Room Descriptions
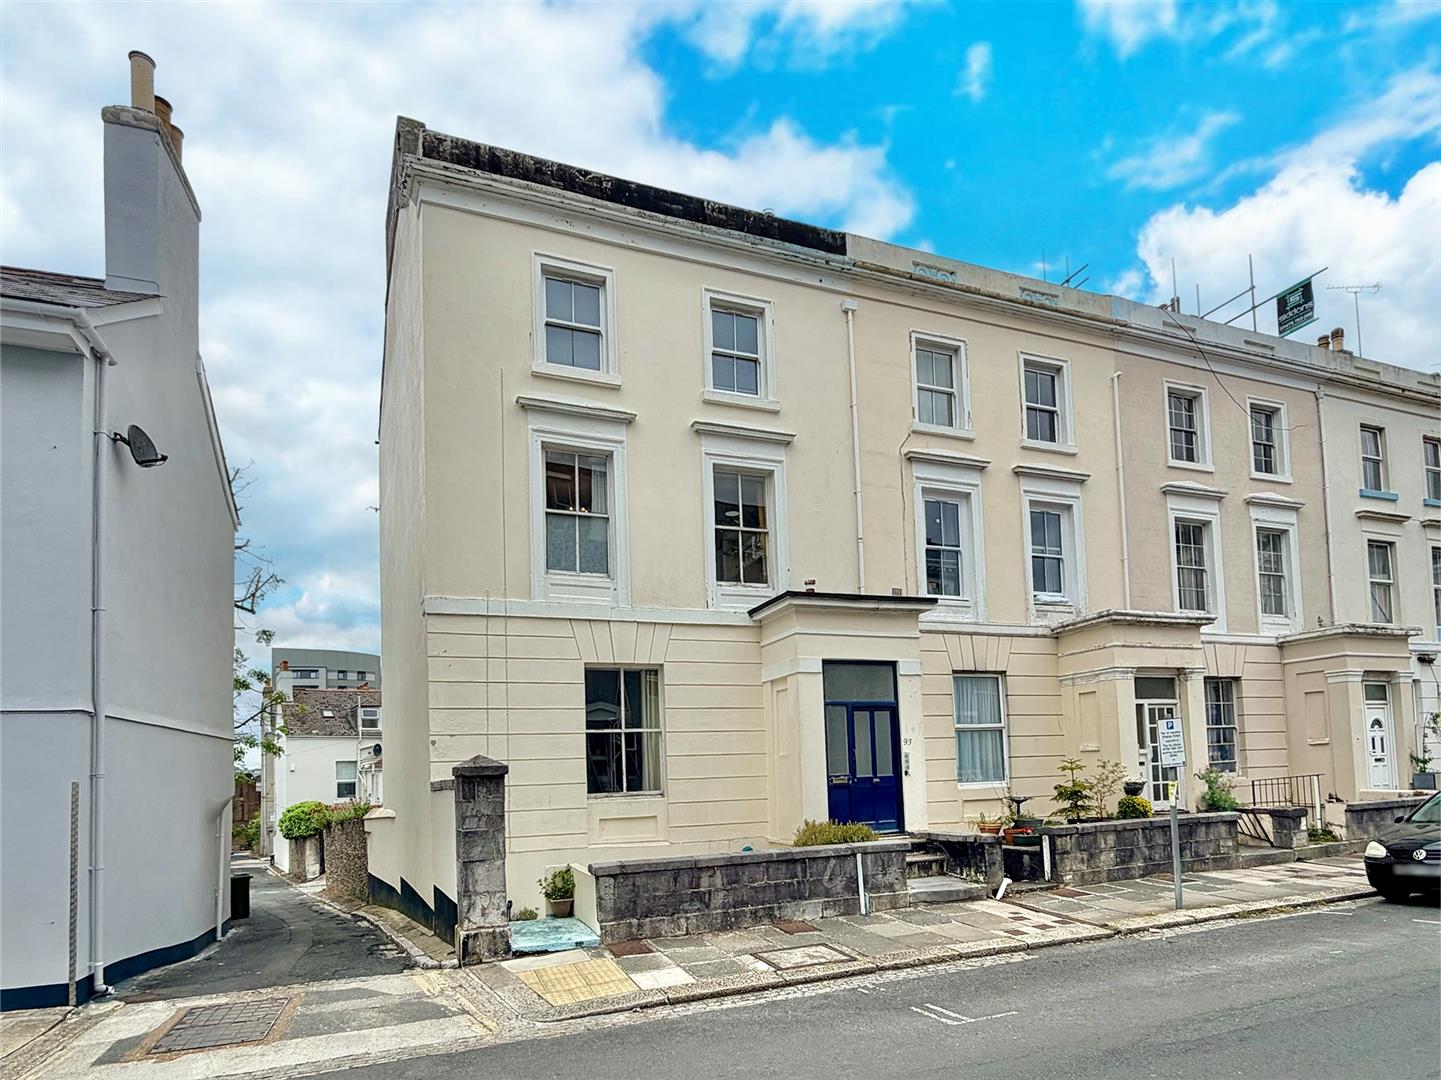
CITADEL ROAD, PLYMOUTH, PL1 2RN
ACCOMMODATION
From the communal hallway, a front door opens into the hall.
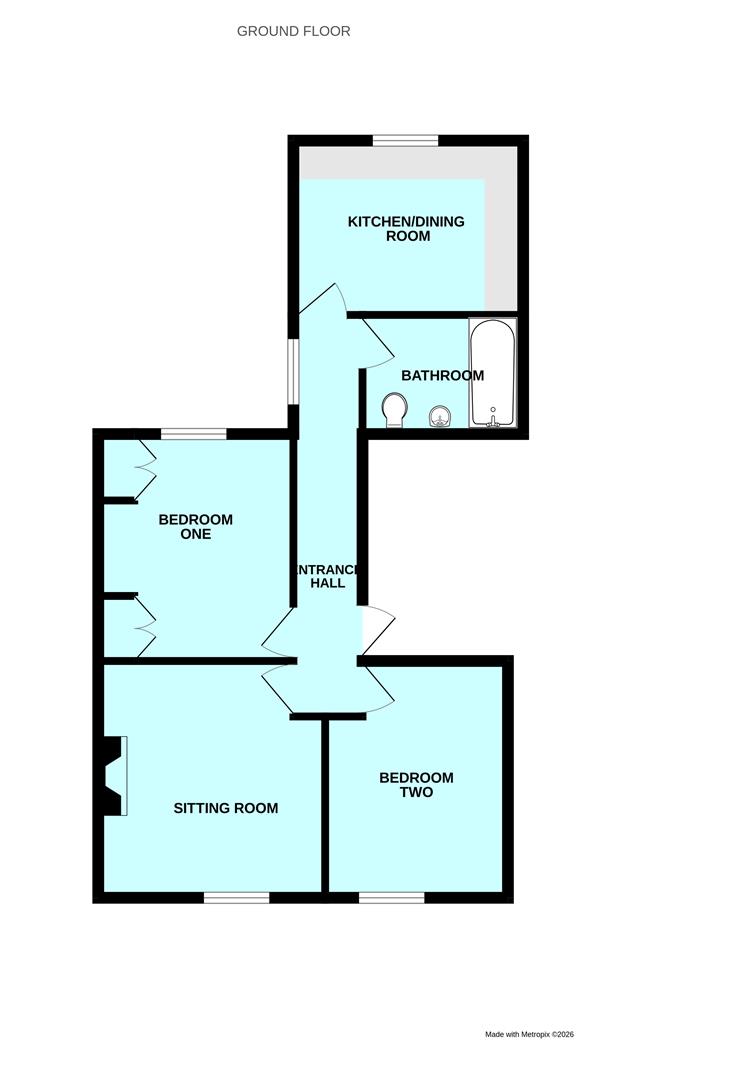
ENTRANCE HALL
Providing split-level access for the accommodation. Loft hatch. Laminate flooring. Window to the side elevation.
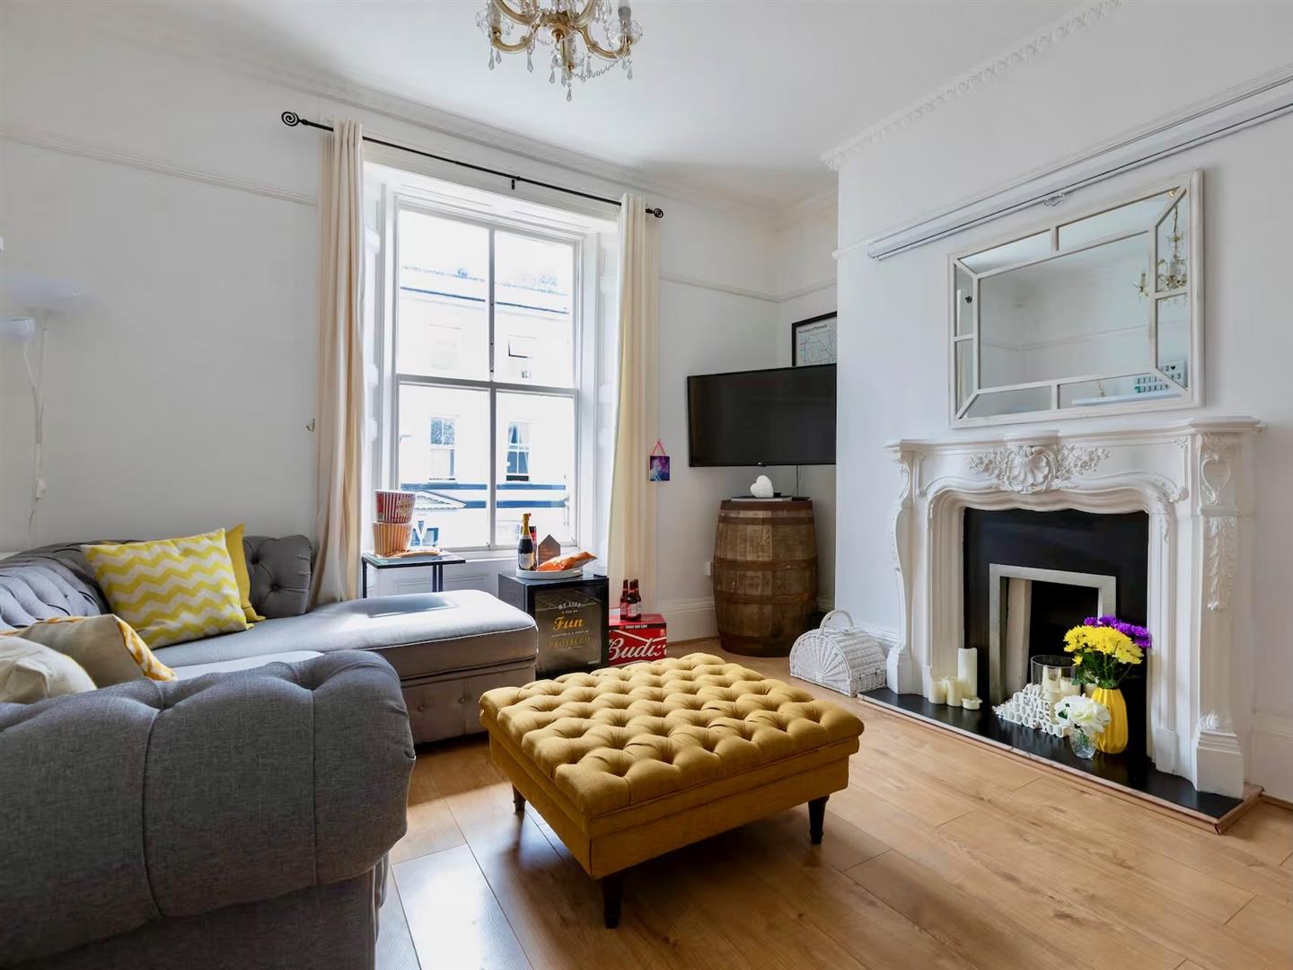
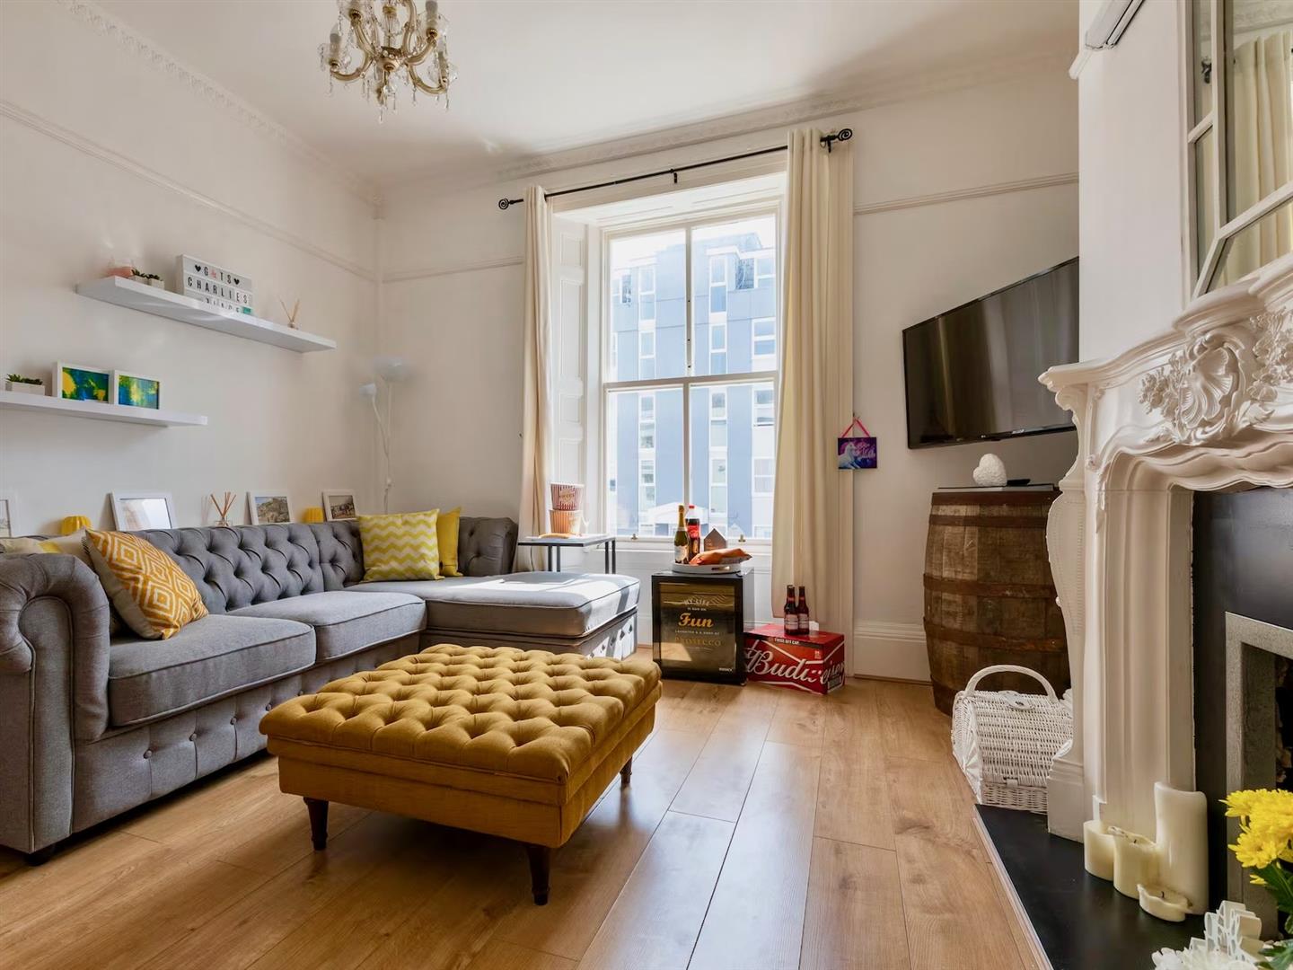
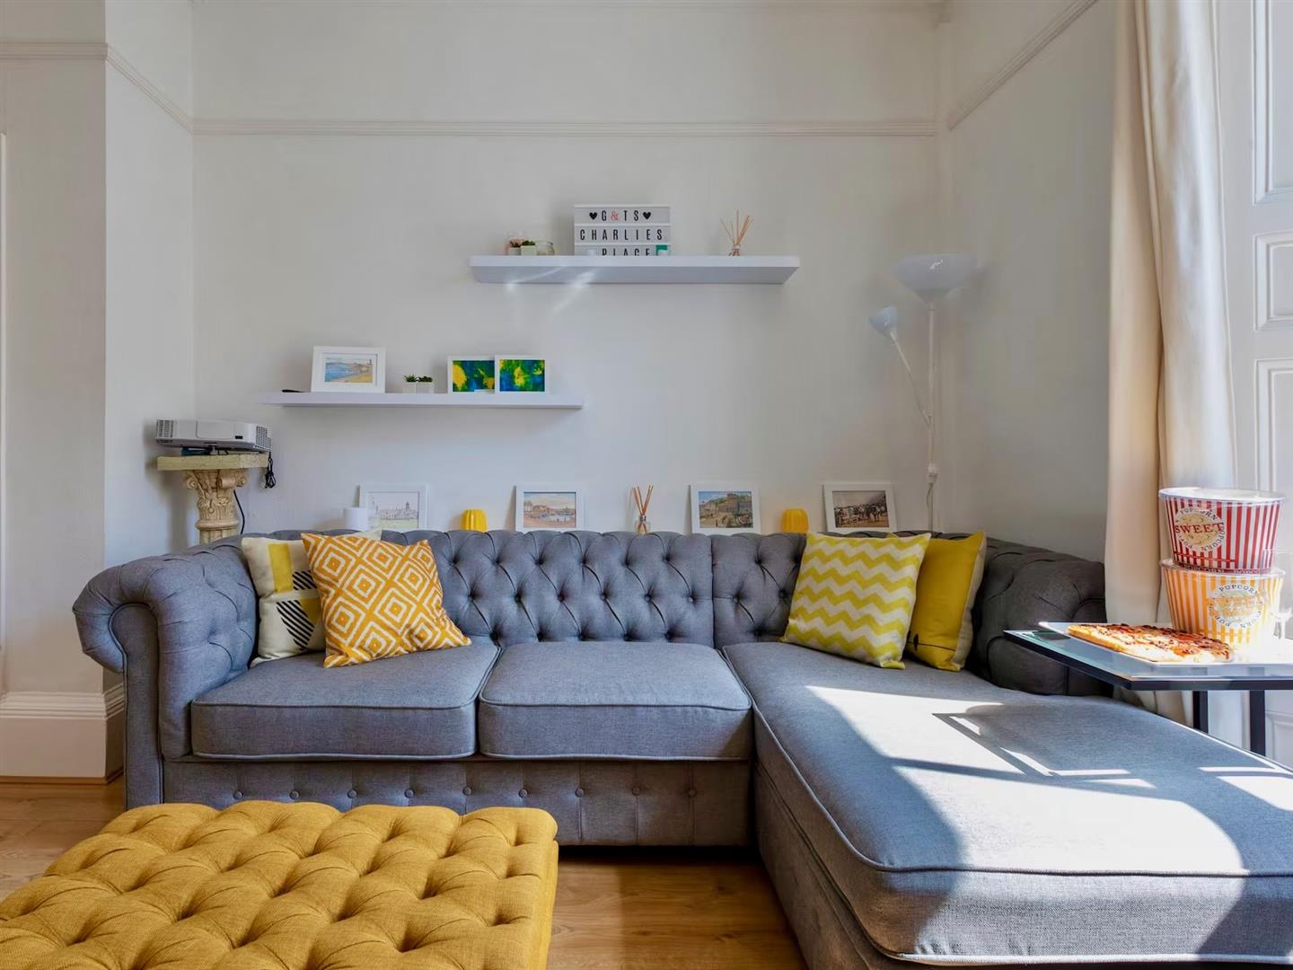
LOUNGE4.17m x 3.56m (13'8 x 11'8)
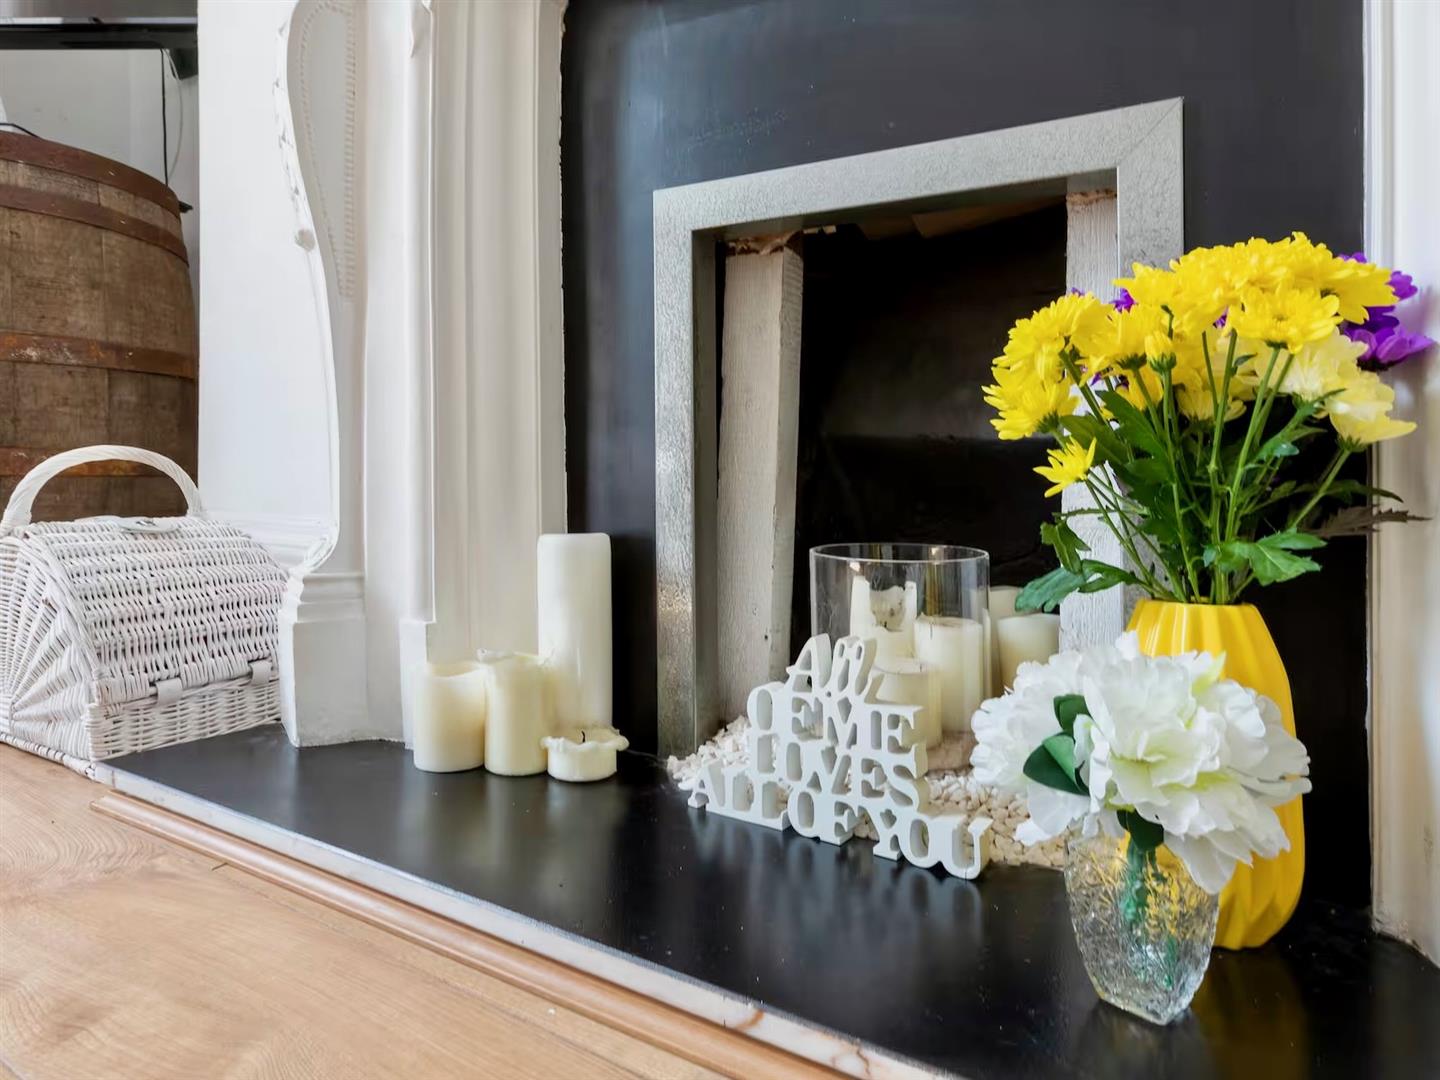
Sash window to the front elevation. Feature high ceiling with coving and ceiling rose. Picture rail. Chimney breast with fireplace (decorative, not functional). Laminate flooring.
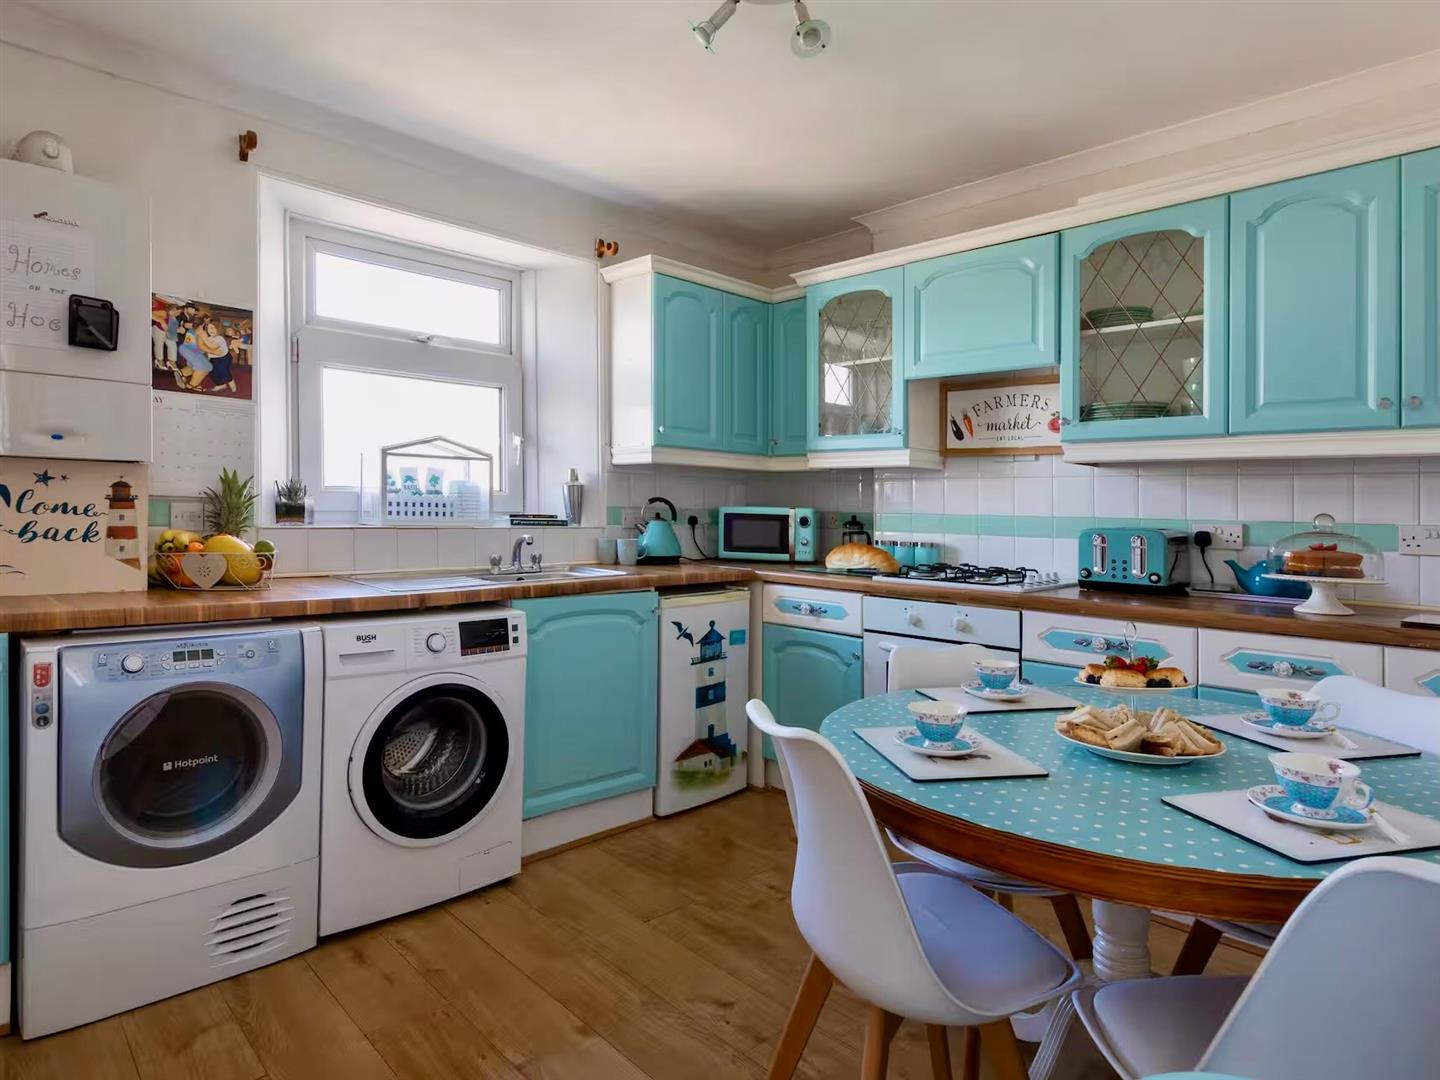
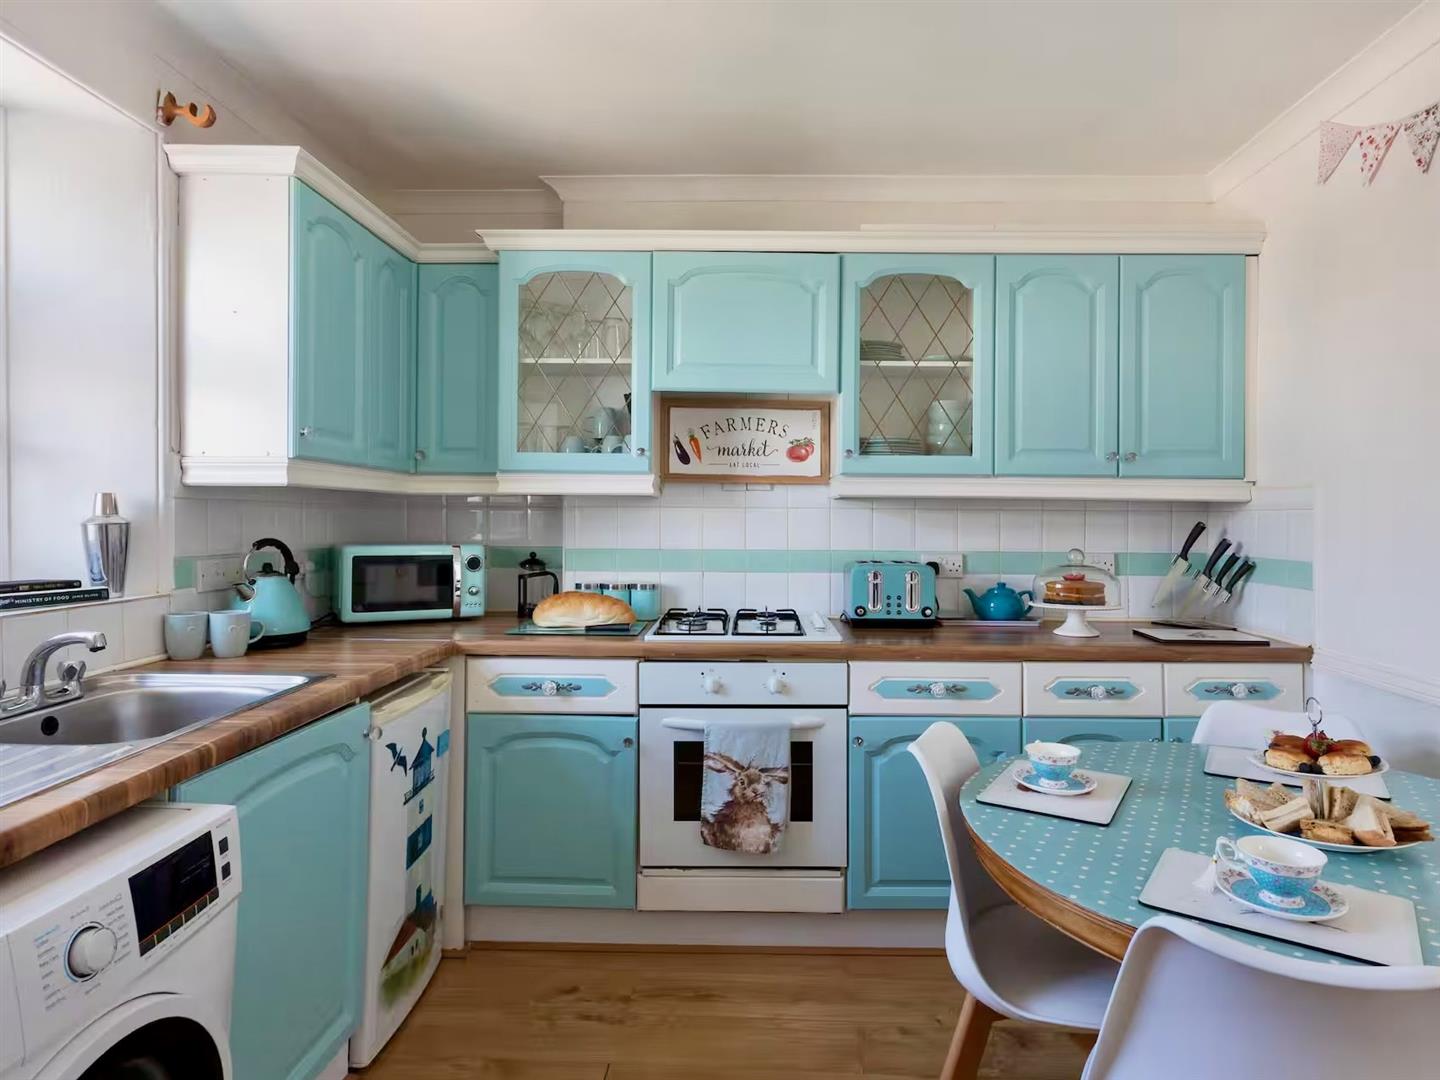
KITCHEN/DINING ROOM3.43m x 3.00m (11'3 x 9'10)
Situated to the rear of the apartment. Space for dining table and chairs. Range of base and wall-mounted cabinets with matching fascias, work surfaces and tiled splash-backs. Stainless-steel single drainer sink unit. Built-in oven. 4-burner gas hob with a cooker hood above. Space for washing machine. Space for tumble dryer. Space for fridge. Wall-mounted gas boiler. Laminate flooring. Window to the rear elevation.
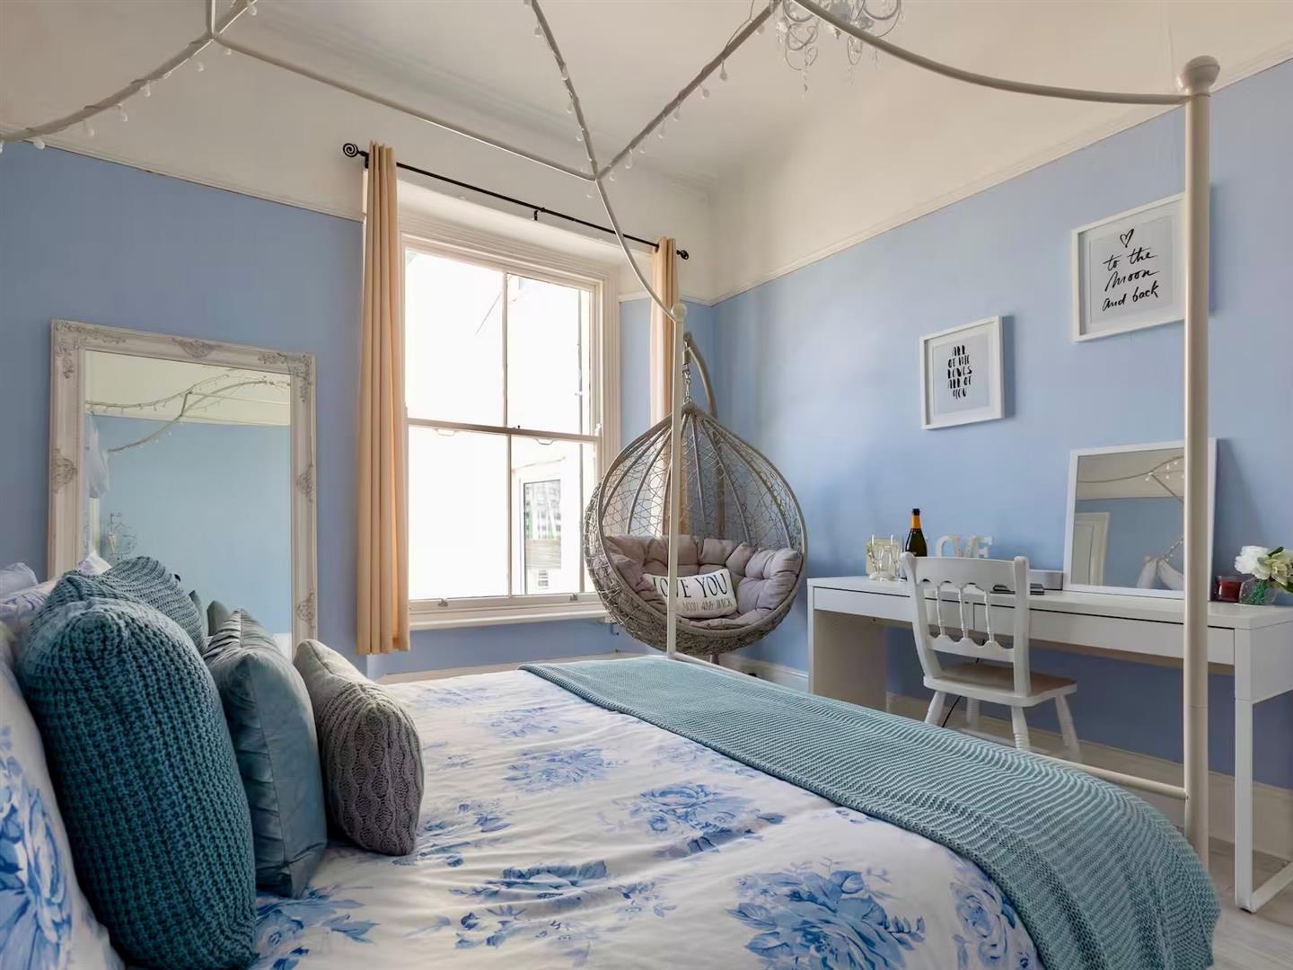
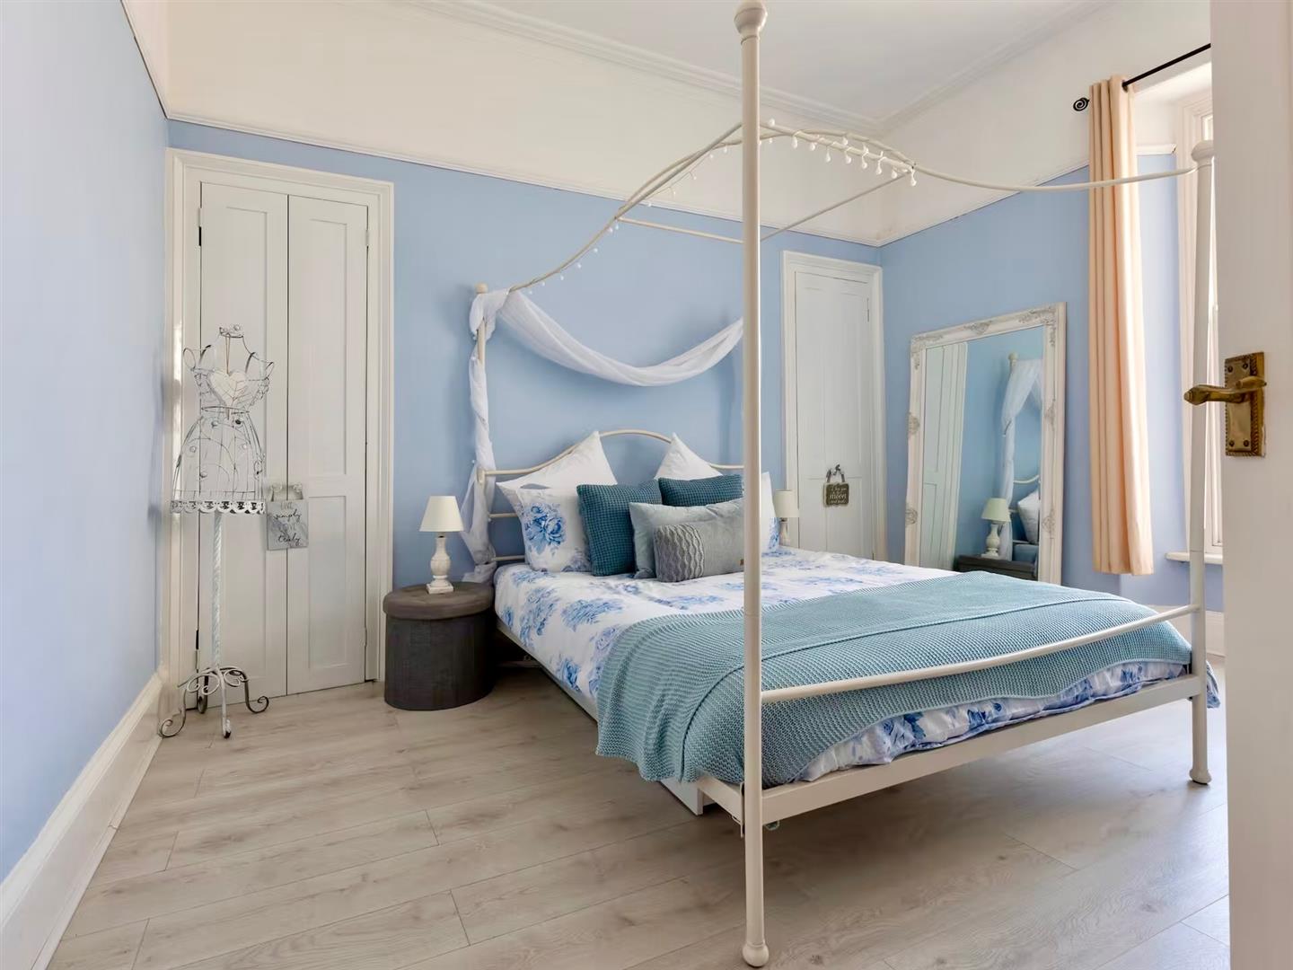
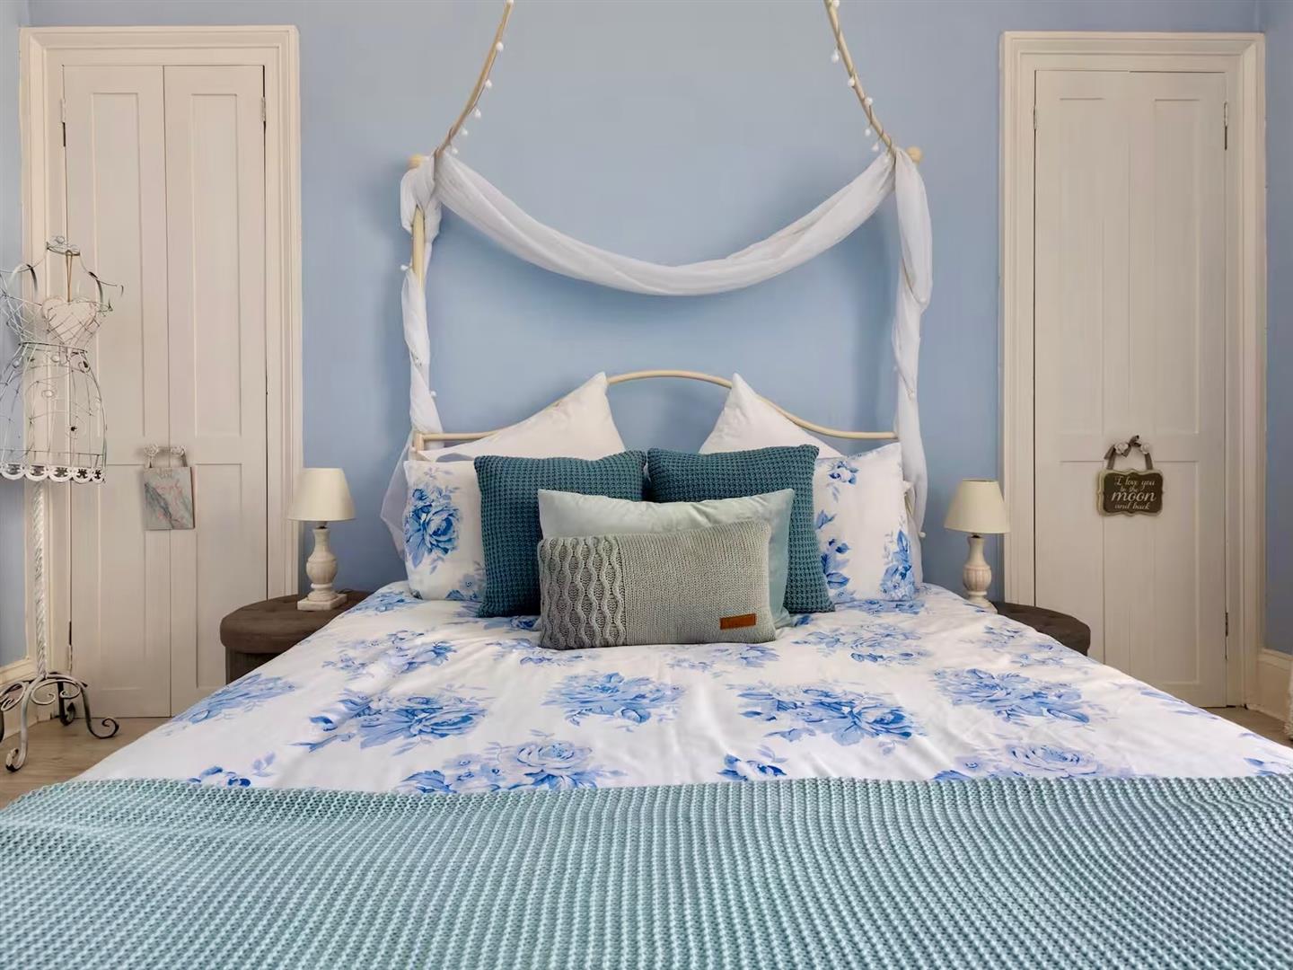
BEDROOM ONE4.01m x 3.68m (13'2 x 12'1)
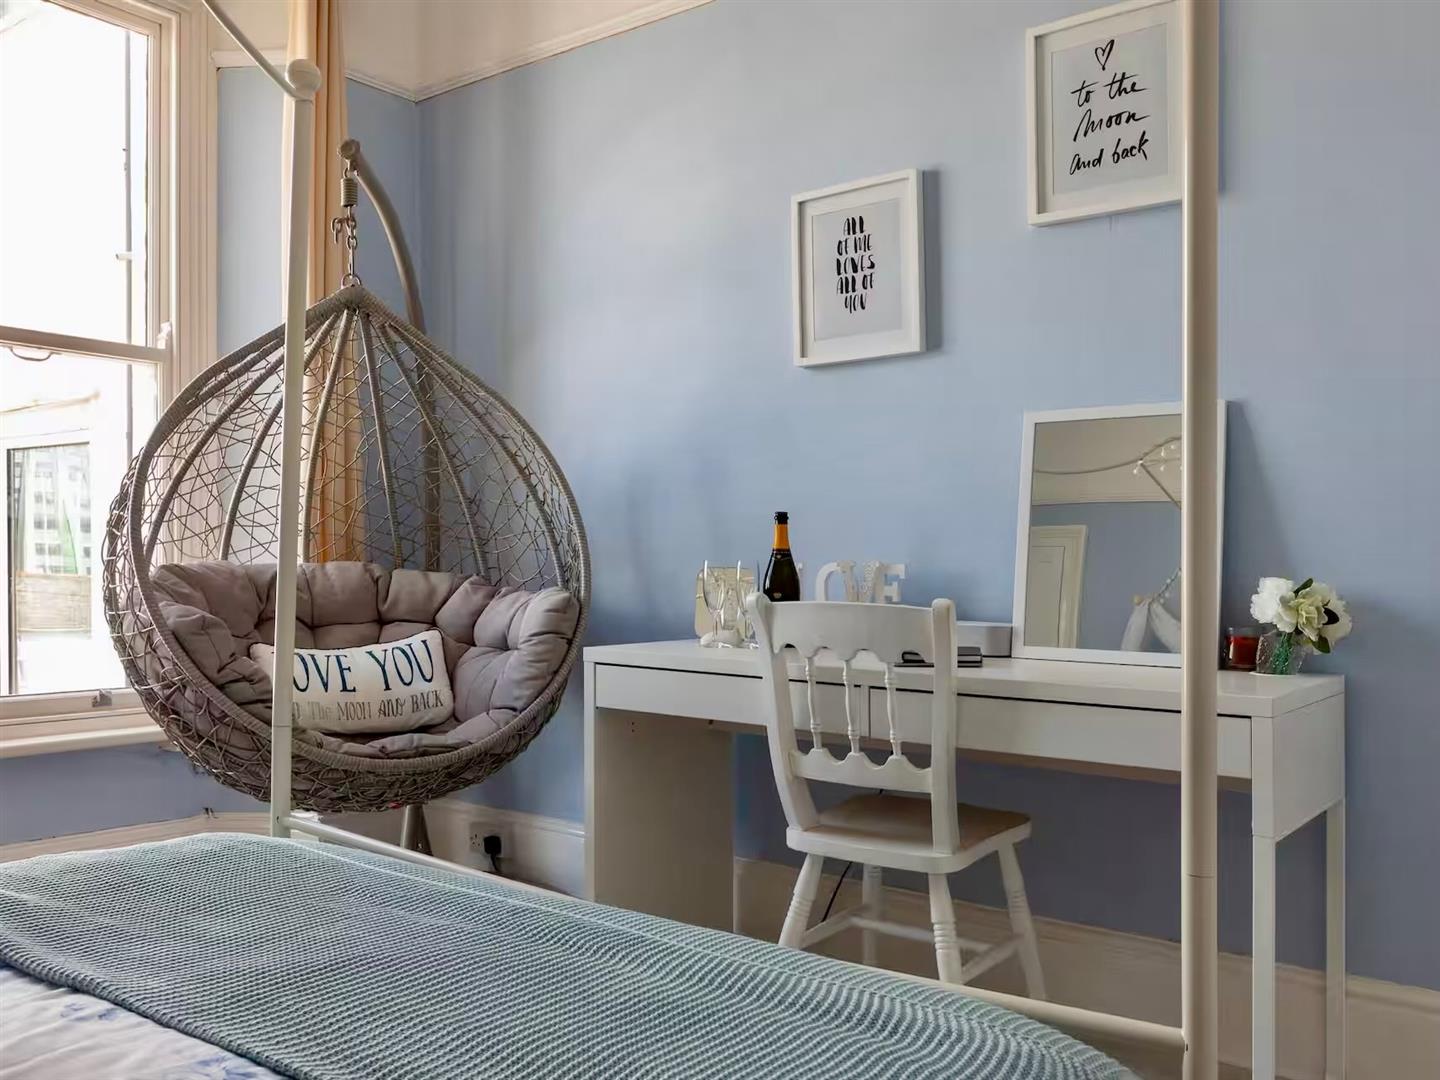
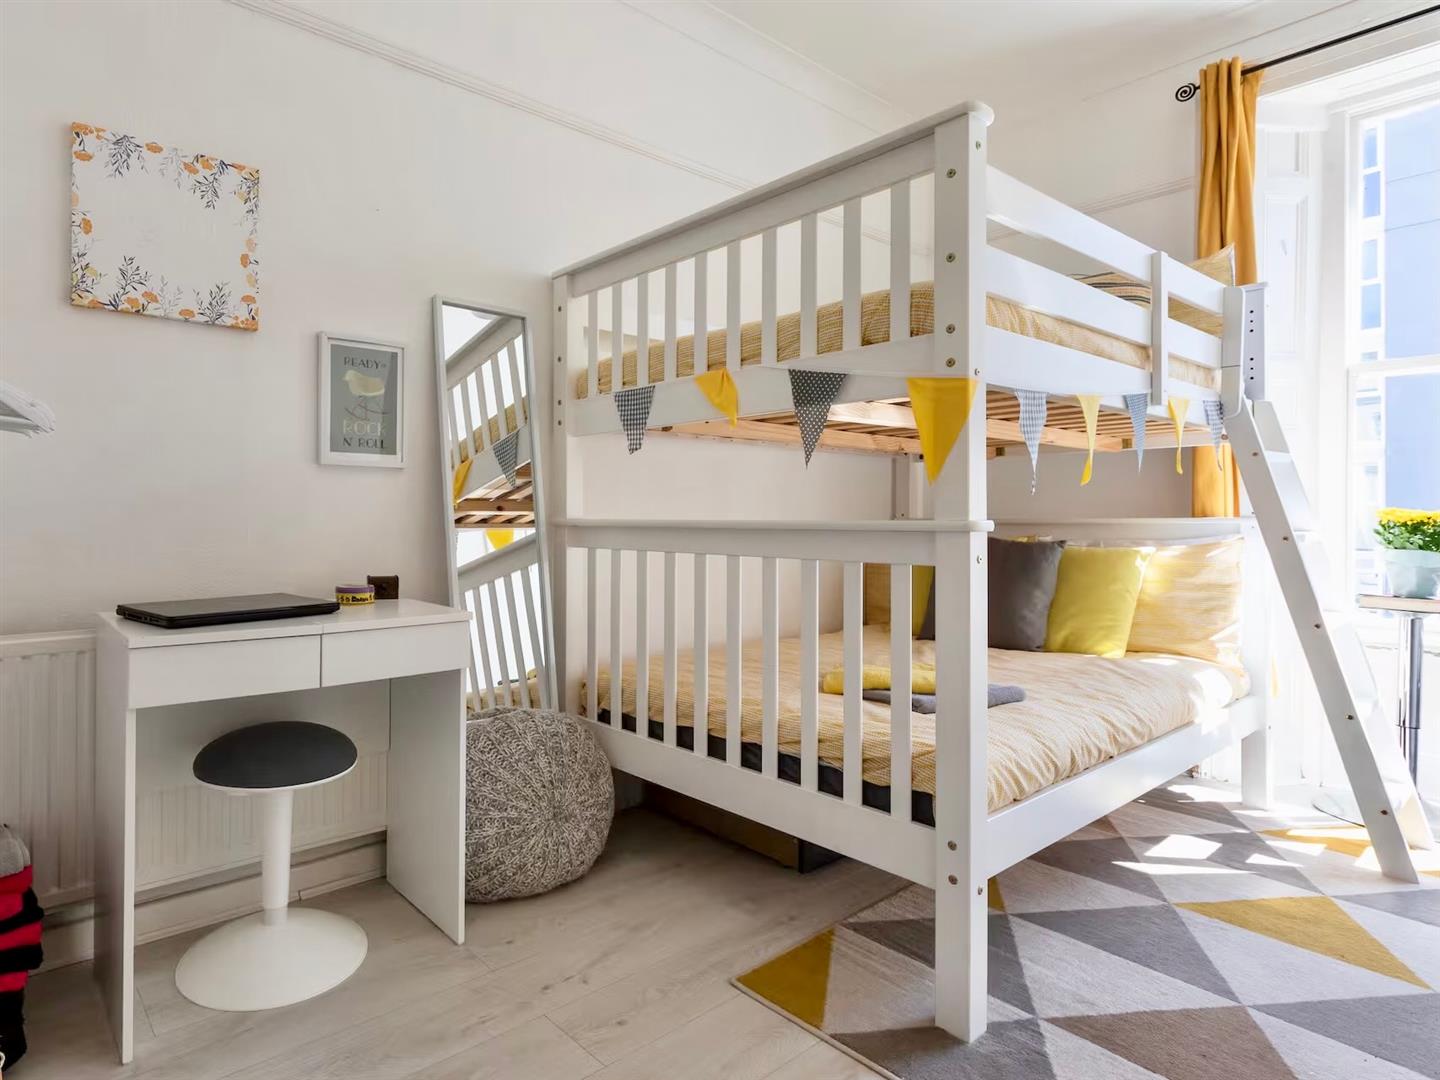
Window to the rear elevation. Chimney breast with built-in storage either side. Feature high ceiling with coving and ceiling rose. Picture rail. Laminate flooring.
BEDROOM TWO4.19m x 2.67m (13'9 x 8'9)
Sash window to the front elevation. Feature high ceiling with coving and ceiling rose. Picture rail. Laminate flooring.
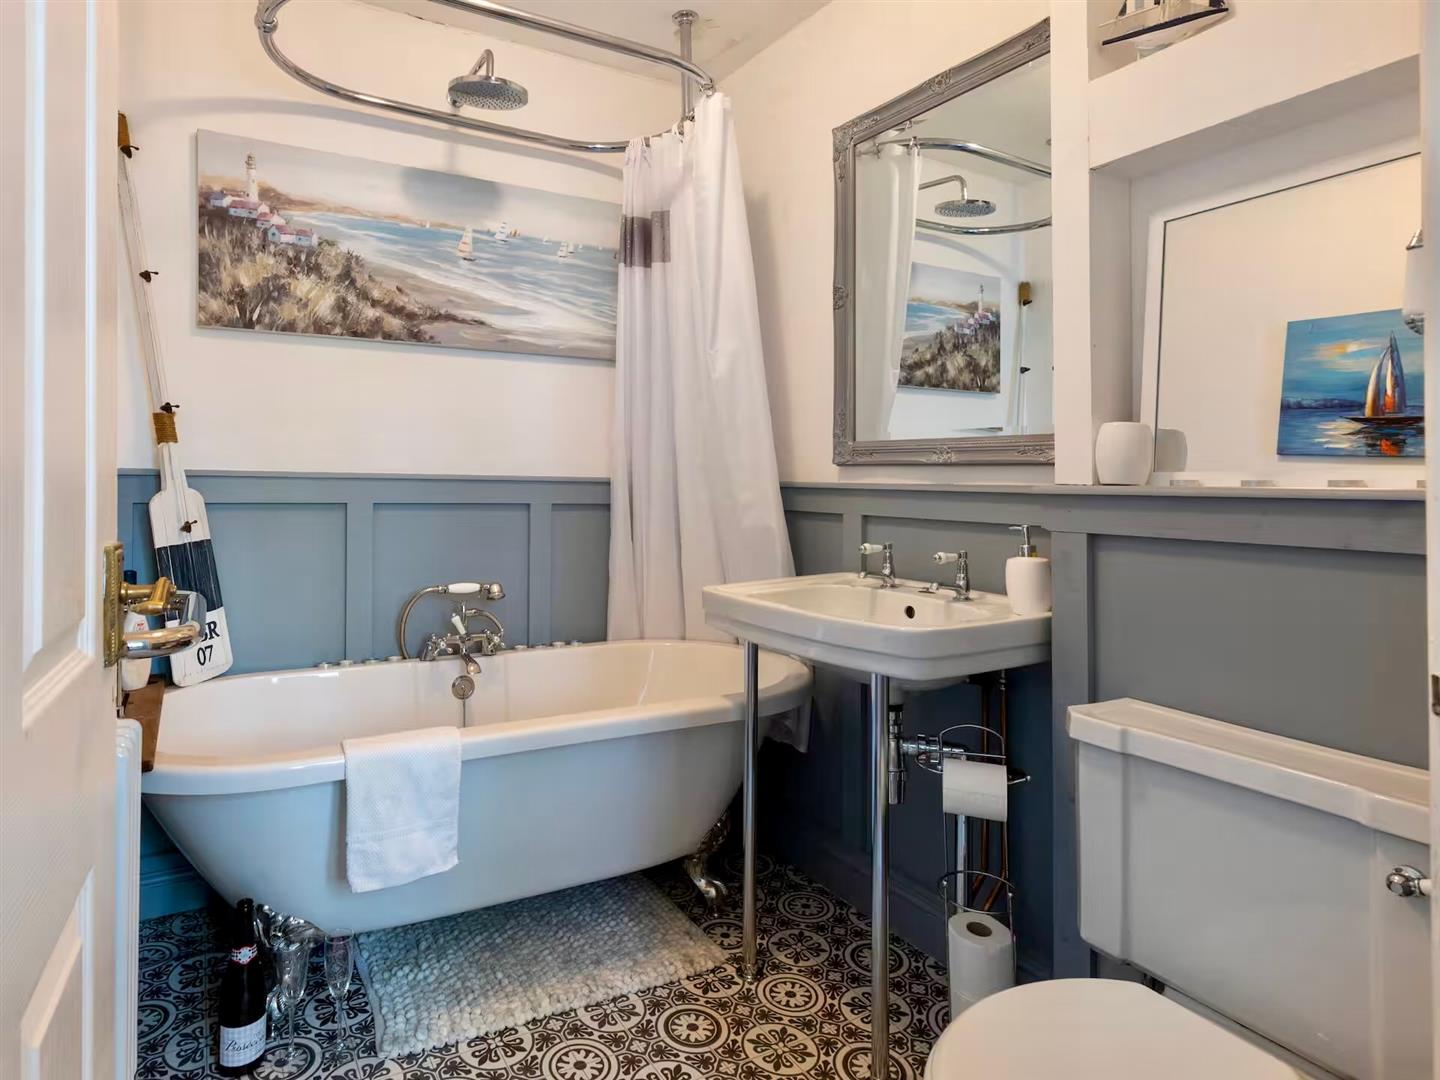
BATHROOM2.18m x 1.75m (7'2 x 5'9)
Comprising a claw and ball-footed roll-top bath with a shower over and shower rail and curtain, matching period basin and wc. Towel rail/radiator. Partly-panelled walls.
OUTSIDE
Parking space to the rear.
COUNCIL TAX
Plymouth City Council
Council tax band A
AGENT'S NOTE
The property is leasehold with 964 years remaining of a 999 year lease. There is no fixed service charge. The building is owner-managed and costs are shared between the four flats as required. There is no ground rent.