Room Descriptions
VEASY PARK, WEMBURY, PL9 0ES
SUMMARY
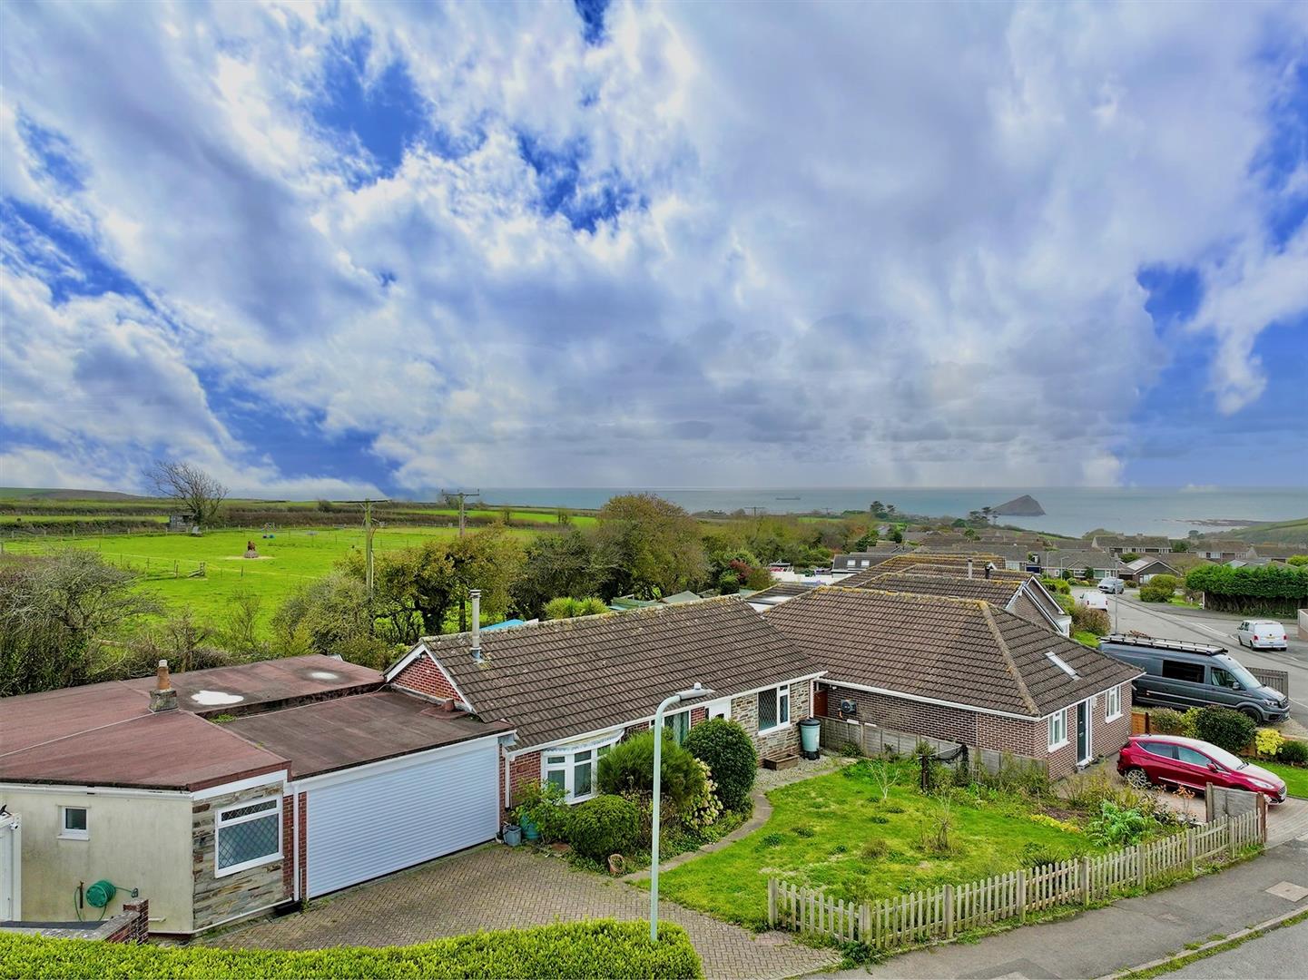
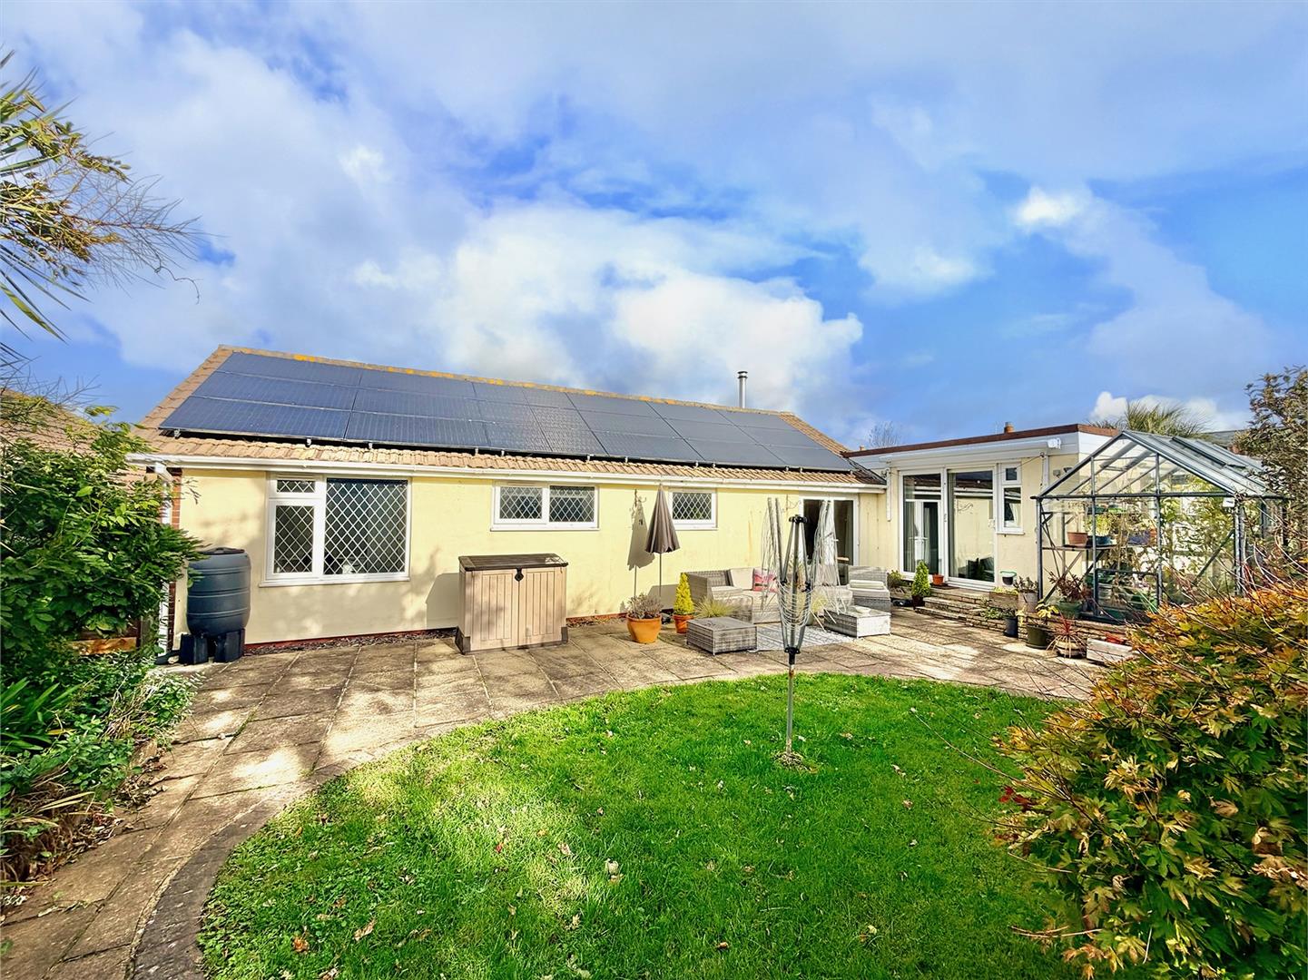
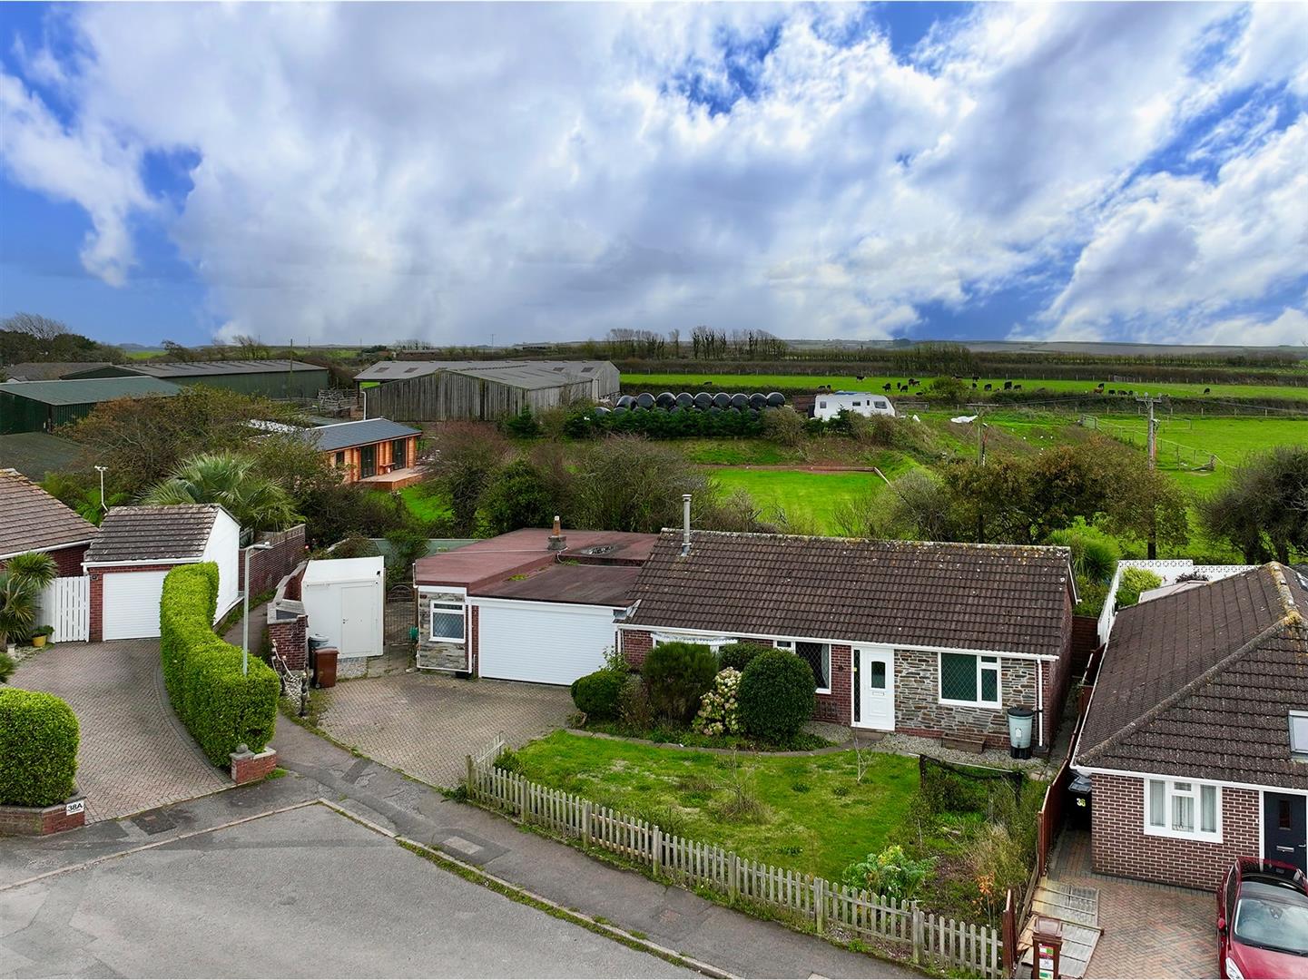
A superb opportunity to acquire this detached bungalow in a lovely position offering annexe potential. There is ample off-road parking together with a double garage and a private enclosed rear garden. Briefly, the accommodation comprises an entrance hall, dual aspect lounge with a wood burner, superbly-fitted kitchen/dining room plus an additional sitting room. In total there are 4 bedrooms, 2 of them with ensuite facilities, plus a family bathroom. The bungalow has double-glazing and central heating throughout, gardens to the front and rear, a summer house and owned solar panels.
ACCOMMODATION
Front door opening into the entrance porch.
ENTRANCE PORCH
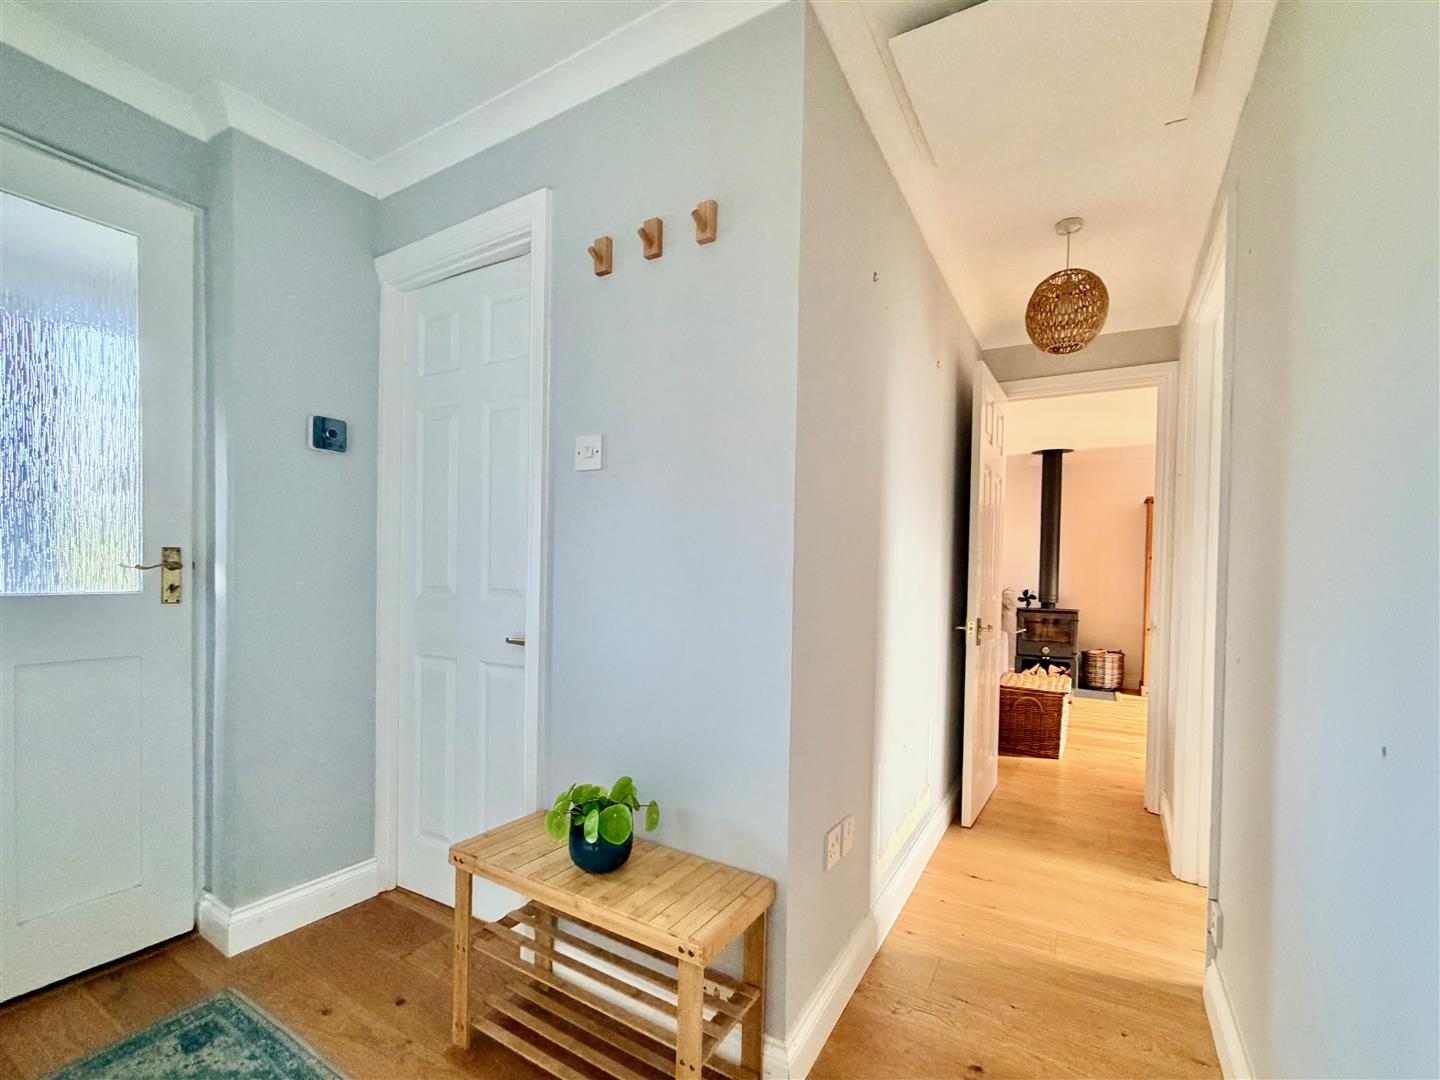
Coat hooks. Further doorway opening into the hallway.
HALLWAY
Providing access to the accommodation. Recessed cupboard housing the electric meter and the consumer unit. Loft hatch. Fitted oak flooring.
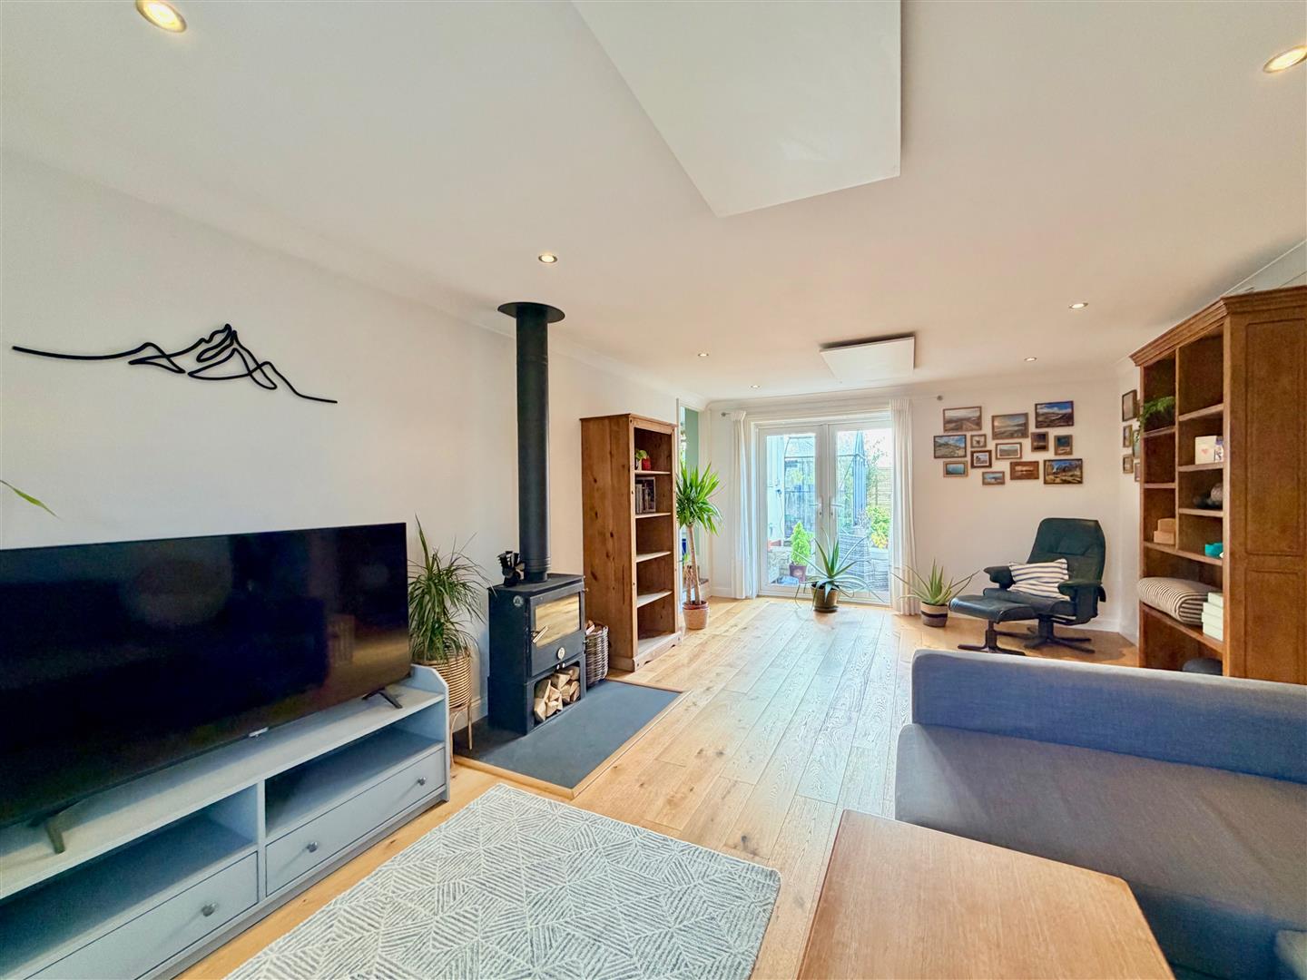
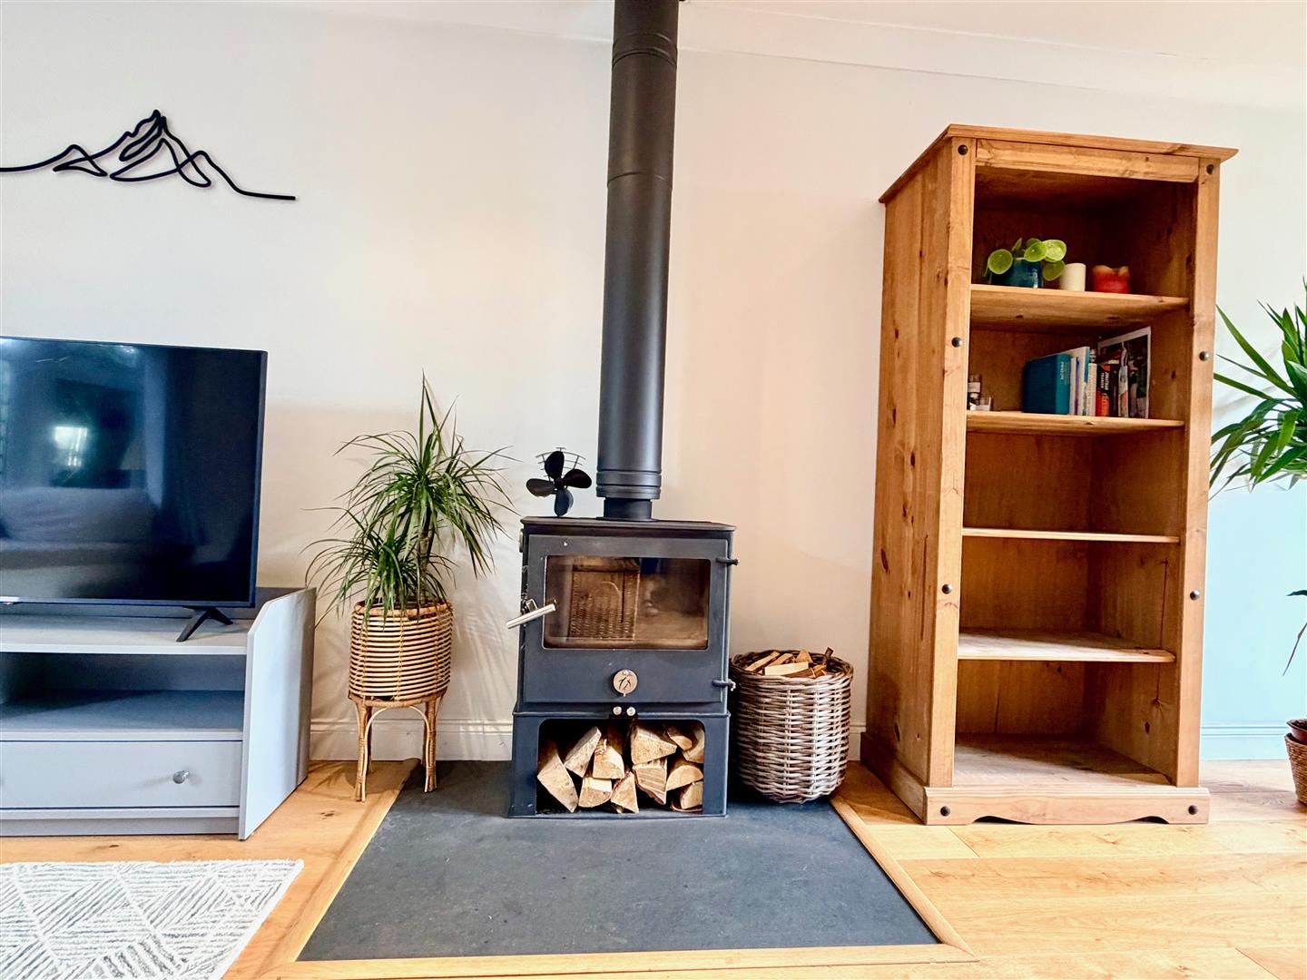
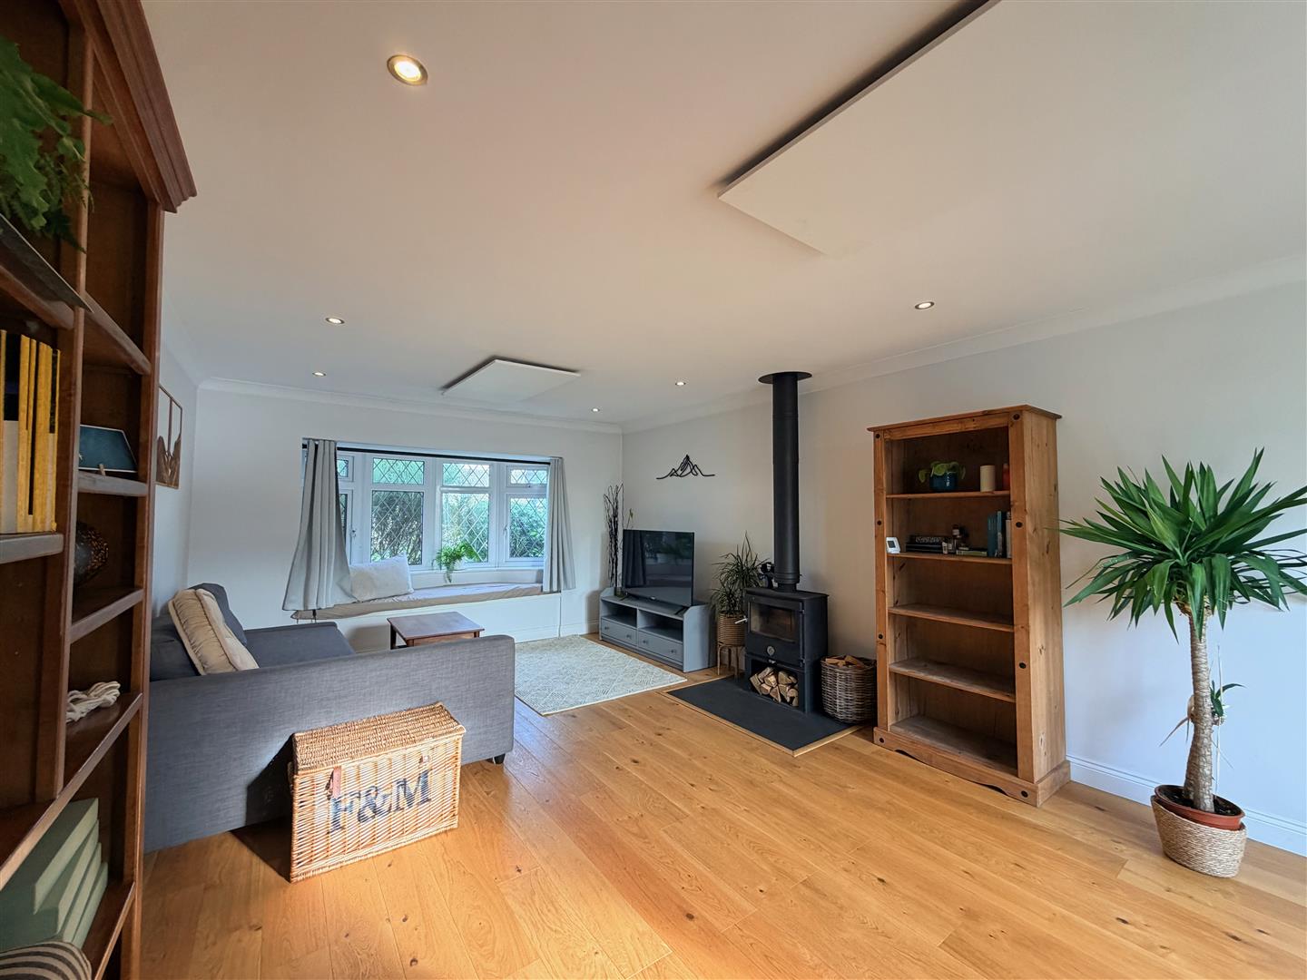
LOUNGE6.05m x 3.76m (19'10 x 12'4)
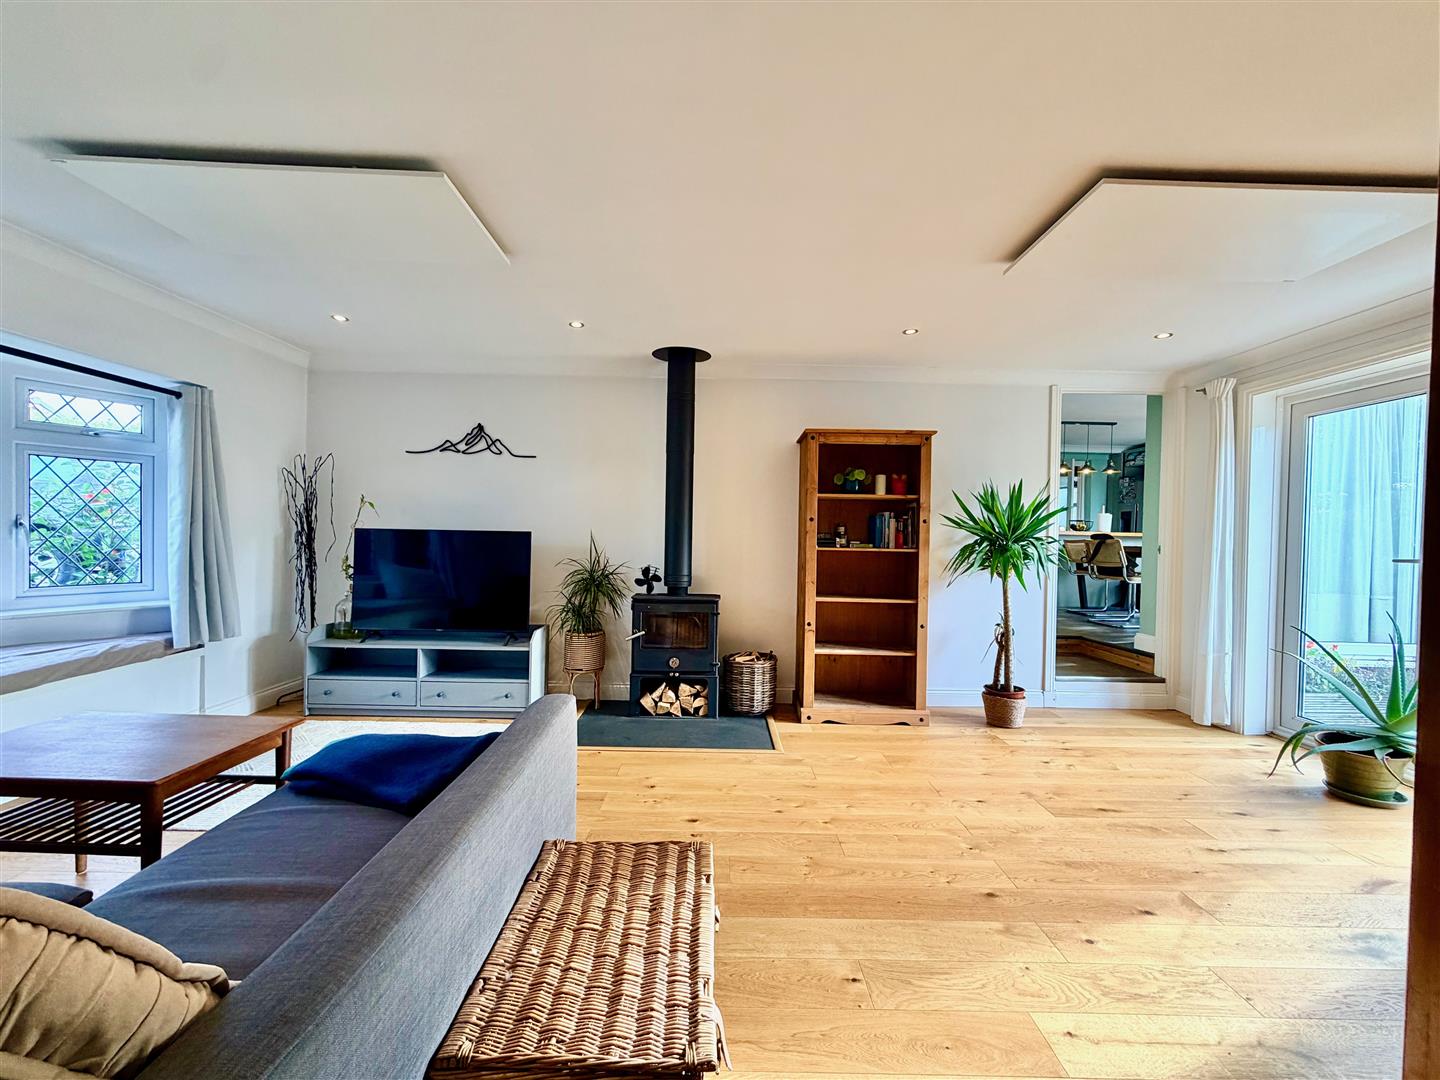
Dual aspect with a suspended bay window to the front elevation and French doors to the rear opening onto the garden. Feature wood burner set onto a slate hearth. Fitted oak flooring throughout. Inset ceiling spotlights. Ceiling mounted infrared heating panels. Doorway opening into the kitchen/dining room.
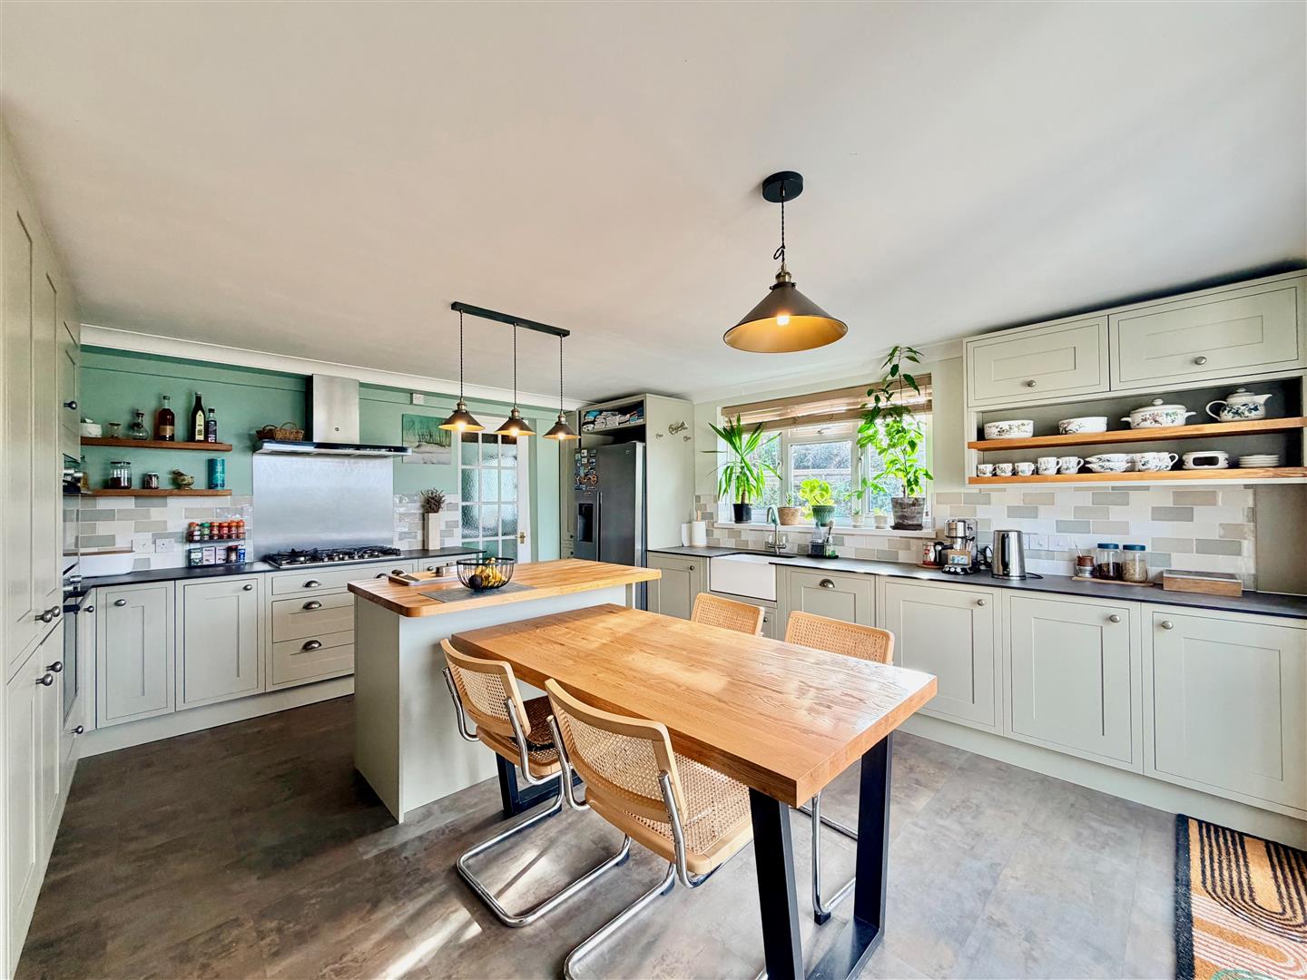
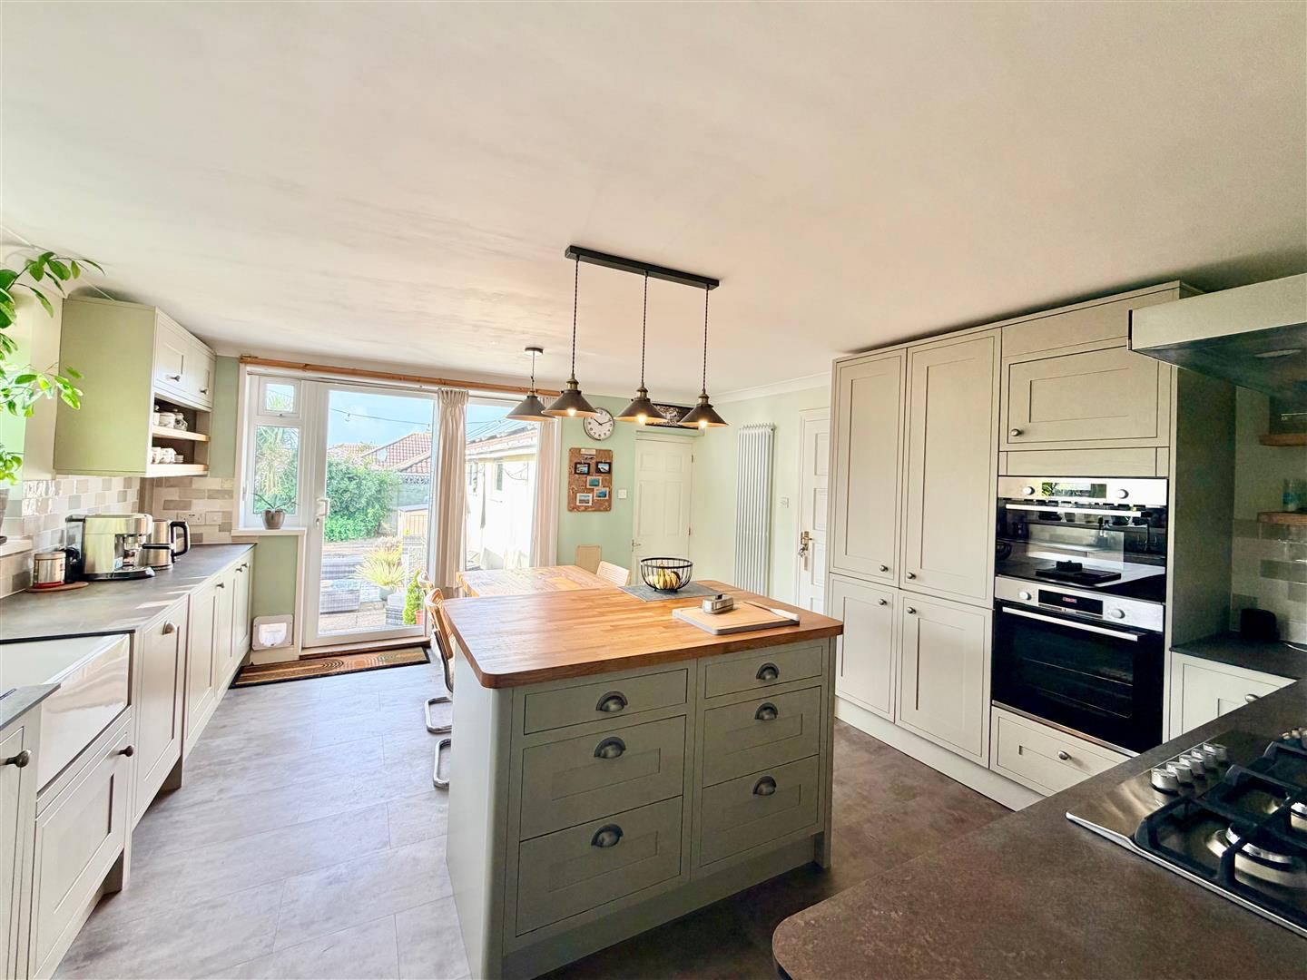
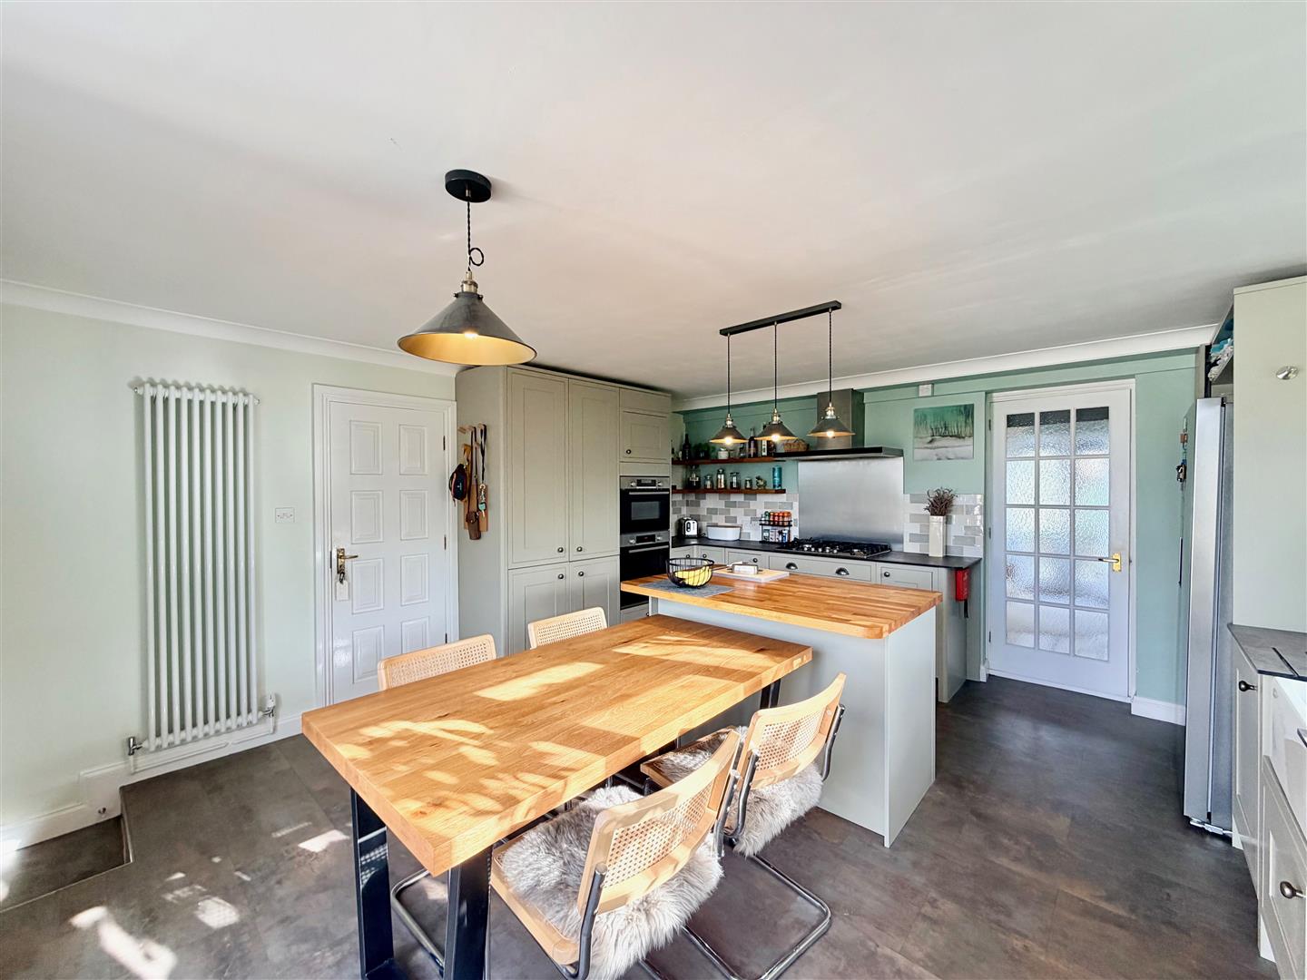
KITCHEN/DINING ROOM4.90m x 4.47m (16'1 x 14'8)
Superbly-fitted with a range of matching cabinets with contrasting work surfaces and tiled splash-backs. Ample space for dining table and chairs. Island with a breakfast bar and lights over. Belfast-style porcelain sink. Built-in Bosch oven and grill. Combination microwave. Inset Samsung stainless-steel 5-burner gas hob with a stainless-steel splash-back and cooker hood above. Integral dishwasher. American-style fridge-freezer. Variety of storage options including a pantry and pull-out drawer storage. Ceiling light over the table. Dual aspect with window to the rear elevation and sliding doors with a motorised awning overlooking the garden towards the sea.
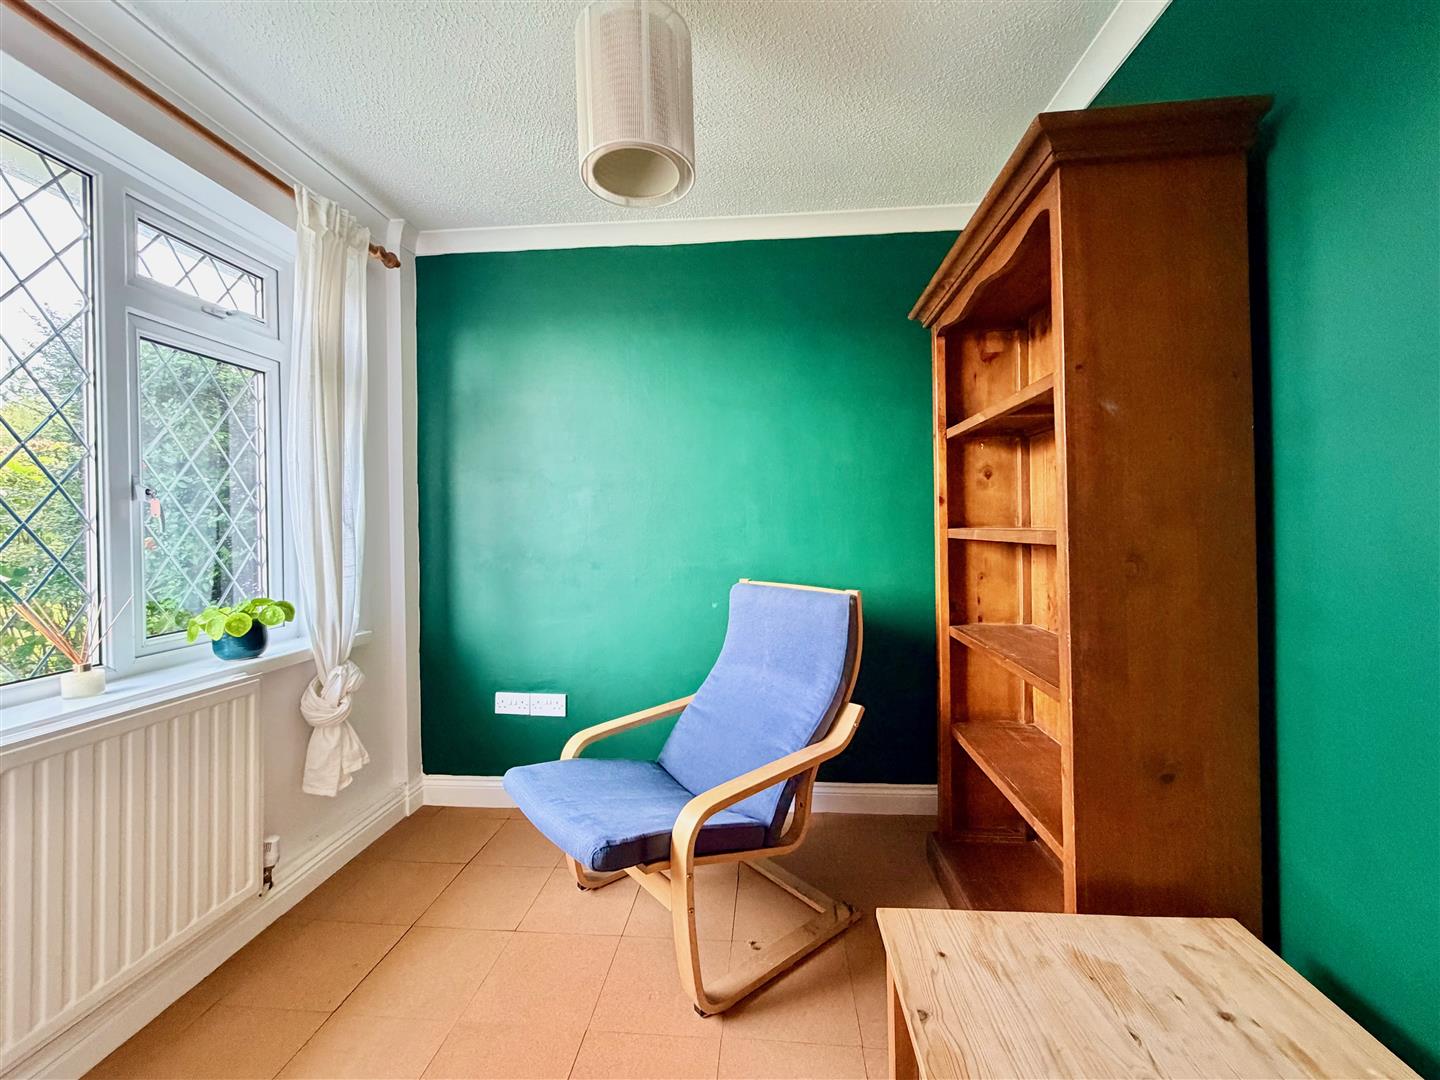
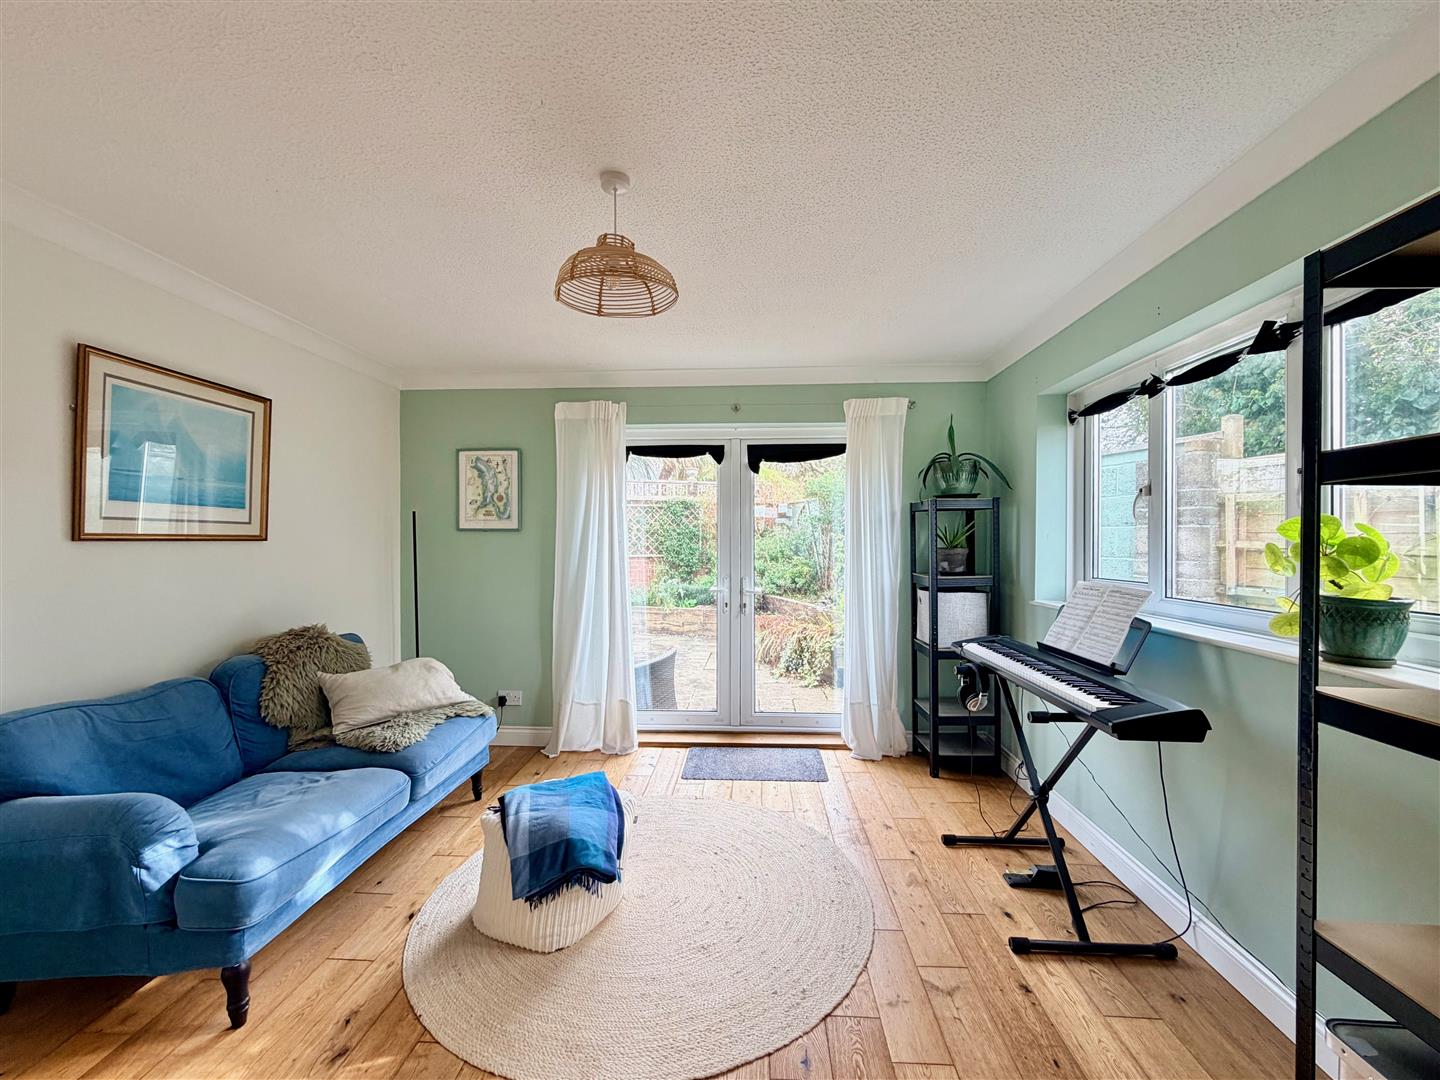
SITTING ROOM3.63m x 3.56m (11'11 x 11'8)
Dual aspect with a window to the rear and French doors to the side elevation leading to a private patio. Oak flooring. Doorway opening to bedroom four.
BEDROOM FOUR3.66m x 3.53m max dimensions (12' x 11'7 max dimen
Window. Double wardrobe. Doorway to a store/potential utility room. Doorway into the ensuite shower room.
ENSUITE SHOWER ROOM2.49m x 2.03m max dimensions, irregular-shaped (8'
Comprising an enclosed tiled shower with a fitted shower system, basin with a cabinet beneath and a wc. Chrome towel rail/radiator. Wall-mounted mirror. Mirrored cabinet. Partly-tiled walls. Tiled floor with under-floor heating. Inset ceiling spotlights. Obscured window.
STORE/WALK-IN CLOSET2.06m x 1.27m (6'9 x 4'2)
Fitted with a hanging rail. Cupboards. Tiled floor with under-floor heating. Obscured window.
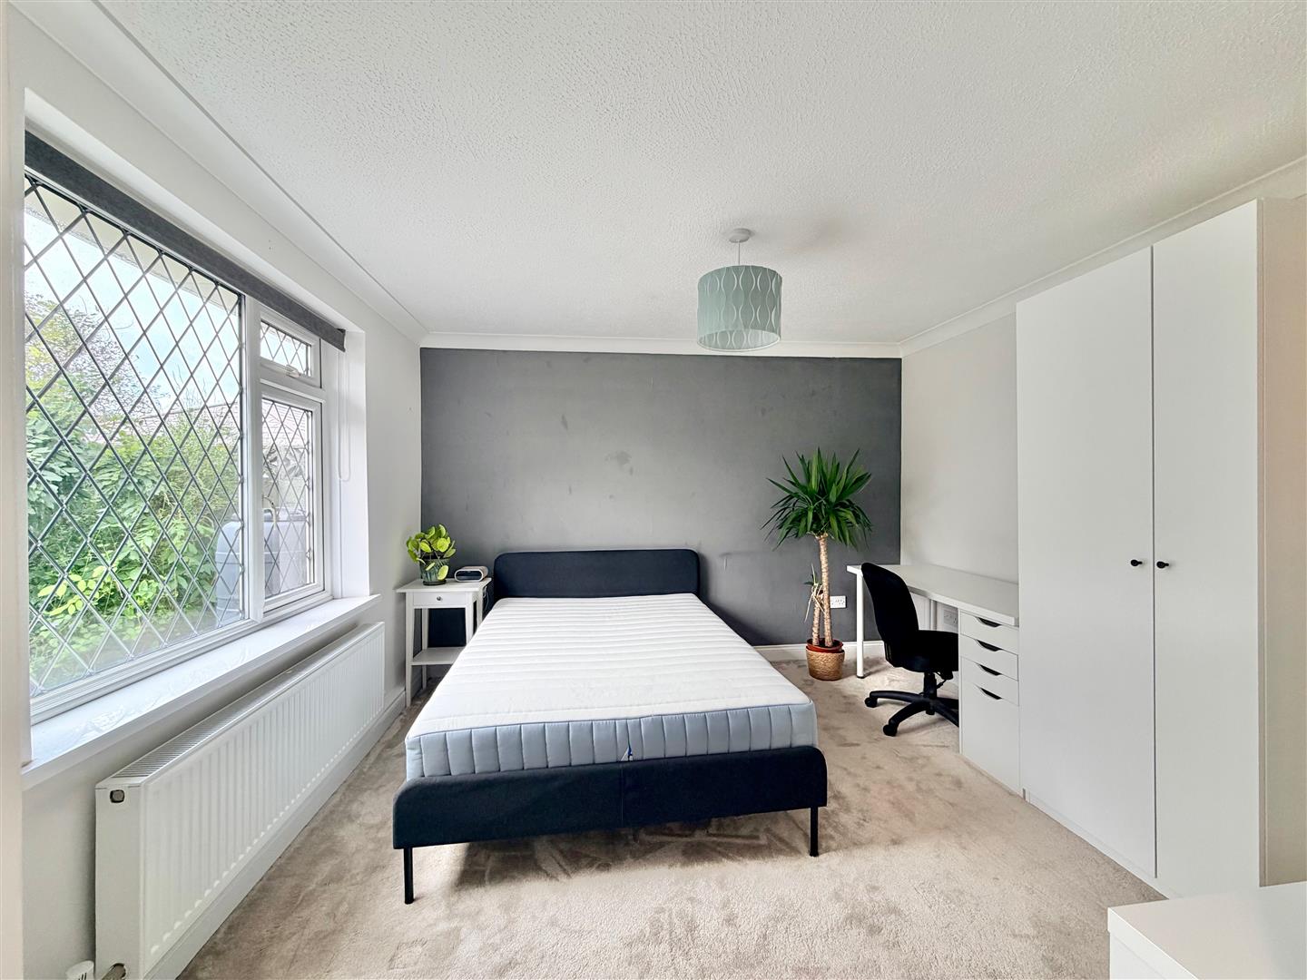
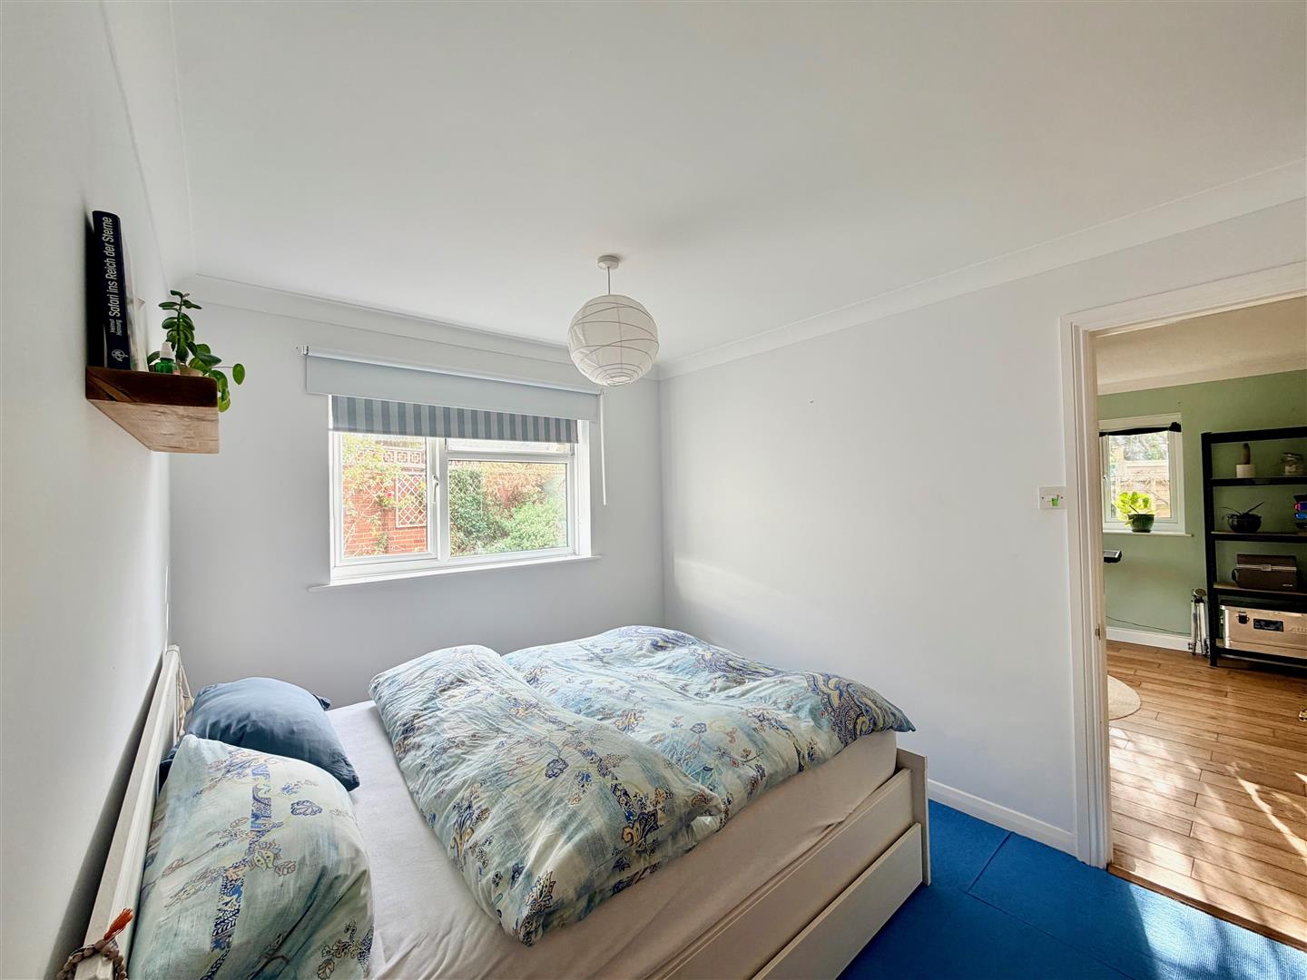
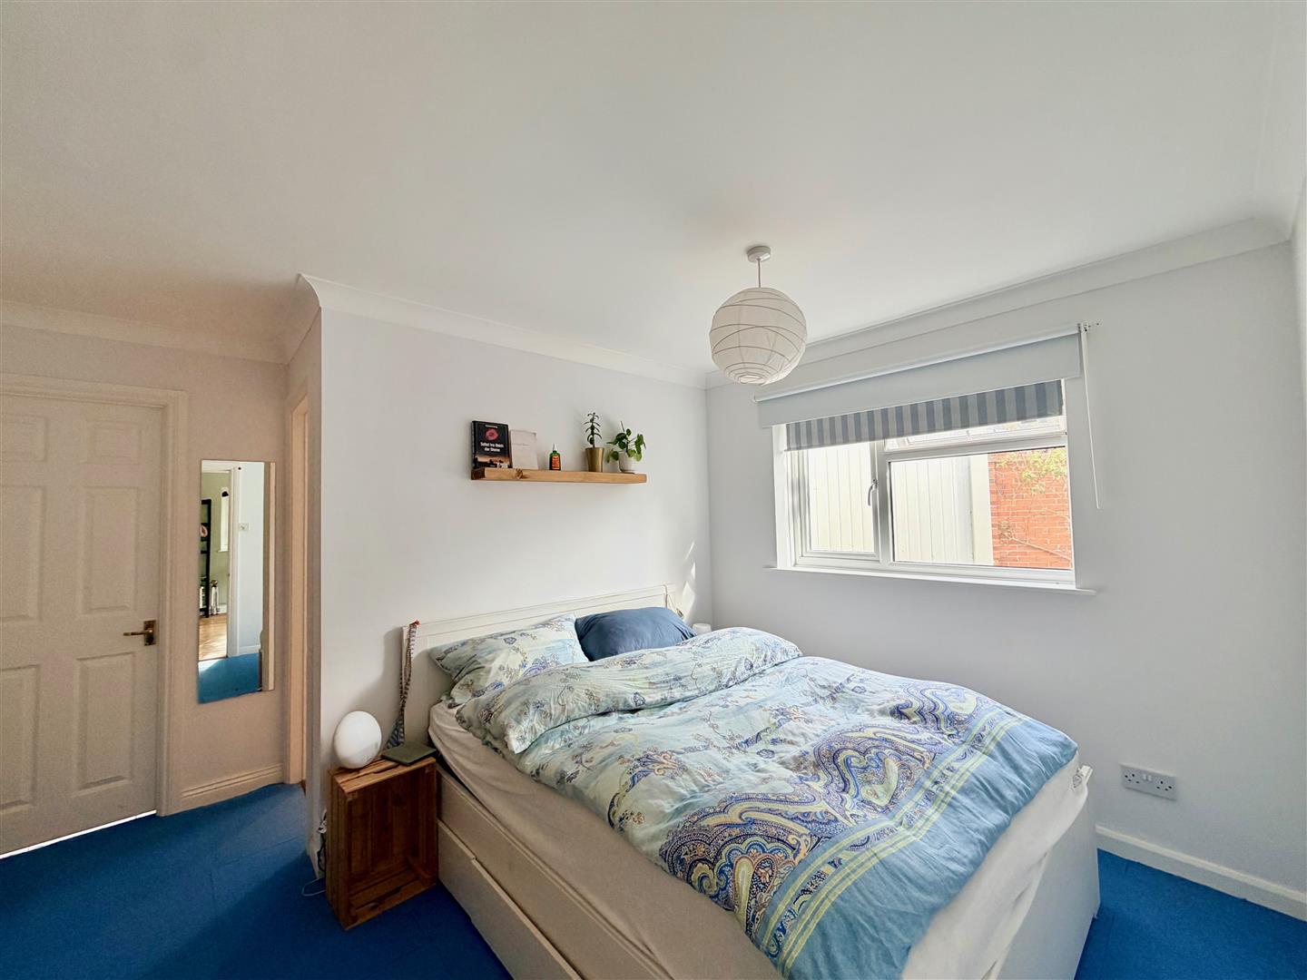
BEDROOM ONE3.45m x 3.43m (11'4 x 11'3)
Window overlooking the garden. Doorway opening into the ensuite shower room.
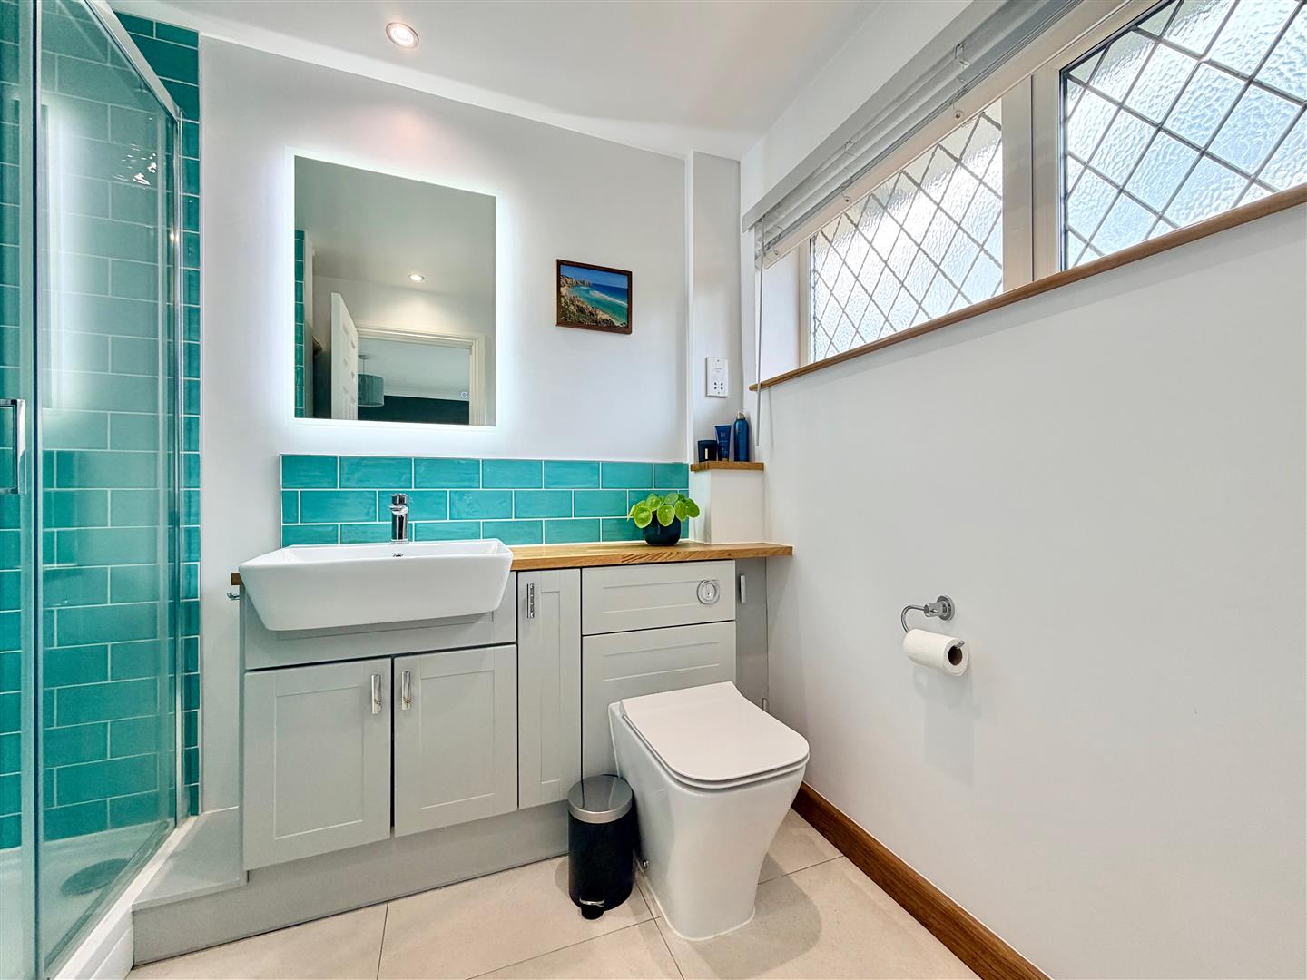
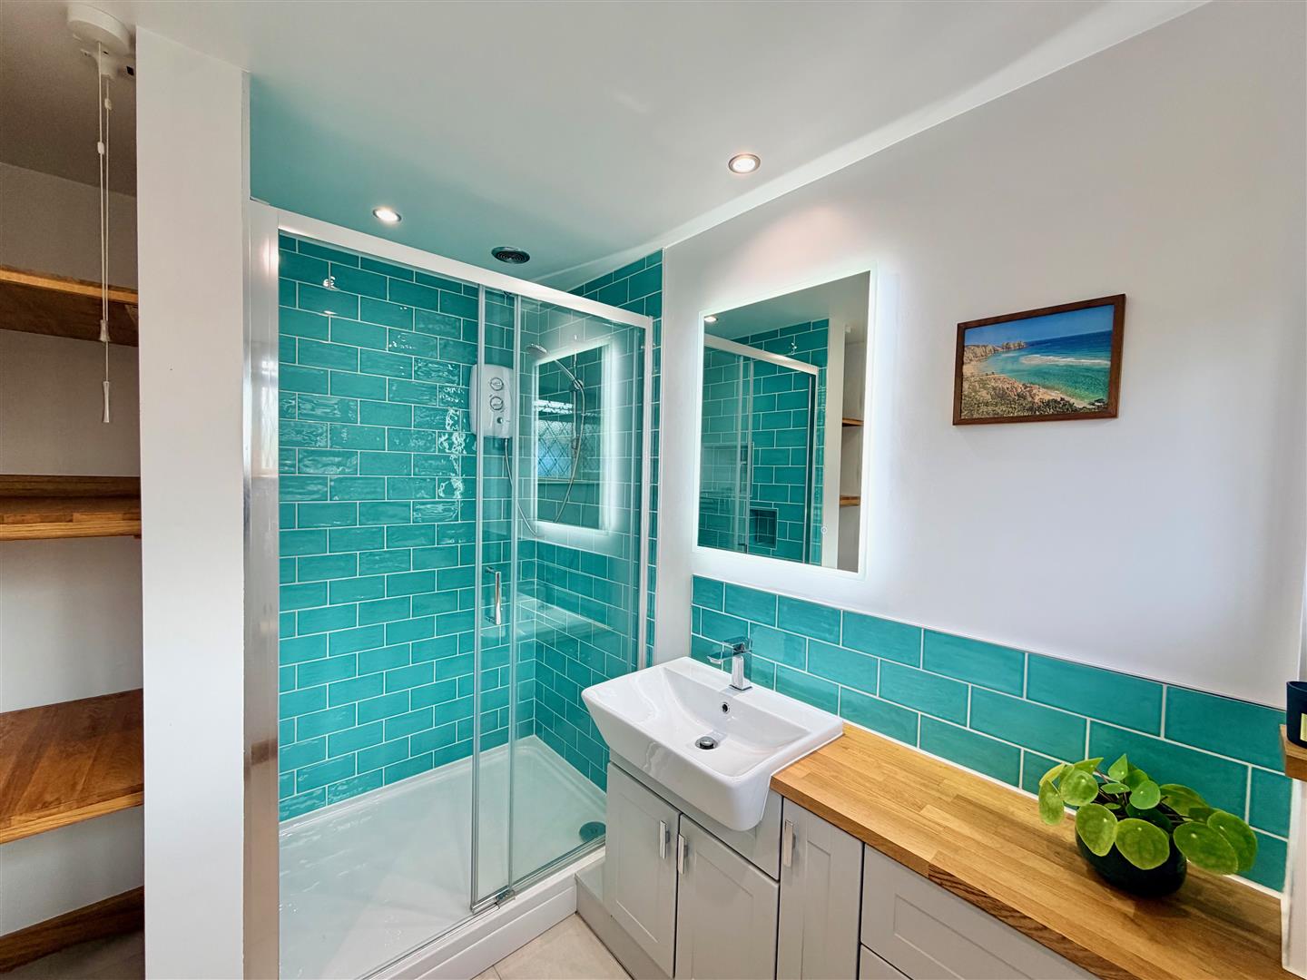
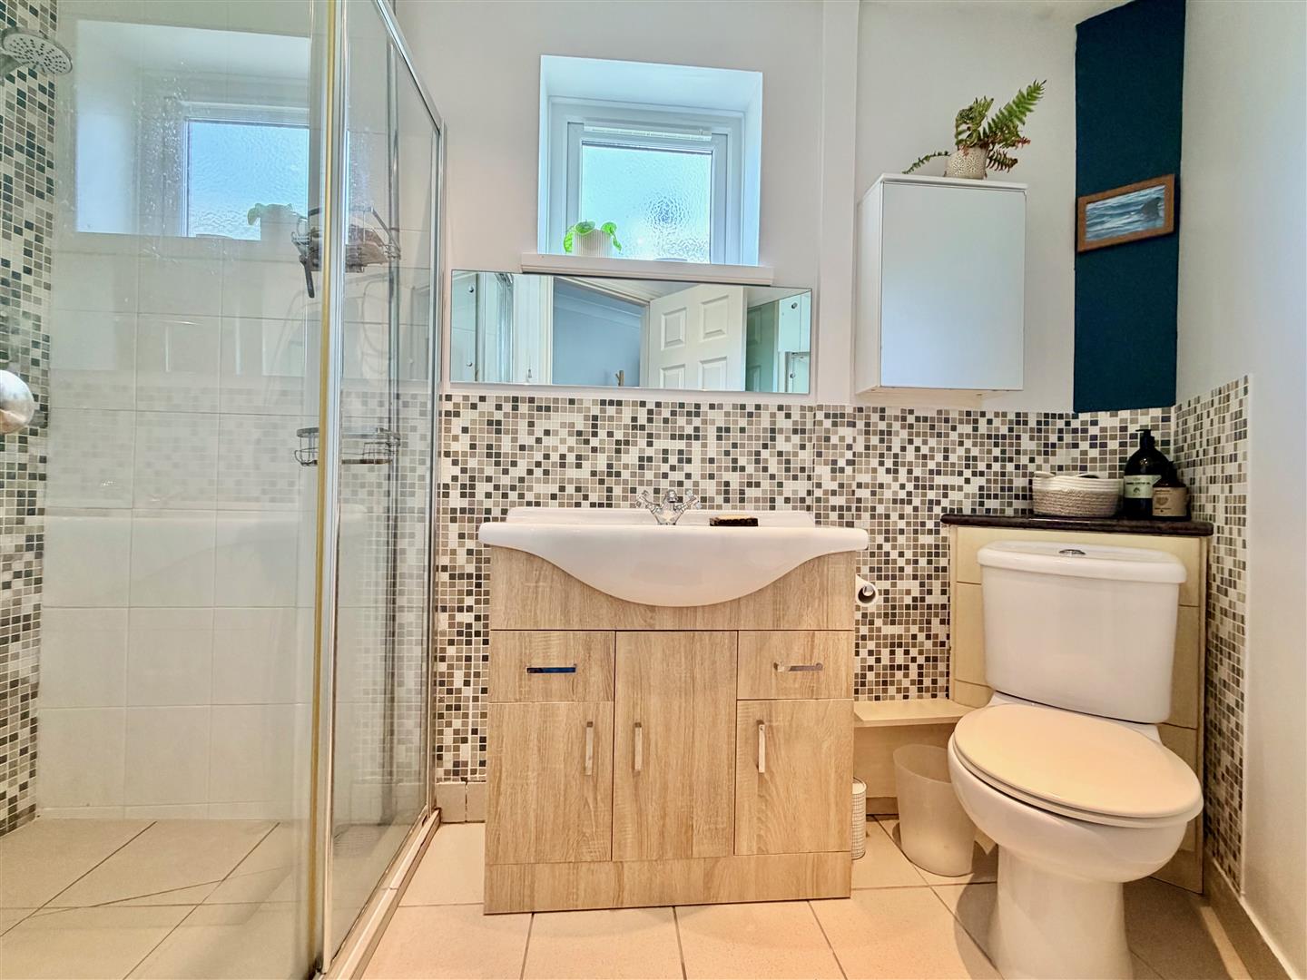
ENSUITE SHOWER ROOM2.57m x 1.78m (8'5 x 5'10)
Comprising an enclosed shower with sliding glass doors, wc with a push-button flush and basin with a matching tiled splash-back set into a cabinet providing storage. Illuminated wall-mounted mirror. Chrome towel rail/radiator. Alcove with shelving and plumbed with an additional radiator for airing. Tiled floor. Inset ceiling spotlights. Obscured window.
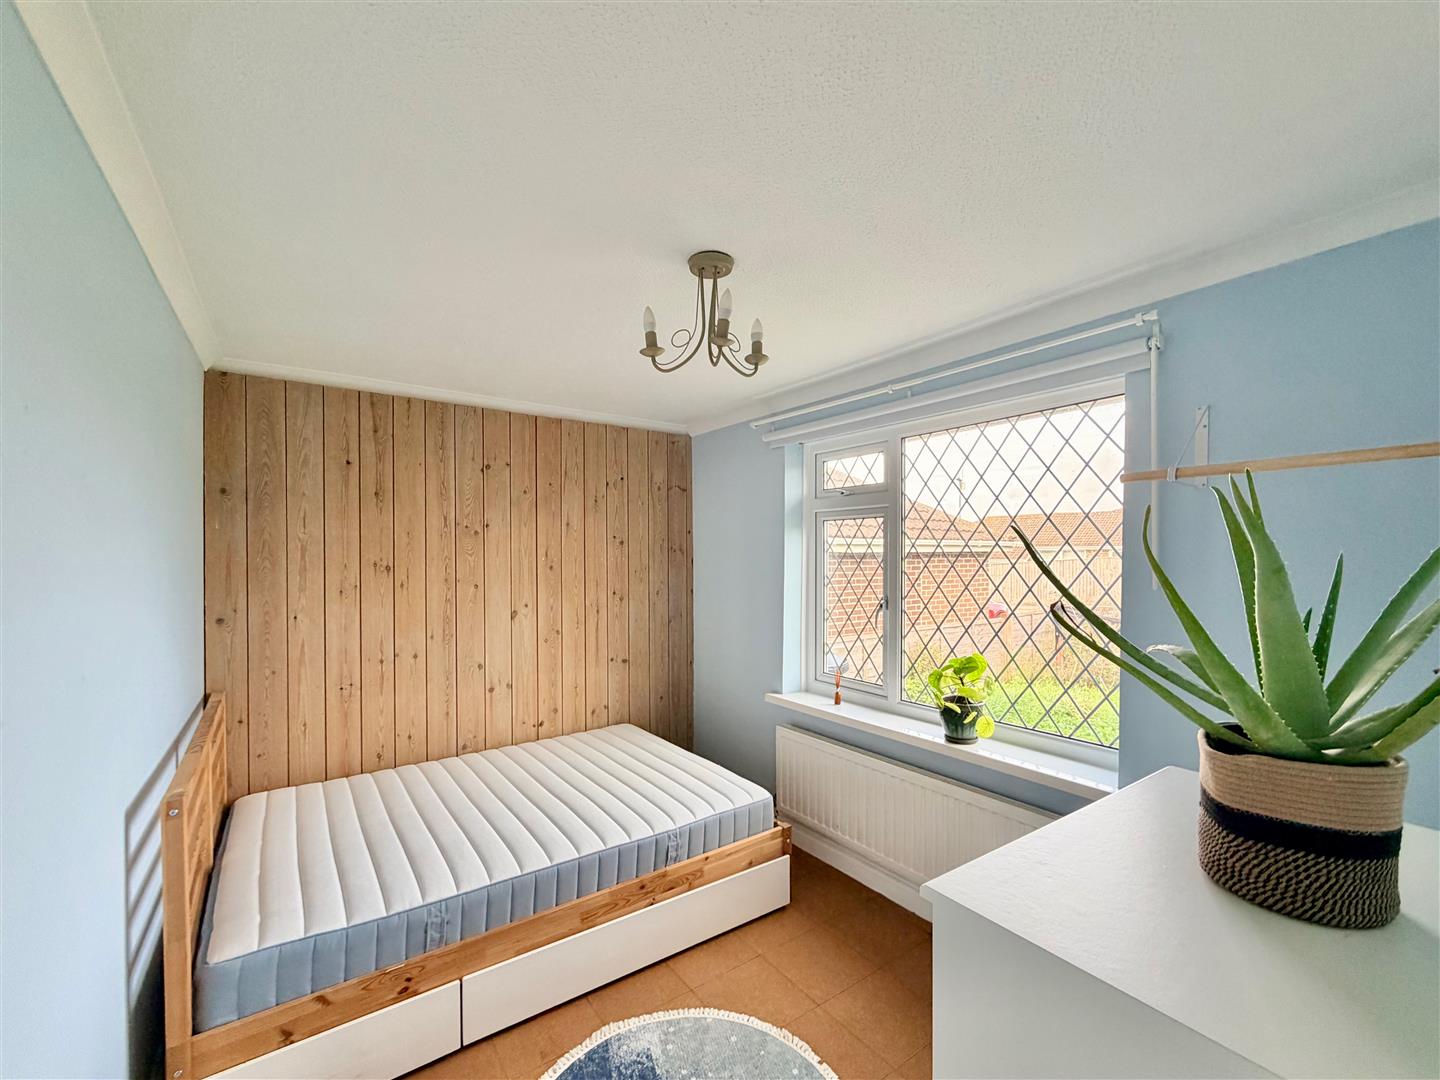
BEDROOM TWO3.35m x 2.46m (11' x 8'1)
Window to the front elevation.
BEDROOM THREE2.36m x 2.26m (7'9 x 7'5)
Window to the front elevation.
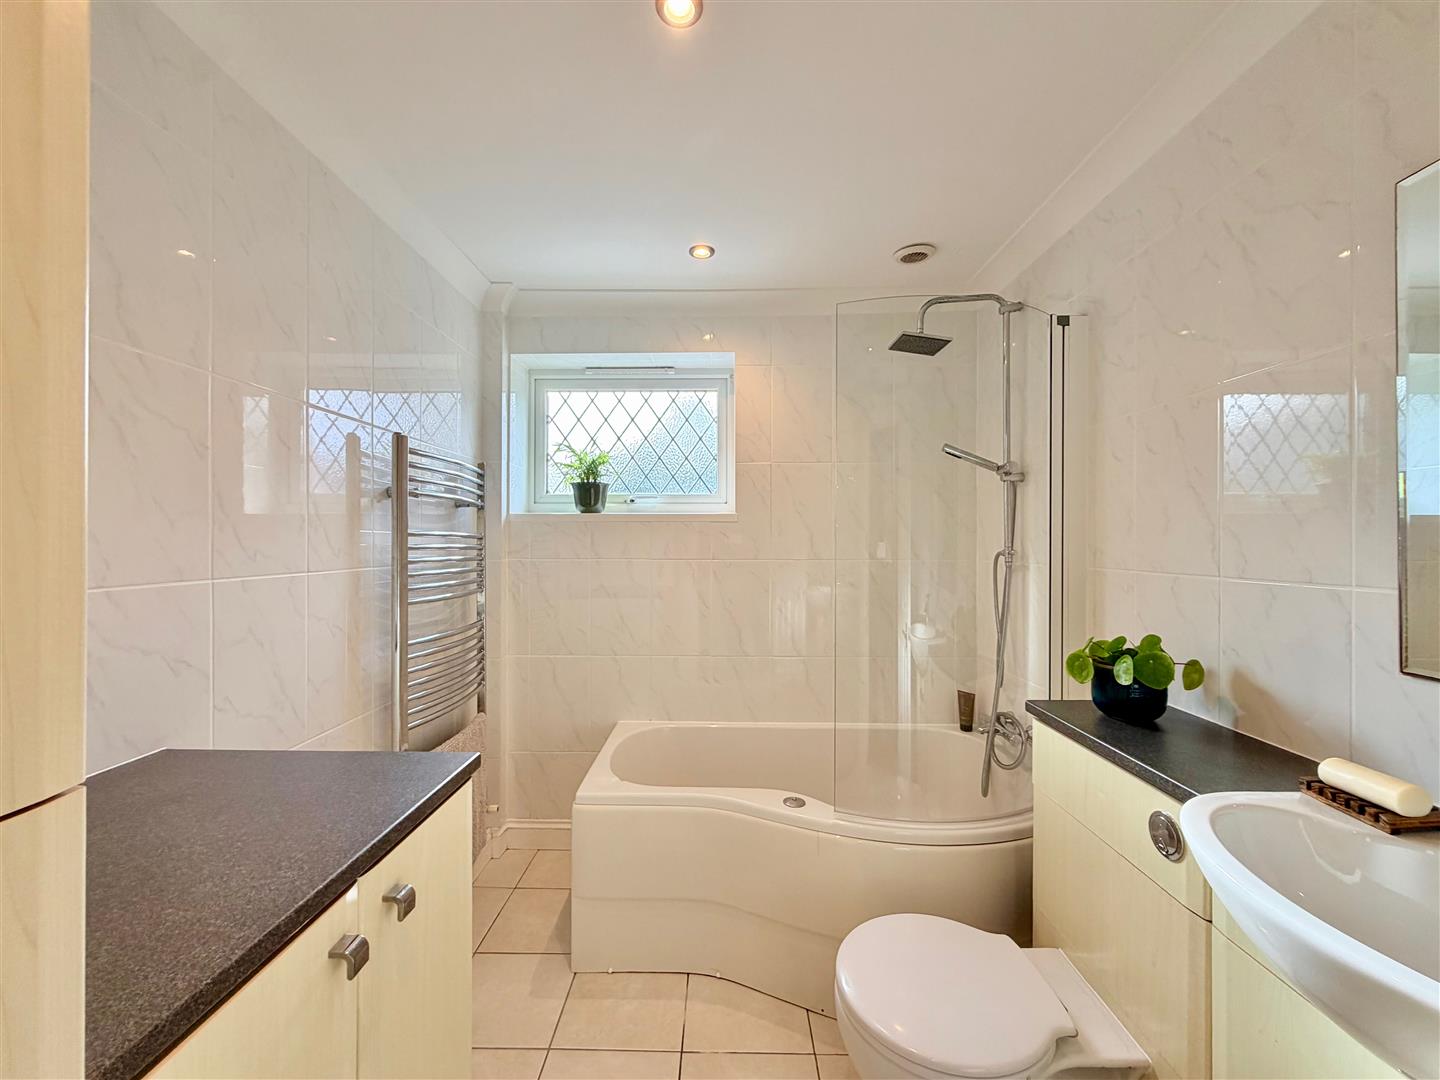
FAMILY BATHROOM2.59m x 2.01m (8'6 x 6'7)
Comprising a bath with a shower over, wc with a push-button flush and basin set into a cabinet providing storage. Additional storage cupboards for towels and medicines etc. Tiled floor. Fully-tiled walls. Inset ceiling spotlights. Obscured window.
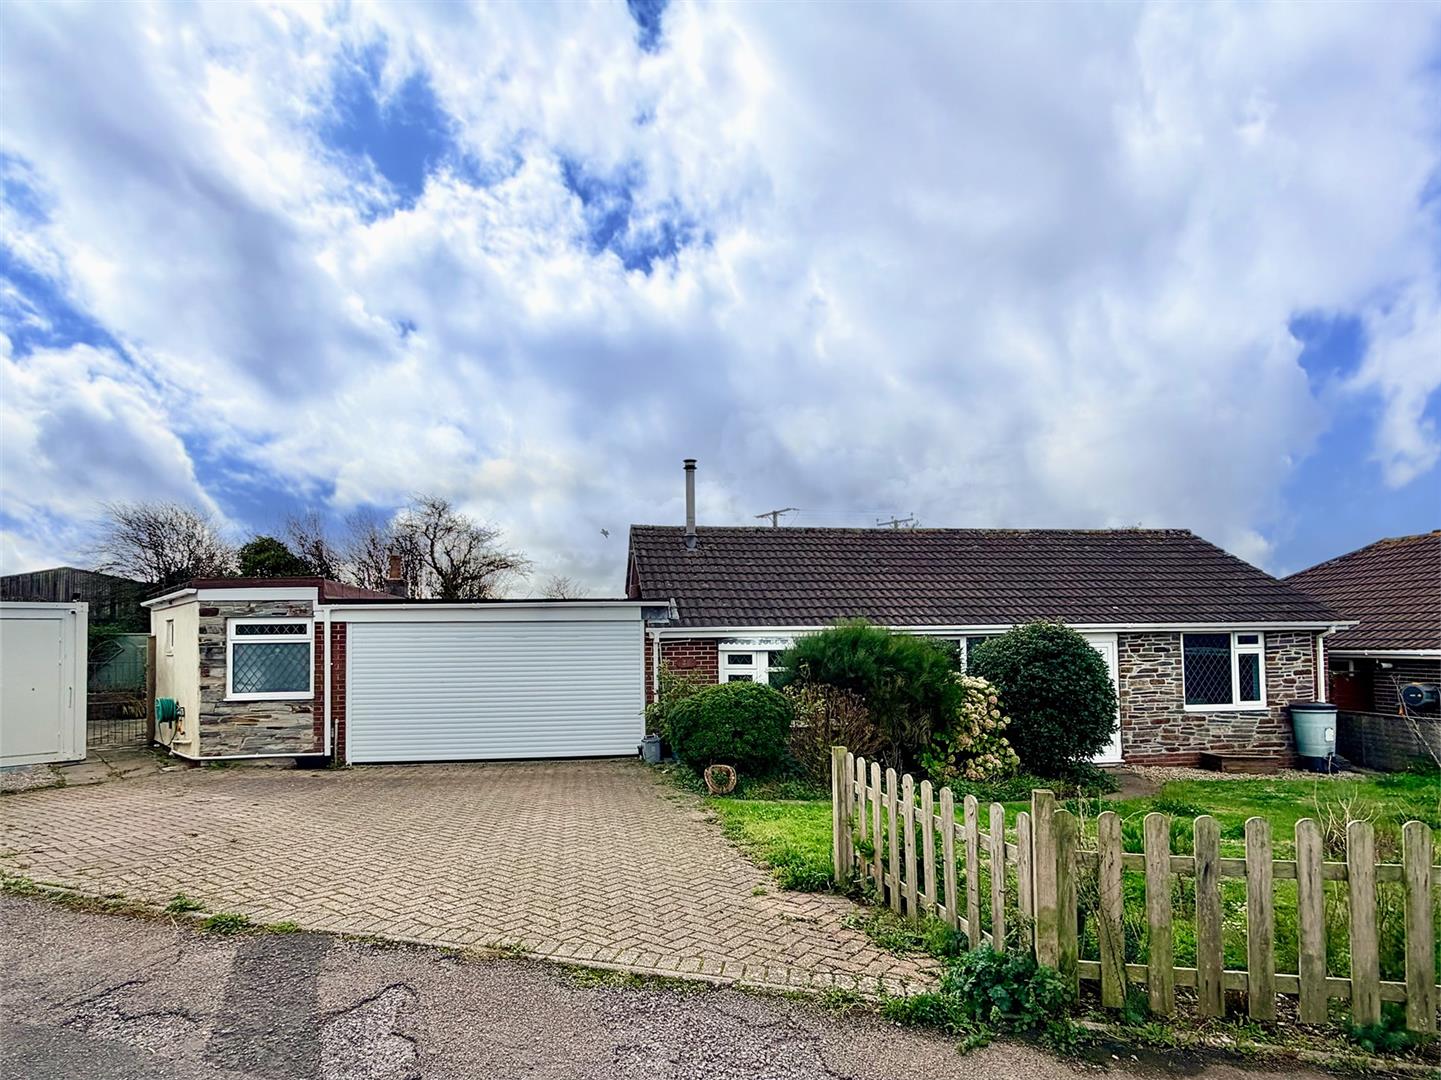
DOUBLE GARAGE5.05m x 4.98m (16'7 x 16'4)
Remote double-sized roller door to the front elevation. Integral access to the property. Power and lighting. Gas meter. Plumbing for washing machine.
OUTSIDE
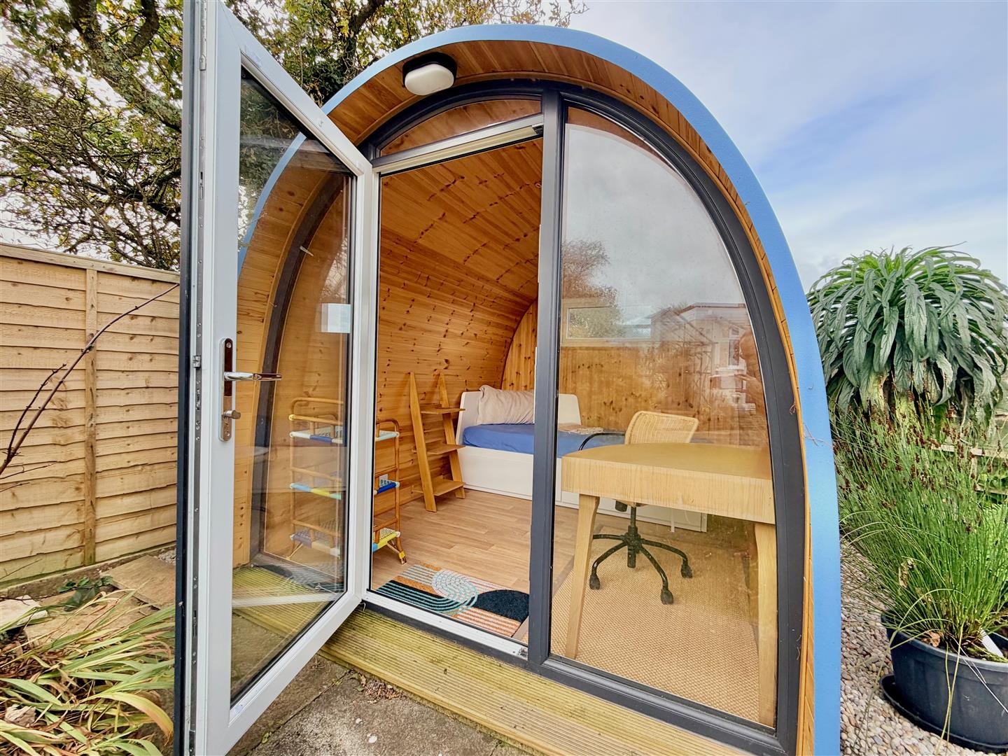
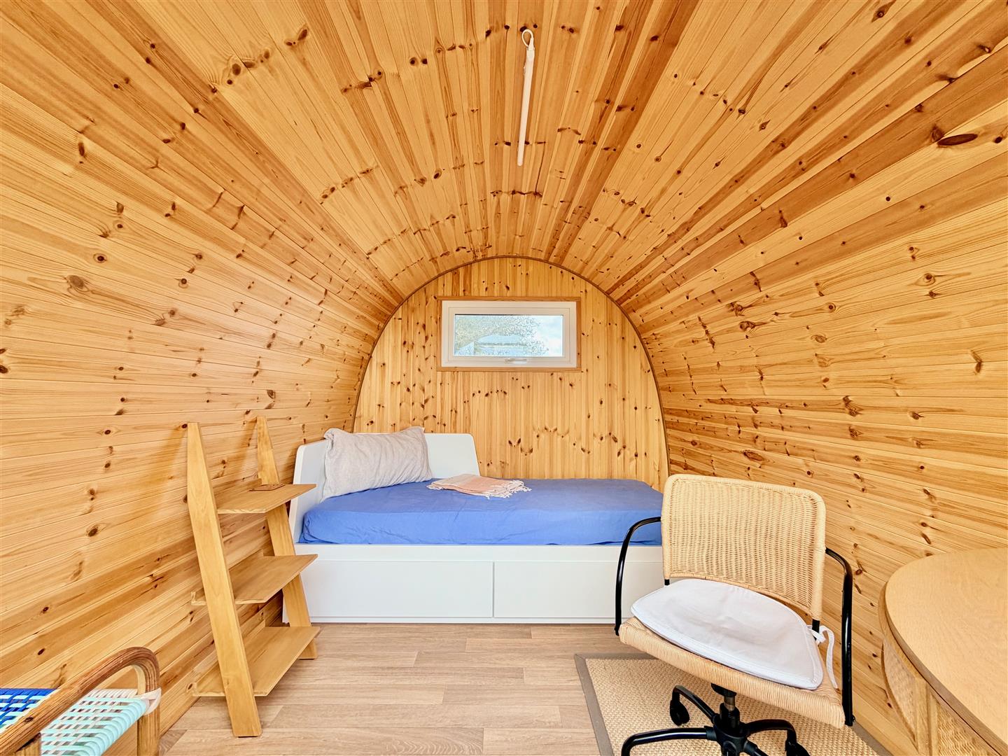
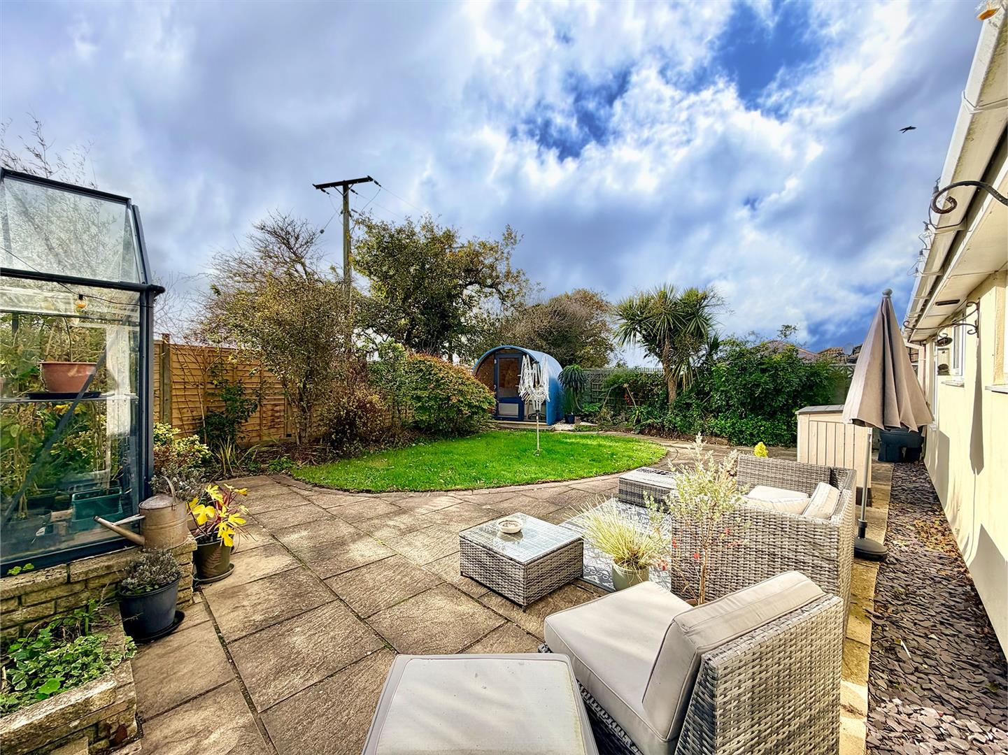
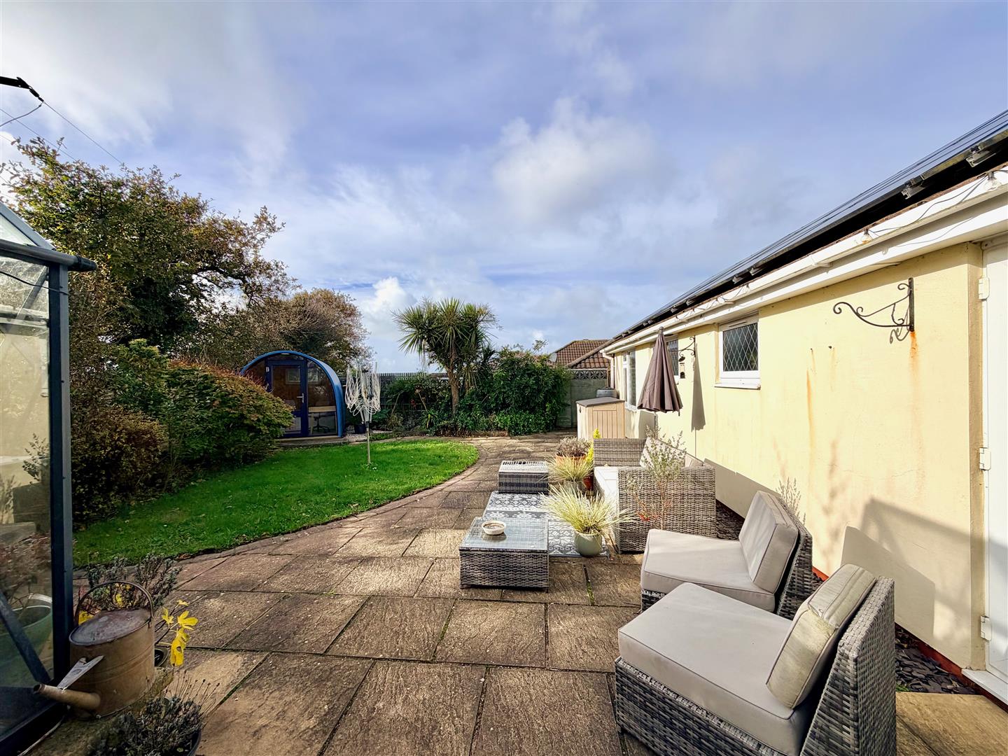
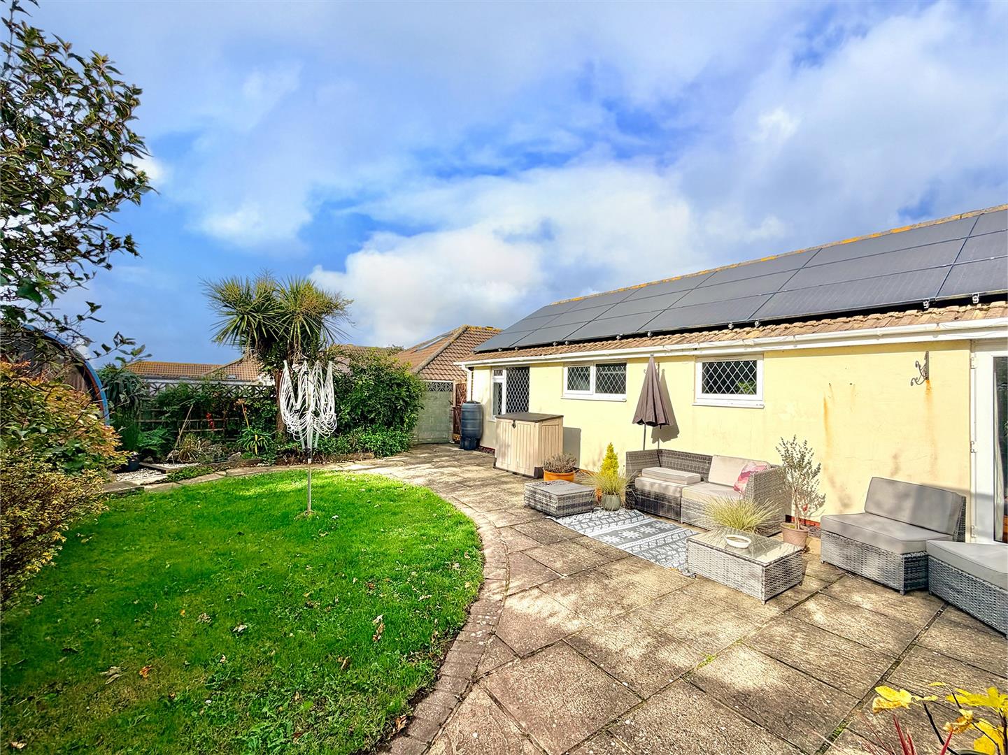
To the front, a brick-paved driveway provides off-road parking and access to the garage. A paved pathway leads to the main front entrance. The front garden is laid to lawn. Access is provided around both side elevations of the property. Outside tap. At the side of the property is a storage container, which is included with the sale. To the side of the property there is a natural stone laid patio, with bordering flower beds retained by sleepers. The pathway continues around to the rear, where there is a greenhouse. The rear garden is laid to lawn and paving and offers a high degree of privacy and seclusion. From the rear garden there is access to the "Hully Pod" shepherds-style summer house.
STORAGE CONTAINER3.81m x 2.21m (12'6 x 7'3)
Power and lighting. Window with fitted blind.
SUMMER HOUSE2.67m x 2.36m (8'9 x 7'9)
COUNCIL TAX
South Hams District Council
Council tax band E