Room Descriptions
SEYMOUR ROAD, PLYMPTON, PLYMOUTH PL74NZ
ACCOMMODATION
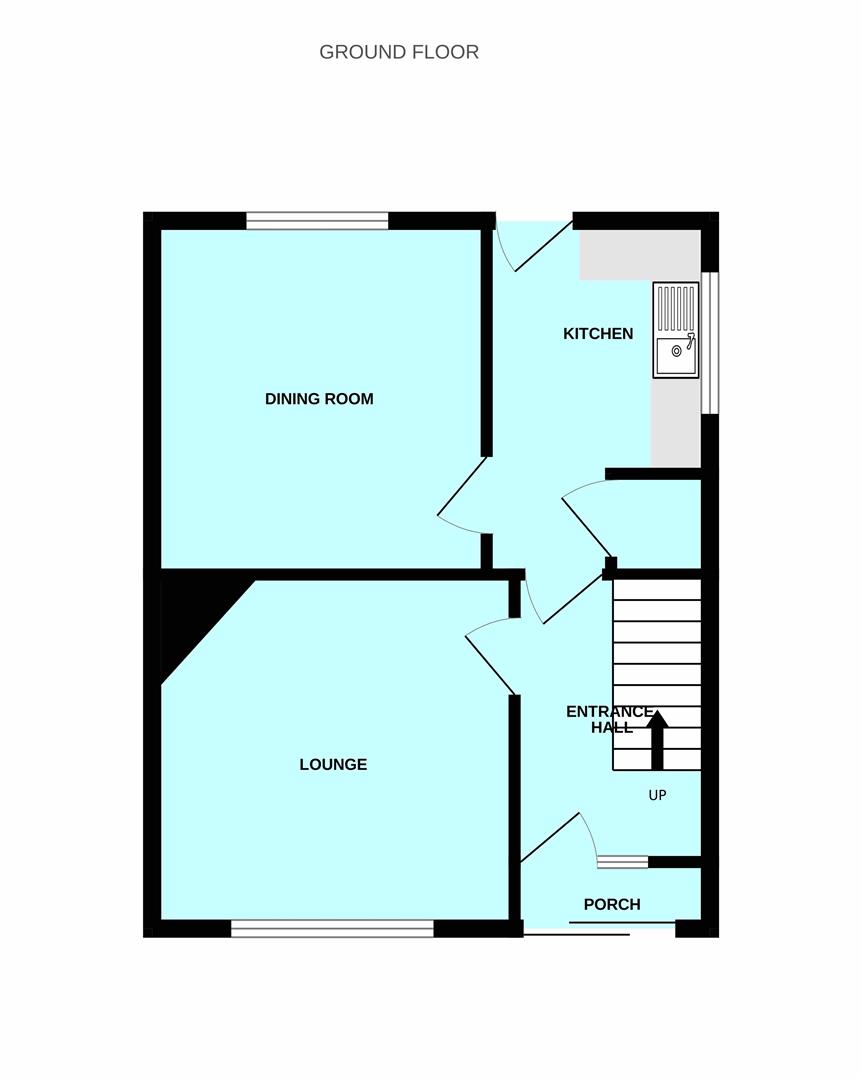
uPVC double-glazed sliding door, with inset obscured glass panel, opening into the entrance porch.
ENTRANCE PORCH1.81 x 0.59 (5'11" x 1'11")
Wooden door opening into the entrance hallway with a single-glazed stained-glass window to one side.
ENTRANCE HALLWAY2.85 x 1.95 (9'4" x 6'4")
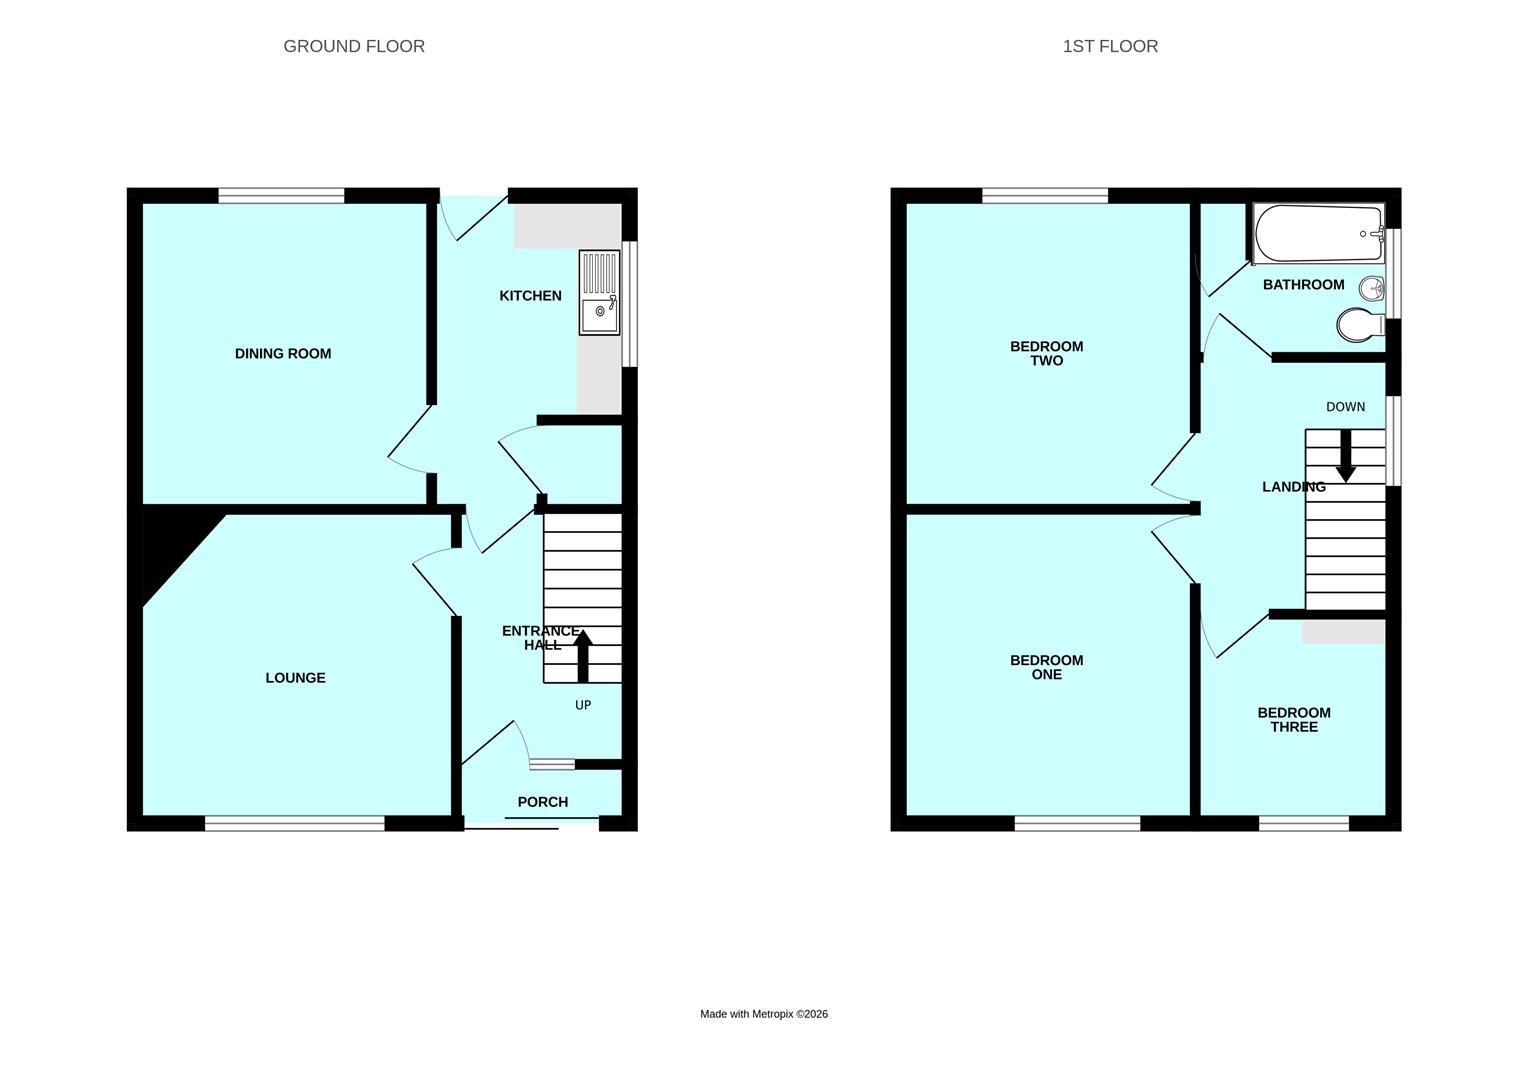
Doors leading to the lounge and kitchen. Under-stairs cupboard housing the gas and electric meters. Stairs ascending to the first floor accommodation.
LOUNGE3.62 x 3.45 max (11'10" x 11'3" max)
uPVC double-glazed window to the front elevation.
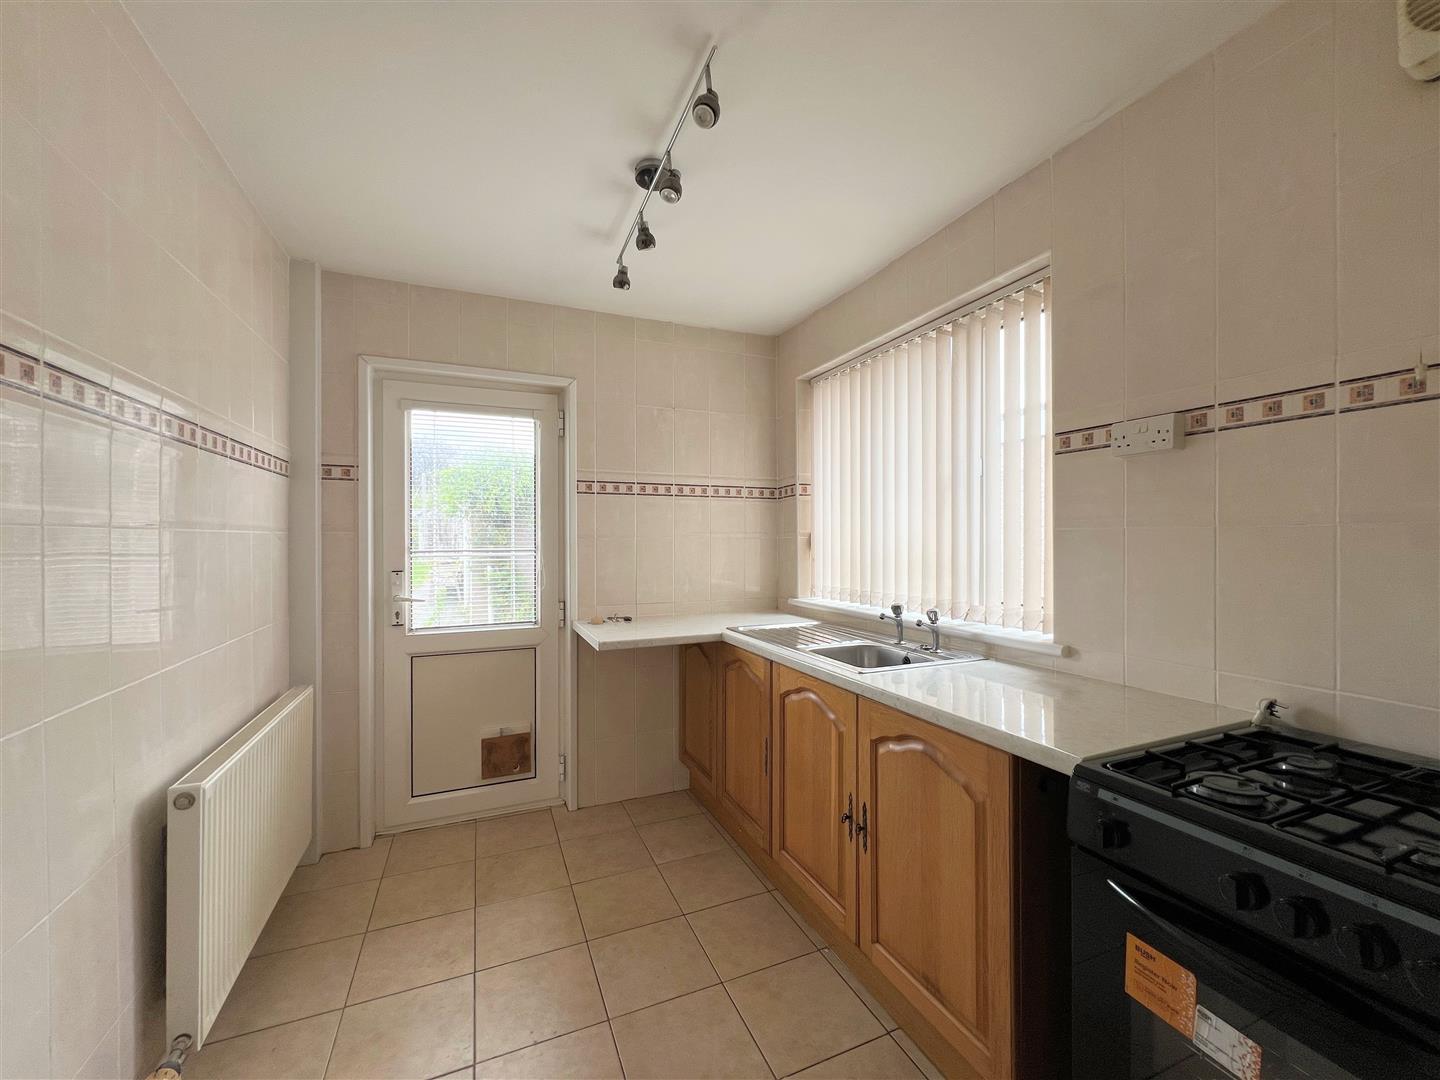
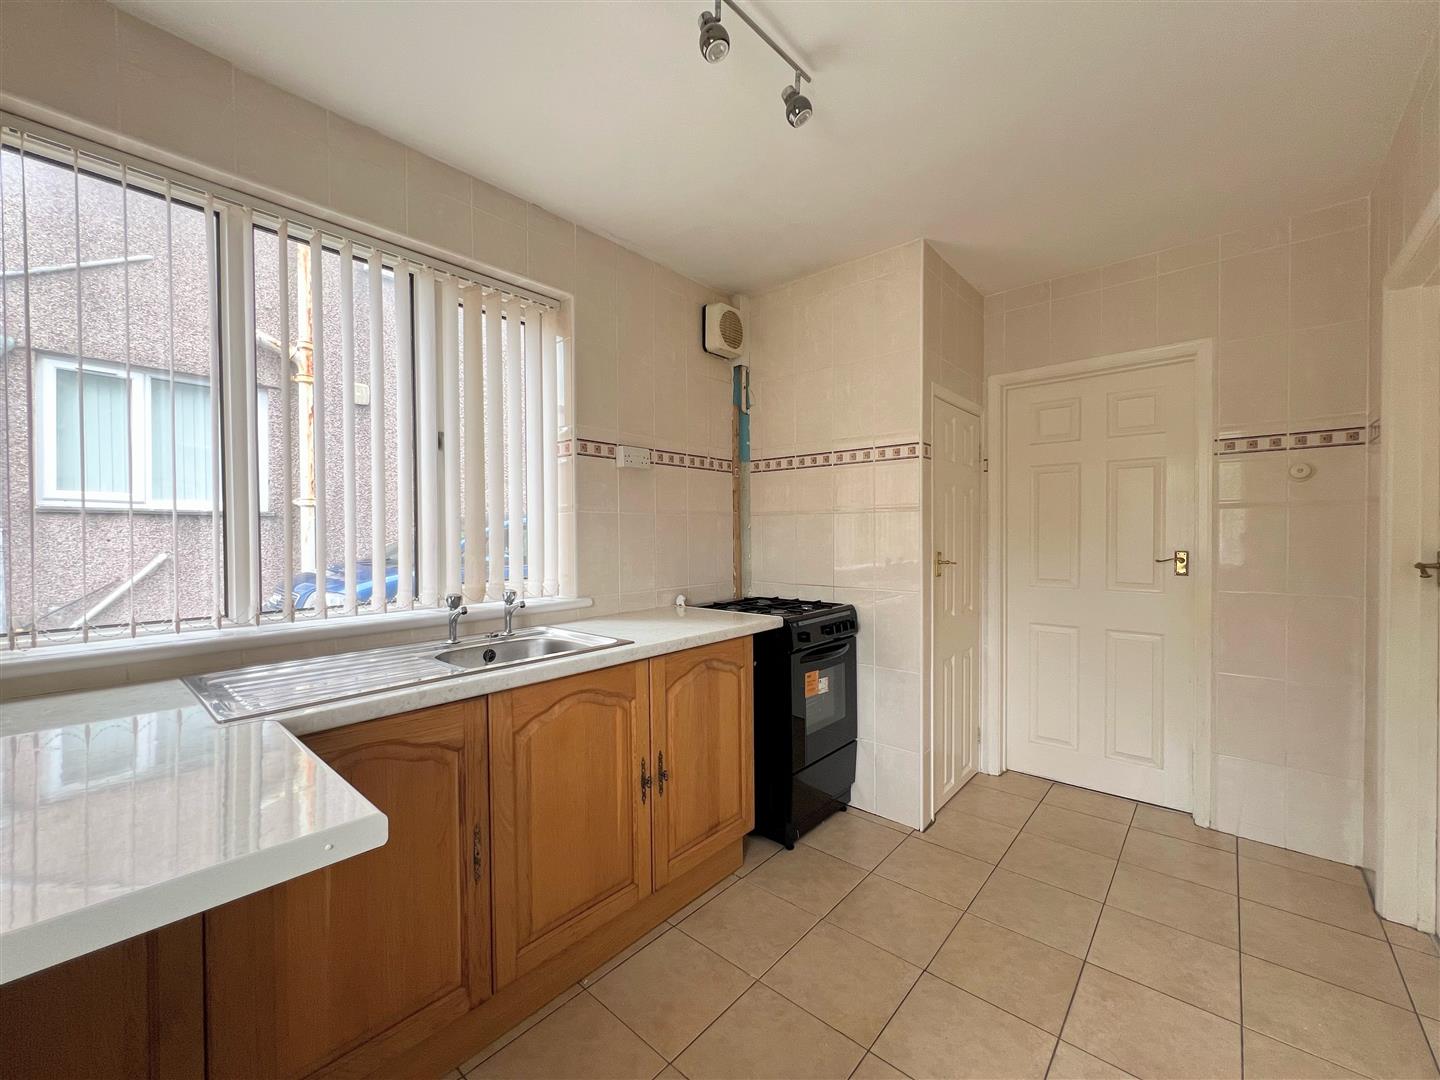
KITCHEN2.68 x 2.25 (8'9" x 7'4")
uPVC double-glazed door with inset glass panel leading to the rear garden. Wooden door leading to the dining room. Built-in storage cupboard. Wooden base units. Space for a cooker and a free-standing fridge/freezer. Roll-edged laminate worktop with an inset stainless-steel sink unit. uPVC double-glazed window to the side elevation.
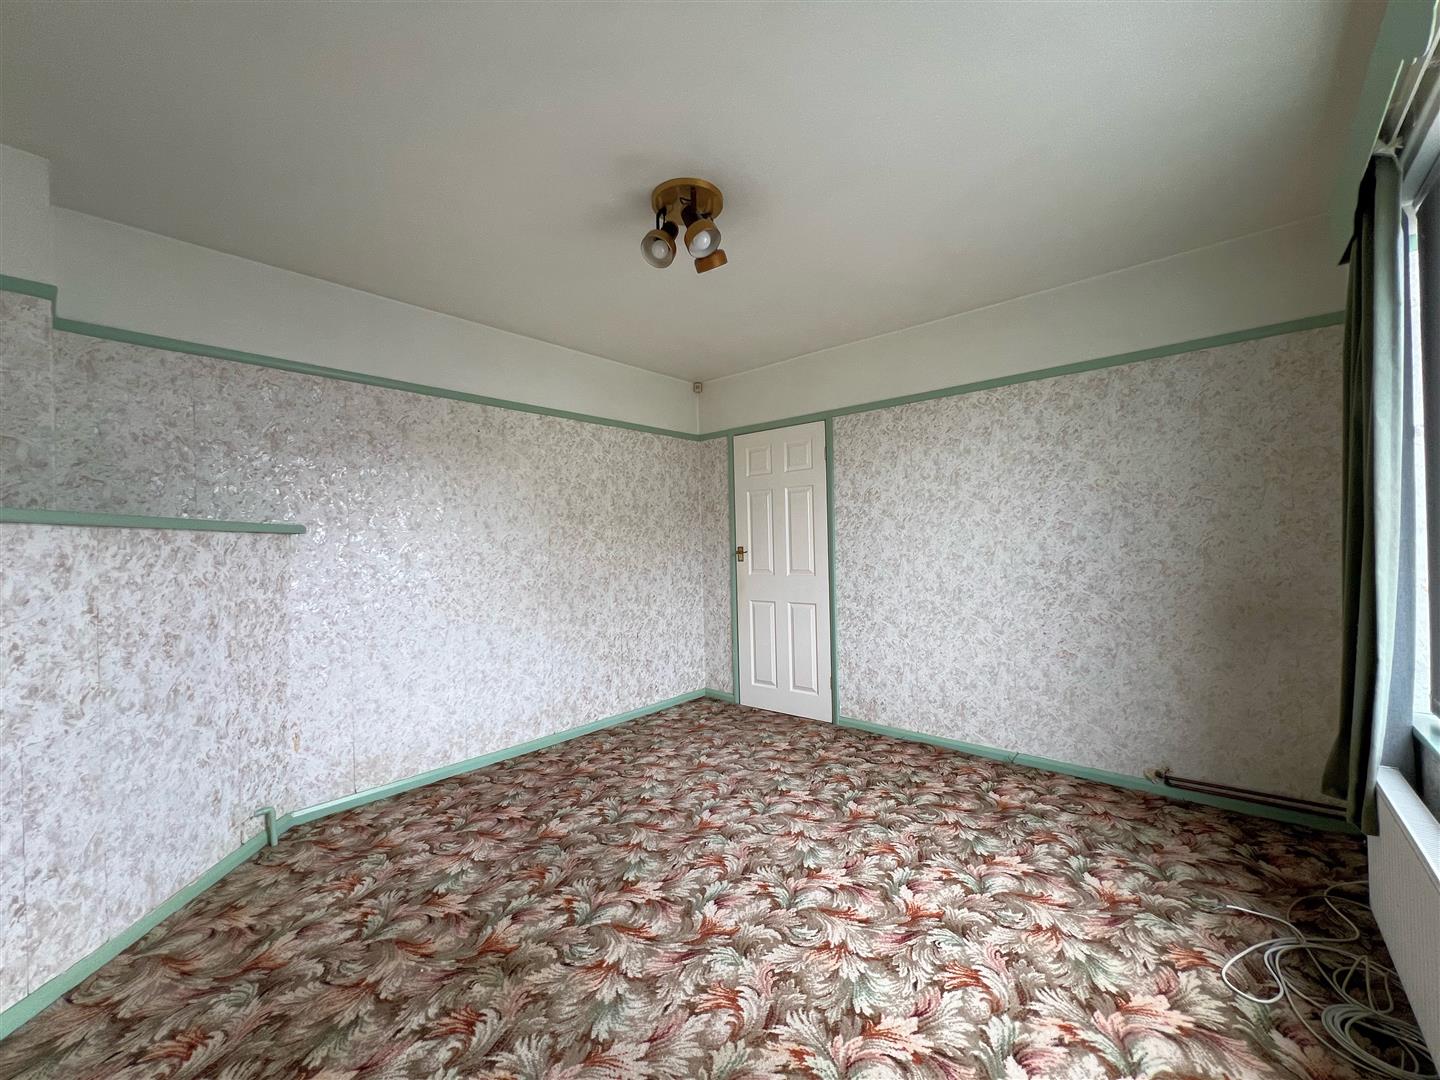
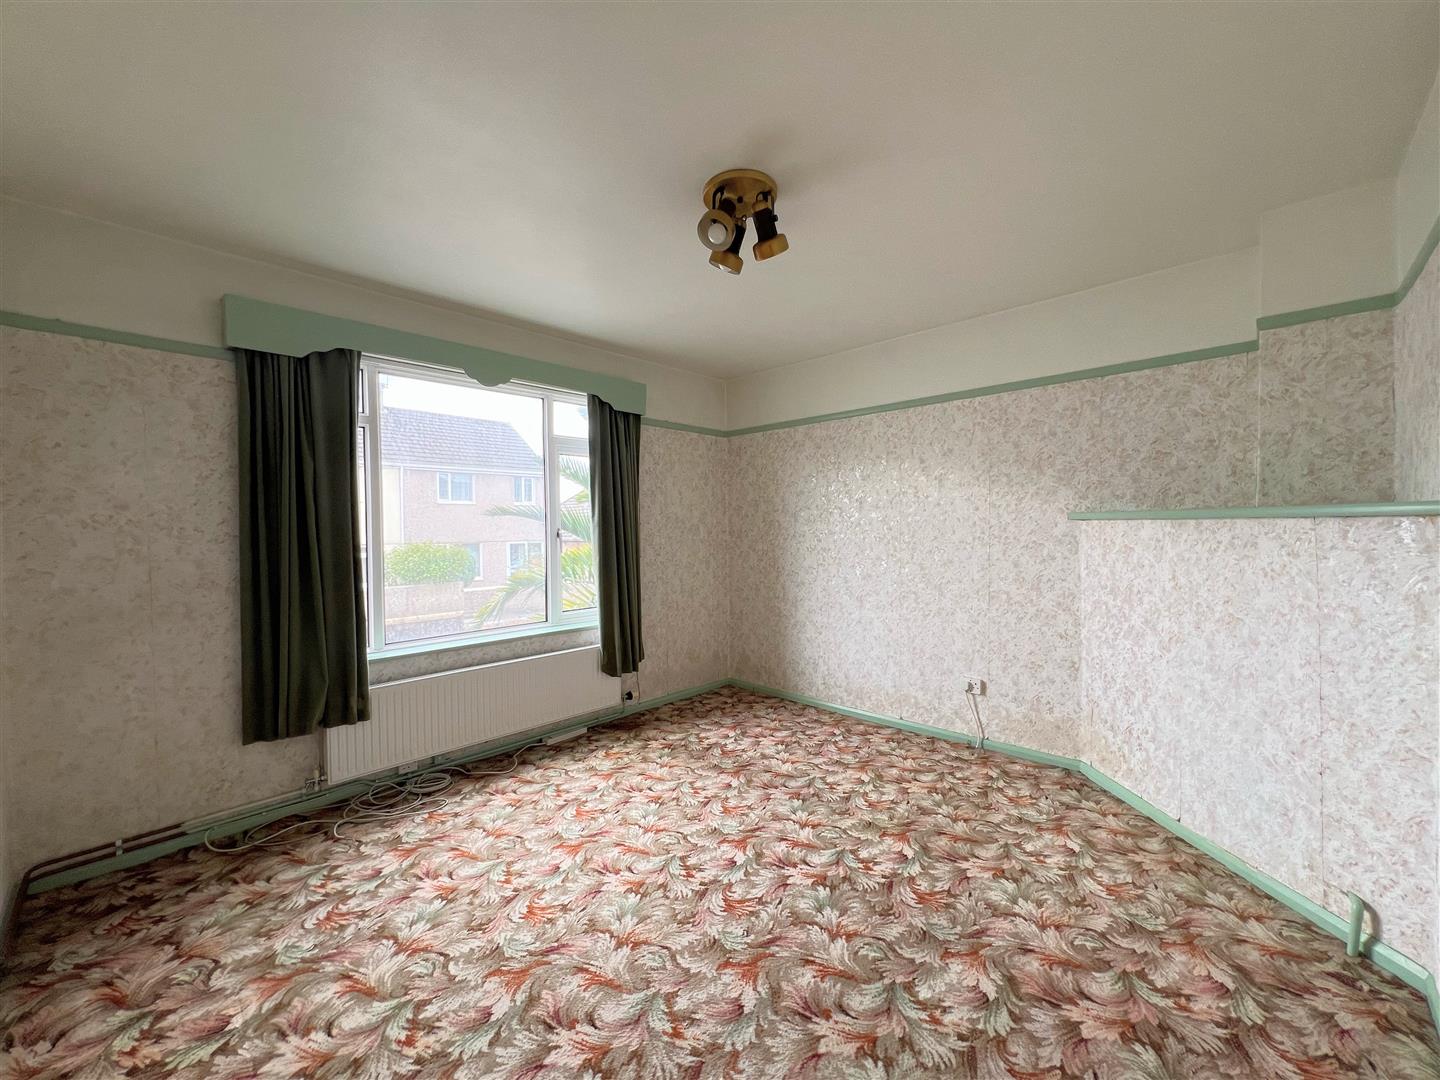
DINING ROOM3.30 x 3.49 (10'9" x 11'5")
uPVC double-glazed window to the rear elevation.
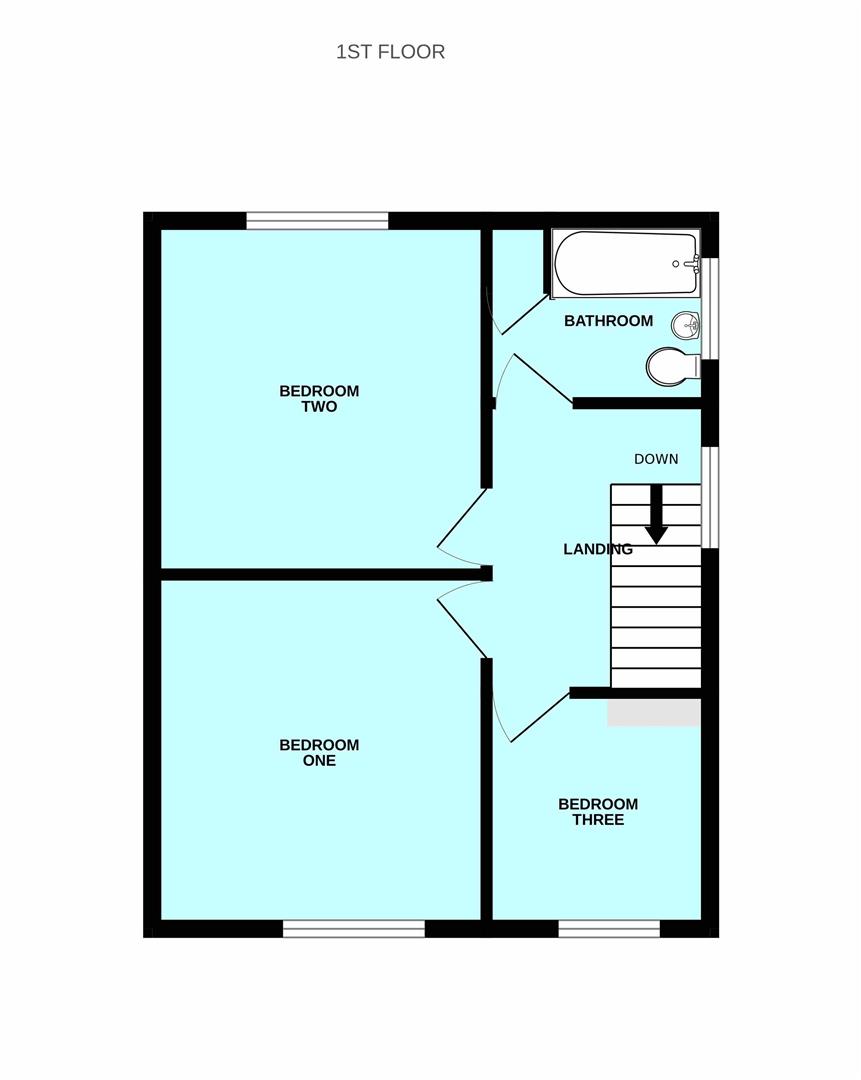
FIRST FLOOR LANDING2.77 x 2.23 (9'1" x 7'3")
Doors providing access to the first floor accommodation. Hatch providing access to the loft space. uPVC double-glazed window to the side elevation.
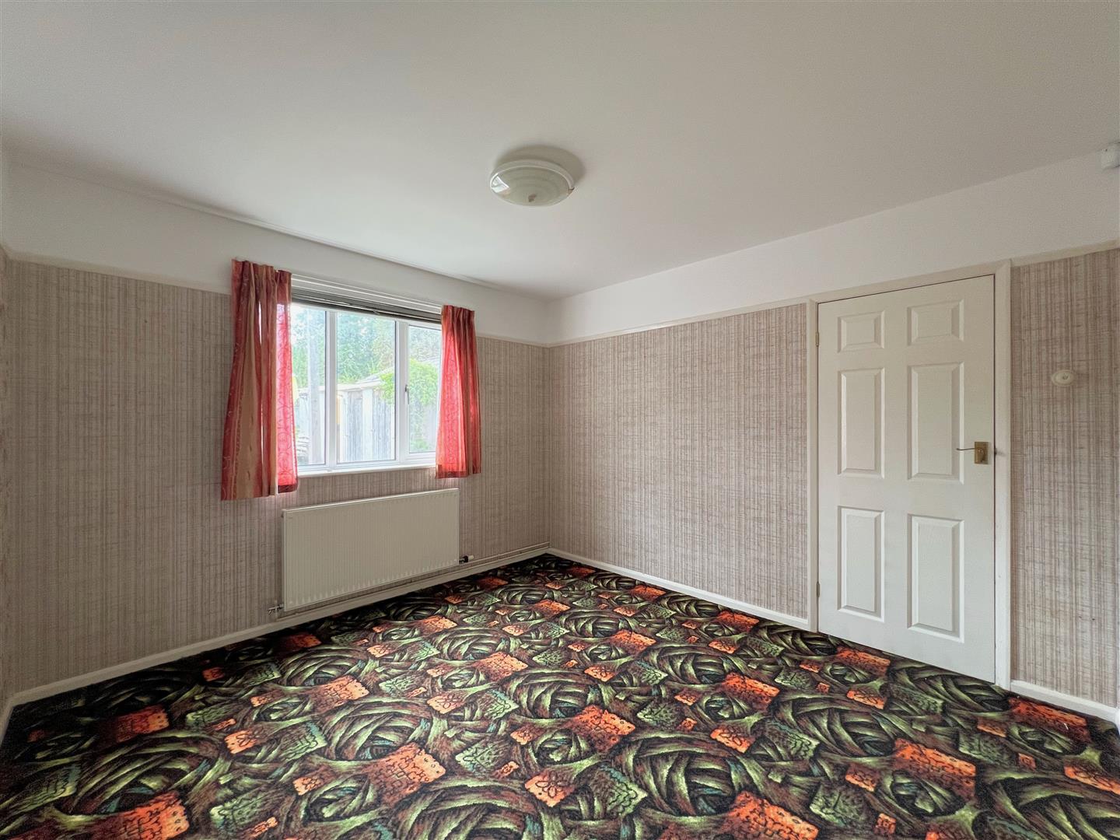
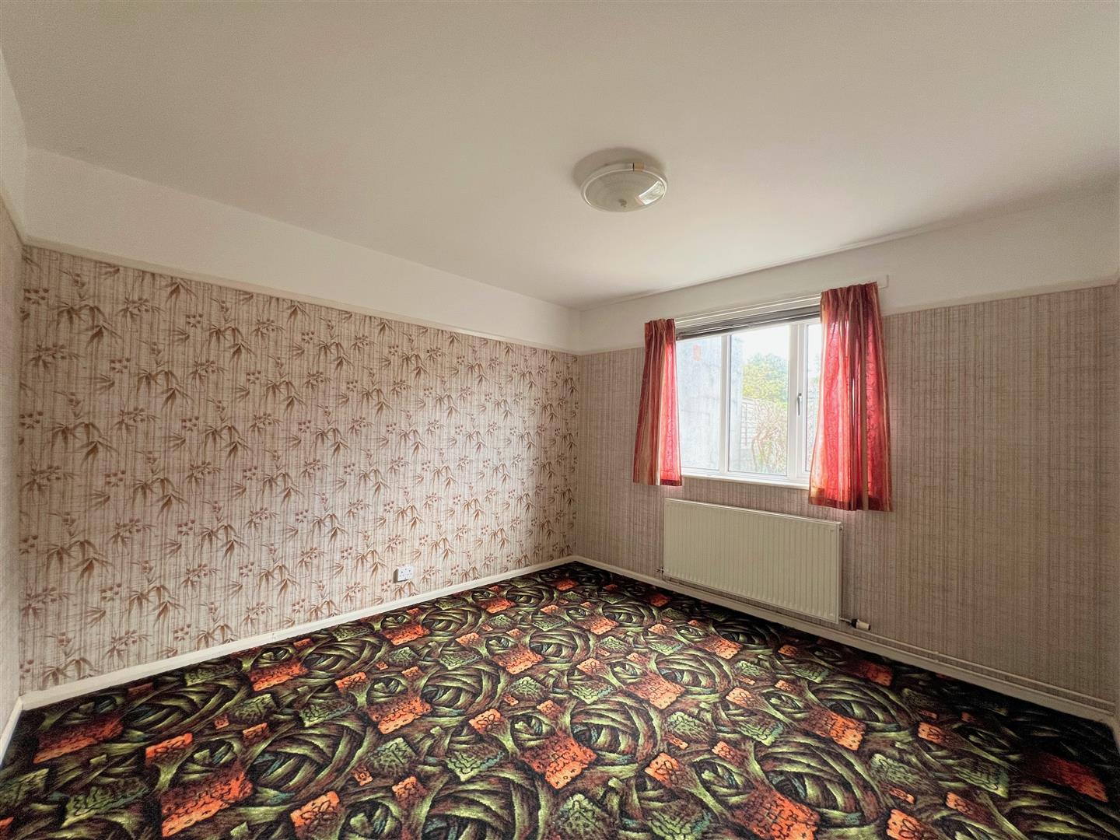
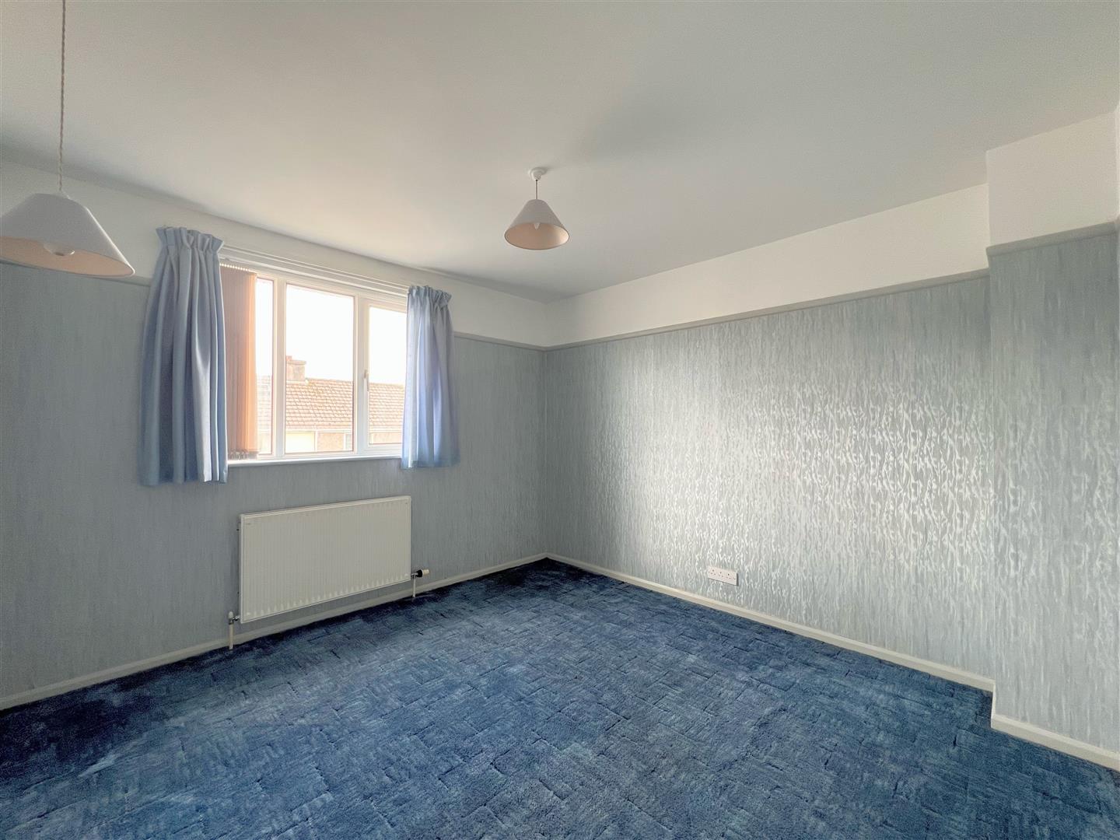
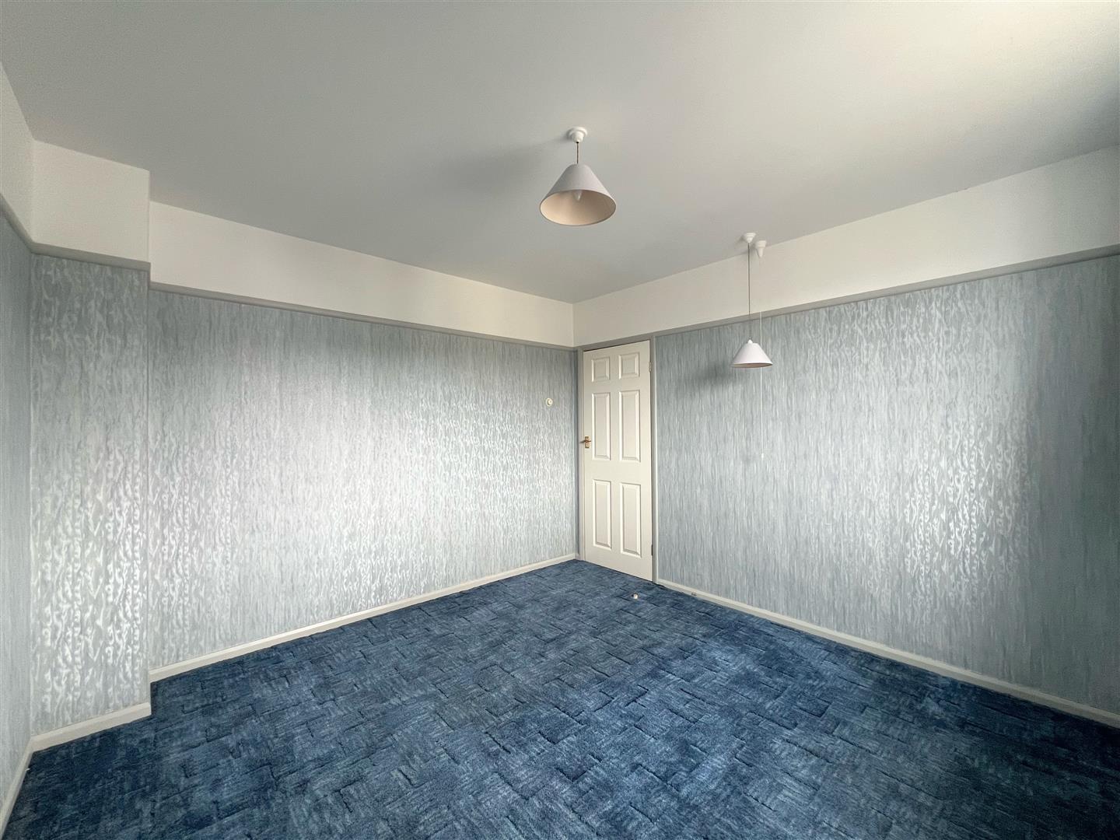
BEDROOM ONE3.5 x 3.32 (11'5" x 10'10")
uPVC double-glazed window to the rear elevation.
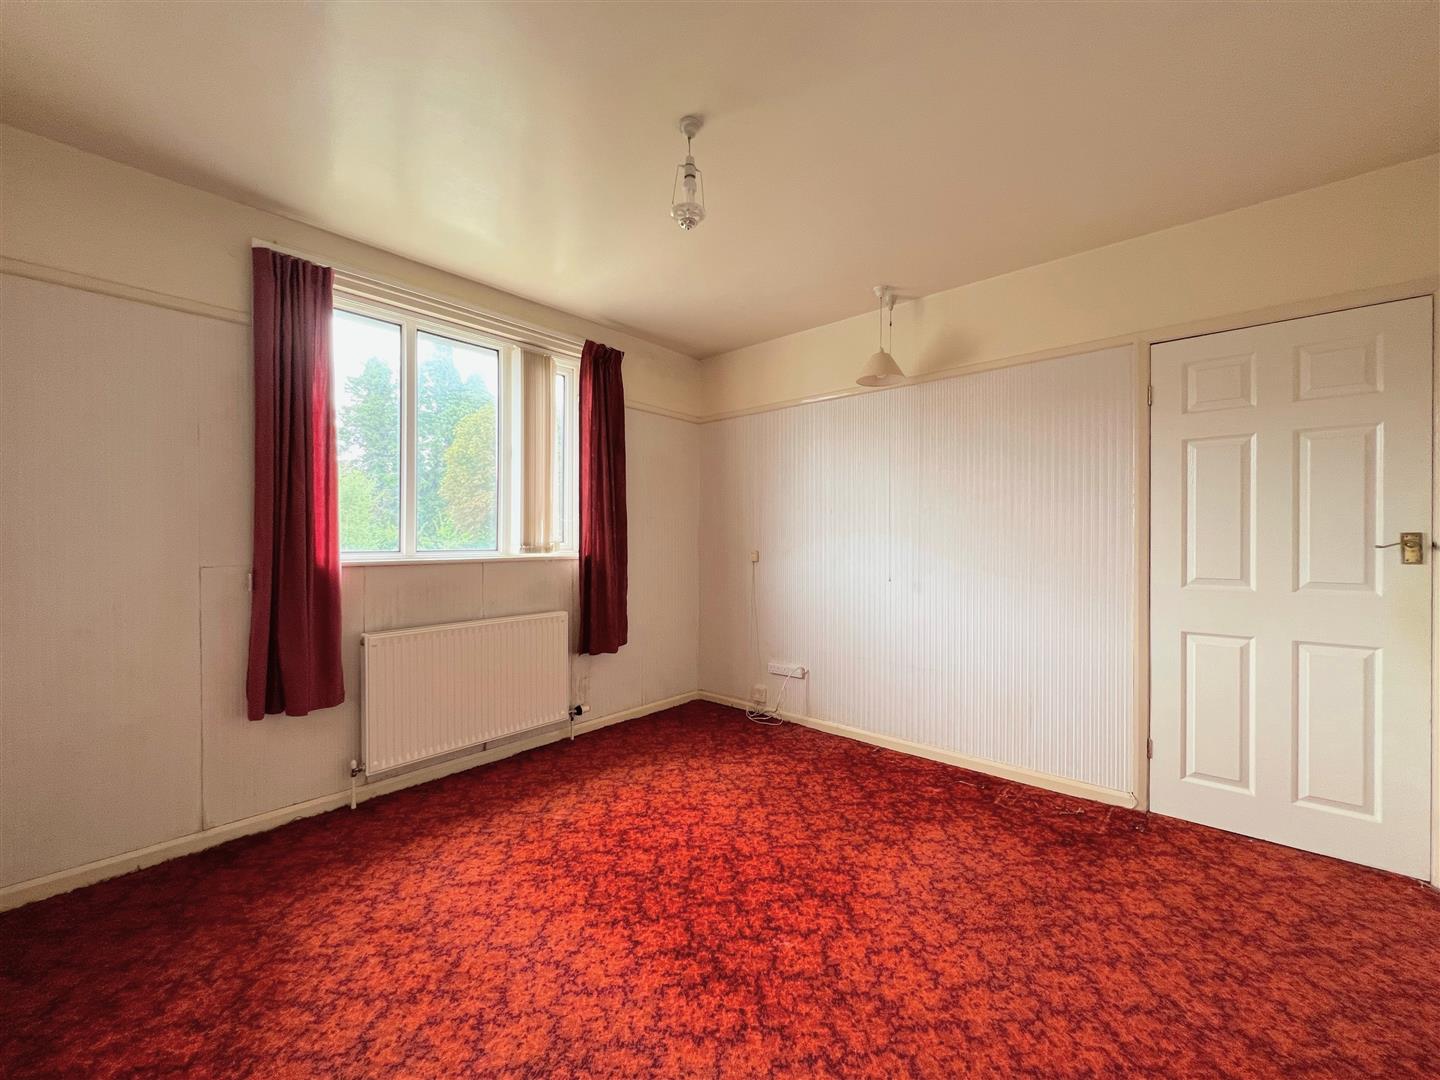
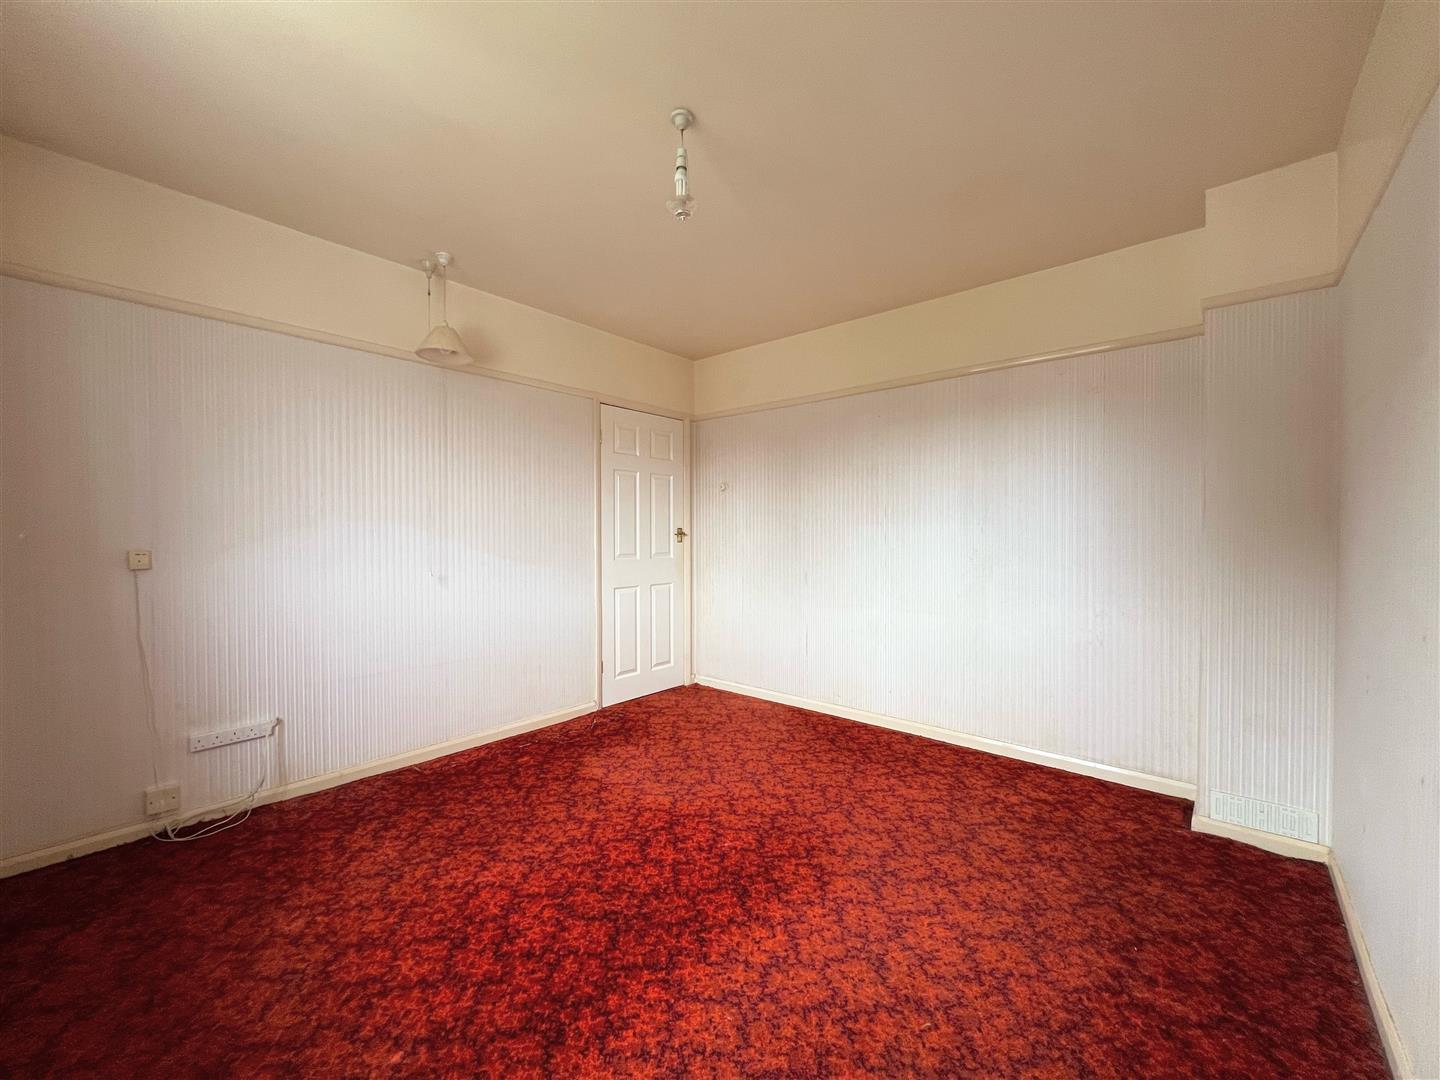
BEDROOM TWO3.44 x 3.33 (11'3" x 10'11")
uPVC double-glazed window to the front elevation.
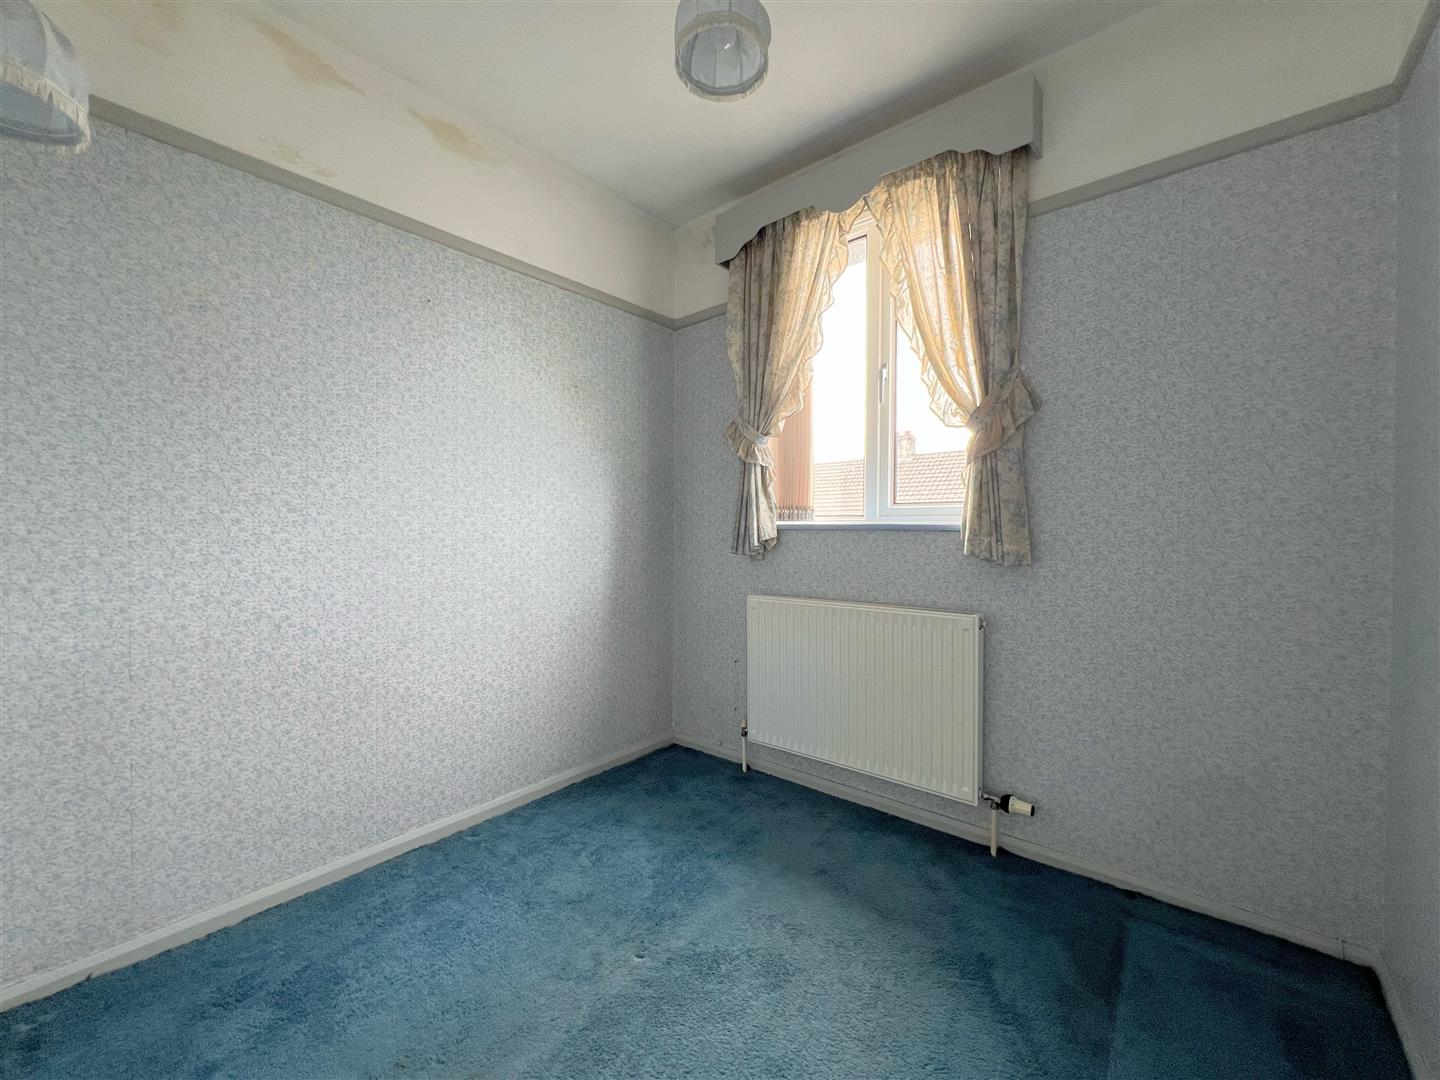
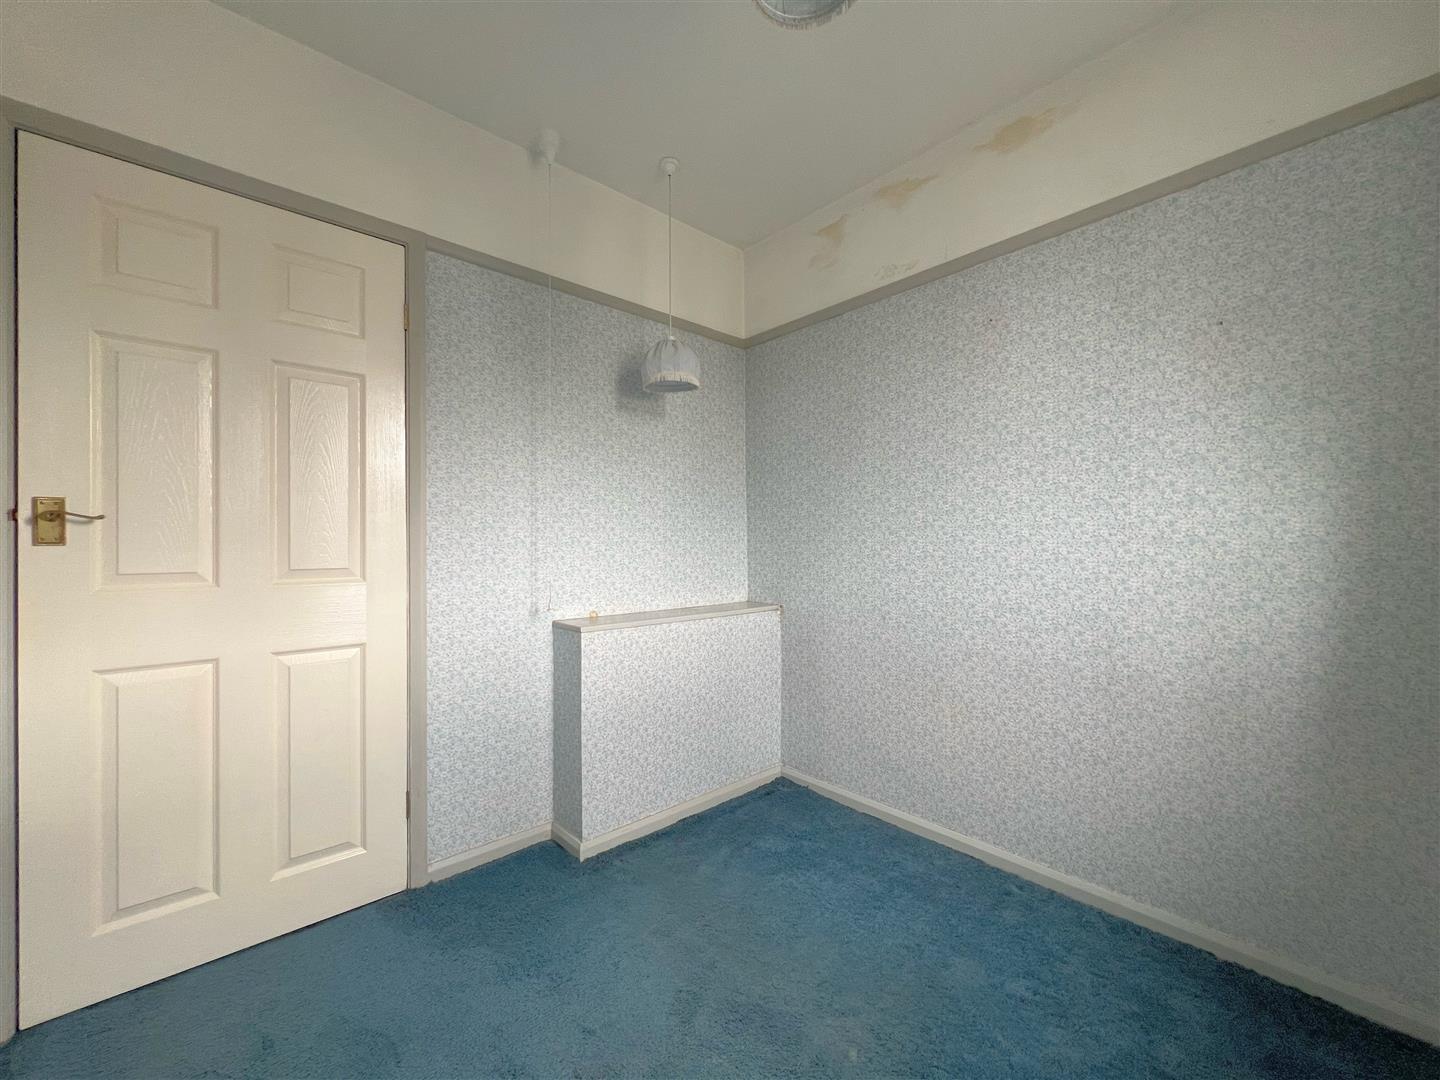
BEDROOM THREE2.26 x 2.27 (7'4" x 7'5")
uPVC double-glazed window to the front elevation.
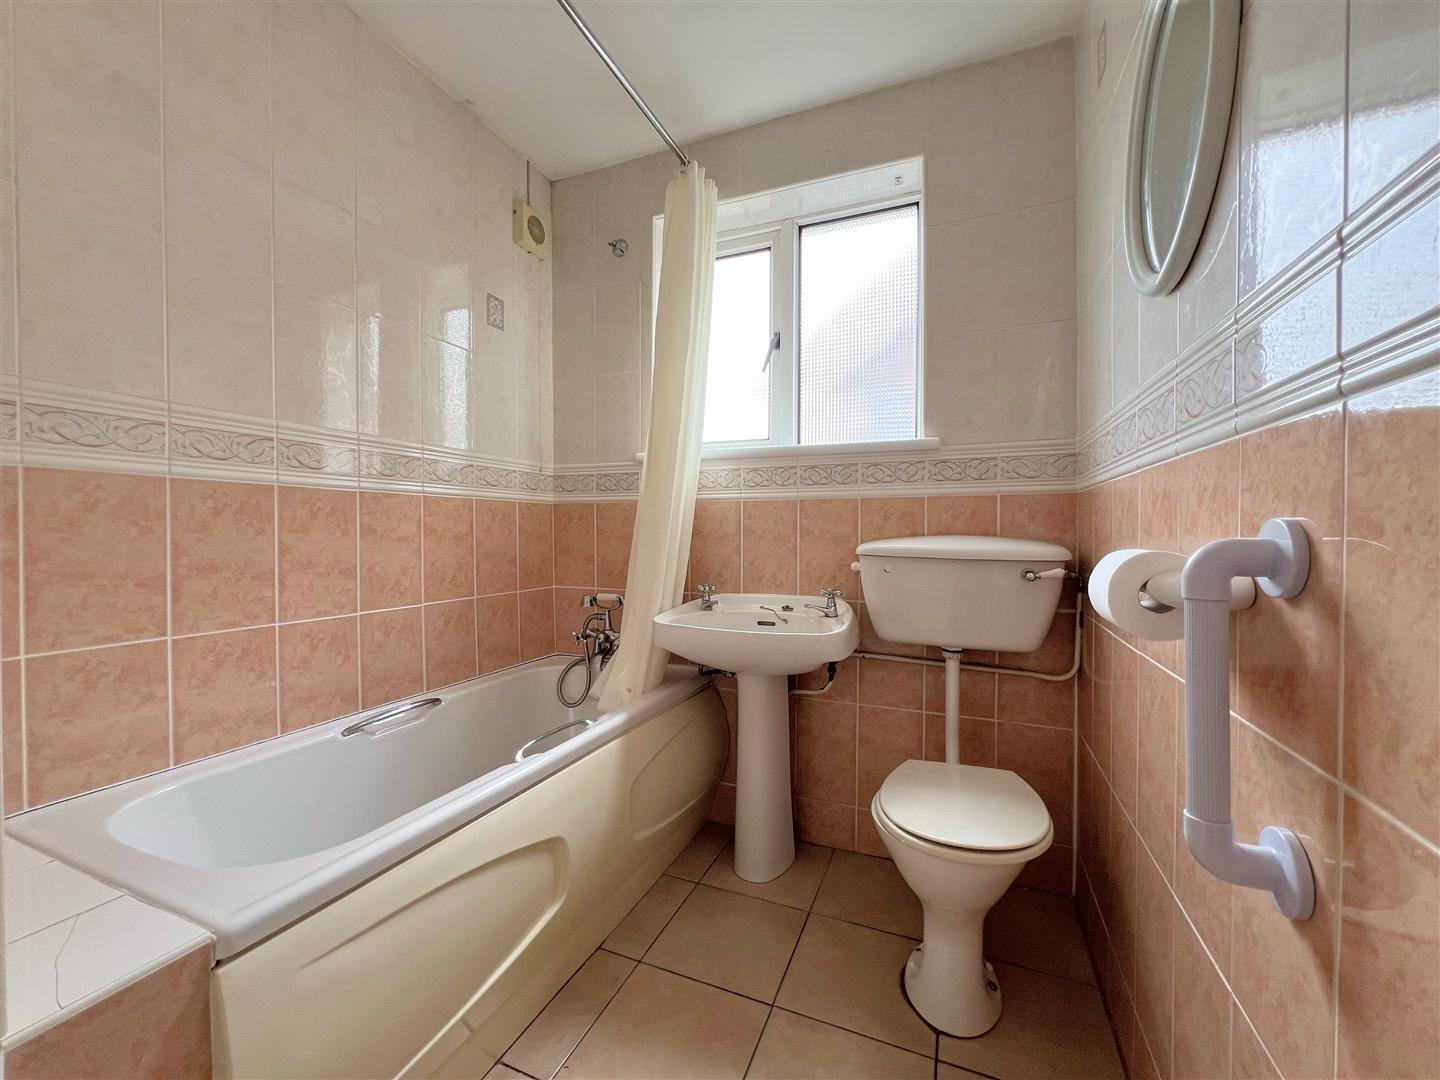
BATHROOM2.23 x 1.81 (7'3" x 5'11")
Storage cupboard housing the boiler. Panel bath with a shower attachment fitted to the taps, pedestal wash handbasin and low-level wc. Obscured uPVC double-glazed window to the side elevation.
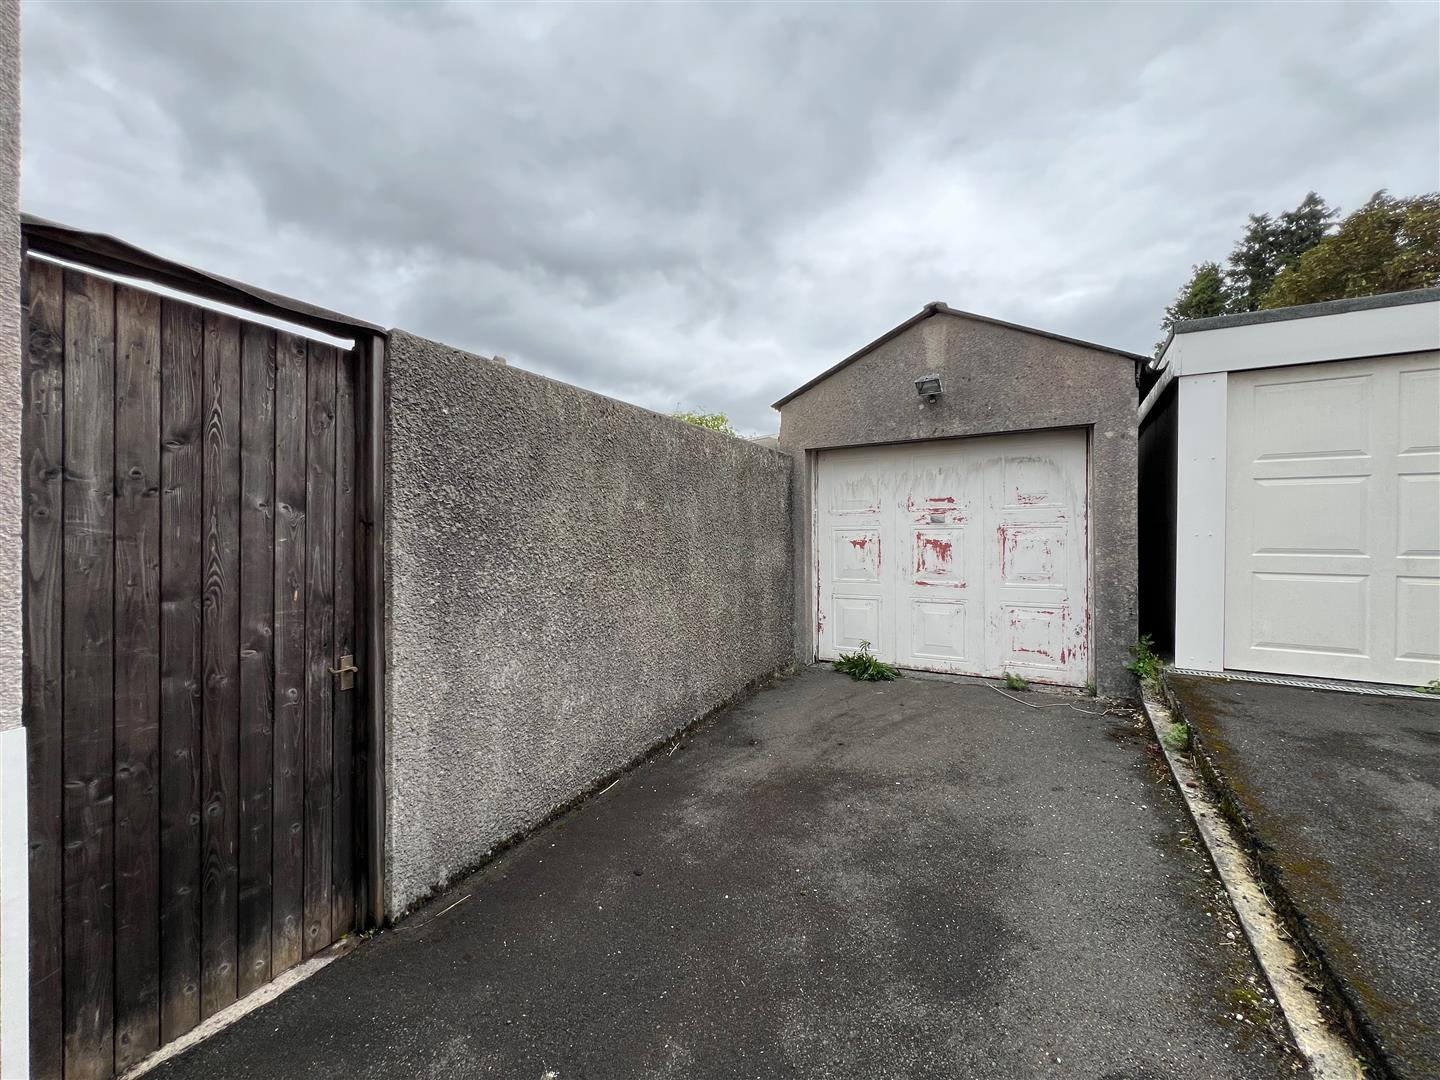
GARAGE5.2 x 2.44 (17'0" x 8'0")
Electric up-&-over door. Wooden-framed single-glazed window to the rear elevation.
OUTSIDE
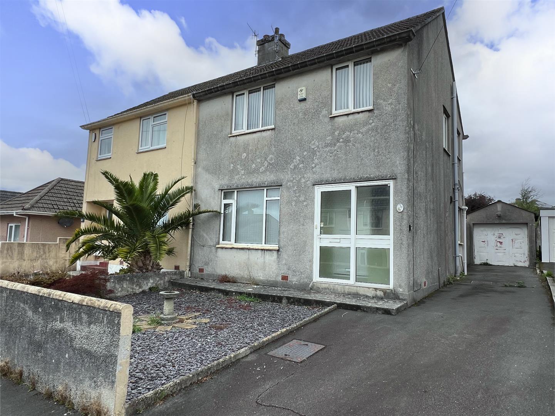
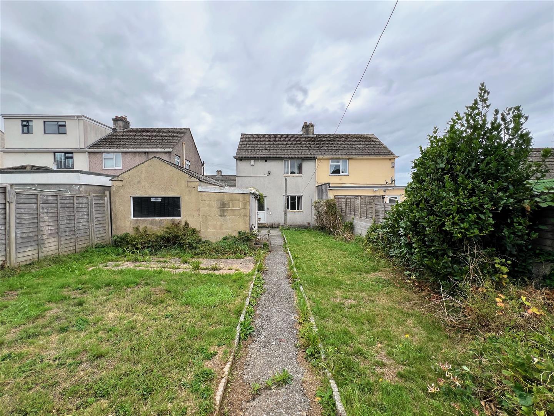
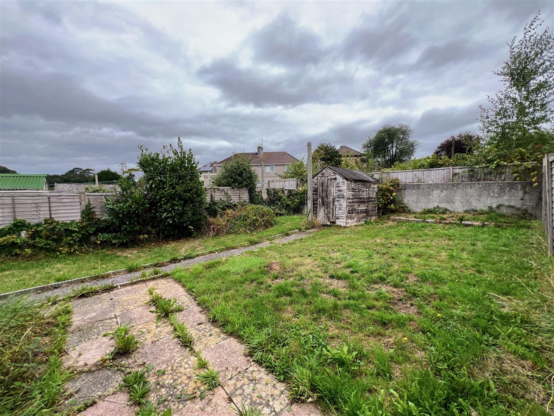
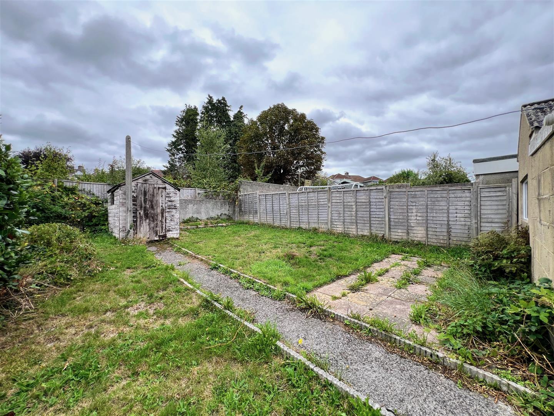
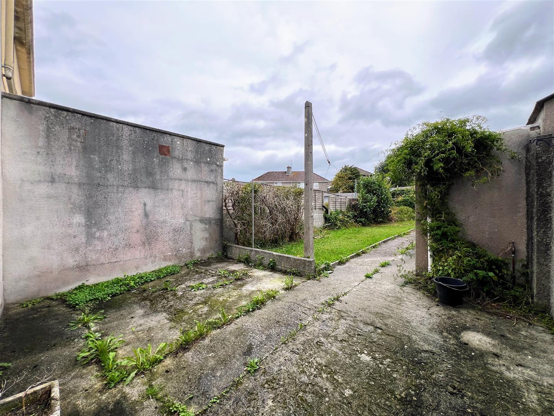
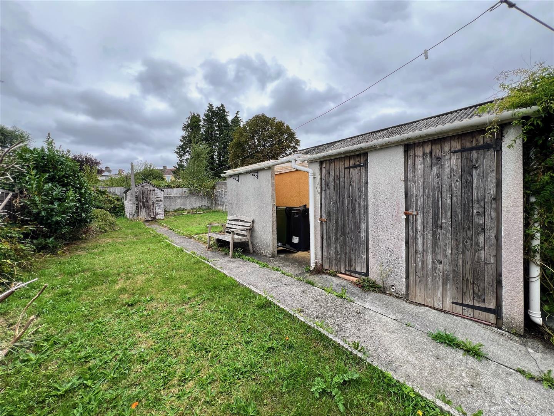
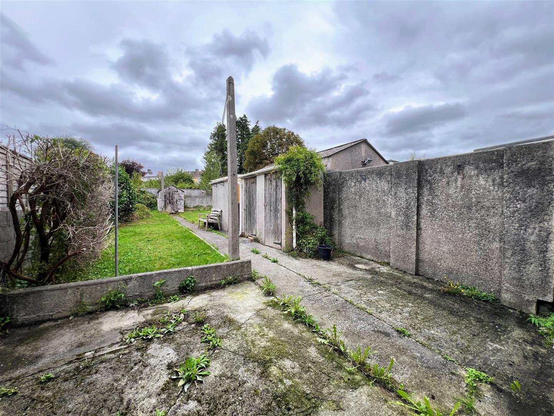
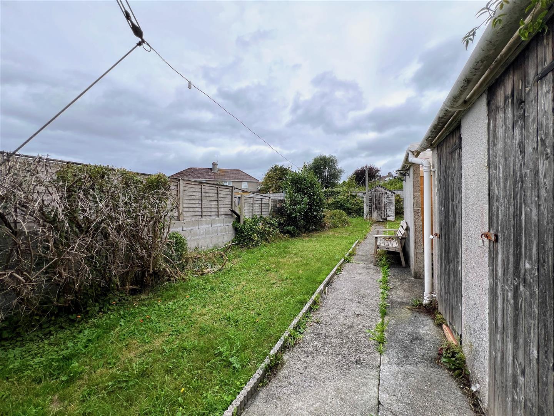
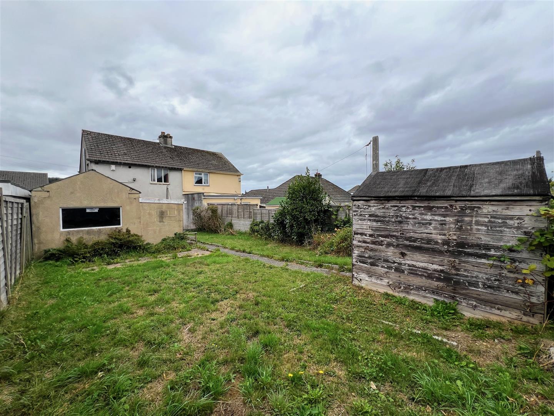
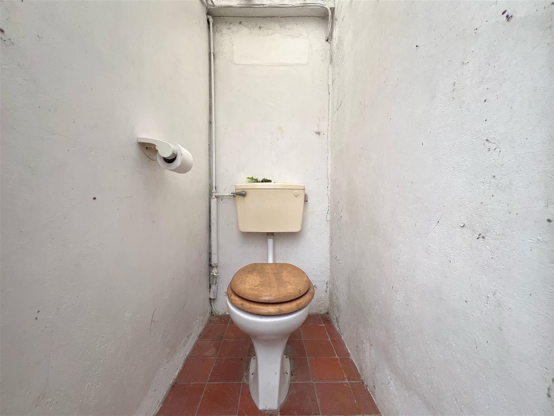
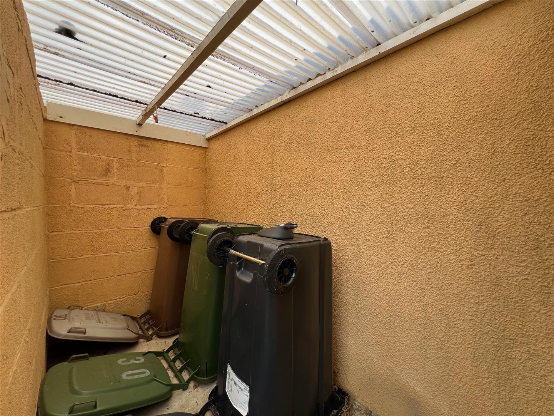
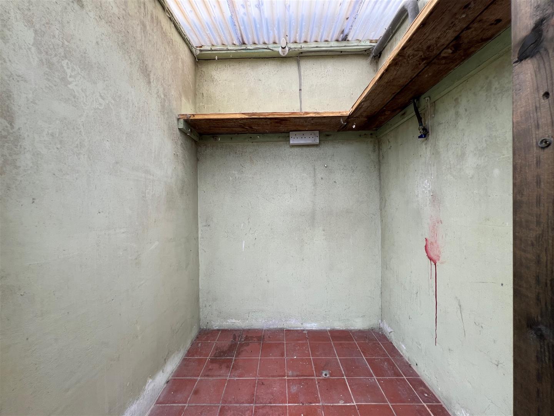
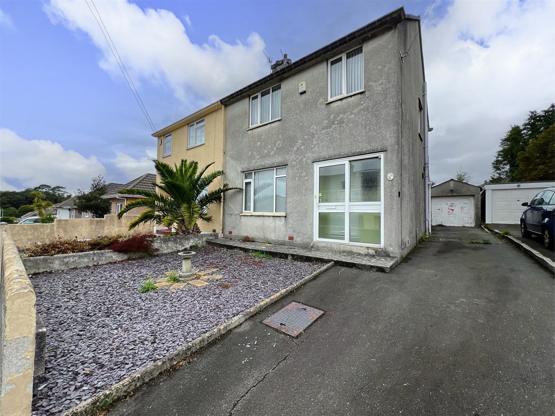
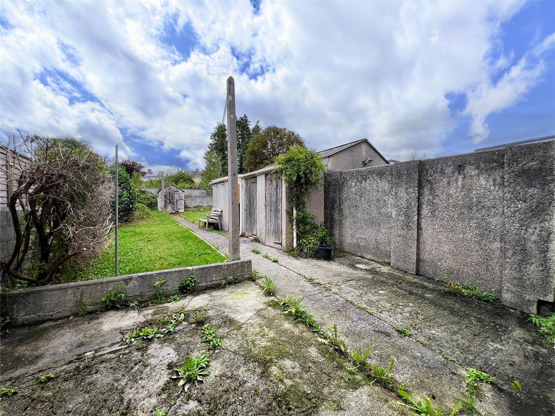
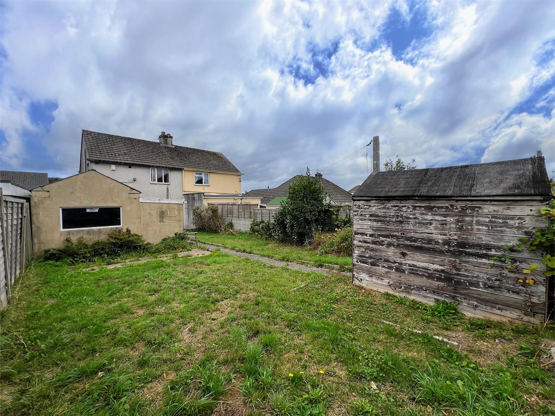
The property is approached via a concrete driveway leading to the garage, providing ample off-road parking with an adjacent area of garden laid to stone chippings, bordered by a low-level wall. A wooden gate provides access to the generous rear garden, which is fully-enclosed and on a level plot. There is an area laid to concrete with the remainder laid to lawn with a wooden shed, an outside wc, a brick shed/utility and a bin store.
COUNCIL TAX
Plymouth City Council
Council Tax Band: B
SERVICES
The property is connected to all the mains services: gas, electricity, water and drainage.
WHAT3WORDS
///trace.zooms.chill