Room Descriptions
LAIRA BRIDGE ROAD, PRINCE ROCK, PLYMOUTH, PL4 9LN
SUMMARY
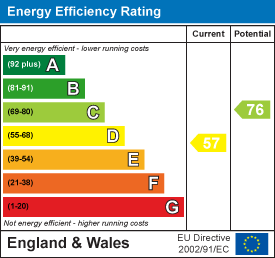
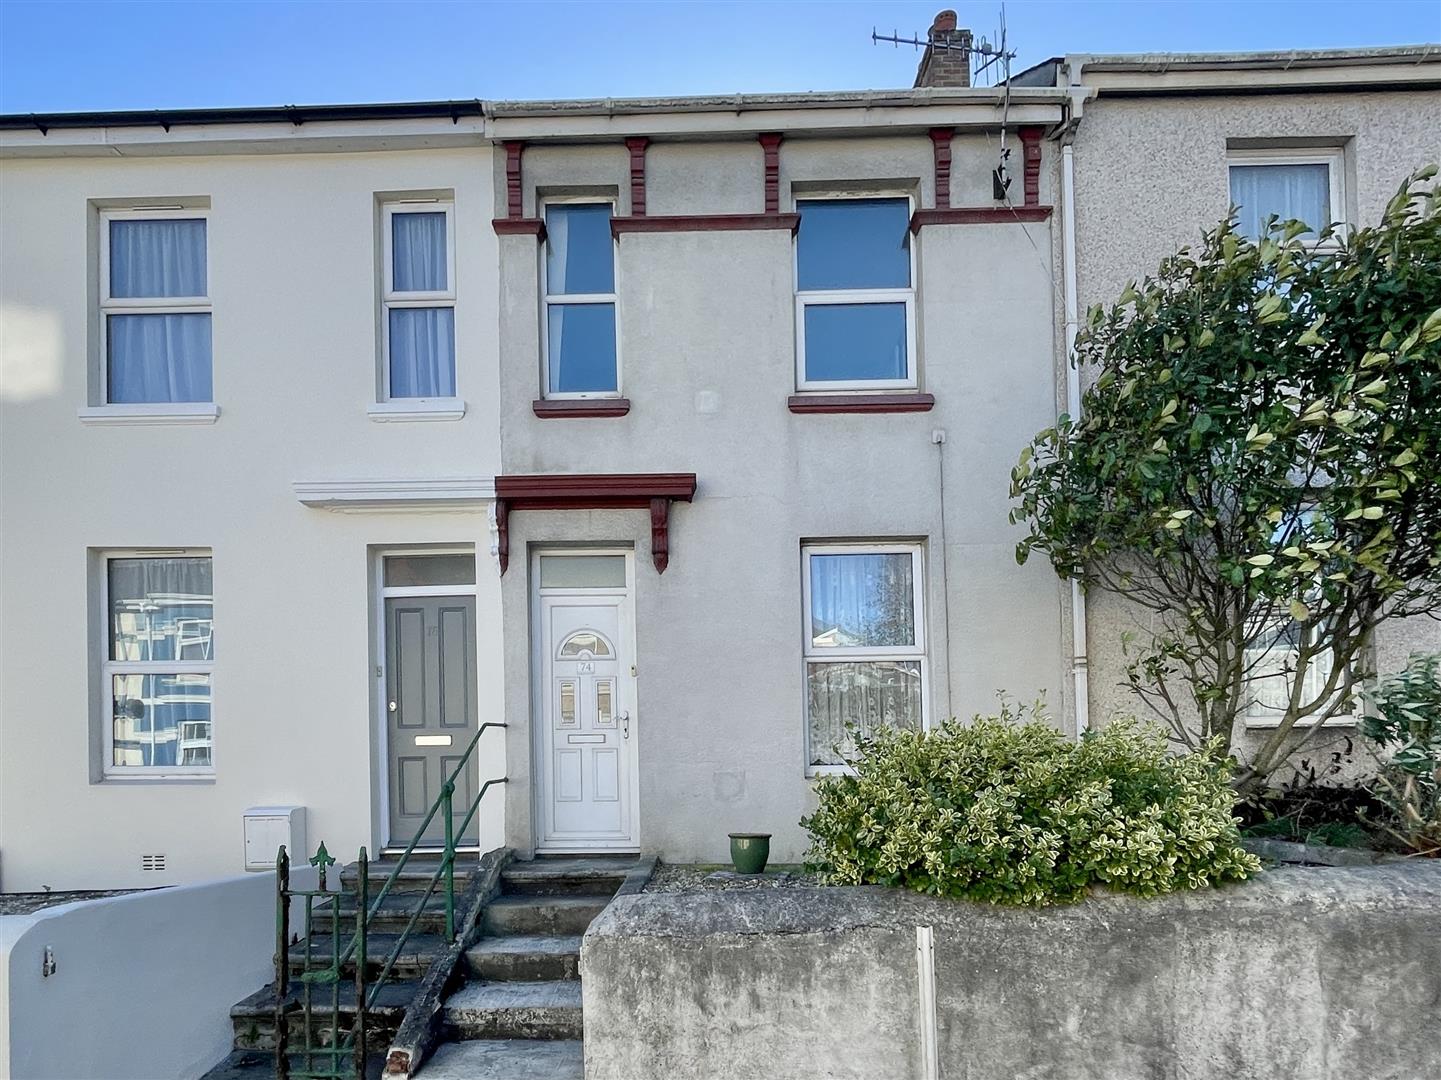
Period built, mid-terraced 2 storey house fronting onto Laira Bridge Road. Thought to date back circa 1904. uPVC double-glazing & gas central heating with modern Baxi Duo Tech boiler. Entrance lobby, long hallway & useful utility room. Good sized front-set lounge with period fireplace, light & airy fitted integrated kitchen/dining room, 2 bedrooms & bathroom with modern white suite. Low maintenance front garden & southerly-facing walled rear courtyard garden with outside stores. Vacant. No onward chain.
LOCATION
Found in this established residential area of Prince Rock with a variety of local services & amenities found nearby. The position is convenient for access into the city & nearby routes in other directions.
ACCOMMODATION
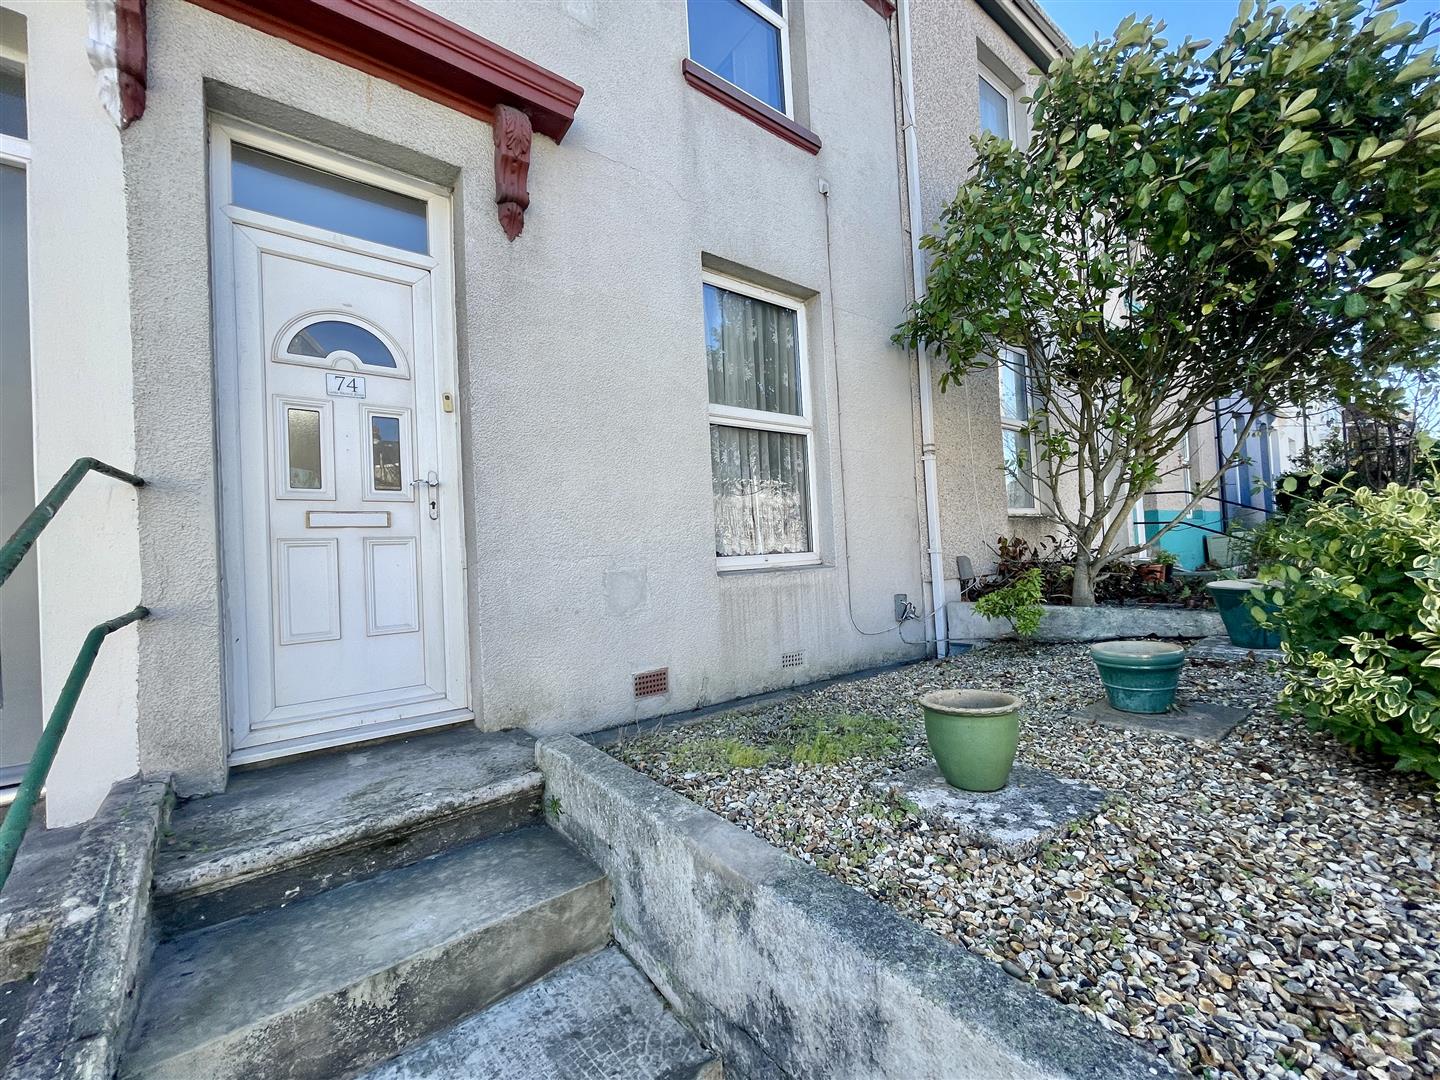
uPVC part double-glazed door into:-
GROUND FLOOR
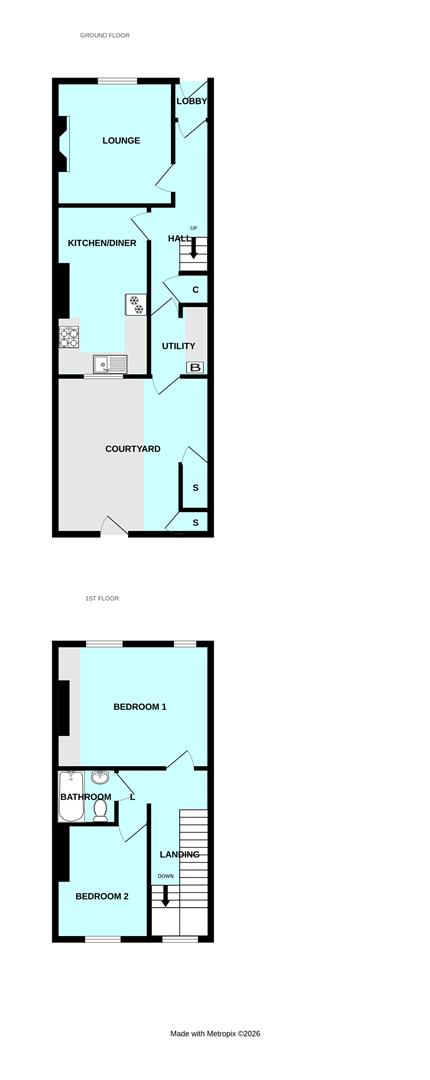
ENTRANCE LOBBY1.07m x 0.94m (3'6 x 3'1)
Dado rail with decorative panelling incorporating tiling under. Panelled glazed door into:-
HALL
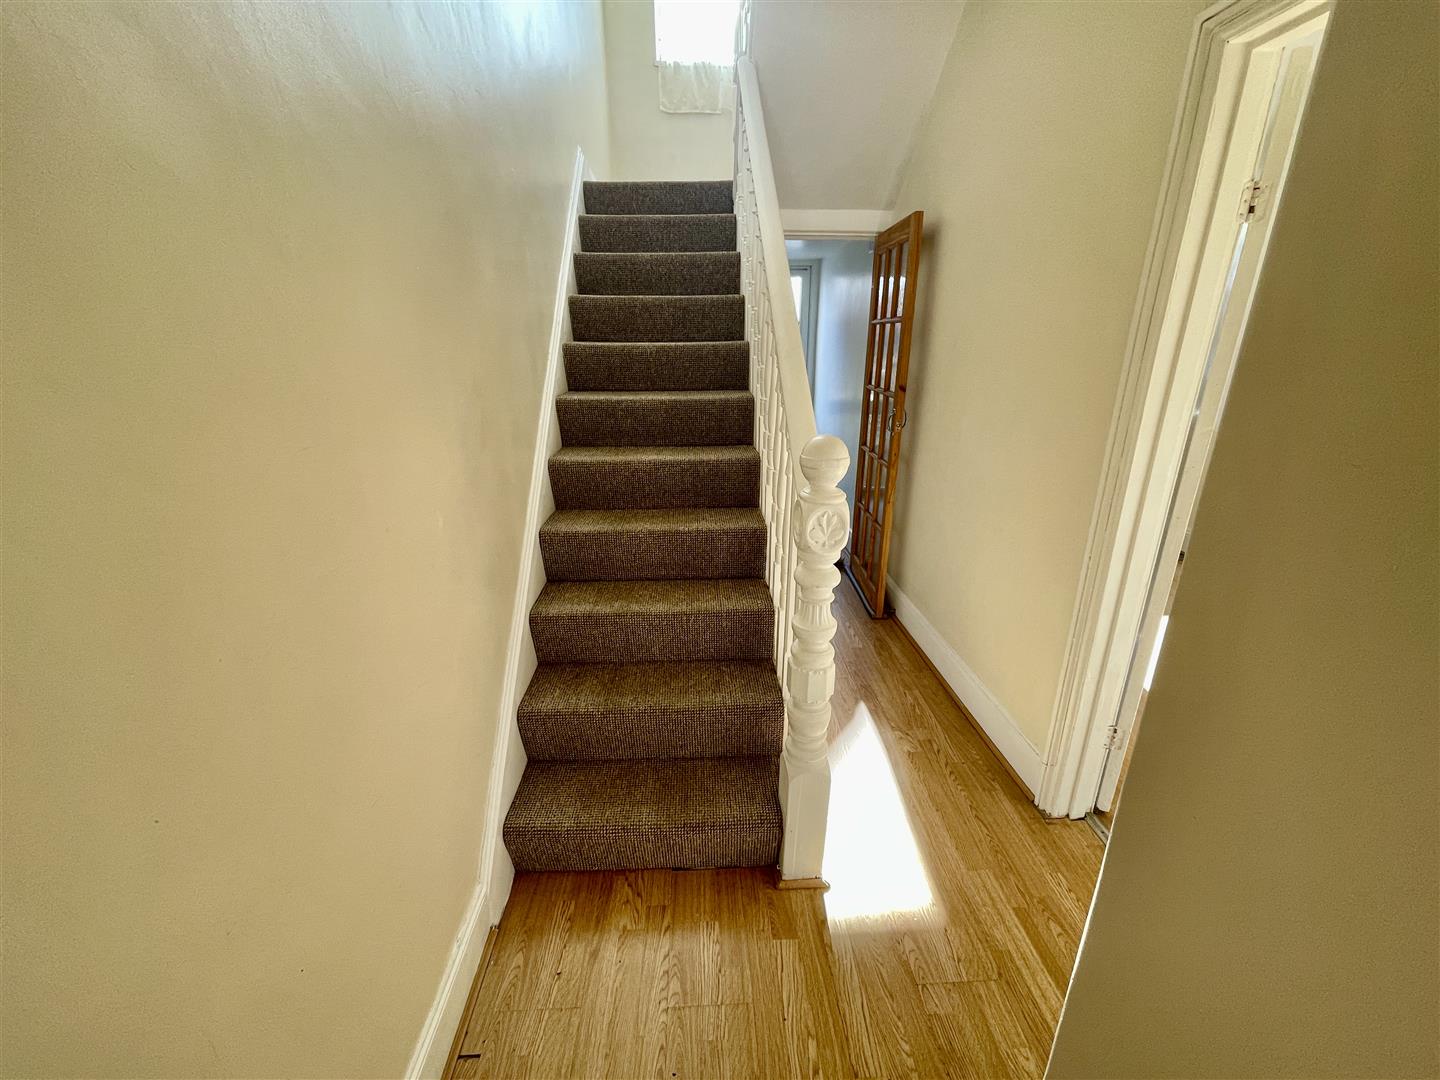
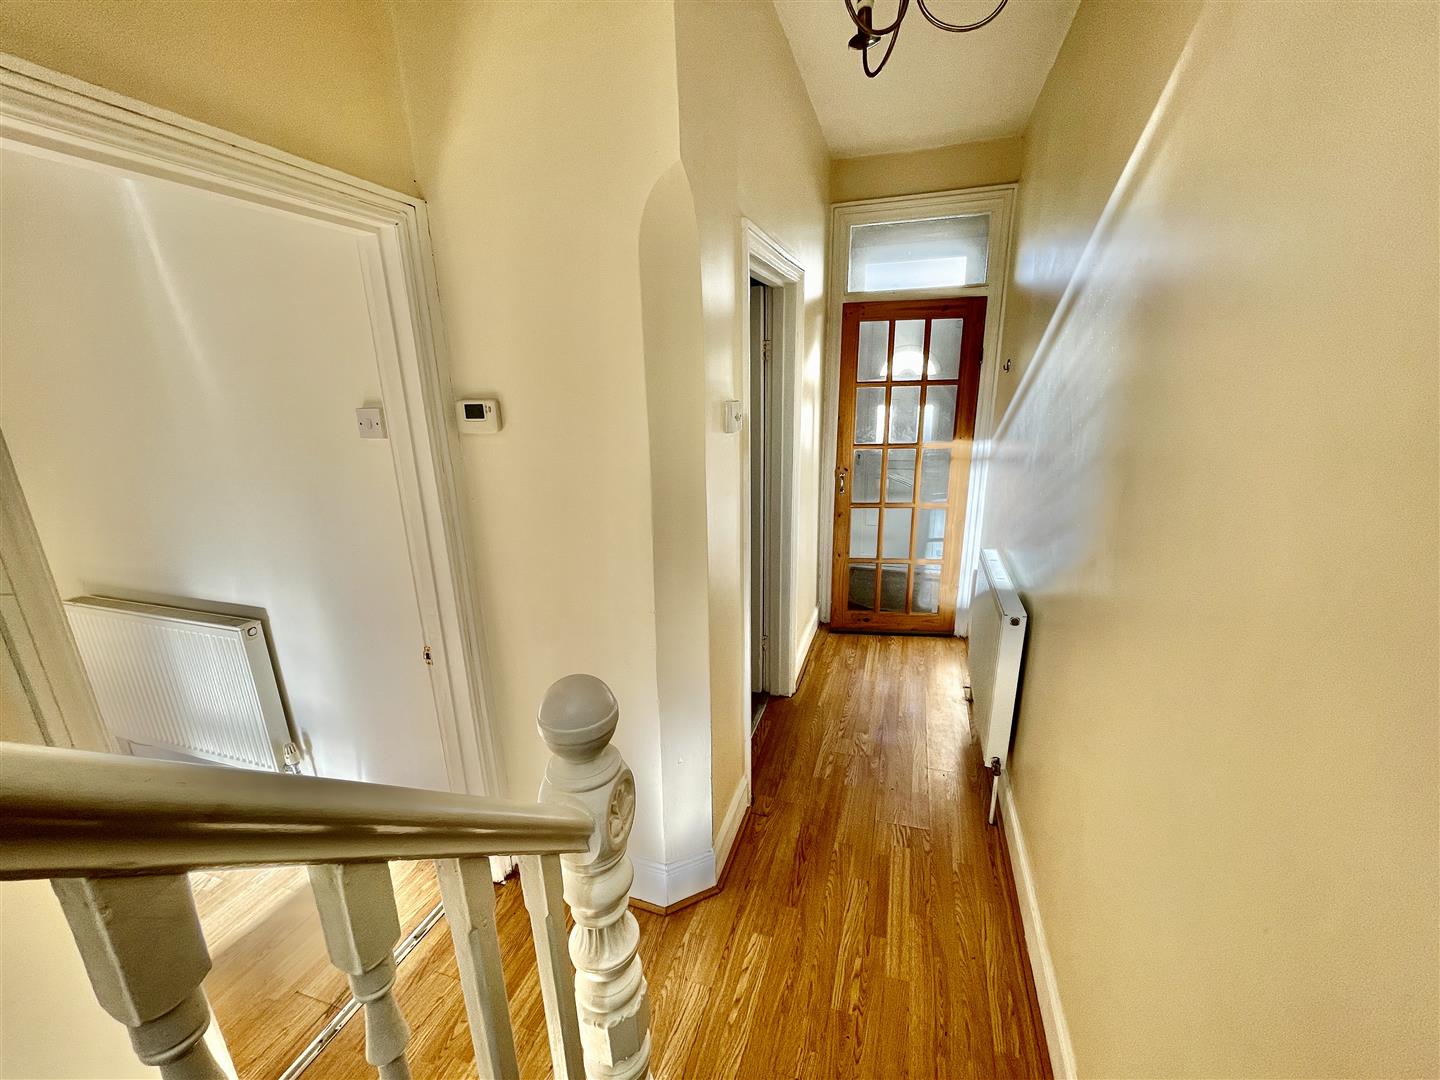
Staircase rises & turns to the first floor. Useful under-stairs storage cupboards housing the mains gas meter, electric meter & consumer unit.
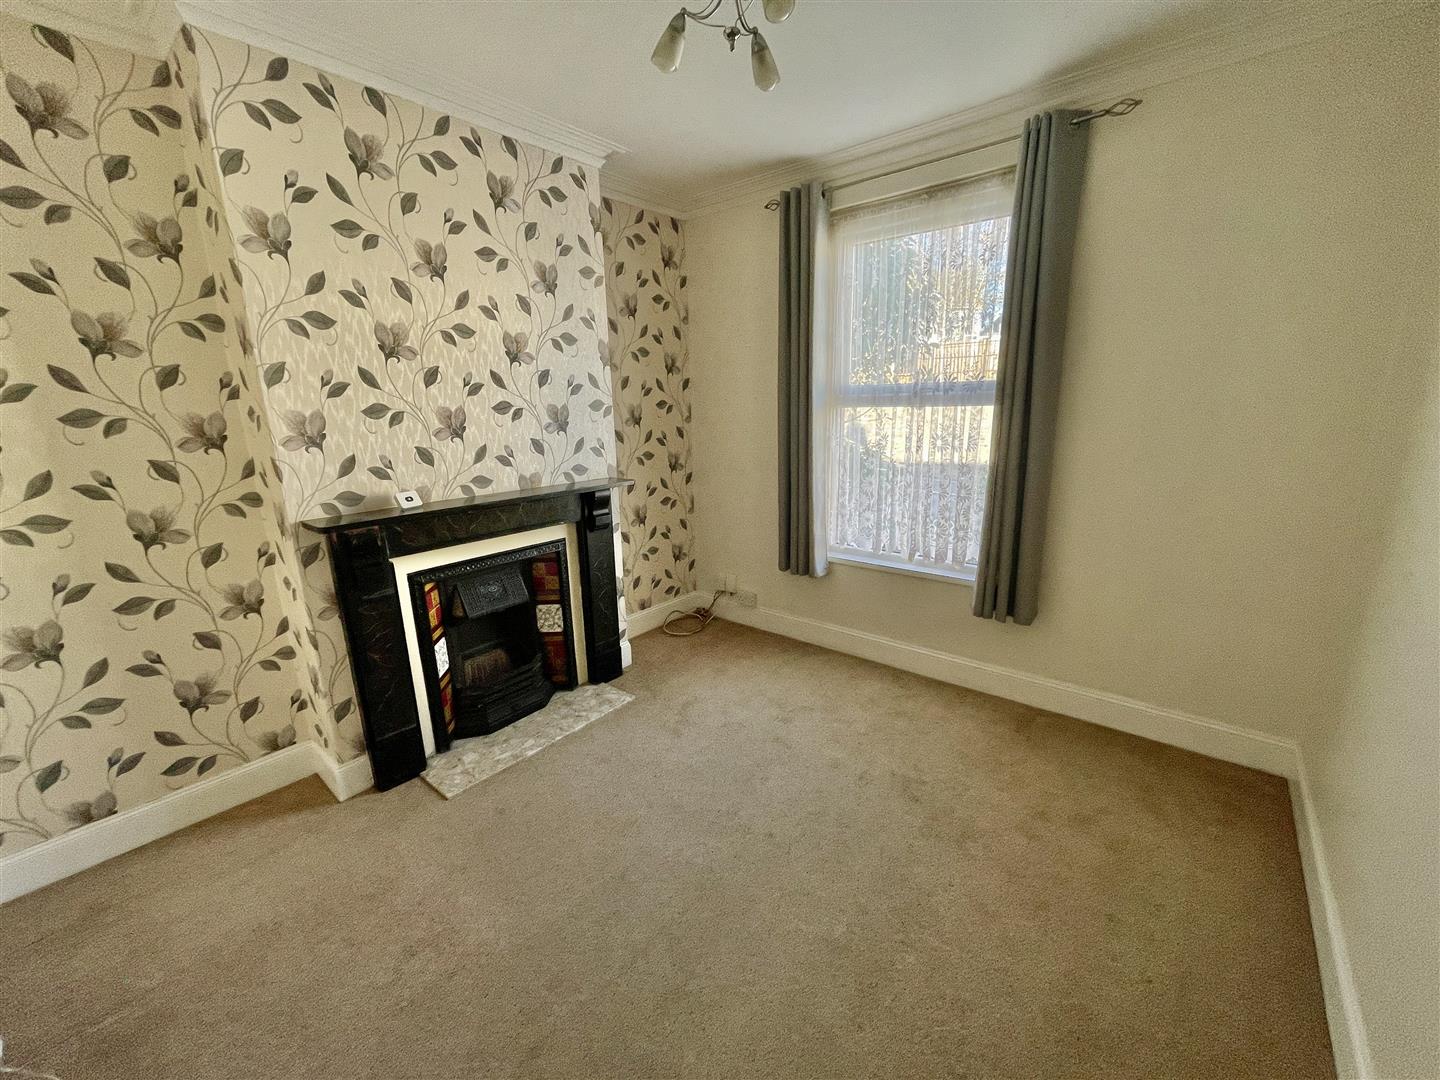
LOUNGE3.40m x 3.23m (11'2 x 10'7)
Window to the front. Focal feature period fireplace with decorative stone surround, cast iron fireplace with tiled slips & polished stone hearth.
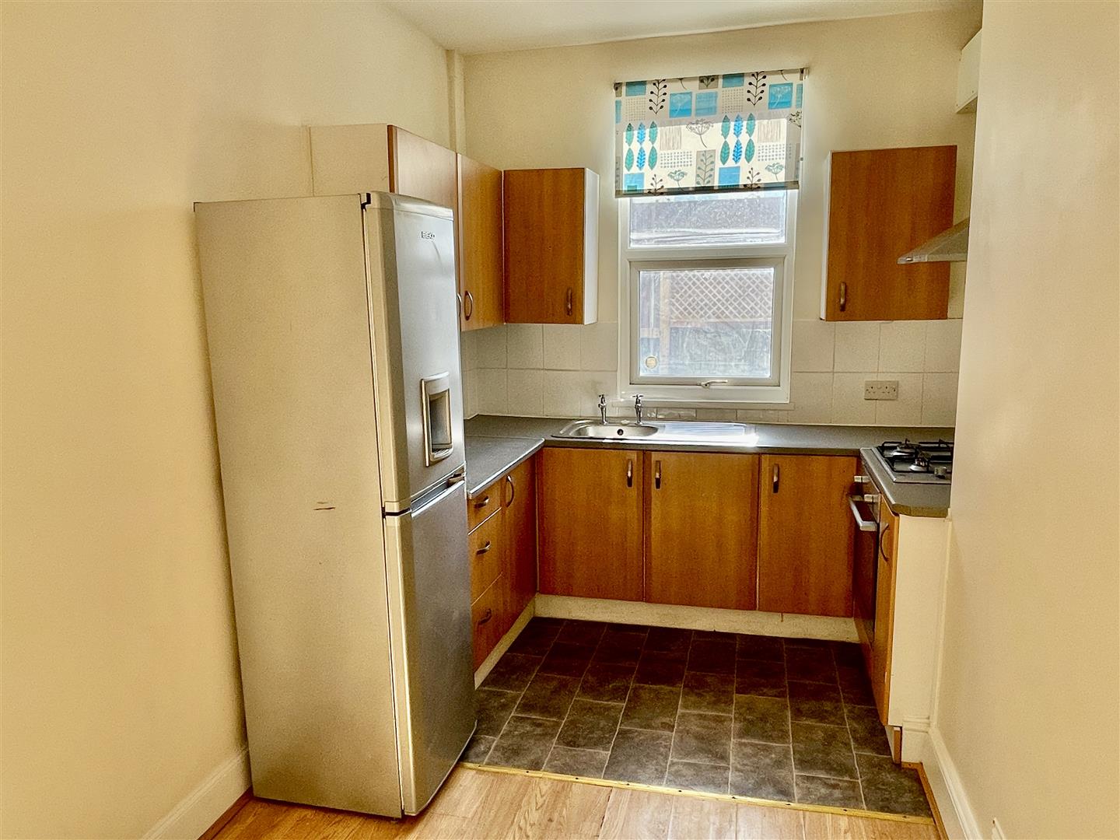
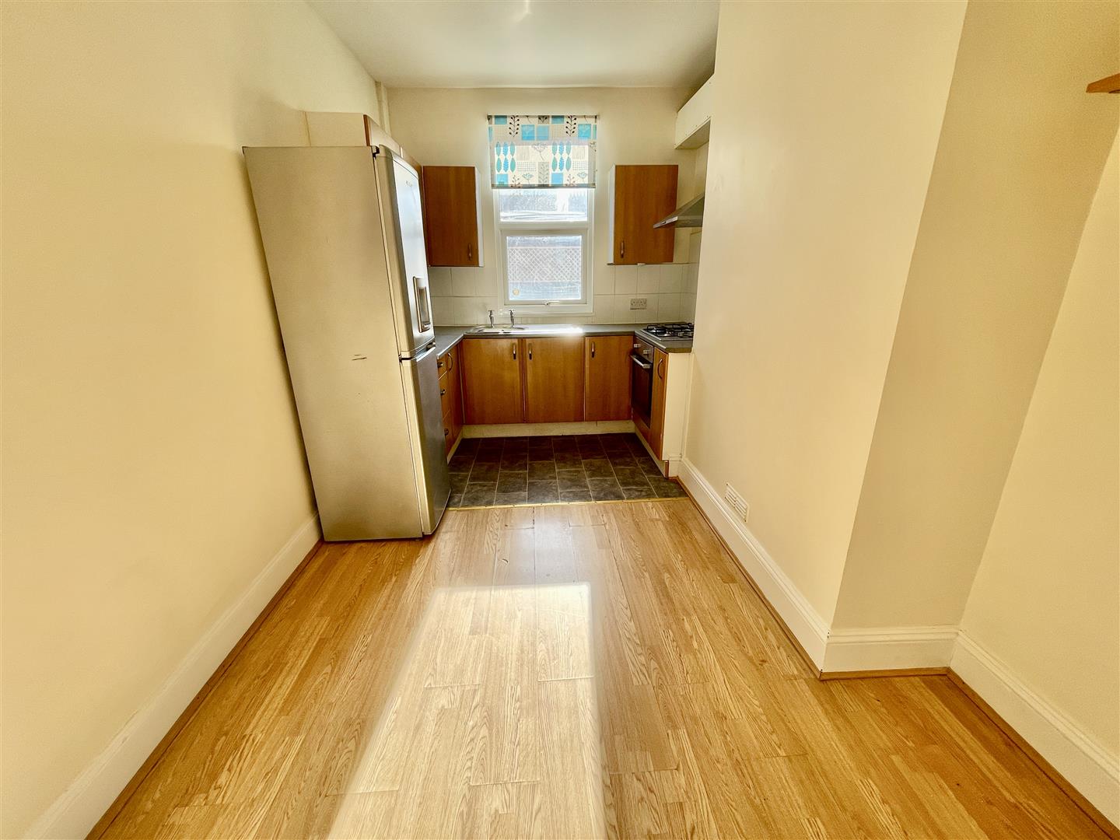
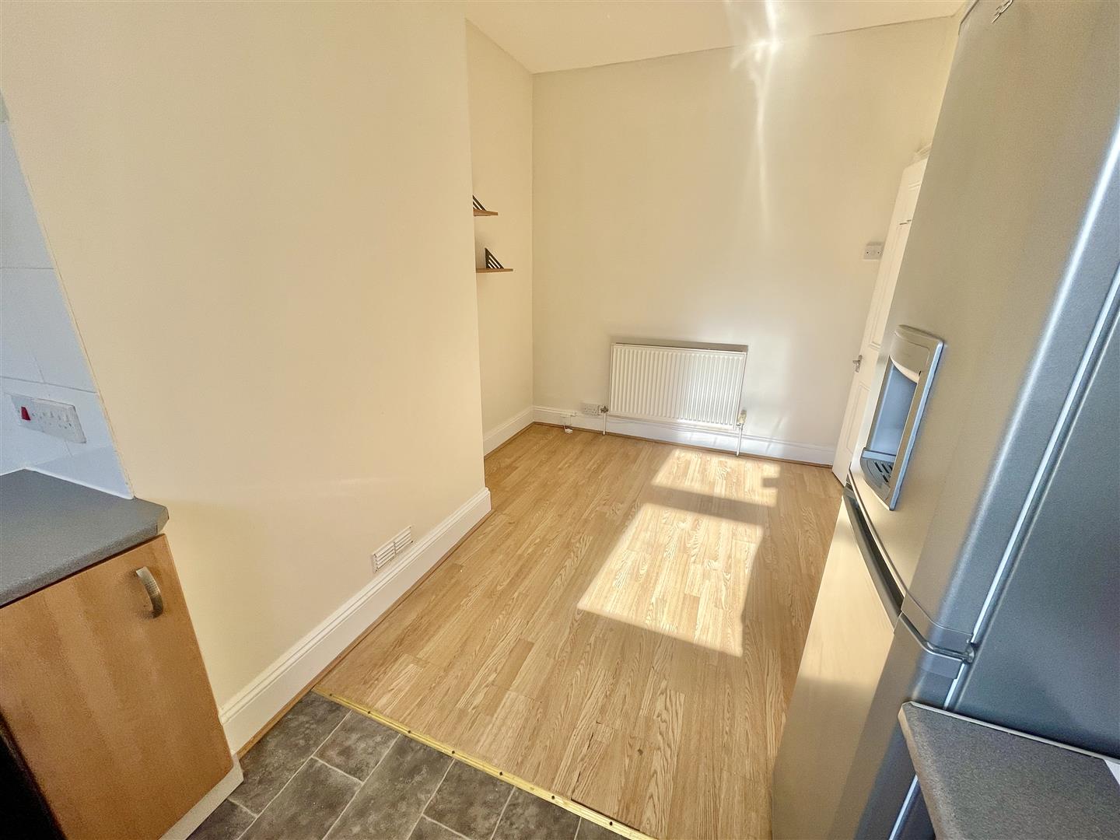
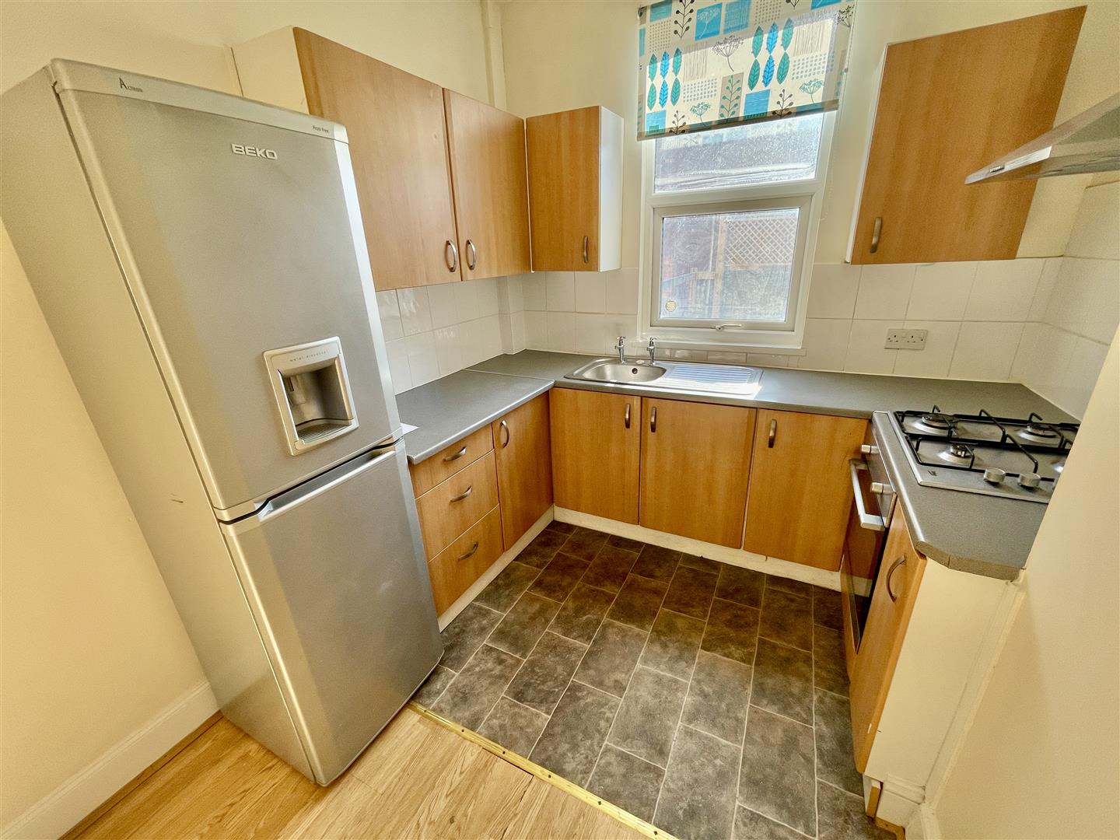
KITCHEN/DINING ROOM4.67m x 2.57m overall (15'4 x 8'5 overall)
Window overlooking the rear courtyard. Fitted kitchen with a good range of cupboard & drawer storage. Roll edge work surfaces on three sides. Inset stainless steel sink. Integrated appliances include upright fridge/freezer, Beko 4 ring gas hob with extractor hood over & Logik oven under.
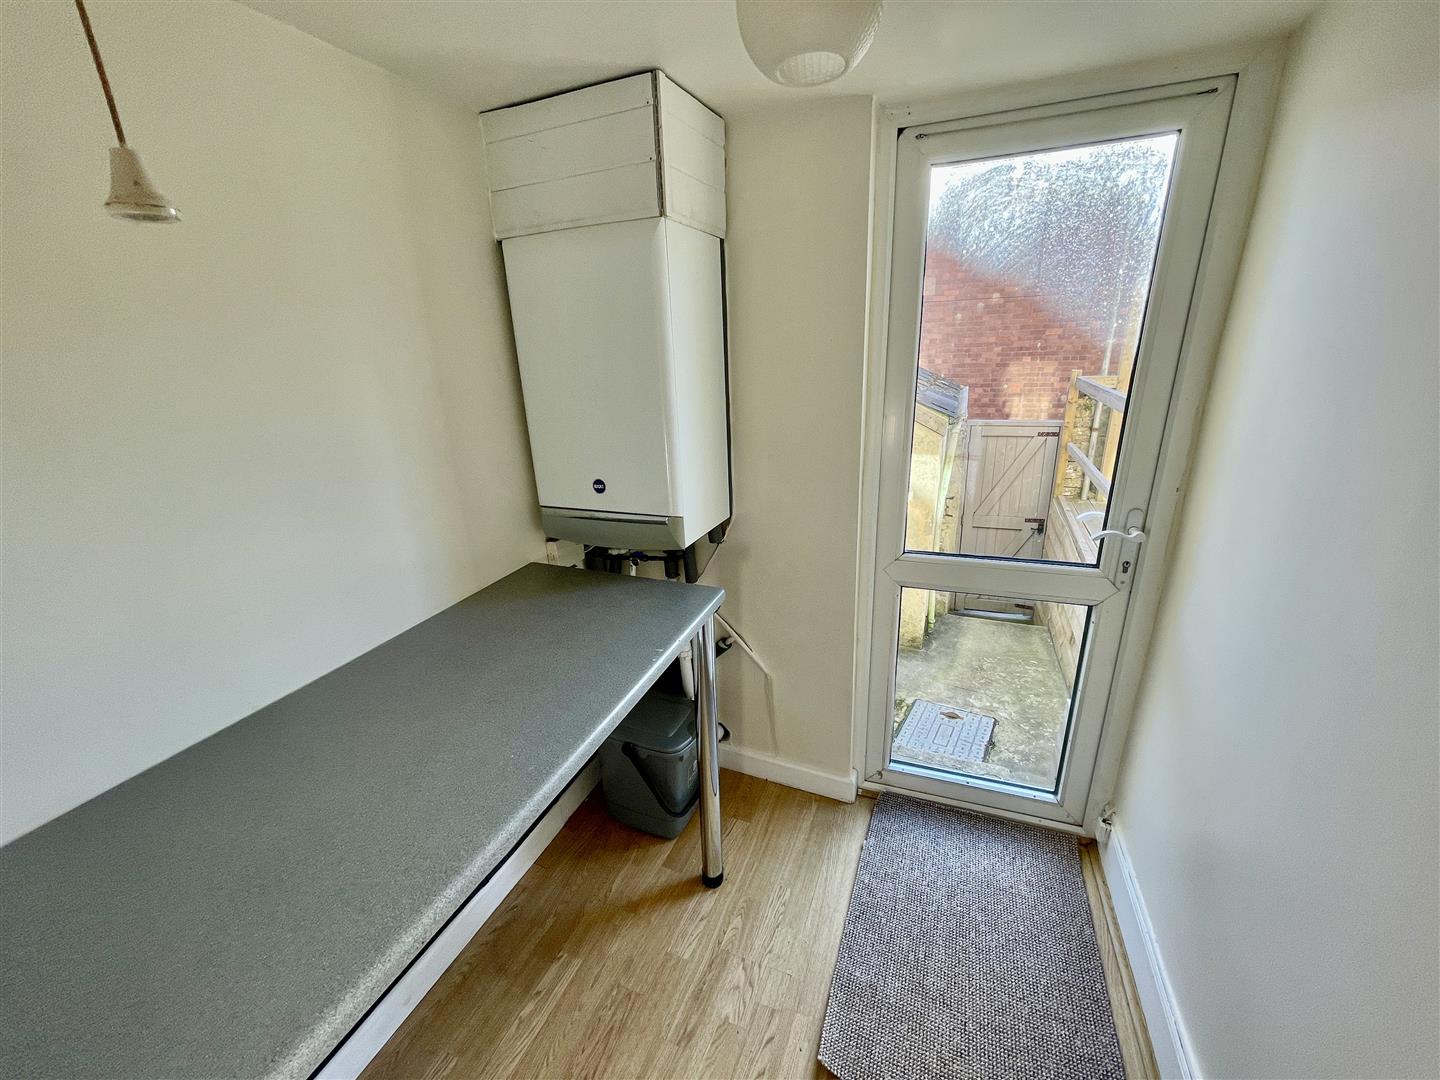
UTILITY ROOM1.96m x 1.65m (6'5 x 5'5)
uPVC double-glazed door opening to the rear courtyard. Fitted work surface. 2 spaces under with plumbing for washing machine & tumble dryer. Mains electric power point. Wall-mounted Baxi gas fired boiler servicing the central heating & domestic hot water.
FIRST FLOOR
HALF LANDING
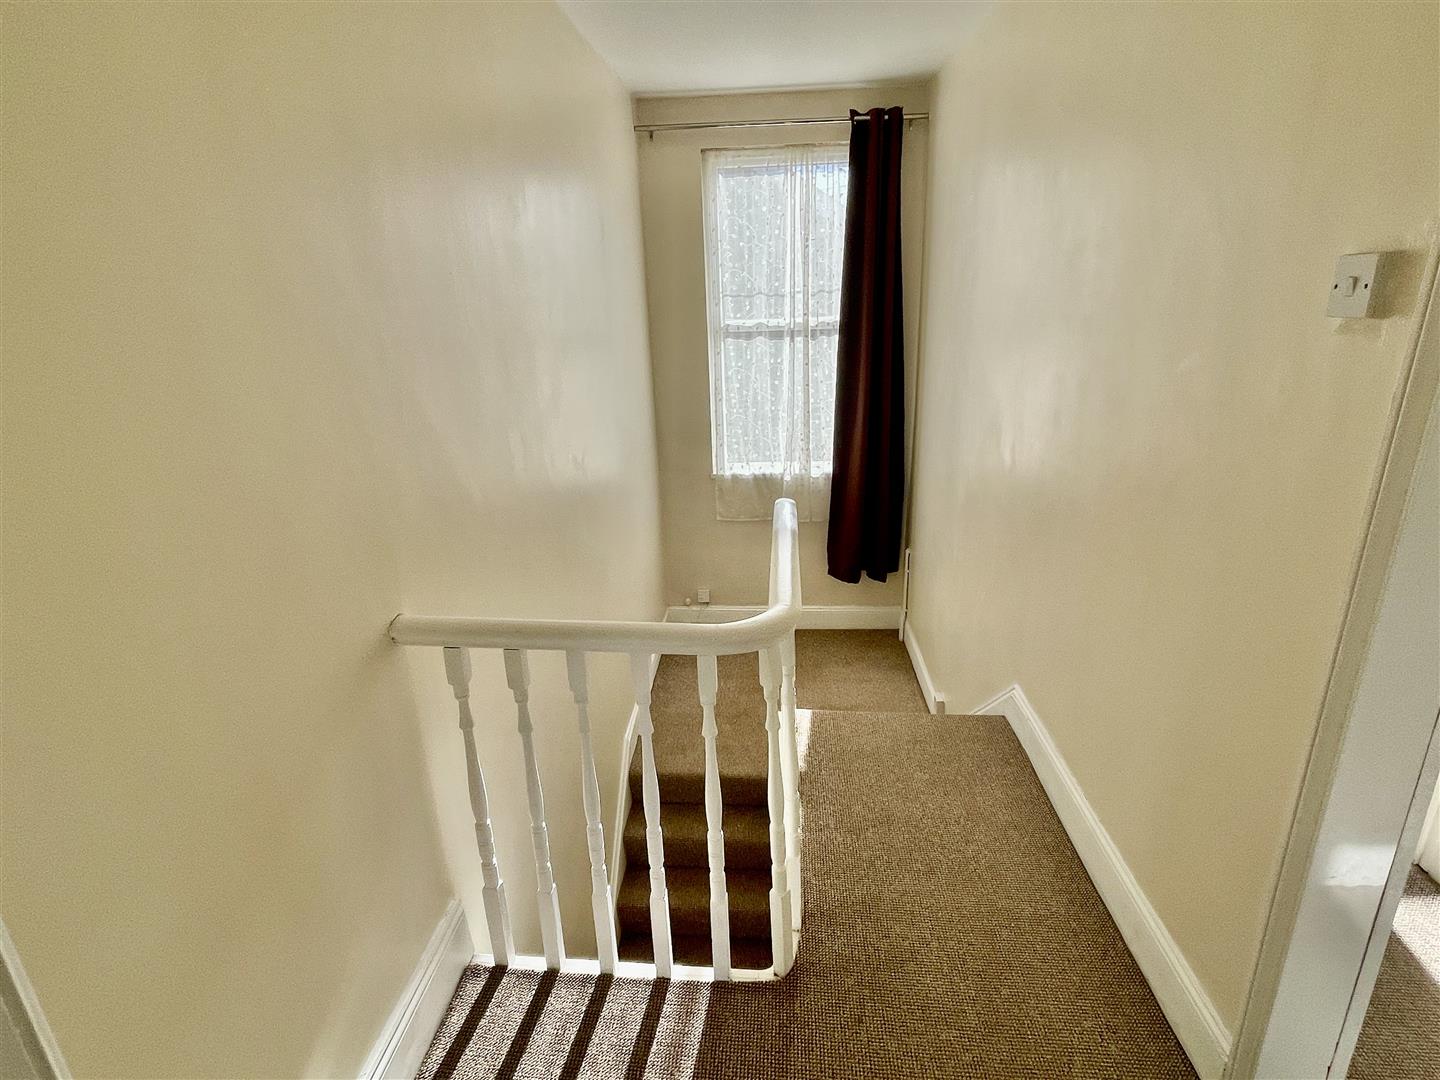
Wide area with tall window to the rear providing natural light to the stairwell. Access hatch to loft.
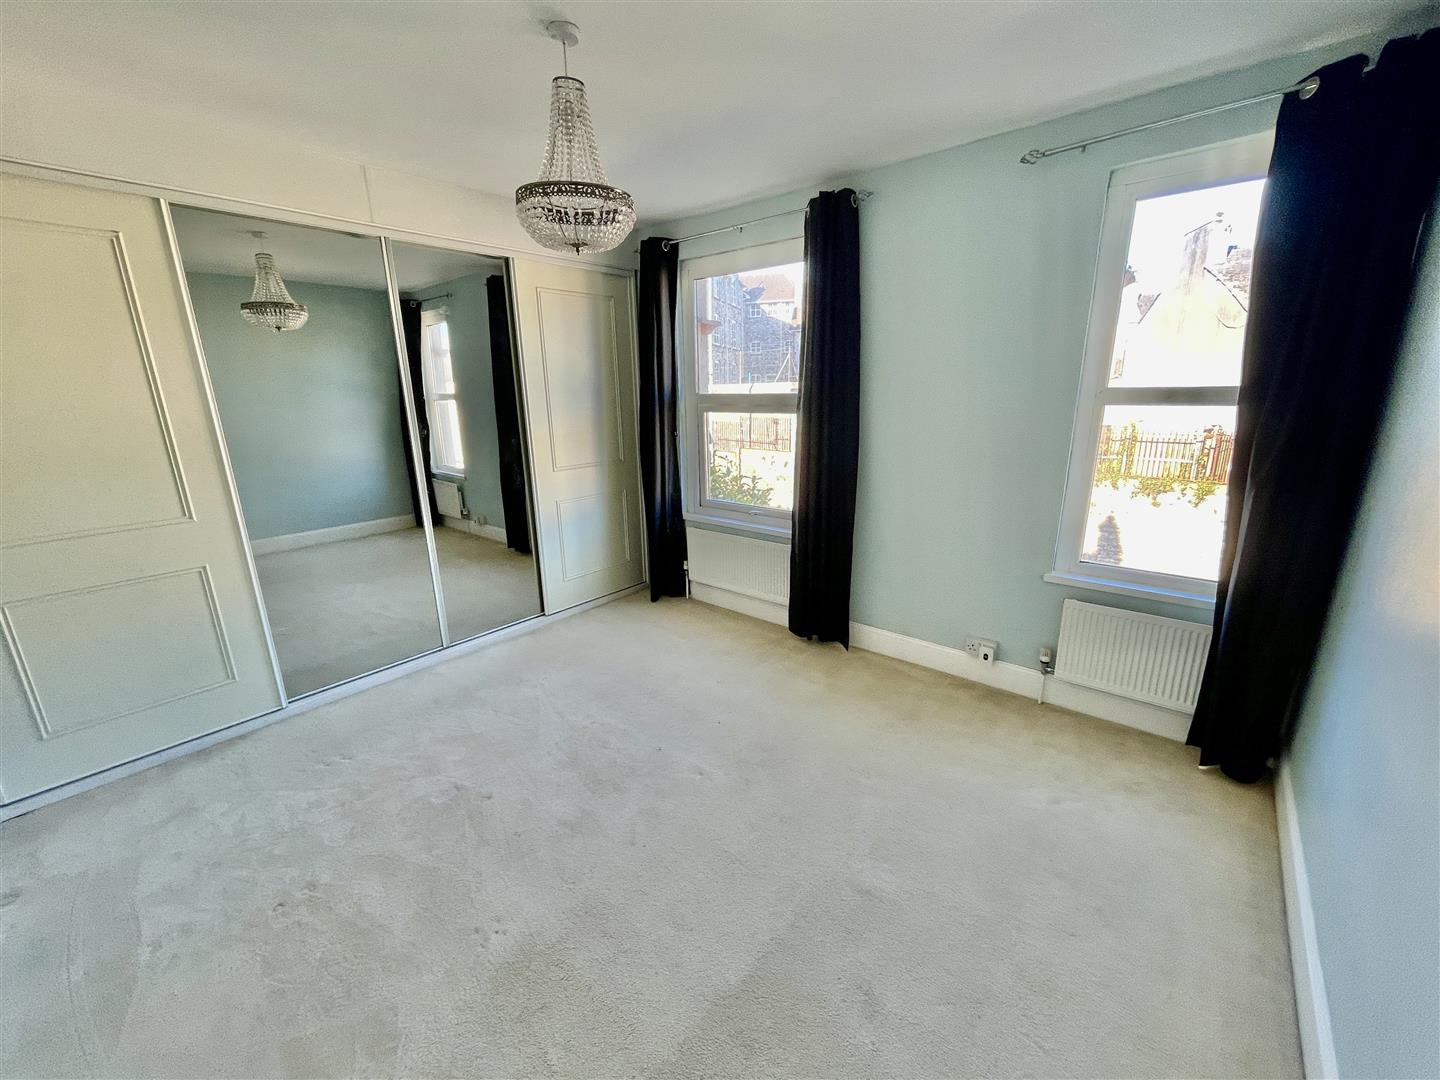
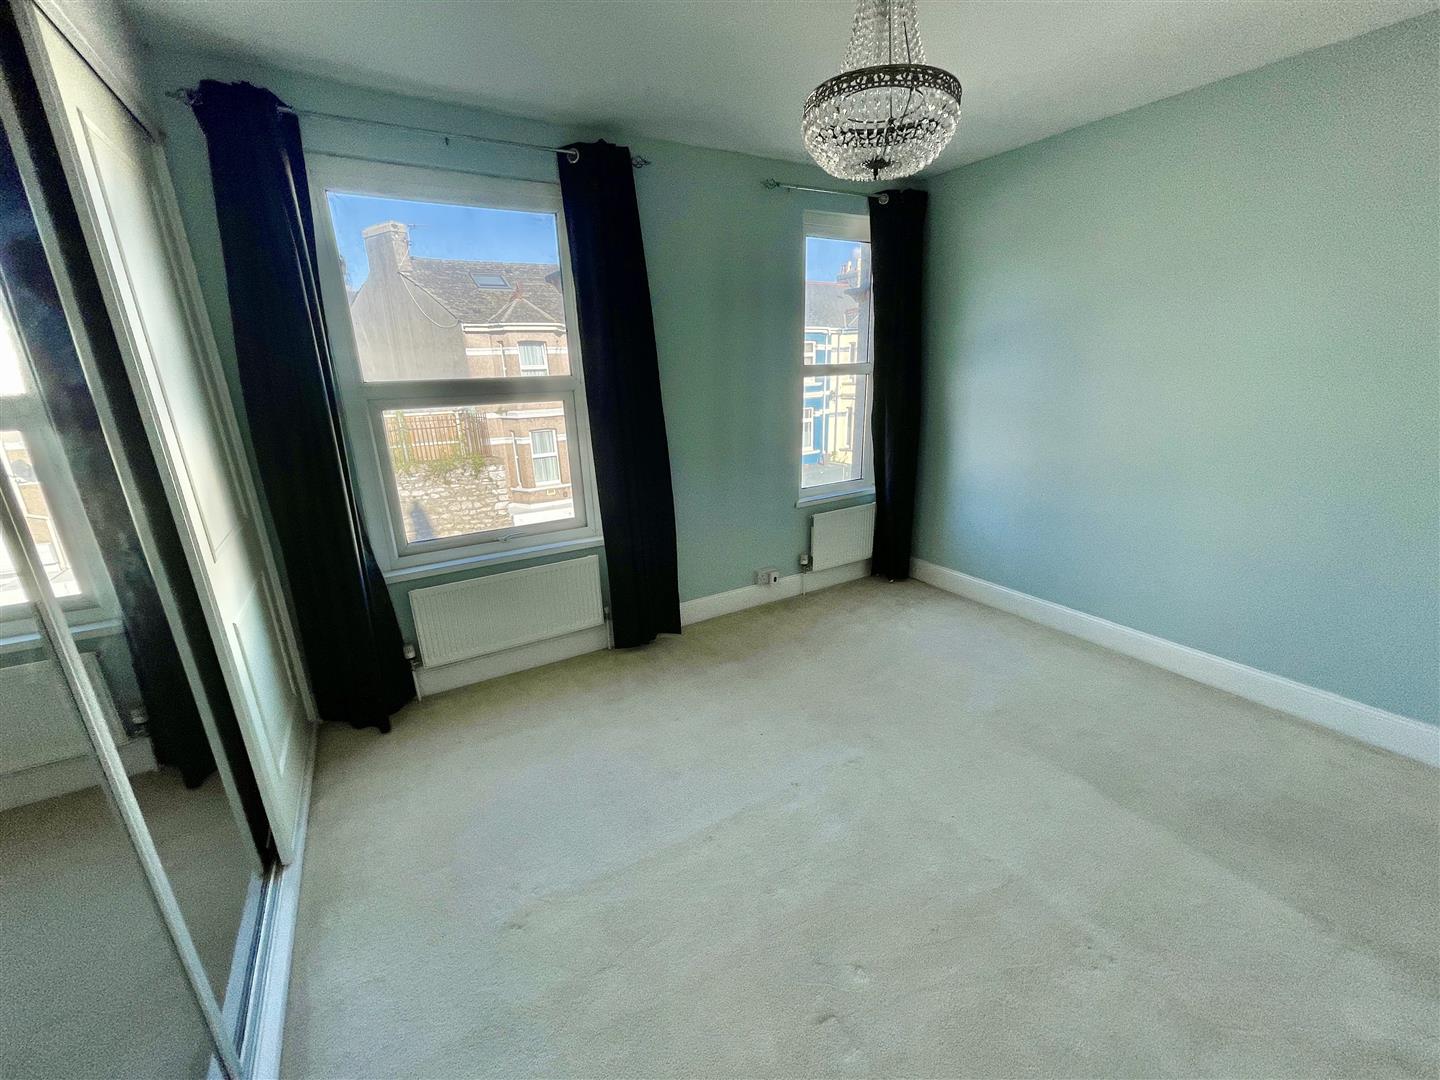
BEDROOM ONE3.66m x 3.40m floor area (12' x 11'2 floor area)
2' deep run of built-in wardrobe/cupboard storage to one side with 4 sliding doors. 2 windows to the front.
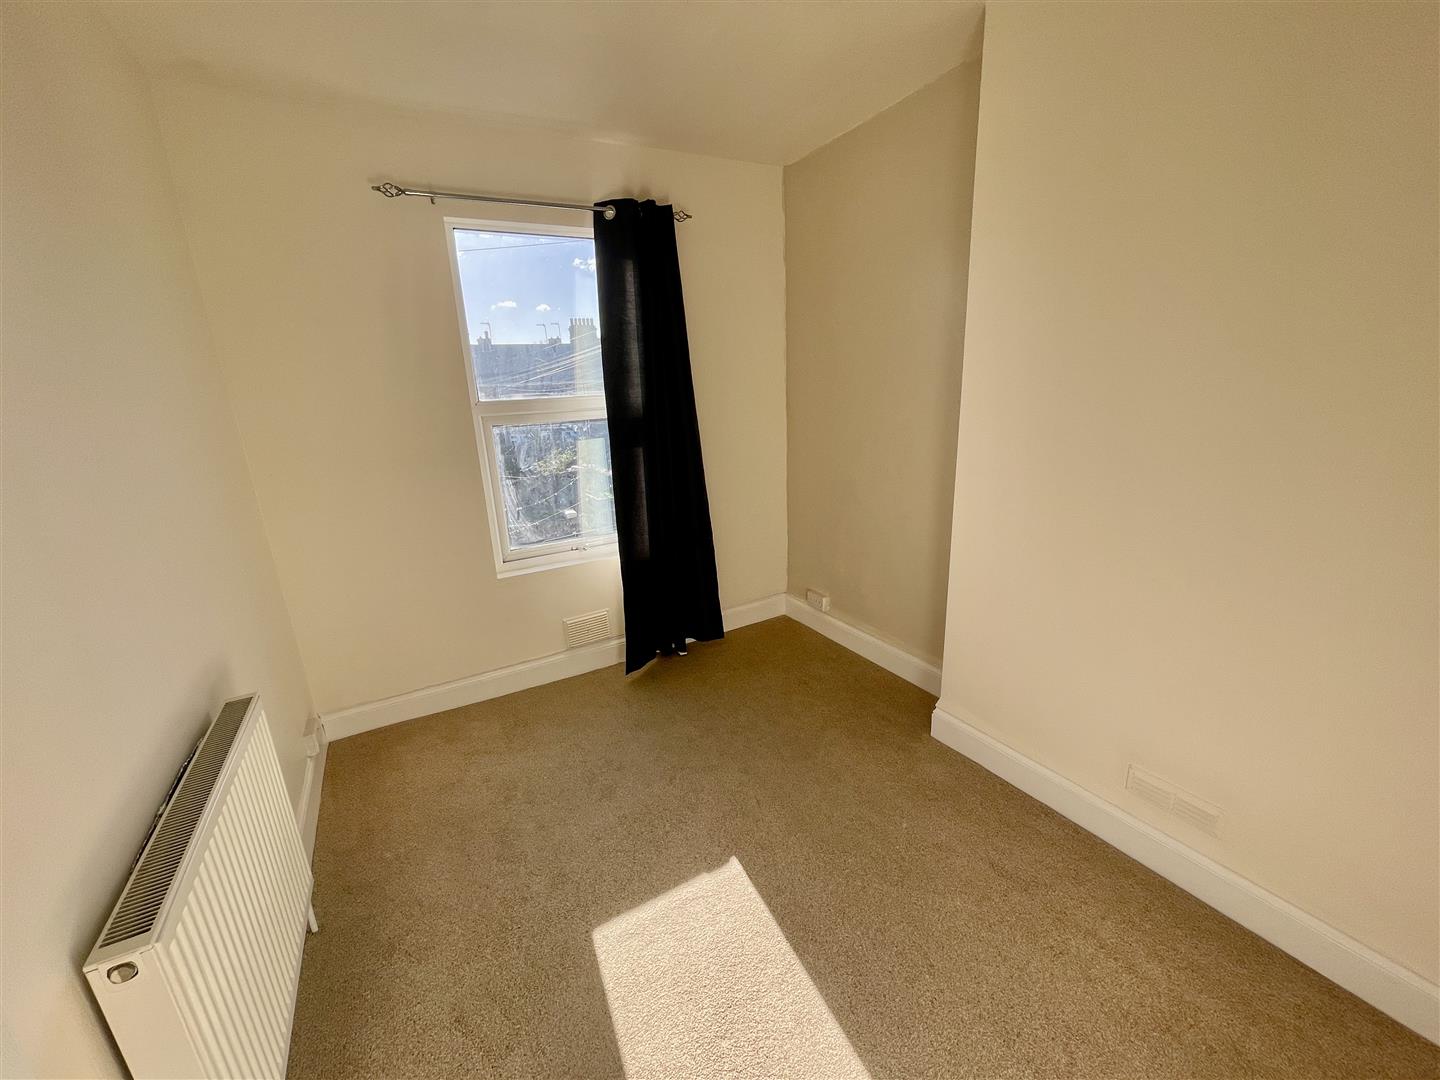
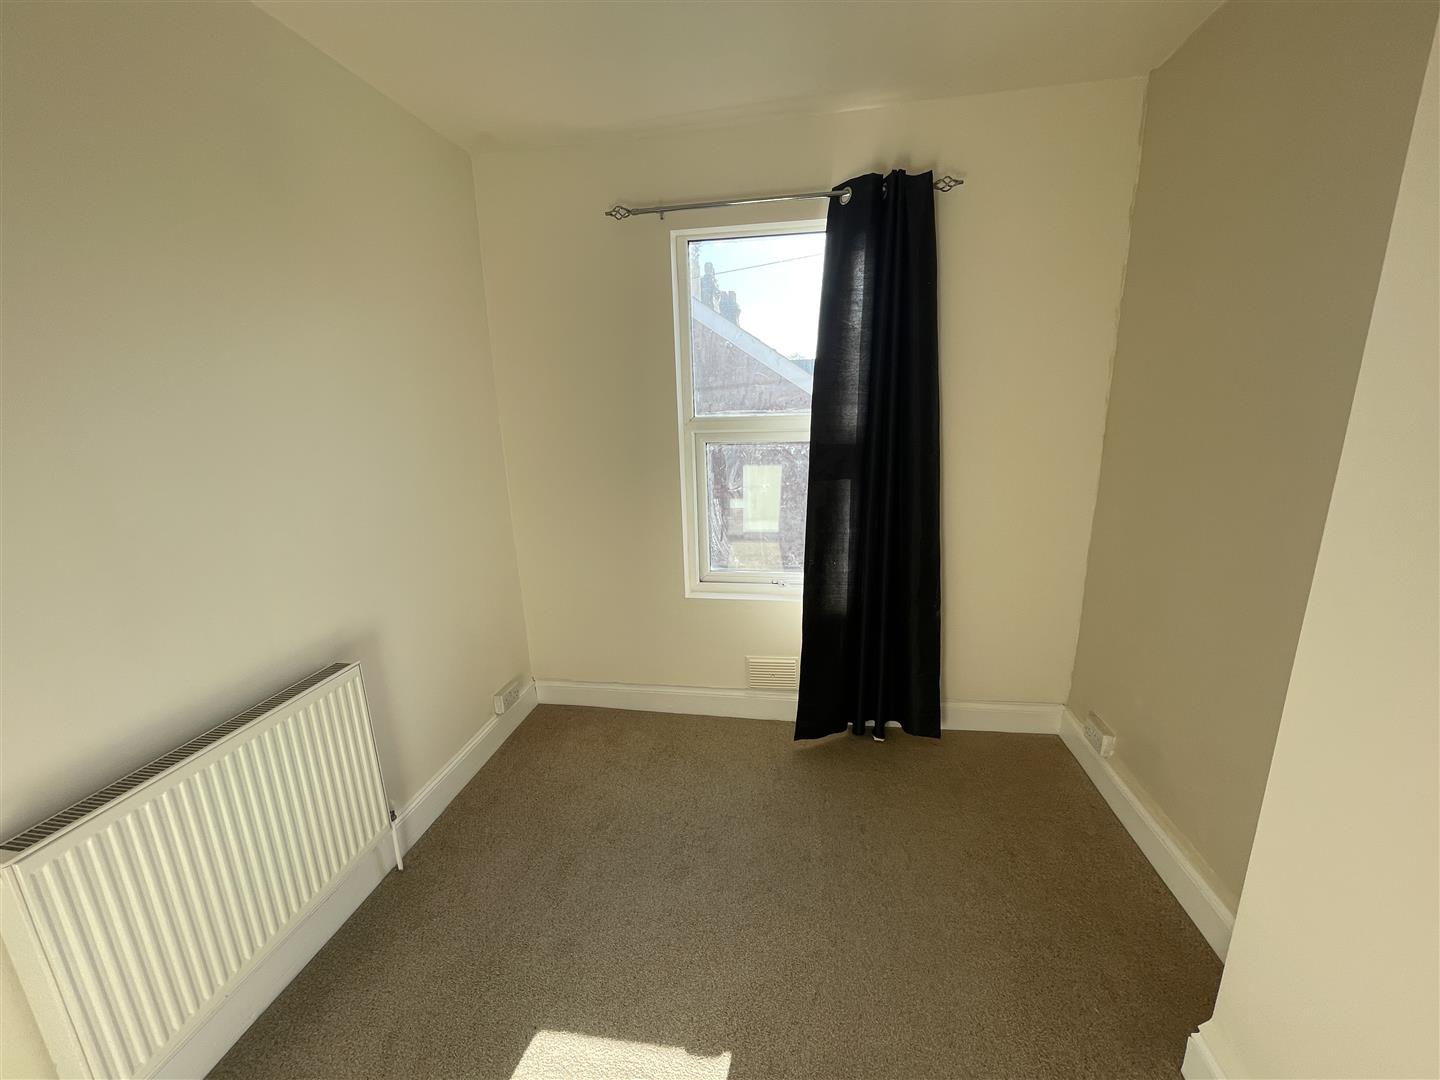
BEDROOM TWO3.00m x 2.54m (9'10 x 8'4)
Window to the rear.
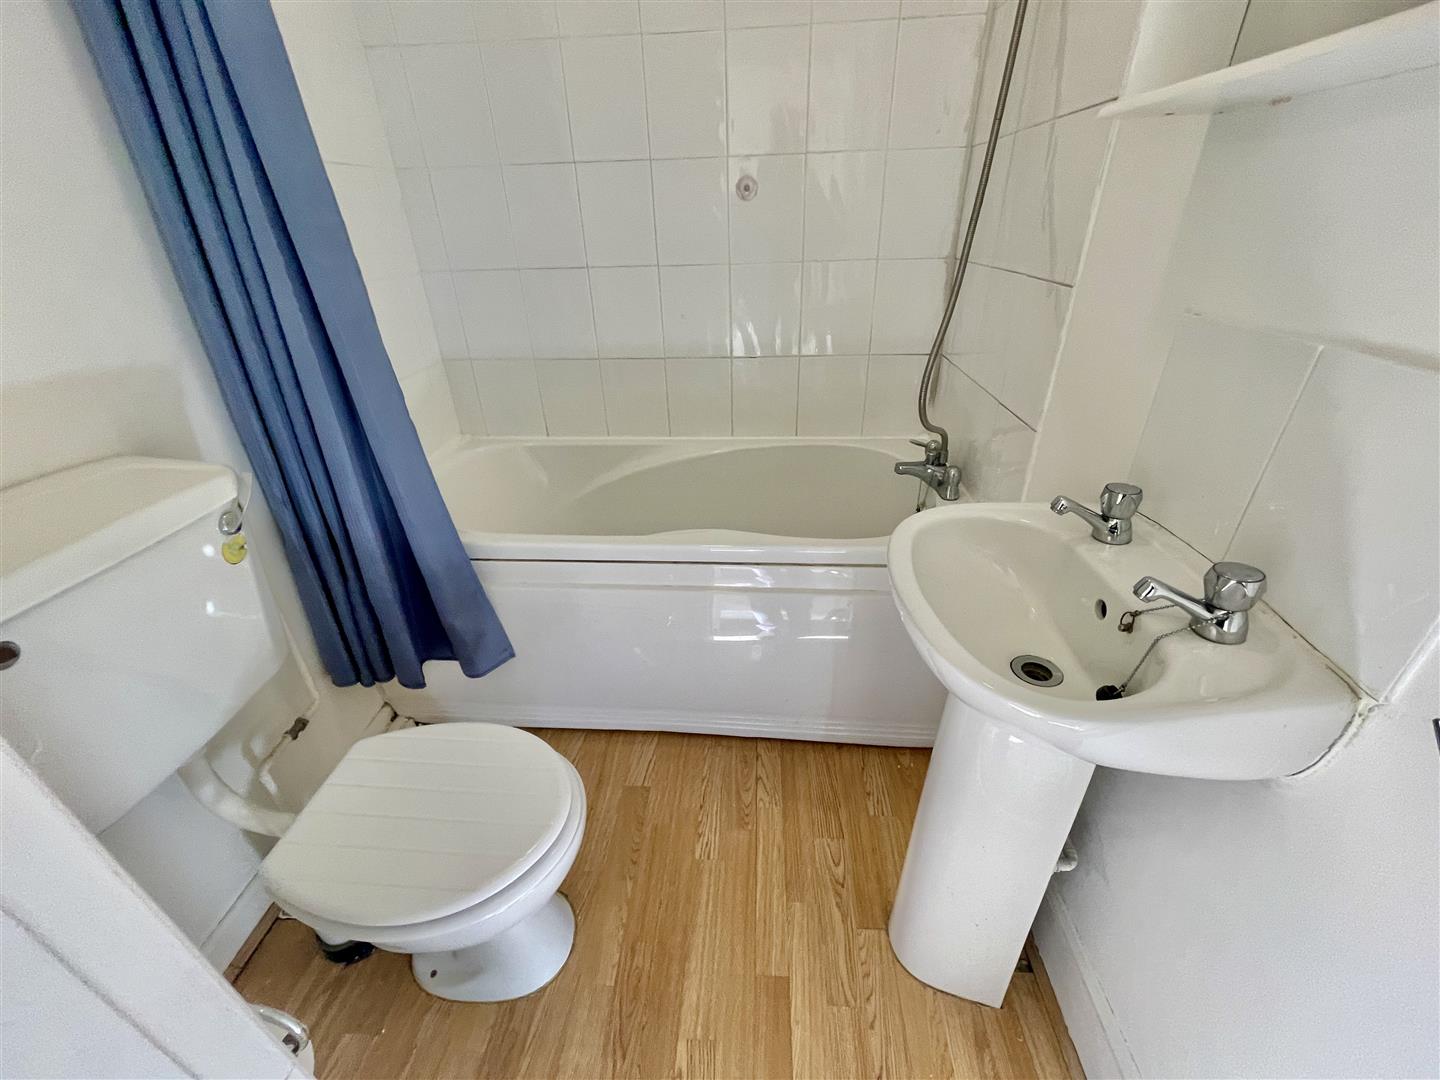
BATHROOM
Modern suite. Panelled bath with mixer tap & wall-mounted shower attachment. Tiled splashbacks. Wc. Pedestal wash-hand basin.
EXTERNALLY
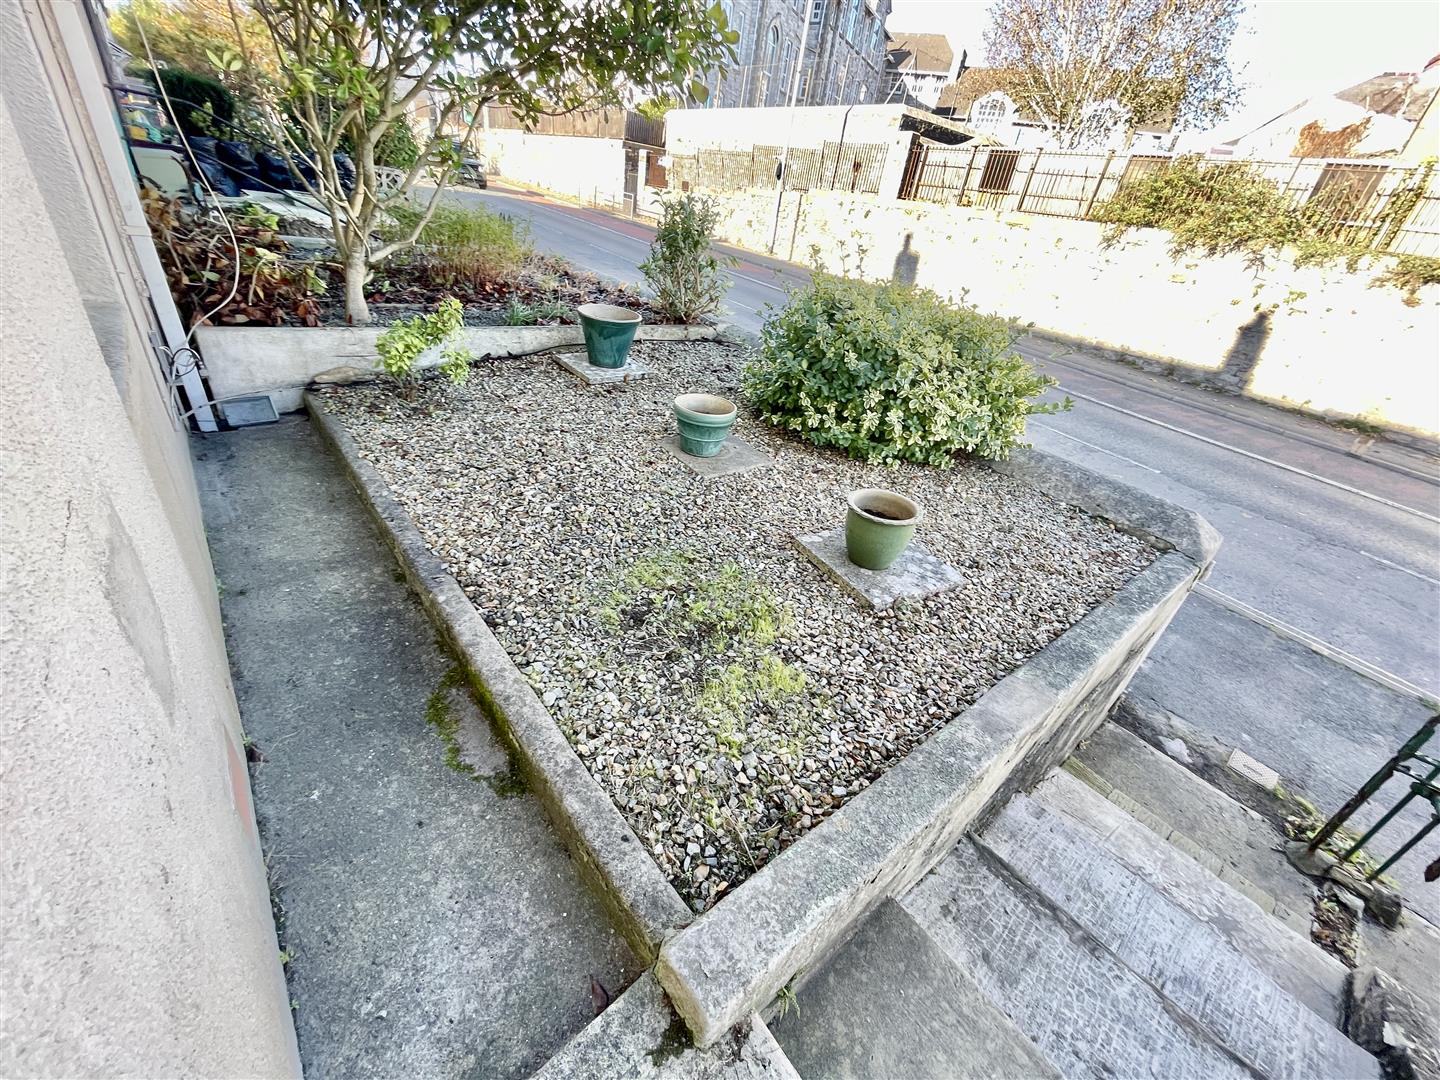
Steps rise up to front door. A low maintenance garden covered with stone chippings & ornamental bush set elevated above adjoining pavement.
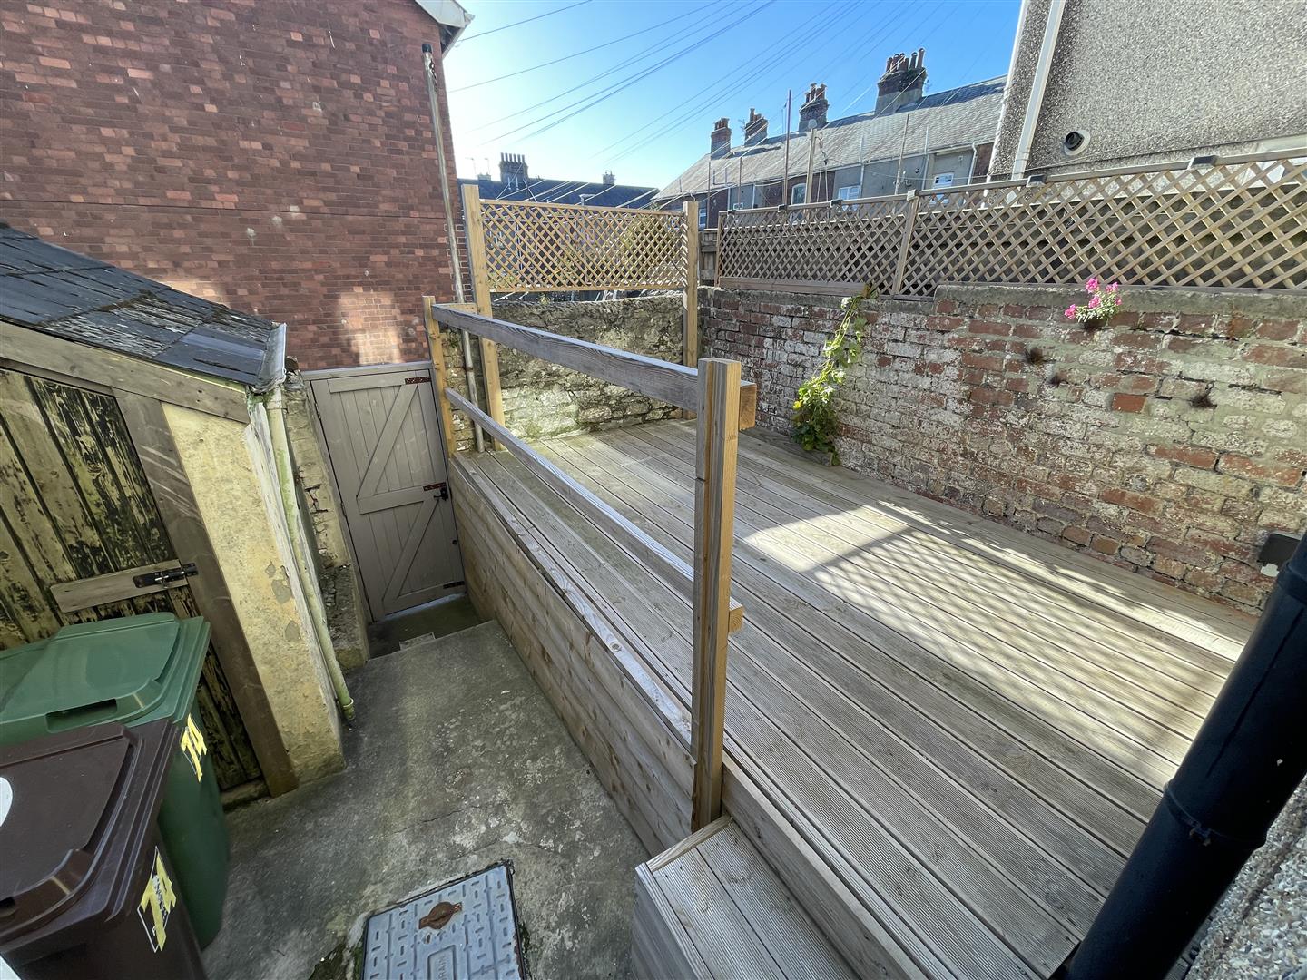
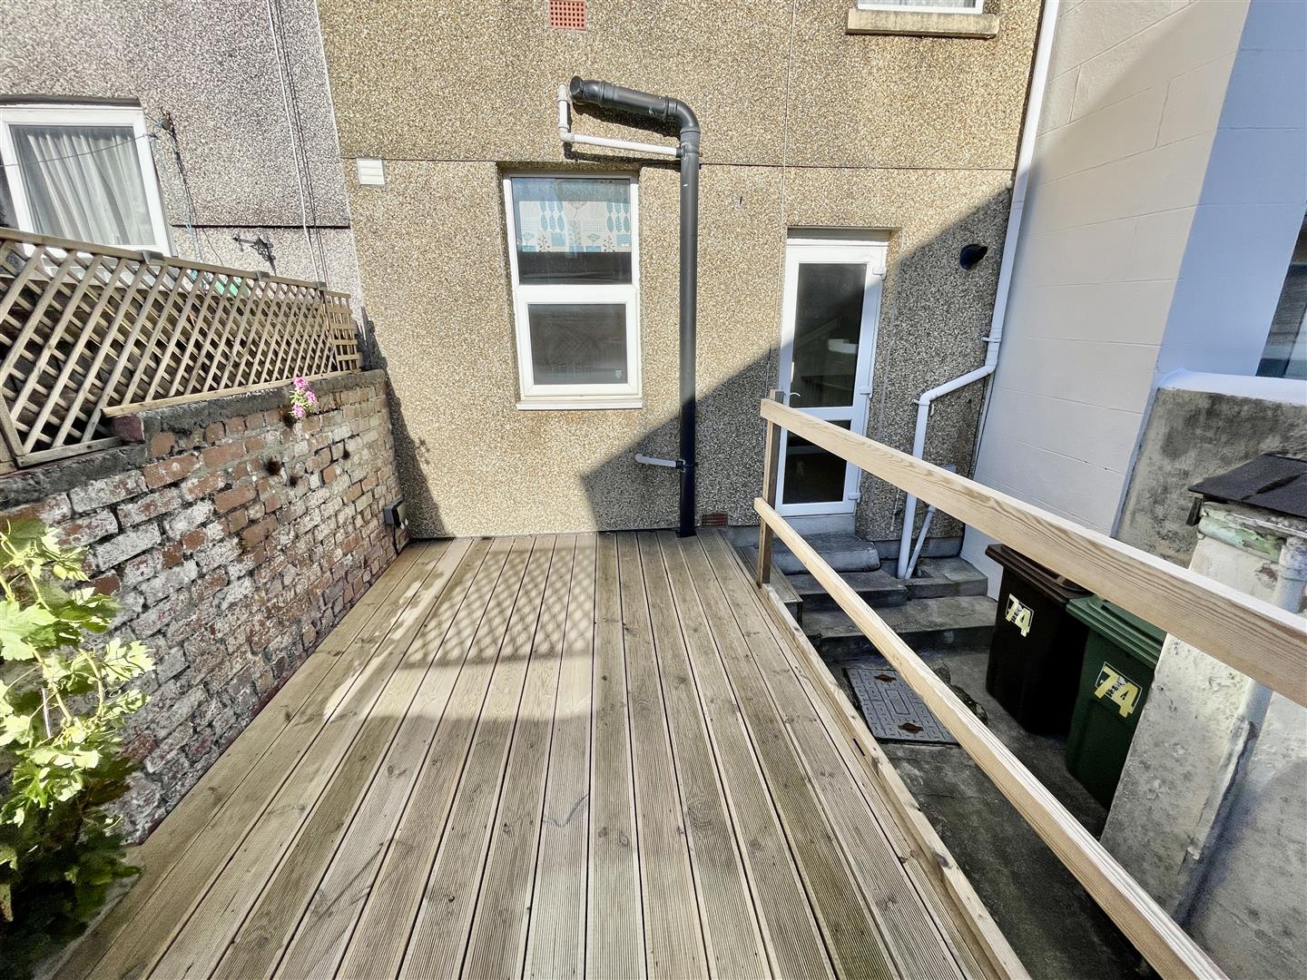
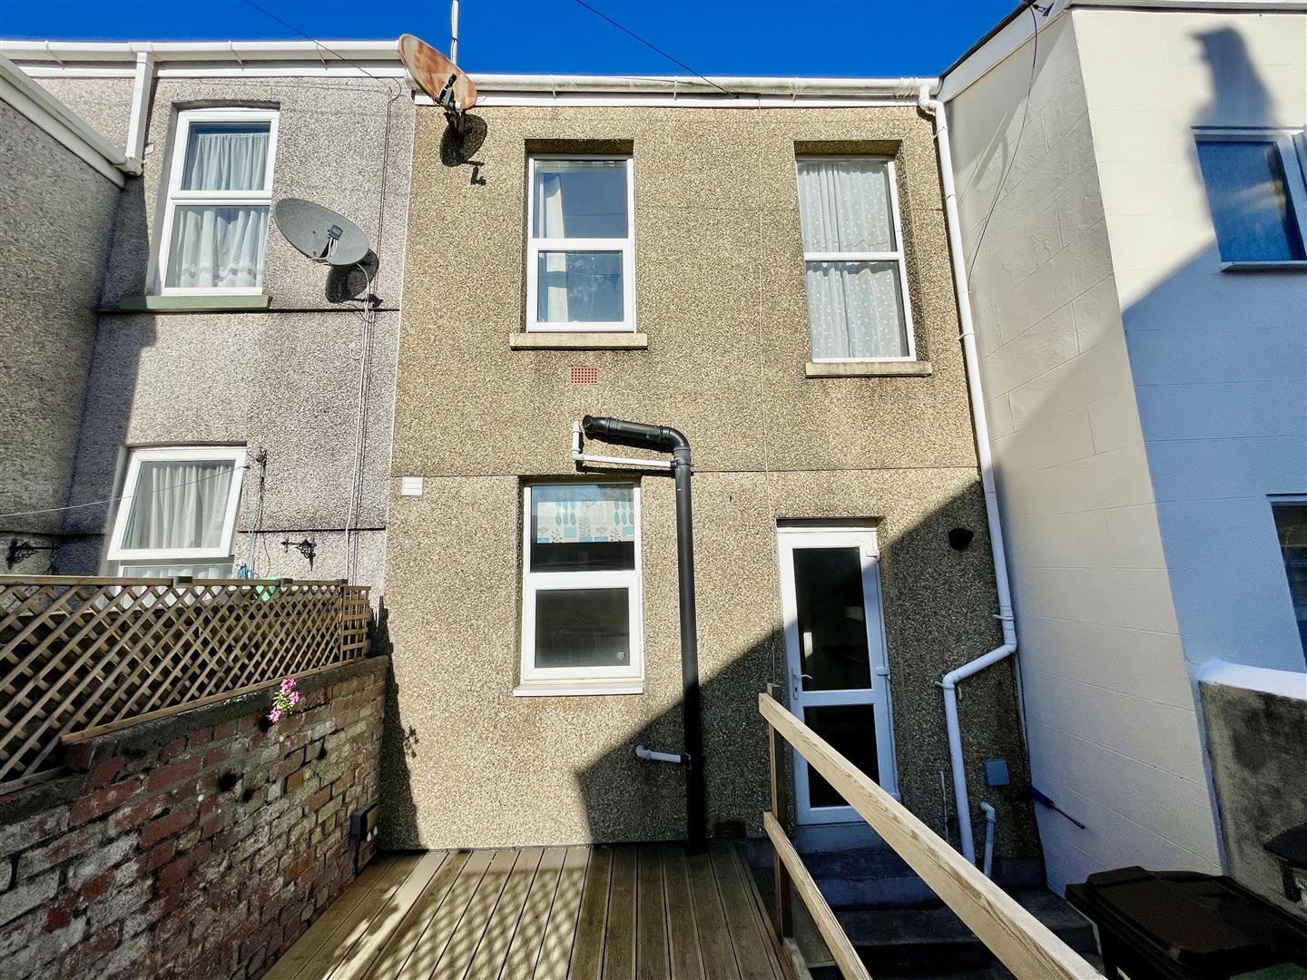
To the rear, a walled courtyard with brick & stone walls. Pedestrian gate opening on the rear service lane. 14' long patio & seating terrace. Outside water tap. 2 outside stores.
COUNCIL TAX
Plymouth City Council
Council Tax Band: A
SERVICES
The property is connected to all the mains services: gas, electricity, water and drainage.