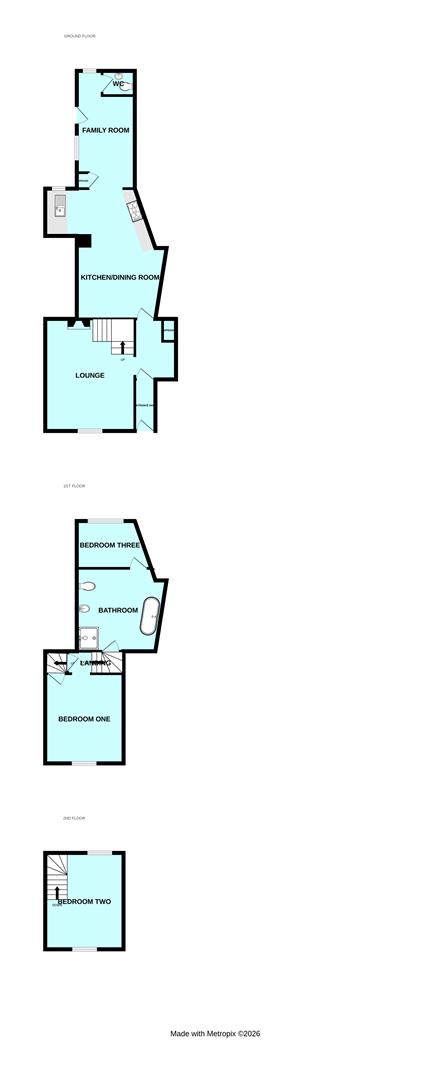
Room Descriptions
STENTAWAY ROAD, PLYMSTOCK, PLYMOUTH PL9 7EEAccommodation
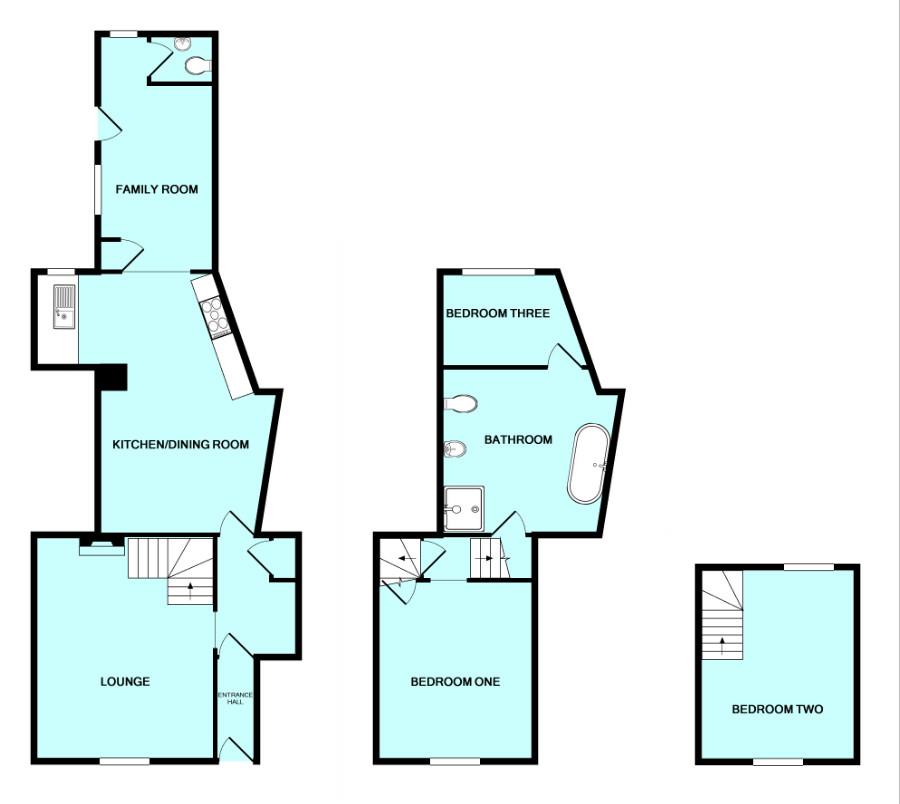
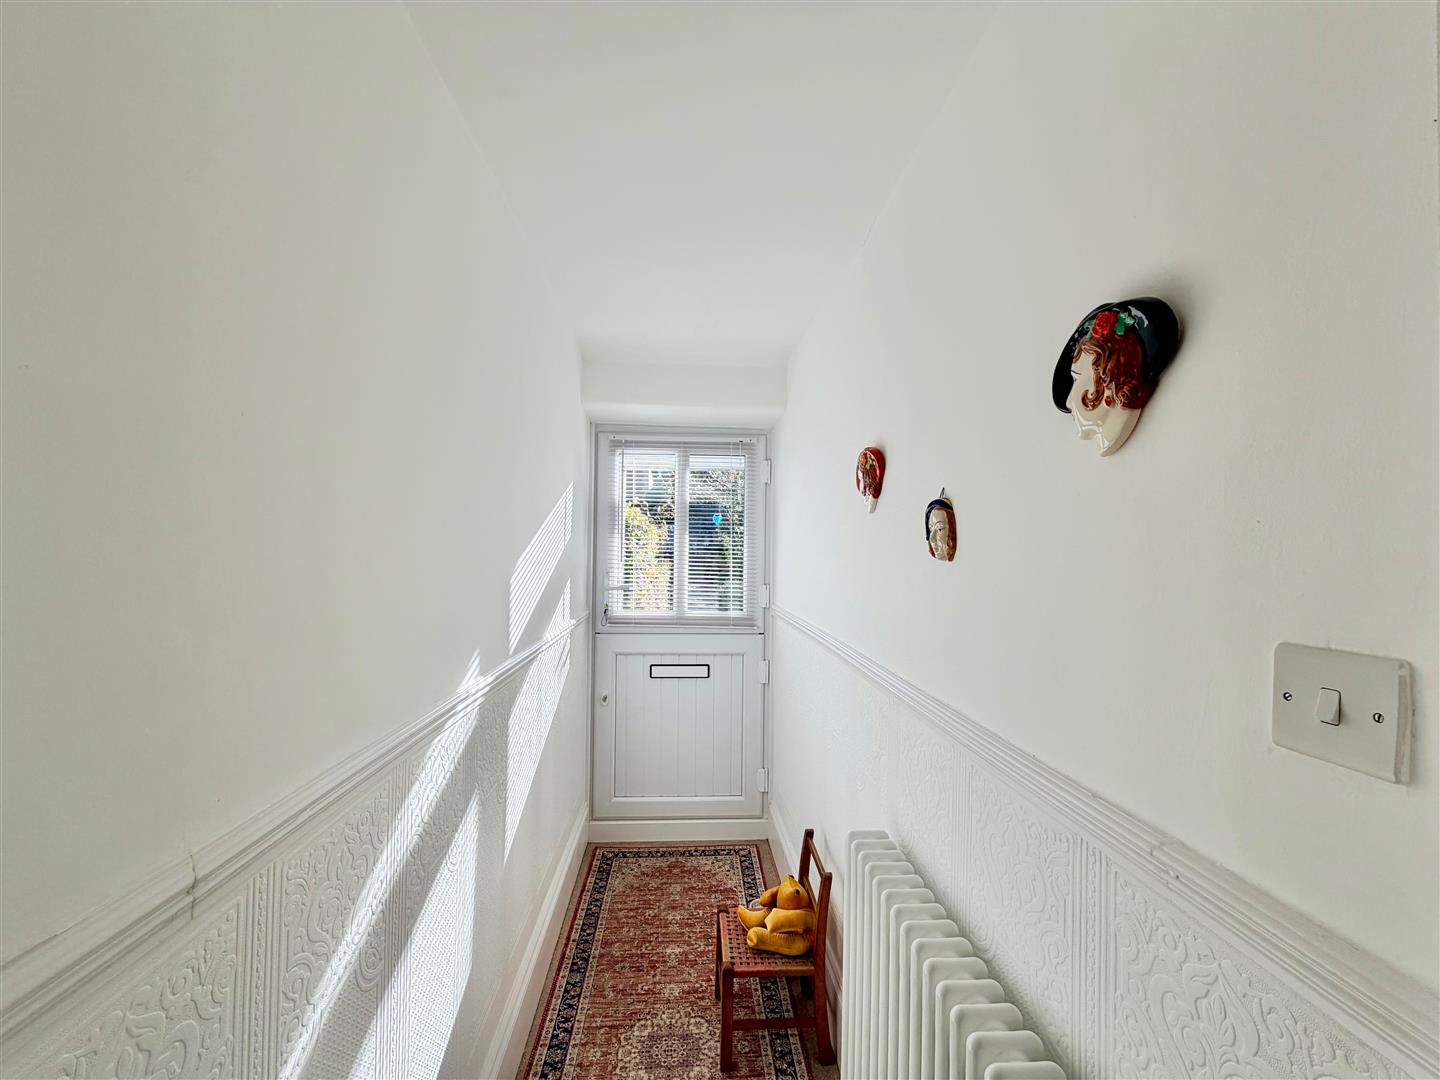
Stable-style front door with fitted blind opening into the entrance hall.
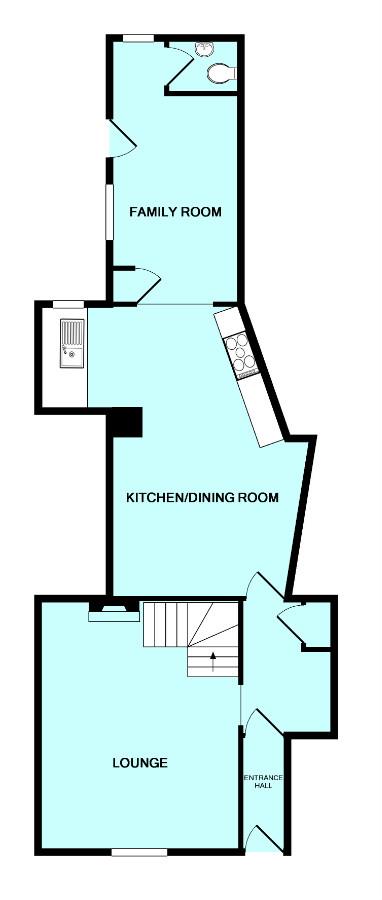
ENTRANCE HALL2.62m x 0.94m (8'7 x 3'1)
Further doorway opening into the inner hallway.
INNER HALLWAY2.87m x 1.75m into alcove (9'5 x 5'9 into alcove)
Doorway to the lounge. Doorway opening into the kitchen/dining room. Storage cupboard.
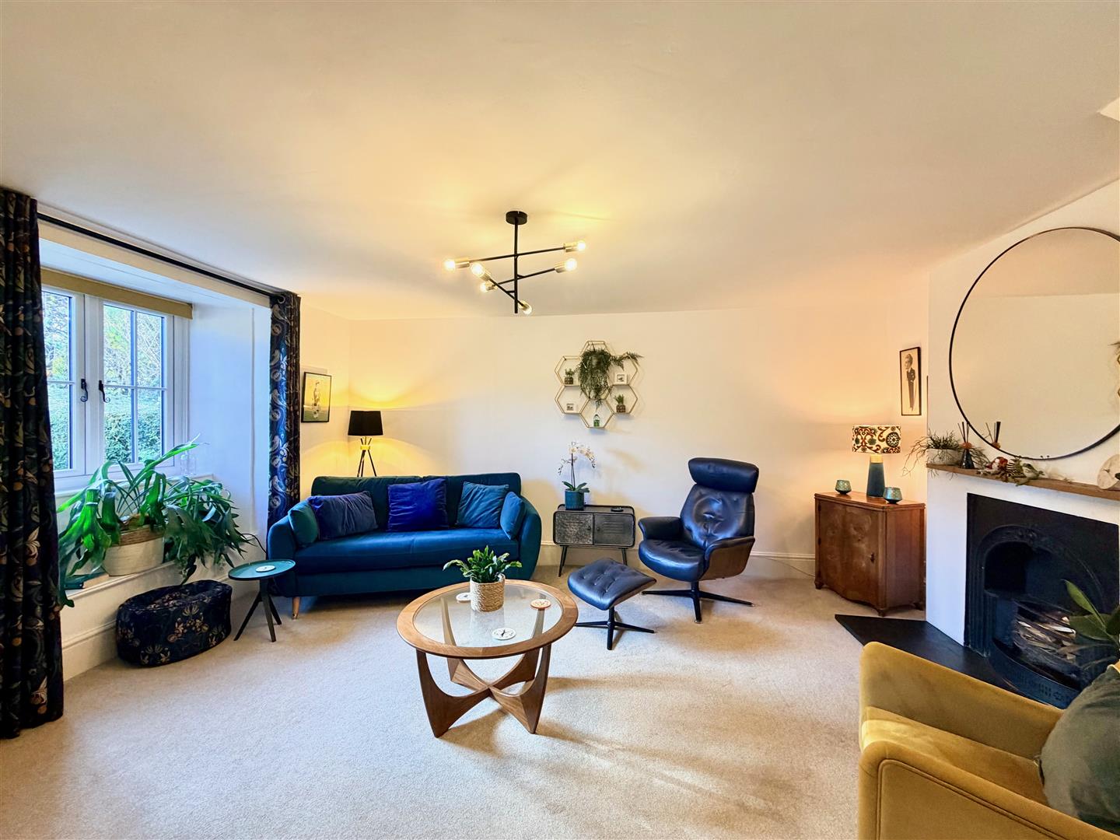
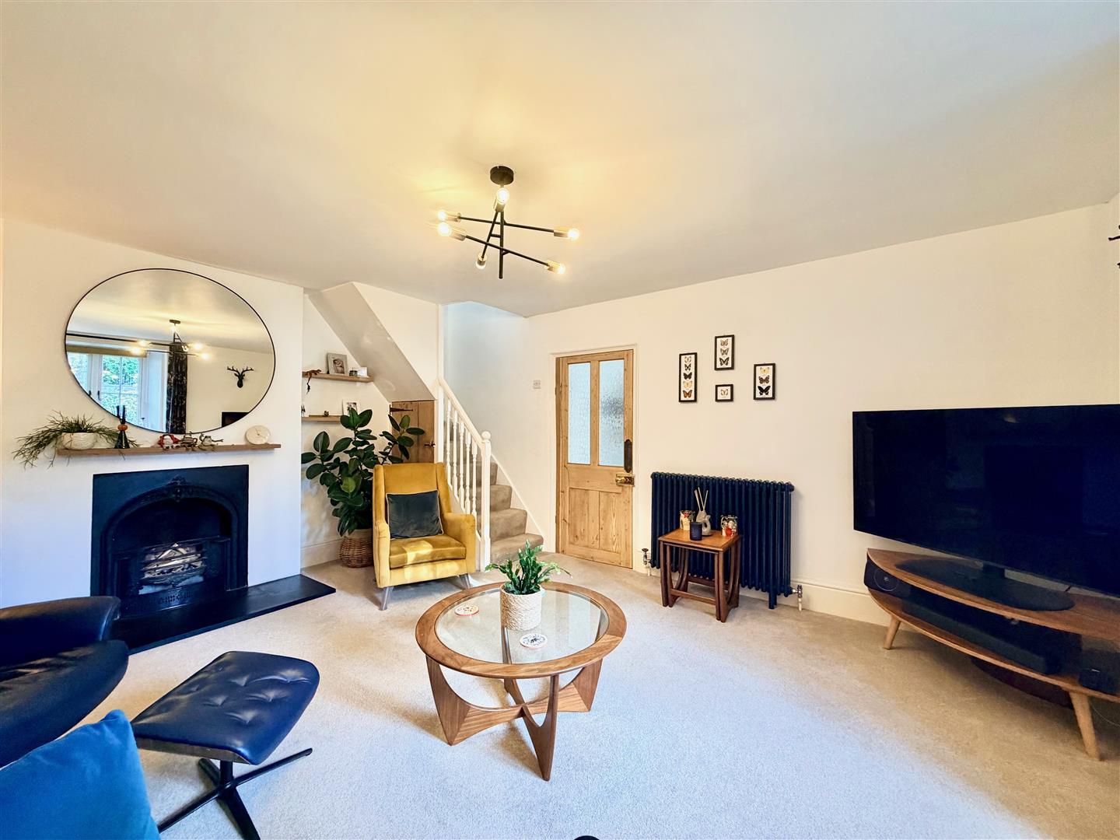
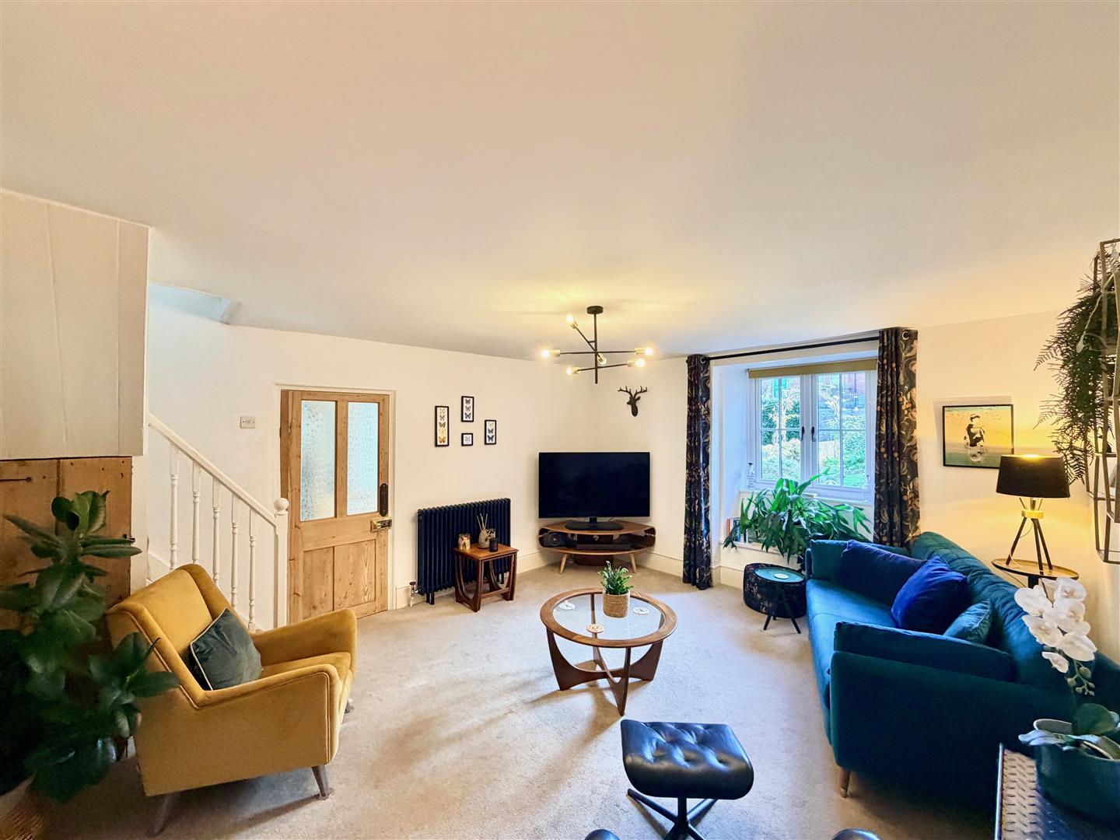
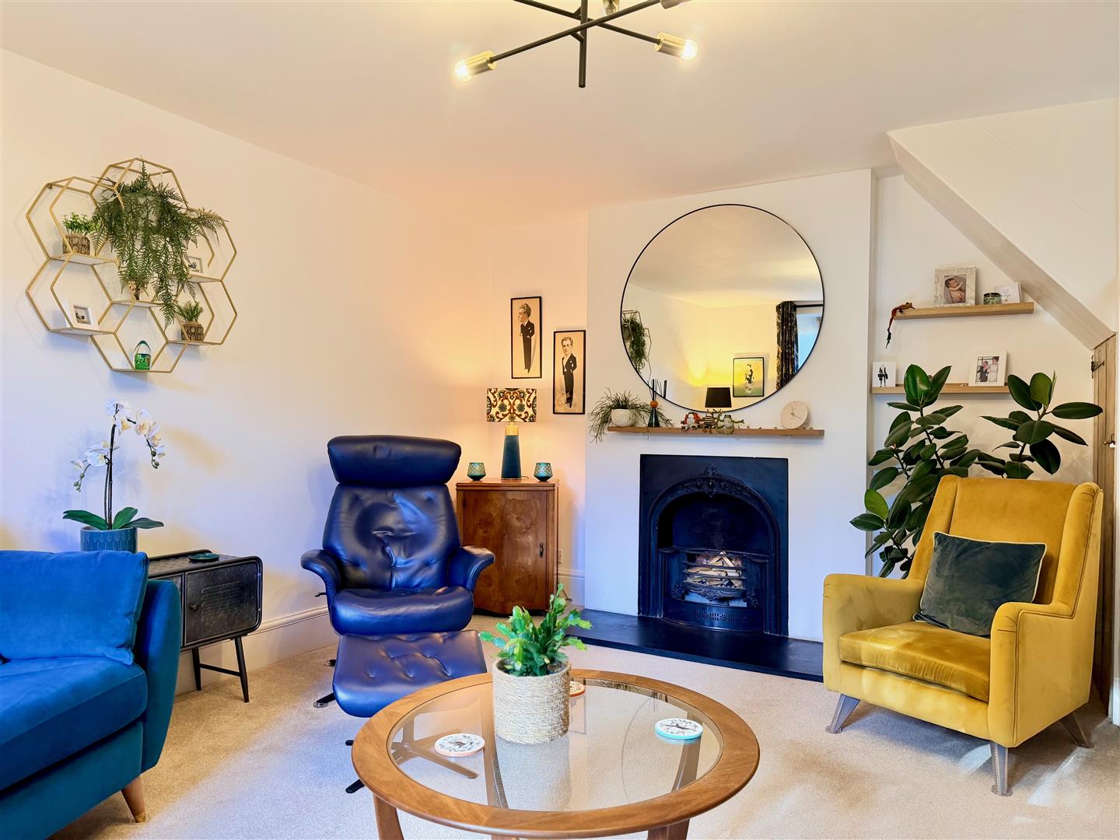
LOUNGE4.93m x 4.06m (16'2 x 13'4)
Window to the front elevation. Chimney breast with an open fireplace with a cast inset and a slate hearth. Staircase ascending to the upper floors. Under-stairs storage cupboard.
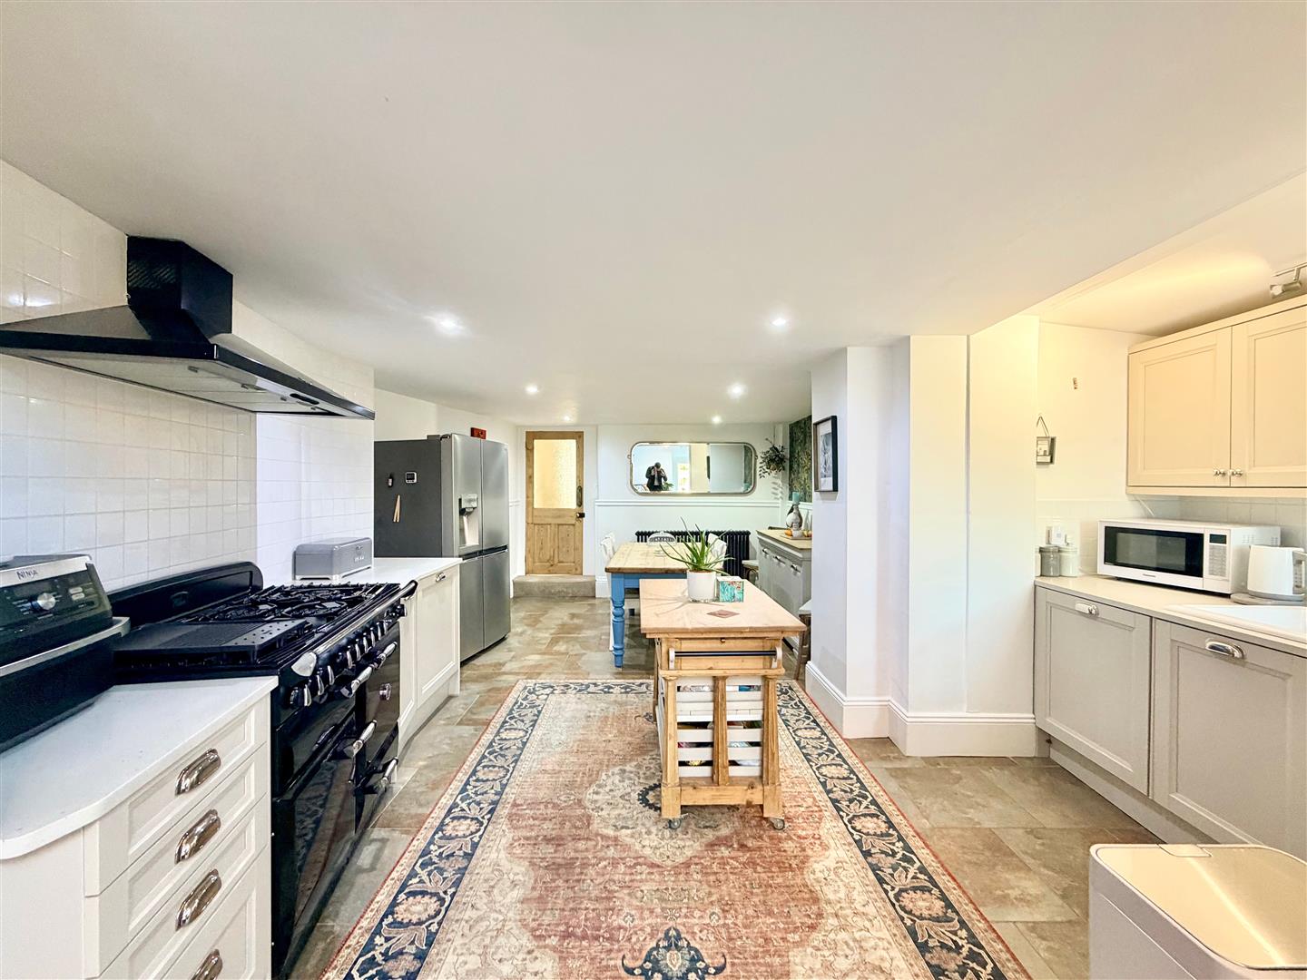
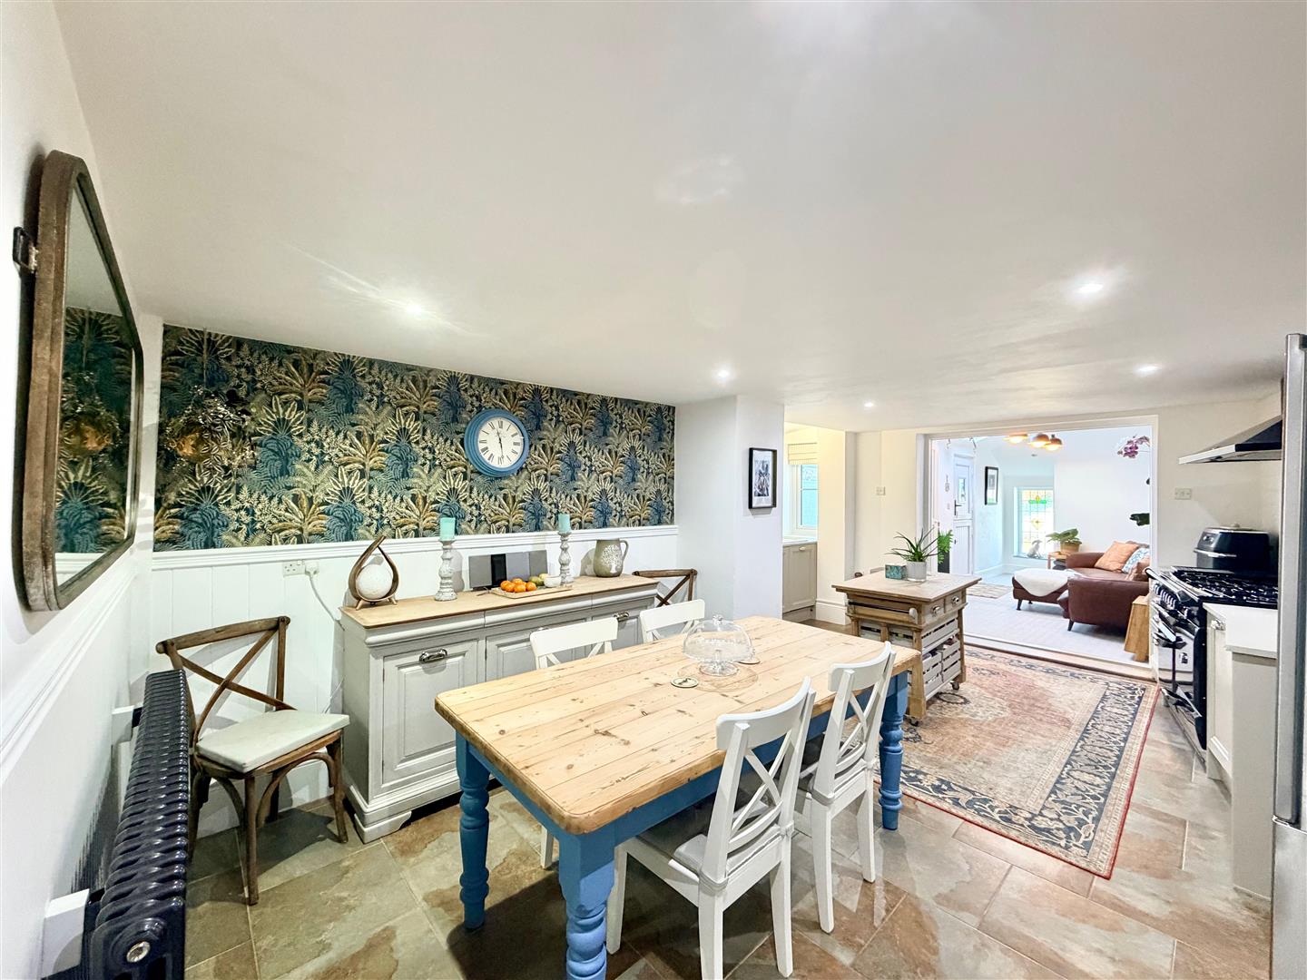
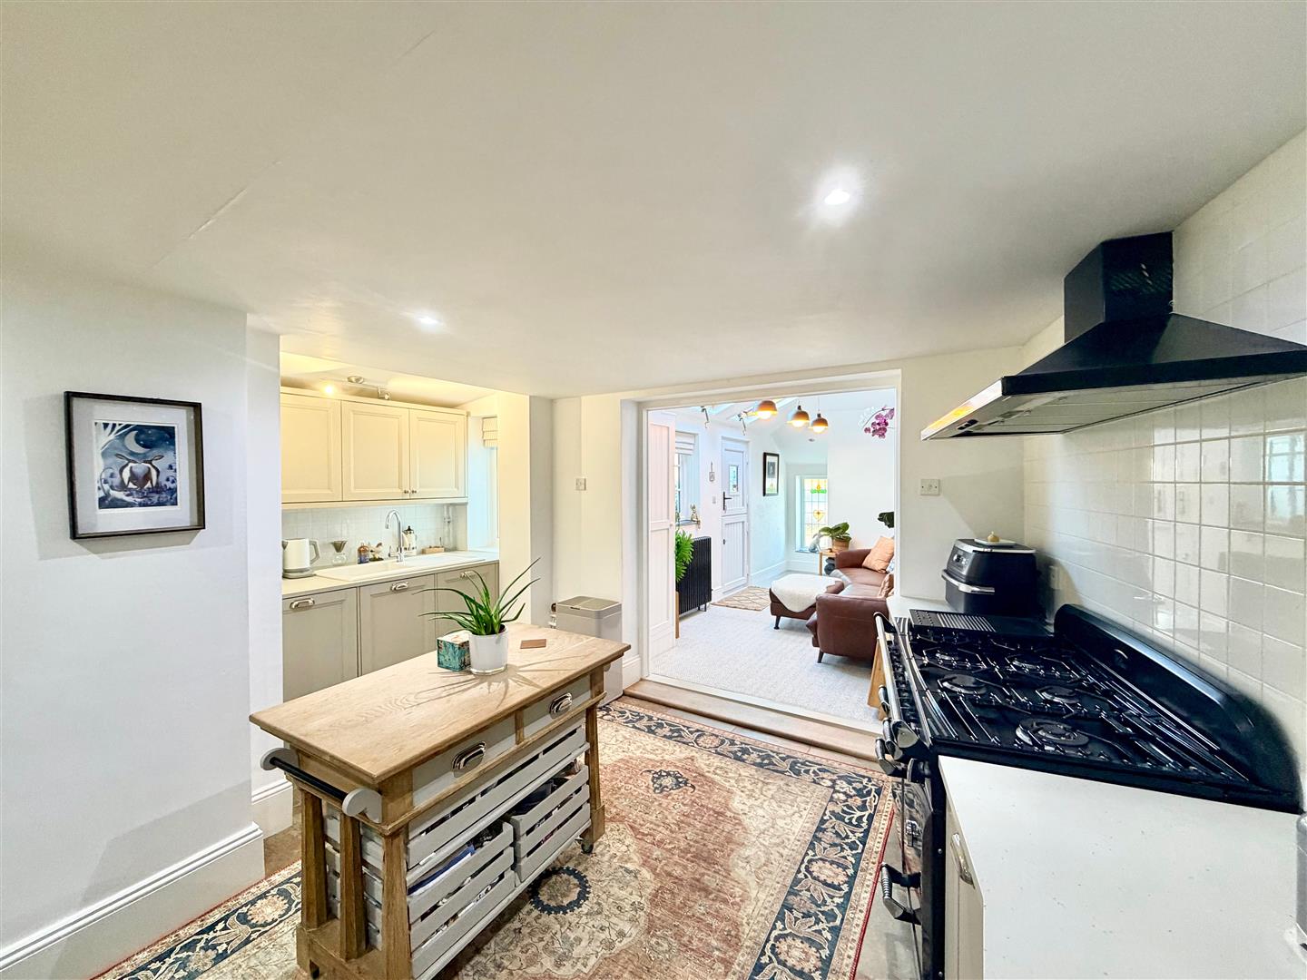
KITCHEN/DINING ROOM5.82m x 3.96m max dimensions (19'1 x 13' max dimen
An open-plan room providing ample space for dining table and chairs. Range of base and wall-mounted cabinets with matching fascias, work surfaces and partly-tiled walls. Space for an American-style fridge-freezer. Range-style cooker with a cooker hood above. Fitted dishwasher. Fitted washing machine. Tiled floor. Inset ceiling spotlights. Window to the rear elevation. Open-plan access through into the family room.
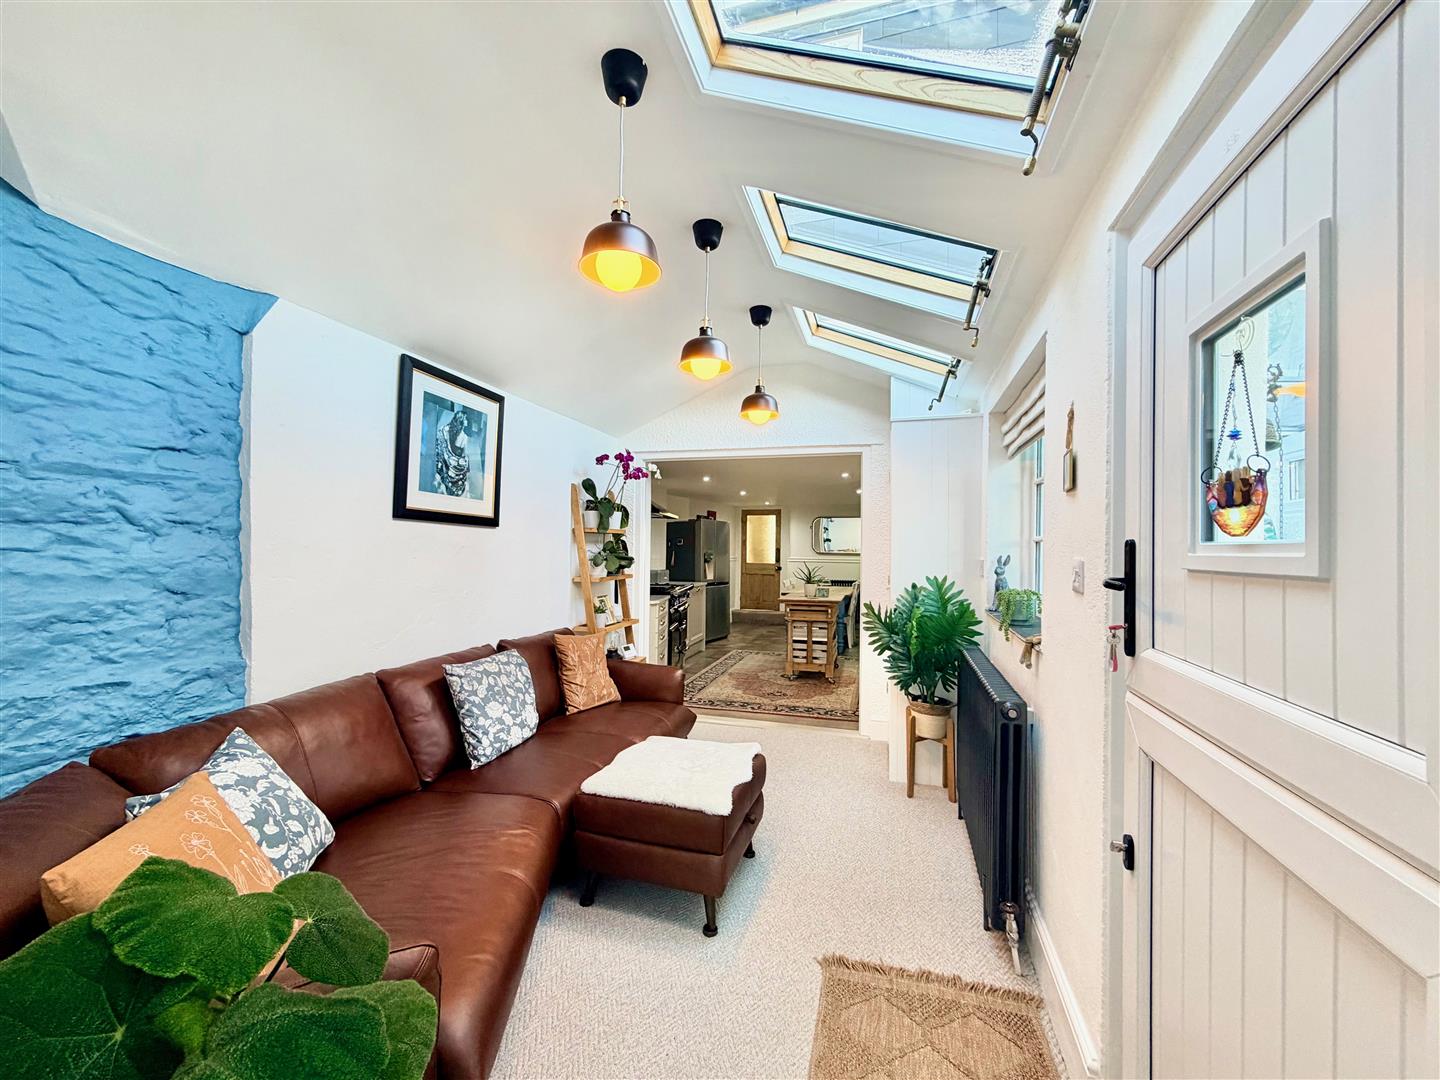
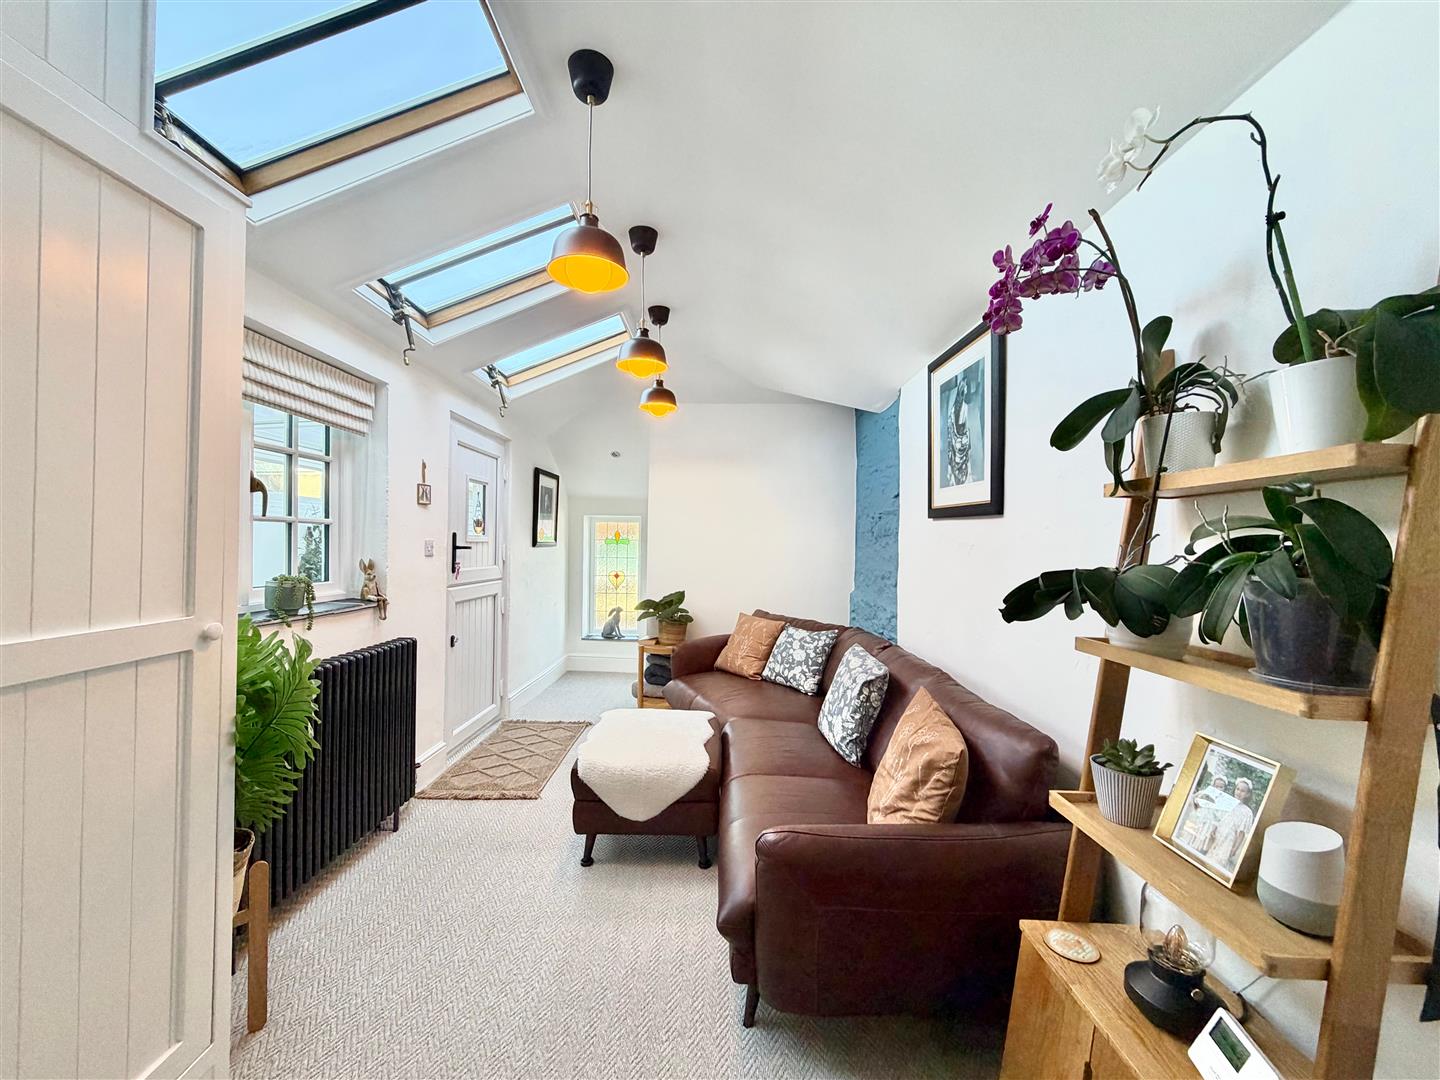
FAMILY ROOM5.18m x 2.57m (17' x 8'5)
3 period-style skylights. Partly-glazed stable door leading to outside. Feature stained-glass window to the rear. Window to the side elevation. Feature vaulted ceiling. Doorway opening into the downstairs wc.
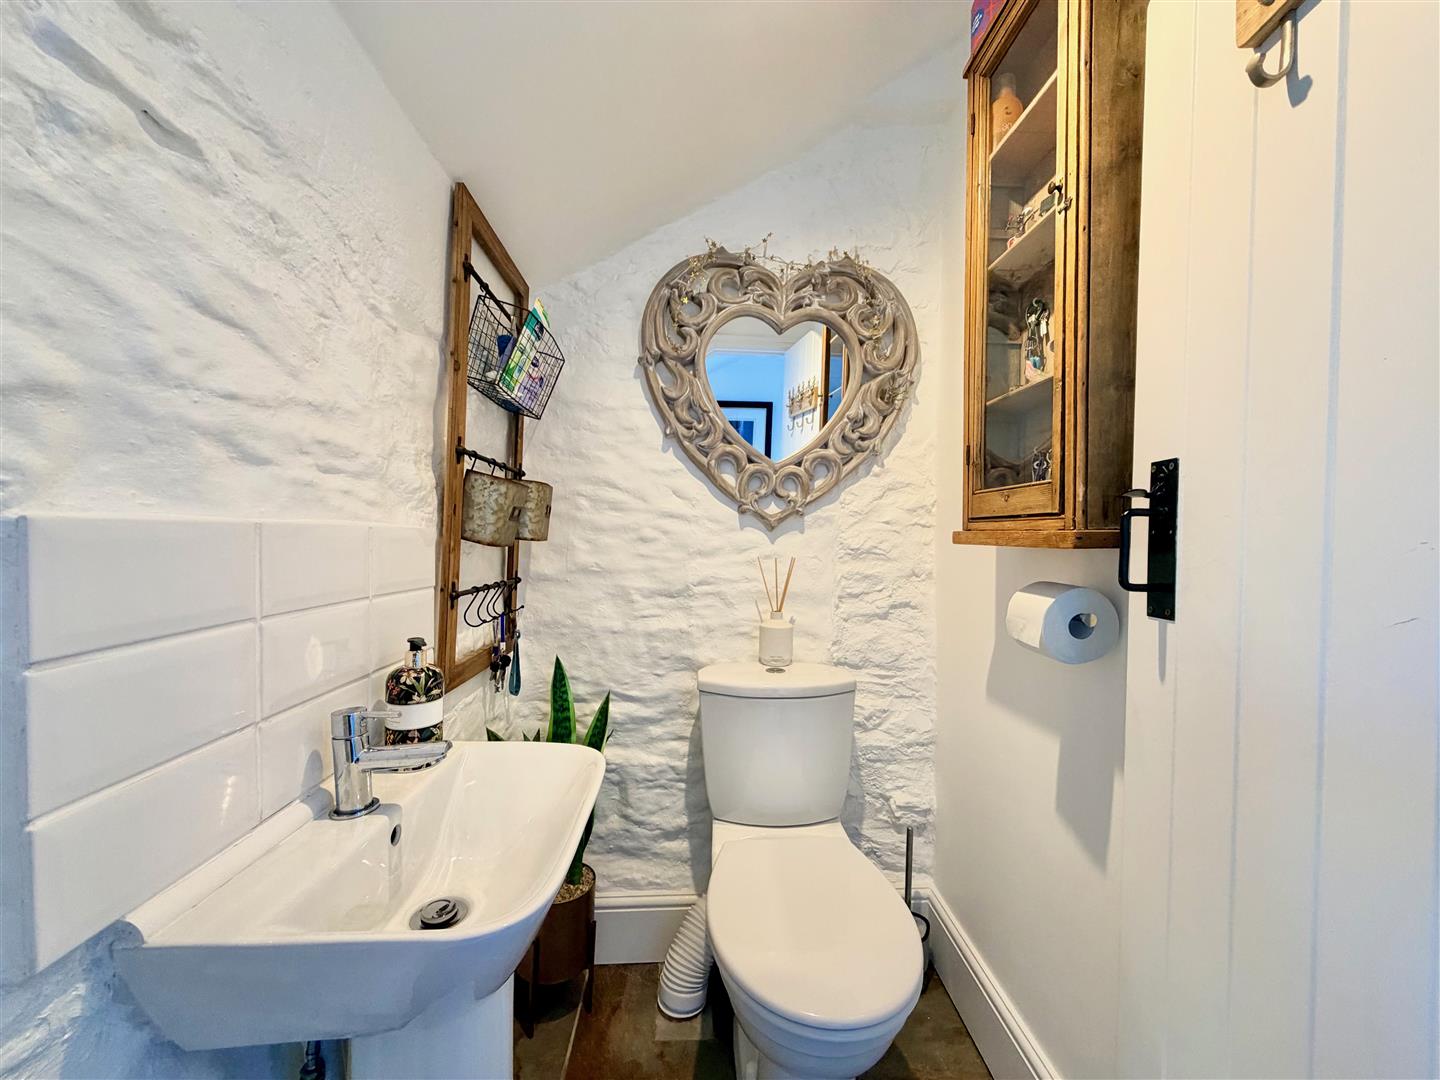
DOWNSTAIRS WC1.45m x 1.09m (4'9 x 3'7)
Fitted with a wc and pedestal basin with a tiled splash-back. Tiled floor. Inset ceiling spotlight.
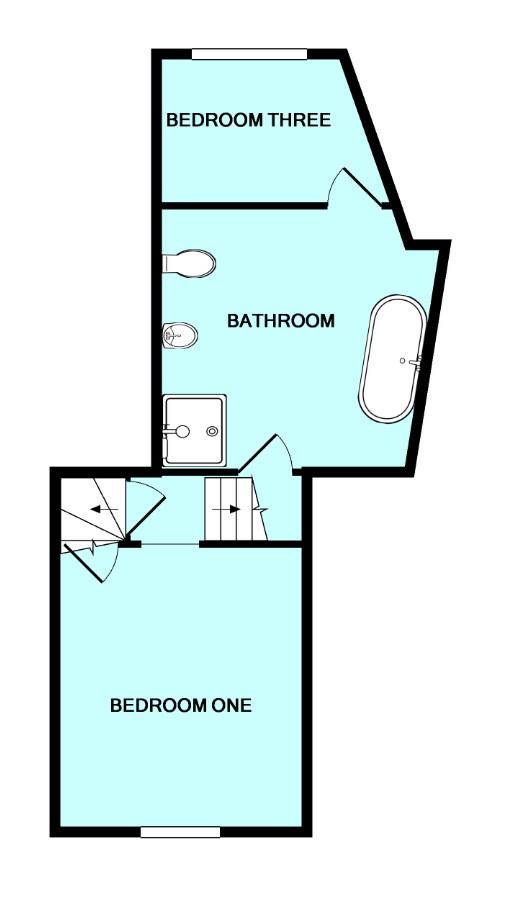
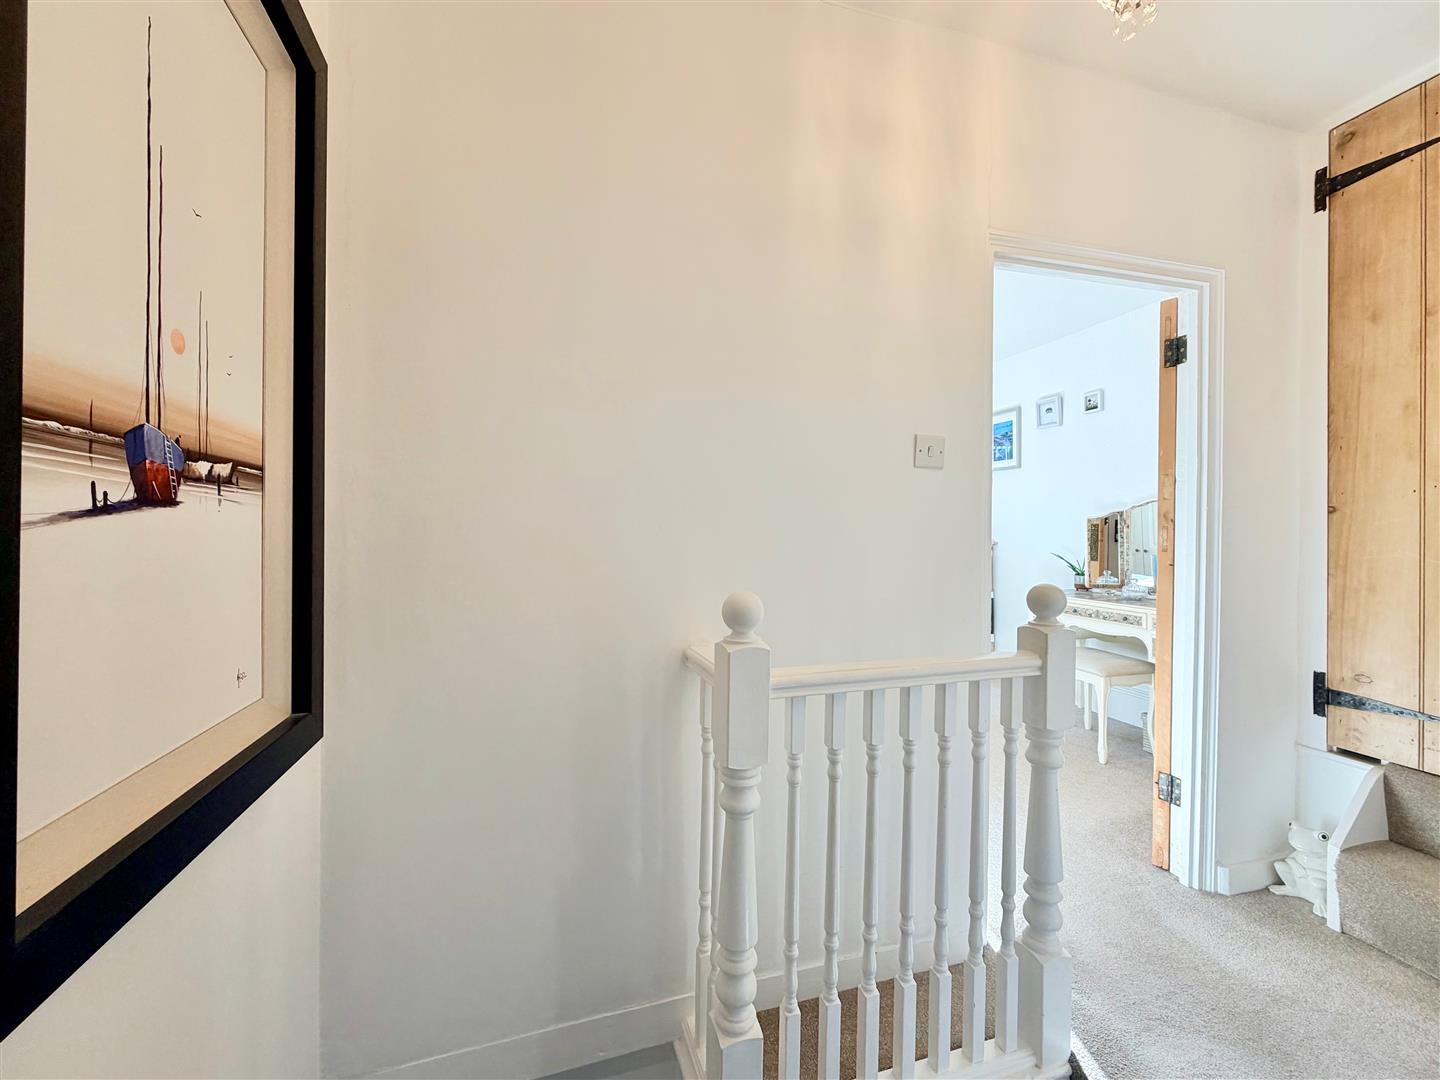
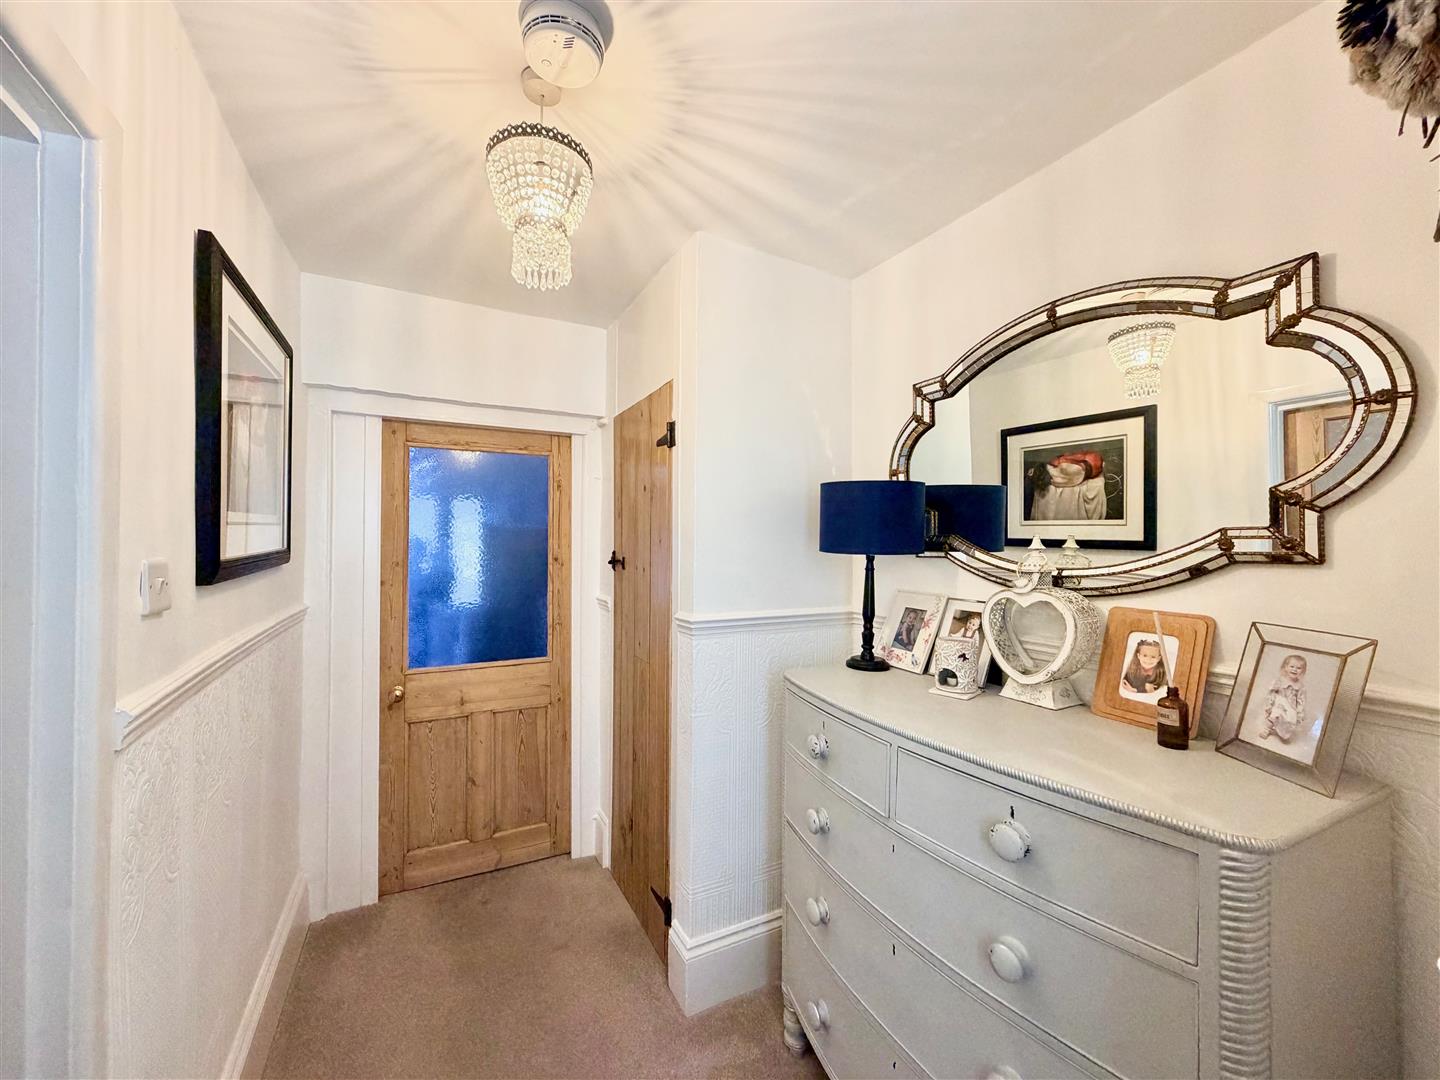
SPLIT-LEVEL LANDINGS & STAIRS
Providing split-level access to the bedrooms and bathroom.
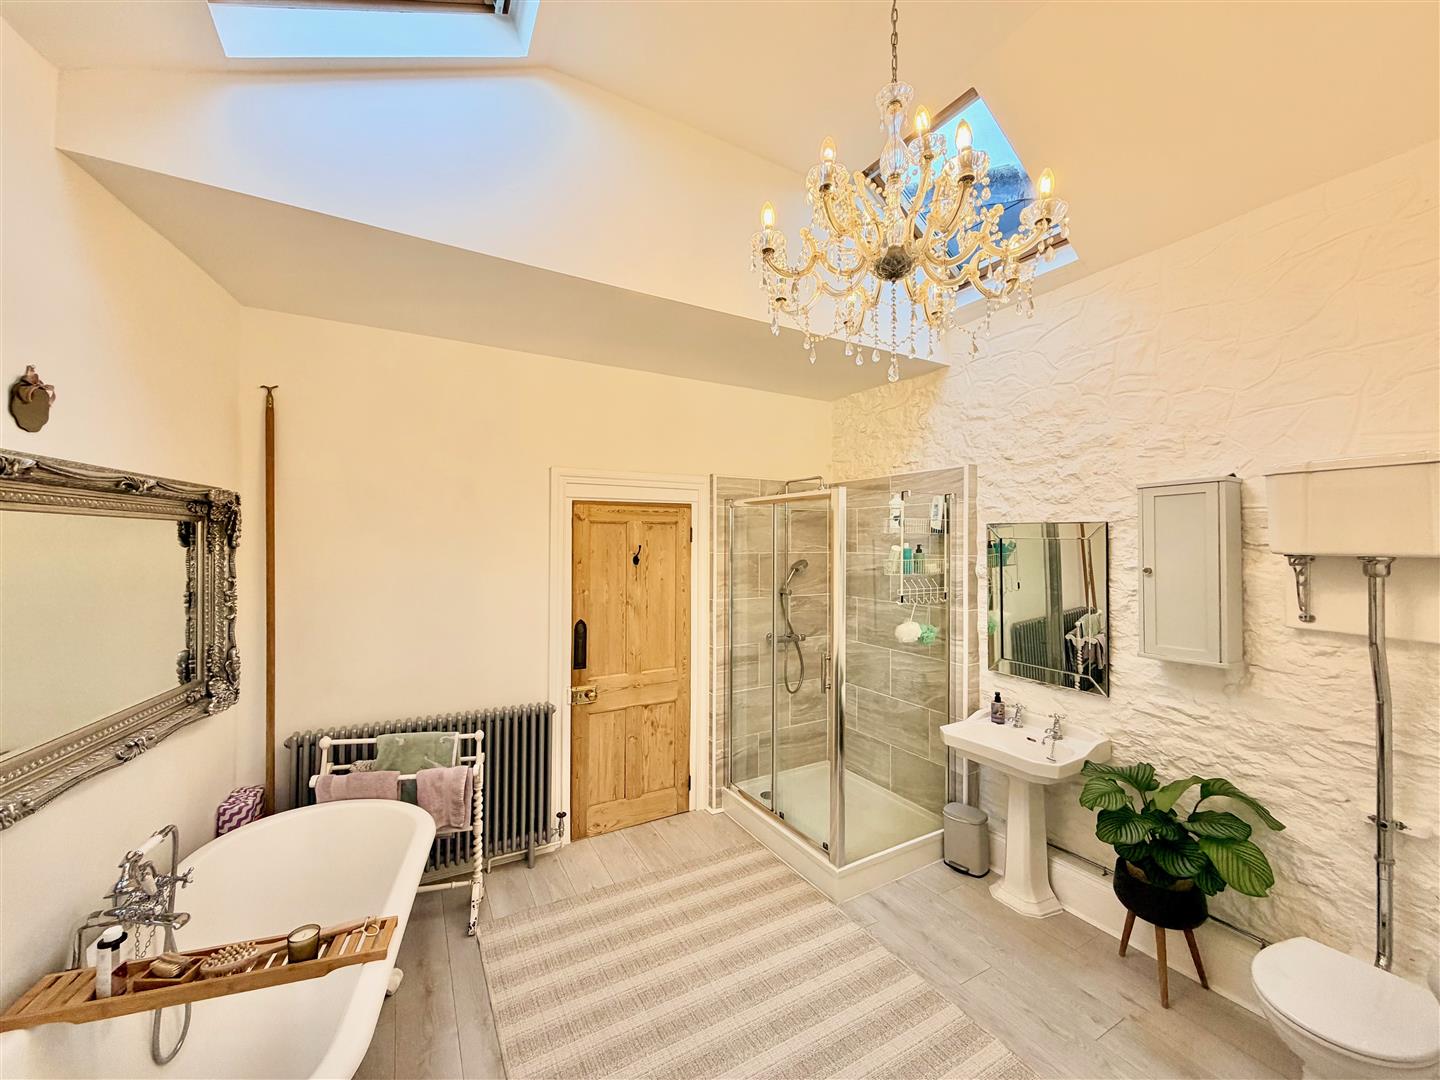
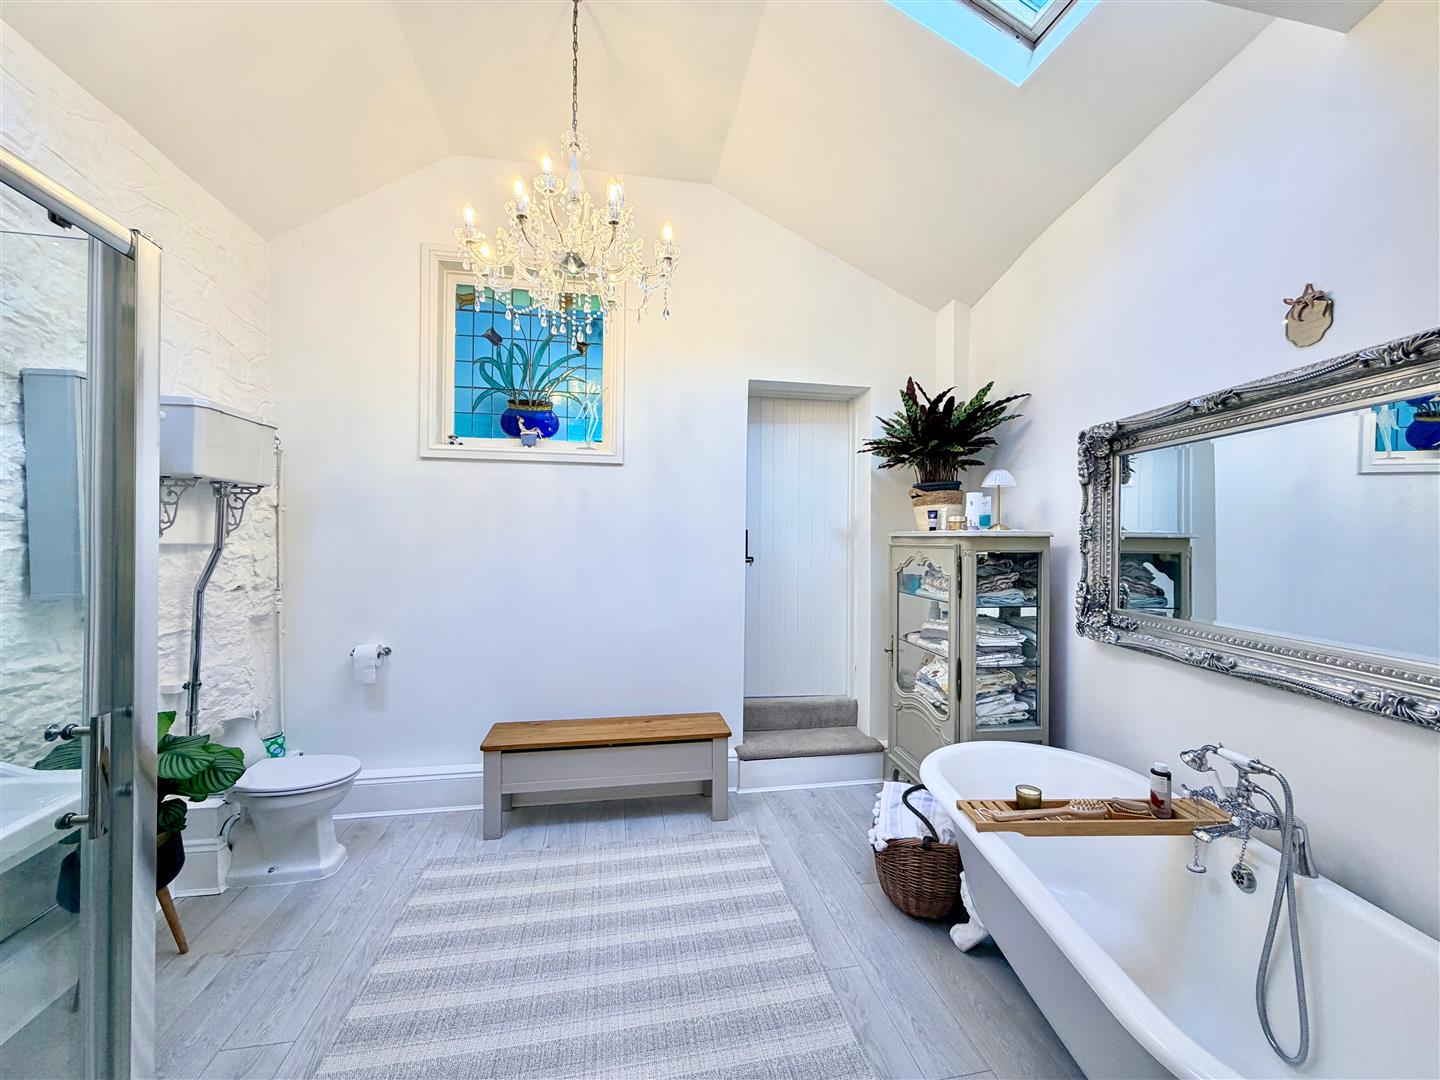
BATHROOM3.84m x 3.25m max dimensions (12'7 x 10'8 max dime
A large feature bathroom with high vaulted ceilings and 2 velux-style windows. Bathroom suite comprising a free-standing ball and claw-footed roll-top bath, separate enclosed tiled shower, pedestal basin and wc with a high flush cistern. Laminate flooring. Feature stained-glass window. Doorway opening into the bedroom three.
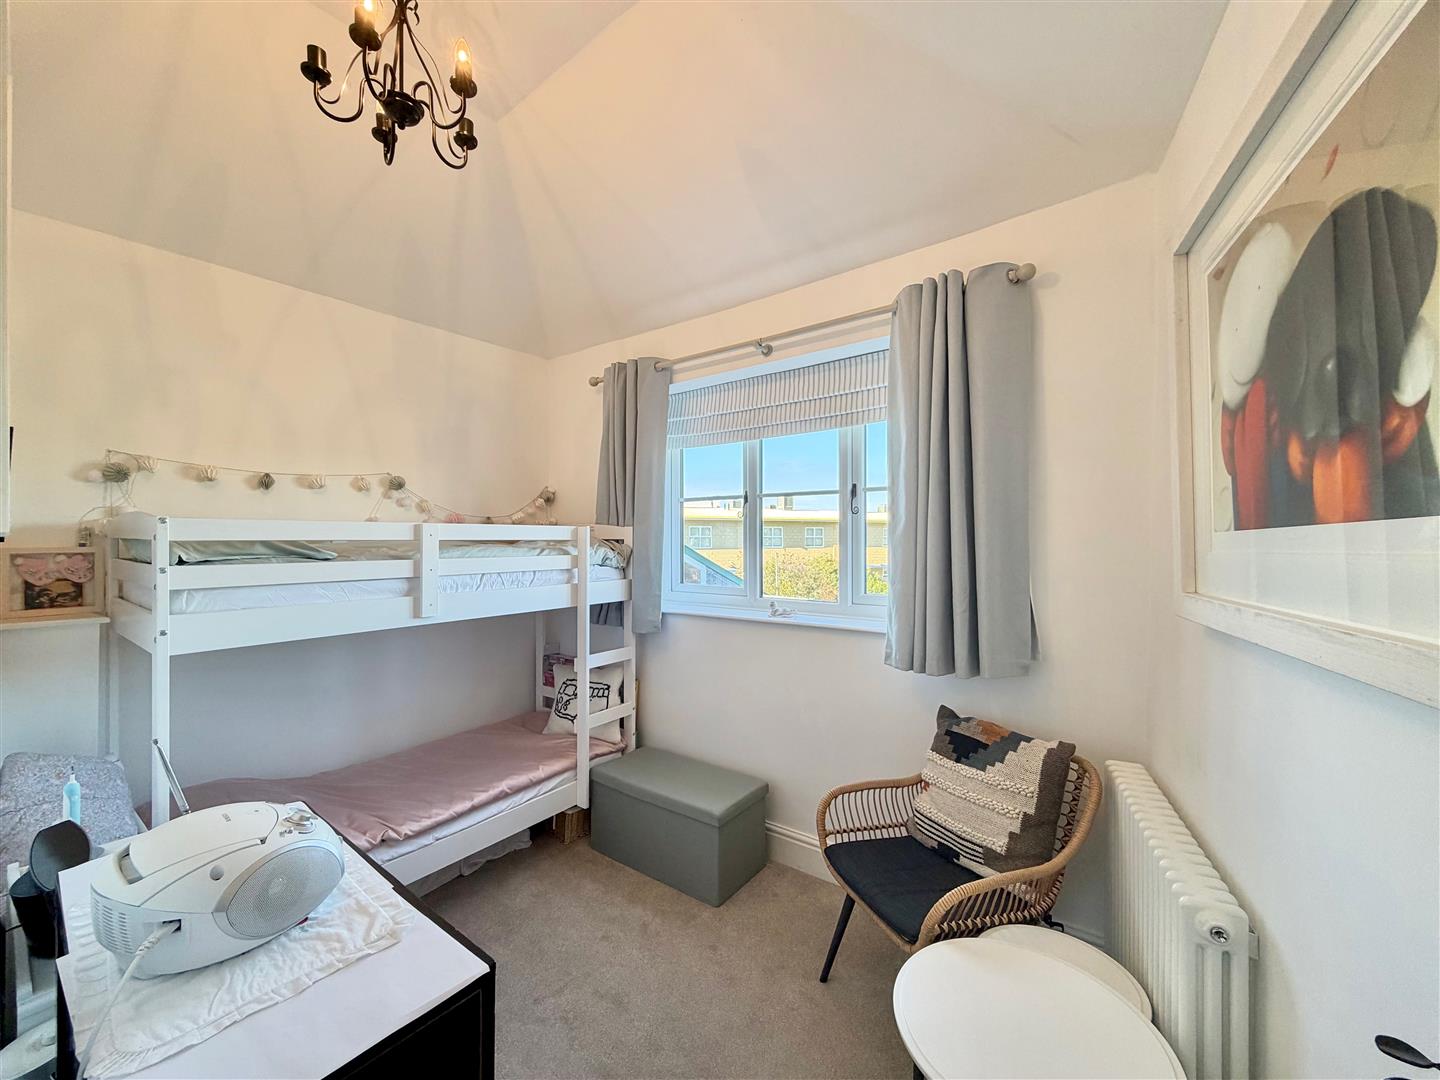
BEDROOM THREE3.15m x 2.21m (10'4 x 7'3)
Window to the rear elevation providing a pleasant outlook. Vaulted ceiling.
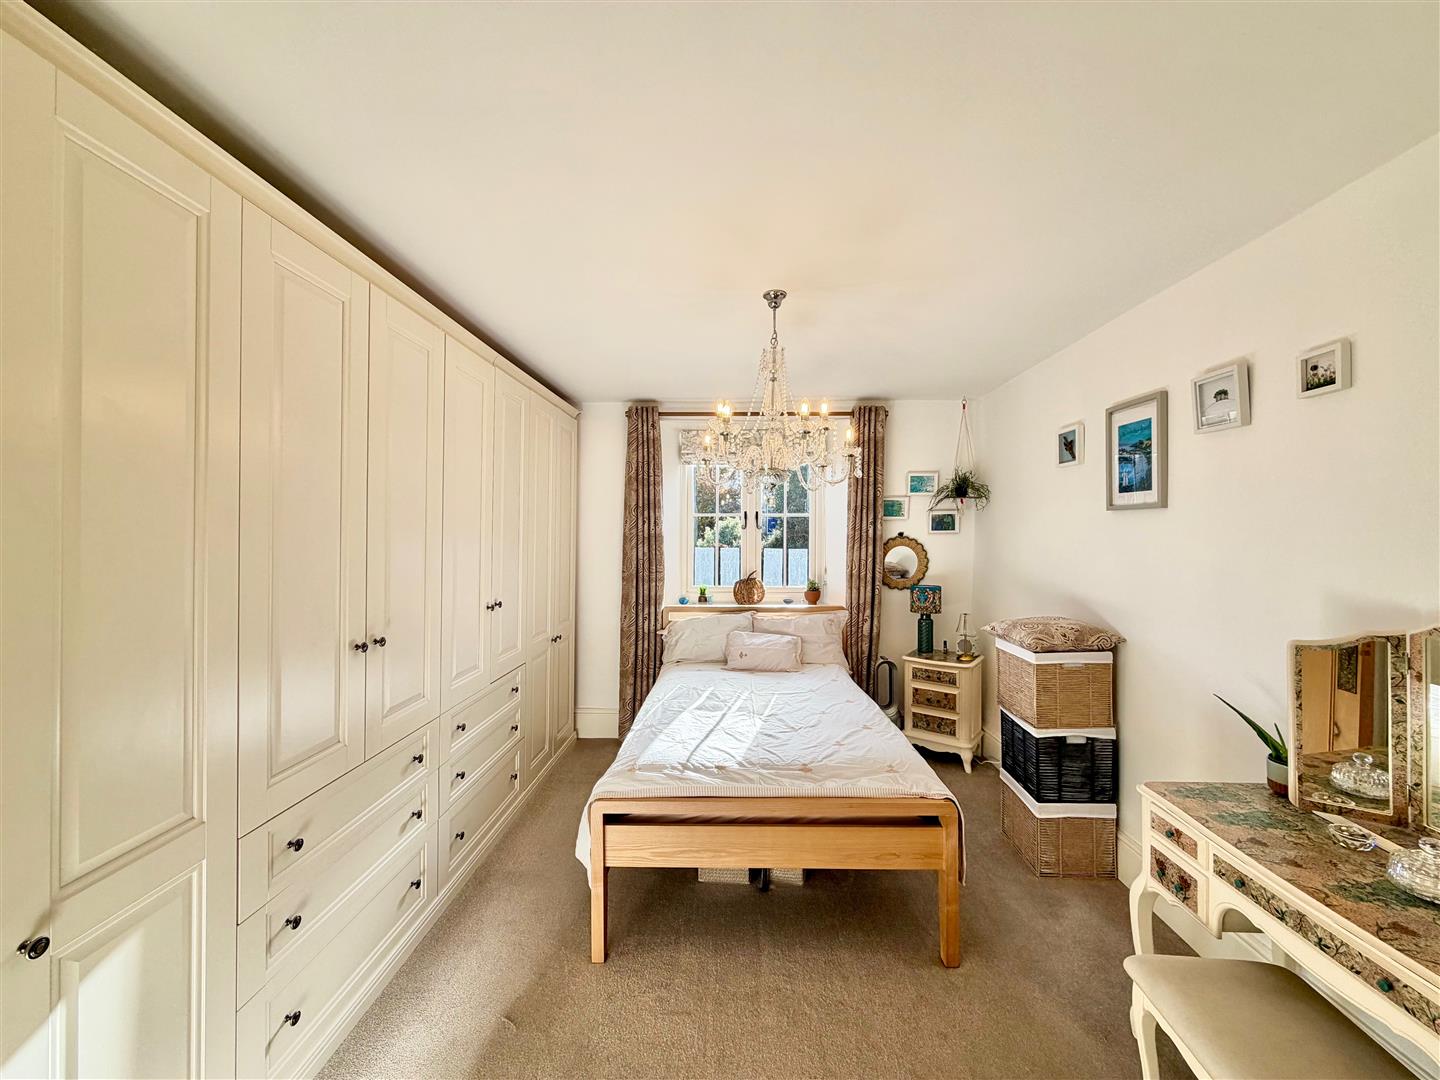
BEDROOM ONE3.91m x 3.43m (12'10 x 11'3)
Full-width range of fitted wardrobes, cupboards and drawers. Under-stairs cupboard. Window to the front elevation.
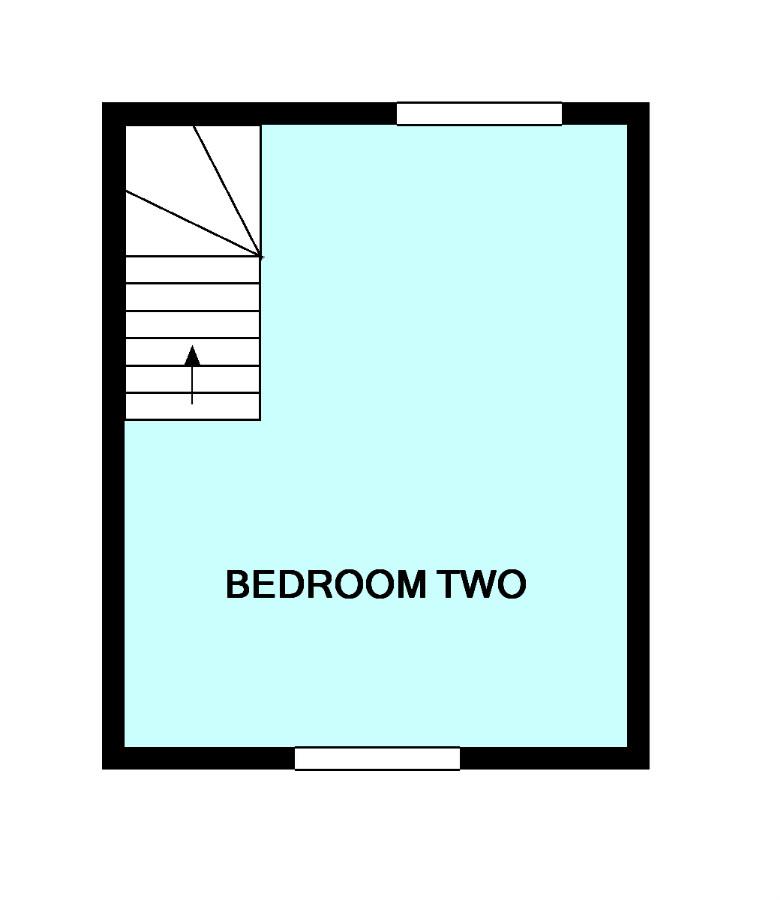
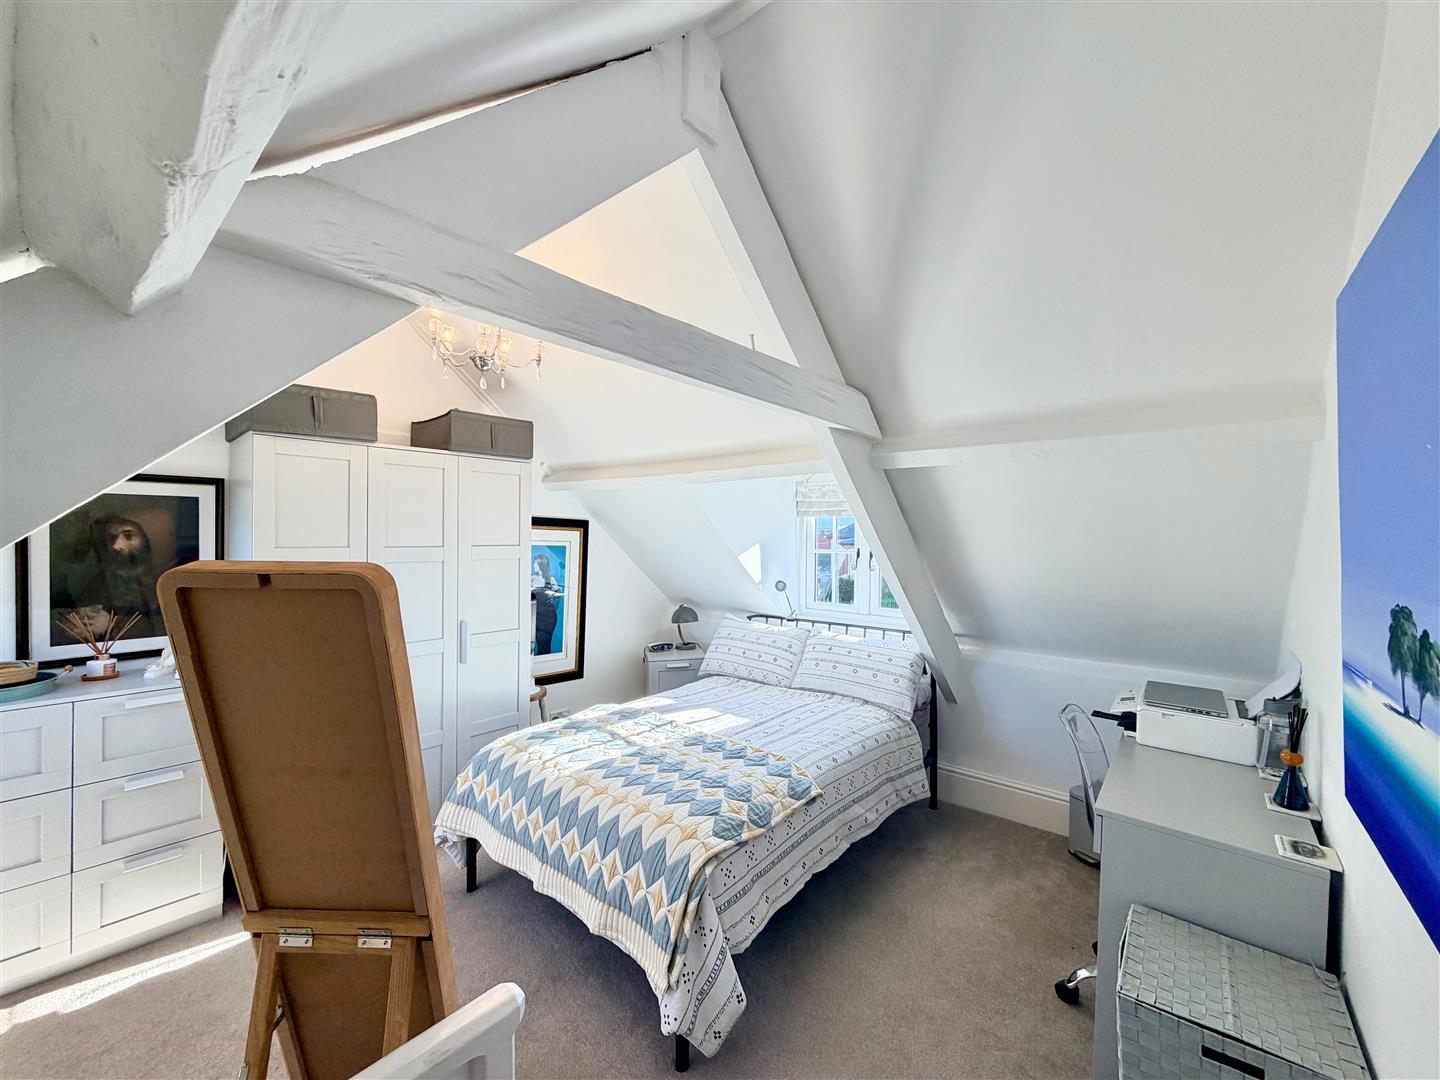
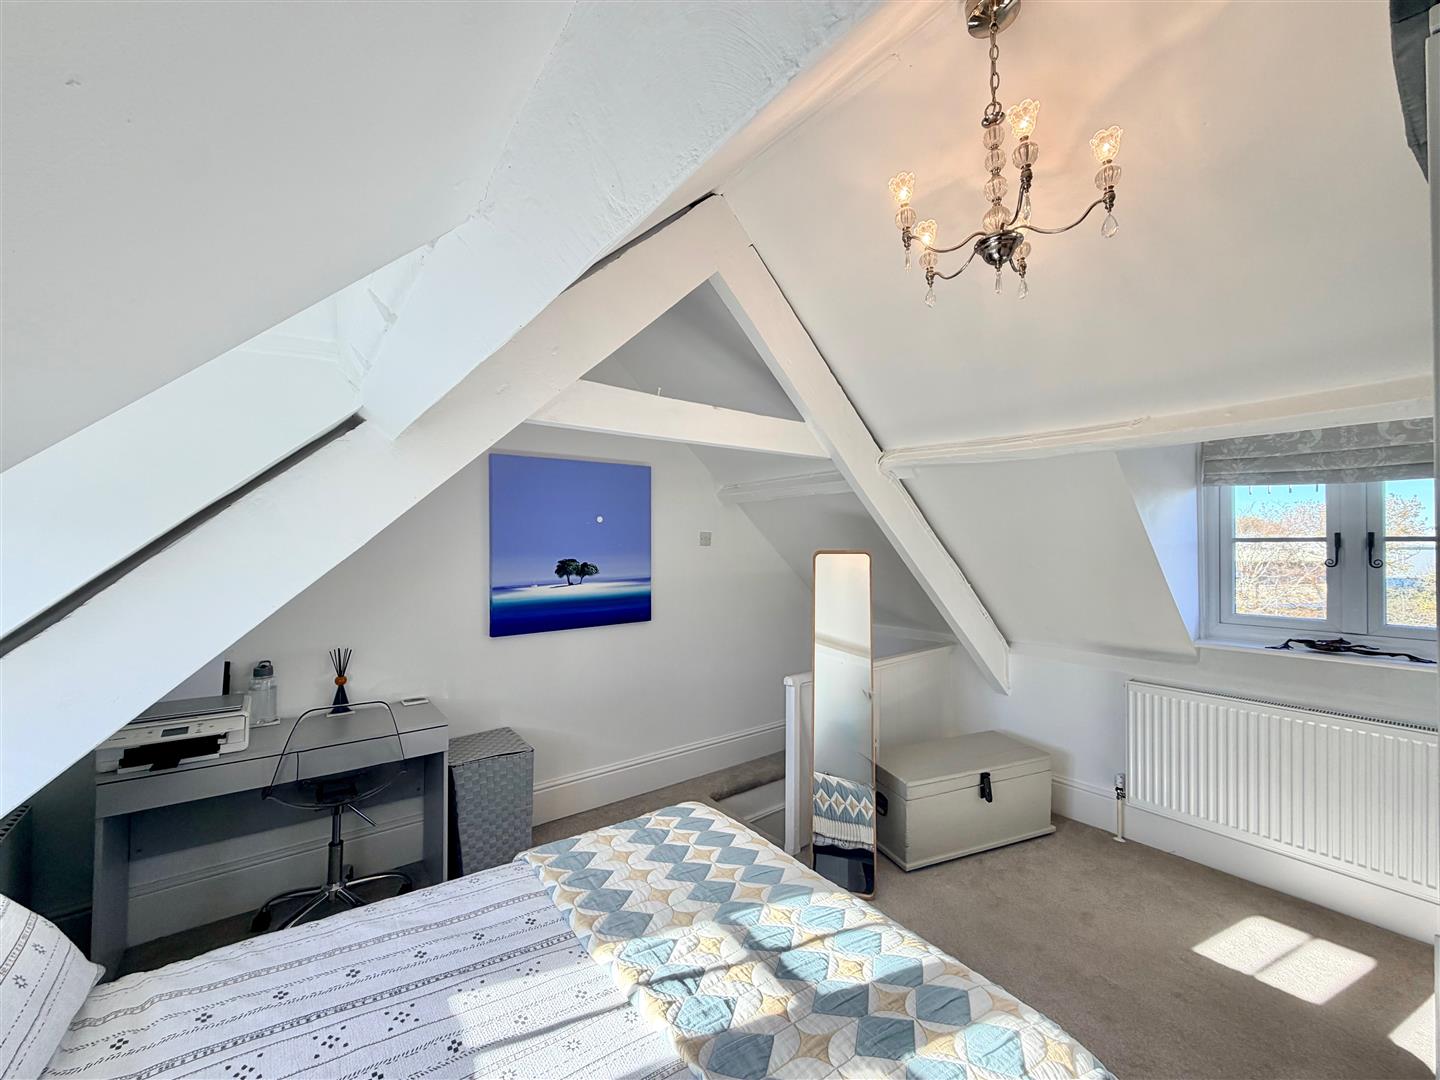
BEDROOM TWO4.32m x 3.51m (14'2 x 11'6)
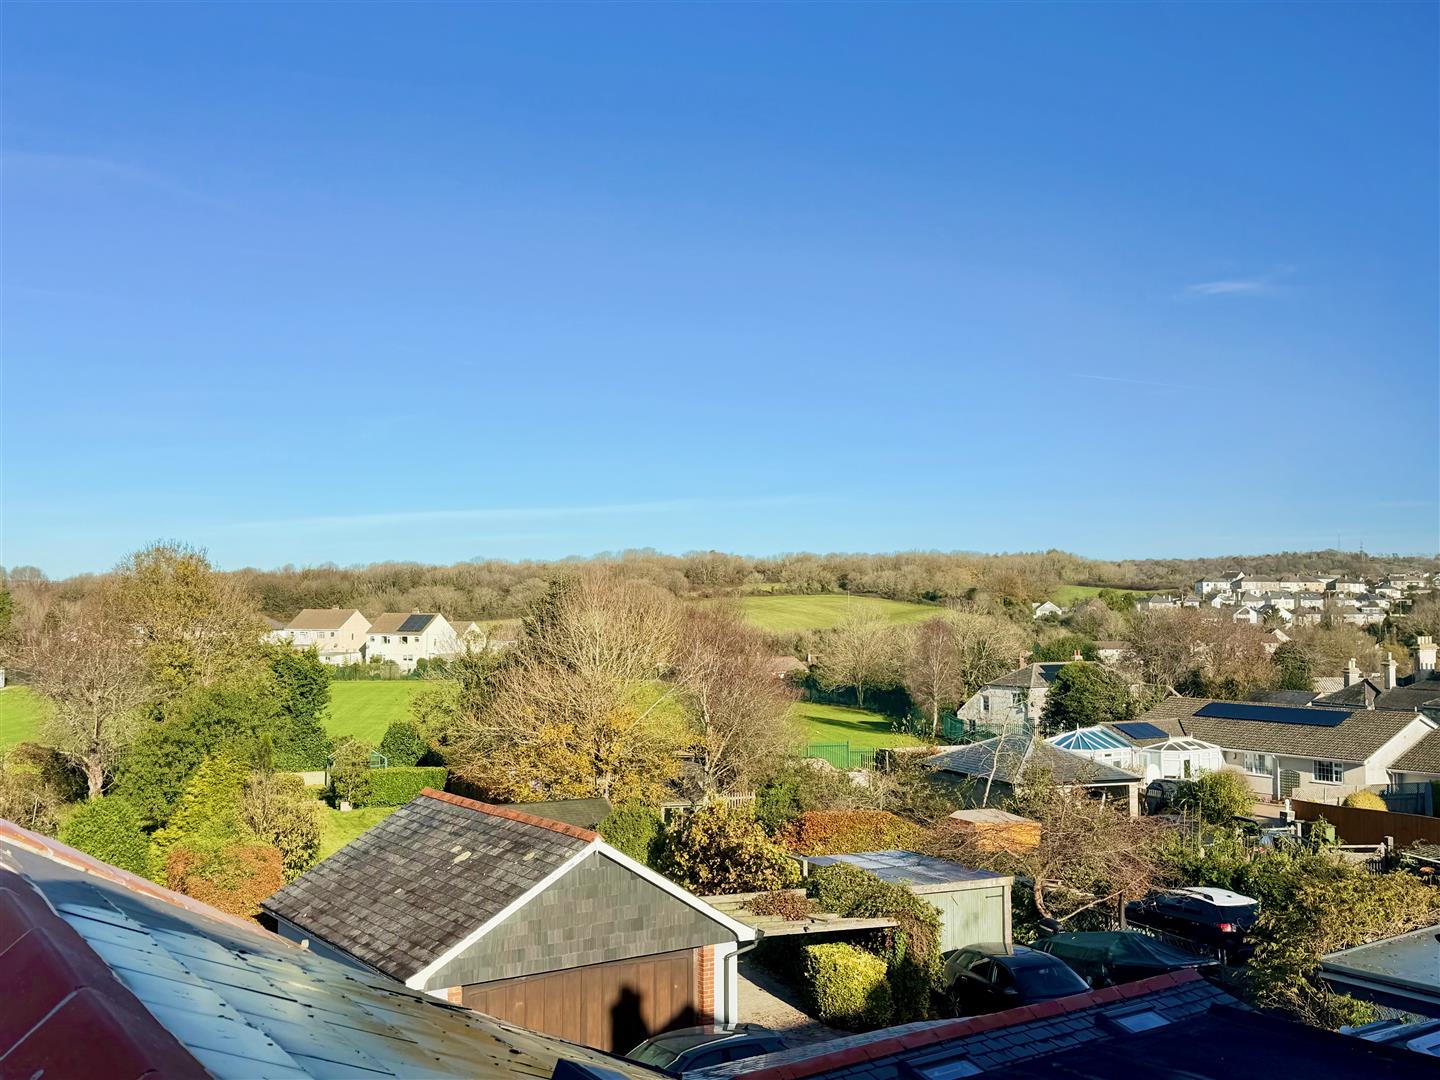
Situated at the top of the house. Gabled dormer window to both the front and rear elevations, providing a pleasant view from the rear. Vaulted ceiling with painted ceiling beams.
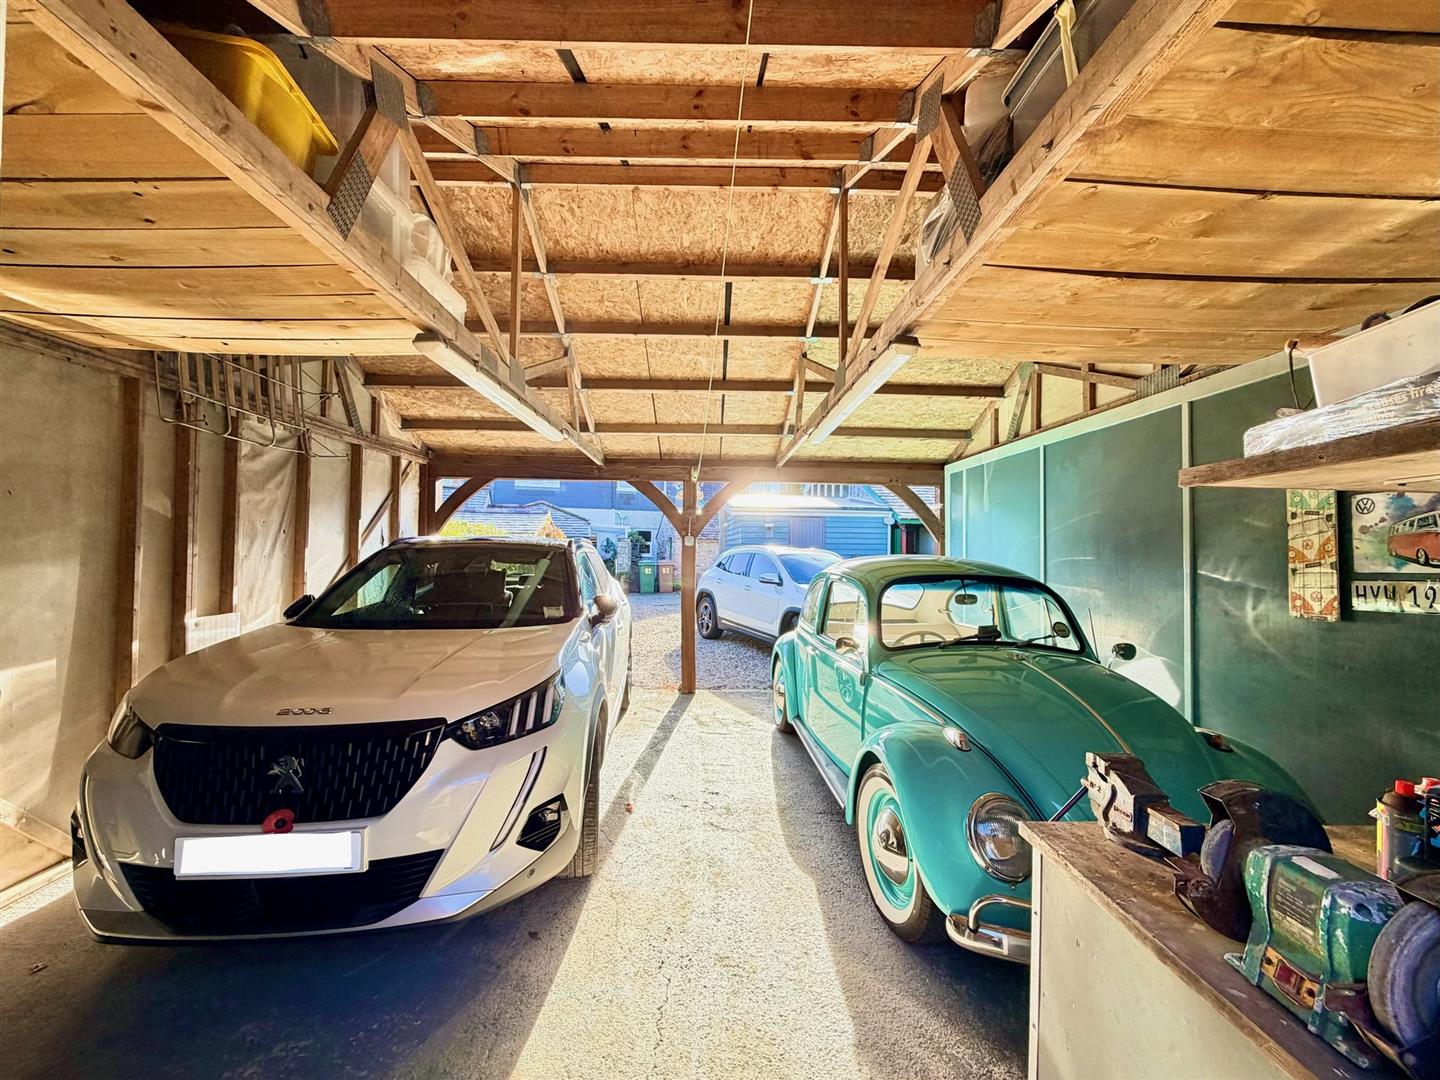
DOUBLE CARPORT5.31m x 5.23m (17'5 x 17'2)
Ample parking for 2 cars side-by-side. Doorway opening into the store.
STORE3.99m x 1.80m (13'1 x 5'11)
WORKSHOP/BIKE STORE3.07m x 2.84m (10'1 x 9'4)
Power and lighting.
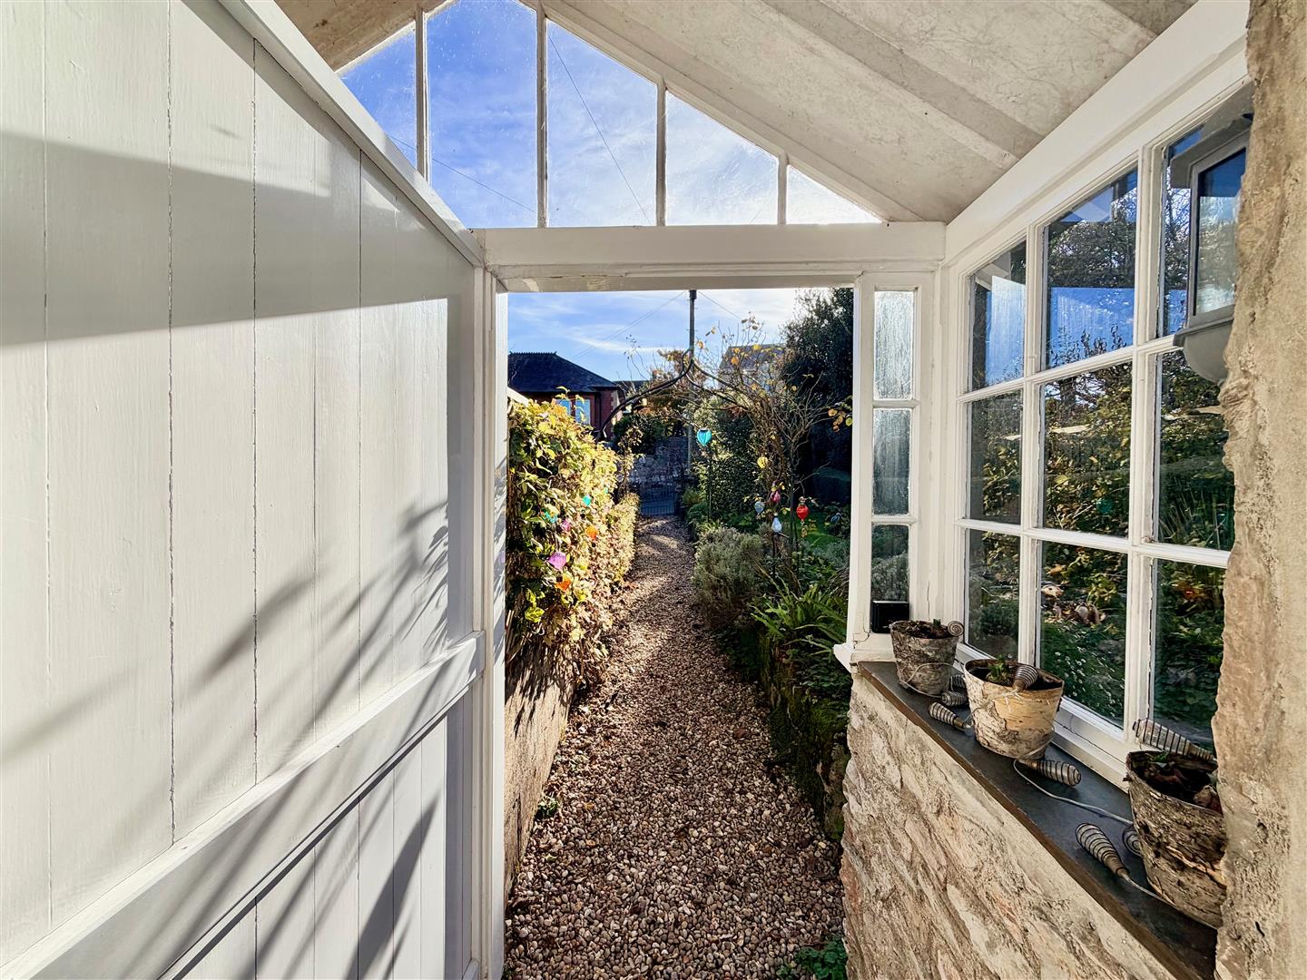
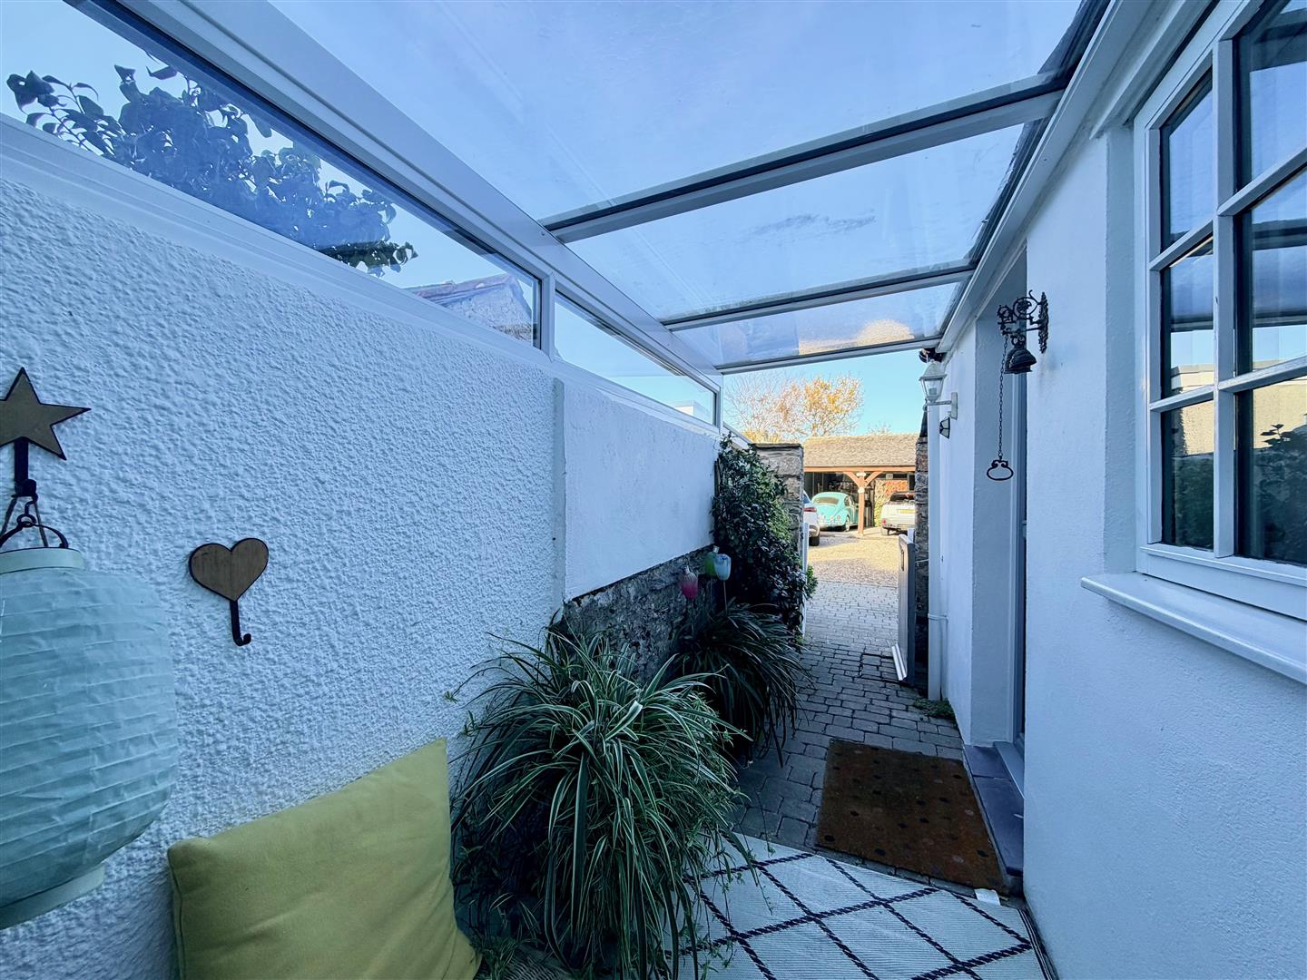
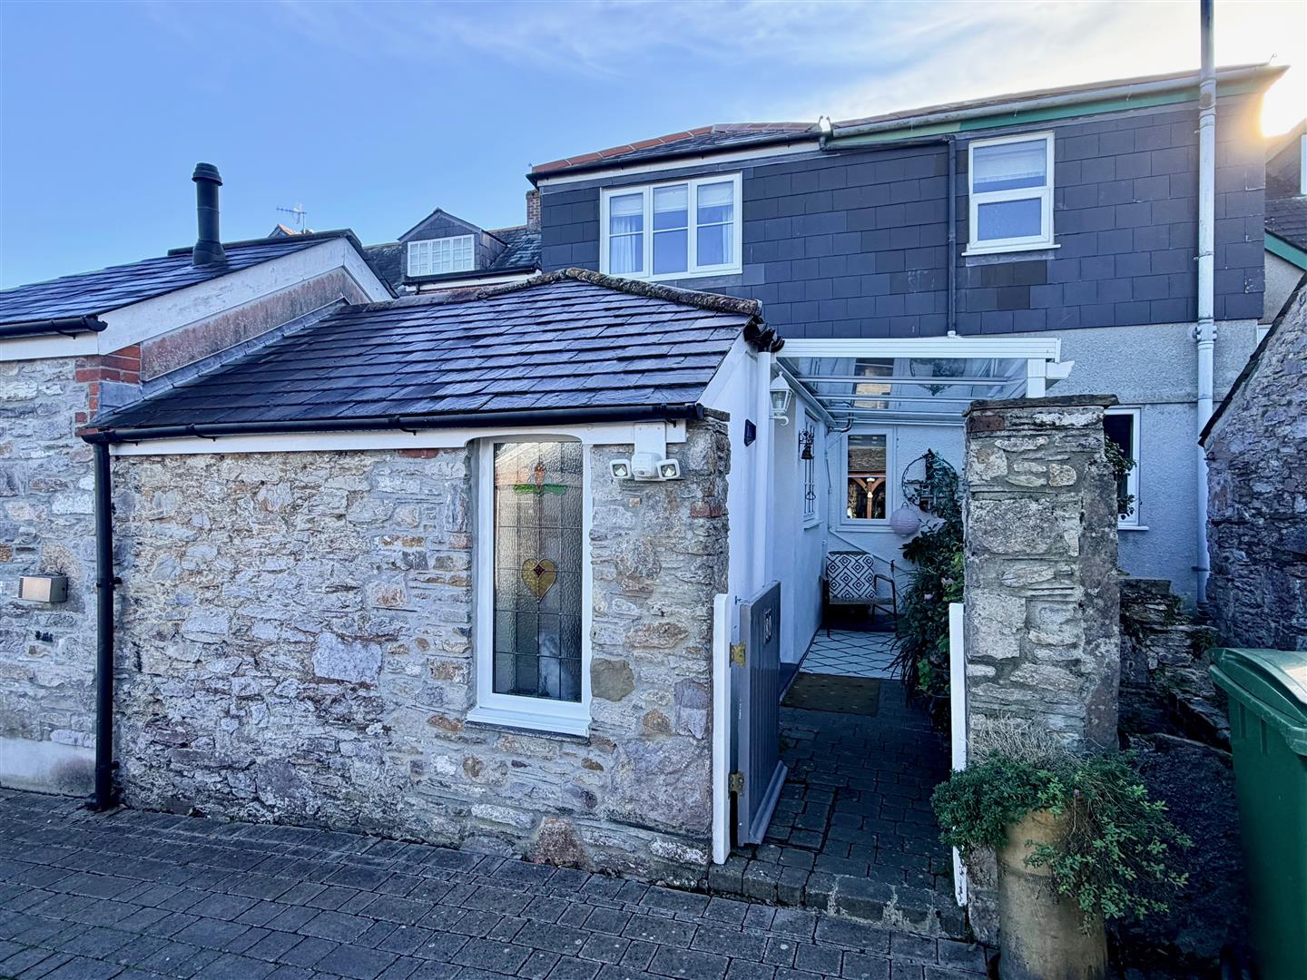
COVERED REAR PORCH3.84m x 1.30m (12'7 x 4'3)
Providing a protected access to the rear door. Paved floor. Windows to 1 elevation. Glazed roof. Lighting. Outside tap.
OUTSIDE
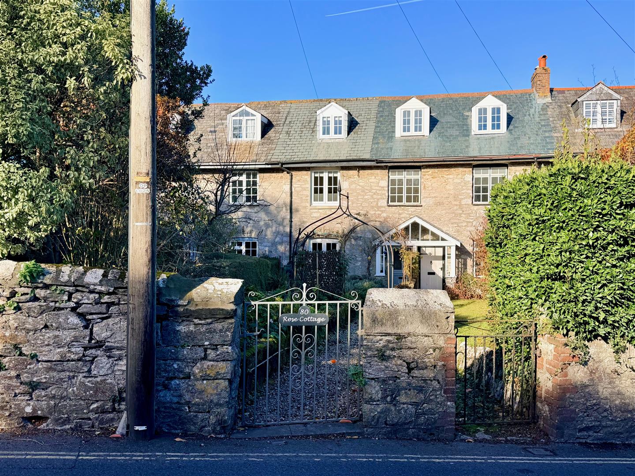
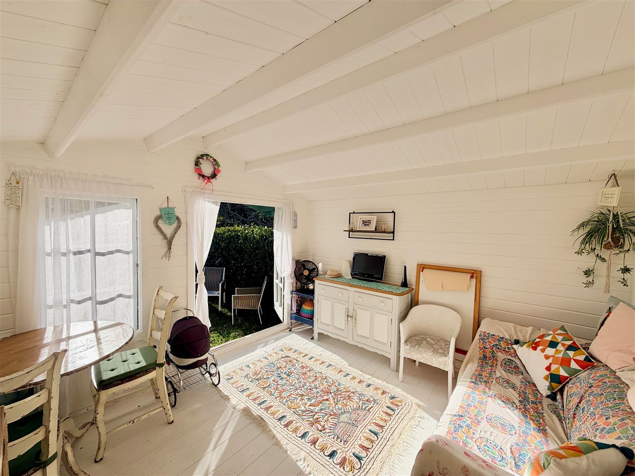
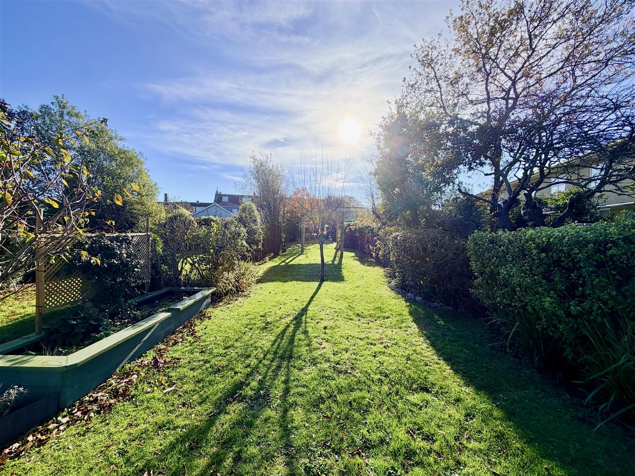
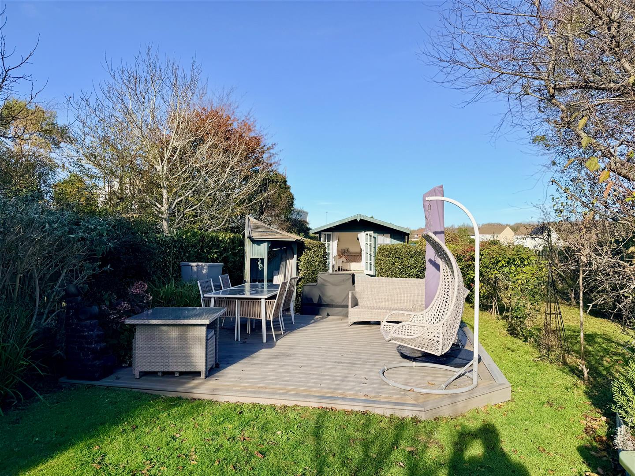
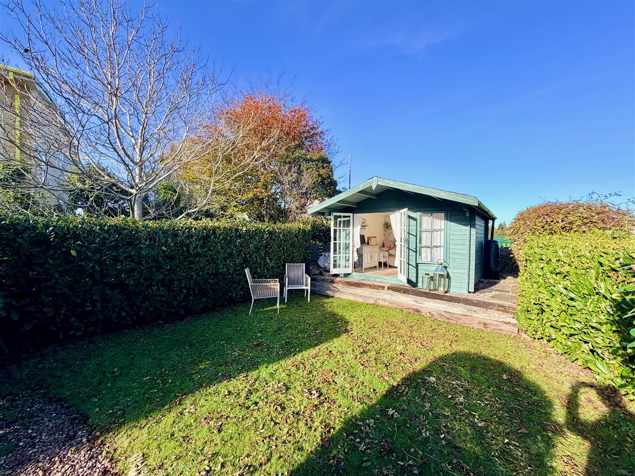
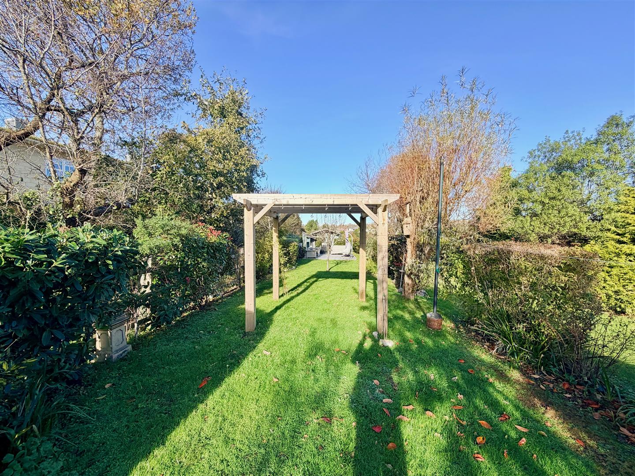
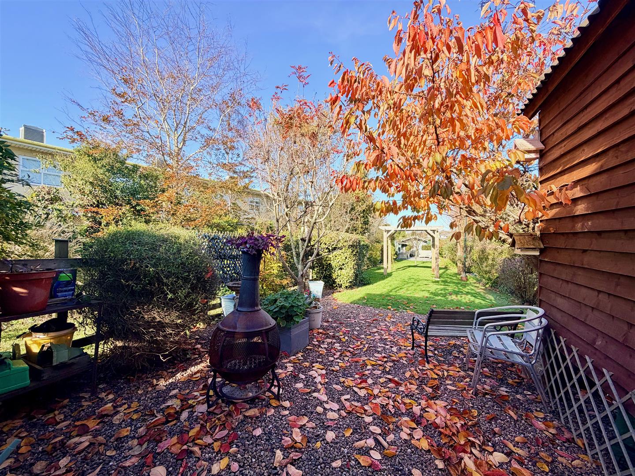
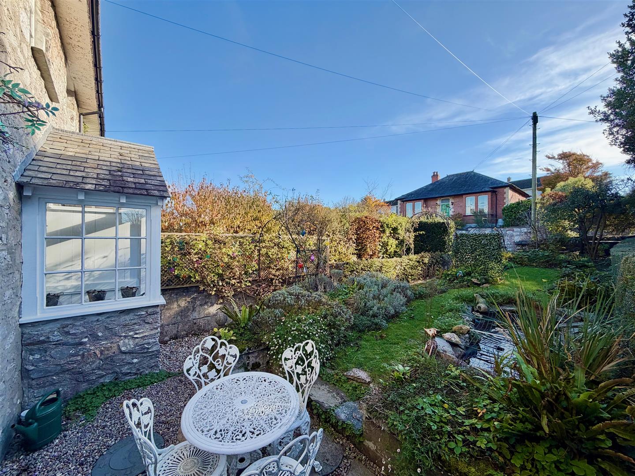
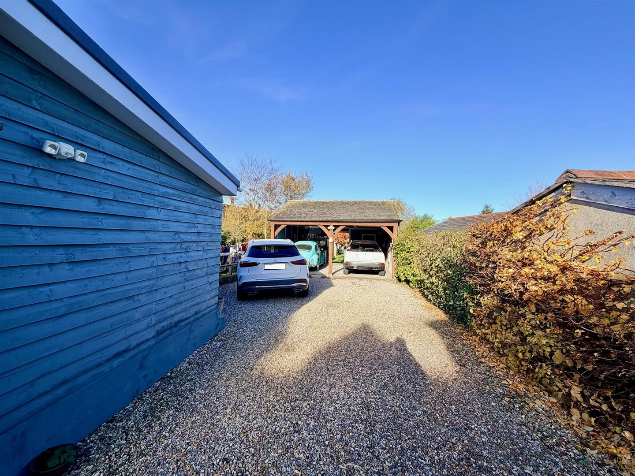
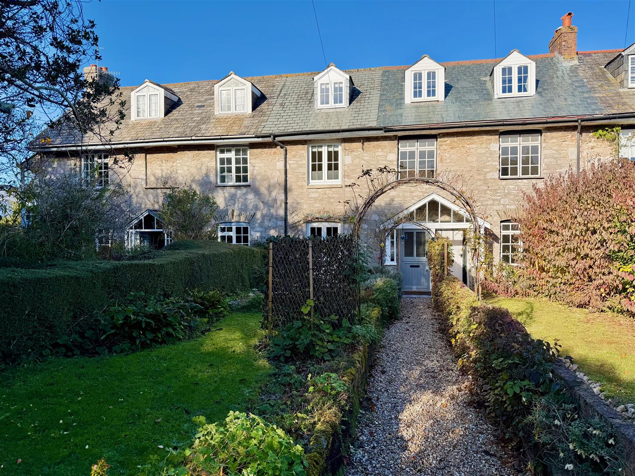
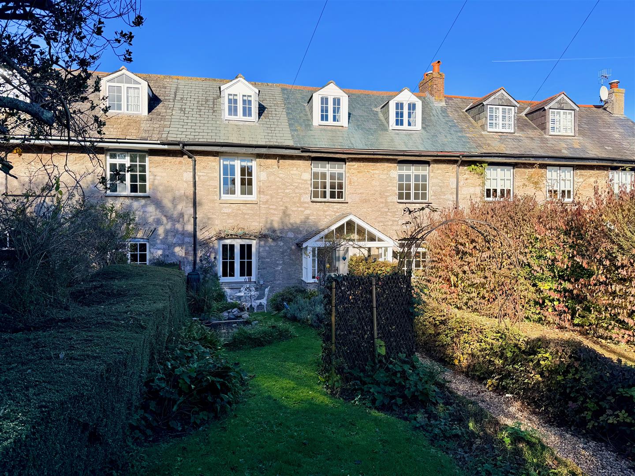
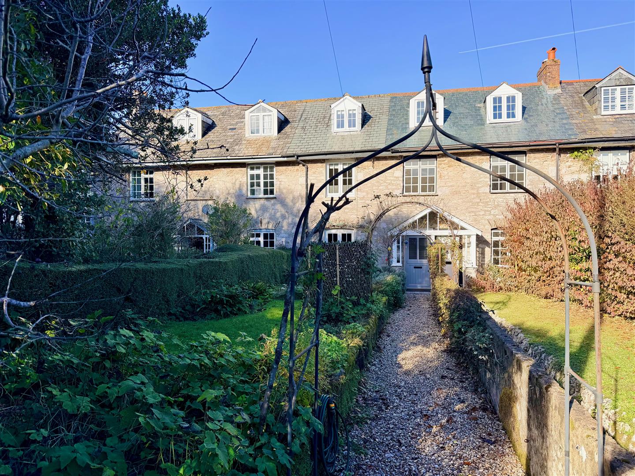
A gateway opens onto a chipping pathway leading to the main front entrance. The front garden is laid to lawn with bordering shrubs. There is also a pond and a paved and chipping patio area. To the rear, a chipping driveway provides off-road parking for at least 3 vehicles and access to the double carport, providing further off-road parking for 2 cars side-by-side. To the rear of the carport, double timber doors open to the rear garden, which is level and mainly laid to lawn, together with an area laid to chippings. Adjacent to the carport is an area of shrubs, a timber pergola, an area of composite decking and beyond this a generous timber summerhouse with a pitched roof, French doors and a window overlooking the garden.
COUNCIL TAX
Plymouth City Council
Council tax band B