Room Descriptions
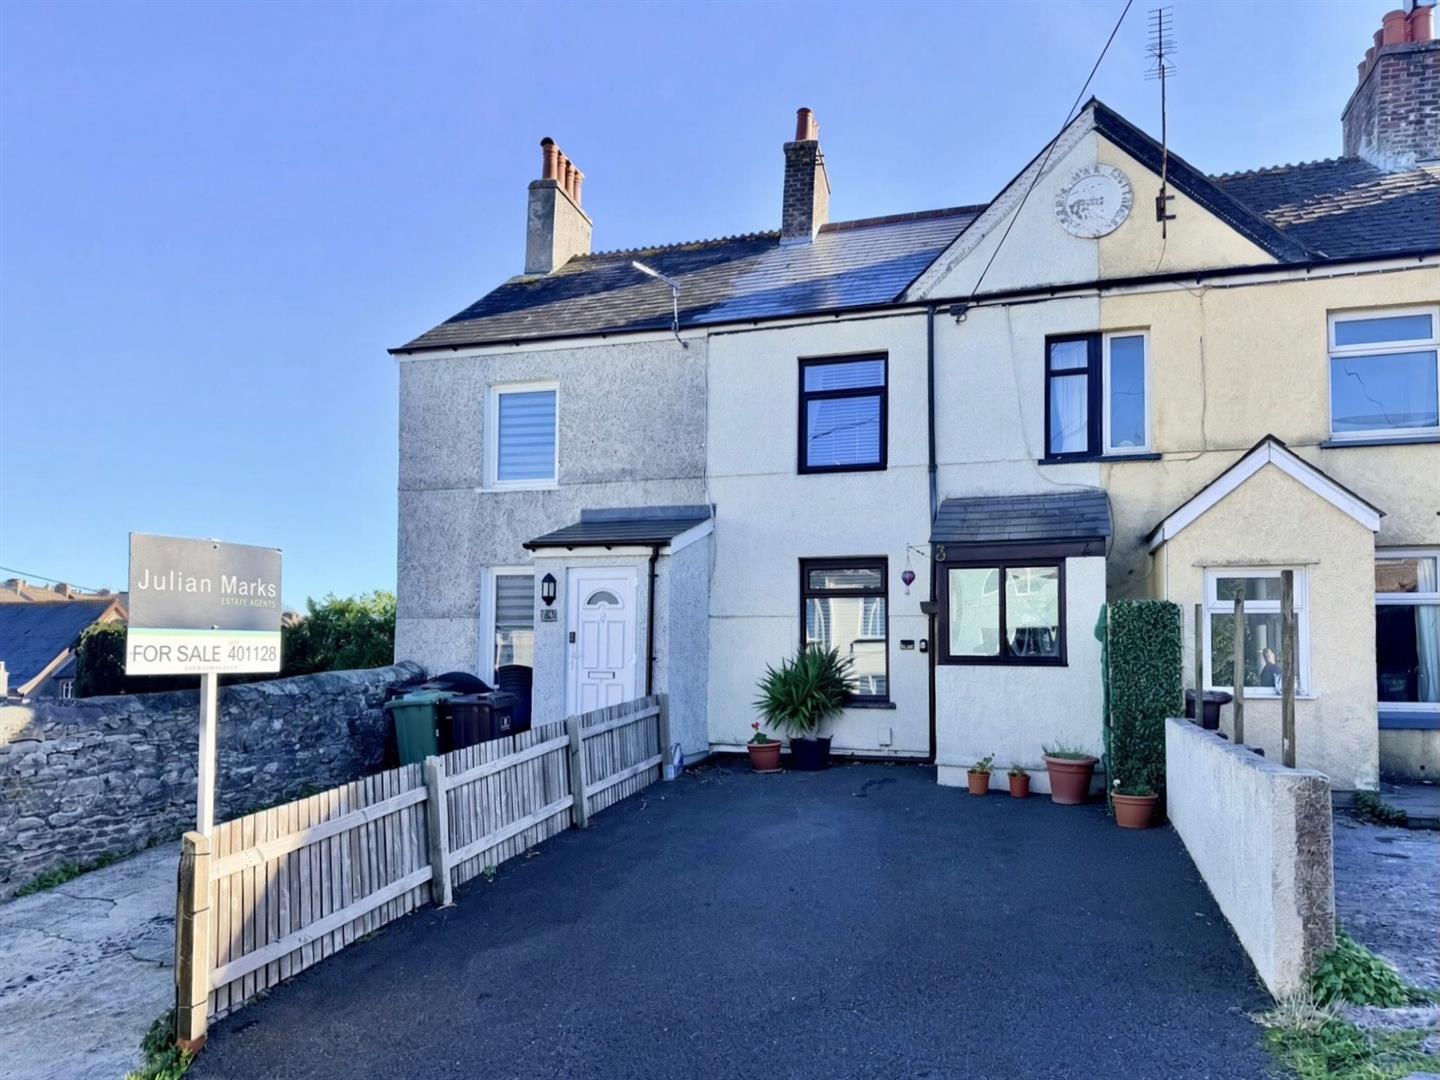
BARN PARK COTTAGES, MILLWAY PLACE, PL9 7RF
ACCOMMODATION
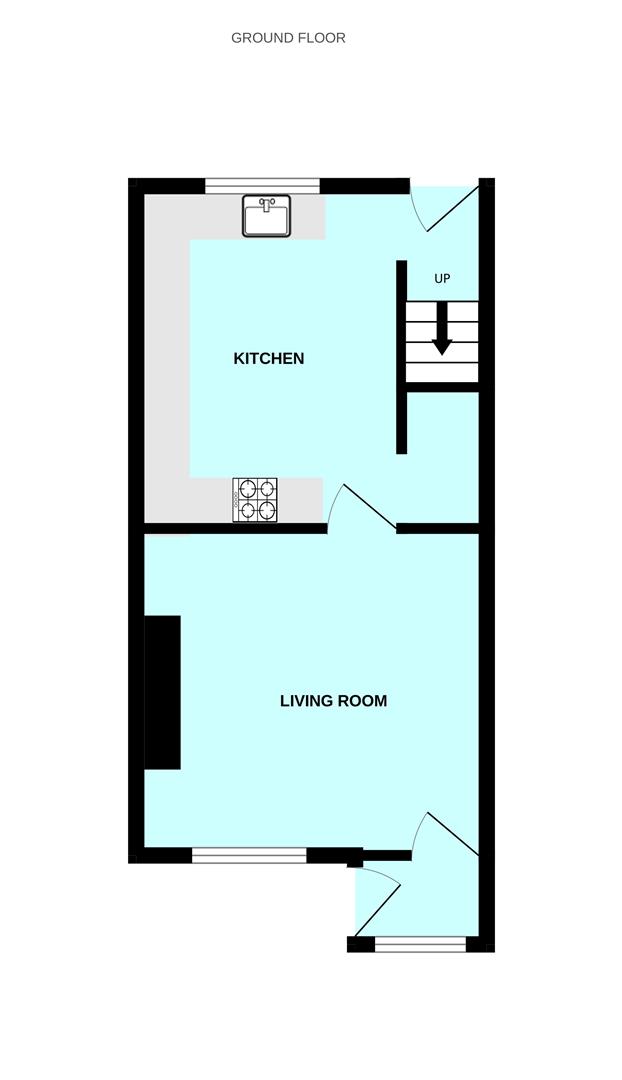
Front door opening into the entrance porch.
ENTRANCE PORCH1.24m x 1.24m (4'1 x 4'1)
Window to front elevation. Tiled floor. Doorway opening into the lounge.
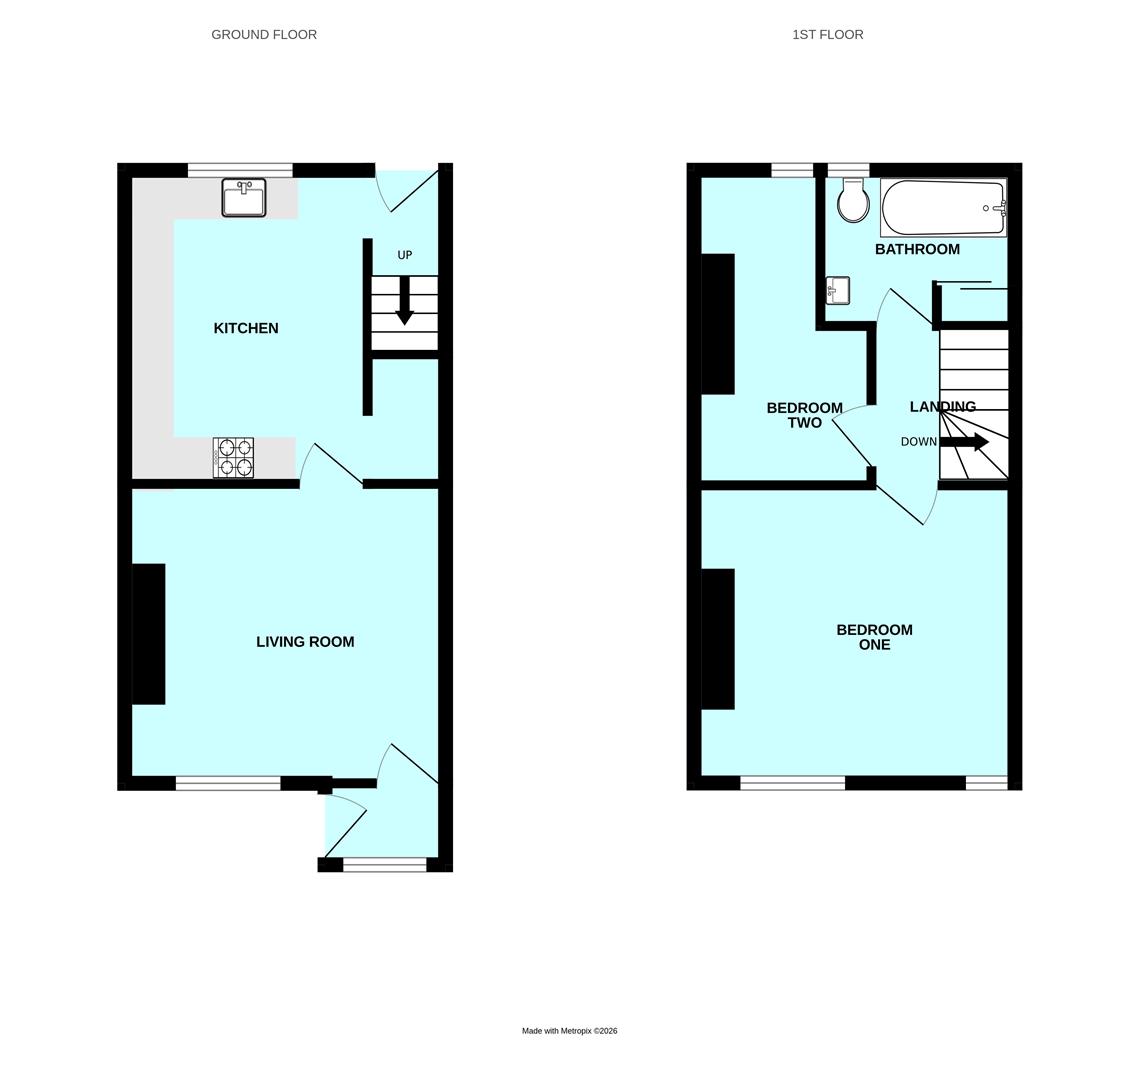
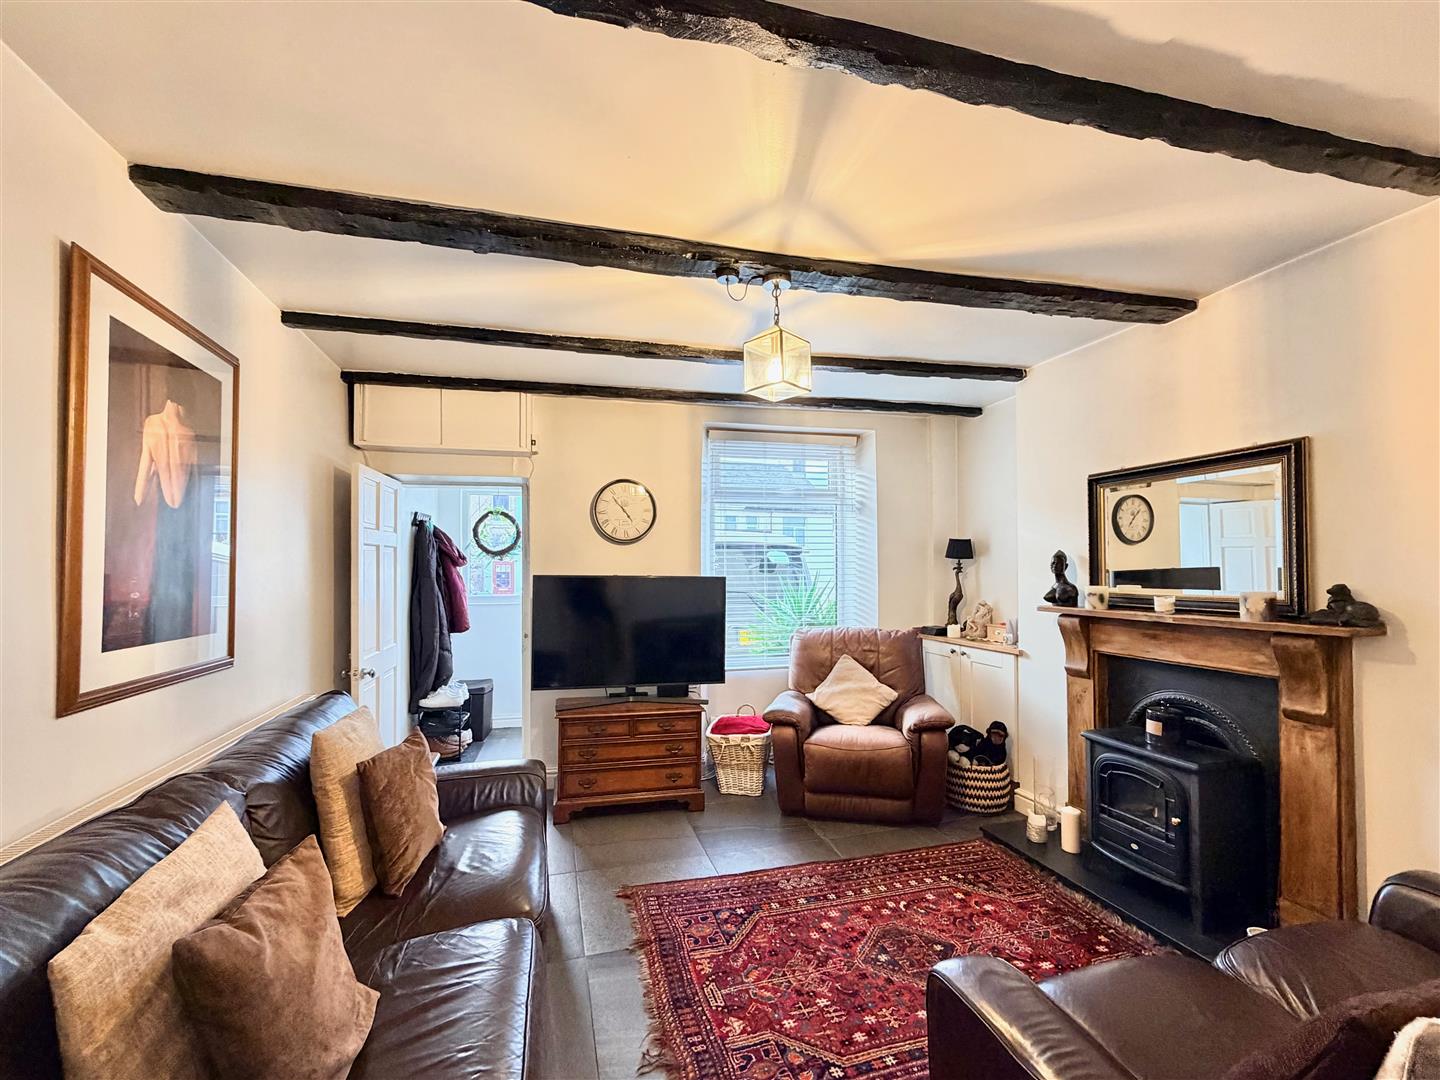
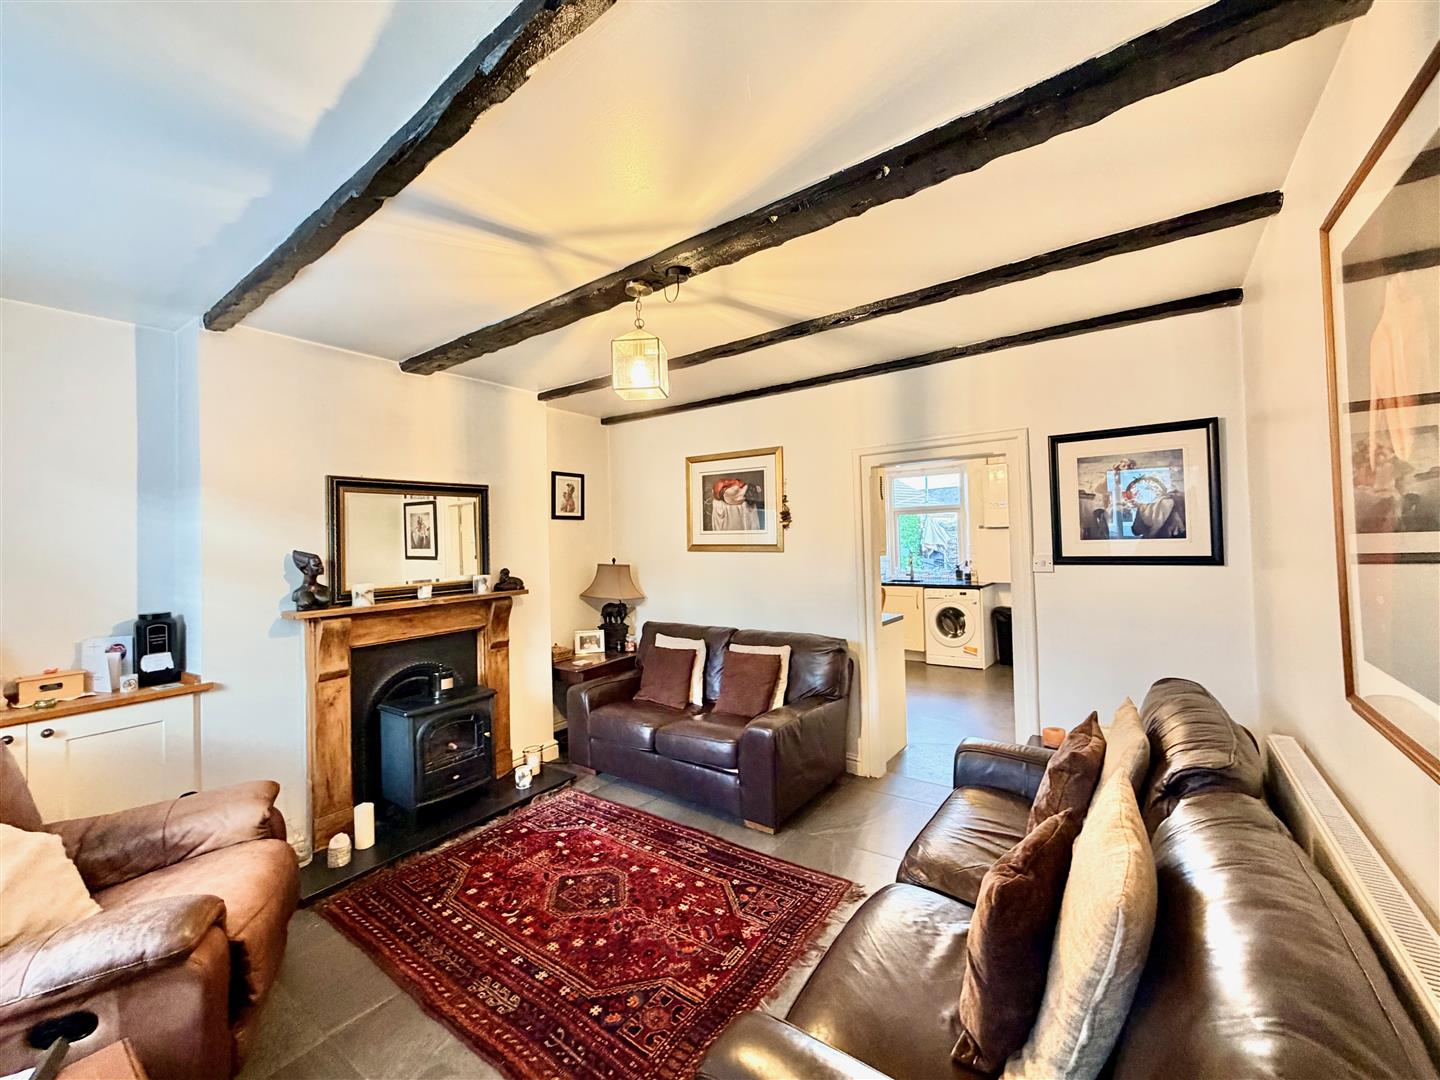
LOUNGE3.89m x 3.63m (12'9 x 11'11)
Chimney breast with fireplace. Built-in cupboard to one side of the chimney breast. Matching tiled floor. Beamed ceiling. Window with fitted blind to the front elevation. Doorway leading to the kitchen/dining room.
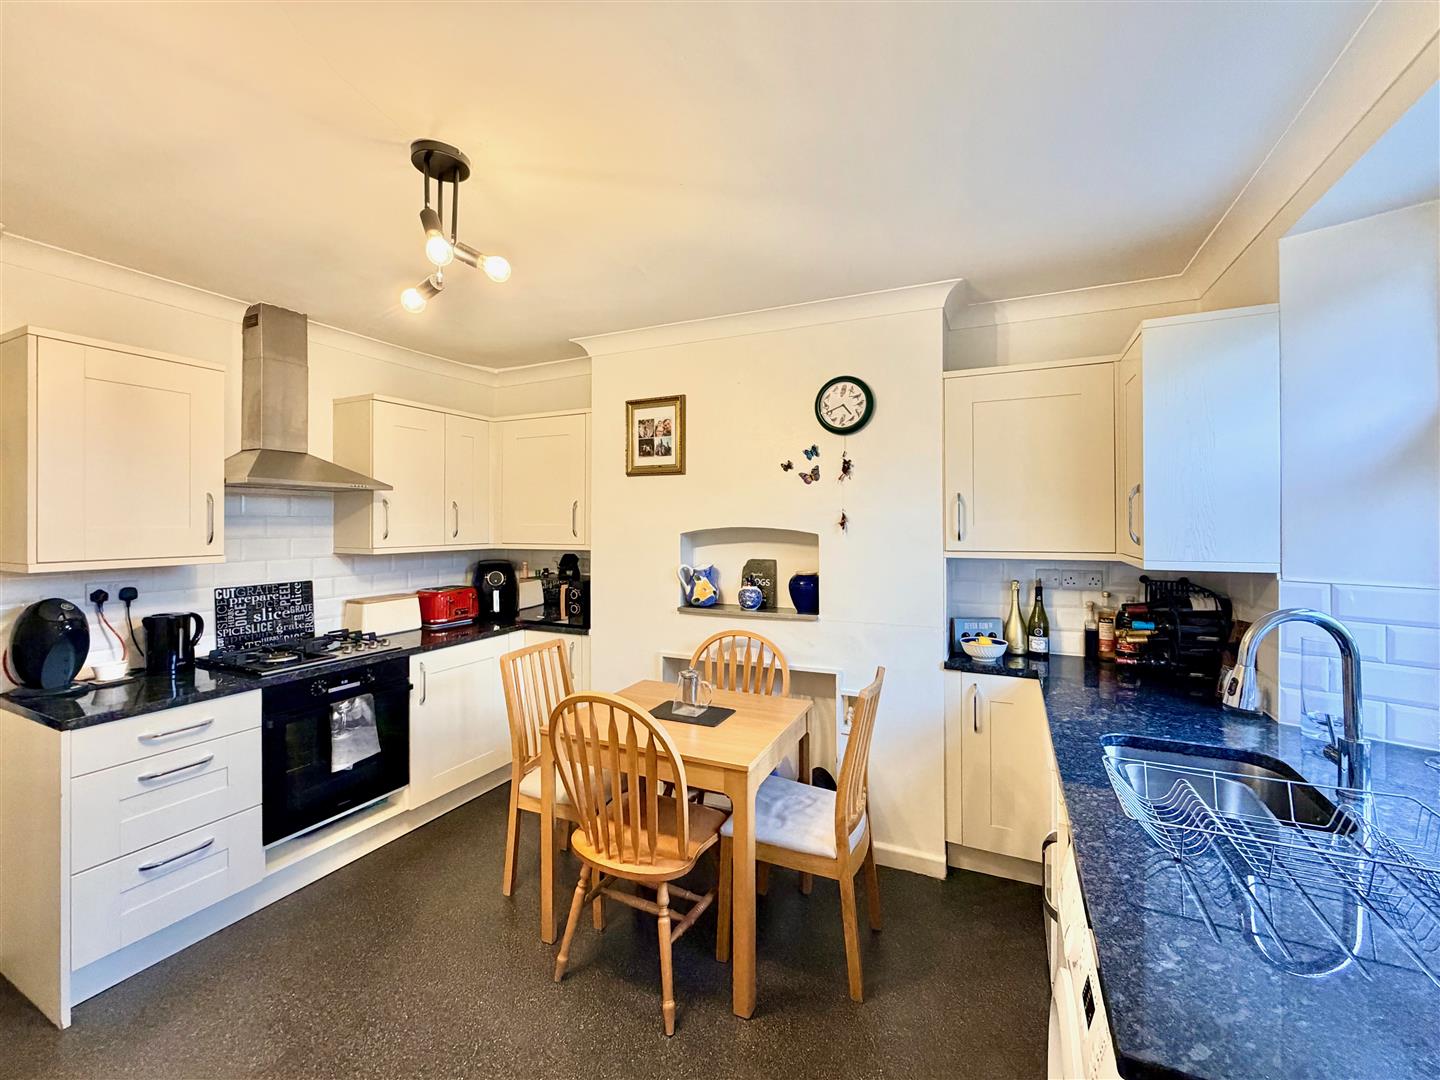
KITCHEN/DINING ROOM3.78m x 3.07m (12'5 x 10'1)
Range of base and wall-mounted cabinets with matching fascias and polished granite work surfaces with tiled splash-backs. Inset sink with a work-top mounted mixer tap. Built-in oven. 4-burner gas hob with a cooker hood above. Space and plumbing for washing machine. Space and plumbing for slimline dishwasher. Space for table and chairs. Alcove under the stairs, currently housing a tumble dryer. Space under the stairs for a free-standing fridge-freezer. Wall-mounted Ideal gas boiler. Window to the rear elevation overlooking the courtyard. Doorway leading to the rear hall.
REAR HALL
Partly-glazed door to the rear opening onto the courtyard. Staircase ascending to the first floor.
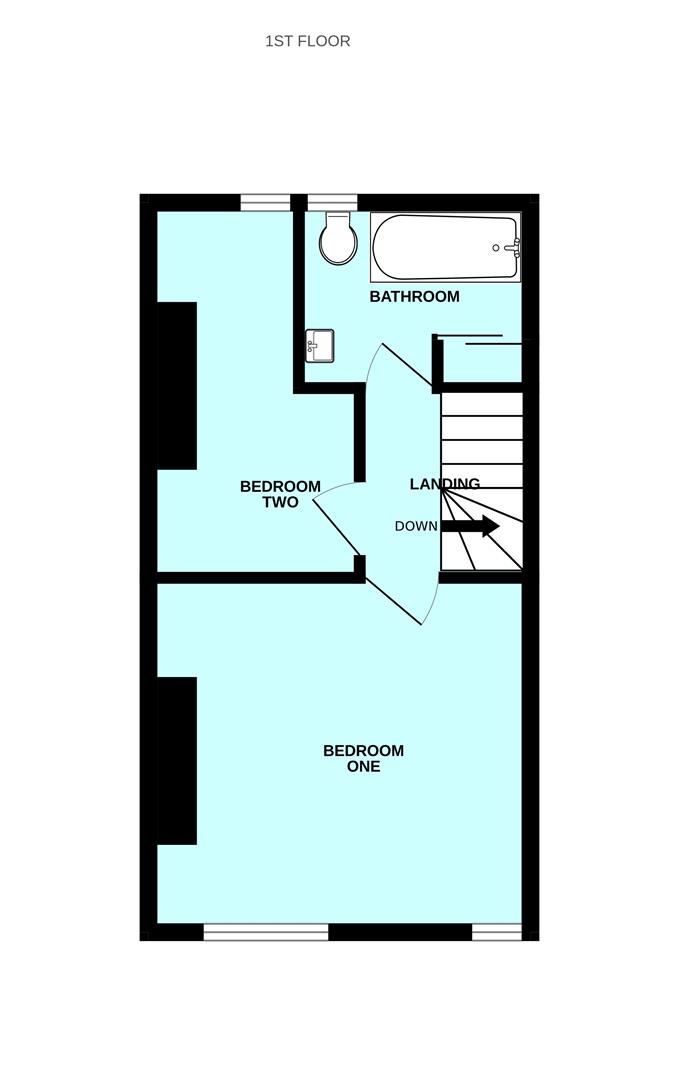
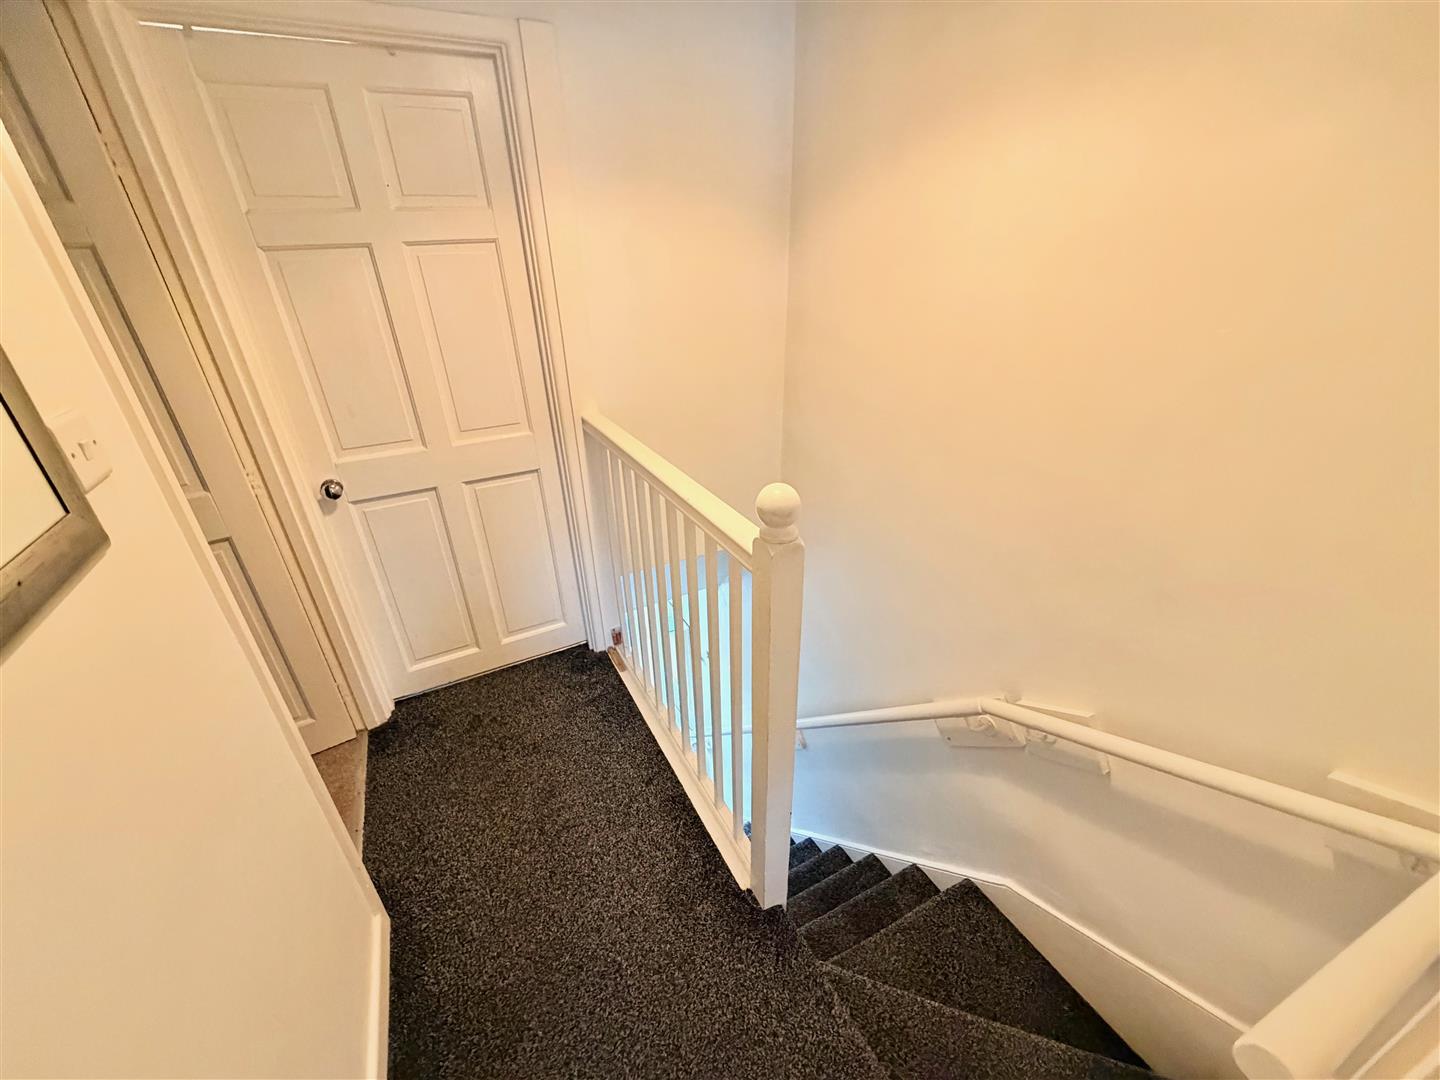
FIRST FLOOR LANDING
Providing access to the first floor accommodation. Loft hatch with a fold-down wooden ladder providing access to the boarded loft.
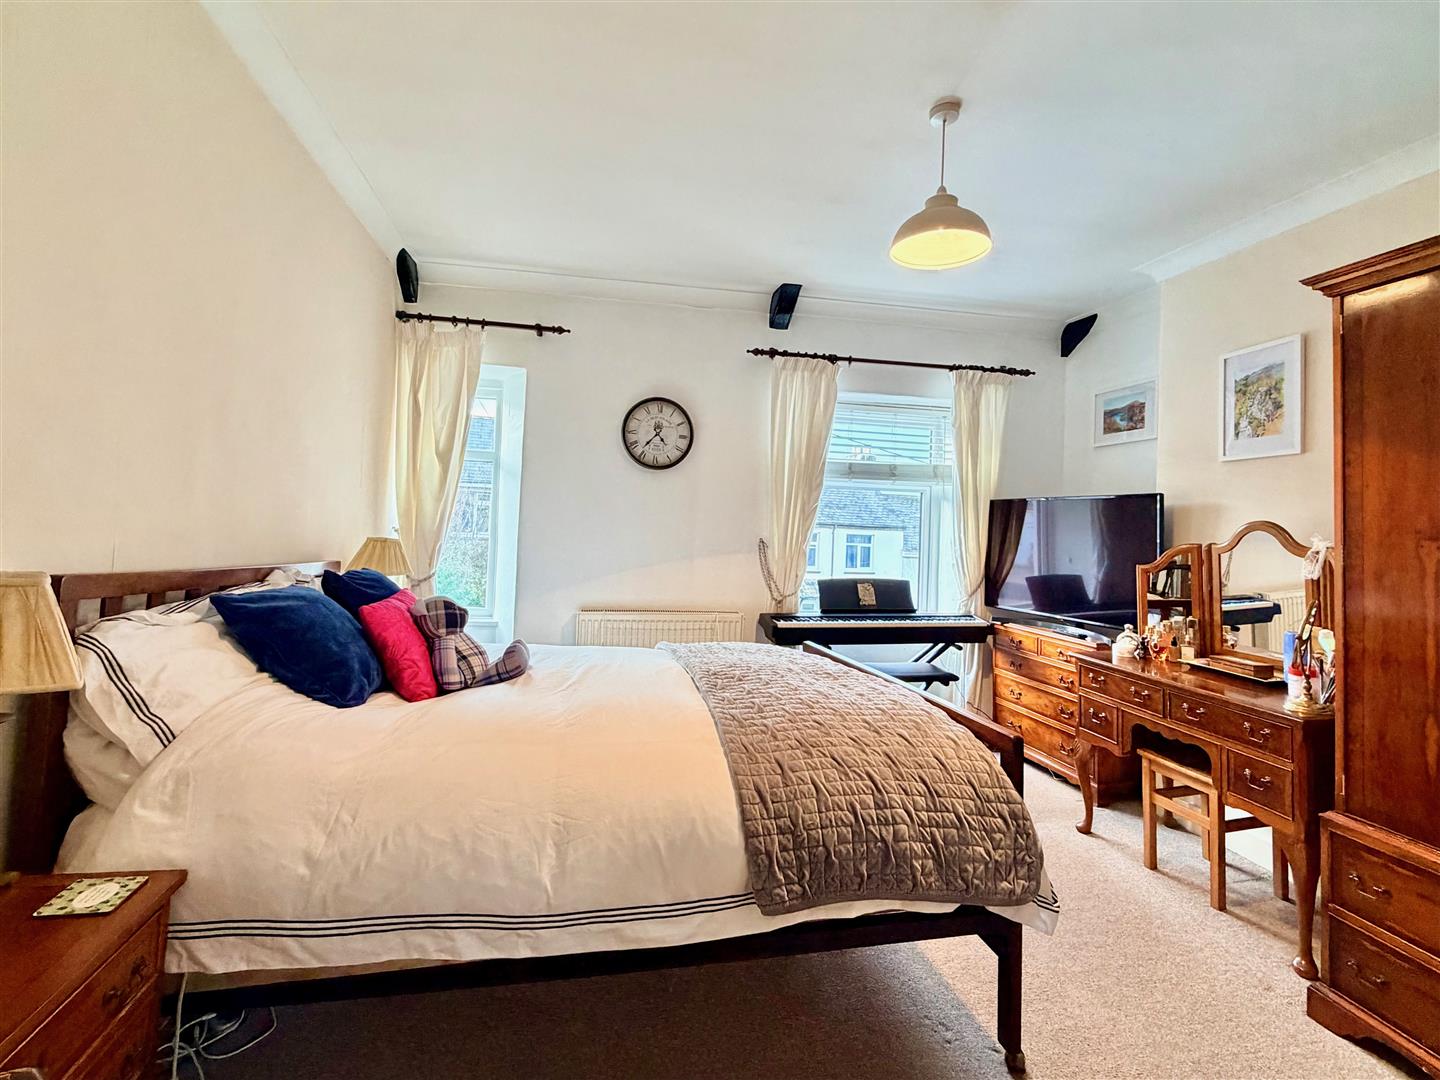
BEDROOM ONE3.89m x 3.61m (12'9 x 11'10)
A generous double bedroom situated to the front with 2 windows to the front elevation. Chimney breast.
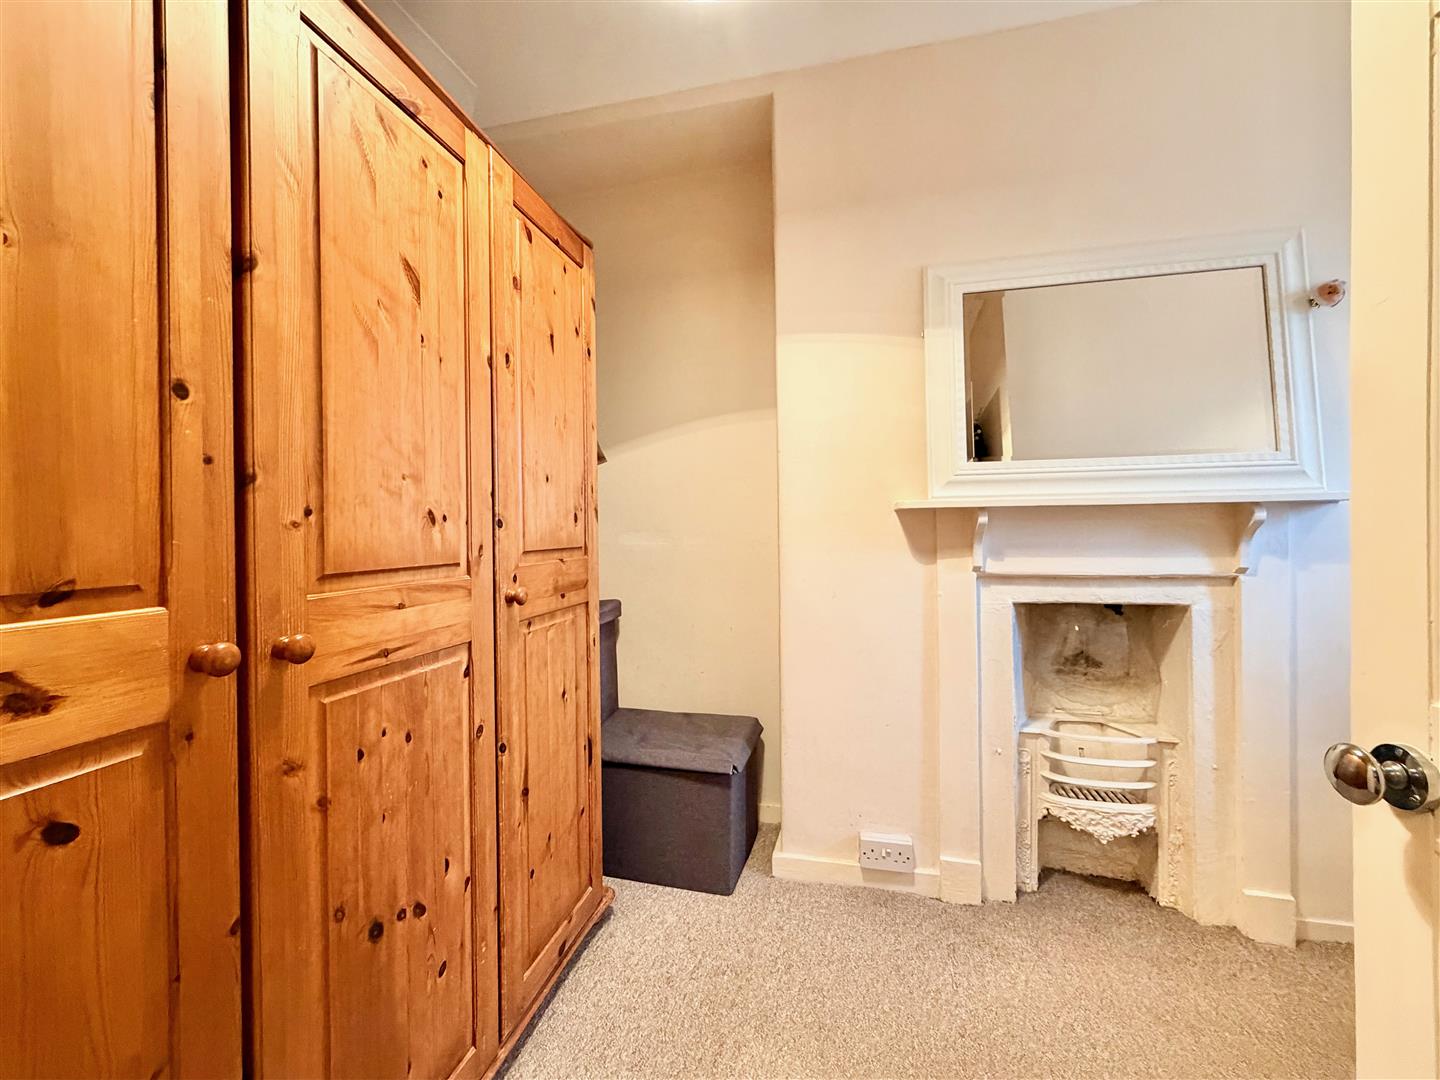
BEDROOM TWO3.76m x 2.11m max dimensions irregular-shape (12'4
Window to the rear elevation. Chimney breast with fireplace.
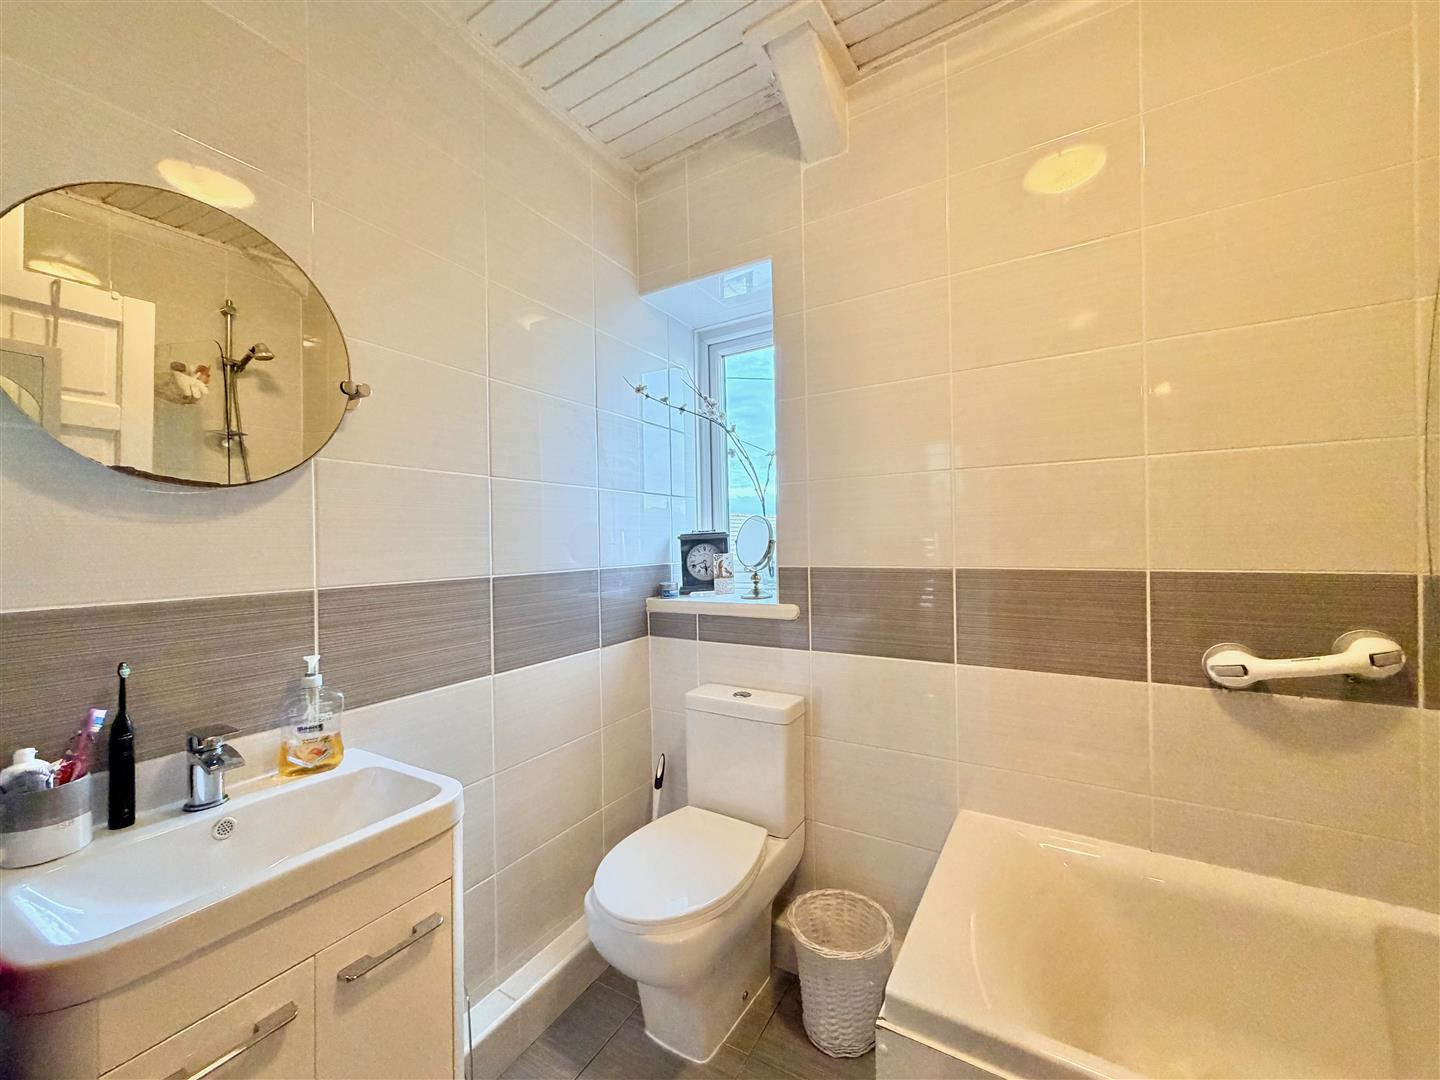
BATHROOM2.46m x 1.63m (8'1 x 5'4)
A nicely-fitted bathroom comprising a bath with a shower system over and a glass shower screen, basin with storage beneath and wc. Chrome towel rail/radiator. Wall-mounted mirror. Over-stairs storage cupboard with slatted shelving. Tiled floor. Fully-tiled walls. Window to the rear elevation.
OUTSIDE
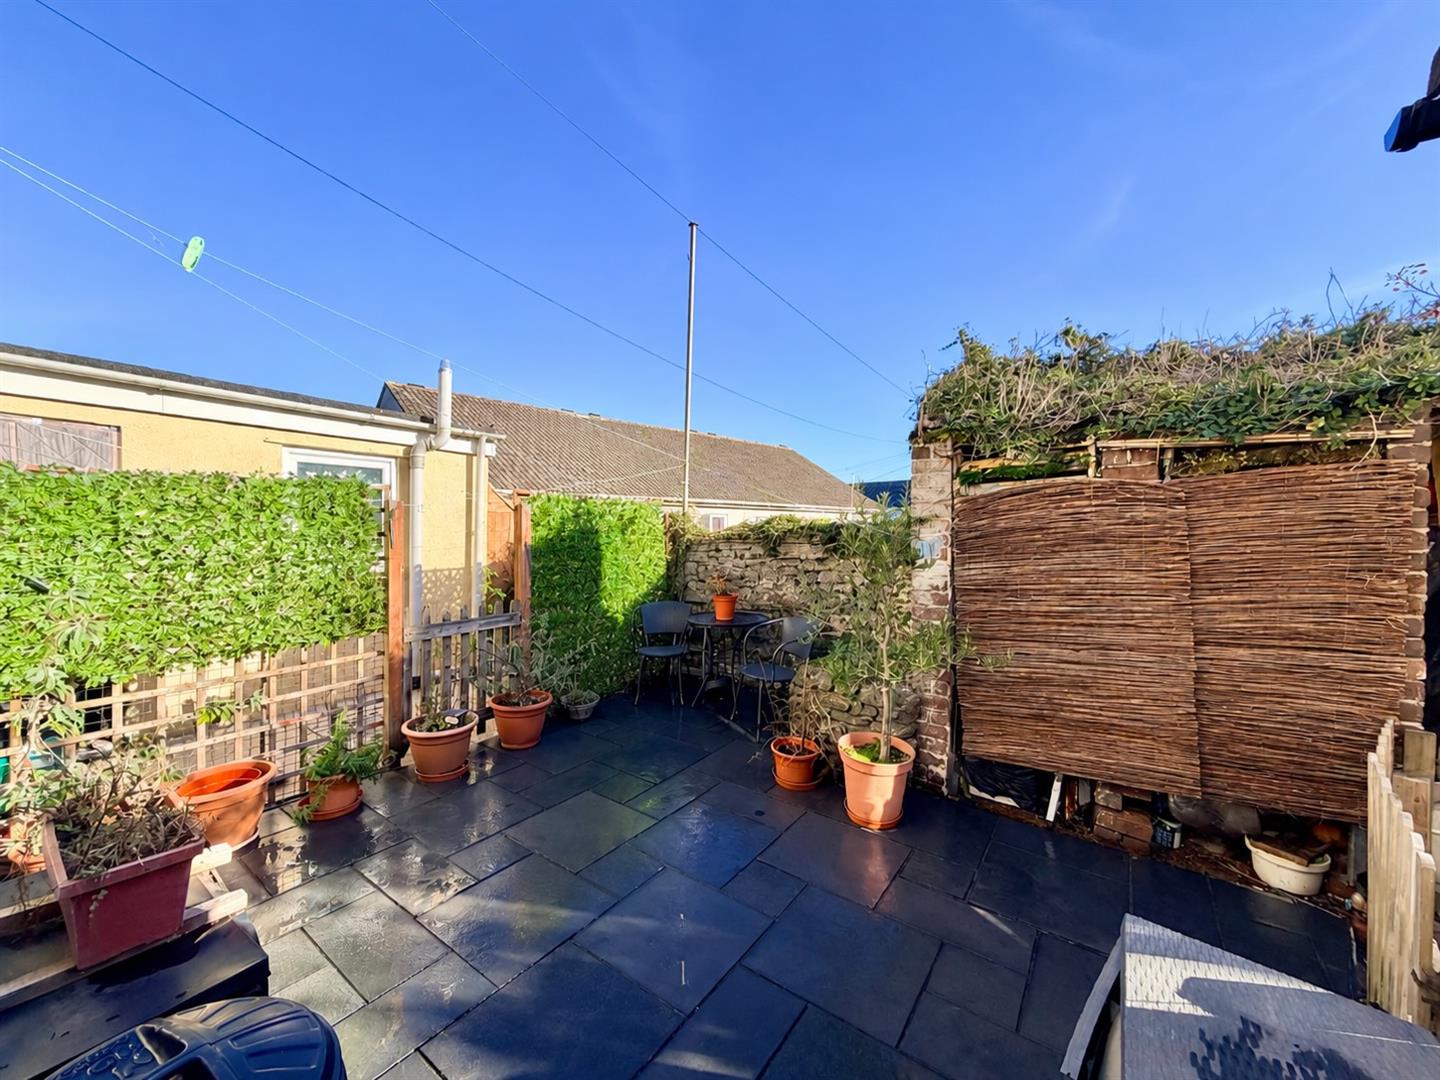
To the front a tarmac driveway provides off-road parking and to the rear there is an enclosed courtyard, which is laid to paving. Outside storage.
COUNCIL TAX
Plymouth City Council
Council tax band B