Room Descriptions
COMBLEY DRIVE, THORNBURY, PLYMOUTH PL6 8JW
LOCATION
Found in this popular established residential area of Thornbury with a good variety of local services & ameneties to hand. There is convenient access to the city centre & close-by connection to major routes in other directions.
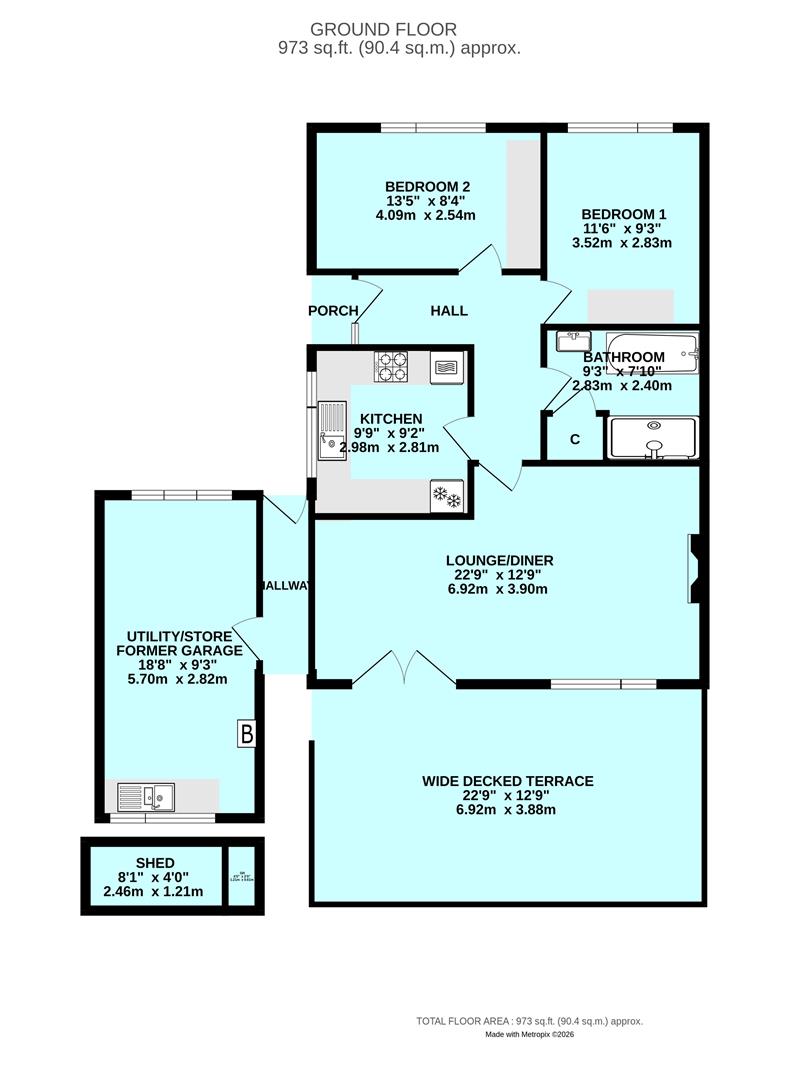
ACCOMMODATION1.40m x 0.71m (4'7 x 2'4)
Door into:
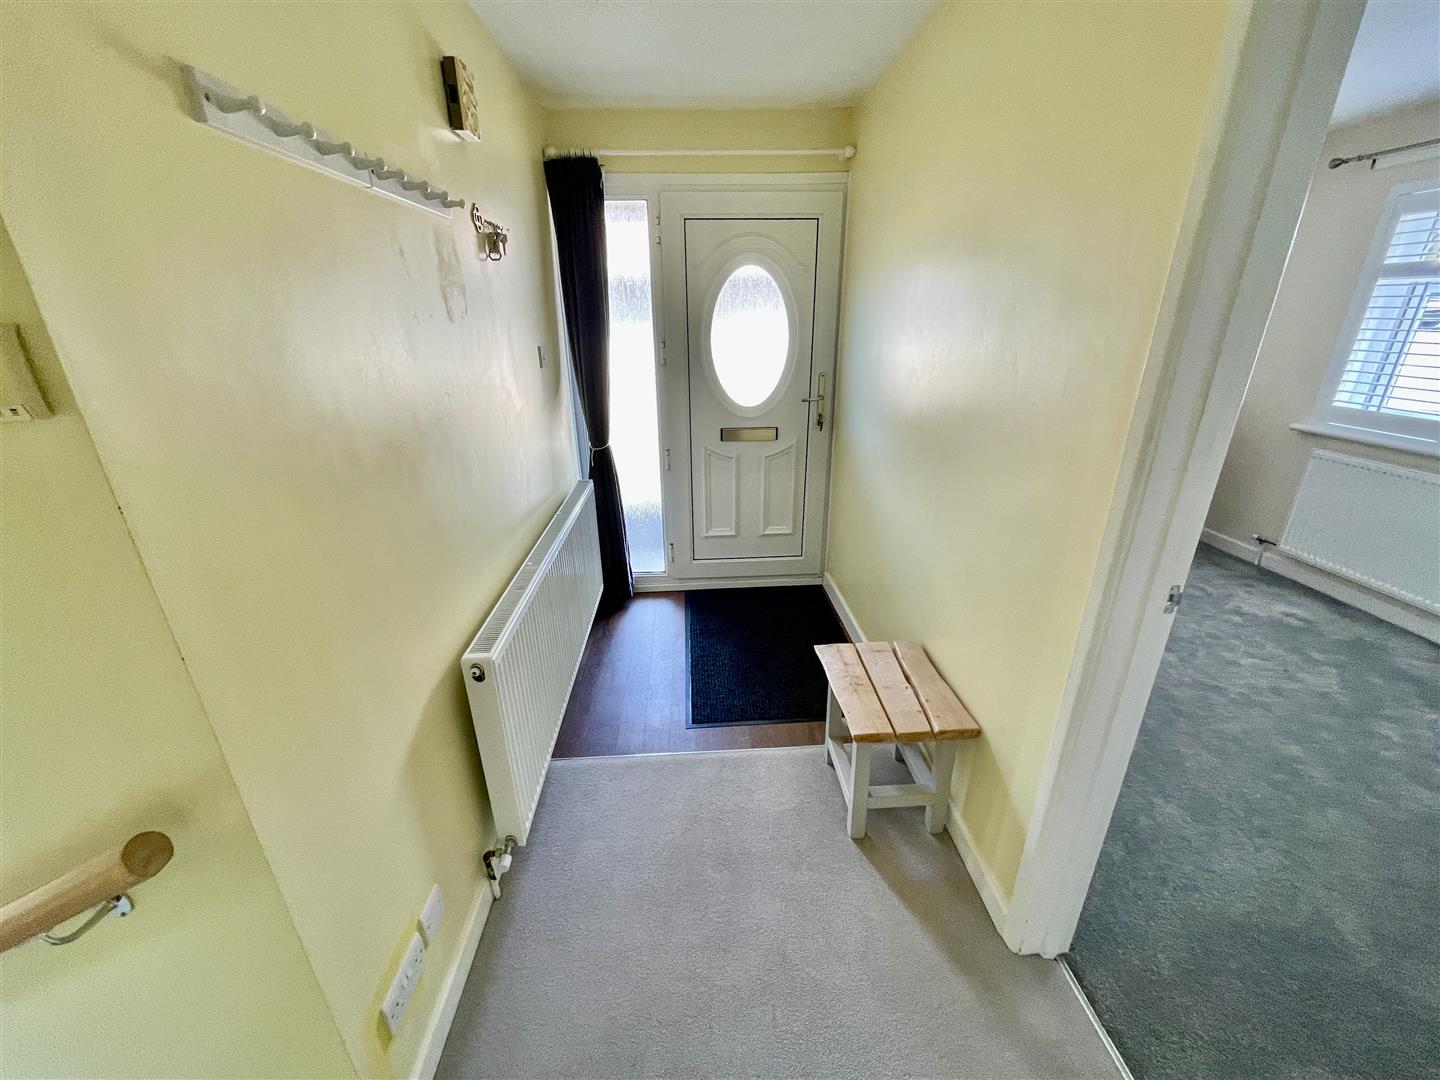
HALL3.78m x 3.58m maximum (12'5 x 11'9 maximum)
'L-shaped'
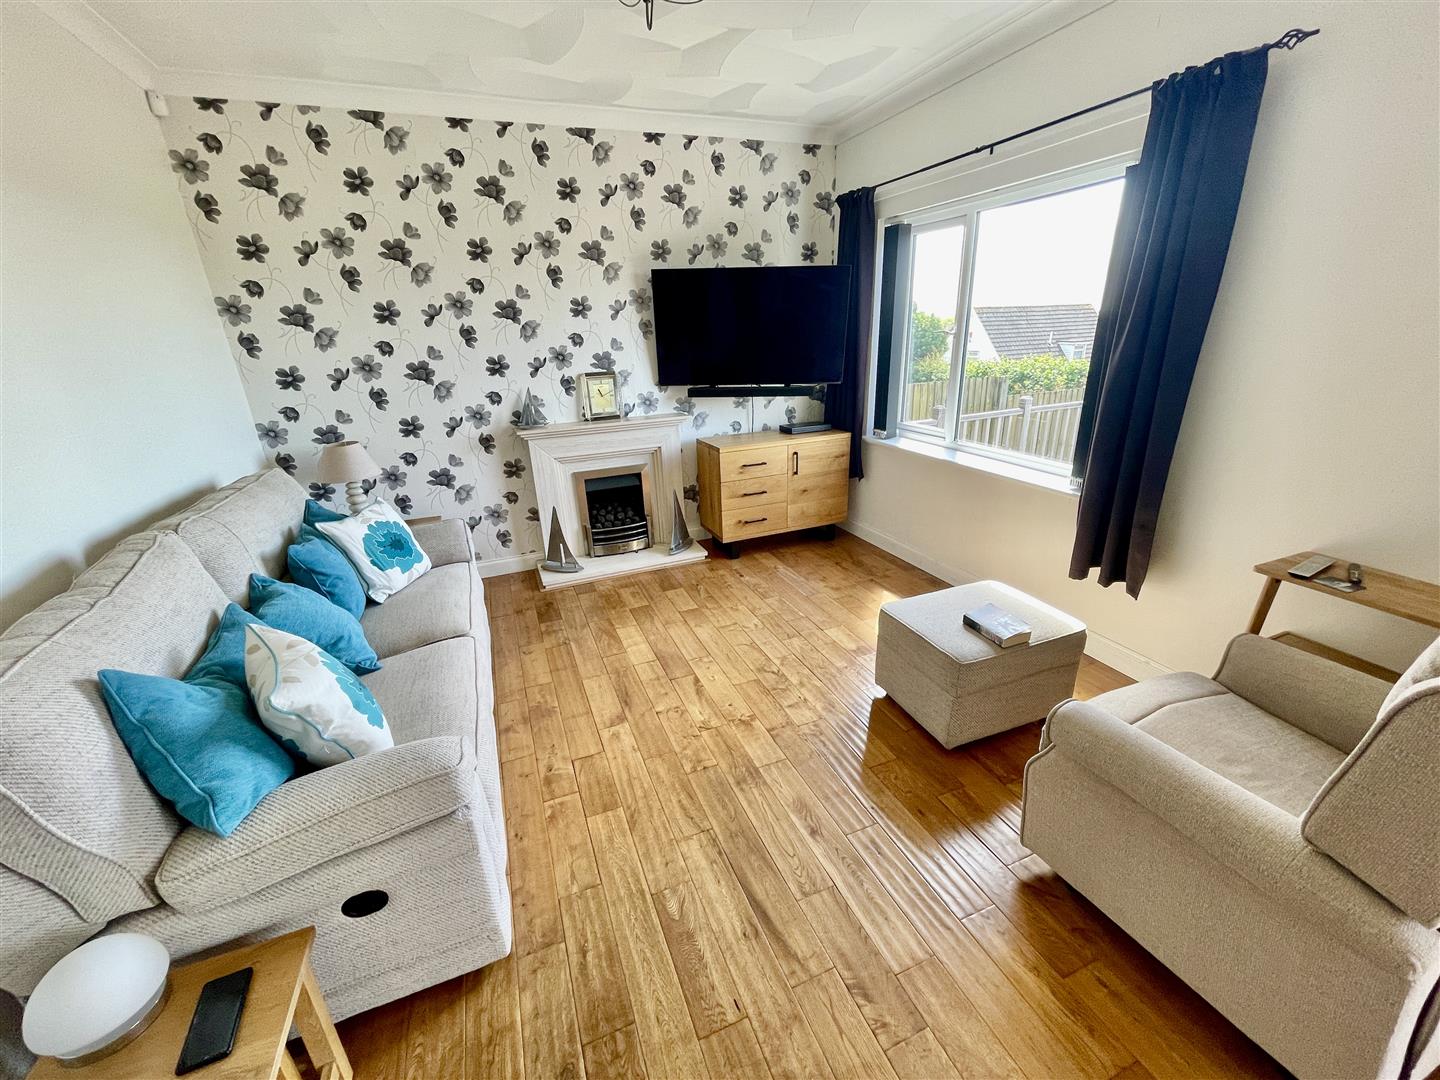
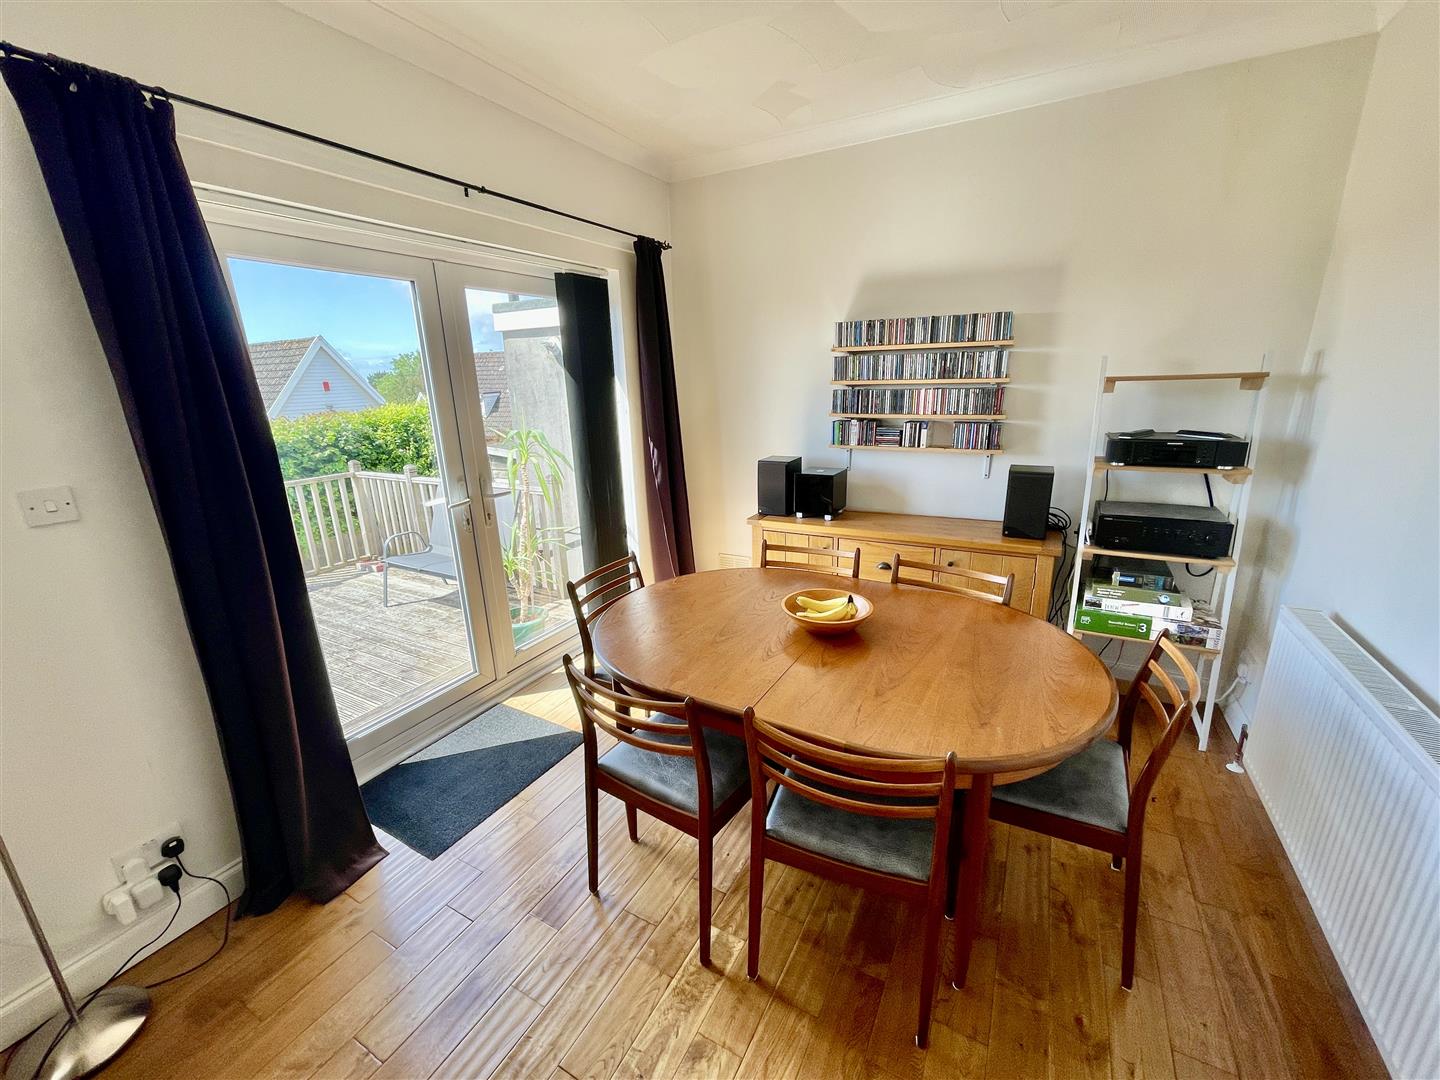
LOUNGE/DINING ROOM7.04m x 3.63m maximum (23'1 x 11'11 maximum)
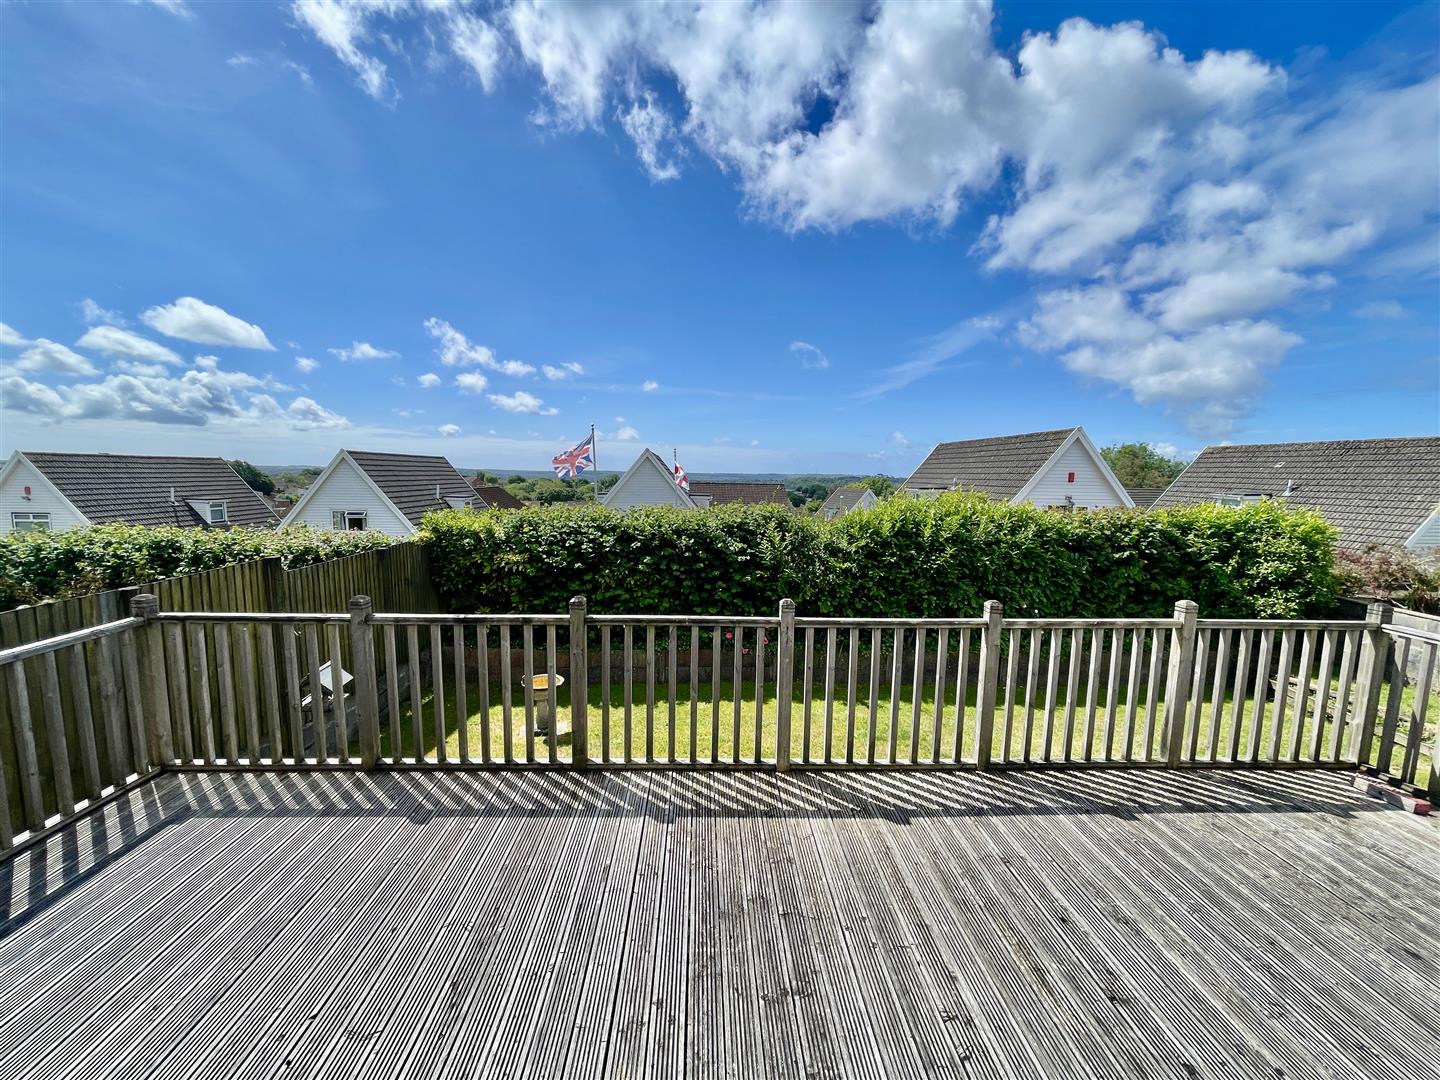
Picture window & french doors to the southerly side with long views. Oak engineered floorboards. Focal feature polished fireplace with coal effect gas fire.
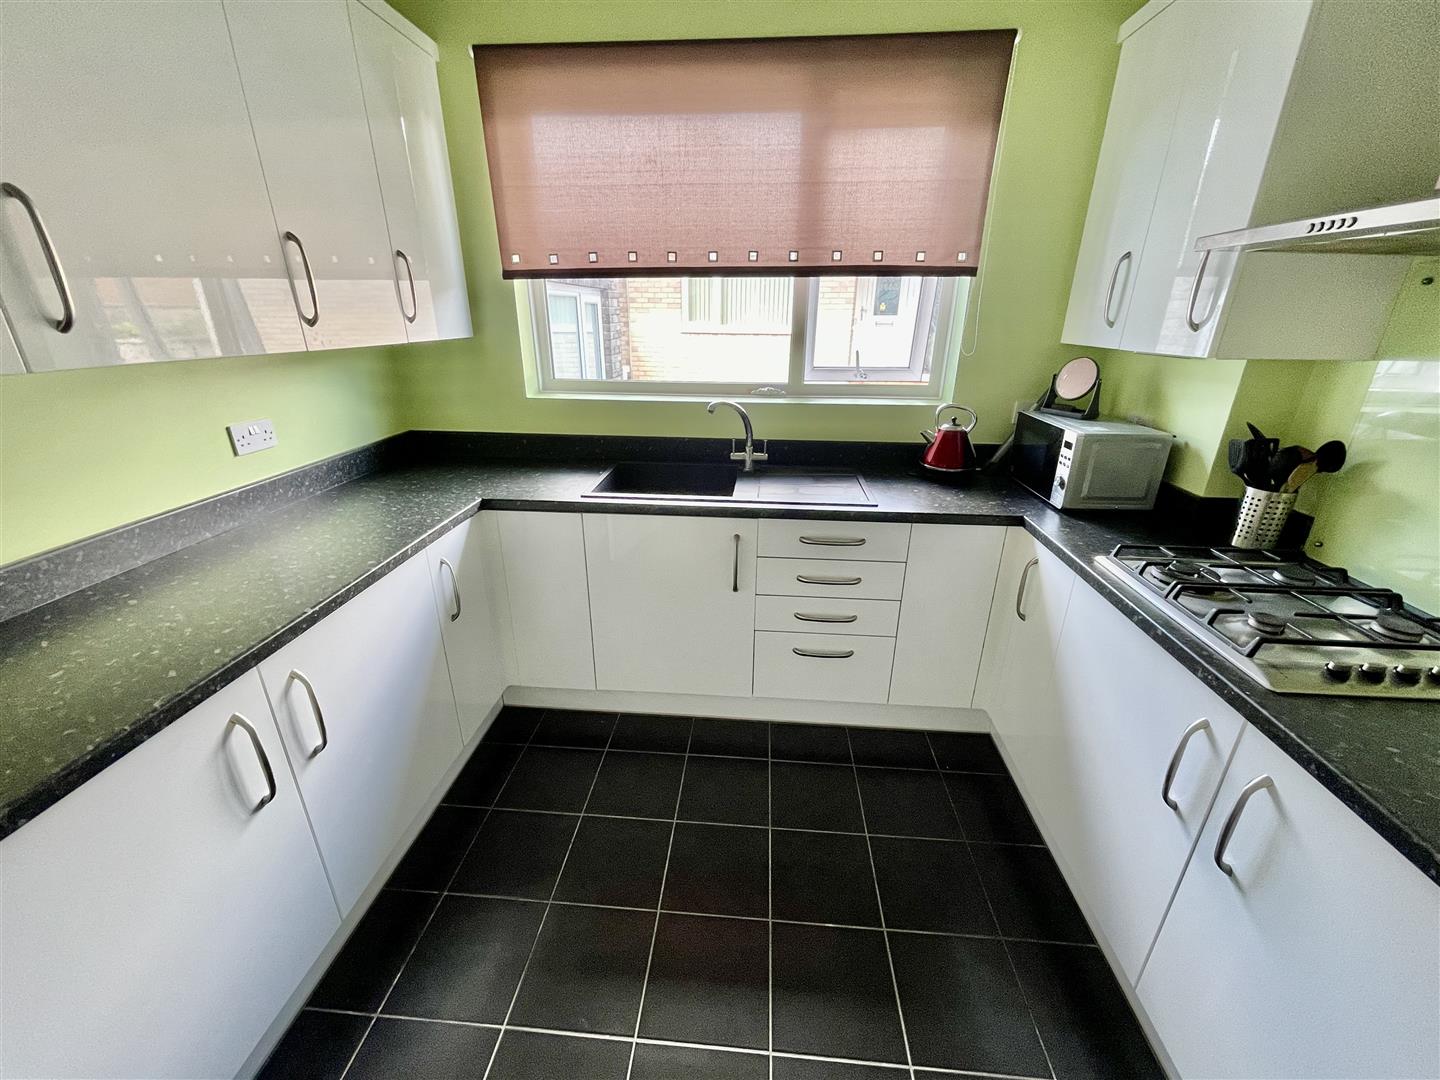
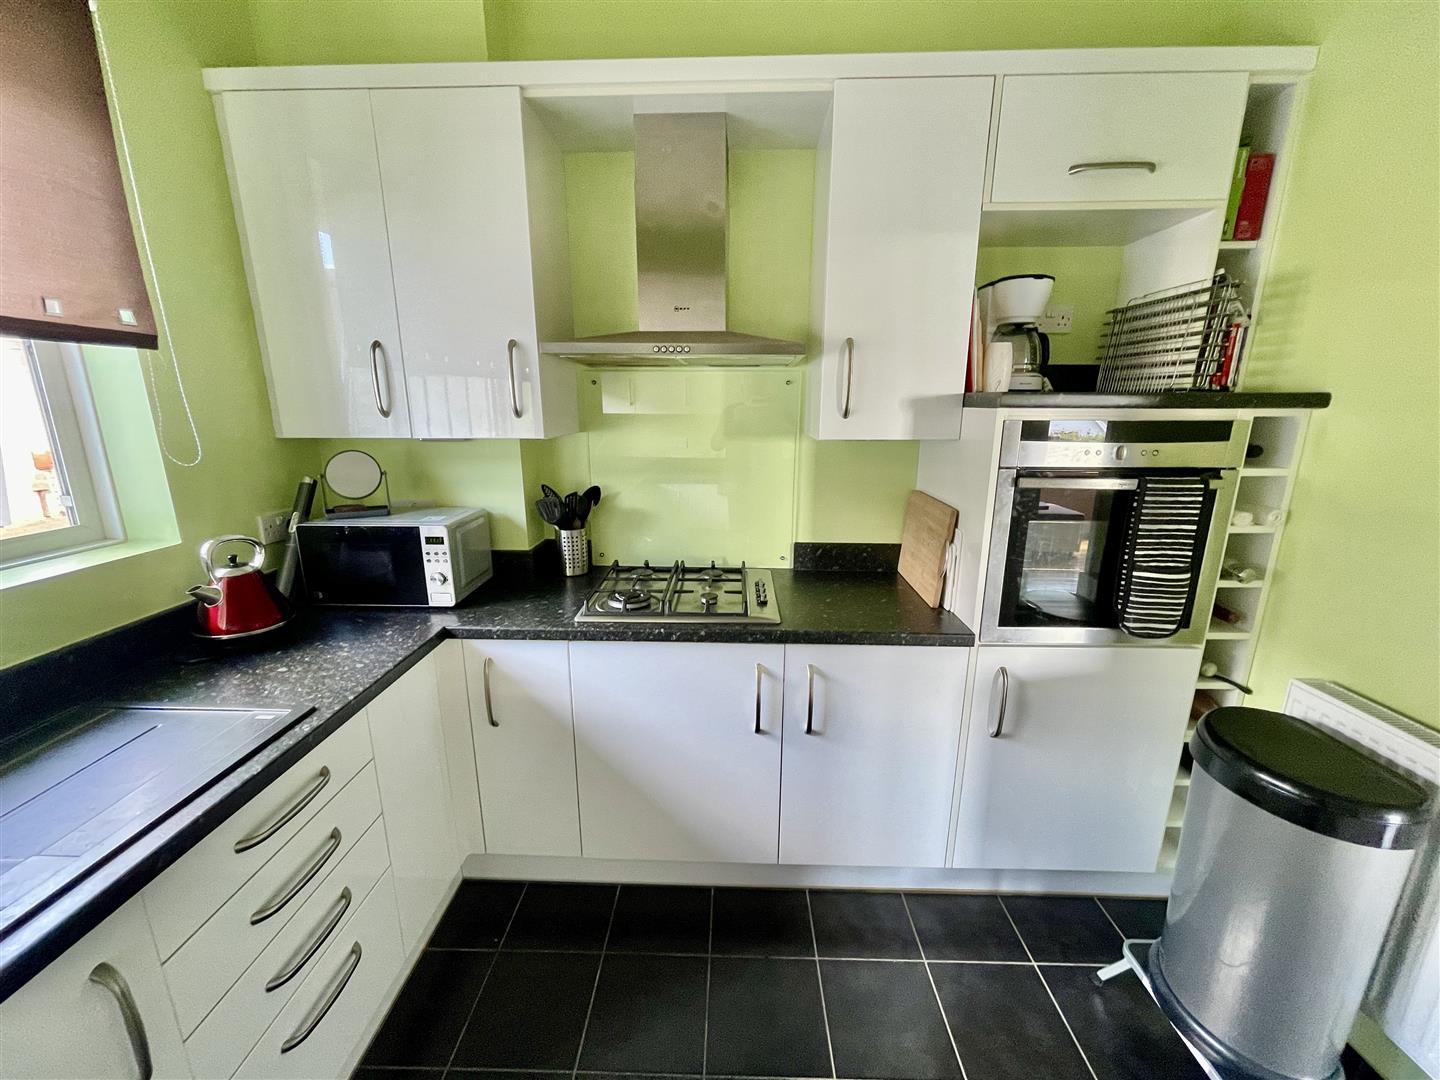
KITCHEN2.97m x 2.79m (9'9 x 9'2)
Window to the side. Quality fitted integrated kitchen with corner carousel storage. Composite sink unit. Upright fridge/freezer. NEF 4 ring gas hob. NEF electric oven.
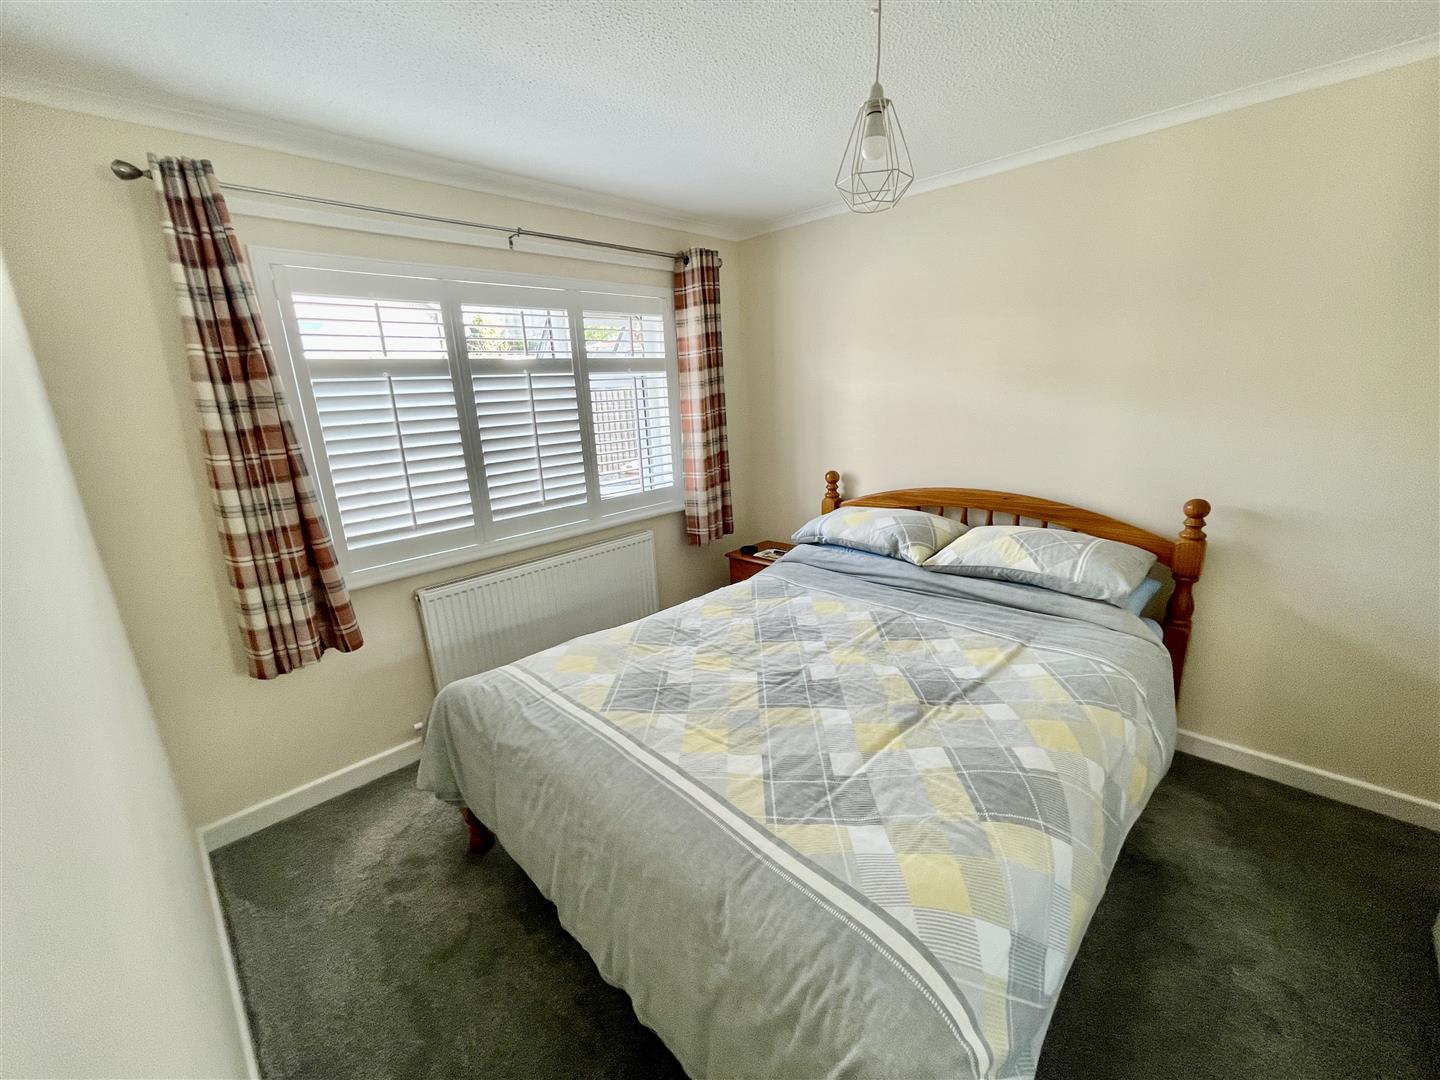
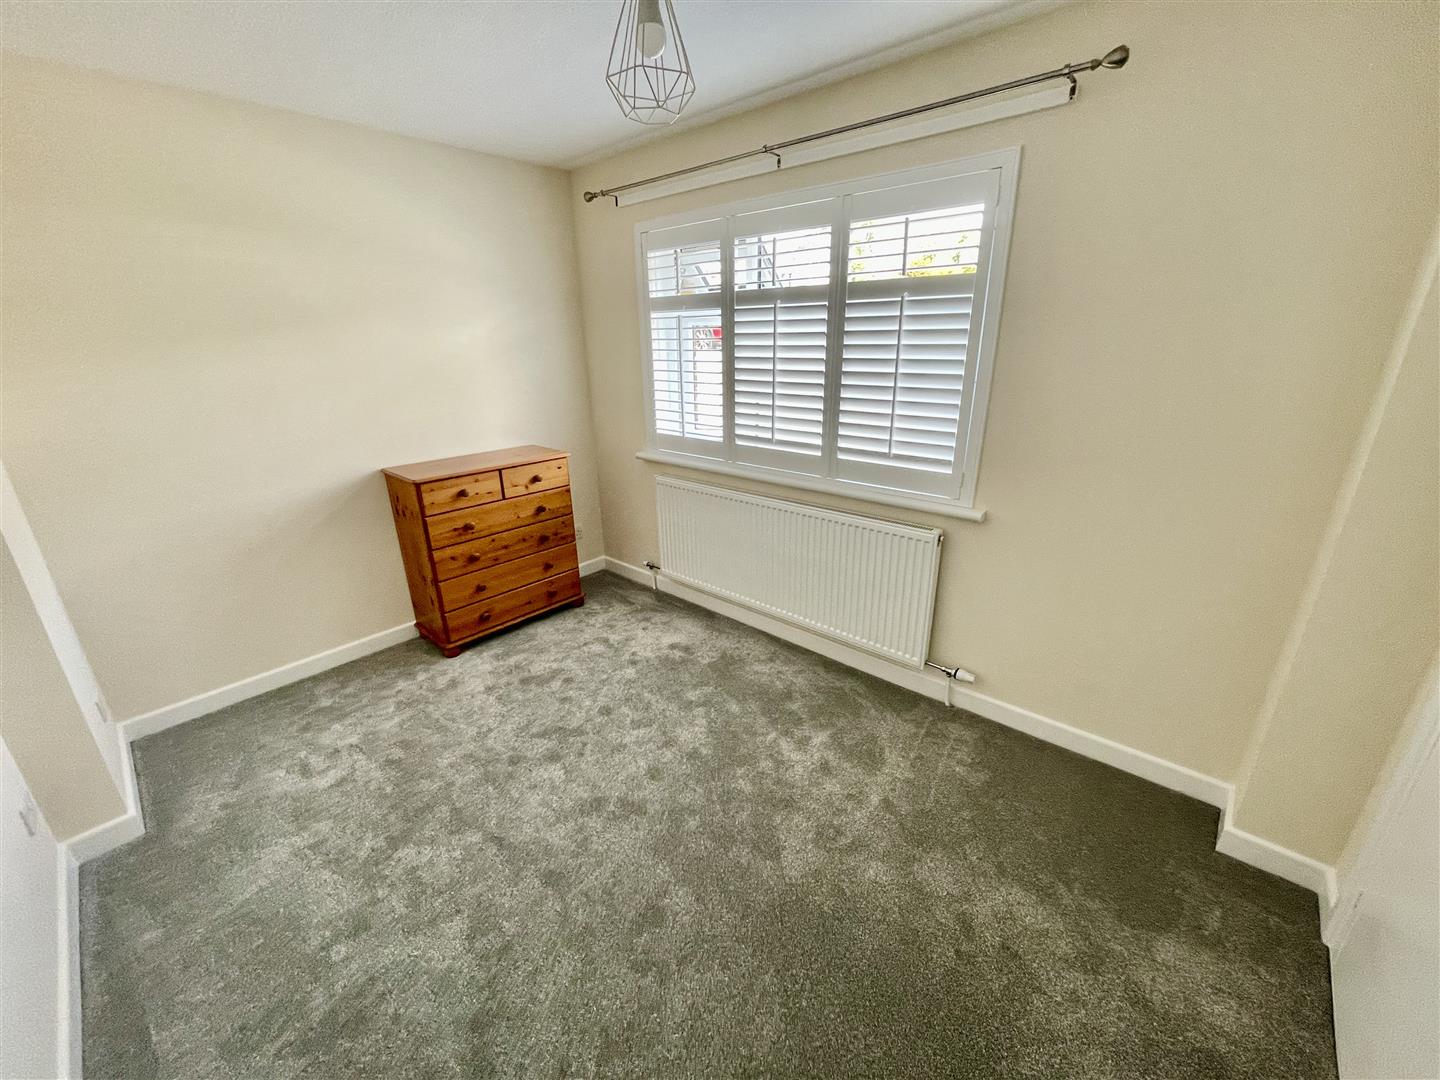
BEDROOM ONE3.51m x 2.82m (11'6 x 9'3)
Window with shutters to the front. Wardrobe unit.
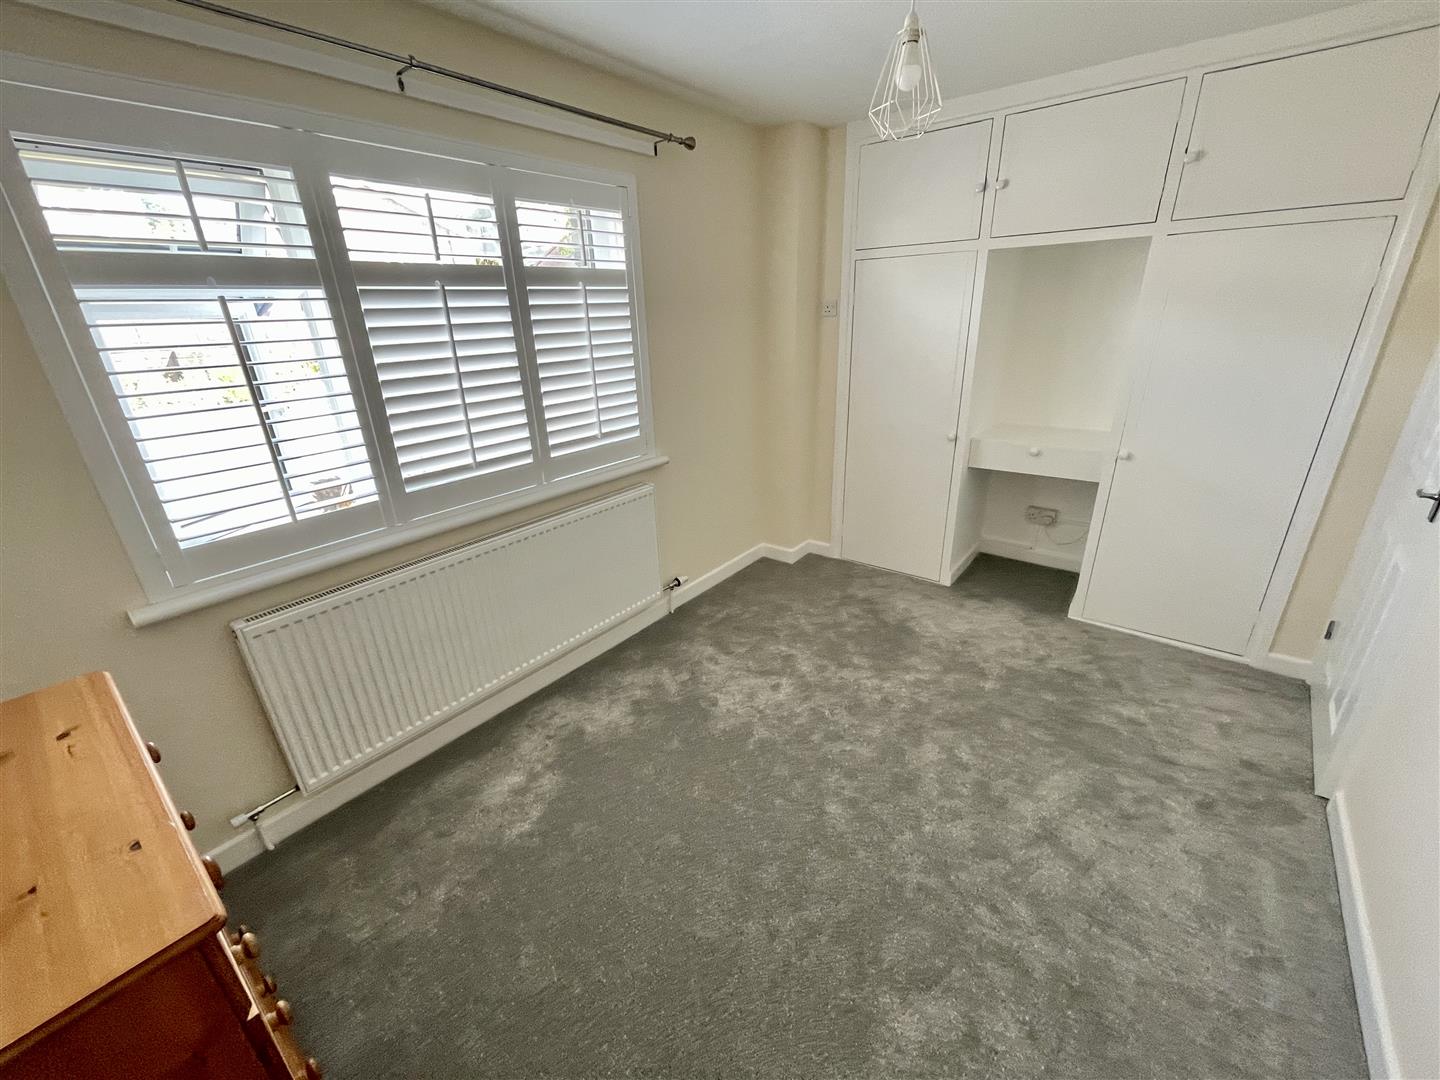
BEDROOM TWO4.09m x 2.54m (13'5 x 8'4)
Picture window with shutter to the front. Fitted storage including wardrobes, dressing table & cupboards above.
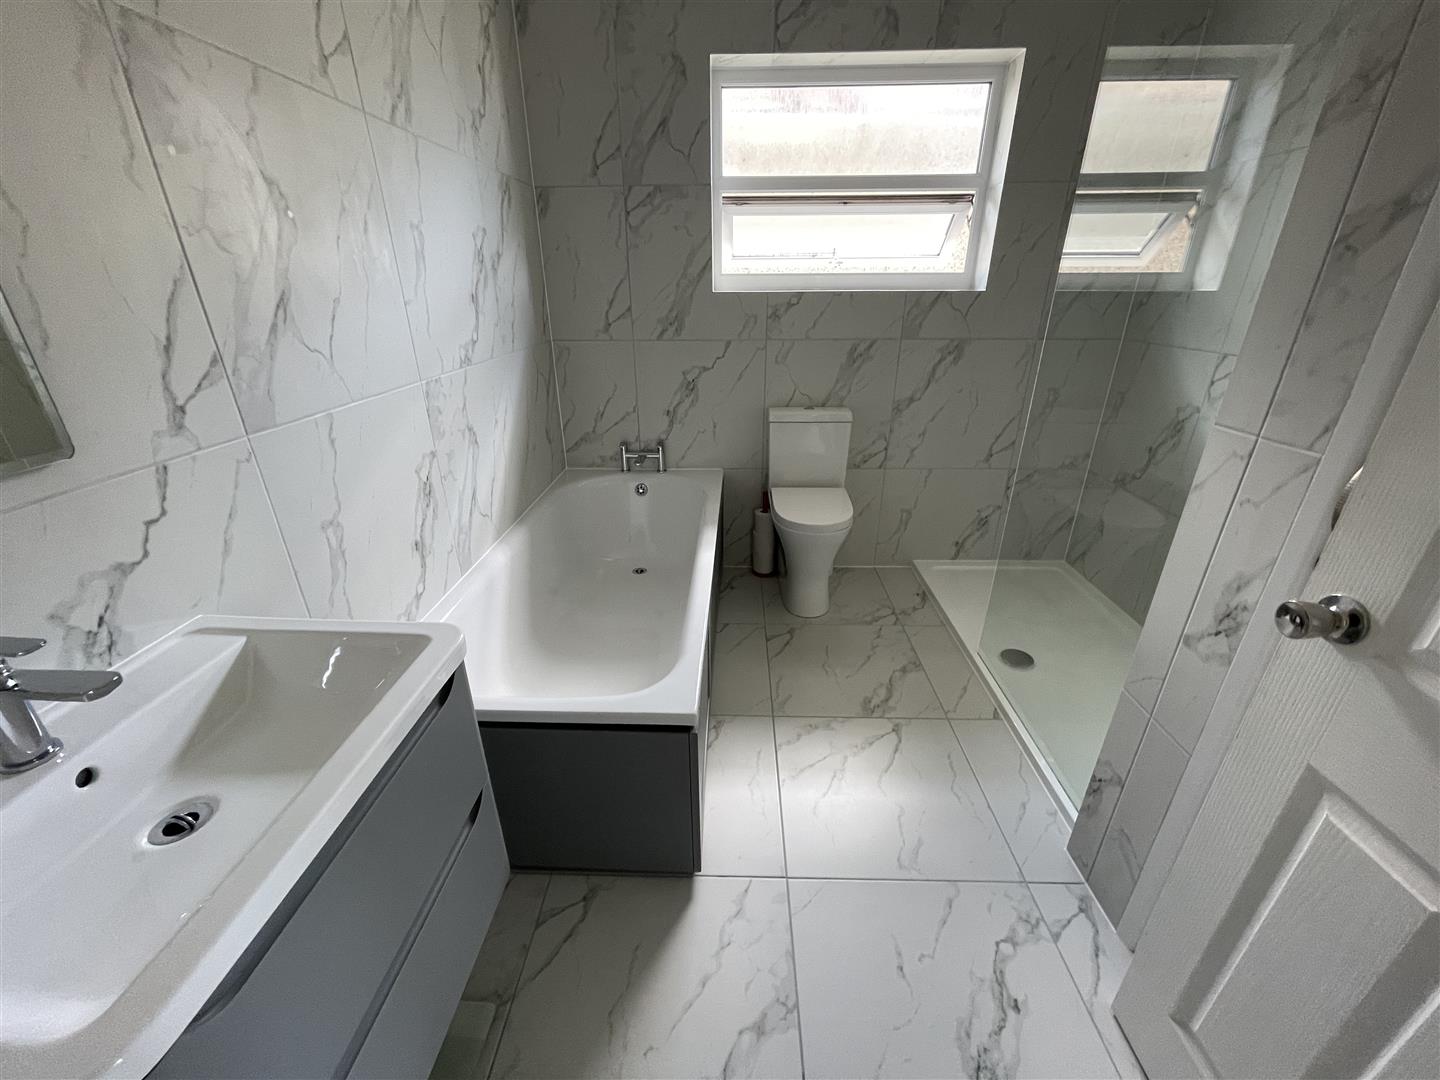
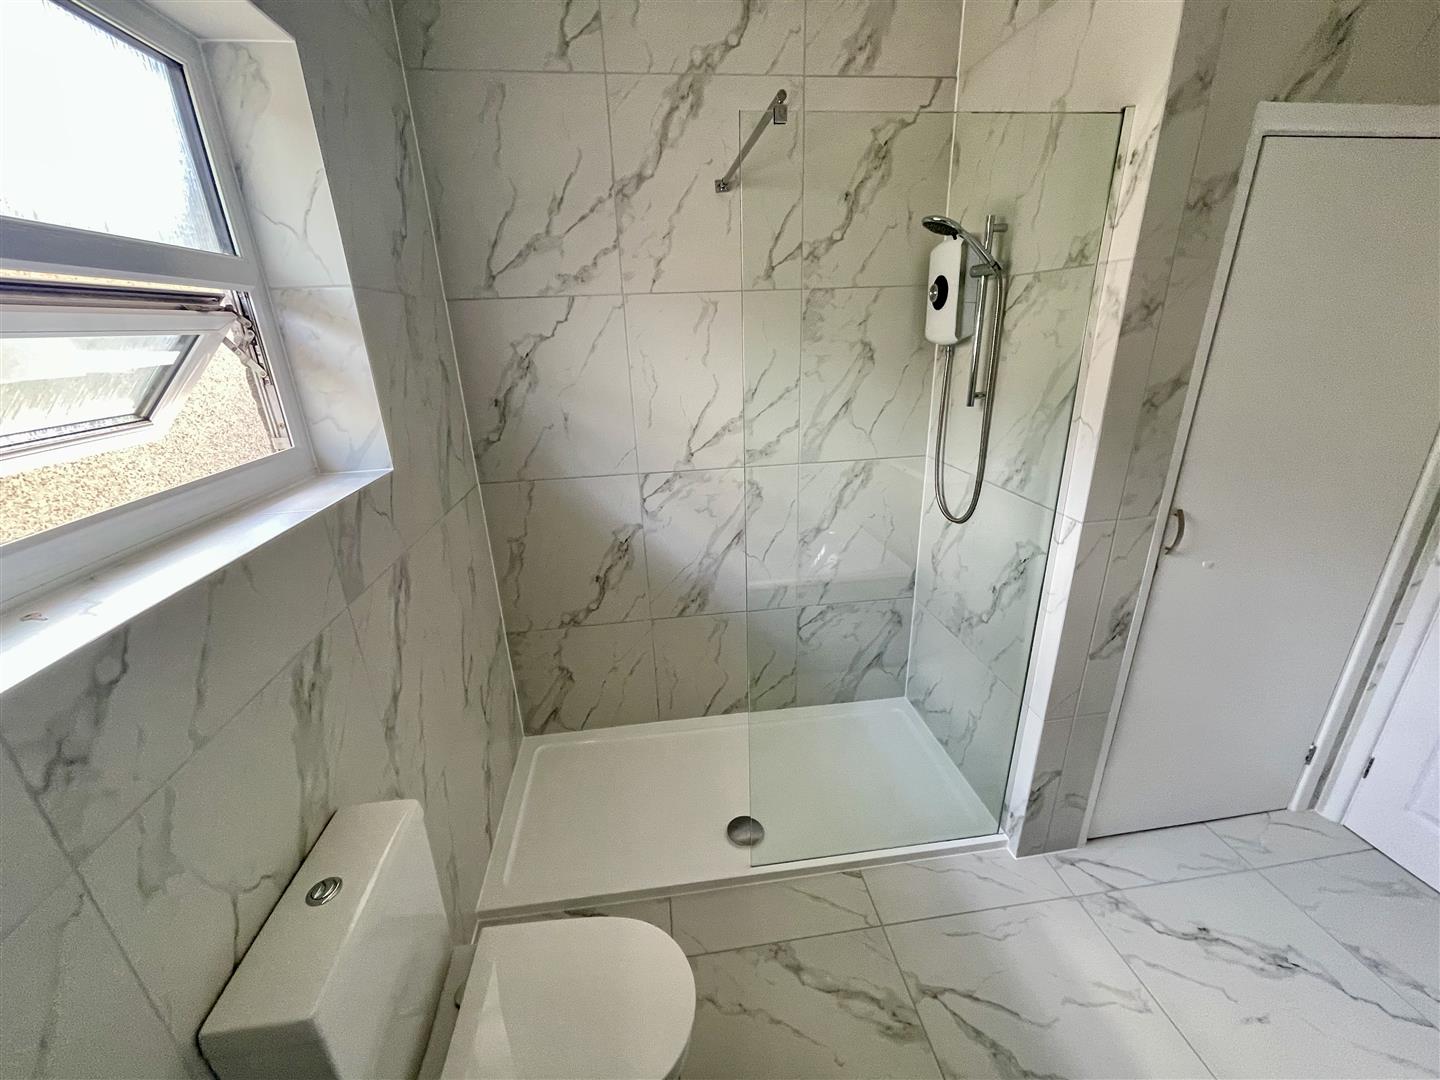
BATHROOM
Obscured glazed window to the side. Quality new fitted throughout with attractive tiled floors & matching walls. Under-floor heating. Suite including a wall-hung wash-hand basin, bath with mixer tap, close coupled wc, walk-in shower with extractor over. Shelved storage cupboard.
FORMER GARAGE/STORE ROOM?'2.44m x 2.82m (?'8 x 9'3)
Window to the front and rear. Side access door. Work surface with 1.5 bowl sink unit. Plumbing suitable for an automatic washing machine. Wall-mounted Valliant gas fired boiler servicing central heating & domestic hot water.
EXTERNALLY
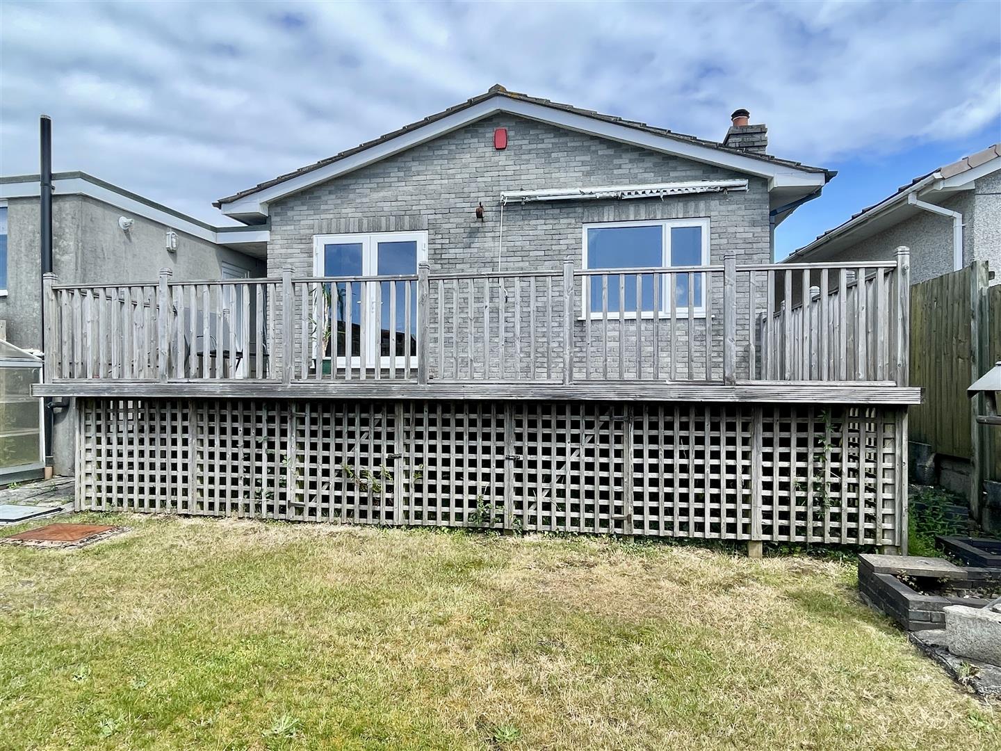
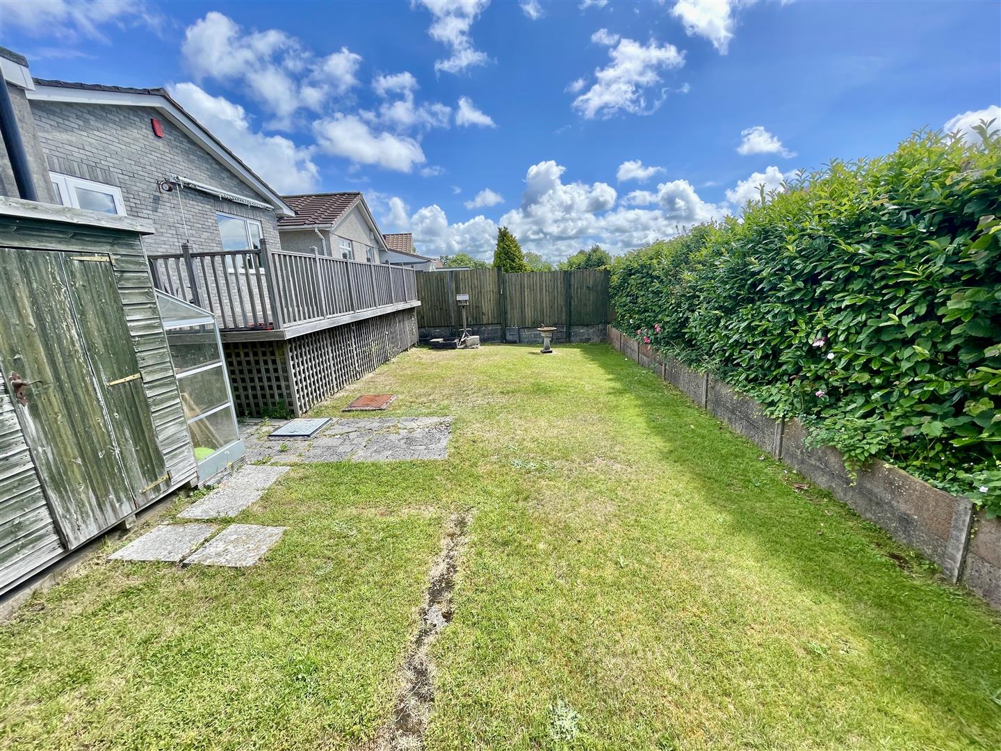
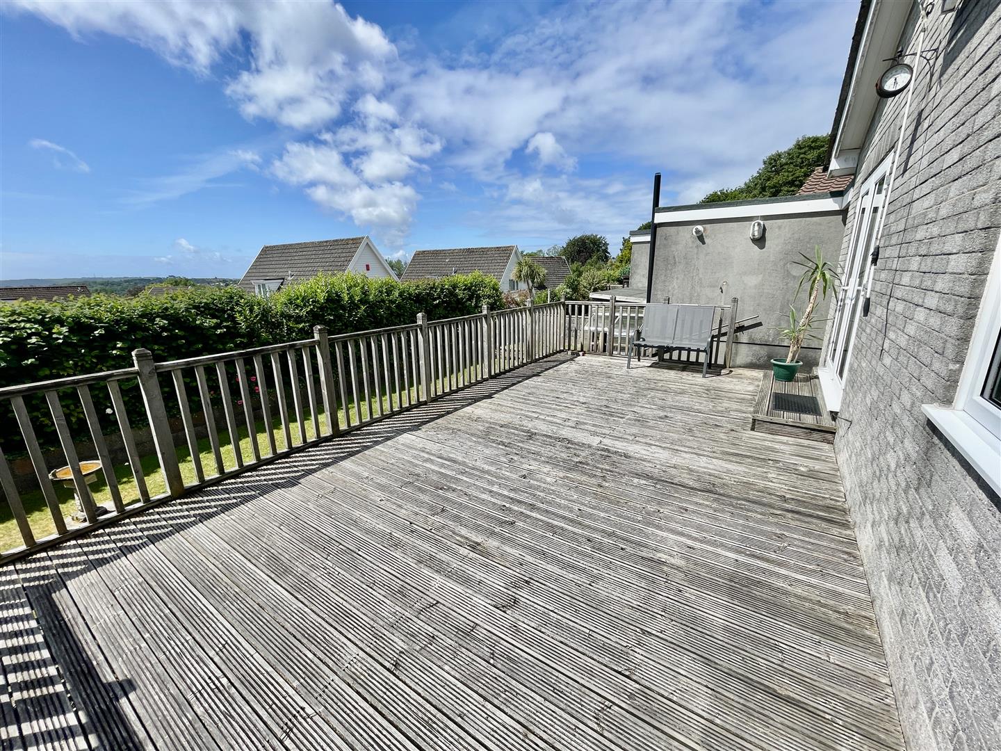
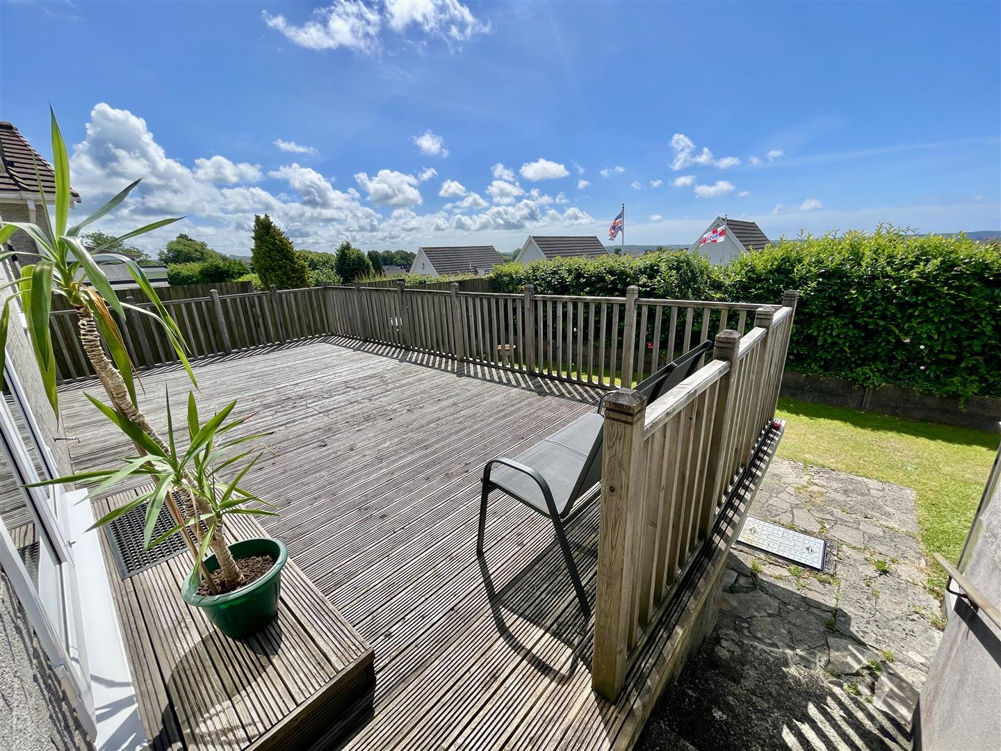
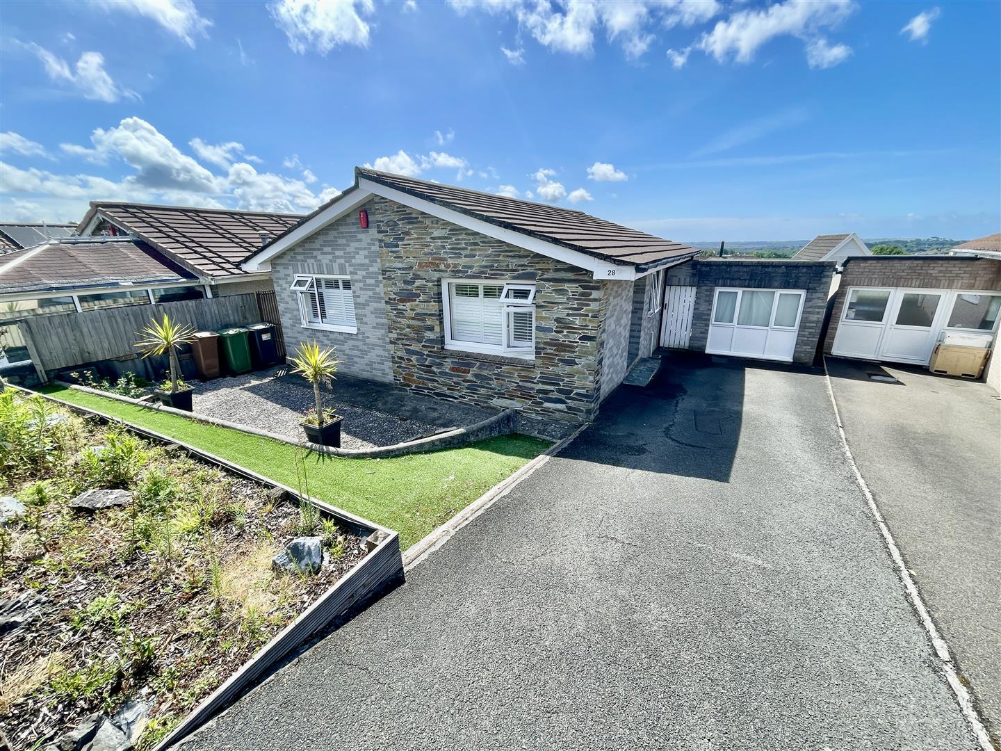
The private drive provides off-street parking for 2 vehicles in line. Front garden. A corridor opens between the garage & bungalow & via a gate leading to the enclosed southerly facing back garden. Here, with a 24' wide large decked patio terrace. Below, a good sized, level lawned garden. Garden shed. Lean-to greenhouse.
COUNCIL TAX
Plymouth City Council
Council Tax Band: D
SERVICES
The property is connected to all the mains services: gas, electricity, water & drainage.