Room Descriptions
BROOM PARK, PLYMSTOCK, PL9 9QH
ACCOMMODATION
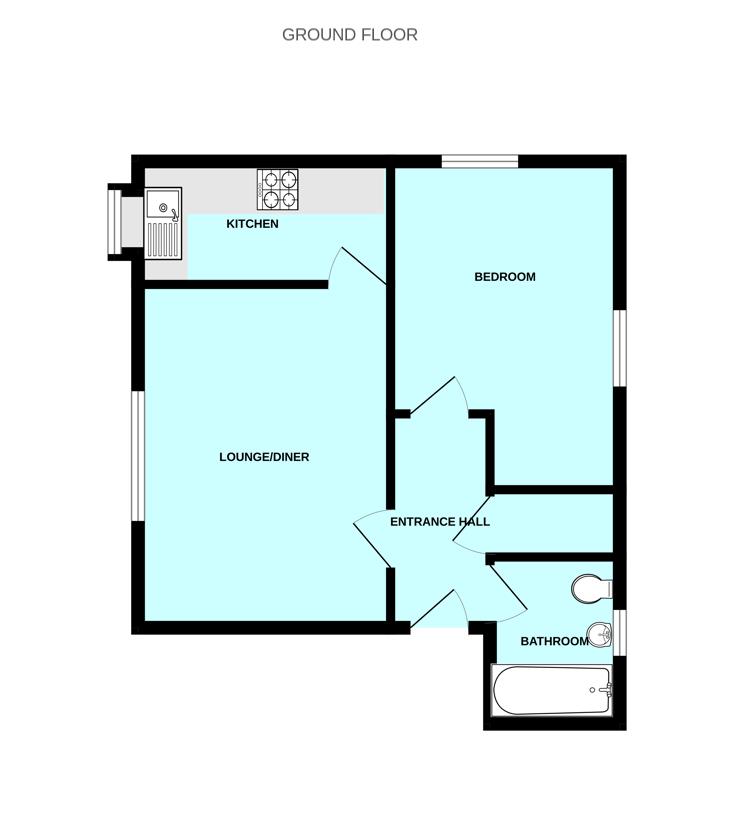
Front door opening into the hallway.
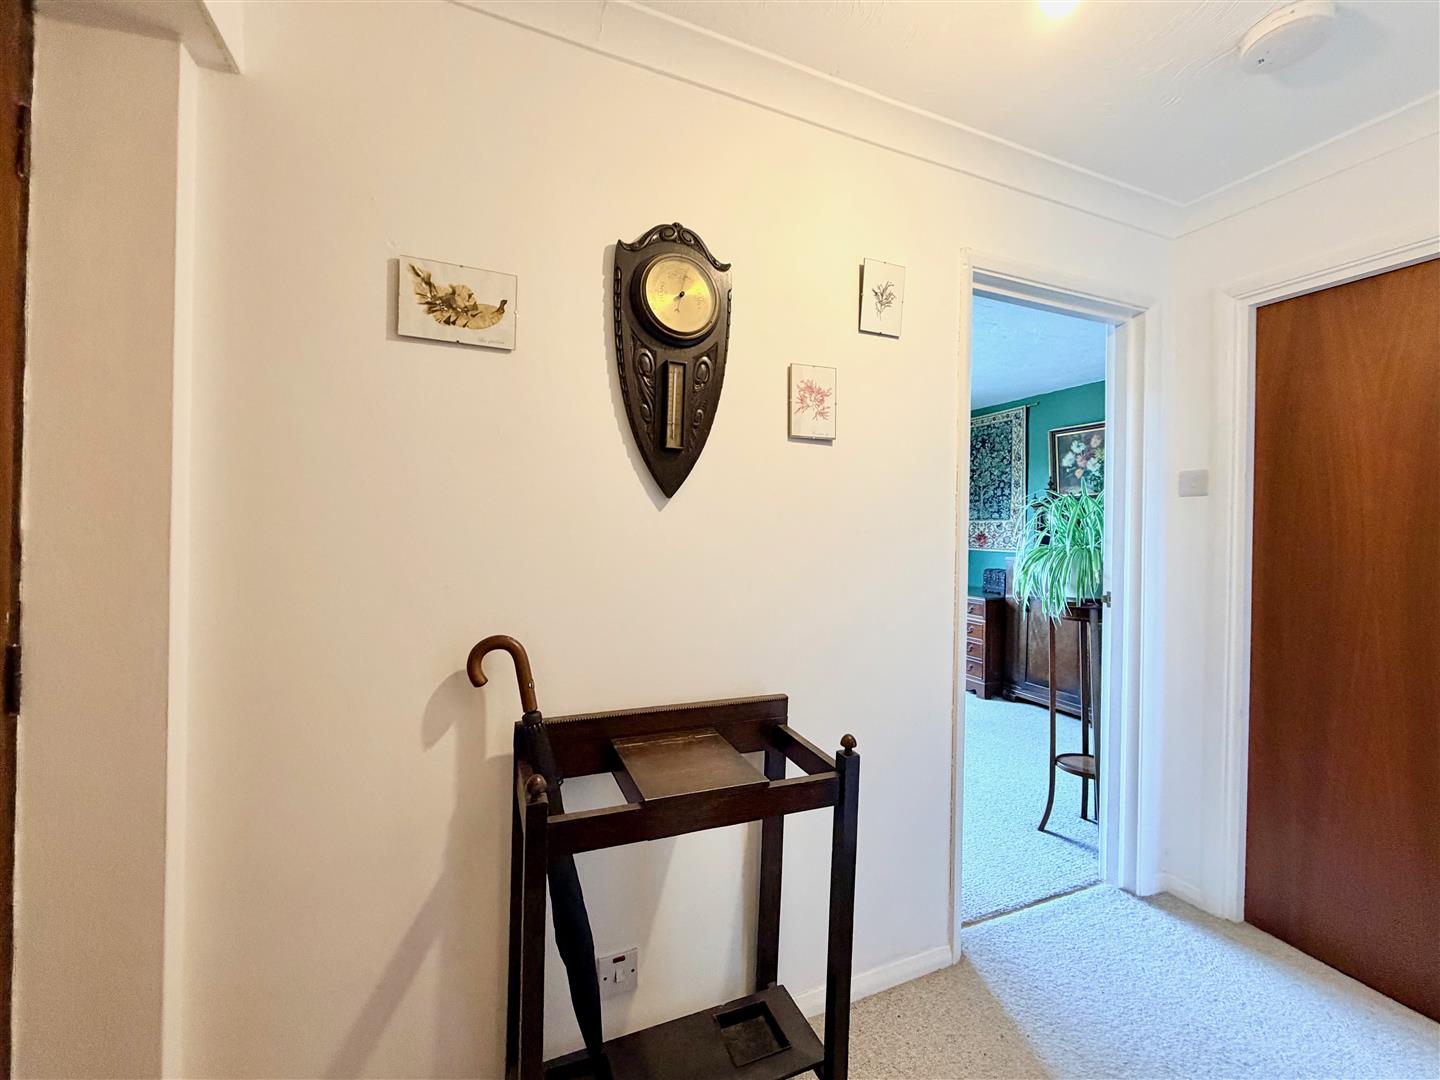
HALLWAY
Over-head consumer unit. Deep storage cupboard with hanging rail, also housing the Gledhill electric immersion boiler. Doors providing access to the accommodation.
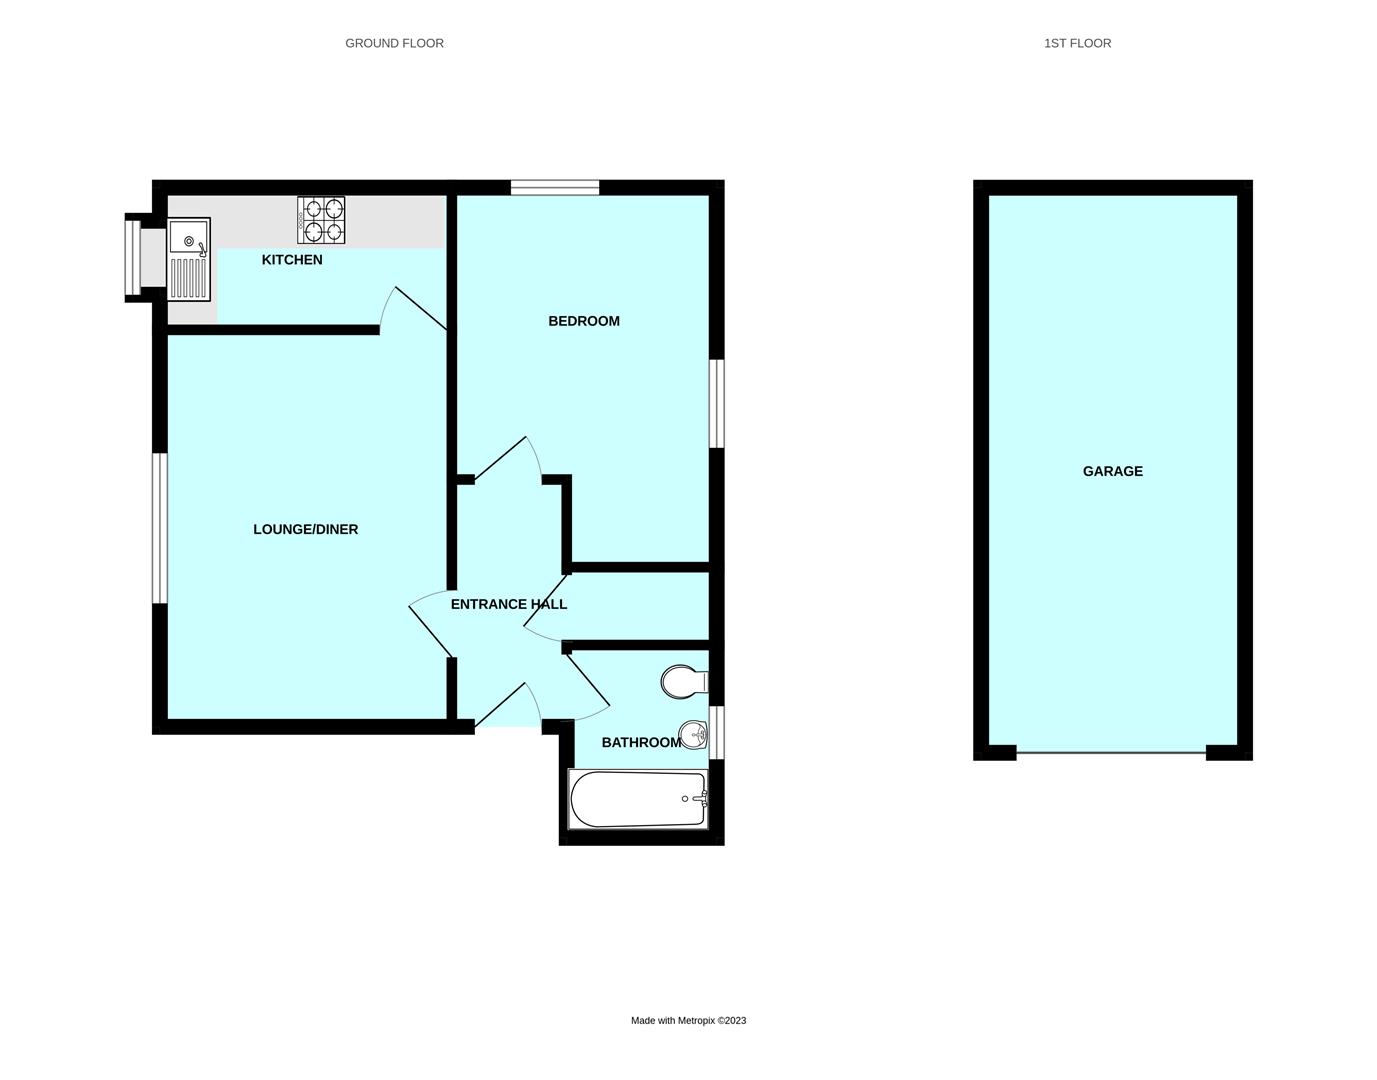
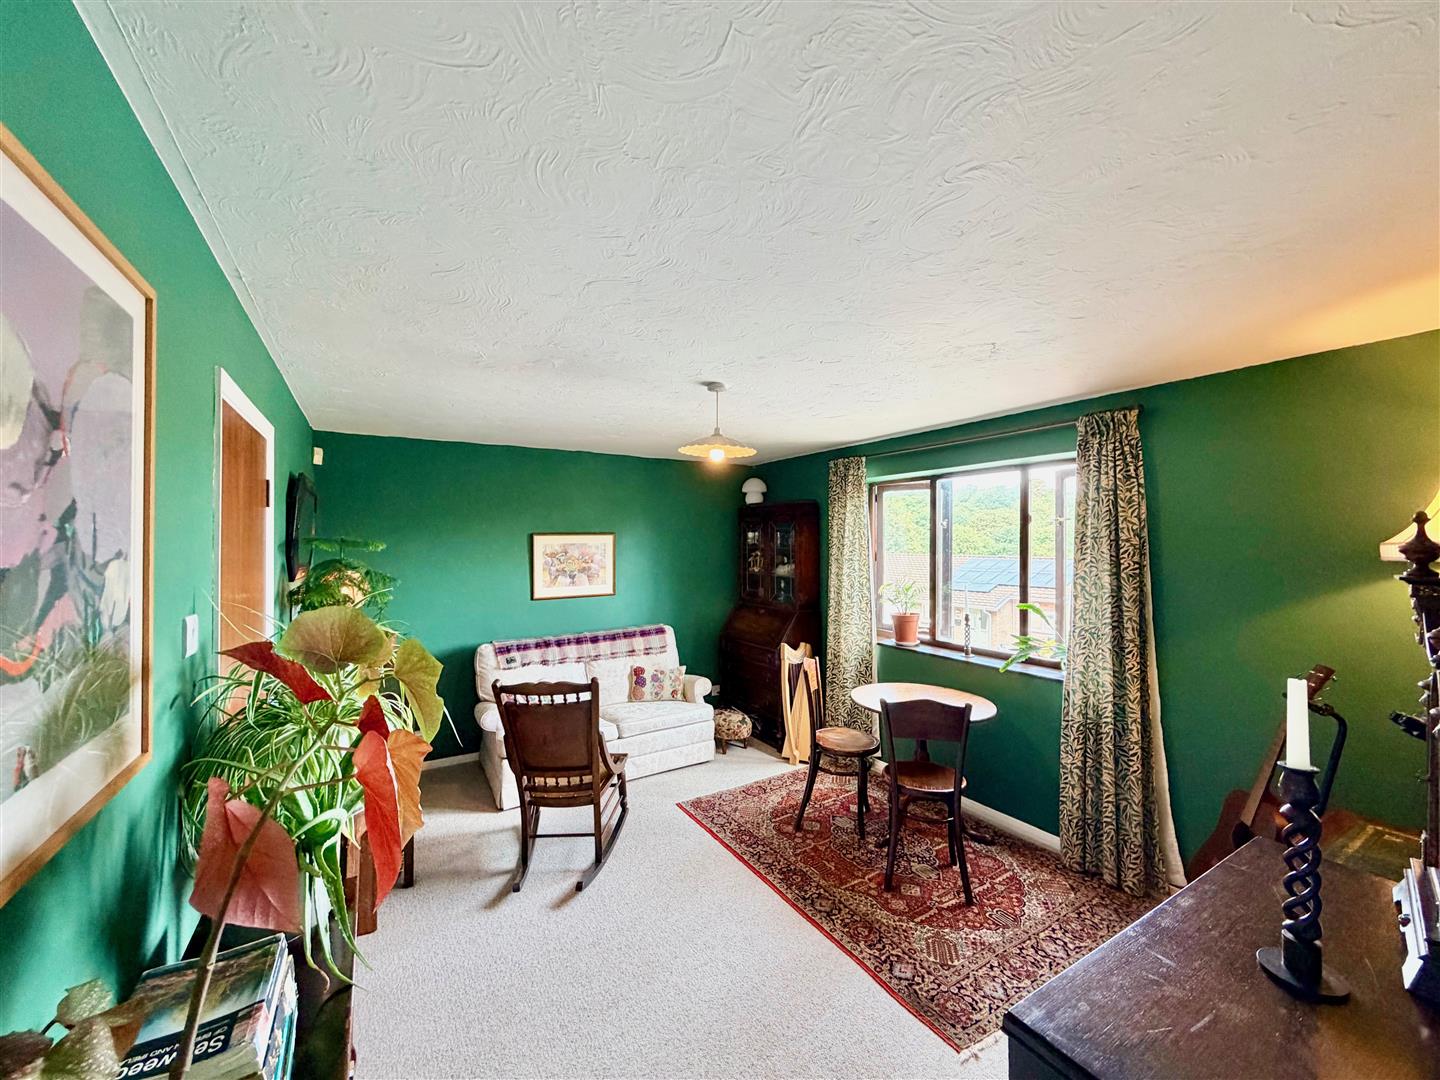
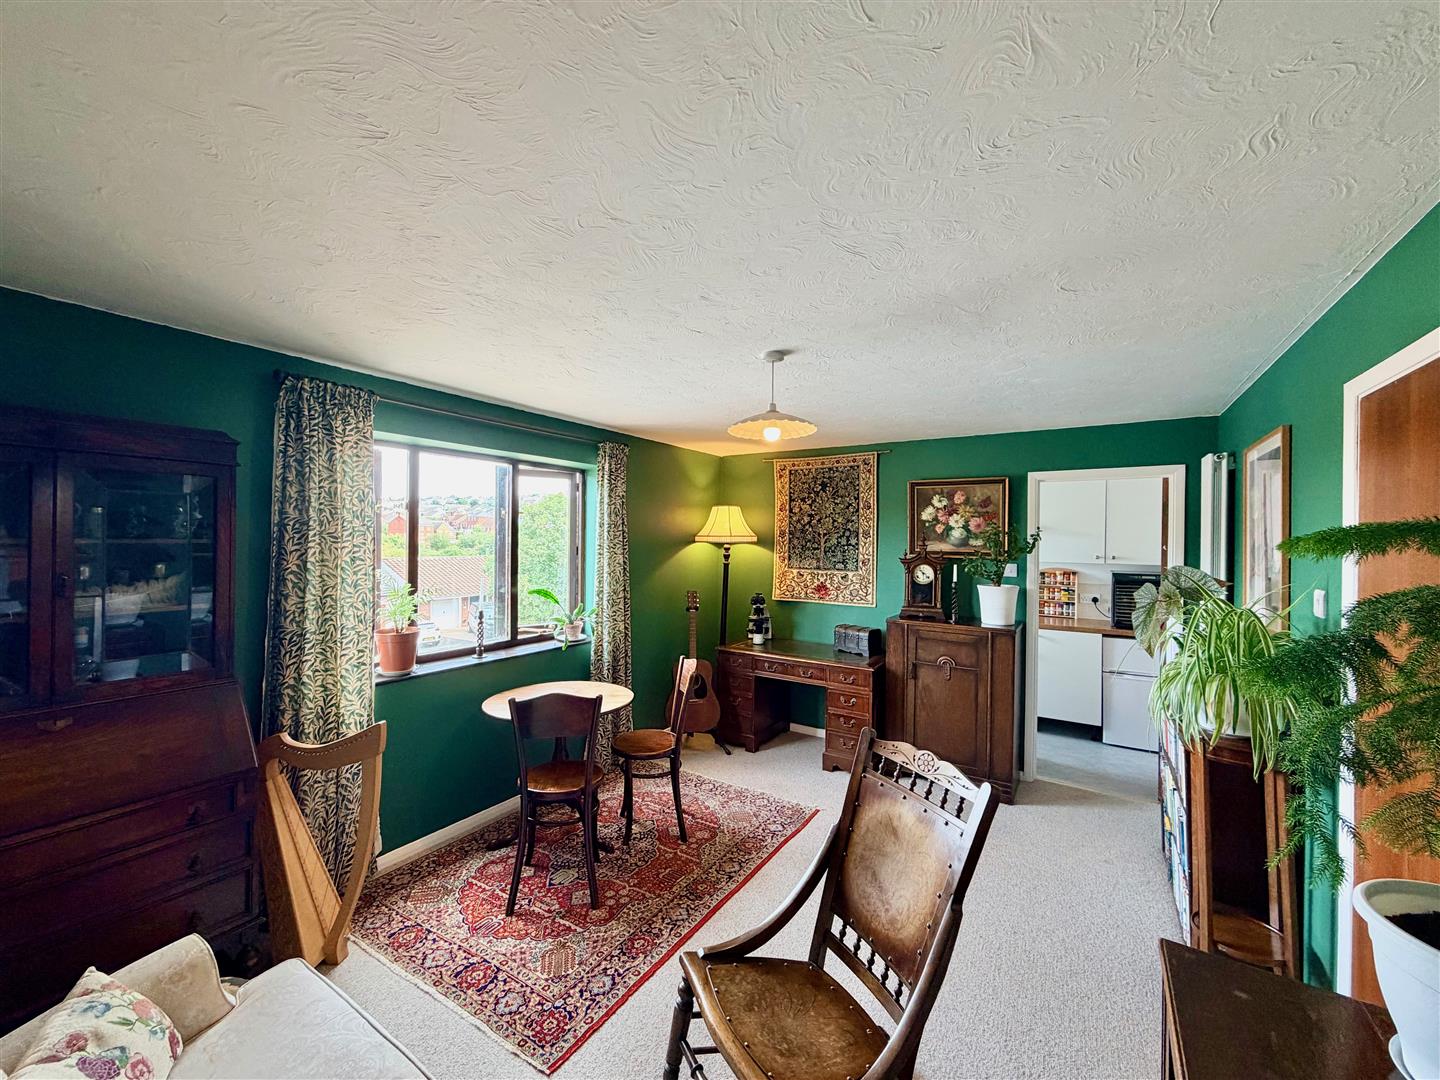
LIVING/DINING ROOM4.50m x 3.35m (14'9 x 11')
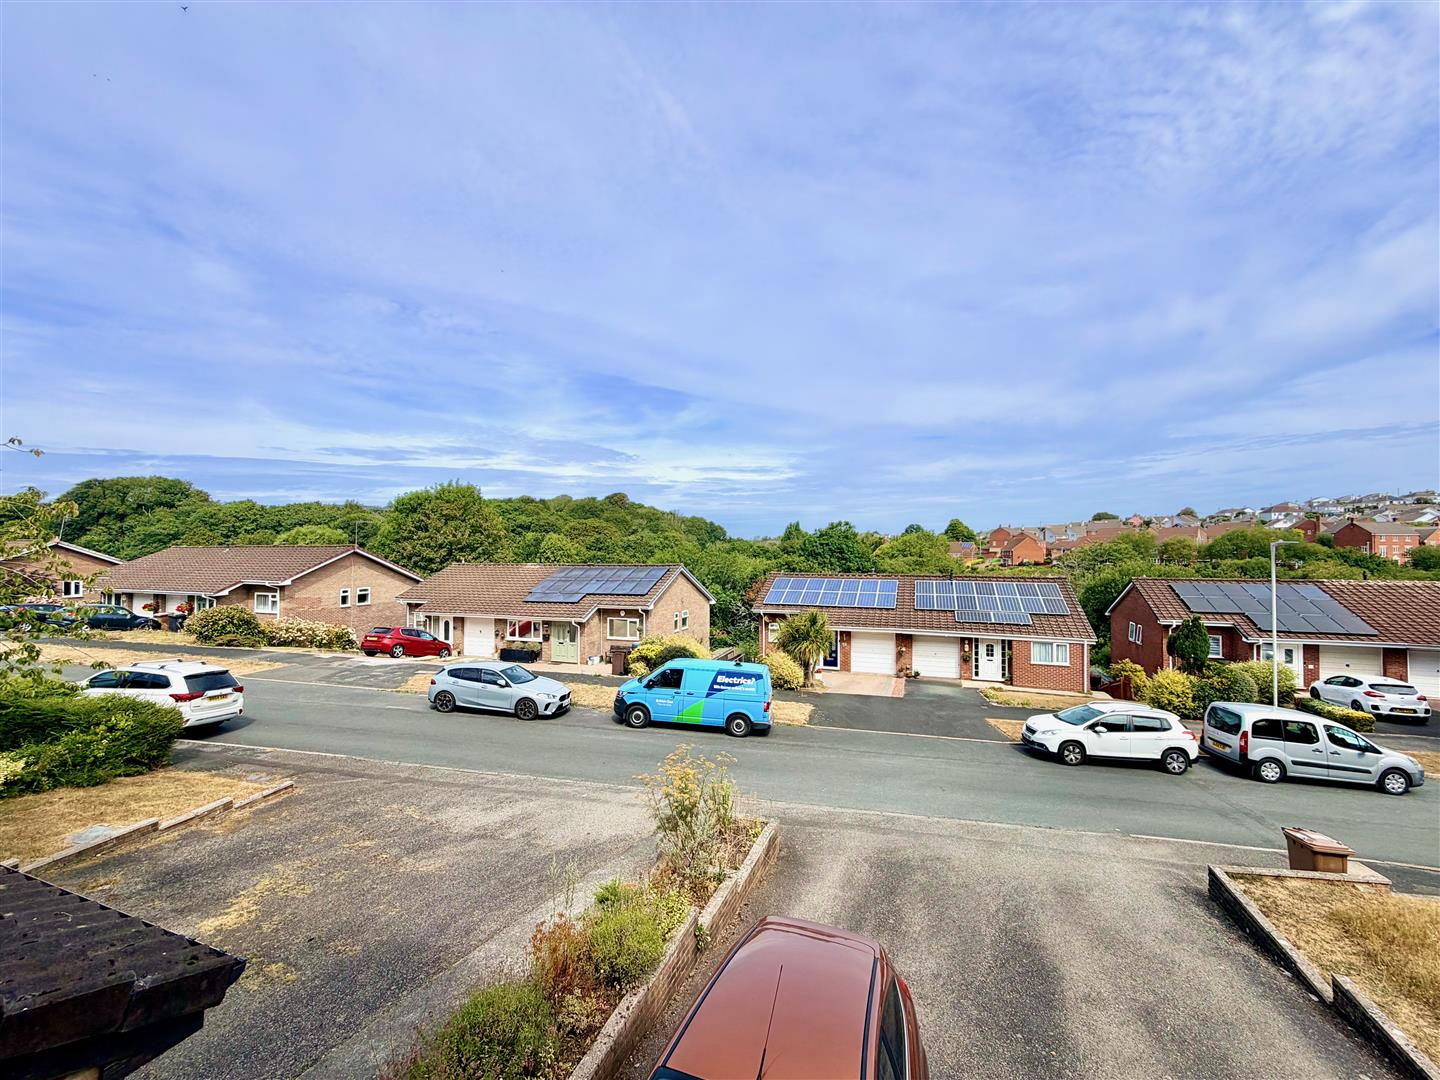
Space for seating and dining. Wall-mounted electric radiator. Window providing views over Broom Park towards neighbouring woodland. Doorway opening into the kitchen.
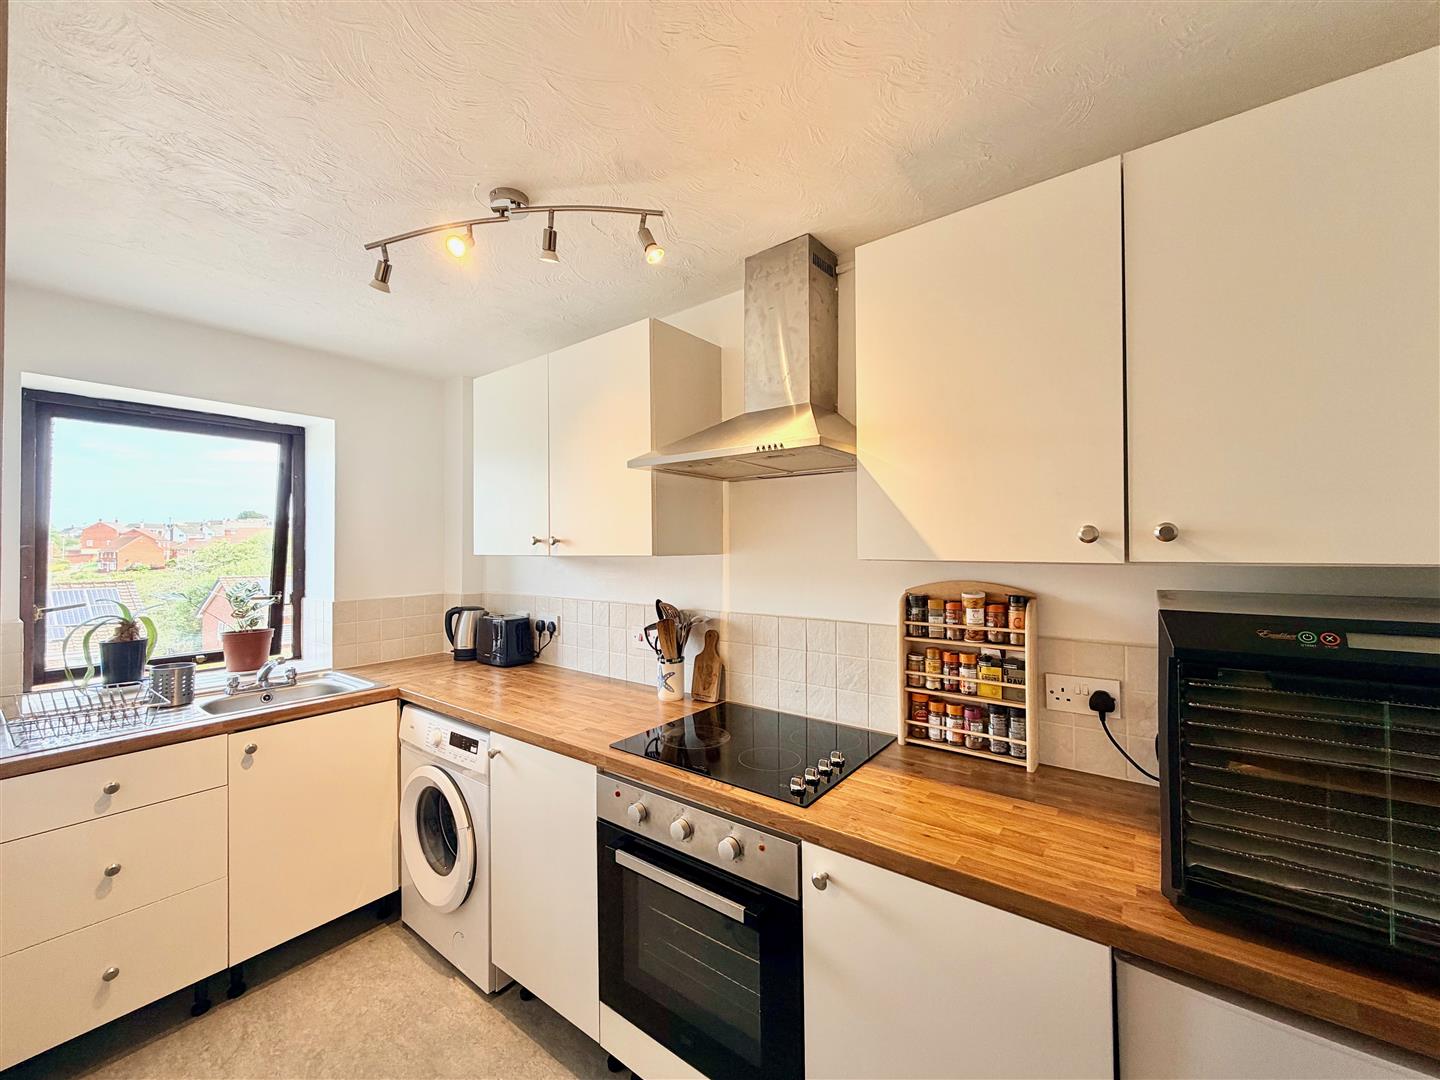
KITCHEN3.35m x 1.60m (11 x 5'3)
Fitted with a range of base and wall-mounted cabinets with matching fascias, work surfaces and tiled splash-backs. Stainless-steel single drainer sink. Built-in oven and hob. Space for fridge and freezer. Vinyl flooring. Window to the front elevation.
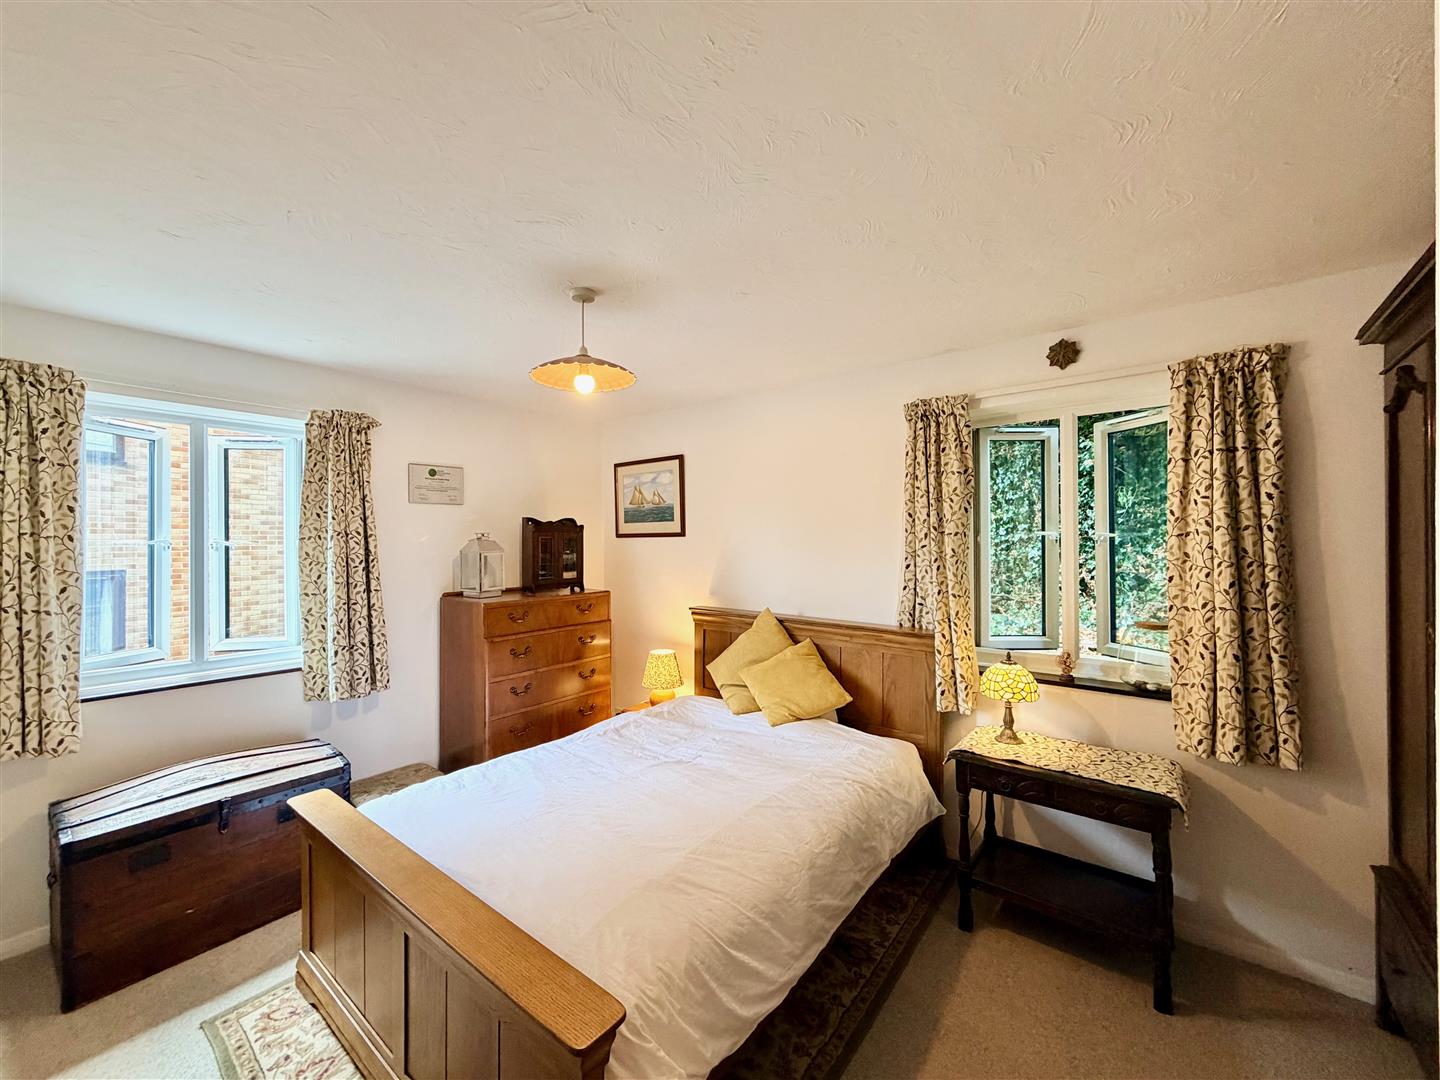
DOUBLE BEDROOM4.27m x 2.92m (14' x 9'7)
Dual aspect with uPVC double-glazed windows to 2 elevations. Wall-mounted slimline electric radiator.
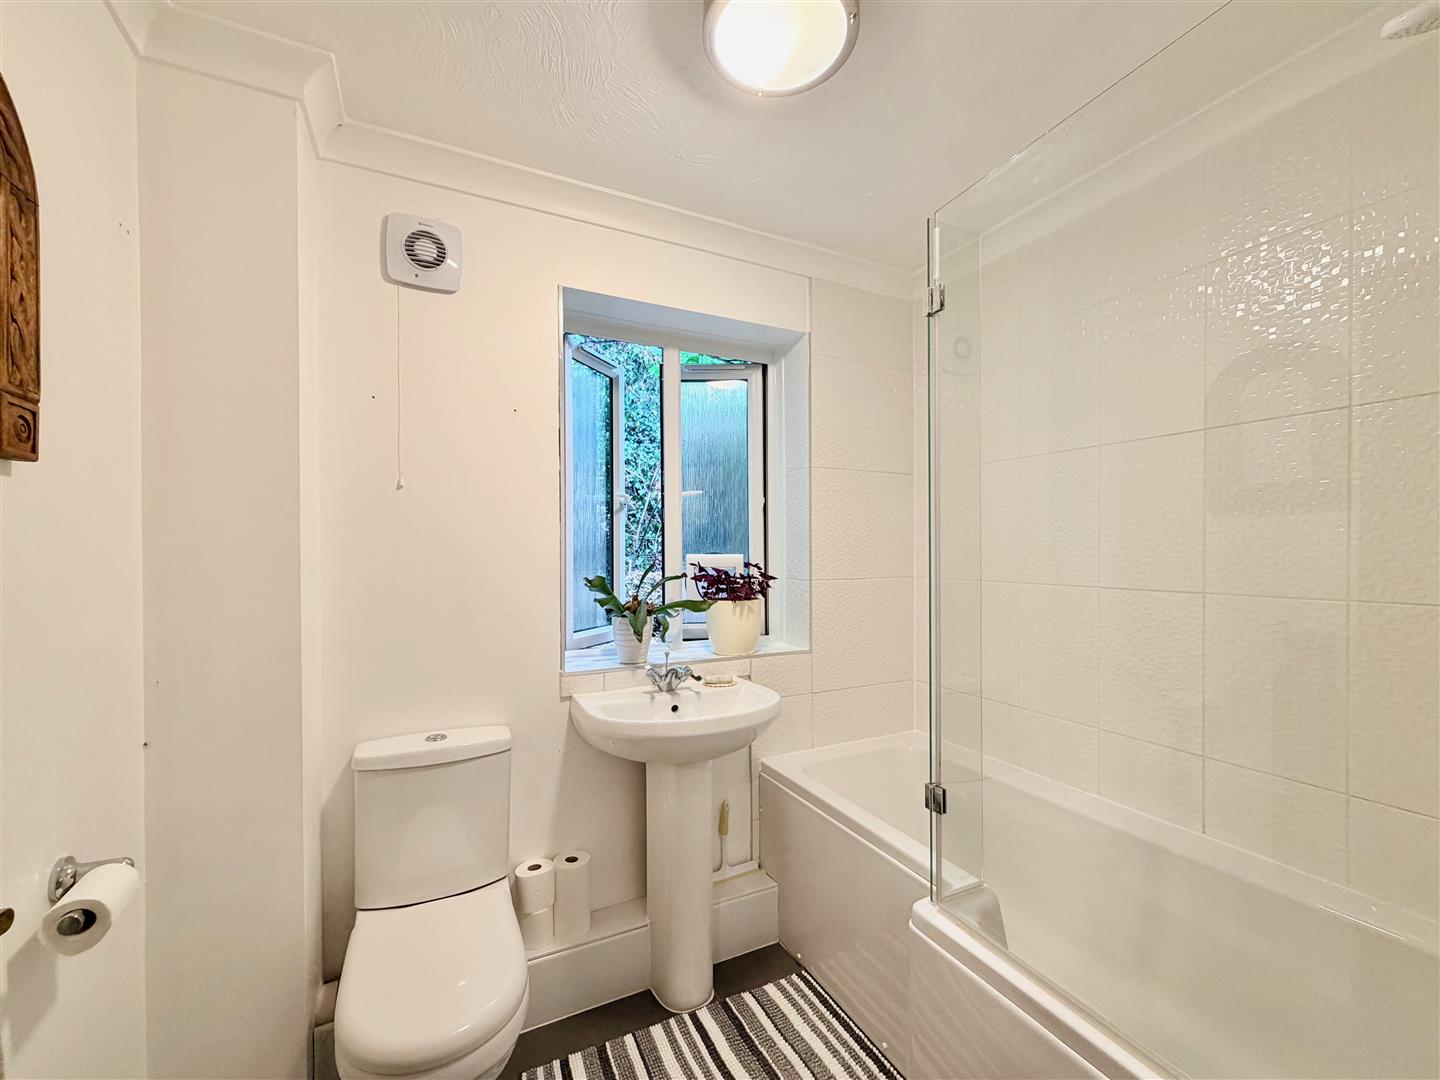
BATHROOM2.18m x 1.68m (7'2 x 5'6)
Comprising a bath with an electric shower system over and a glass screen, wc and pedestal basin. Chrome towel rail/radiator. Tiled floor. Partly-tiled walls. uPVC obscured double-glazed window to the rear elevation.
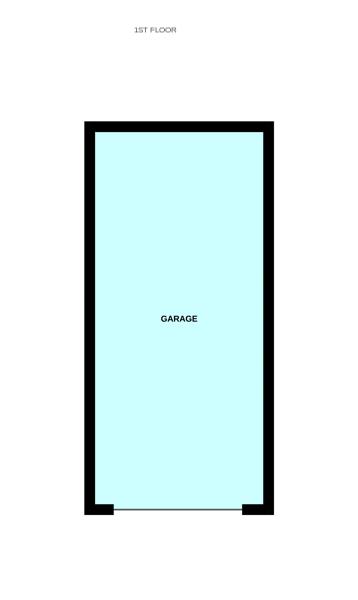
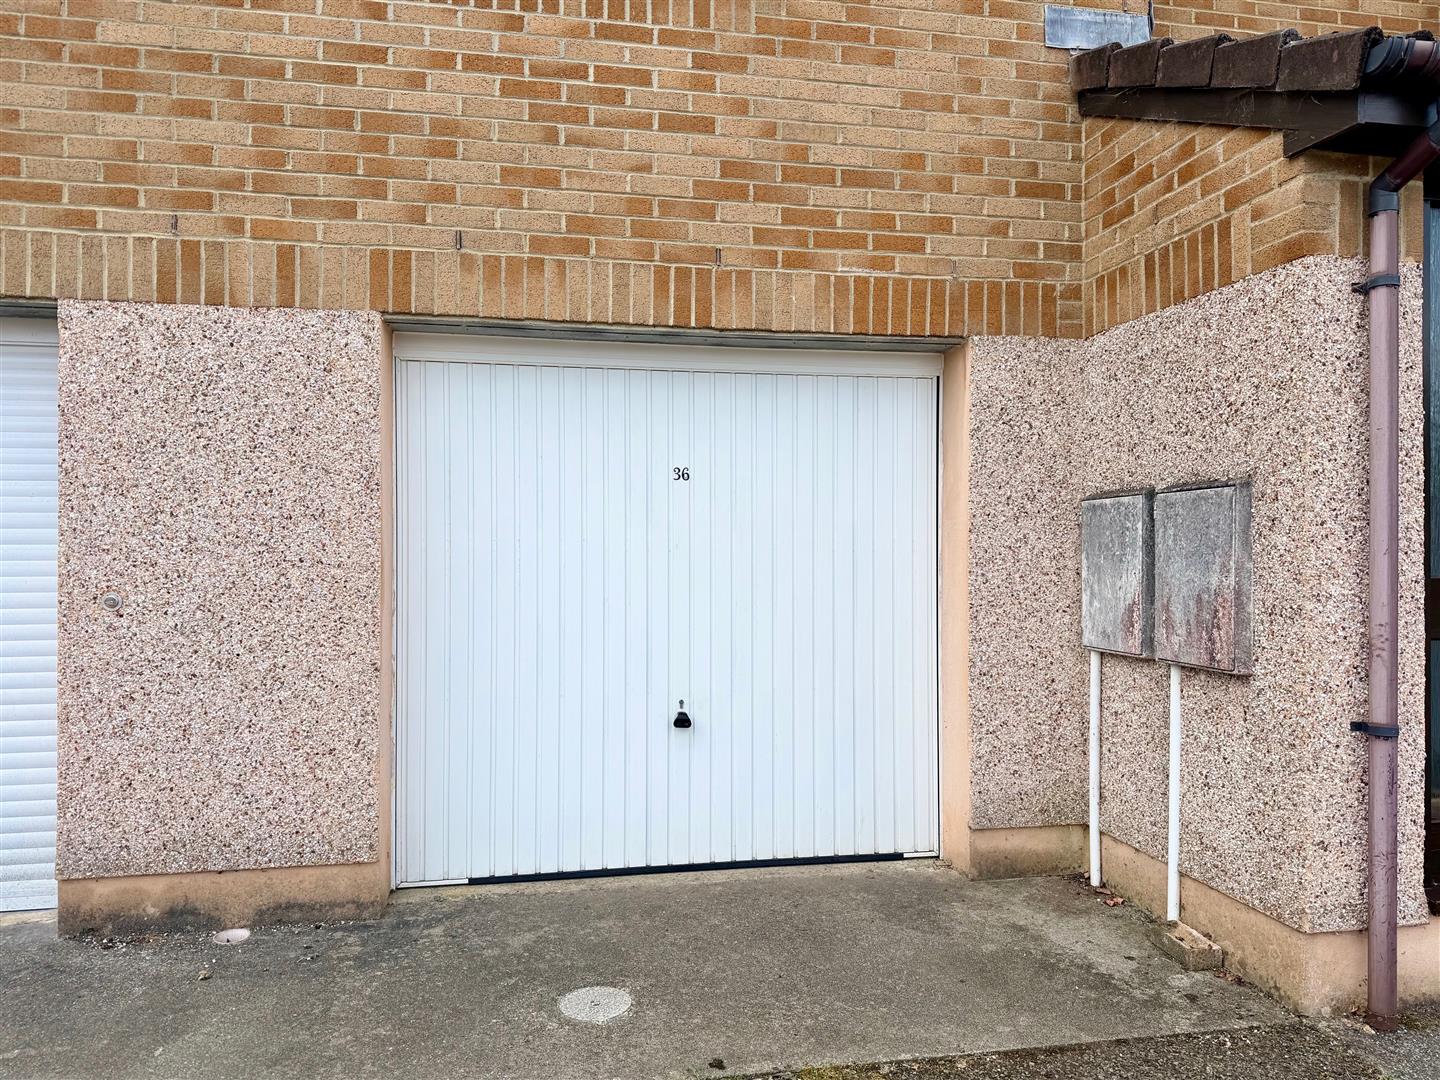
GARAGE6.48m x 3.05m (21'3 x 10')
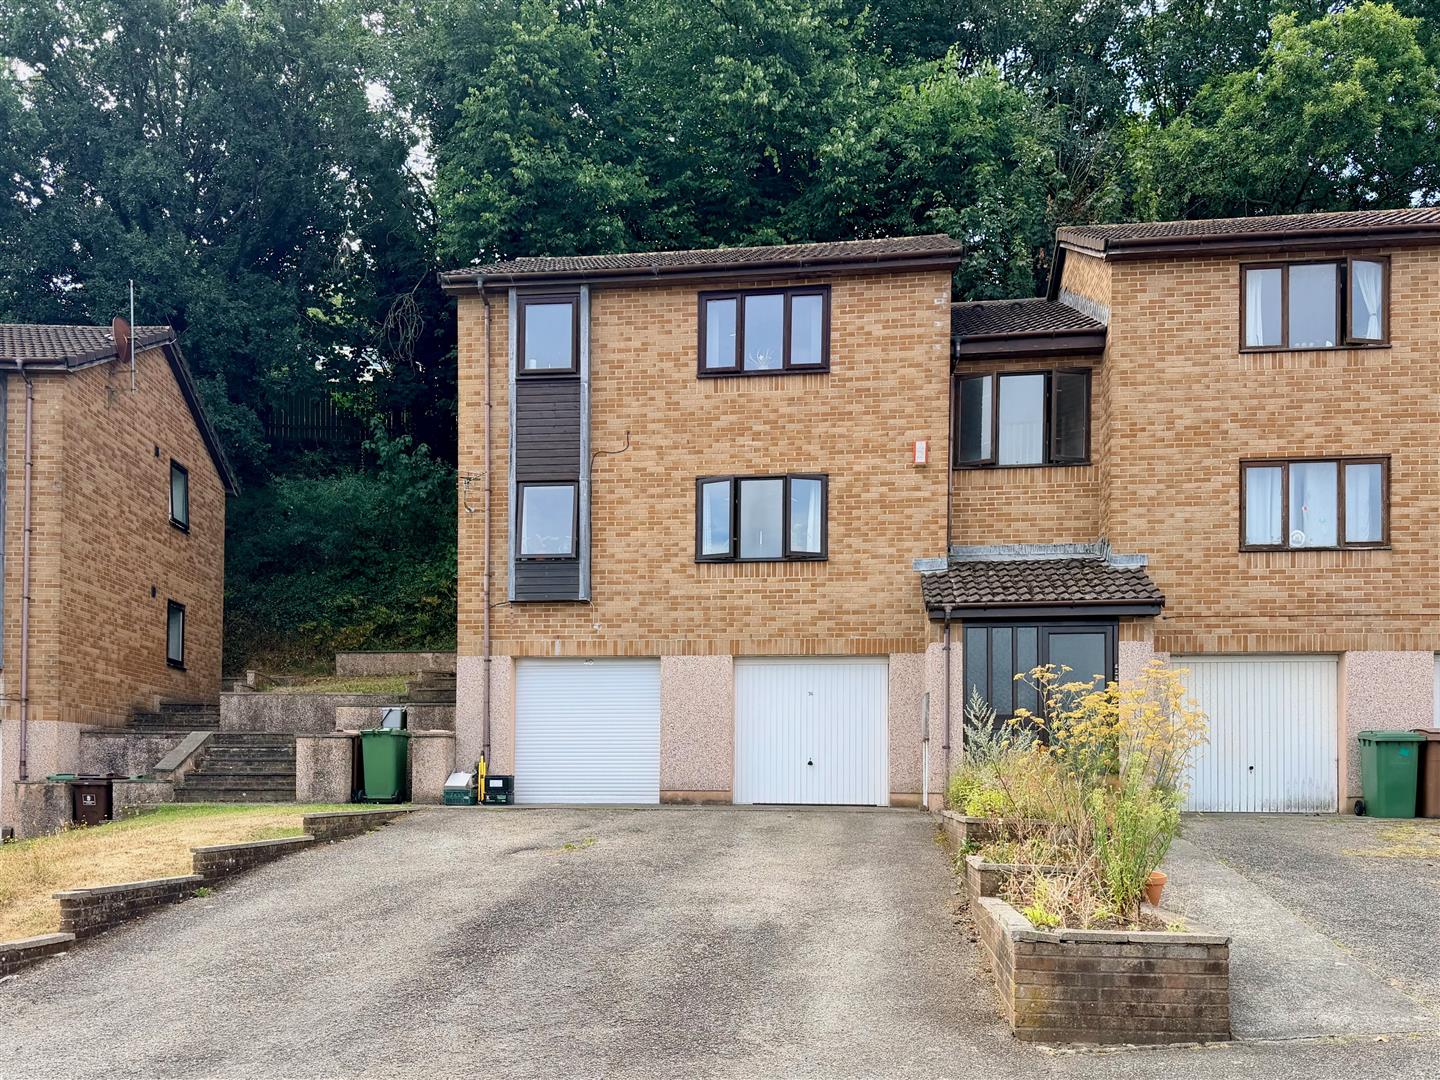
Up-&-over style door to the front elevation. Power and lighting. Tap.
OUTSIDE
Preceding the garage is a driveway, providing off-road parking for at least 2 vehicles. Communal gardens.
AGENT'S NOTE
Plymouth City Council
Council tax band A
Leasehold- 999 year length lease, 967 years remaining
Ground rent- £104 per annum
Insurance- £151.42 per annum