Room Descriptions
MEWSTONE AVENUE, WEMBURY, PL9 0HU
ACCOMMODATION
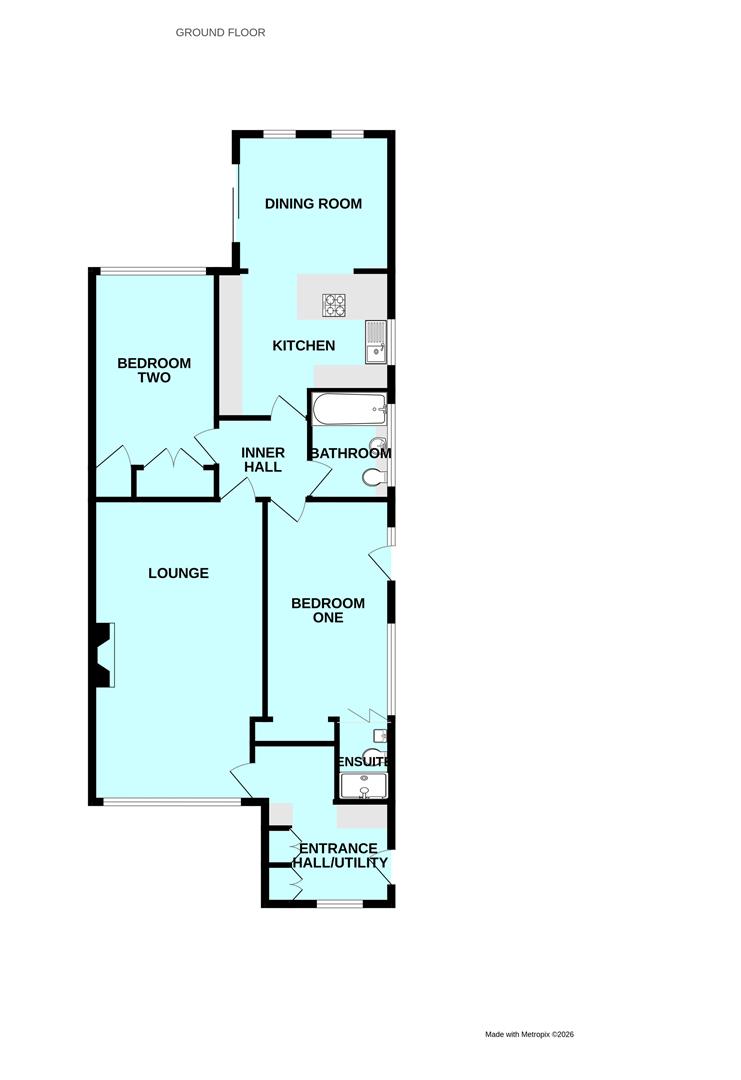
Front door opening into the entrance hall/utility.
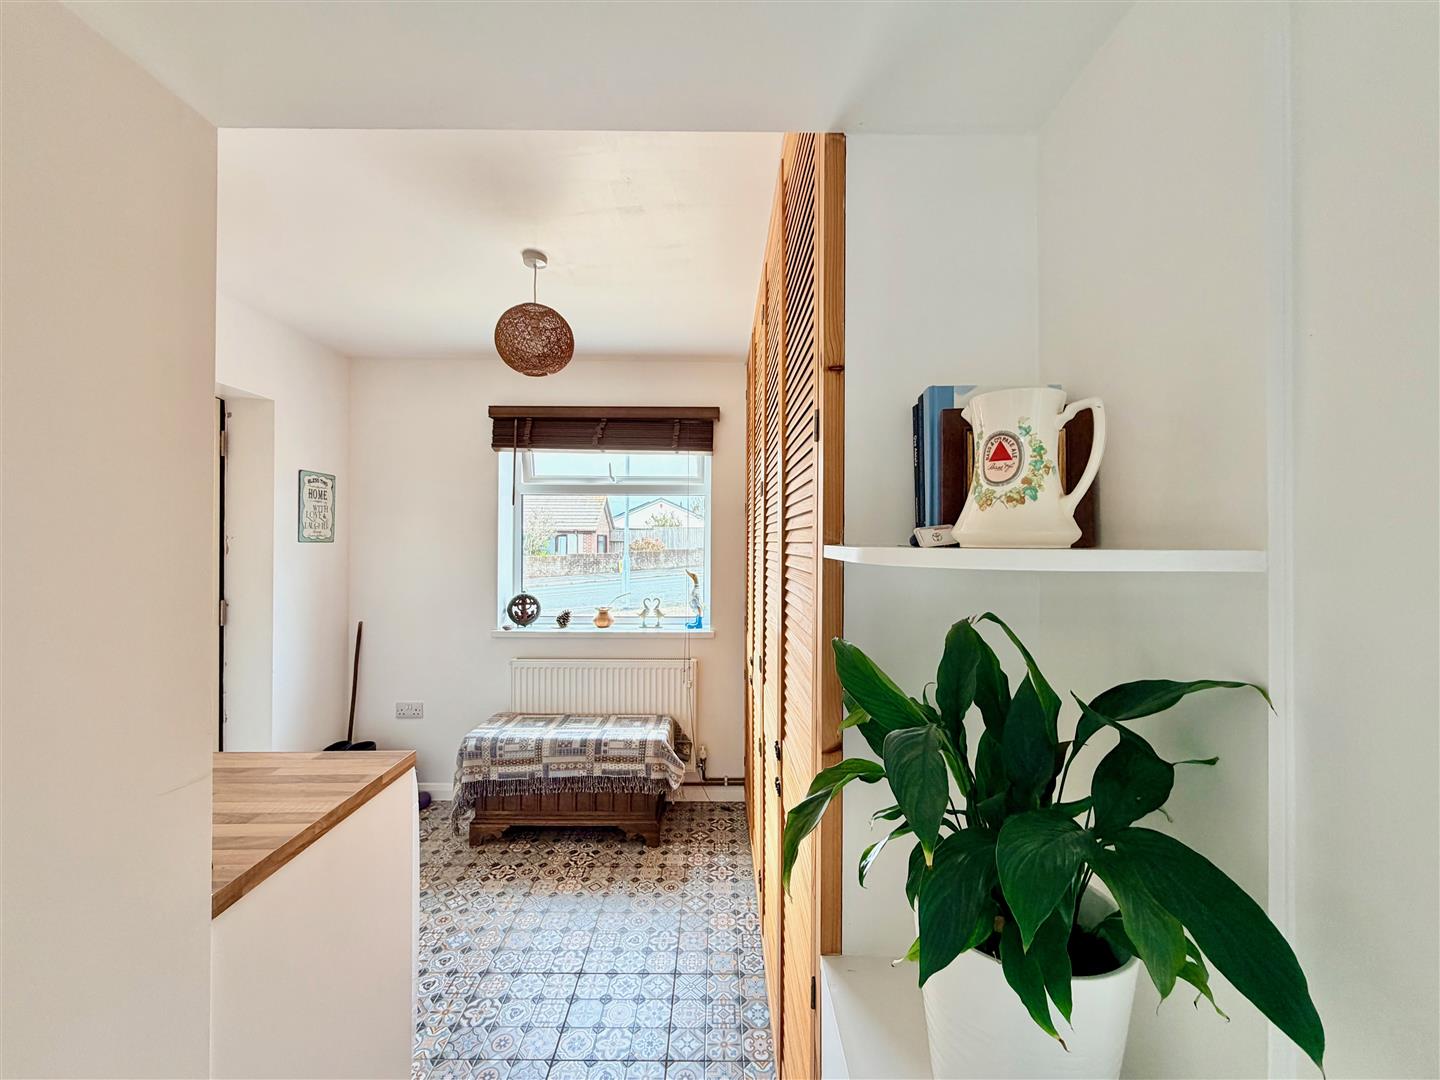
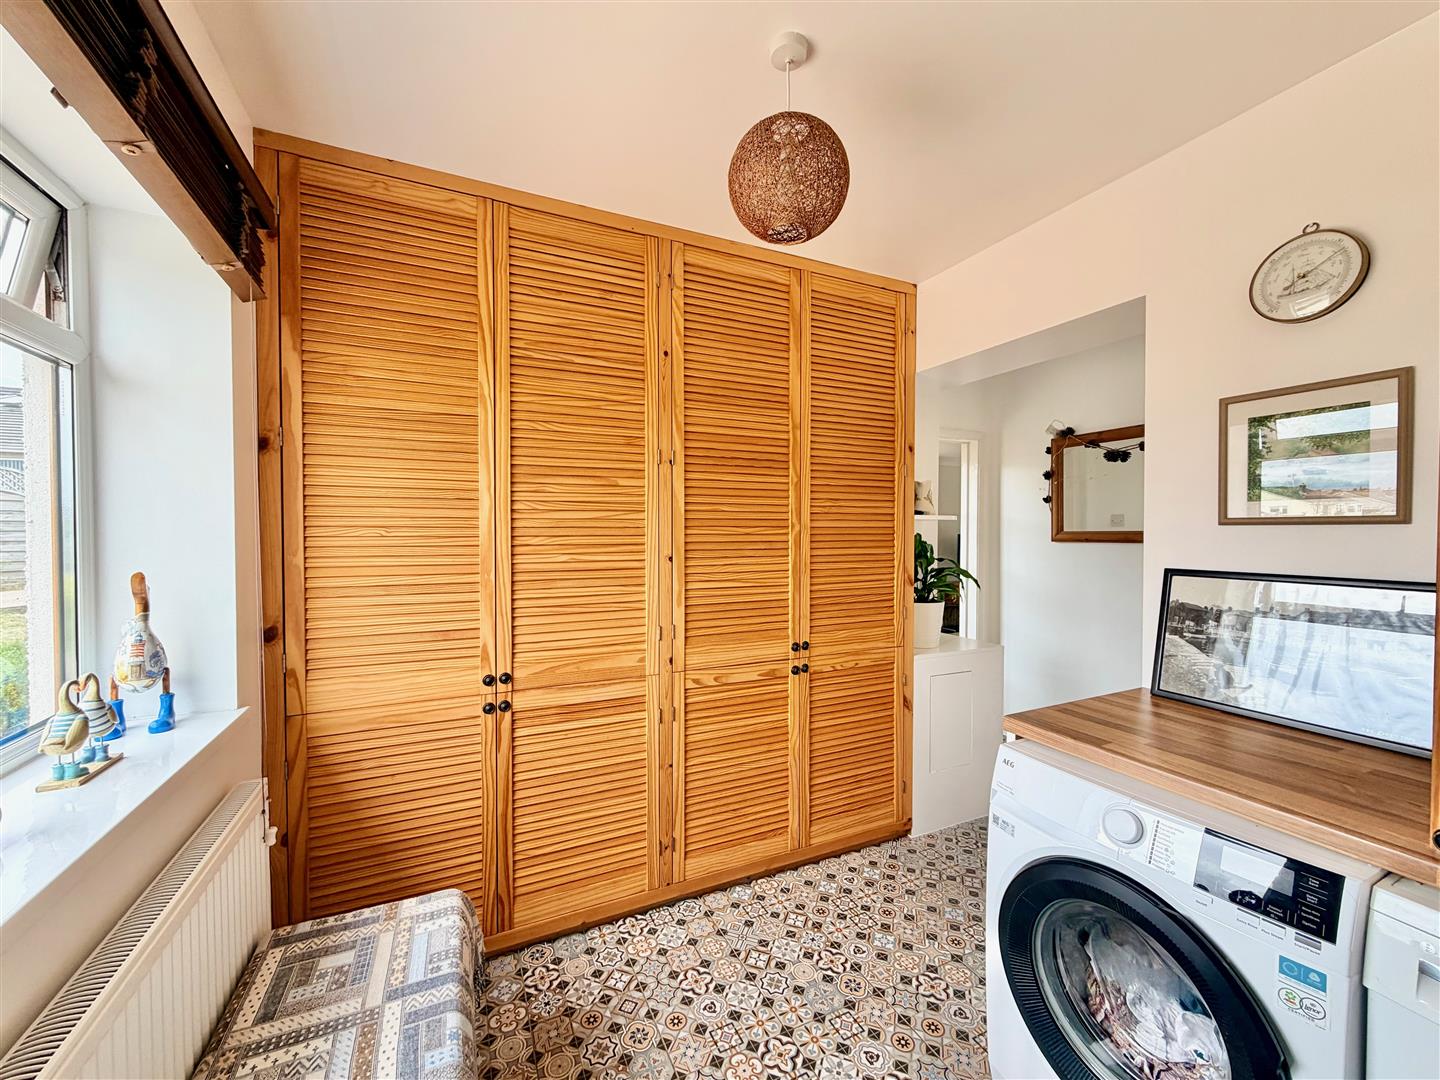
ENTRANCE HALL/UTILITY3.78m x 2.82m (12'5 x 9'3)
Range of storage cupboards. Work surface. Space for washing machine and tumble dryer. Tiled floor. Window. Multi-pane glazed door opening into the lounge.
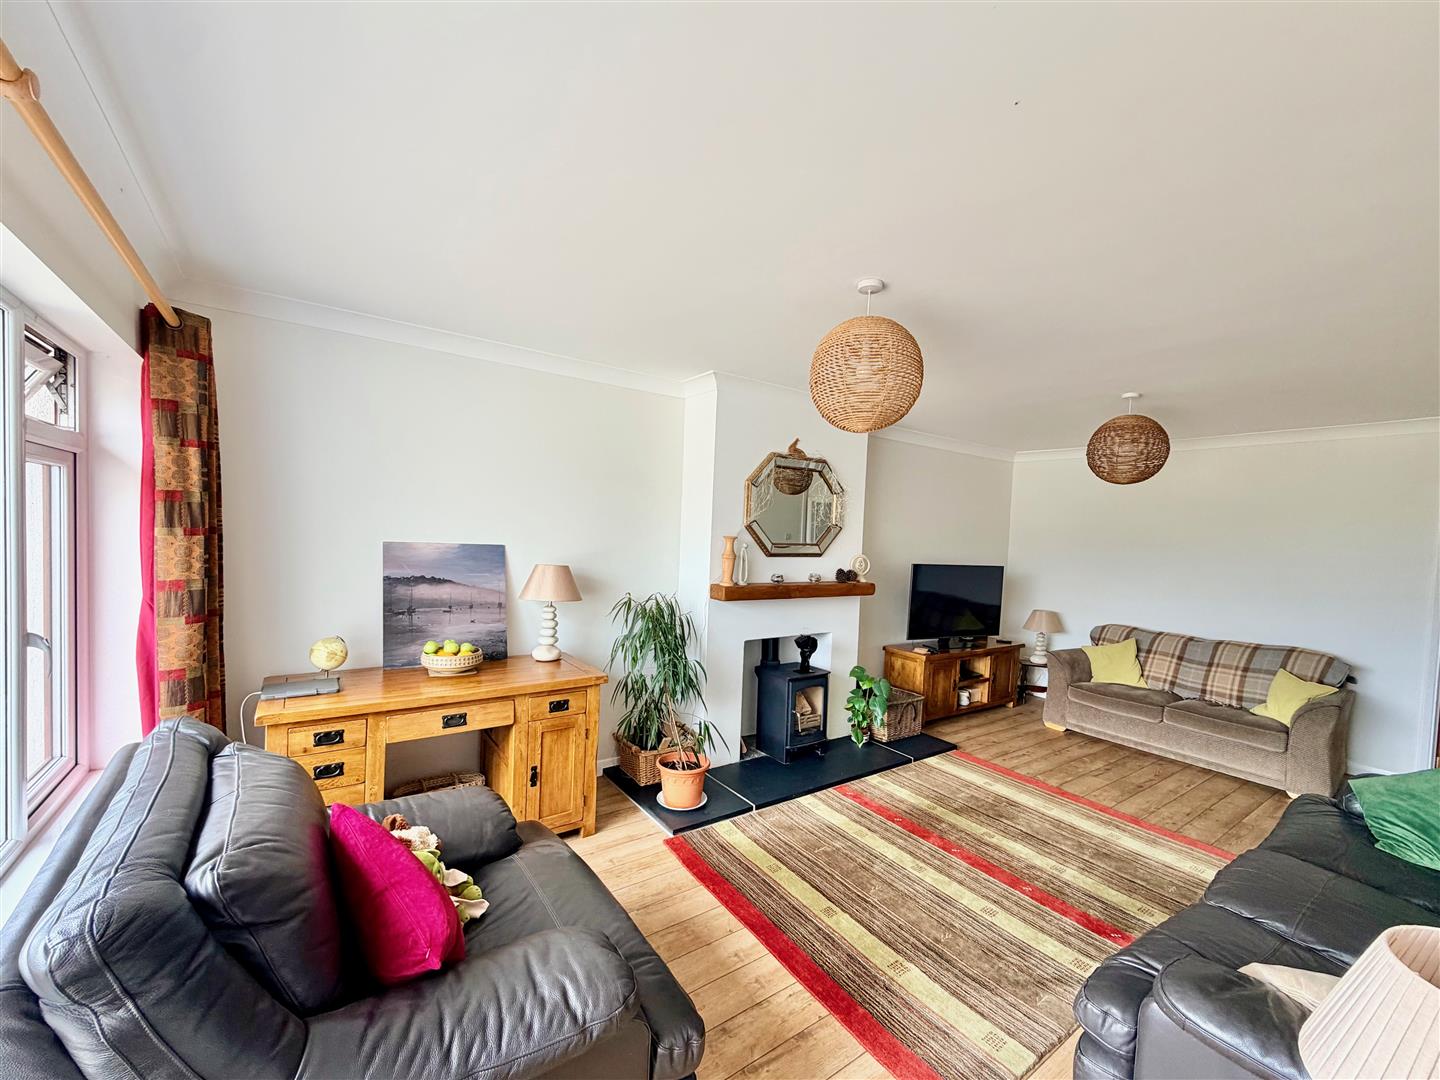
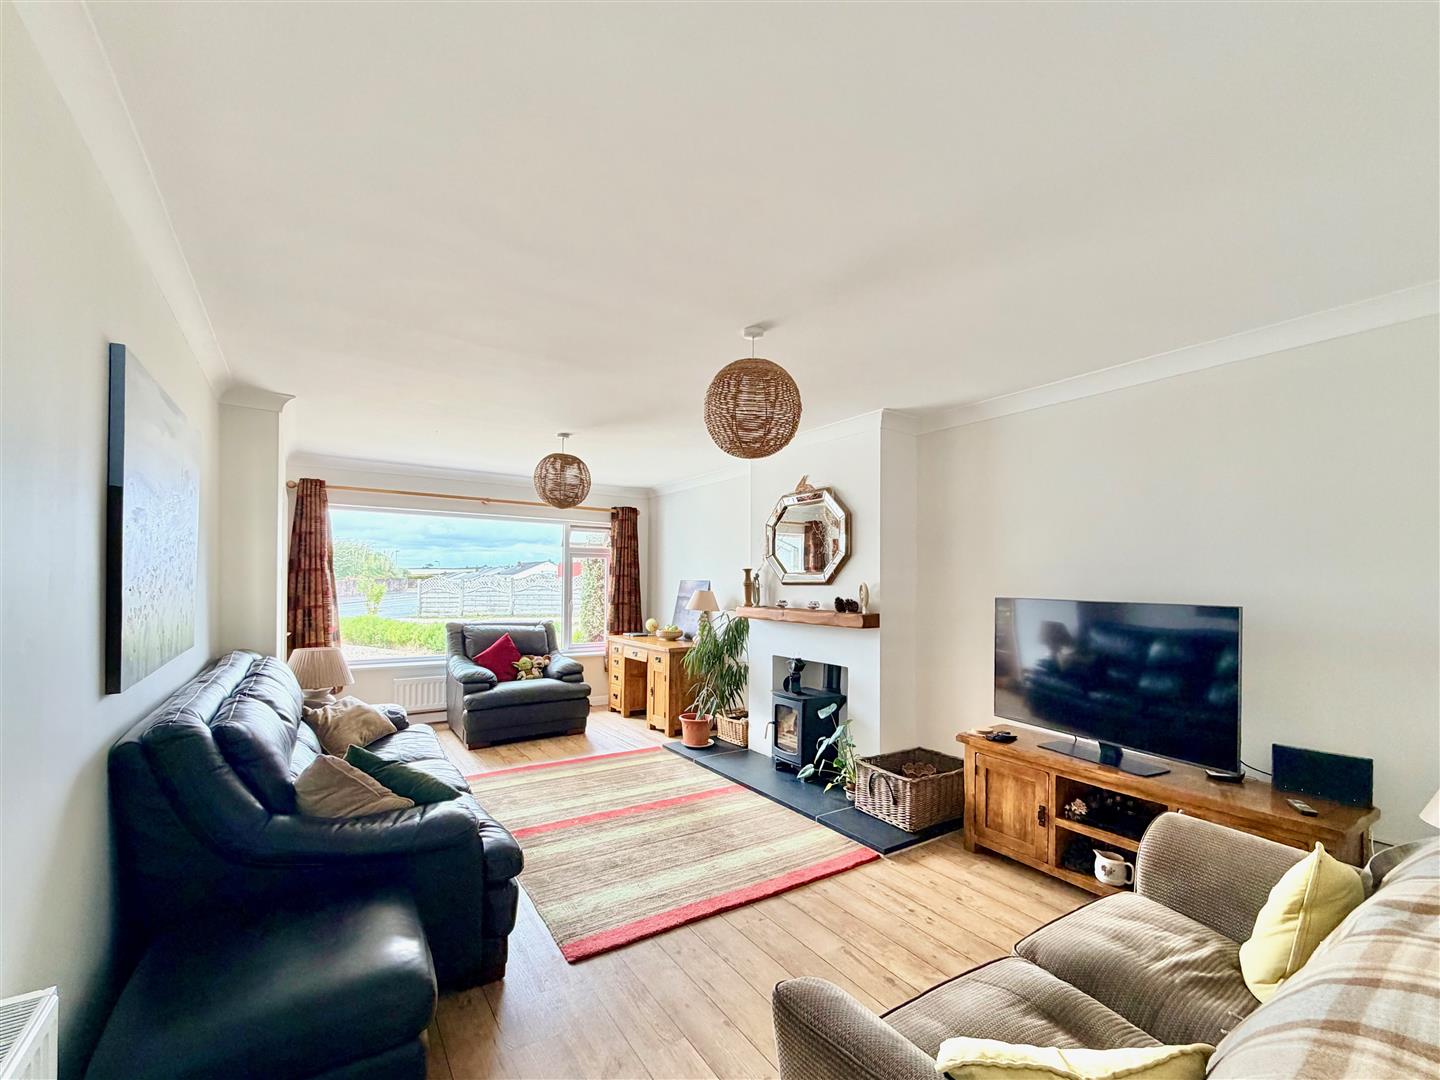
LOUNGE6.48m x 3.73m (21'3 x 12'3)
Large picture window to the front elevation with views over the garden towards surrounding countryside. Chimney breast with a slate hearth and fitted with a wood burning stove. Fitted flooring.
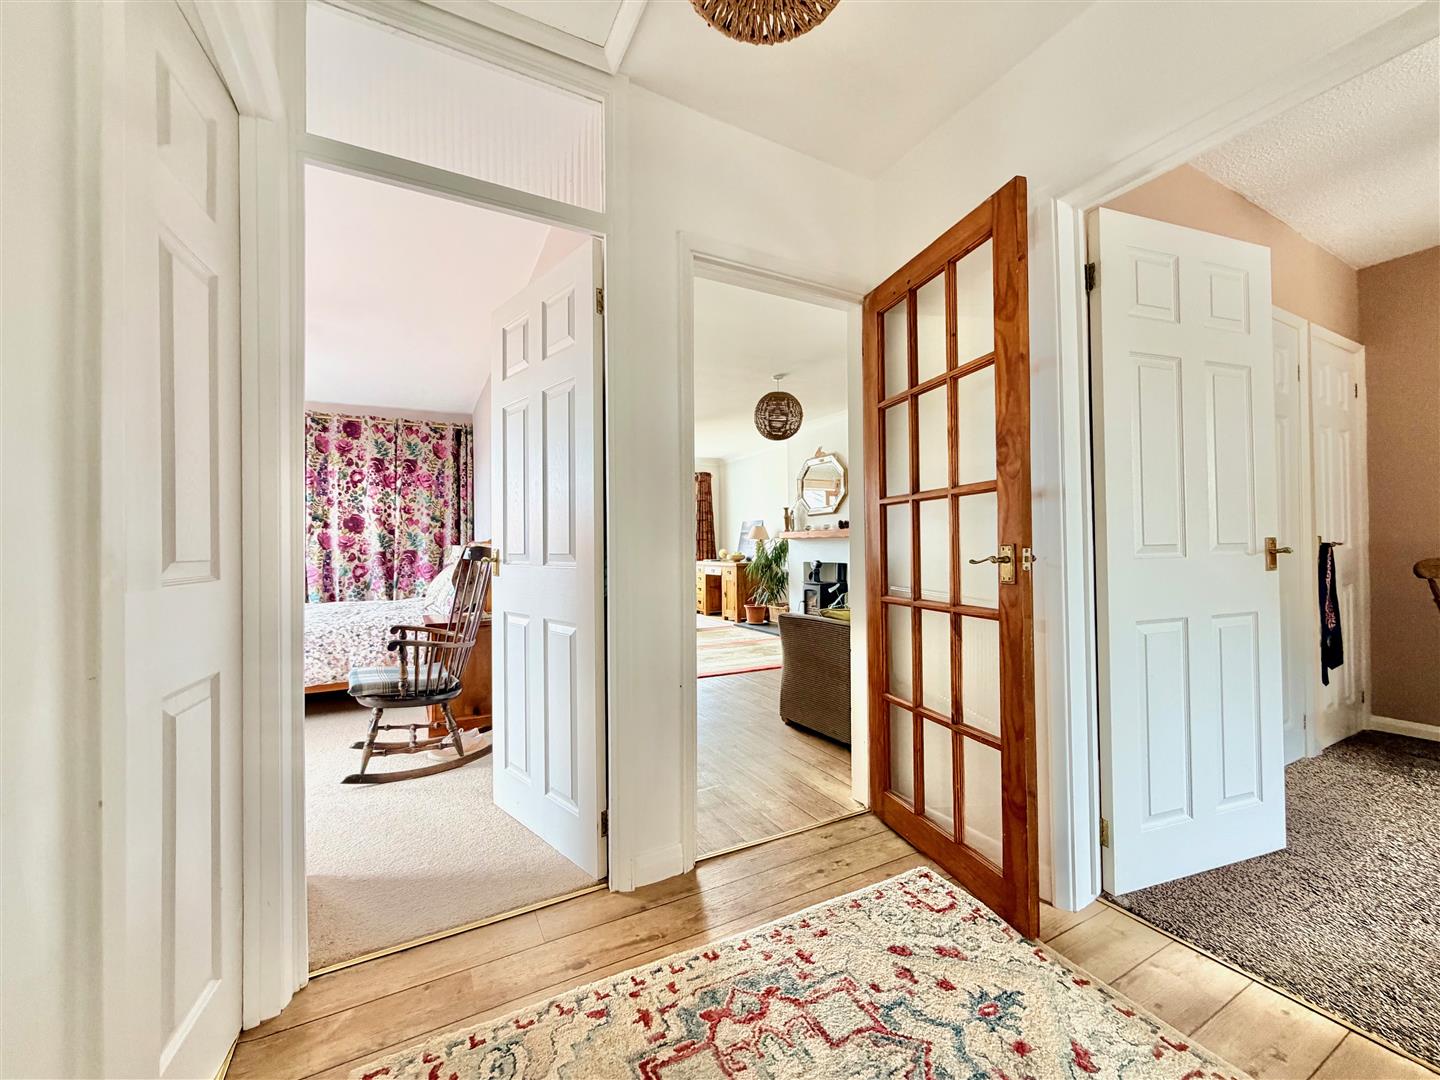
INNER HALL1.85m x 1.63m (6'1 x 5'4)
Providing access to the remaining accommodation. Loft hatch. Fitted flooring.
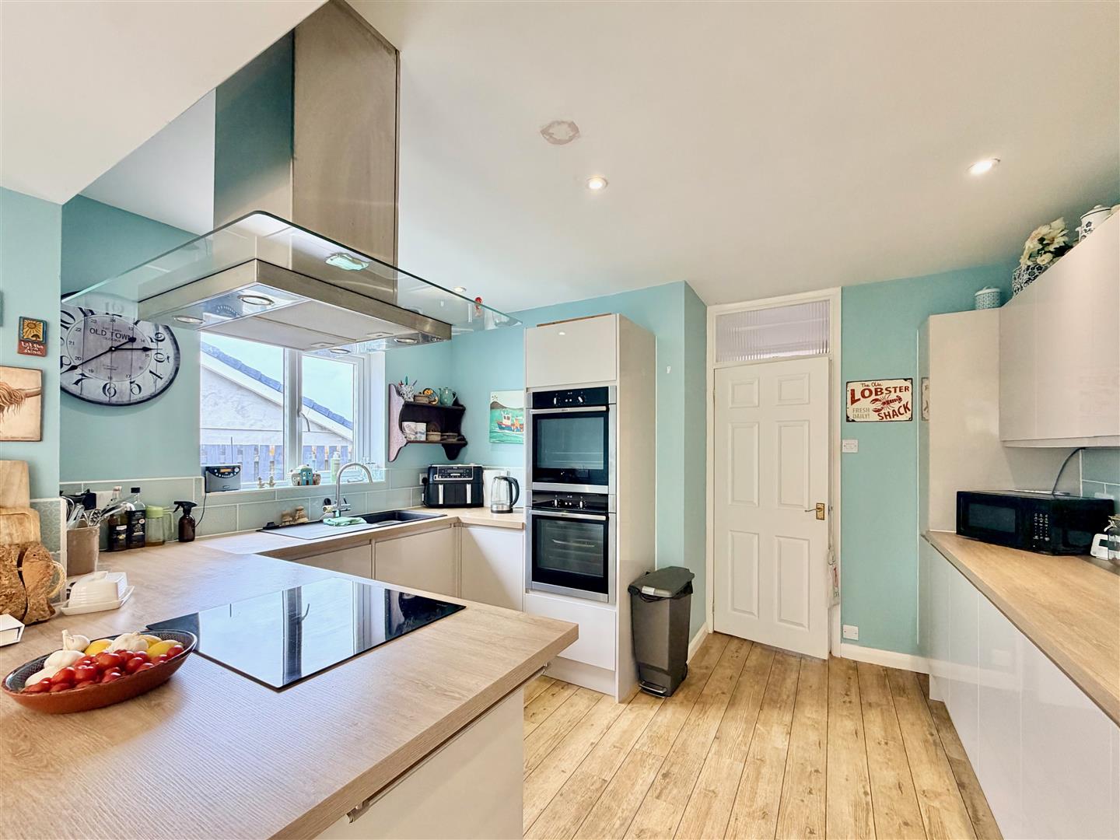
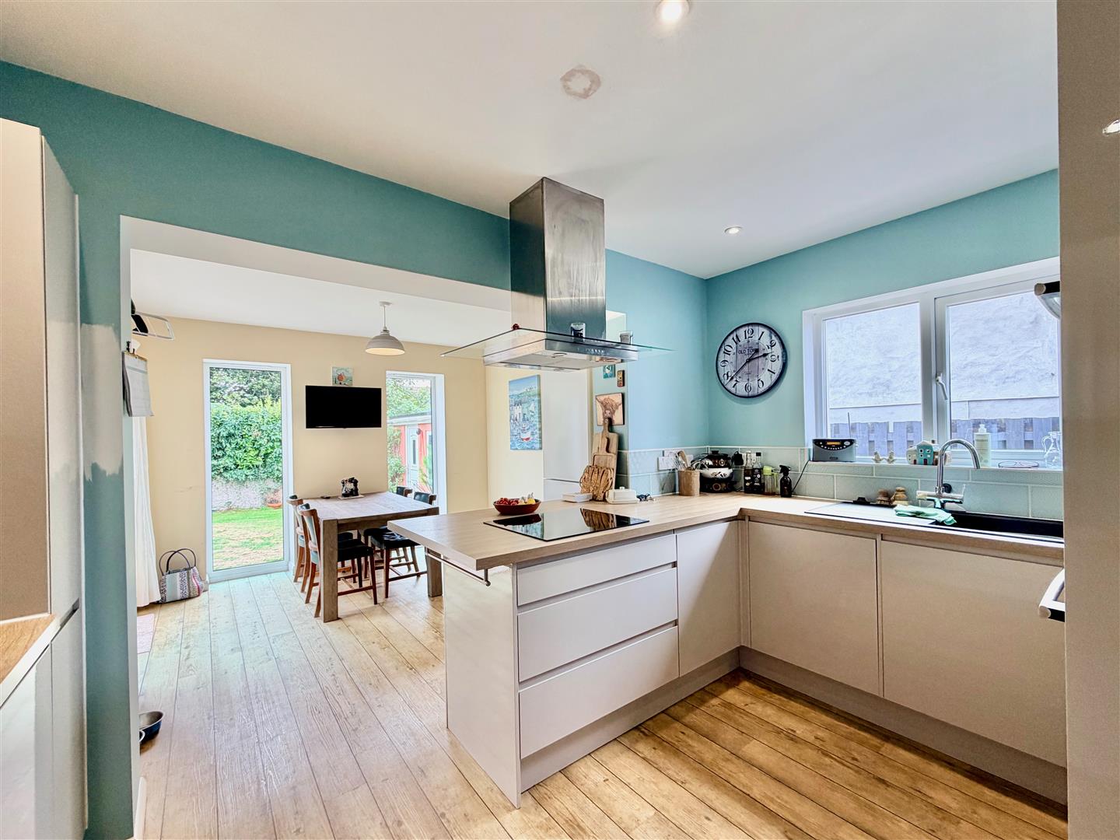
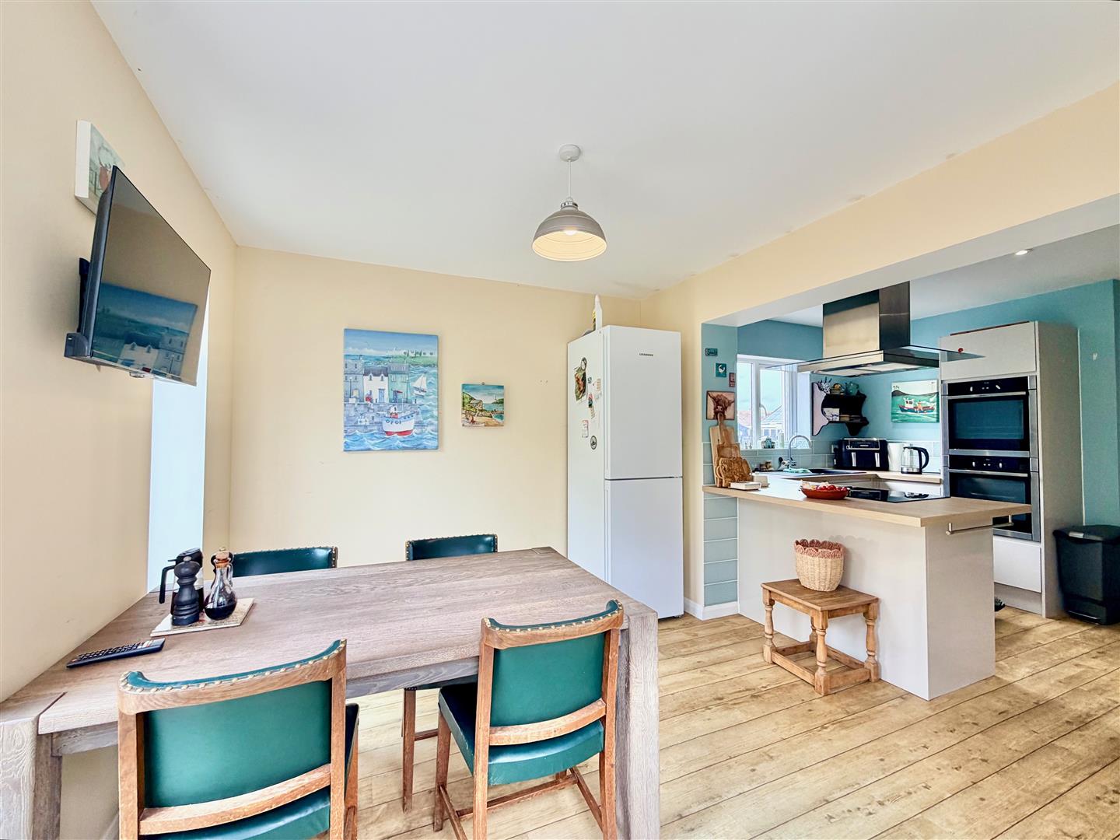
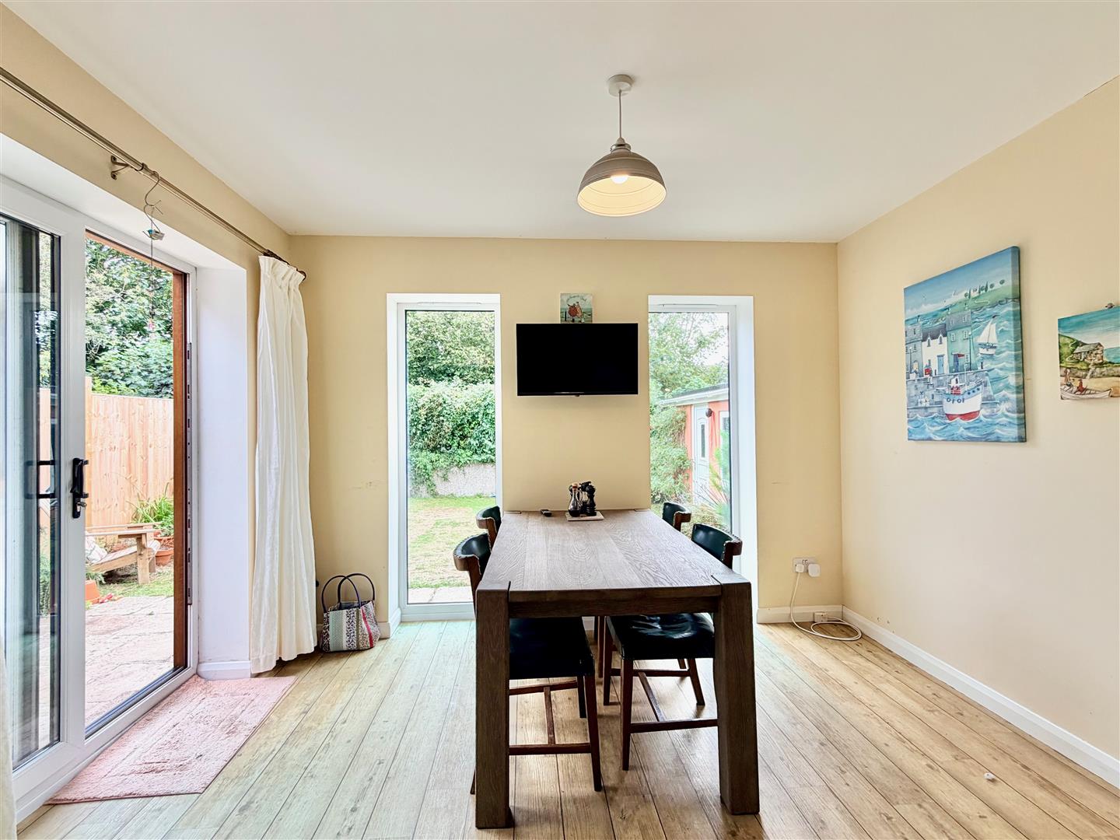
KITCHEN/DINING ROOM6.43m x 3.81m at widest point (21'1 x 12'6 at wide
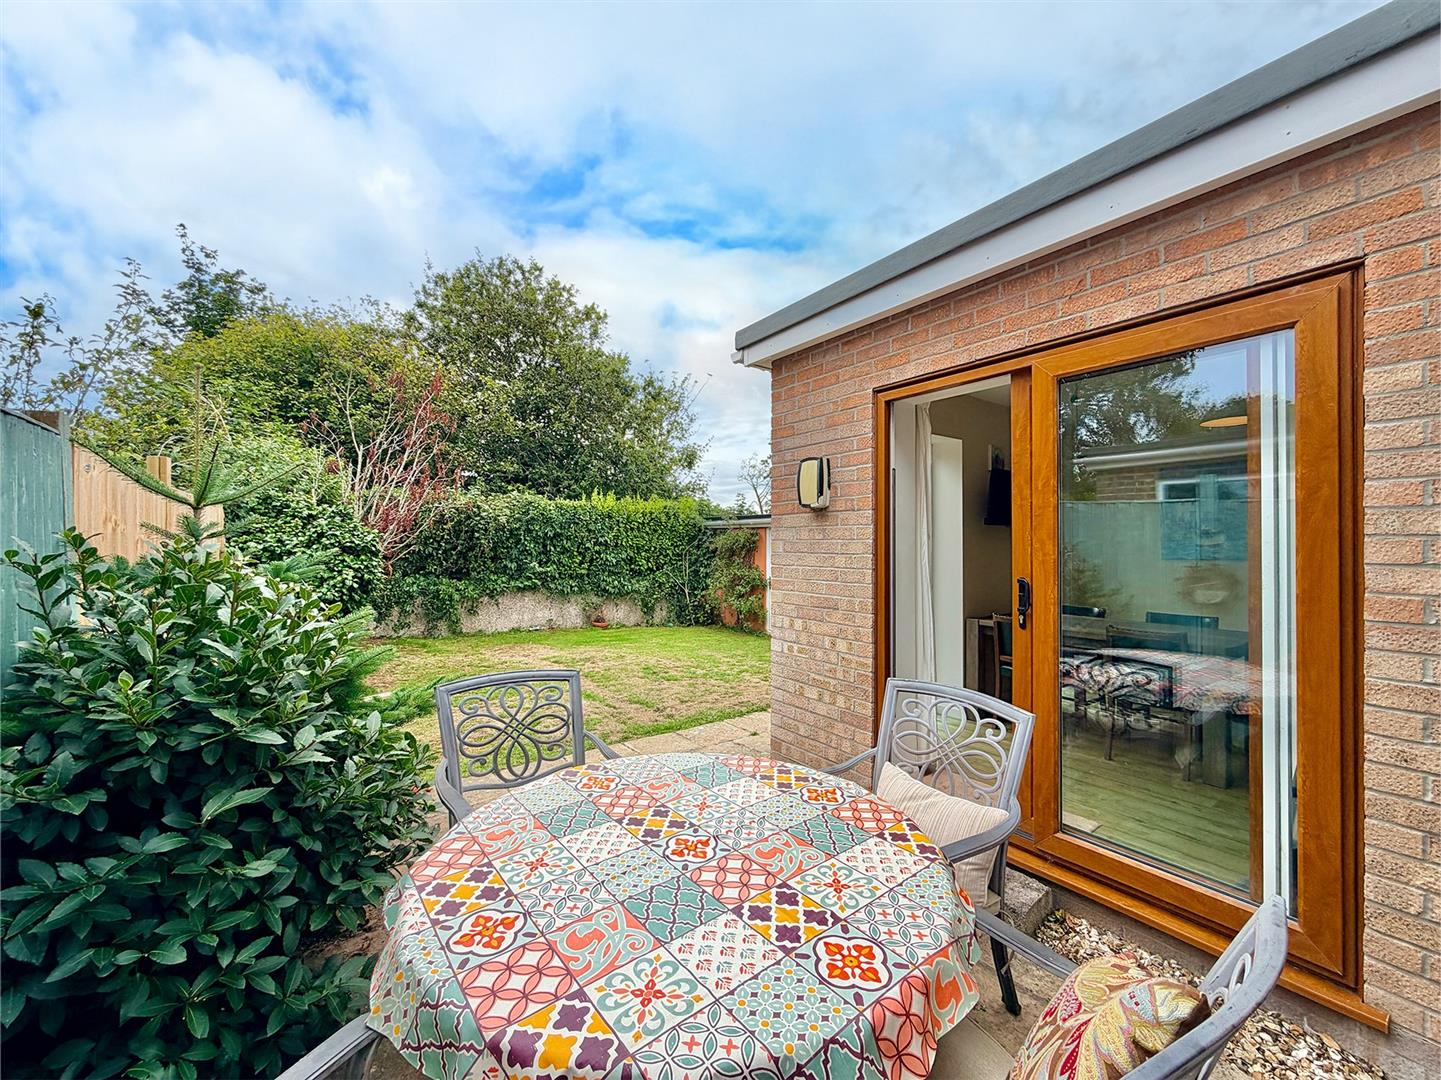
An extended room with fitted flooring throughout. Triple aspect with windows to the rear and side elevations together with sliding double-glazed doors opening to the garden. Ample space for dining table and chairs. Kitchen cabinets fitted with matching contemporary gloss fascias with contrasting work surfaces and tiled splash-backs. Single drainer sink unit. Built-in NEFF double oven, both with grills. NEFF induction hob with a glass and stainless-steel illuminated cooker hood above. Integral dishwasher. Space for free-standing fridge-freezer.
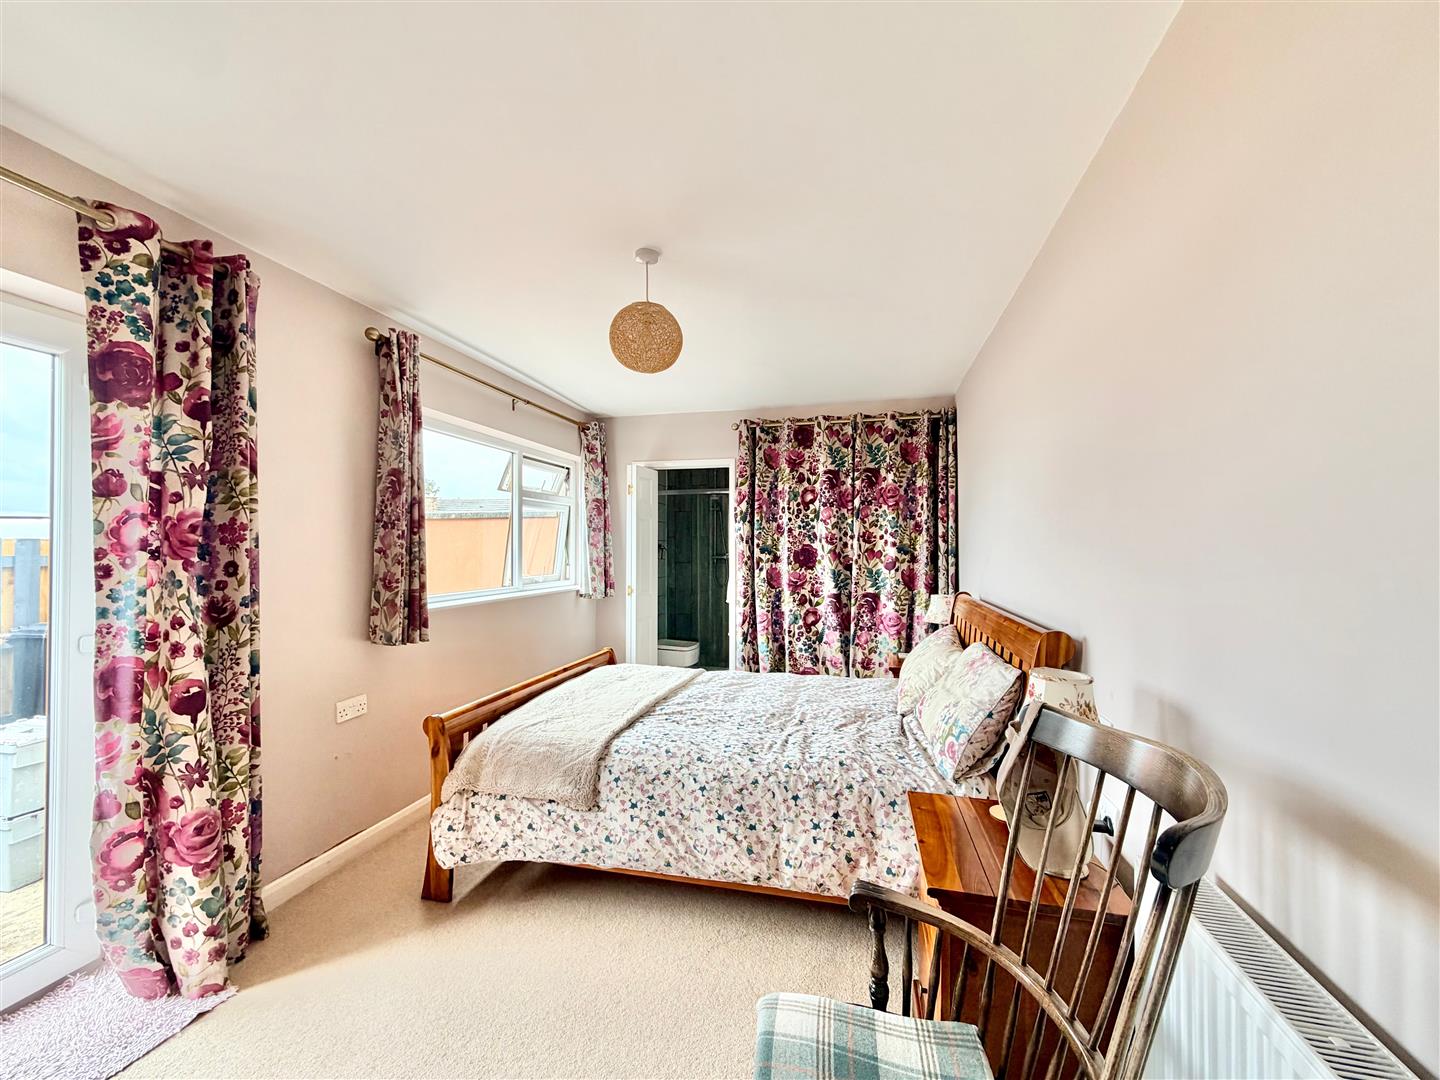
BEDROOM ONE4.80m x 2.77m (15'9 x 9'1)
Recessed closet with hanging rail and shelving. Windows to the side elevation. Glazed door leading to outside. Doorway opening into the ensuite shower room.
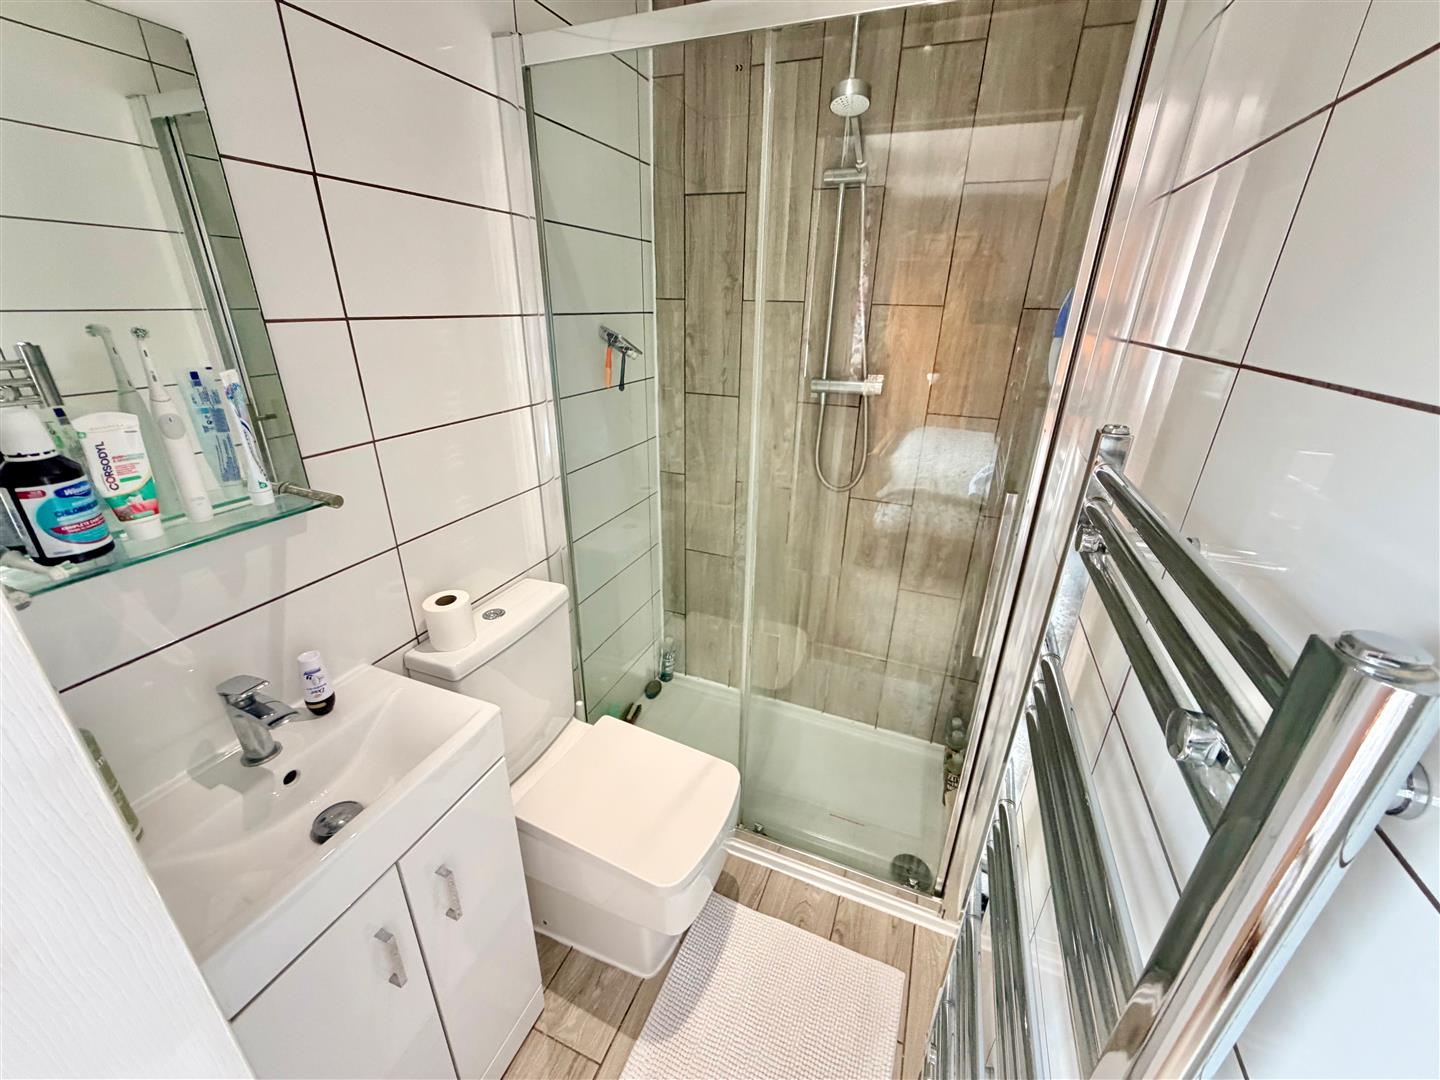
ENSUITE SHOWER ROOM1.63m x 1.17m (5'4 x 3'10)
Comprising a double-sized shower, wc and basin. Chrome towel rail/radiator. Tiled walls. Tiled floor. Panelled ceiling with inset ceiling spotlights.
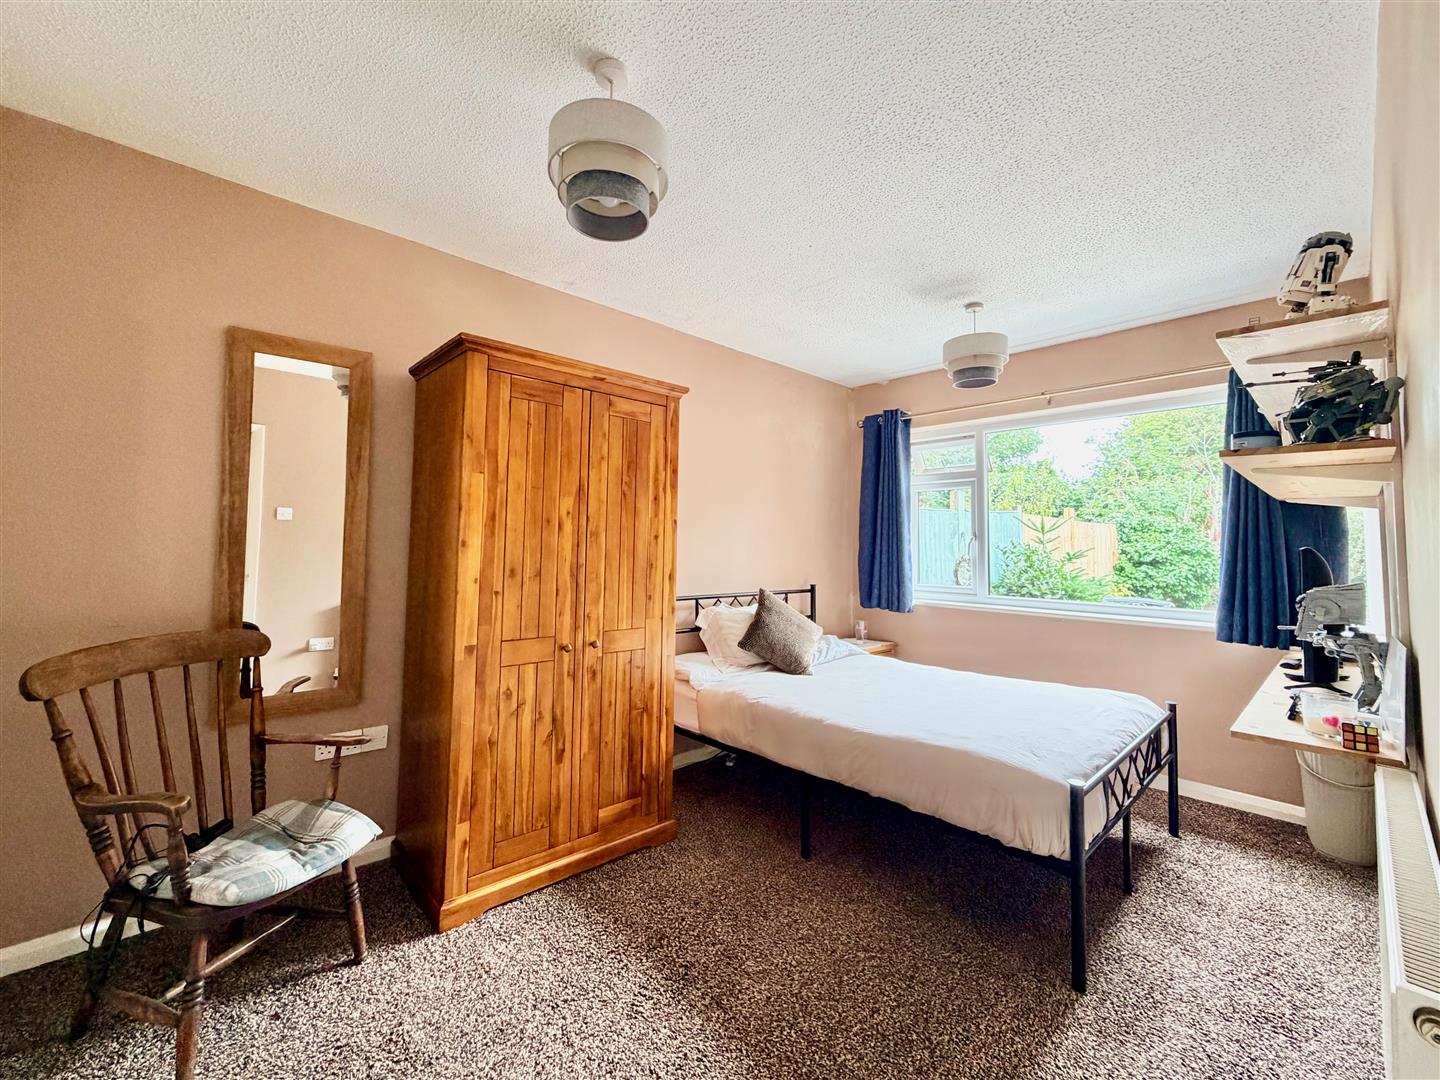
BEDROOM TWO4.27m x 2.67m (14' x 8'9)
Built-in wardrobes. Window to the rear elevation overlooking the garden.
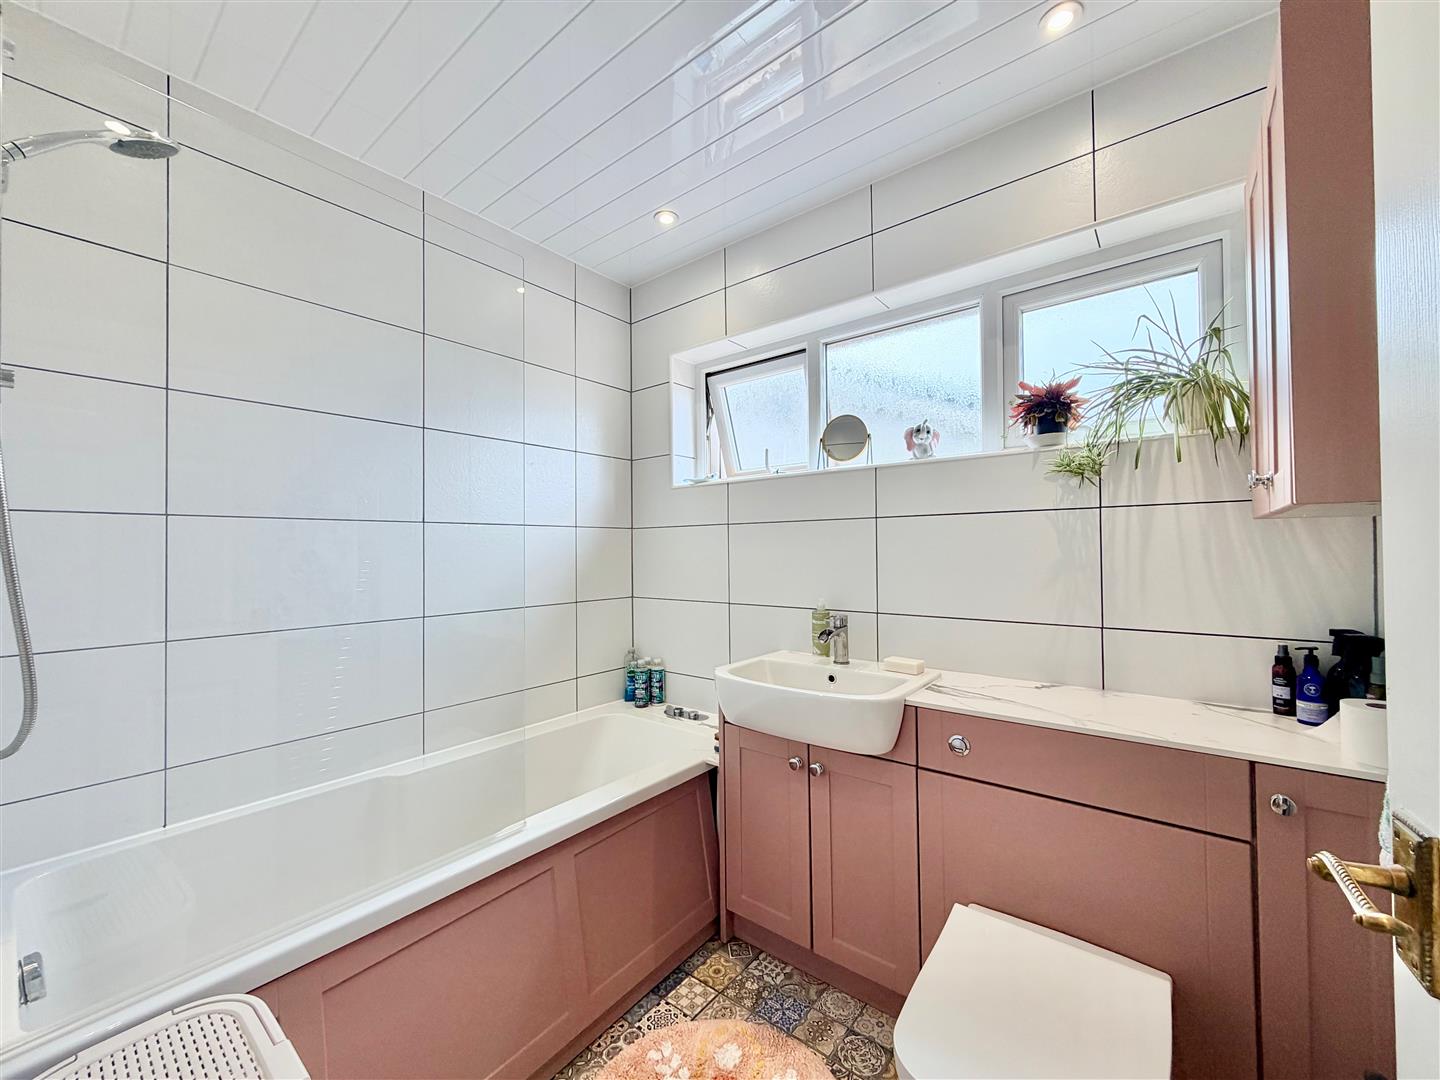
FAMILY BATHROOM2.24m x 1.83m (7'4 x 6')
Comprising a bath with a shower system over and a glass screen, basin and wc with a push-button built into a cabinet providing storage and concealing the cistern. Matching wall cupboard. Chrome towel rail/radiator. Fully-tiled walls. Tiled floor. Panelled ceiling with inset ceiling spotlights. Obscured window to the side elevation.
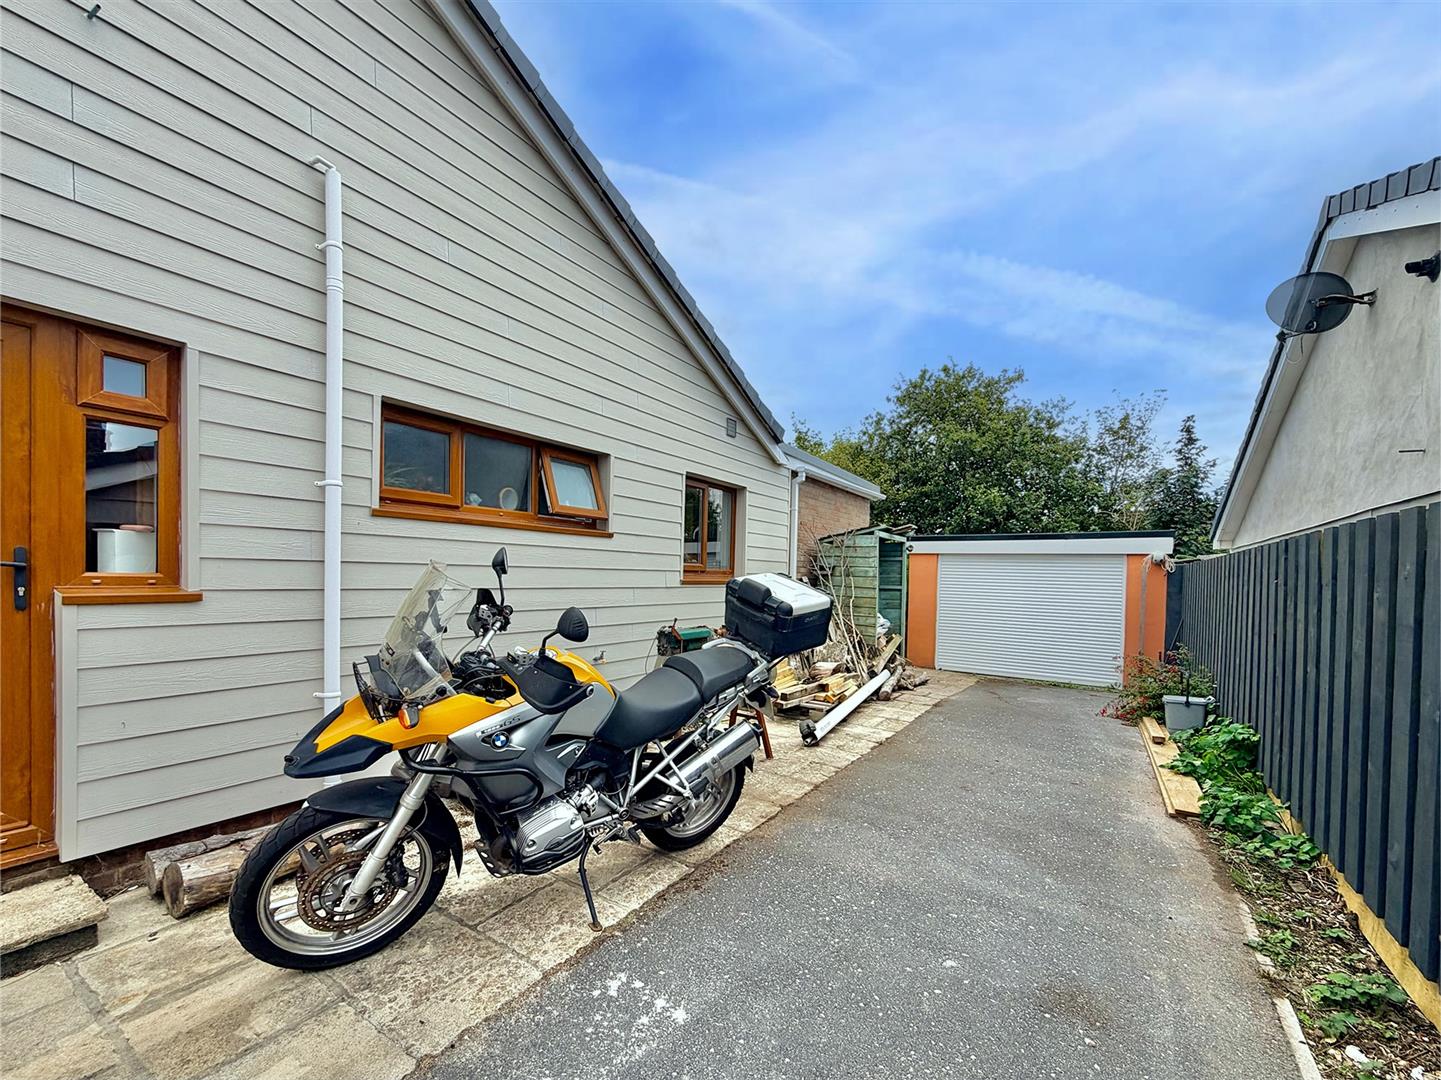
GARAGE7.01m x 3.40m (23' x 11'2)
Remote roller door to the front elevation. Storage cupboards. Power and lighting. Window to the side elevation. Side access door.
OUTSIDE
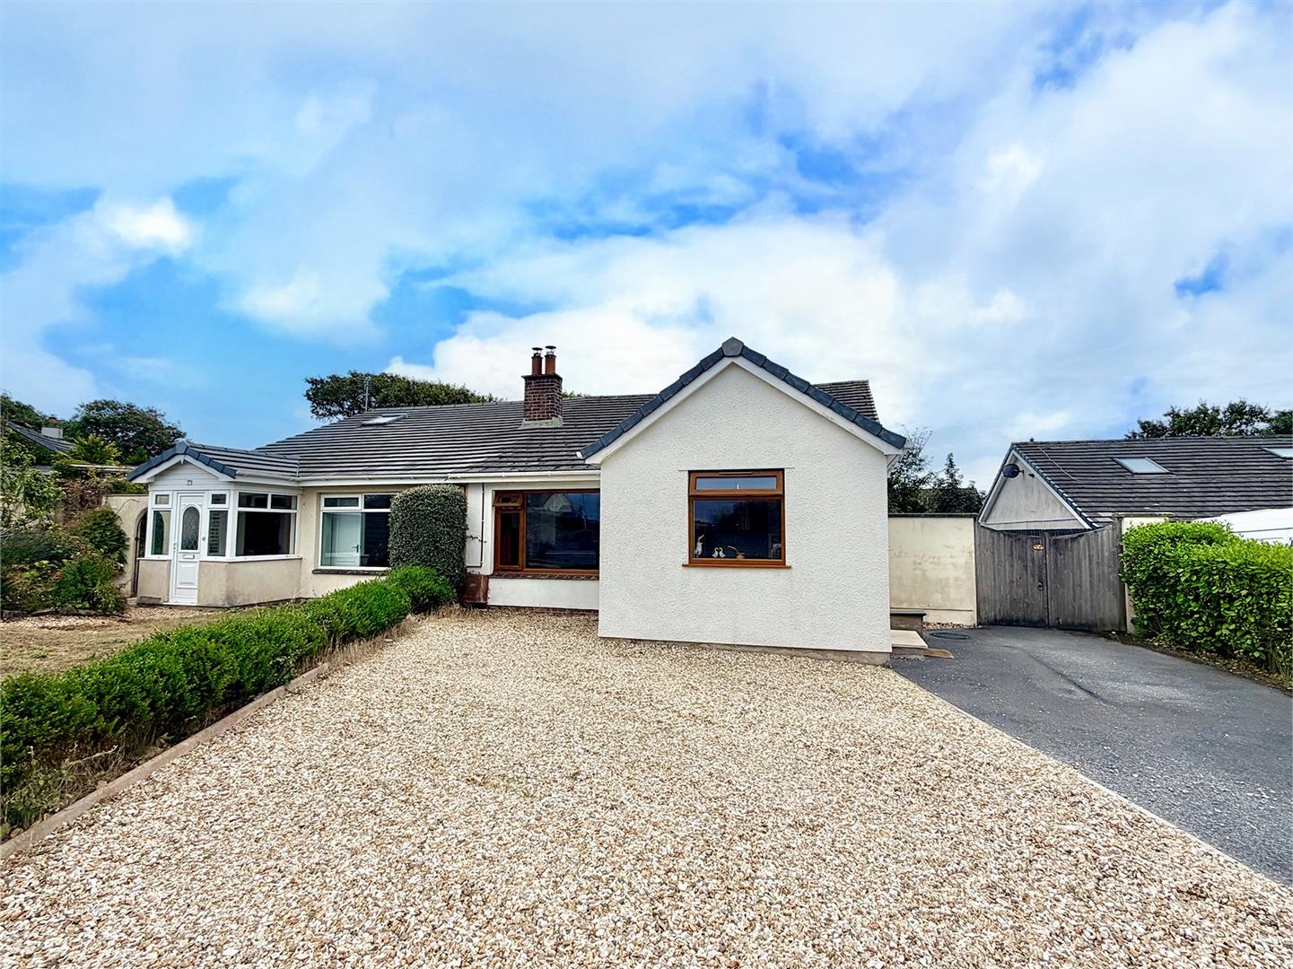
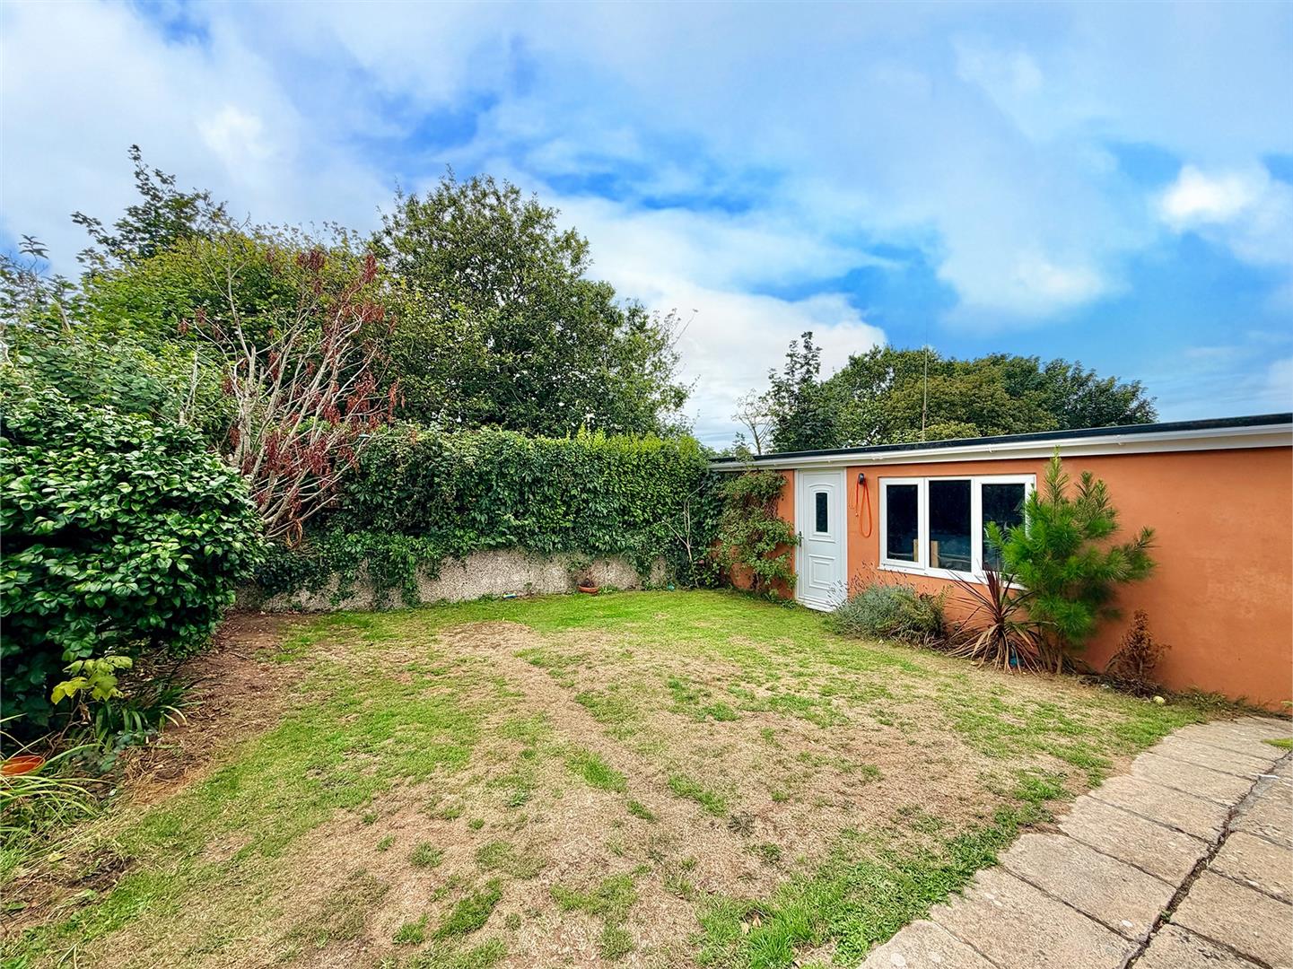
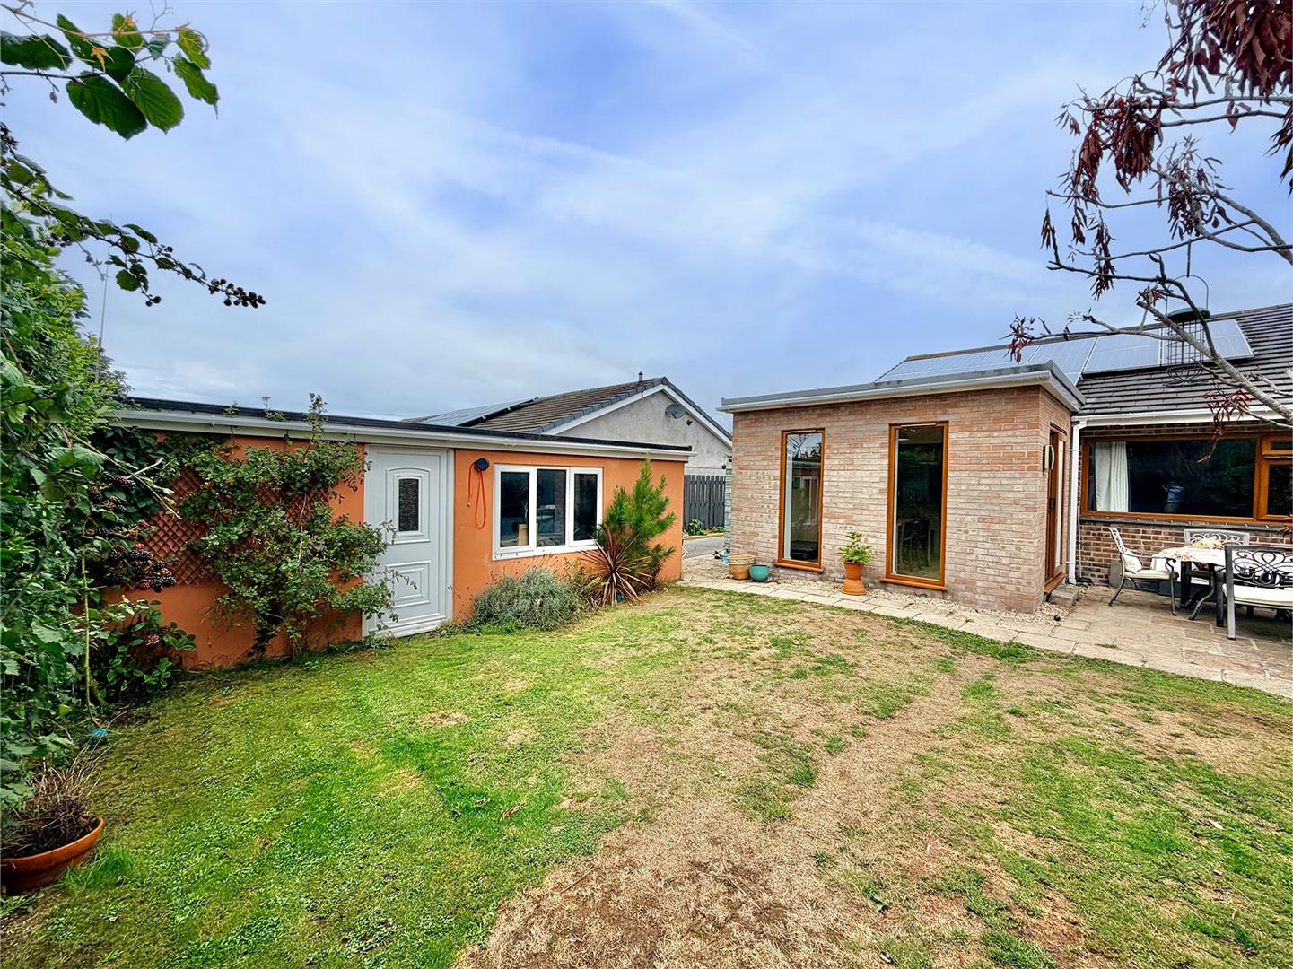
To the front the garden is laid to chippings for ease of maintenance. A driveway provides access and off-road parking. The drive continues through timber gates and runs alongside the bungalow providing further off-road parking. There is also an area laid to paving, which continues between the bungalow and the garage to the rear garden. The rear garden is laid to paving and lawn. The lawn is bordered by some shrubs and a hedge at the rear.
COUNCIL TAX
South Hams District Council
Council tax band C