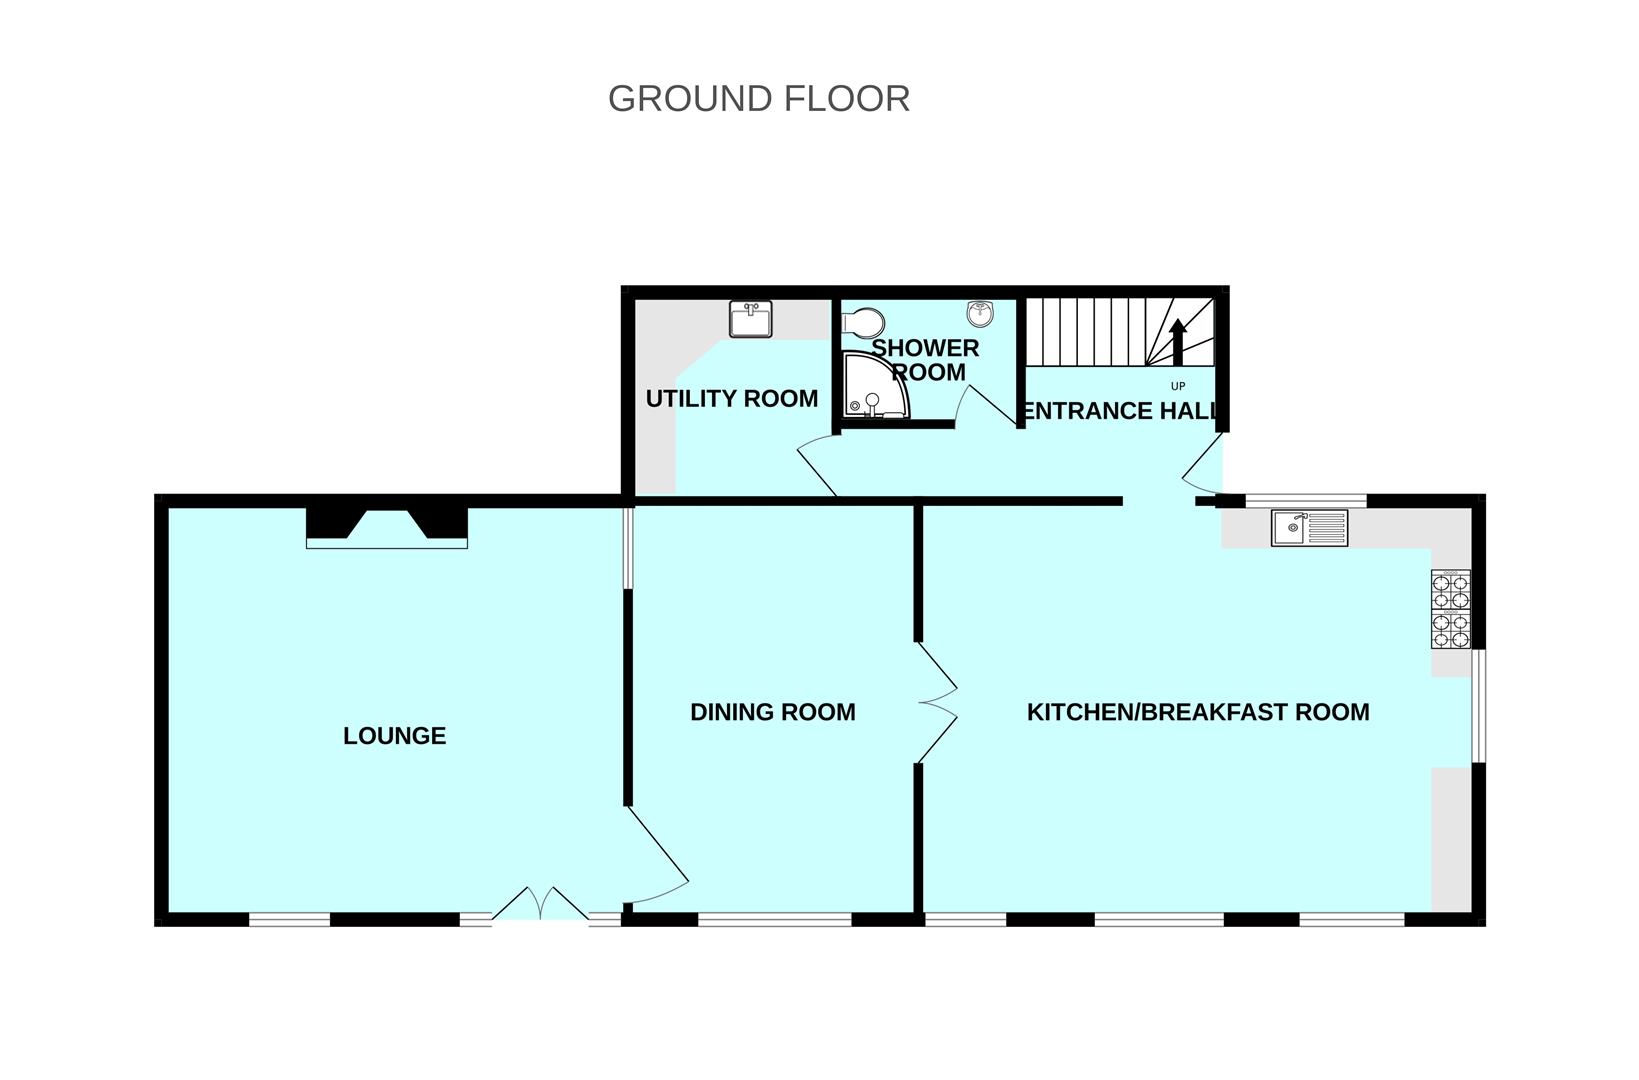
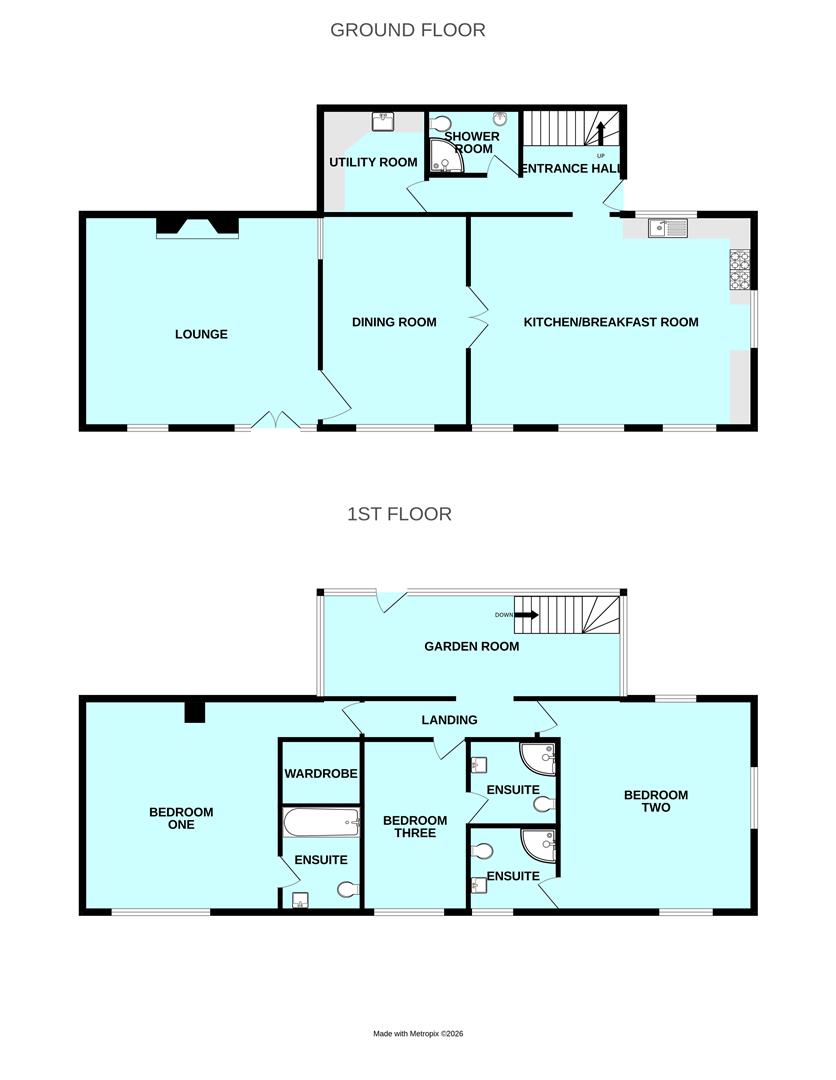
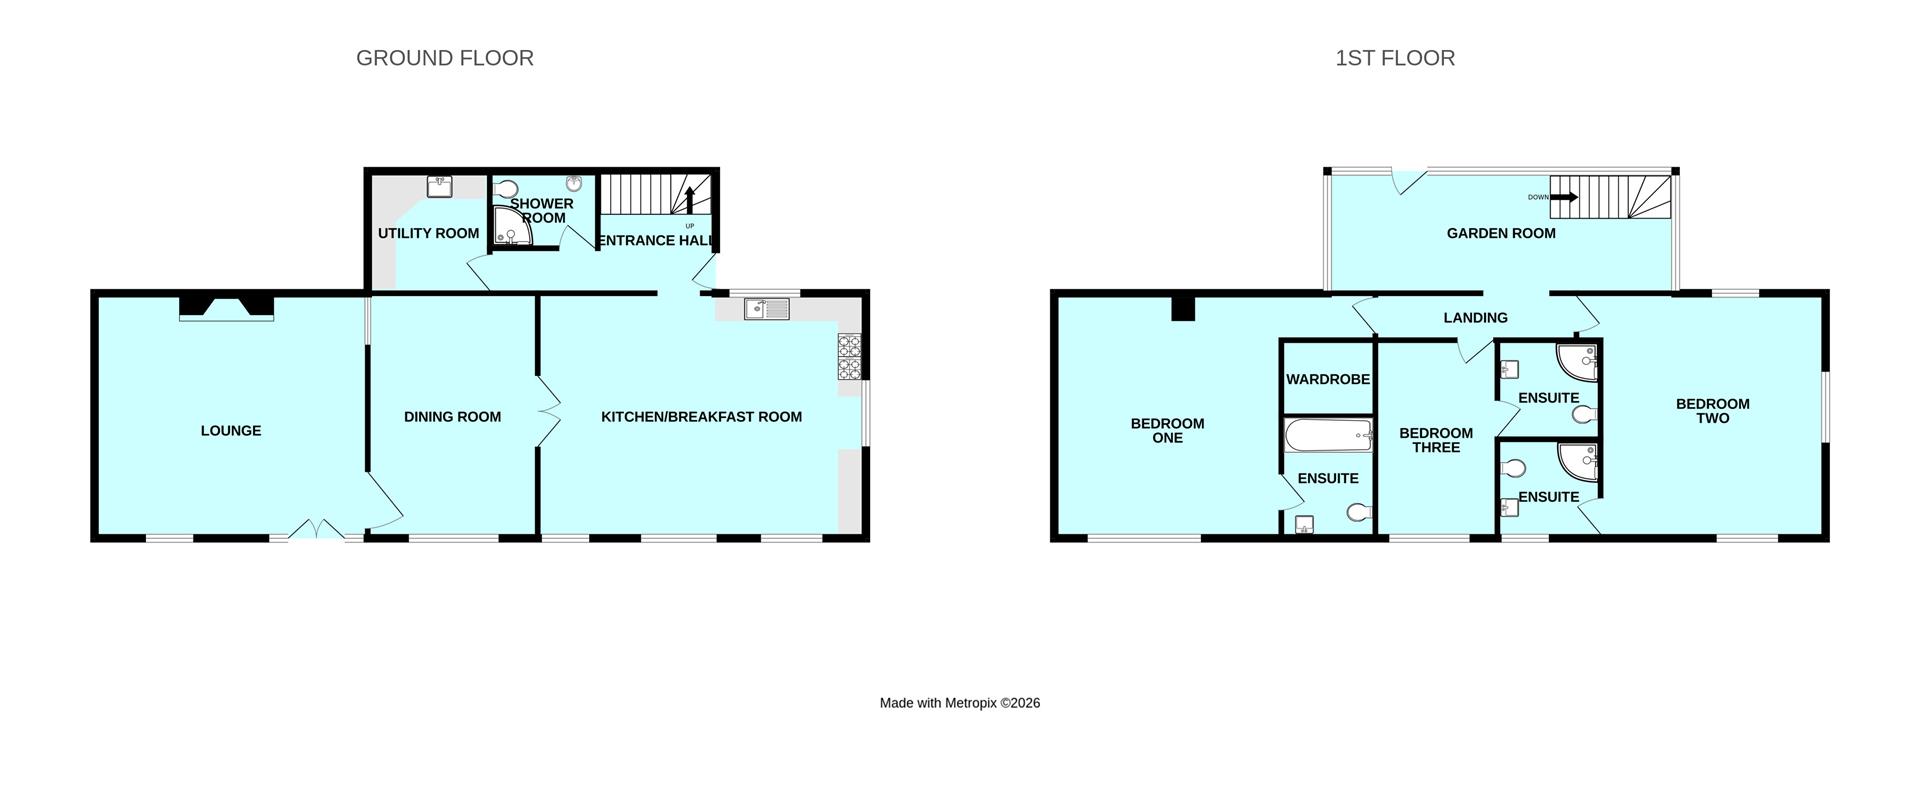
Room Descriptions
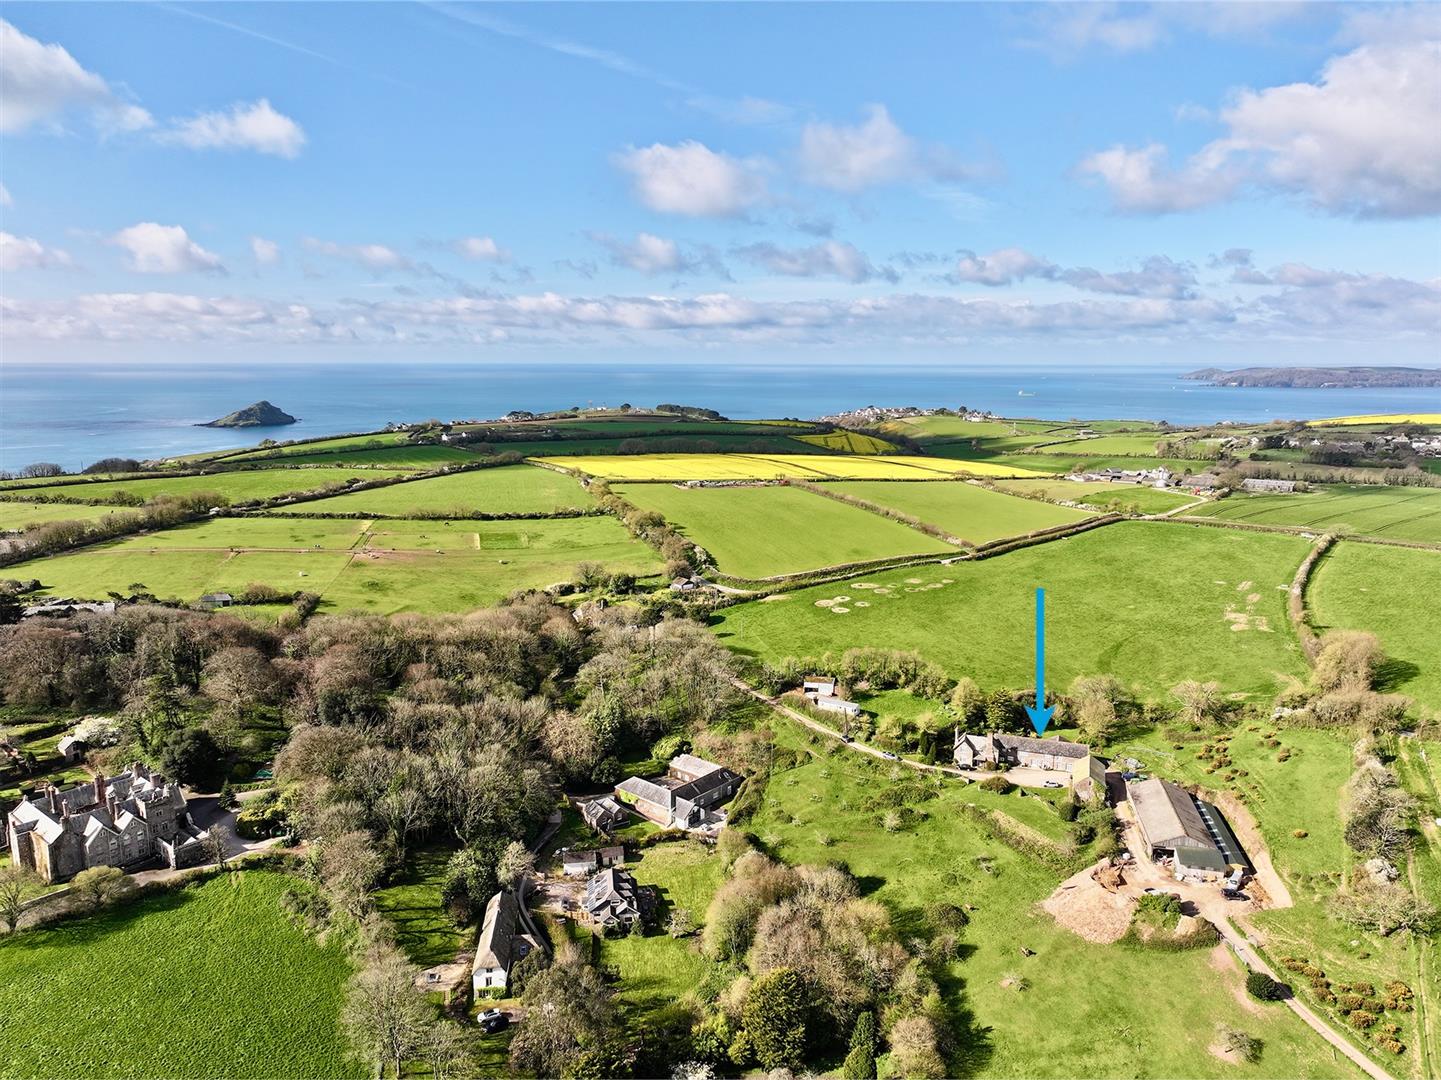
CIDER BARN, DOWN THOMAS, PL9 0DY
ACCOMMODATION
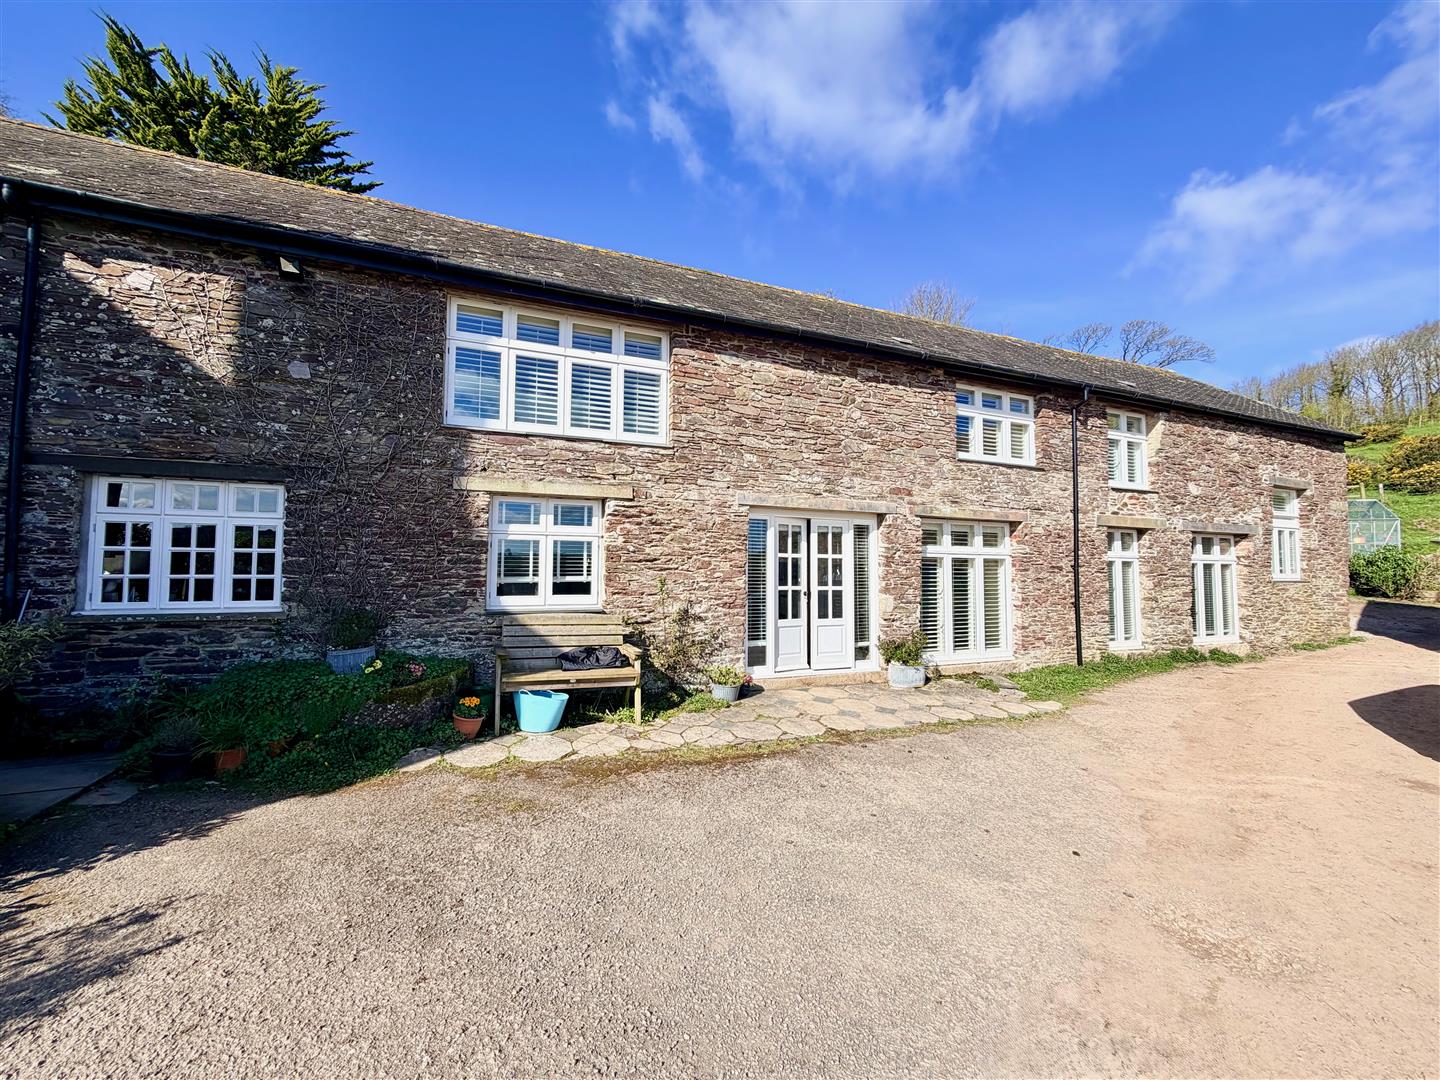
Access to the property is gained via the wooden double doors leading into the main lounge.
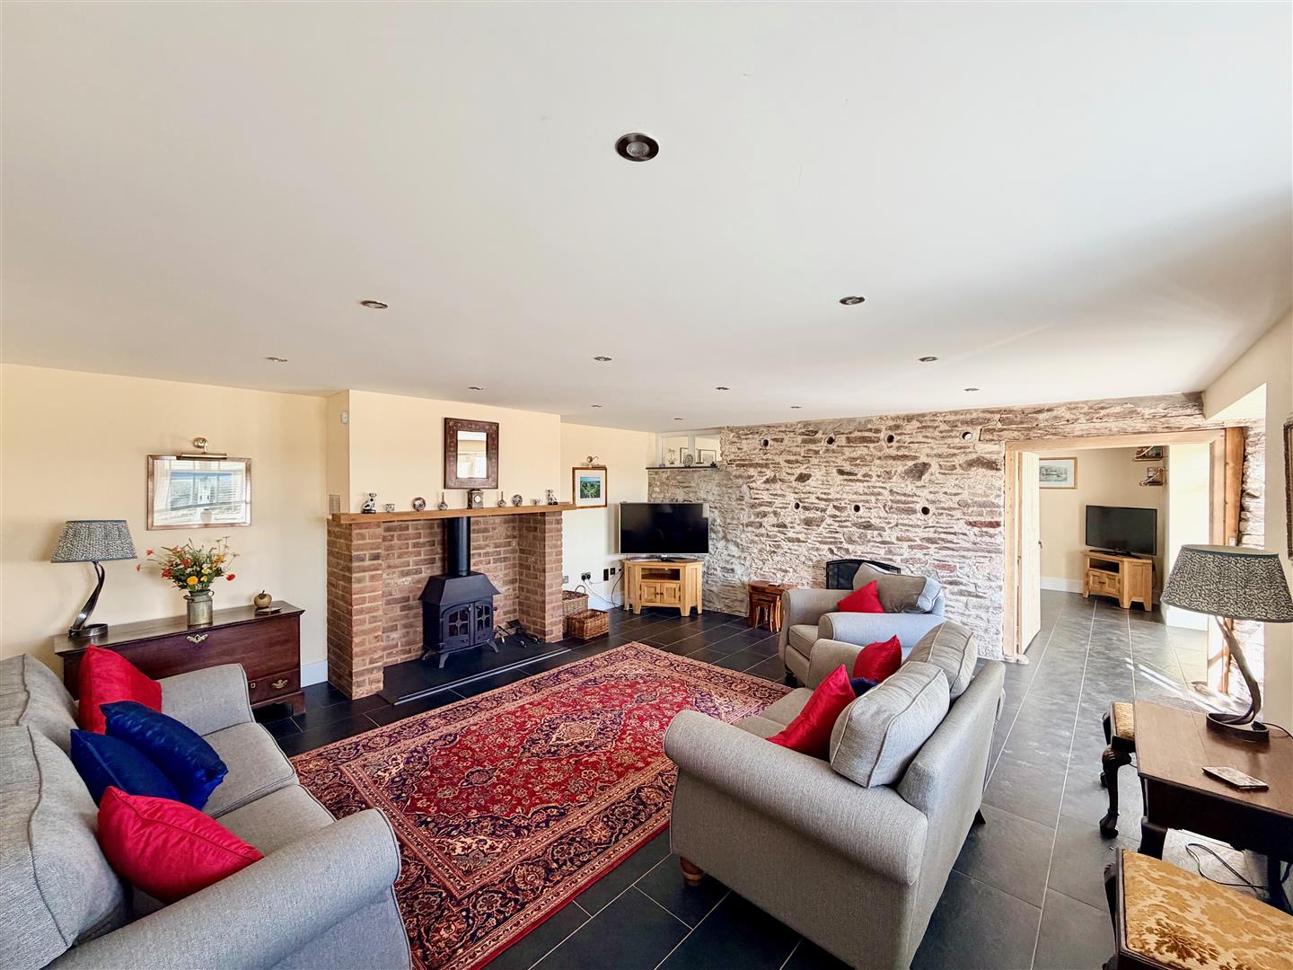
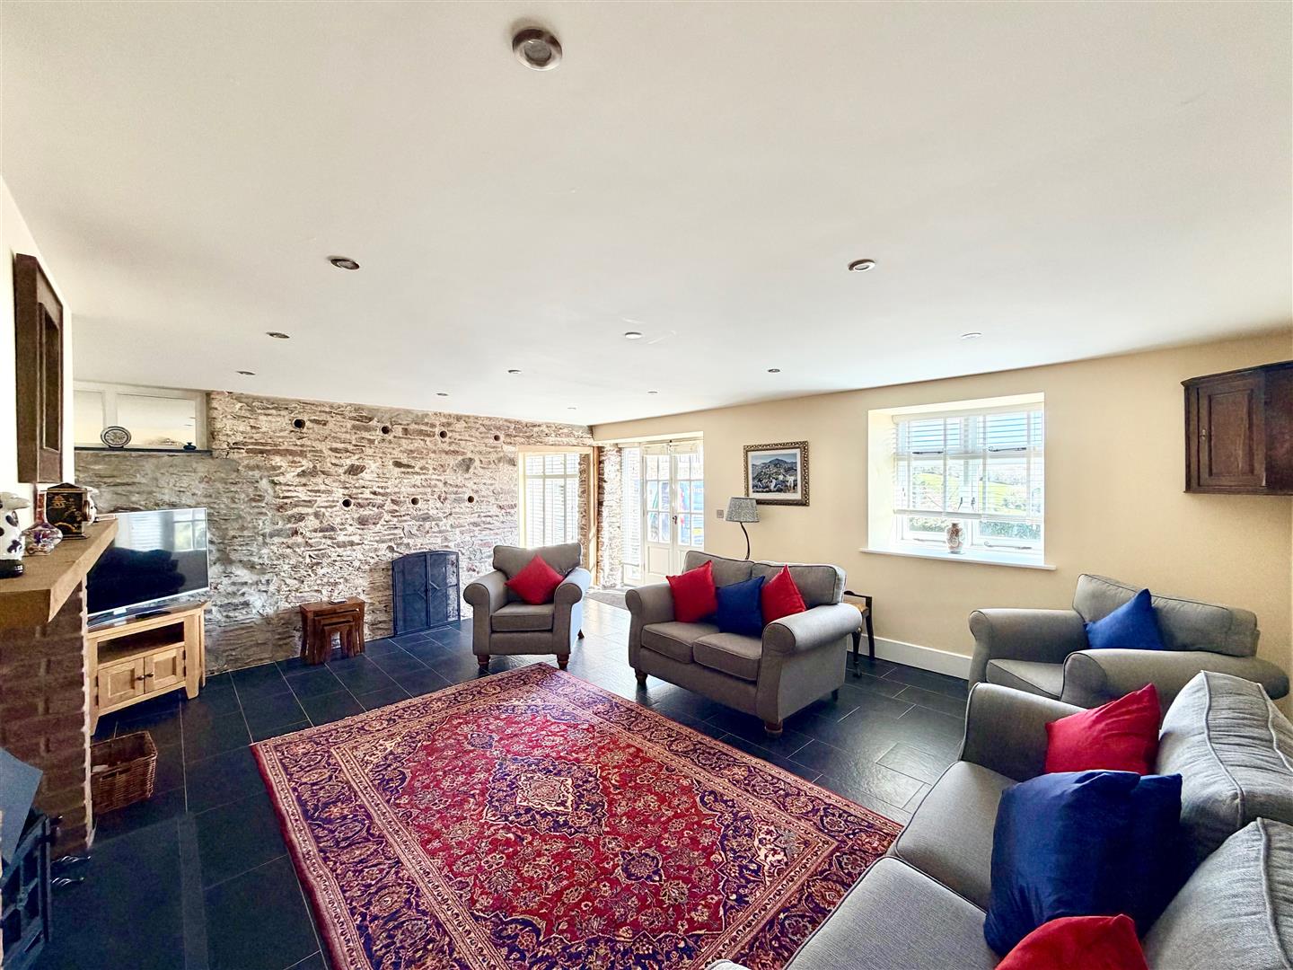
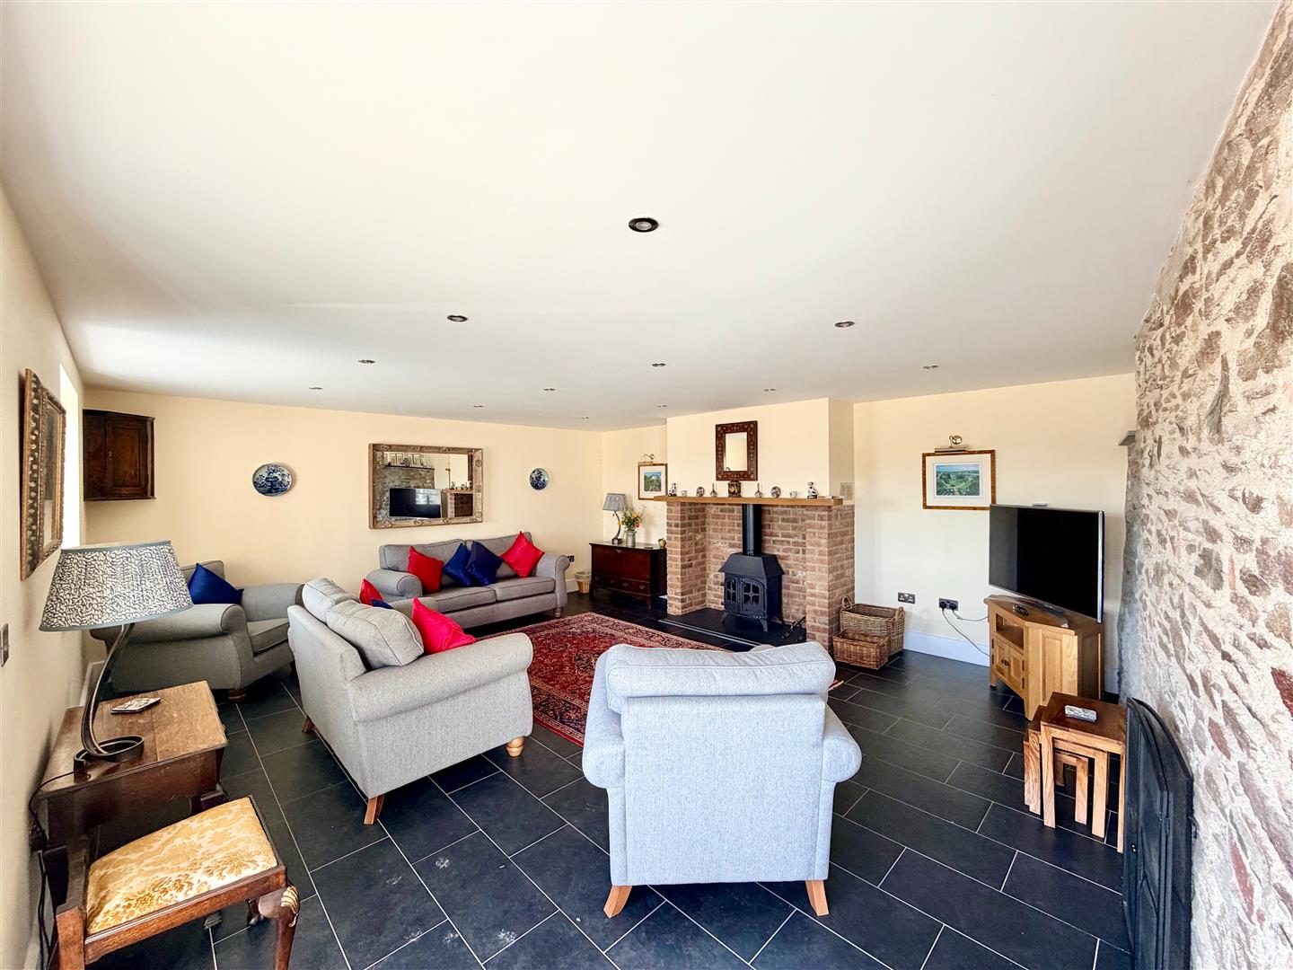
LOUNGE5.21 x 5.98 (17'1" x 19'7")
A beautiful character room with an exposed stone wall. Feature fireplace with wood burner. Slate flooring. Underfloor heating. Deep sill double-glazed window to the front elevation. Inset ceiling spotlights. Opening leading into the sitting room.
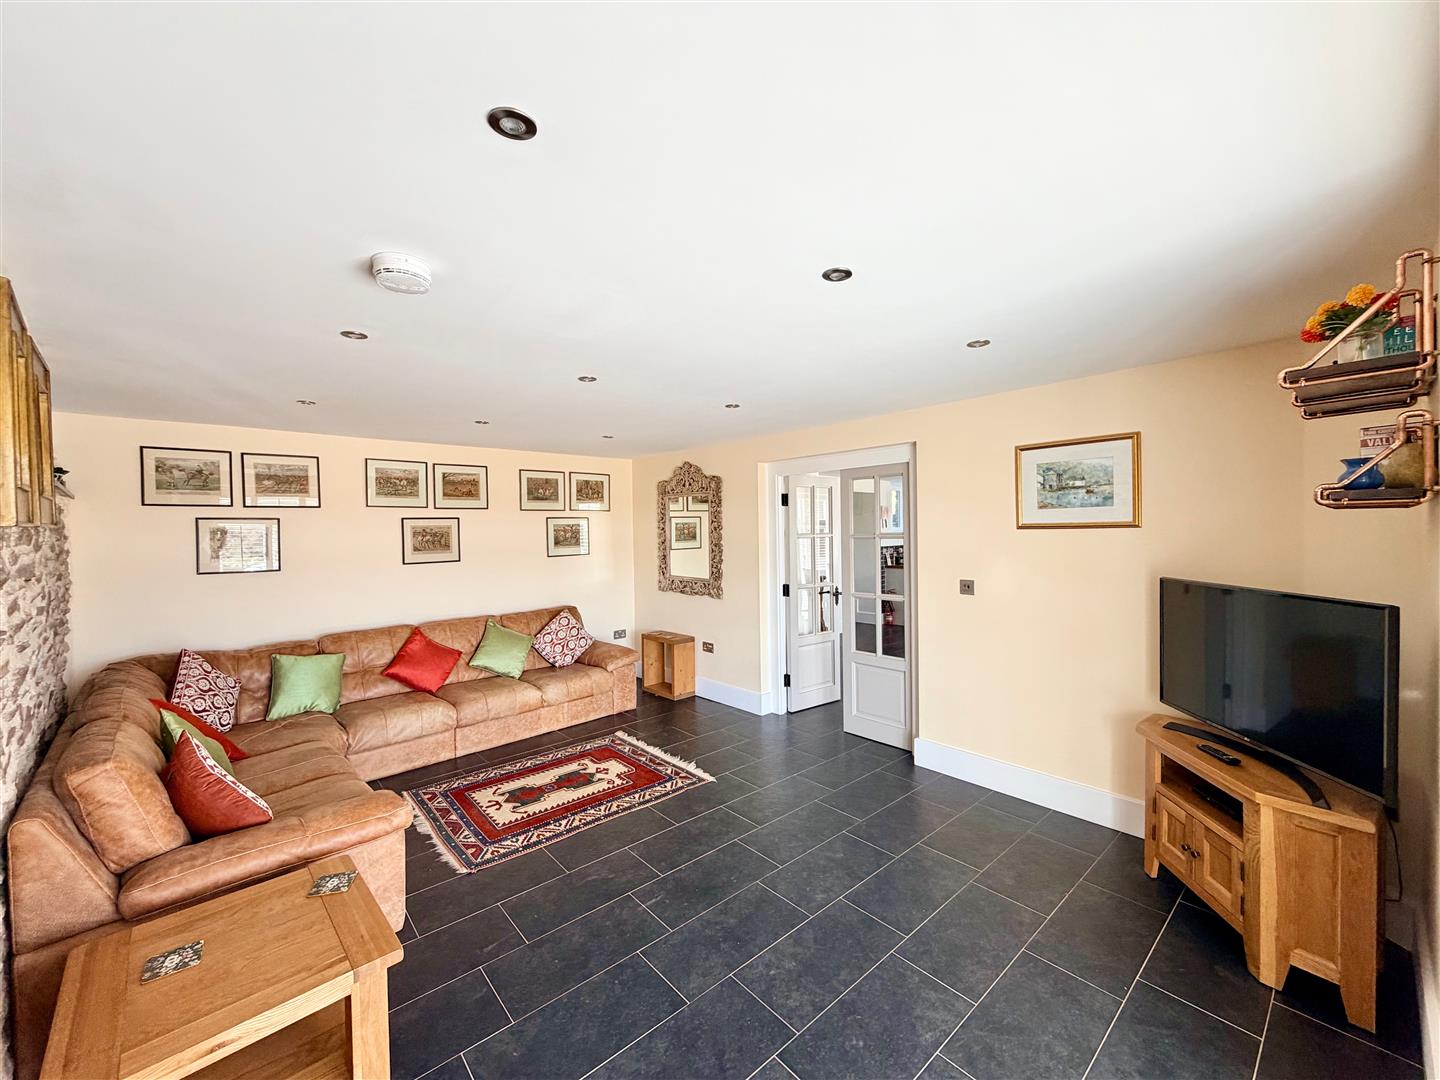
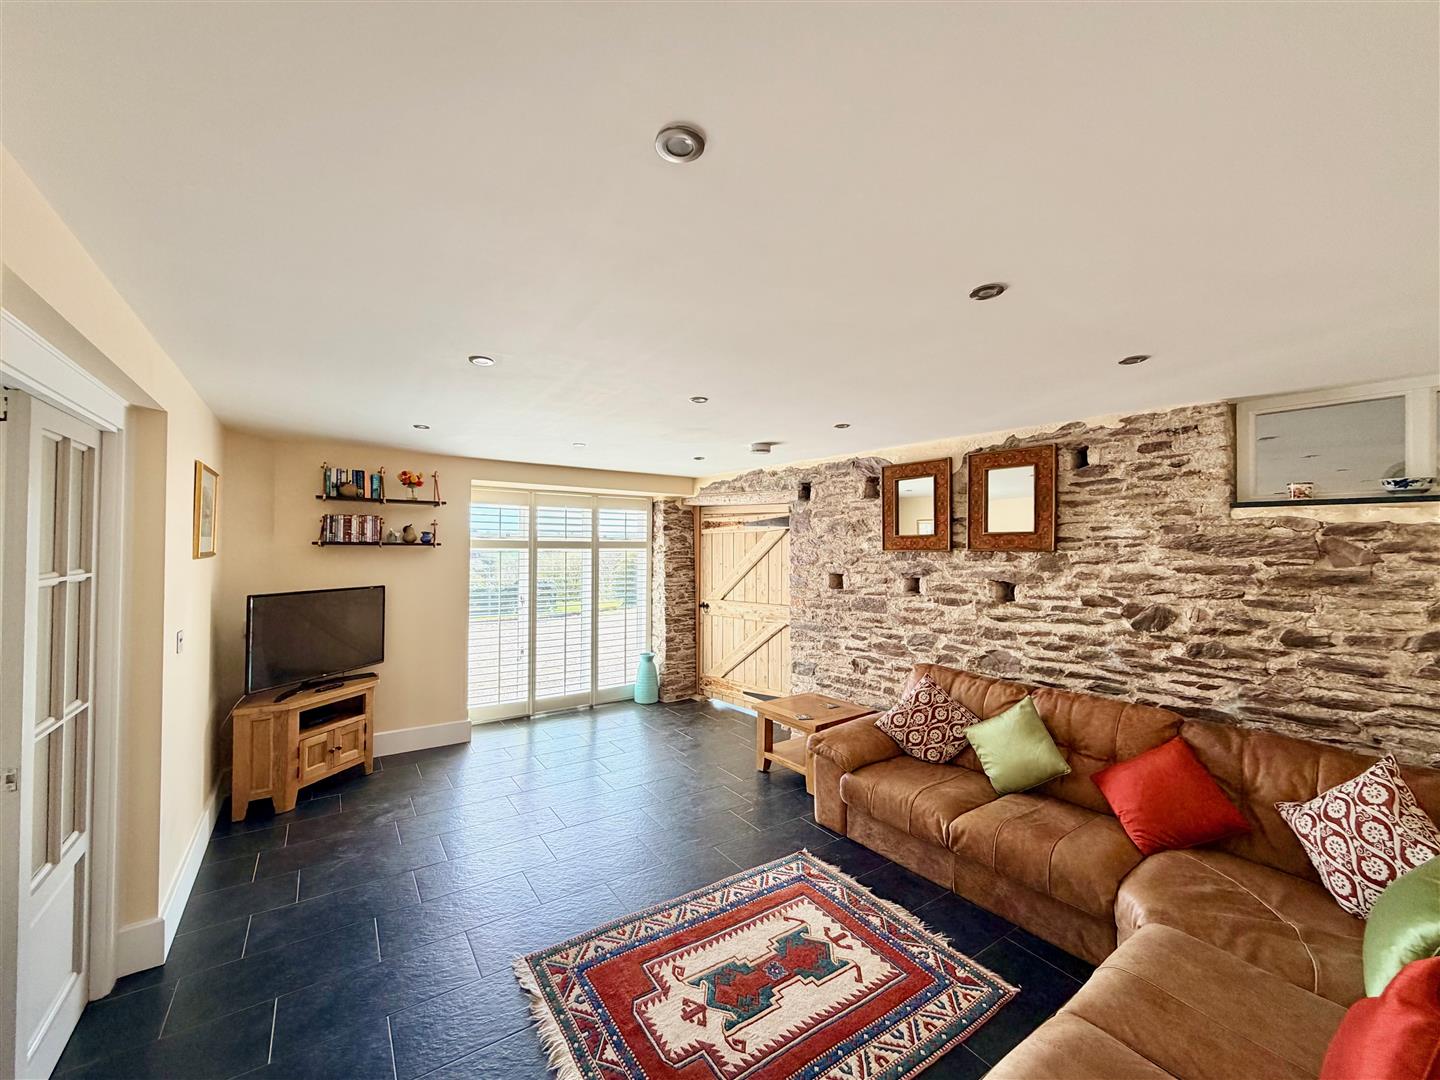
SITTING ROOM5.20 x 3.68 (17'0" x 12'0")
Slate flooring. Underfloor heating. Full-length double-glazed windows with fitted shutters to the front elevation. Double doors leading into the kitchen/dining room.
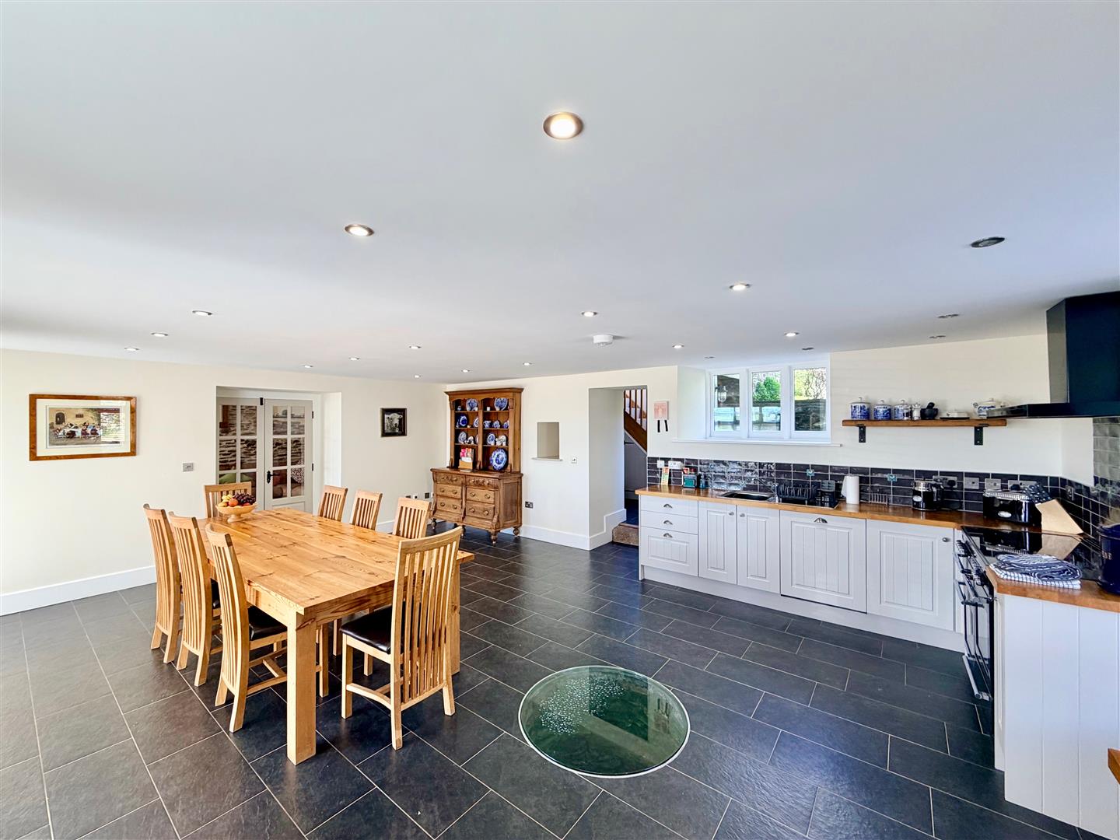
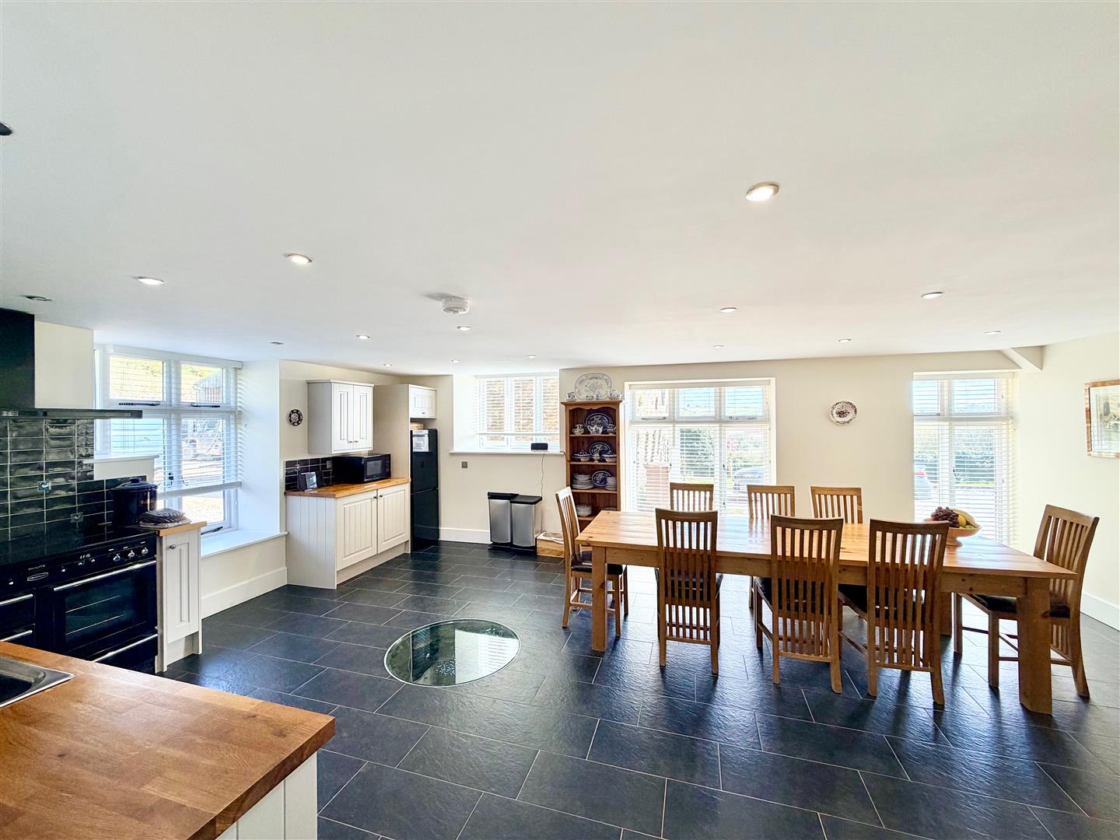
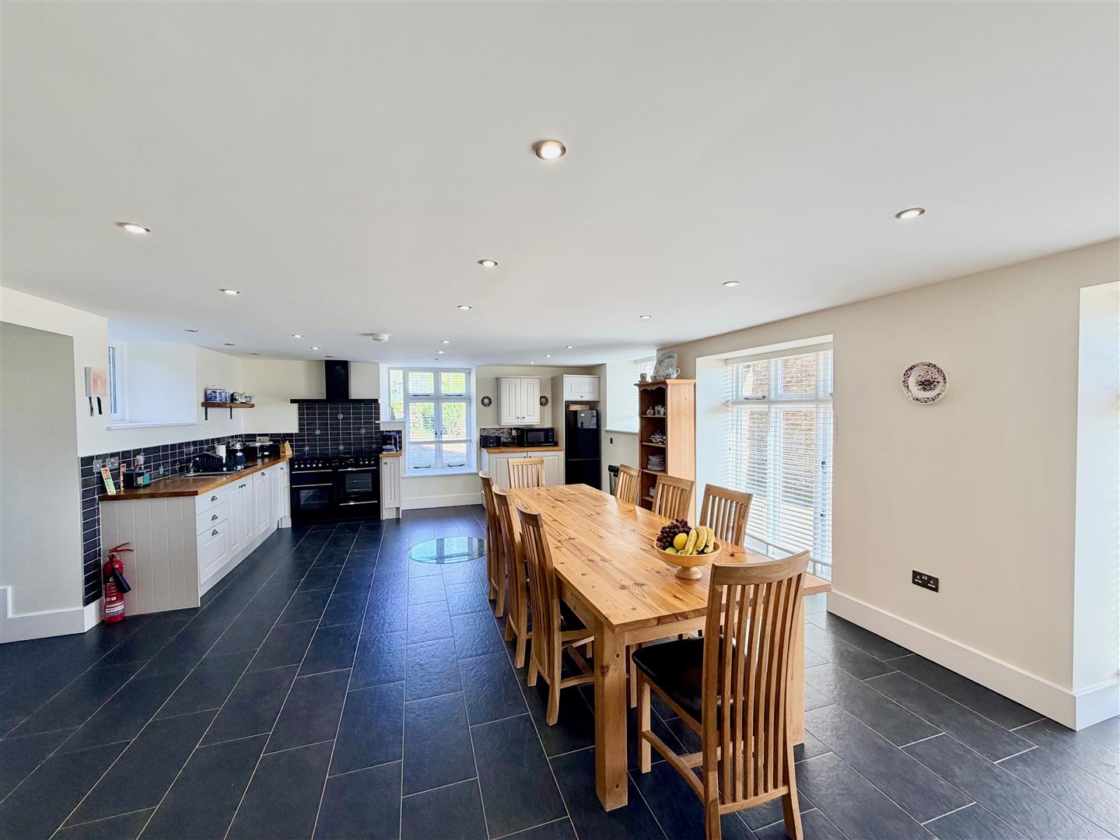
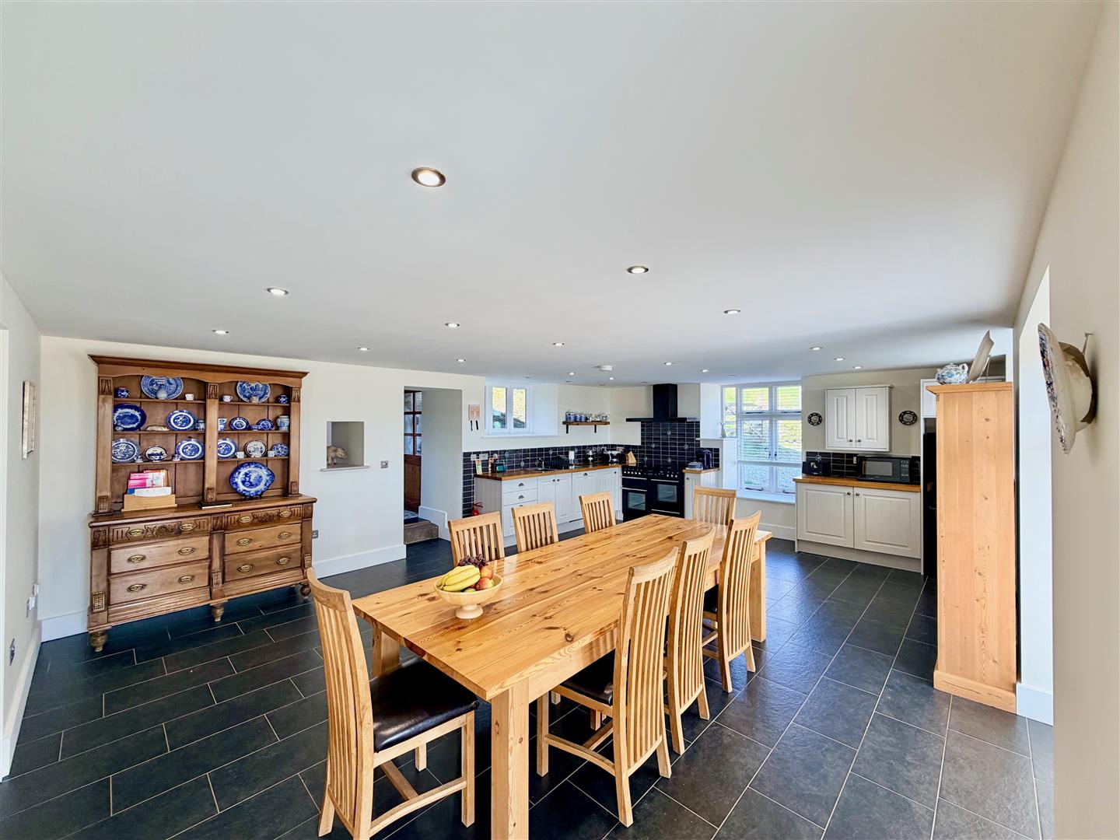
KITCHEN/DINING ROOM6.99 x 5.17 incl kitchen units (22'11" x 16'11" in
Series of bespoke matching eye-level and base units with wooden work surfaces. Inset single drainer sink unit. Free-standing electric range cooker. Fridge-freezer. Integrated dishwasher. Slate flooring. Underfloor heating. Triple aspect room with full-length double-glazed windows to the front, side and rear elevations. Opening leading into a rear lobby.
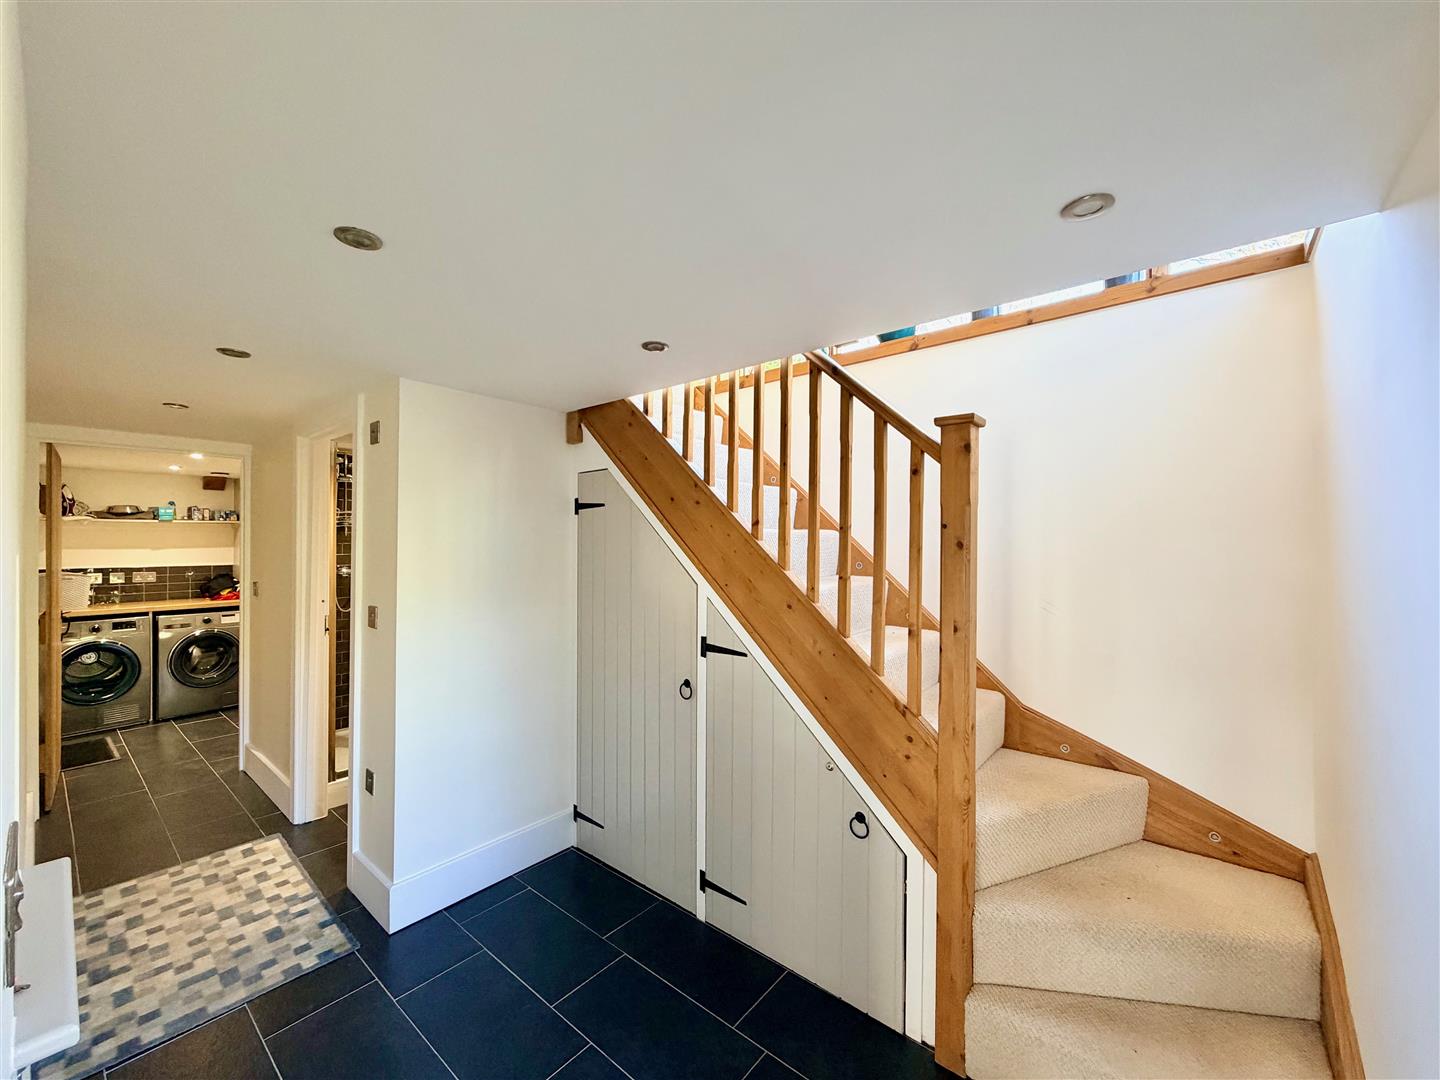
REAR LOBBY
Stairs rising to the first floor. Under-stairs storage cupboards. Slate flooring. Underfloor heating. Part double-glazed door leading to the side elevation. Door leading to the shower room.
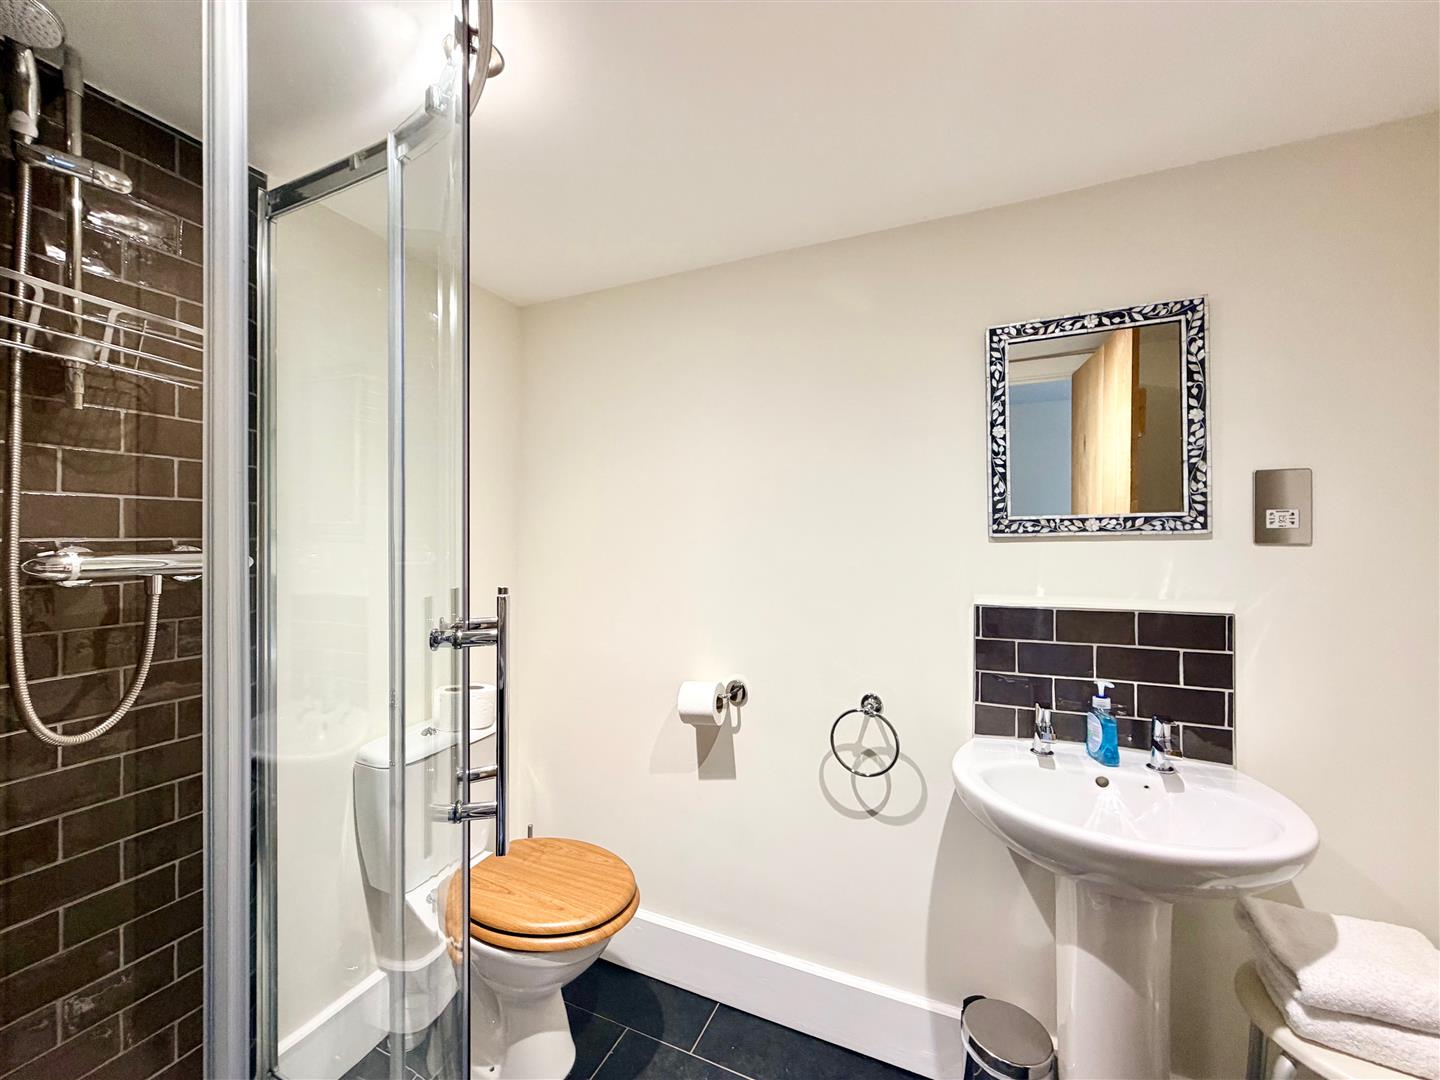
SHOWER ROOM2.18 x 1.44 (7'1" x 4'8")
Comprising a quadrant-style corner shower with a tiled area surround, shower unit and spray attachment, pedestal wash basin and a low level toilet. Wall-mounted electric heated towel rail/radiator. Underfloor heating.
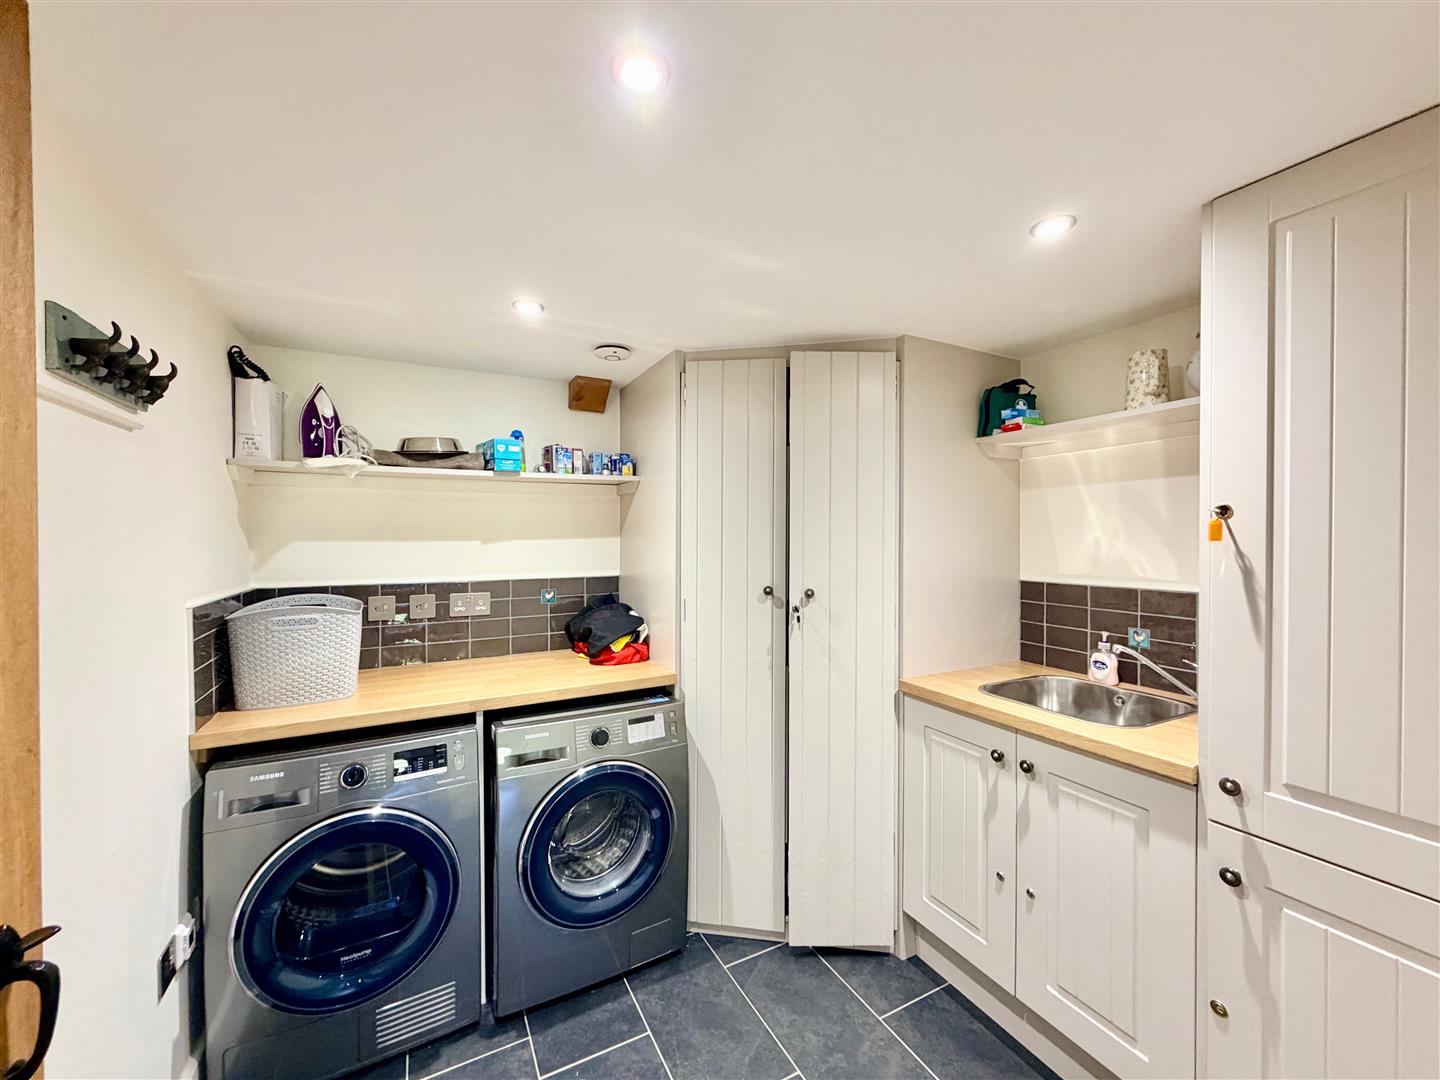
UTILITY2.50 x 2.40 (8'2" x 7'10")
Range of built-in storage cupboards. Work surfaces with inset sink unit. Space and plumbing for washing machine and tumble dryer, both of which are in situ. Cupboard housing the hot water cylinder.
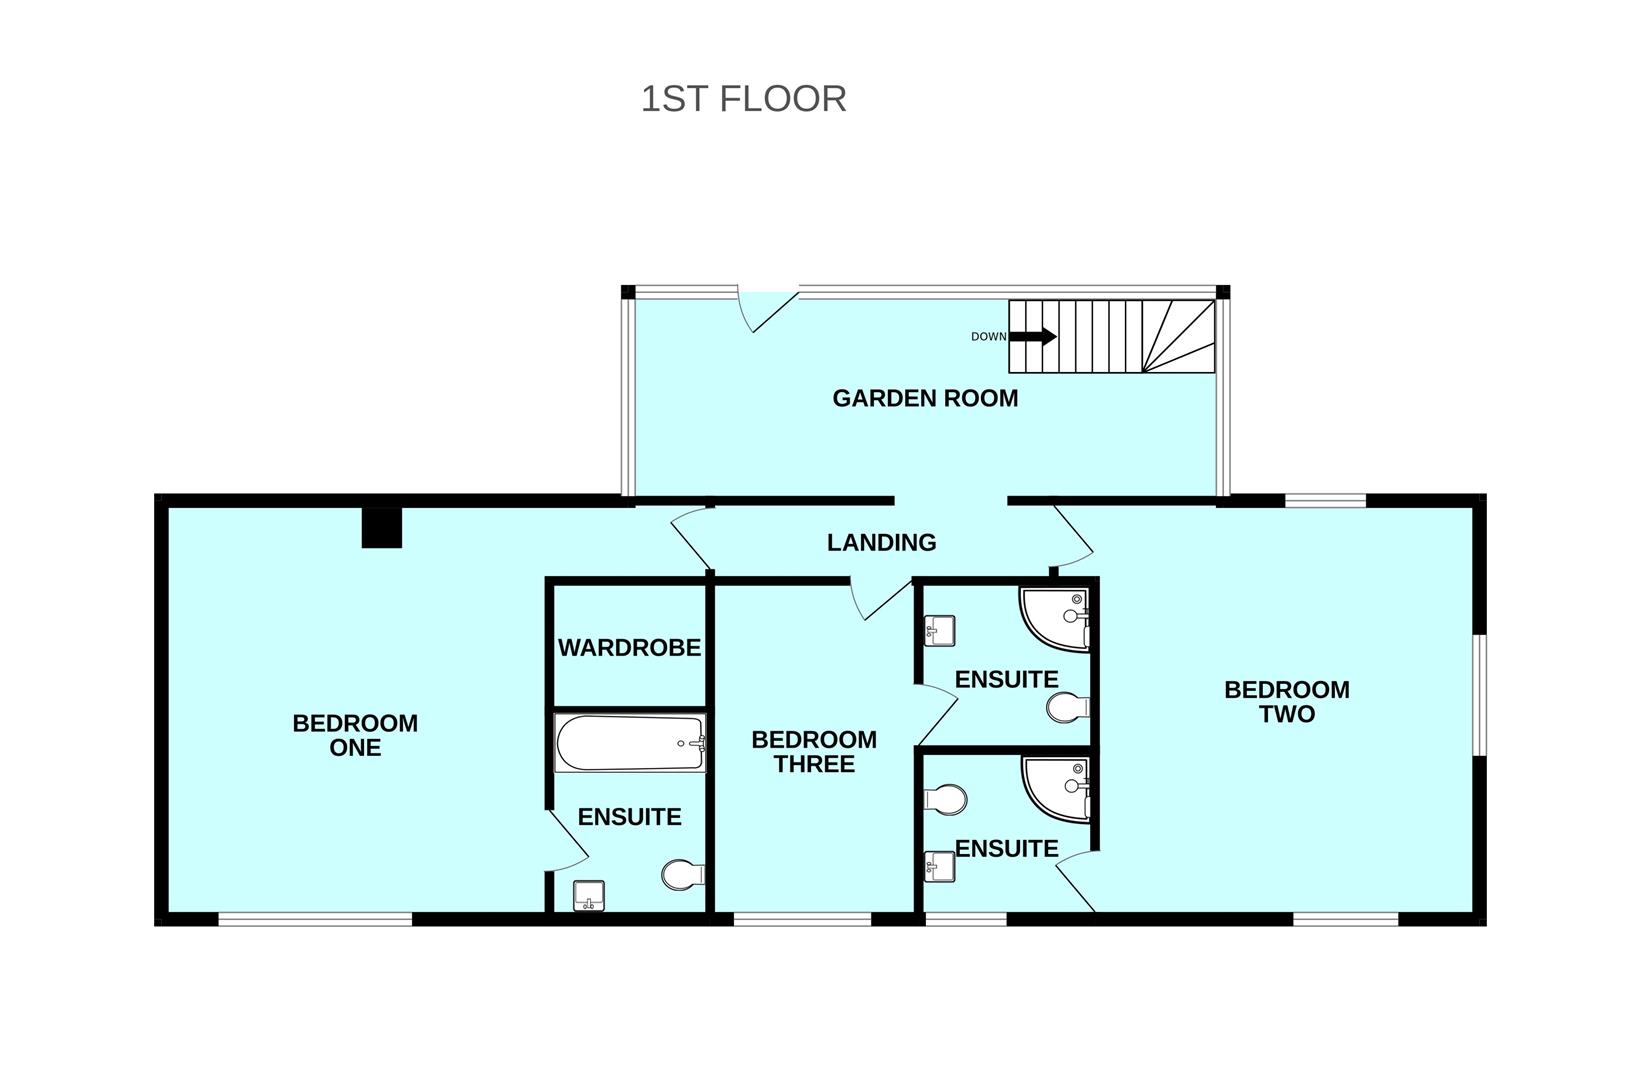
FIRST FLOOR
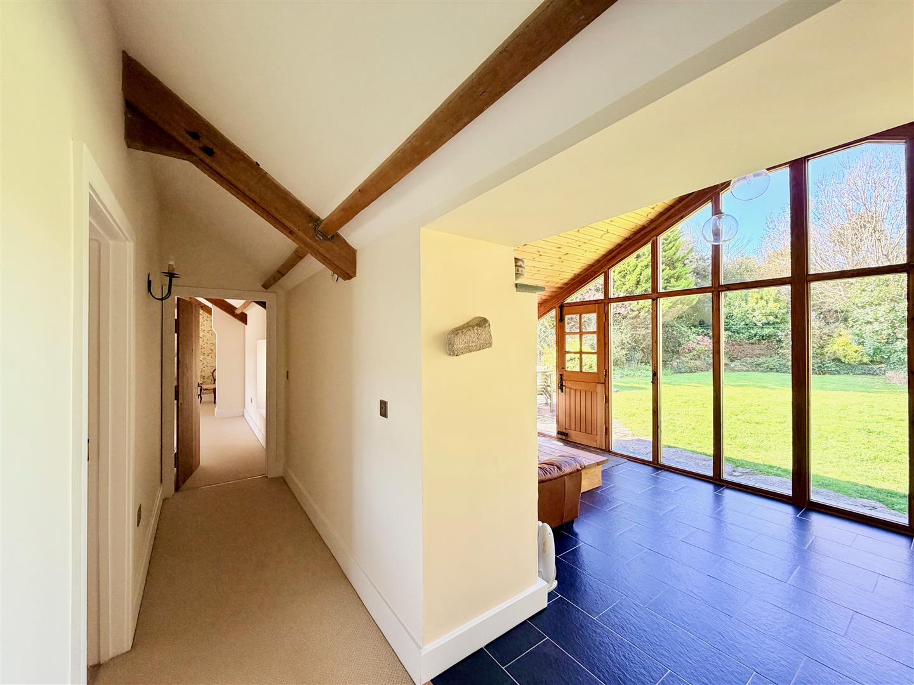
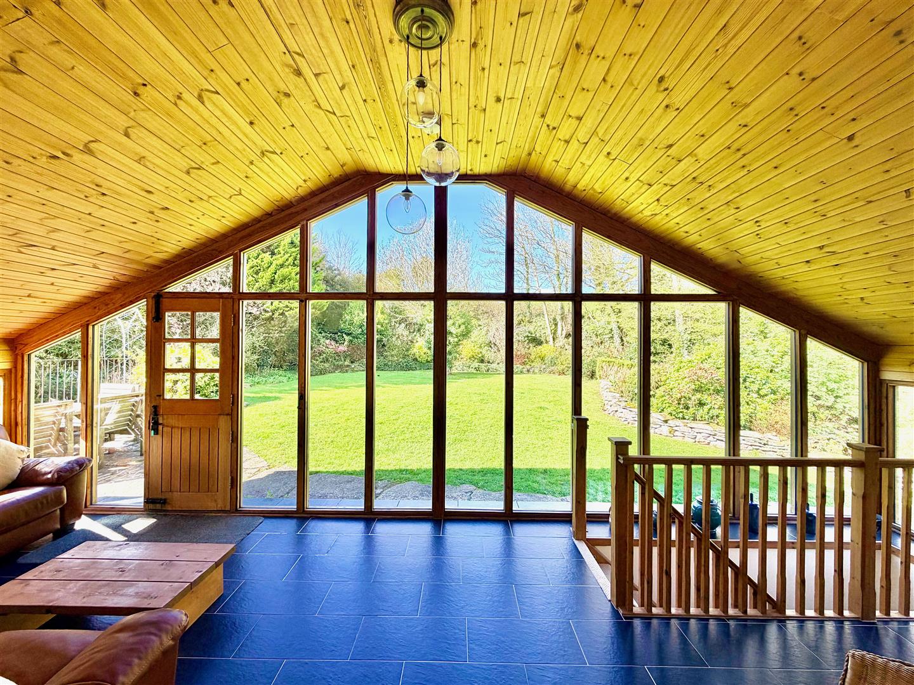
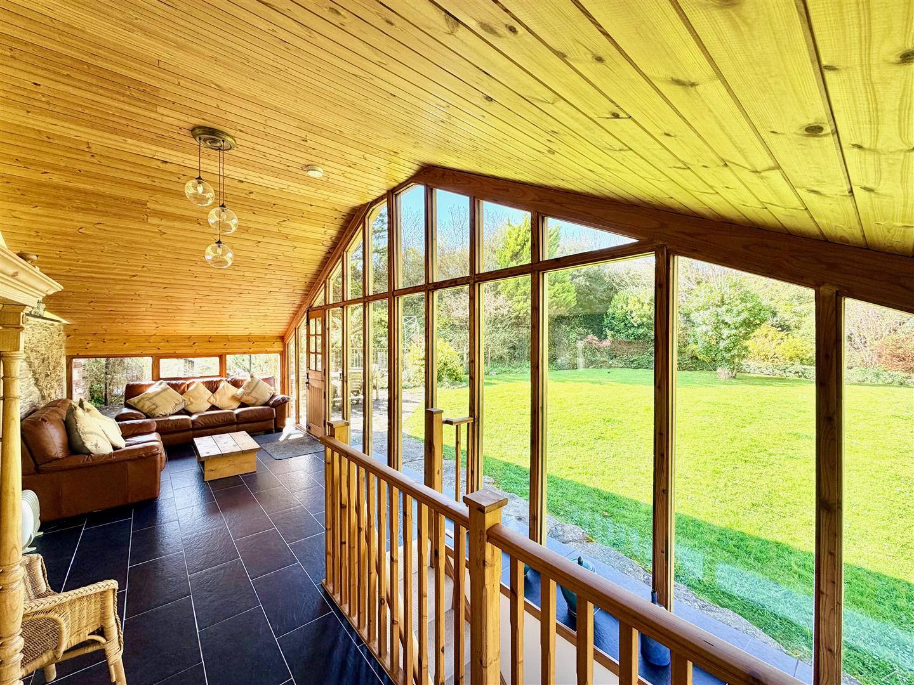
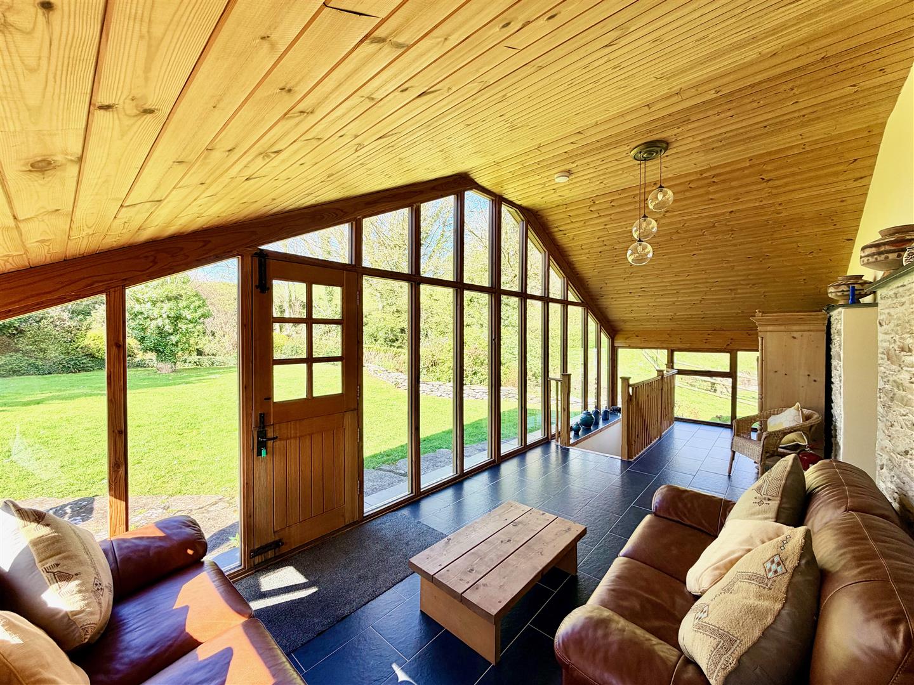
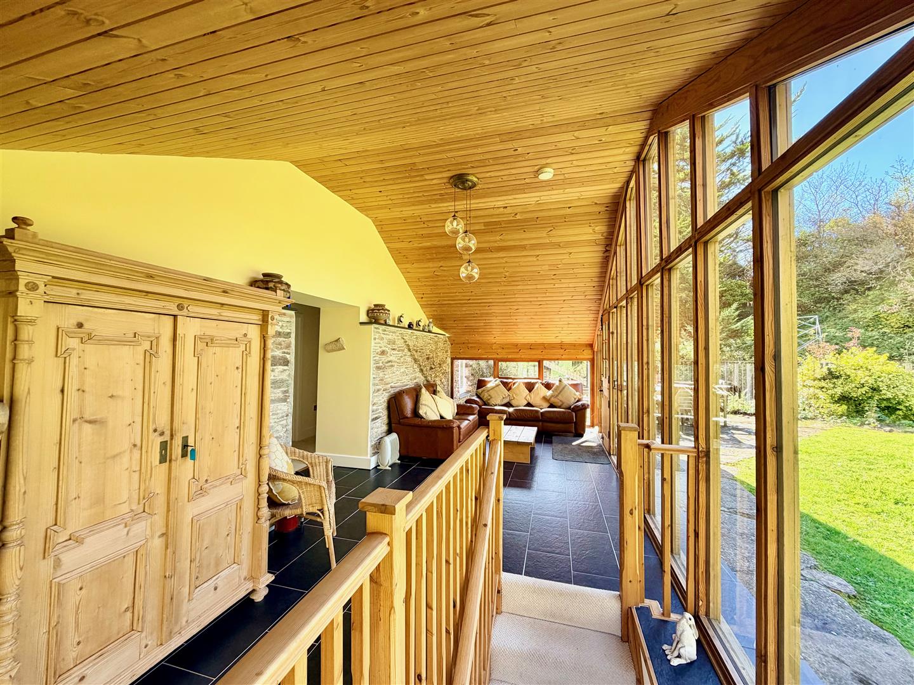
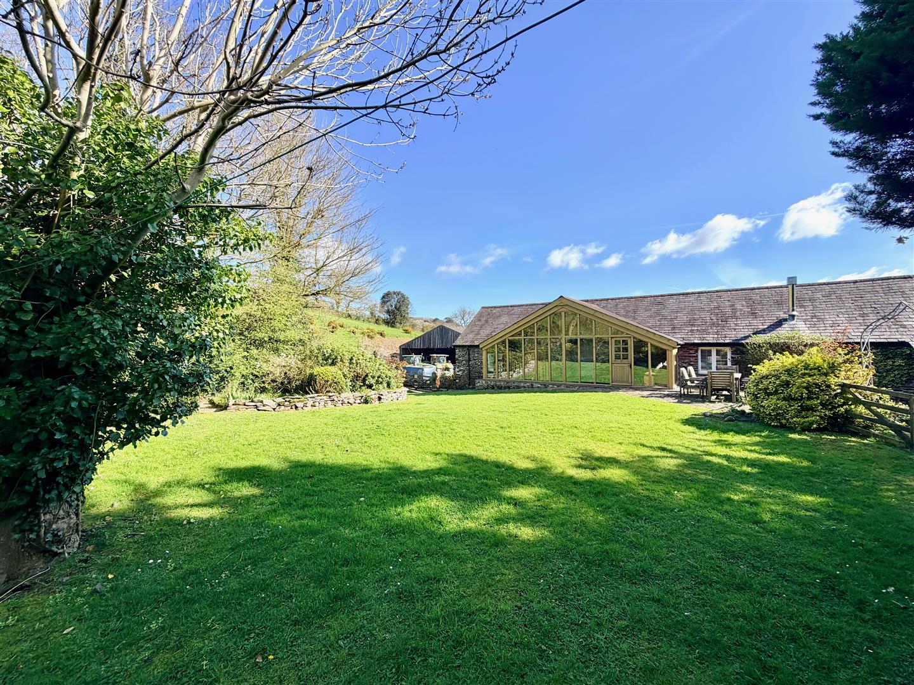
GARDEN ROOM7.90 x 3.10 (25'11" x 10'2")
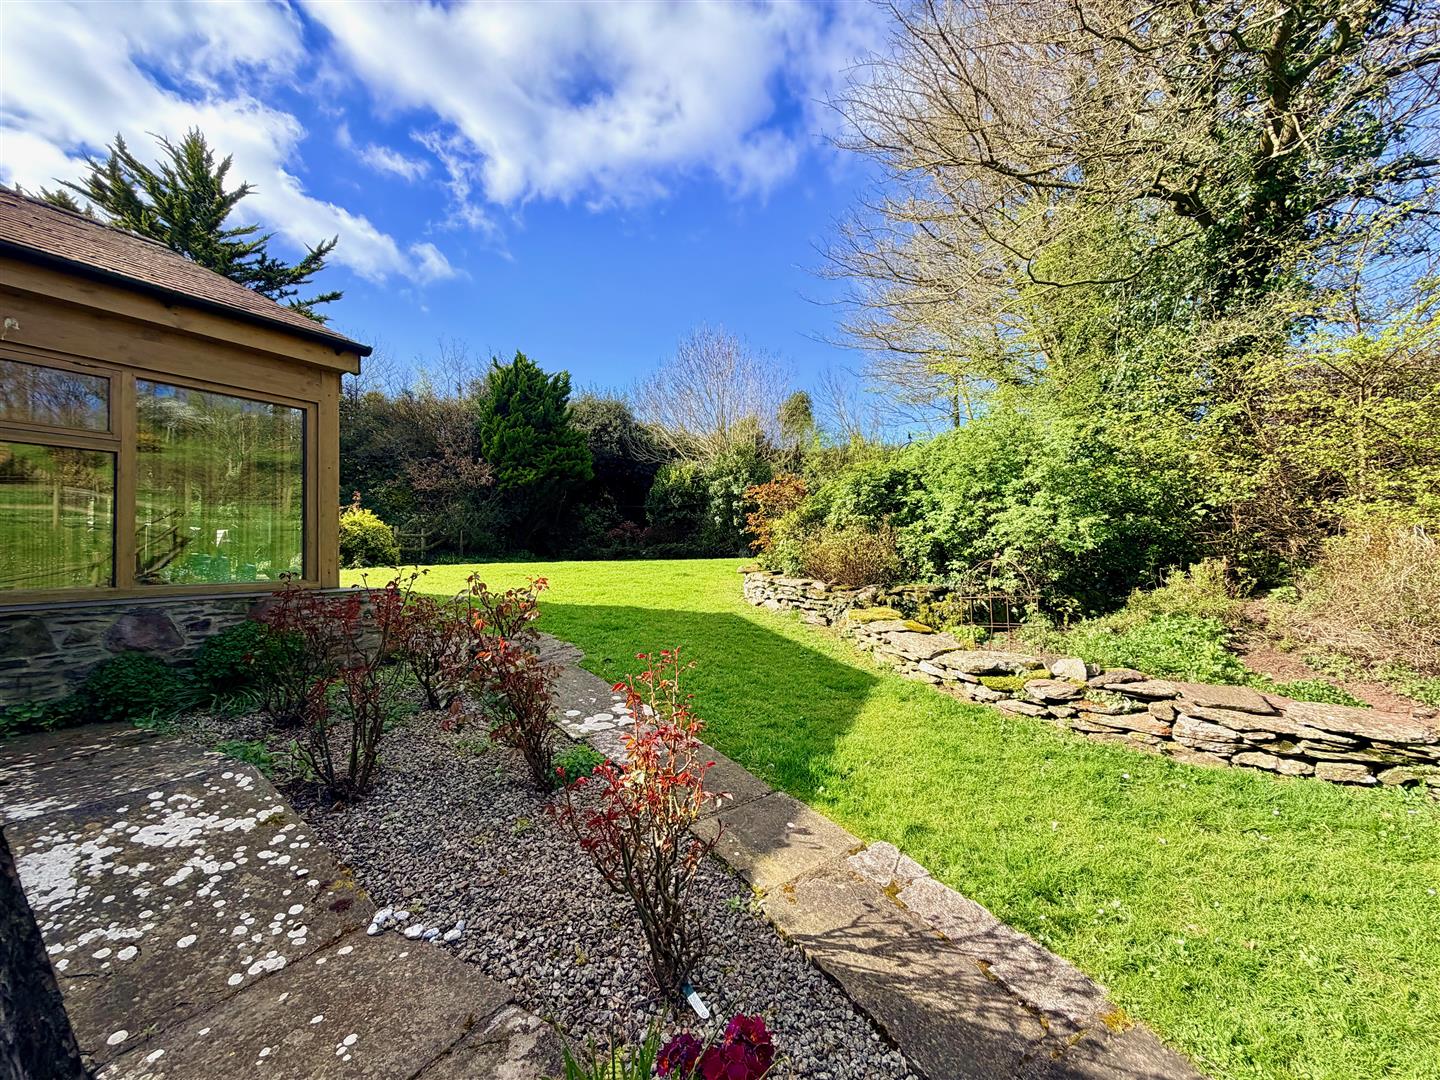
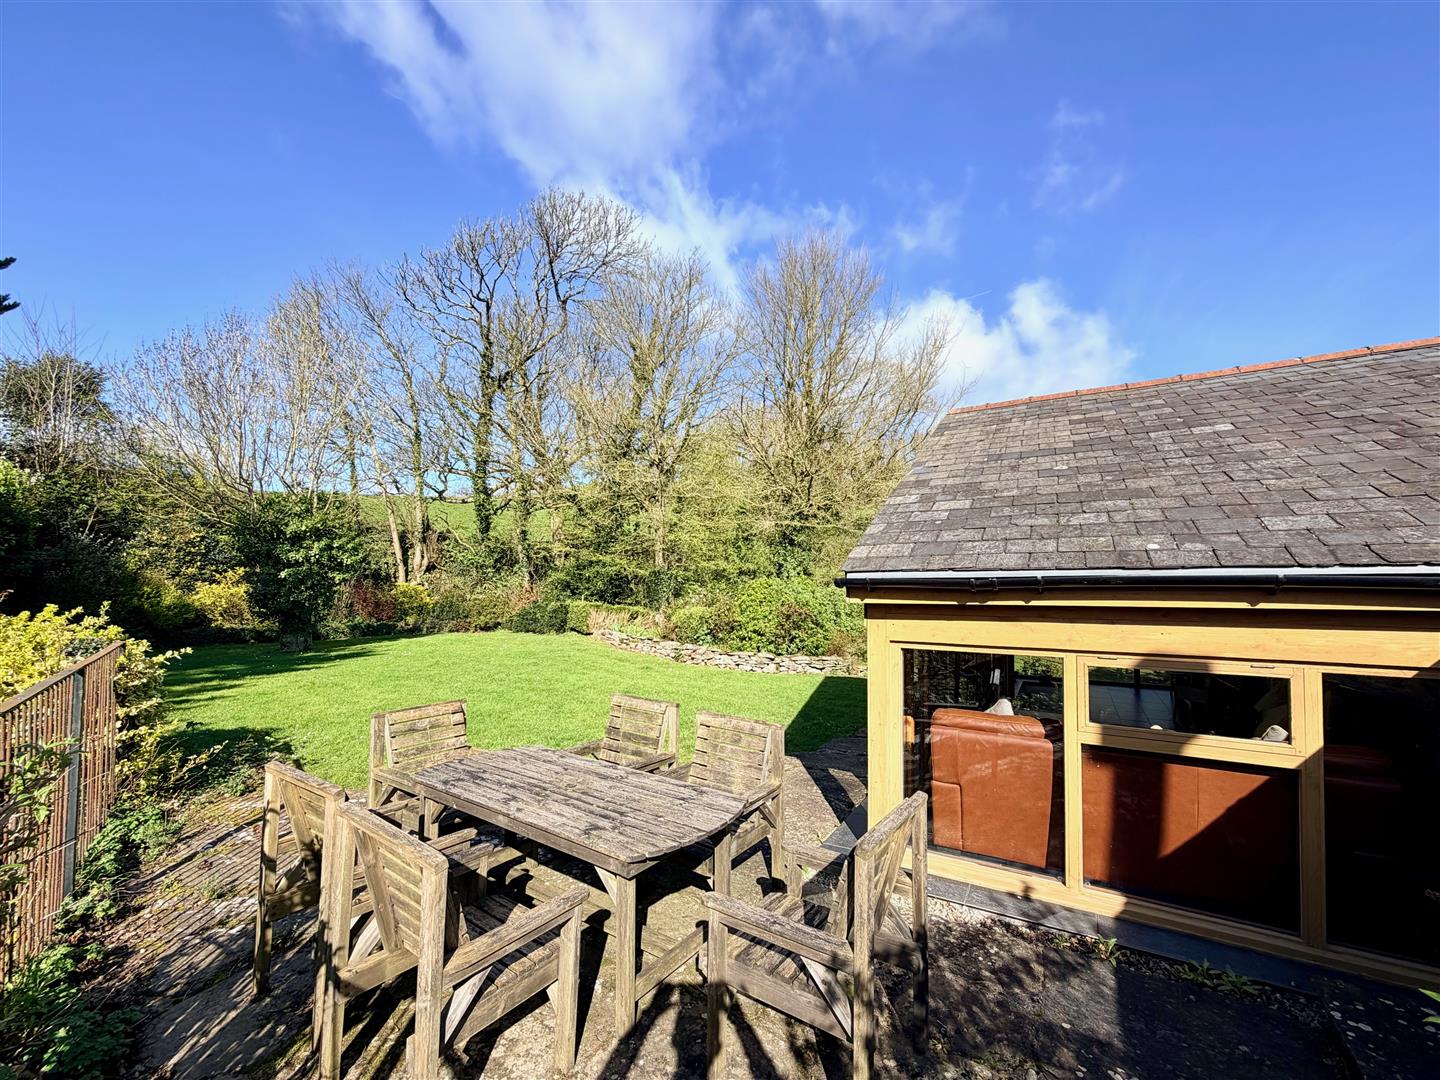
Vaulted room with a timber ceiling and exposed stonework. Range of double-glazed windows, some of which are full-length, and a stable-style door providing a lovely outlook and access out onto the rear garden. Slate flooring. Opening leading into the passageway.
PASSAGEWAY
Providing access to the bedrooms.
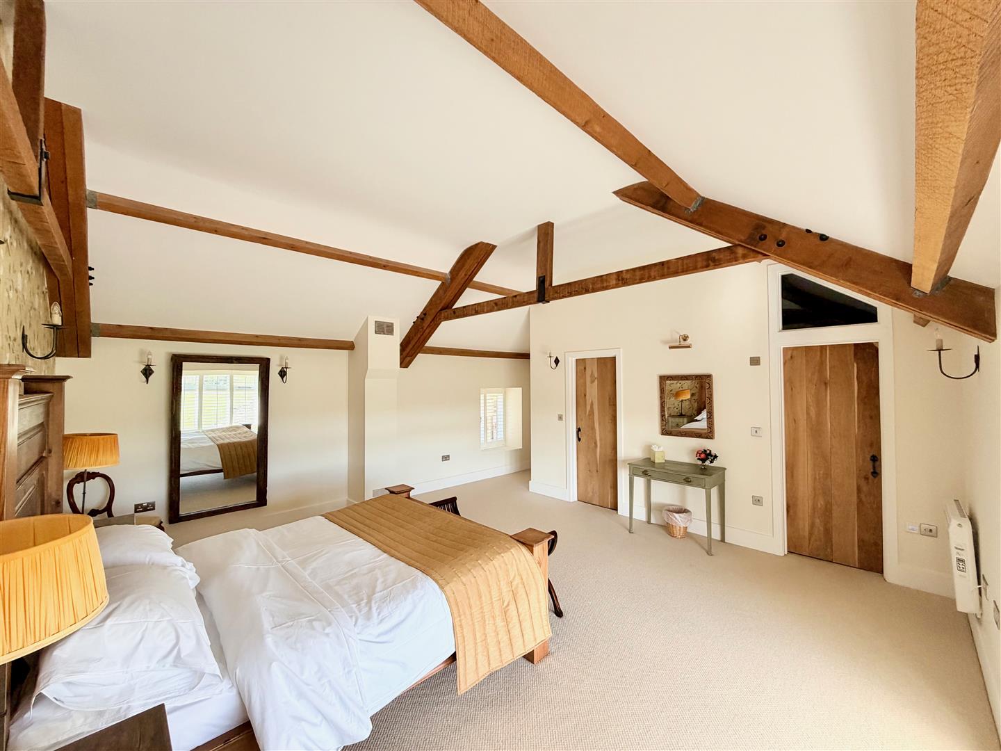
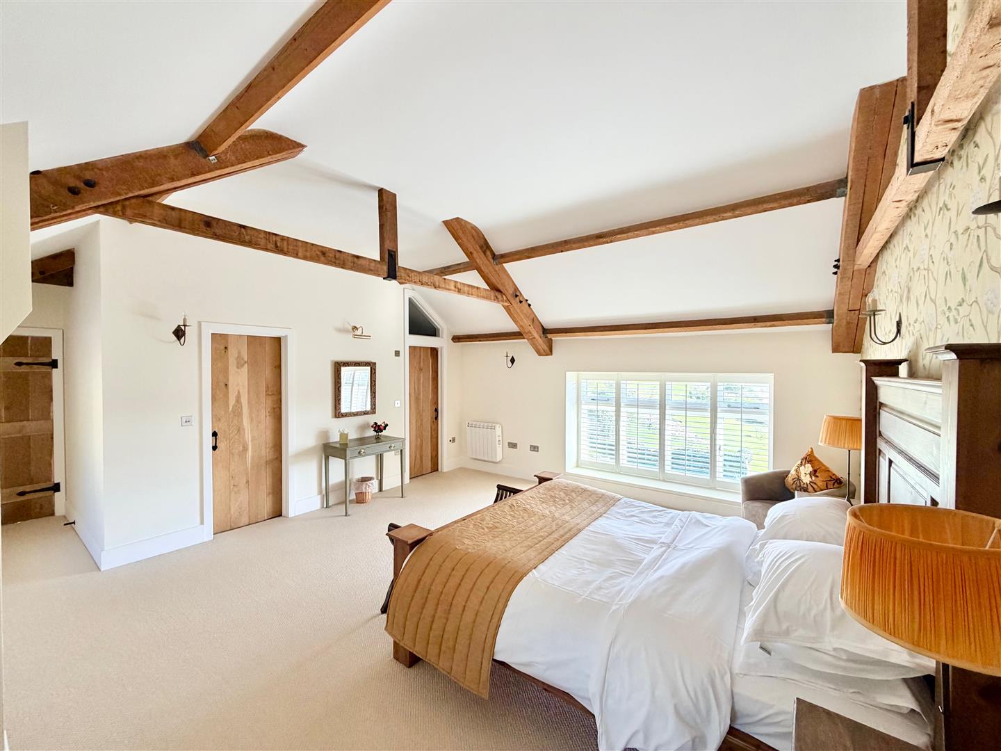
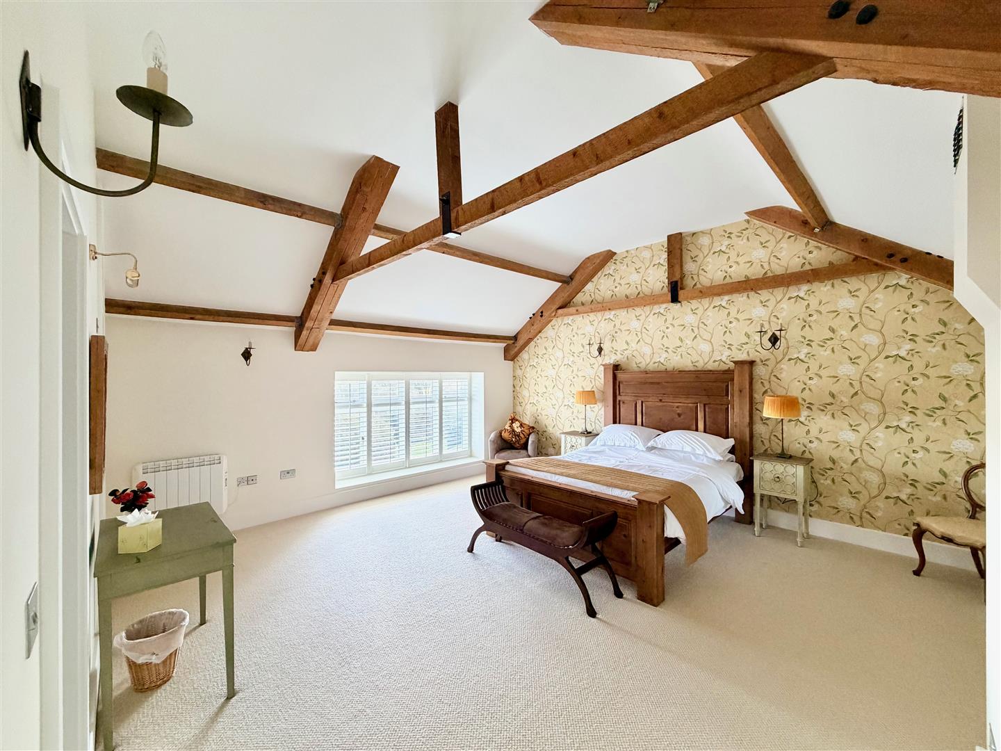
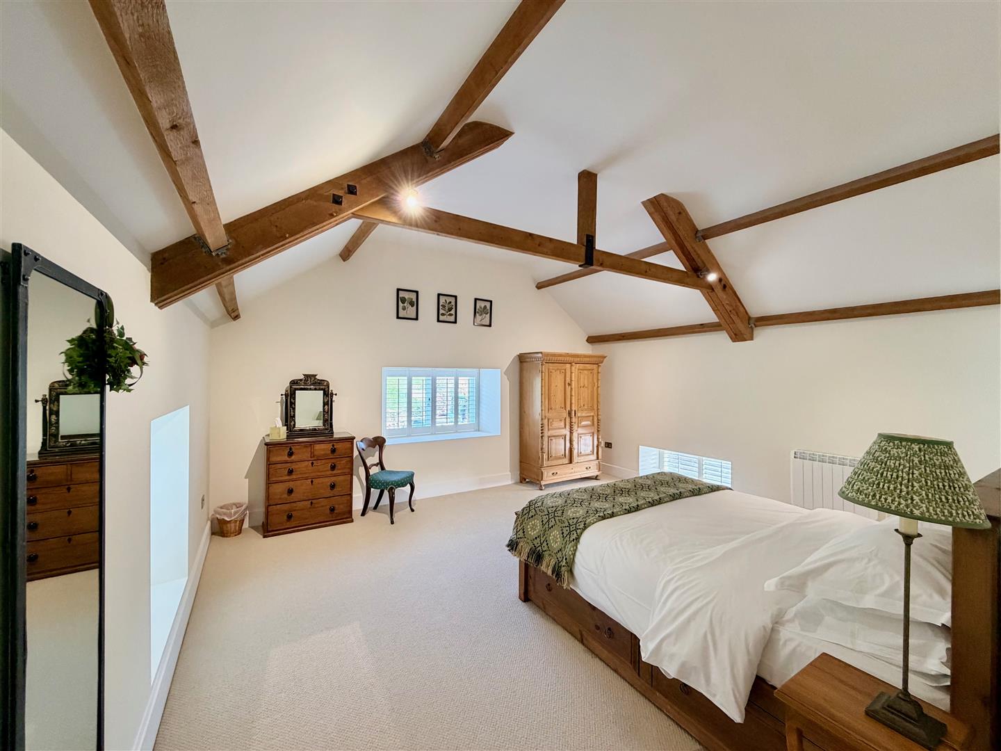
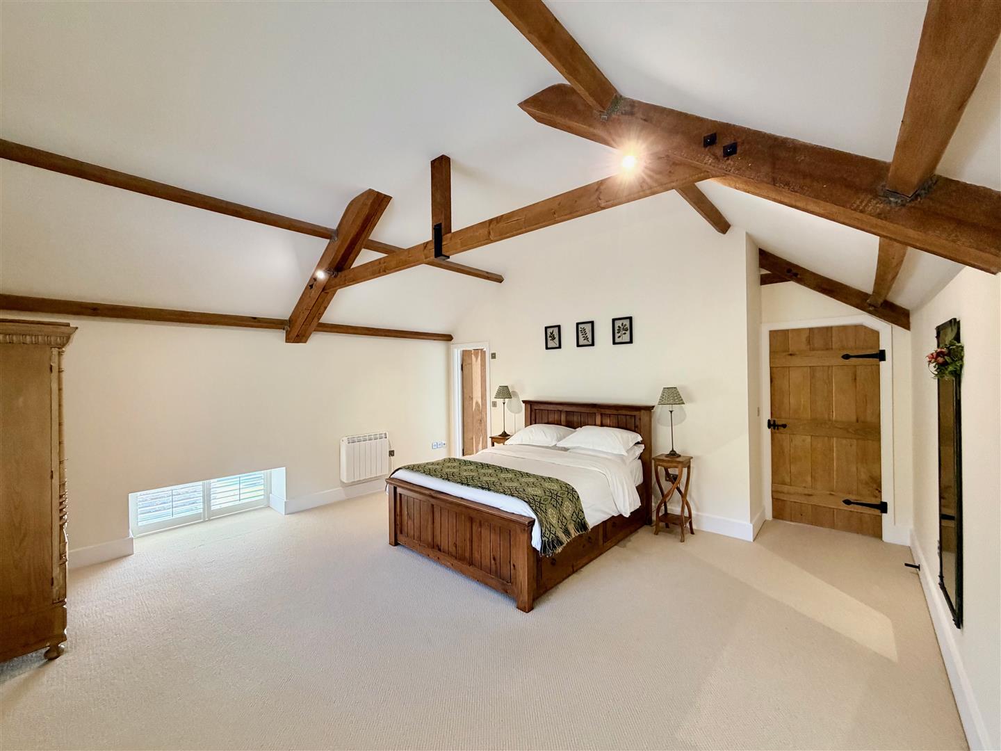
BEDROOM ONE5.98 x 5.21 (19'7" x 17'1")
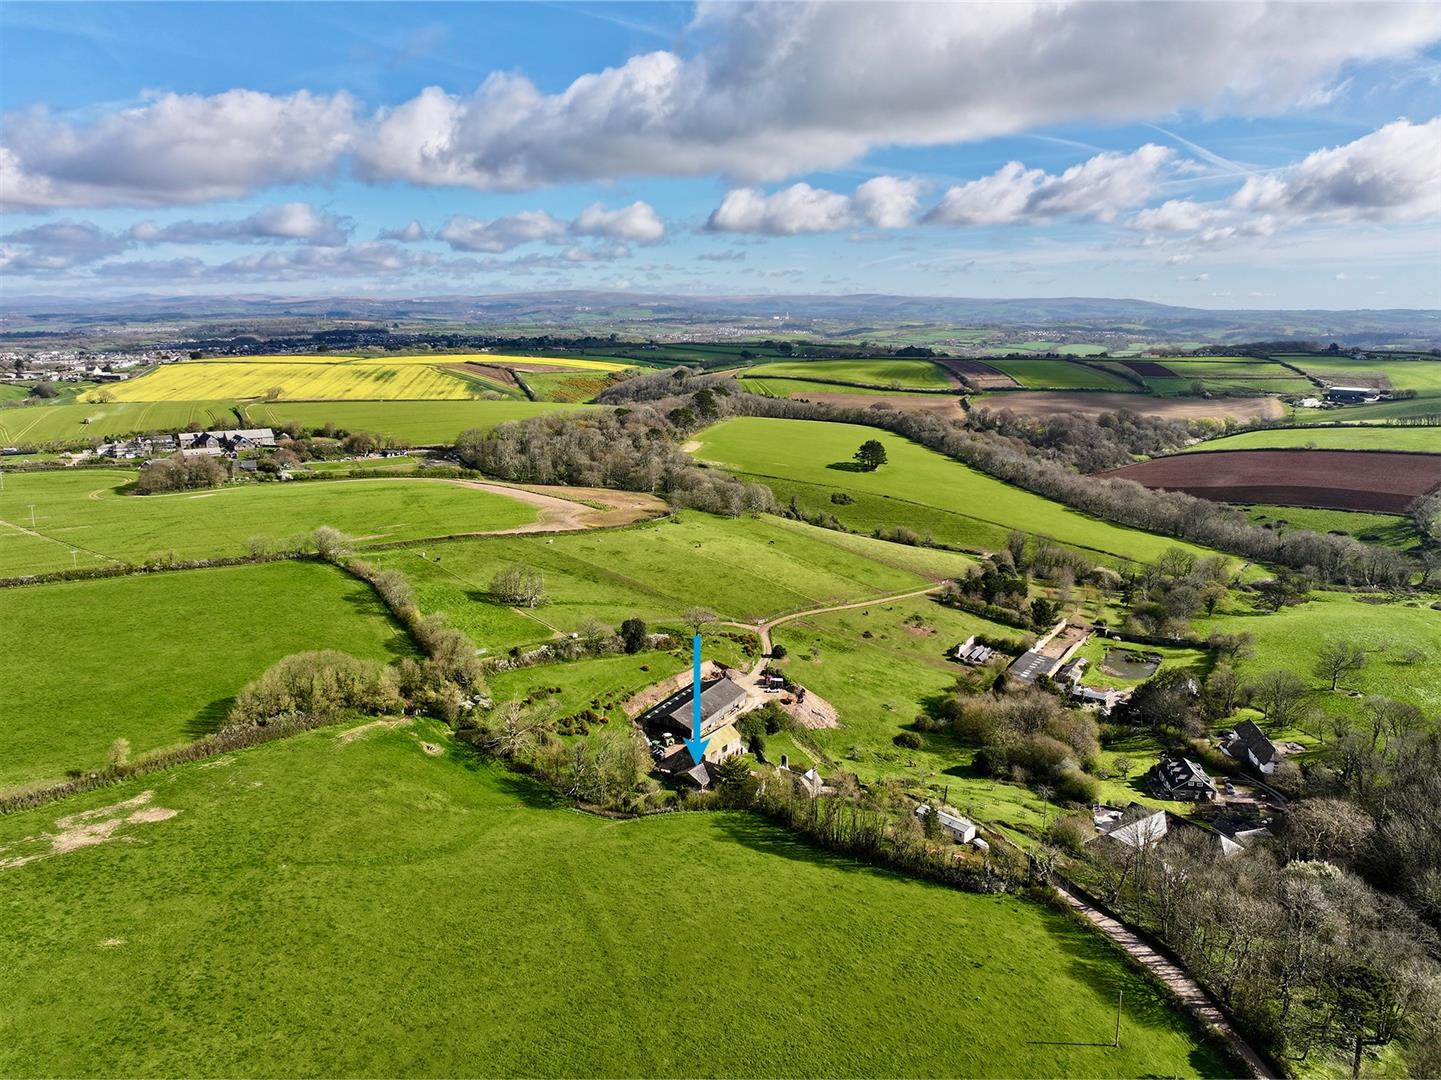
A stunning master bedroom with a vaulted ceiling and range of exposed timbers. The room is dual aspect with deep sill windows with fitted blinds to both the front and rear elevations with an outlook over the rear garden and also across the local countryside and valley. Wall-mounted electric heater. Doorway opening to the dressing room.
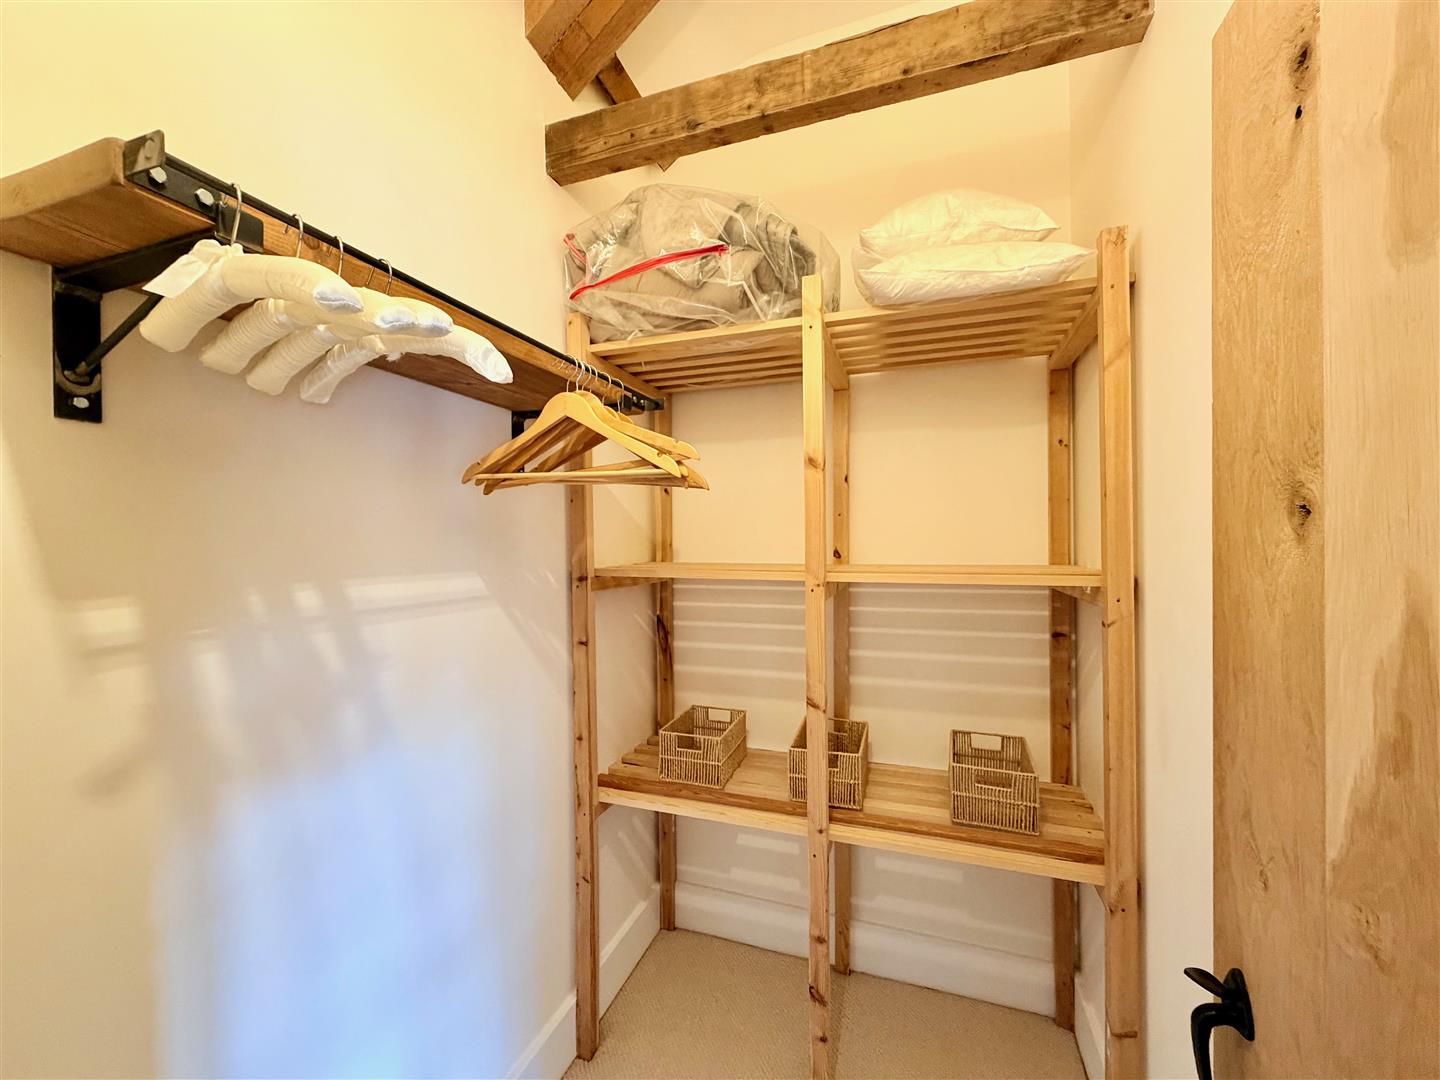
DRESSING ROOM1.91 x 1.37 (6'3" x 4'5")
Built-in shelf. Storage shelving. Light. Doorway leading to the ensuite bathroom.
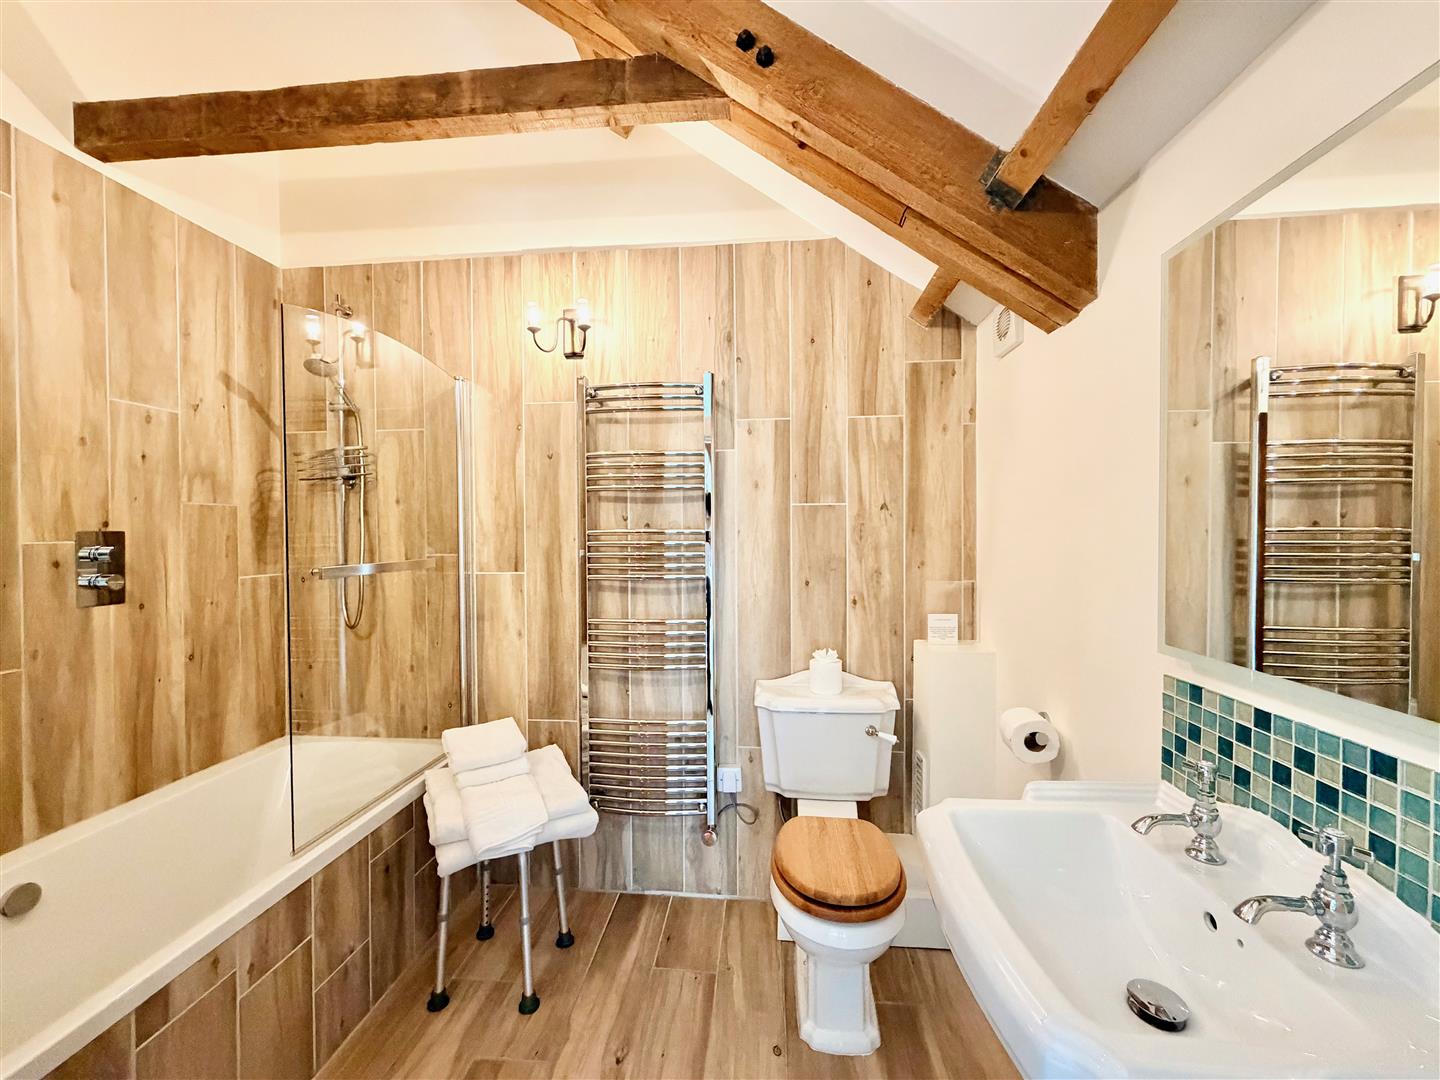
ENSUITE BATHROOM2.66 x 1.90 (8'8" x 6'2")
Traditionally styled suite comprising a bath with a shower screen, shower unit and spray attachment over, pedestal wash basin and low level toilet. Vertical towel rail/radiator. Underfloor heating.
BEDROOM TWO5.26 x 4.83 (17'3" x 15'10")
A triple aspect room with deep sill double-glazed windows with fitted blinds to 3 elevations. Additional wall-mounted electric heater. Doorway leading into the ensuite shower room.
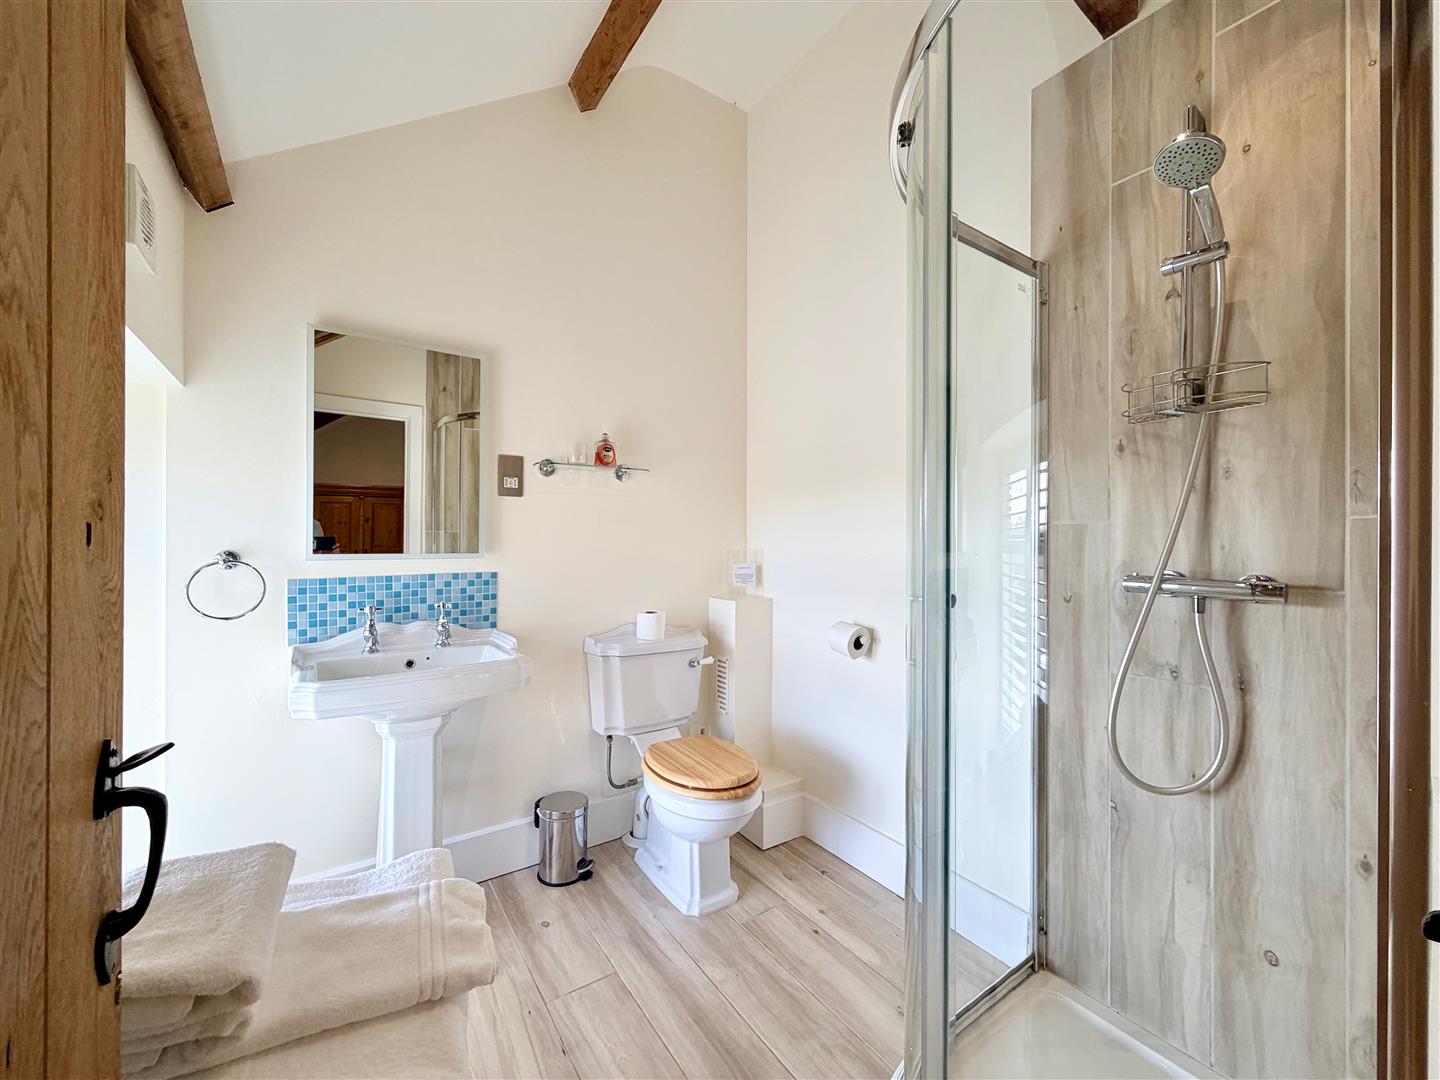
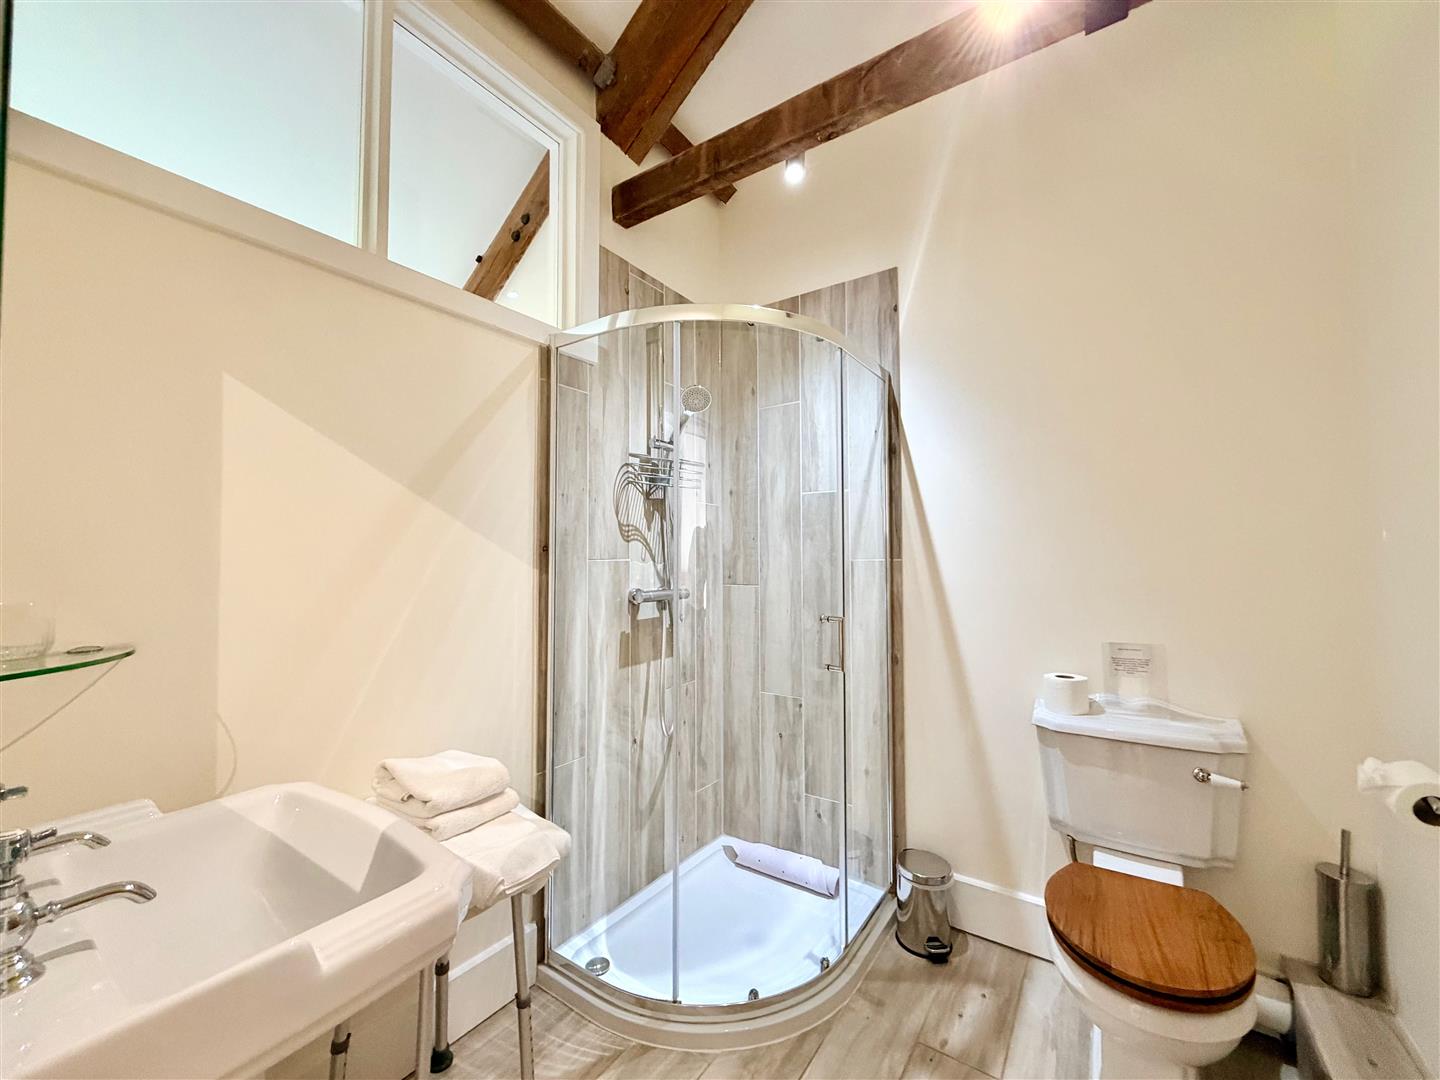
ENSUITE SHOWER ROOM2.09 x 1.94 (6'10" x 6'4")
Traditionally-style suite comprising a quadrant style corner shower with a sliding shower screen, tiled area surround and a shower unit with a spray attachment, pedestal wash basin and a low level toilet. Vertical towel rail/radiator. Built-in extractor. Underfloor heating. Vaulted ceiling with exposed timbers. Deep sill window with fitted blinds to the front elevation.
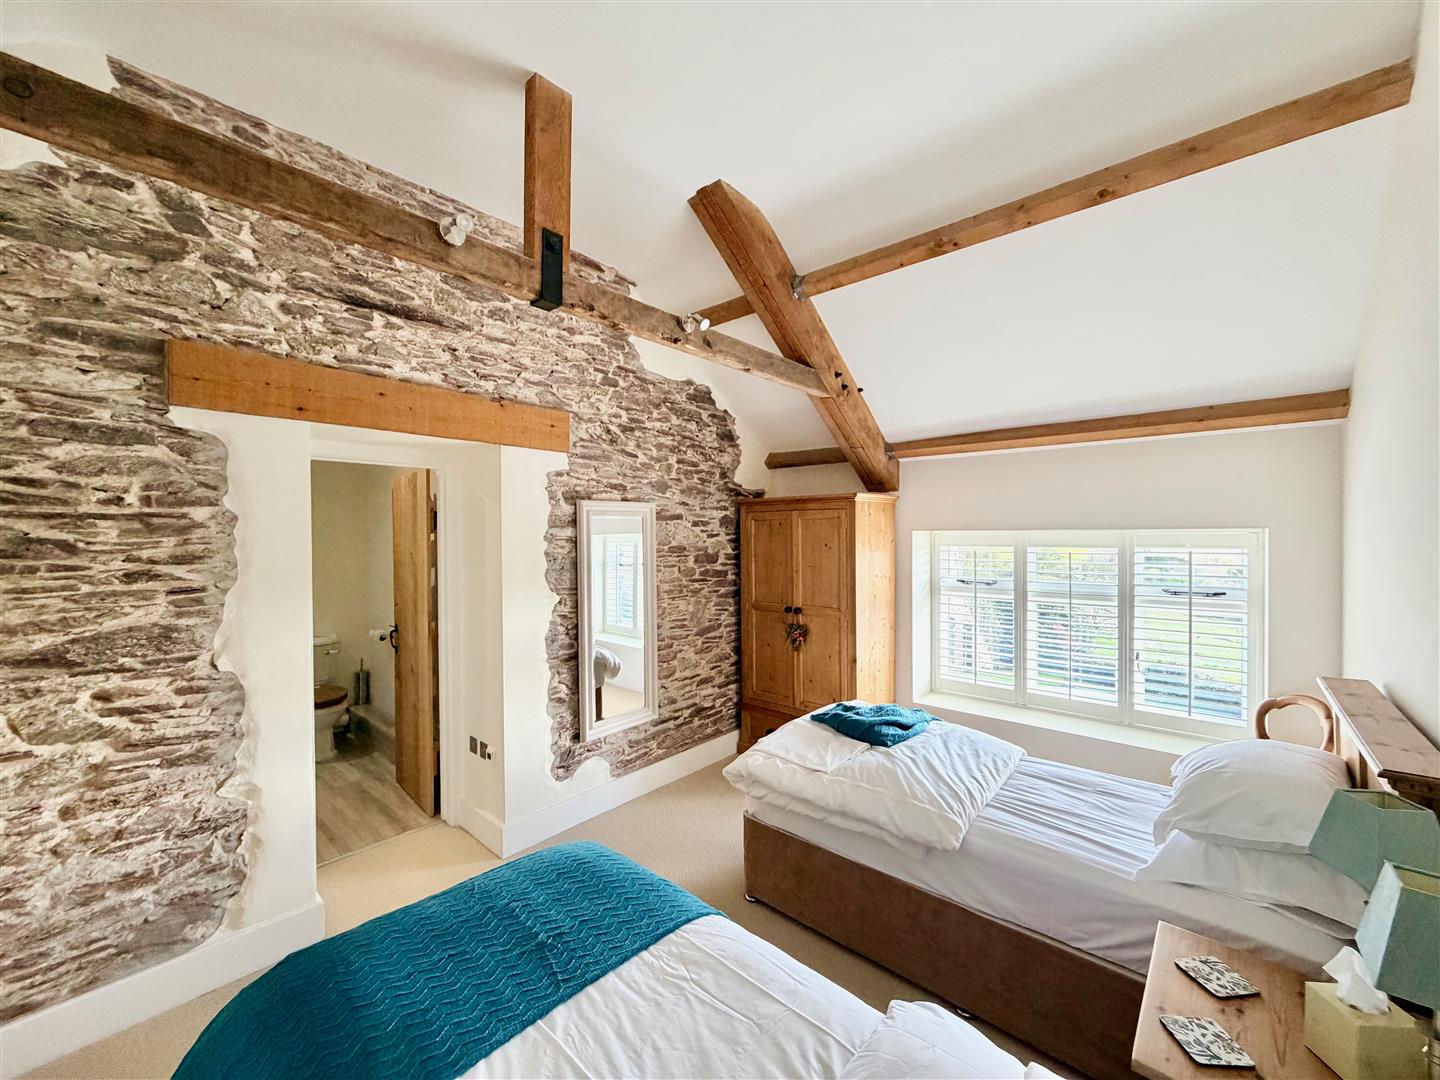
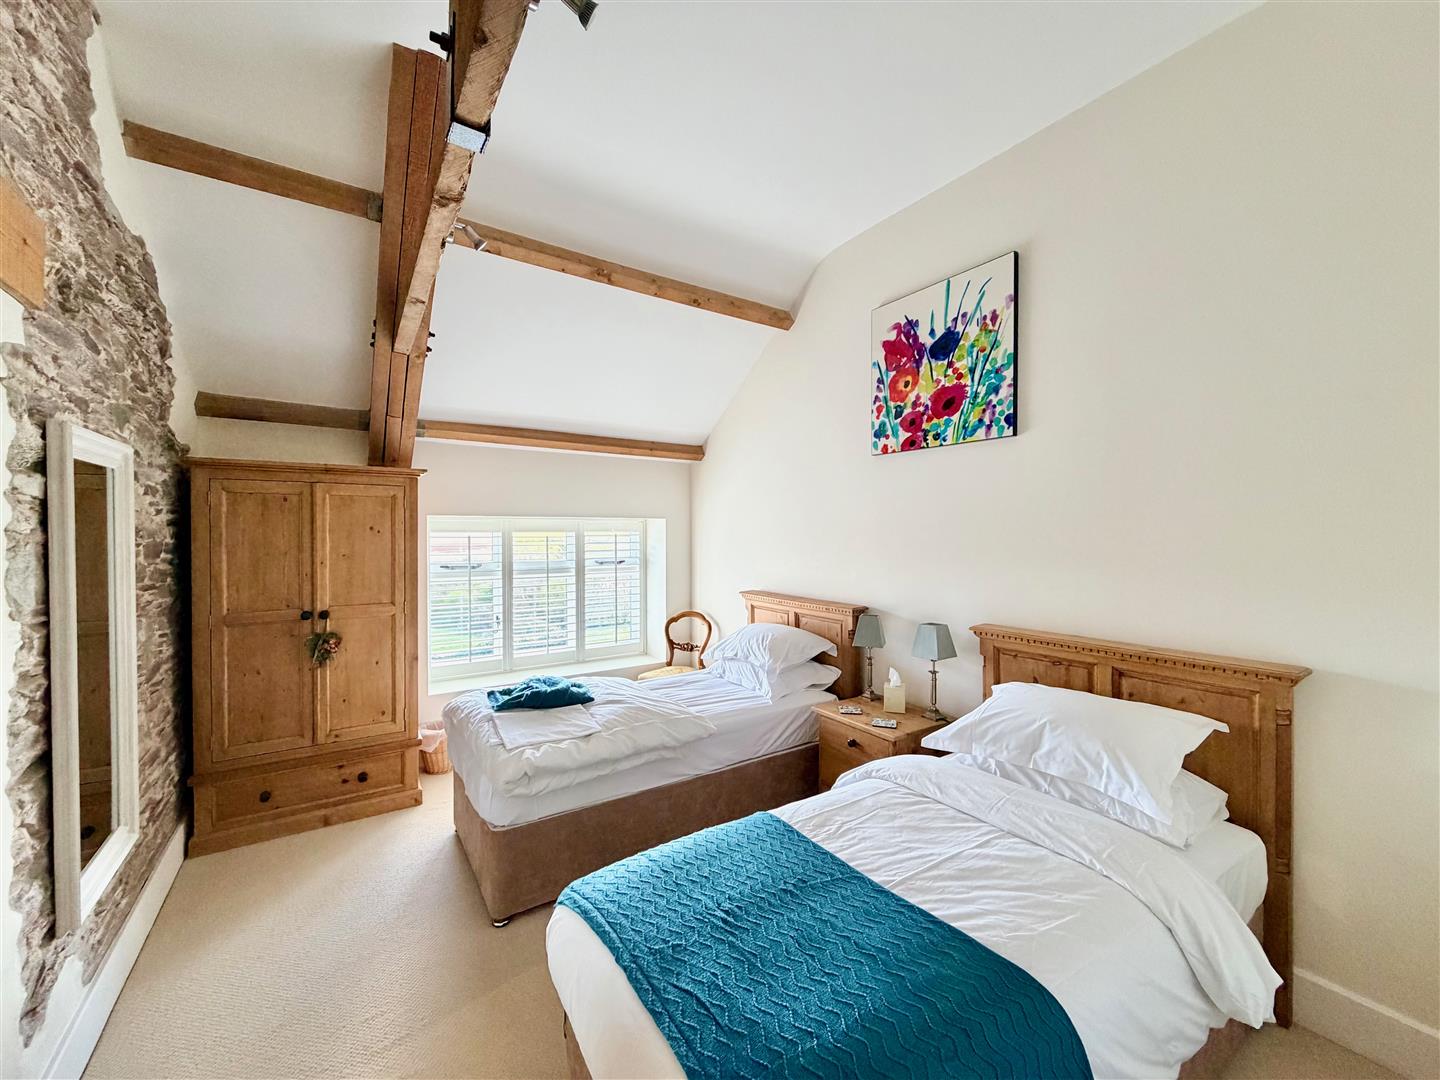
BEDROOM THREE4.16 x 3.11 (13'7" x 10'2")
Deep sill double-glazed window with fitted blinds to the front elevation providing a stunning view across the countryside and valley. Wall-mounted electric heater. Exposed stonework. Vaulted ceiling with exposed timbers. Doorway leading to the ensuite shower room.
ENSUITE SHOWER ROOM2.11 x 1.95 (6'11" x 6'4")
Traditionally-style suite comprising a quadrant style shower with a sliding shower screen, tiled area surround and an electric shower unit with a spray attachment, pedestal wash basin and a low level toilet. Vertical towel rail/radiator. Underfloor heating.
OUTSIDE
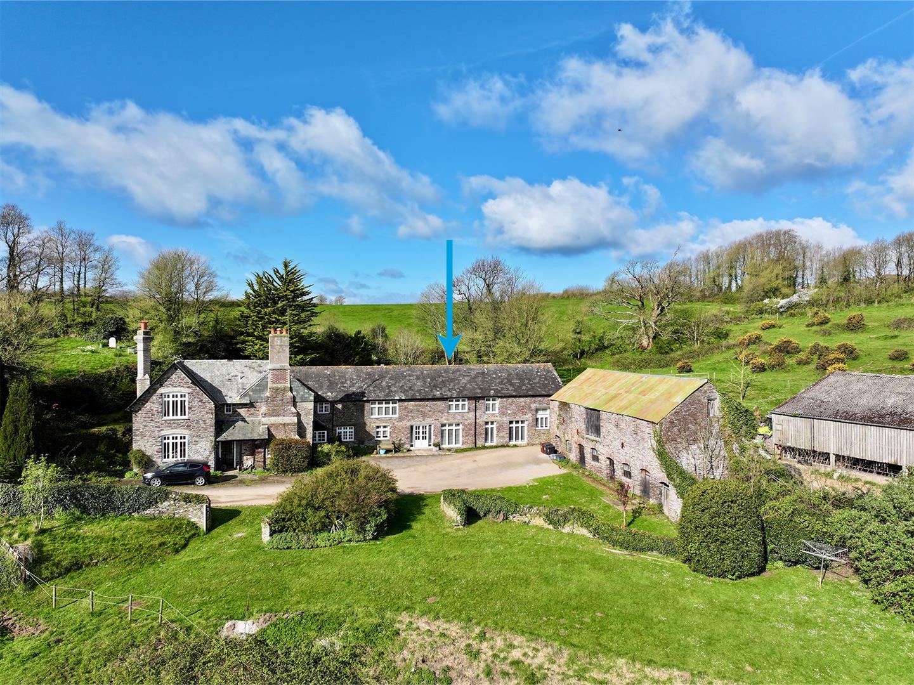
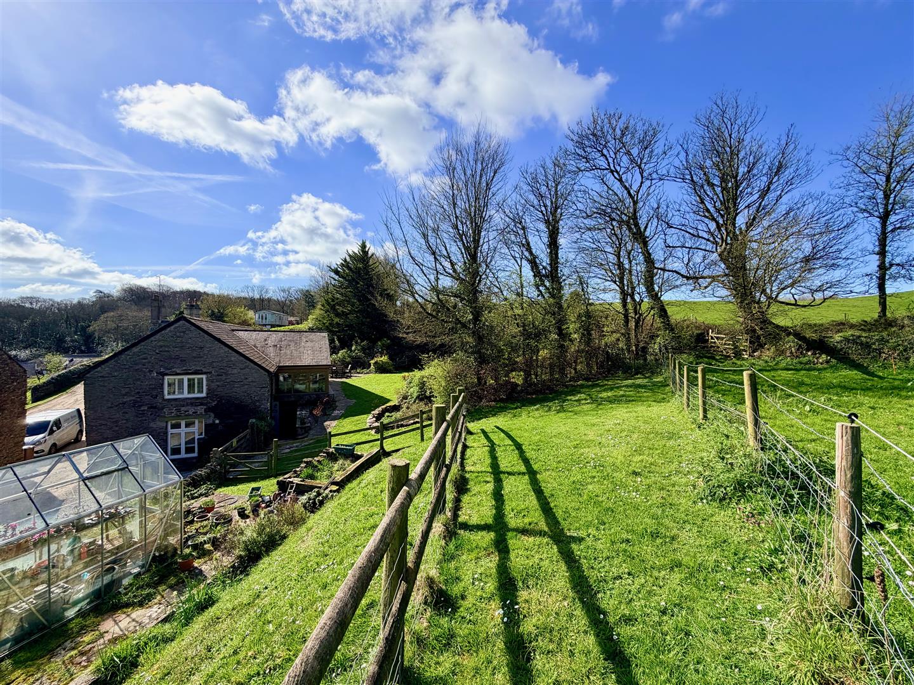
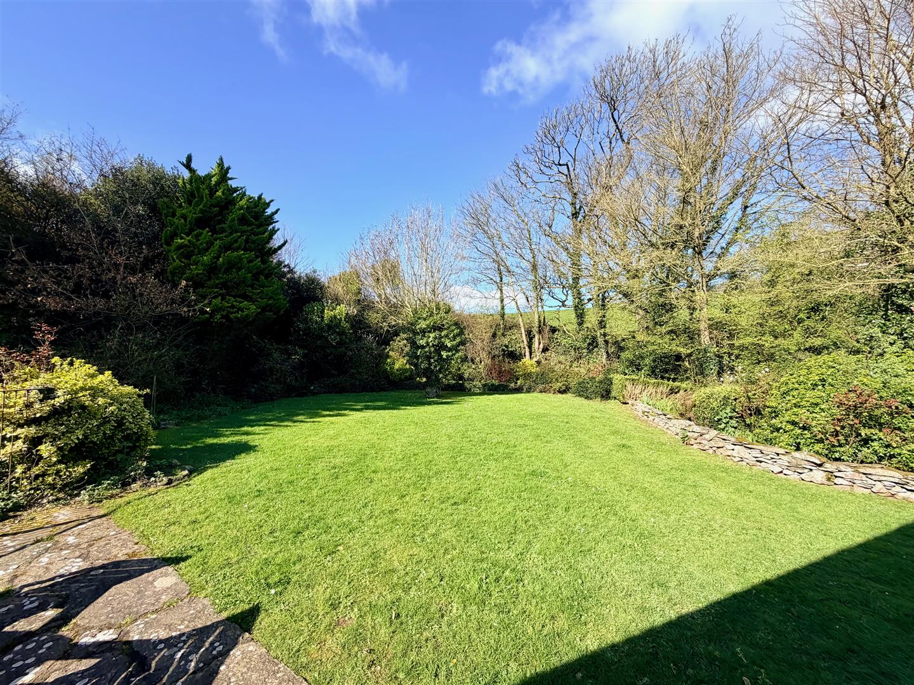
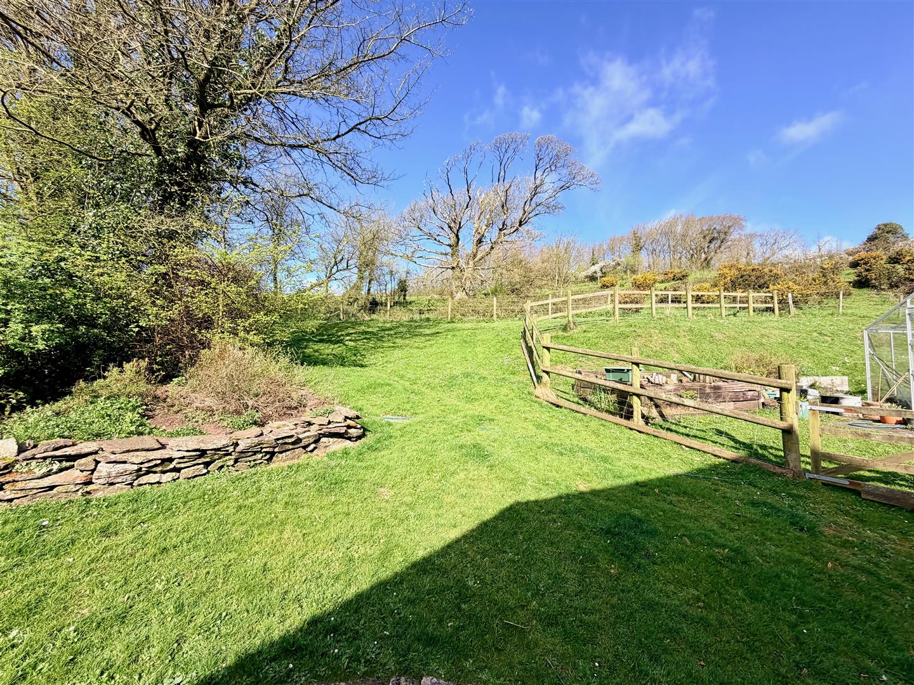
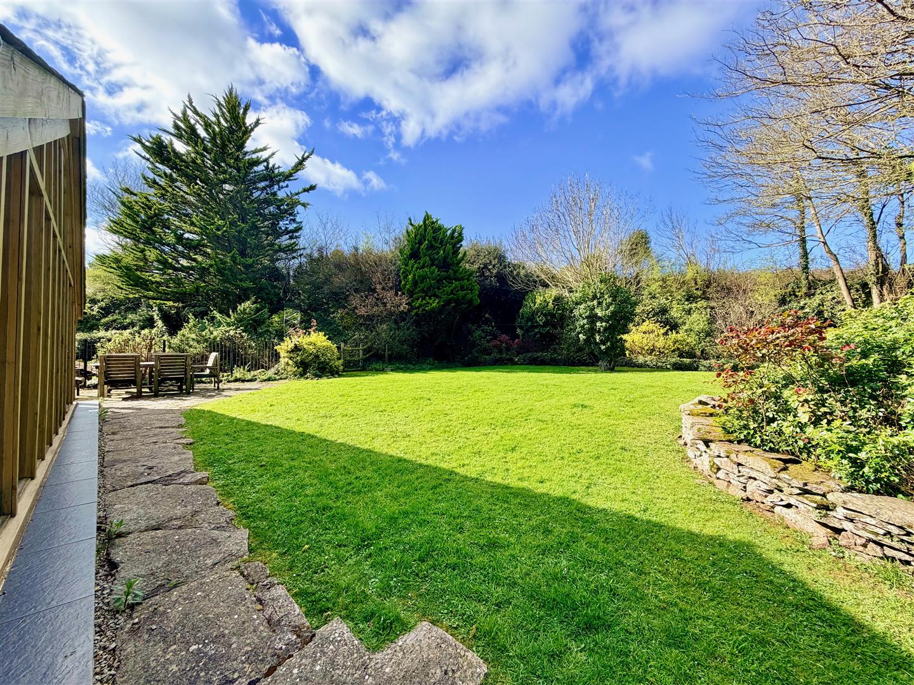
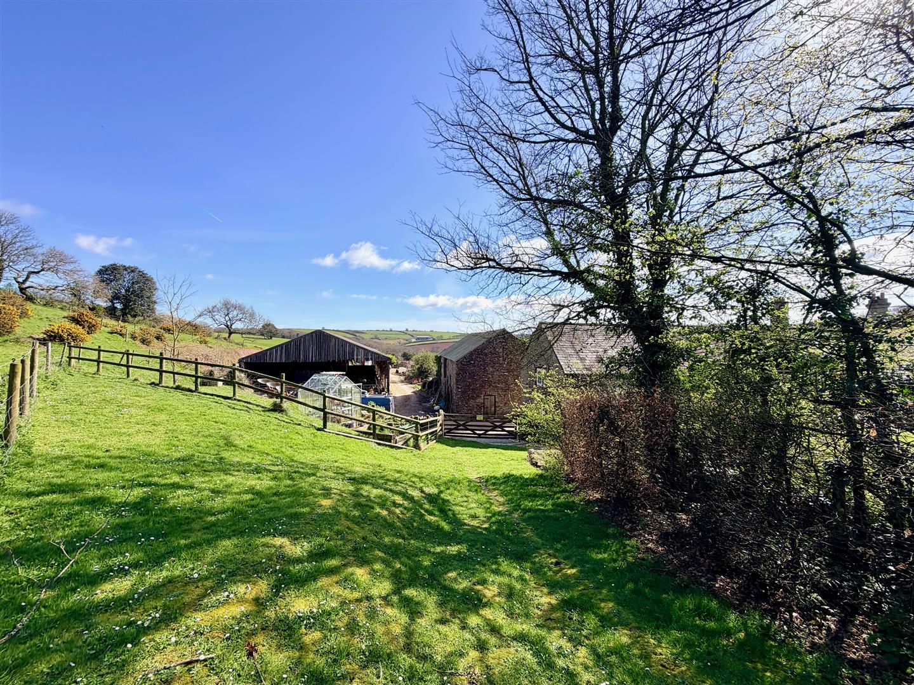
To the front of the property is the parking area for a number of cars. There is side access where a gated sloped lawn area leads to the rear garden. There are attractive stone raised flower beds circling the lawn garden and the boundaries are stocked with a range of mature trees, bushes and flowering shrubs providing an attractive backdrop to the lawn. The garden itself backs onto local fields.
Rental holding deposit
The agent may require a holding deposit equivalent to a week's rent in order to secure the property. This amount would then be deducted from the 1st month's rent.