Room Descriptions
SEYMOUR ROAD, PLYMPTON, PLYMOUTH PL7 4NZ
ACCOMMODATION
uPVC double-glazed door, with inset obscured glass panel, opening into the entrance hallway.
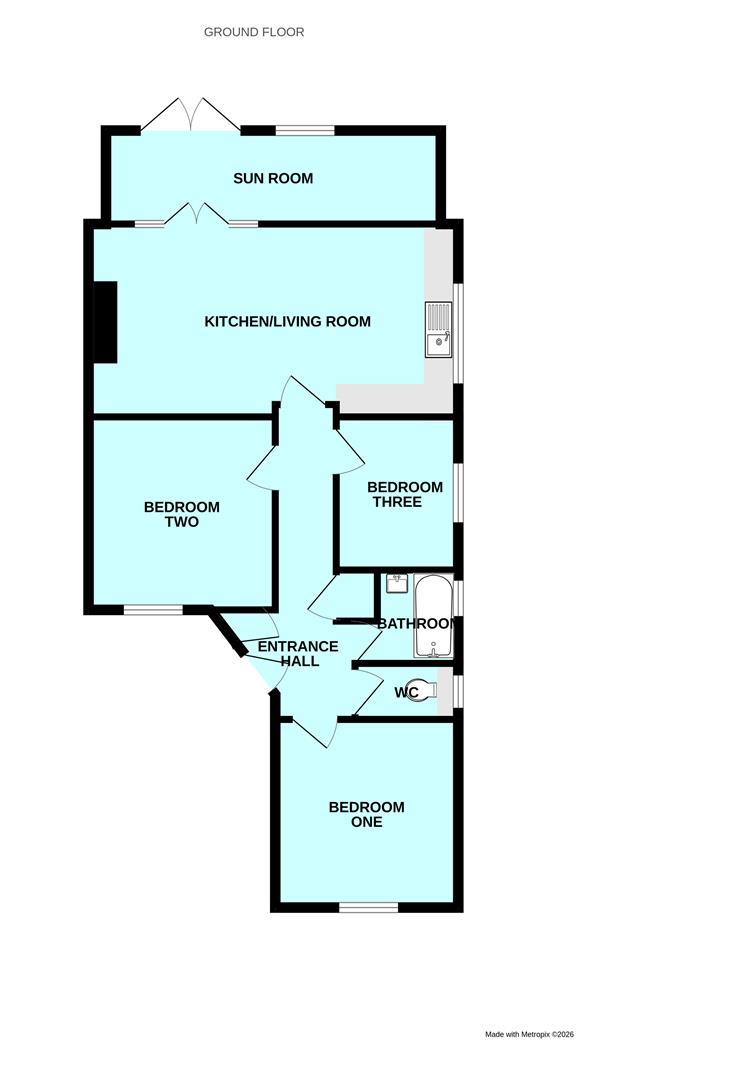
ENTRANCE HALLWAY5.55 x 2.04 max (18'2" x 6'8" max)
5.55 x 2.04 max narrowing to 0.8. Built-in cupboards housing the electric meters and consumer unit. Doors leading to the bathroom, 3 bedrooms, wc and the kitchen/living area. Engineered oak flooring. Under-floor heating throughout.
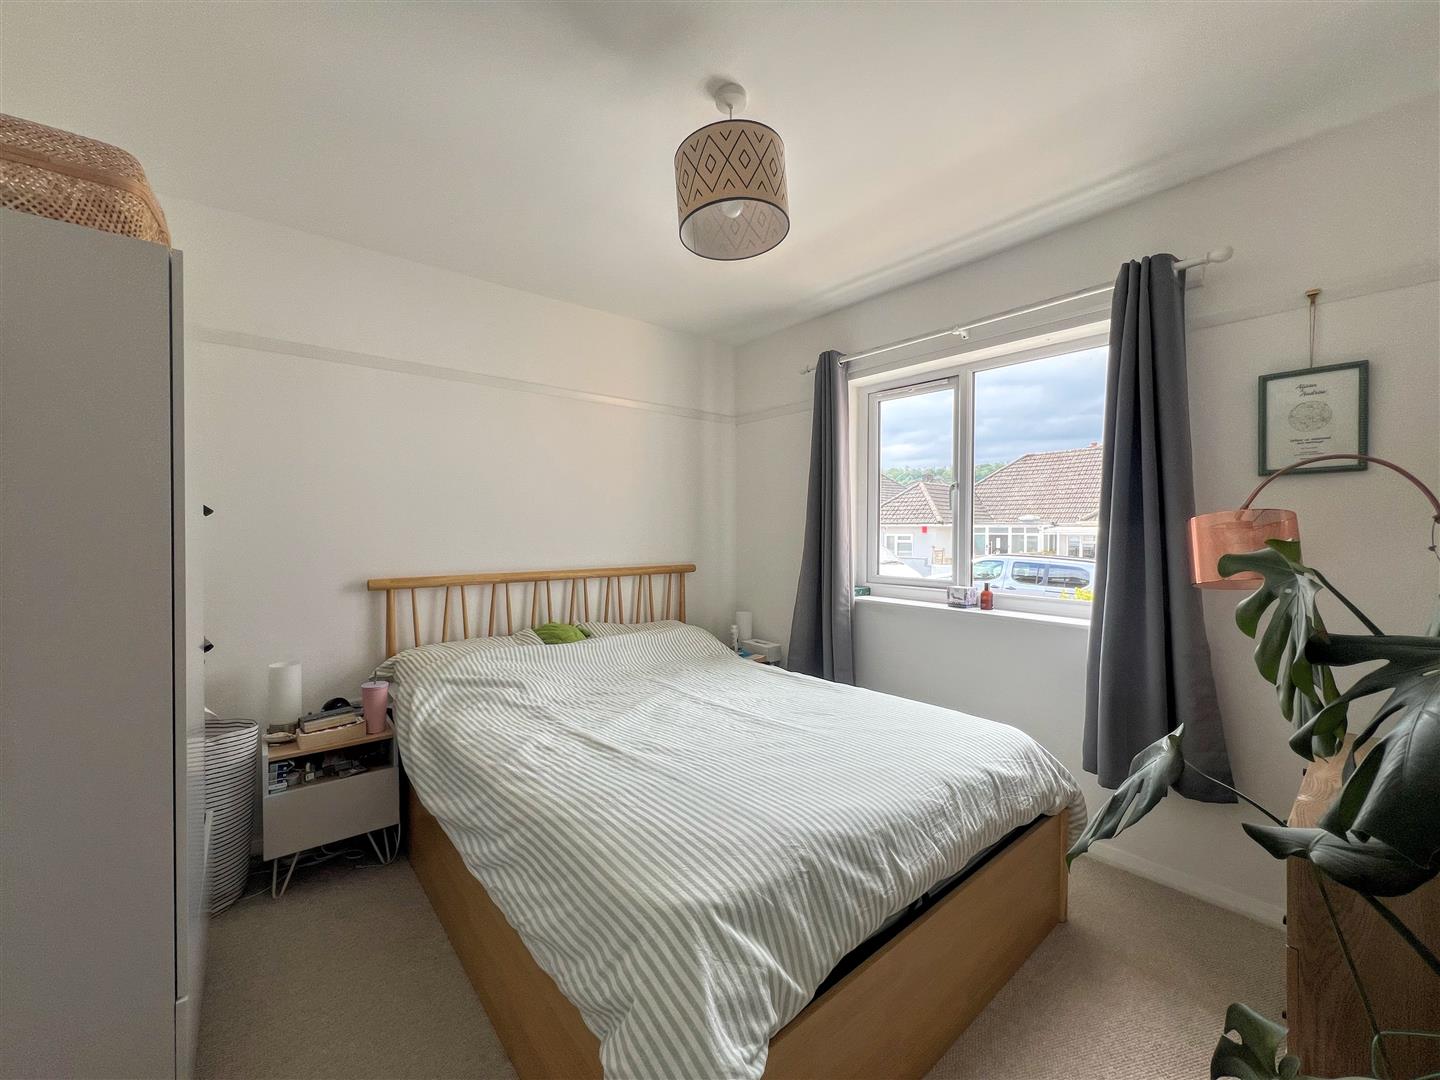
BEDROOM ONE3.17 x 3.12 (10'4" x 10'2")
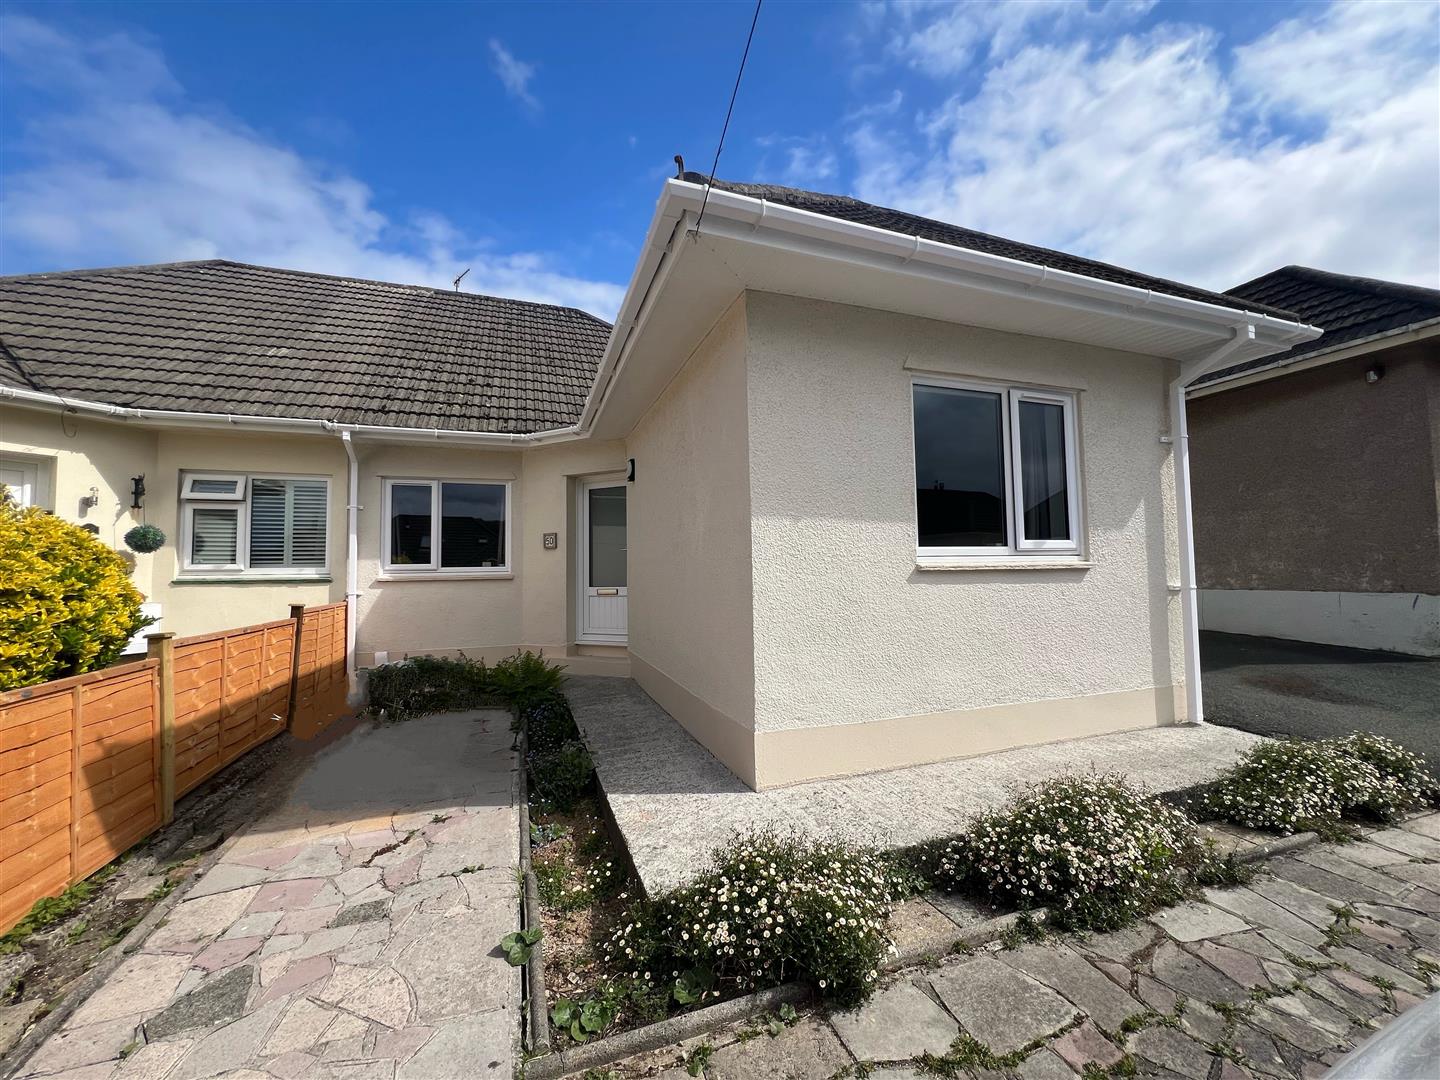
Located at the front of the house with a uPVC double-glazed window to the front elevation.
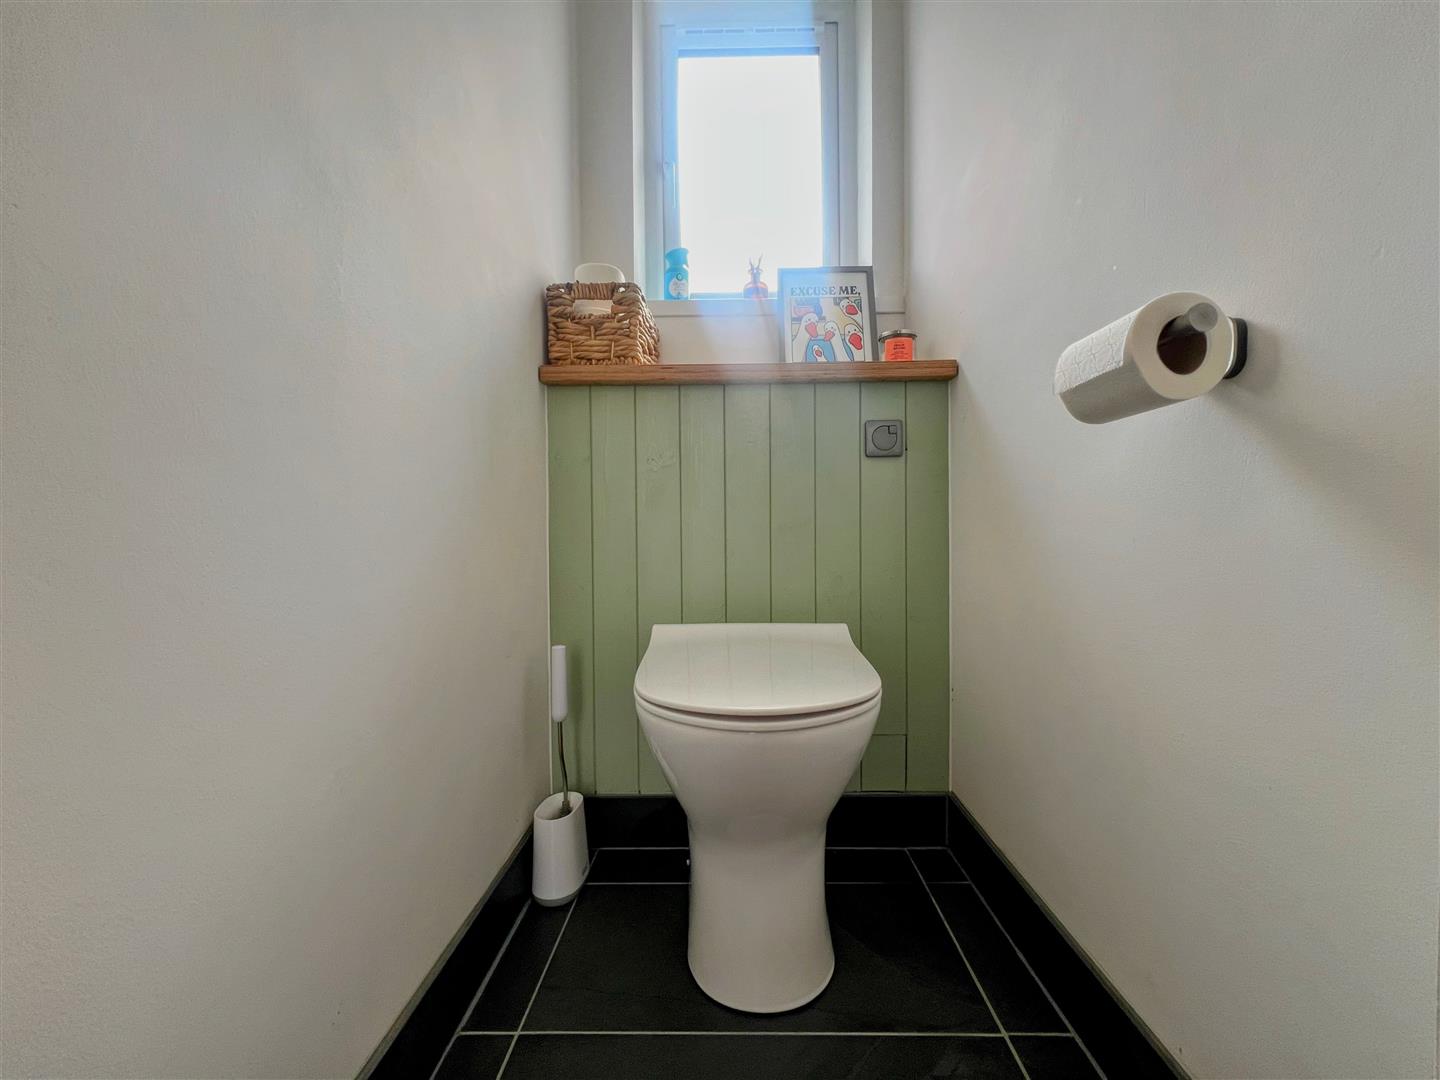
WC1.87 x 0.79 (6'1" x 2'7")
Back-to-wall wc and an obscured double-glazed window to the side elevation.
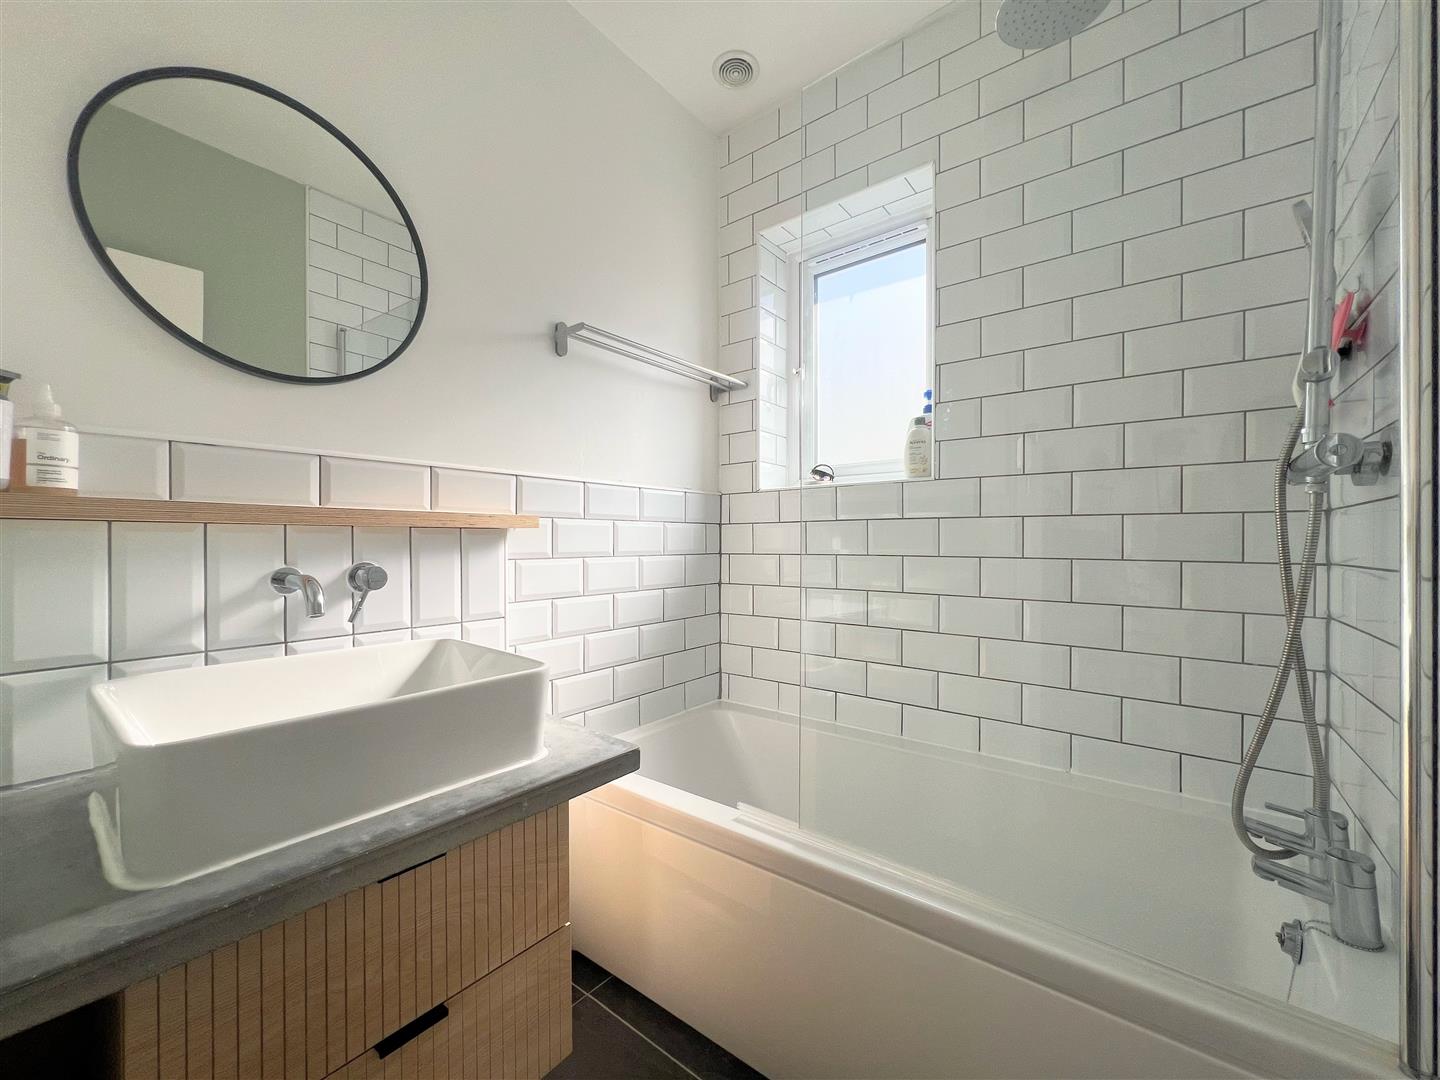
BATHROOM1.65 x 1.49 (5'4" x 4'10")
Panel bath with a mains-fed shower and a monsoon head with a glass shower screen, counter-top sink with a concrete counter and built-in drawers. Obscured uPVC double-glazed window to the side elevation.
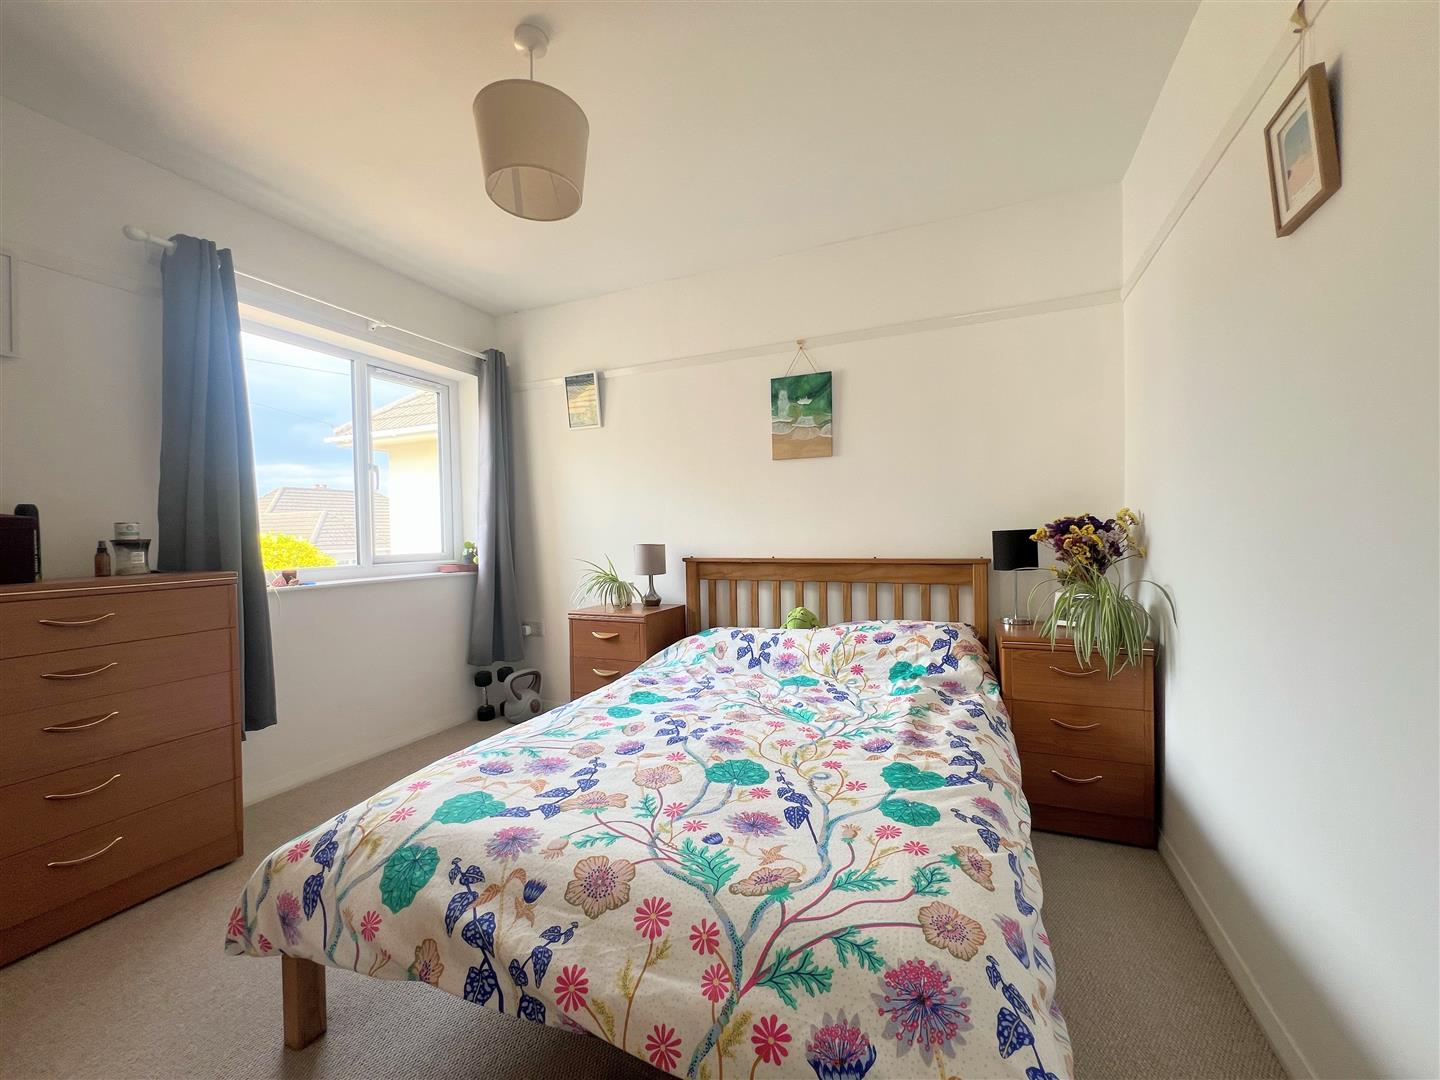
BEDROOM TWO3.26 x 3.06 (10'8" x 10'0")
uPVC double-glazed window to the front elevation.
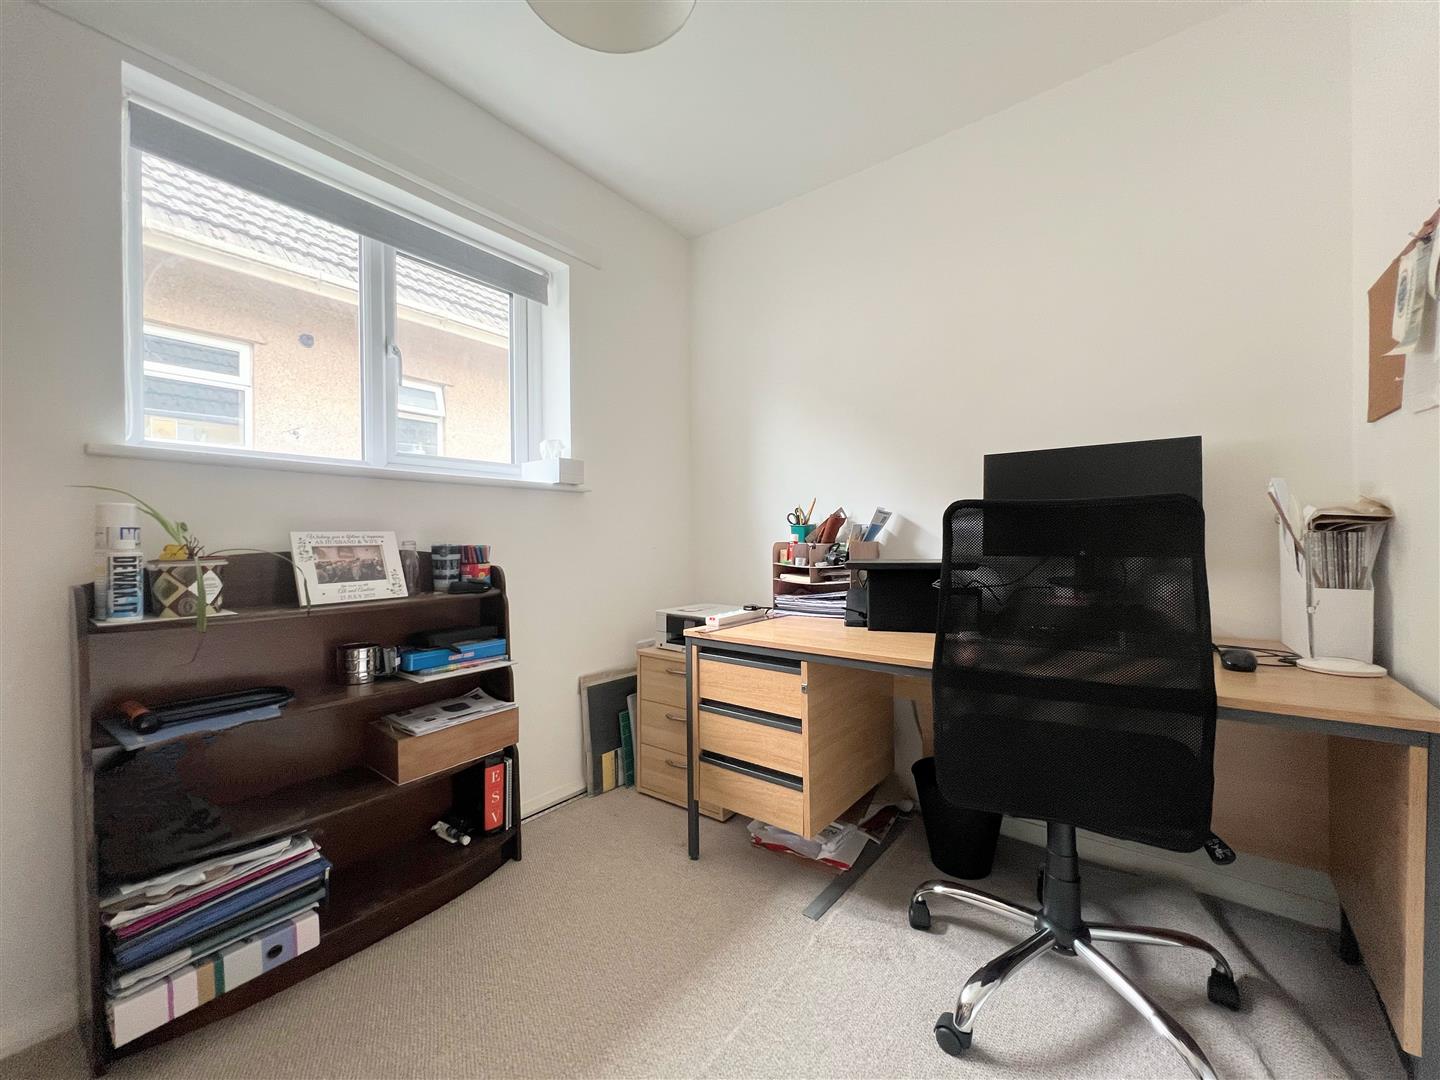
BEDROOM THREE2.63 x 2.18 (8'7" x 7'1")
Currently used as an office. uPVC double-glazed window to the side elevation.
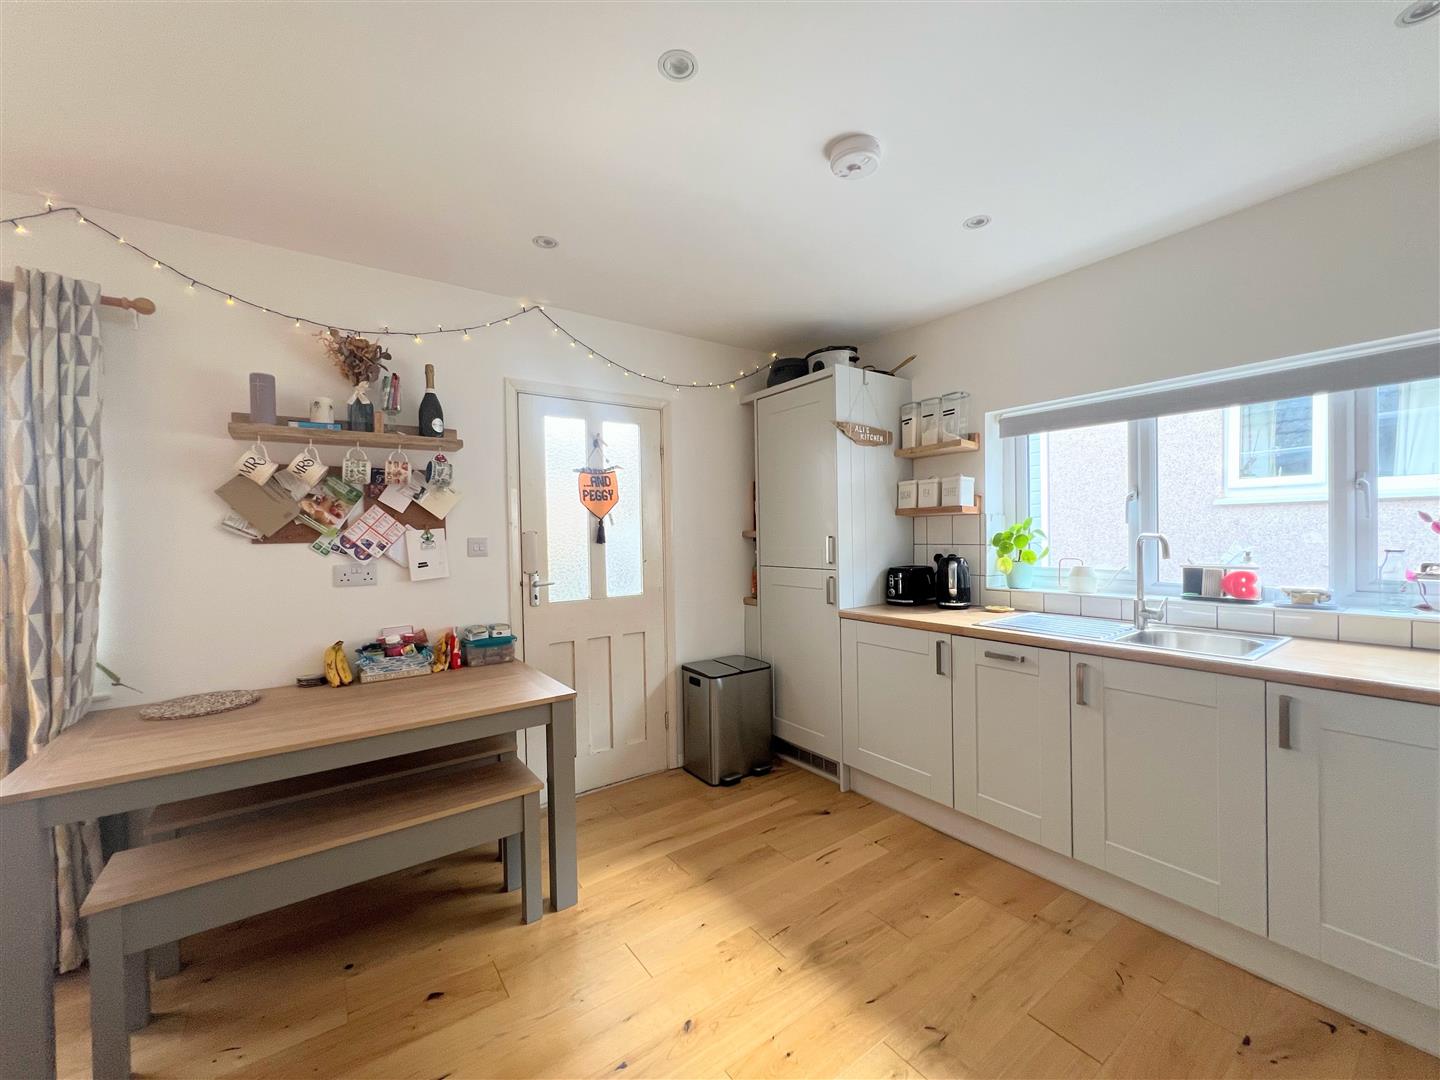
OPEN PLAN LIVING AREA6.25 x 3.32 (20'6" x 10'10")
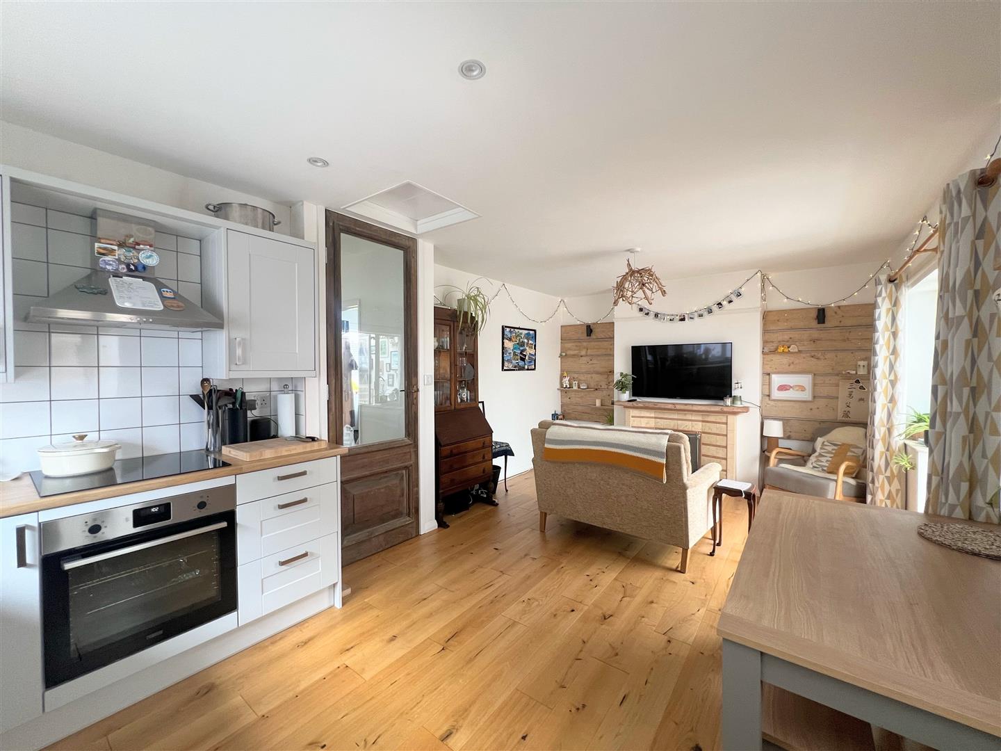
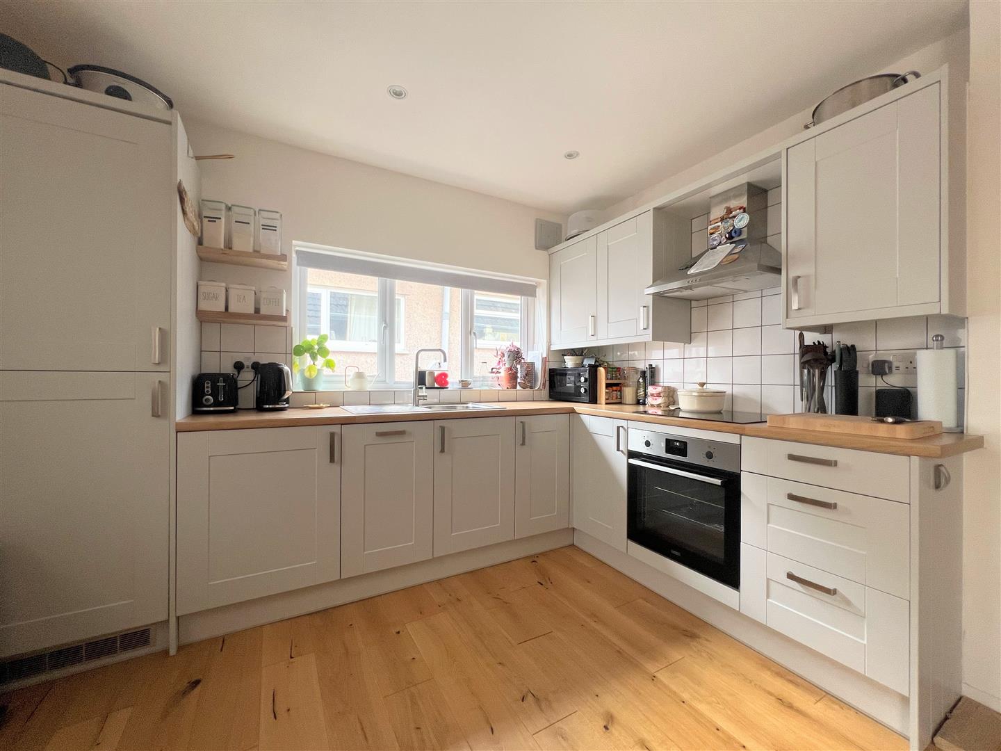
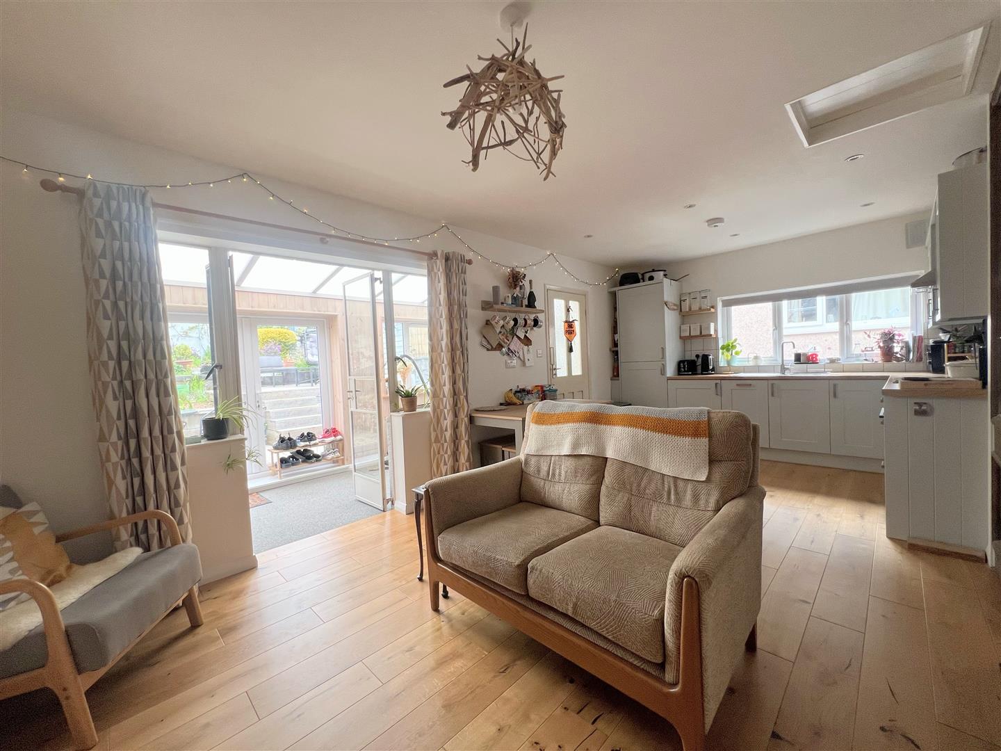
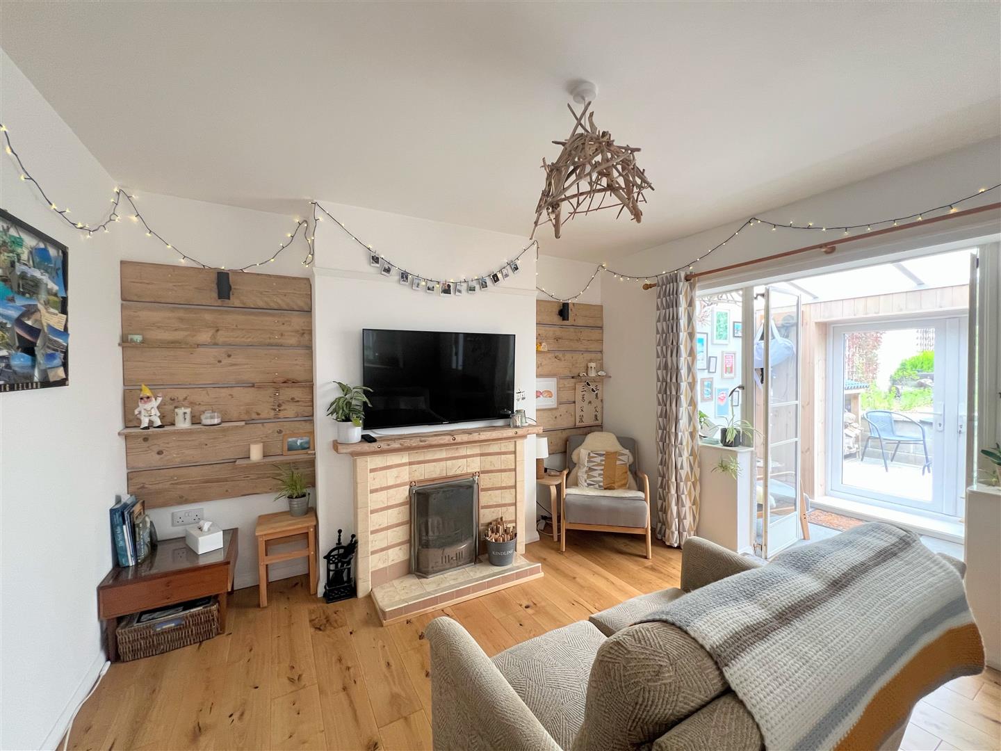
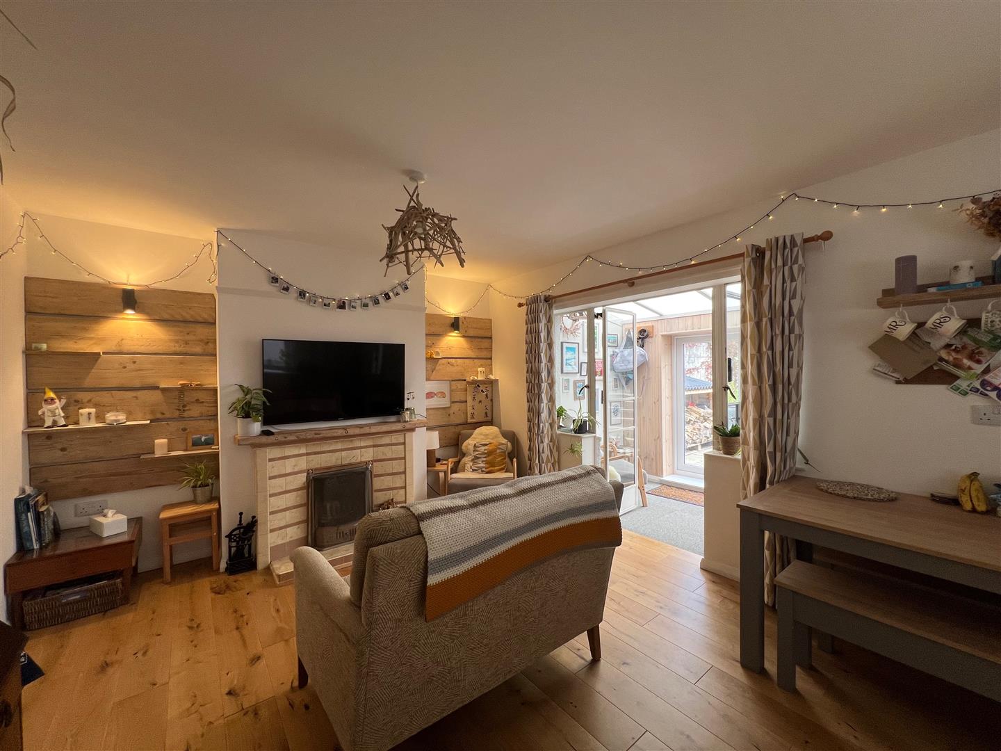
At one end there is a selection of matching base and wall-mounted units incorporating a curved-edge laminate wood-effect worktop, an inset induction hob with extraction hood over and a stainless-steel sink unit. Integral fridge and freezer. Integral slimline dishwasher and single oven. At the other end is an open fireplace with a tiled surround and hearth. uPVC double-glazed window to the side elevation. Wooden door, with inset obscured glass panels, opening into Set of single-glazed double doors opening to the sun room.
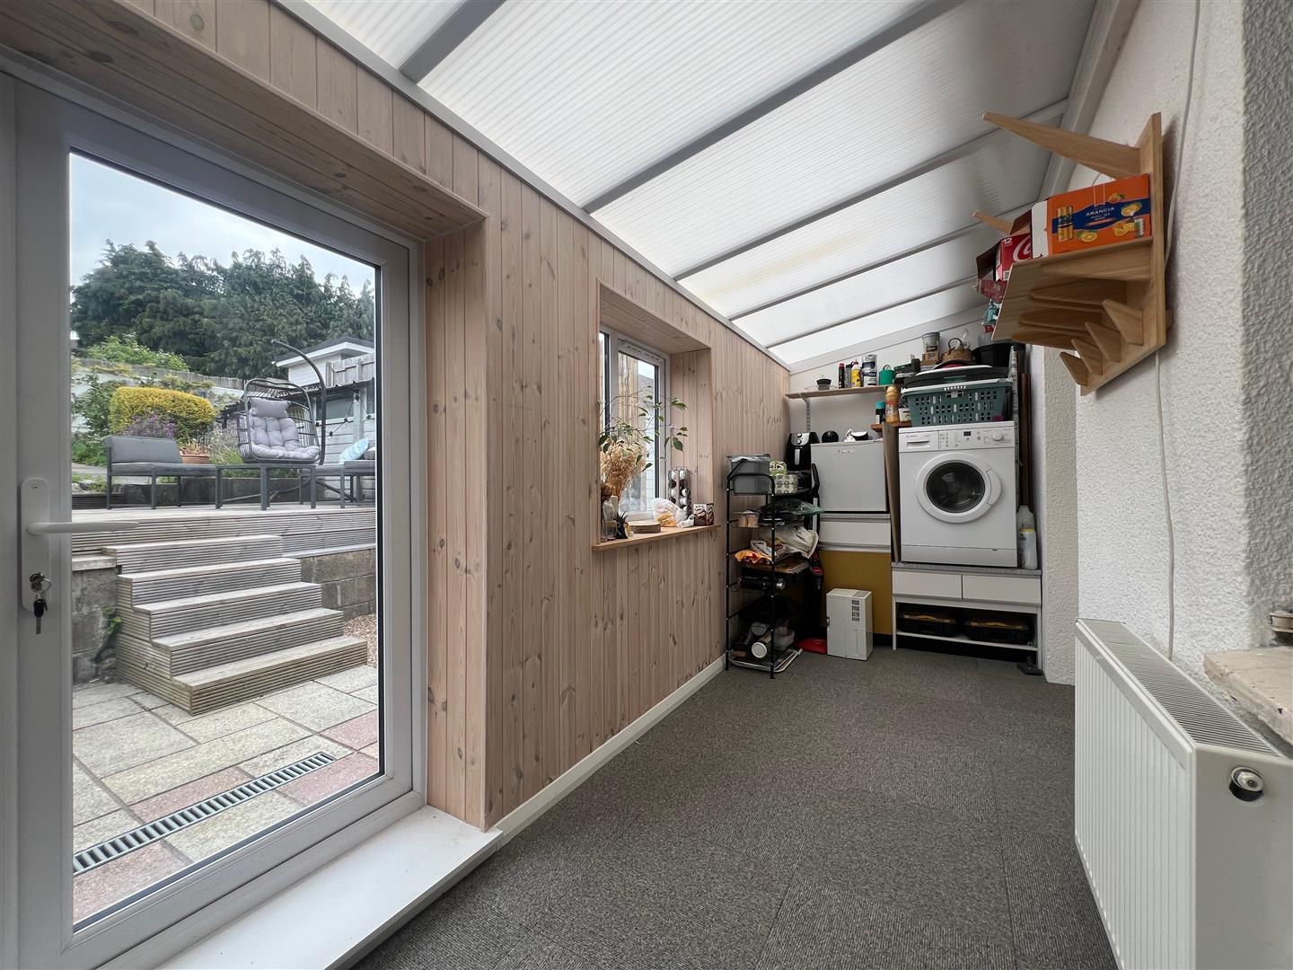
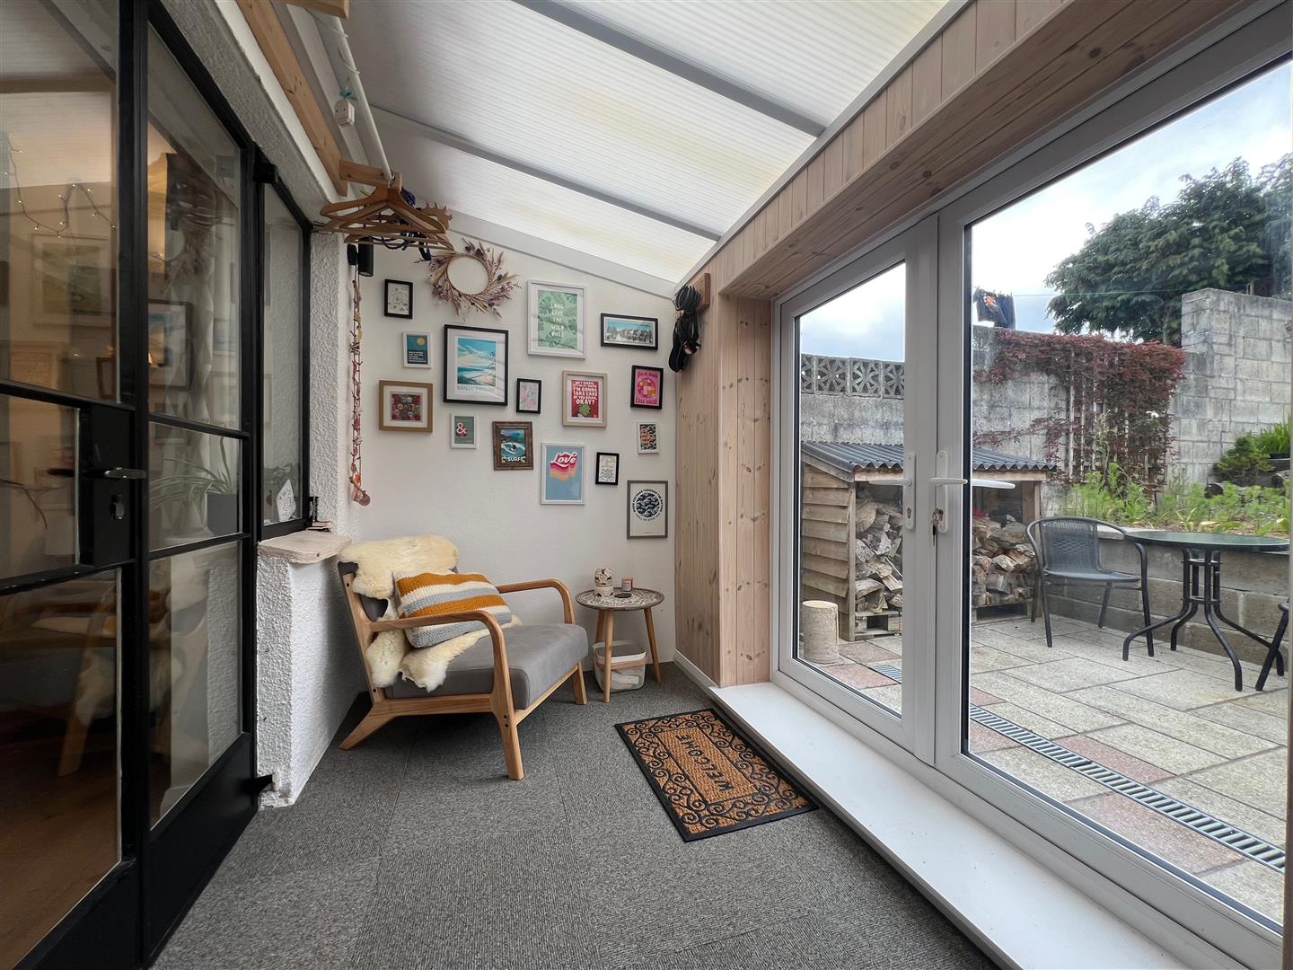
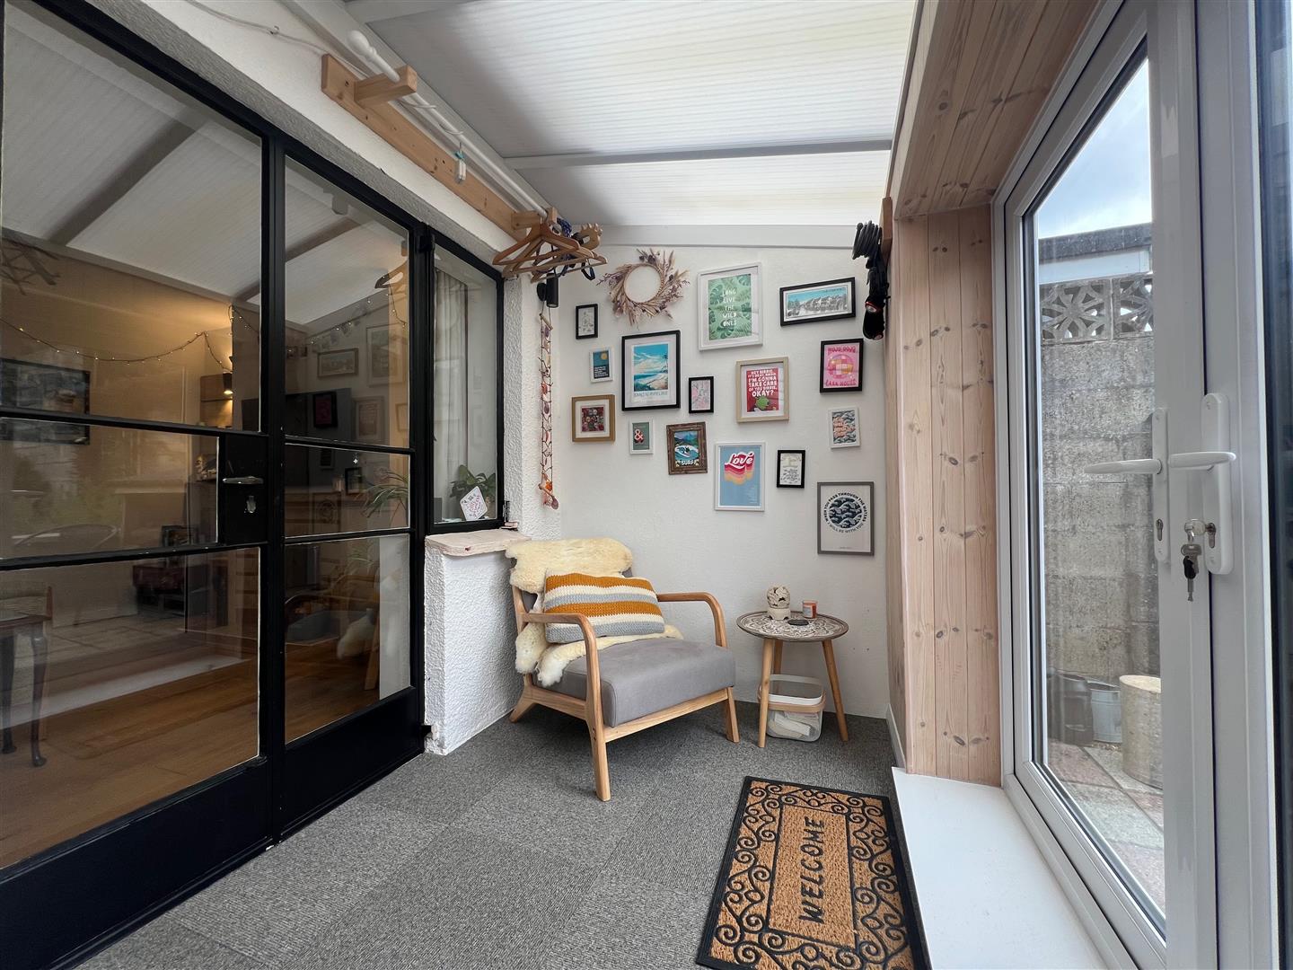
SUN ROOM5.68 x 1.60 (18'7" x 5'2")
Currently being used as a utility area with insulated walls and floor. Timber-clad feature wall. Storage base units and shelving. uPVC double-glazed doors opening to the patio area. uPVC double-glazed window to the rear elevation.
OUTSIDE
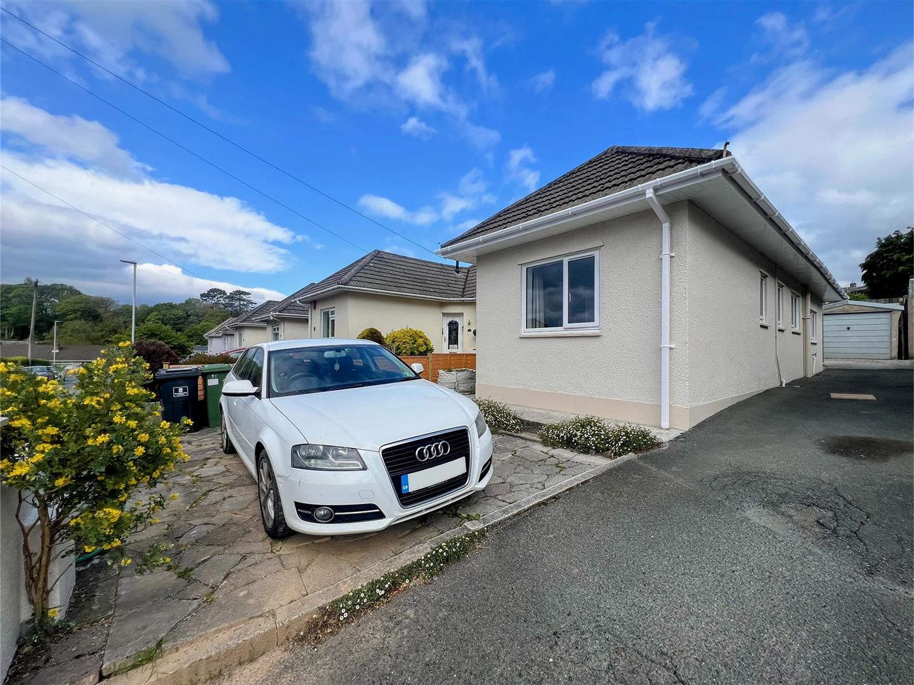
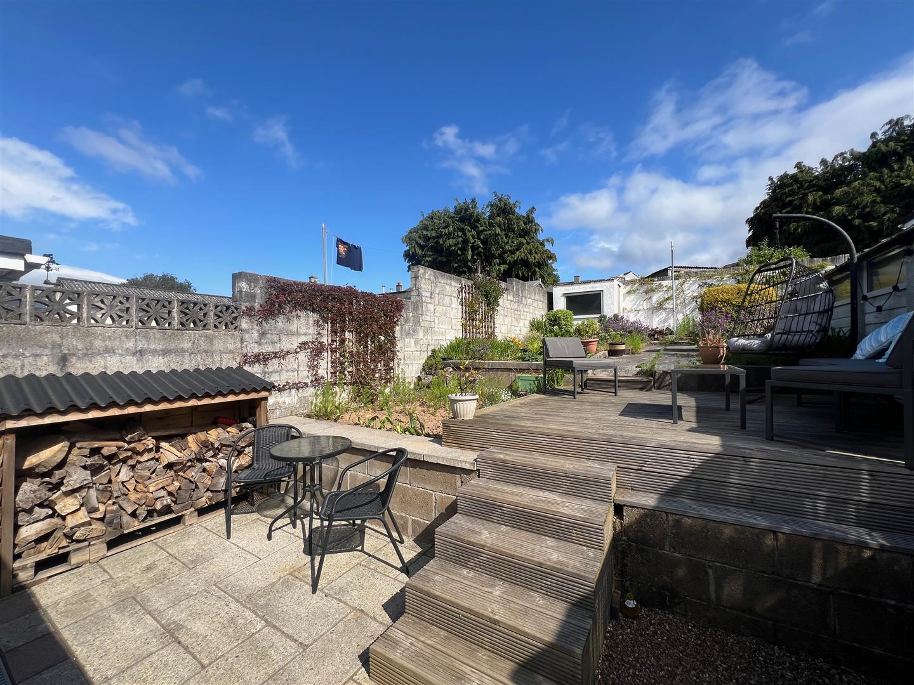
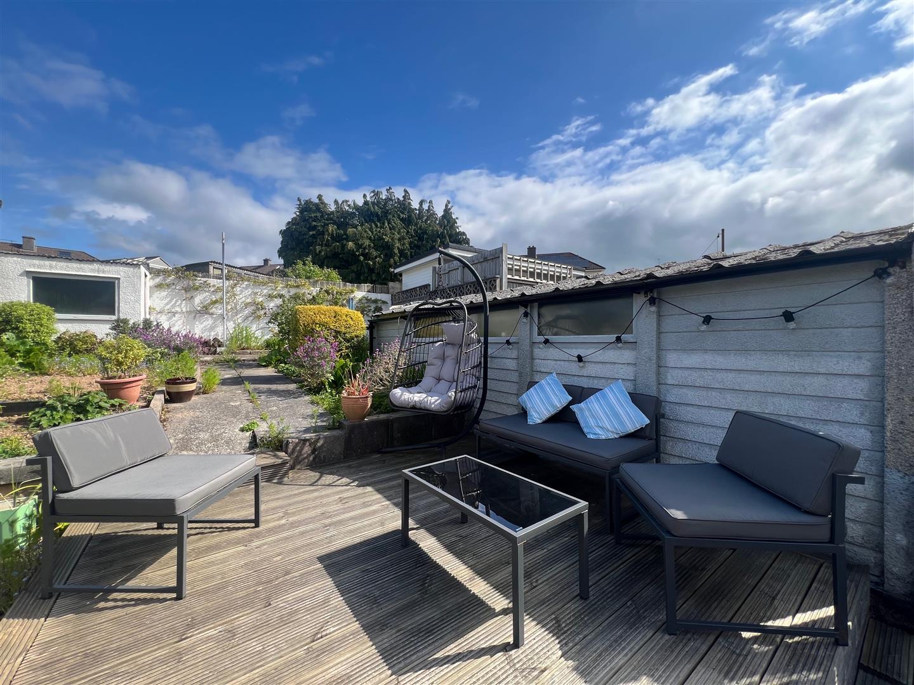
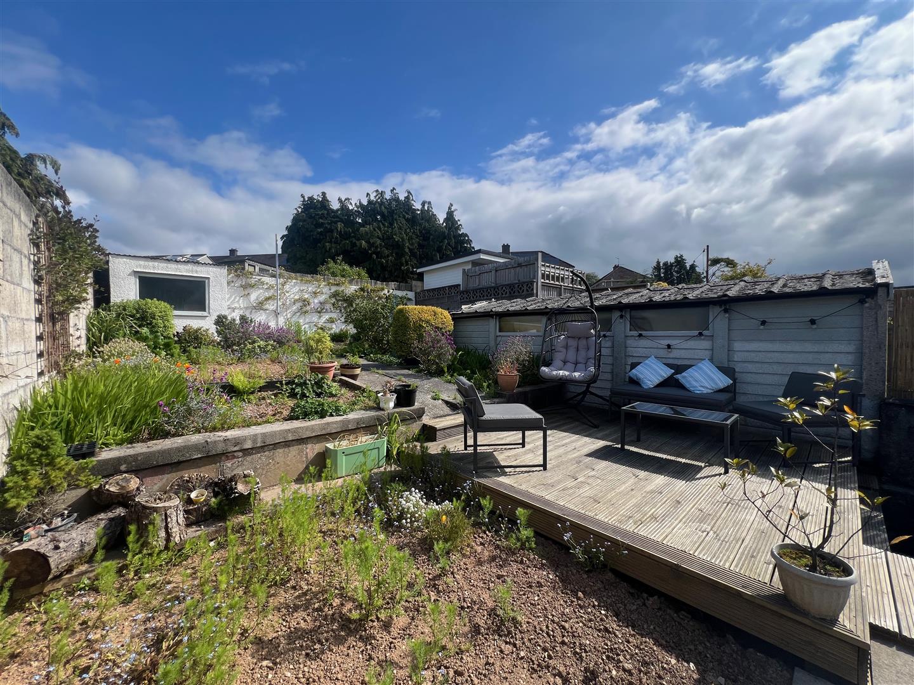
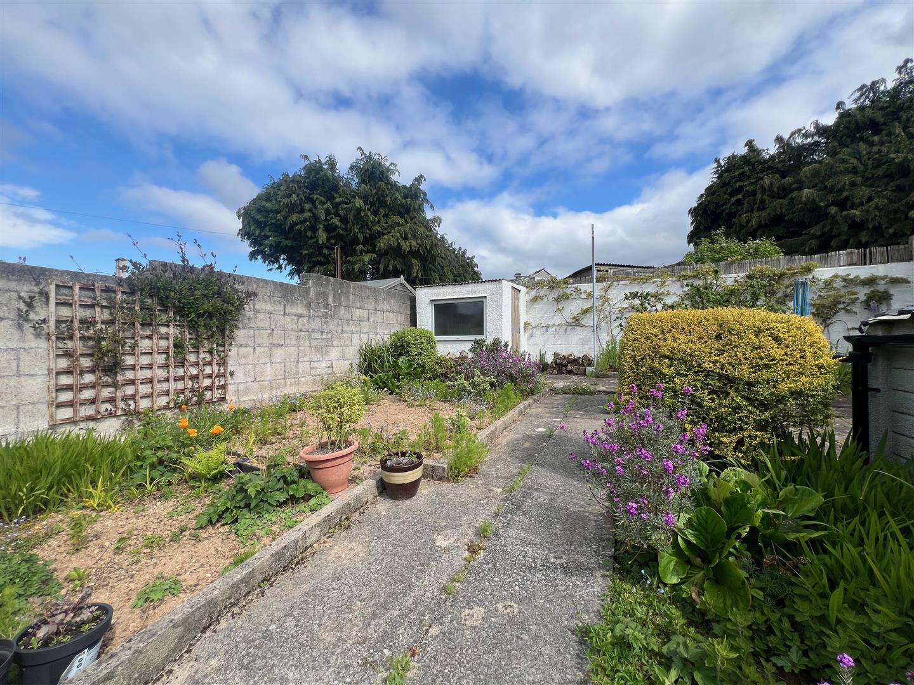
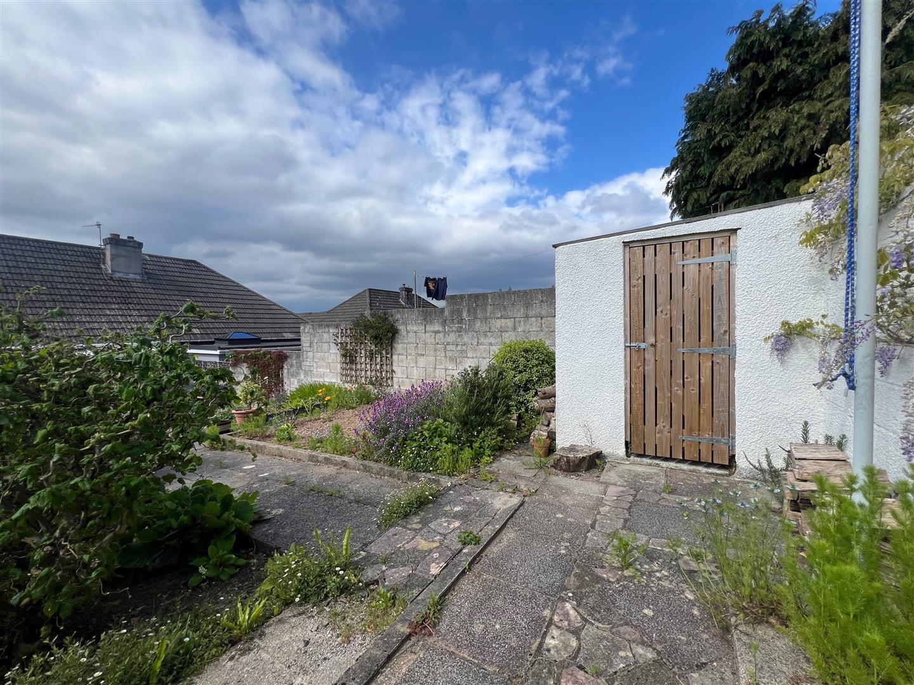
The property is approached via a shared tarmac driveway, leading to the garage. To the side of the property a wooden gate provides access to the rear garden. A mosaic paved hardstand provides parking for one car and a concrete path bordered by flowerbeds leads to the front door. Adjacent to the rear of the property there is a patio area with small path leading from the gate. Steps lead up to a decked seating area and there are flowerbeds either side of a path leading to the end of the garden where there is a small brick shed and a further patio area.
GARAGE6.16 x 2.43 (20'2" x 7'11")
Up-&-over metal door. Power and lighting. Base storage units. Obscured uPVC double-glazed windows to the side elevation.
COUNCIL TAX
Plymouth City Council
Council Tax Band: B
SERVICES
The property is connected to mains, electricity, water and drainage.