Room Descriptions
LANGMEAD ROAD, EGGBUCKLAND, PLYMOUTH, PL6 5TA
ACCOMMODATION
Entrance via a uPVC obscured double-glazed door into the porch.
PORCH1.48m x 0.97m (4'10" x 3'2")
Wooden door with obscured glazed panel & obscured glazed window to one side, which opens to the entrance hall.
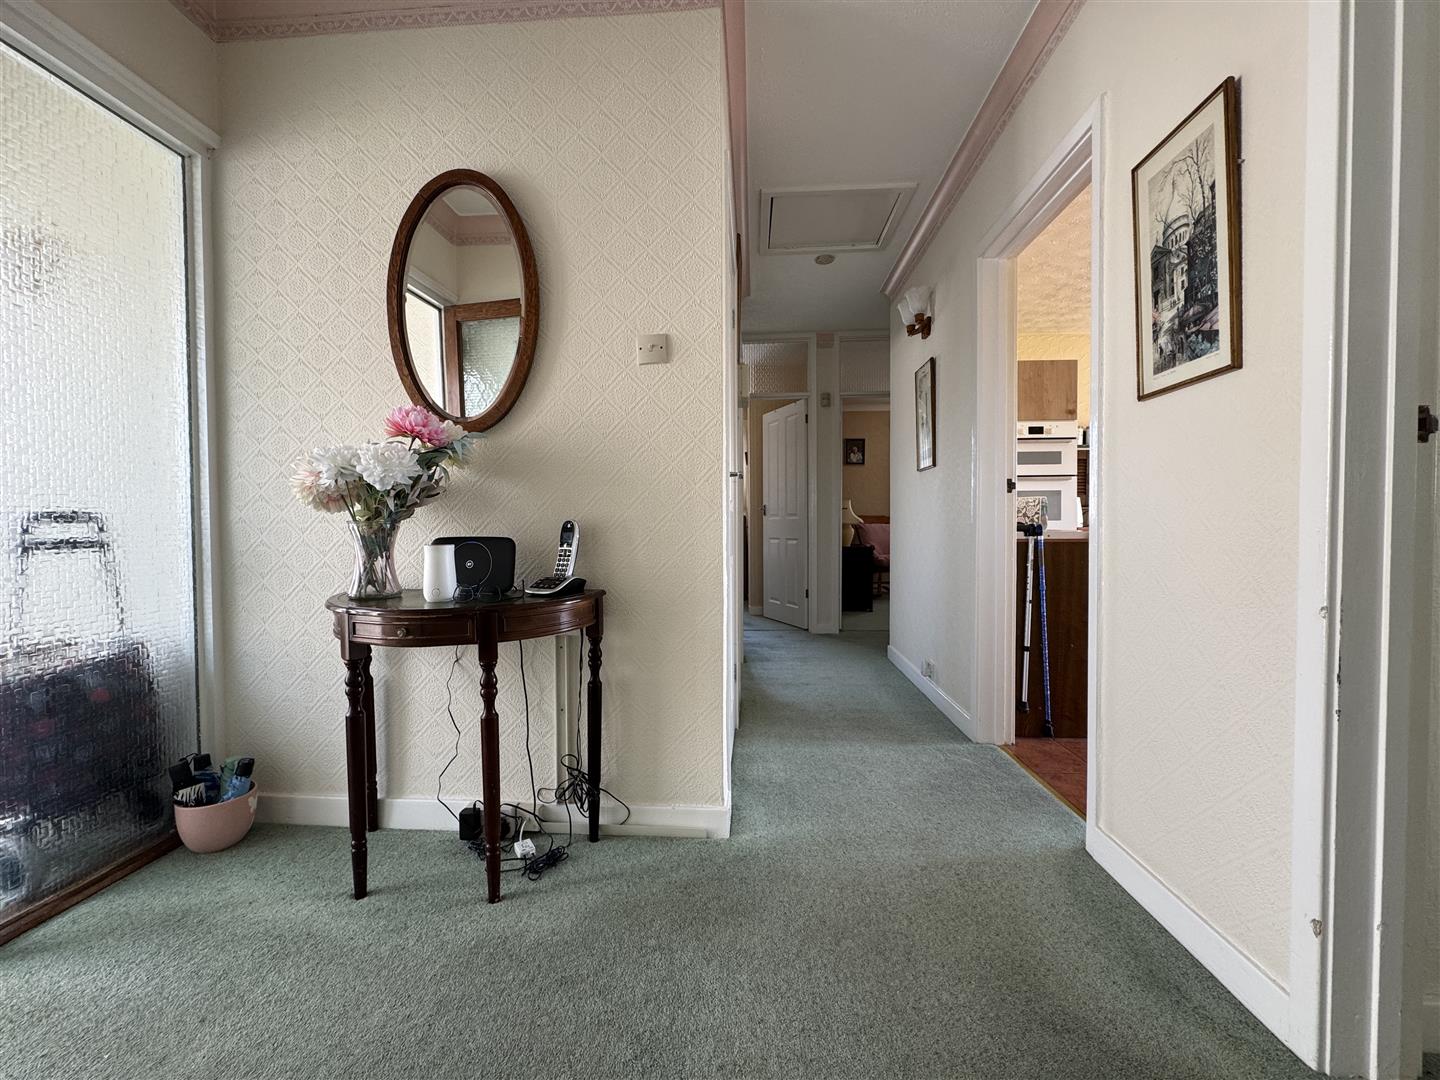
ENTRANCE HALL2.52m narrowing to 1.01m x 4.62m narrowing to 0.87
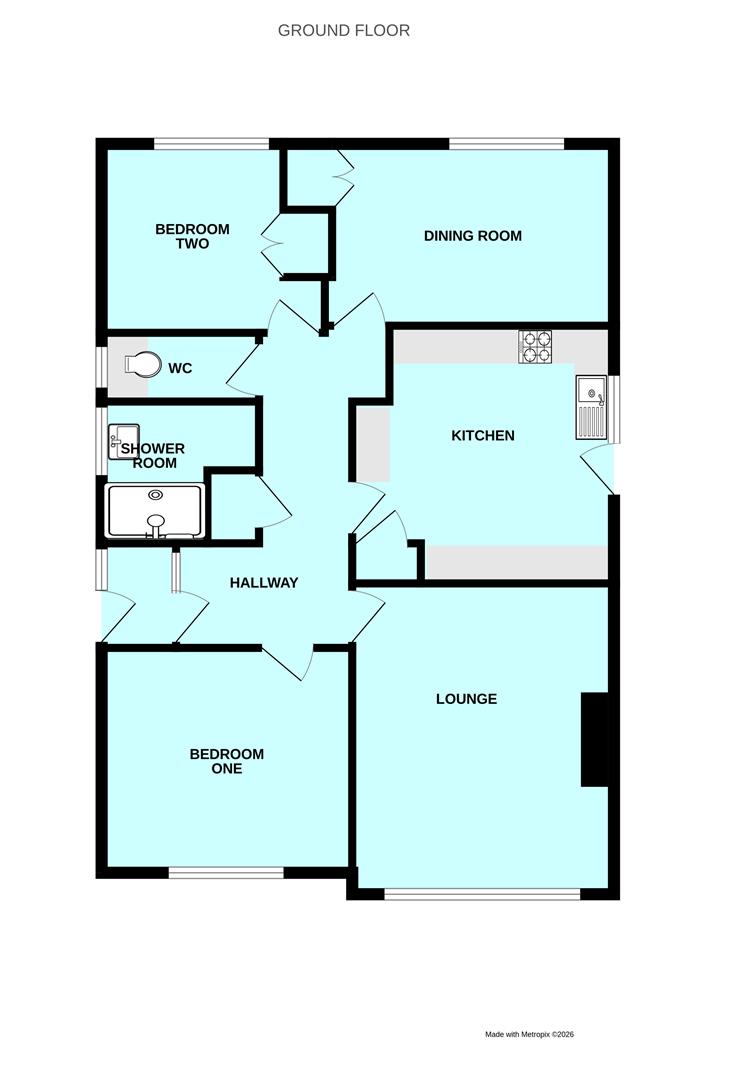
L-shaped entrance hall with doors leading to the lounge, kitchen/breakfast room, bedrooms, dining room/bedroom 3, shower room, wc & airing cupboard. Access hatch to roof void.
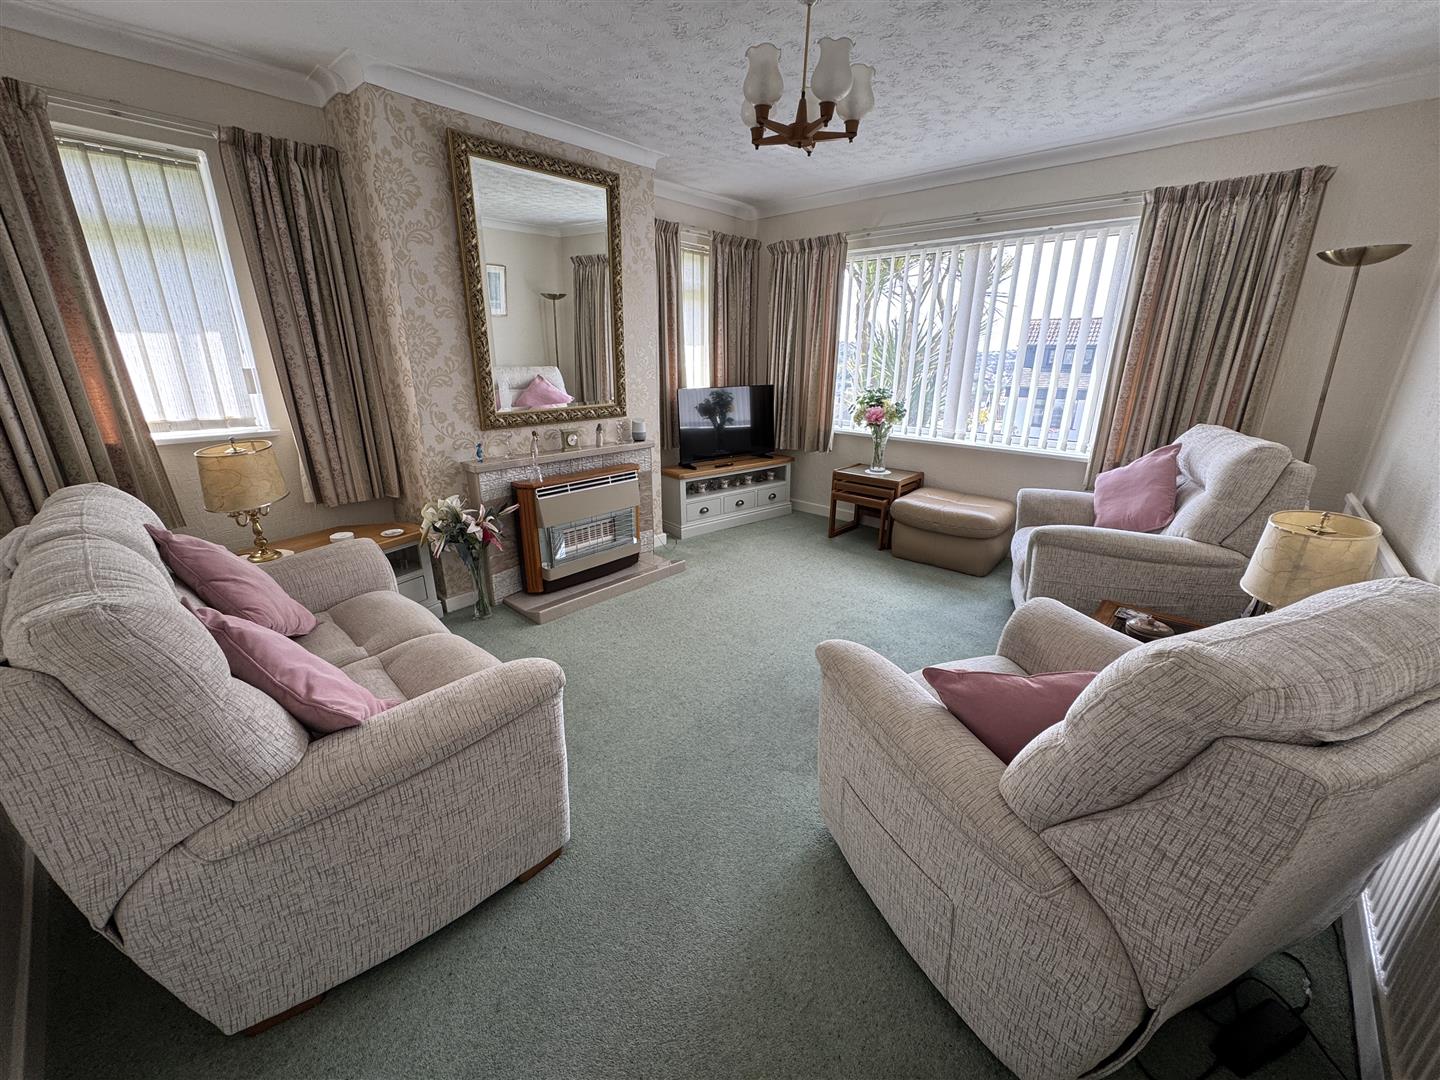
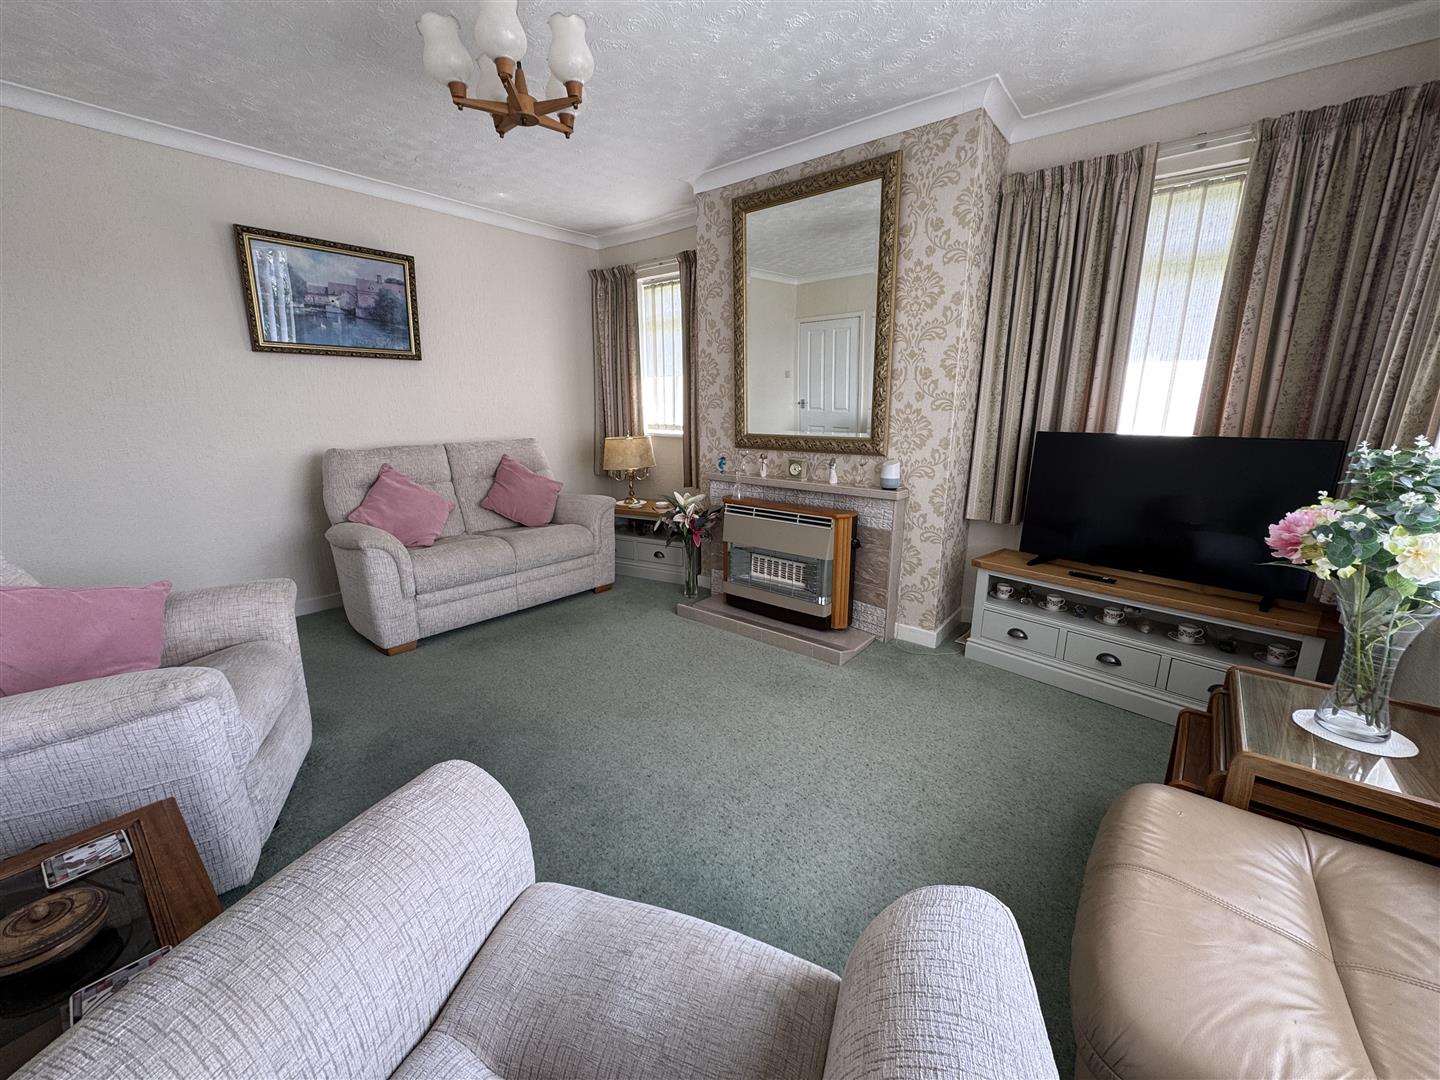
LOUNGE4.54m x 3.94m (14'10" x 12'11" )
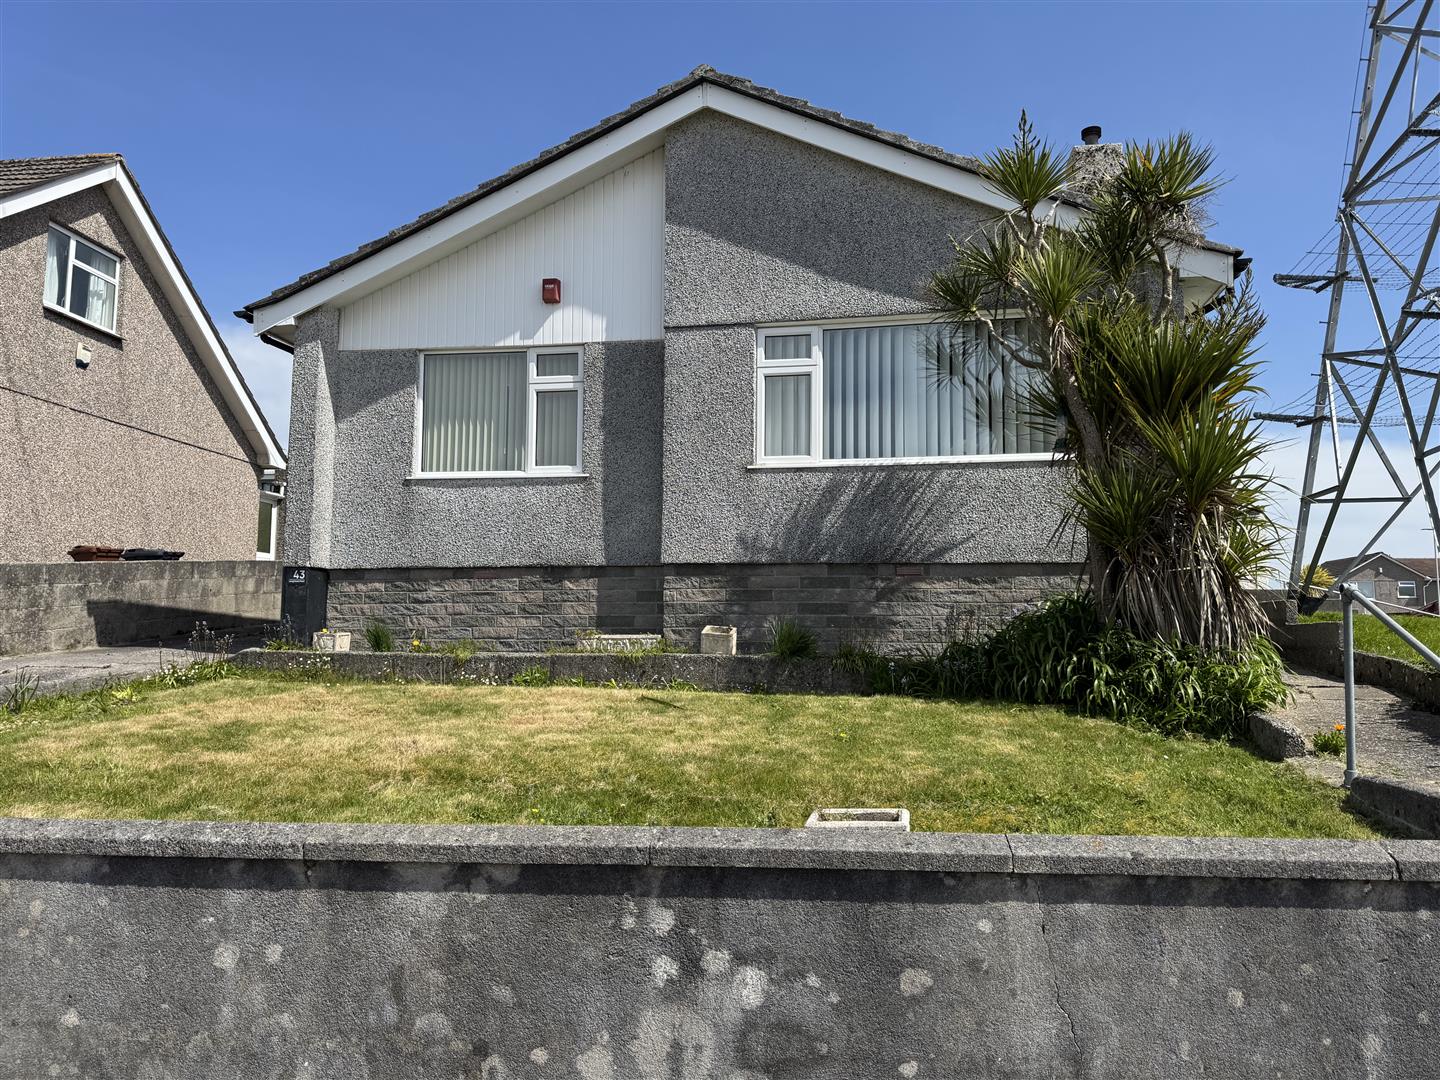
Dual aspect room with uPVC double-glazed windows to the front & side. Feature fireplace with tiled hearth mantle & surround with inset gas fire. Covings. Television point.
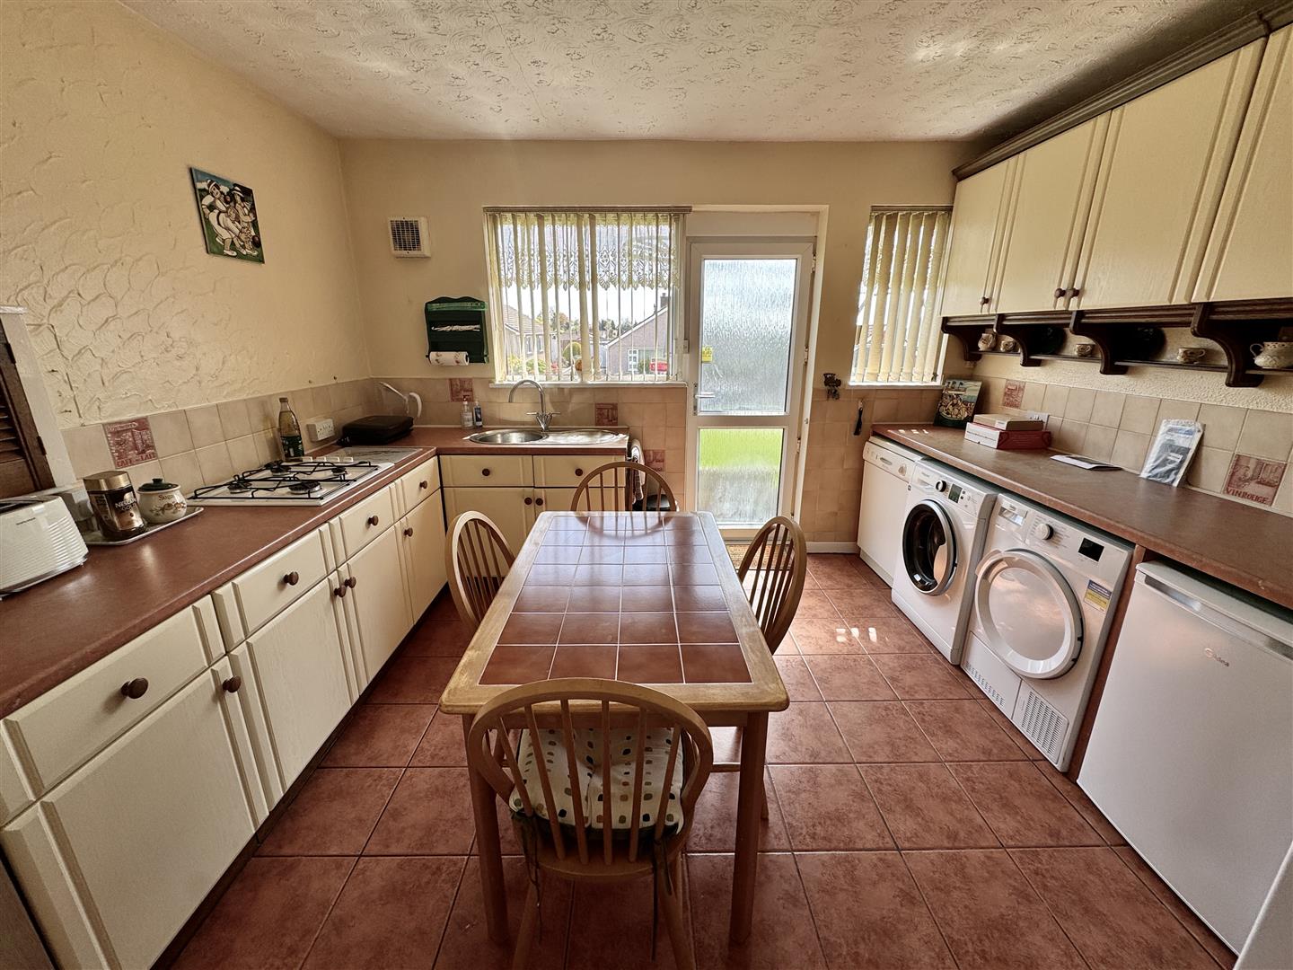
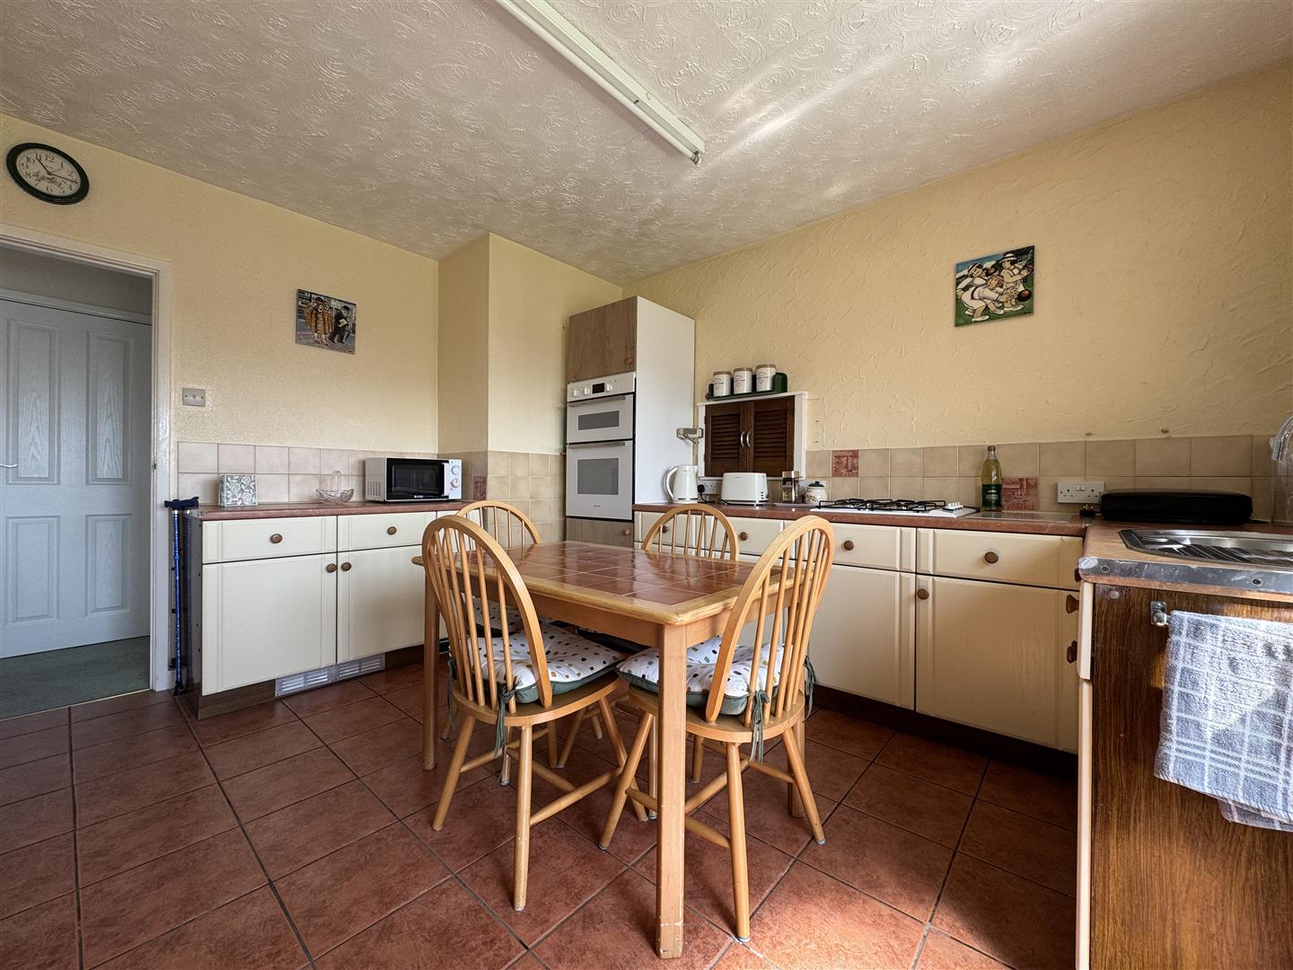
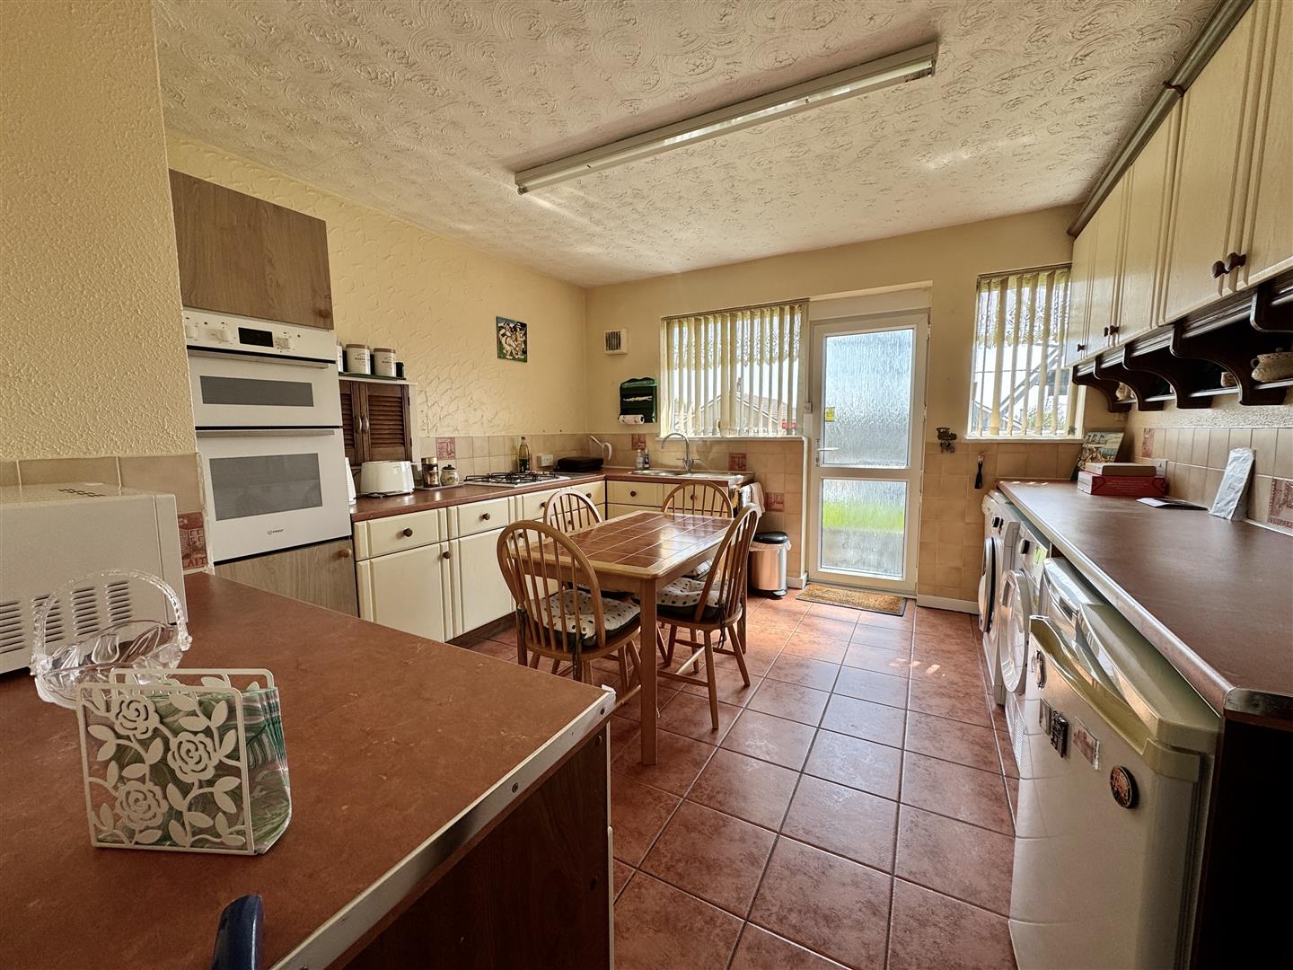
KITCHEN/BREAKFAST ROOM3.92m x 3.77m (12'10" x 12'4")
Matching base & wall mounted units to include fitted twin Indesit oven. Spaces for separate fridge & freezer, dishwasher, washing machine & tumble-dryer. Roll edge laminate work surfaces have inset 4 ring Indesit gas hob & circular stainless steel sink unit with mixer tap. Tiled splash-backs. Tiled floor. Ample space for a breakfast table. Two uPVC double-glazed windows to the side. Obscured uPVC double-glazed door gives access out to the side path leading around to the rear garden. Door to larder storage cupboard.
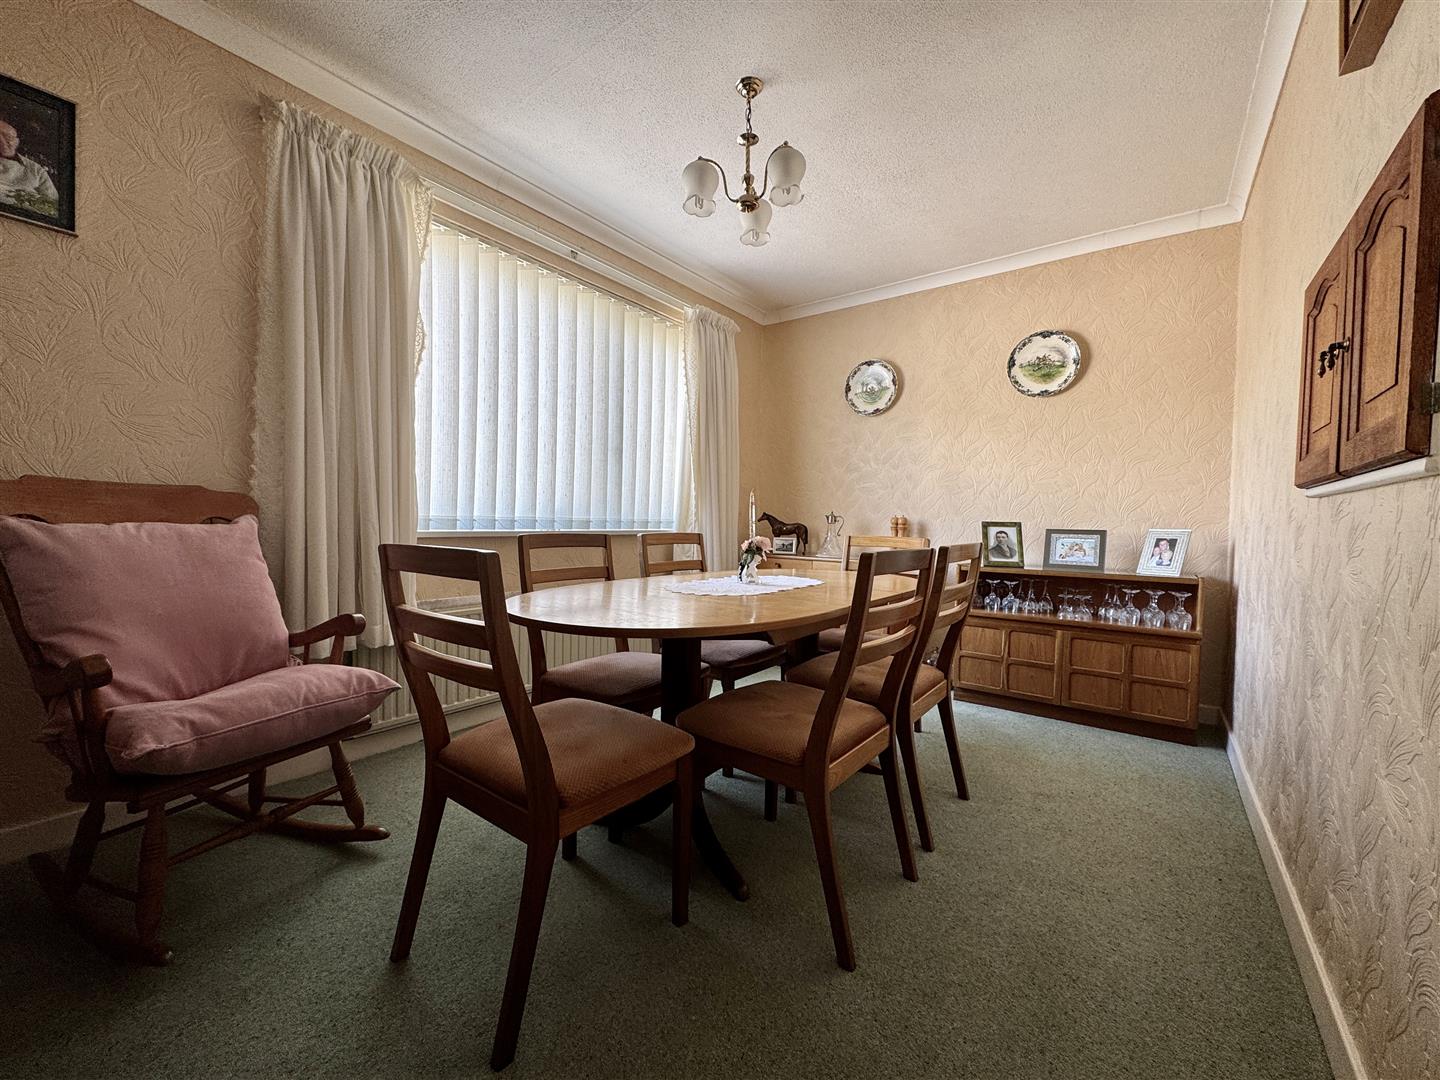
DINING ROOM/BEDROOM THREE4.33m x 2.7m (14'2" x 8'10")
Fitted storage cupboard. Serving hatch opening to the kitchen. Ample space for dining table. uPVC double-glazed window to the rear.
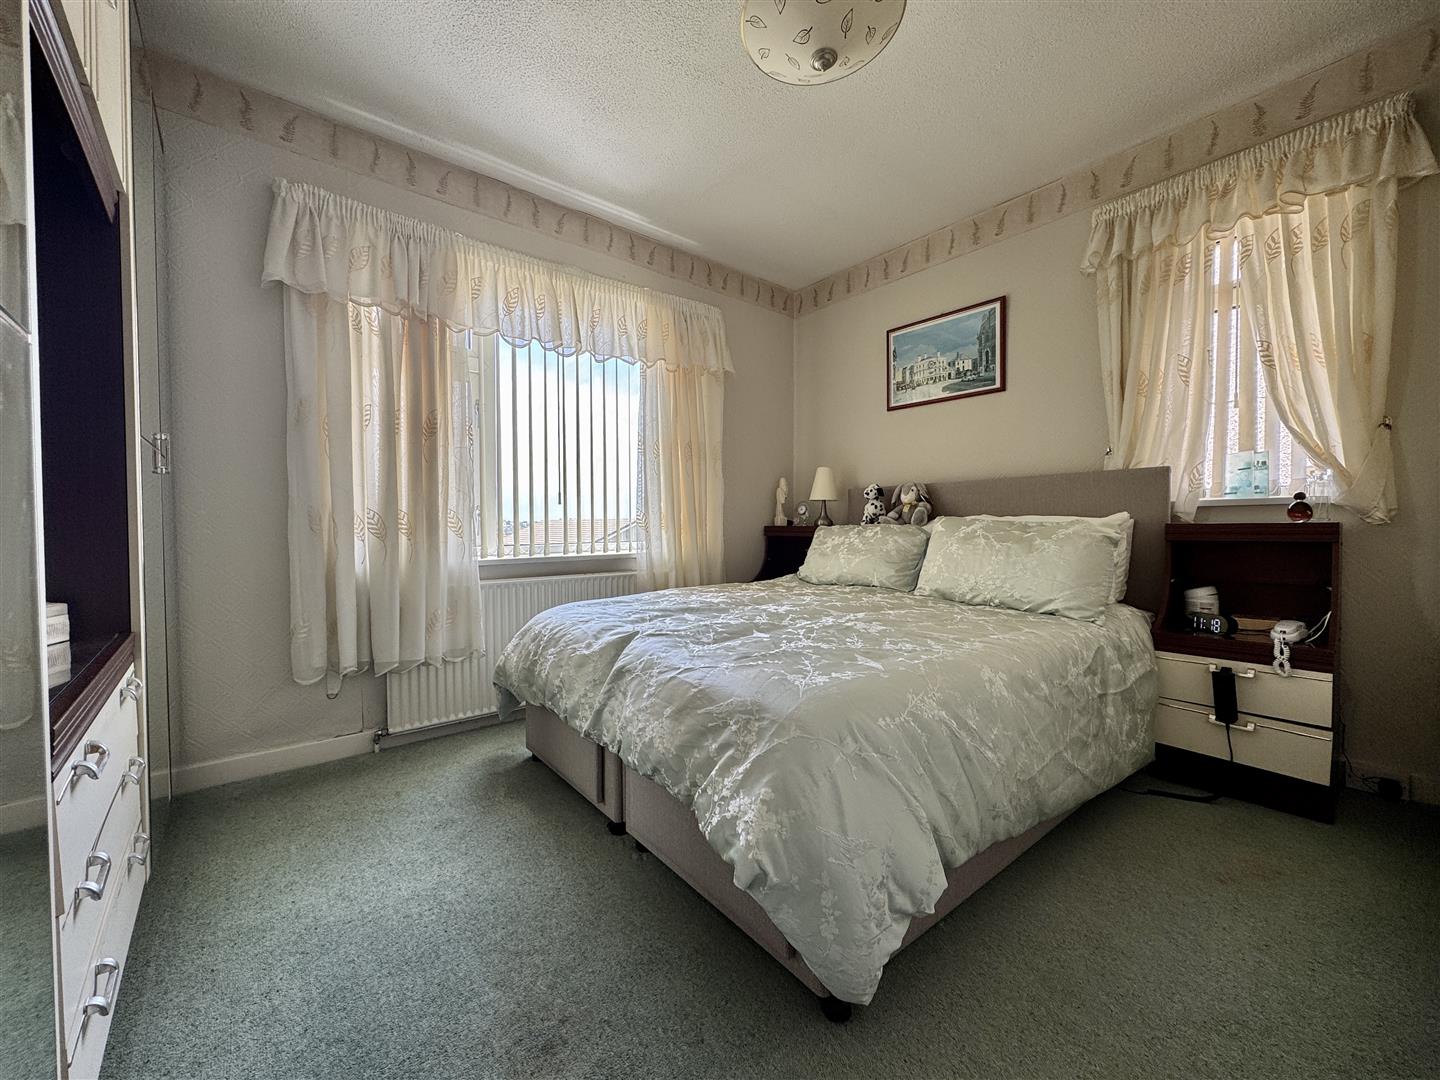
BEDROOM ONE3.62m x 3.29m (11'10" x 10'9" )
Dual aspect. uPVC double-glazed window to the front & side. To include an array of fitted bedroom furniture with 2 sets of wardrobe, one with inset chest of drawers & an overhead storage unit, bedside tables.
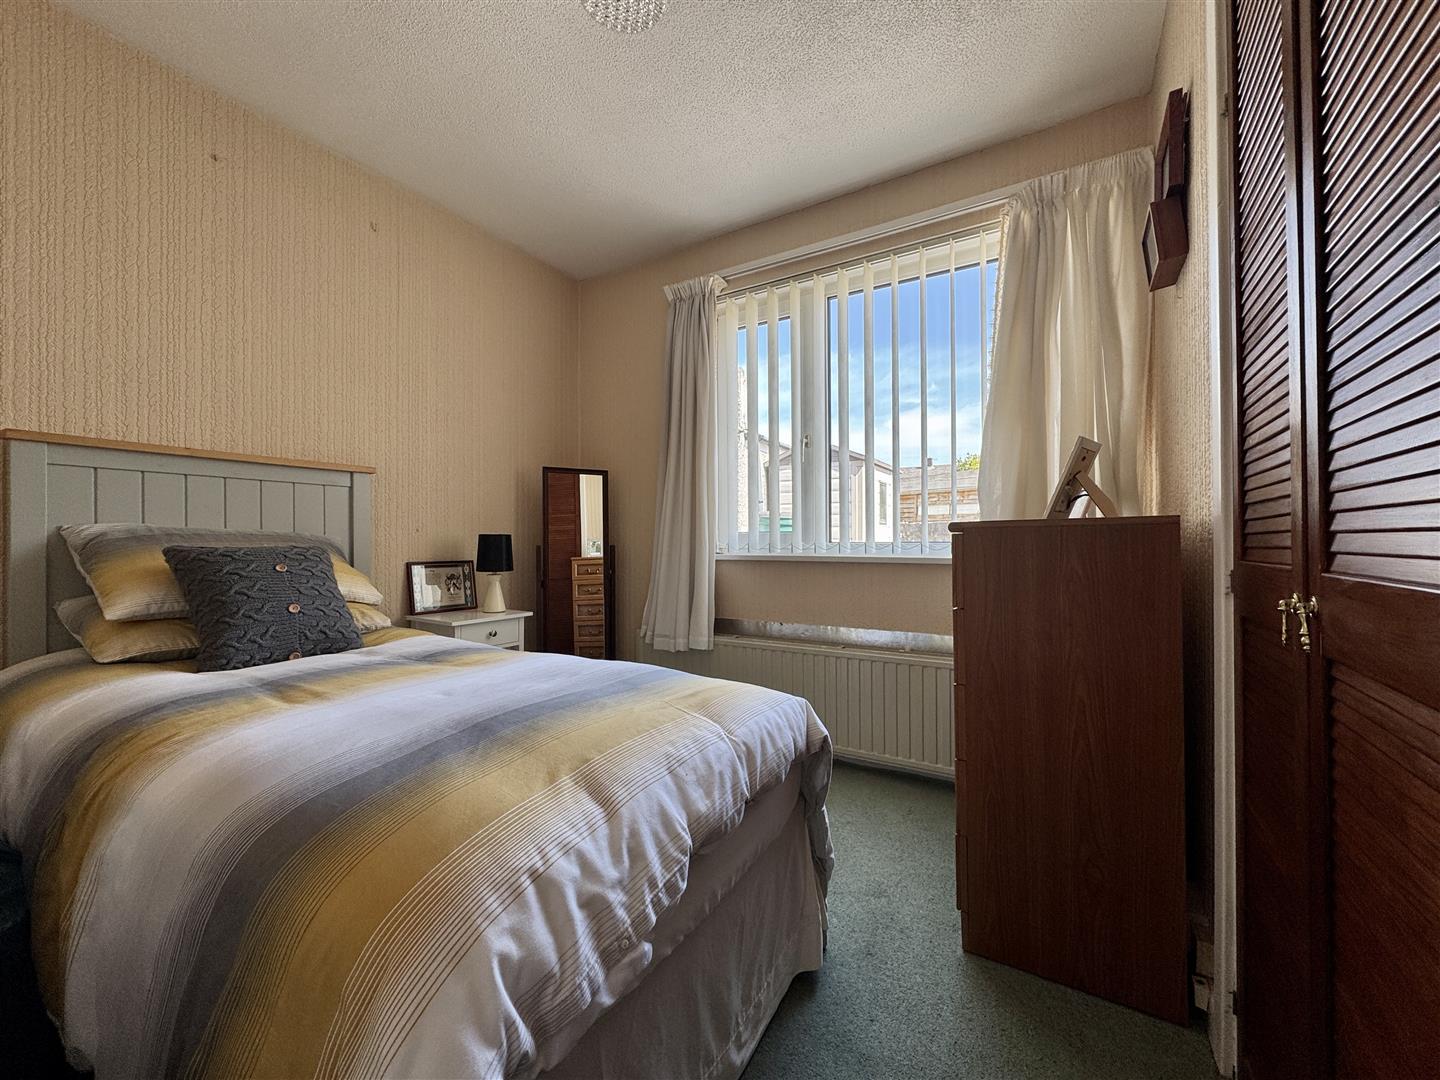
BEDROOM TWO3.26m x 2.84m maximum (10'8" x 9'3" maximum)
Fitted storage cupboard with overhead storage unit. uPVC double-glazed window to the rear.
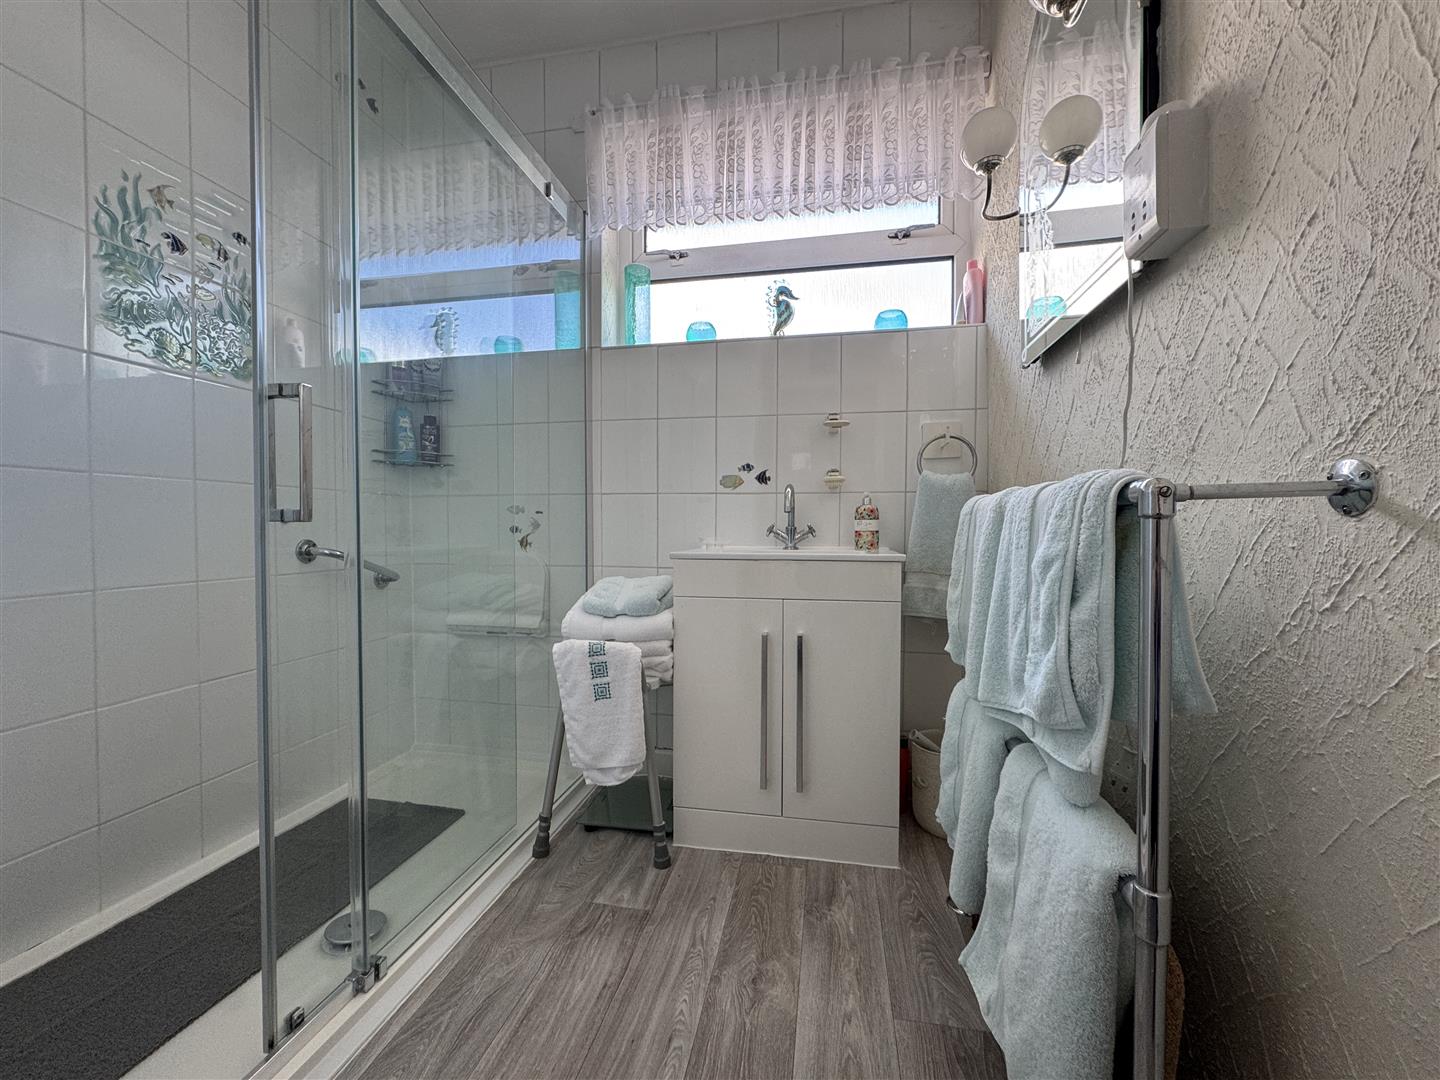
SHOWER ROOM2.48m x 1.69m narrowing to 0.88m (8'1" x 5'6" narr
Suite of fitted shower cubical with dual shower heads both rainfall & handheld, wash hand basin inset into white high gloss vanity storage cupboards below. Heated towel rail. Part-tiled walls. Obscured uPVC double-glazed window to the side. Wall mounted shaver point.
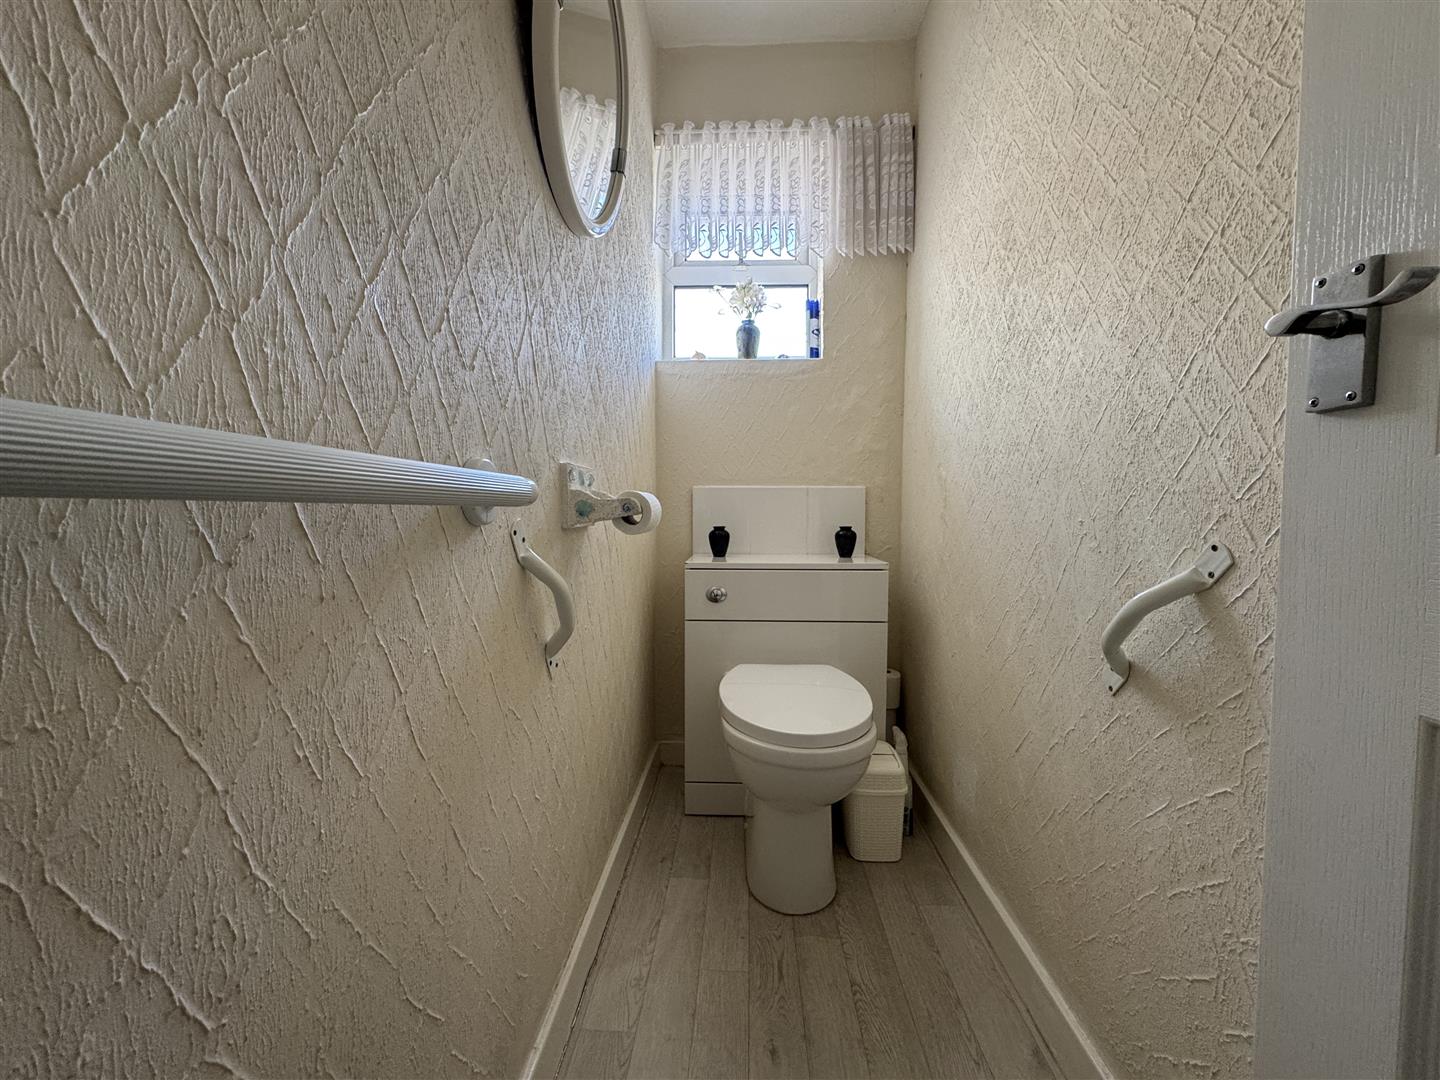
WC2.26m x 0.87m (7'4" x 2'10")
Close coupled wc with hidden cistern. Obscured uPVC double-glazed window to the side.
OUTSIDE
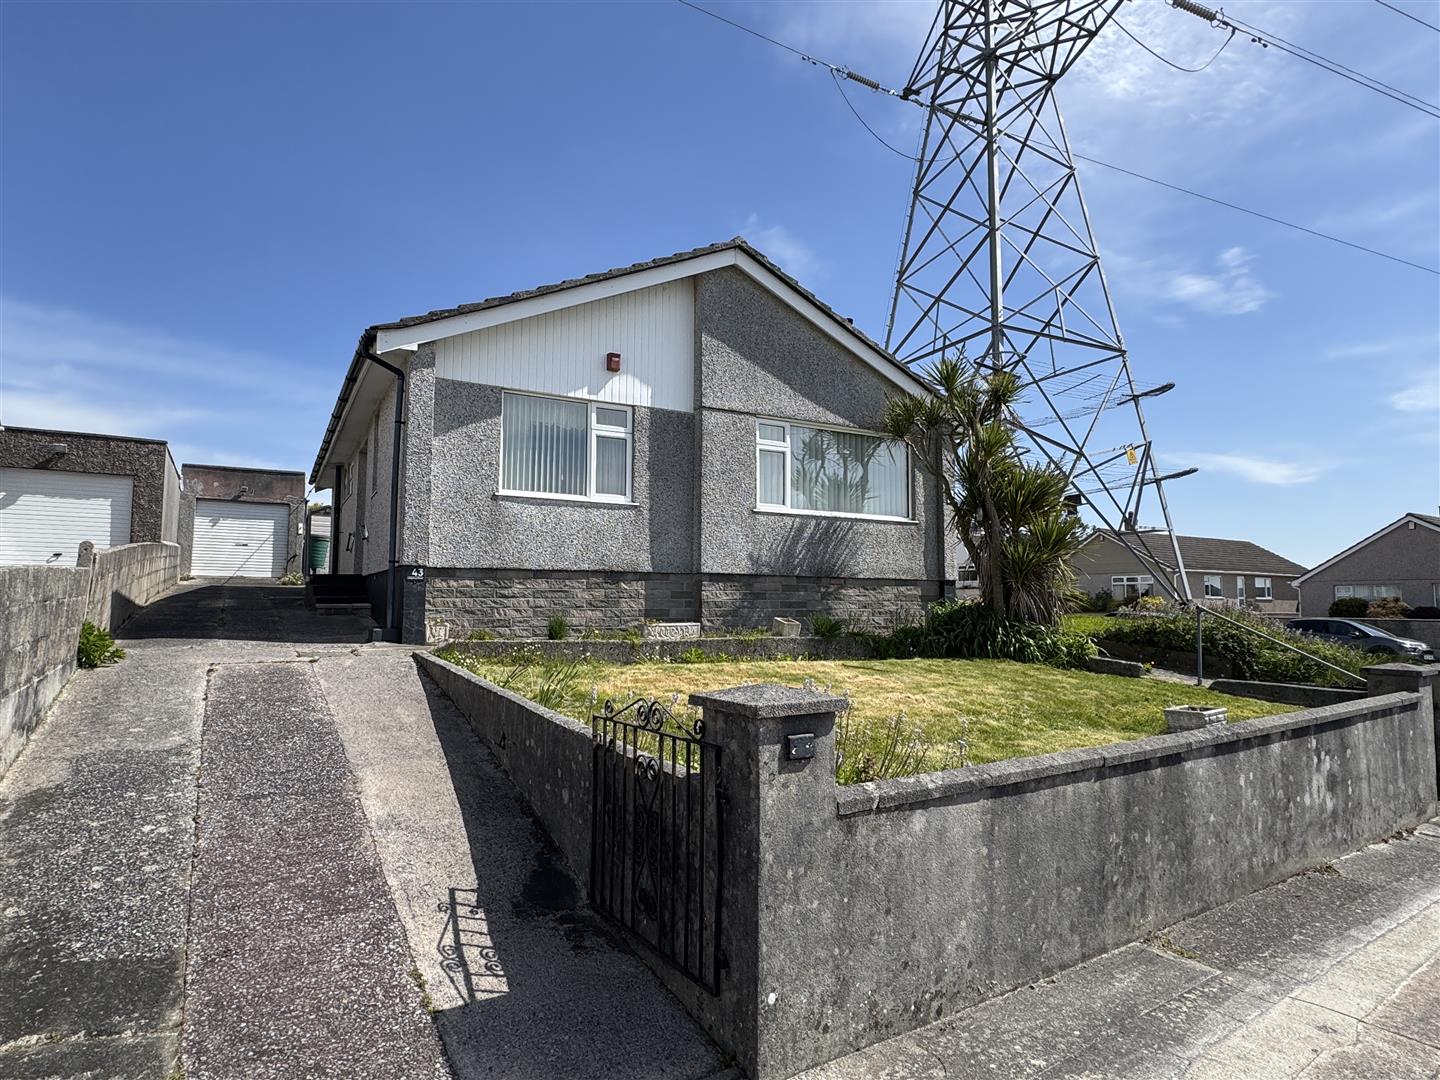
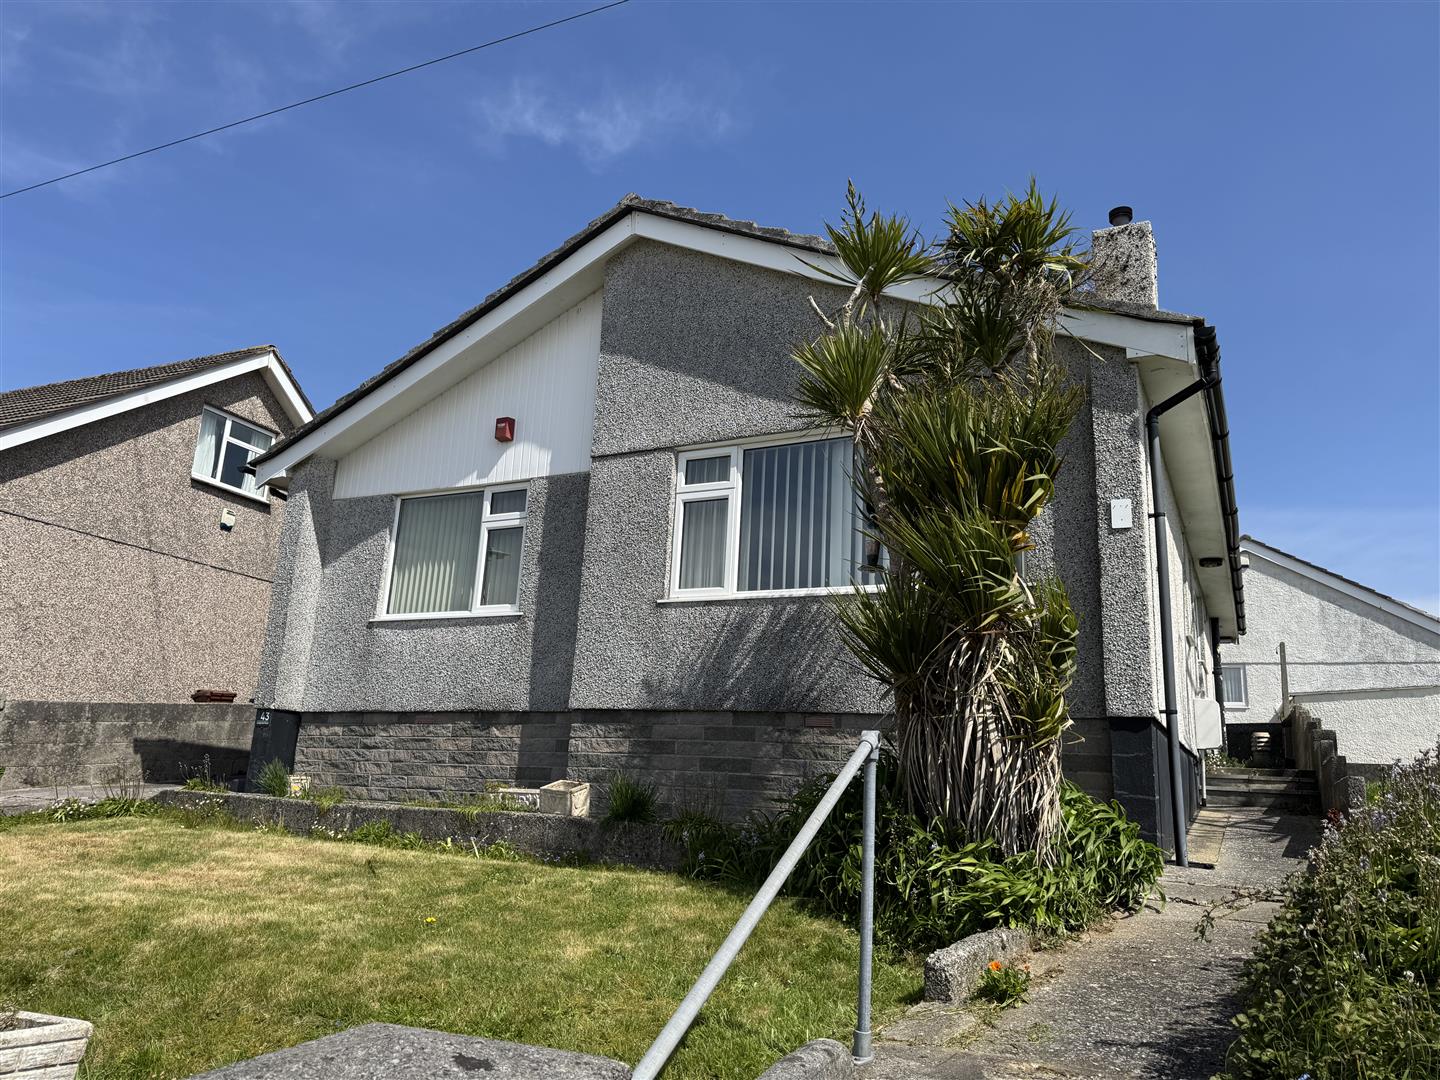
The property is approached via a driveway which runs alongside the property to the fore of the single garage. Main front garden is laid to lawn. A path runs around the front of the property & the side around to the rear garden.
GARDEN
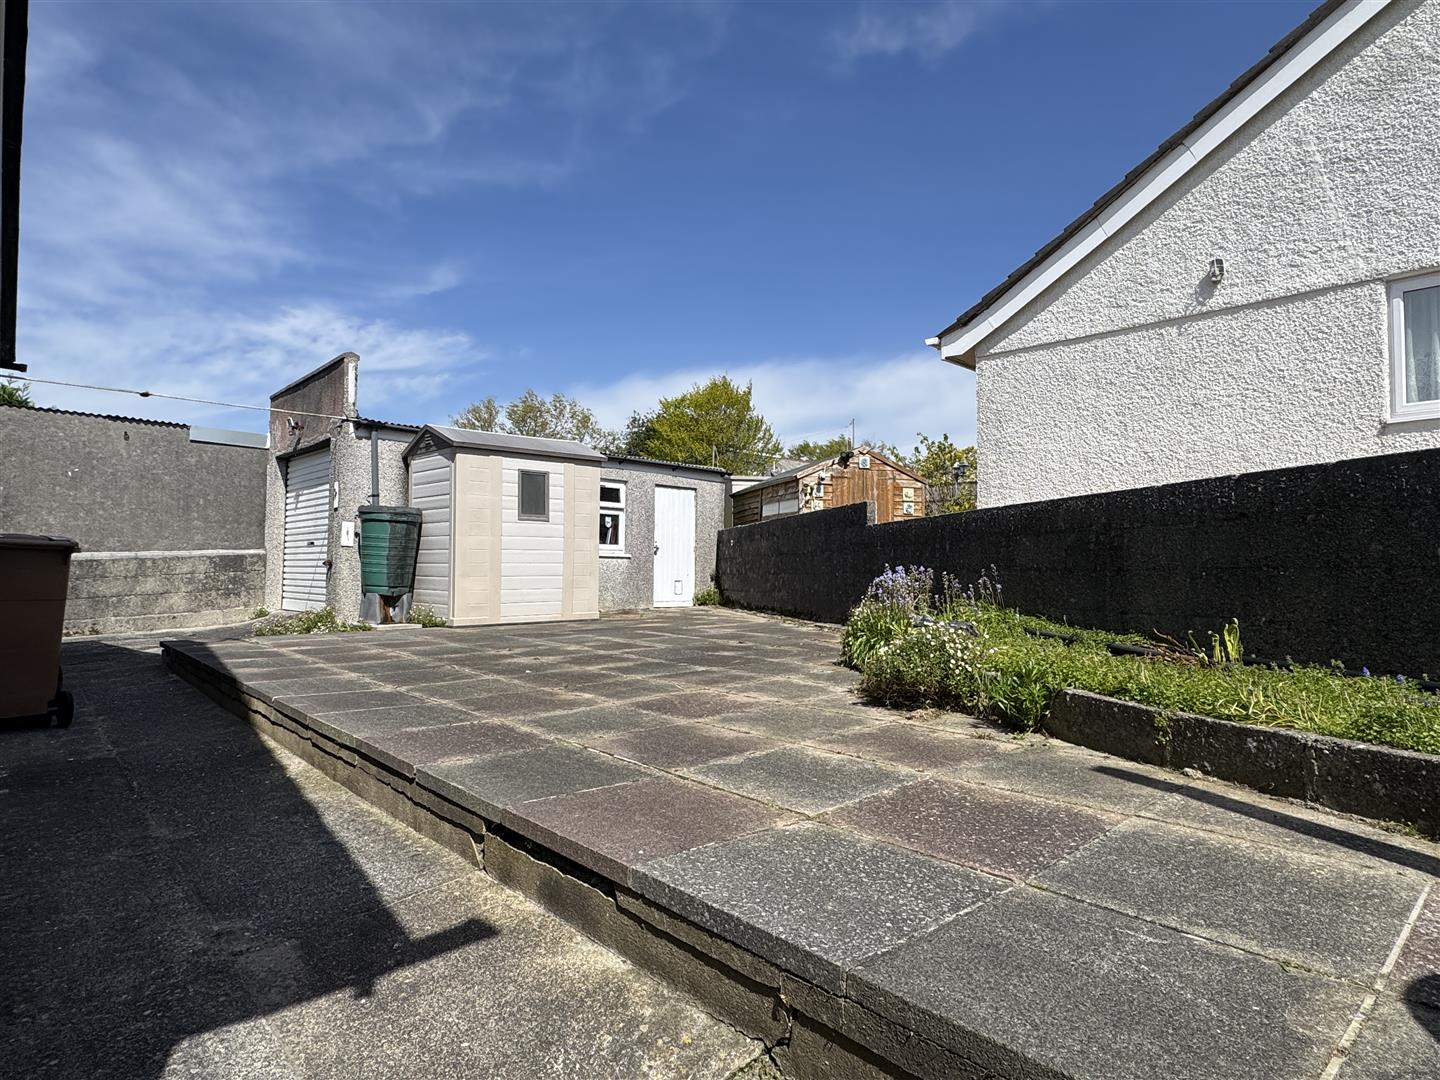
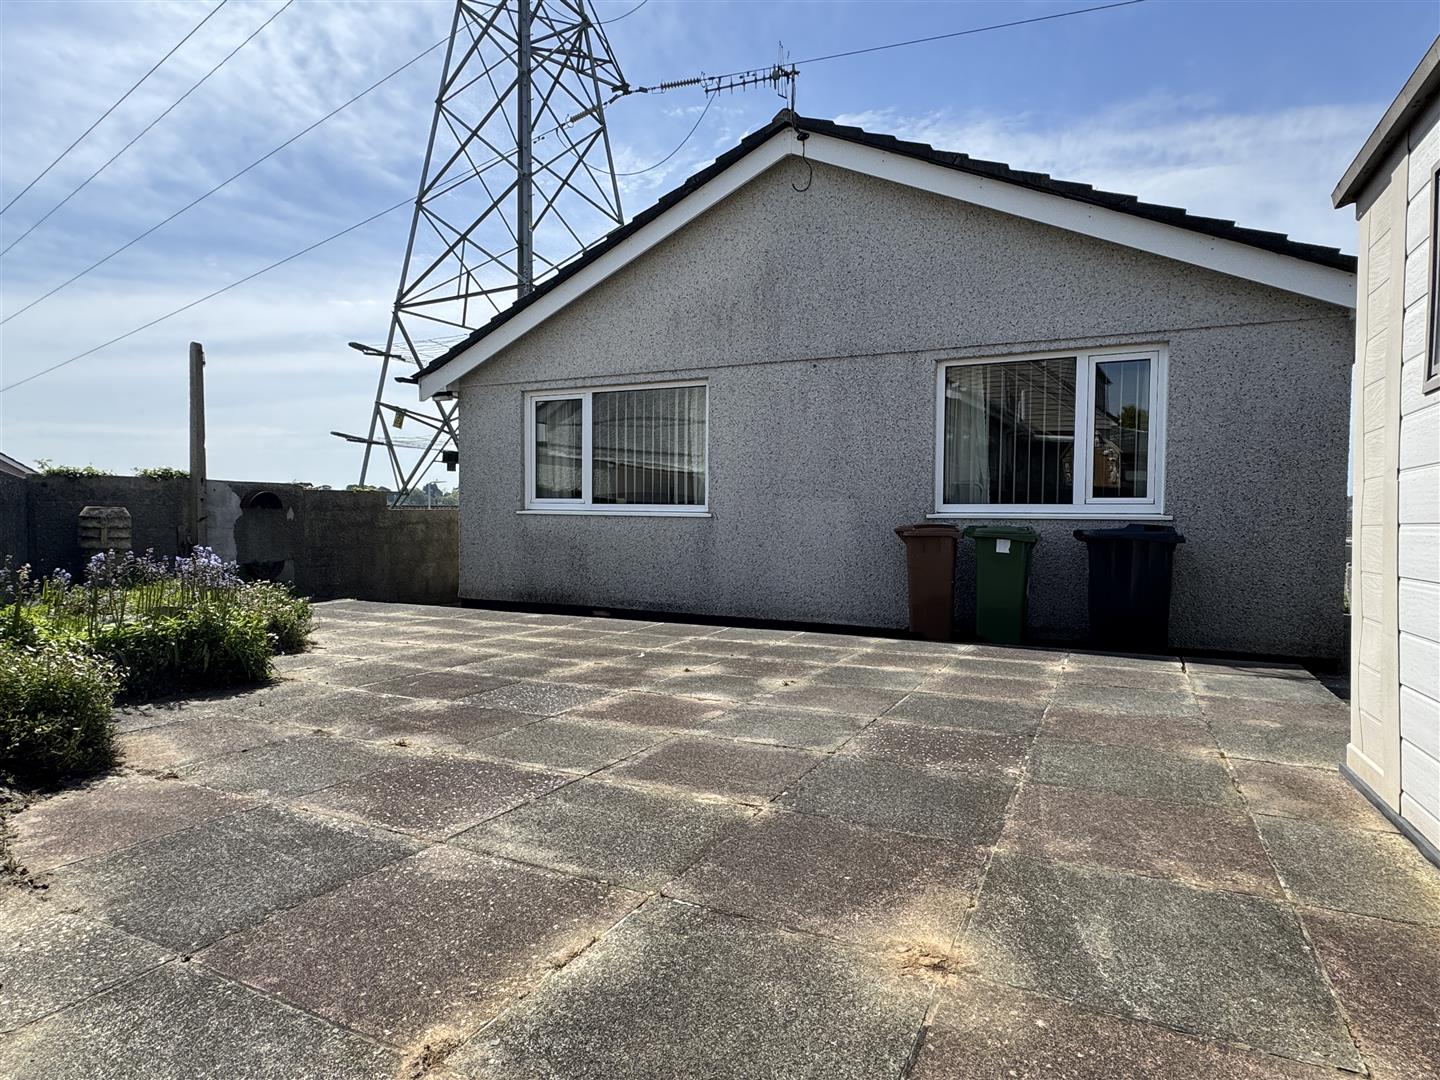
The rear garden is laid for ease of maintenance with a paved patio seating area, flower bed to one corner. A courtesy door into the garage.
SINGLE GARAGE6.83m x 2.59m (22'4" x 8'5")
uPVC double-glazed window to the side.
COUNCIL TAX
Plymouth City Council
Council Tax Band: C
SERVICES
The property is connected to all the mains services: gas, electricity, water and drainage.