Room Descriptions
HOLLAND ROAD, PLYMSTOCK, PL9 9BN
ACCOMMODATION
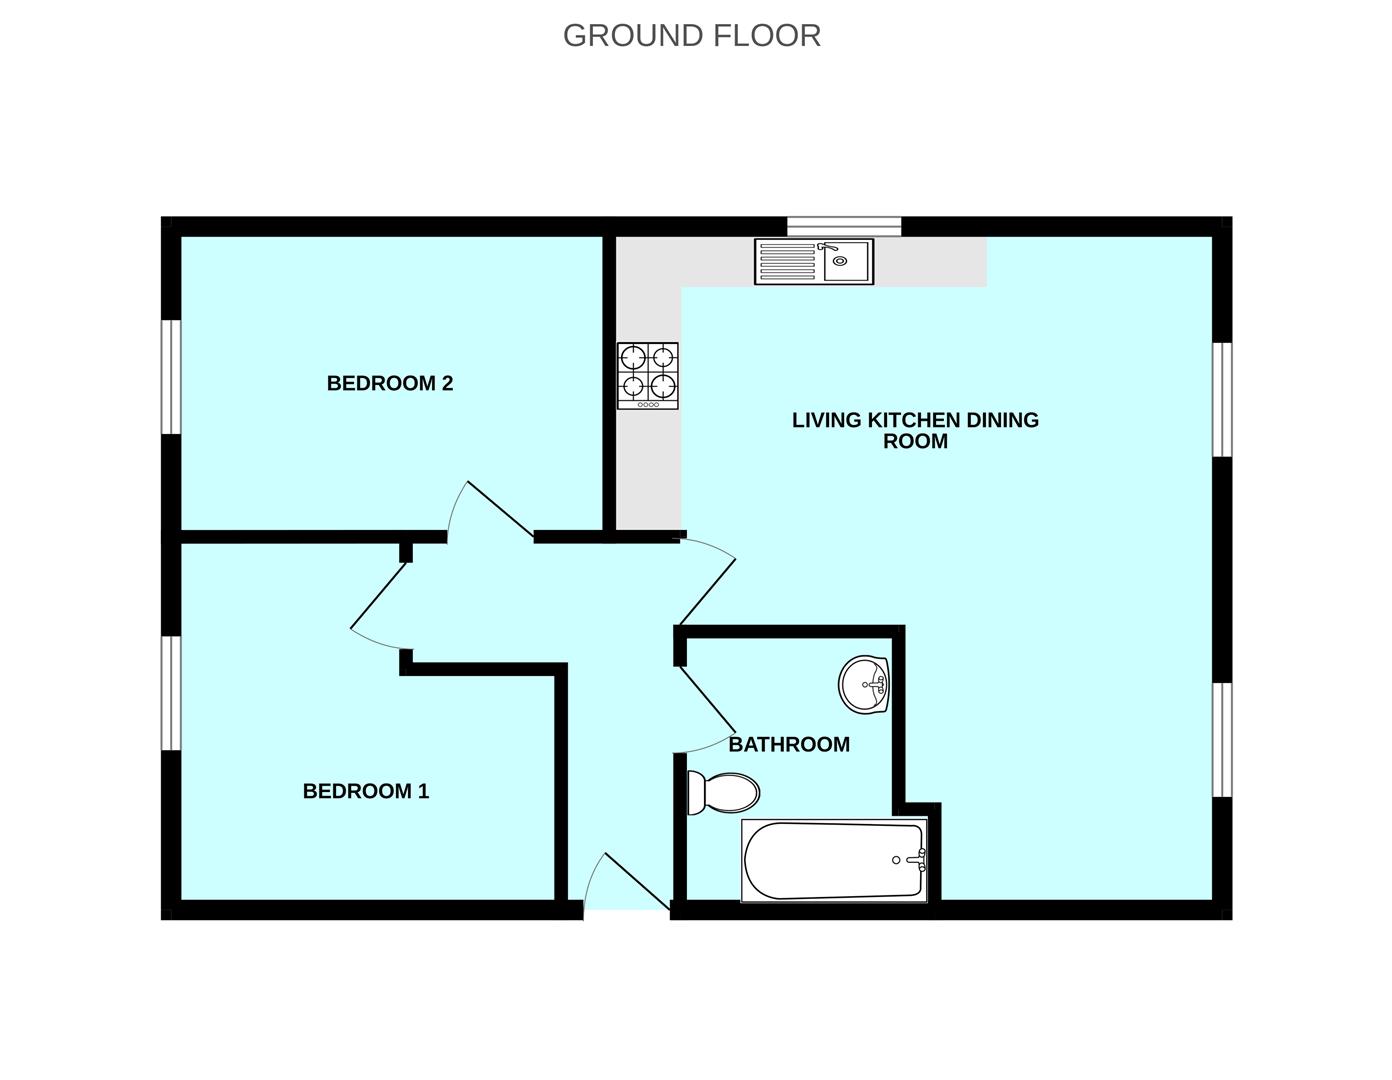
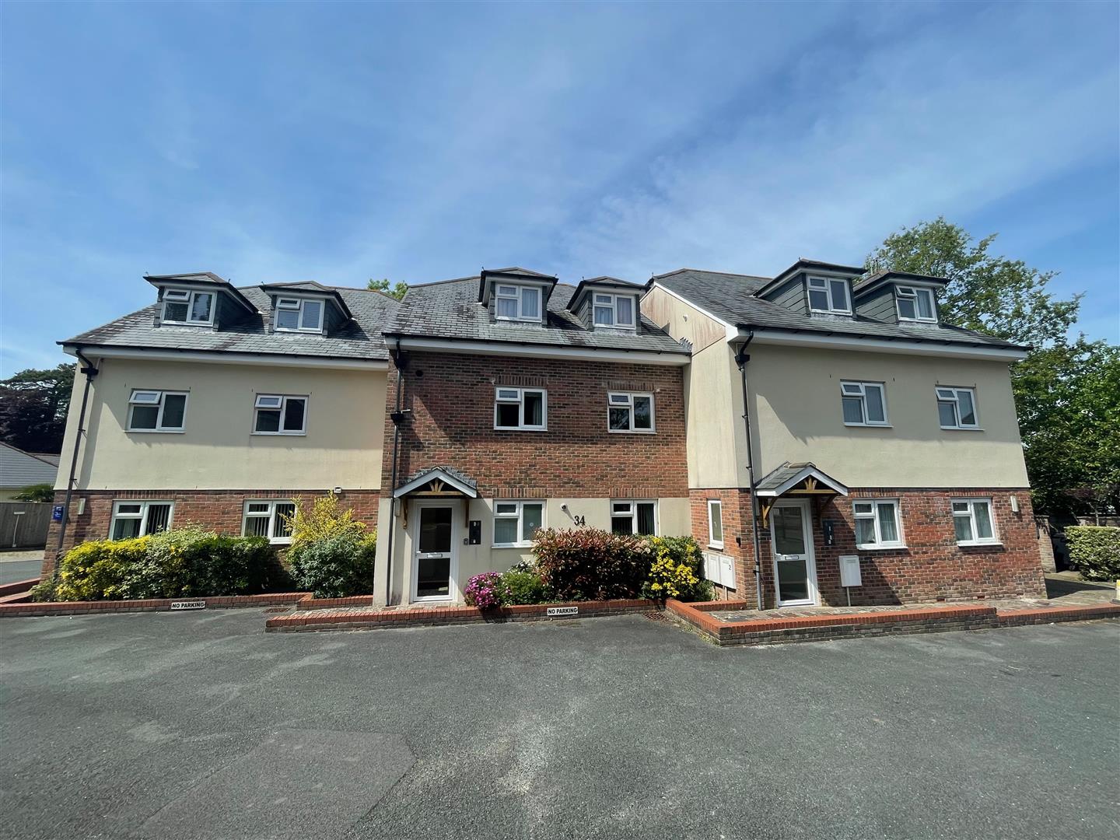
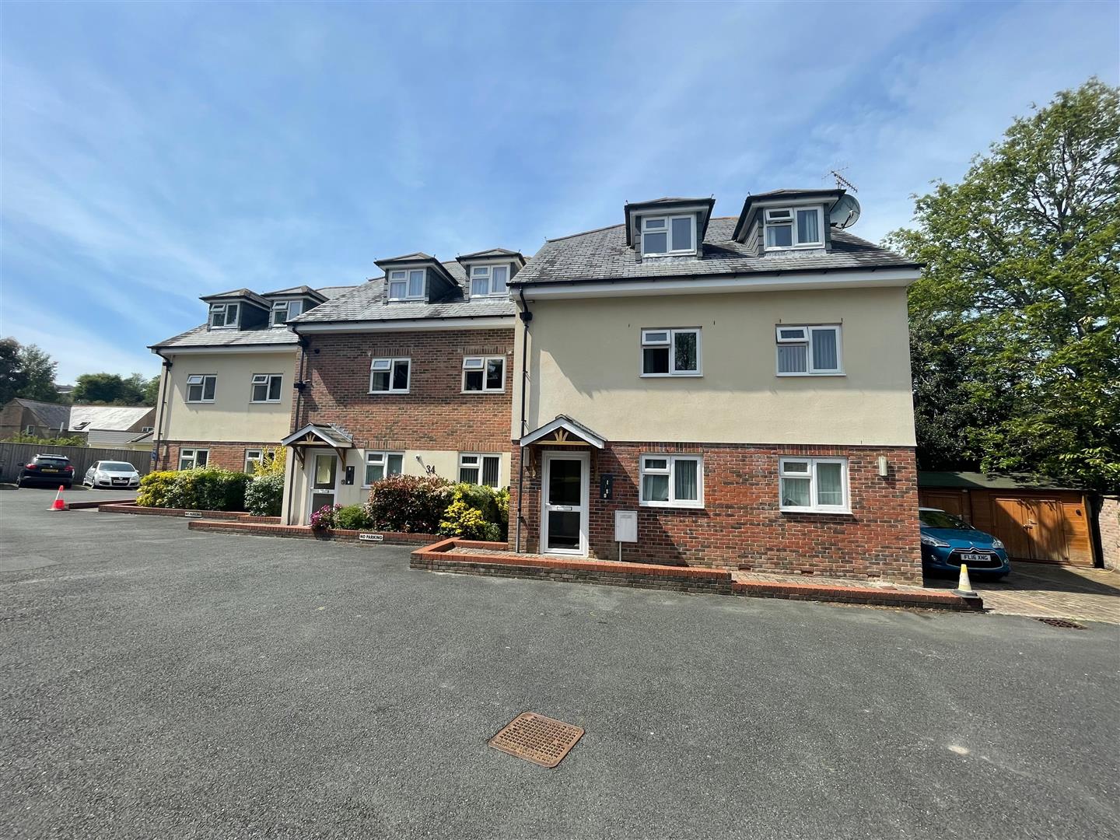
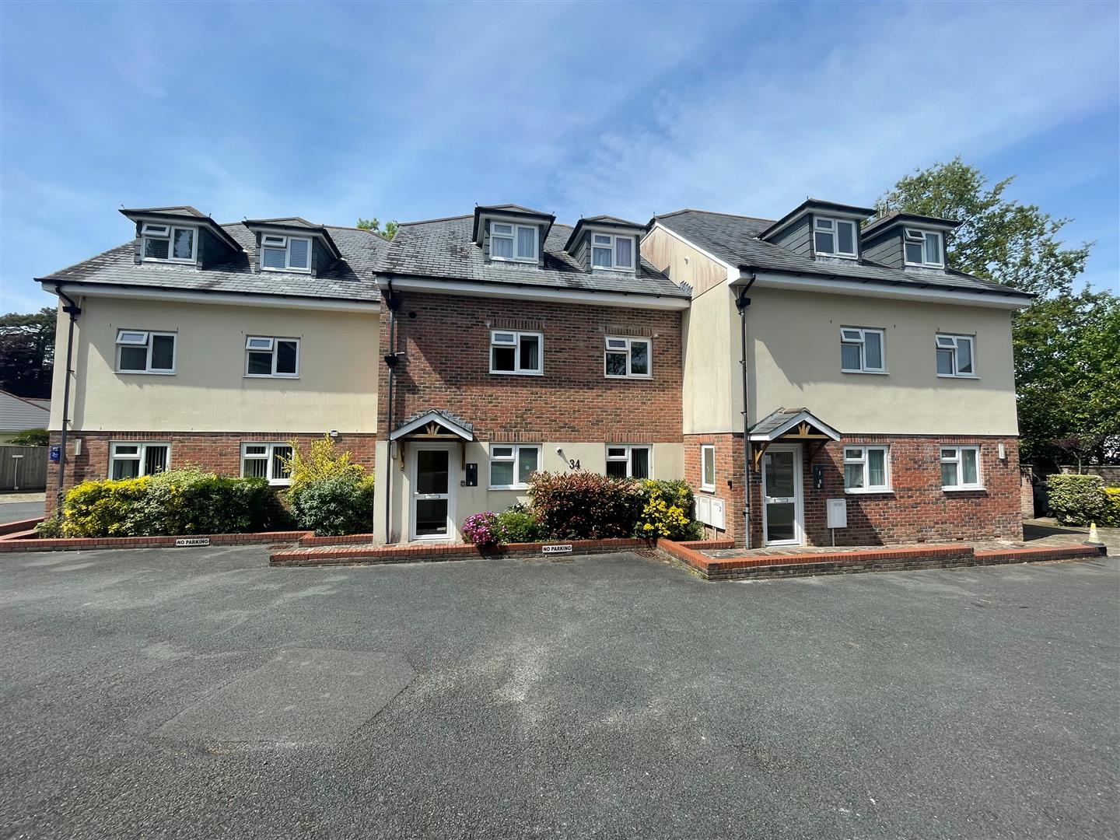
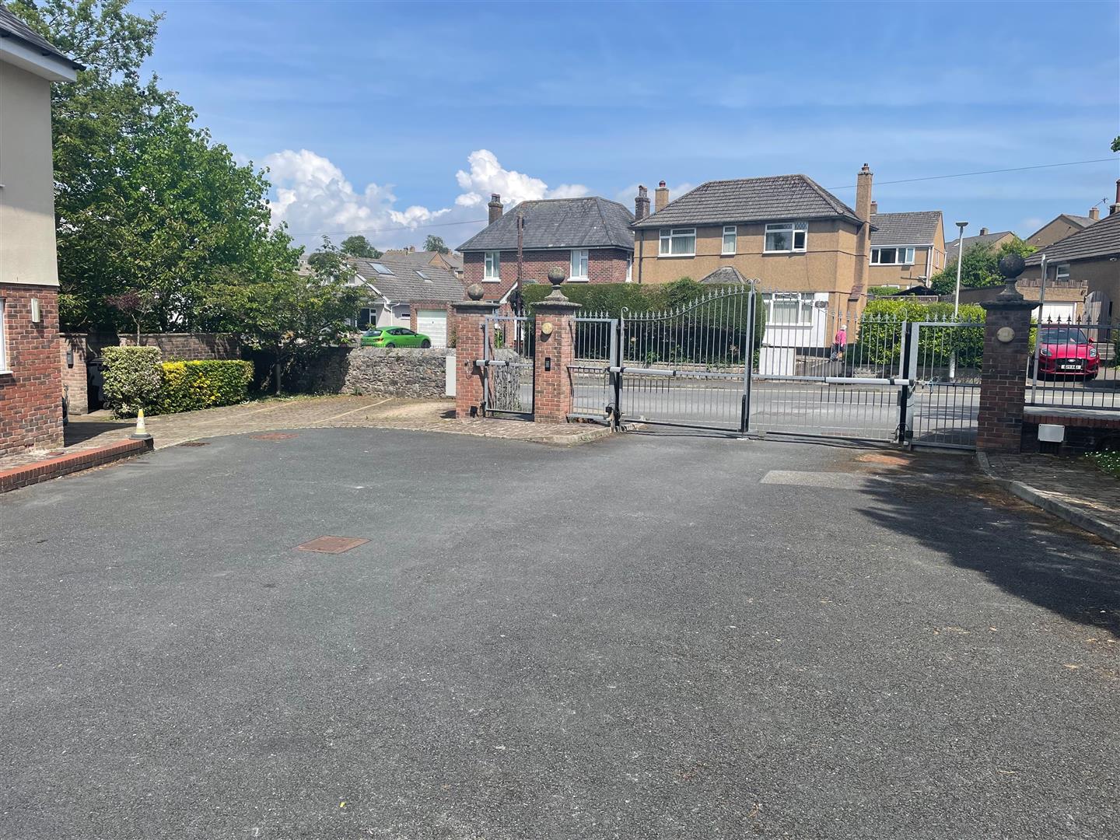
Access to the property is gained via a gated entrance, both pedestrian and vehicular. Entry phone system into the block. Stairs rising to the top floor. Wooden entrance door leading into the hallway.
ENTRANCE HALL
Providing access to the accommodation.
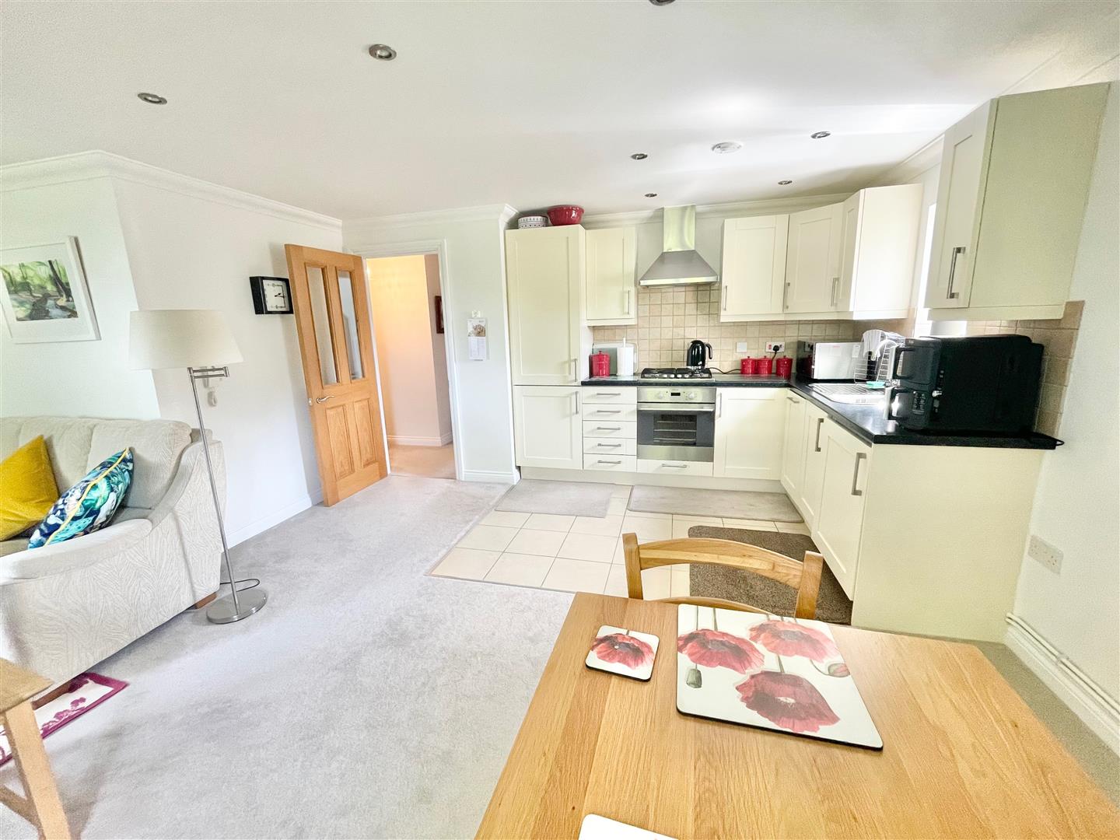
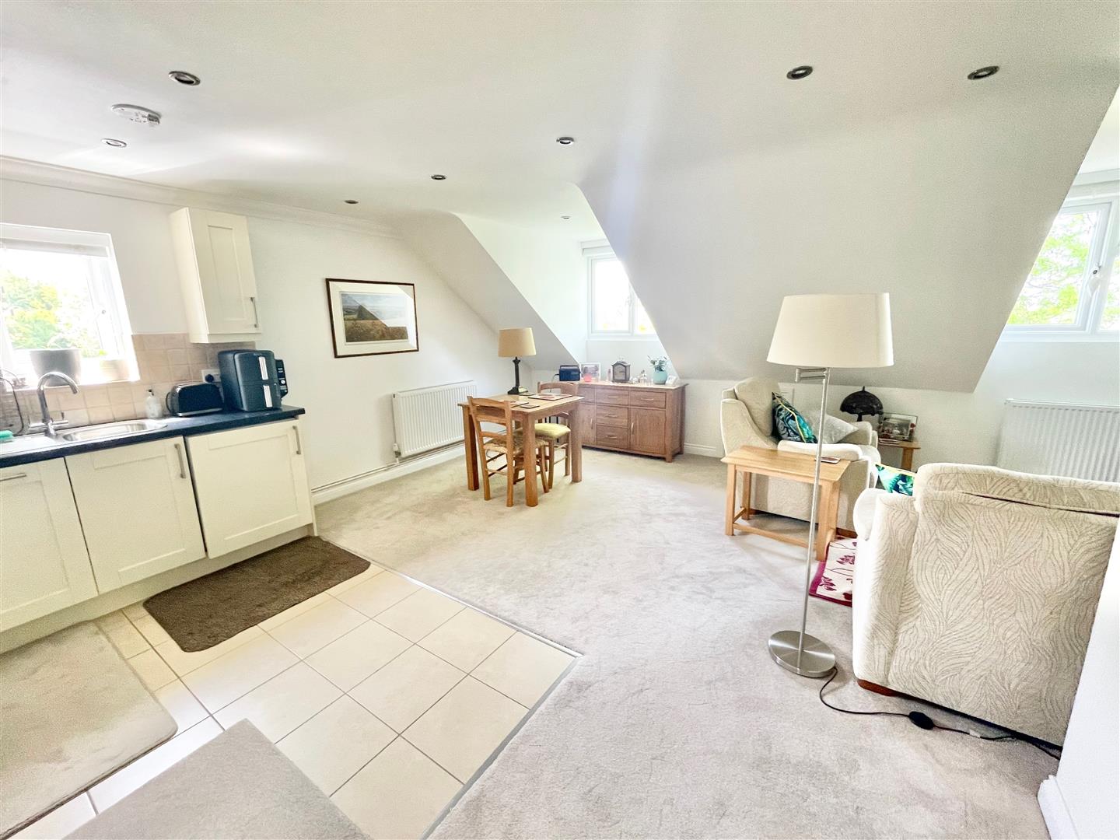
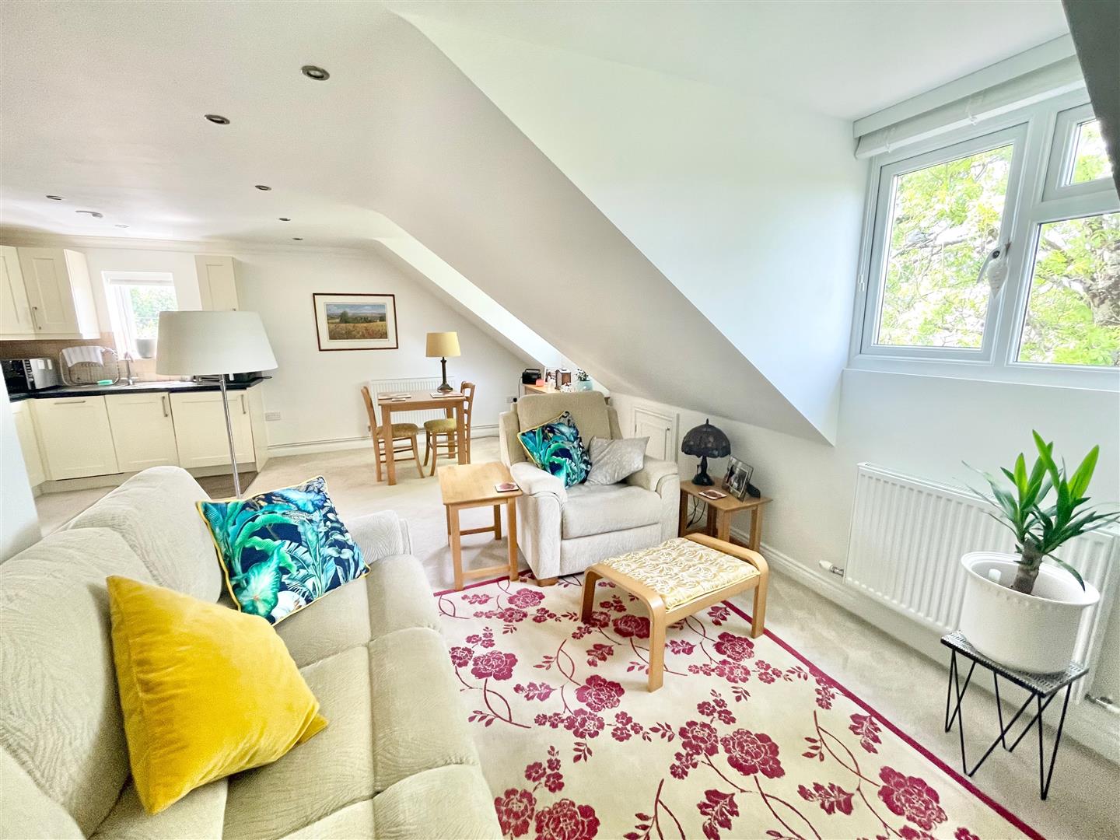
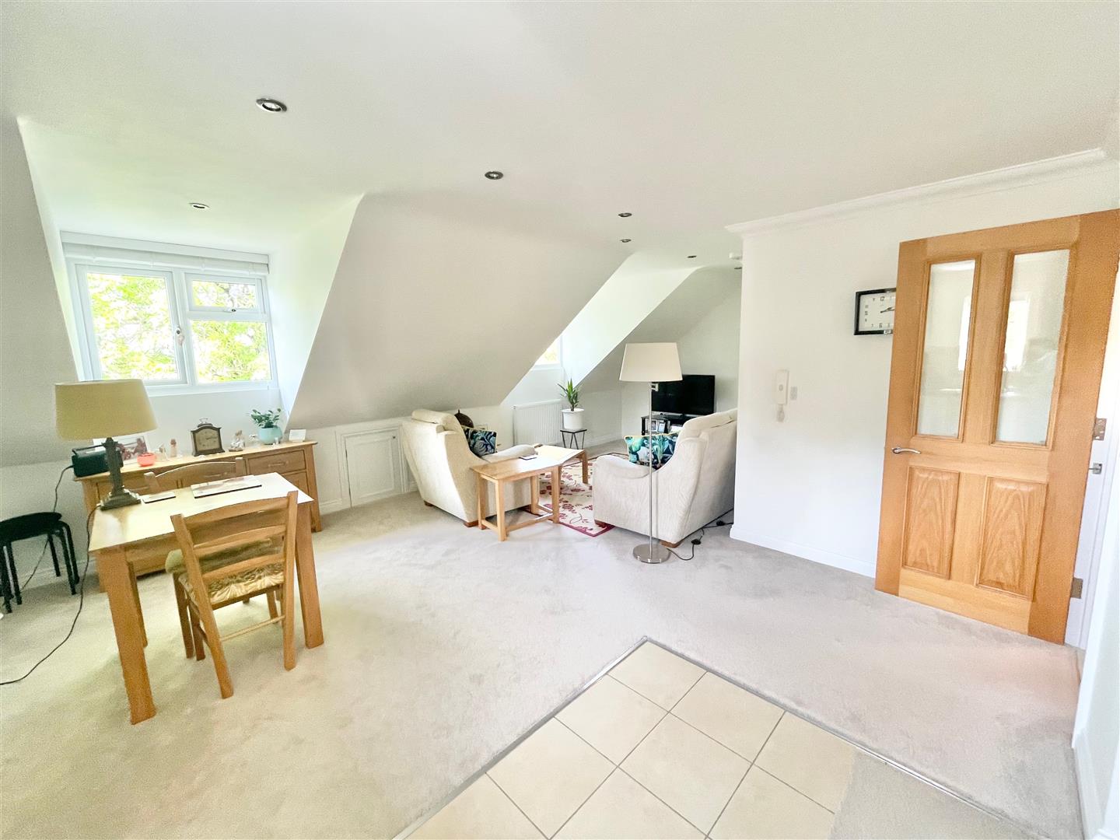
KITCHEN/LIVING/DINING ROOM6.75 x 5.38 narrowing to 2.99 (22'1" x 17'7" narro
A dual aspect room with double-glazed windows to the side and rear elevations. Within the kitchen area there is a series of matching eye-level and base units with rolled-edge work surfaces. Built-in 4-ring gas hob with an electric oven beneath and a built-in extractor above. Stainless-steel single bowl single drainer sink unit with mixer tap. Built-in slimline dishwasher and washer/dryer. Integrated fridge and freezer. Sloping ceiling to the rear elevation. Eaves storage.
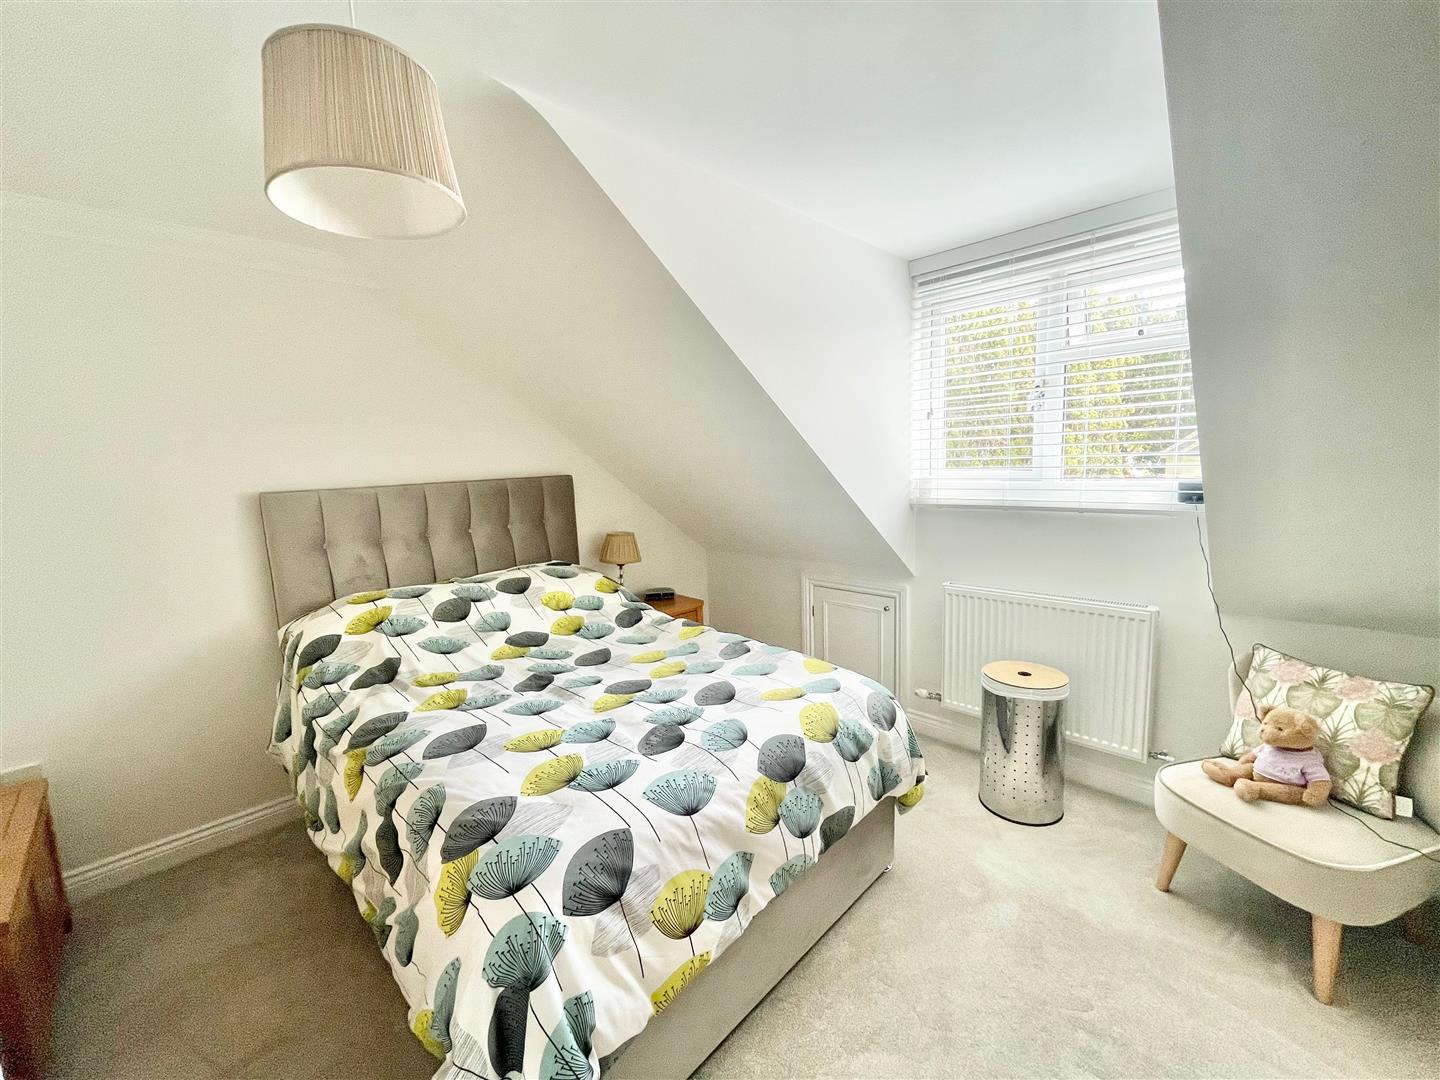
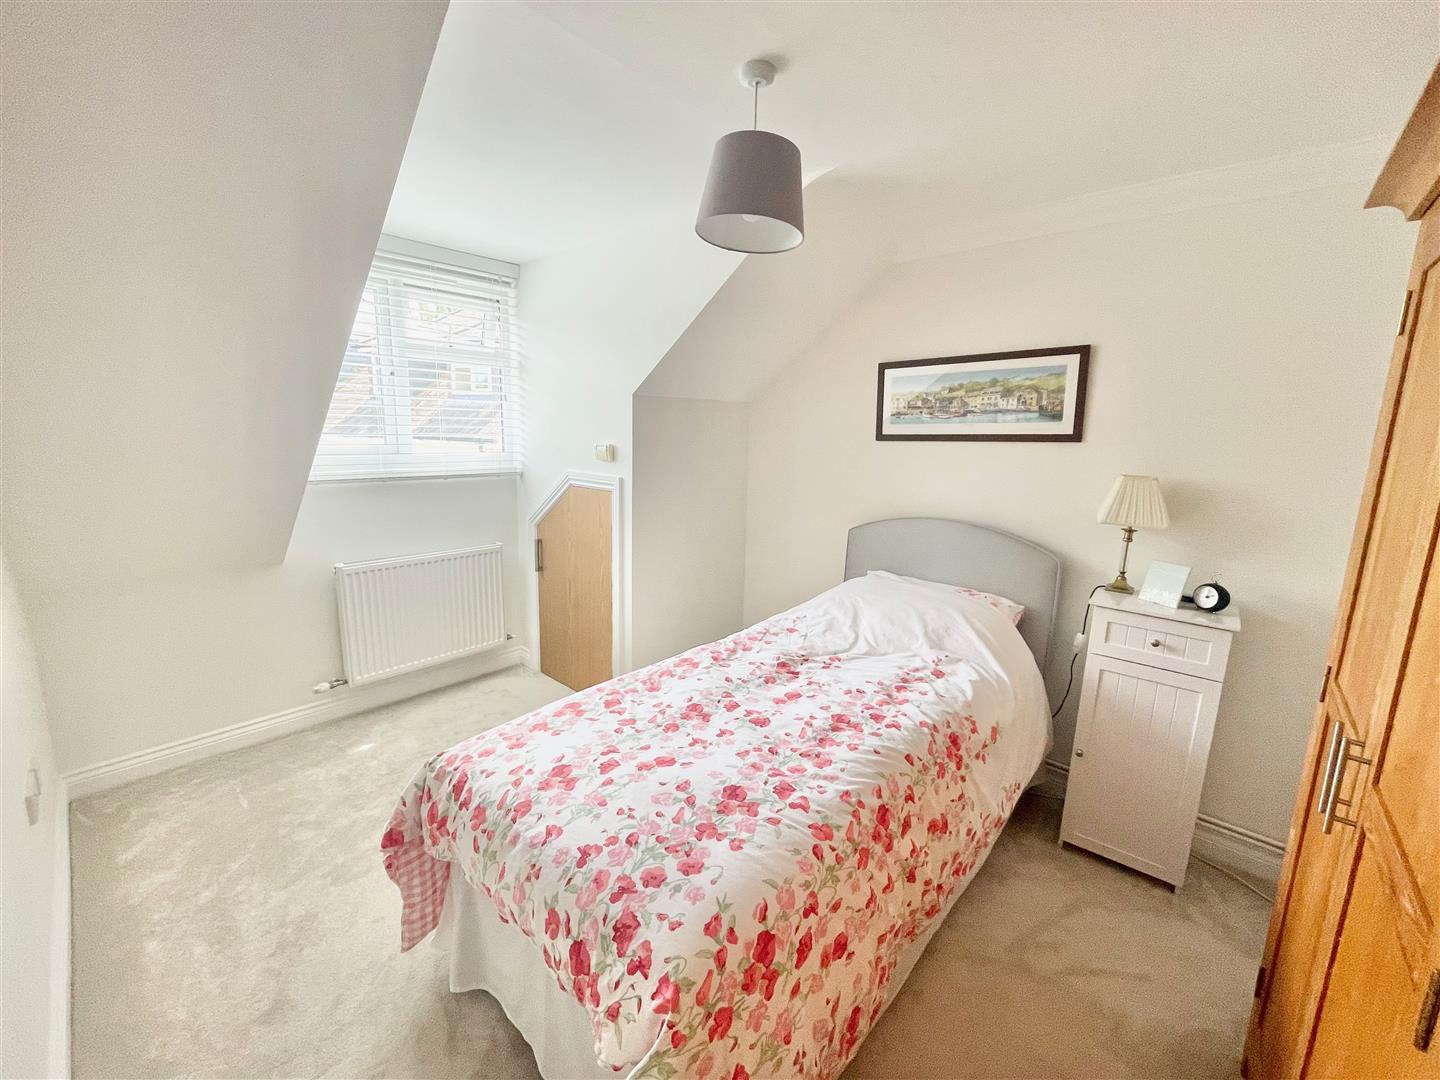
BEDROOM ONE3.49 x 3.29 at the widest points (11'5" x 10'9" at
Sloping ceiling to the front elevation. Double-glazed window. Built-in eaves storage.
BEDROOM TWO3.86 x 2.75 at the widest points (12'7" x 9'0" at
Sloping ceiling to the front elevation. Double-glazed window to the front. Eaves storage.
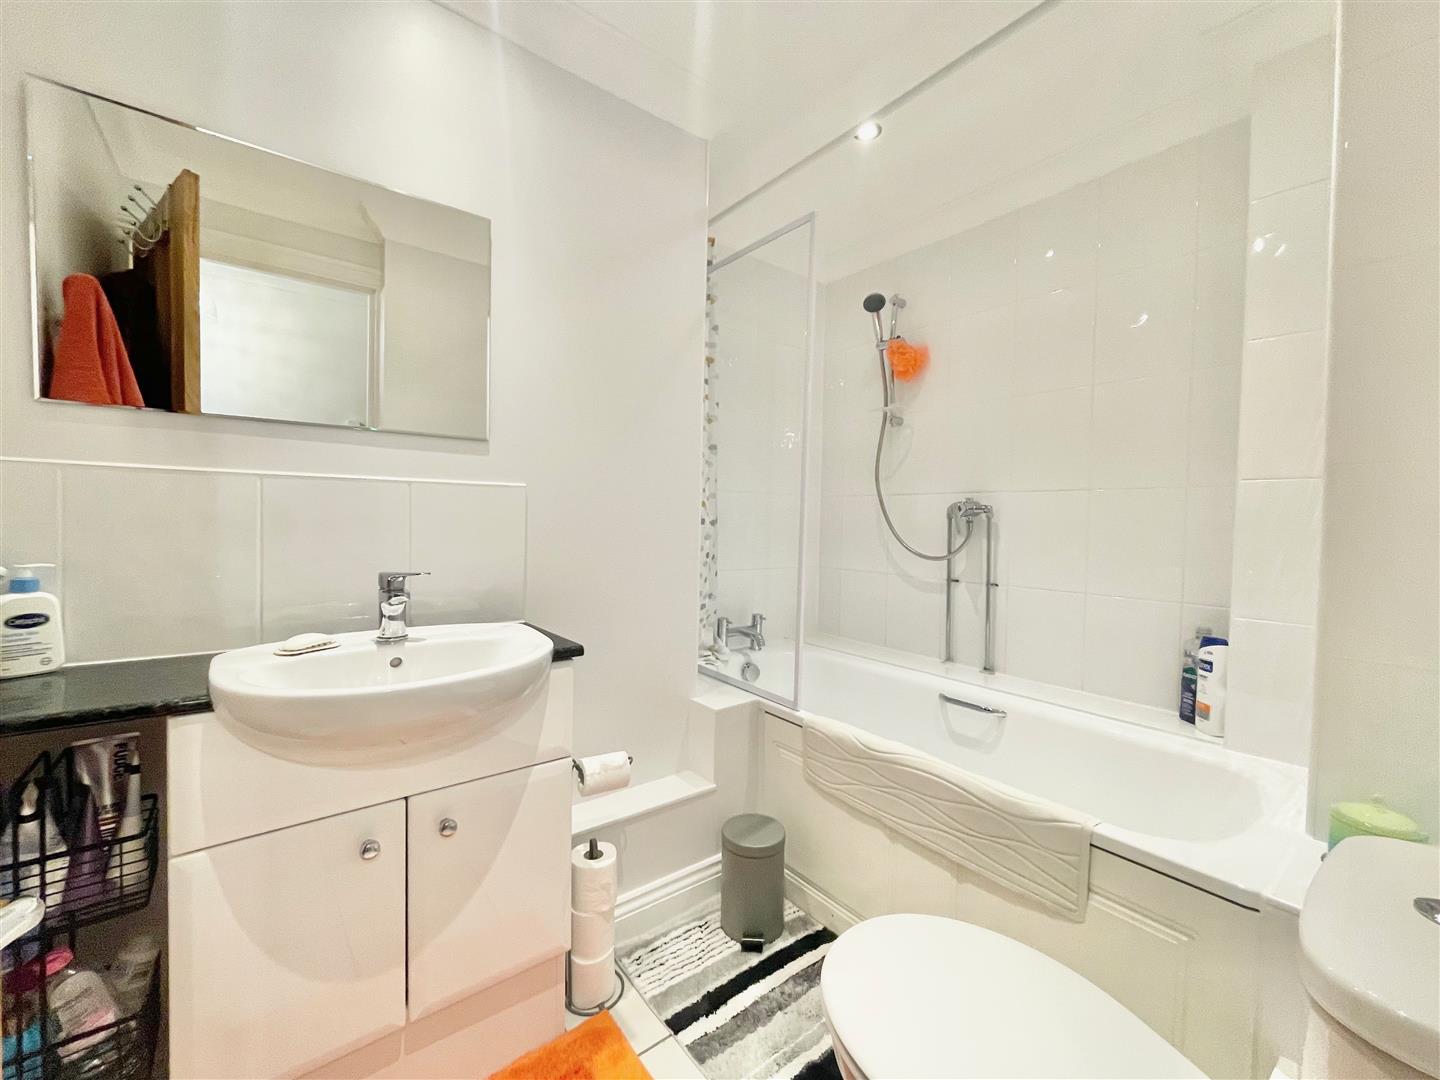
BATHROOM2.46 x 1.98 (8'0" x 6'5")
White modern suite comprising a panel bath with twin hand grips, shower unit with a spray attachment, mixer tap and shower screen and curtain, sink unit with a vanity cupboard beneath and a low level toilet. Towel rail/radiator. Tiled floor.
OUTSIDE
There are well-maintained communal gardens. Allocated parking and visitor spaces.
COUNCIL TAX
Plymouth City Council
Council tax band B
AGENT'S NOTE
The property is leasehold with 979 years remaining on a 999 year old lease. The service charge is £1445.56 per annum and the ground rent is £773.89 per annum.