
Room Descriptions
LAVENDER HOUSE, DOWN THOMAS, PL9 0AL
SUMMARY
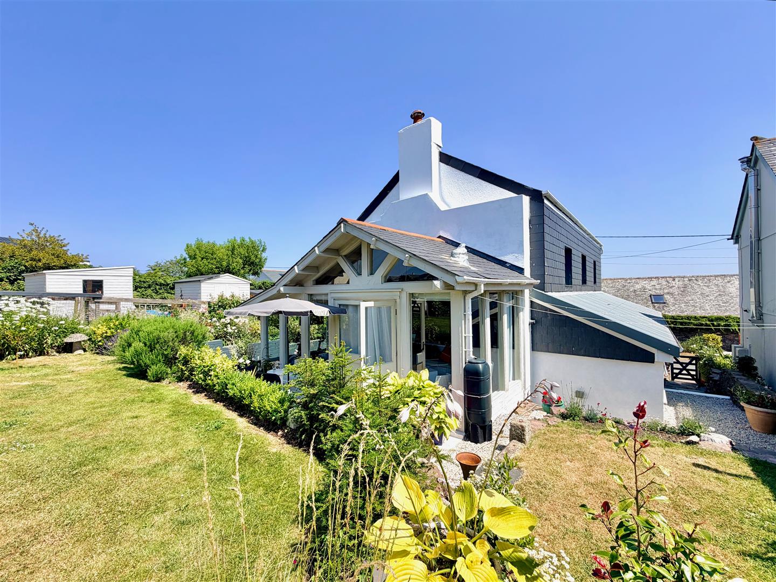
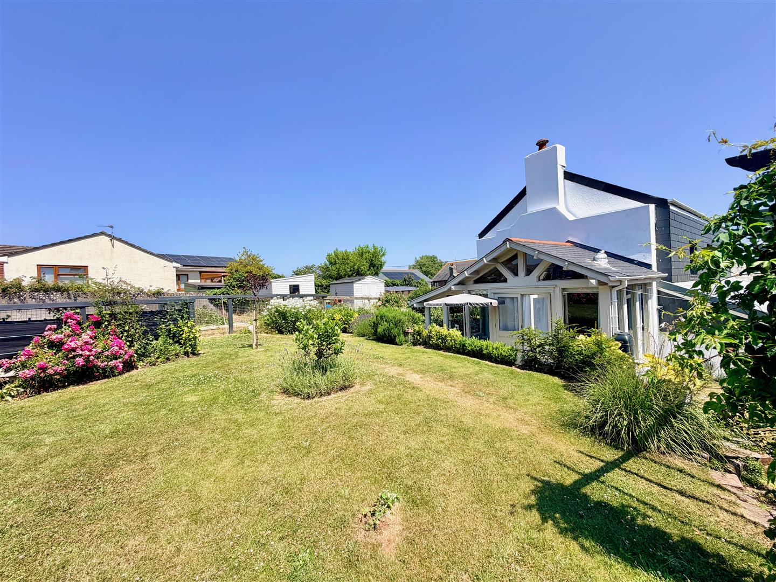
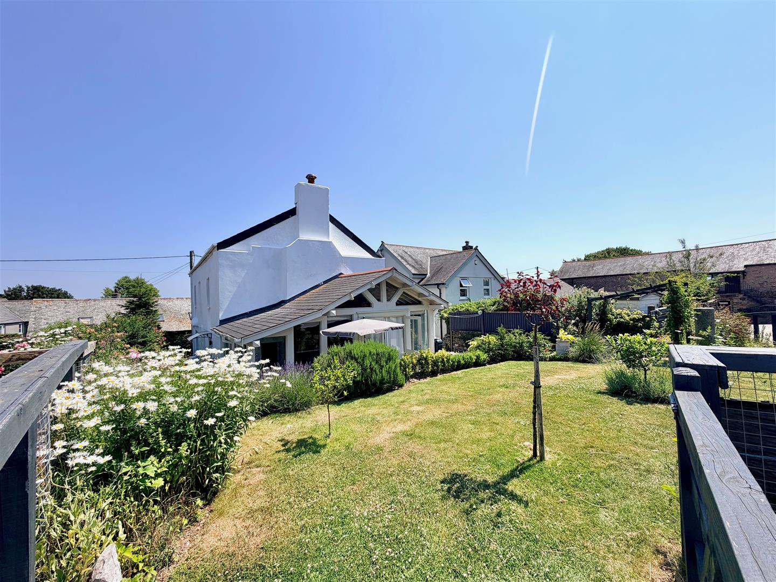
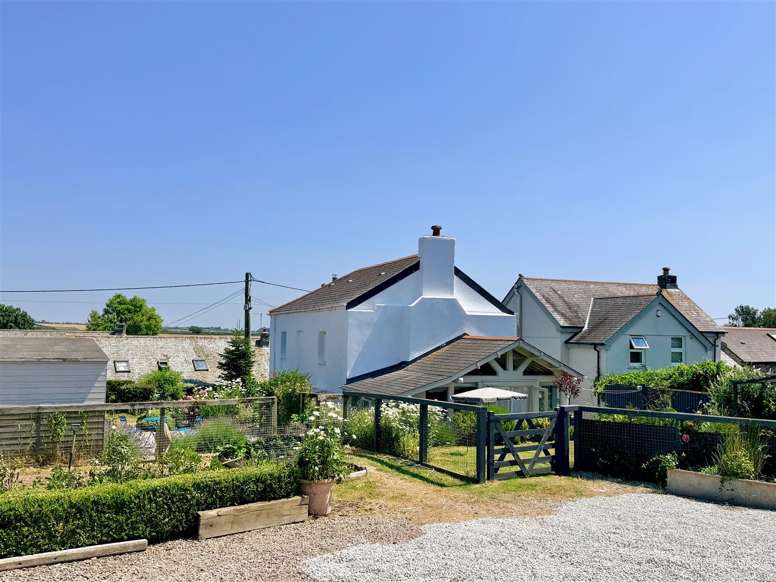
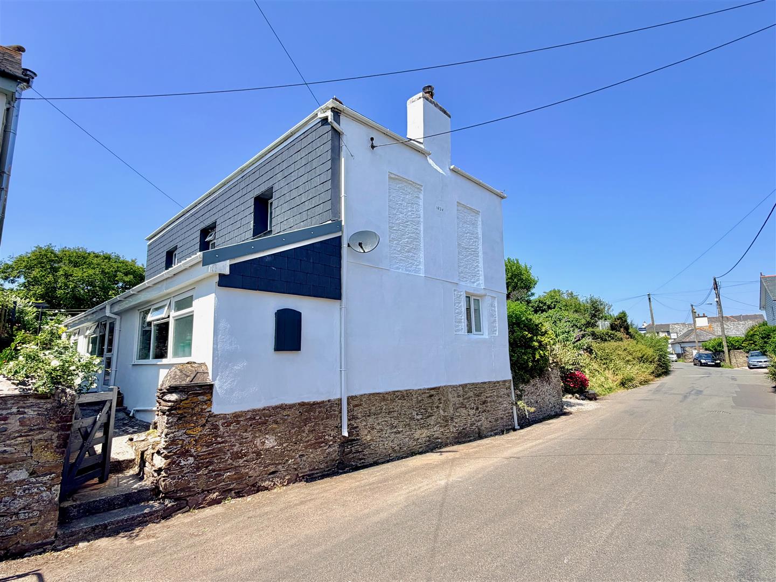
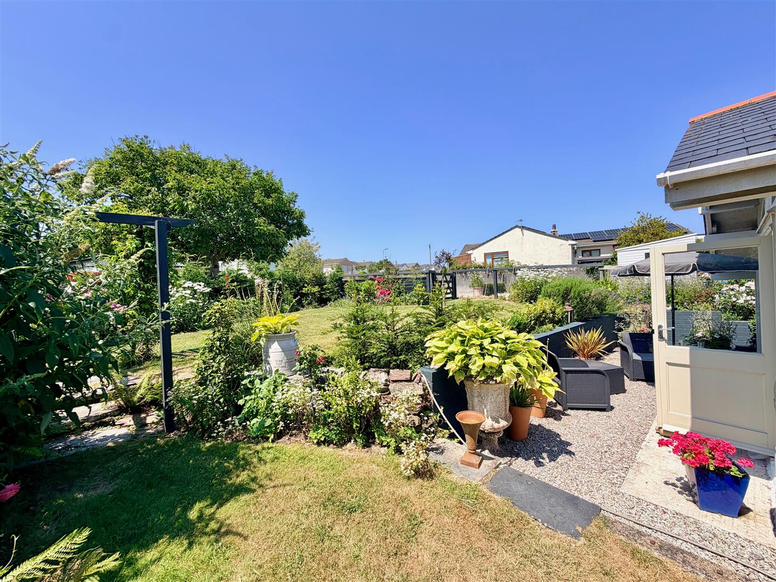
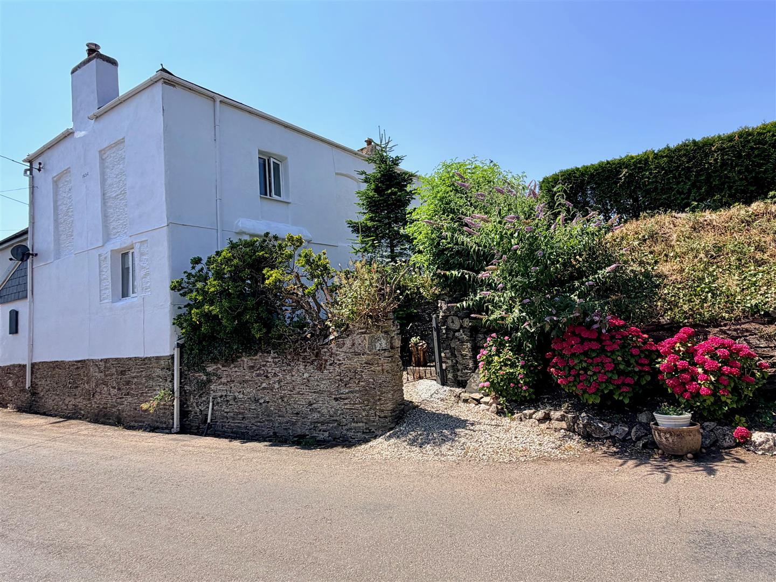
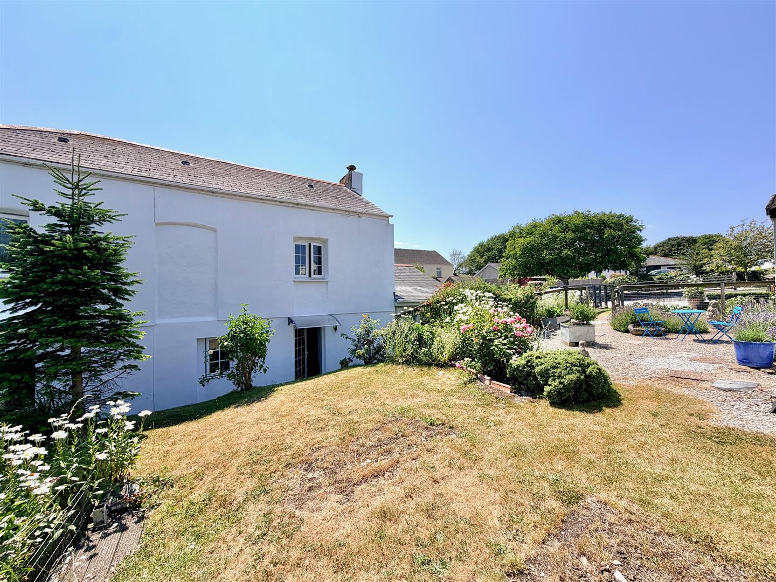
Lavender House is a detached cottage situated in this highly sought-after South Hams village. The property occupies a spacious and private plot with westerly facing gardens and parking. The accommodation, which is beautifully-presented, briefly comprises a lounge, kitchen/dining room and a large conservatory overlooking the gardens. In addition on the ground floor is a sun lounge, study, downstairs cloakroom/wc and a separate utility room. On the first floor there are 3 double bedrooms and a bathroom. The property has double-glazing, gas central heating and a gas-fired Aga. No onward chain.
ACCOMMODATION
Front door opening into the kitchen/dining room.
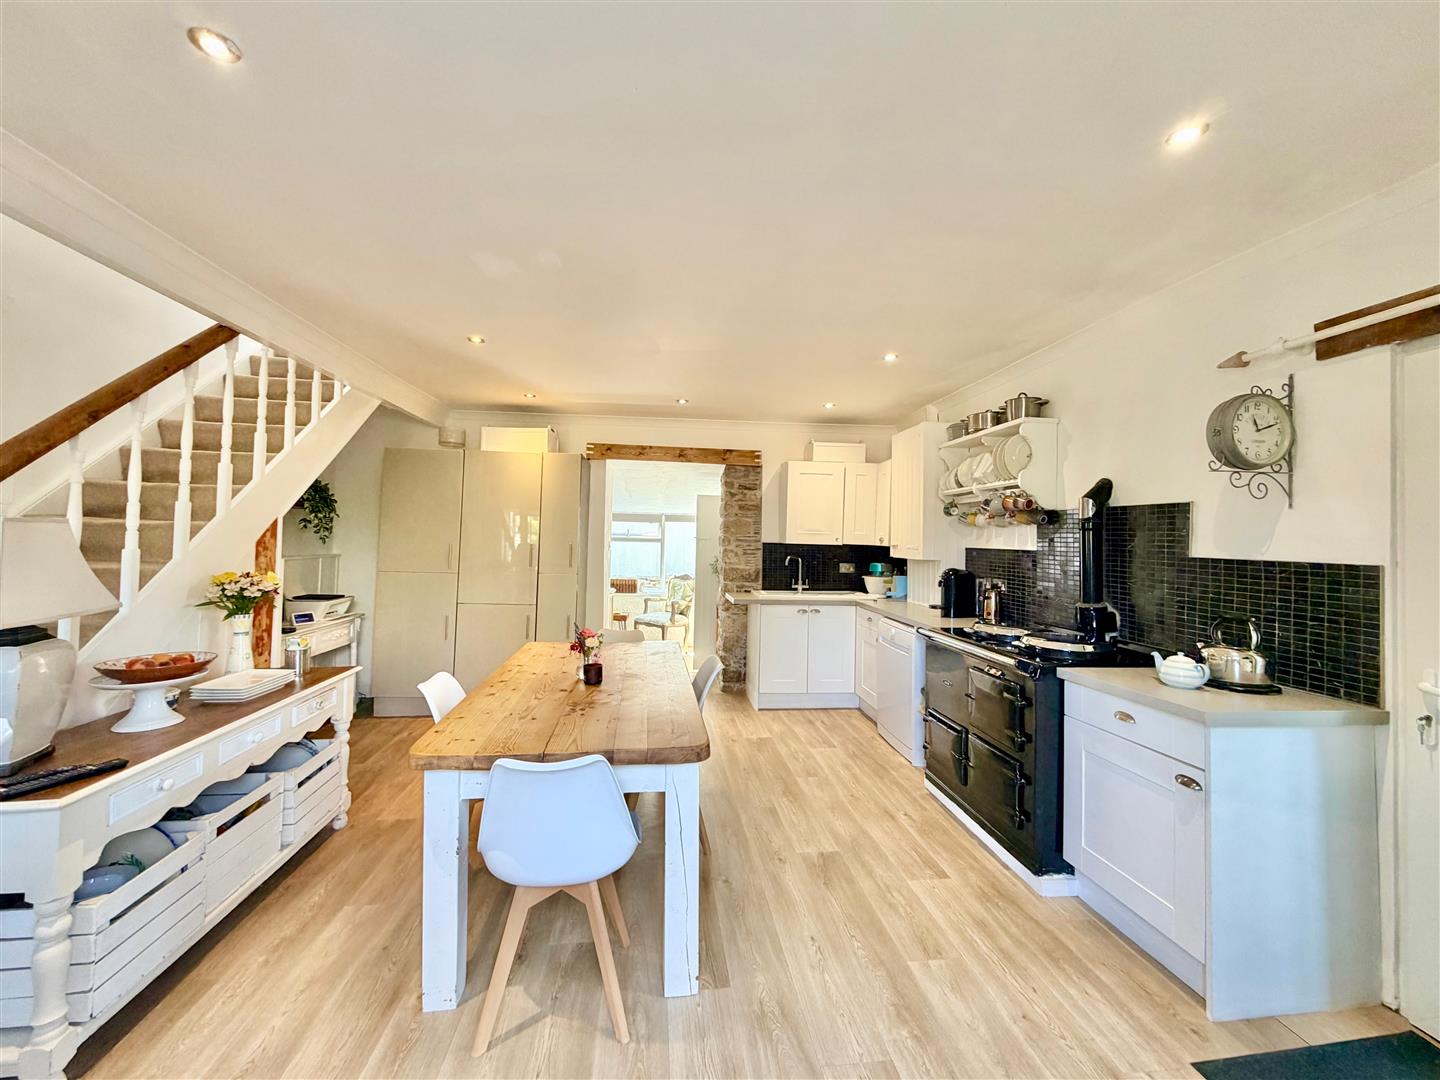
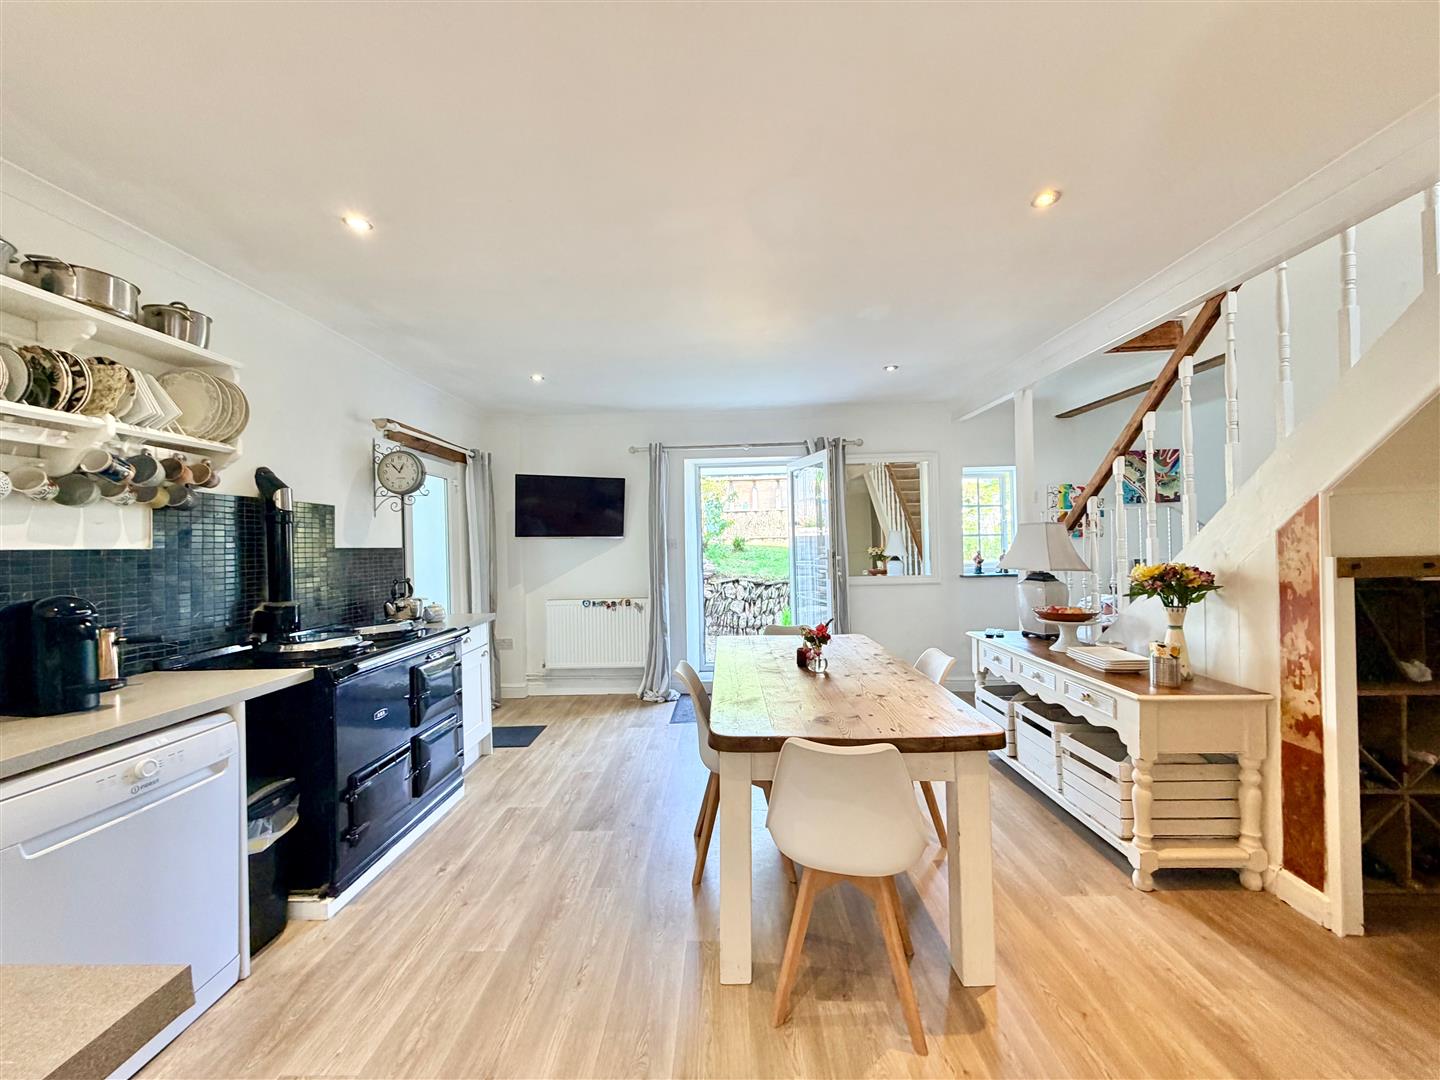
KITCHEN/DINING ROOM5.00m x 5.18m (16'5 x 17')
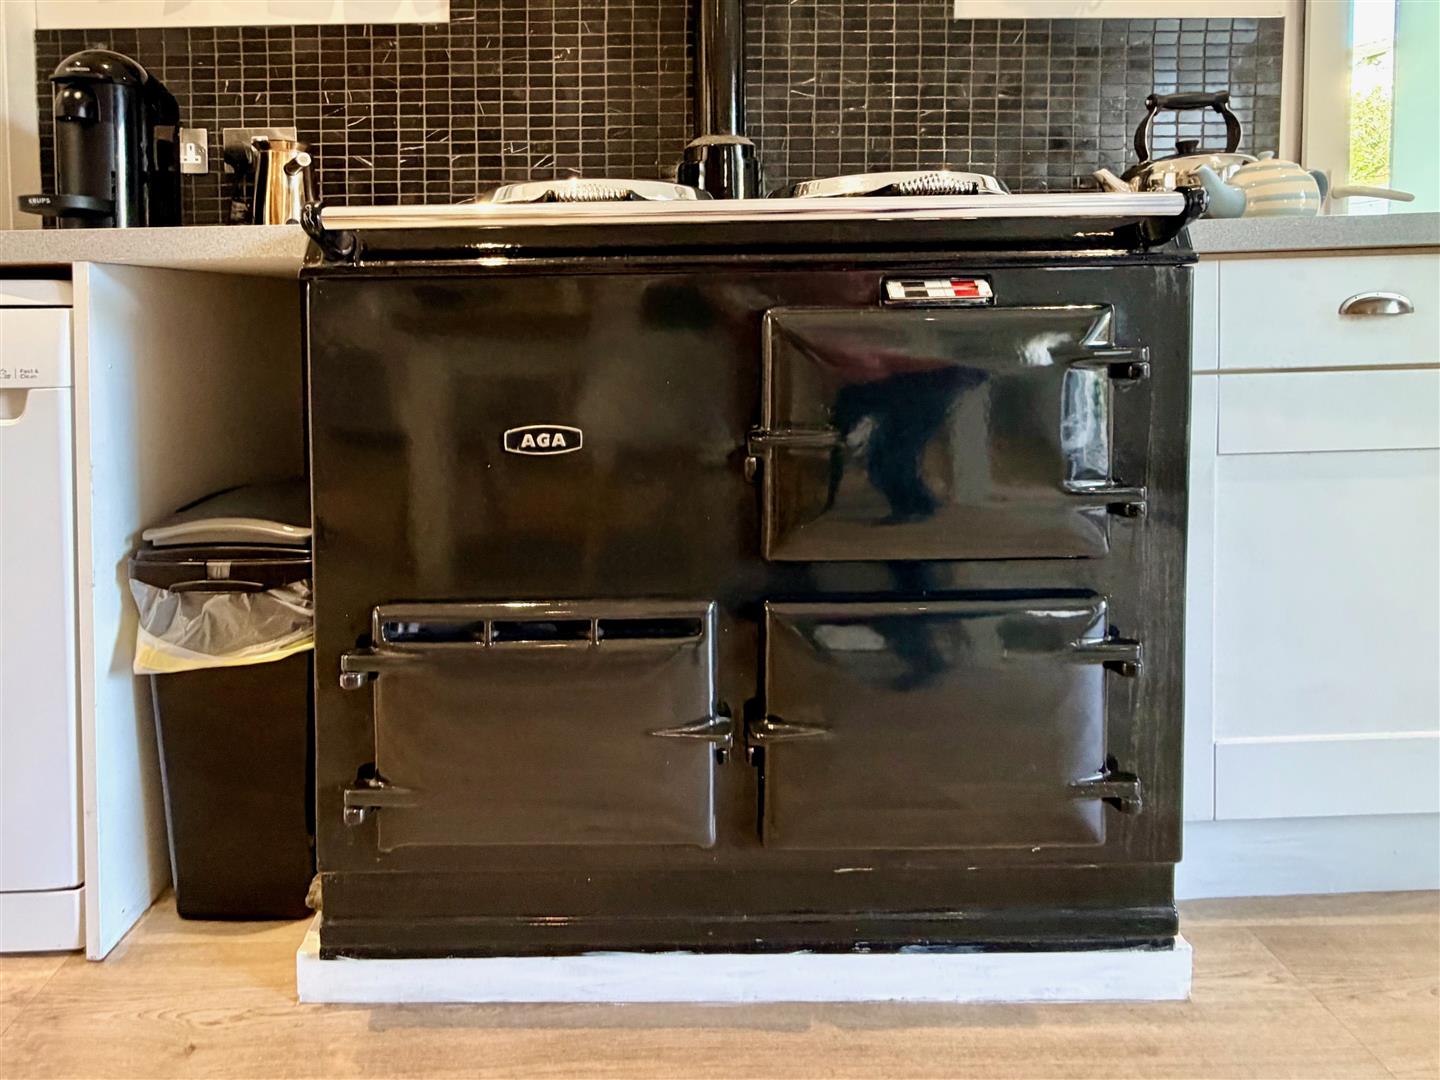
Ample space for dining table and chairs. Range of base and wall-mounted kitchen cabinets with matching fascias. Inset ceramic one-&-a-bowl single drainer sink unit. Gas-fired Aga. Integral fridge and freezer. Space and plumbing for dishwasher. Pull-out larder storage.Small under-stairs cupboard. Inset ceiling spotlights. Window. The room provides access to the remaining accommodation.
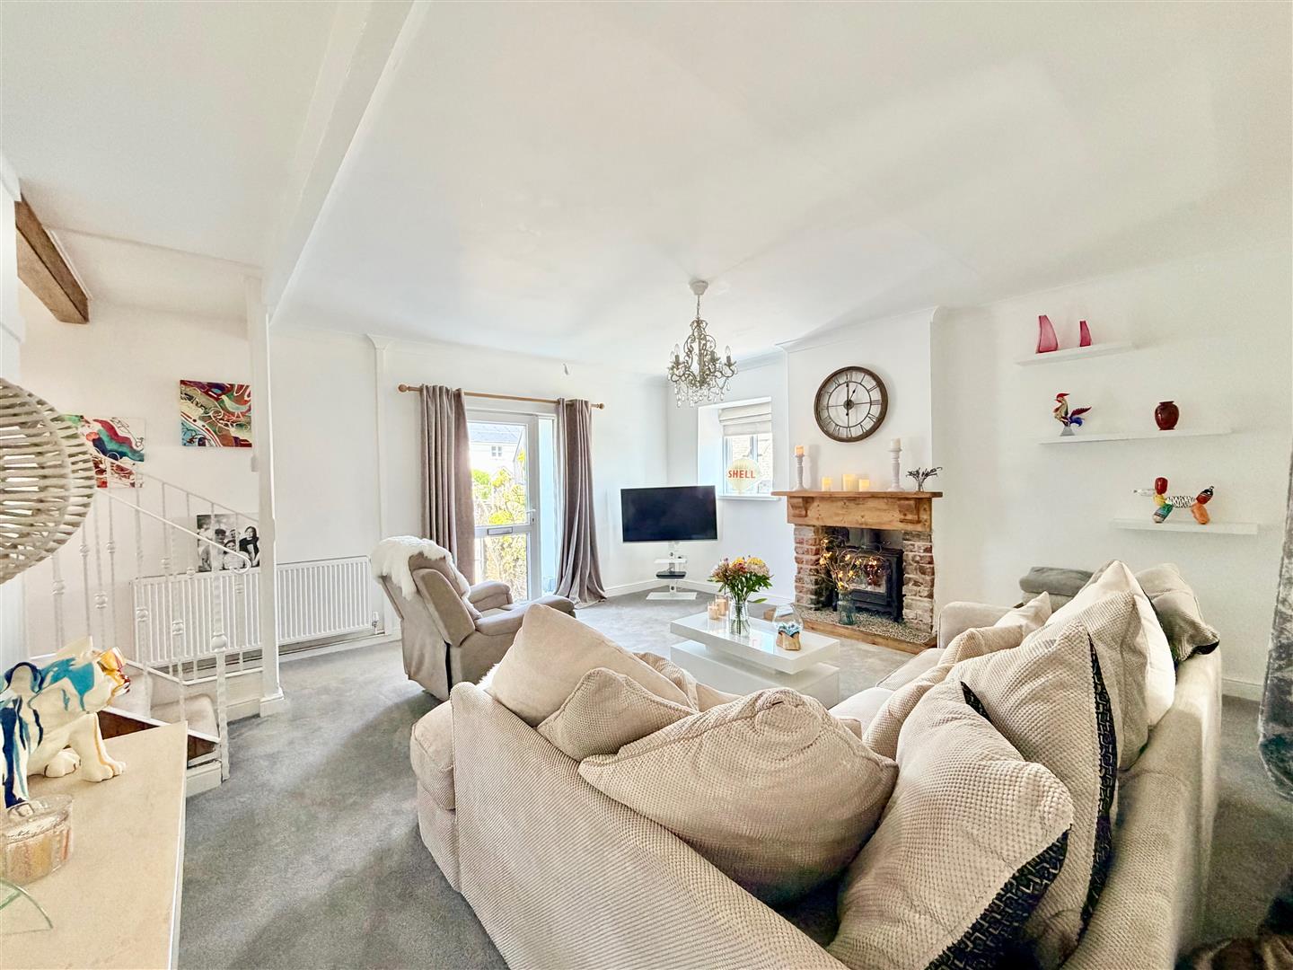
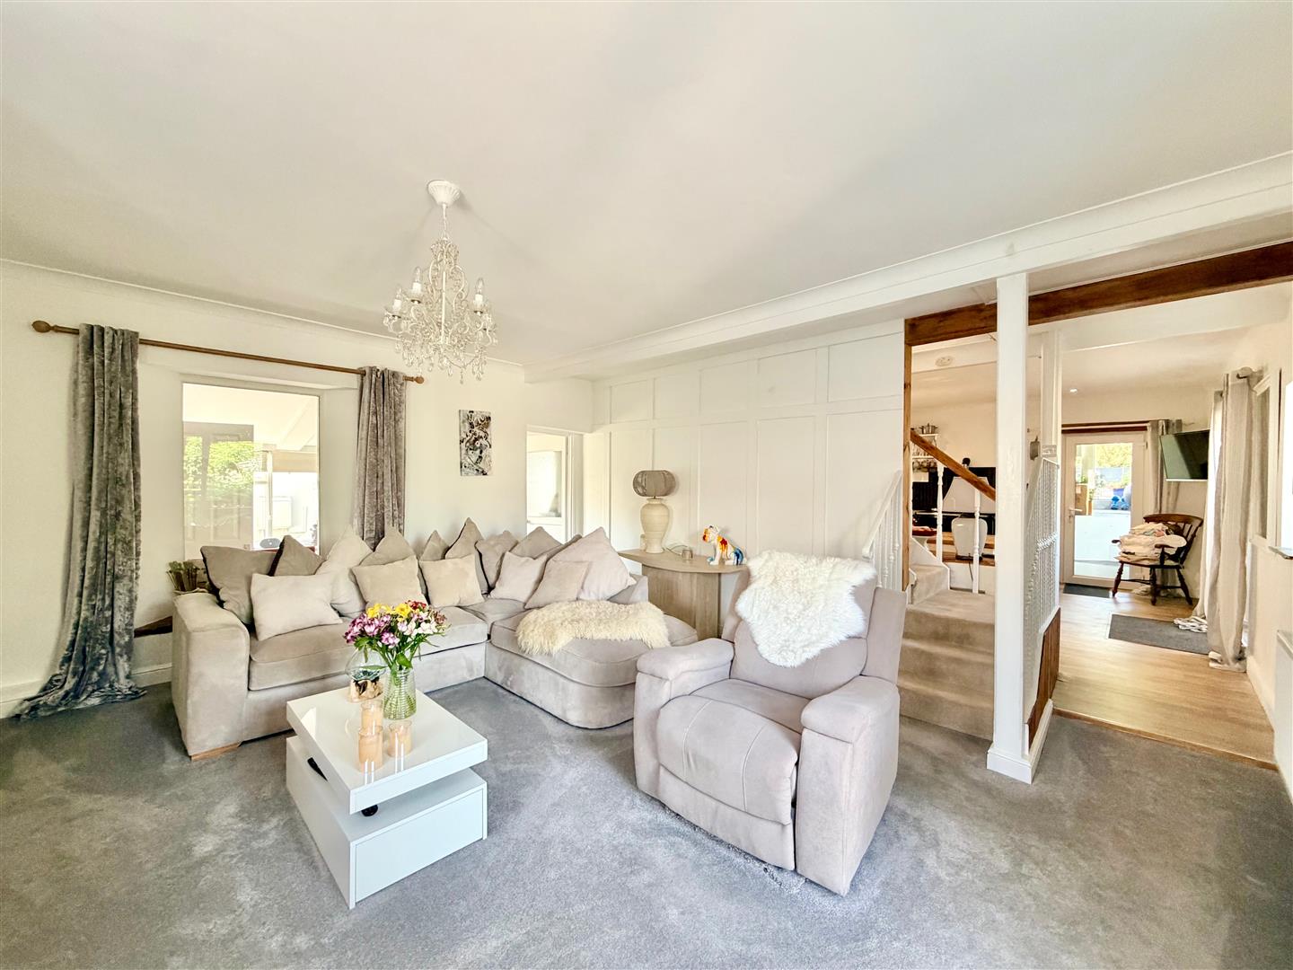
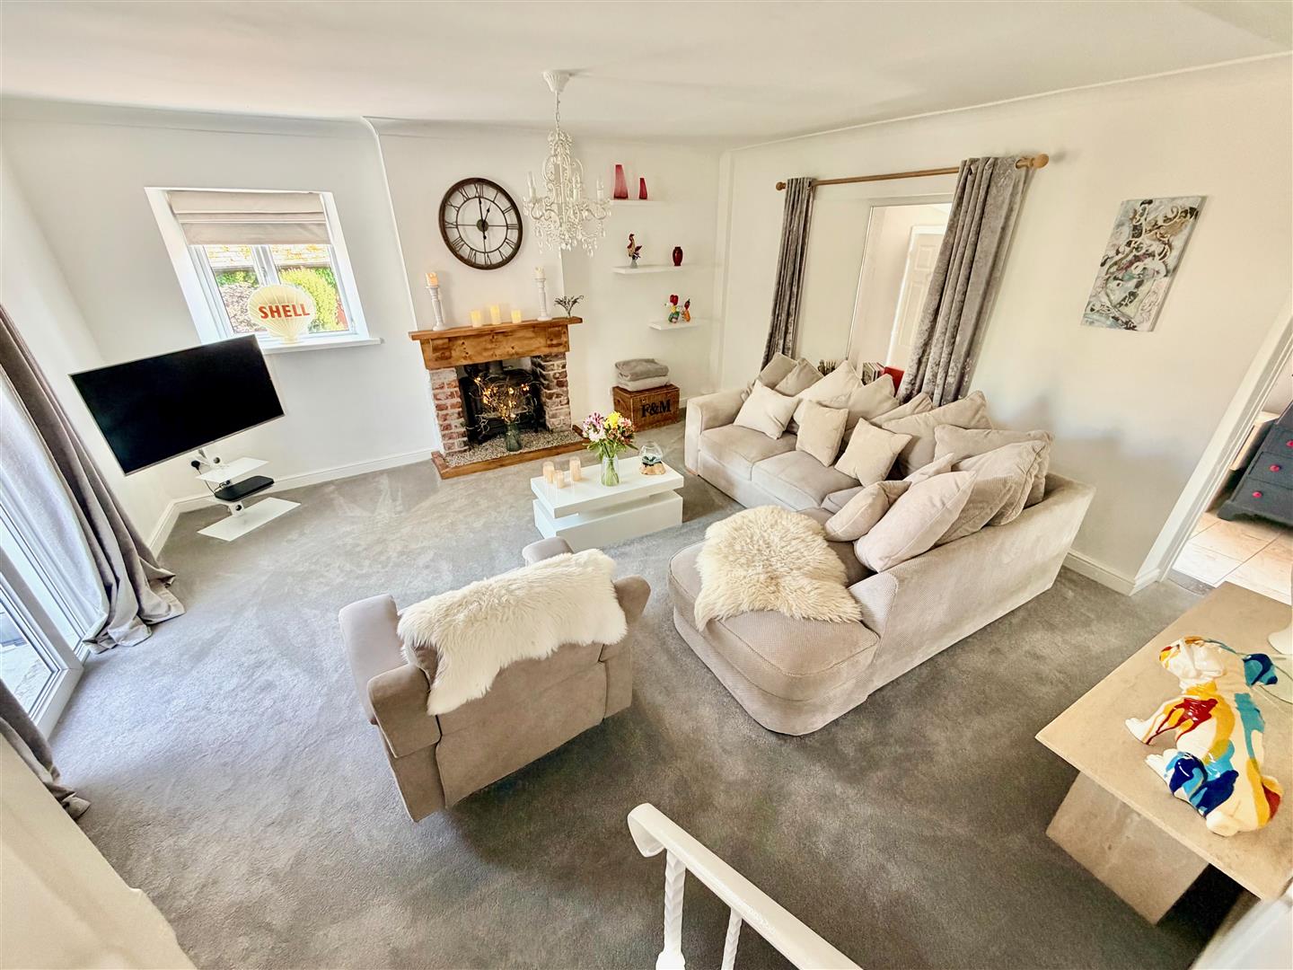
LOUNGE5.13m x 5.00m (16'10 x 16'5)
A dual aspect room with a window and a glazed door with a window to side leading to outside. Chimney breast with fireplace incorporating a wood burner. Internal window. Door providing access to the study.
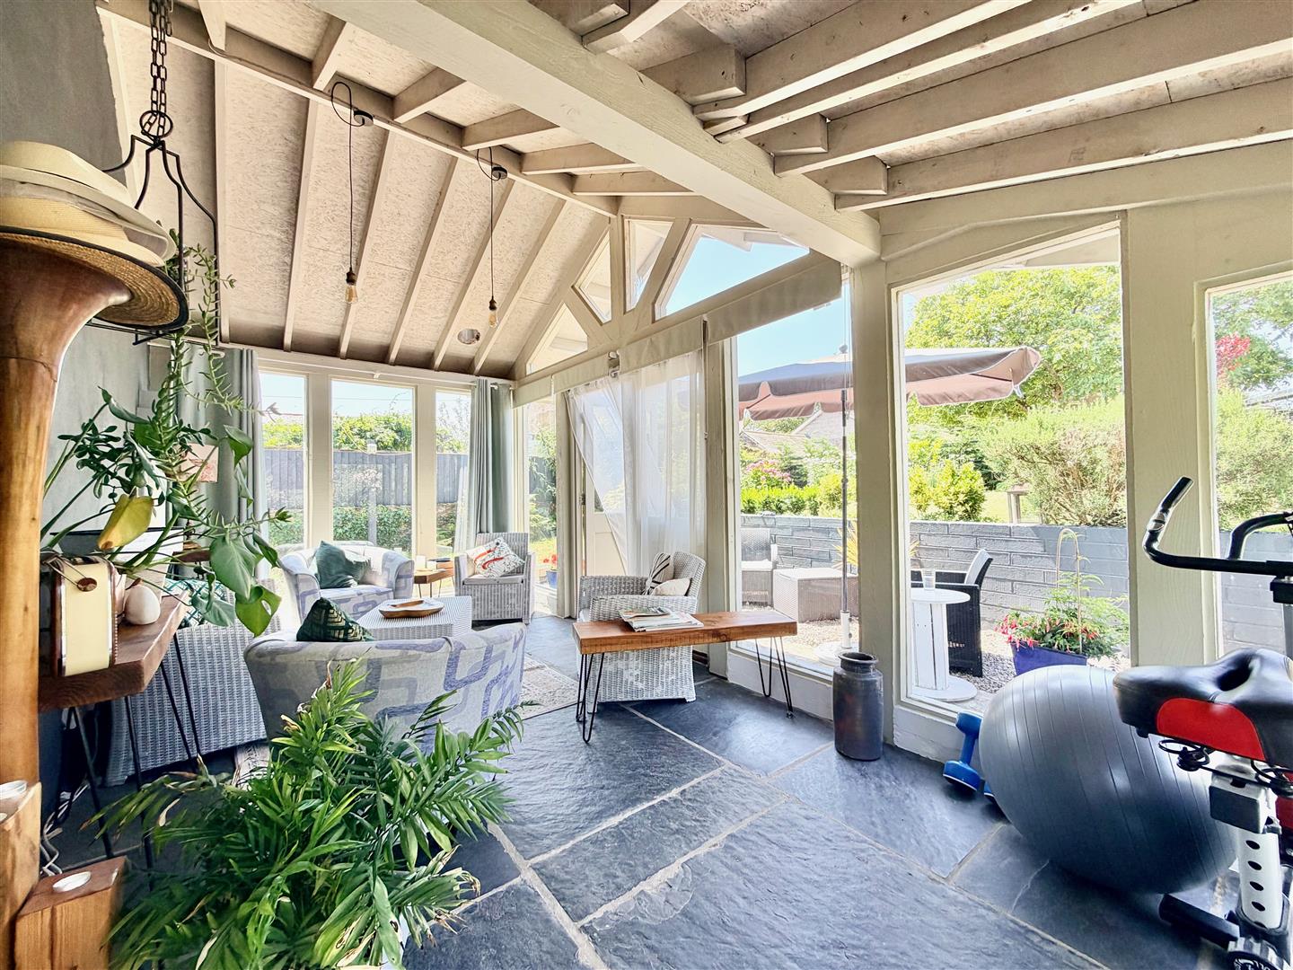
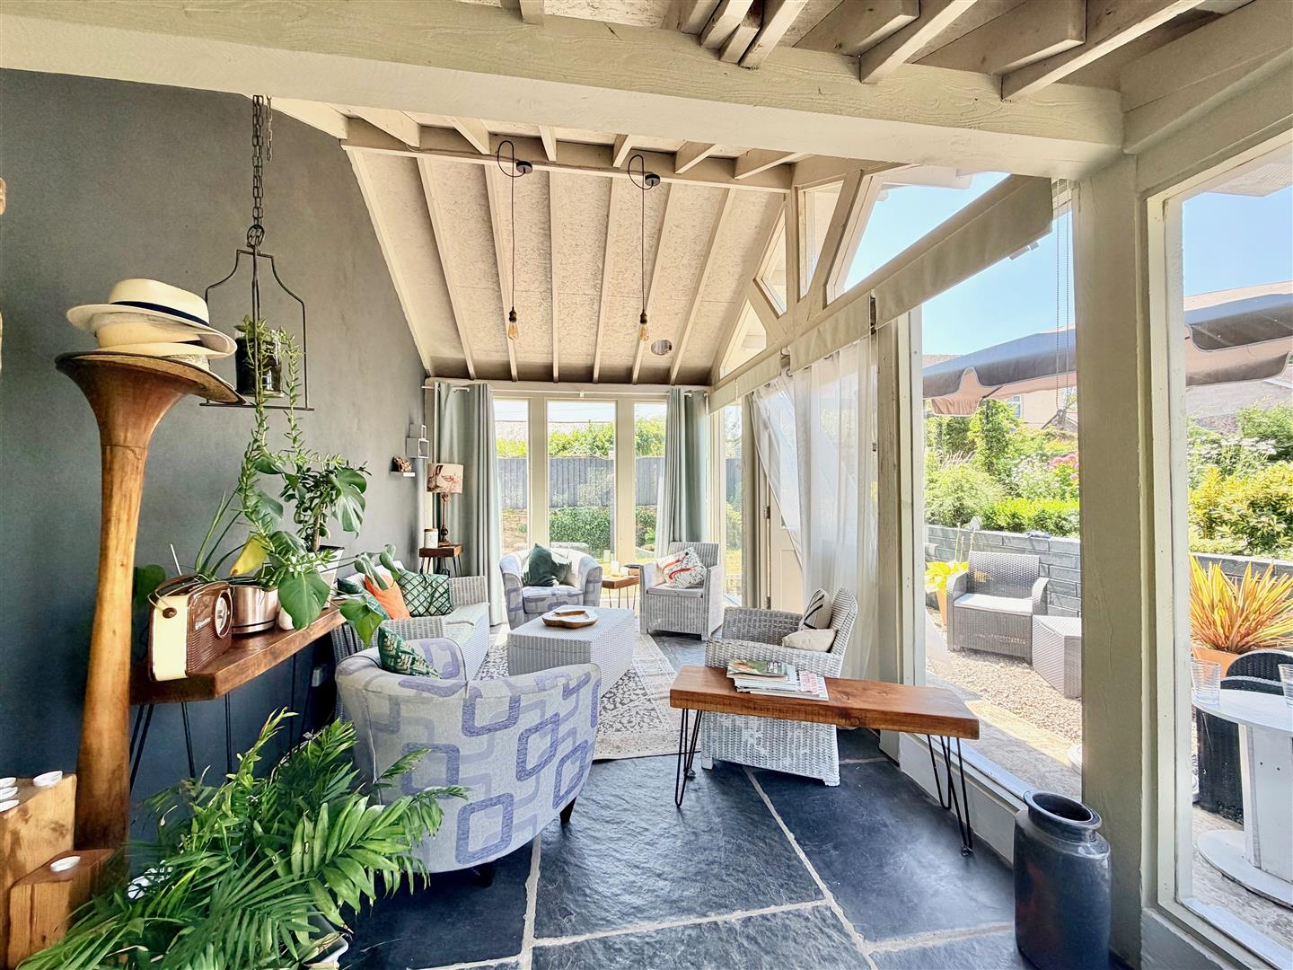
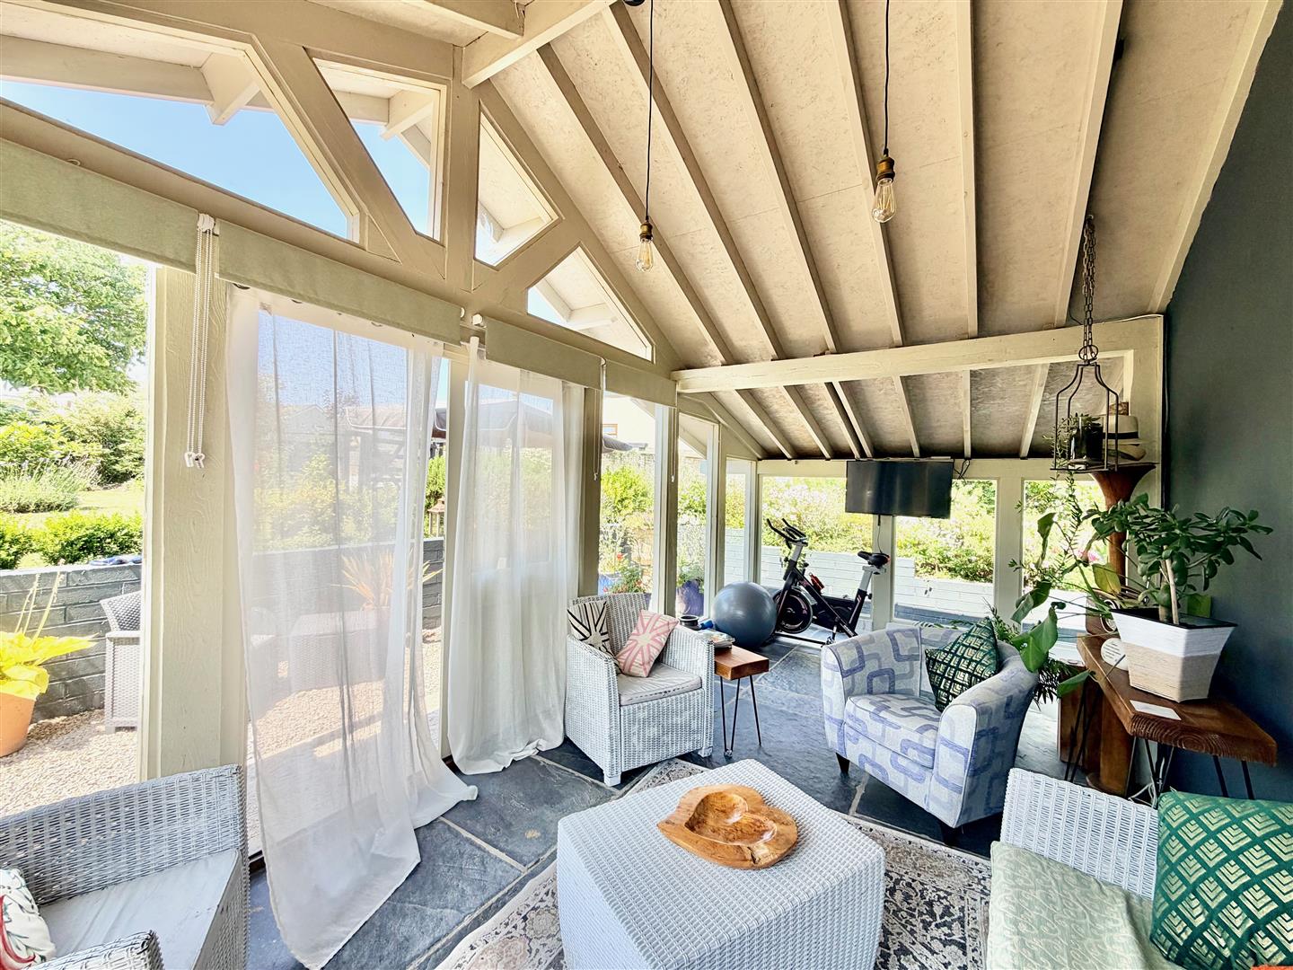
CONSERVATORY5.84m x 2.84m (19'2 x 9'4)
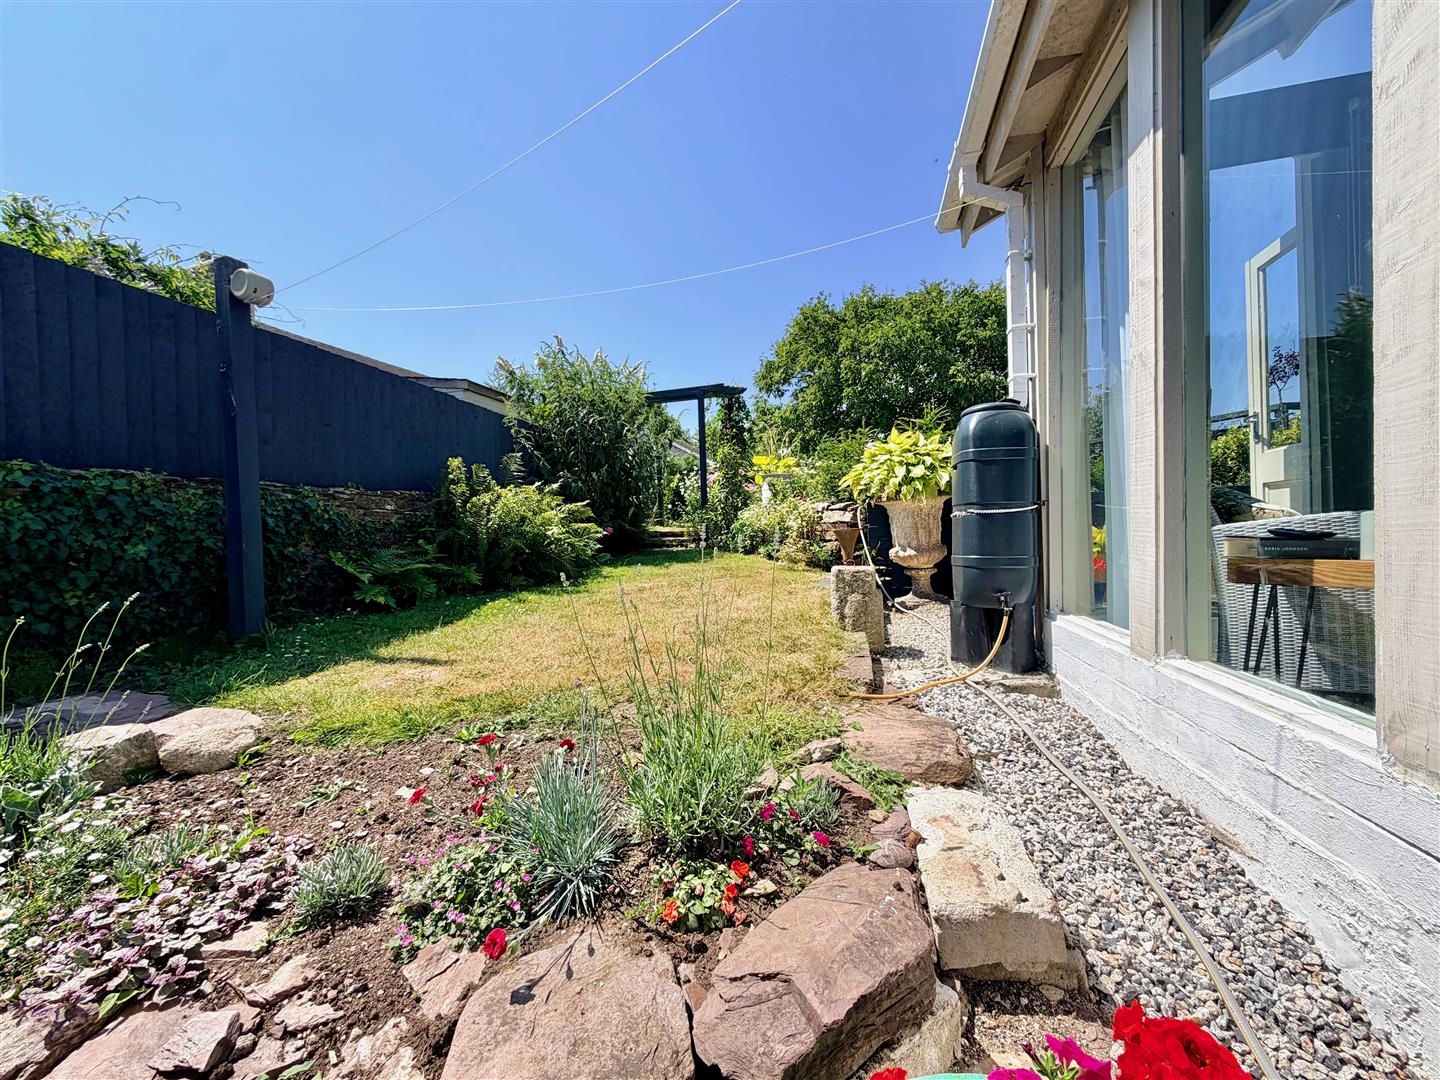
A stunning room constructed beneath a vaulted ceiling with exposed ceiling timbers. Slate-flagged floor. Full-height glazing to 3 elevations. French doors leading to outside. Lovely views over the garden.
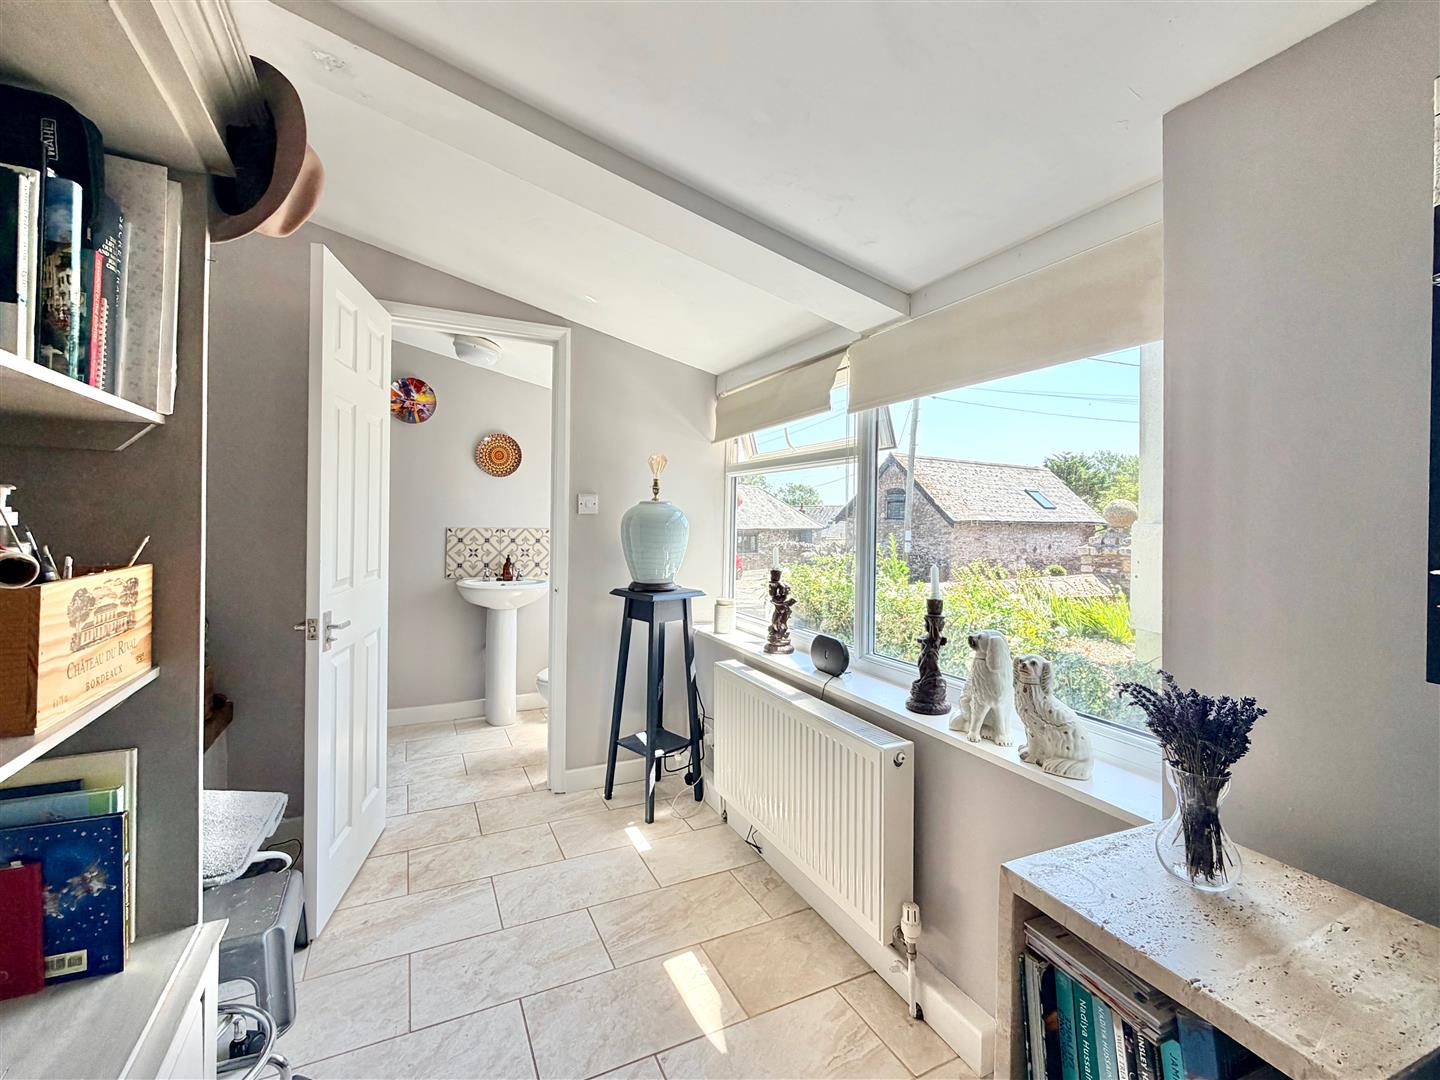
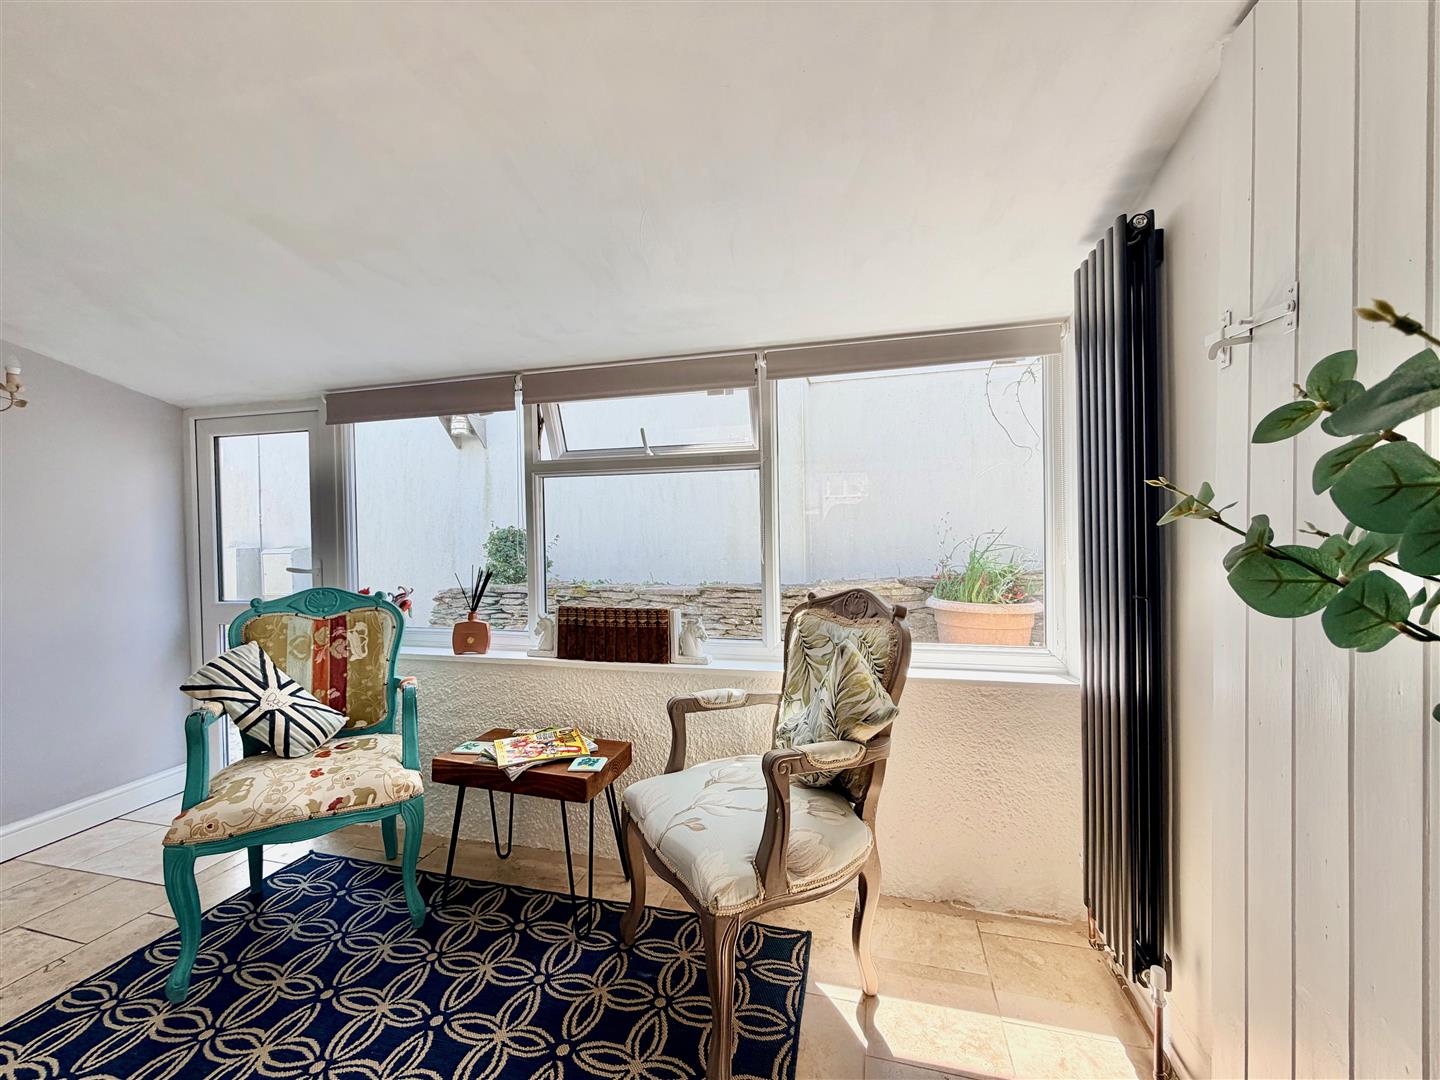
SUN LOUNGE3.68m x 1.98m (12'1 x 6'6)
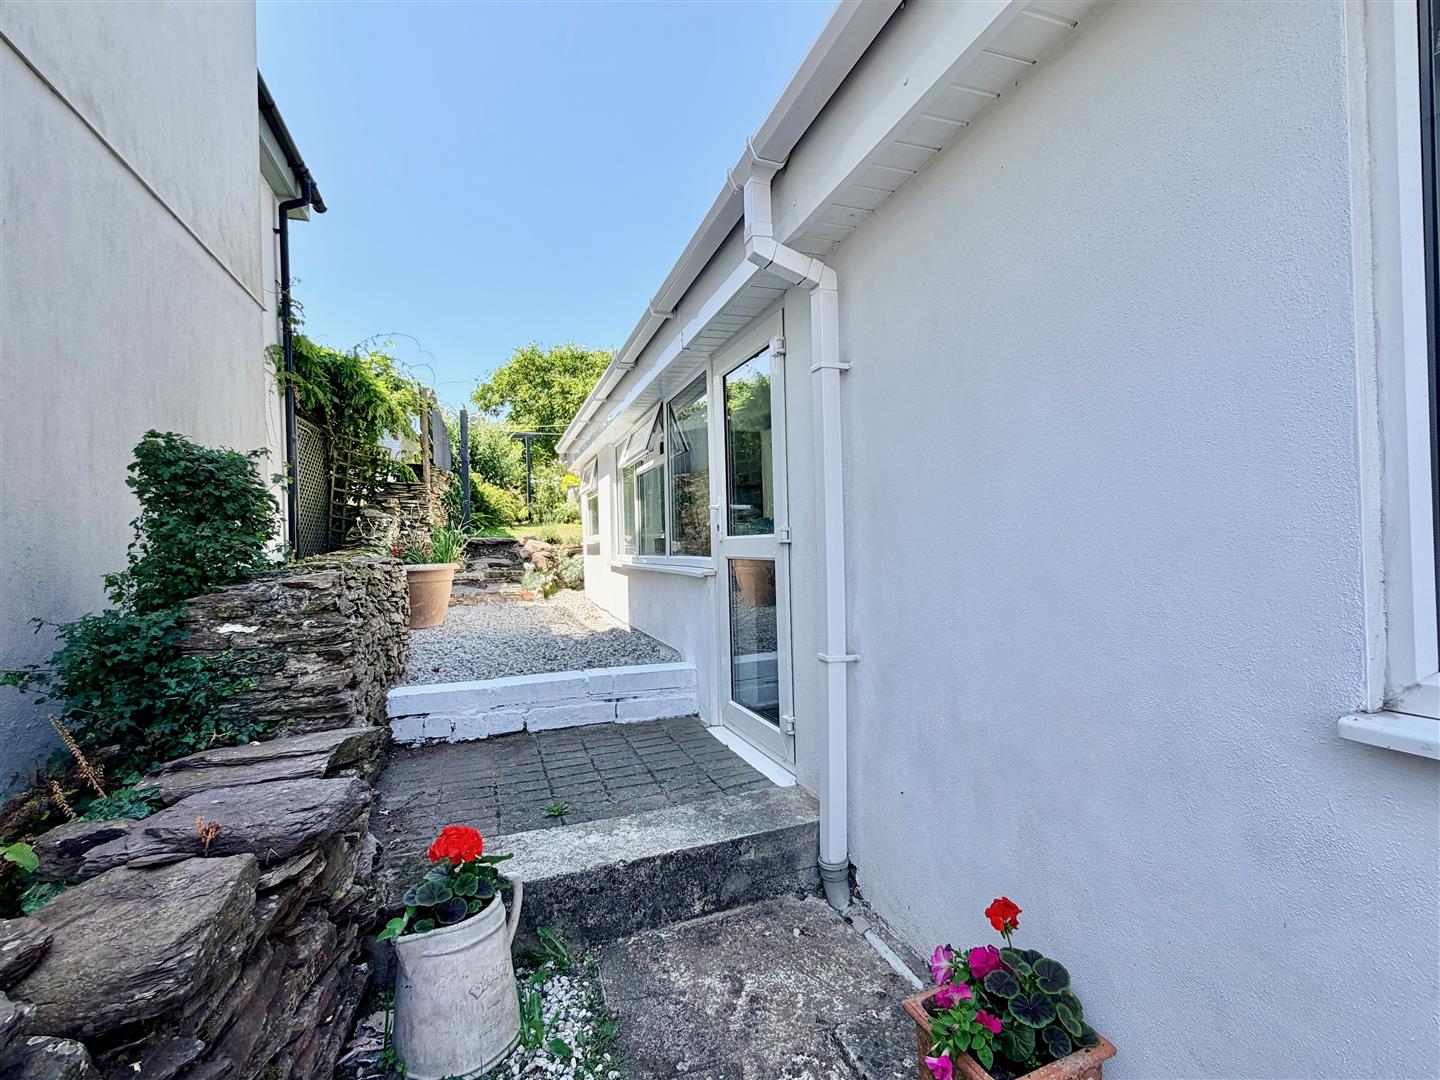
Glazing to one elevation and a door leading to outside. Travertine stone floor. Alcove. Access through to the study. Separate door opening into the utility room.
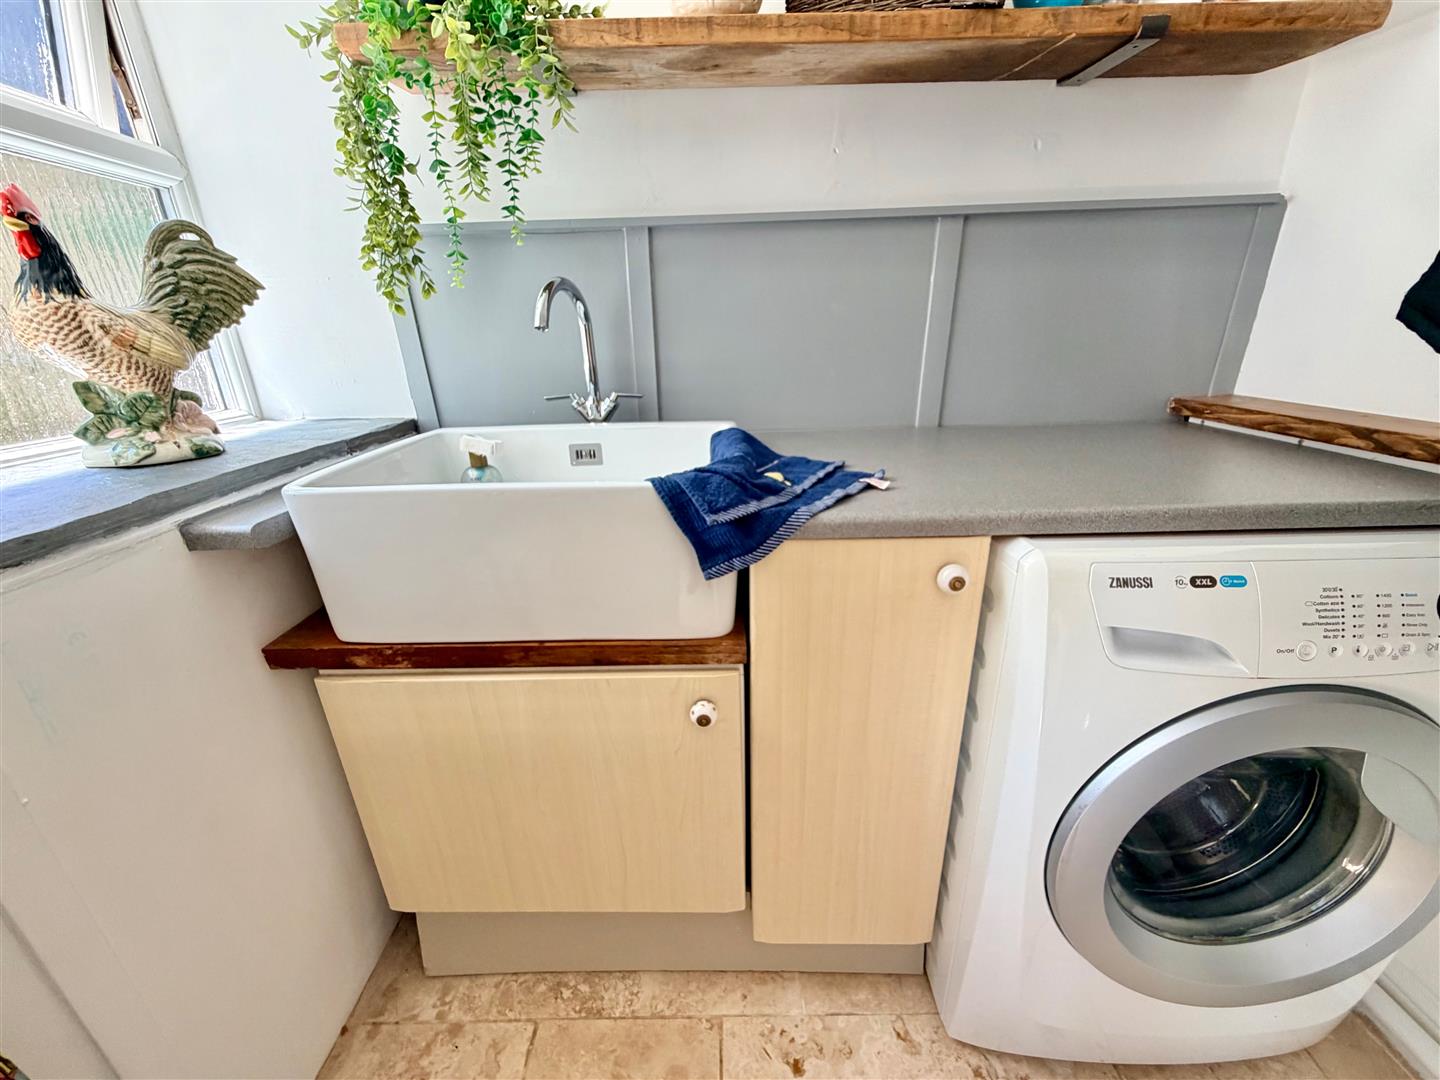
UTILITY ROOM1.70m x 1.40m (5'7 x 4'7)
Belfast sink with storage. Plumbing for washing machine. Chrome towel rail/radiator. Matching travertine floor. Obscured window.
STUDY3.73m x 1.91m (12'3 x 6'3)
Window. Tiled floor. Doorway opening into the downstairs cloakroom/wc.
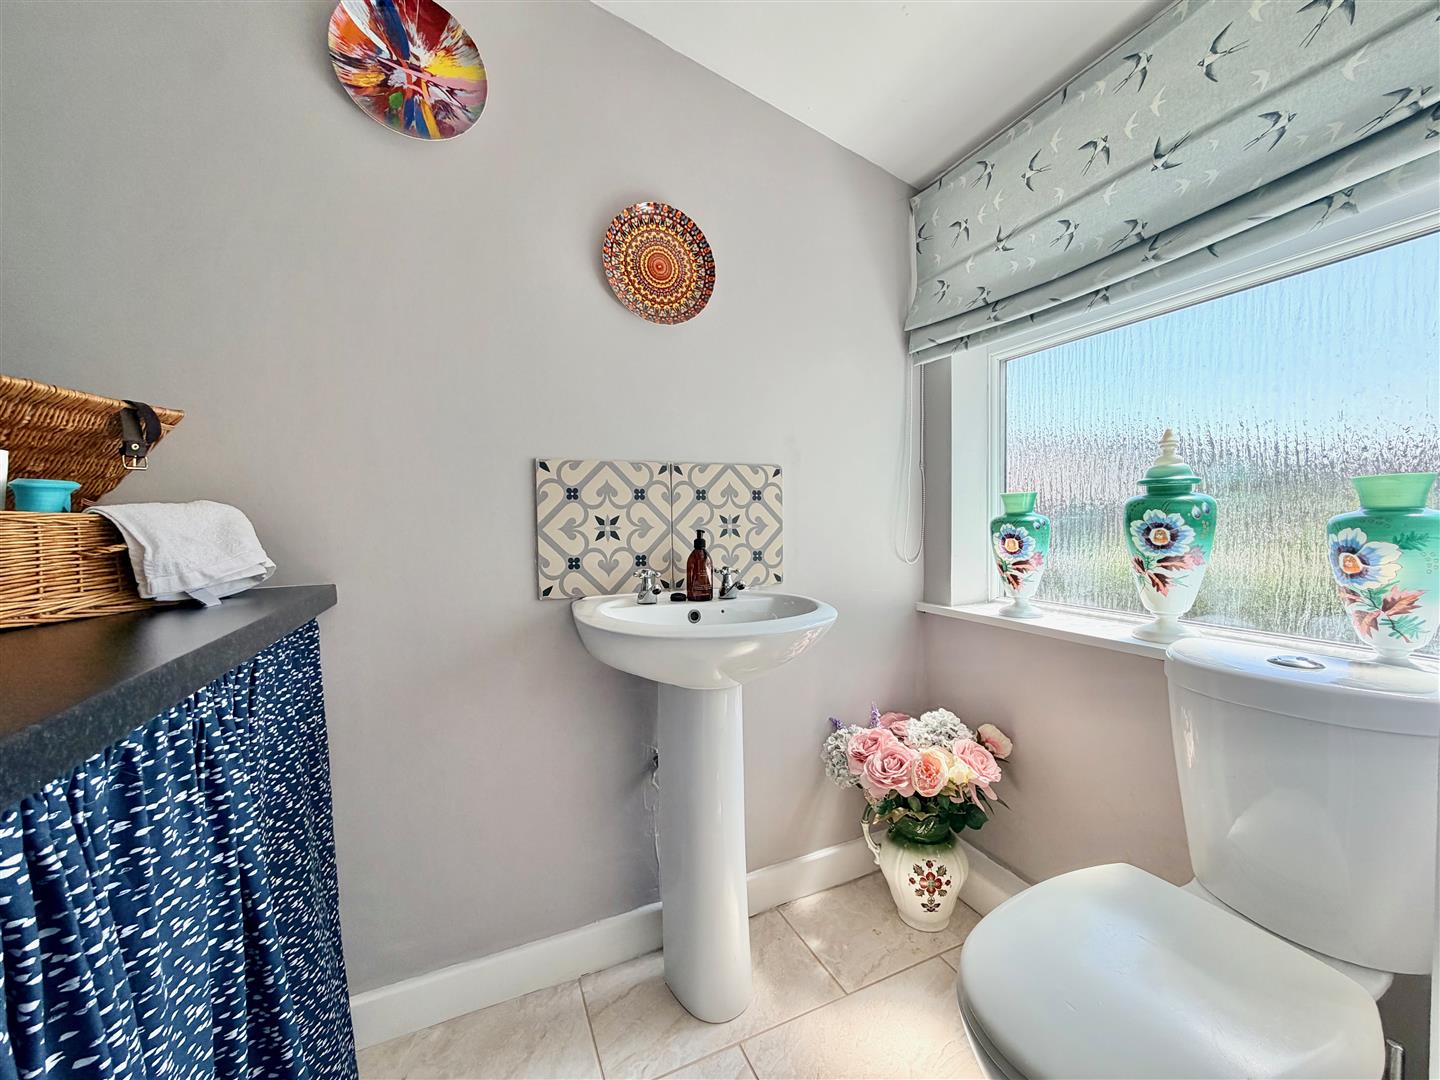
DOWNSTAIRS CLOAKROOM/WC1.93m x 1.14m (6'4 x 3'9)
Fitted with a wc and a pedestal basin with a tiled splash-back. Work surface with storage beneath. Obscured window.
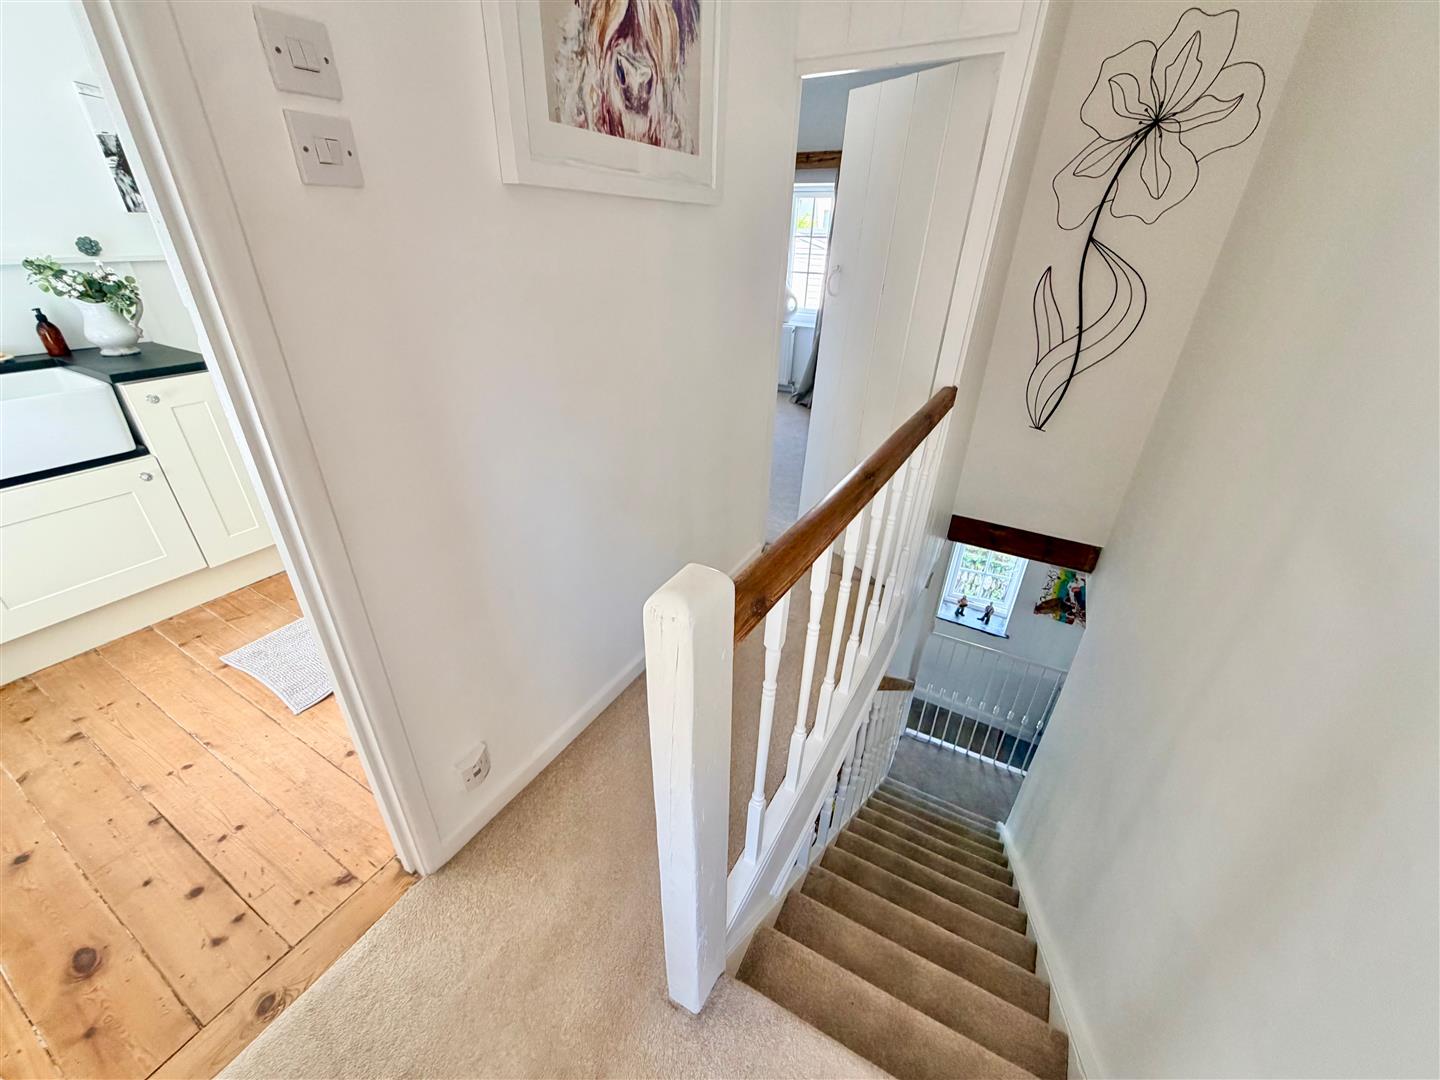
FIRST FLOOR LANDING
Providing access to the first floor accommodation. Window. Over-head cupboard housing the consumer unit and electric meter.
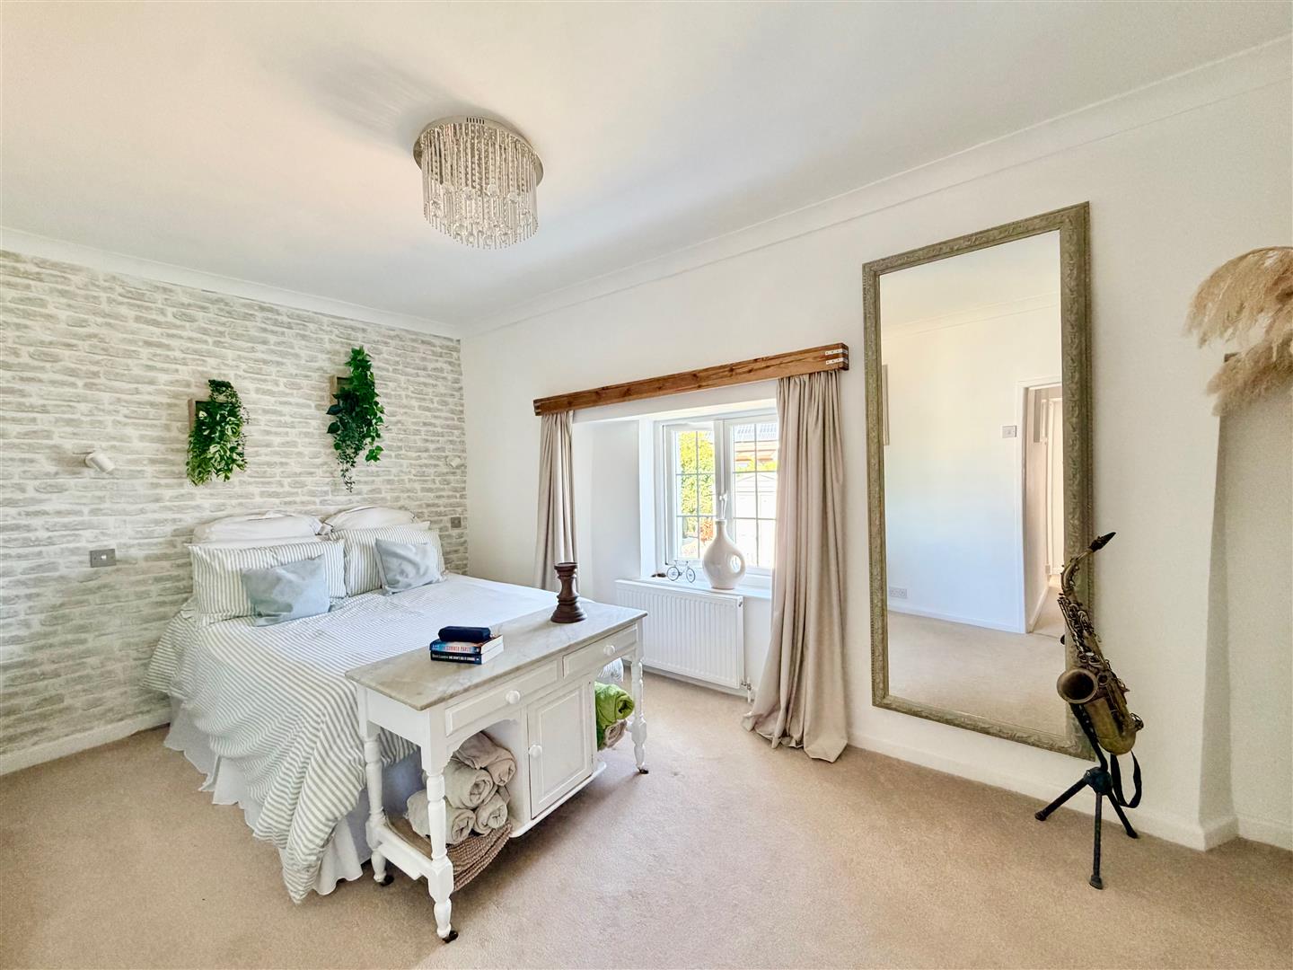
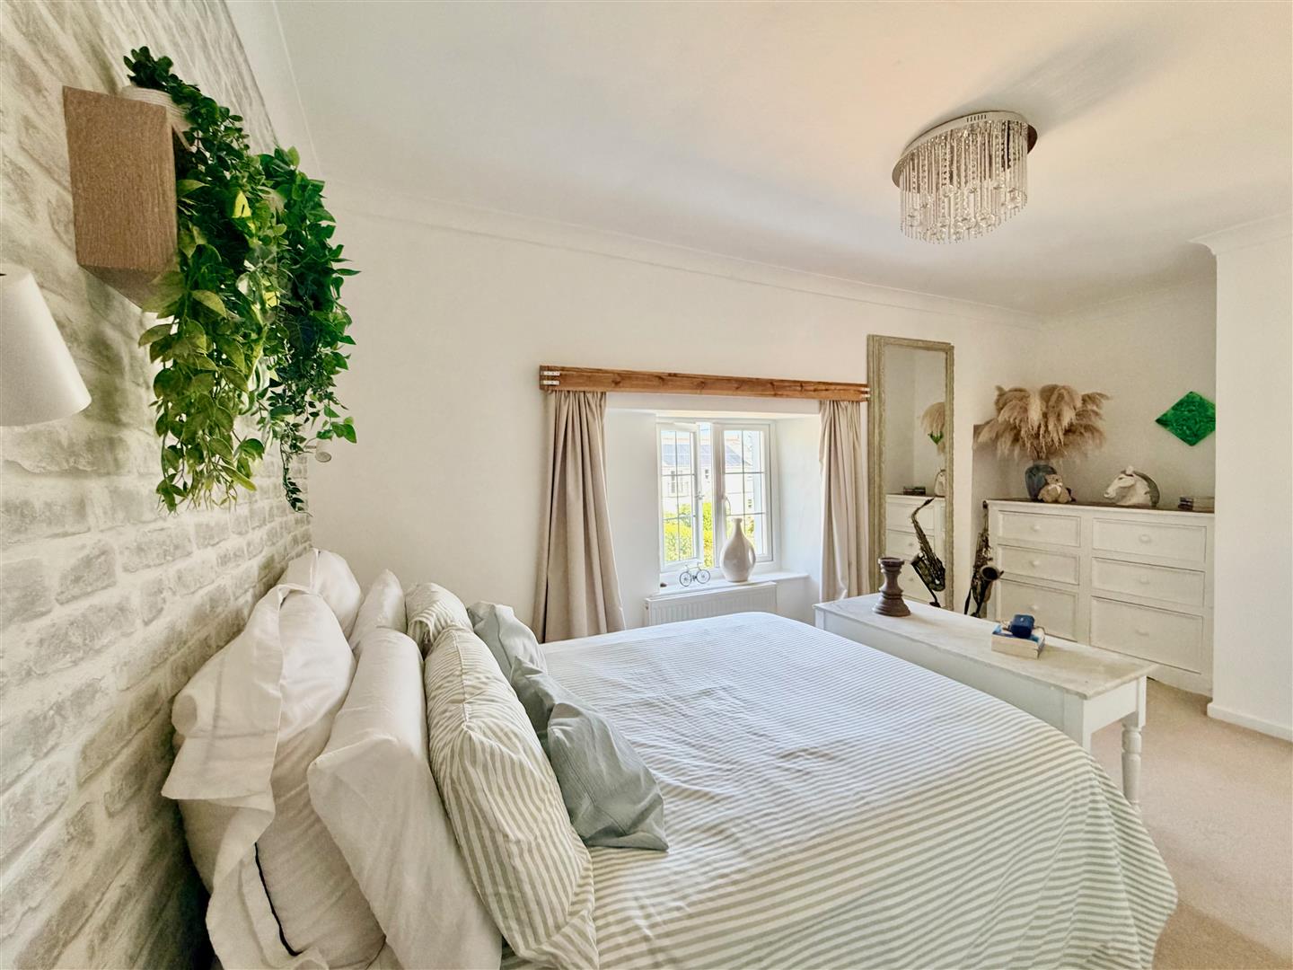
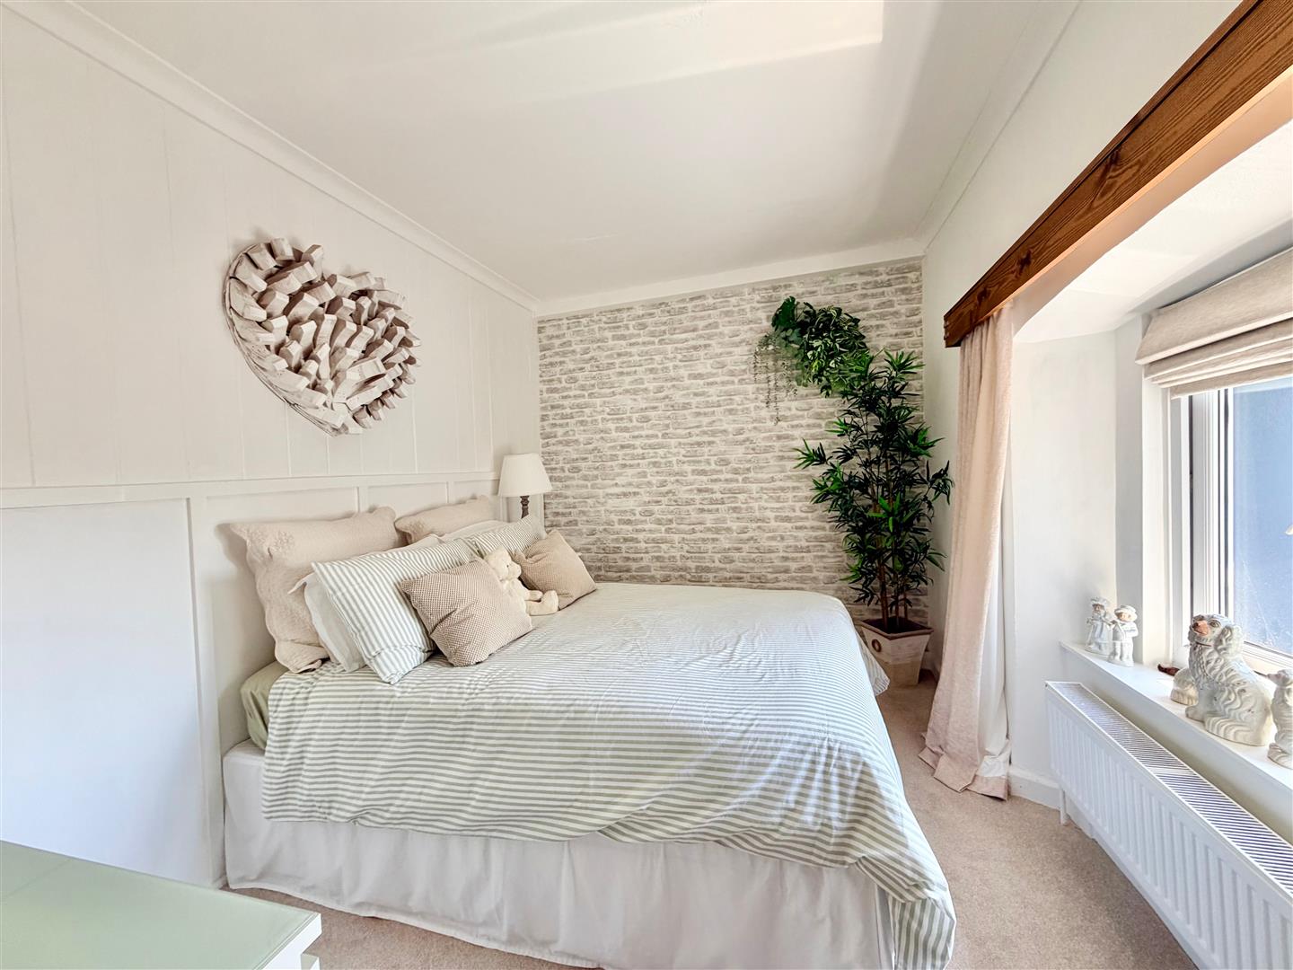
BEDROOM ONE5.03m into alcove x 2.51m (16'6 into alcove x 8'3)
Window. Doorway opening into the walk-in wardrobe.
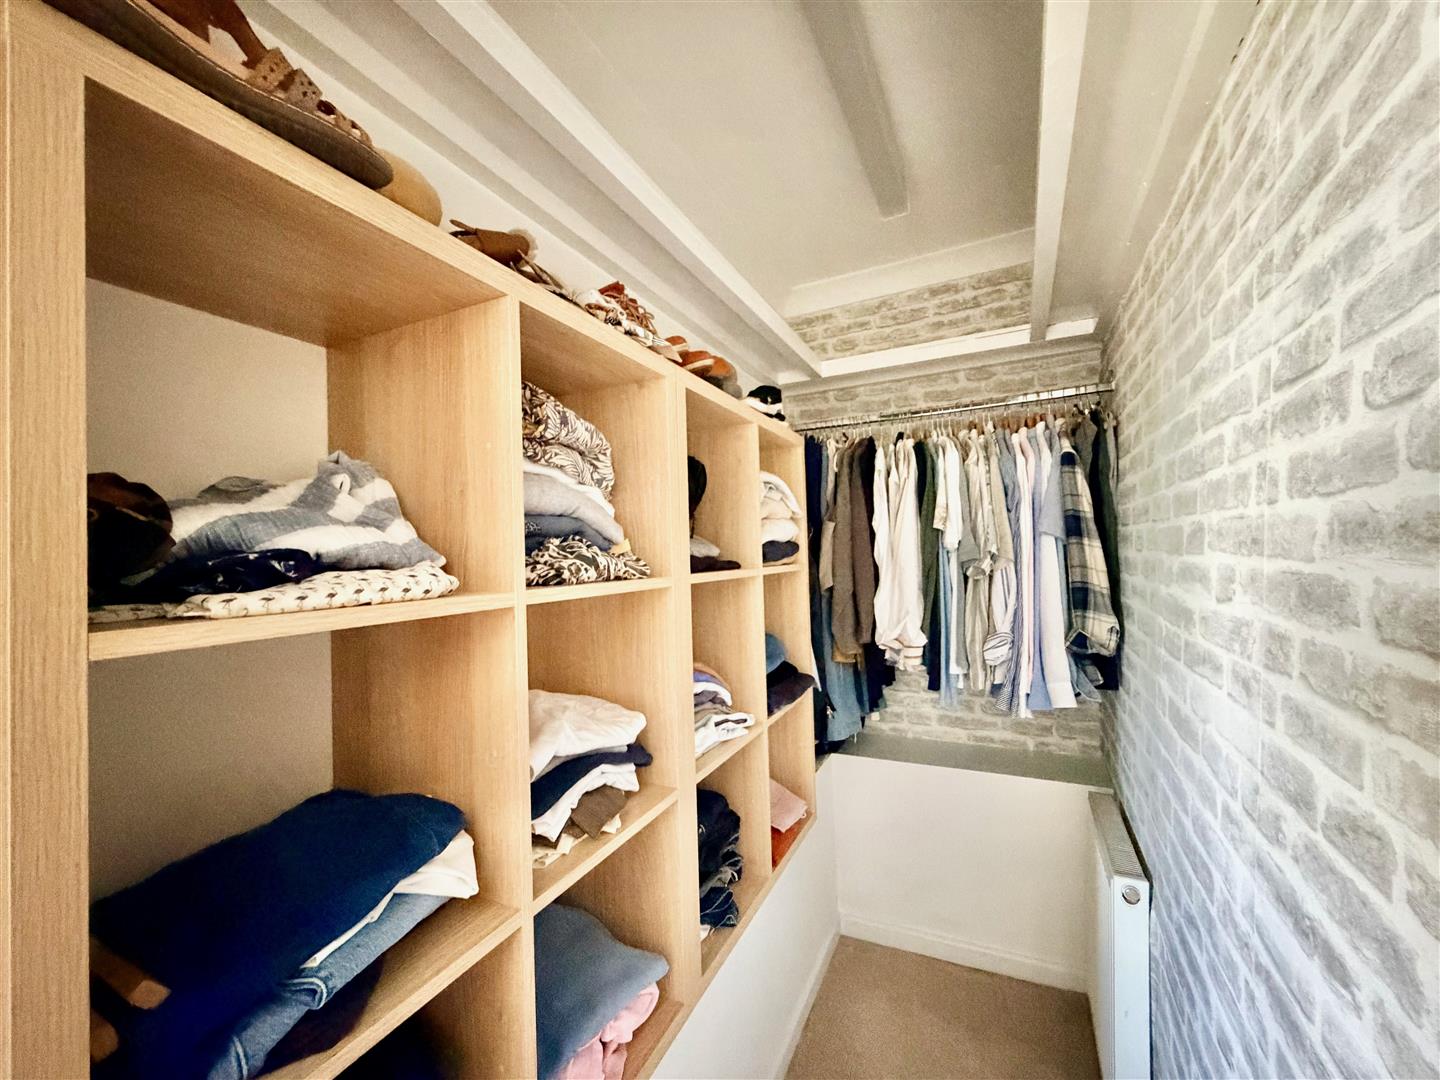
WALK-IN WARDROBE2.57m x 1.12m (8'5 x 3'8 )
Over-head shelving. Hanging rail. Lighting. Plumbed with a radiator.
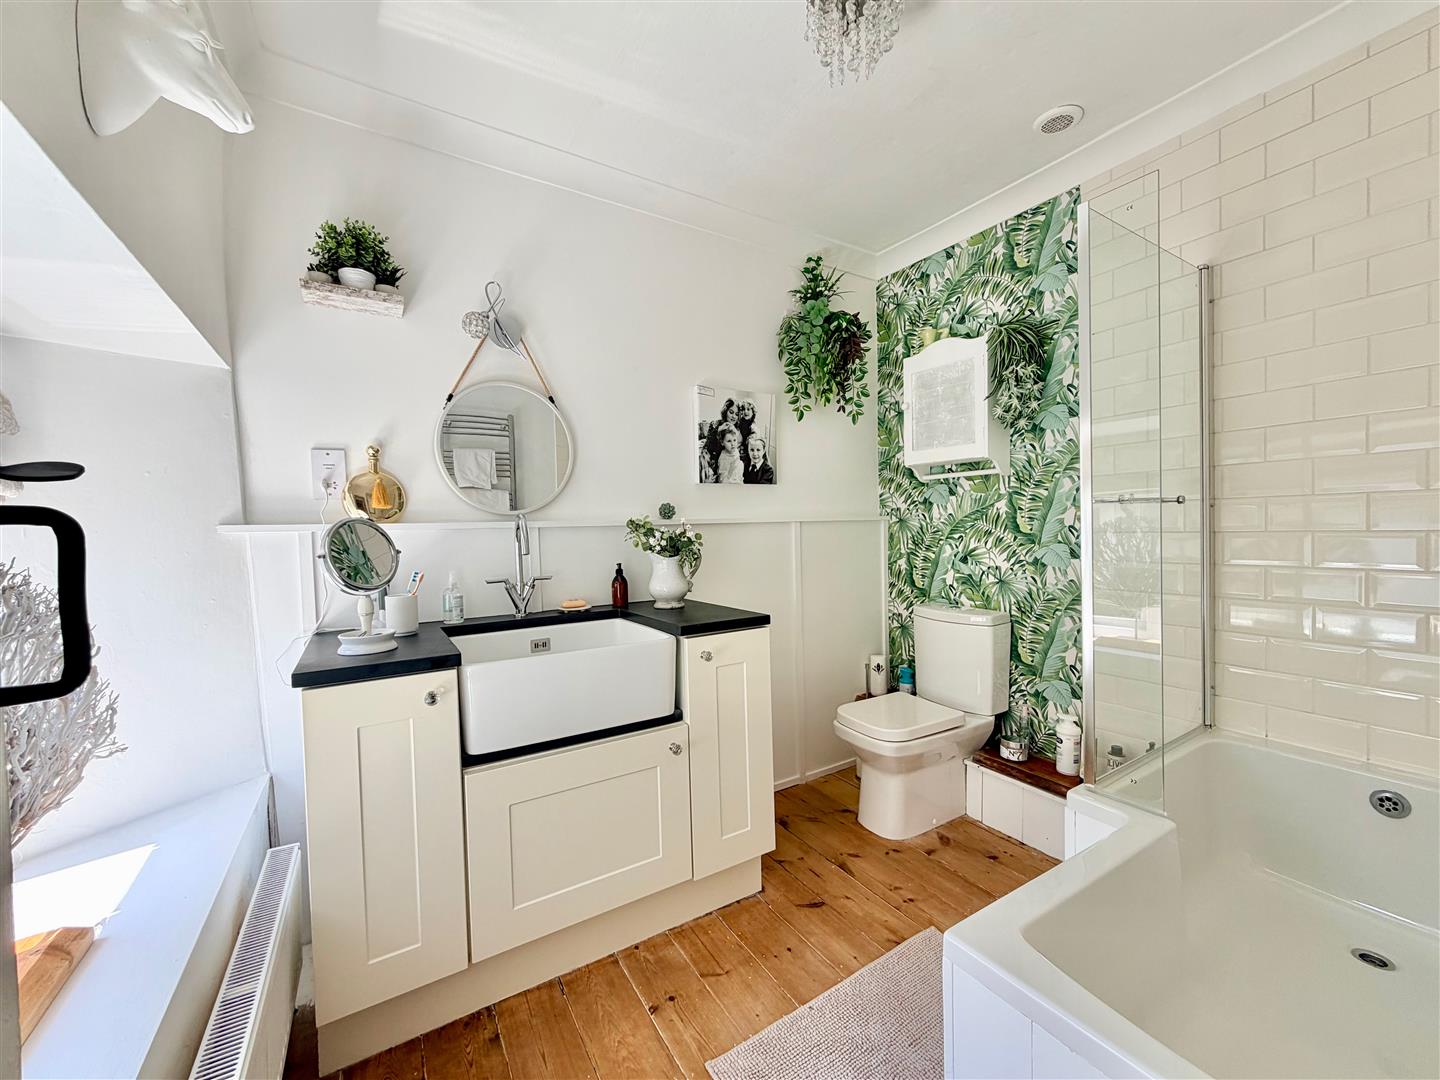
BATHROOM2.59m x 2.21m (8'6 x 7'3)
Comprising a bath with a shower system over, Belfast sink set into a cabinet and wc. Chrome towel rail/radiator. Partly-tiled walls. Window.
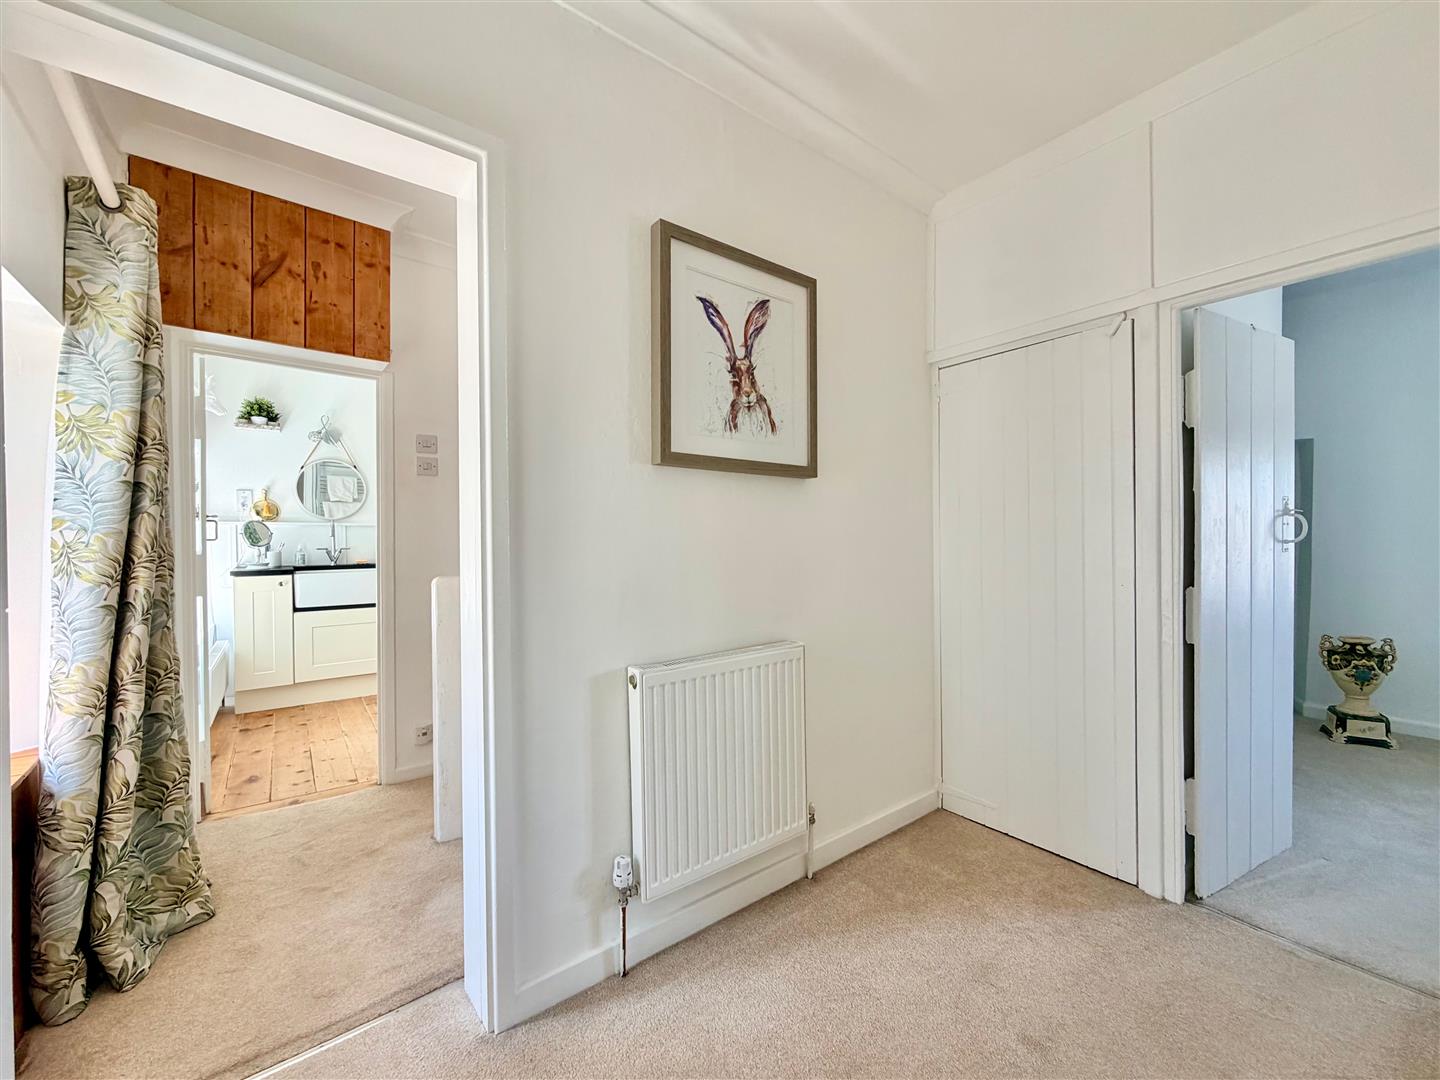
LOBBY2.57m x 1.42m (8'5 x 4'8)
Doors to the remaining bedrooms. Storage cupboard. Window.
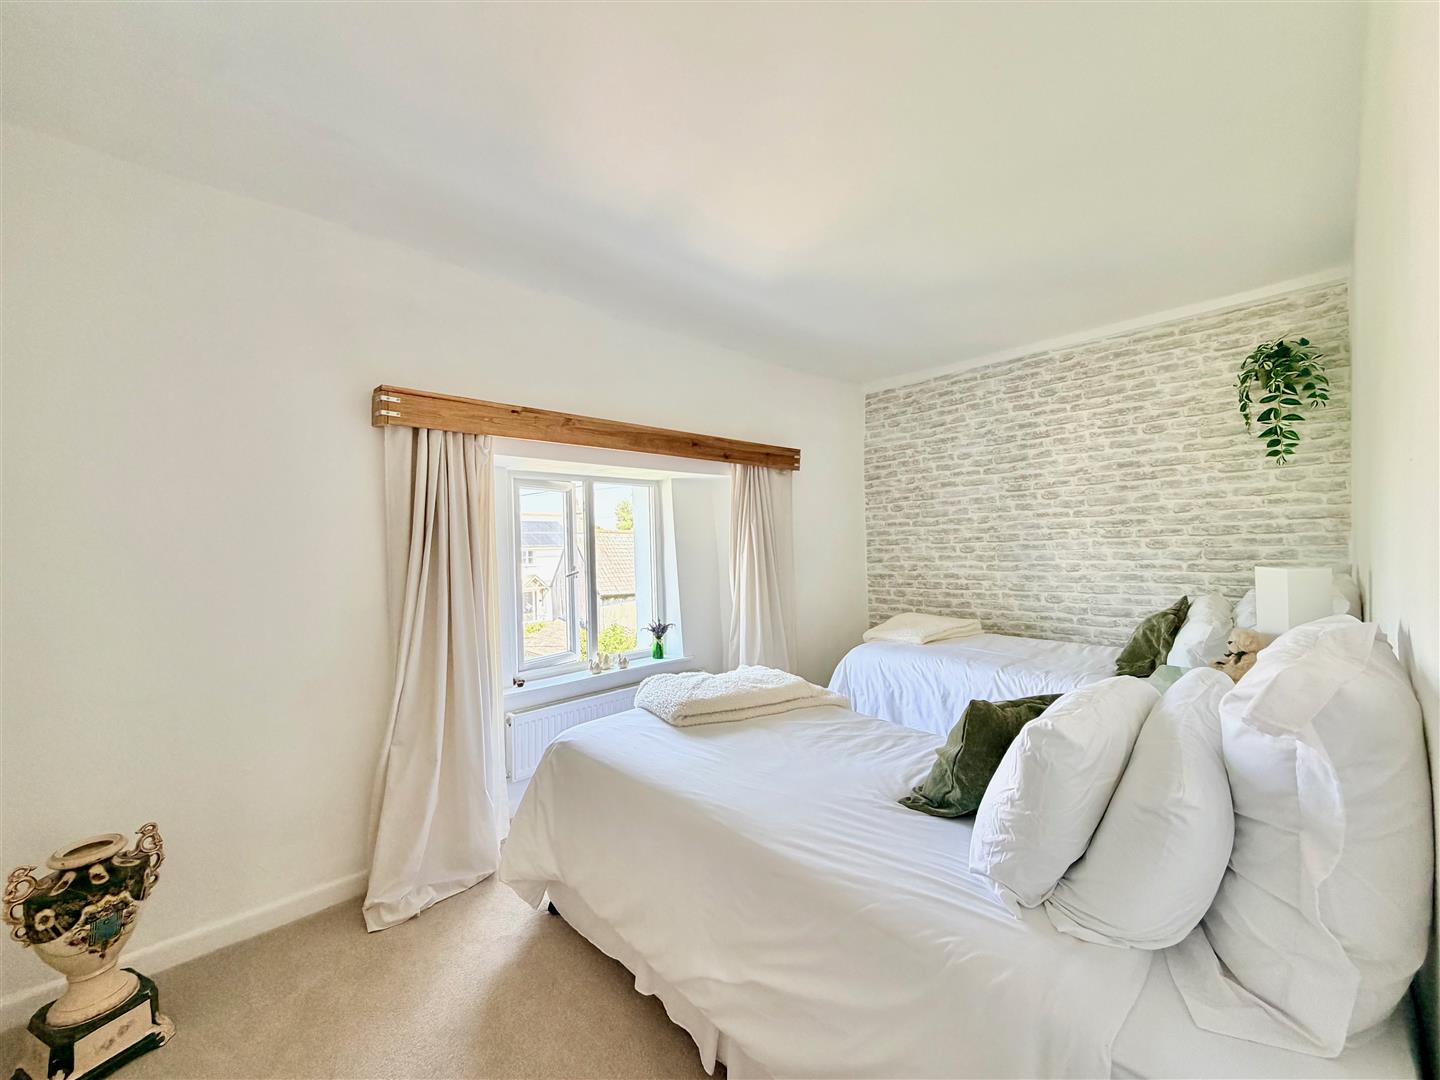
BEDROOM TWO5.08m into alcove x 2.57m (16'8 into alcove x 8'5)
Window.
BEDROOM THREE3.48m x 2.54m (11'5 x 8'4)
Window.
OUTSIDE
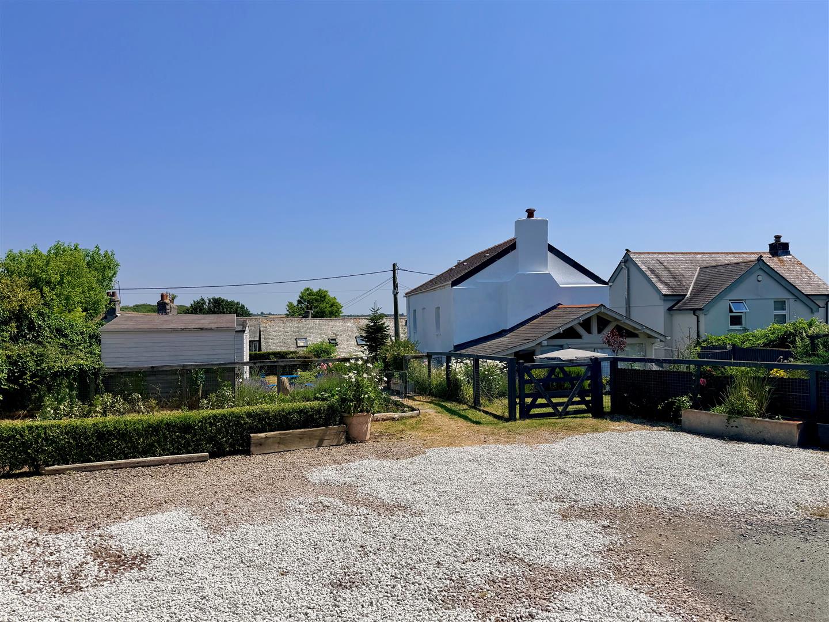
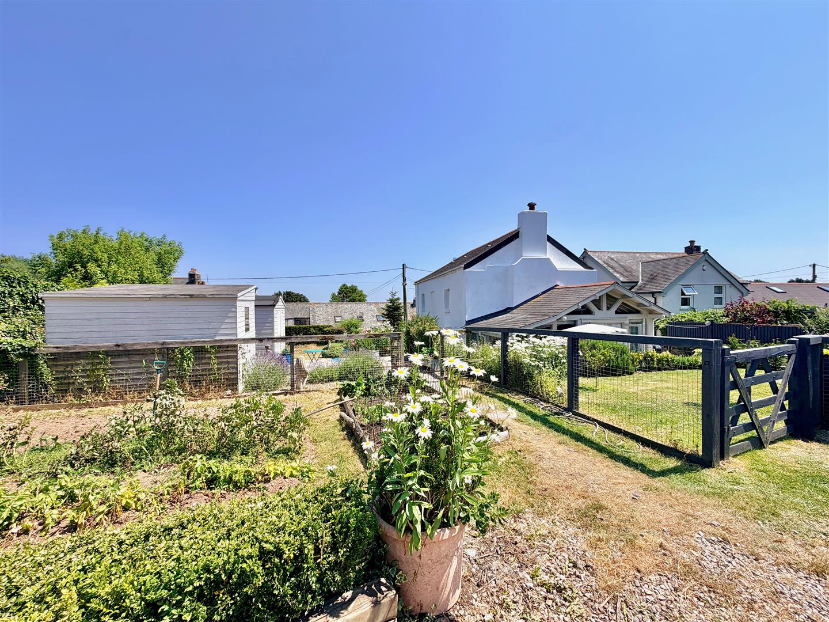
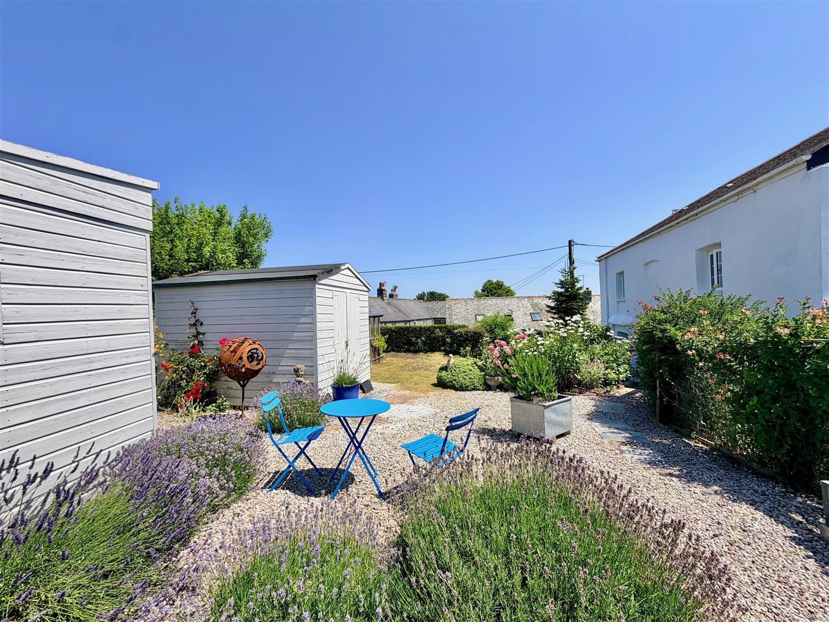
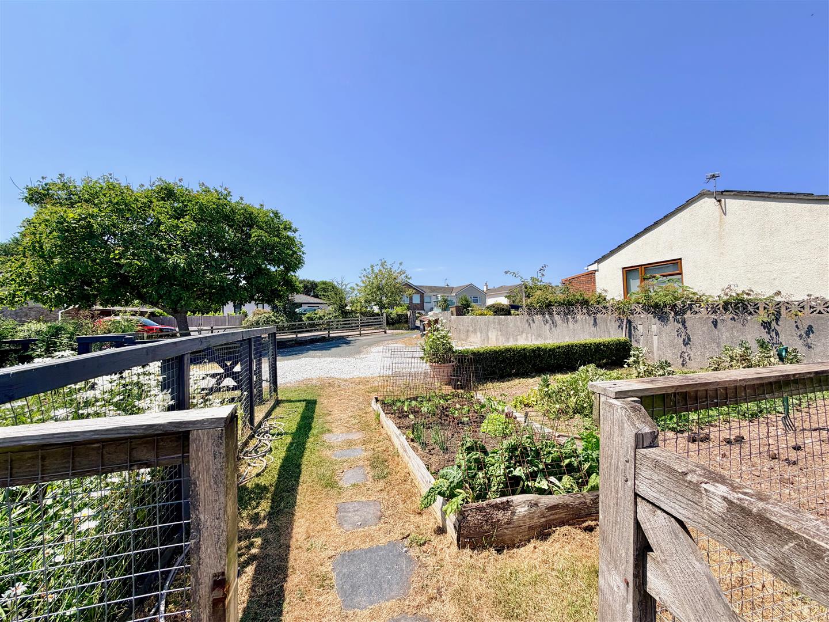
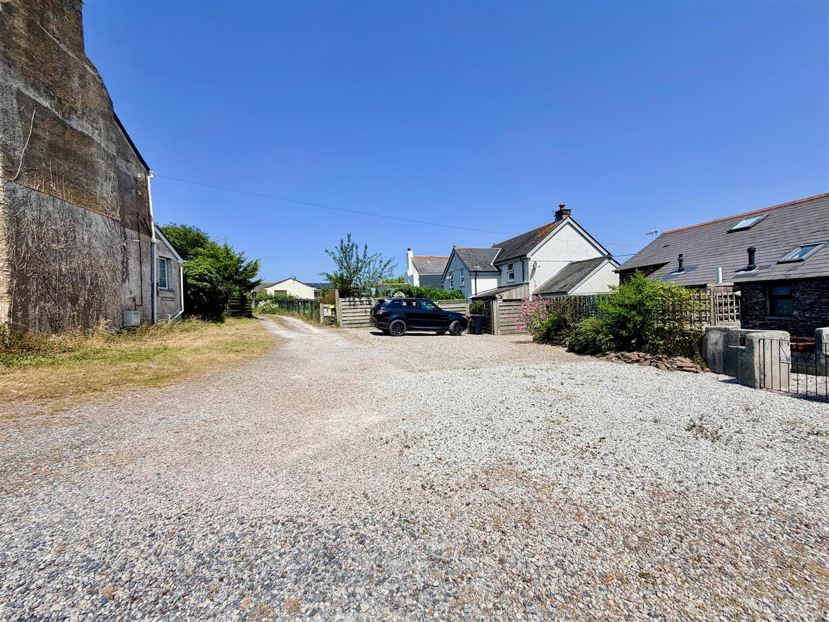
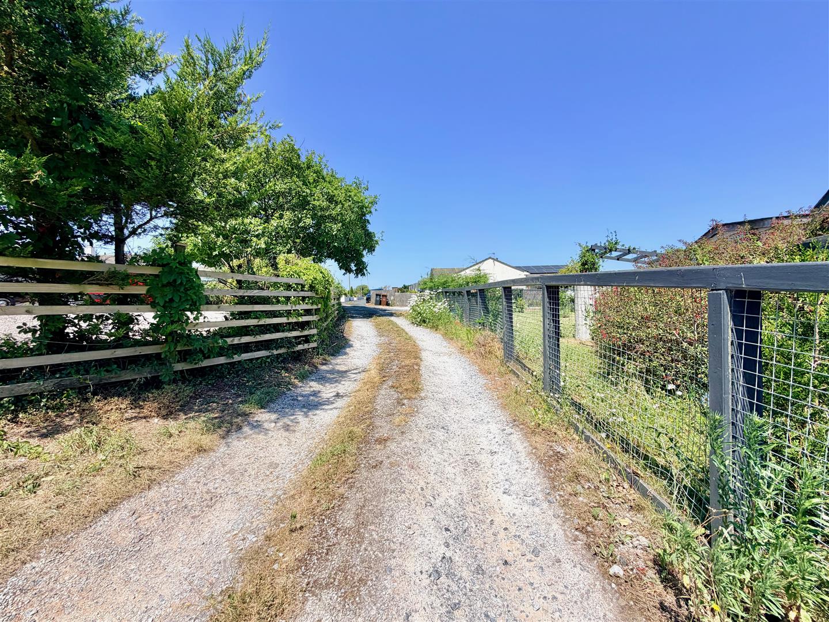
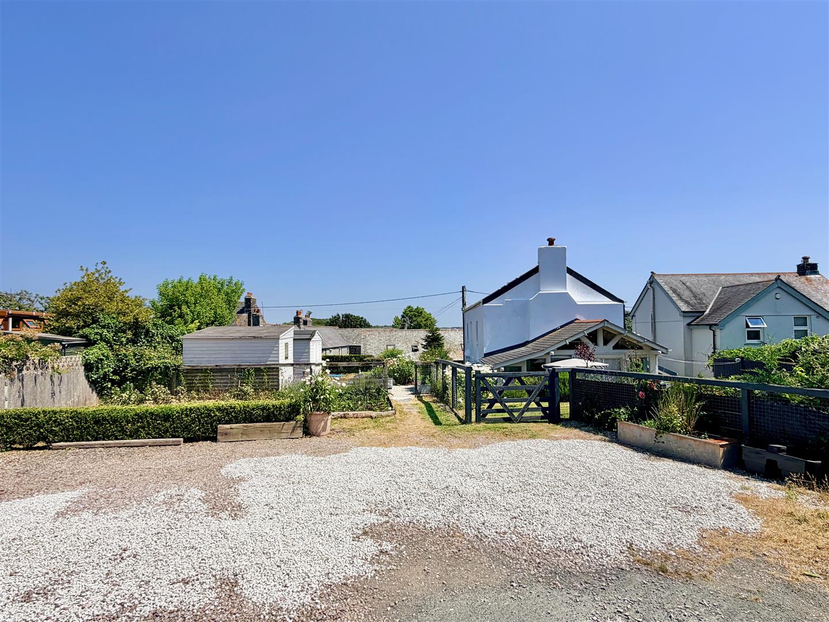
Lavender House has vehicle access through Eddystone Road, which in turn opens to a wide parking bay for 3 cars comfortably. Beyond the parking area, the gardens are mainly laid to lawn with a variety of mature planting, including a raised vegetable bed plus a vegetable garden. There are areas laid to chippings with a greenhouse. Pedestrian access onto Renney Road. Externally-mounted gas meter. Outside power points. 2 outside taps.
COUNCIL TAX
South Hams District Council
Council tax band E