Room Descriptions
ENDSLEIGH ROAD, ORESTON, PL9 7LT
ACCOMMODATION
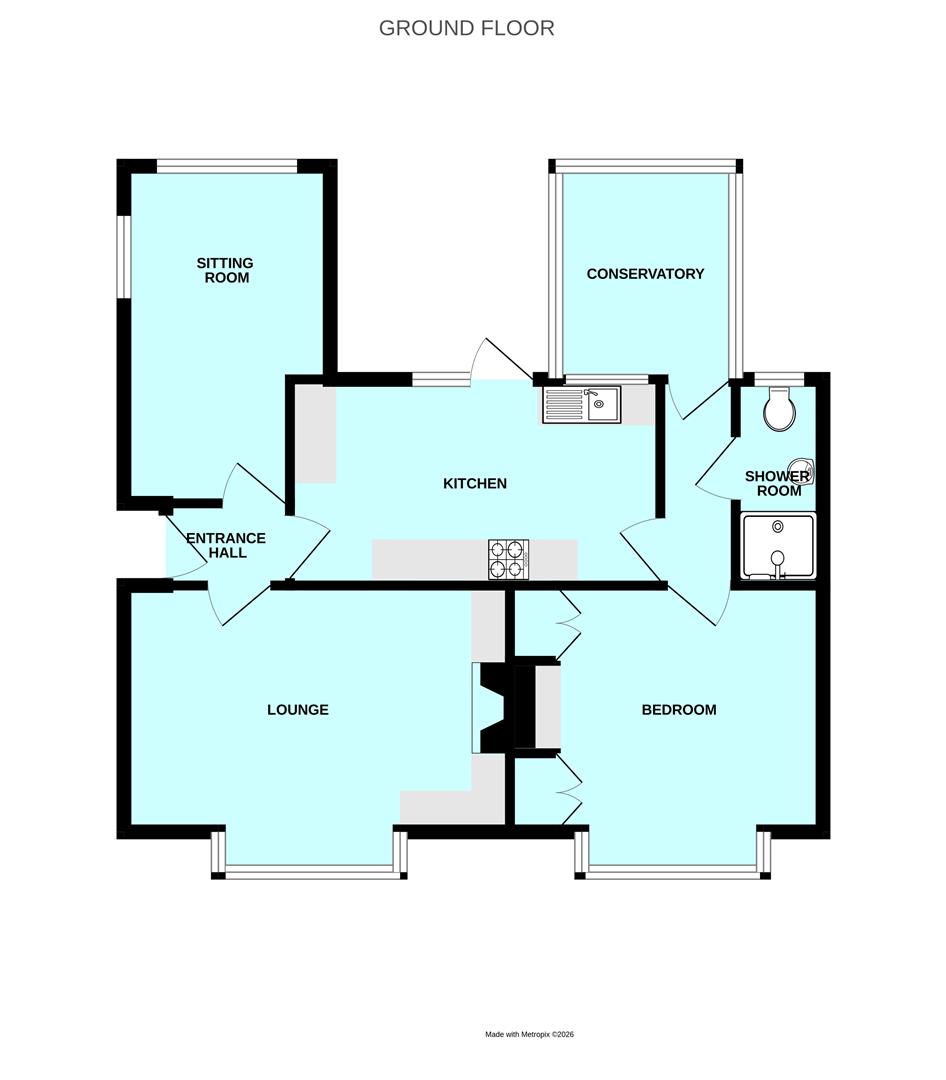
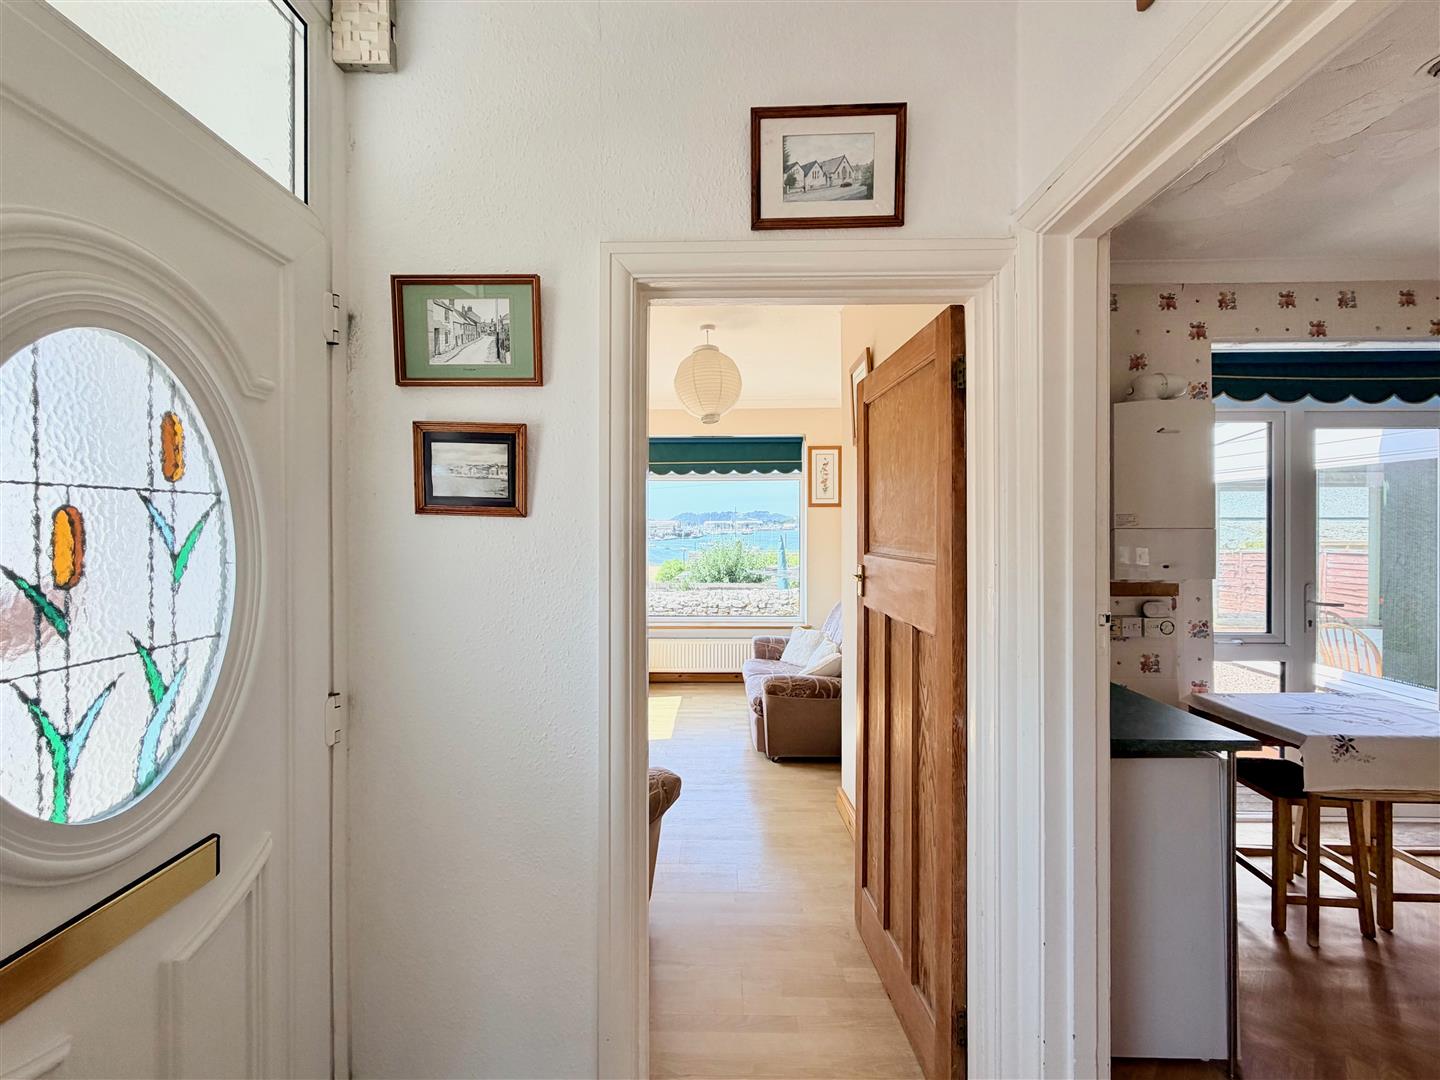
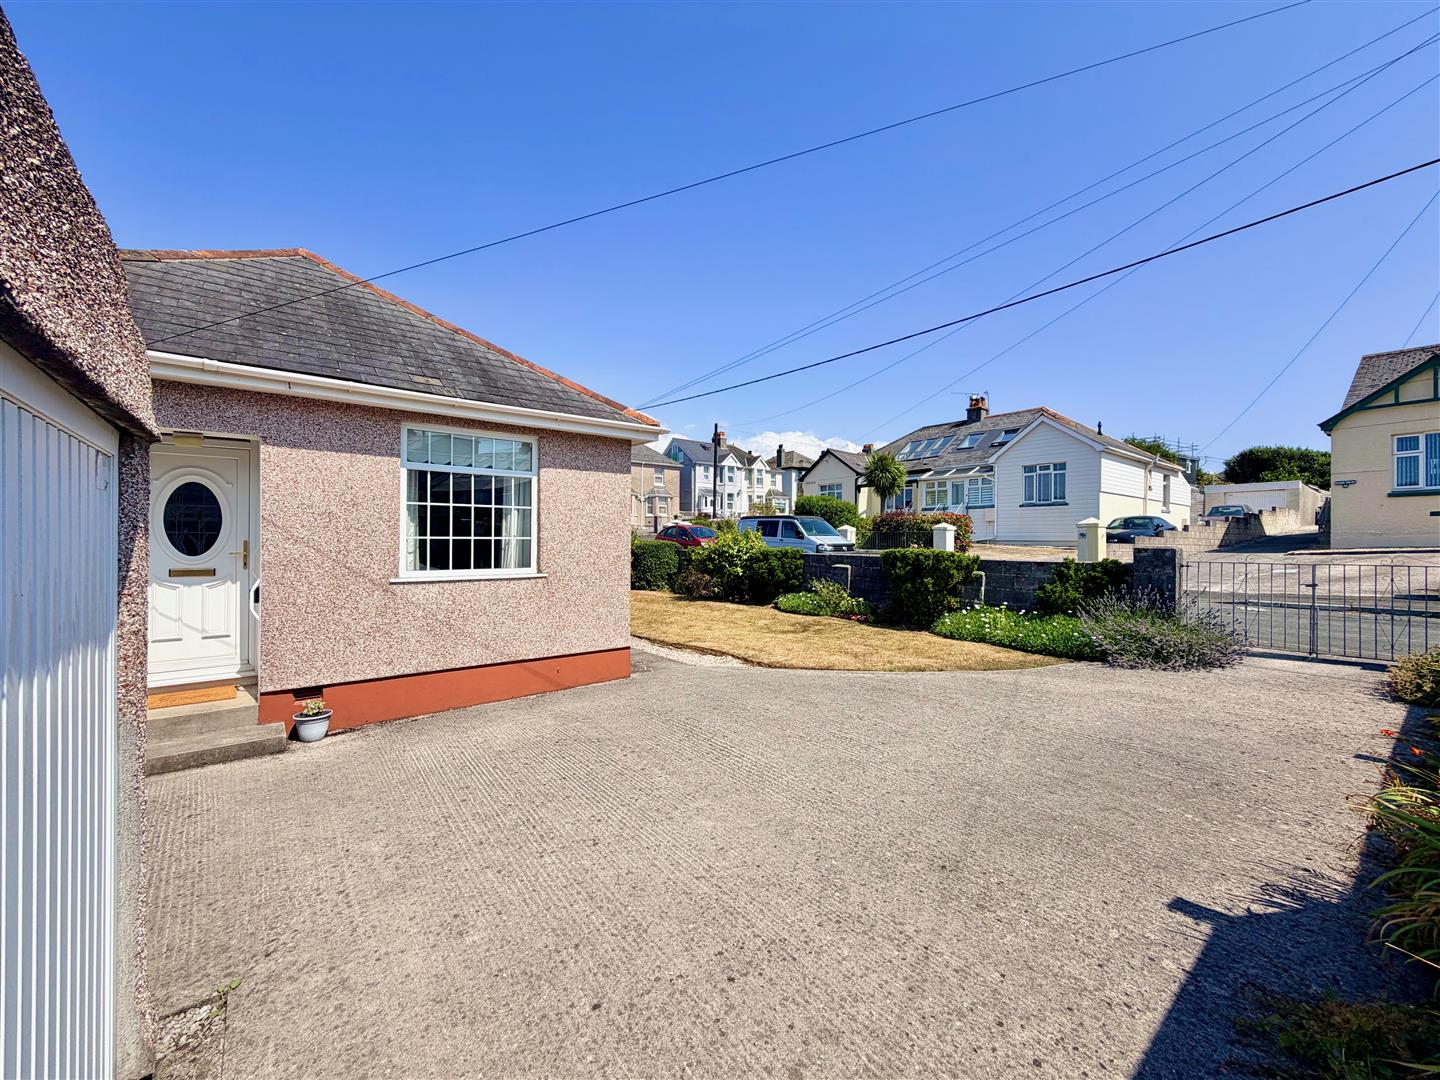
Access to the property is gained via the uPVC double-glazed entrance door leading into the entrance hall.
ENTRANCE HALL
Providing access to the accommodation.
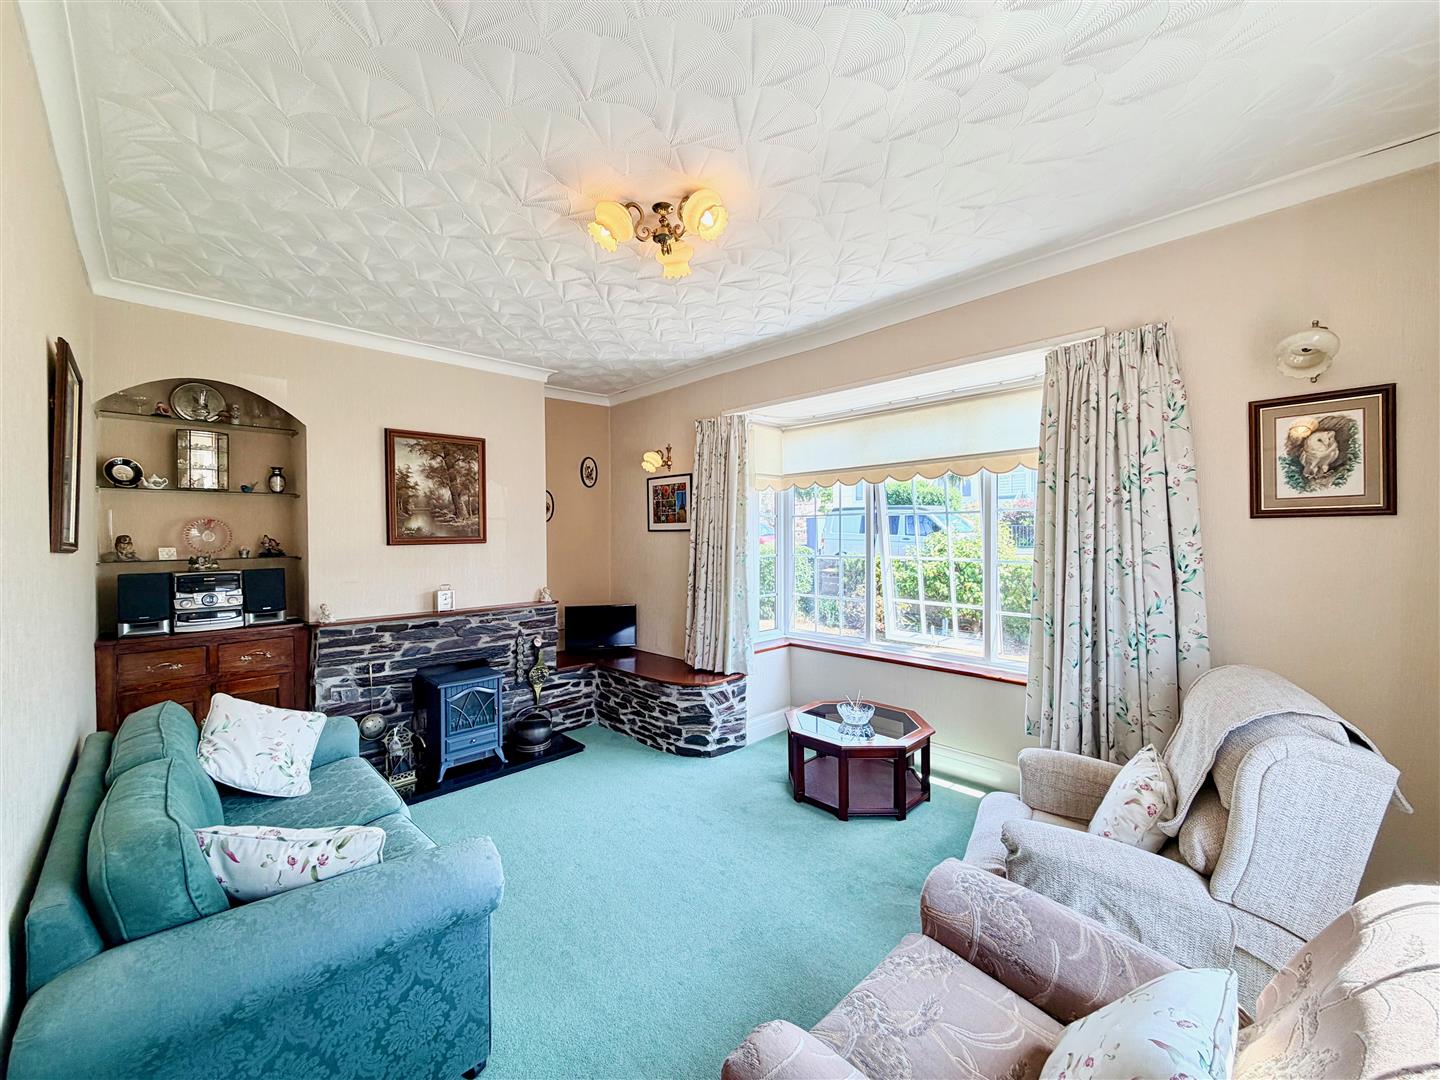
LOUNGE4.75 into bay x 3.02 (15'7" into bay x 9'10")
A dual aspect room with double-glazed windows to the front and side elevations. Stone-built fireplace with timber plinth. Display alcove.
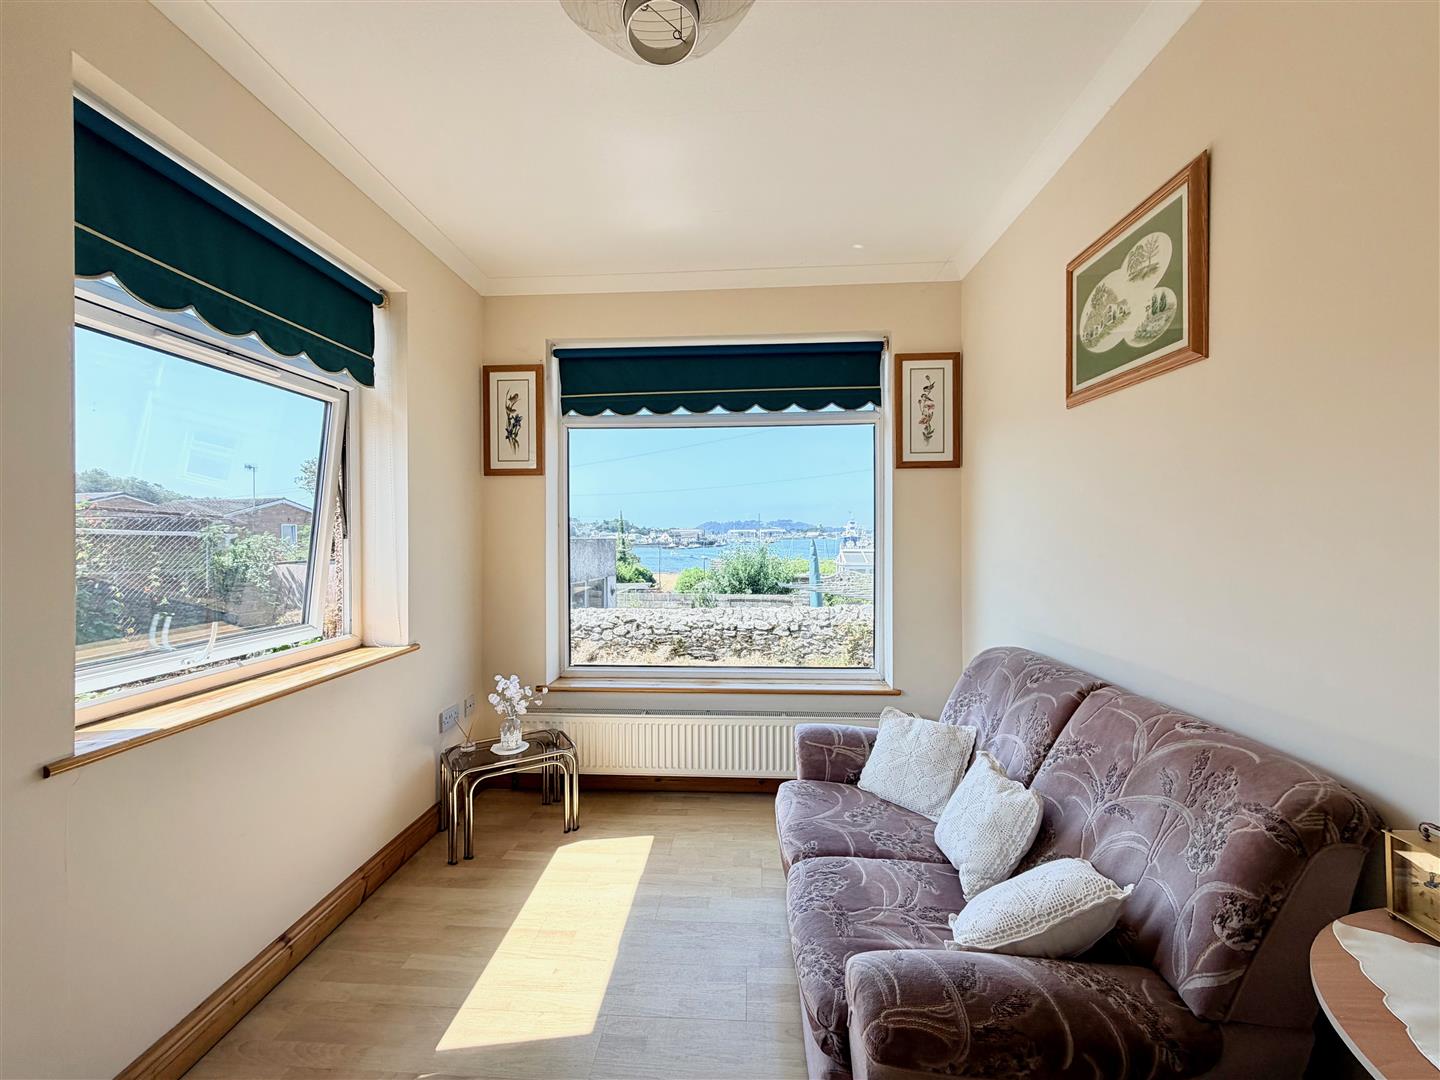
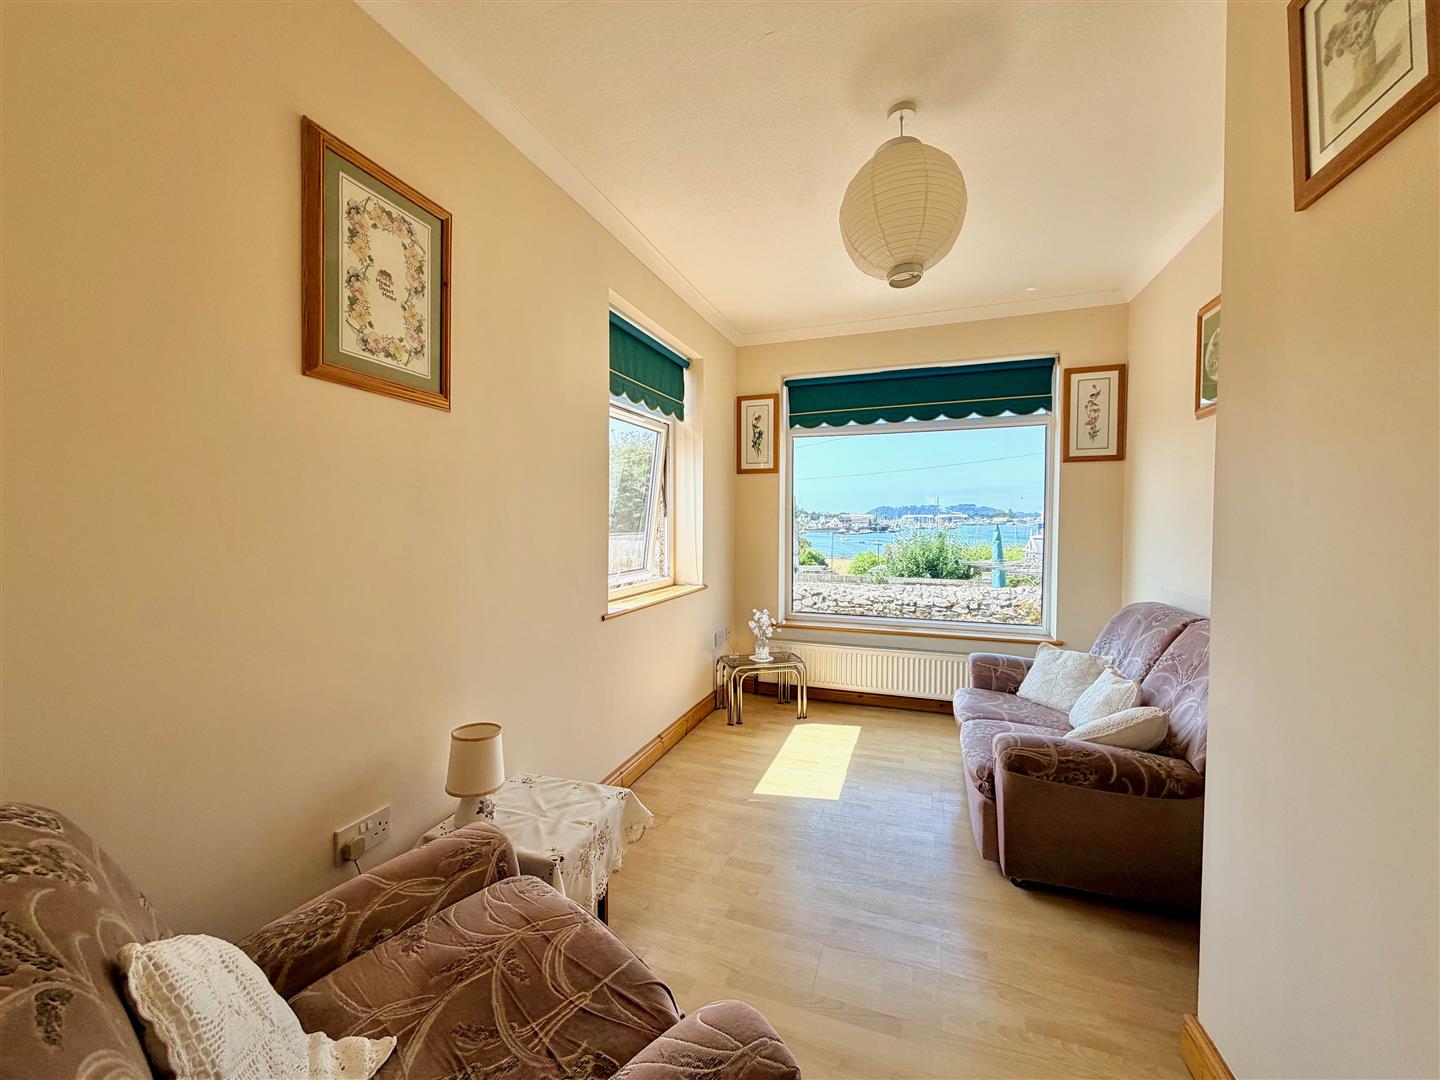
SITTING ROOM/OPTIONAL BEDROOM TWO4.03 x 2.46 (13'2" x 8'0")
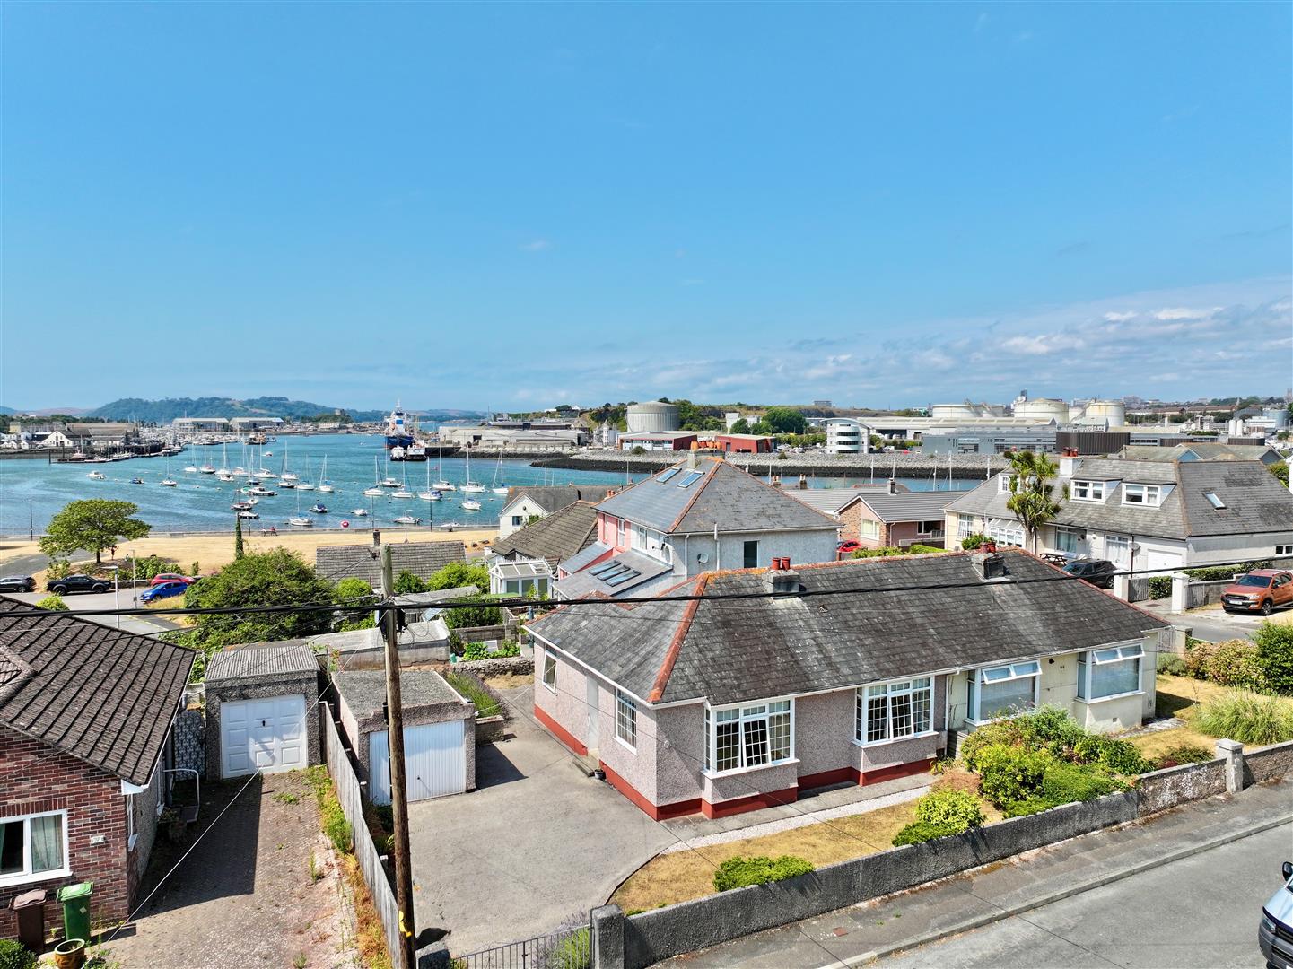
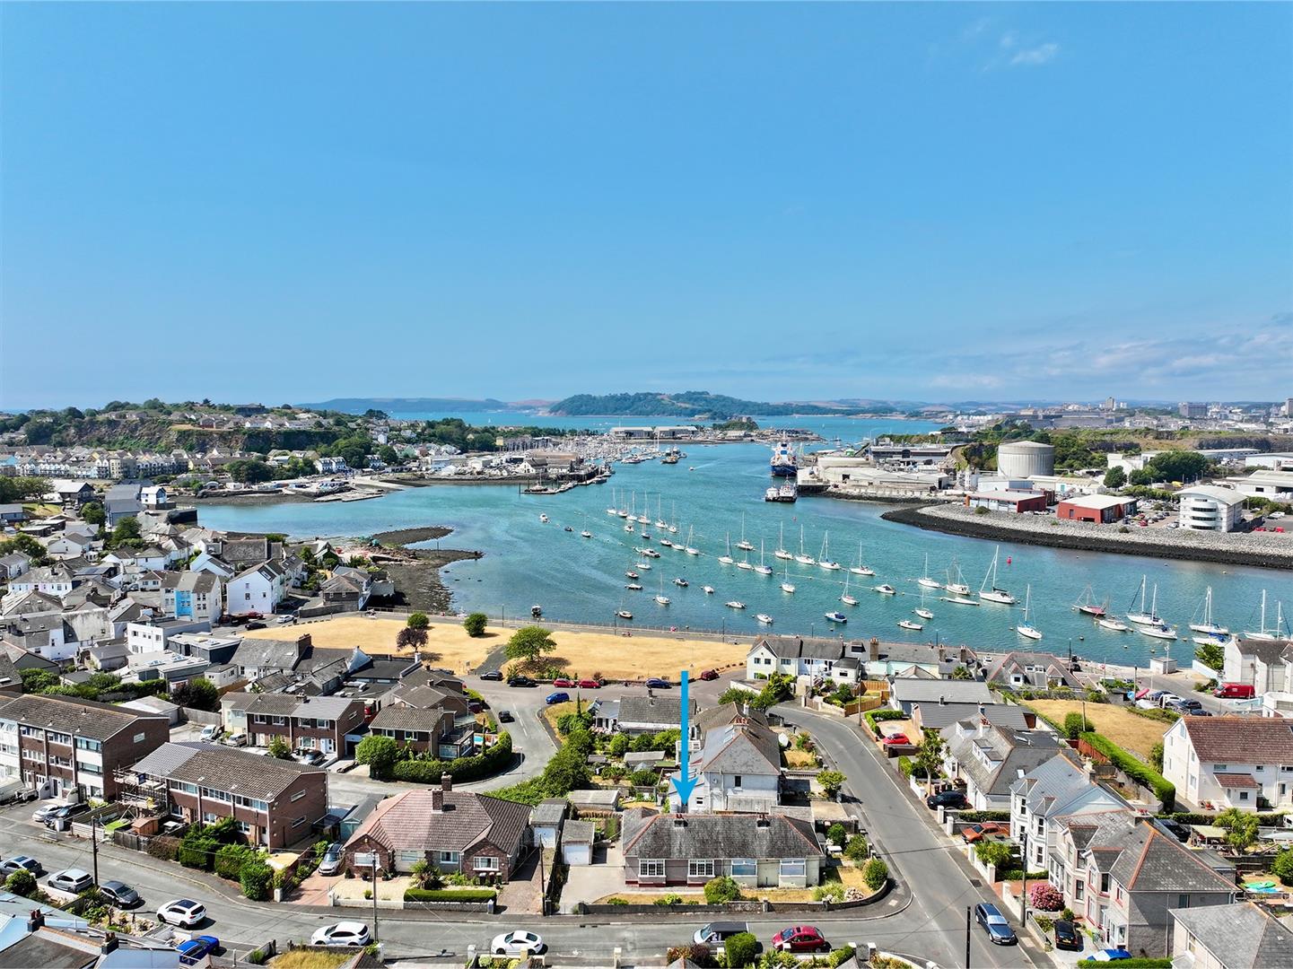
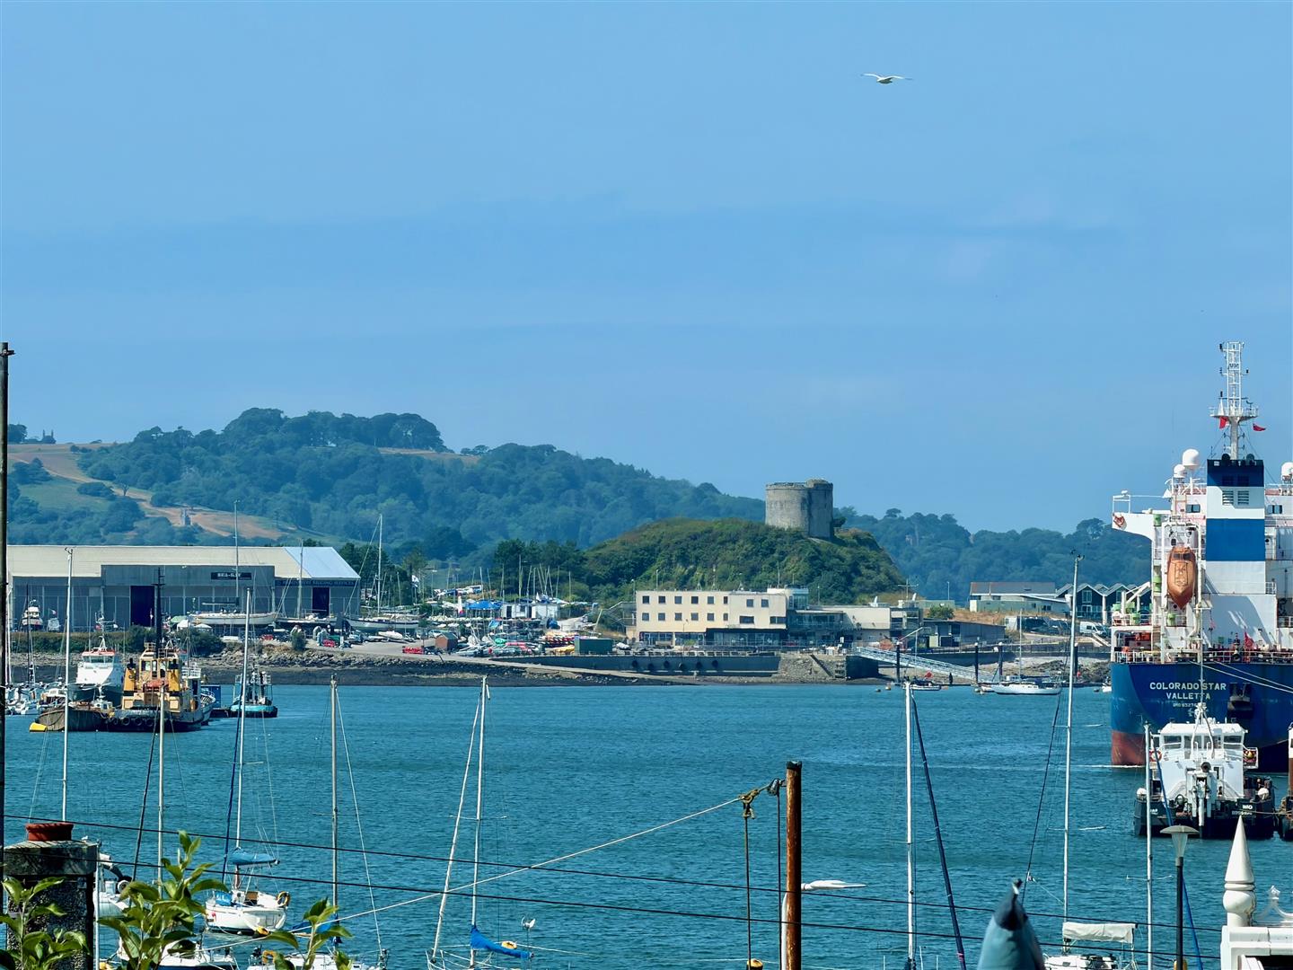
A dual aspect room with double-glazed windows to the side and rear elevation. Wonderful picture window providing a panoramic outlook across Oreston Quay towards the Cattewater with Mount Batten and Mount Edgecumbe in the distance. This room could be used for a number of uses including a second bedroom, formal dining room or sitting room.
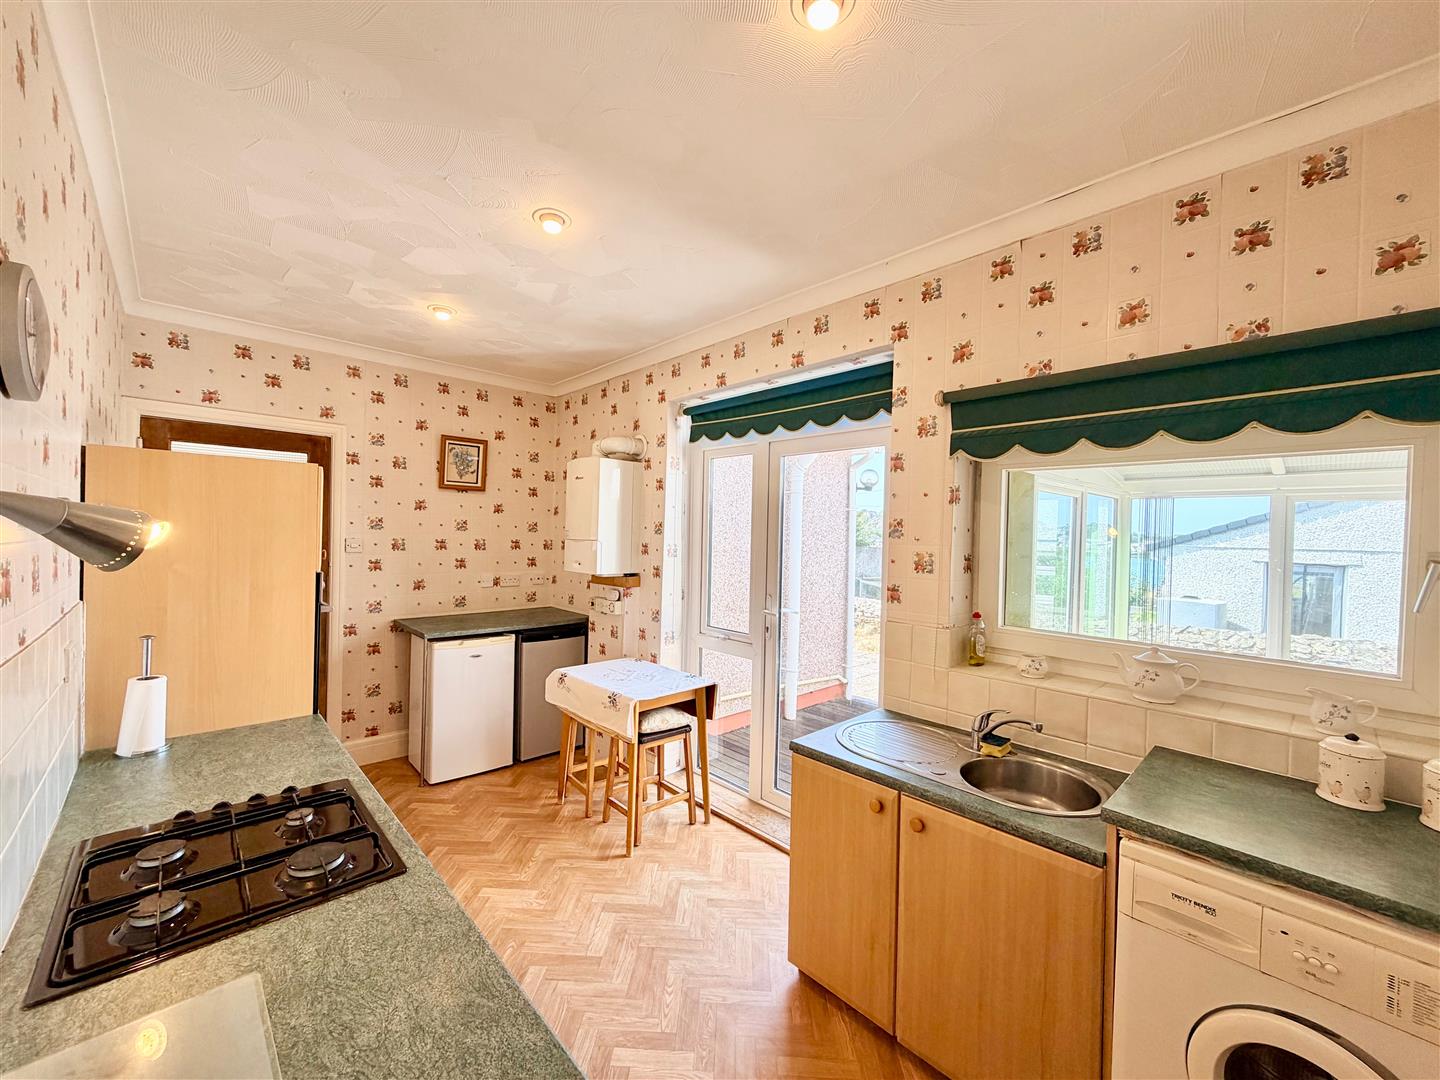
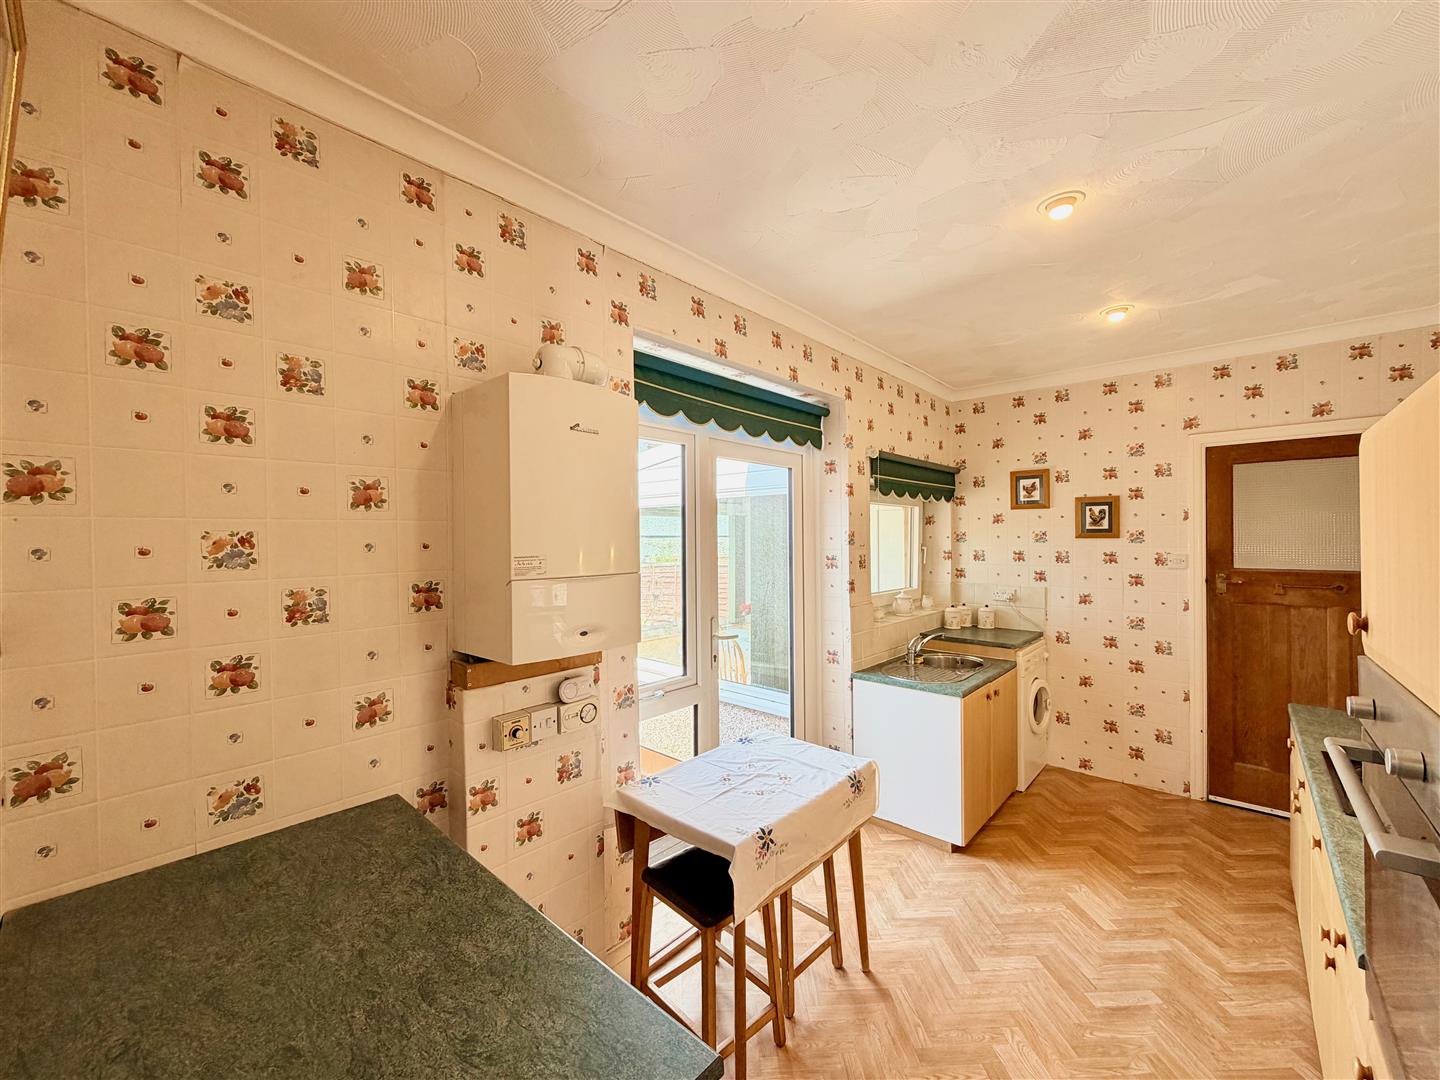
KITCHEN4.46 x 2.35 incl kitchen units (14'7" x 7'8" incl
Series of work surfaces and a range of base units. Inset single drainer sink unit with mixer tap. Inset 4-ring gas hob. Adjacent electric oven. Space and plumbing for a washing machine. Space for under-counter fridge and freezer. Wall-mounted gas boiler. Double-glazed window to the rear elevation. Full-length double-glazed window and door providing access to the rear. Door leading into an inner lobby.
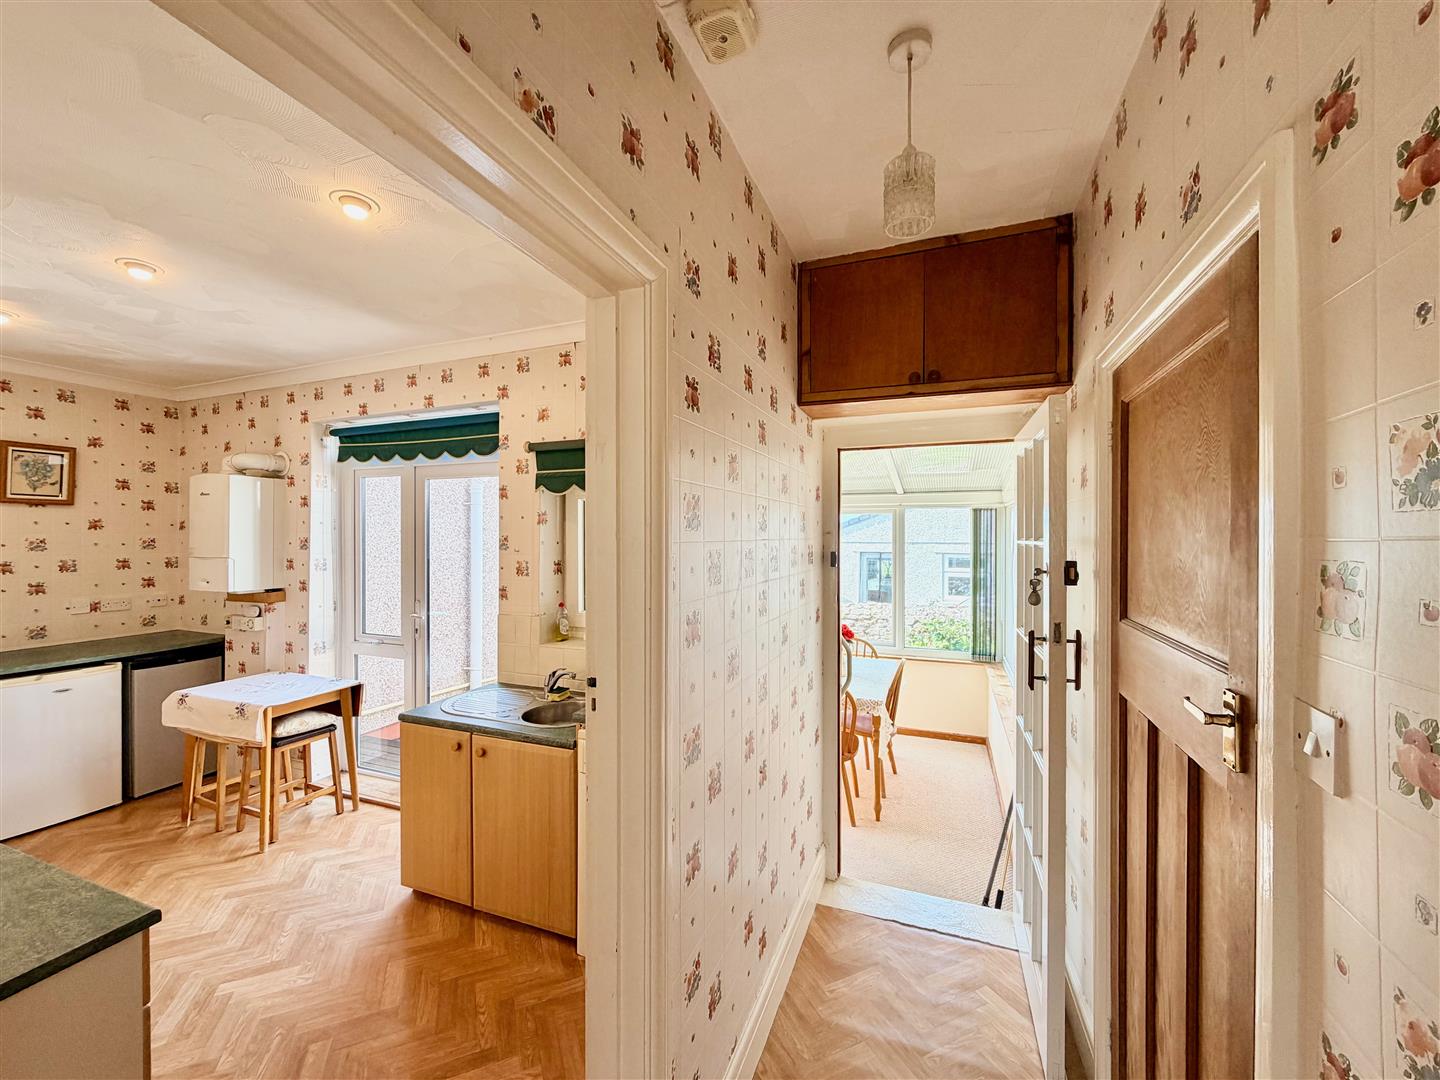
INNER LOBBY
Loft hatch. Doorway leading to the bedroom
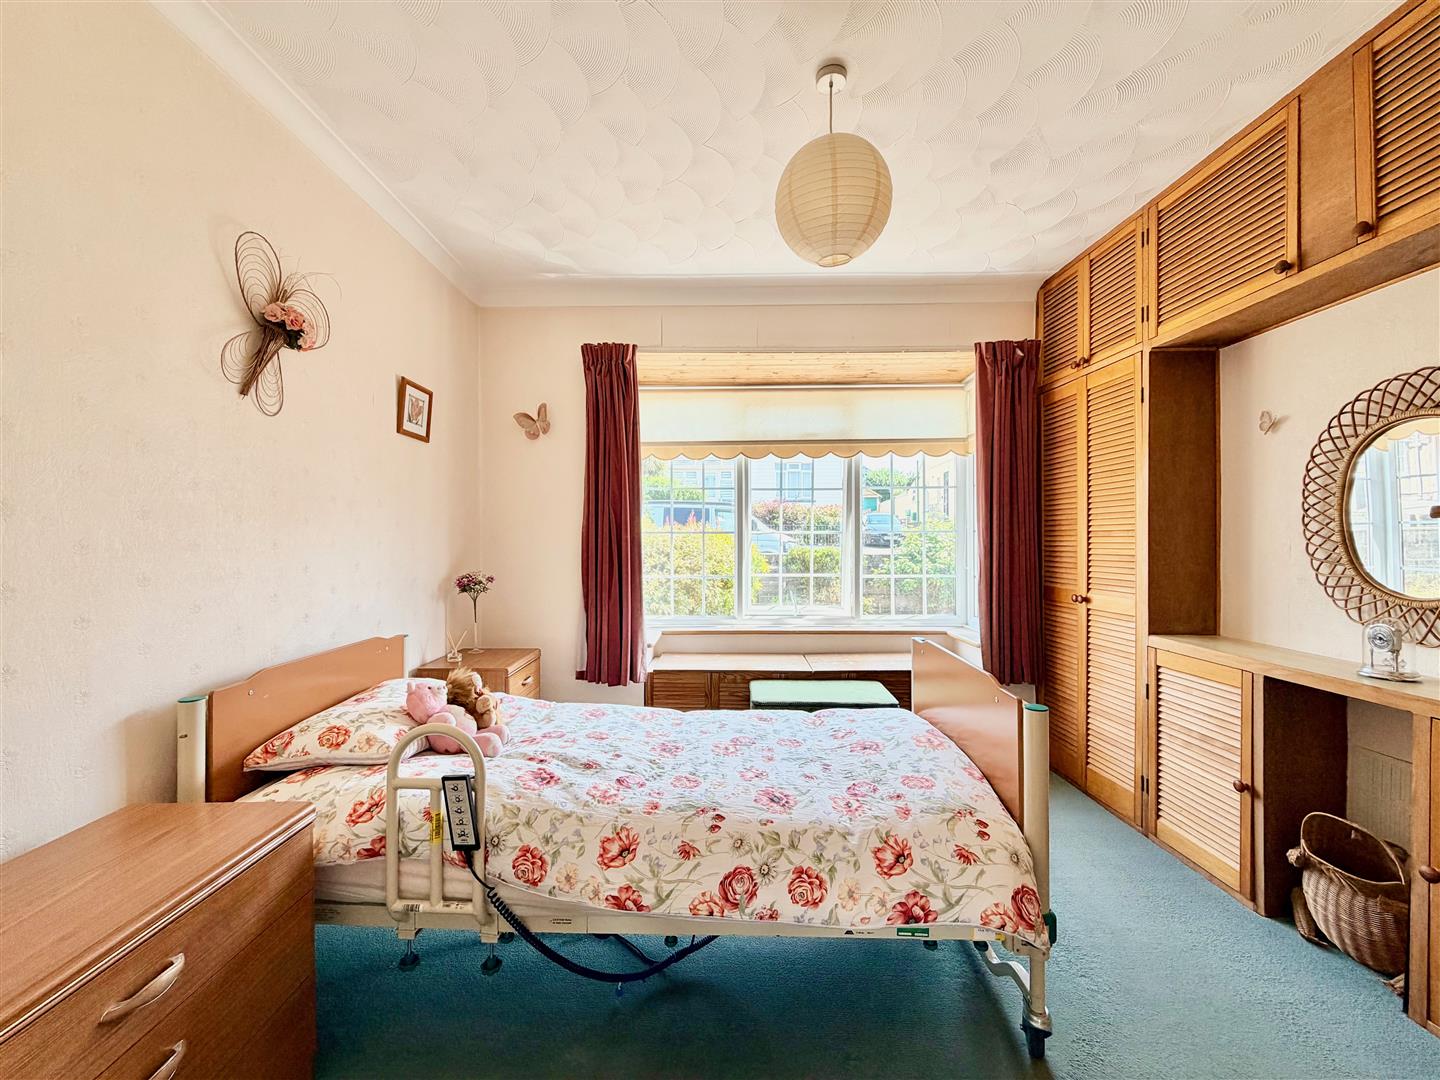
BEDROOM3.5 into the bay x 3.43 (11'5" into the bay x 11'3
Range of louvre-fronted wardrobes, storage cupboards and head-height storage units. Double-glazed bay window to the front elevation.
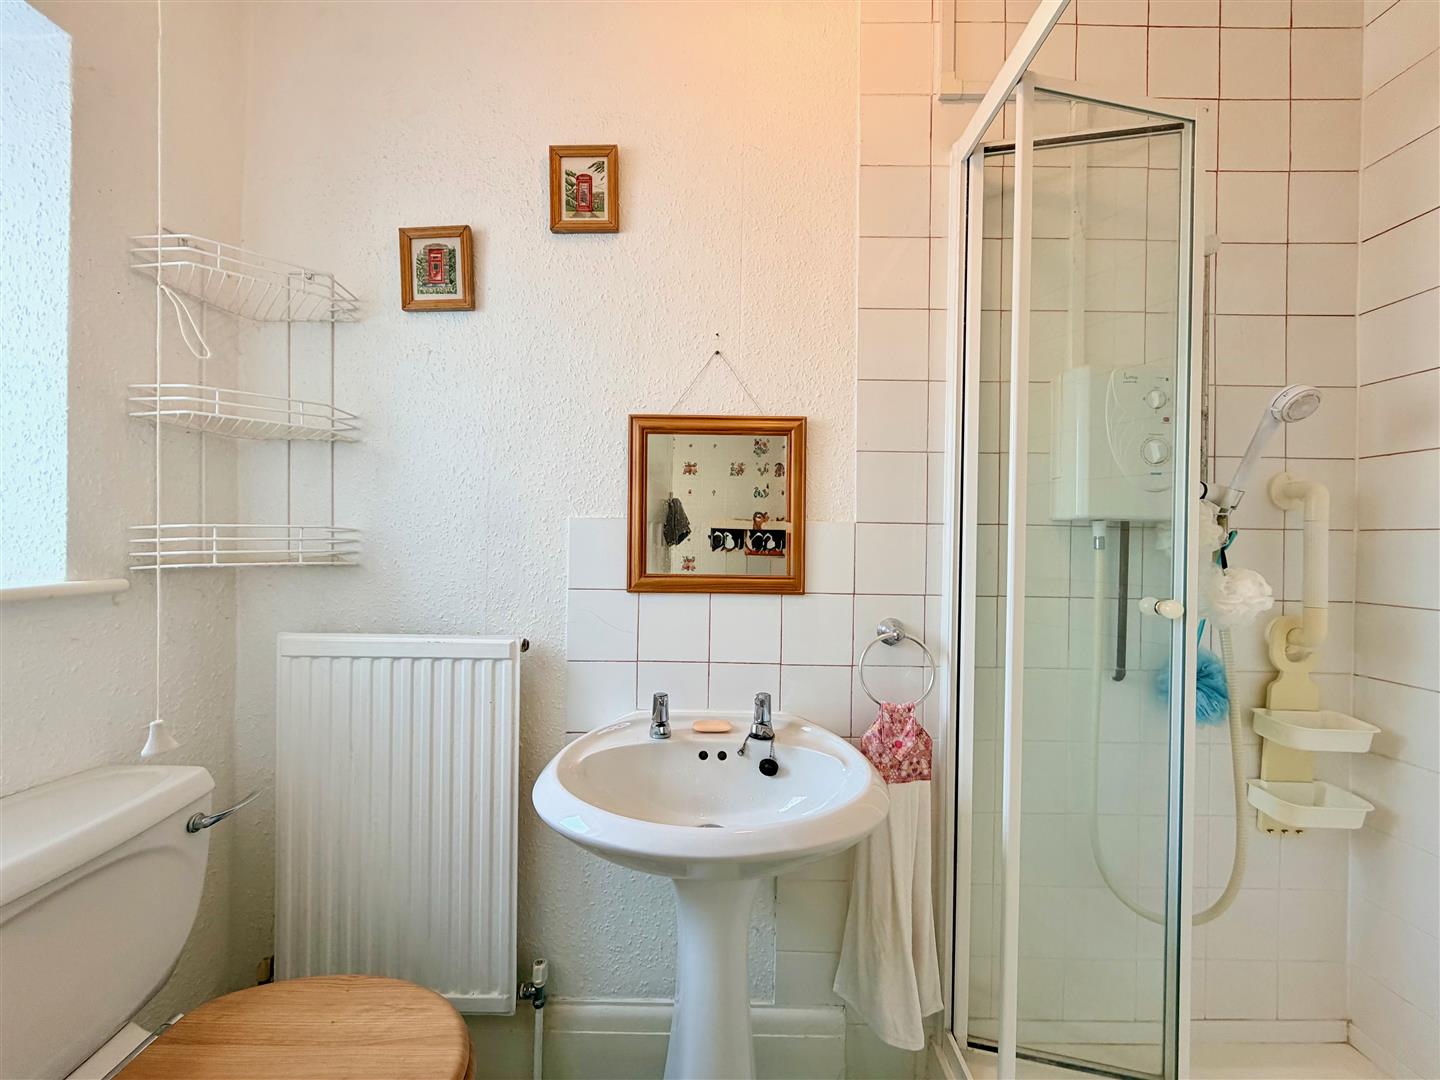
SHOWER ROOM2.33 x 0.96 (7'7" x 3'1")
Comprising a corner shower cubicle with a tiled area surround , shower unit with spray attachment and a folding shower screen door, pedestal wash basin and a low level toilet. Obscured double-glazed window to the rear elevation.
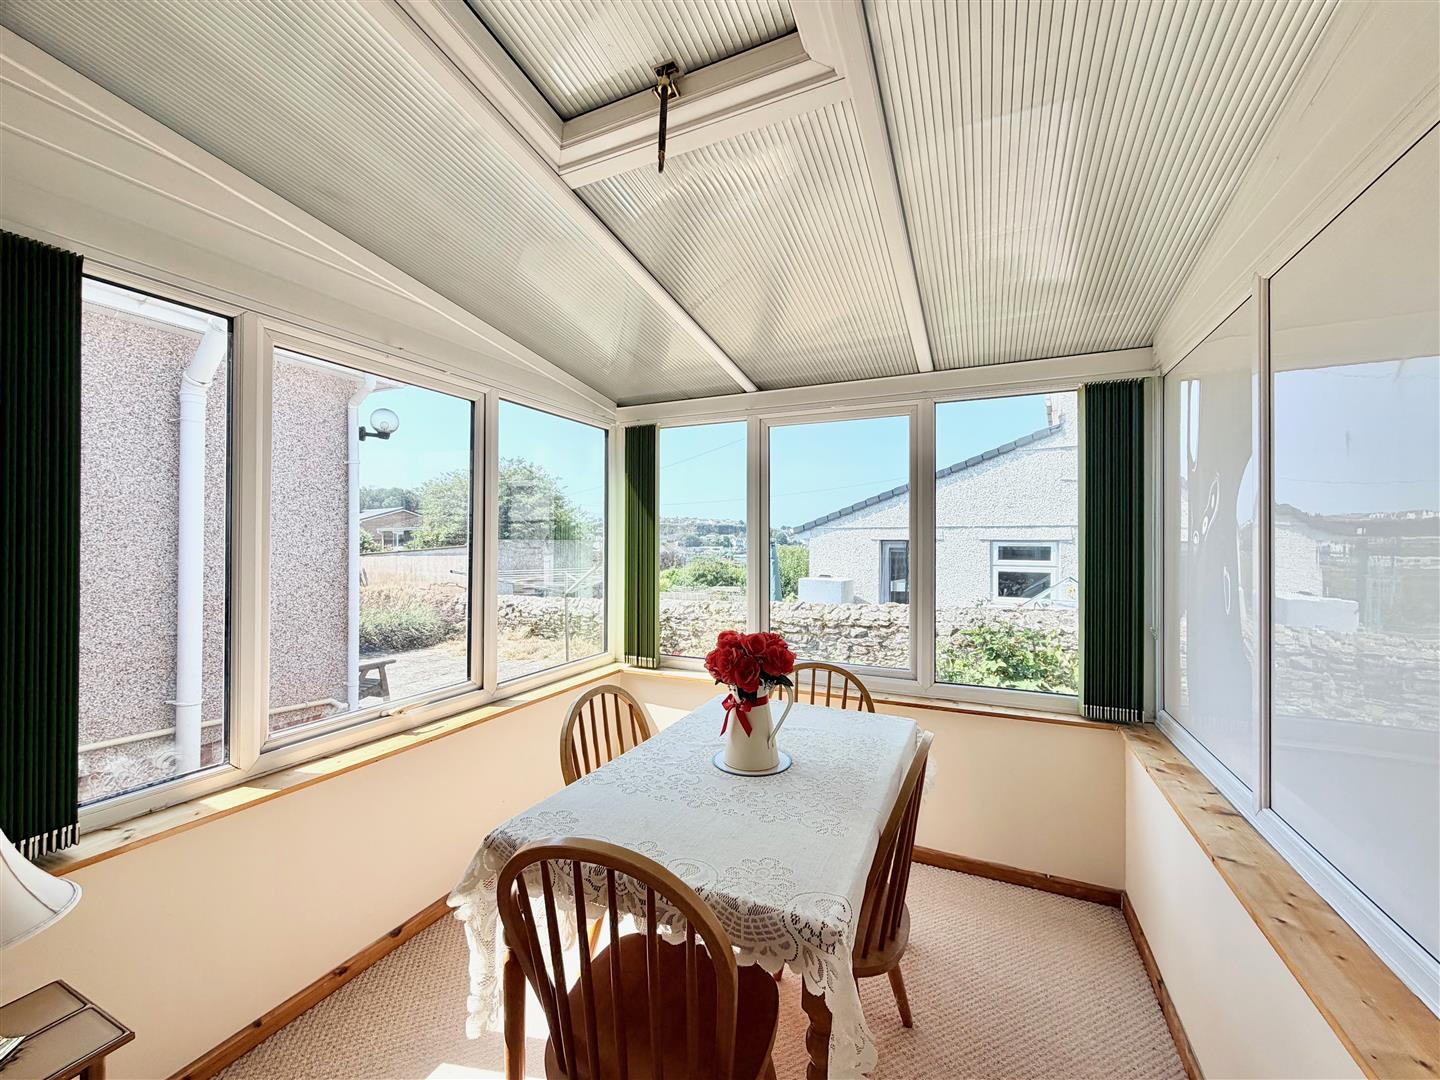
CONSERVATORY2.56 x 2.30 (8'4" x 7'6")
Mono-pitch polycarbonate roof. Double-glazed windows to 3 elevations. Power and lighting.
OUTSIDE
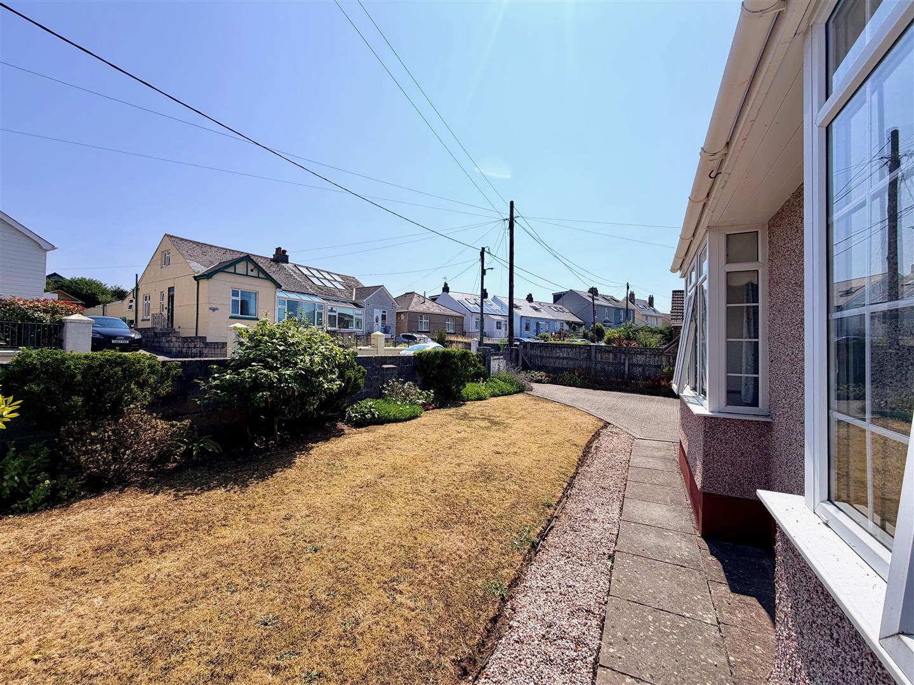
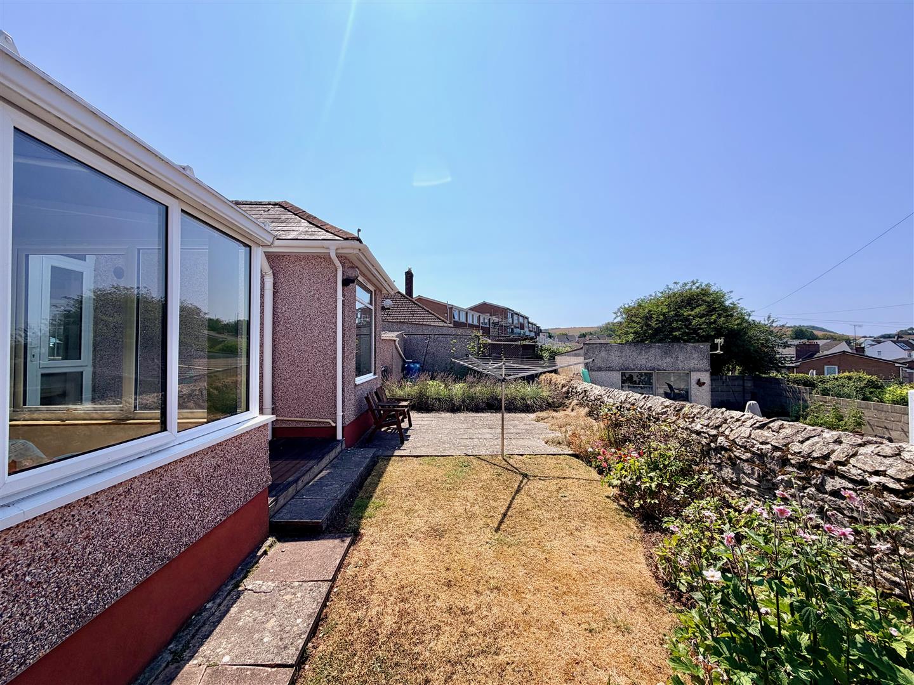

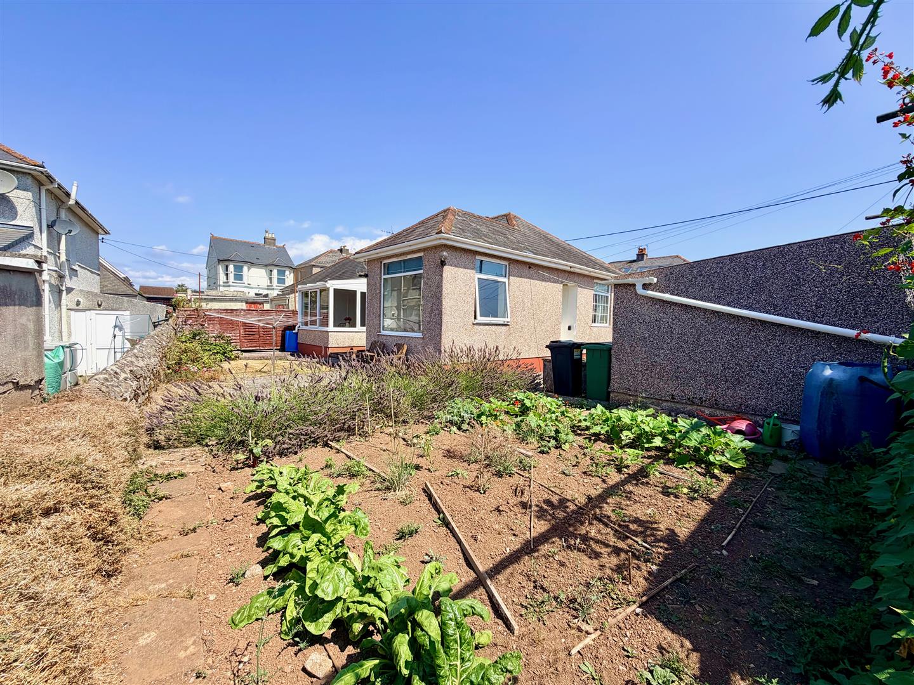
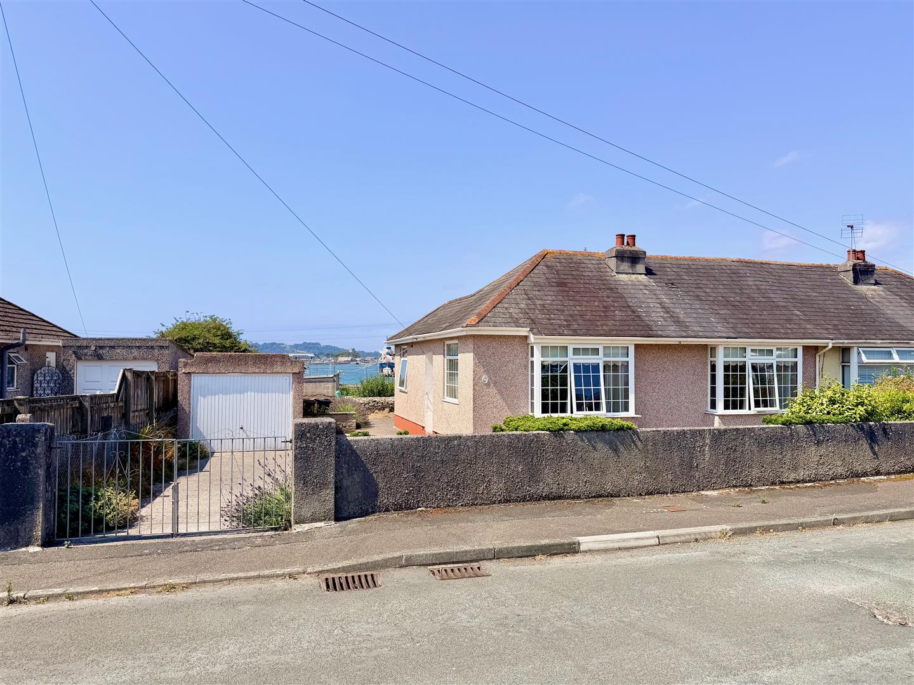
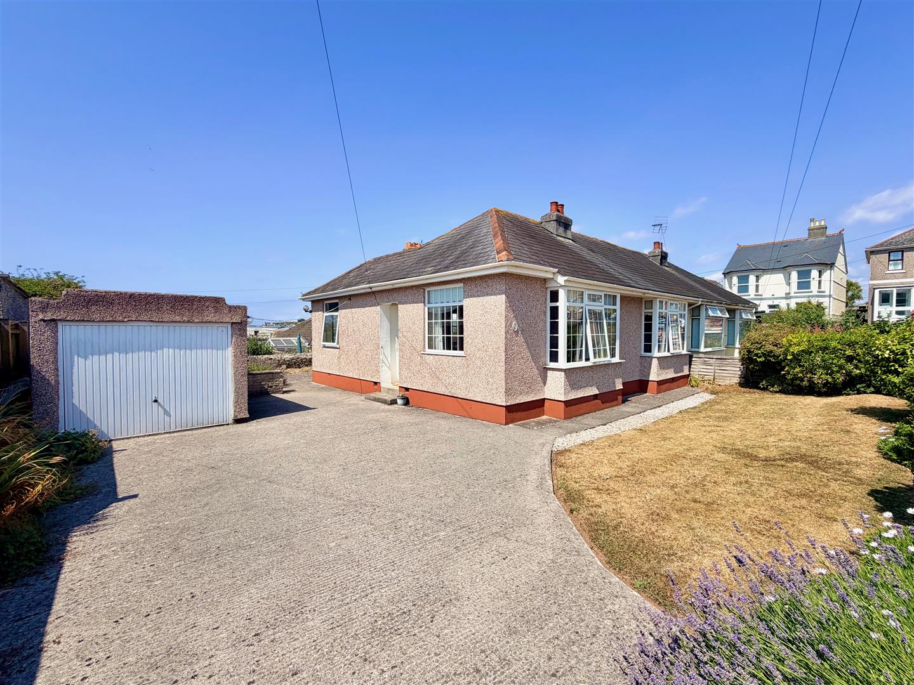
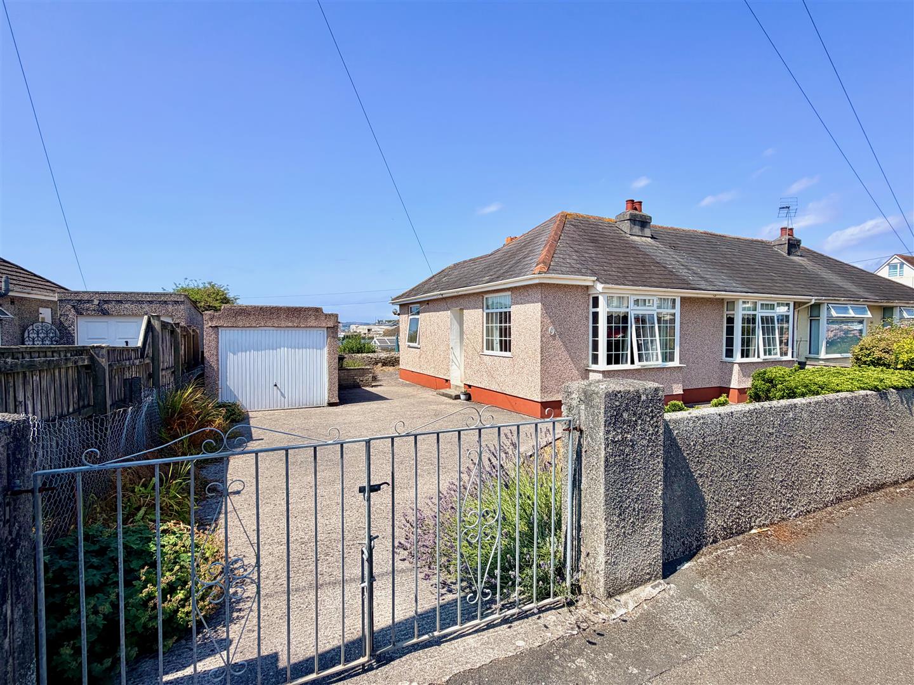
The property is accessed via double gates leading to the parking area to the front and side of the property and the detached garage. To the front, there is a central lawned section of garden bordered by mature shrubs and flowering plants. The side garden consists of a vegetable patch. Adjacent to rear of the property is a sitting area, beyond which is a small section of lawn with planted borders. There is a small area of decking leading to the kitchen door. There is a lovely open aspect to the rear taking advantage of the wonderful outlook.
DETACHED GARAGE4.67 x 2.69 (15'3" x 8'9")
Electric up-&-over door. Power.
COUNCIL TAX
Plymouth City Council
Council tax band C