Room Descriptions
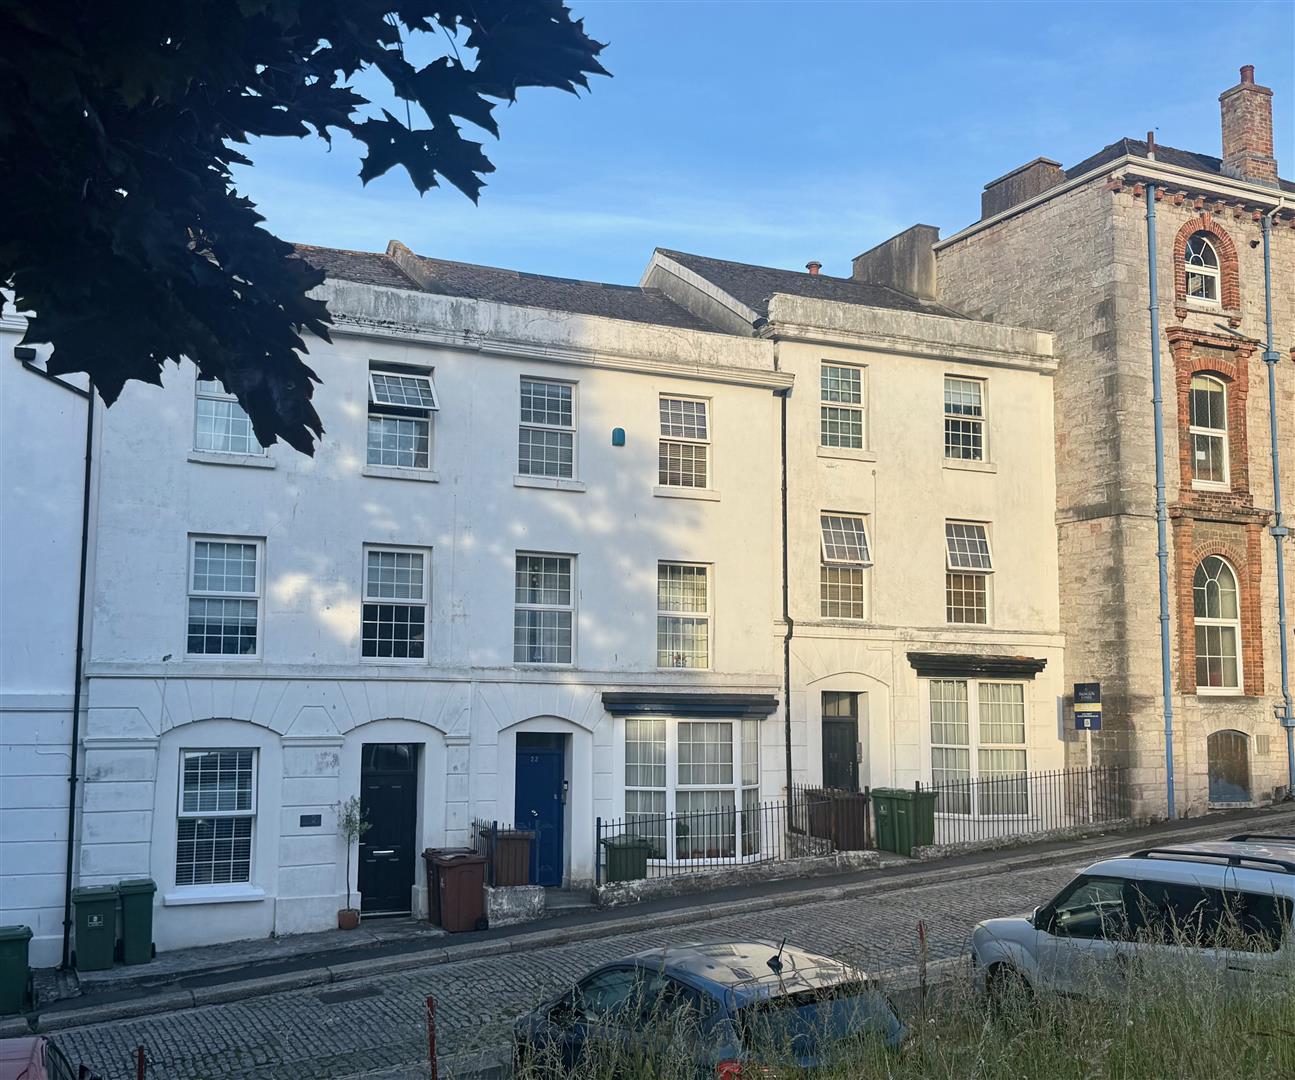
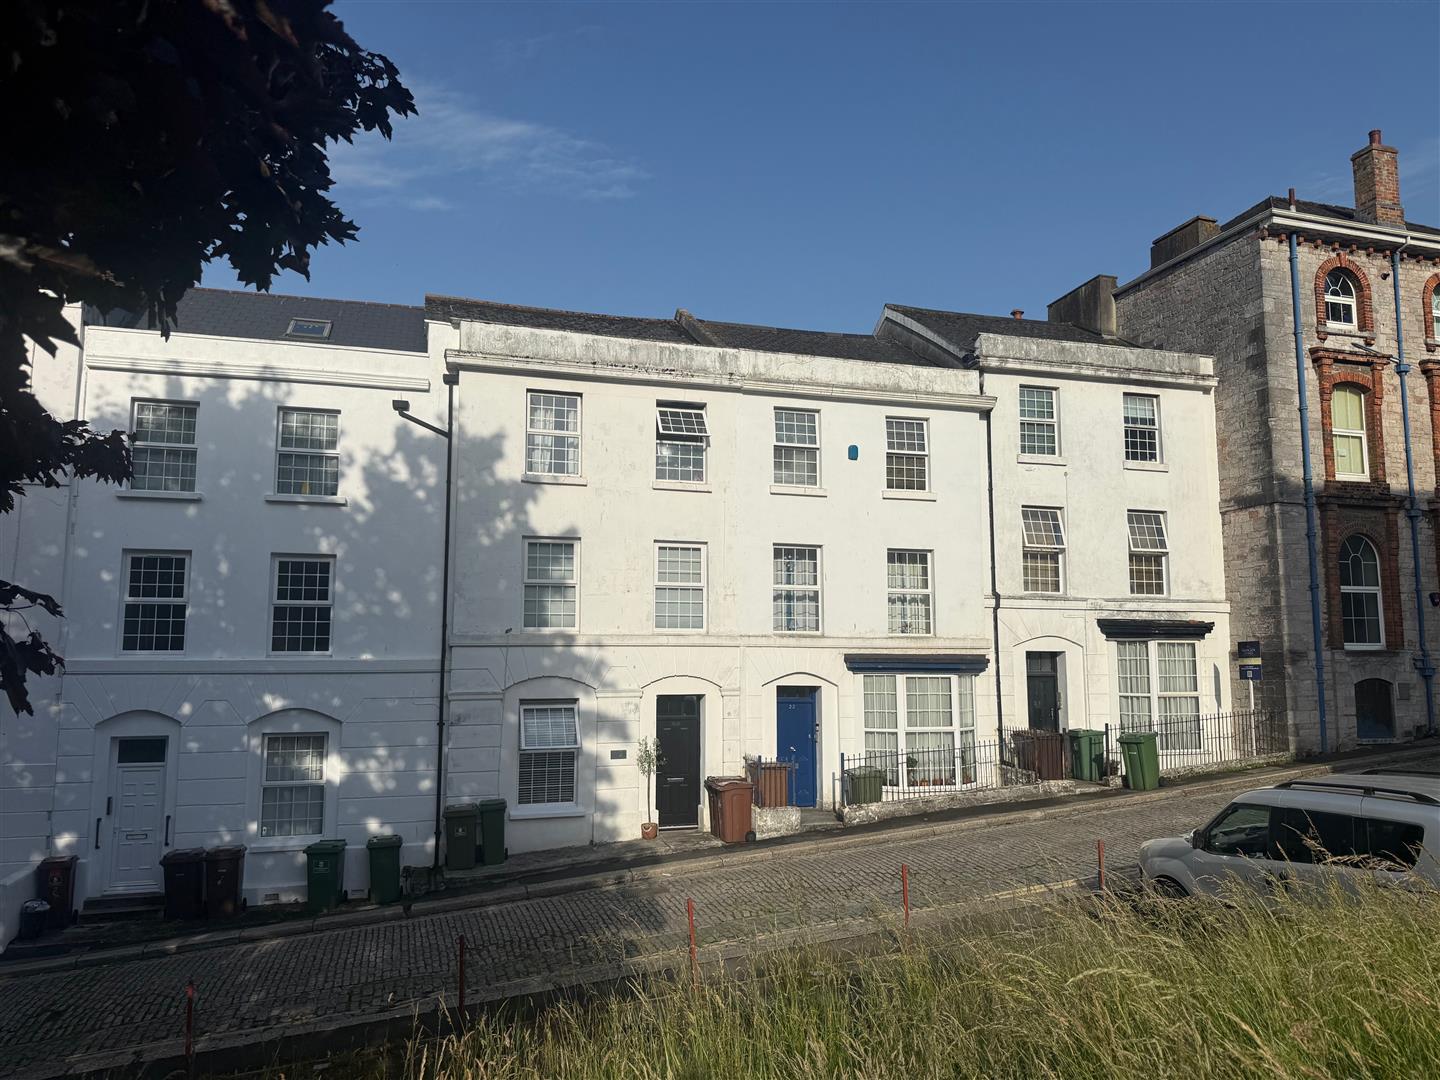
HOE STREET, PLYMOUTH, PL1 2JA
ACCOMMODATION
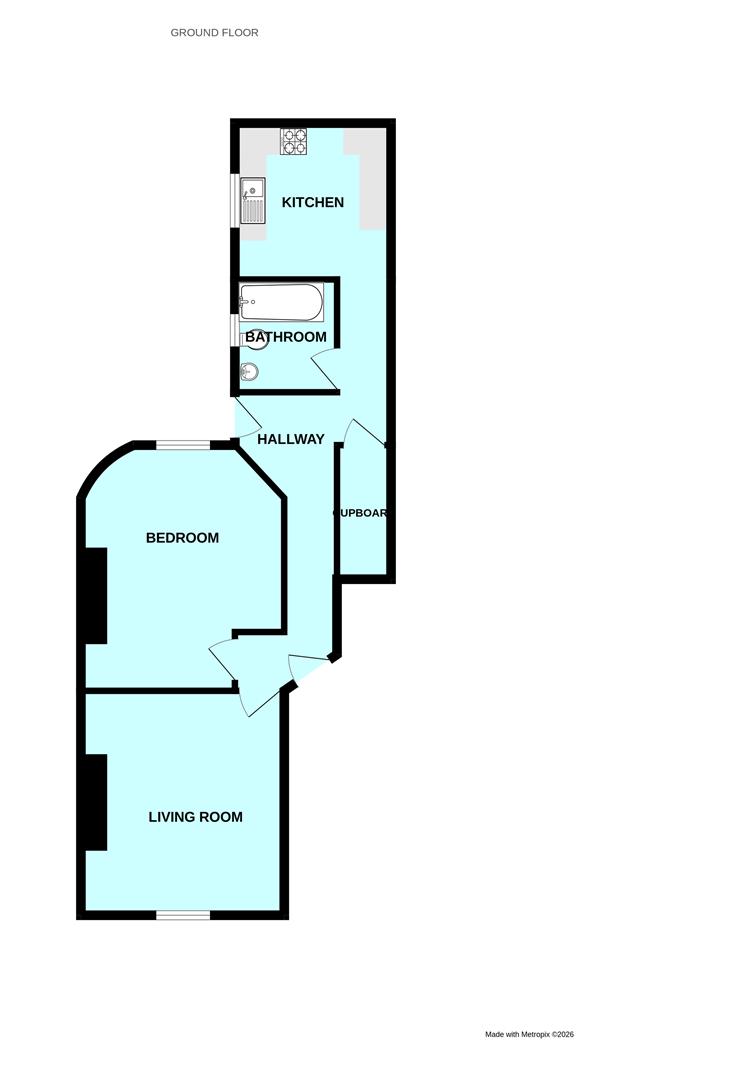
From the communal entrance hallway, a doorway opens into the hallway.
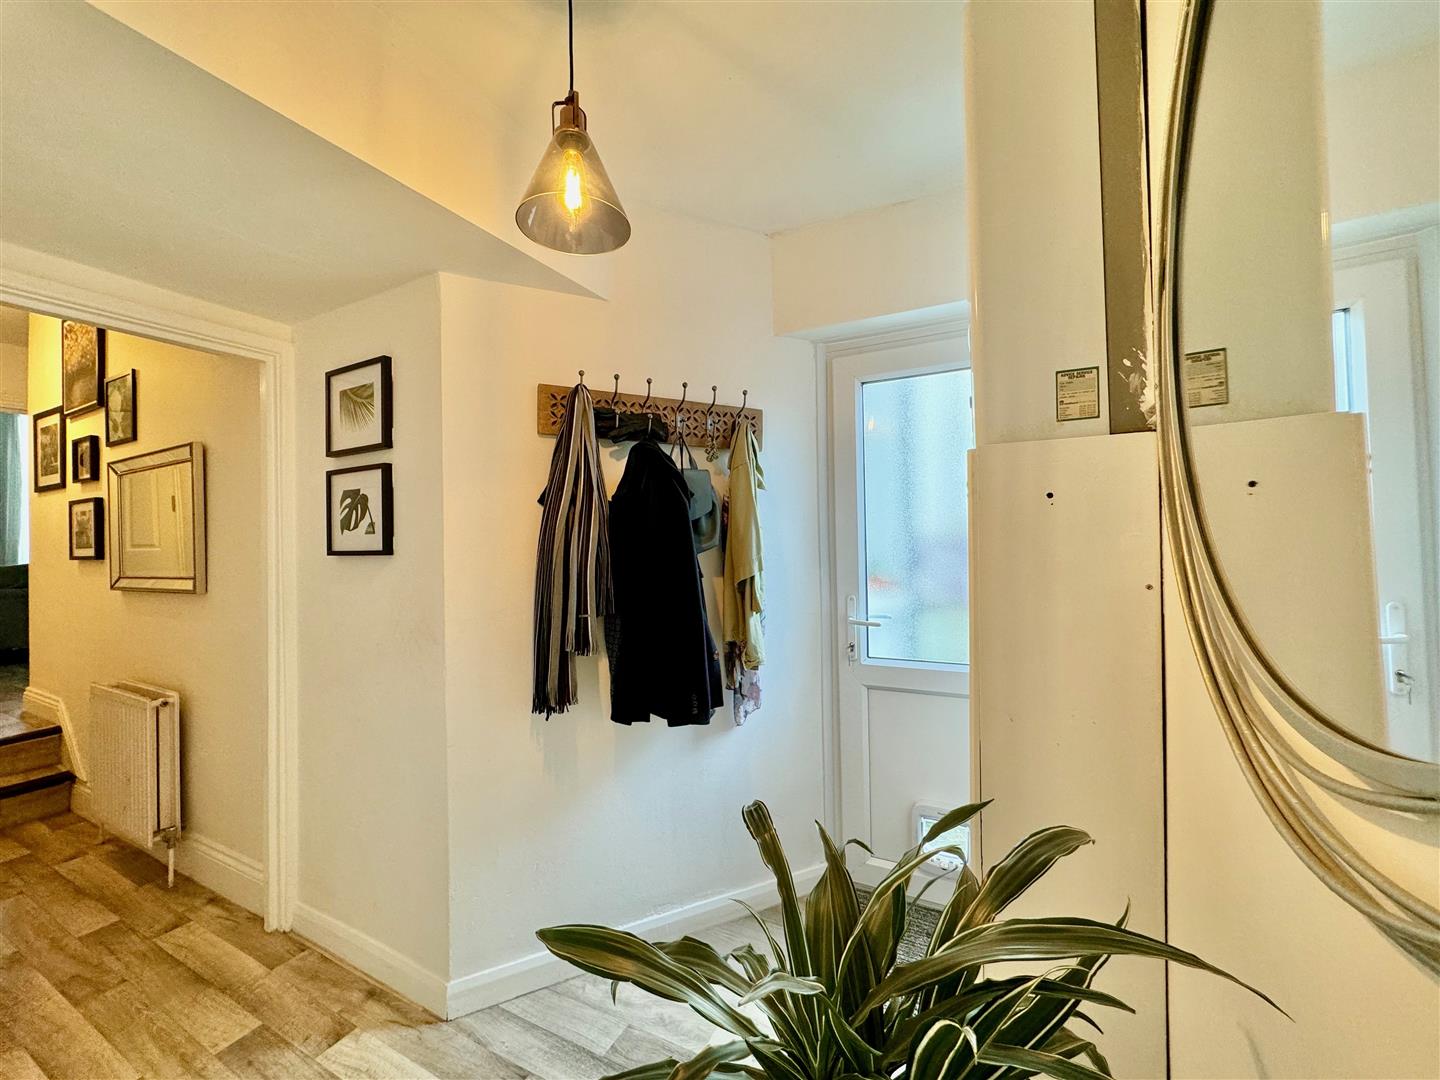
HALLWAY
Providing access to the accommodation. Generous storage cupboard. Wall-mounted Worcester gas boiler. Doorway to the side opening to the rear courtyard.
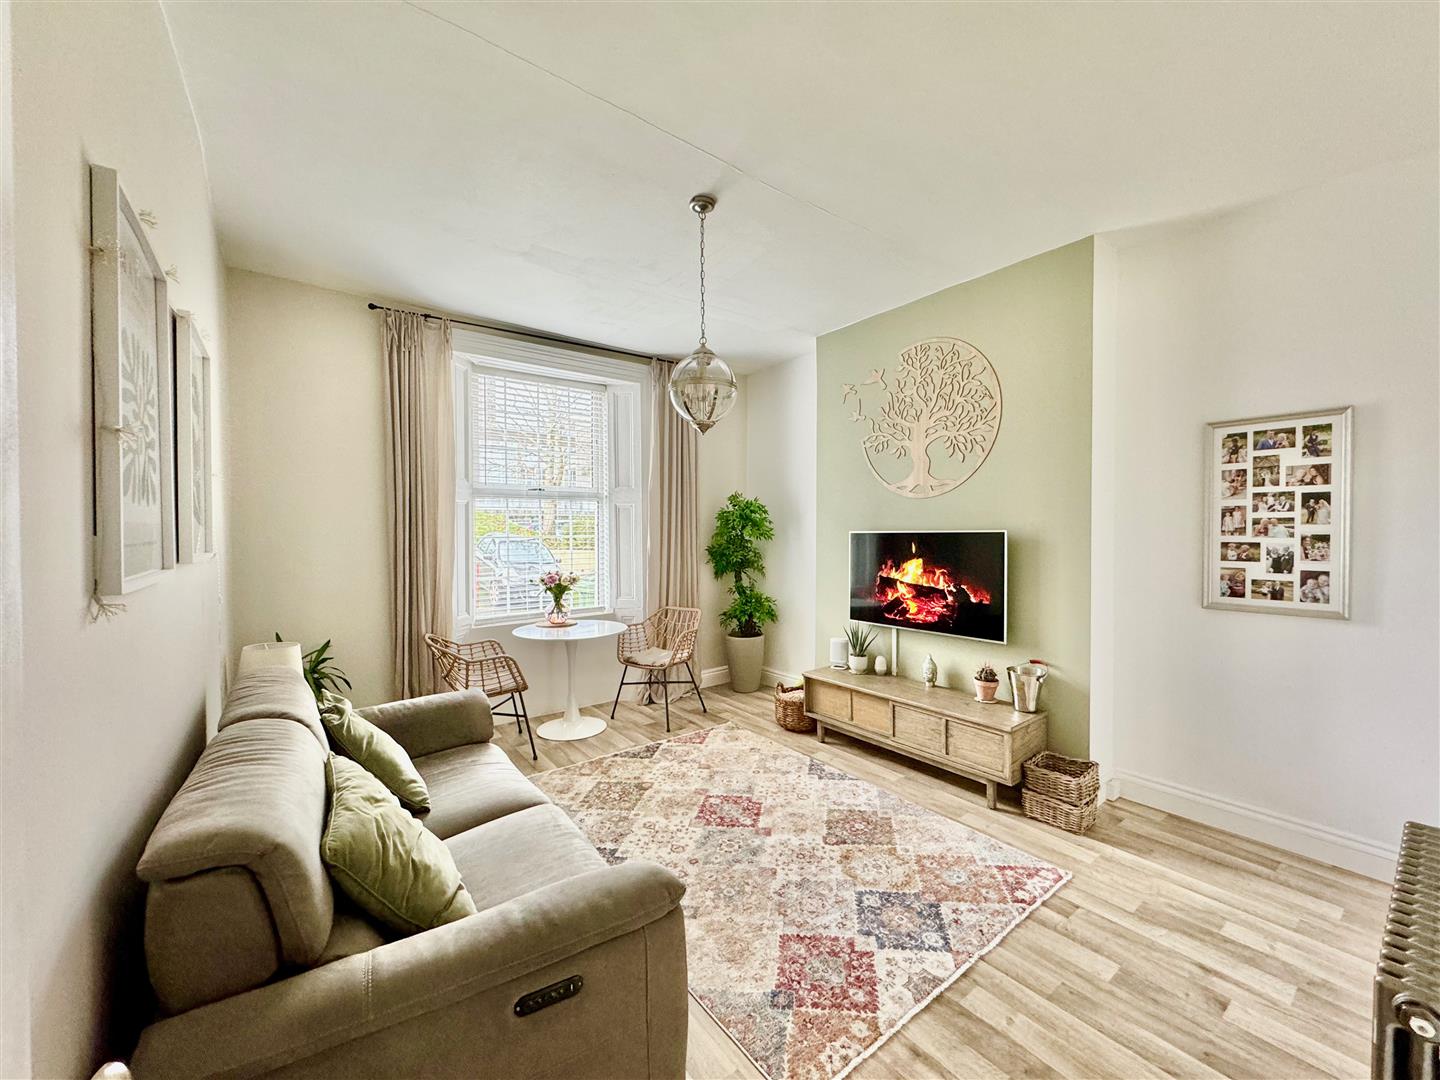
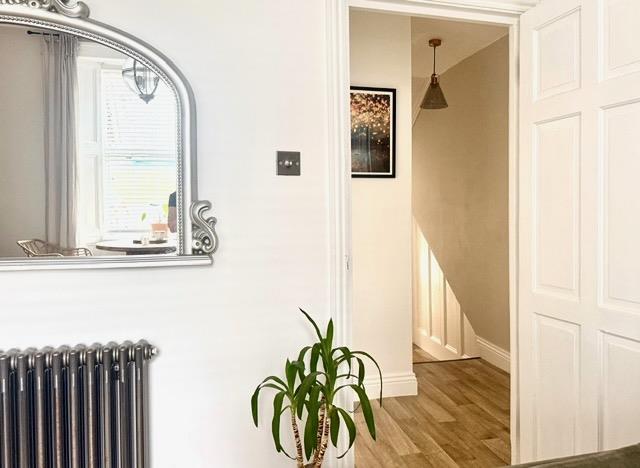
LIVING ROOM4.37m into bay x 3.84m (14'4 into bay x 12'7)
Situated to the front. Window with fitted blinds. Chimney breast. Period-style radiator.
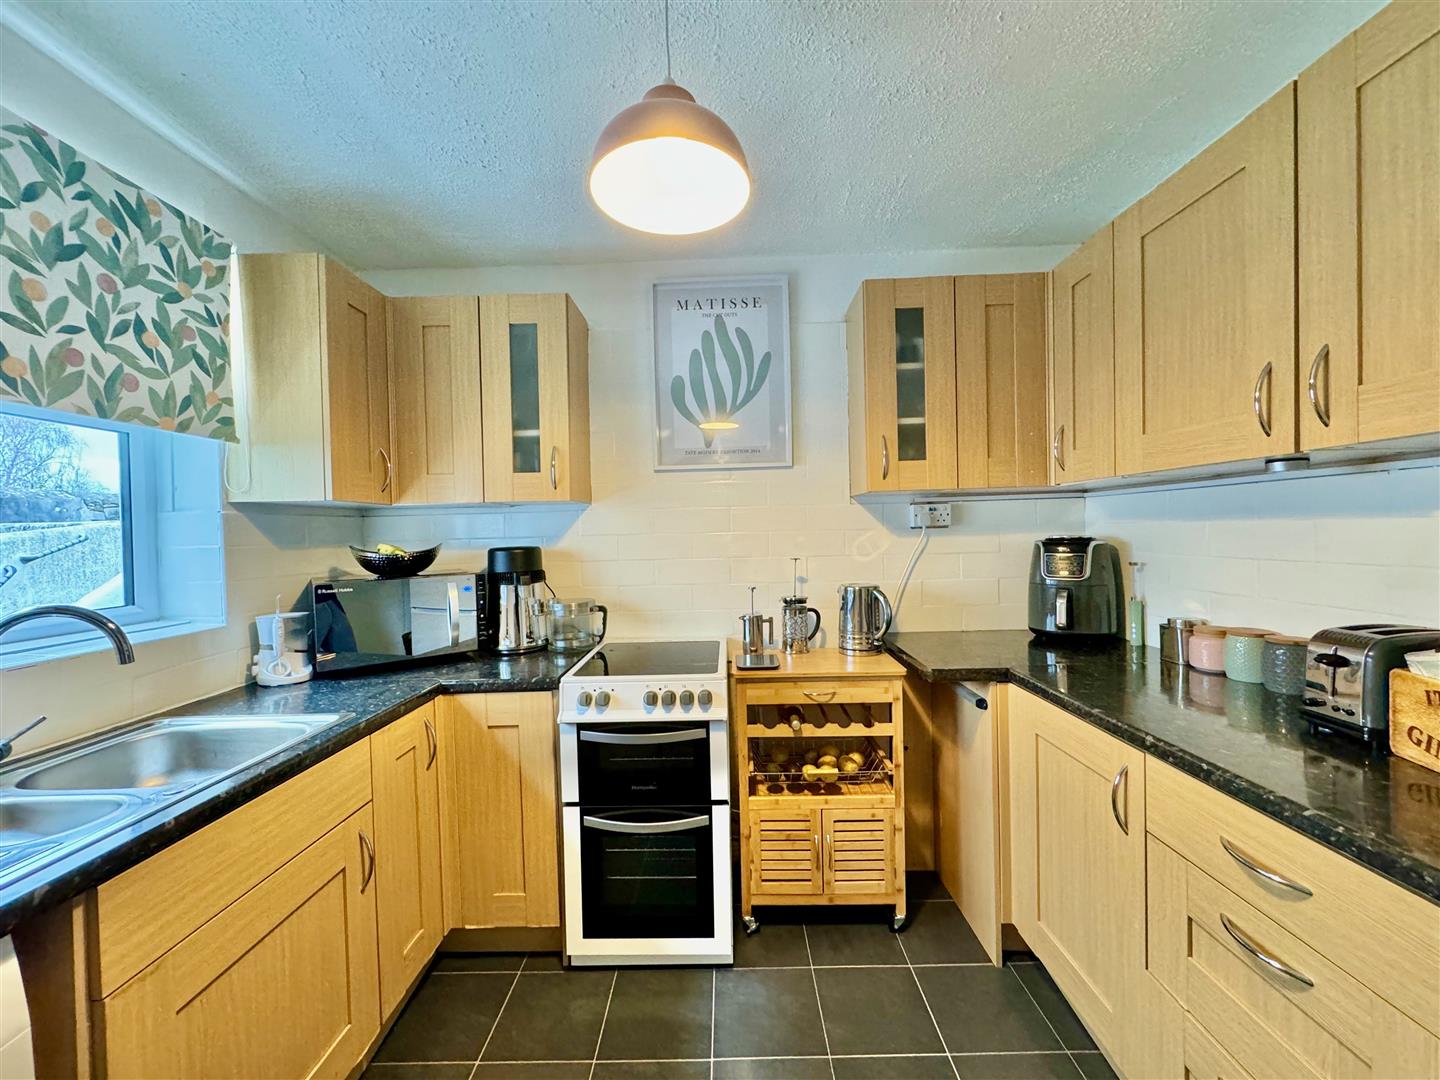
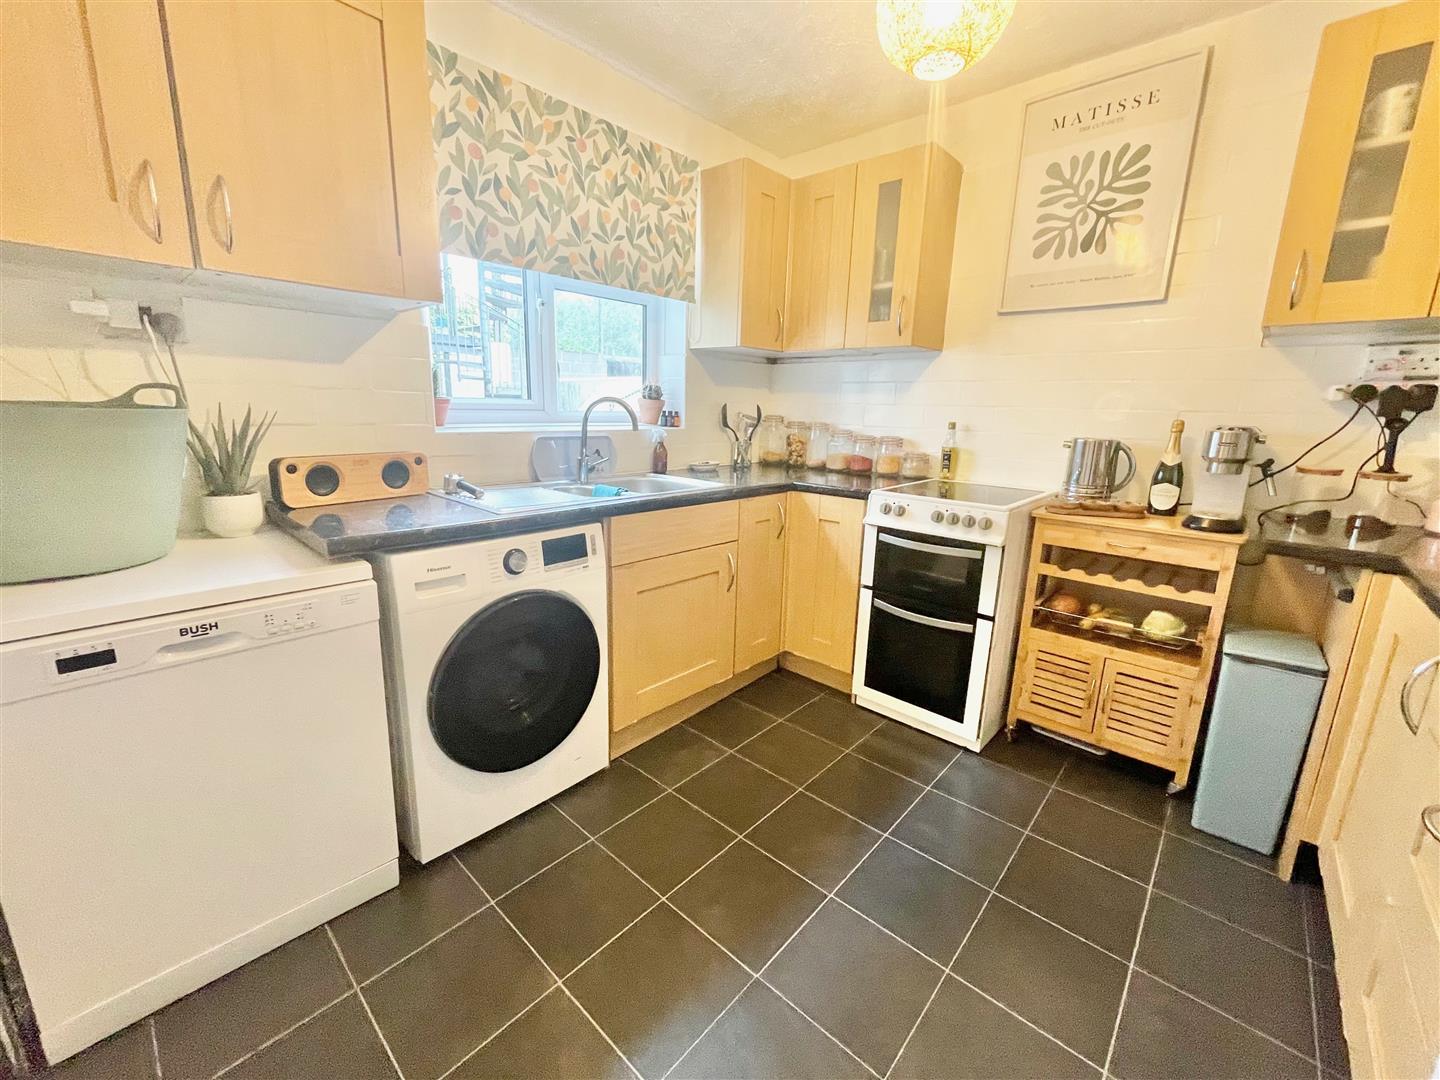
KITCHEN2.90m x 2.87m (9'6 x 9'5)
Fitted with a range of base and wall-mounted cabinets with matching fascias and tiled splash-backs. Stainless-steel one-&-a-half bowl single drainer sink. Space for free-standing appliances, including cooker, washing machine, fridge-freezer and dishwasher. Window to the side elevation.
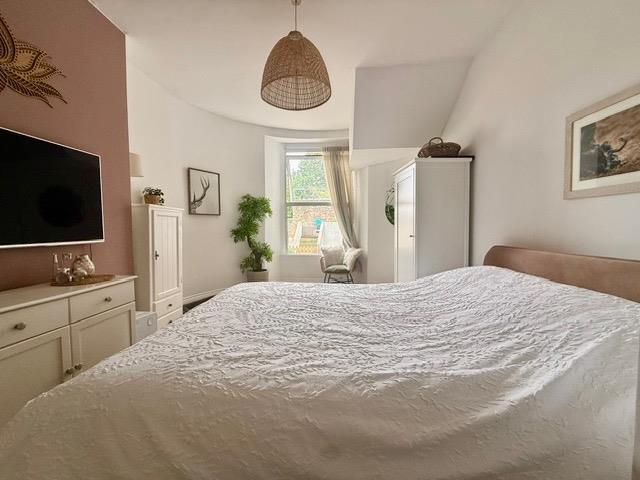
BEDROOM5.23m into bay x 3.51m (17'2 into bay x 11'6)
Window with fitted blind to the rear elevation. Period-style radiator.
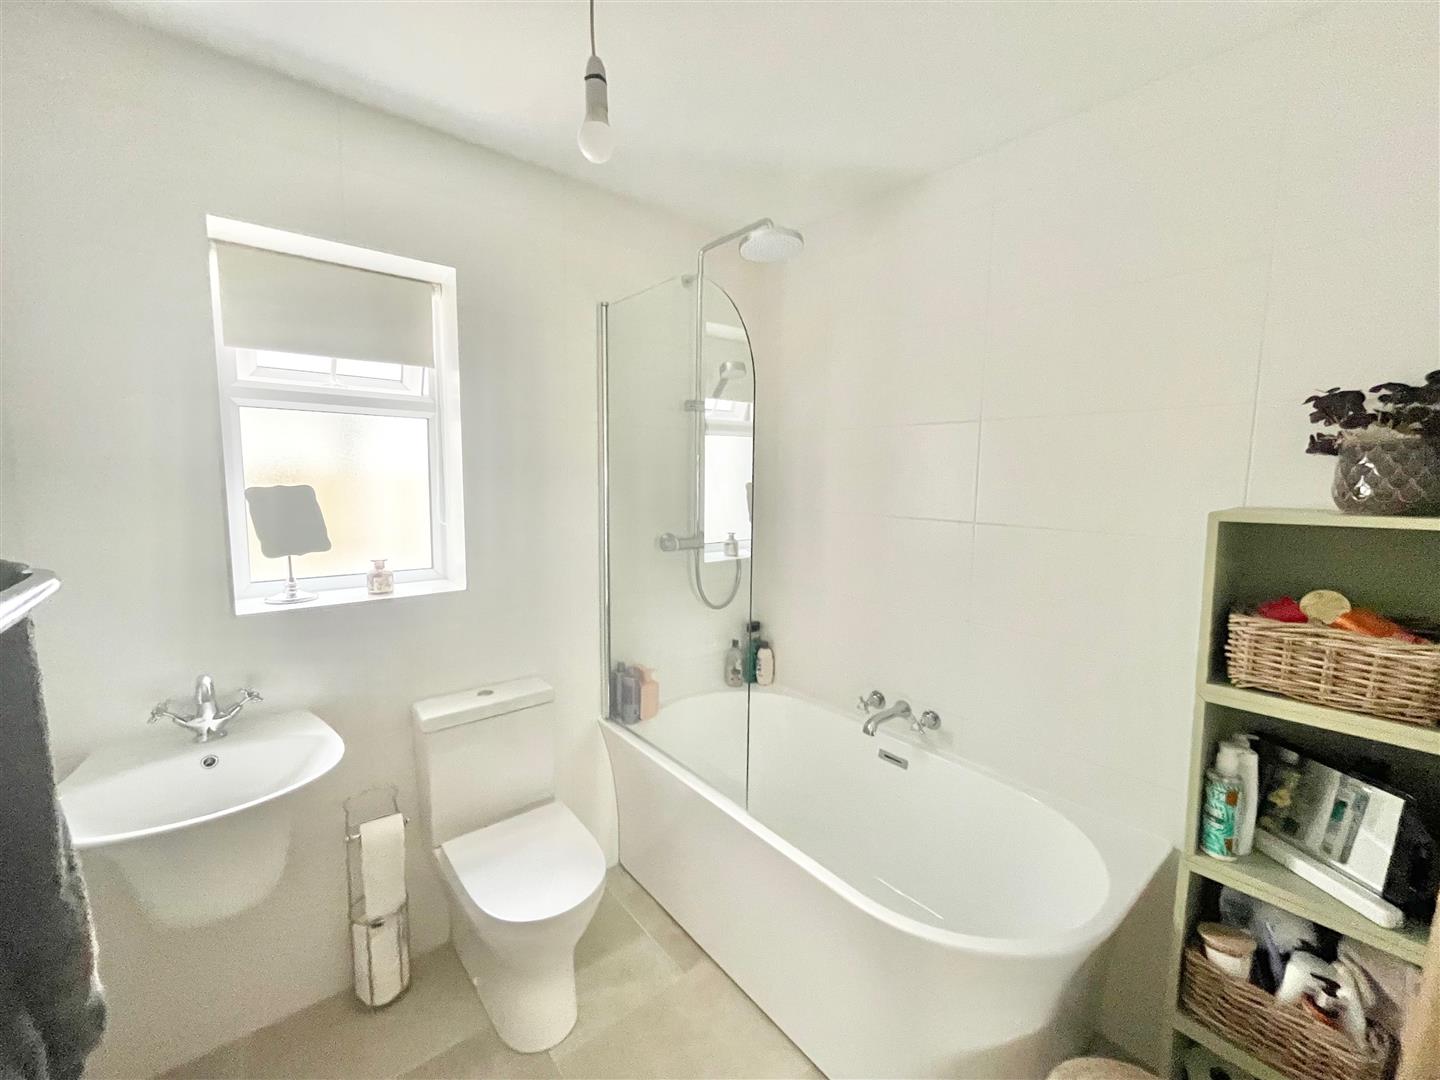
BATHROOM2.06m x 1.93m (6'9" x 6'3")
A recently refurbished bathroom with a contemporary suite comprising a bath with a shower over with a spray attachment, rainfall shower head and a glass screen, wall-mounted basin with mixer tap and wc. Tiled walls. Obscured window to the side elevation.
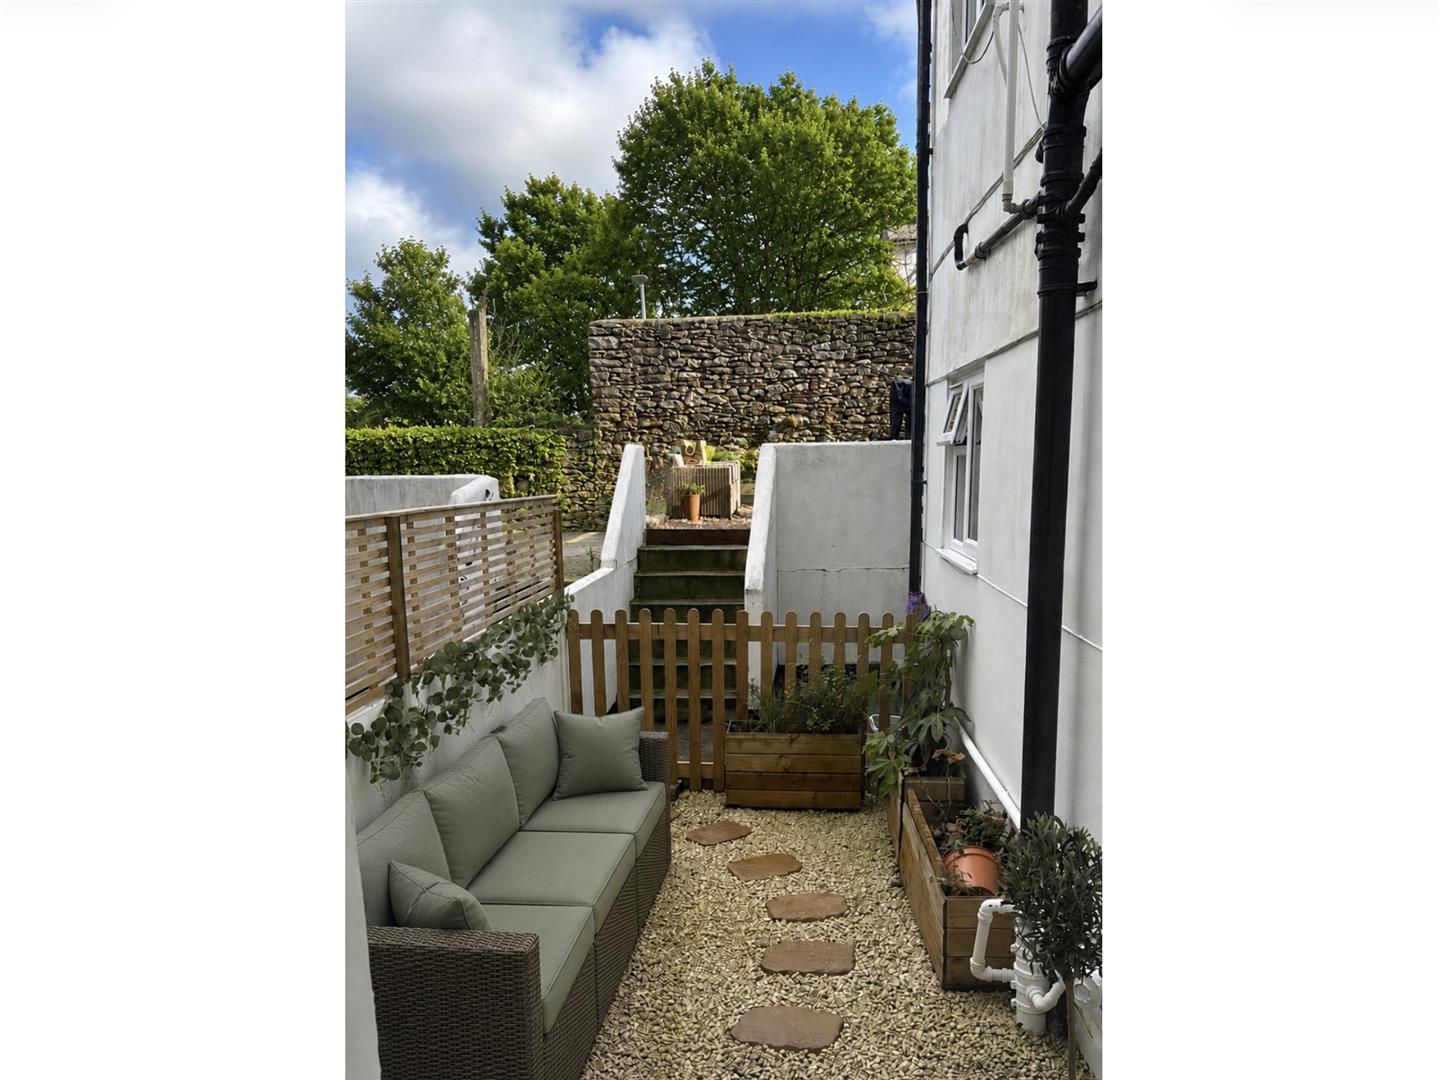
OUTSIDE
Use of a rear courtyard yard with free-standing timber planters, space for seating and an outside tap.
COUNCIL TAX
Plymouth City Council
Council tax band A
AGENT'S NOTE
The 3 flats all own an equal share of the freehold. There are 85 years remaining on the leasehold.
There are no charges for ground rent or service charge. Maintenance is shared equally amongst the 3 flats.