Room Descriptions
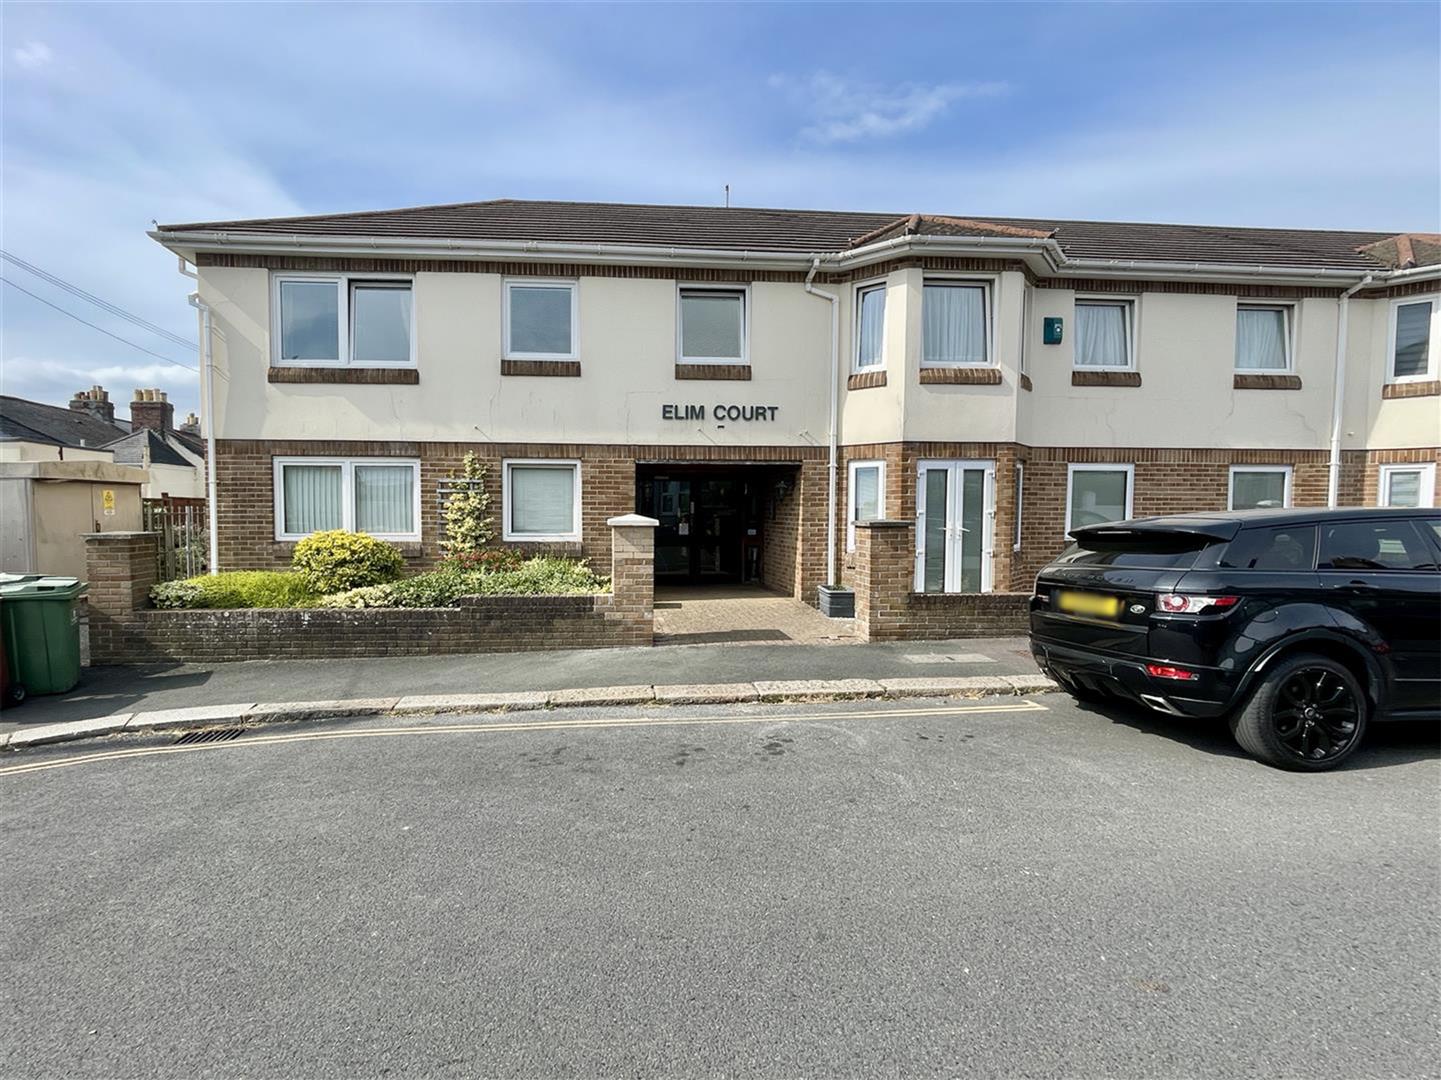
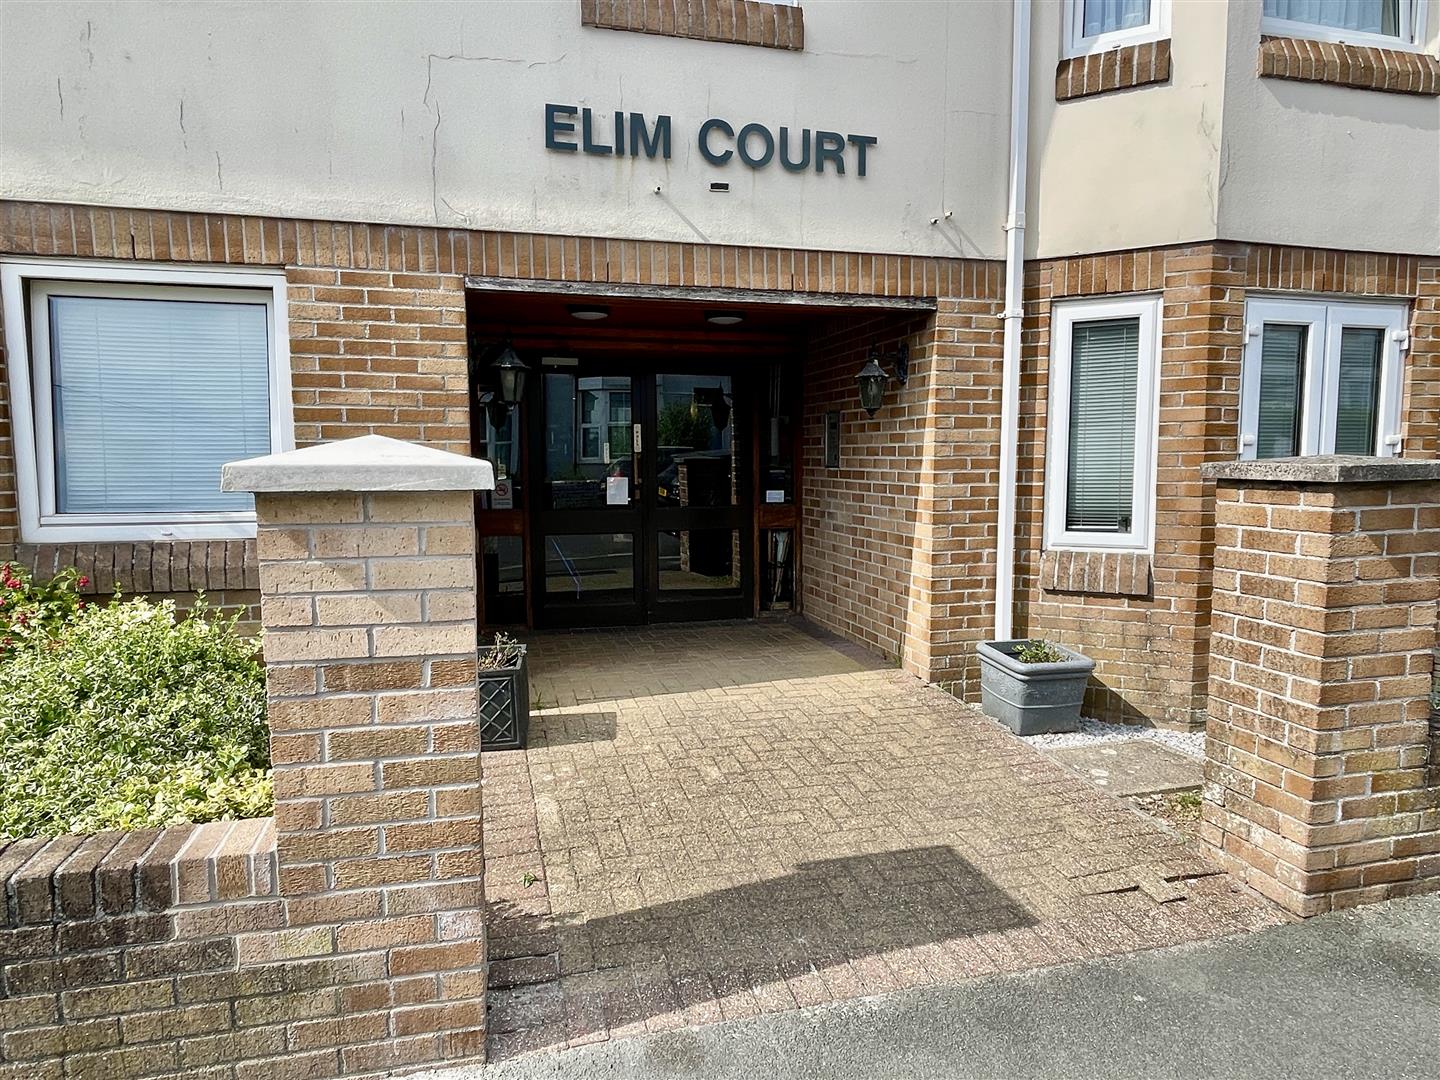
ELIM COURT, ELIM TERRACE, PLYMOUTH, PL3 4QB
DISCLAIMERS
** This property is being sold on behalf of a corporate client. It is marketed subject to obtaining the grant of probate & must remain on the market until contracts are exchanged. As part of a deceased's estate it may not be possible to provide answers to the standard property questionnaire. Please refer to the agent before viewing if you feel this may affect your buying decision.**
** Please note that any services, heating systems, or appliances have not been tested, & no warranty can be given or implied as to their working order**
SUMMARY
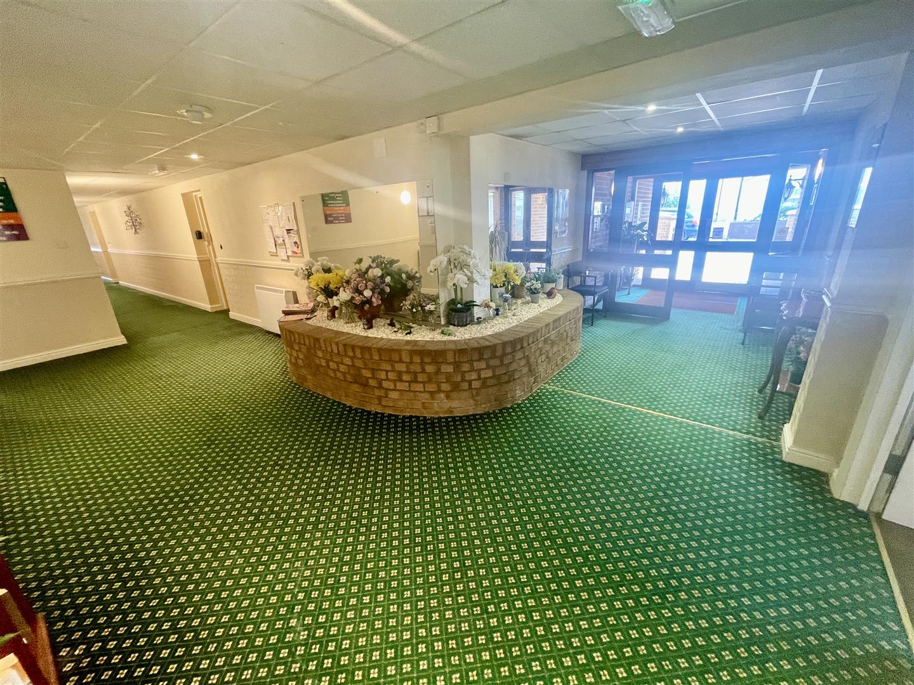
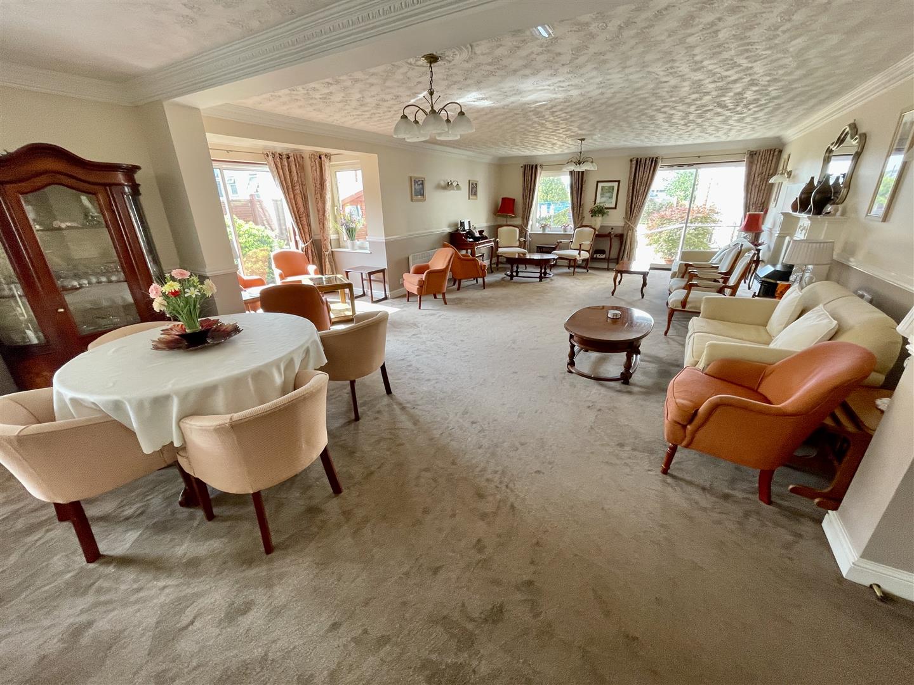
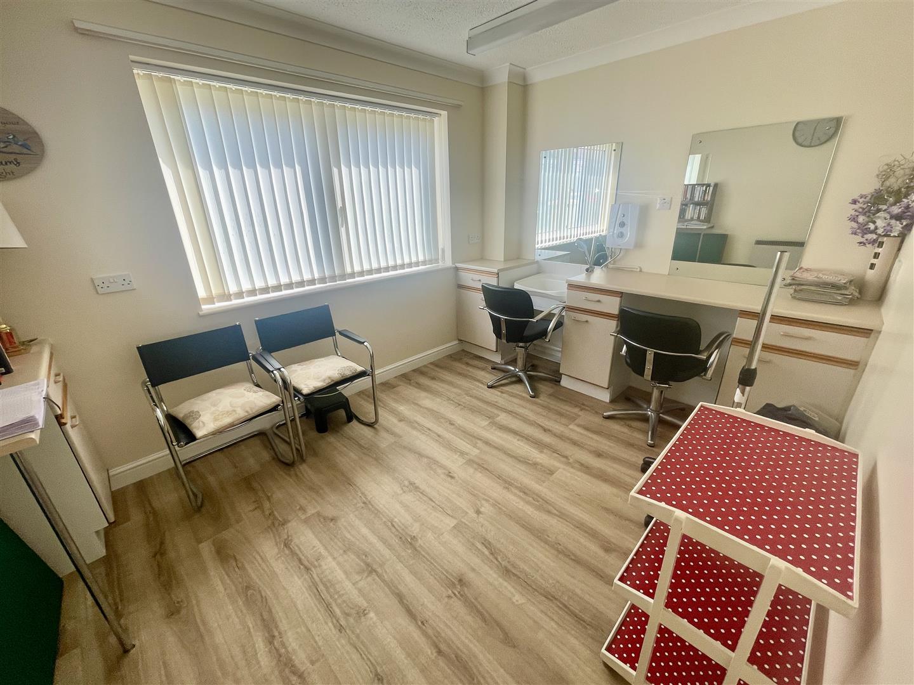
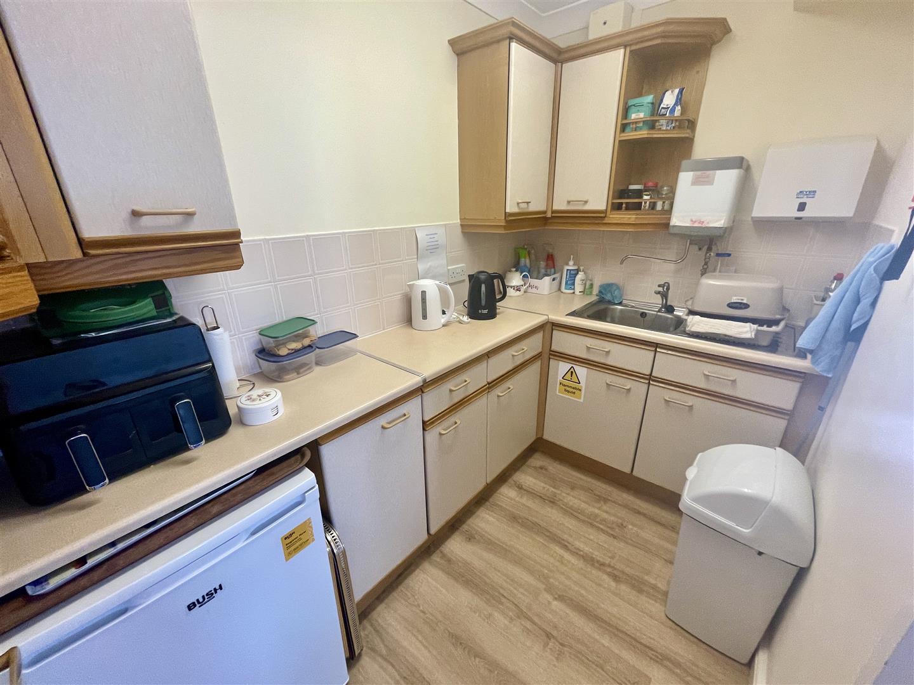
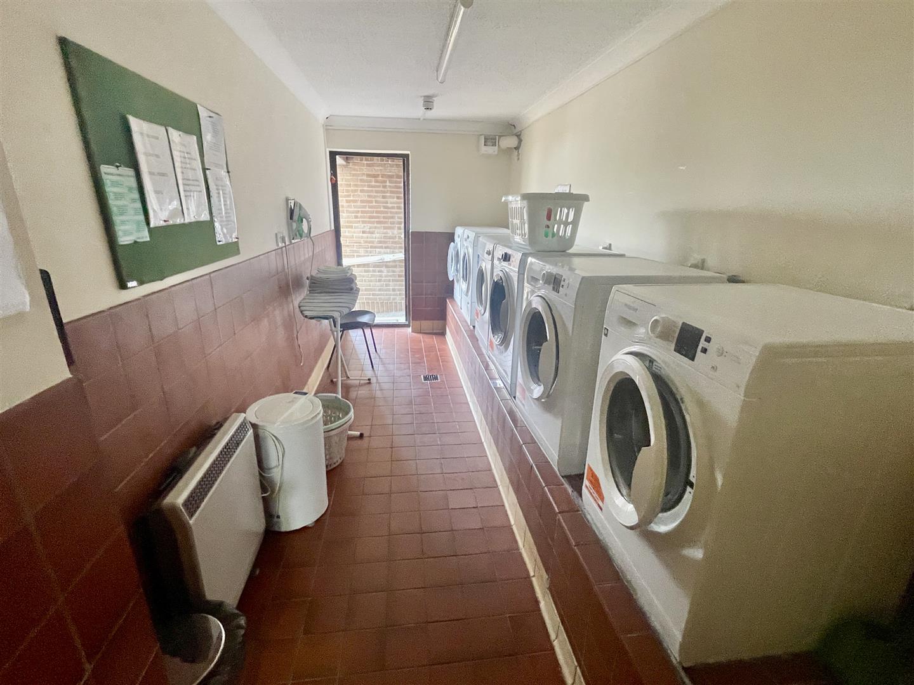
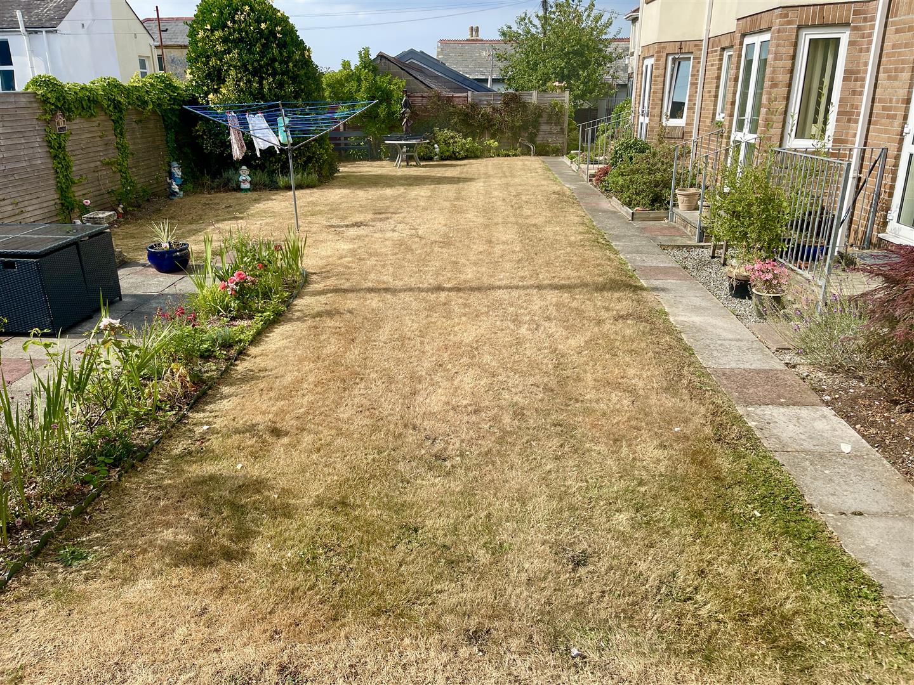
Found on the ground floor of this modern popular retirement development. Comprising purpose-built flats offering a secure & comfortable environment for owner occupiers. The occupier must be at least 60 years old (if a couple, at least one person must be 60 or older). There is an on-site manager, a friendly community spirit taking advantage of the comfortably appointed building incorporating a spacious reception area, a large communal lounge, a communal kitchen, hair dressing salon & laundry. The well-kept landscaped gardens wrap around the property & an on-site private carpark.
The flat is vacant with no chain. It has uPVC double-glazing & electric
ight storage heating units. A generous sized lounge/dining room, a fitted kitchen, a spacious double bedroom with fitted furniture, a shower room/wc & a useful utility cupboard. For added peace of mnd, the apartment is equipped with a Careline pull alarm system in all. rooms, linked to a 24 hour personal care alarm service.
LOCATION
Found in this popular & established residential area of Peverell with a variety of local services & amenities near-by in Hyde Park & Mutley Plain. A convenient position with easy access into the City Centre & close-by connections to major routes in other directions.
GROUND FLOOR
ENTRANCE
Entrance via the communal entrance lobby & reception hall/hallways.
FLAT NUMBER TWO
HALL
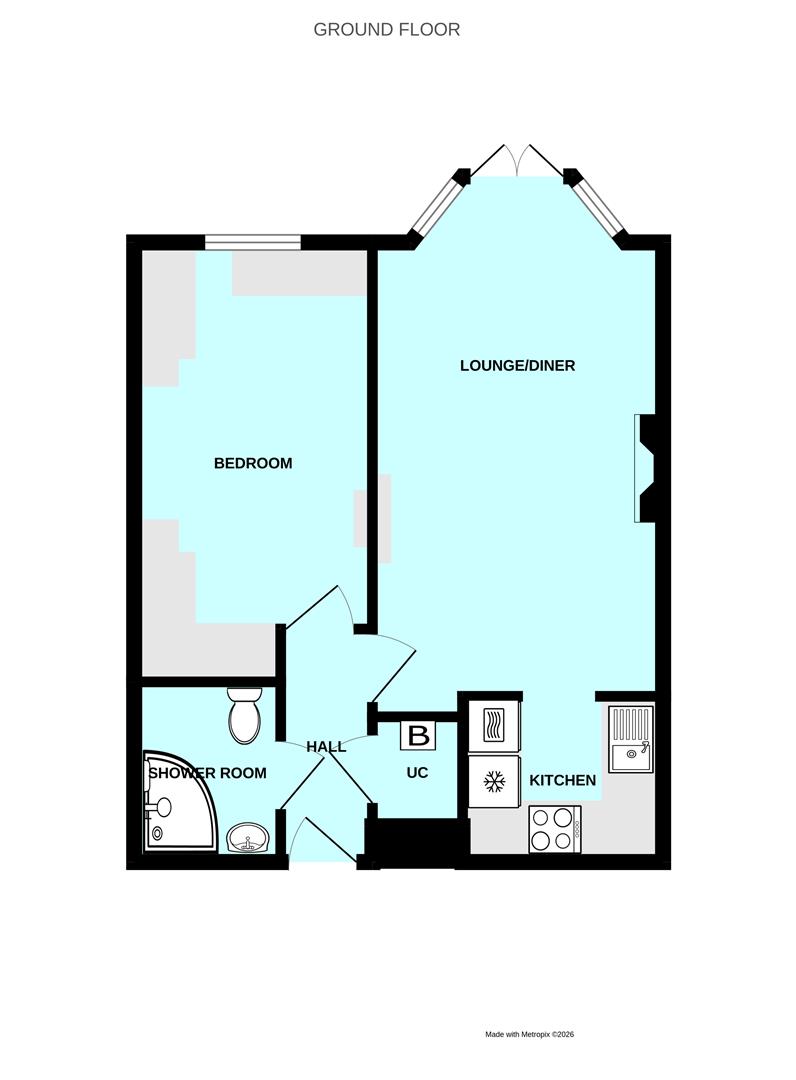
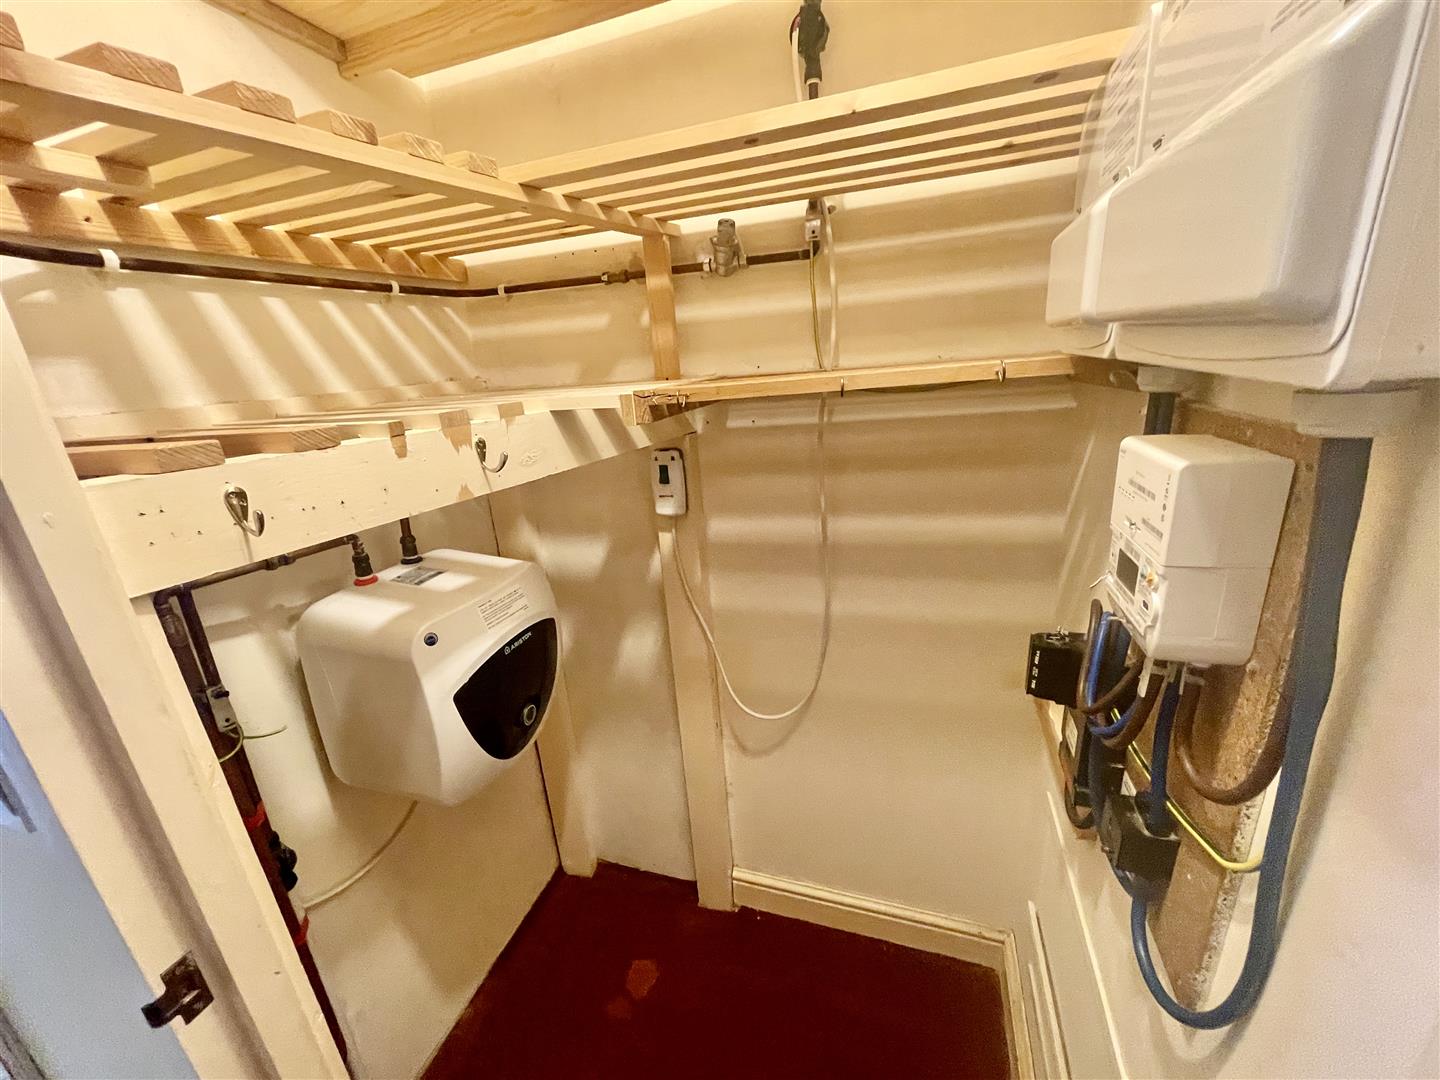
Hall area with doors leading to the shower room/wc, bedroom, lounge/dining room & useful walk-in utility cupboard with shelving & housing the electric meter & Ariston electric water heater.
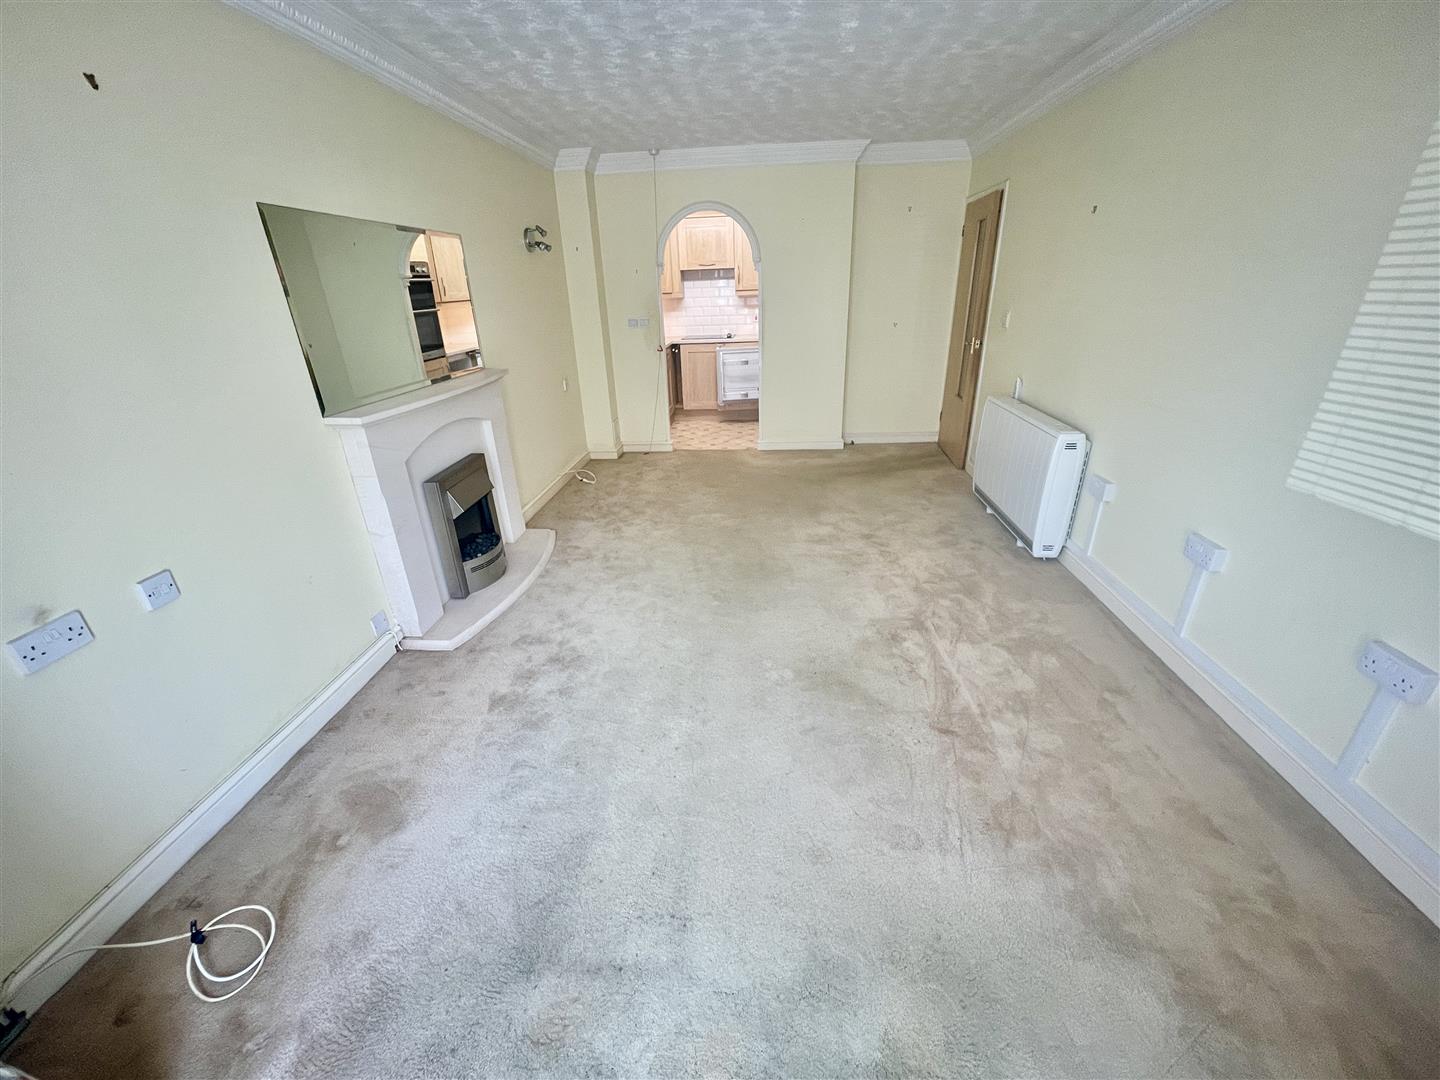
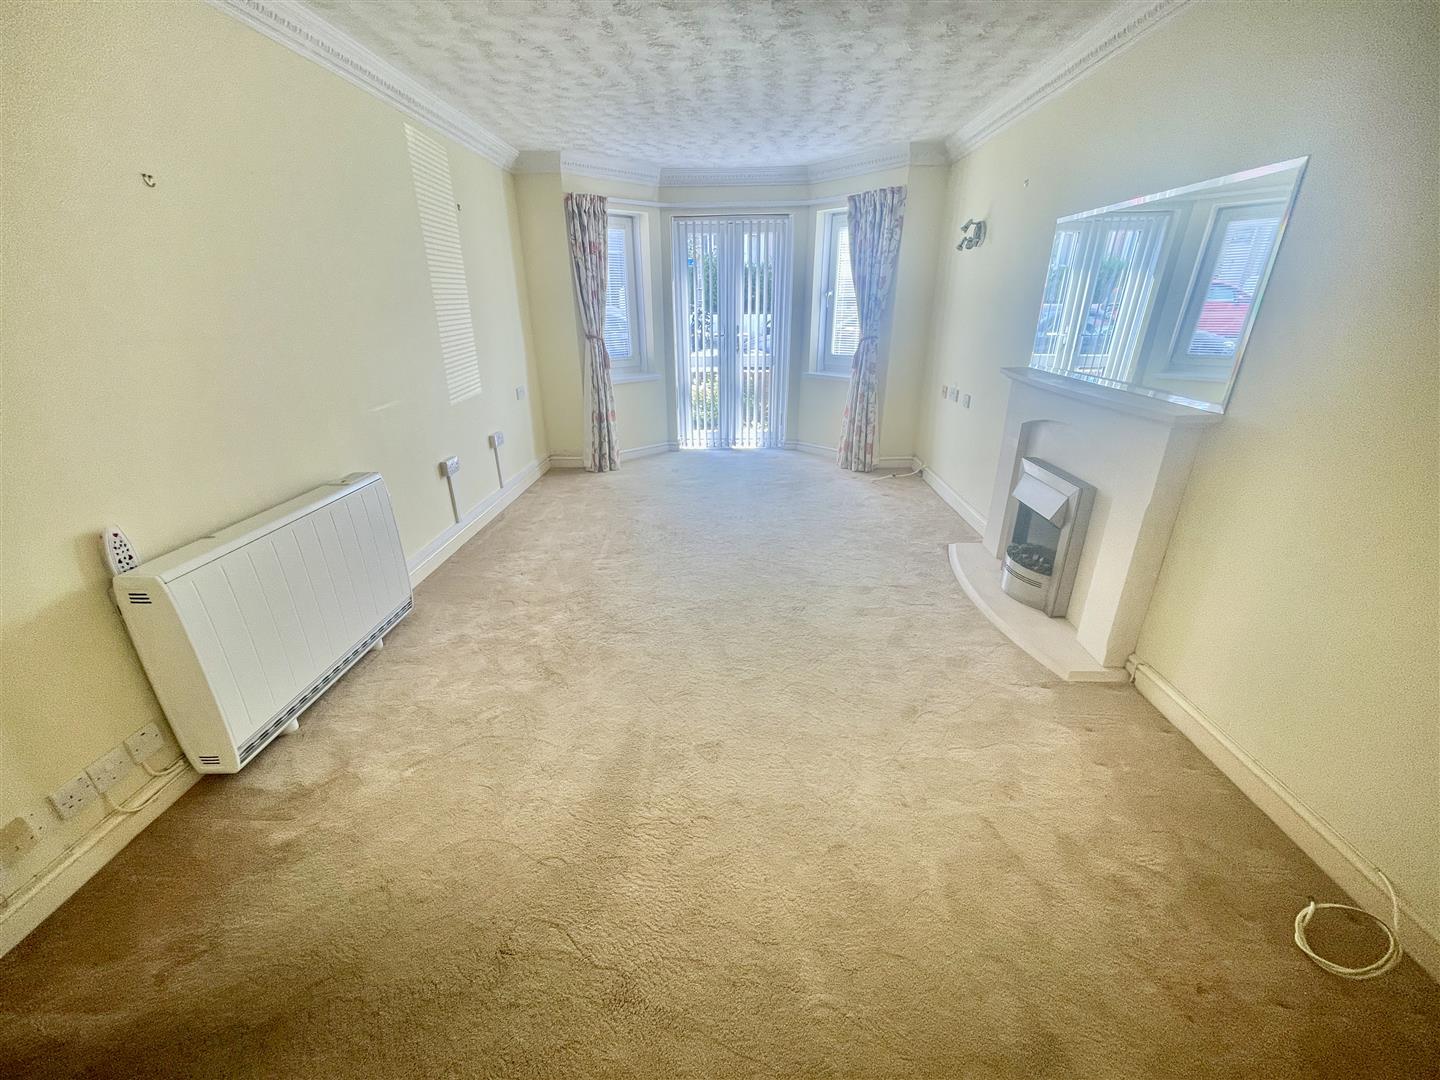
LOUNGE/DINING ROOM5.99m x 3.25m max (19'8 x 10'8 max)
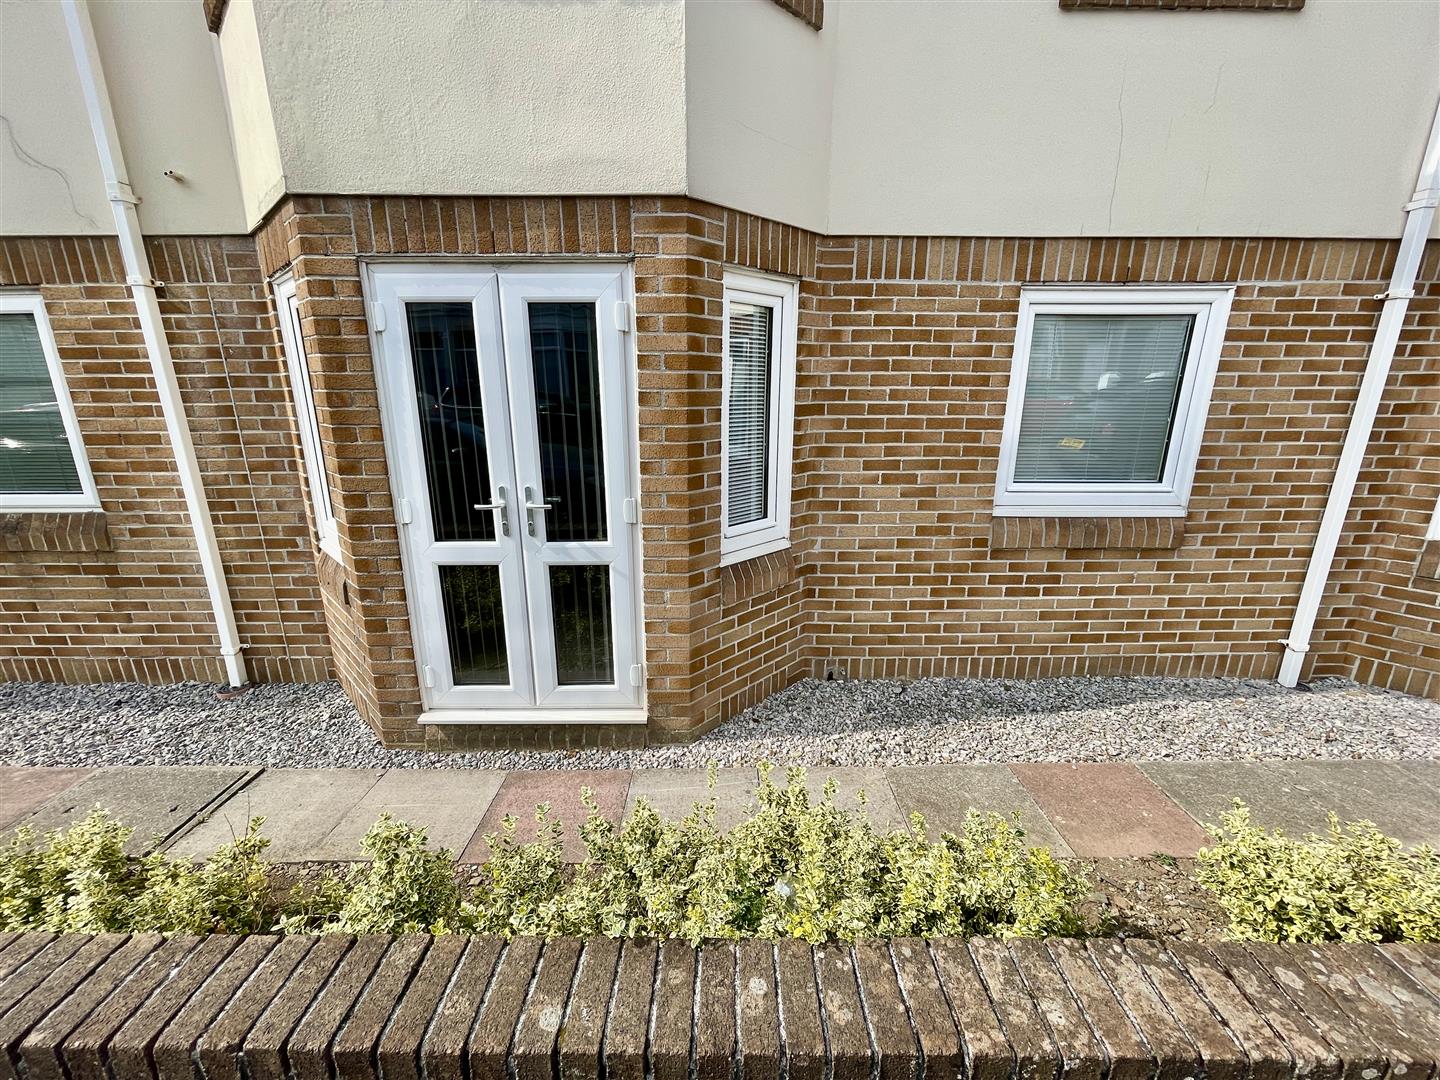
Bay window to the front with French doors overlooking and opening out to the front communal garden. Dimplex Quantum night storage heating unit. Polished stone fire surround & hearth with fitted electric coal-effect fire. Opening into:
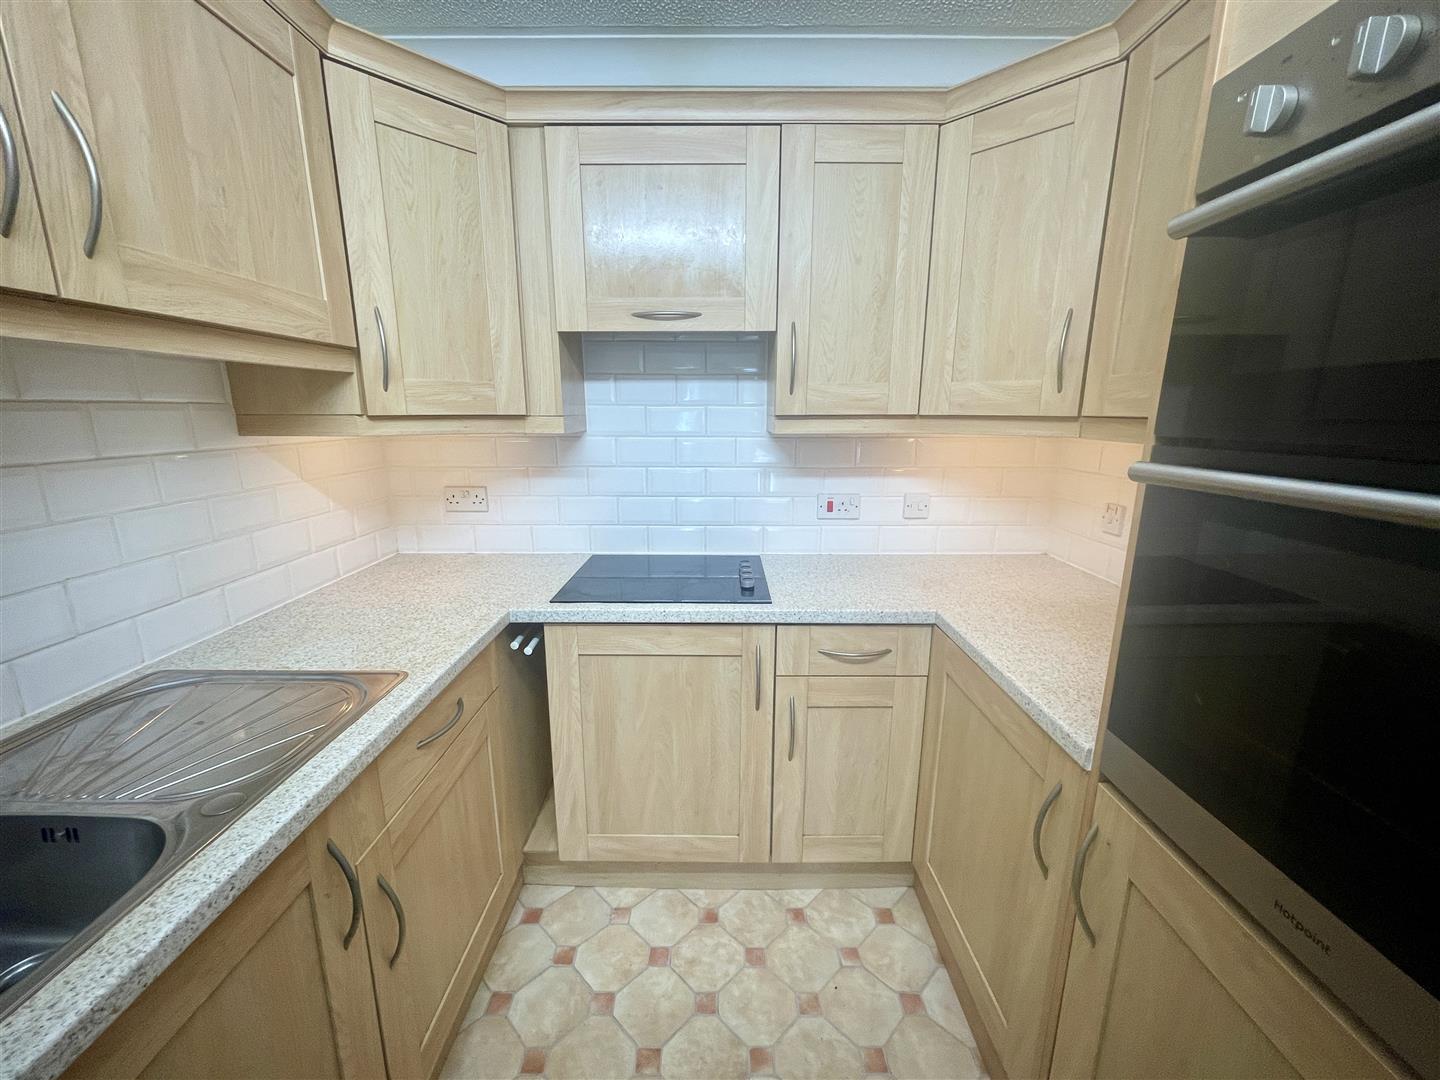
KITCHEN2.26m x 1.85m (7'5 x 6'1)
Fitted kitchen with sink & mixer tap. Integrated appliances to include Beko 4 ring electric hob with illuminated extractor hood over, fridge, Hotpoint dual oven/grill.
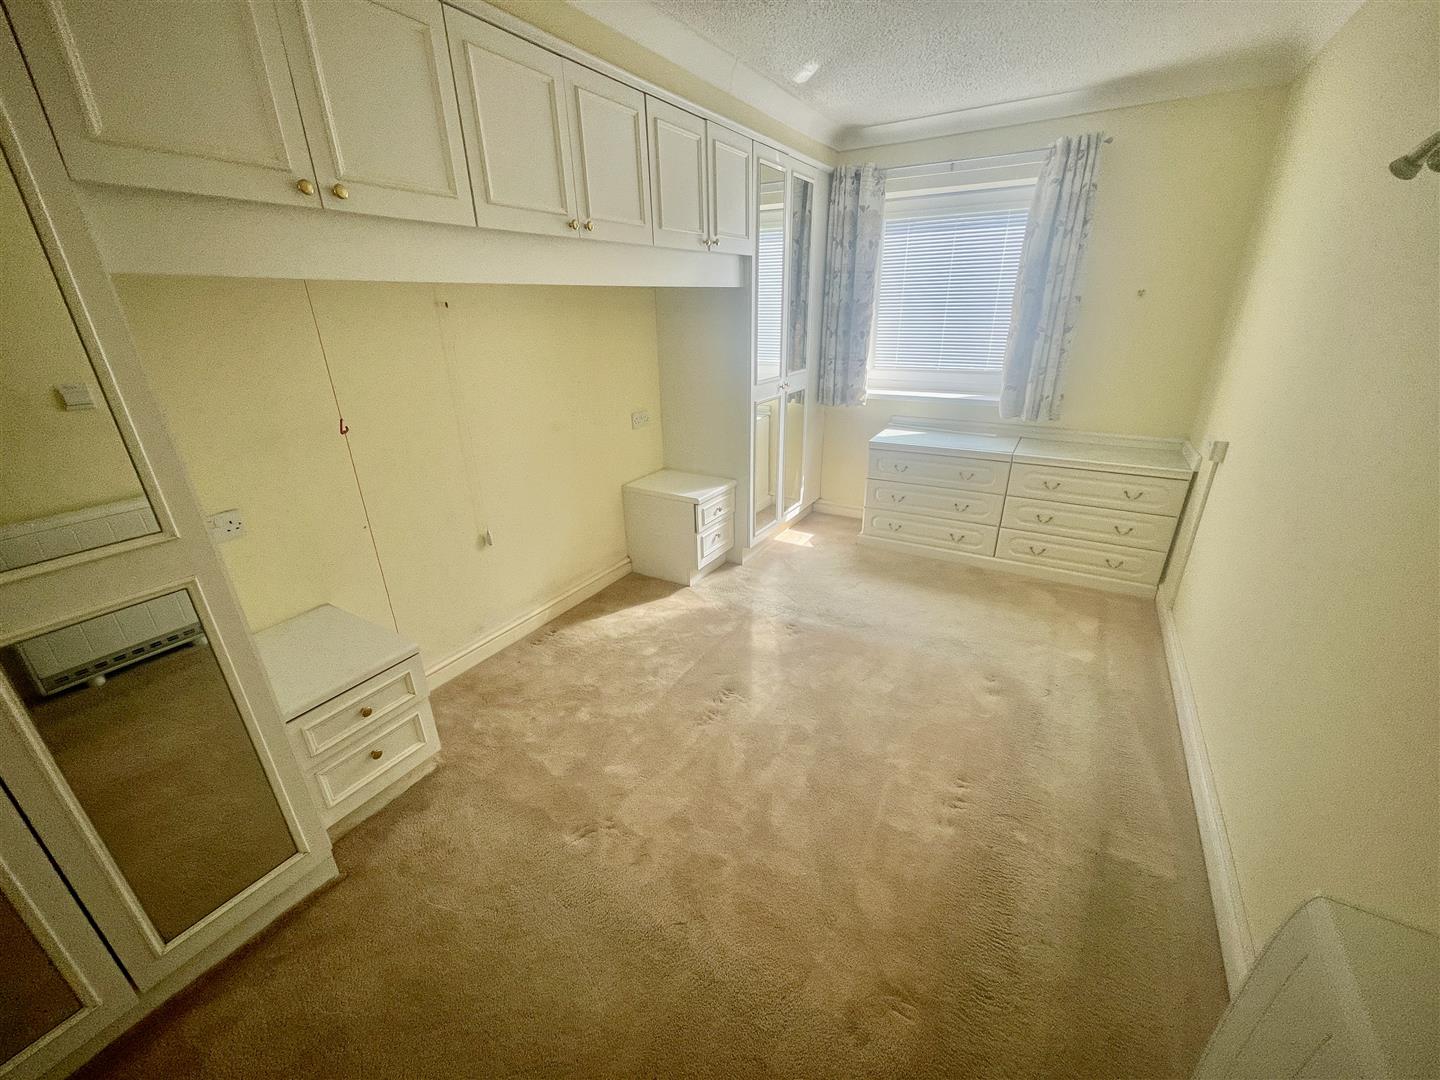
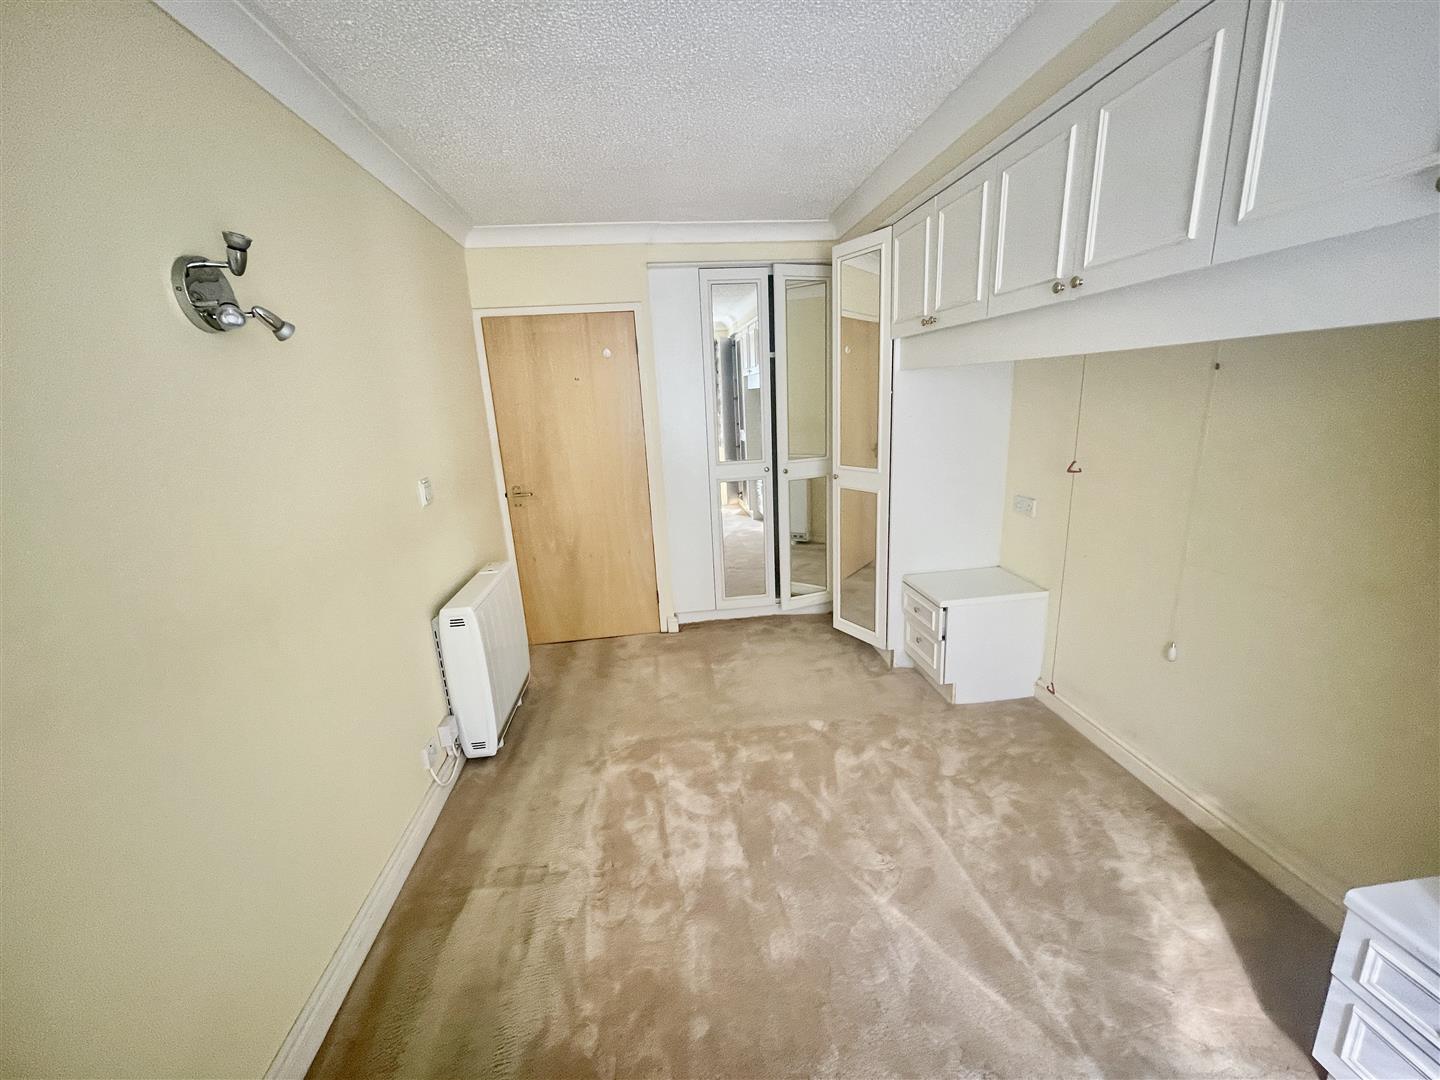
BEDROOM4.34m x 2.67m floor area (14'3 x 8'9 floor area)
Window to the front. A range of built-in bedroom storage incorporating 2 chests of drawers, wide double bed recess with wardrobes & bedside drawers to the side. Dimplex night storage heating unit.
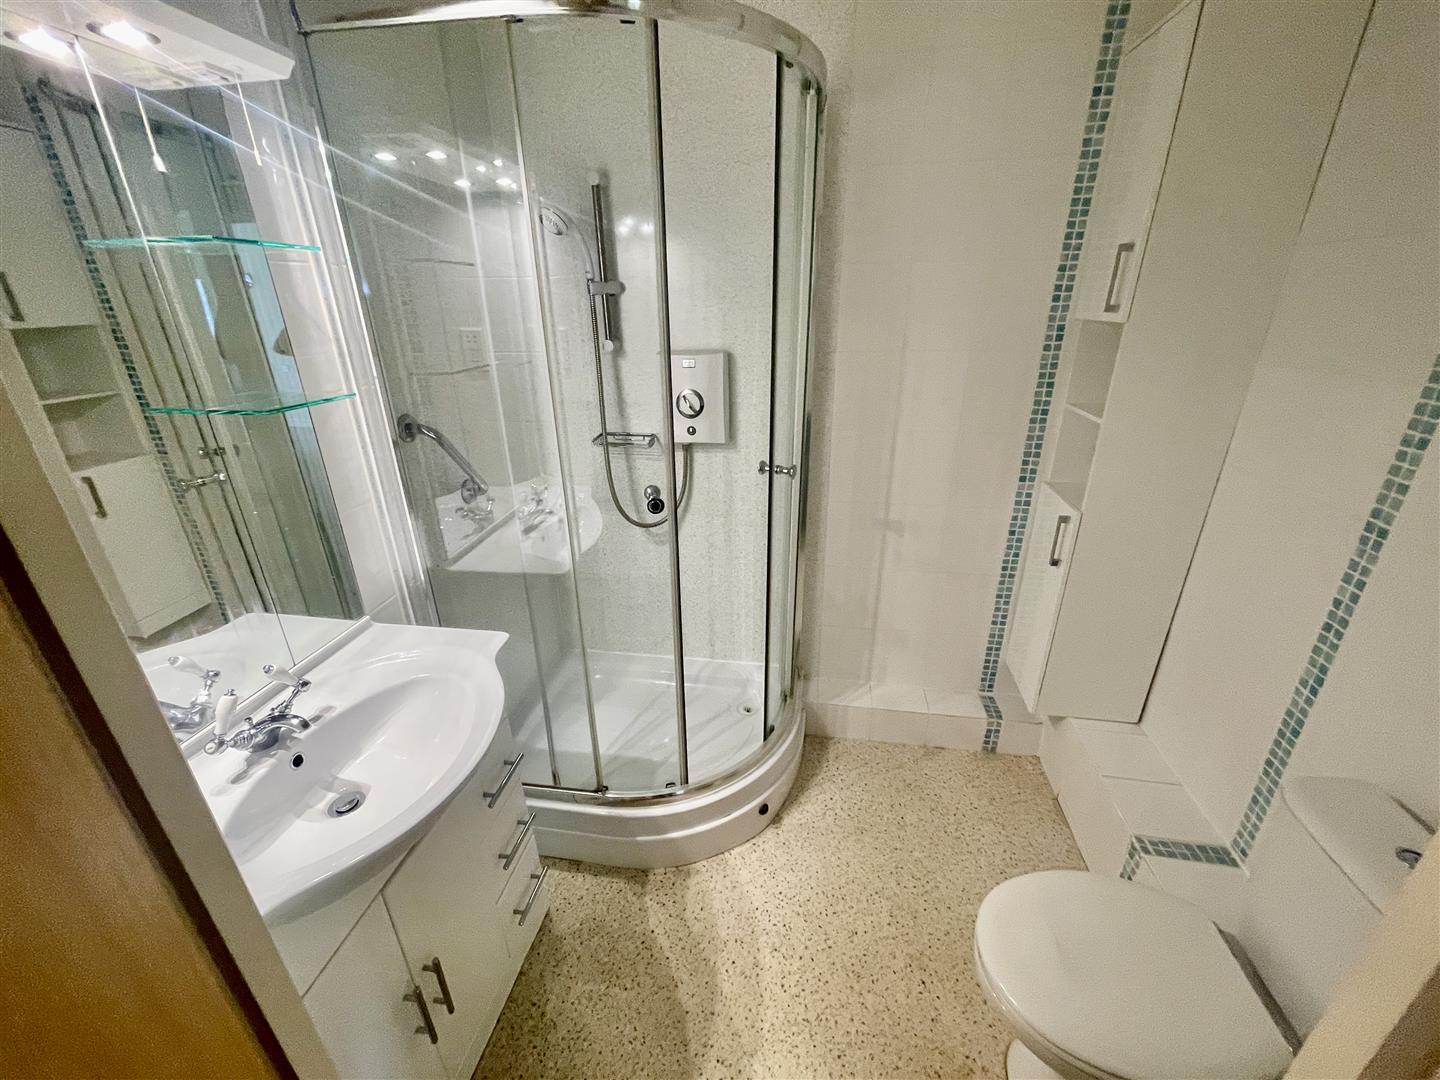
SHOWER ROOM2.03m x 1.68m (6'8 x 5'6)
Comprising a shower, wc & wash-hand basin.
EXTERNALLY
Communal gardens & grounds. Private car park.
TENURE
Leasehold. A term of 62 years remaining. Ground rent is £157.07 per 6 months (£314.14 per annum). Service charge is £257.99 per month (£3,095.88 per annum). Please note, a management company run the flats under a Right to Manage order.
COUNCIL TAX
Plymouth City Council
Council Tax Band: B