Room Descriptions
MIDDLEFIELD ROAD, SOUTHWAY, PL6 6TF
ACCOMMODATION
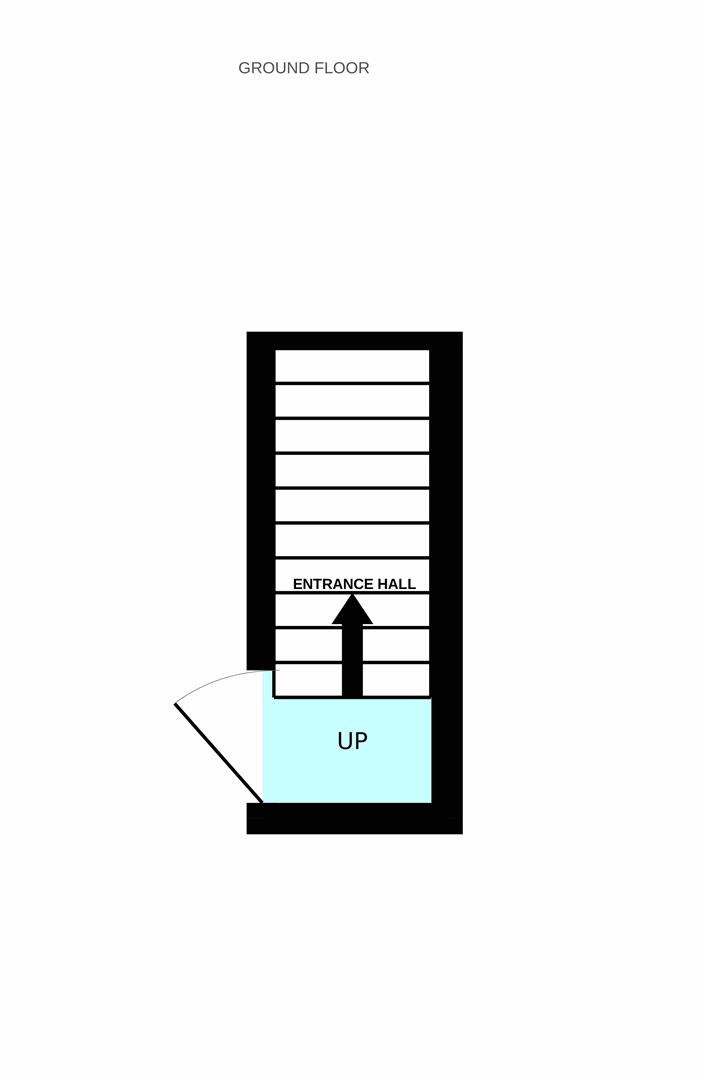
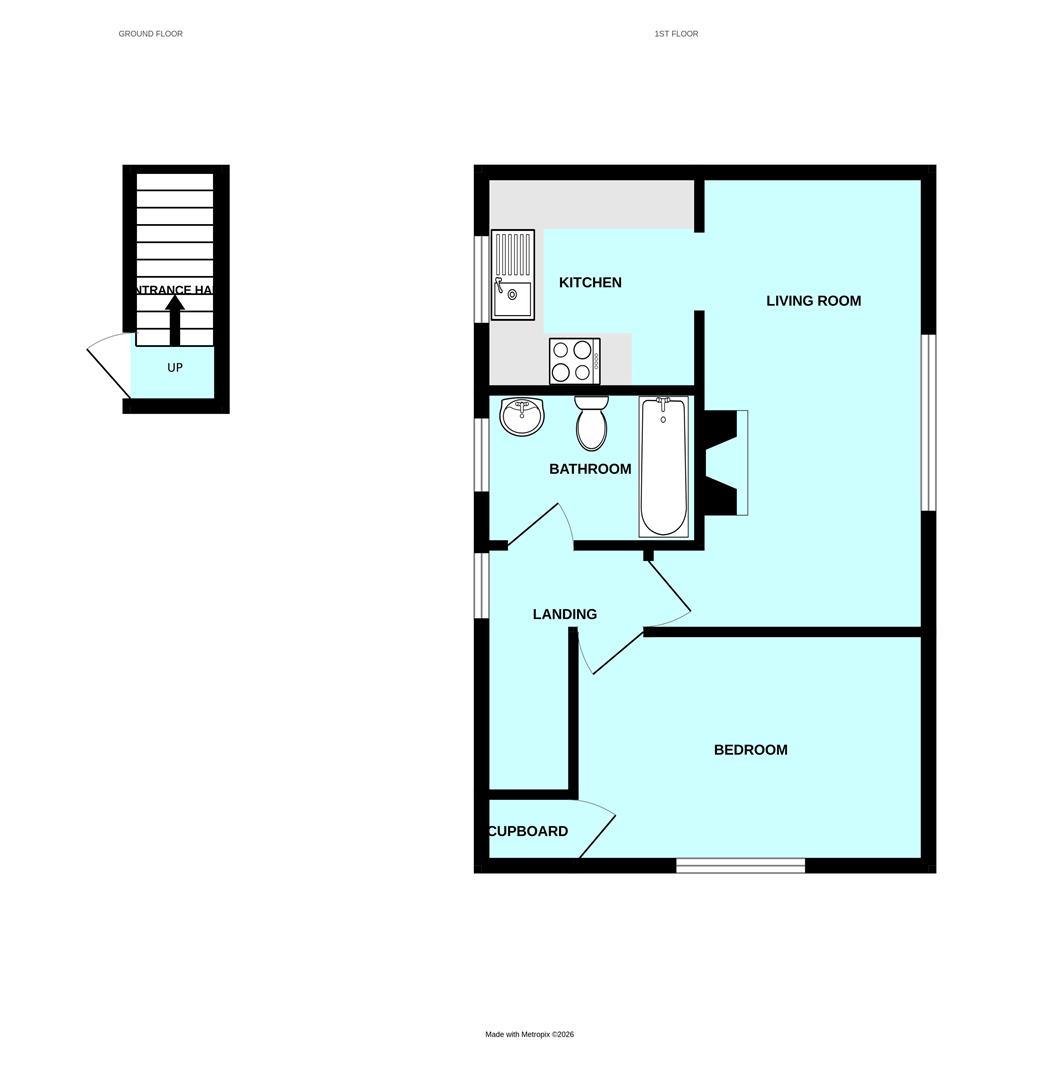
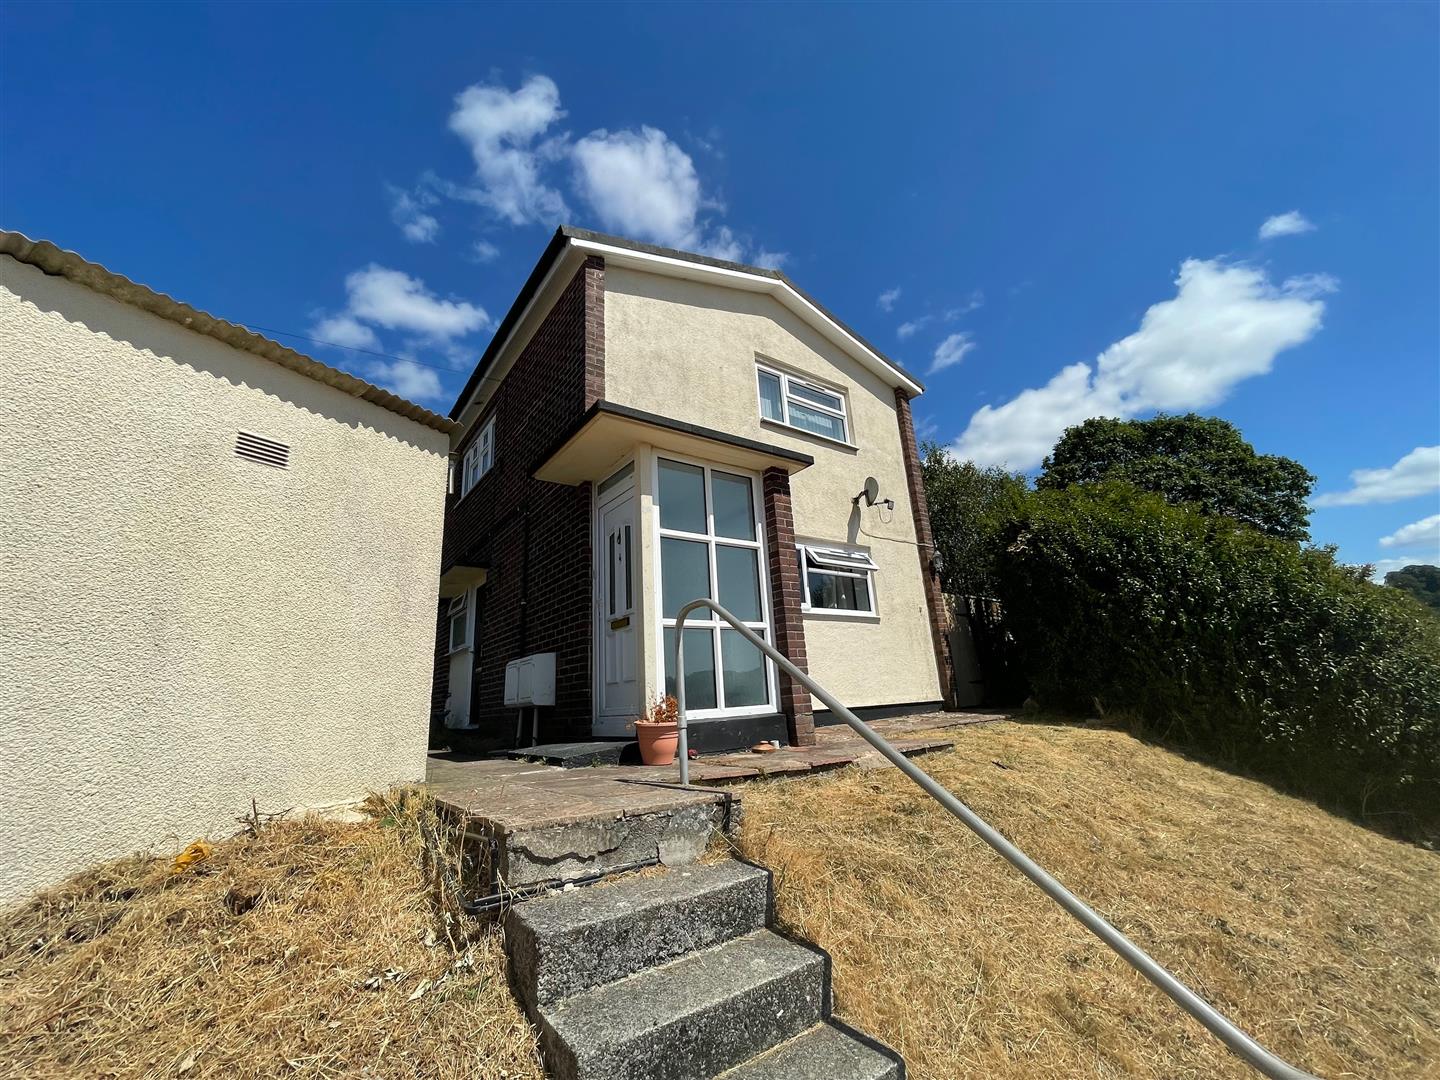
Access to the property is gained via a uPVC double-glazed entrance door leading into the entrance lobby.
ENTRANCE LOBBY
Stairs rising to the first floor landing.
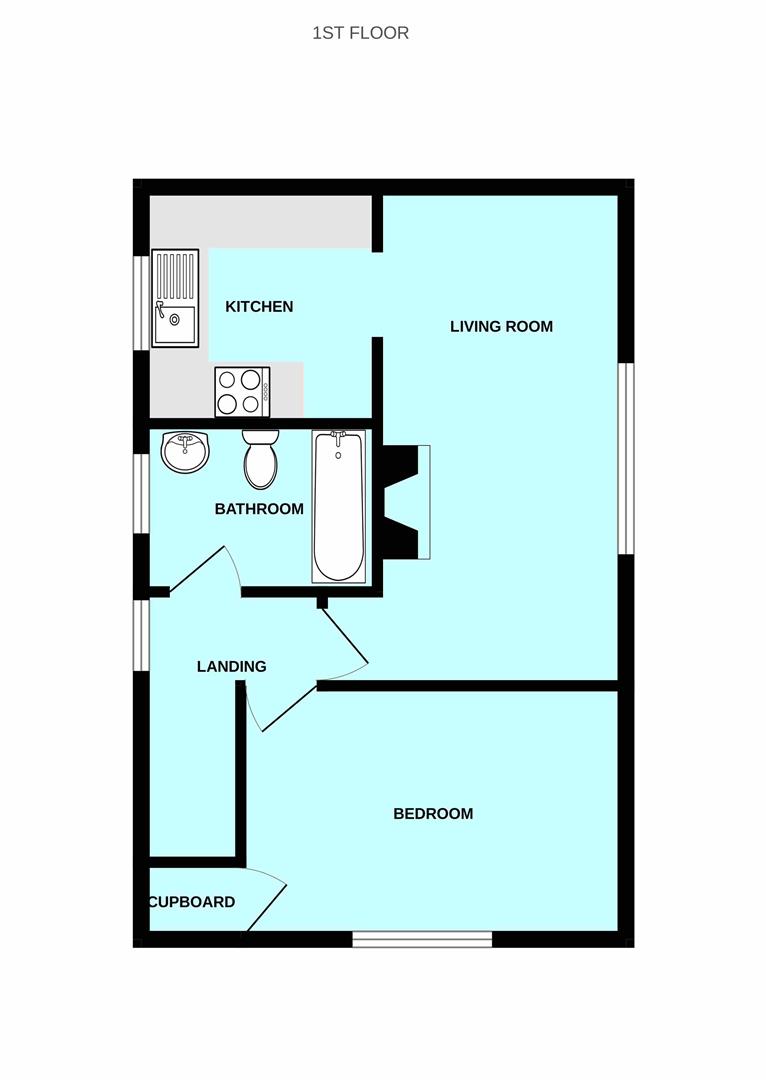
FIRST FLOOR LANDING
Providing access to the accommodation. Double-glazed window to the side elevation.
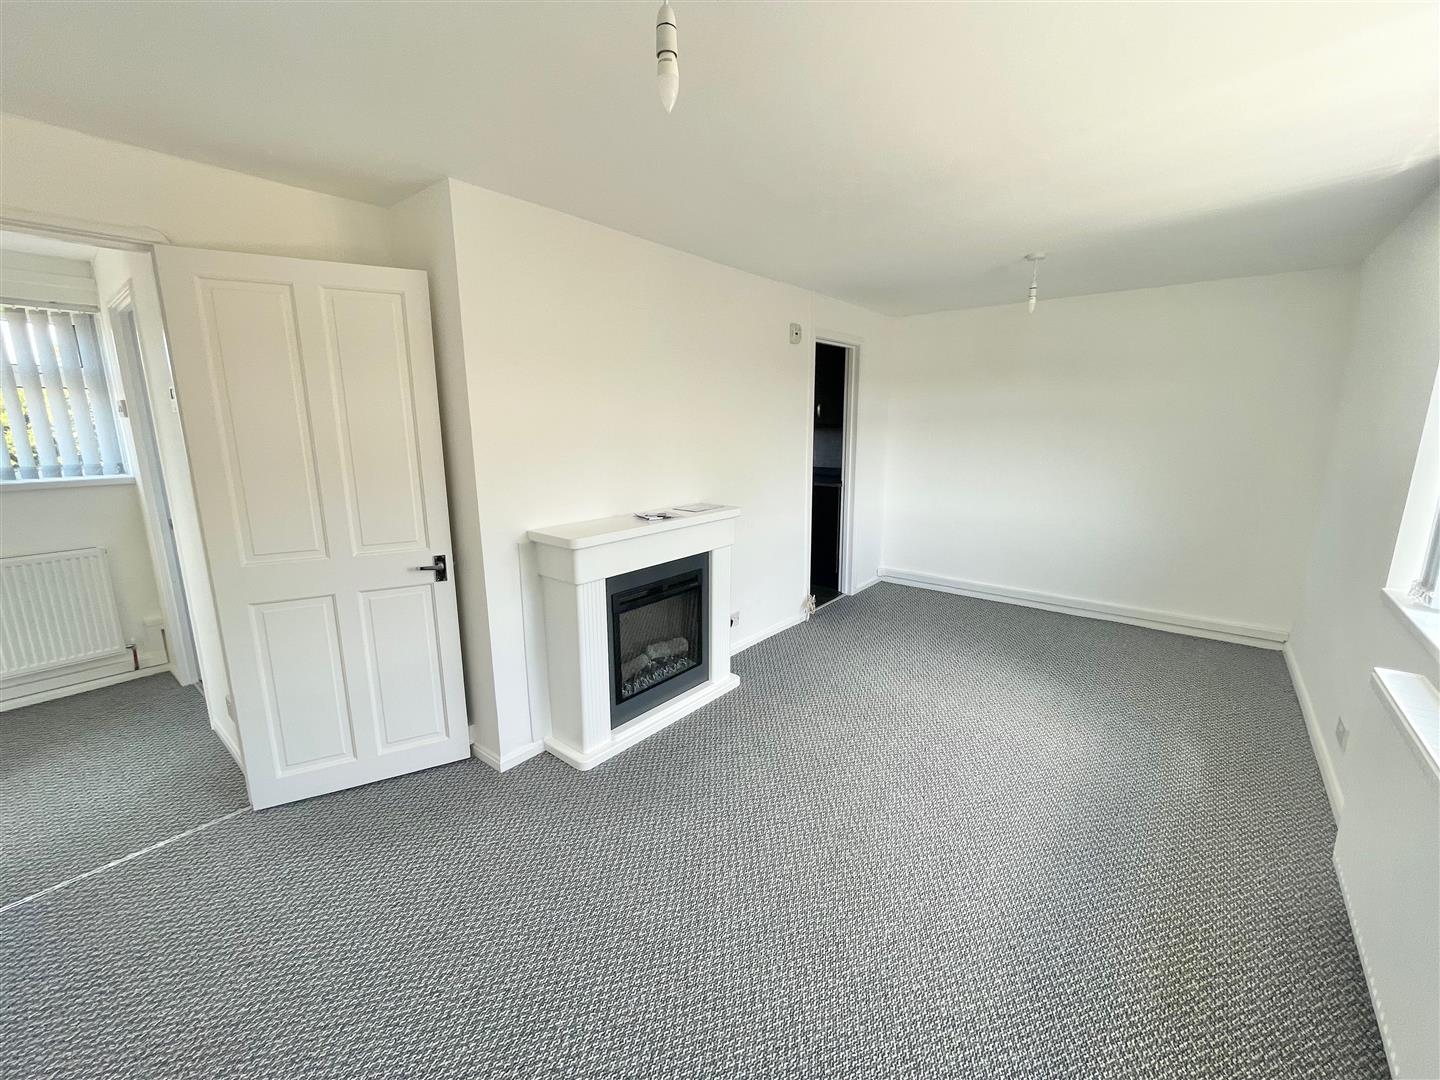
OPEN-PLAN LIVING ROOM5.31 x 2.65 (17'5" x 8'8")
Feature fire. Double-glazed window to the side elevation. Opening leading into the kitchen.
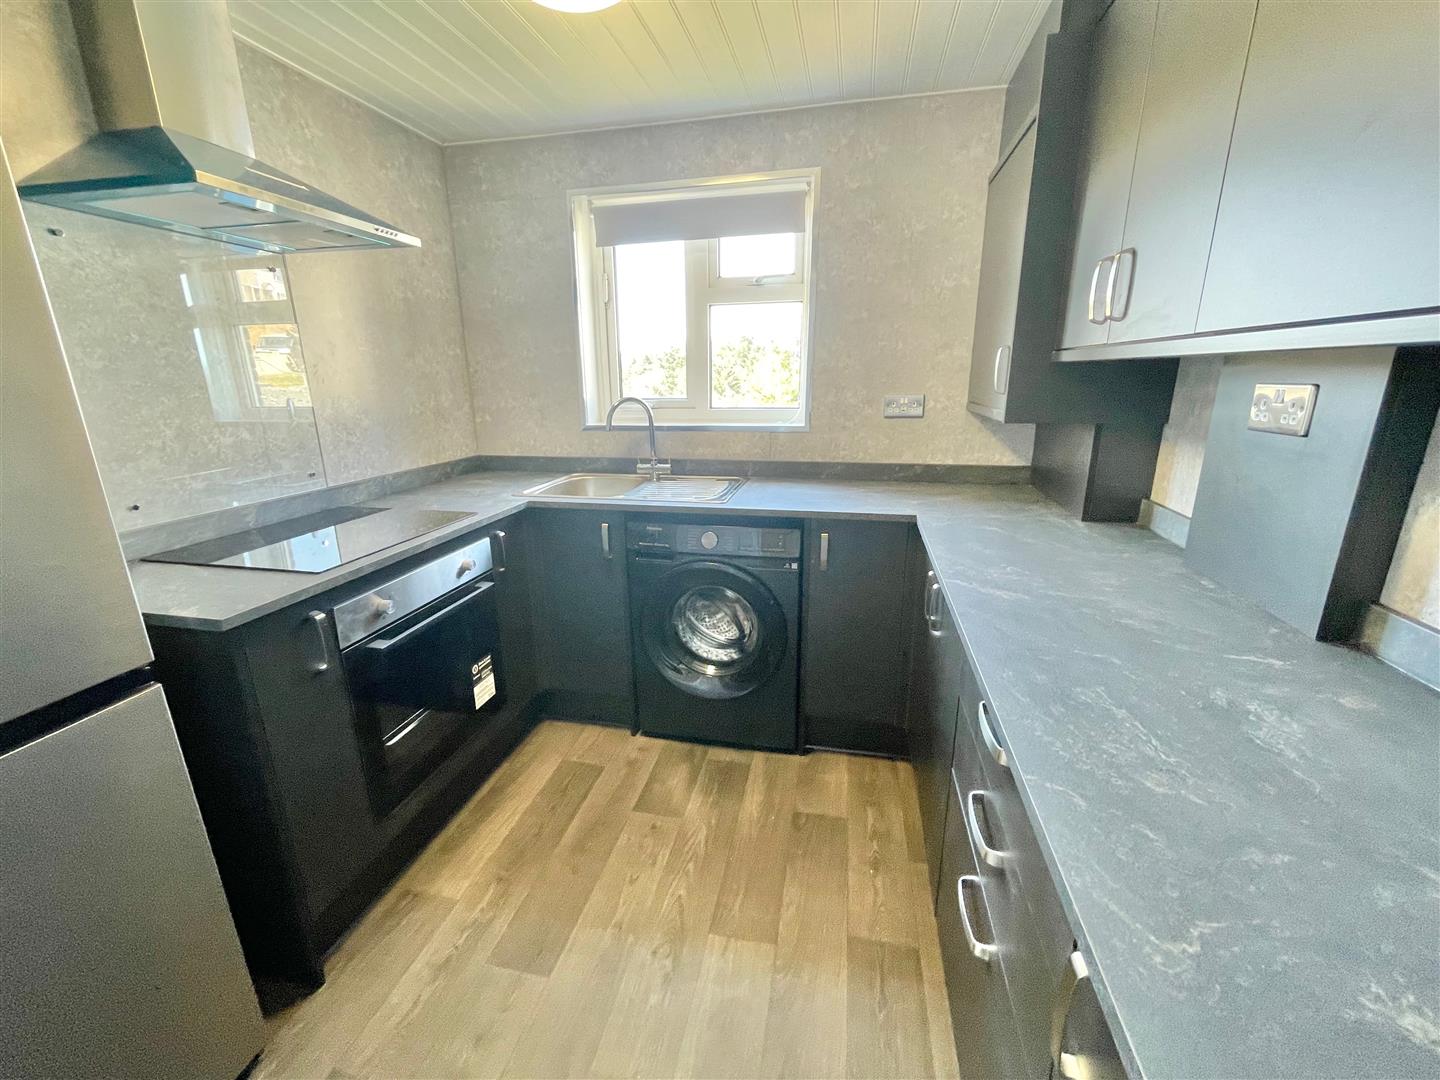
KITCHEN2.50 x 2.33 incl kitchen units (8'2" x 7'7" incl k
Series of matching eye-level and base units. Built-in electric oven and hob. Washing machine. Fridge-freezer. Double-glazed window to the side elevation.
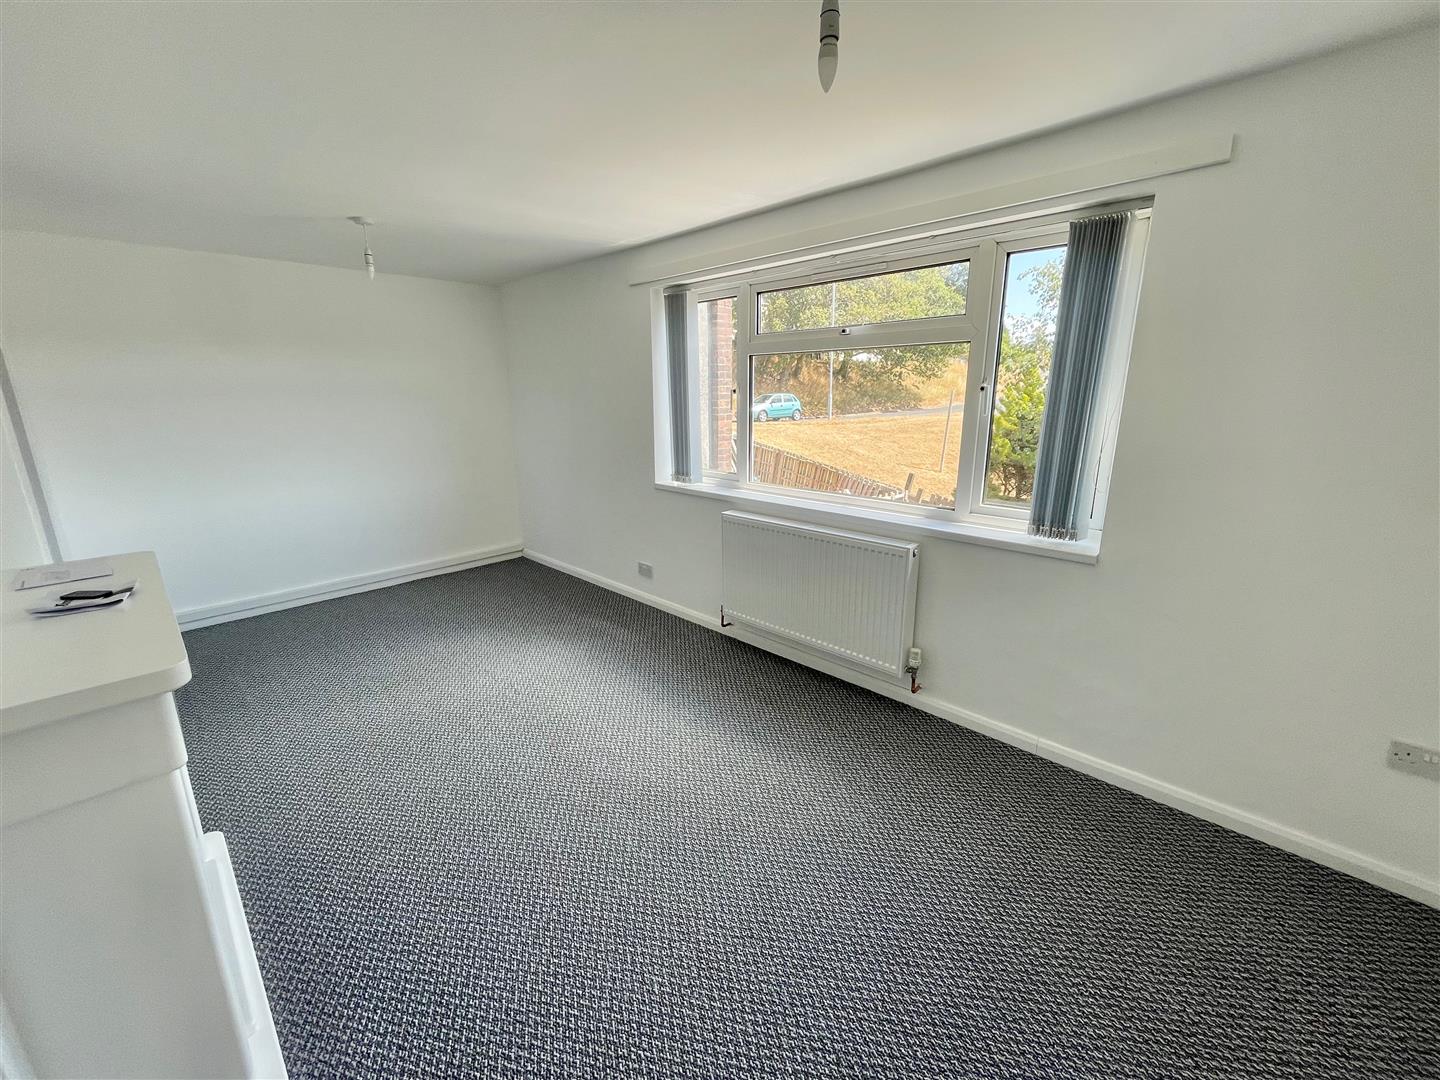
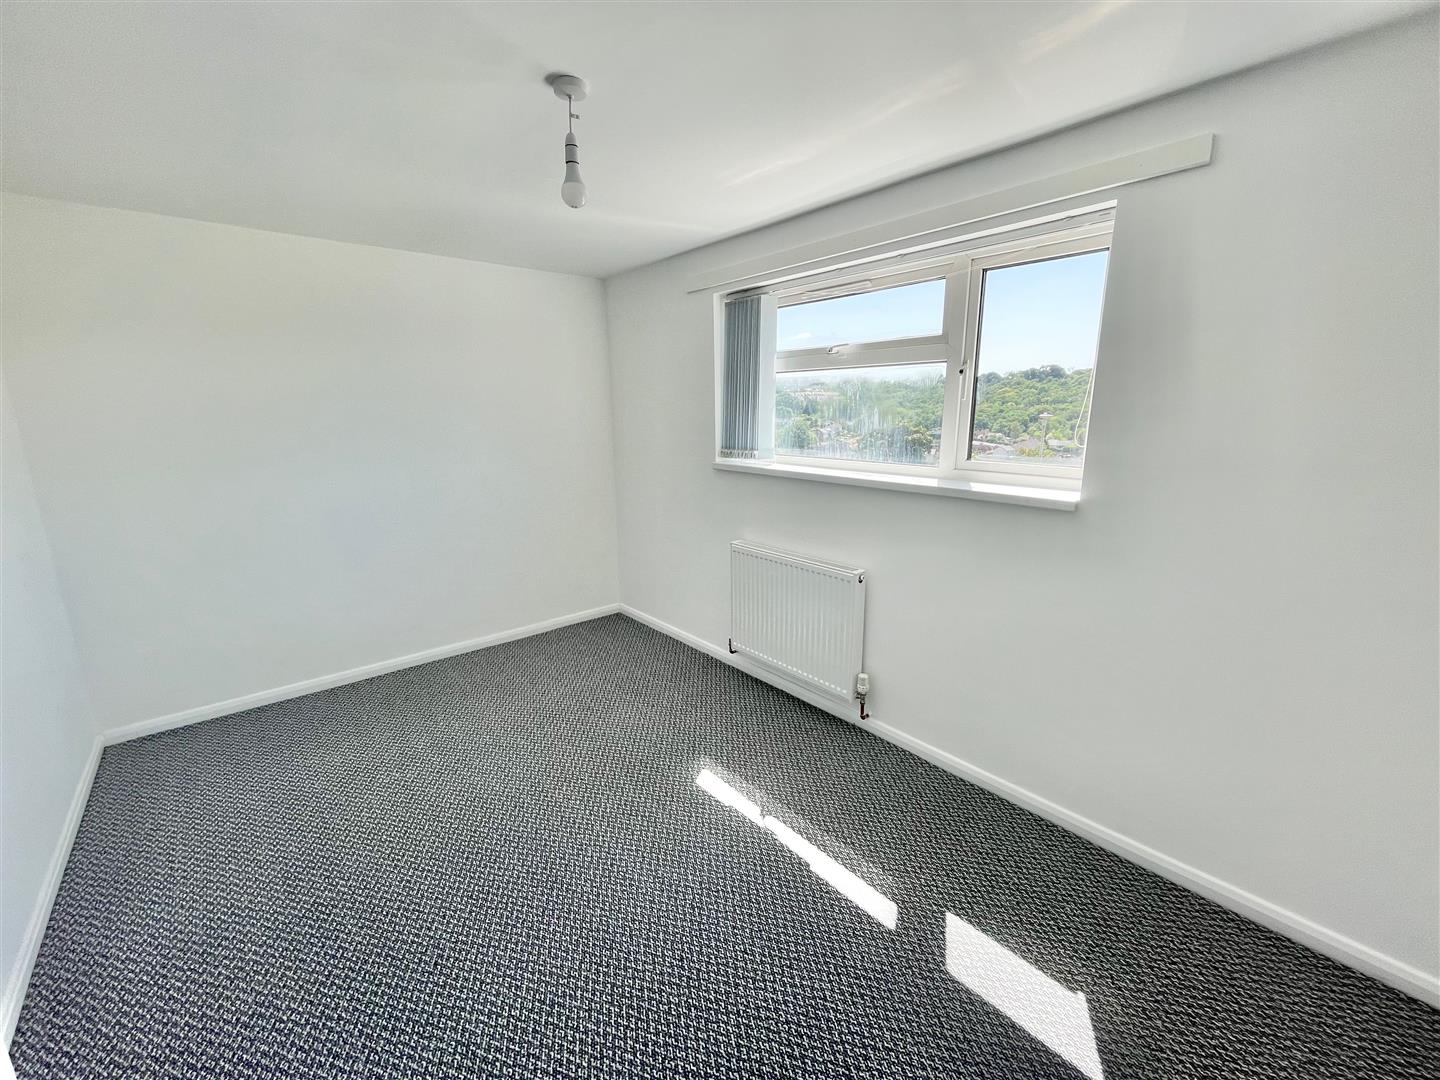
BEDROOM4.11 x 2.66 (13'5" x 8'8")
Double-glazed window to the front elevation.
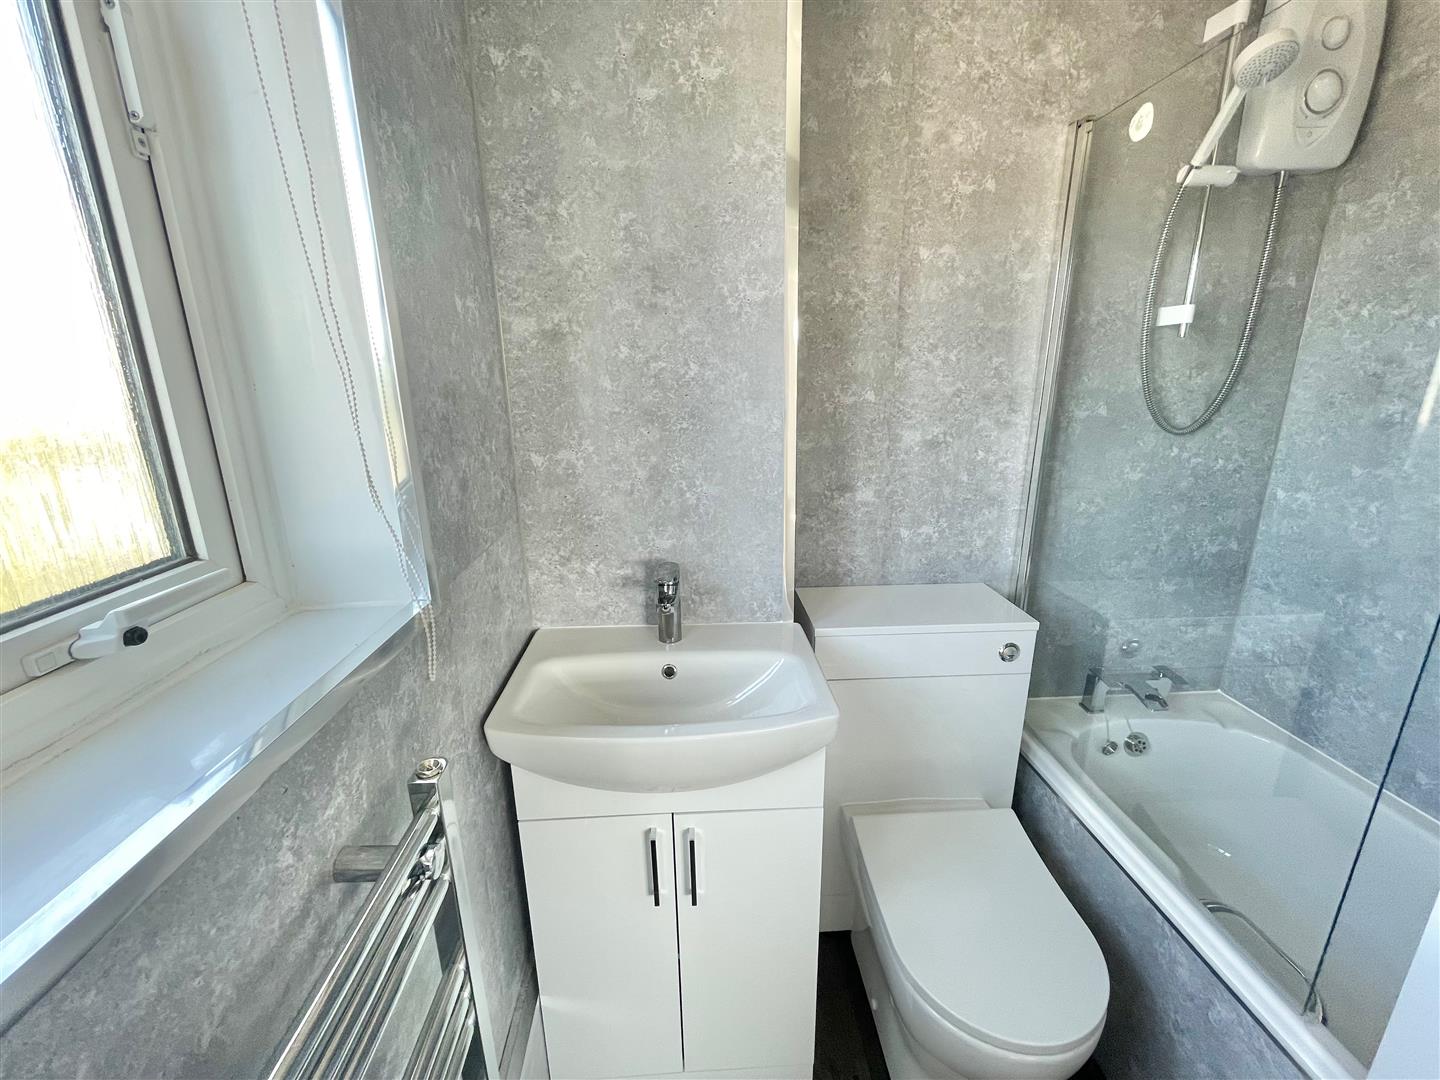
BATHROOM1.82 x 1.64 (5'11" x 5'4")
A new modern bathroom comprising a bath with a shower over, low level toilet and a sink unit.
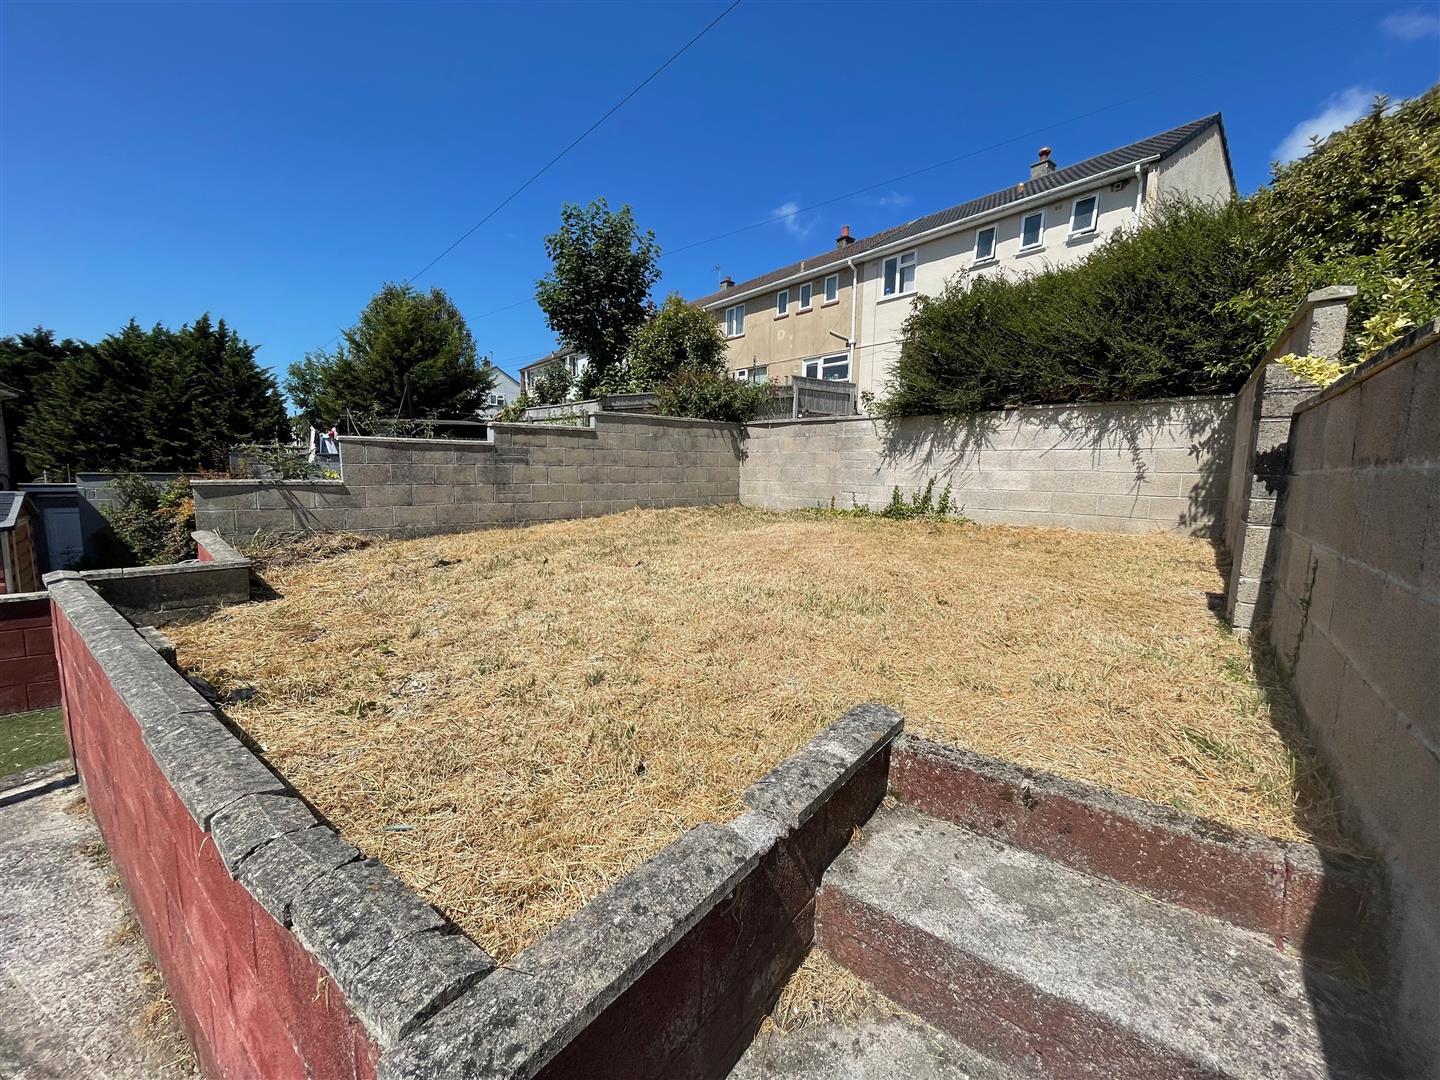
OUTSIDE
Adjacent to the front entrance is a garden area and 2 storage sheds.
COUNCIL TAX
Plymouth City Council
Council tax band A
Rental holding deposit
The agent may require a holding deposit equivalent to a week's rent in order to secure the property. This amount would then be deducted from the 1st month's rent.