Room Descriptions
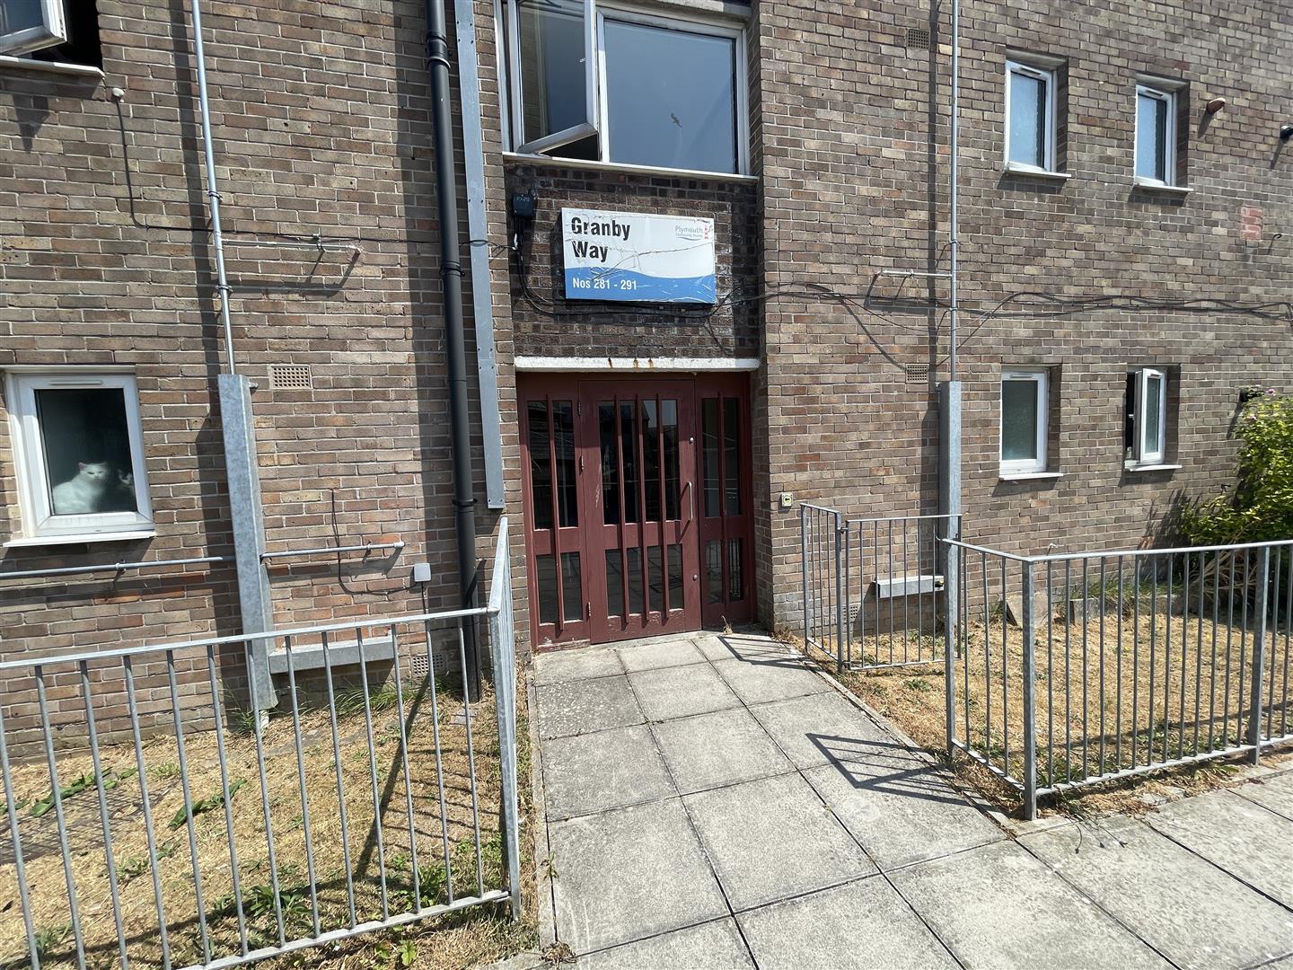
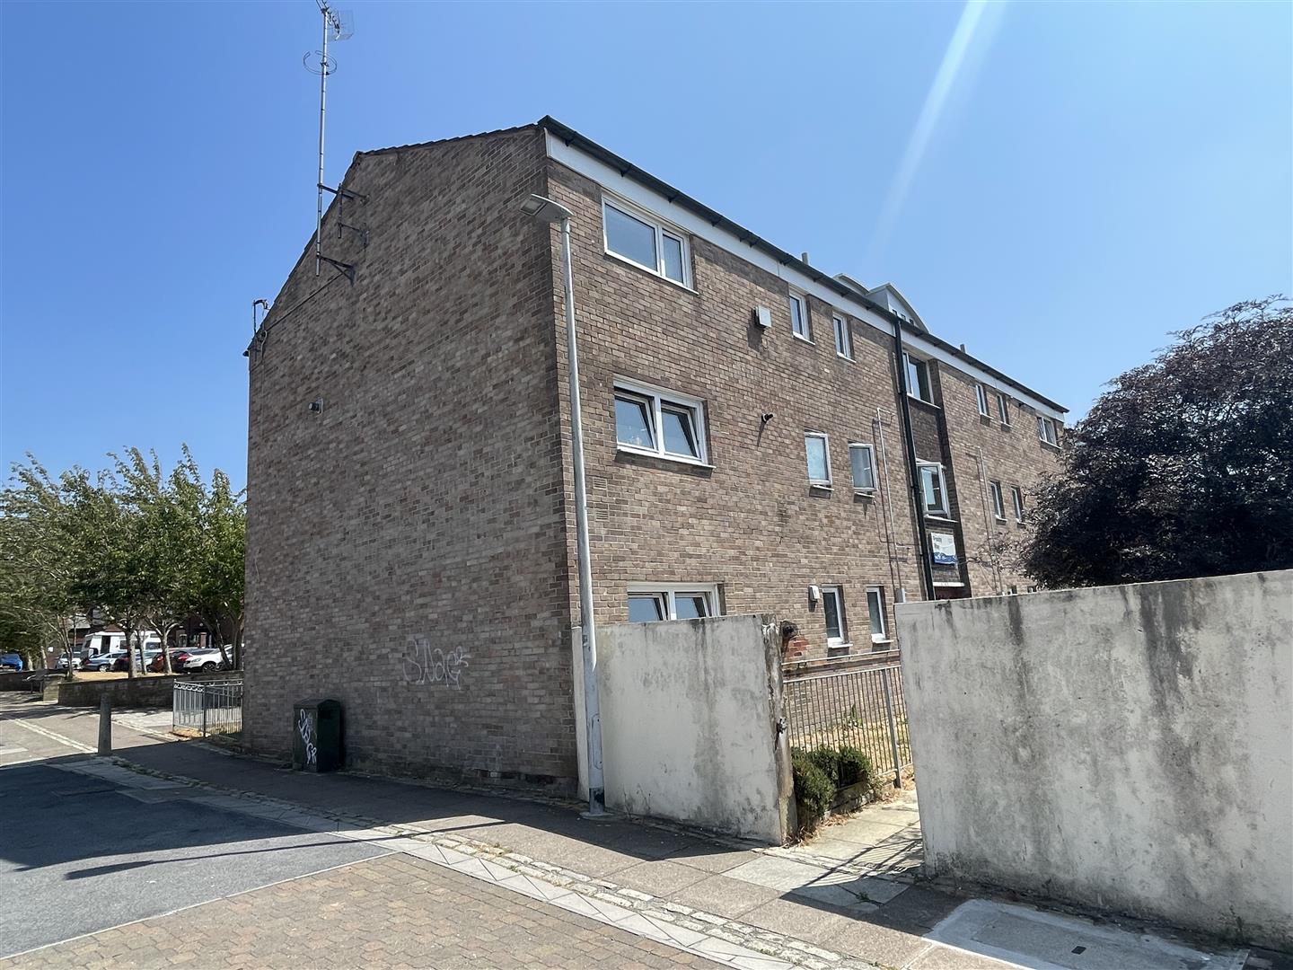
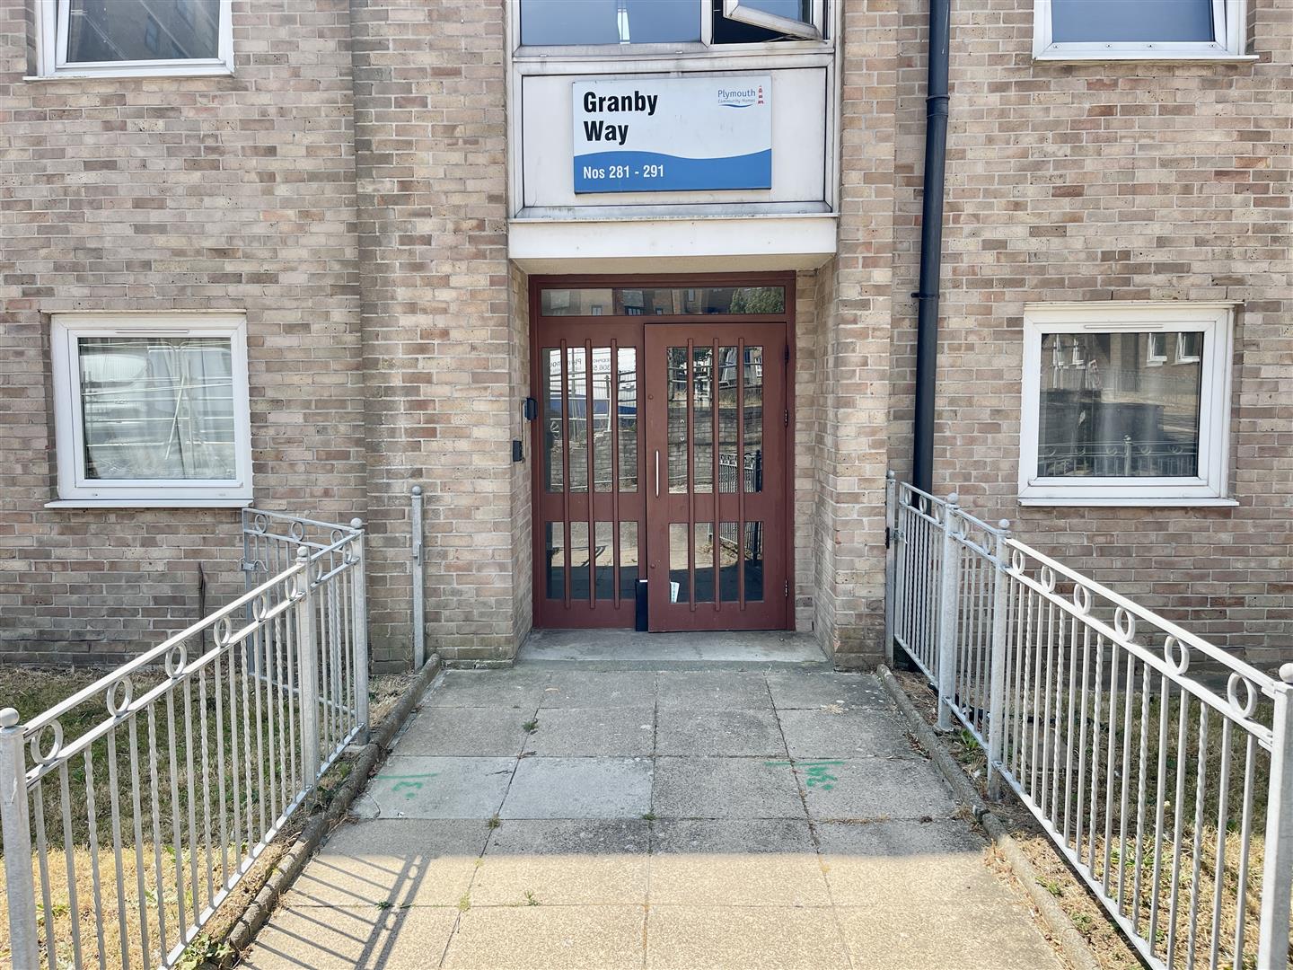
GRANBY WAY, DEVONPORT, PLYMOUTH, PL1 4ND
SOLD AS SEEN.
SUMMARY
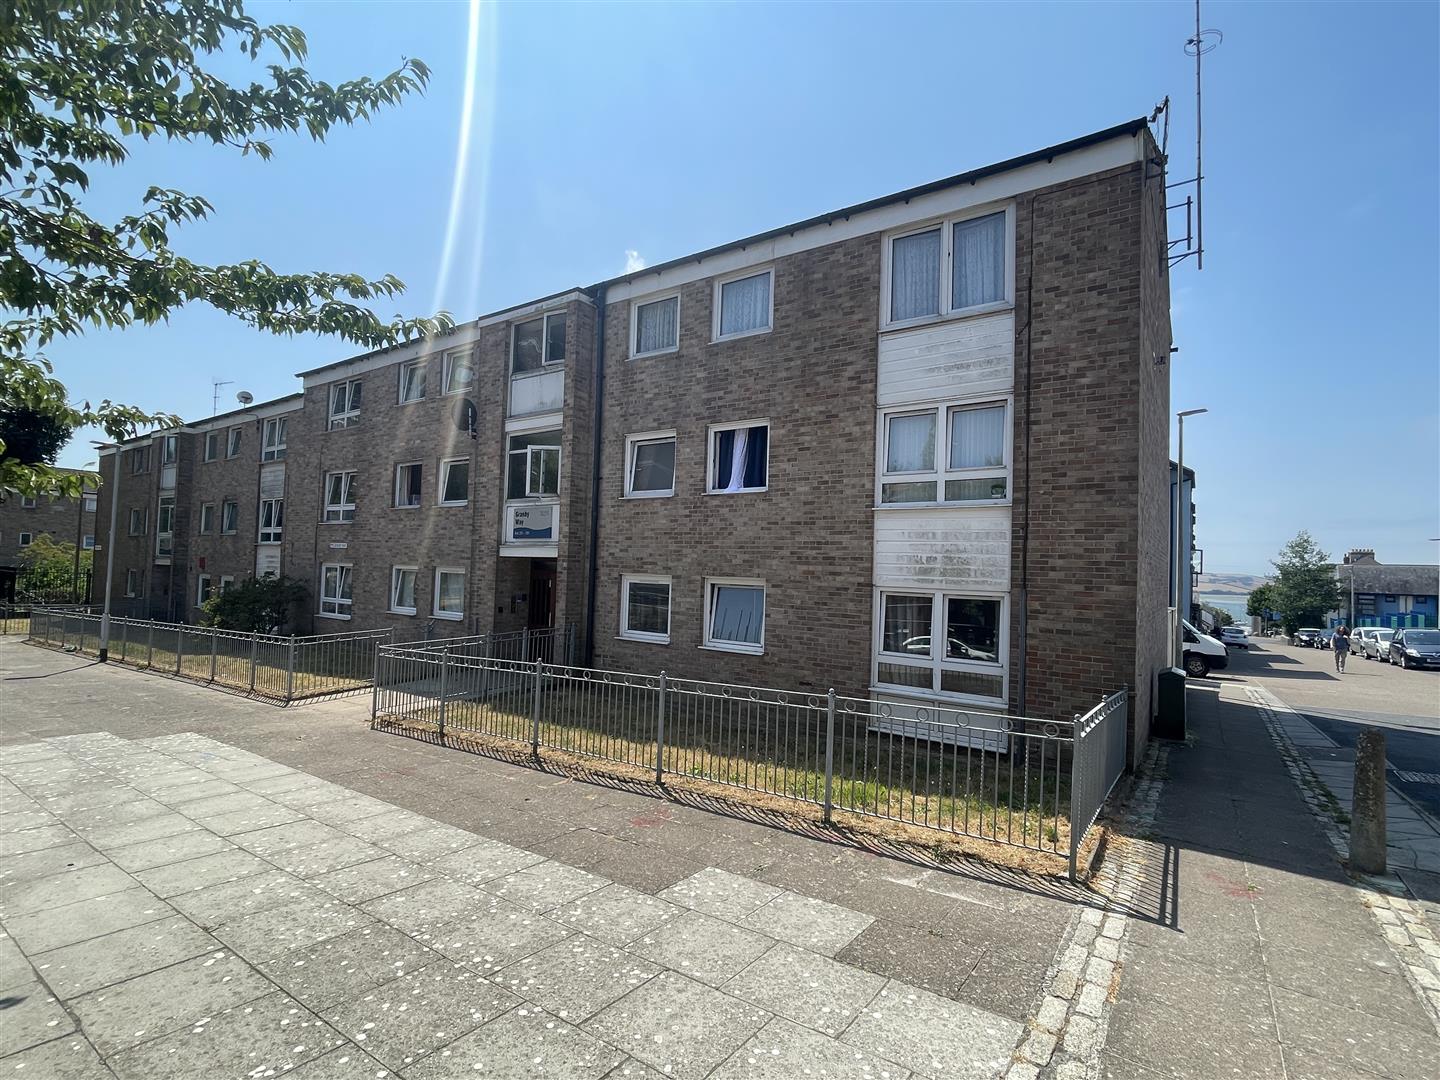
Modern purpose-built self-contained 2 bedroom flat situated on the 2nd floor (top) of a 3 storey building. Understood to have been constructed circa 1970s/1980s. Brick, lock & stud-work. uPVC double-glazing which is thought to have been understated in the early 2000s. Gas fired central heating with Main Mersey boiler. Well-proportioned accommodation including a spacious lounge dining room, a good sized kitchen with views towards the River Tamar & beyond in the distance. 2 generous sized double bedrooms, bathroom, a separate wc & a useful store room. Vacant. No onward chain.
LOCATION
Found in Devonport, a mixed residential & commercial area. Close to Devonport Docks. A couple of miles from Plymouth City Centre.
ACCOMMODATION
HALL
Staircase rises to the:
SECOND FLOOR
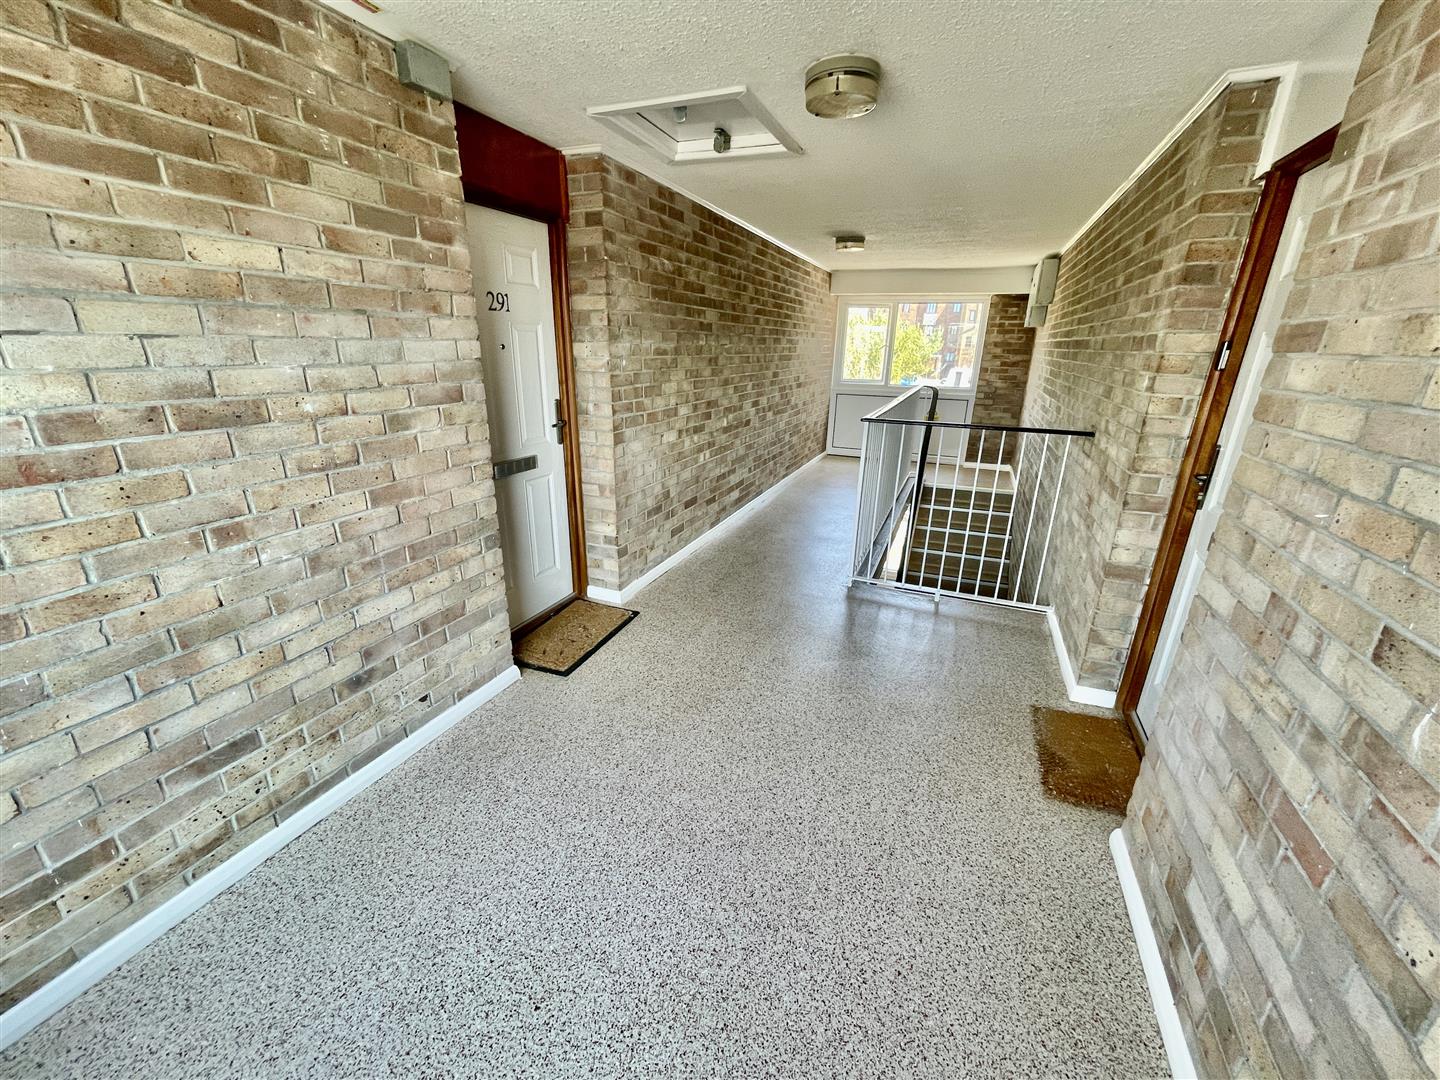
LANDING
Communal with access to:
APARTMENT 291, GRANBY WAY
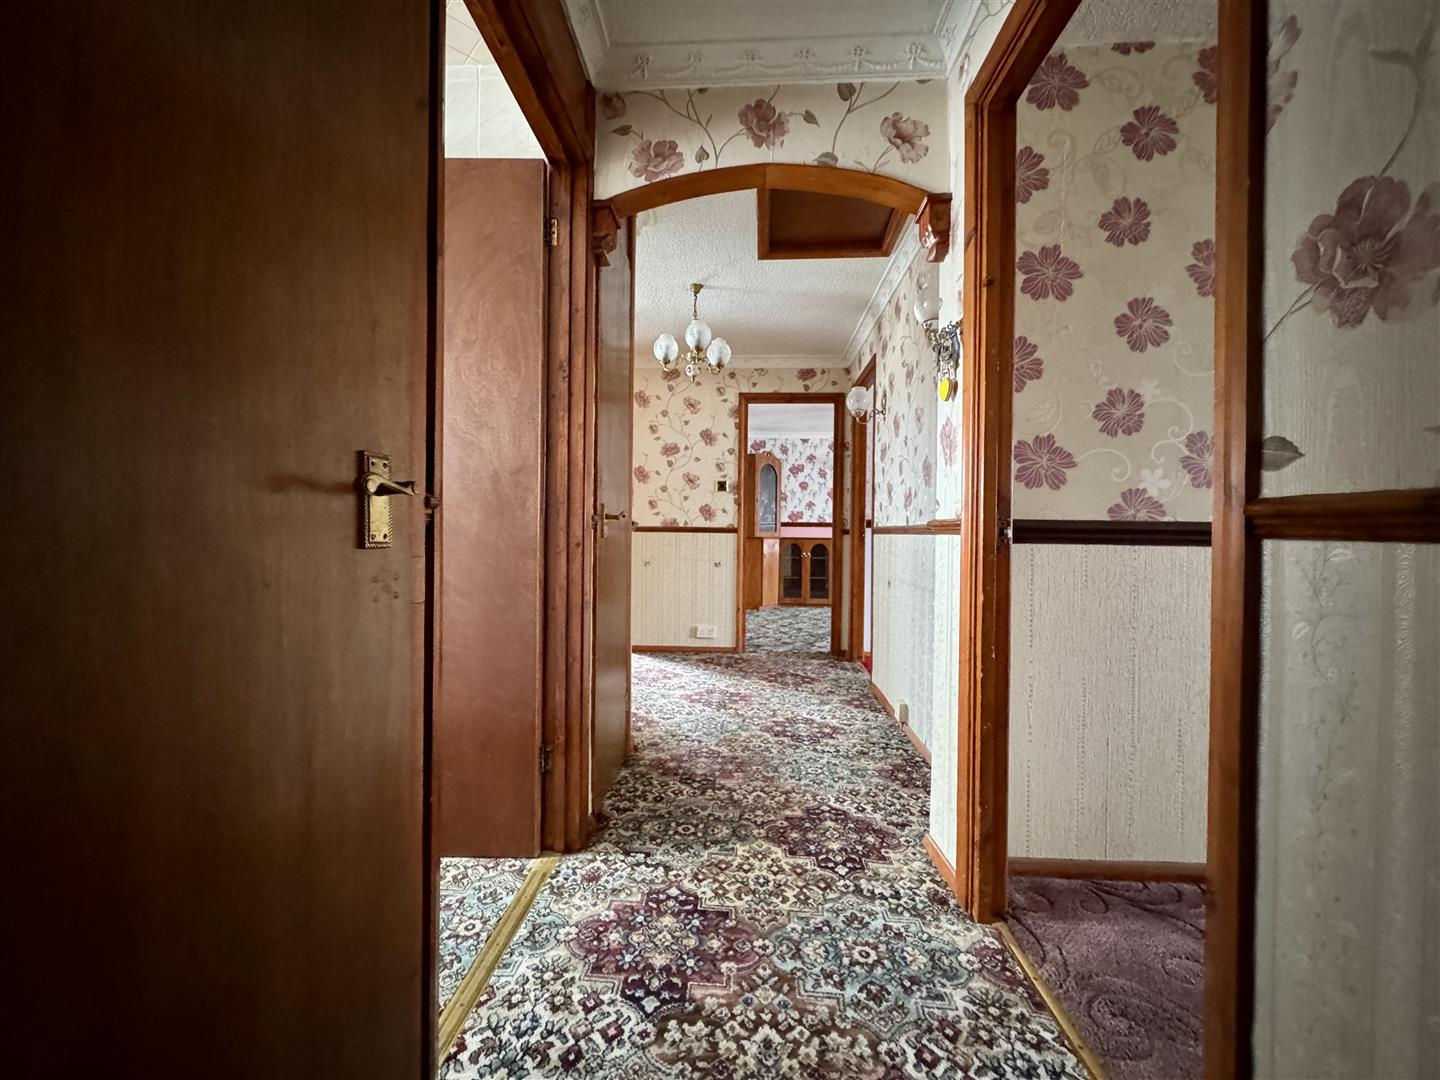
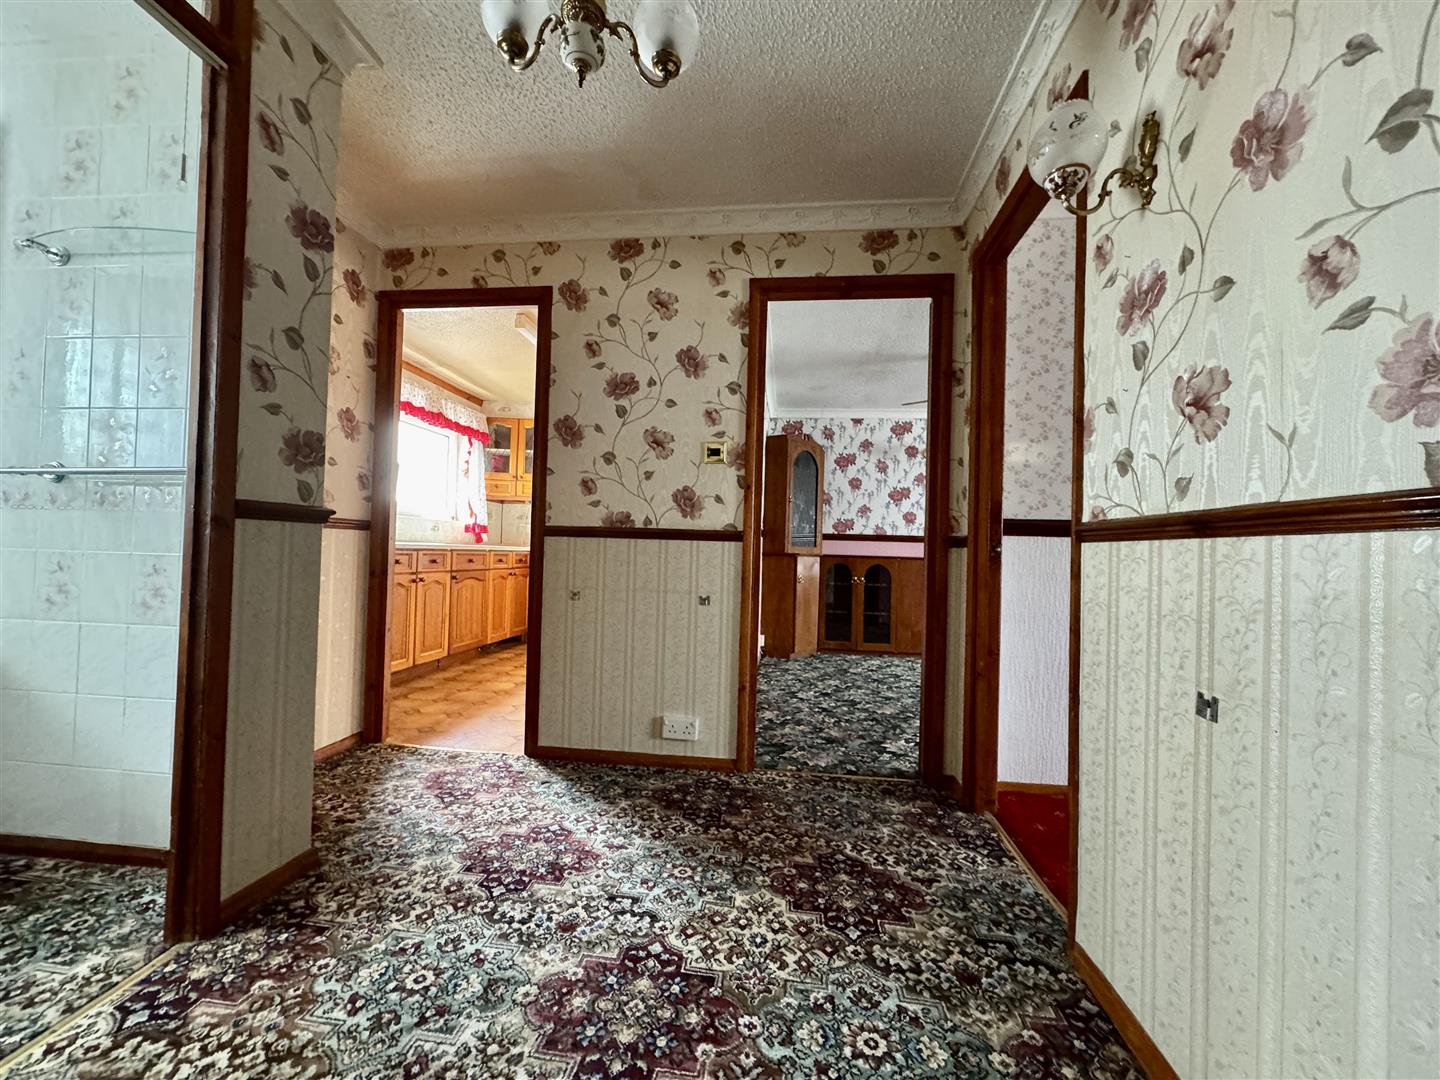
HALL
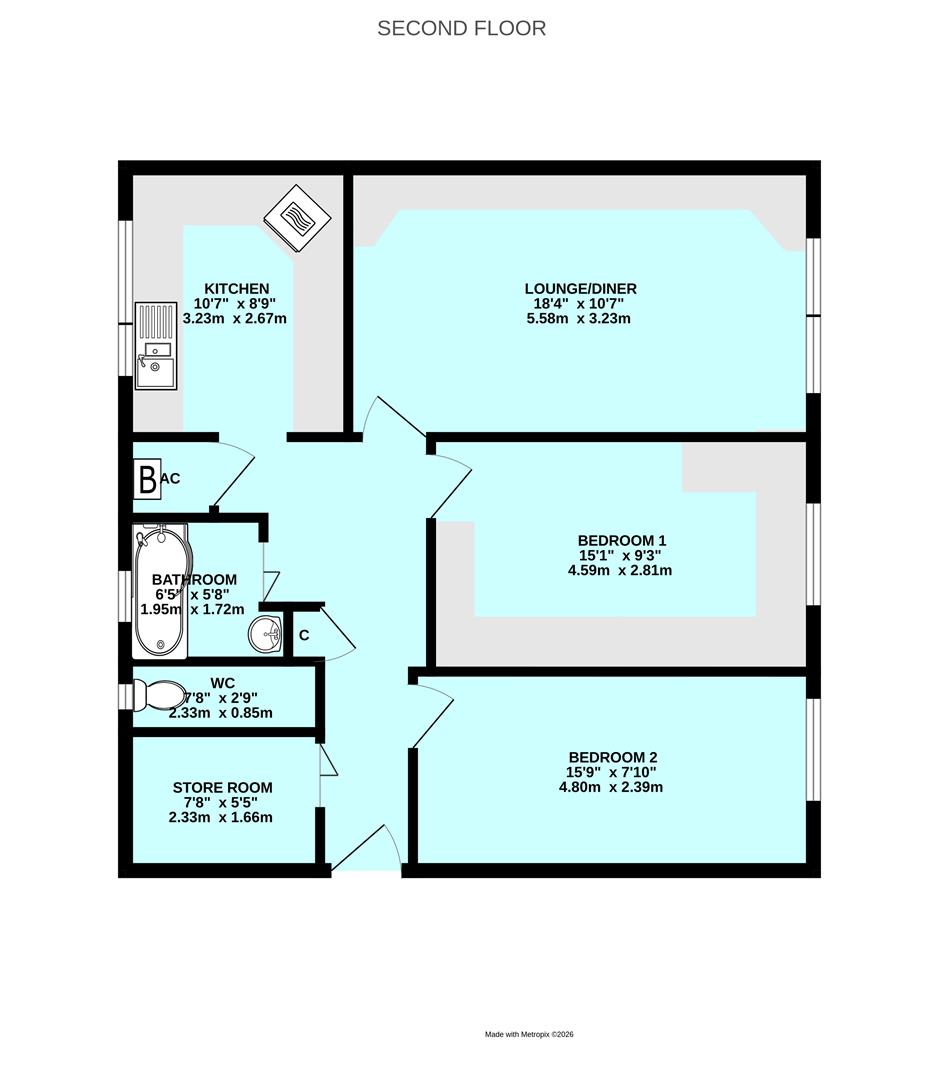
Long & central hall, giving access to all rooms.
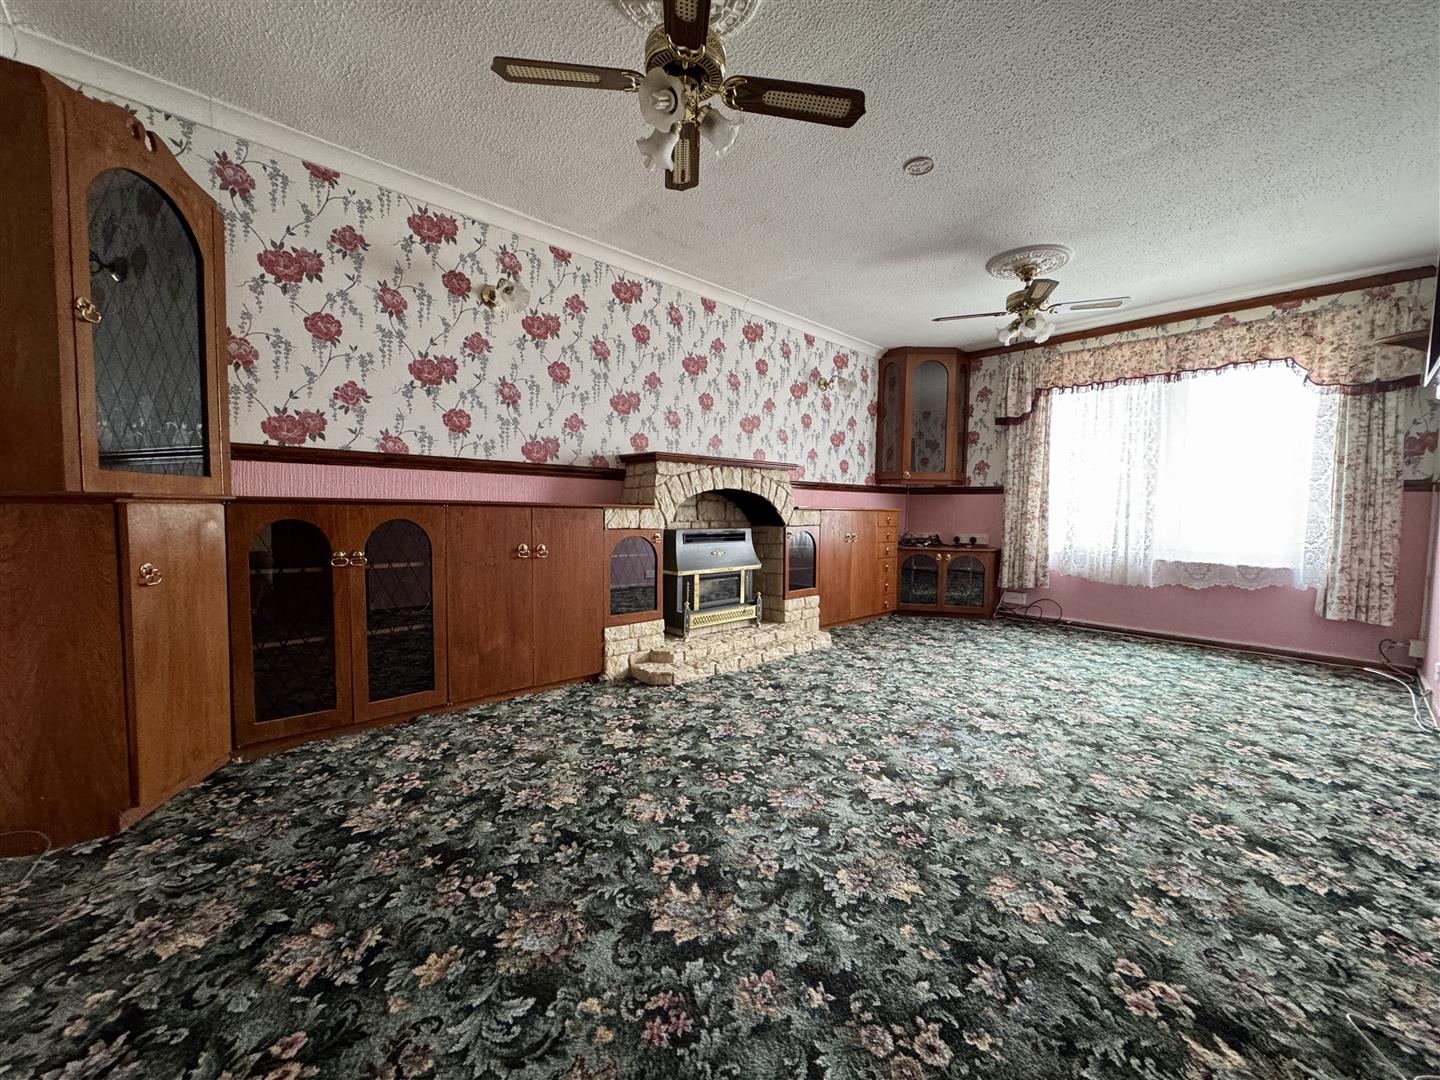
LOUNGE/DINING ROOM5.59m x 3.23m overall (18'4 x 10'7 overall)
Window. Feature fireplace. Range of fitted cupboard & drawer storage along 1 wall. 2 ceiling lights both with fans.
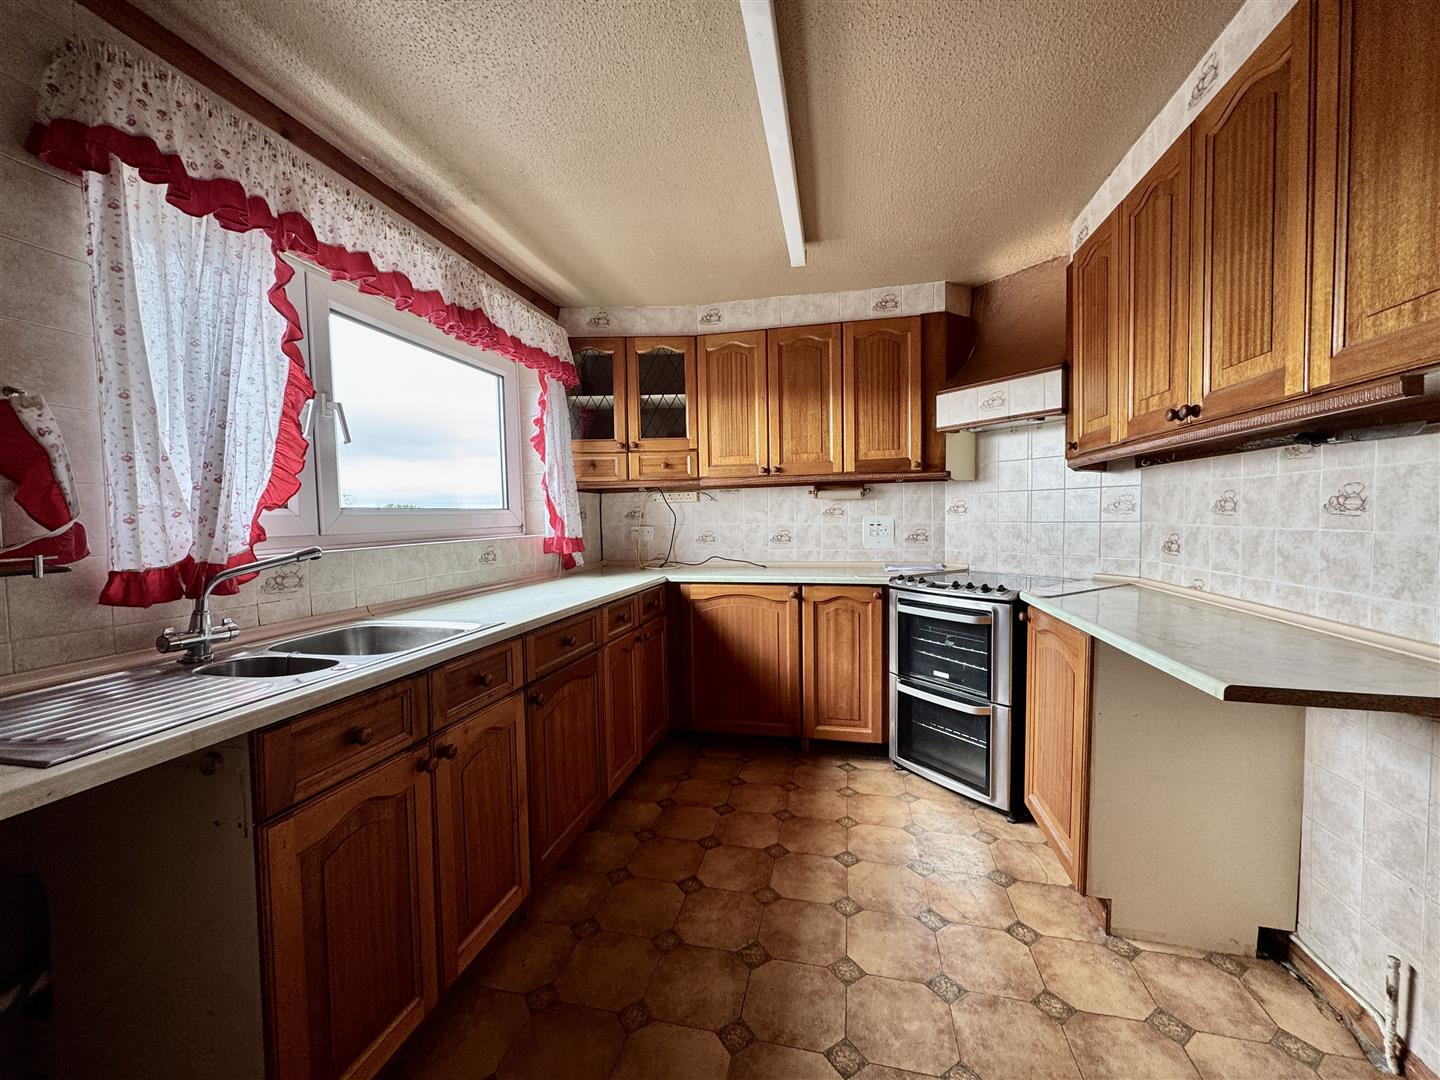
KITCHEN3.20m x 2.67m (10'6 x 8'9)
Window with long views towards the River Tamar & Cornwall in the distance. Range of fitted cupboard & drawer storage. Stainless steel one-&-a-half bowl sink. Space & plumbing for washing machine. Space for other white goods. Fitted Electrolux oven.
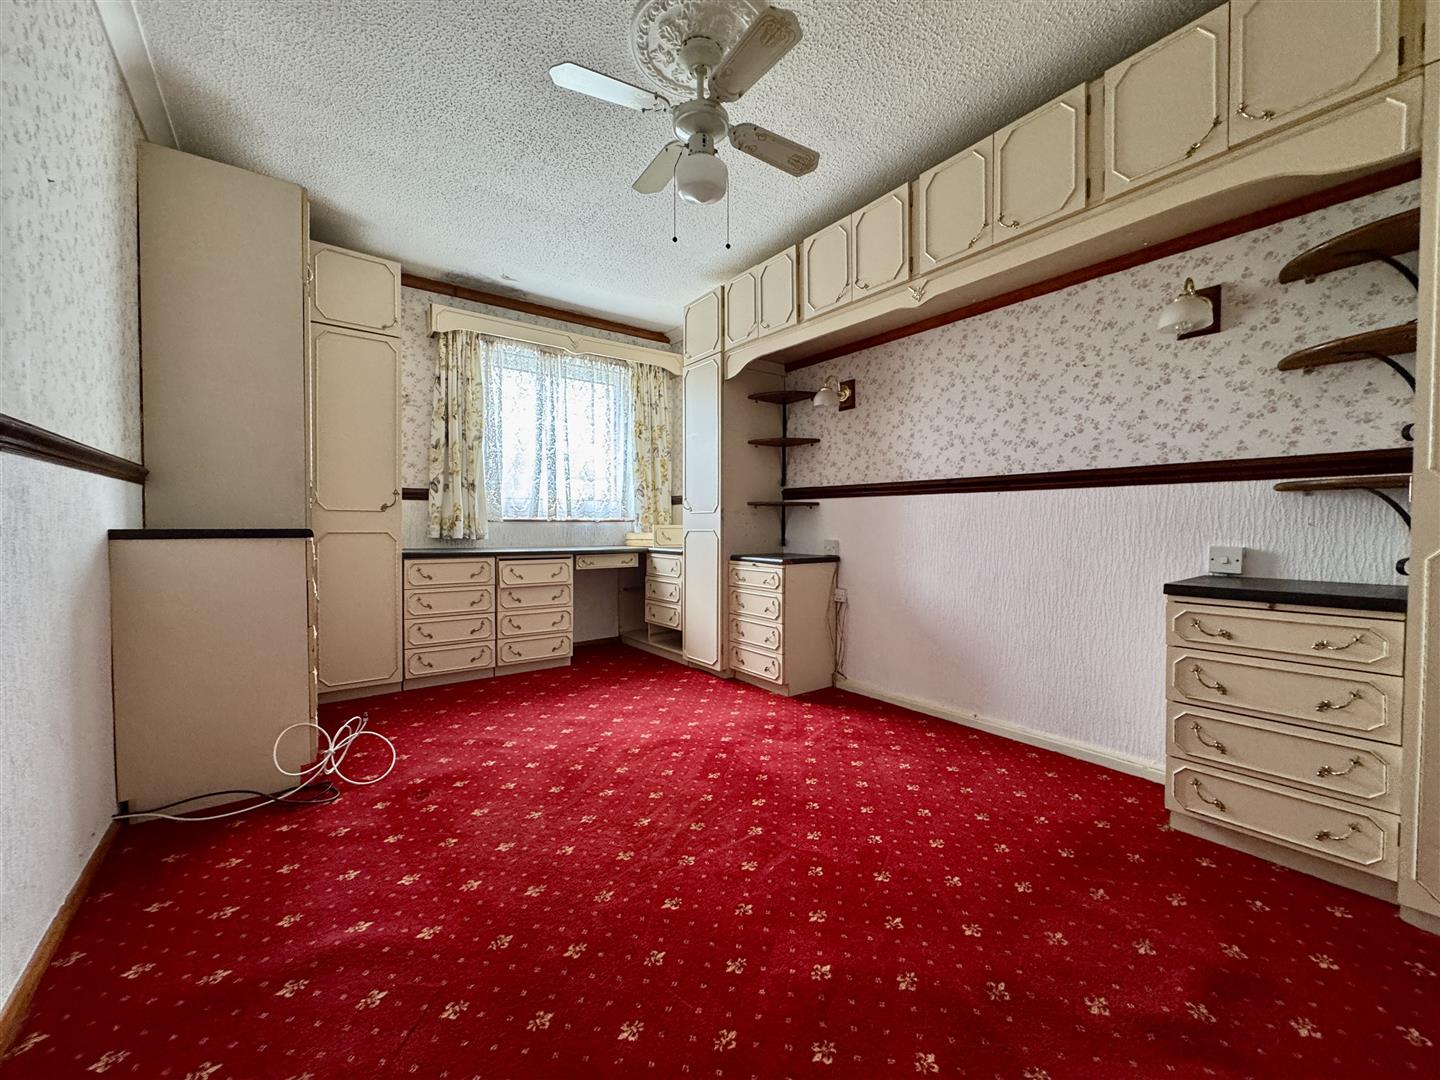
BEDROOM ONE4.60m x 2.82m (15'1 x 9'3)
Window. Built-in bedroom furniture. Ceiling light with fan.
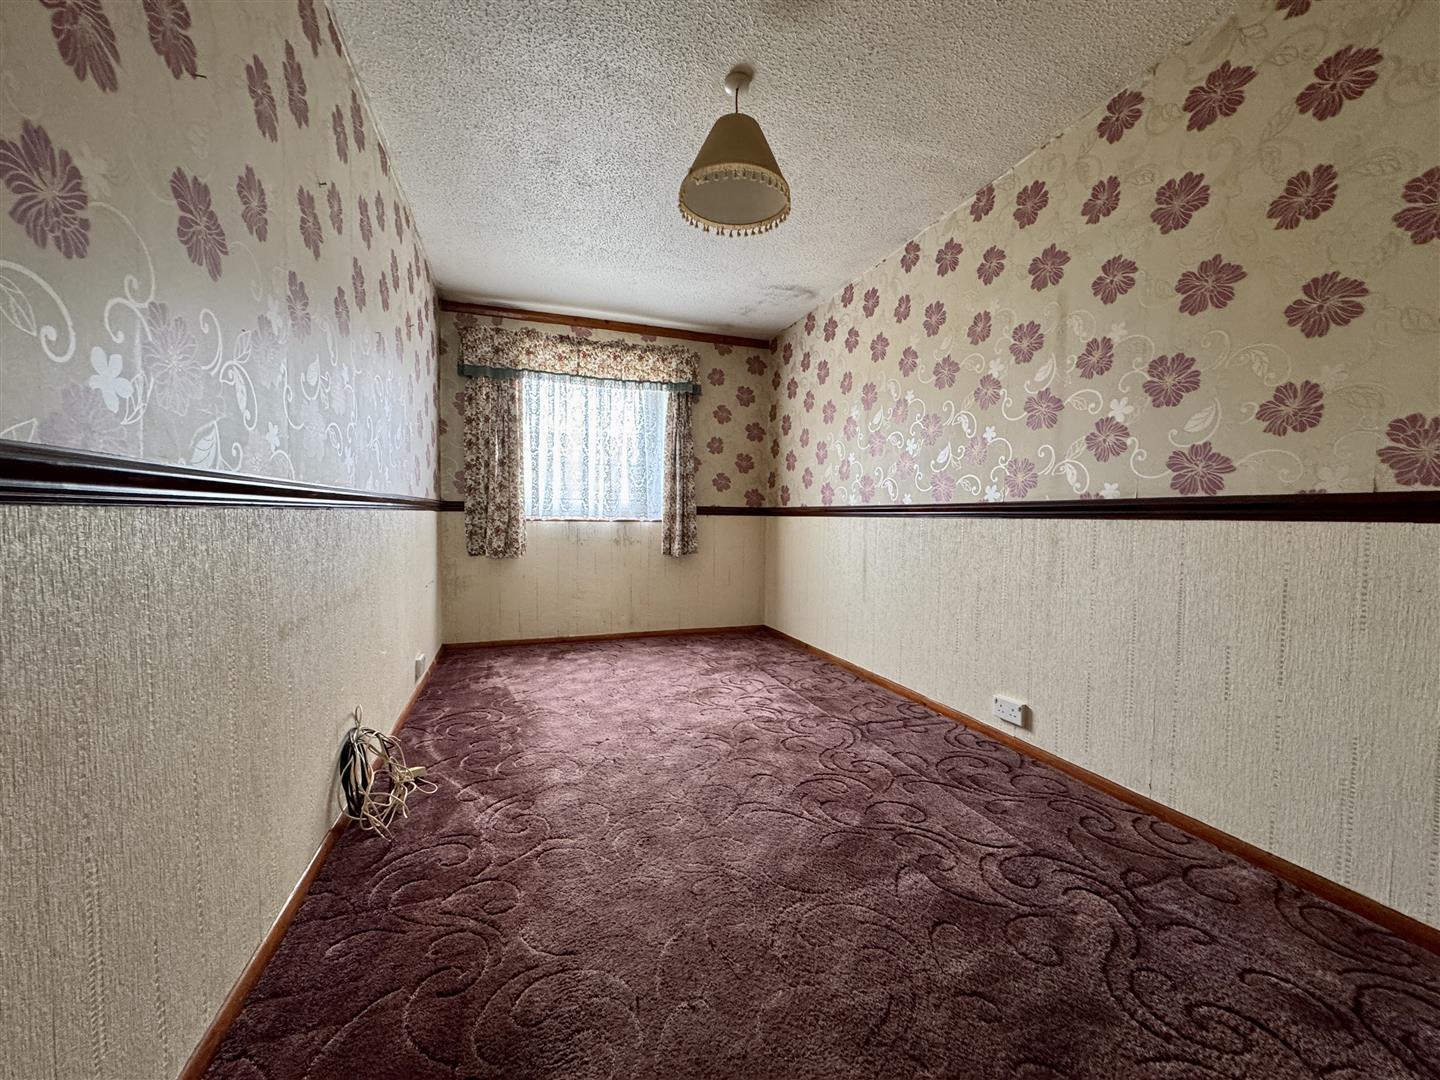
BEDROOM TWO4.80m x 2.39m (15'9 x 7'10)
Window.
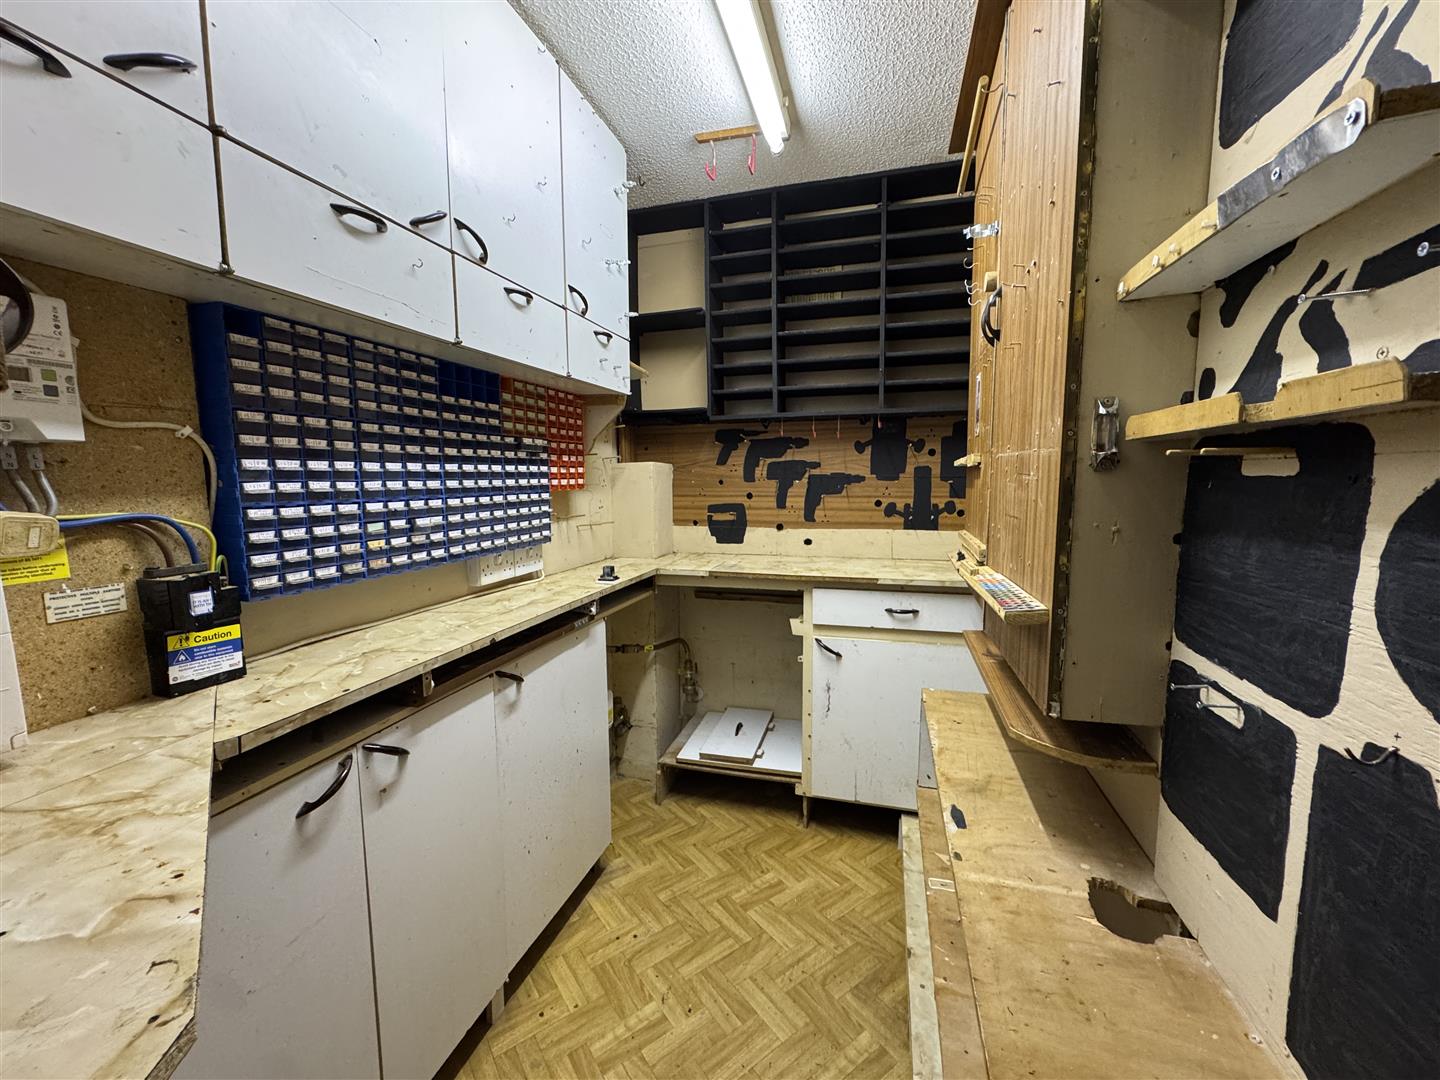
STORE ROOM2.34m x 1.45m (7'8 x 4'9)
Houses the electric meter & consumer unit.
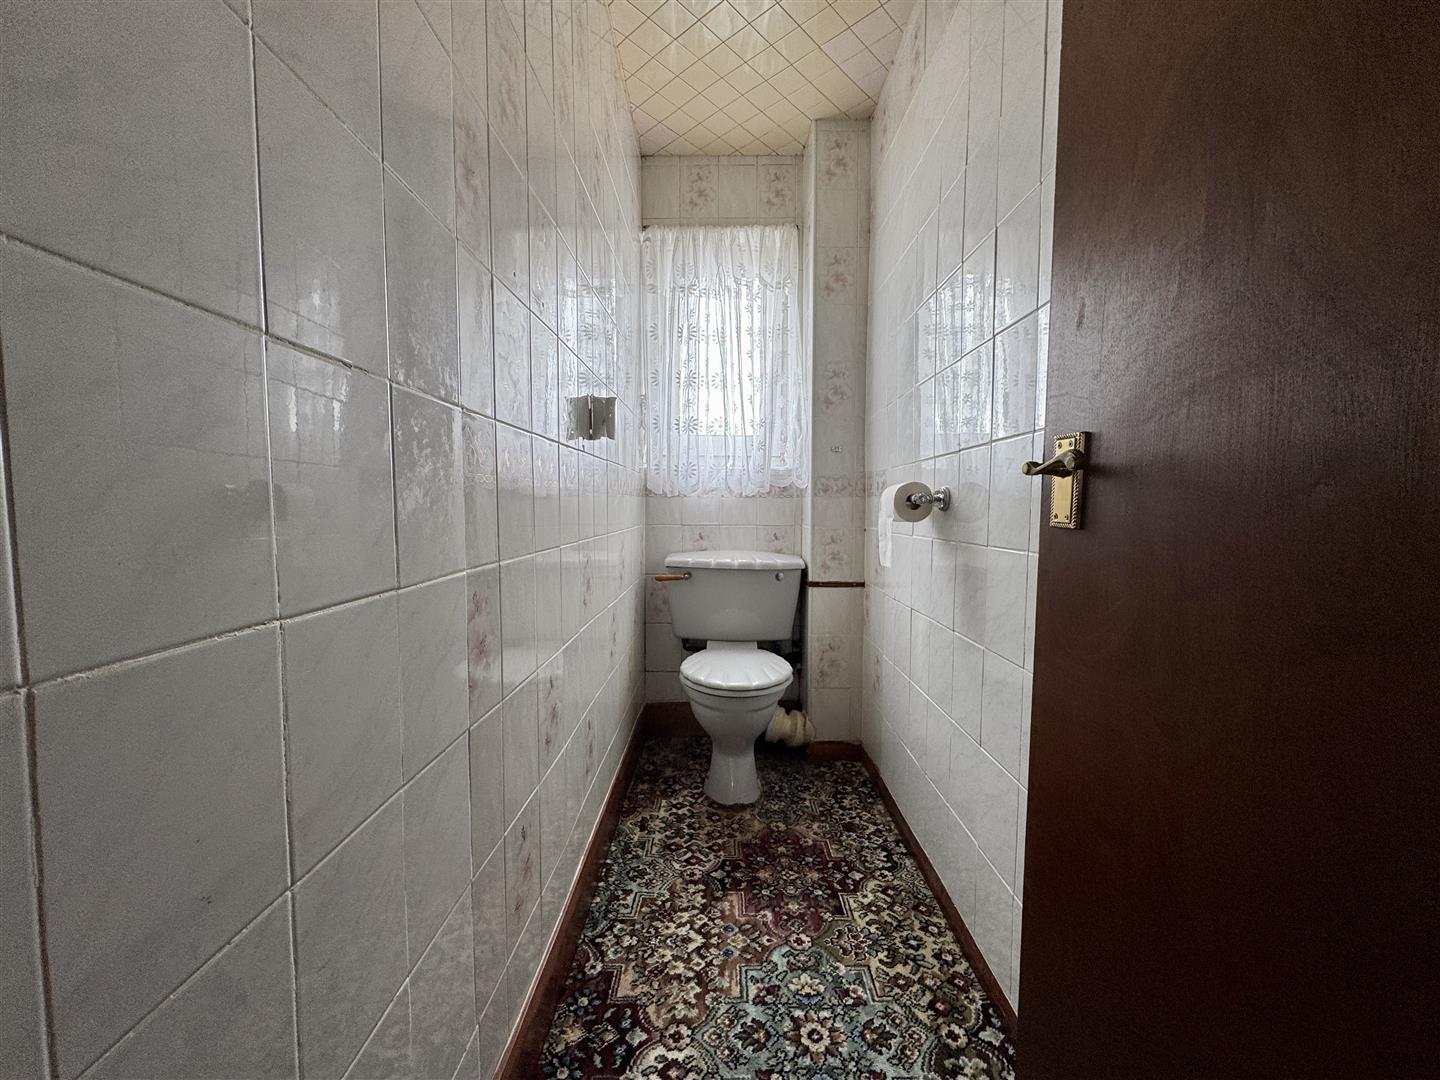
WC2.34m x 0.84m (7'8 x 2'9)
White wc.
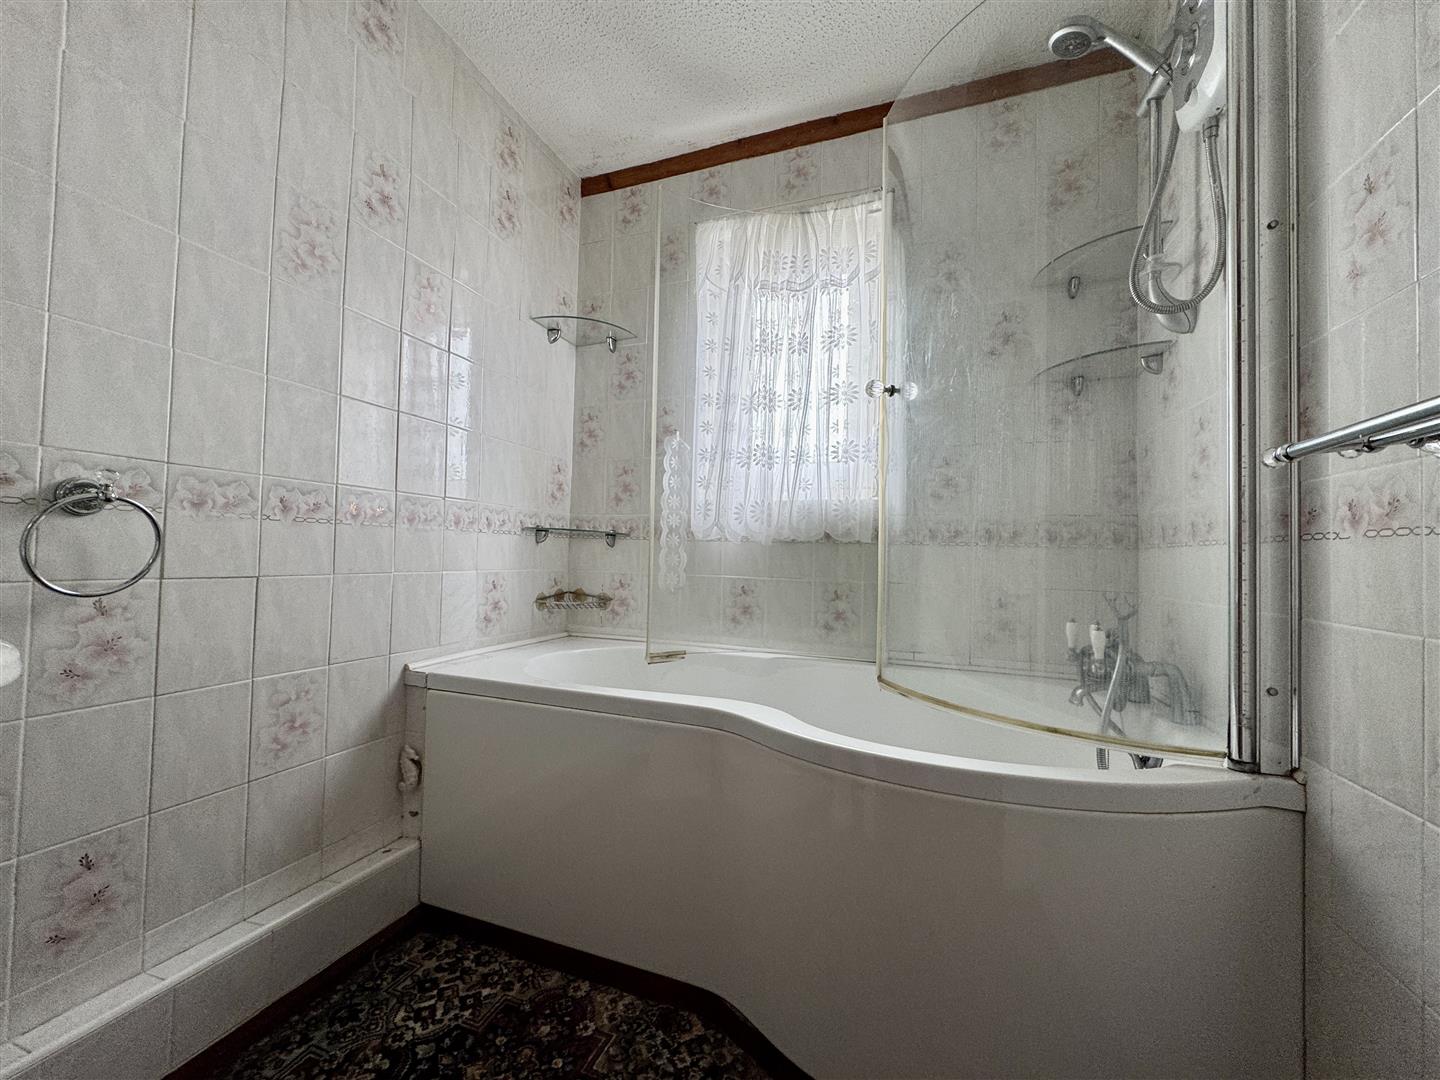
BATHROOM1.96m x 1.75m (6'5 x 5'9)
'L-shaped'. Window. White suite with 'P-shaped' panelled bath. Wash-hand basin.
AIRING CUPBOARD
Housing the Main Mersey super gas boiler servicing the central heating & domestic hot water.
EXTERNALLY
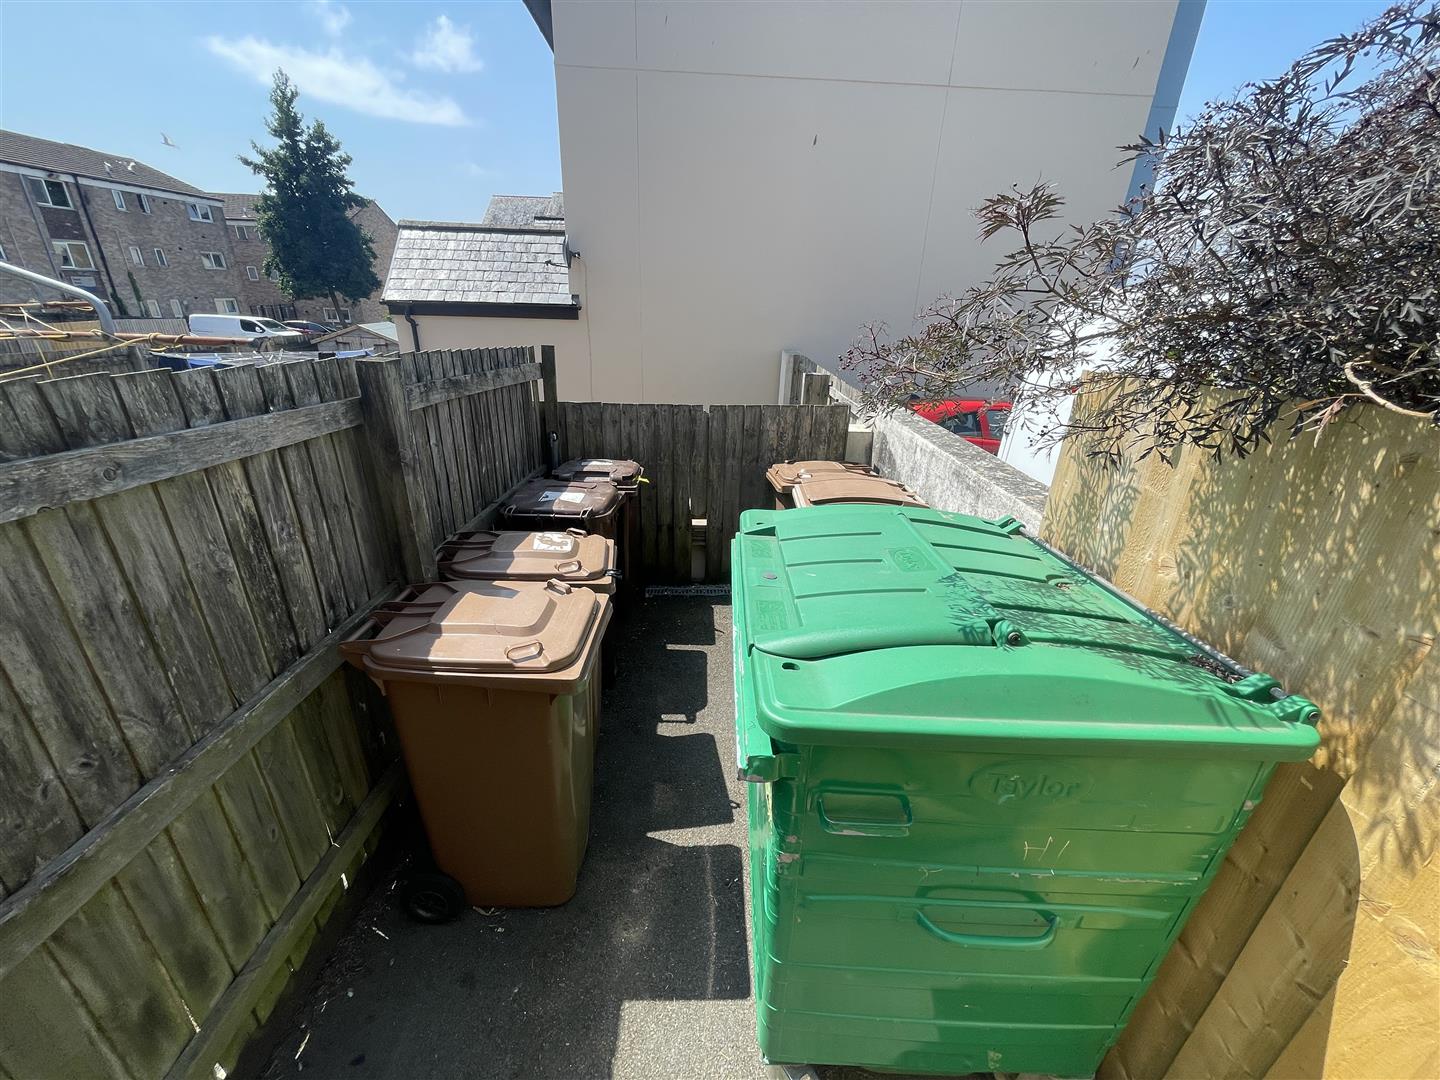
Communal grounds including a bin store, parking area & clothes drying area.
TENURE
Leasehold. Original term of 125 years, under-leased from 3 May 1993, expiring on 1 July 2115. Ground rent £10 per annum. Service charge £1,500pa payable to PCH, which covers maintenance, communal utilities/faculties, cleaning, building insurance etc.