Room Descriptions
ACORN GARDENS, PLYMPTON, PLYMOUTH PL7 4NJ
ACCOMMODATION
uPVC double-glazed door opening into the communal hallway.
COMMUNAL HALLWAY
Wooden door opening into the flat.
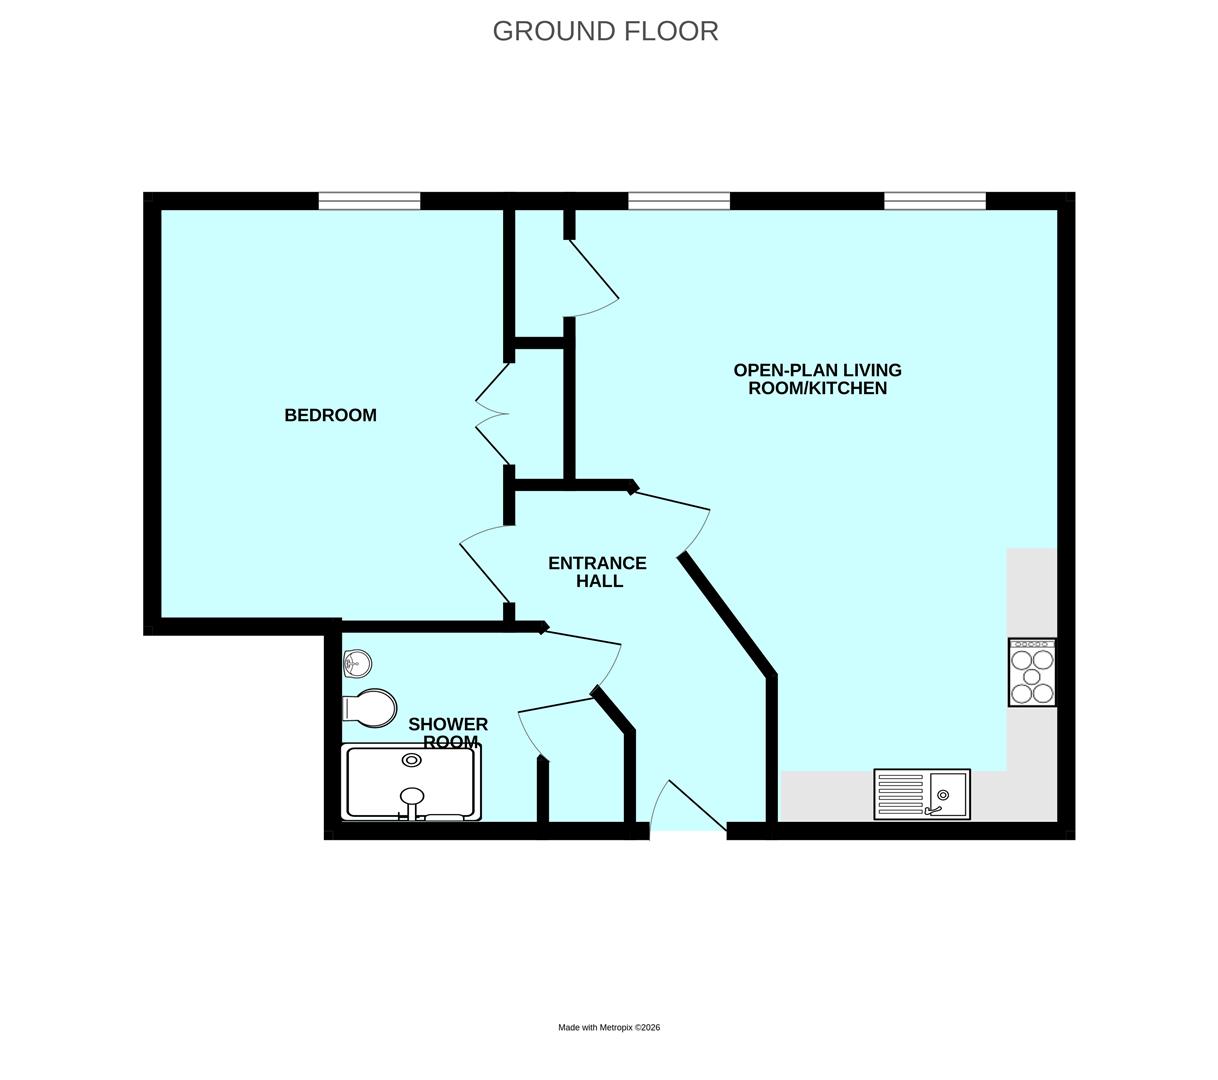
HALLWAY1.34 x 3.99 (4'4" x 13'1")
Doors leading to the shower room, bedroom and the open plan living area.
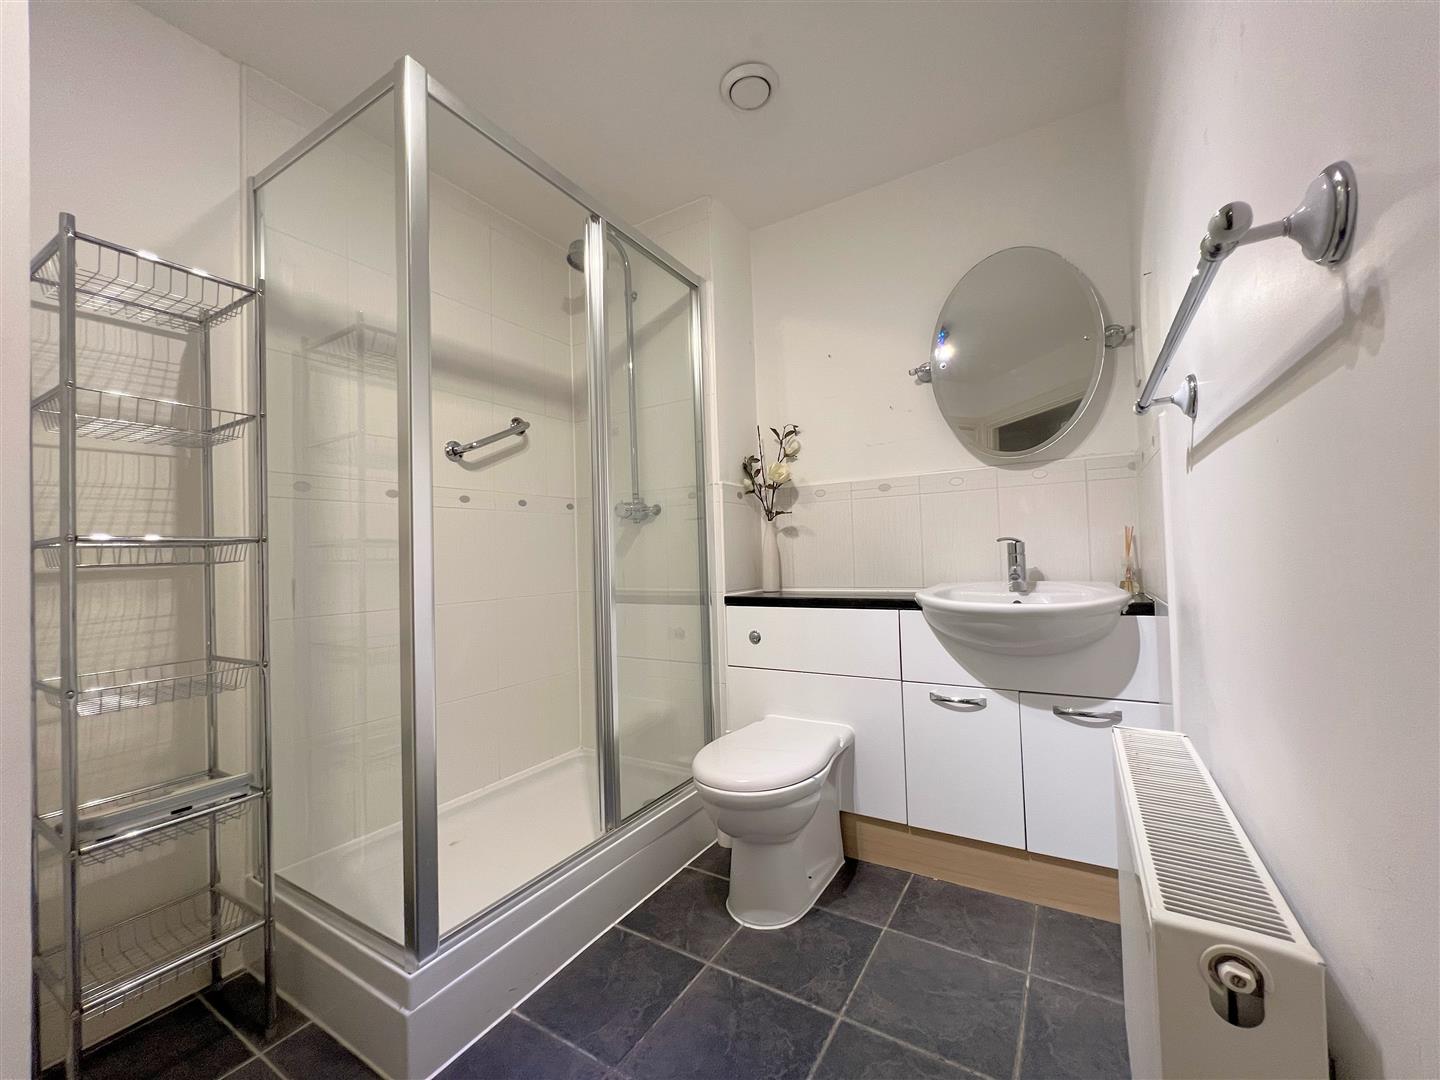
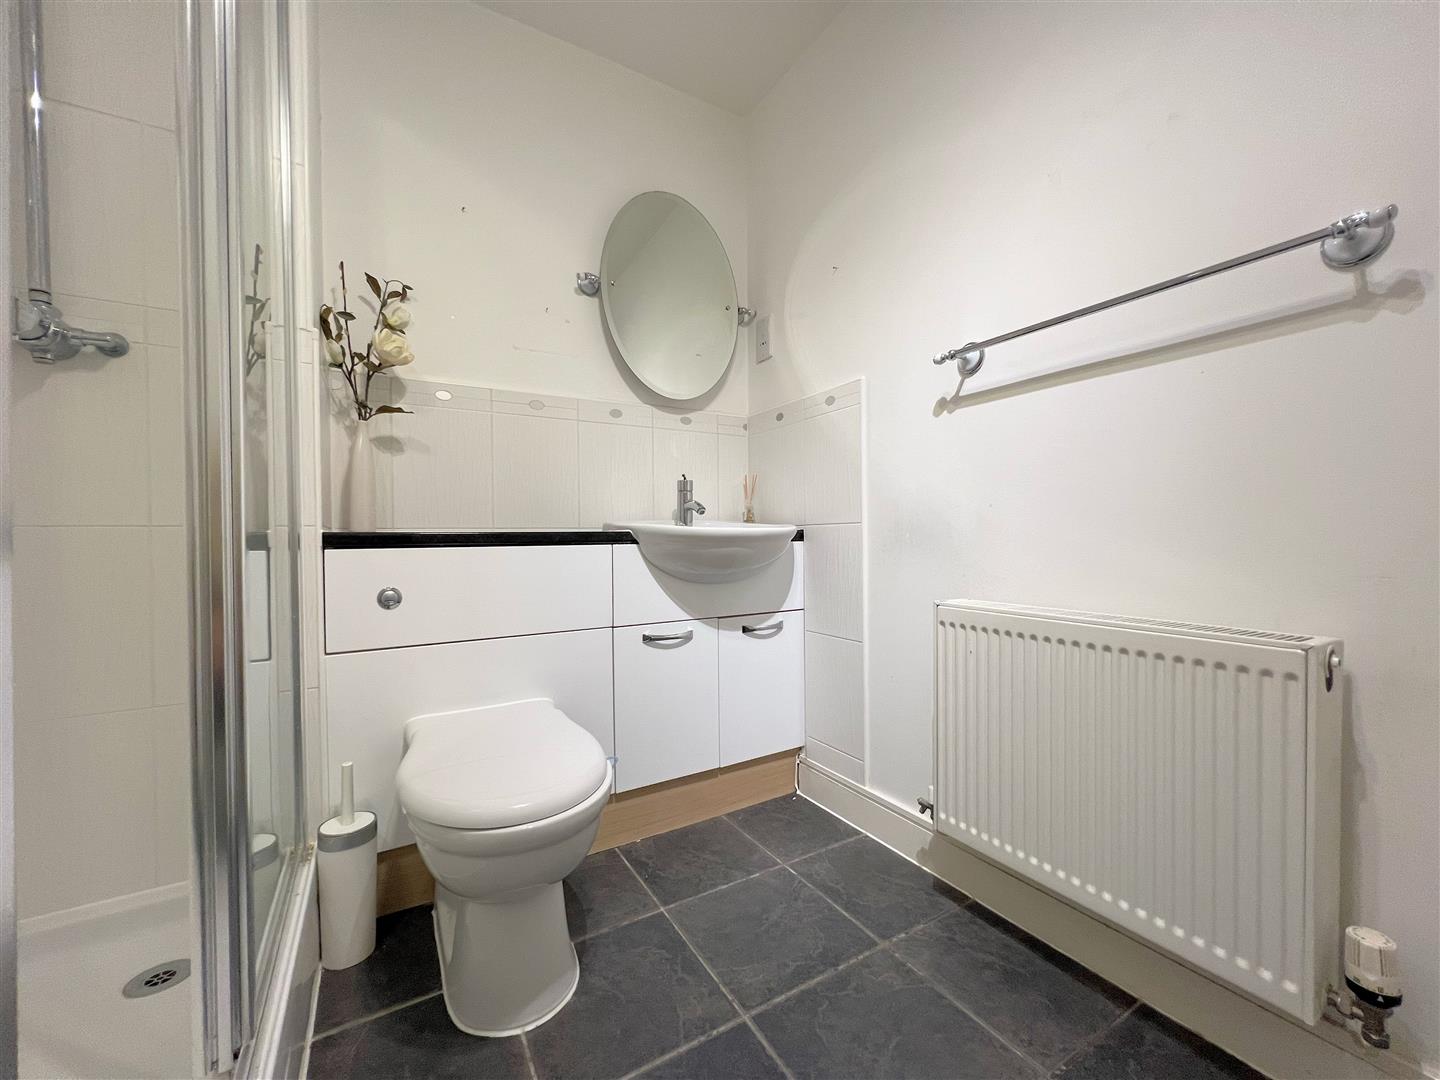
SHOWER ROOM2.55 mx x 2.01 (8'4" mx x 6'7")
Shower cubicle with mains shower, vanity wash handbasin with mixer tap and back-to-wall wc. Built-in storage cupboard housing the consumer unit.
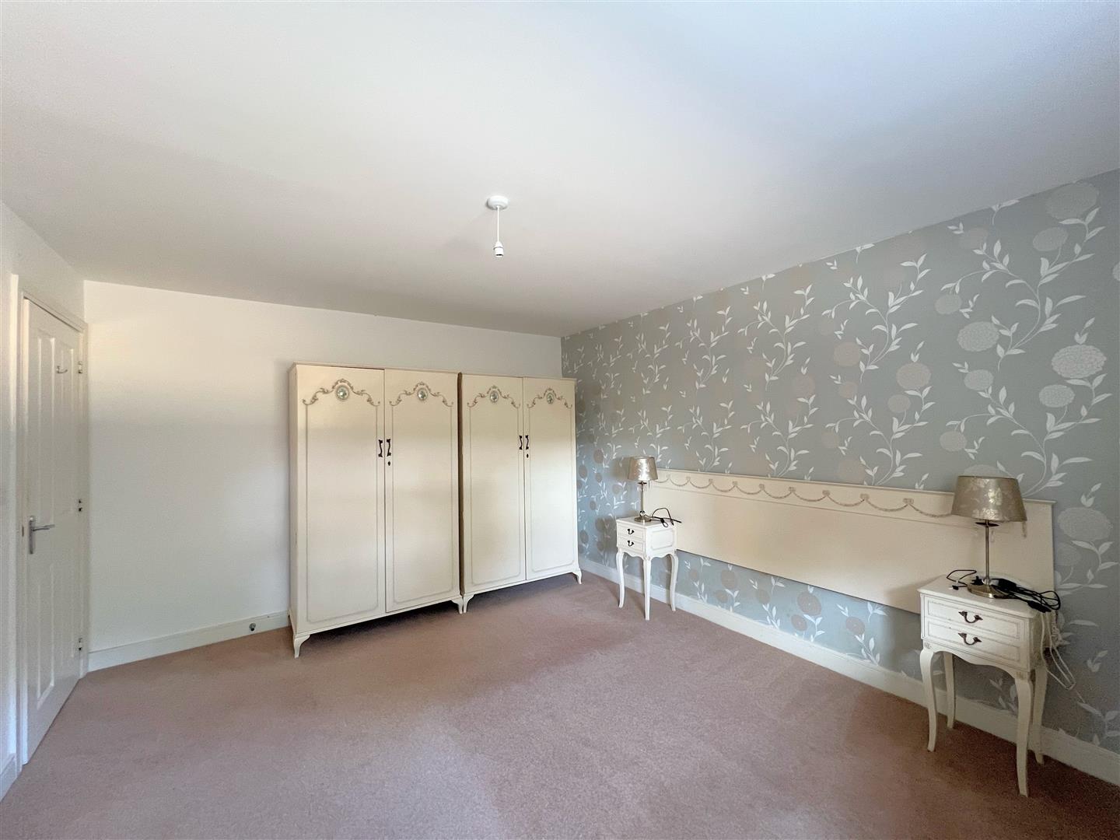
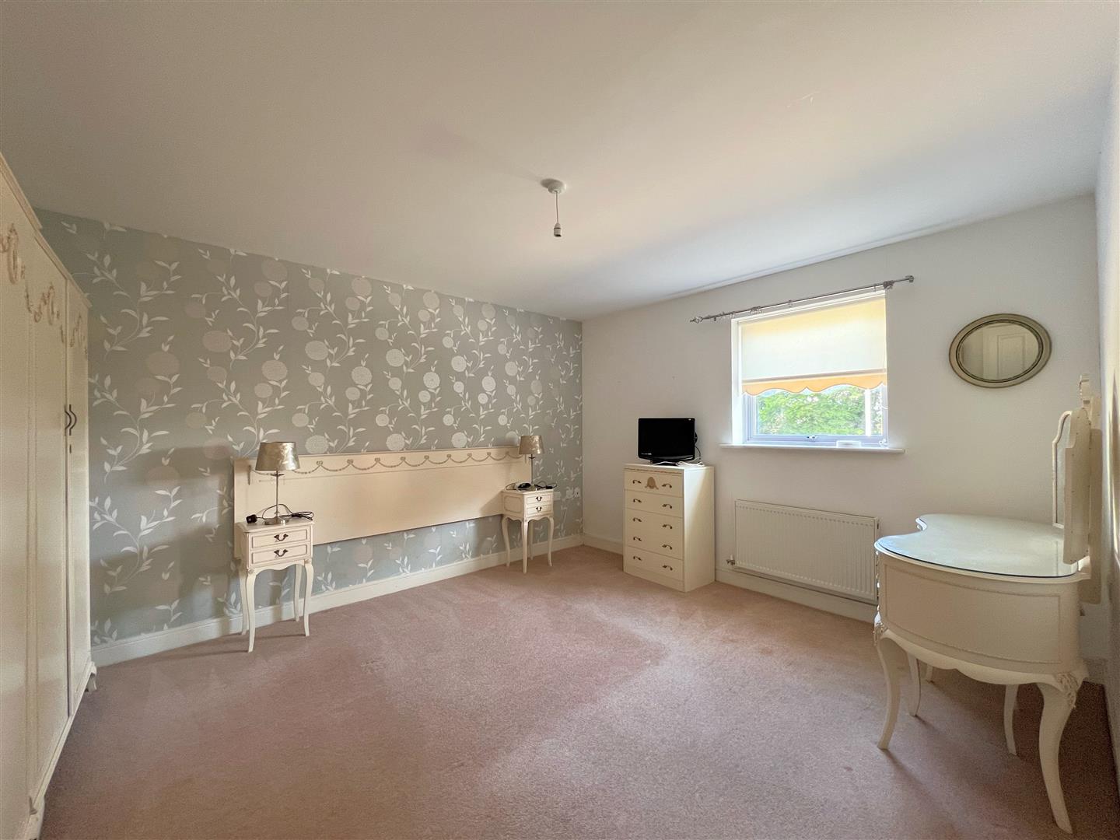
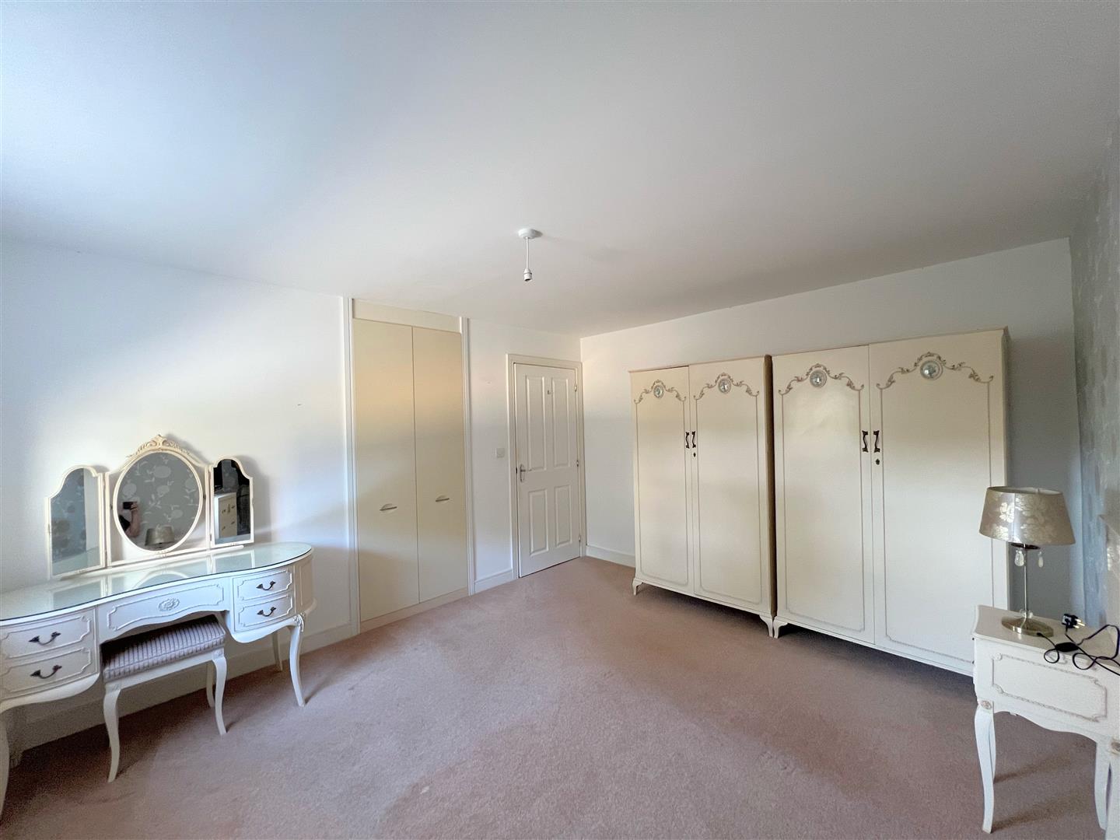
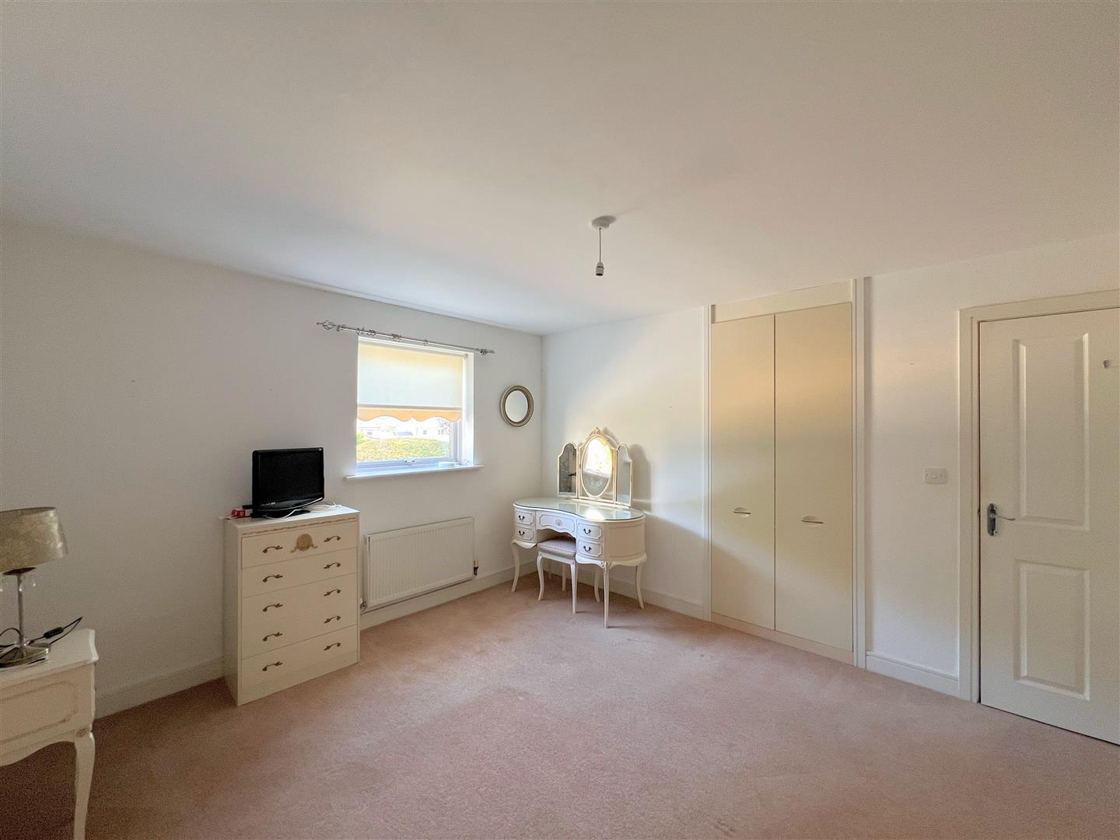
BEDROOM4.15 x 3.49 (13'7" x 11'5")
uPVC double-glazed window to the front elevation.
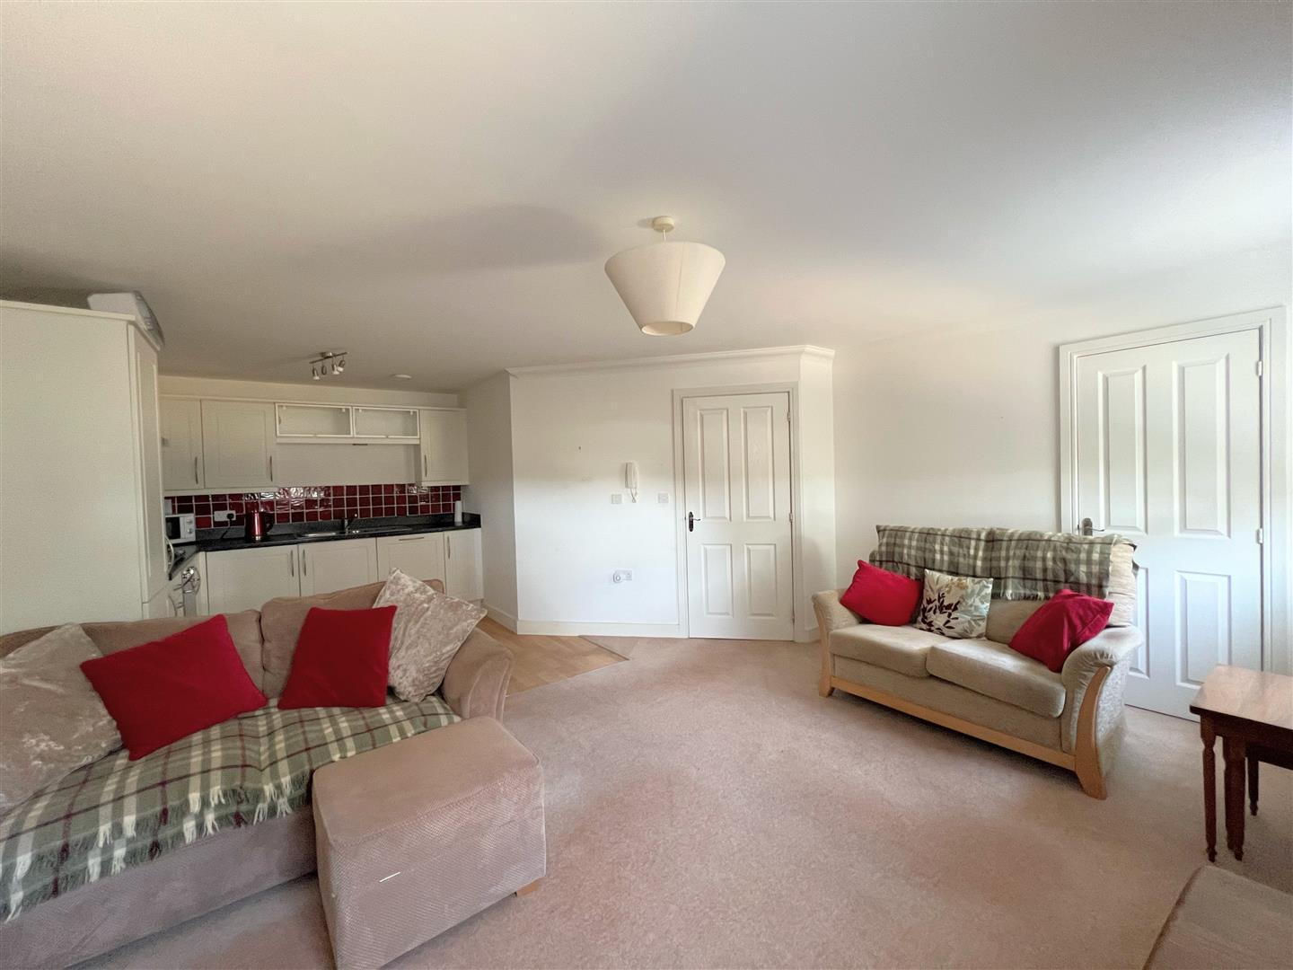
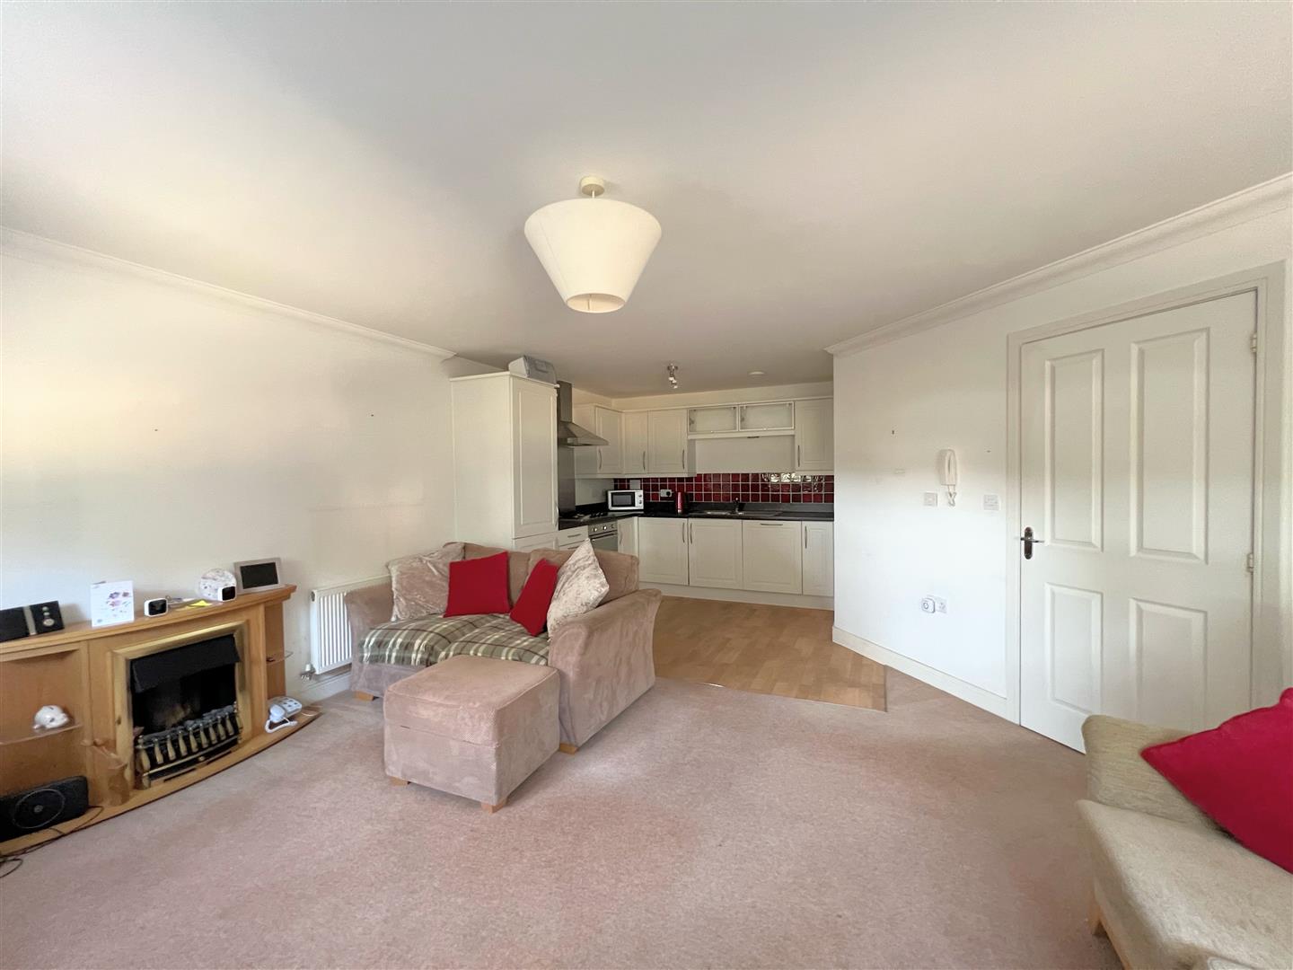
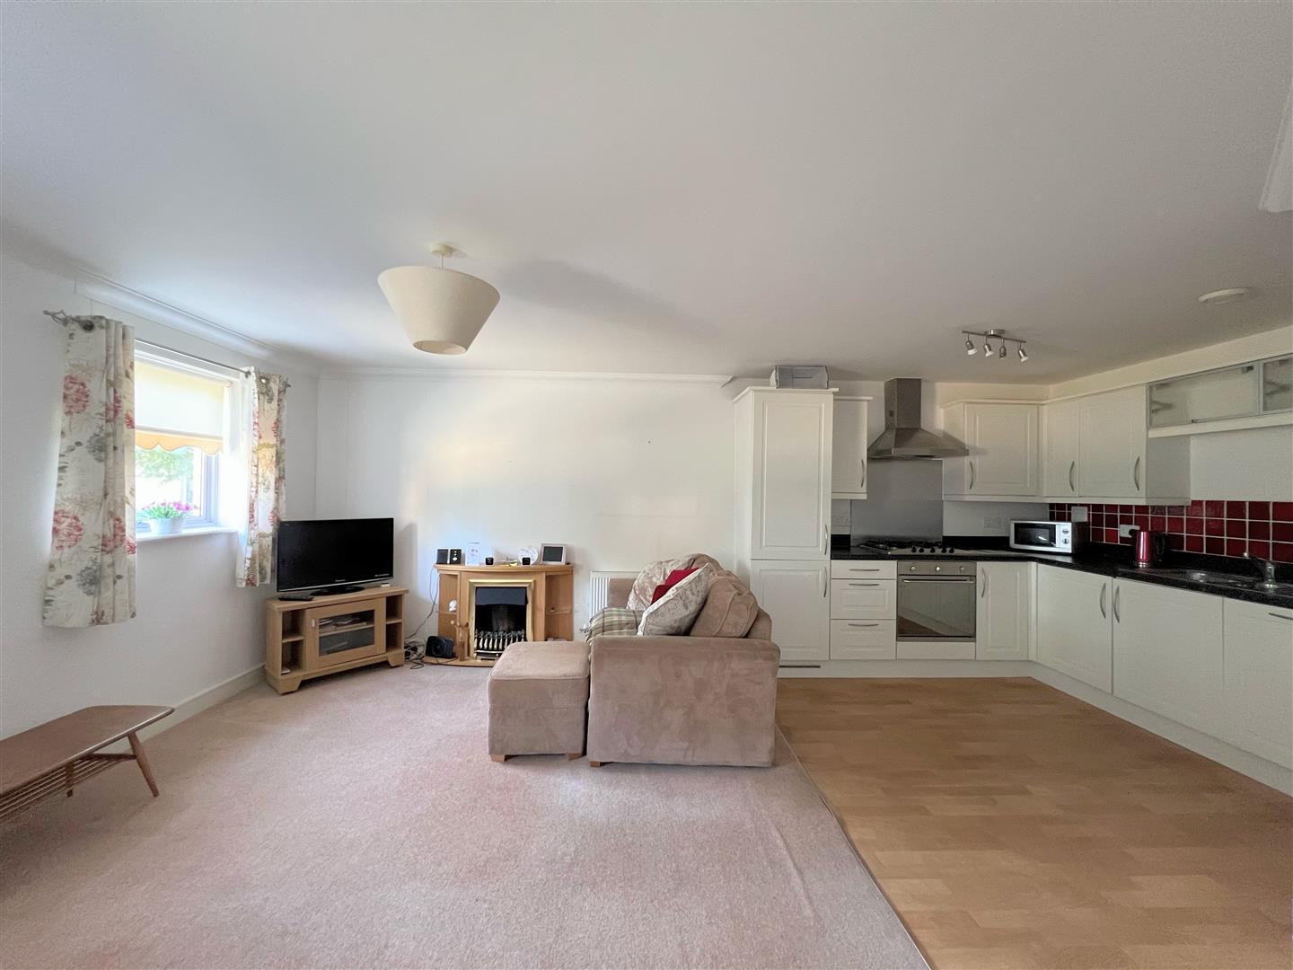
OPEN PLAN LIVING AREA6.24 max x 4.86 max (20'5" max x 15'11" max)
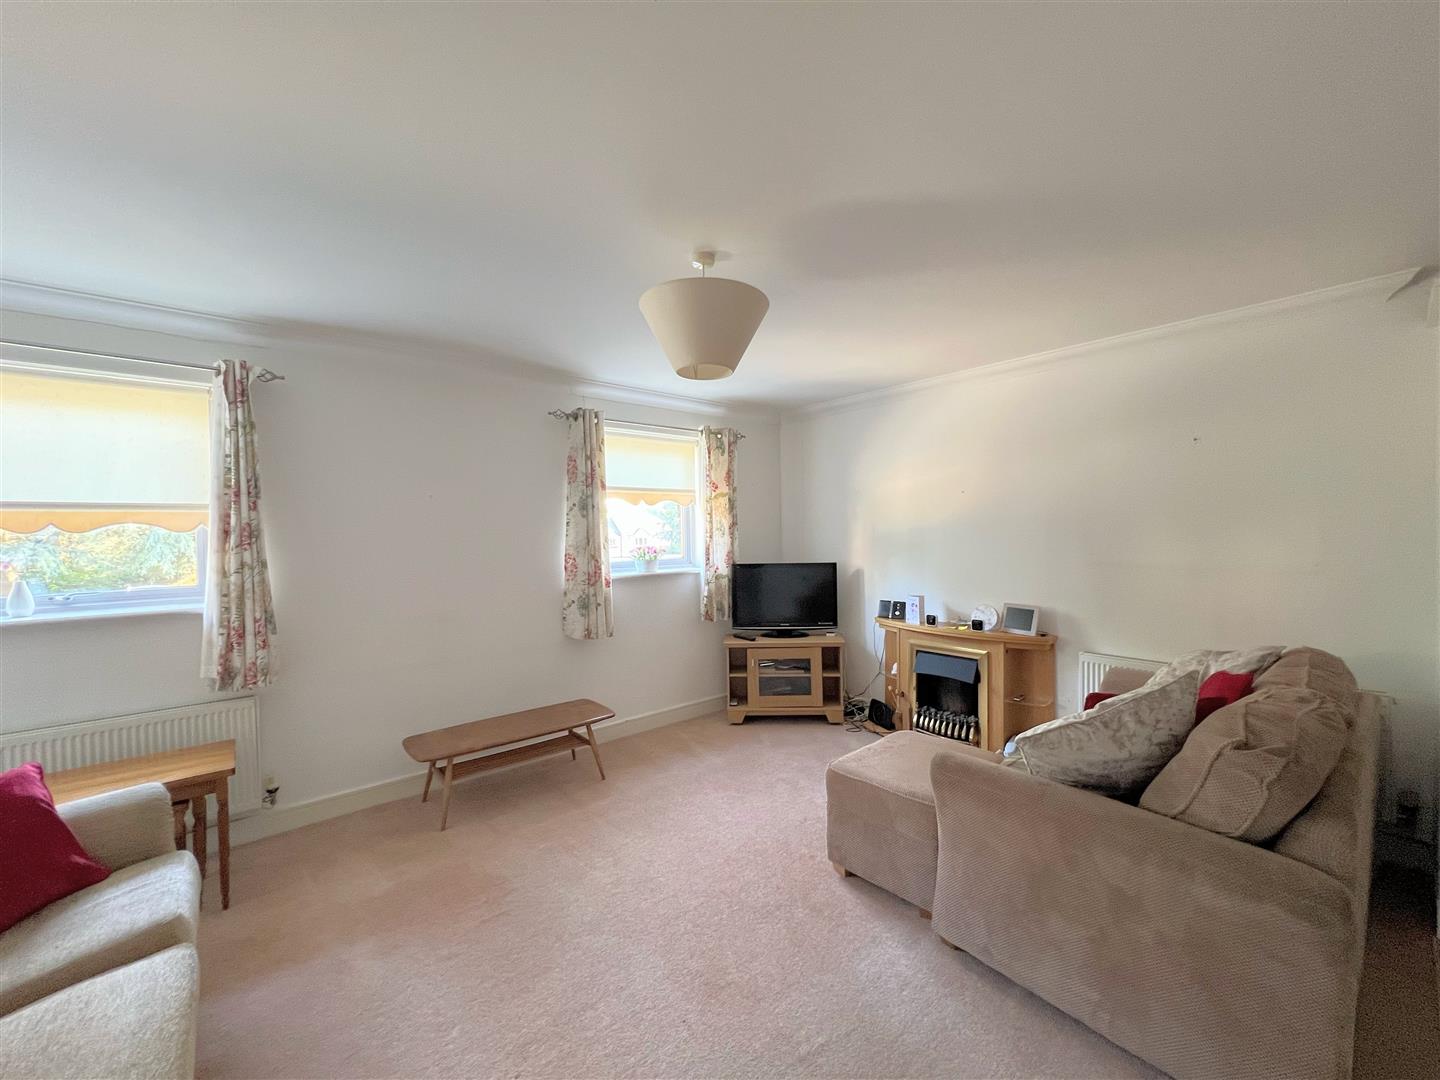
LOUNGE AREA4.87 x 3.47 (15'11" x 11'4")
Double-glazed windows to the front elevation. Built-in storage cupboard housing the boiler. Wall-mounted telephone intercom system
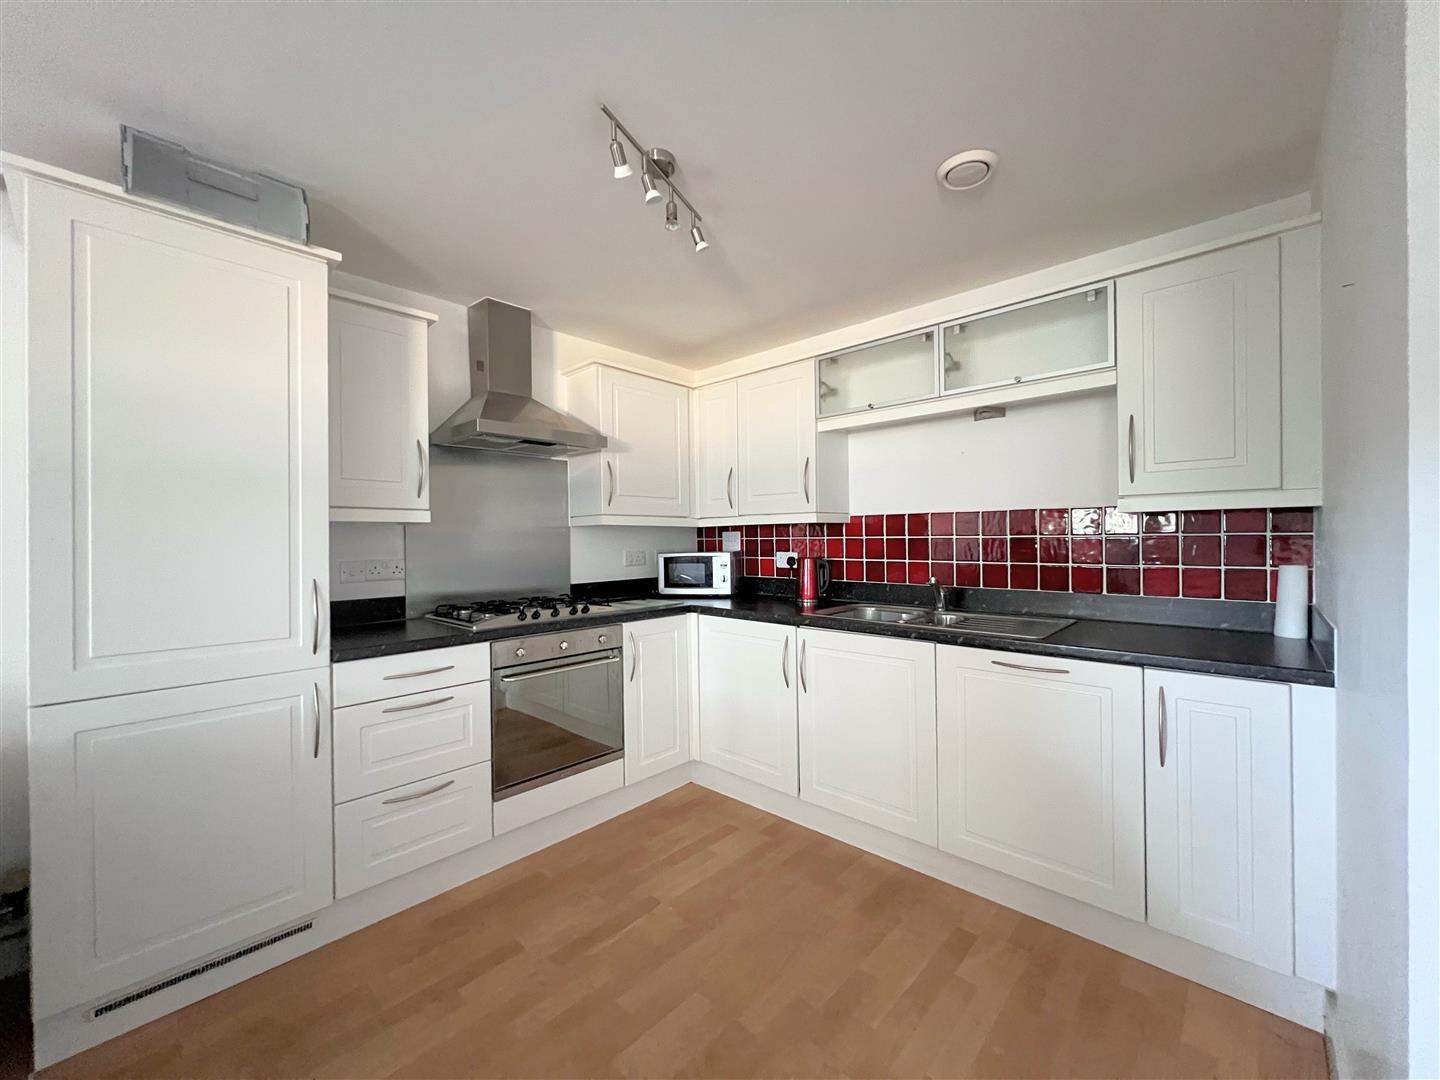
KITCHEN AREA2.80 x 2.75 (9'2" x 9'0")
Fitted with a range of matching white base and wall-mounted units incorporating a roll-edged laminate worktop with inset 5-ring gas hob, one-&-a-half bowl stainless-steel sink unit with draining board and food waste disposal unit. Integrated fridge, freezer, dishwasher, washer/dryer and electric oven. Wall-mounted stainless-steel extractor hood over the hob. Lino flooring.
OUTSIDE
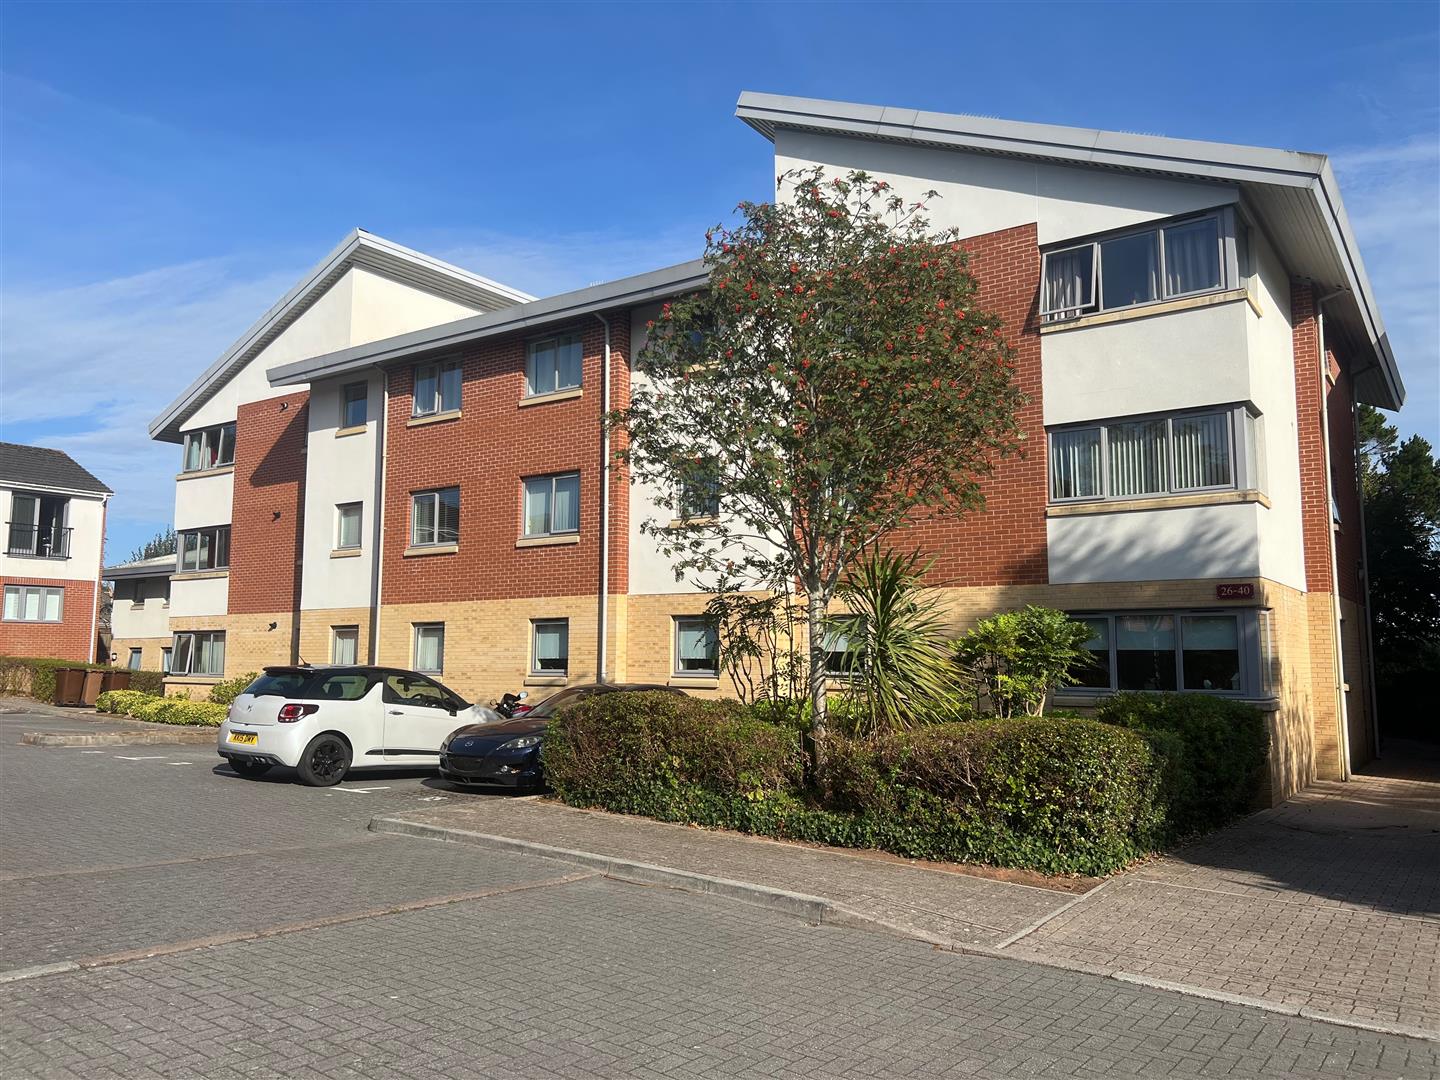
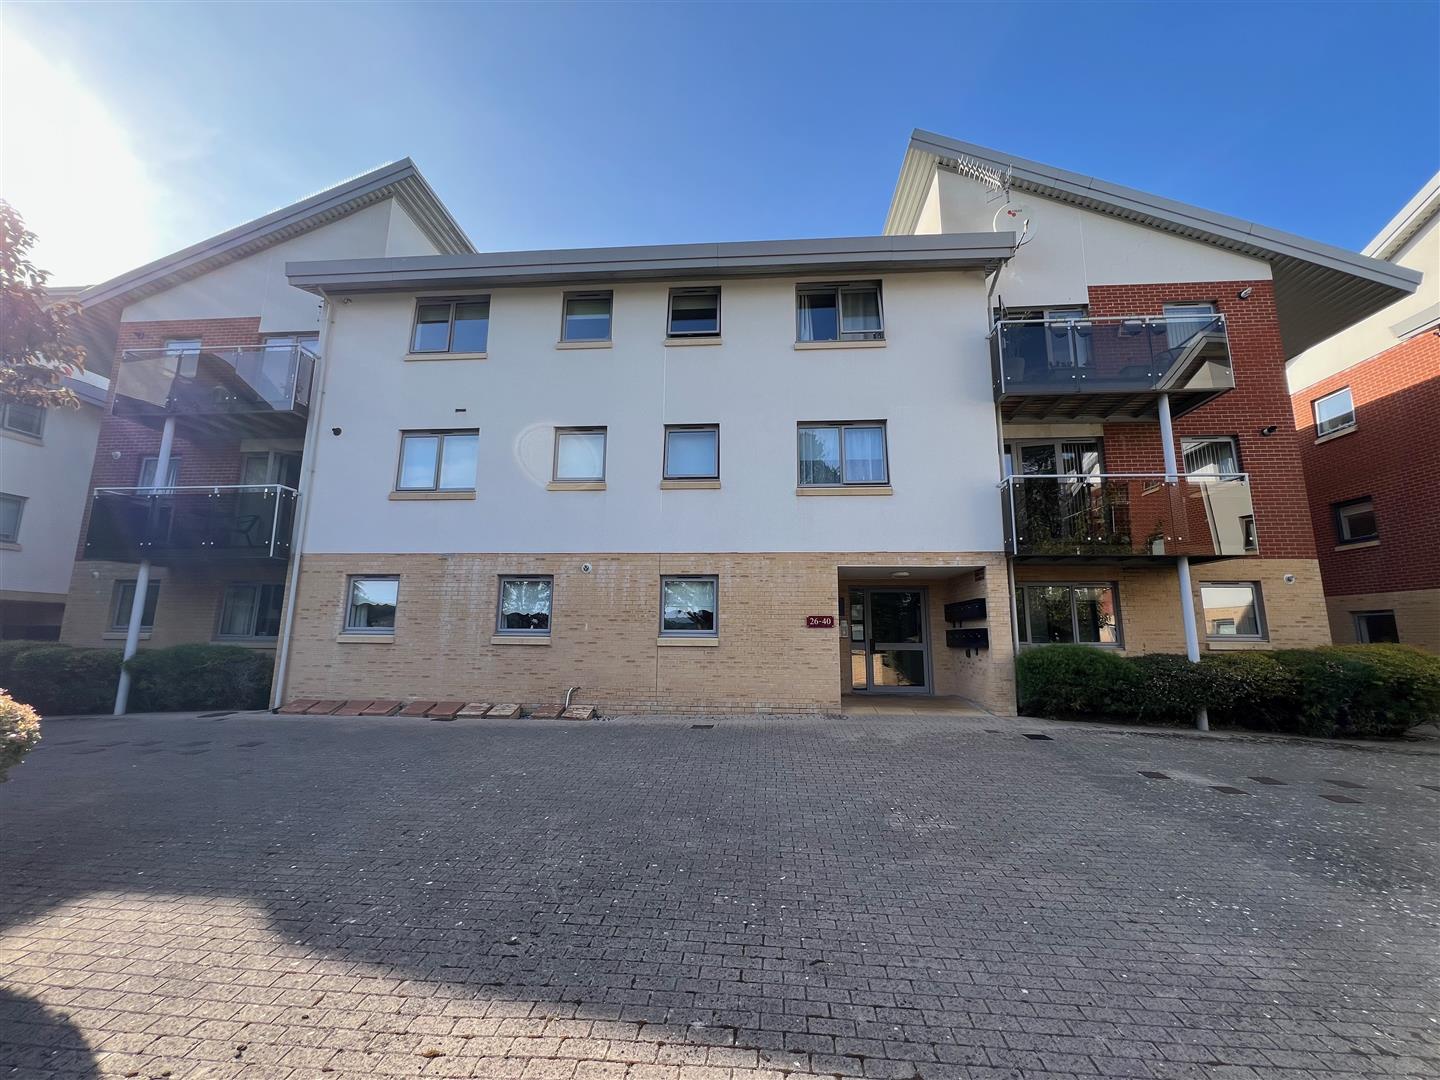
The building is approached via a path to the front leading to the main entrance with intercom system. The communal gardens are well kept with areas of lawn, interspersed by walkways, bordered by mature shrubs and trees. The property also benefits from an allocated parking space.
COUNCIL TAX
Plymouth City Council
Council Tax Band: A
PLYMPTON SERVICES
The property is connected to all the mains services: gas, electricity, water and drainage.
AGENT'S NOTE
199 year lease
Start date 2007
180 years remaining
Annual Service charge £1,592 (includes buildings insurance)
Annual ground rent £101