Room Descriptions
BRYNMOOR PARK, HIGHER COMPTON, PLYMOUTH, PL3 5JZ
SUMMARY
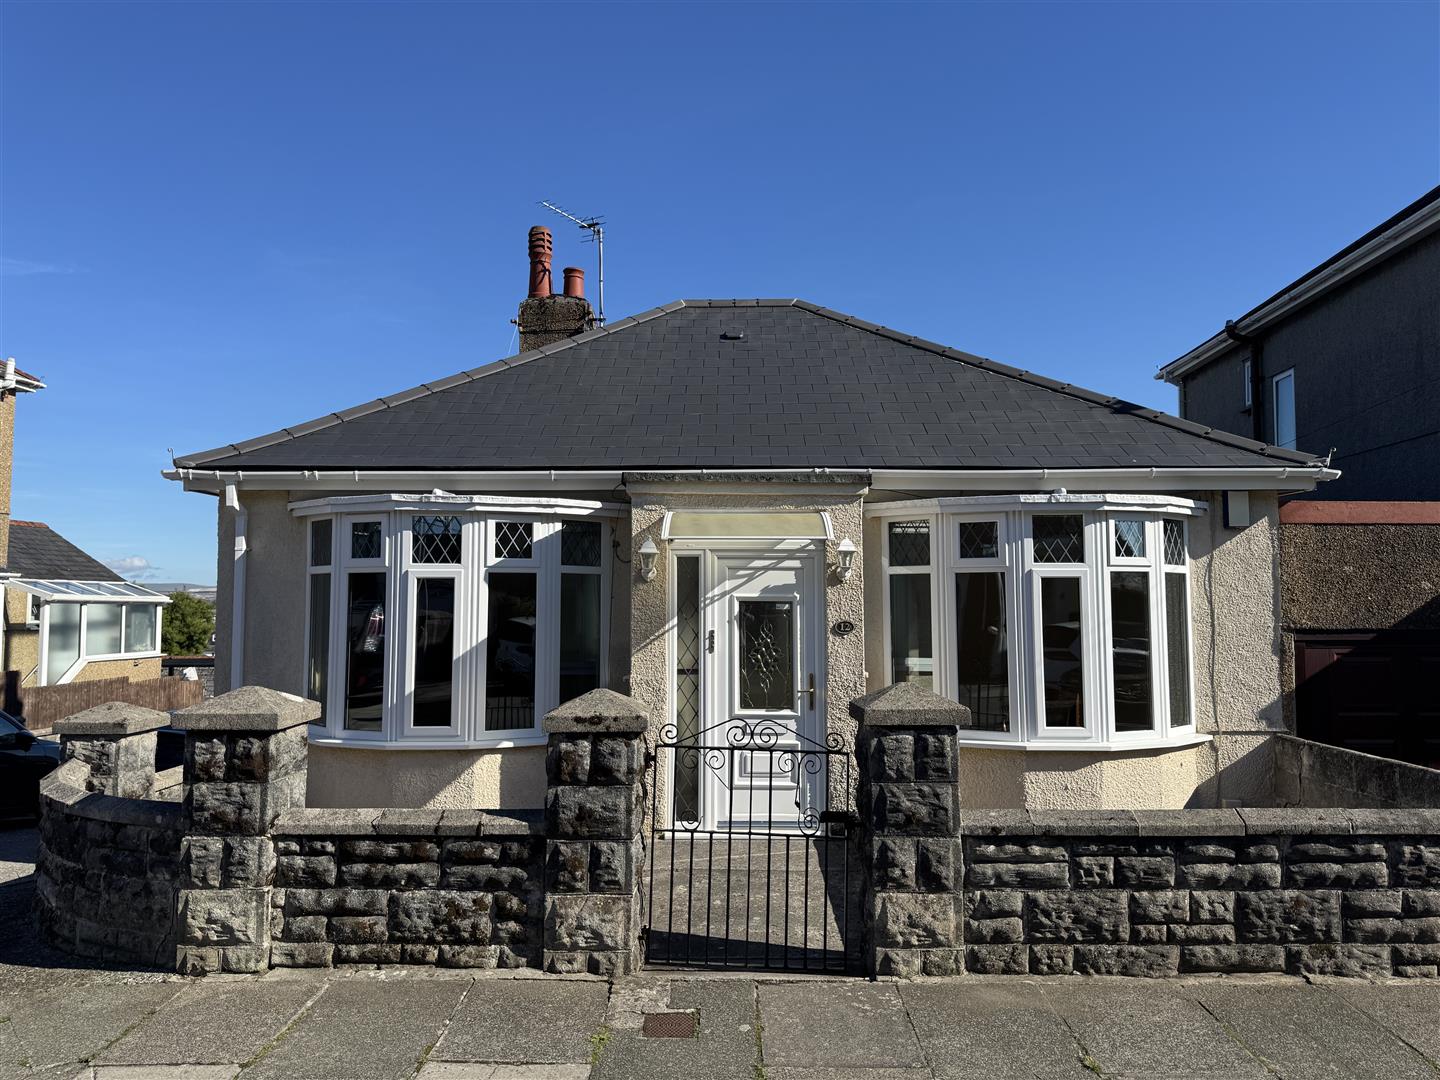
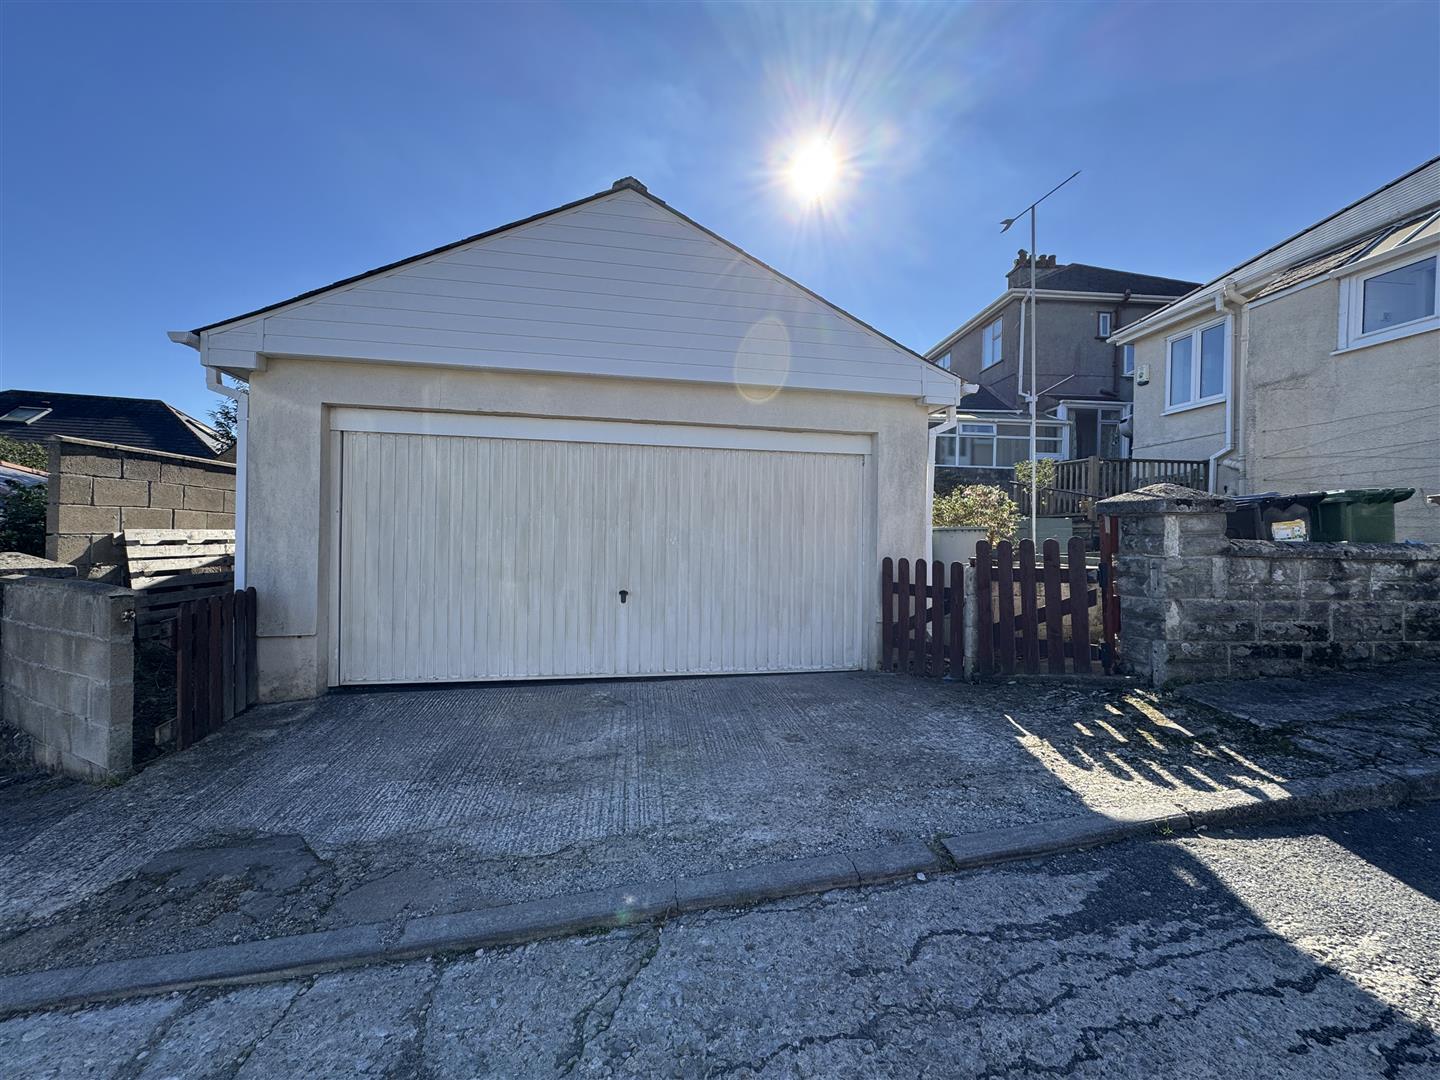
The property comprises a substantial detached bungalow with well proportioned accommodation. A detached bungalow which was built circa 1934 & which has been in the same family ownership since 2010. Having the benefit of a new roof covering fitted & various other upgrades, including a new Worcester central heating boiler. A good sized front-set lounge with a bay window & fireplace, a 2nd bedroom with a bay window to the front, the main bedroom to the rear with French door to the back garden & built-in storage. There is a large bathroom with white suite and at the rear, a 20 foot long kitchen & dining room with 3 windows to the rear. A rear porch with a cupboard housing the boiler. Accessed from the back garden is an 18 foot wide cellar with good head height & access to other under-floor areas. Front & rear gardens. Large detached double garage with parking in front.
LOCATION
Found in this popular & established residential area of Higher Compton with a good variety of local services & amenities to hand. There is convenient access into the city & close by connections to major routes in other directions.
ACCOMMODATION
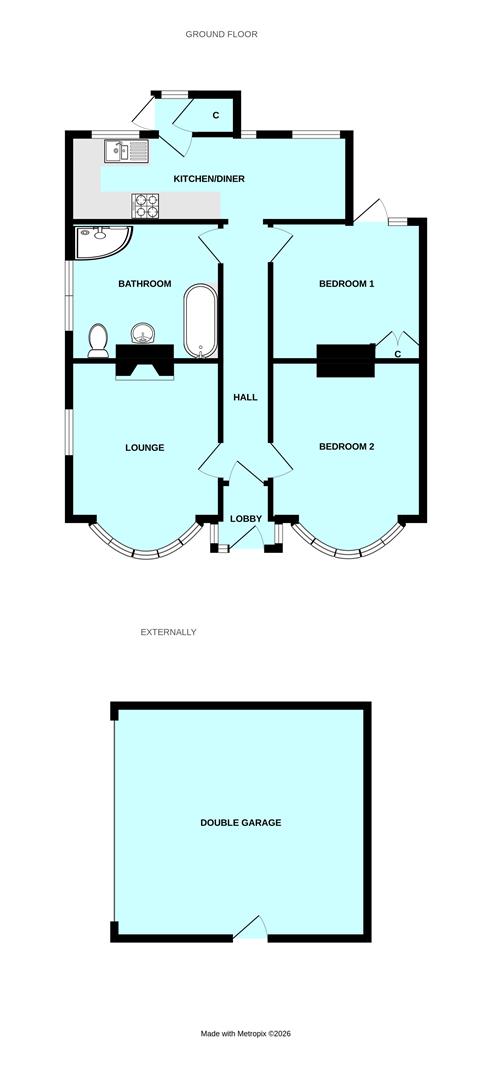
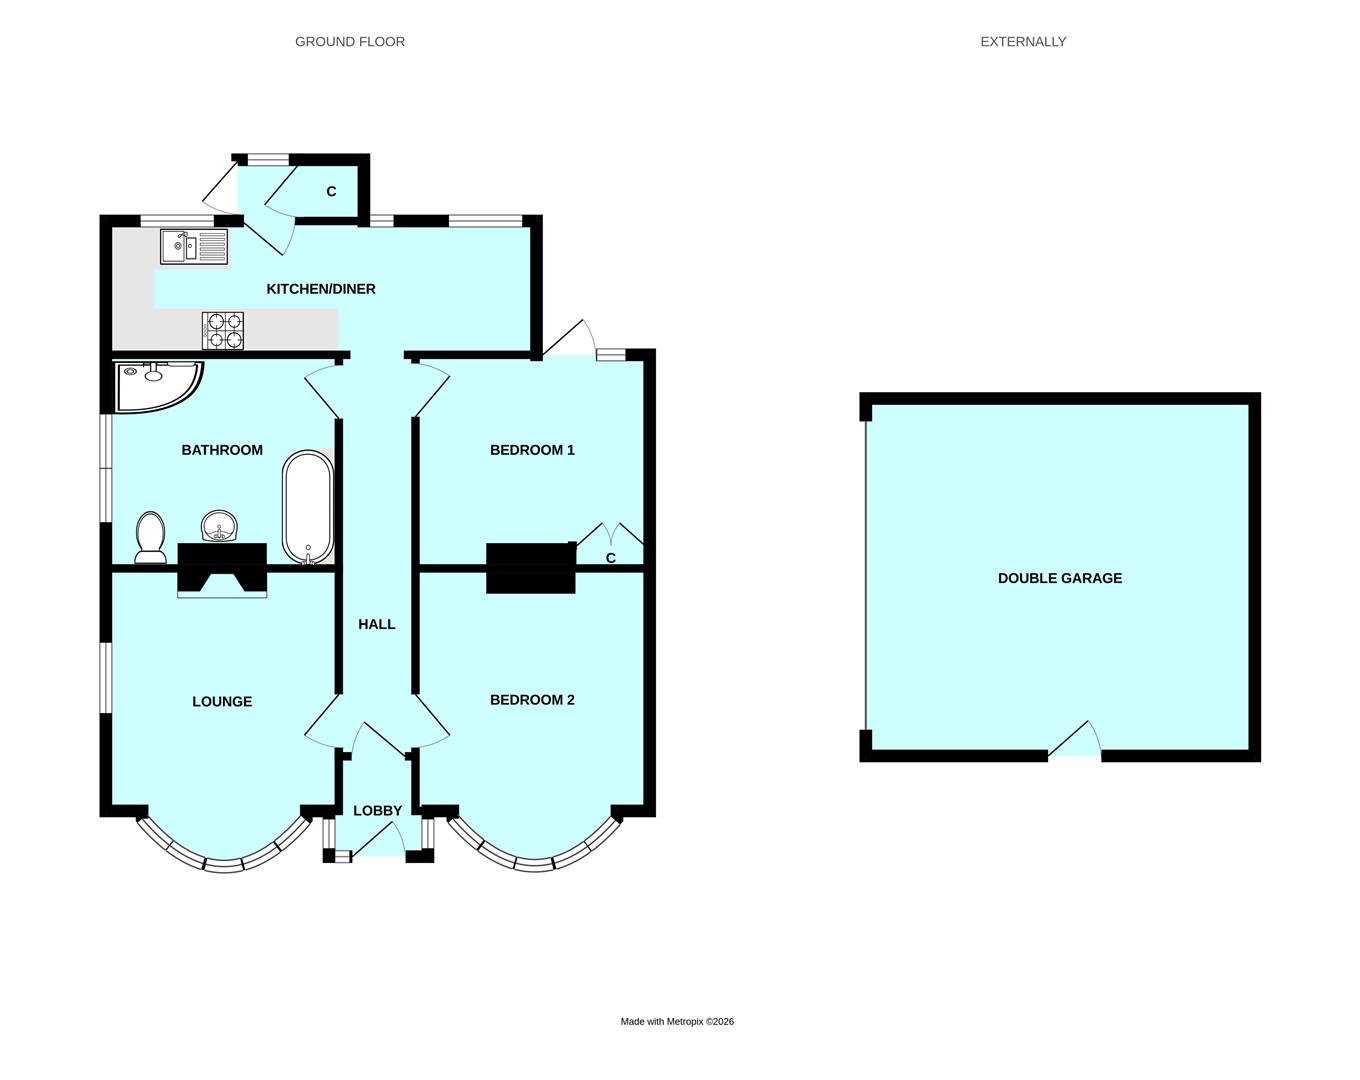
ENTRANCE LOBBY1.40m x 1.40m max (4'7 x 4'7 max)
'T-shaped'.
HALL5.72m x 0.99m (18'9 x 3'3)
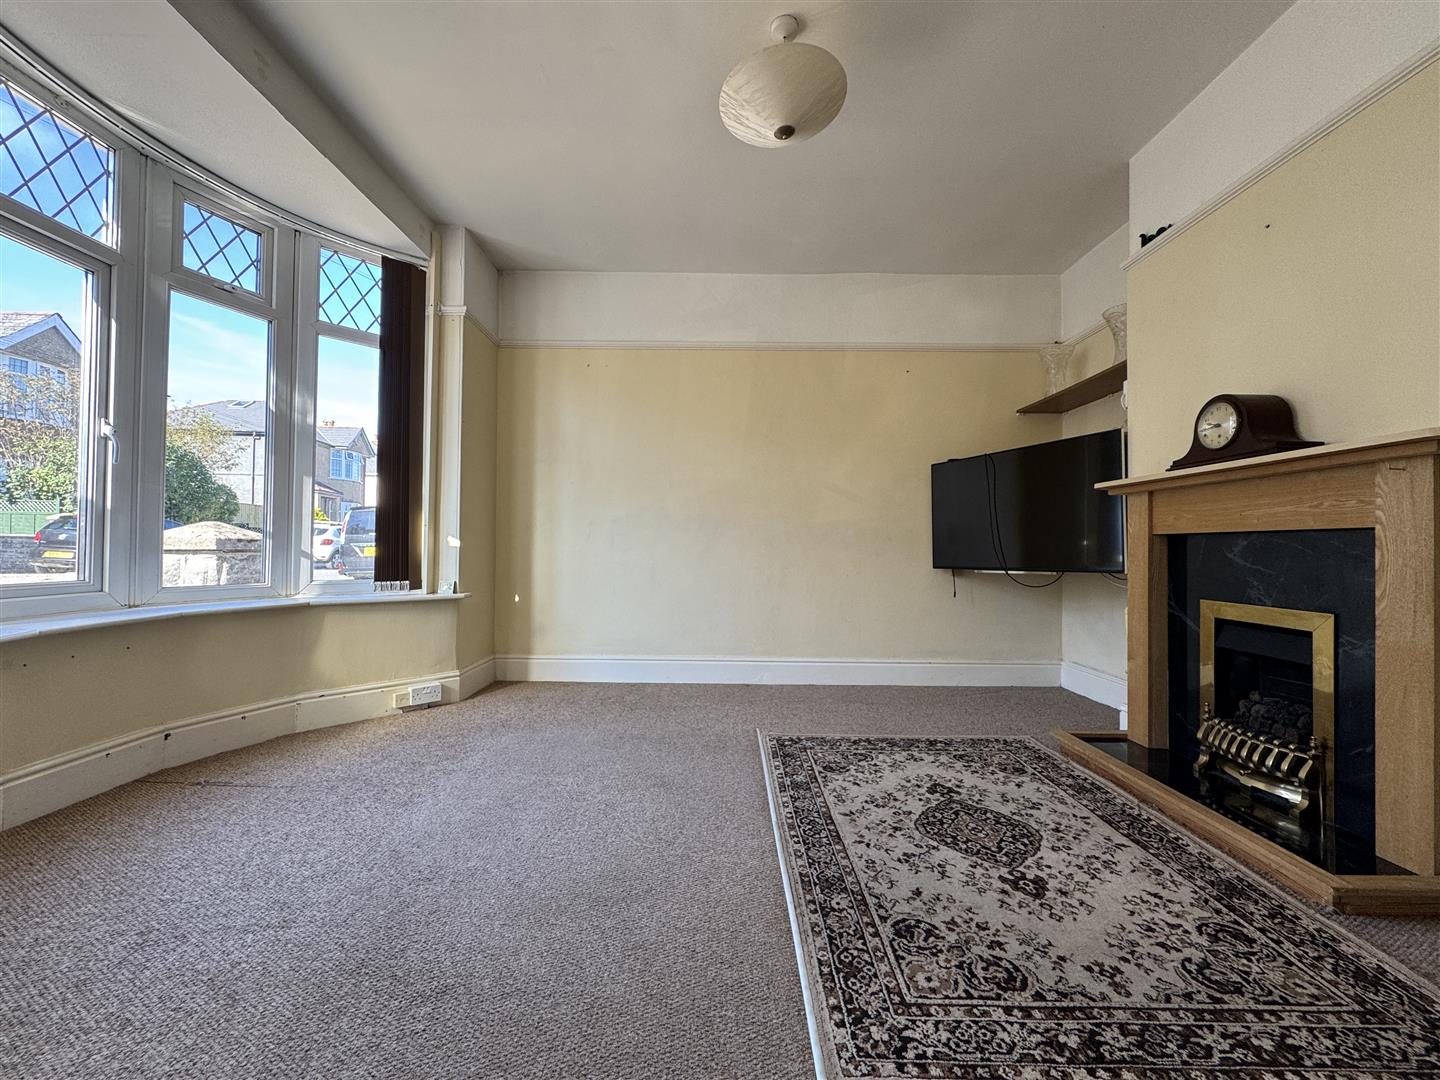
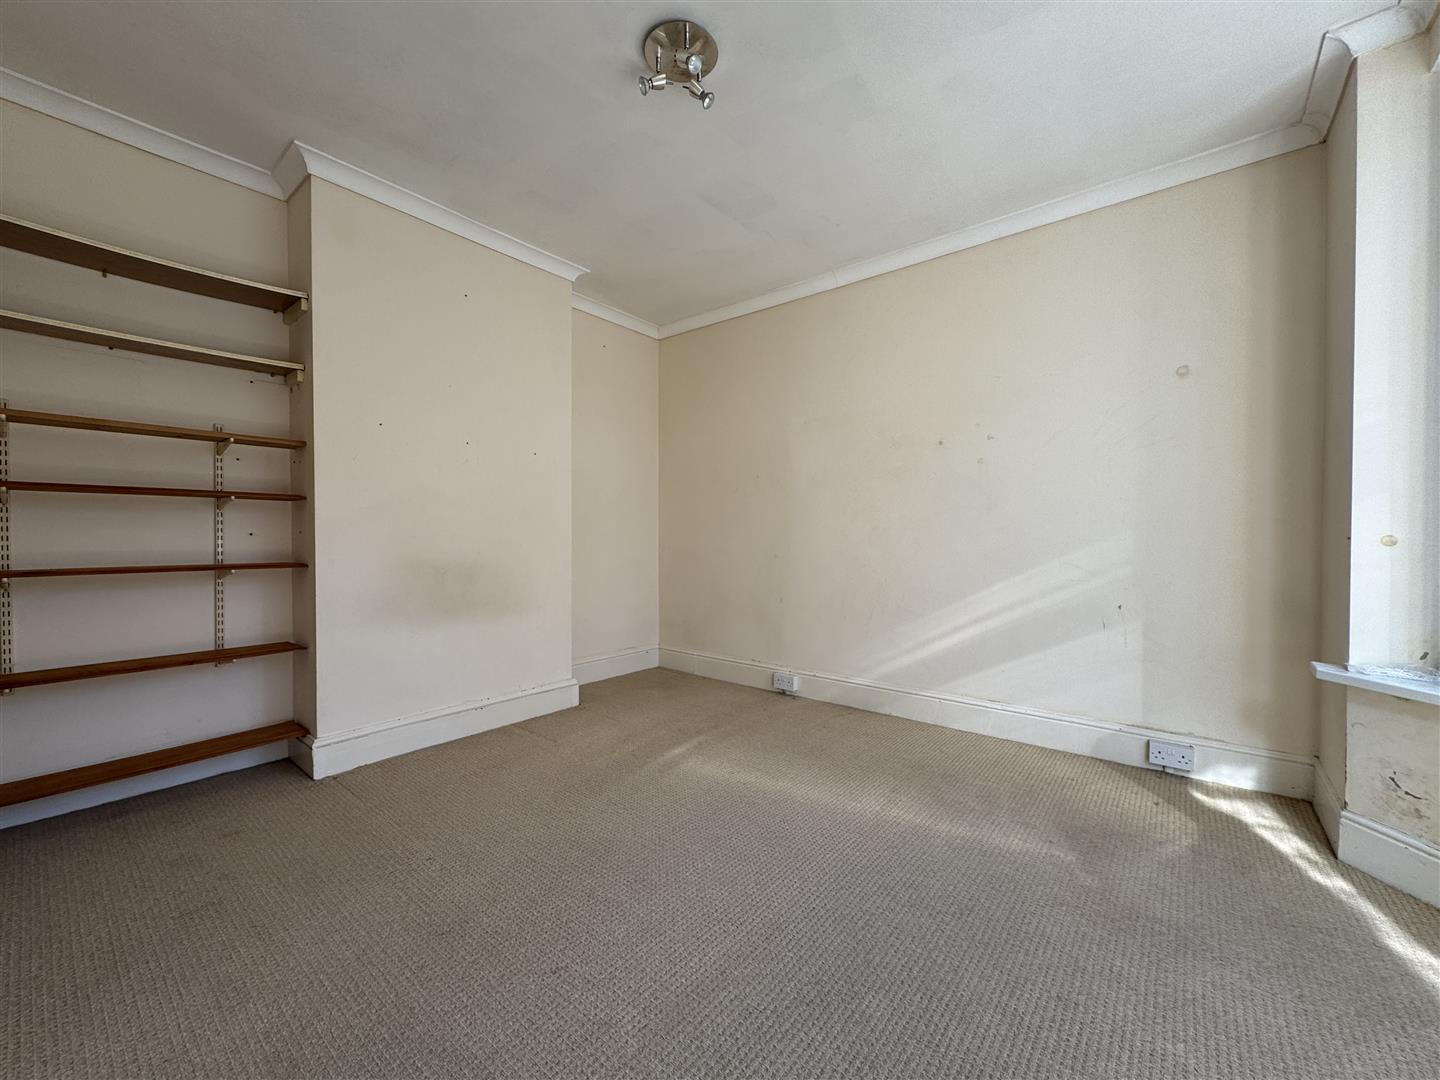
LOUNGE3.68m x 3.33m (12'1 x 10'11)
Wide bay window to the front elevation. Focal feature fireplace.
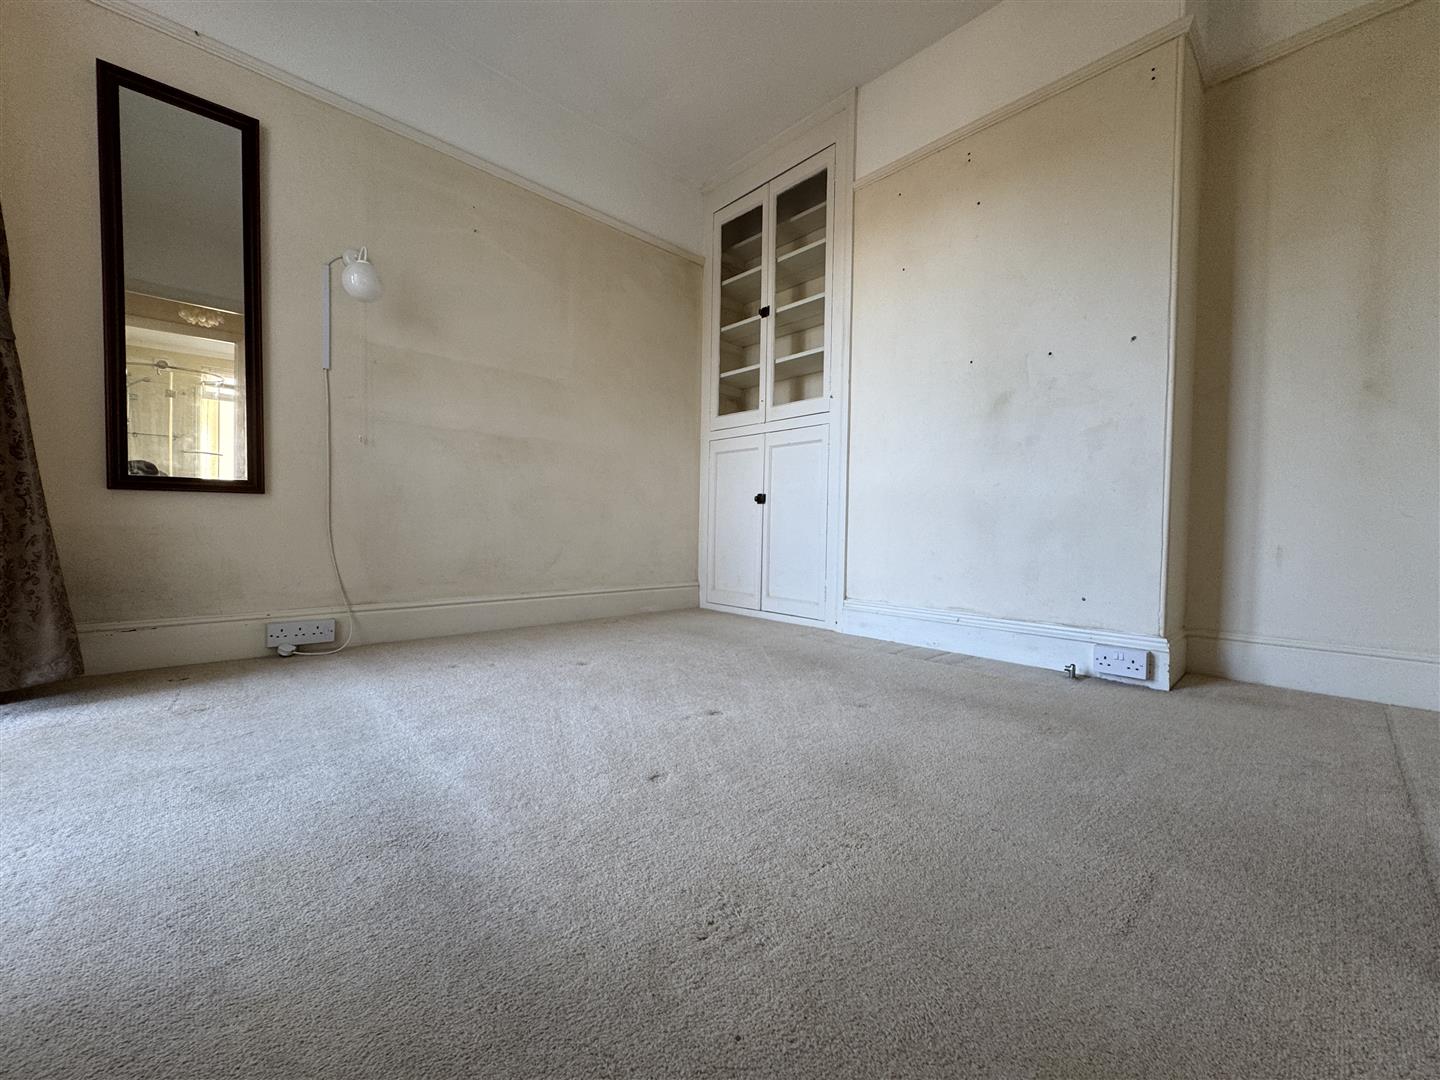
BEDROOM ONE3.33m x 3.05m (10'11 x 10')
Window & French door to rear garden. Built-in storage cupboard.
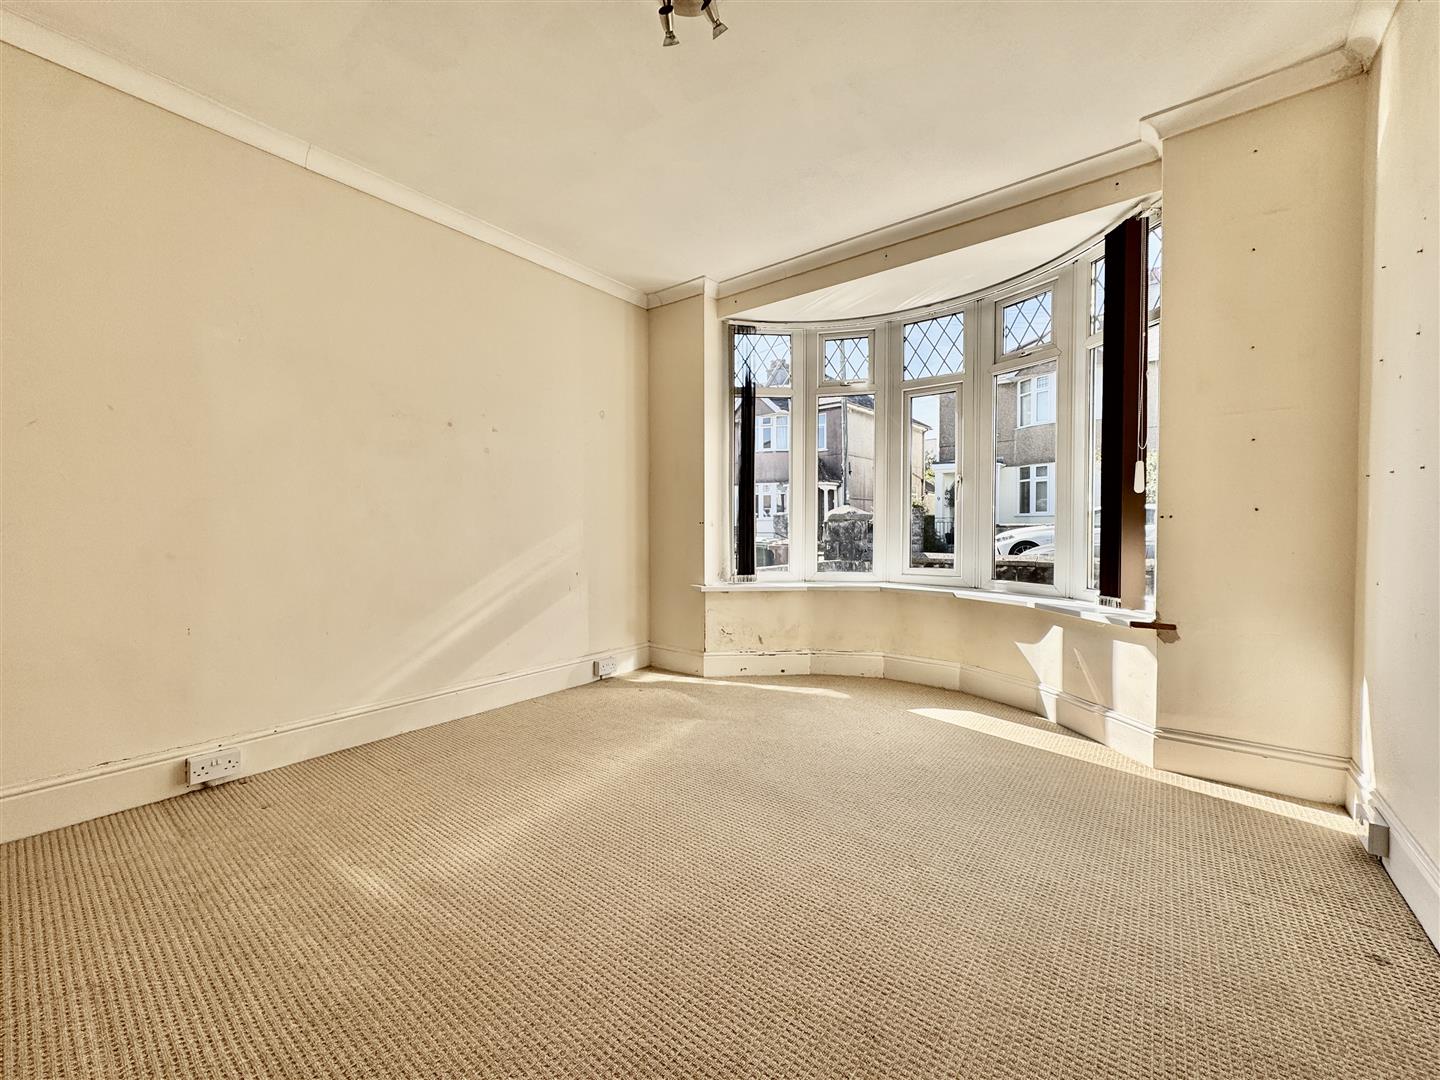
BEDROOM TWO3.33m x 3.45m (10'11 x 11'4)
Lovely double bedroom with curved uPVC double-glazed window to front.
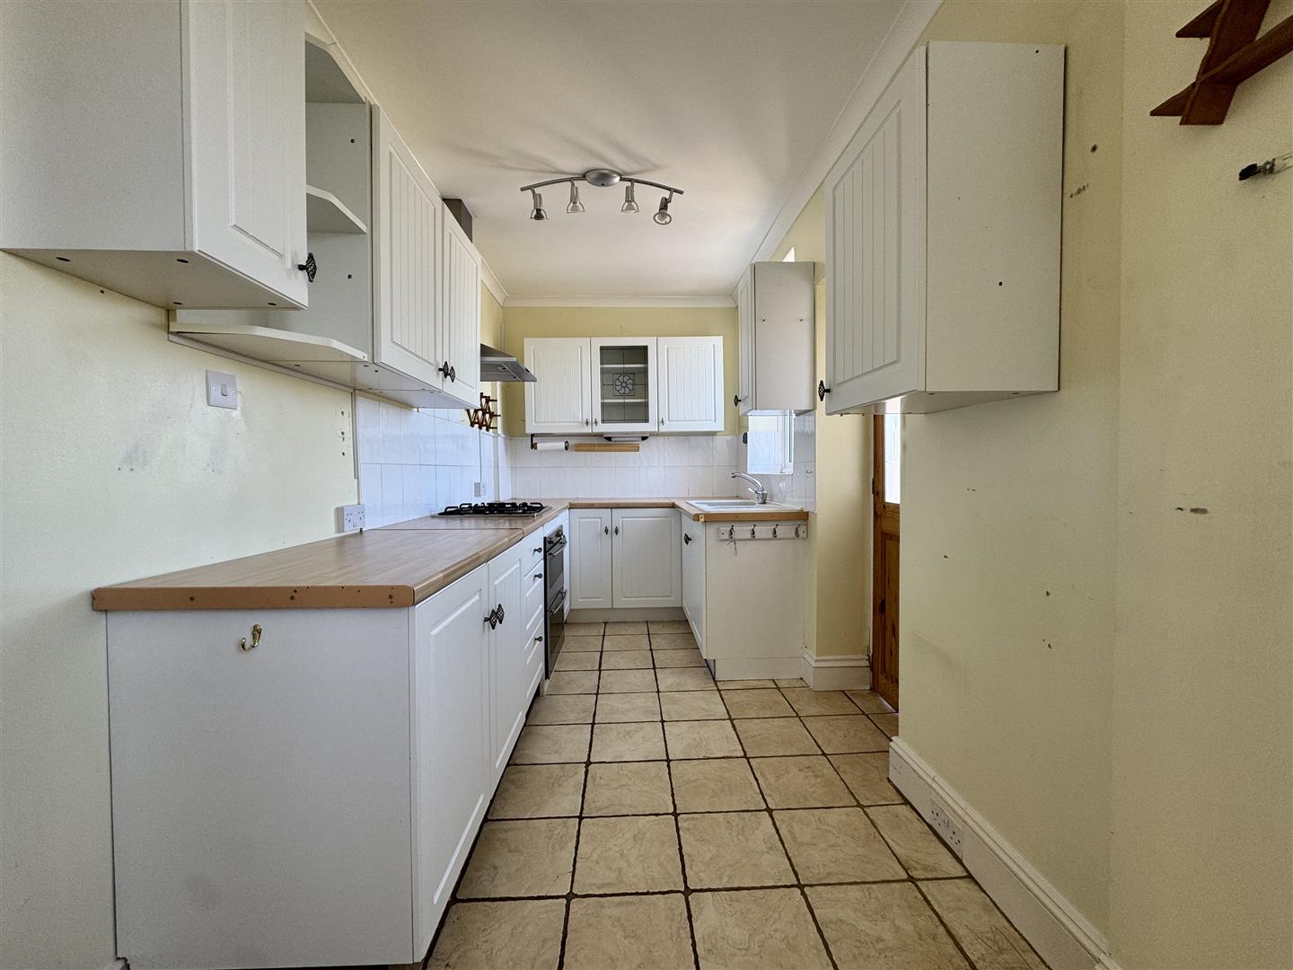
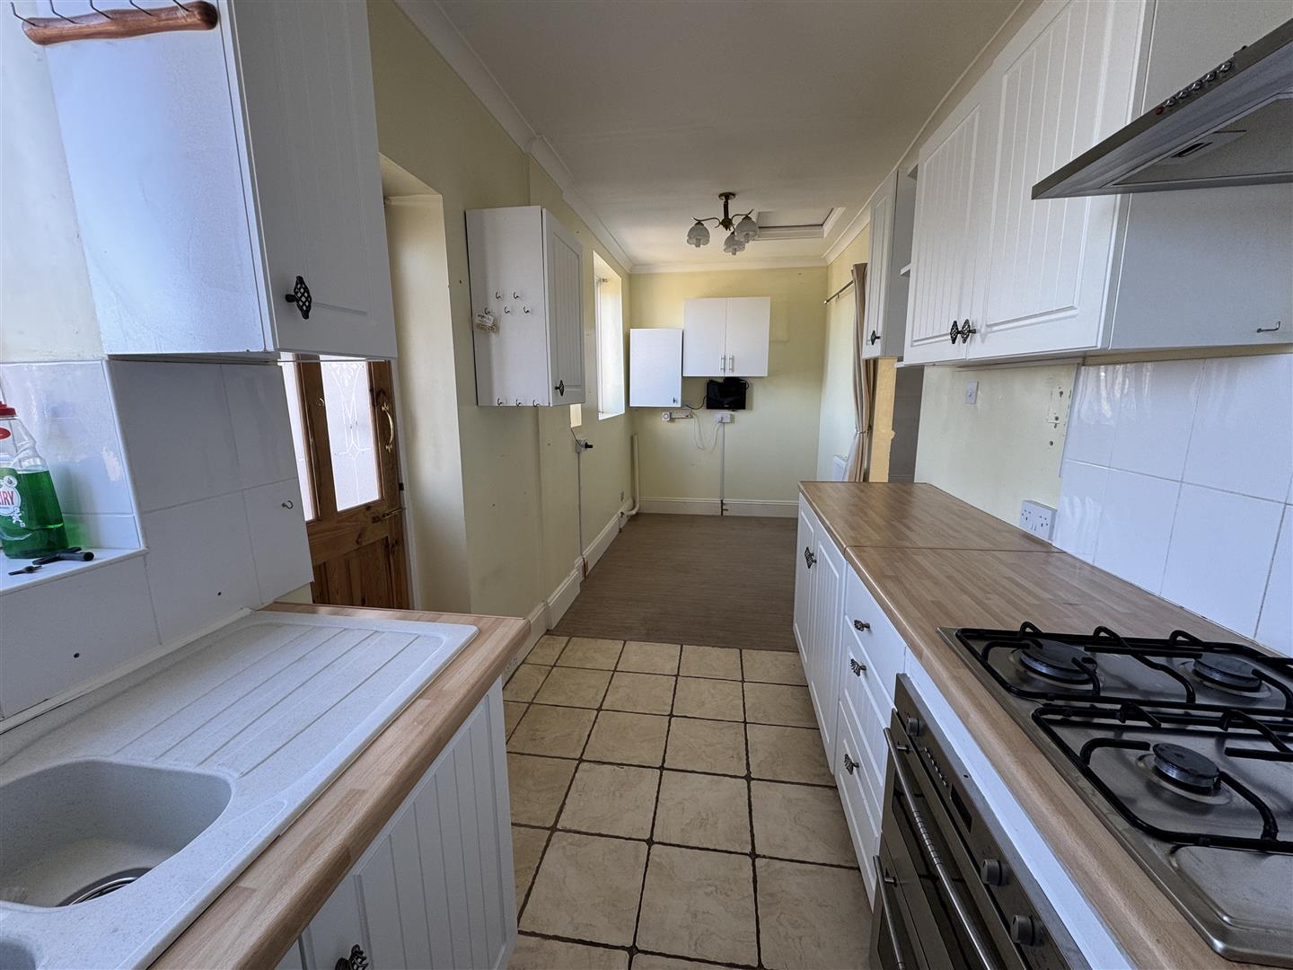
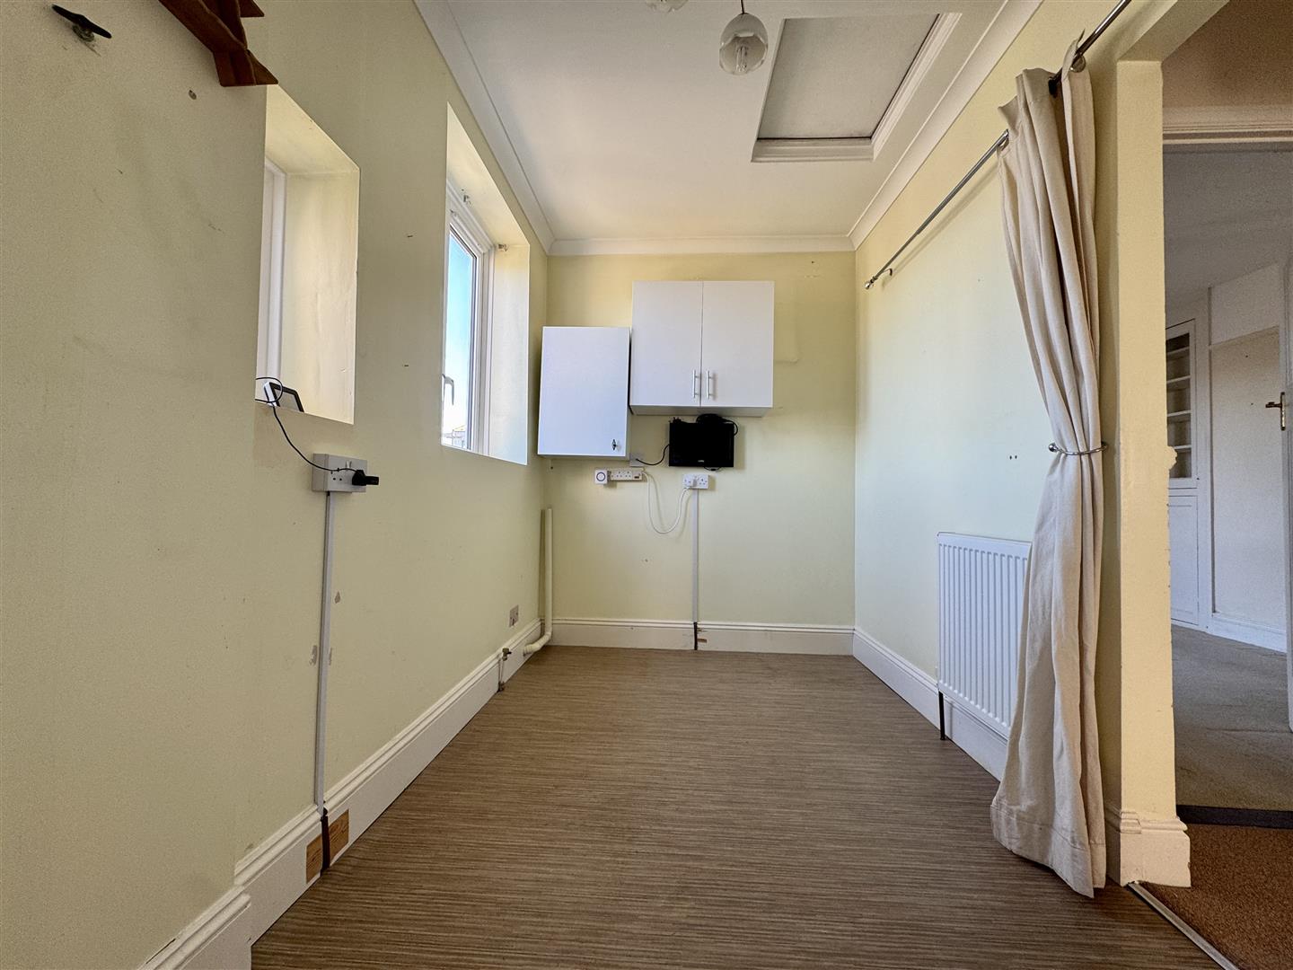
KITCHEN/DINING ROOM6.12m x 1.91m (20'1 x 6'3)
3 windows to the rear elevation. Range of cupboard & drawer storage. 1.5 bowl composite sink unit with chrome mixer tap. 4 ring gas hob with dual electric oven/grill under & extractor over. Door opening to the rear-set:-
REAR ENTRANCE LOBBY0.86m x 0.84m (2'10 x 2'9)
Door into back garden. Door into:-
CUPBOARD
Housing the boiler servicing the central heating & domestic hot water.
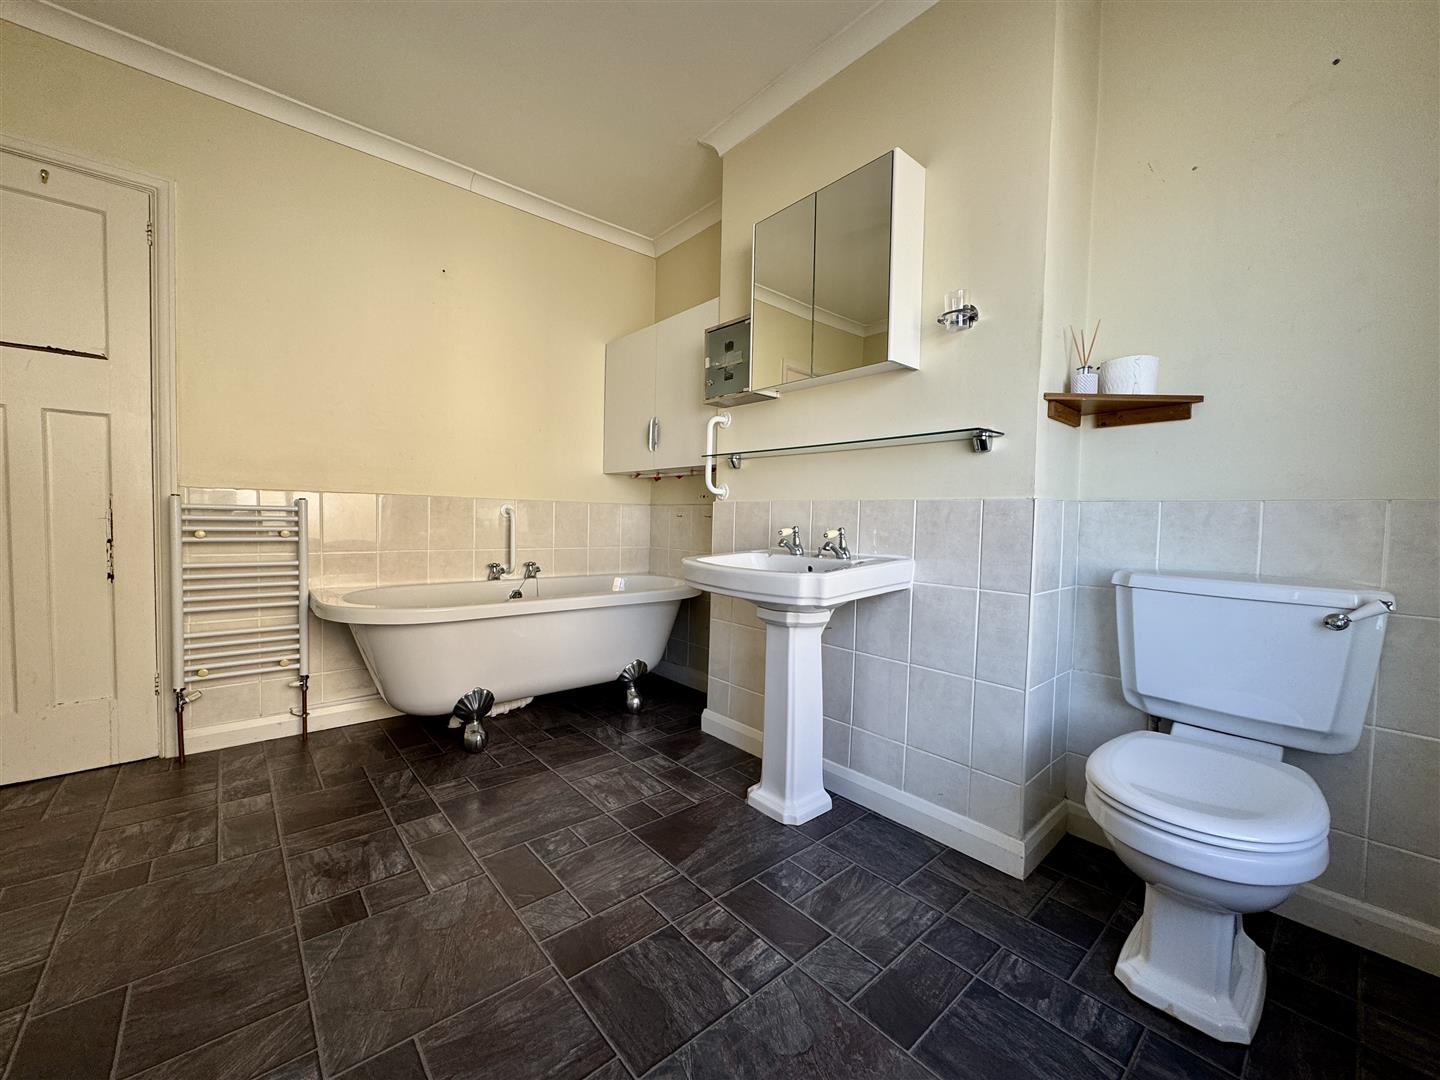
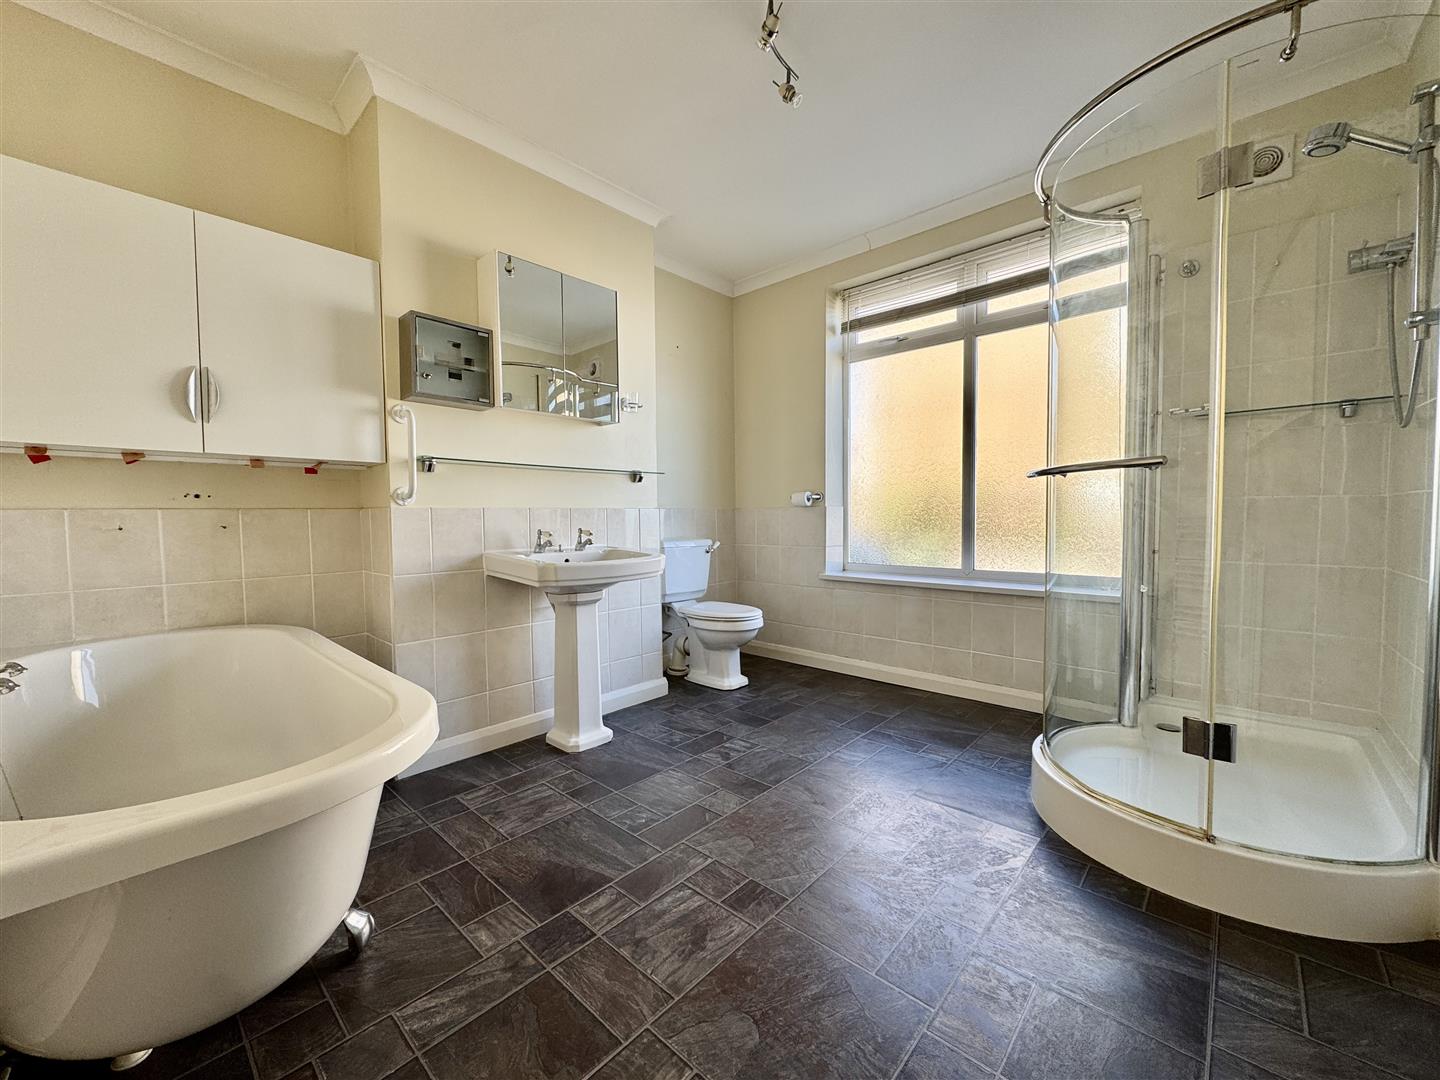
BATHROOM3.33m x 3.05m (10'11 x 10')
Window to the side. Quality white suite with P-shaped tiled shower with thermostatic control & side-set taps. Wash-hand basin. Close coupled wc. Oval bath.
EXTERNALLY
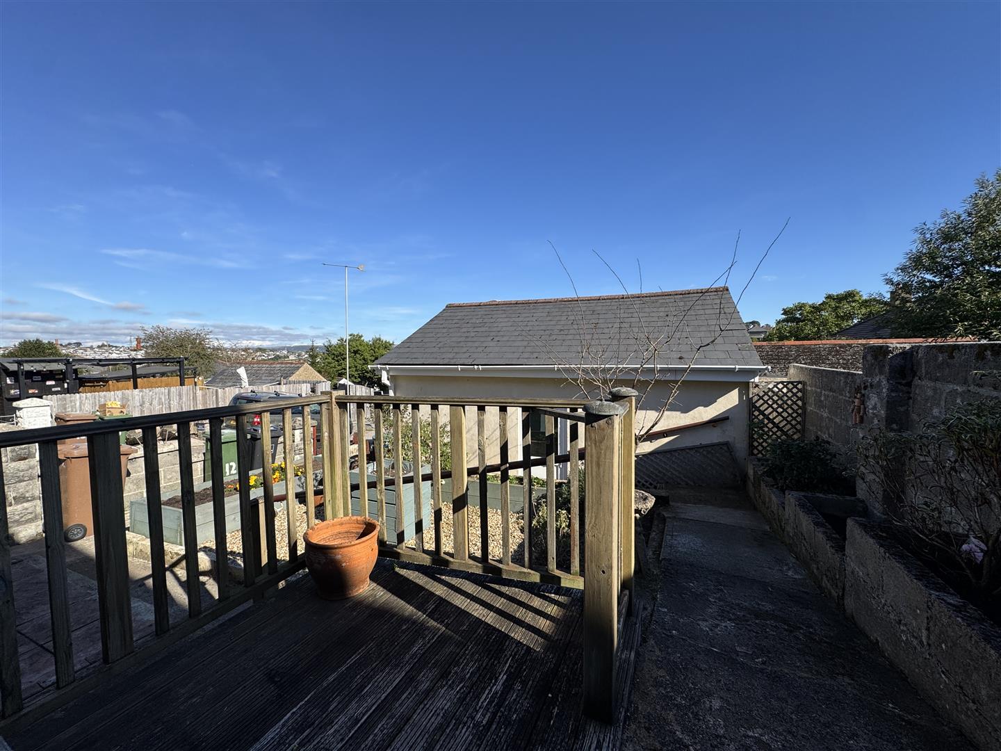
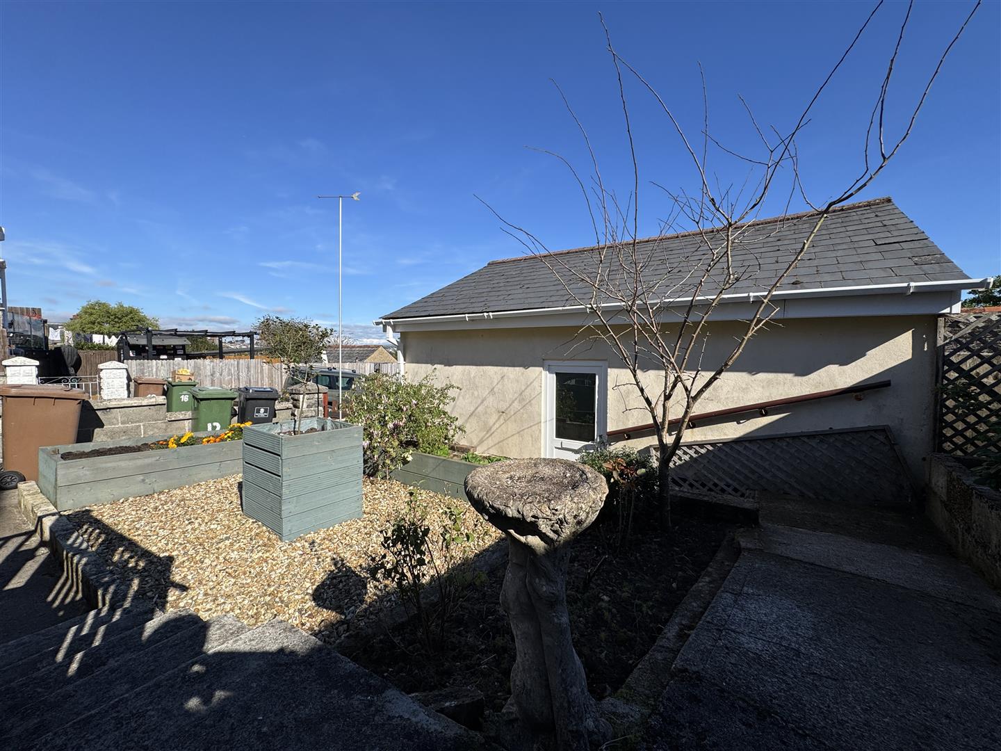
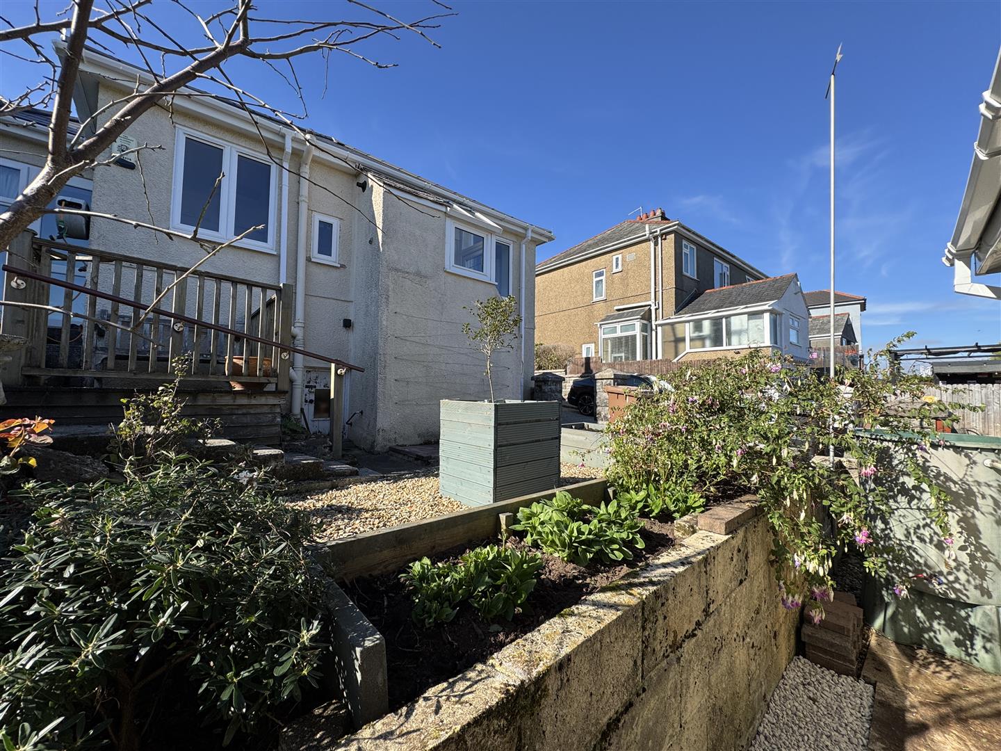
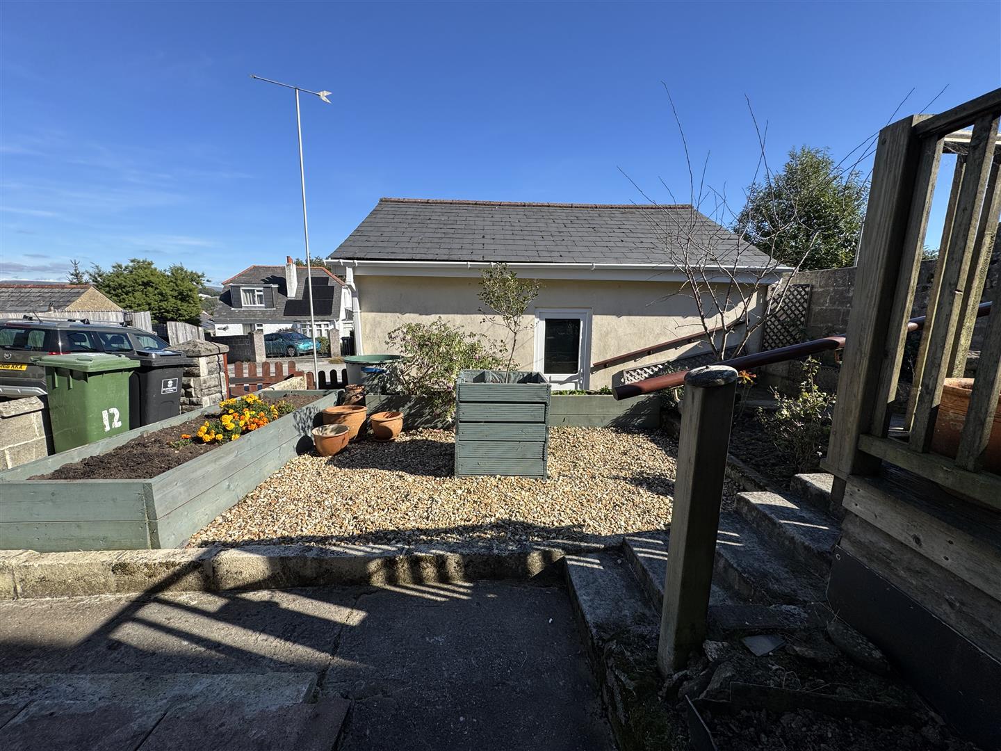
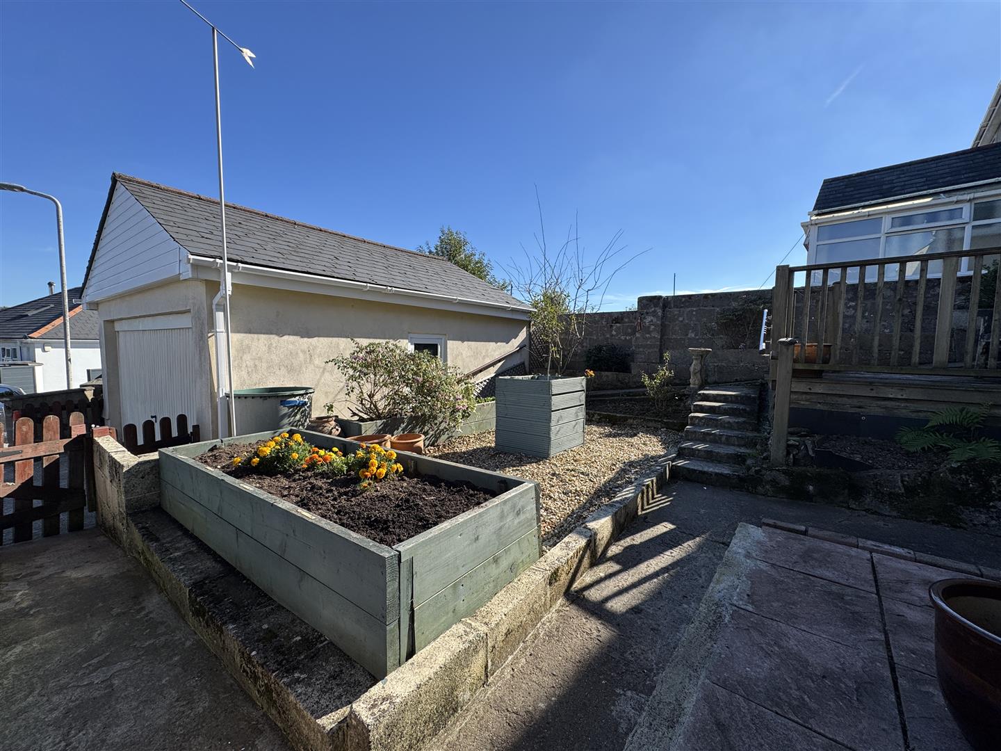
A pedestrian gate opens up into a level path leading up to the front door. The property is set back from the street & pavement by low maintenance front garden. To the rear, a back garden laid out for lower maintenance with raised laid planters, ornamental bushes & shrubs. A small decked seating terrace & outside water tap. An access hatch/doorway leading into the cellar. At the back of the garden is a door leading to the double garage.
CELLAR6.10m x 1.91m (20' x 6'3)
Around 5'8 head height to the main part. Power, lighting & electric consumer unit with smart meter. Doorway into other under-floor areas to the front with reduced head height. Good dry storage areas.
DOUBLE GARAGE5.54m x 5.08m (18'2 x 16'8)
Up & over door to the front. Pedestrian door to the side. Power & lighting. Separate consumer unit & armoured supply cable. 5 fluorescent tube strip lights. Private parking on the hardstand in front of the garage door.
COUNCIL TAX
Plymouth City Council
Council Tax Band: C
SERVICES
The property is connected to all the mains services: gas, electricity, water and drainage.