Room Descriptions
DUNSTONE CLOSE, PLYMSTOCK, PL9 8SG
ACCOMMODATION
Front door opening into the entrance hall.
ENTRANCE HALL
Providing access to the accommodation. Loft hatch providing access to the loft, where the gas boiler is situated. Storage cupboard with a smaller storage cupboard above.
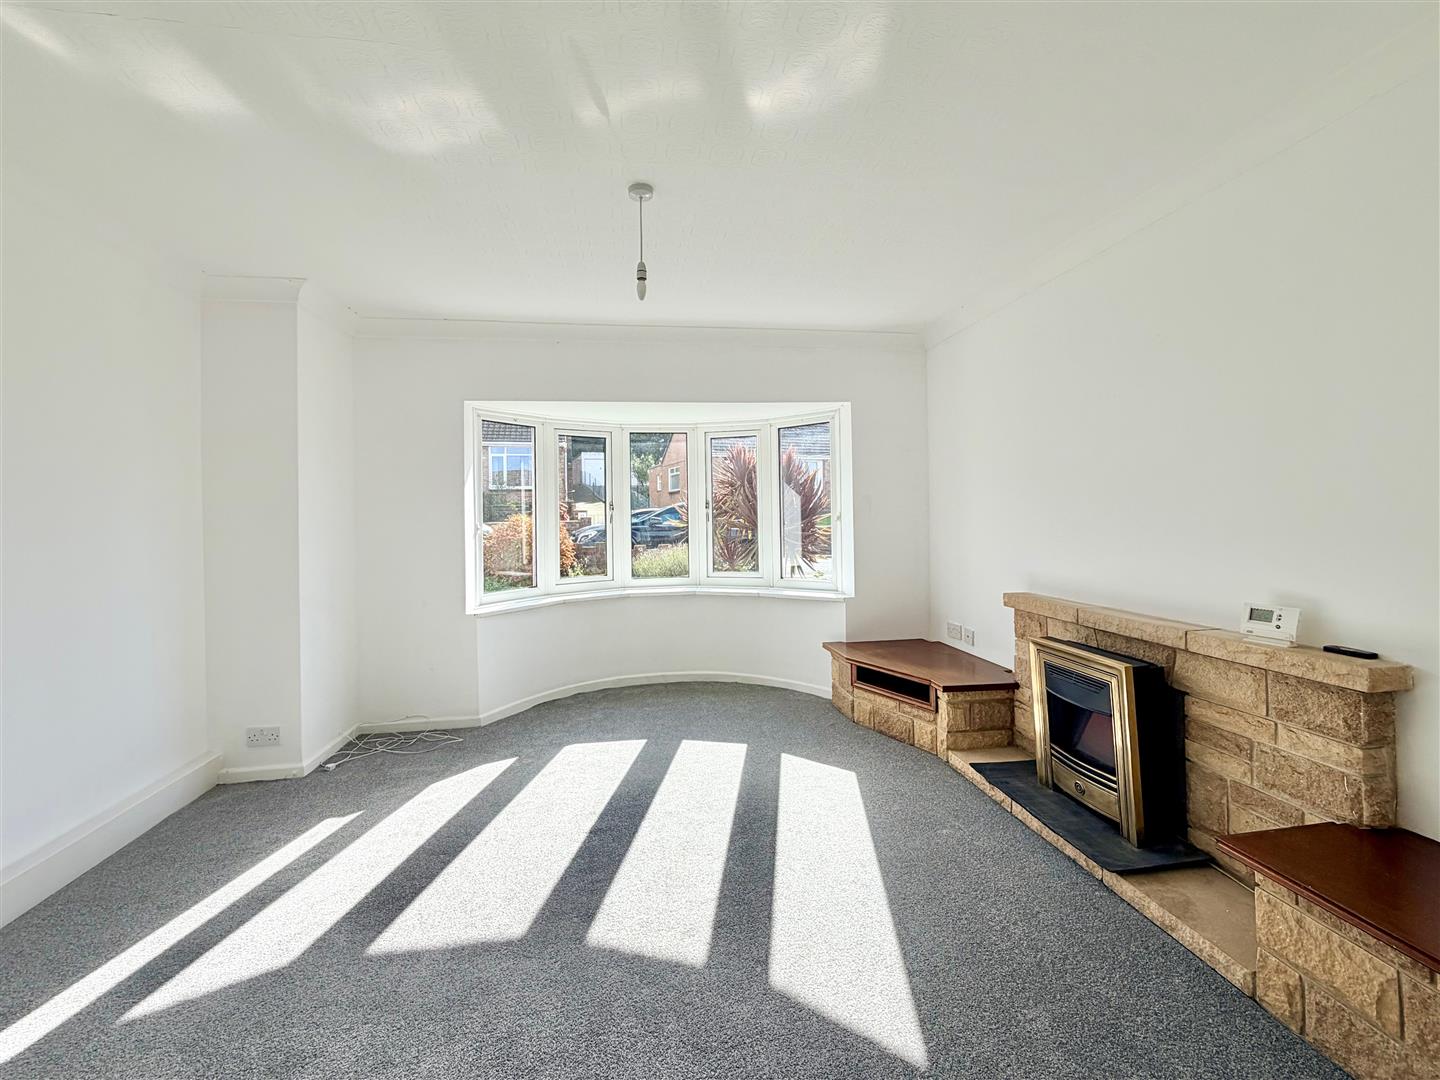
LOUNGE4.11m into bay x 3.96m (13'6 into bay x 13')
Bay window to the front elevation. Stone fireplace surround and plinth for TV etc. Coved ceiling. Open-plan access through into the dining room.
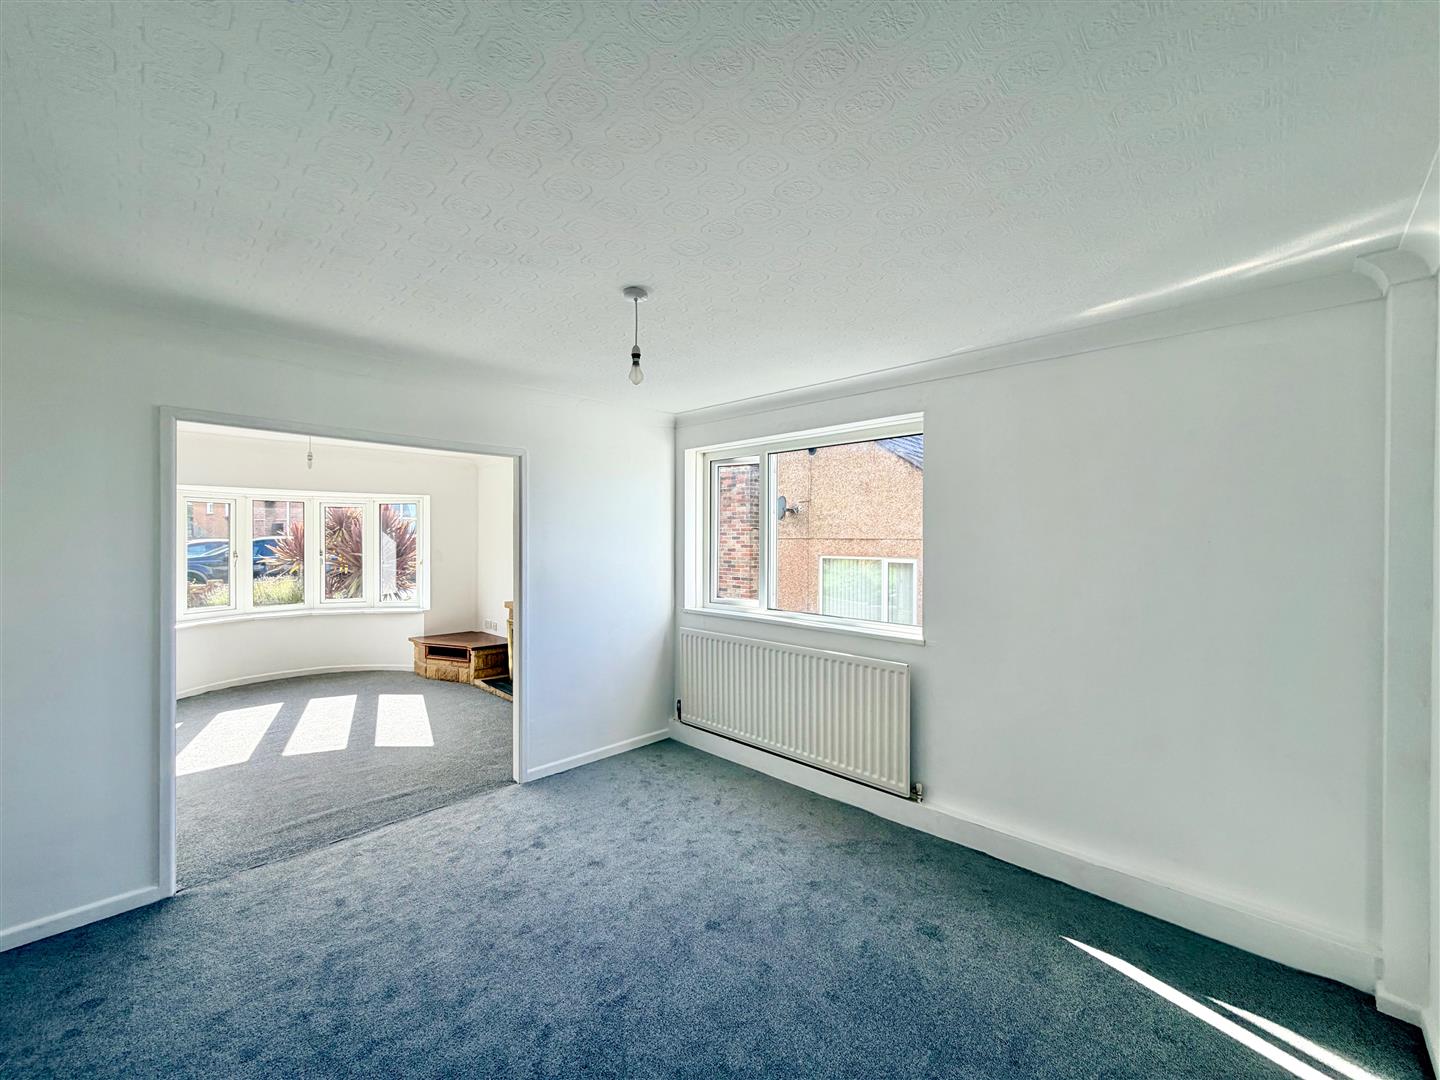
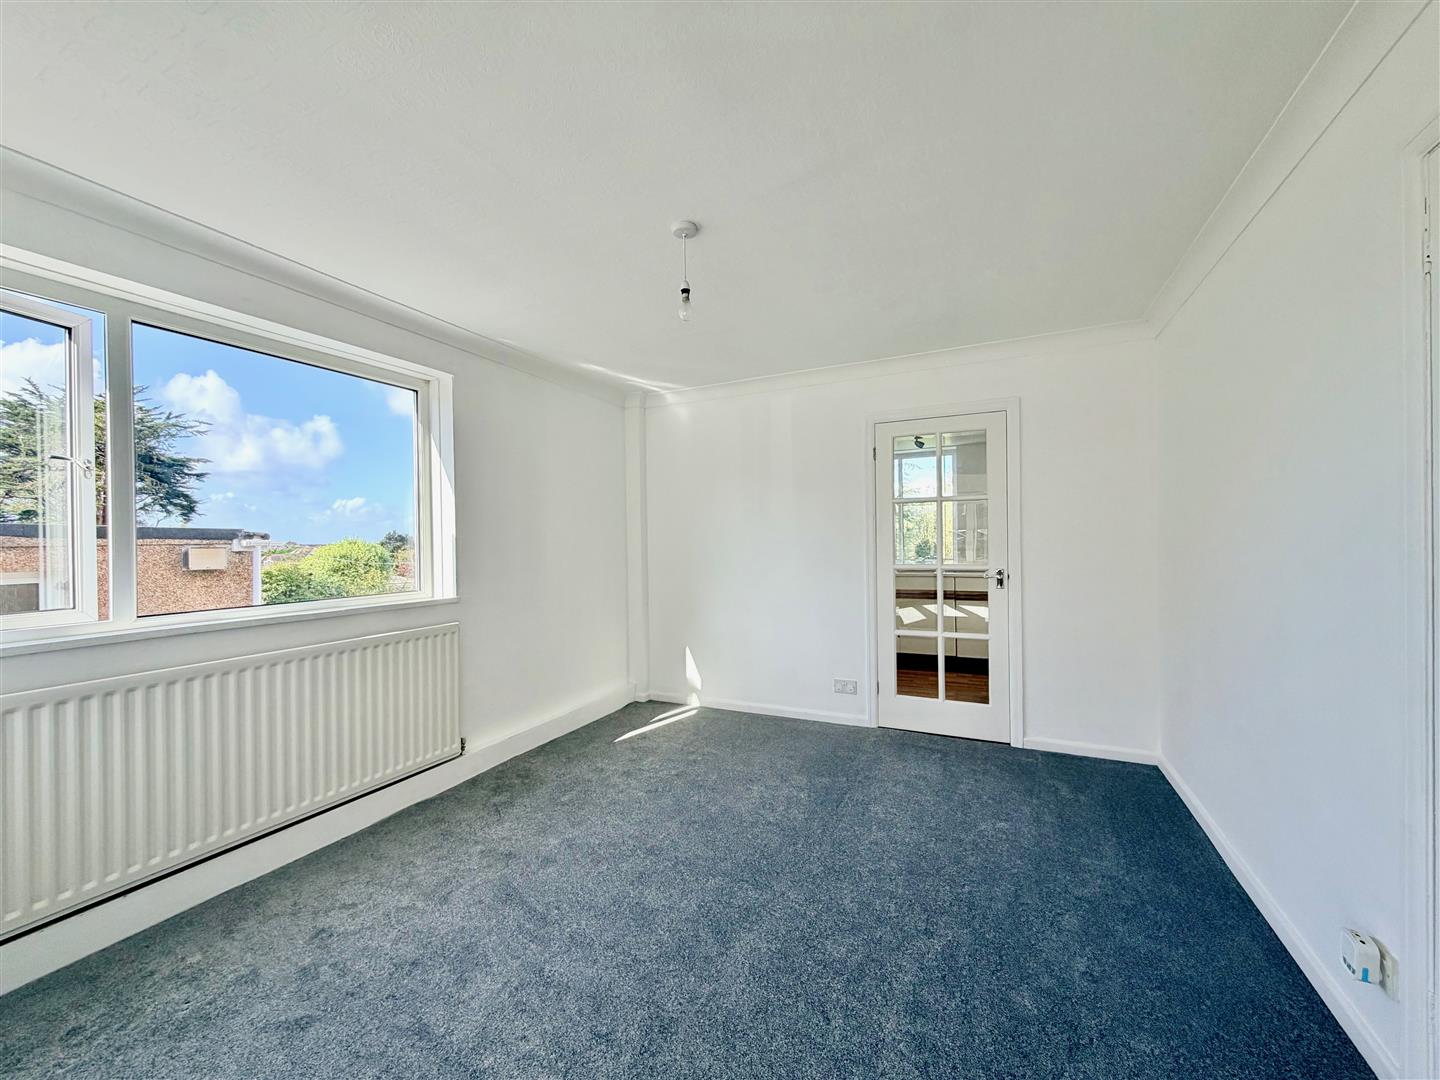
DINING ROOM3.58m x 3.35m (11'9 x 11')
Window to the side elevation with nice views towards Plymouth. Storage cupboard. Coved ceiling. Glazed door opening into the kitchen.
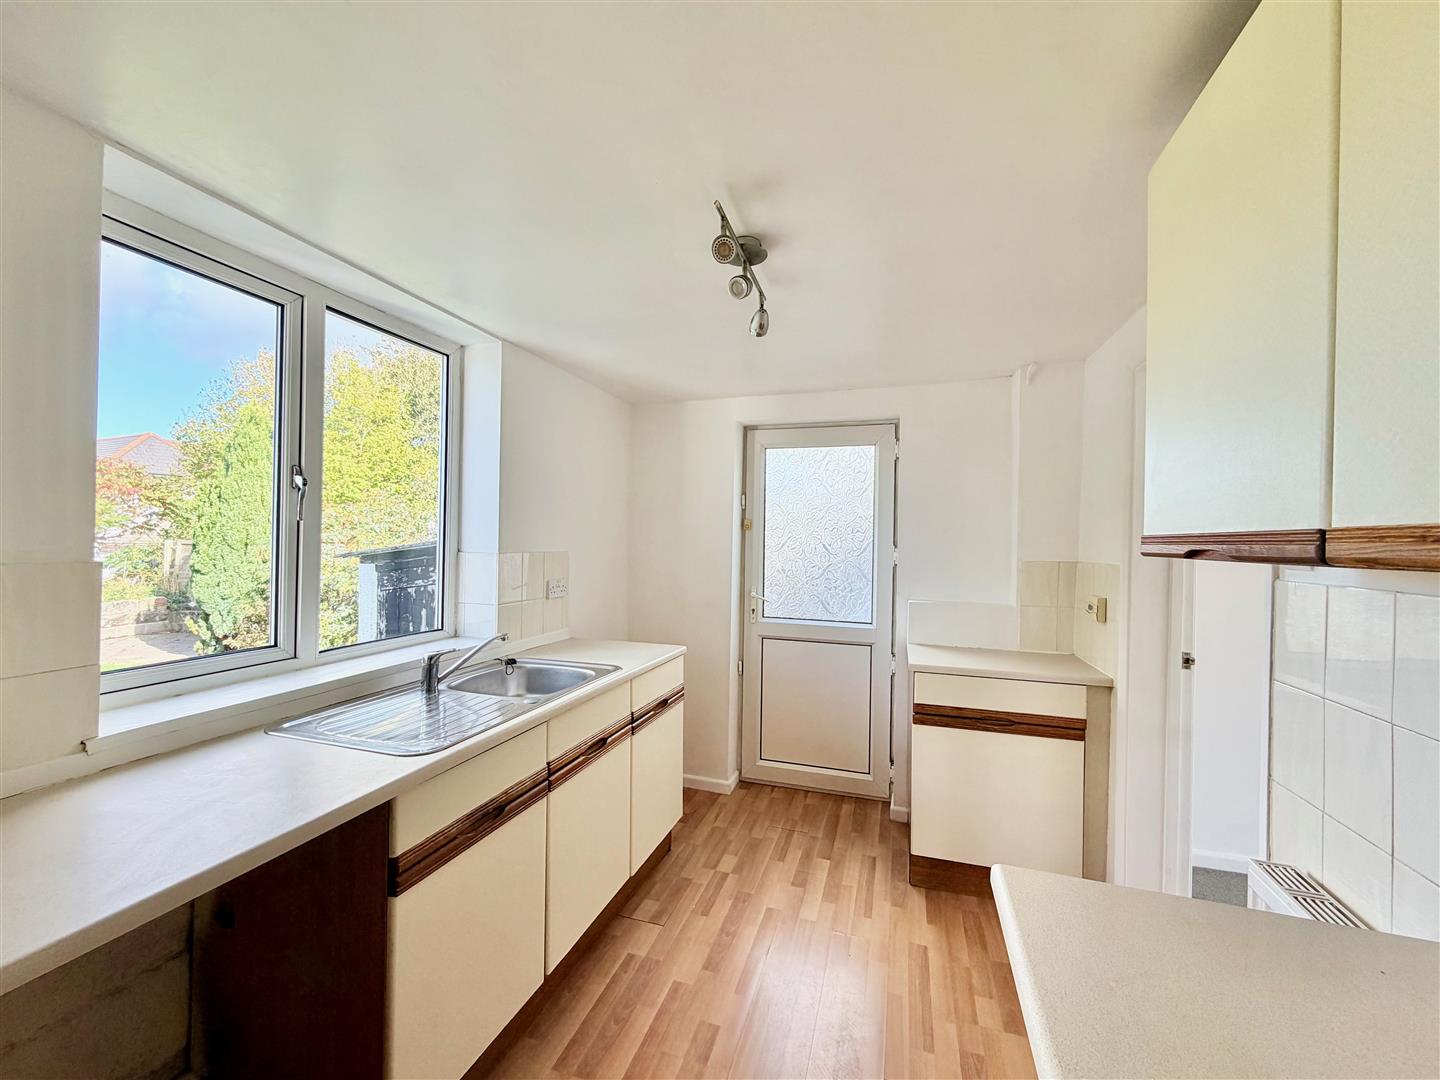
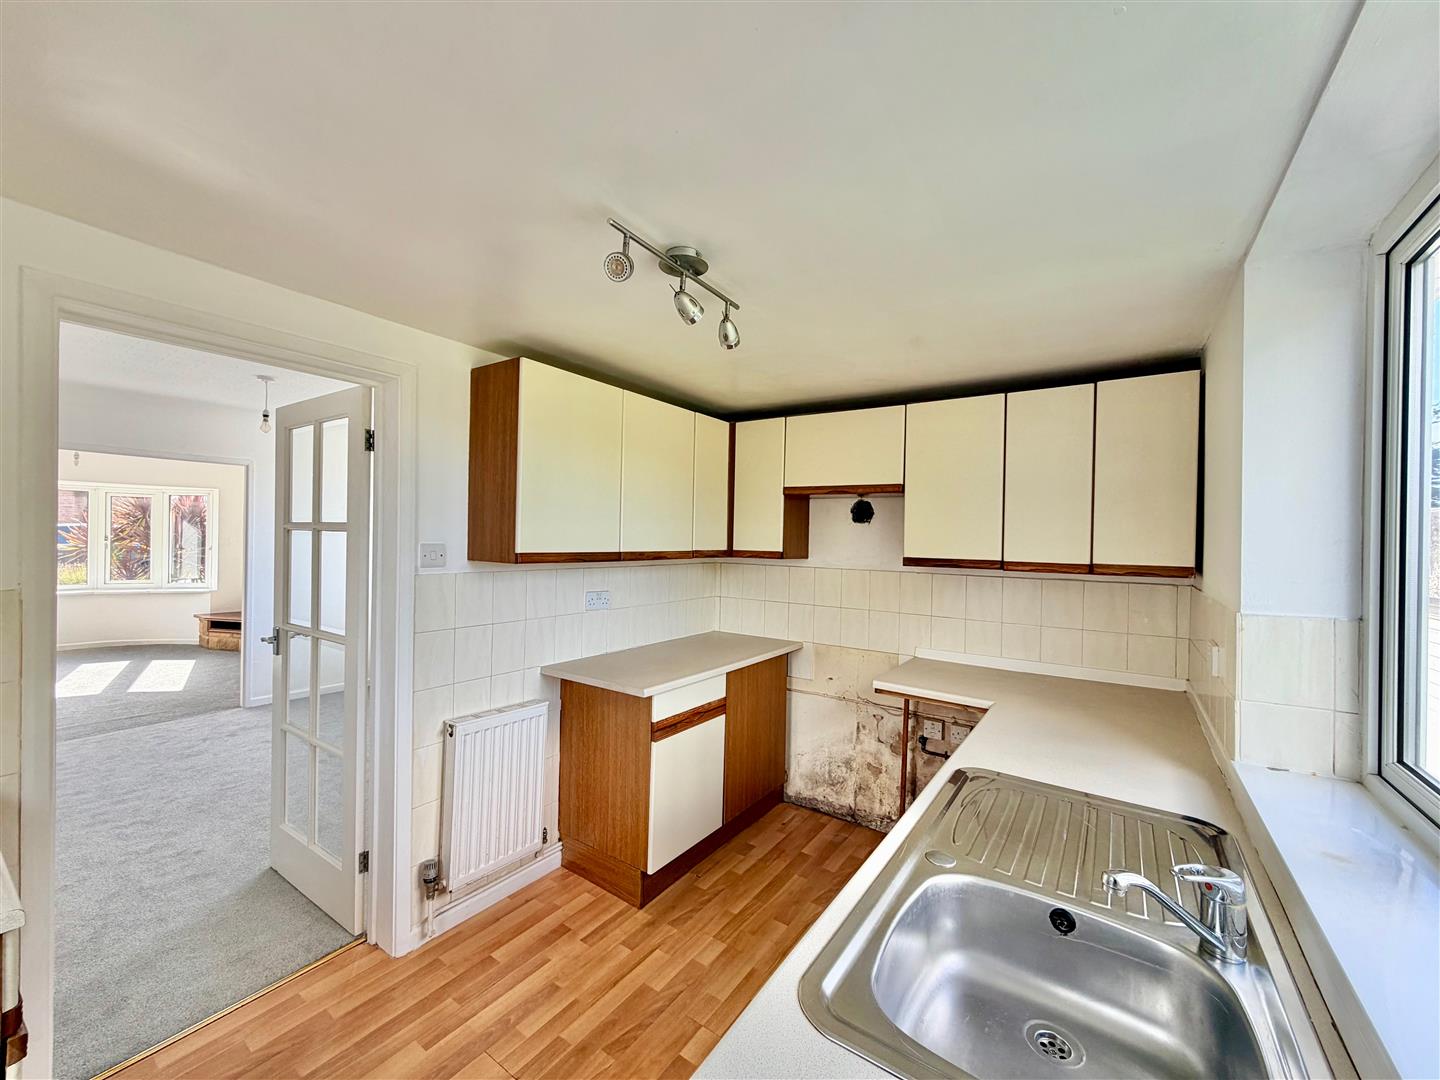
KITCHEN3.33m x 2.26m (10'11 x 7'5)
Base and wall-mounted cabinets with matching fascias, work surfaces and tiled splash-backs. Stainless-steel single drainer sink unit. Space for multiple free-standing appliances. Window to the rear elevation overlooking the garden. Obscured glazed door to the side elevation opening to outside.
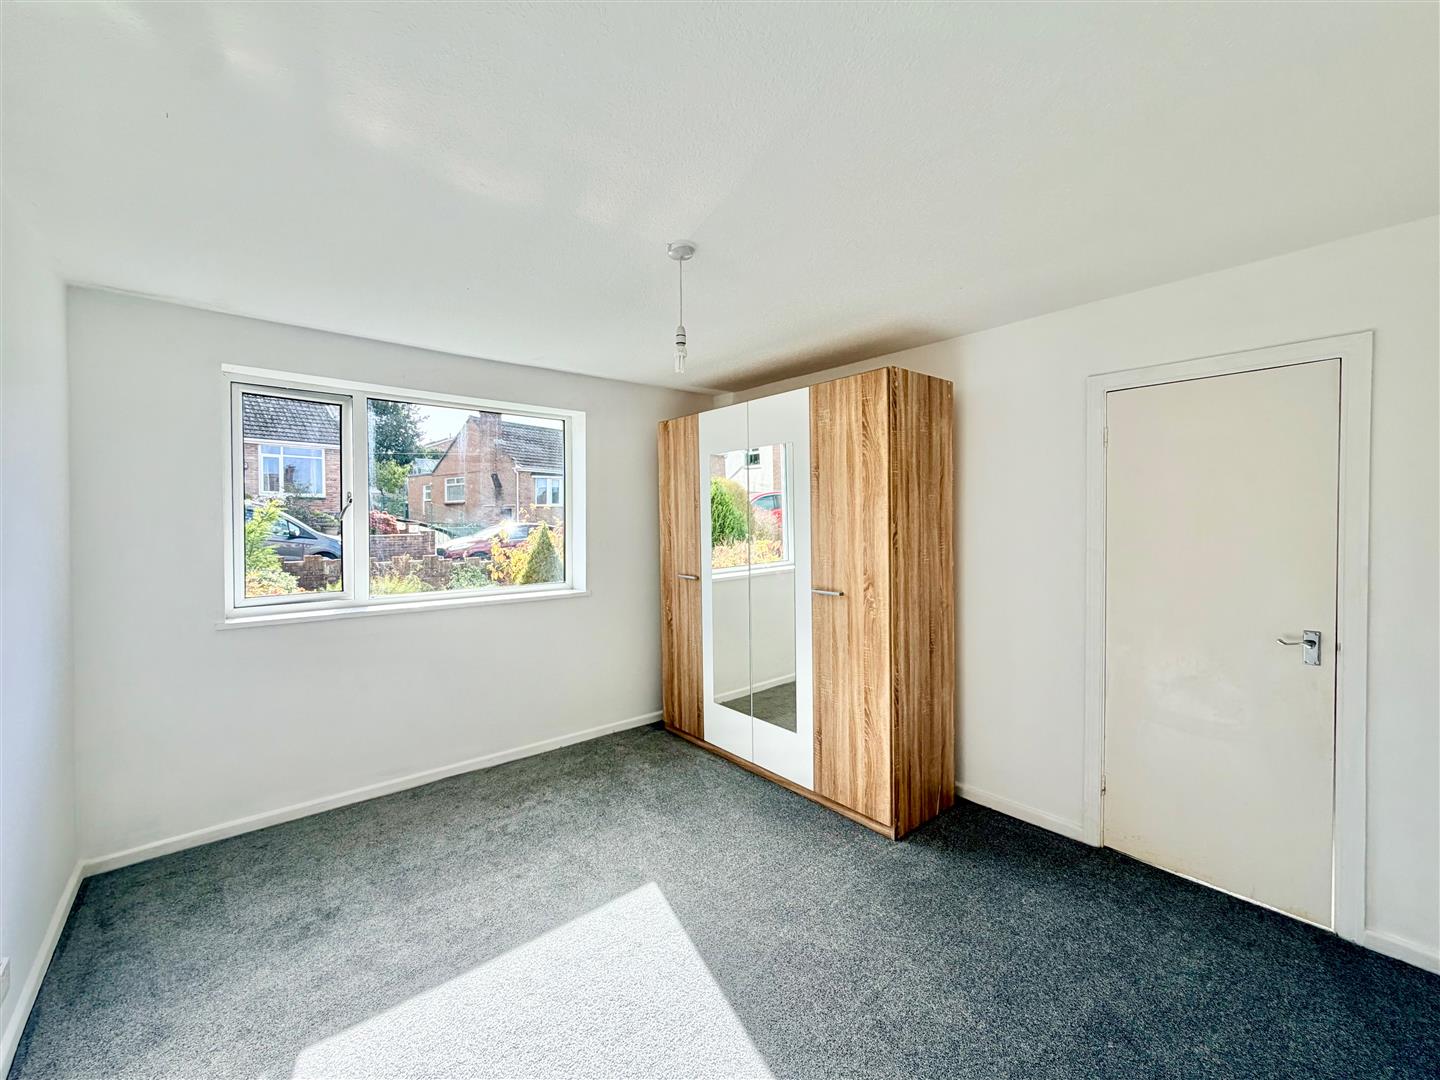
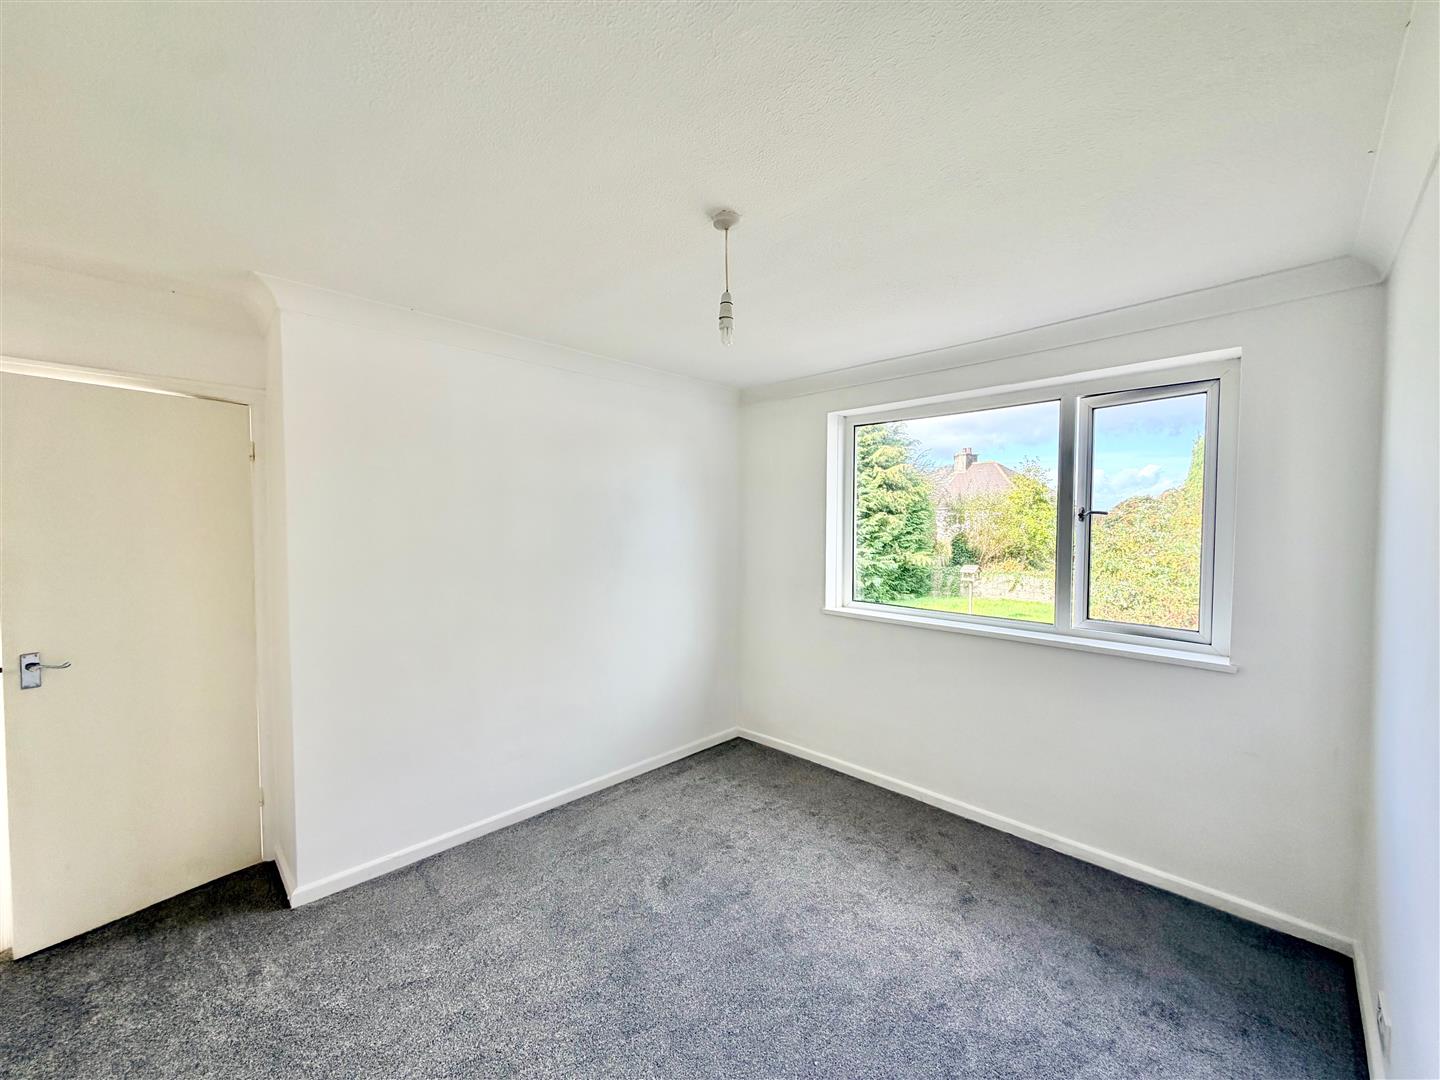
BEDROOM ONE3.63m x 3.33m (11'11 x 10'11)
Window to the front elevation. Wardrobe.
BEDROOM TWO3.30m x 2.90m (10'10 x 9'6)
Window to the rear elevation overlooking the garden. Coved ceiling.
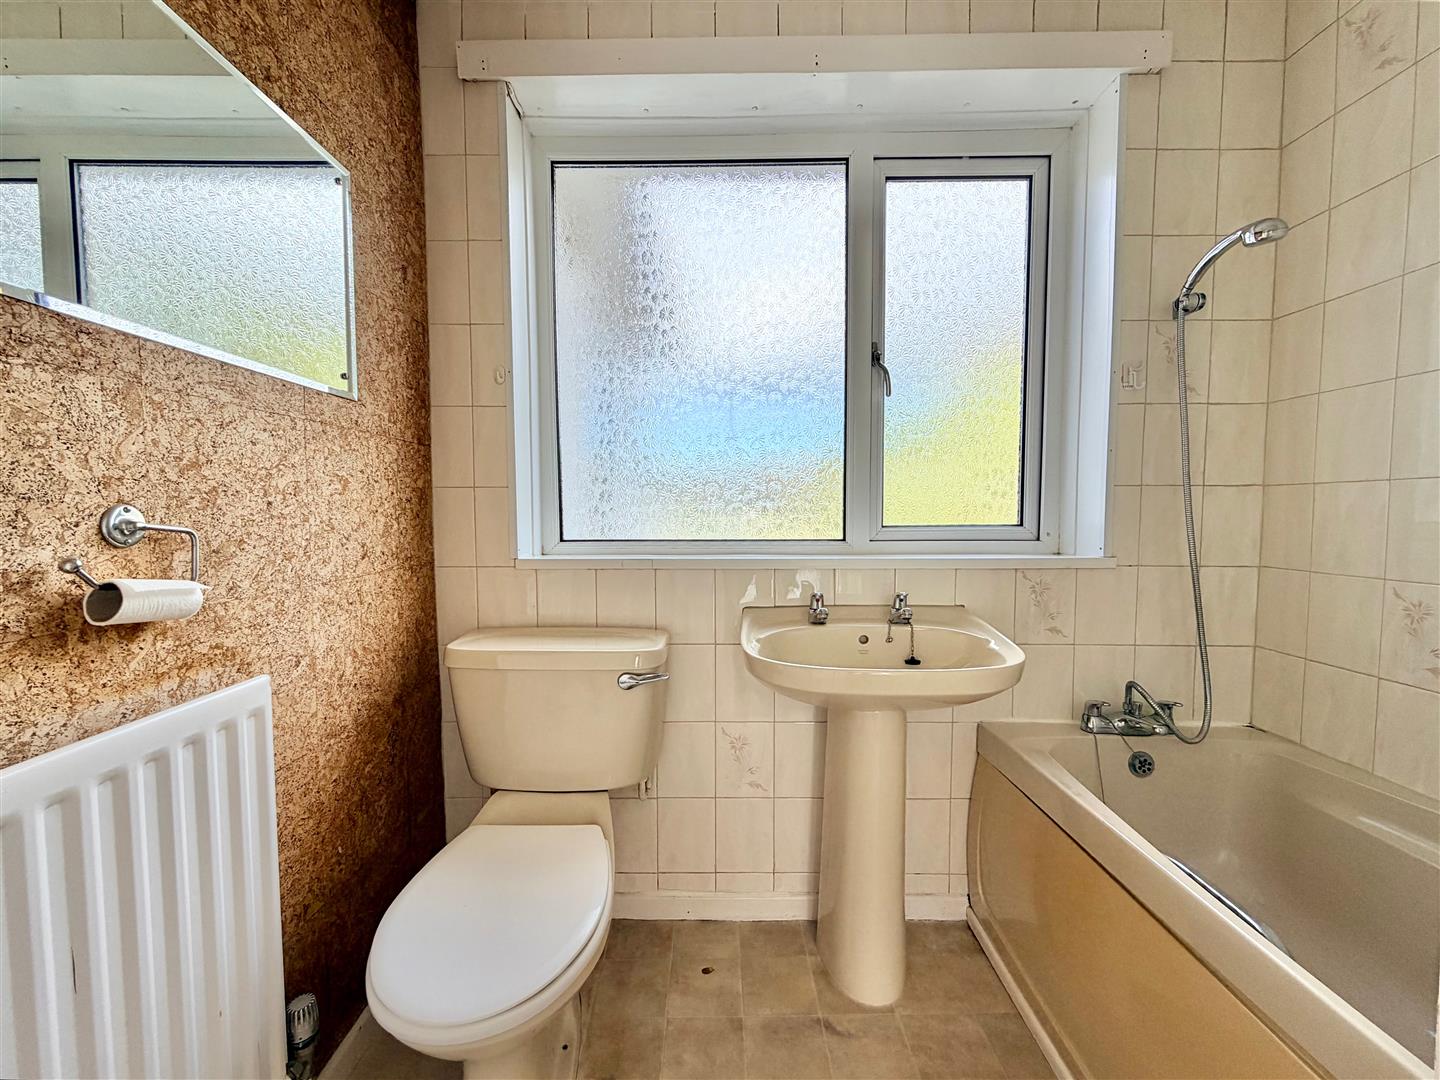
BATHROOM2.08m x 1.60m (6'10 x 5'3)
Comprising a bath with a shower above and a shower screen, pedestal basin and wc. Cupboard with shelving. Partly-tiled walls. Obscured window to the rear elevation.
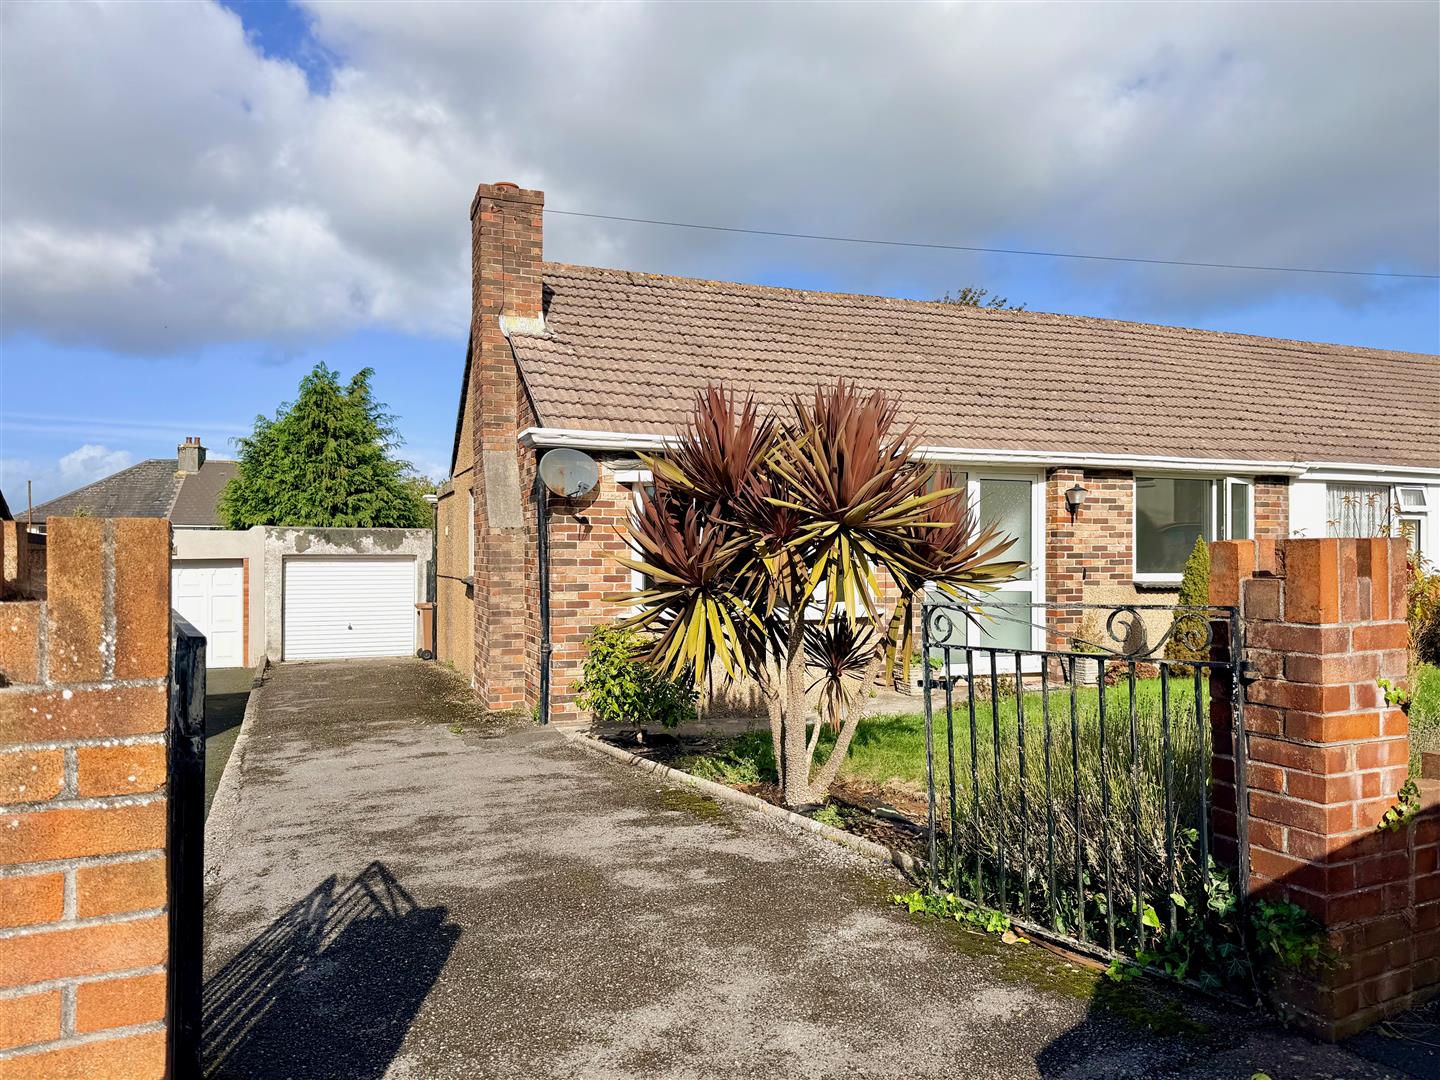
GARAGE5.23m x 2.67m (17'2 x 8'9)
Garage door to the front elevation. Side access door. Power and lighting.
OUTSIDE
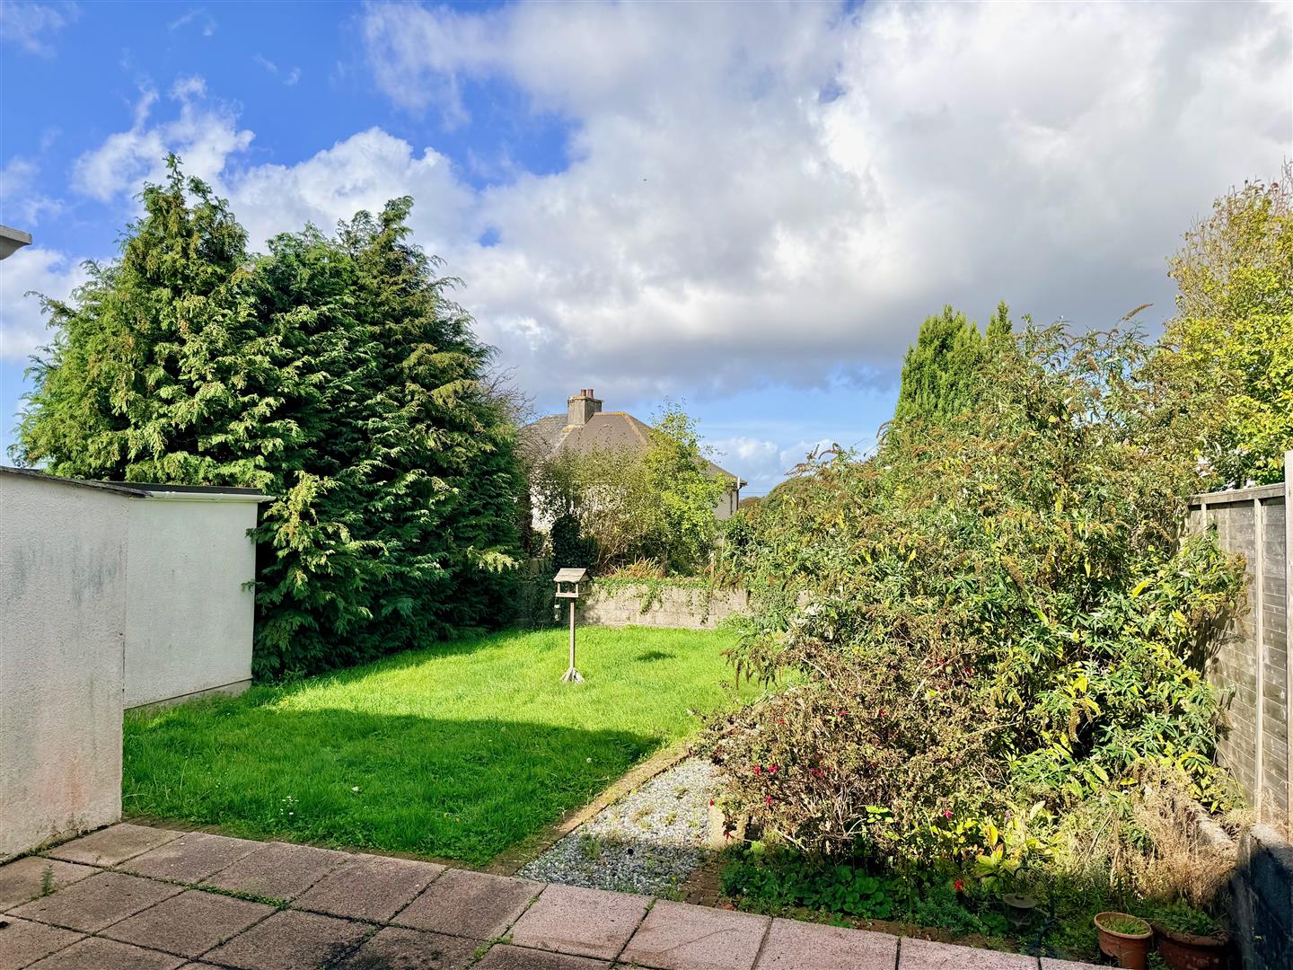
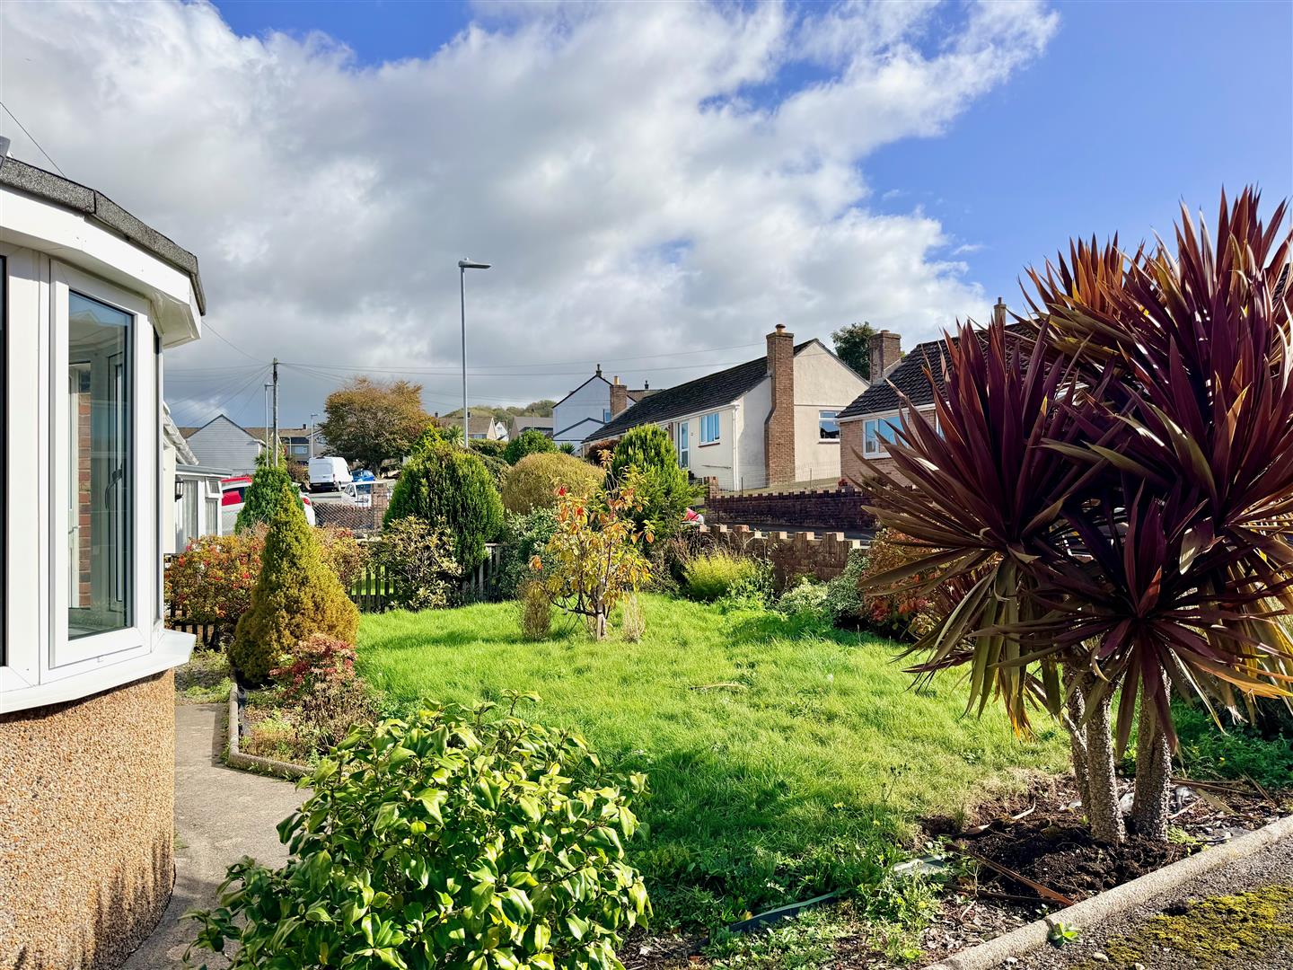
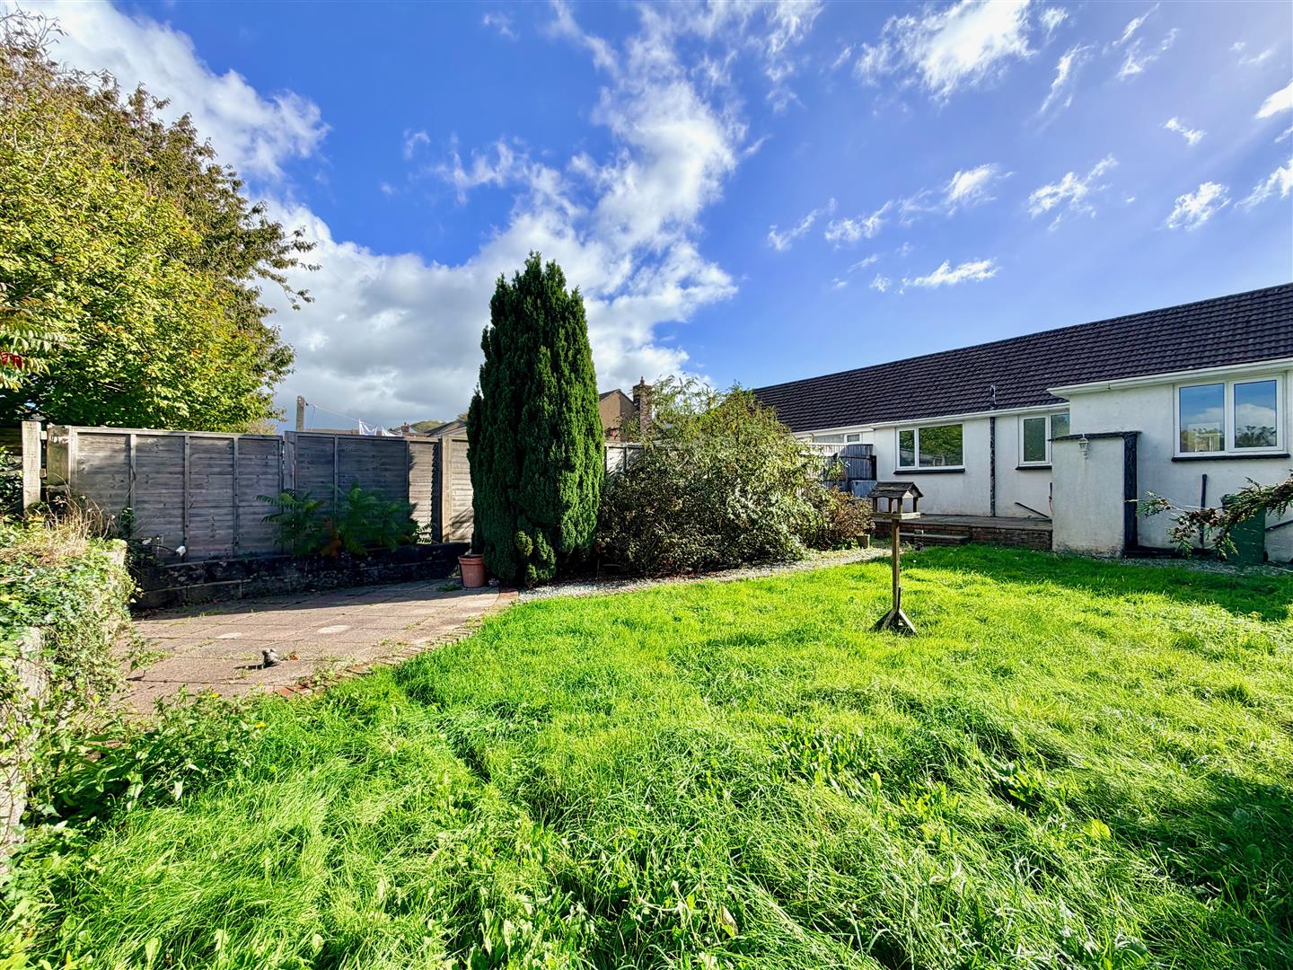
Twin gates open onto a driveway, providing off-road parking and runs alongside the bungalow leading to the garage. The front garden is laid to lawn with bordering shrubs. The rear garden is also laid to lawn, plus patio areas and shrubs. Outside shed.
COUNCIL TAX
Plymouth City Council
Council tax band C