Room Descriptions
HIGHFIELD DRIVE, WEMBURY, PL9 0EX
ACCOMMODATION
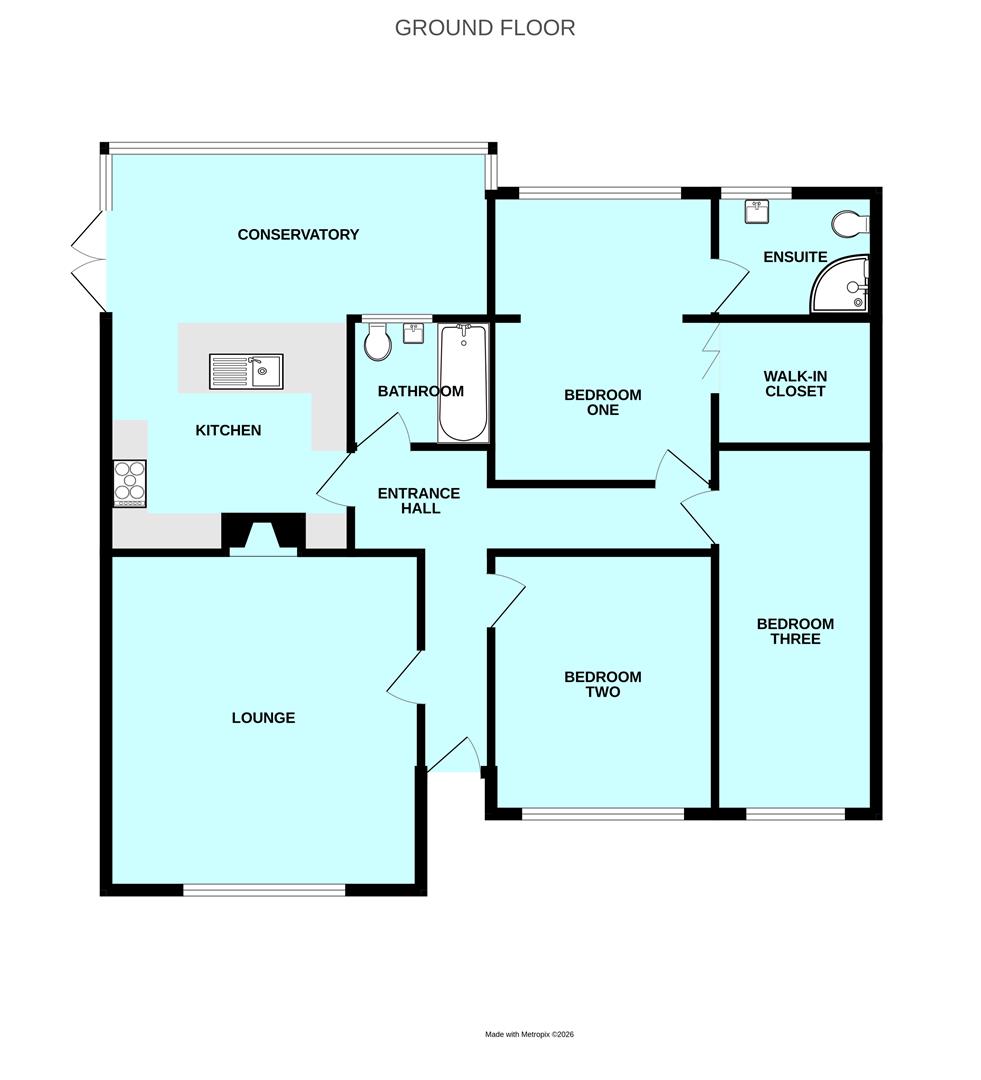
Front door opening into the entrance hall.
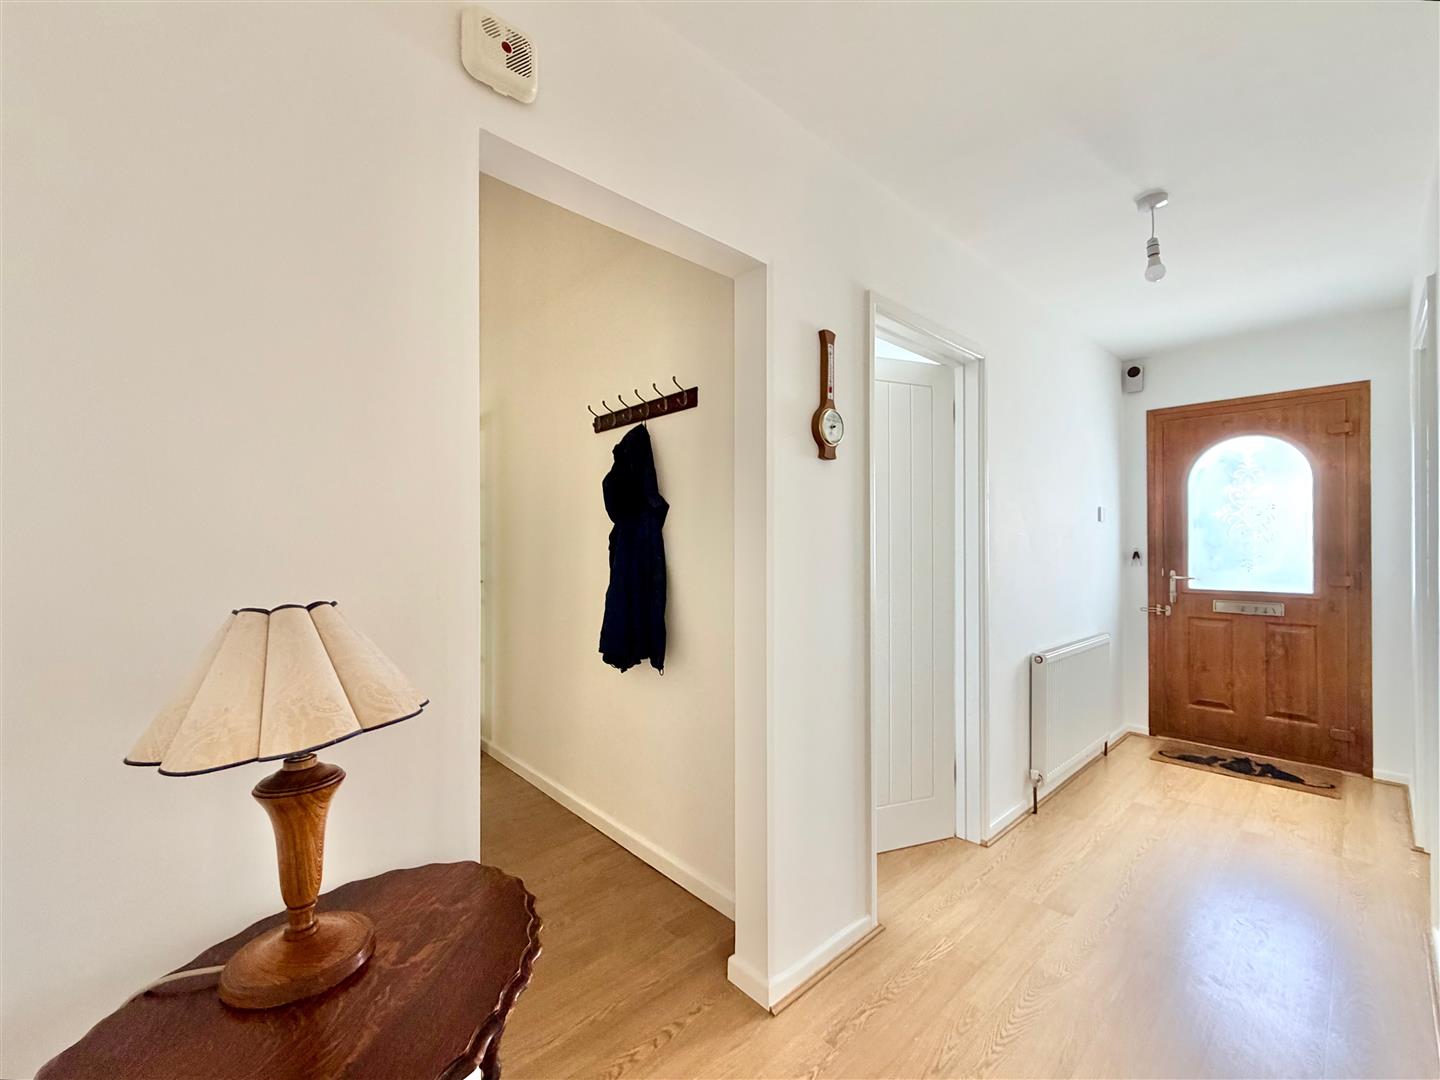
ENTRANCE HALL4.72m x 1.22m (15'6 x 4')
Providing access to the accommodation and leads to the inner hall. Loft hatch. Laminate flooring.
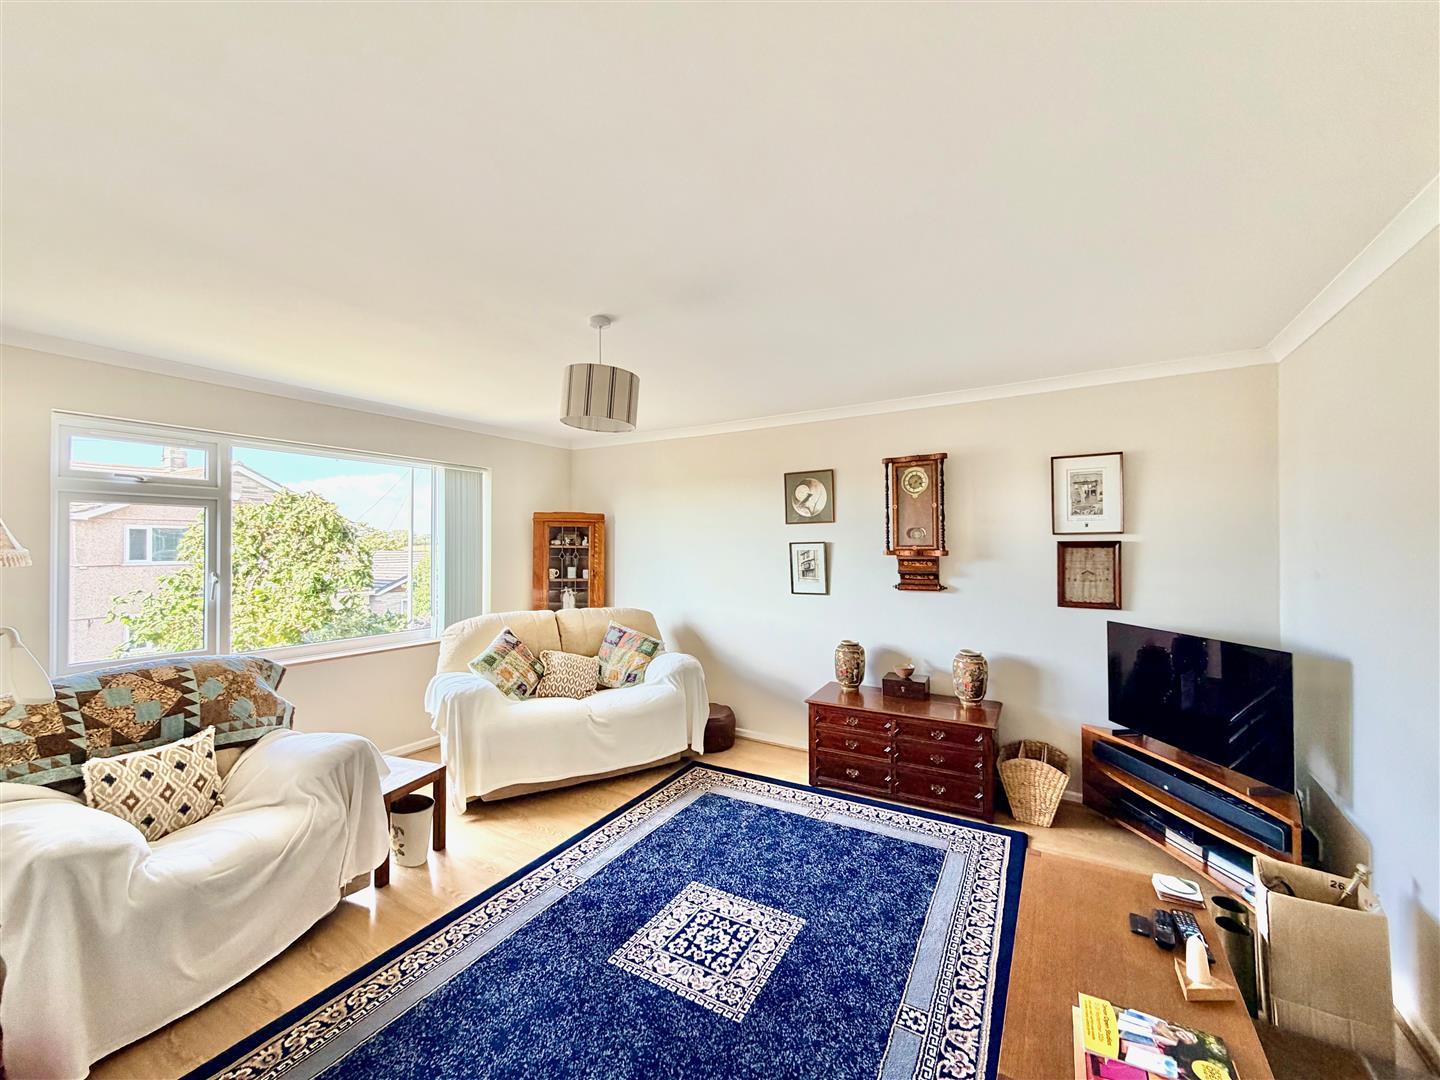
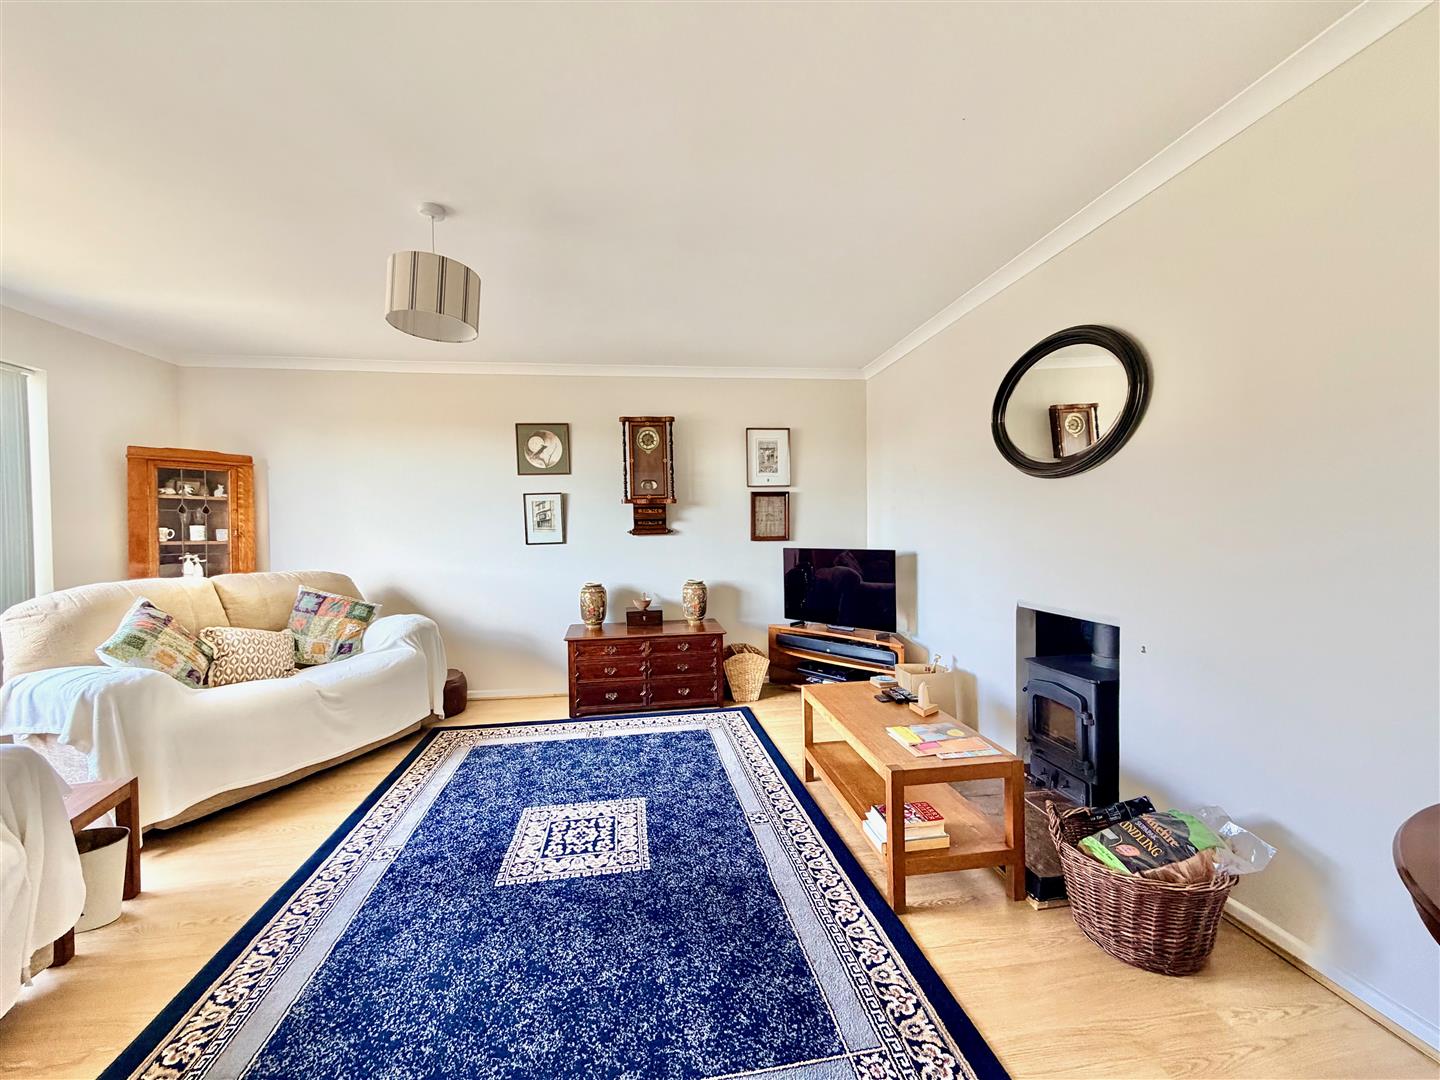
LOUNGE4.85m x 4.19m (15'11 x 13'9)
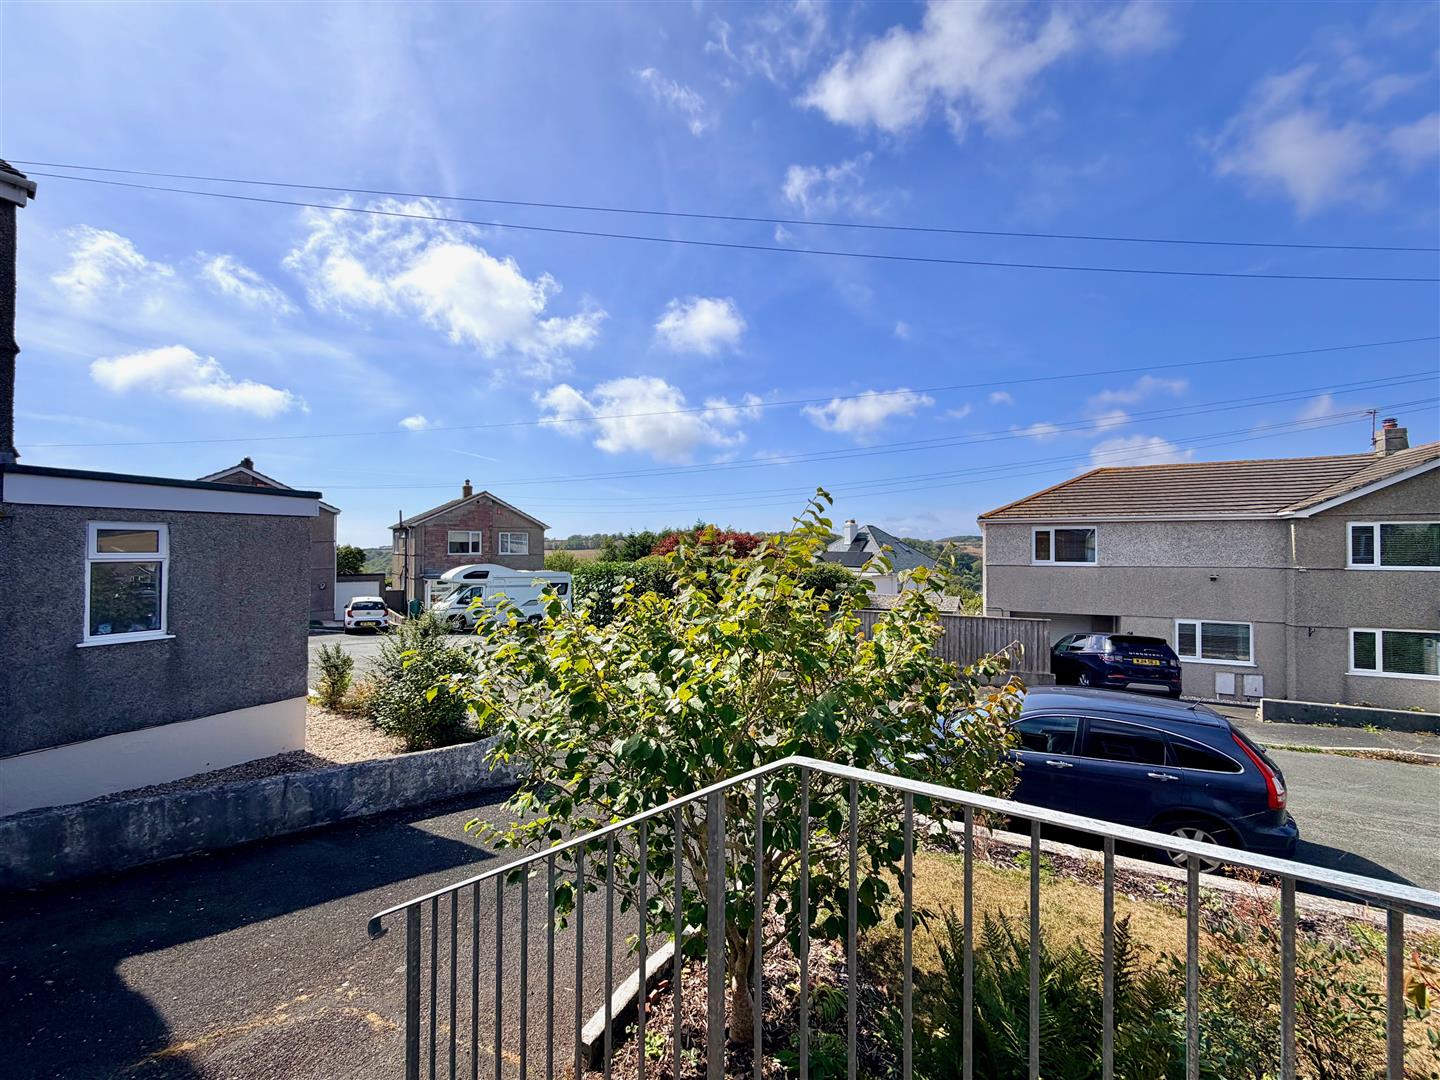
Picture window with fitted blinds to the front elevation providing lovely countryside views. Wood burner with a tiled hearth. Laminate flooring.
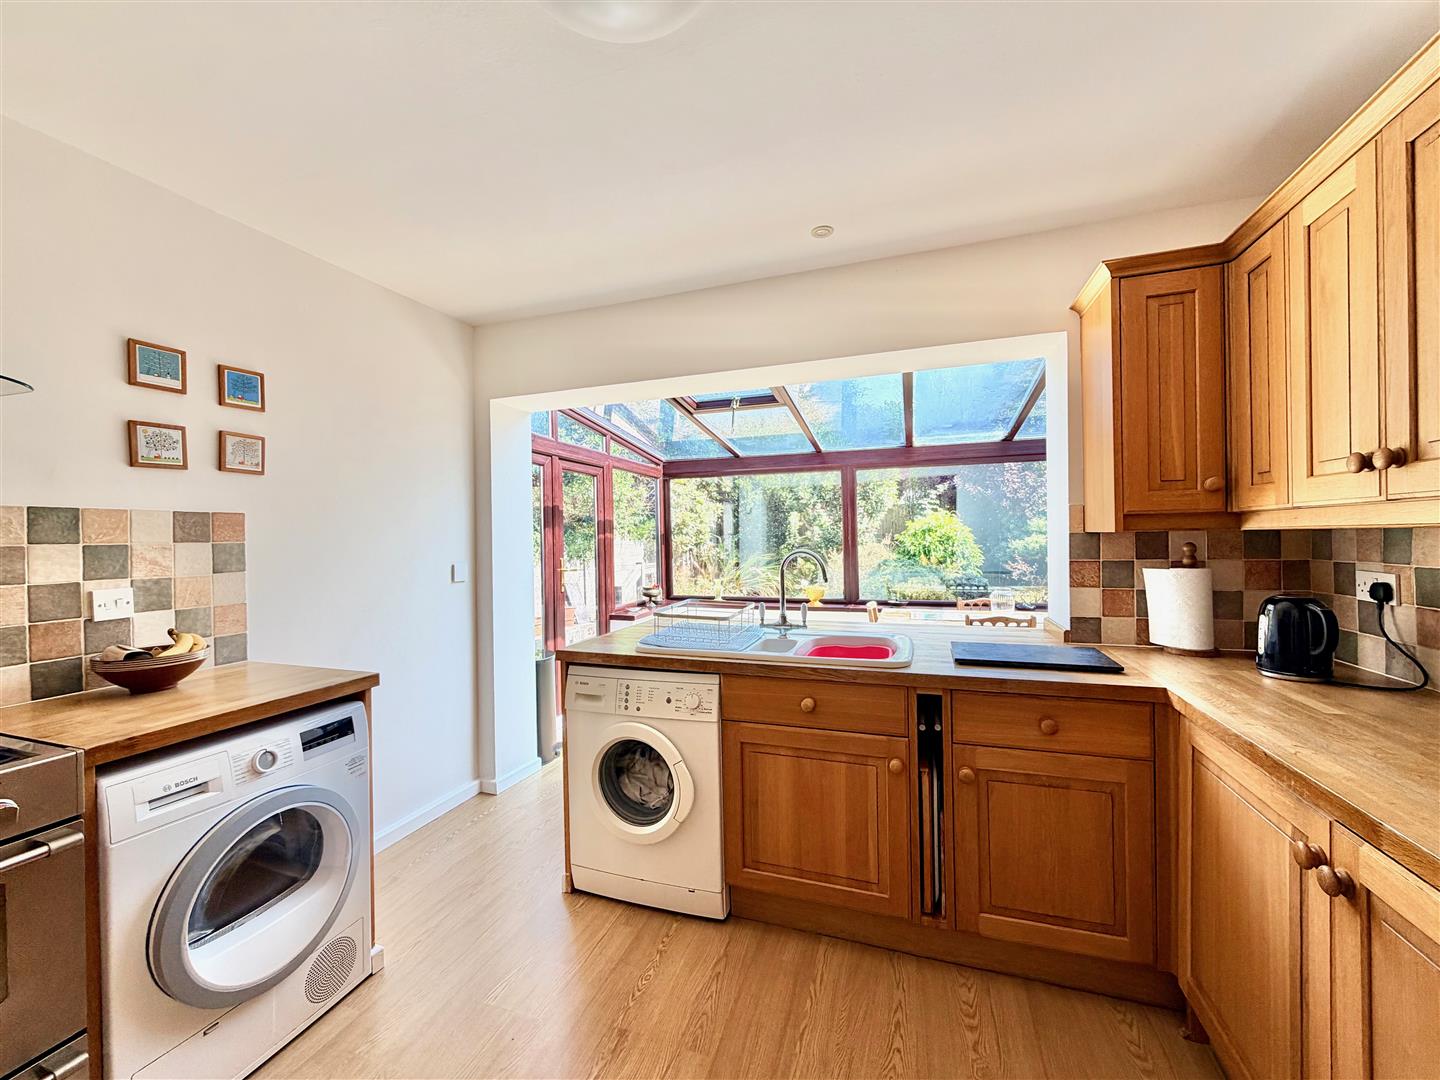
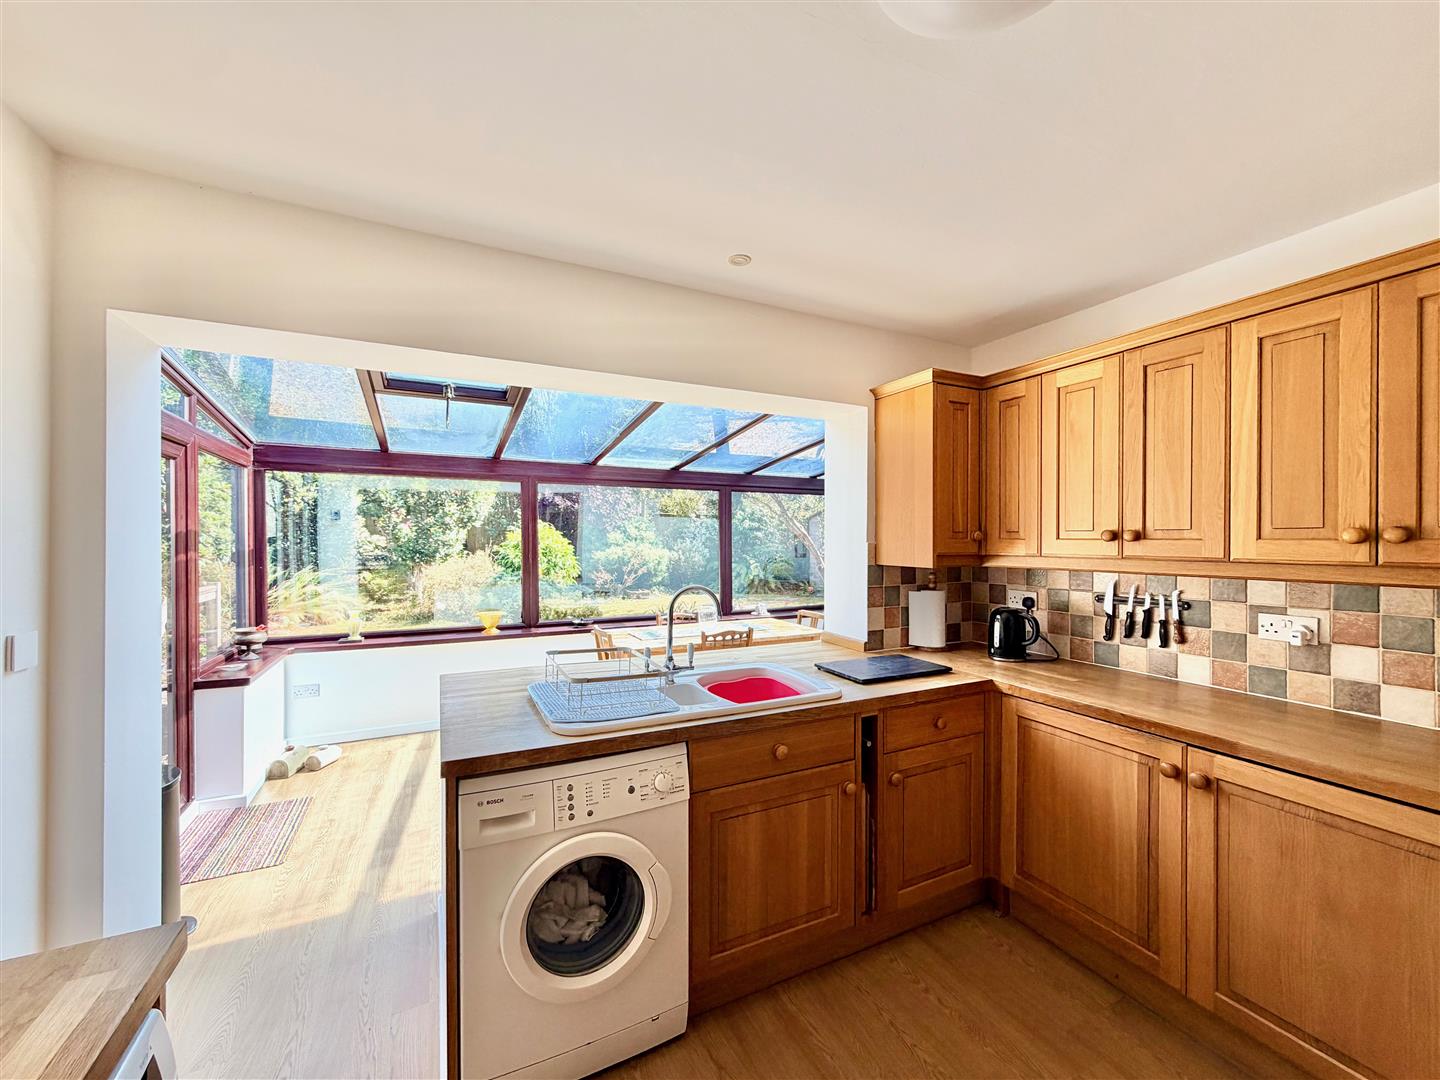
KITCHEN3.38m x 3.33m (11'1 x 10'11)
Fitted with a range of base and wall-mounted cabinets with matching oak-style fascias, hard wood work surfaces and tiled splash-backs. Inset ceramic one-&-a-half bowl single drainer sink unit with a mixer tap. Stoves range-style stainless-steel cooker with 5 gas burners and a Stoves stainless-steel cooker hood above. Wall-mounted Vaillant gas boiler. Integral fridge-freezer. Space and plumbing for washing machine. Space for a tumble dryer. Larder cupboard with shelving. Laminate flooring. Open-plan access through into the conservatory.
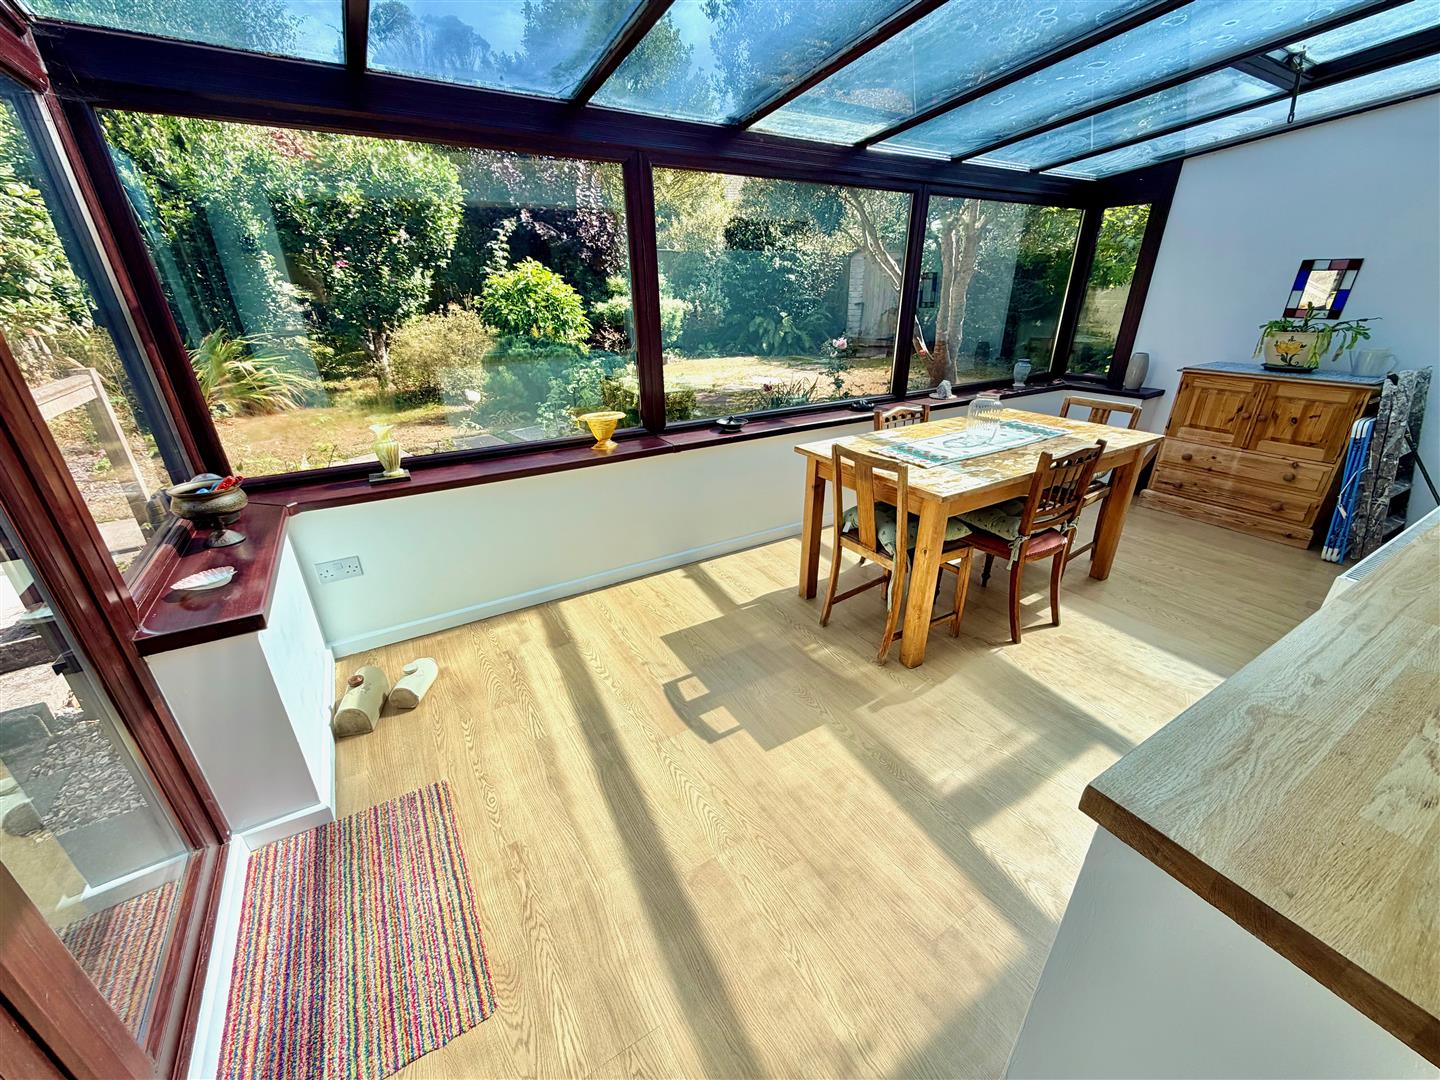
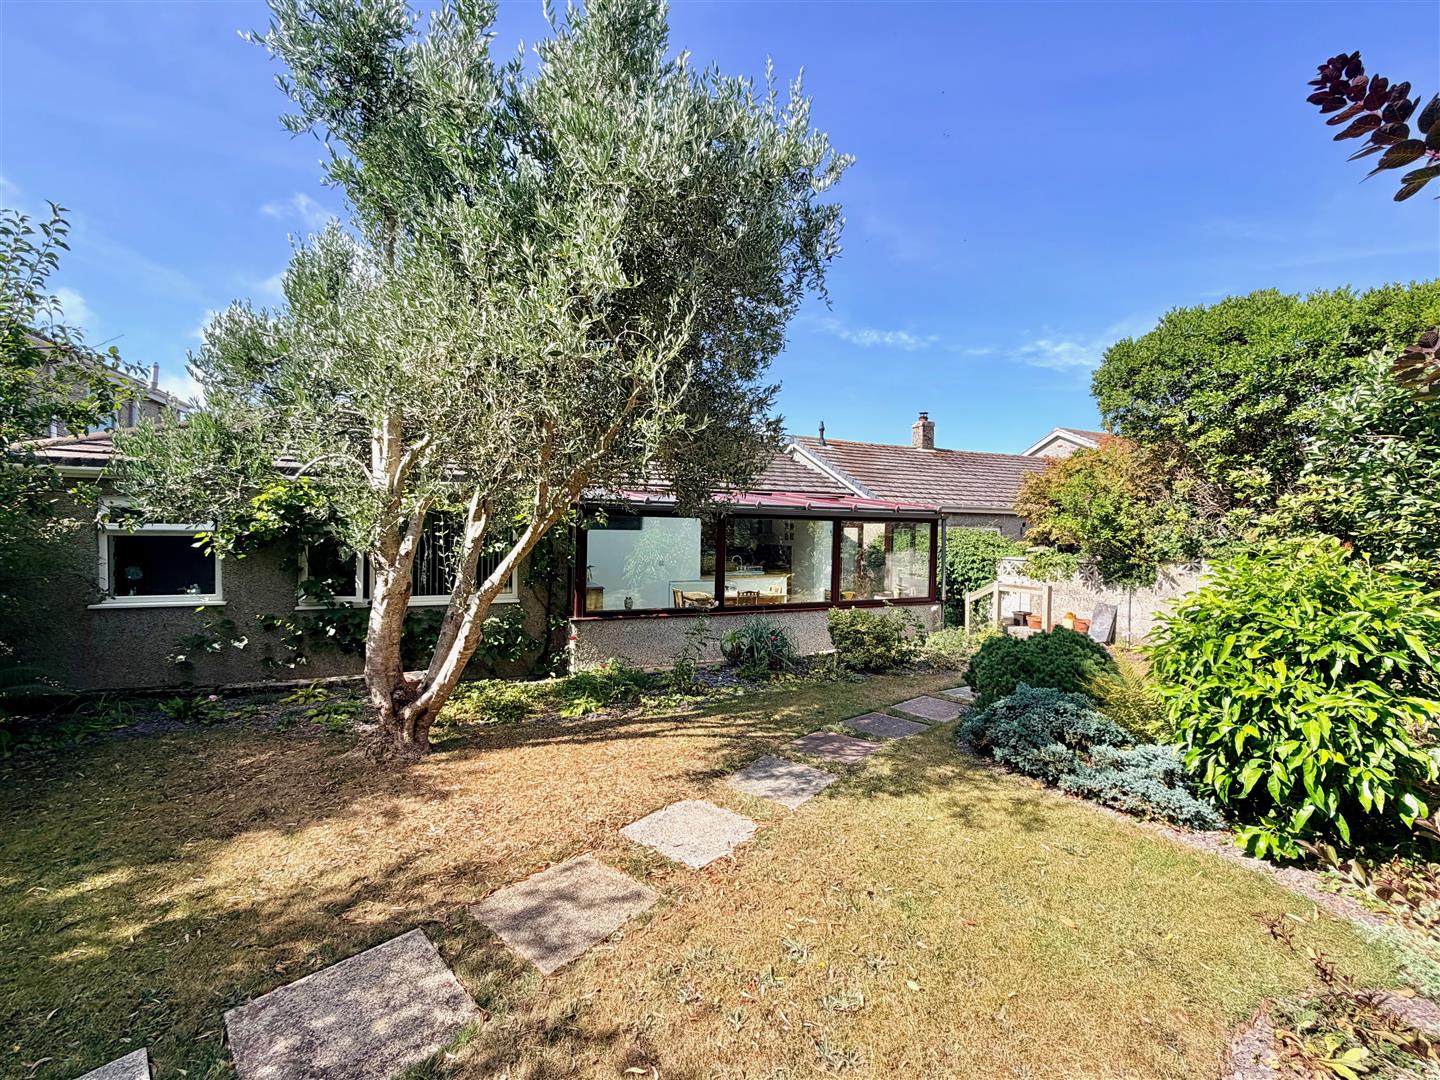
CONSERVATORY5.51m x 2.36m (18'1 x 7'9)
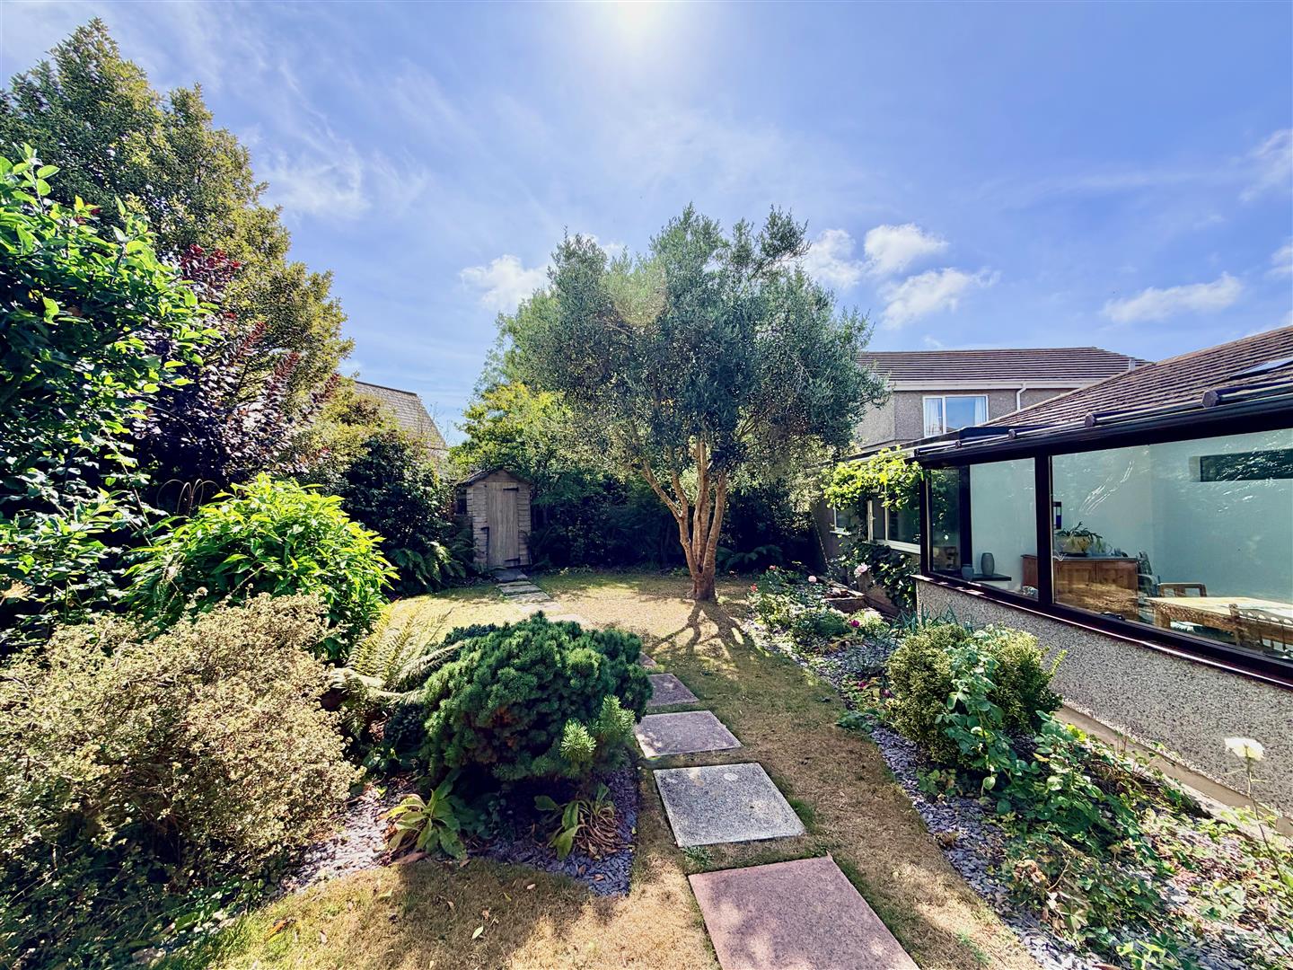
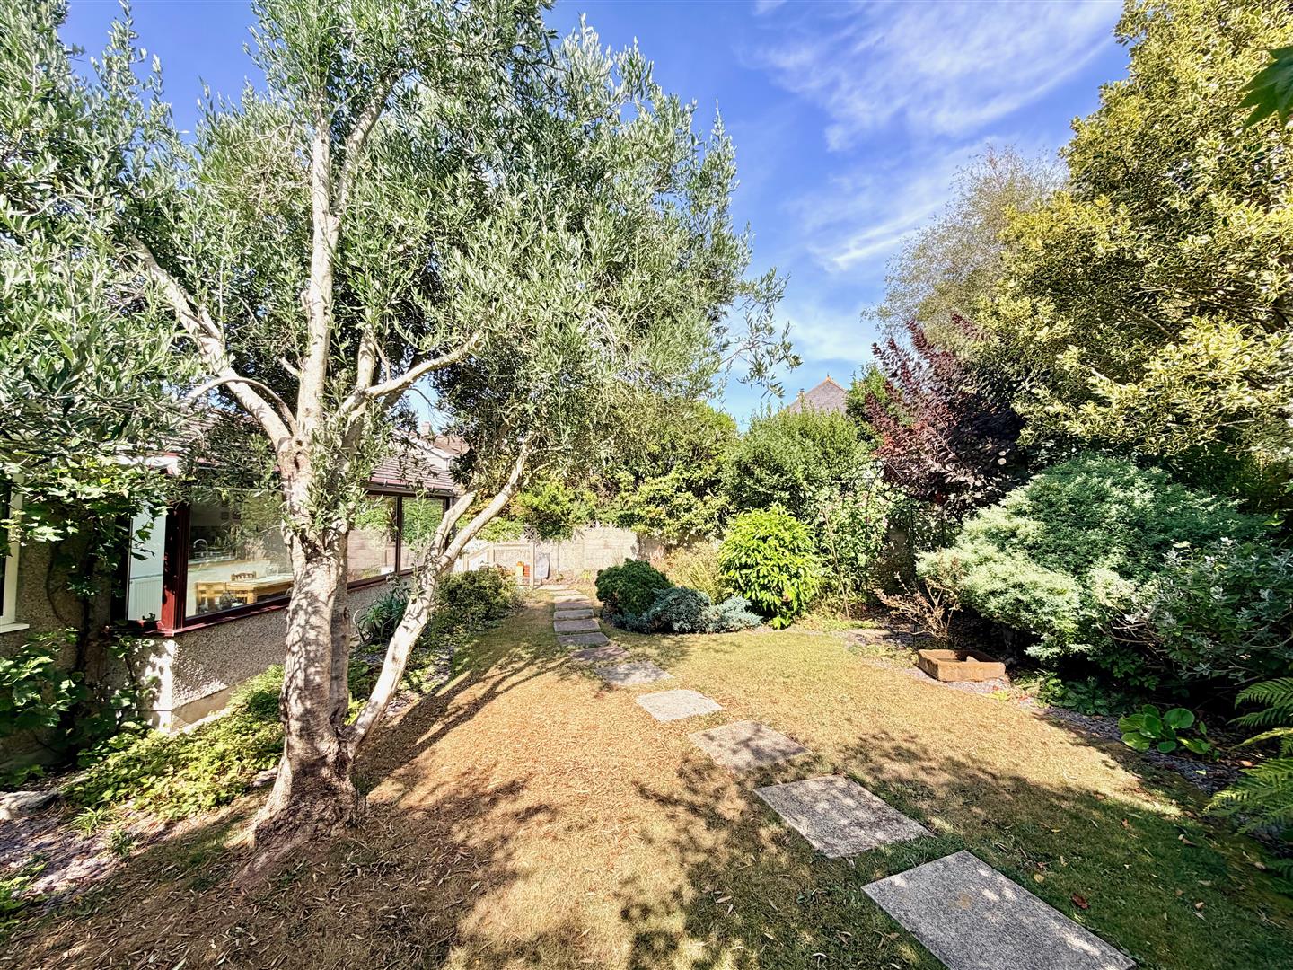
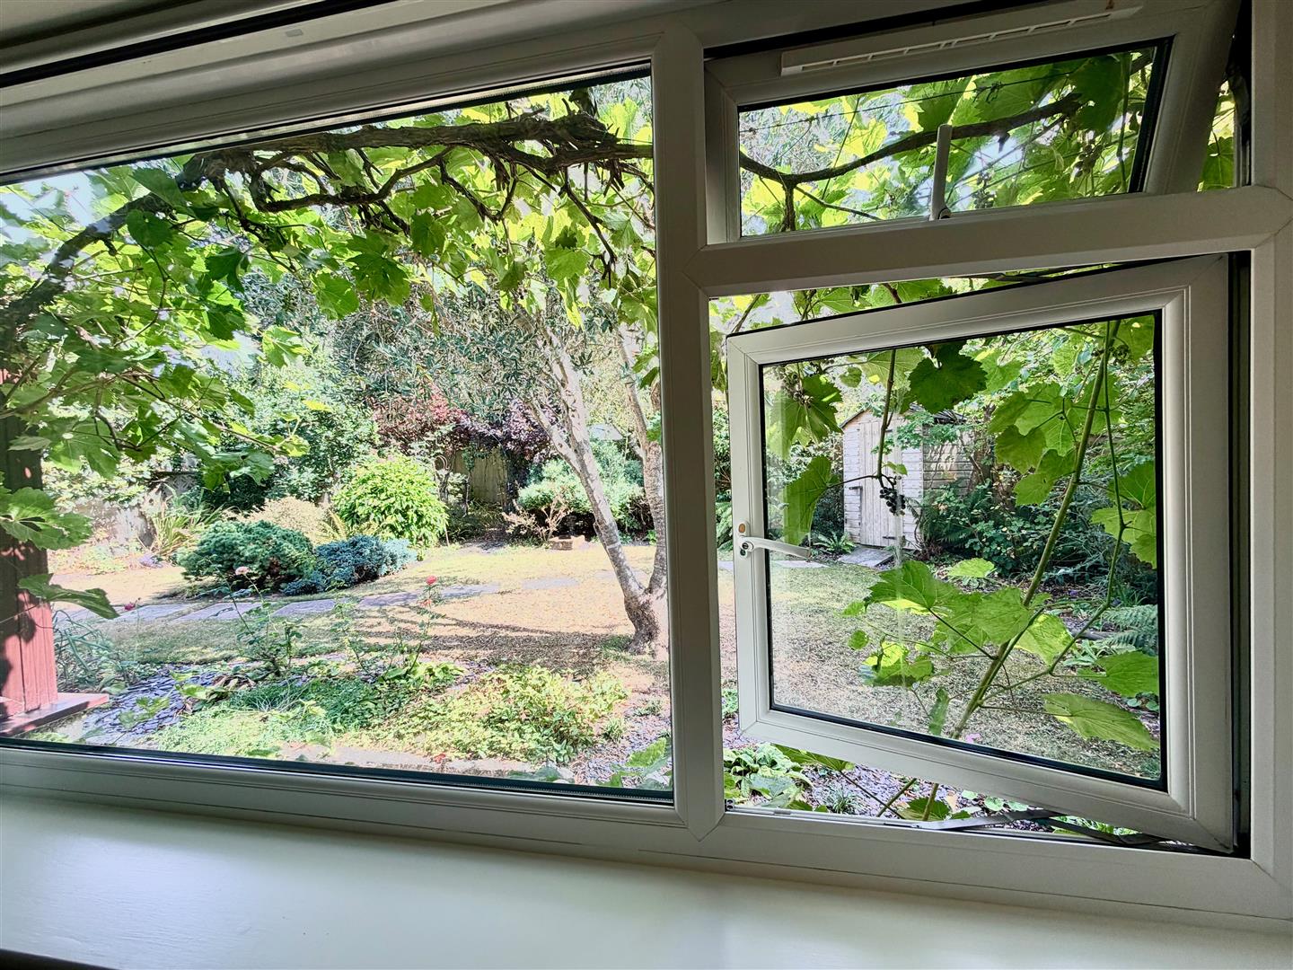
Windows to 3 elevations. Laminate flooring. Glazed roof. Beautiful views over the garden. French doors leading to outside.
INNER HALL3.00m x 0.99m (9'10 x 3'3)
Providing access to bedrooms one and three. Coat hooks.
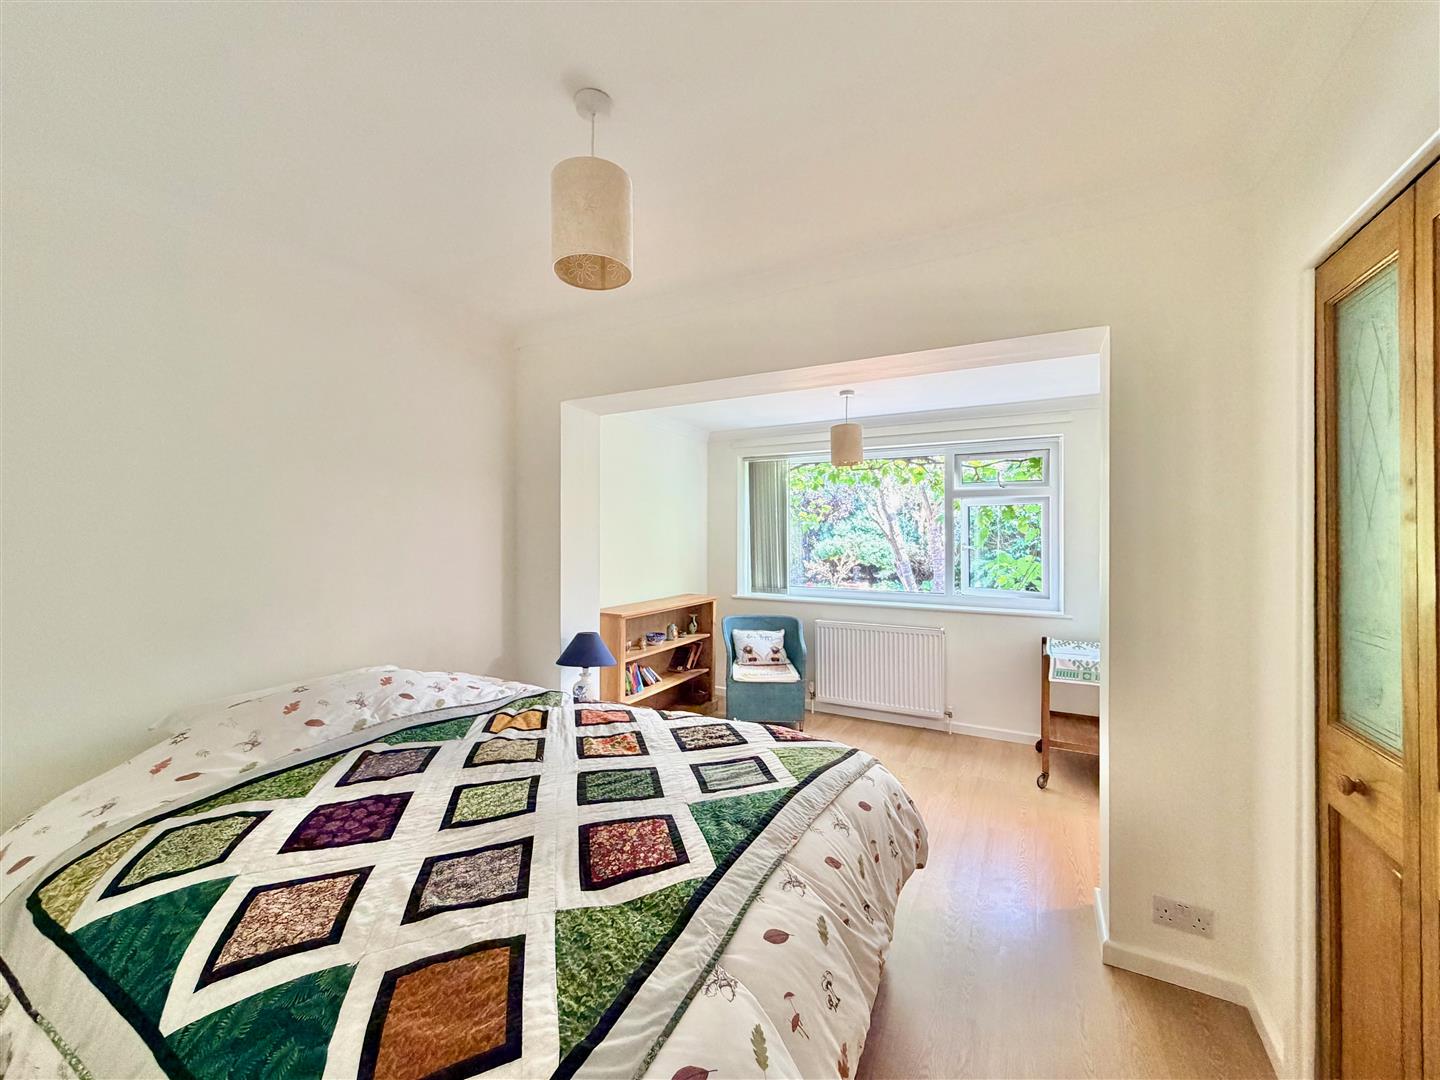
BEDROOM ONE4.29m x 2.97m (14'1 x 9'9)
A lovely master bedroom with a window to the rear elevation overlooking the garden. Laminate flooring.
WALK-IN CLOSET2.16m x 1.75m (7'1 x 5'9)
Fitted with shelving and hanging rails. Lighting.
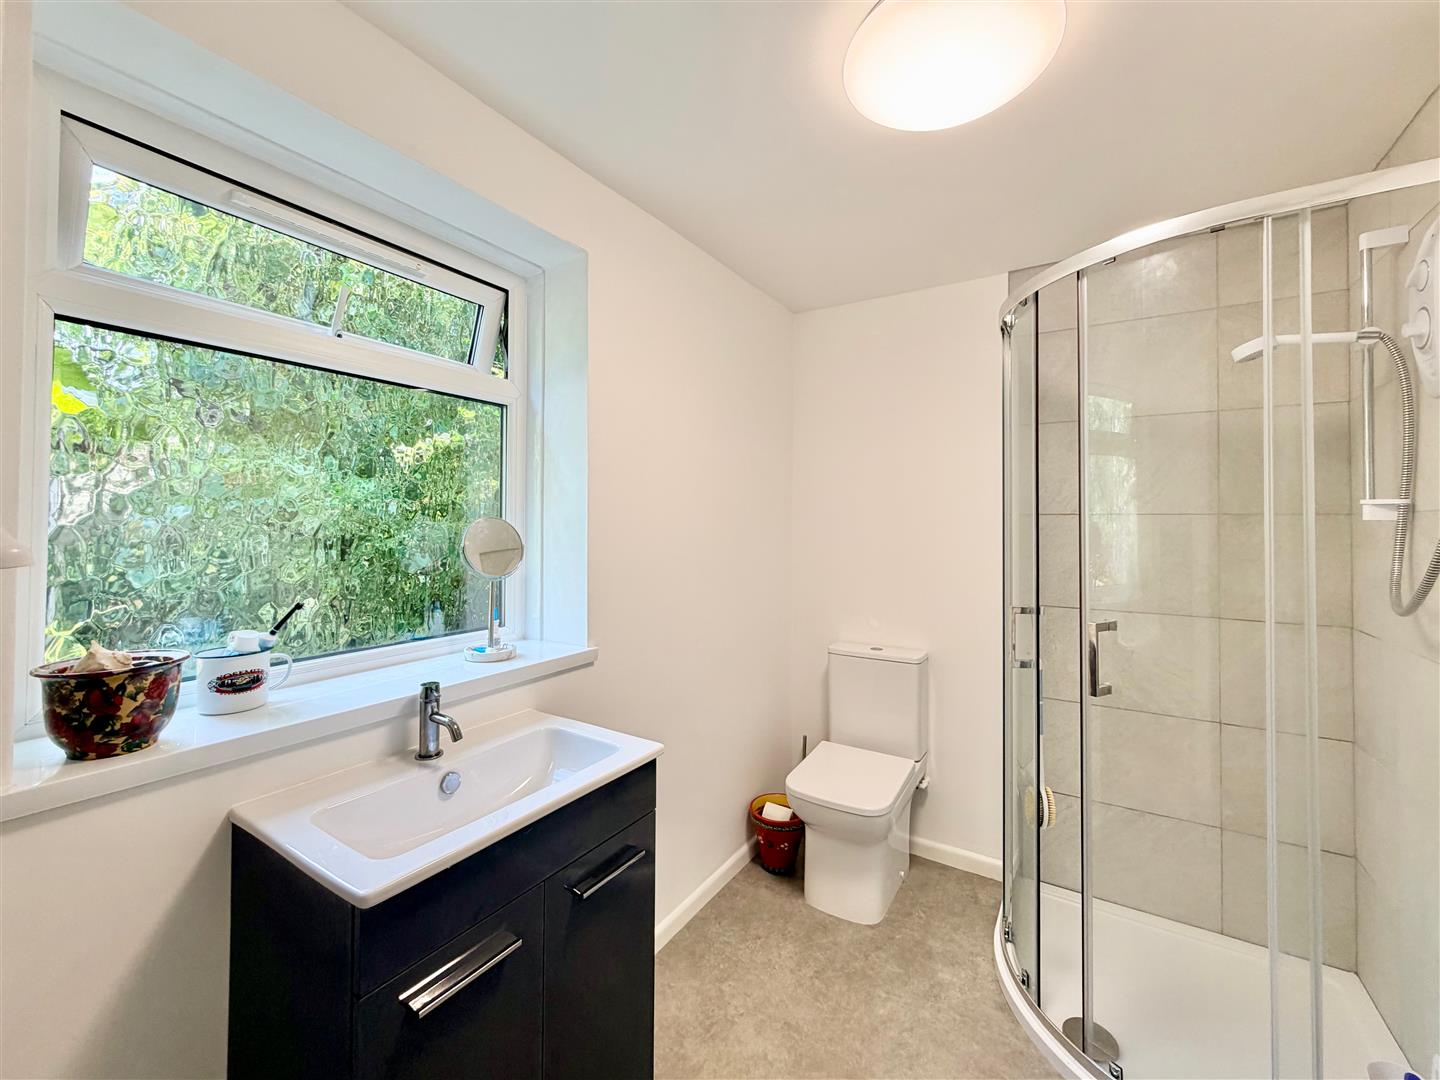
ENSUITE SHOWER ROOM2.46m x 1.75m (8'1 x 5'9)
Comprising an enclosed tiled shower, wc and basin with a cupboard beneath. Towel rail/radiator. Obscured window to the rear elevation.
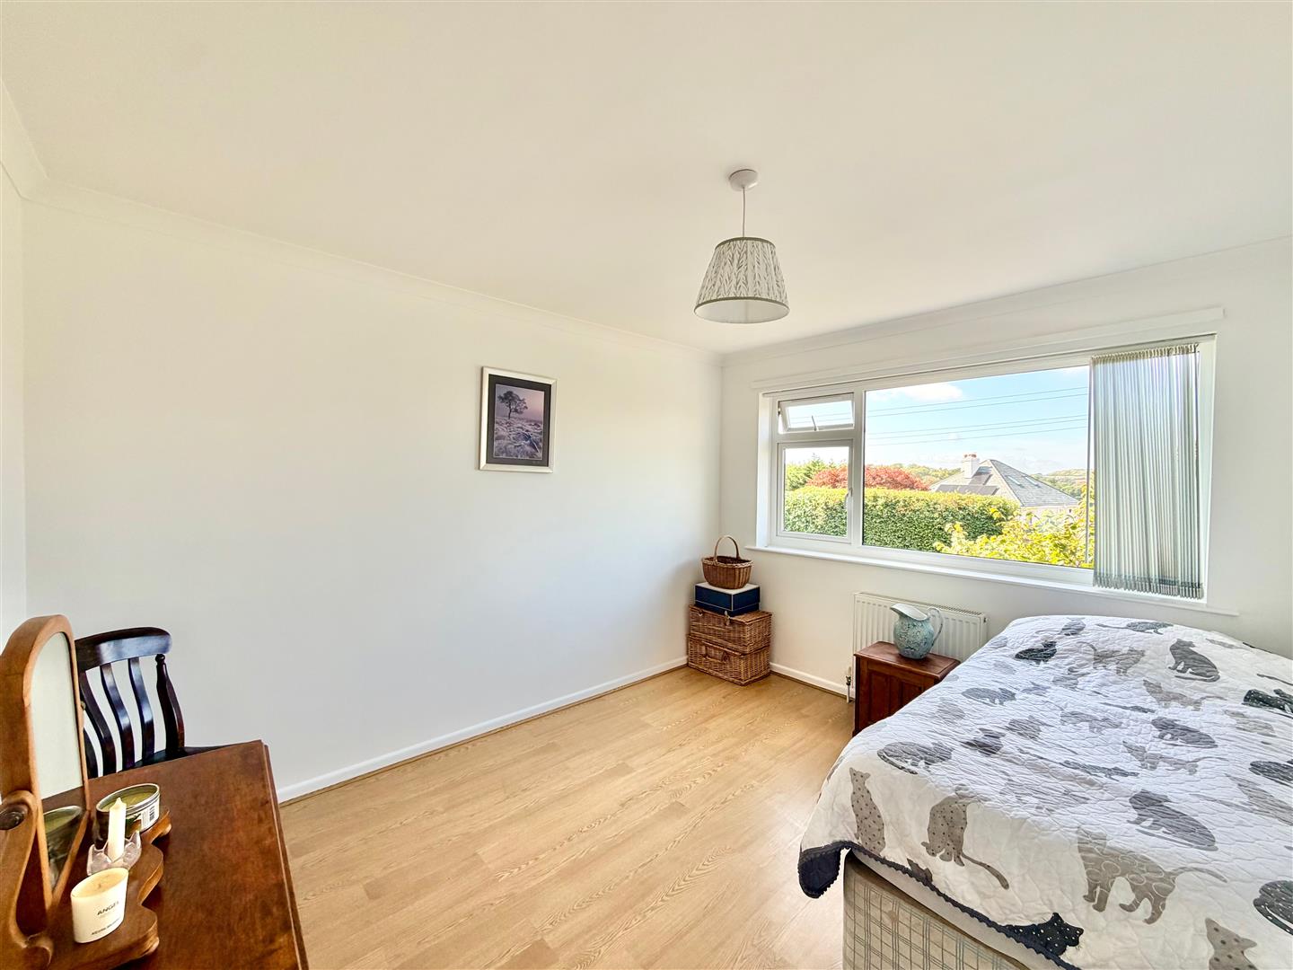
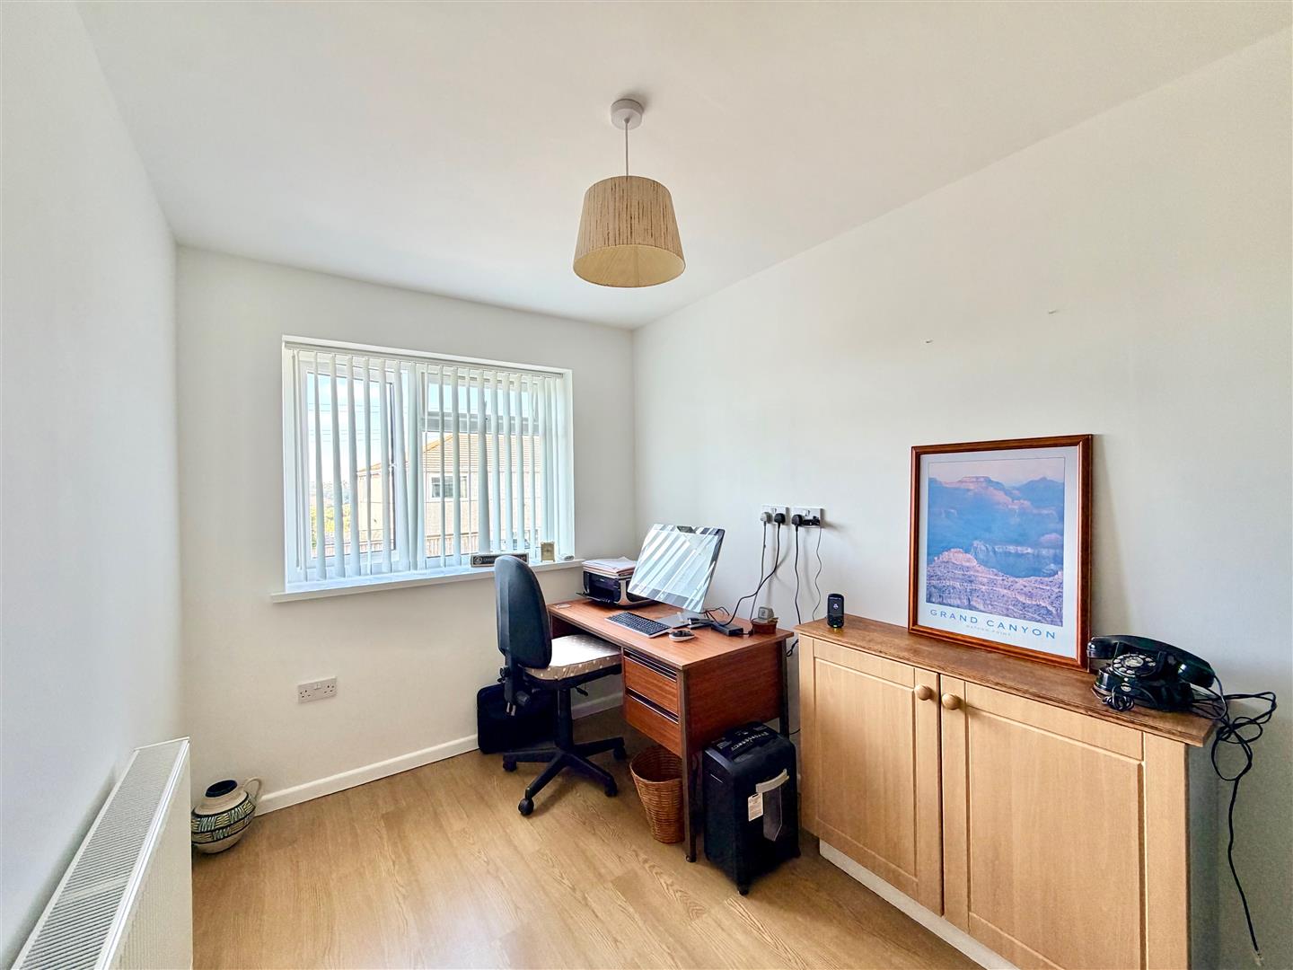
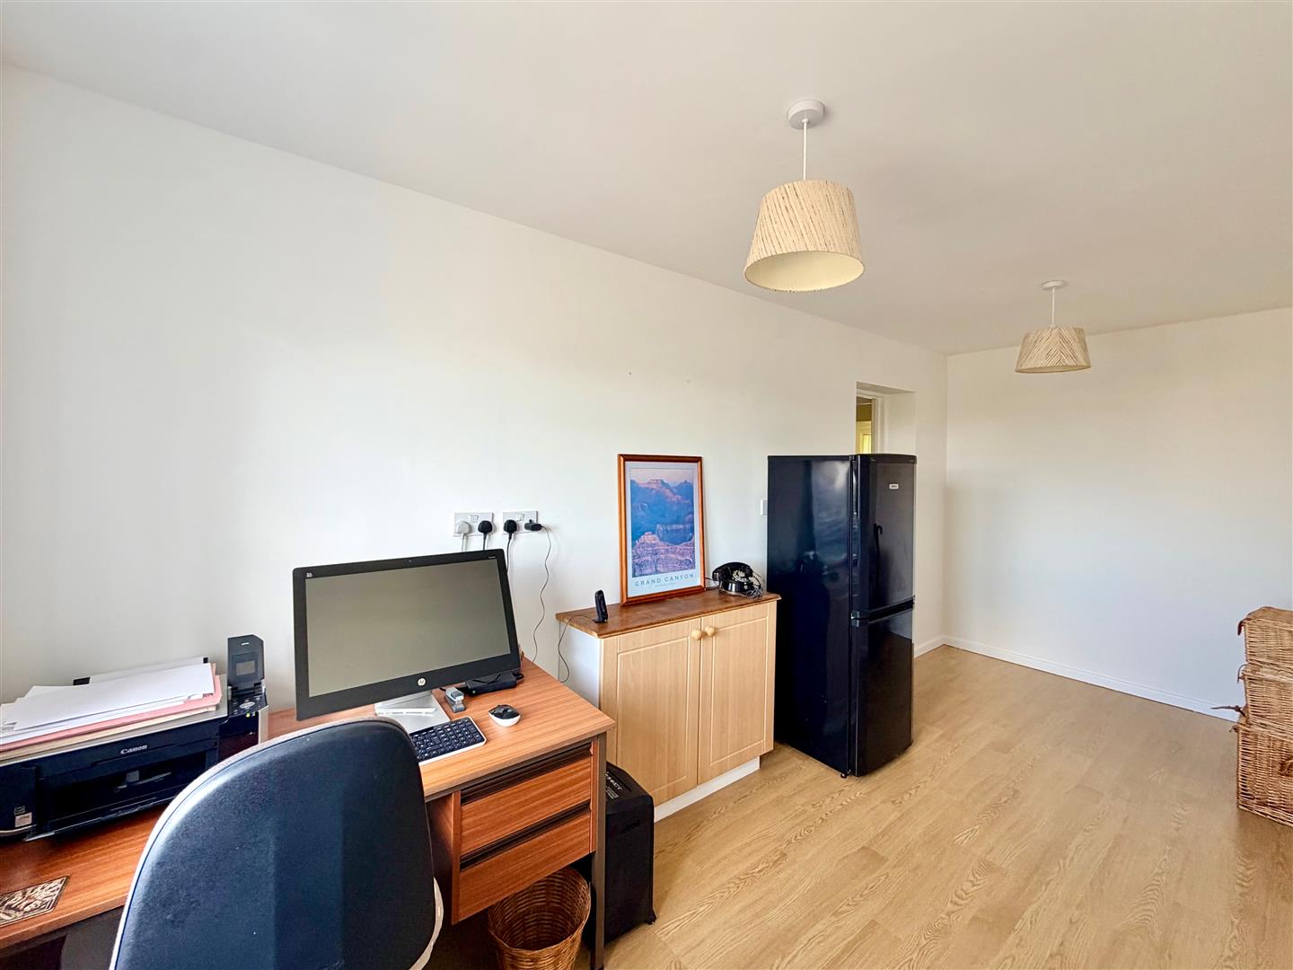
BEDROOM TWO3.63m x 3.00m (11'11 x 9'10)
Window with a fitted blind to the front elevation with views. Laminate flooring.
BEDROOM THREE5.11m x 2.16m (16'9 x 7'1)
Window with fitted blinds to the front elevation providing lovely views. Laminate flooring.
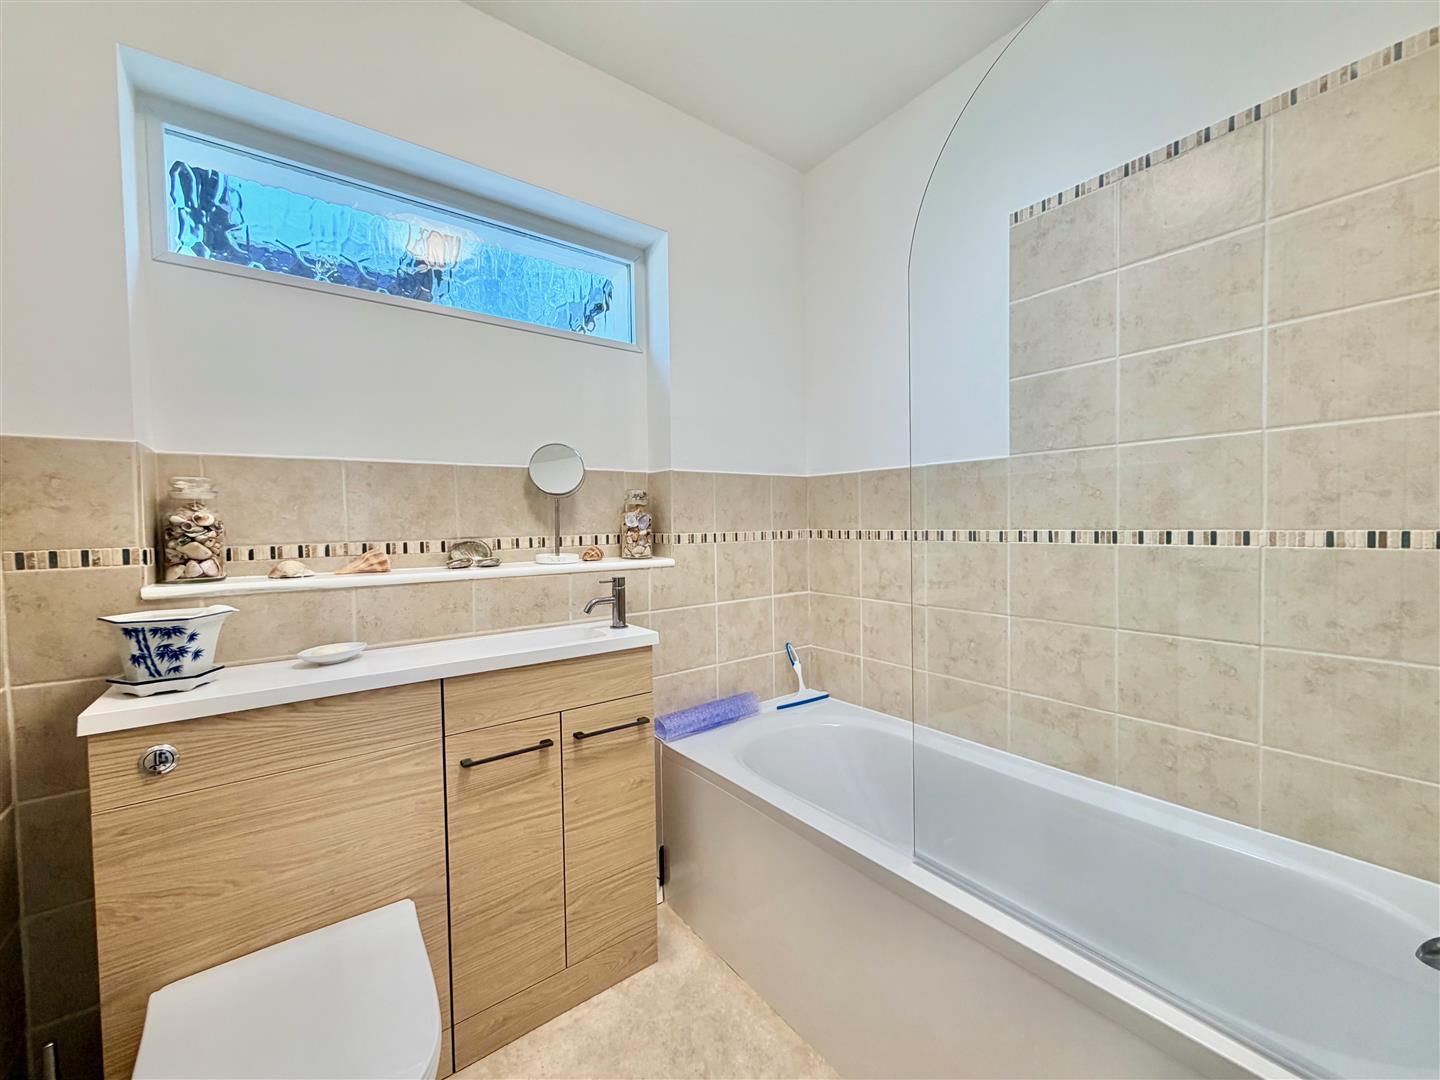
BATHROOM1.96m x 1.78m (6'5 x 5'10)
Comprising a bath with a shower over and a glass shower screen, wc with a concealed cistern and a push button flush and basin set into a cabinet providing storage. Towel rail/radiator. Partly-tiled walls. Internal obscured window to the rear elevation. Light tube.
OUTSIDE
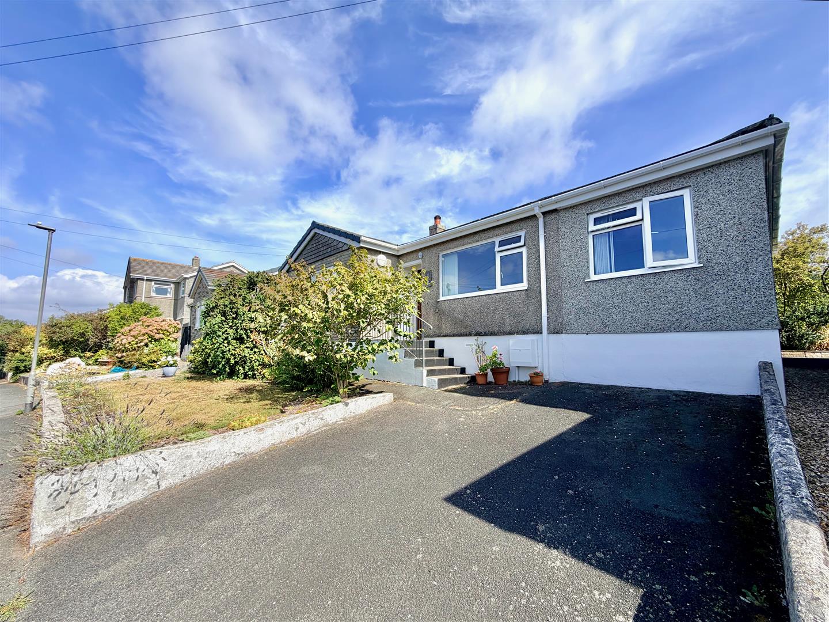
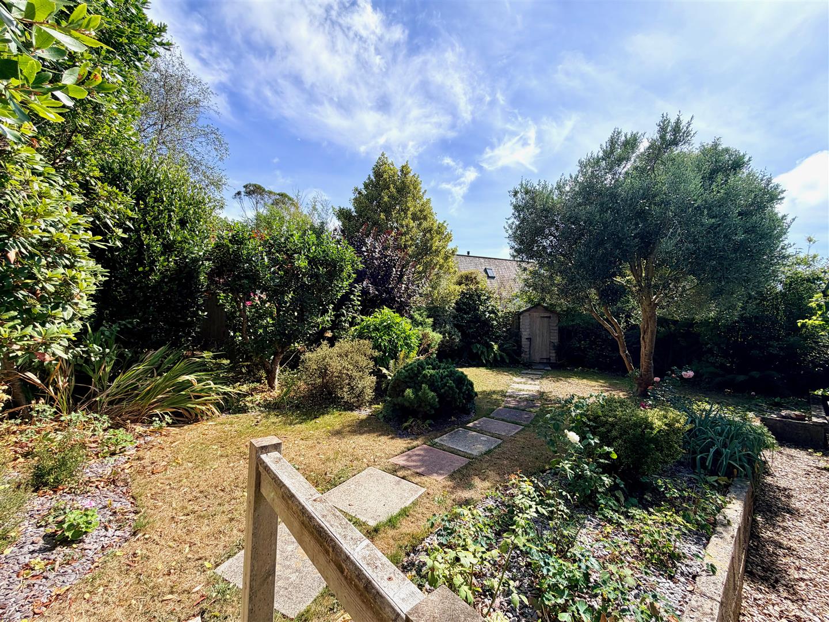
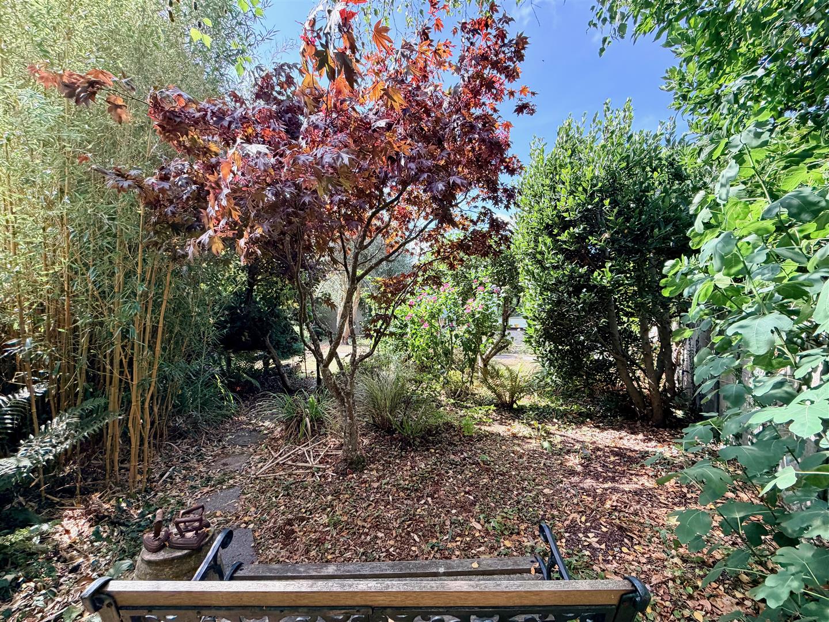
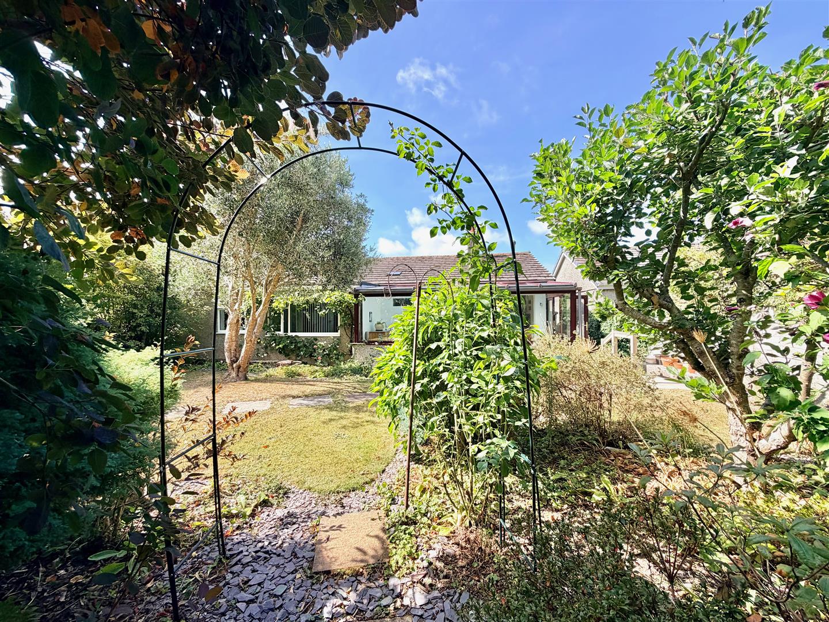
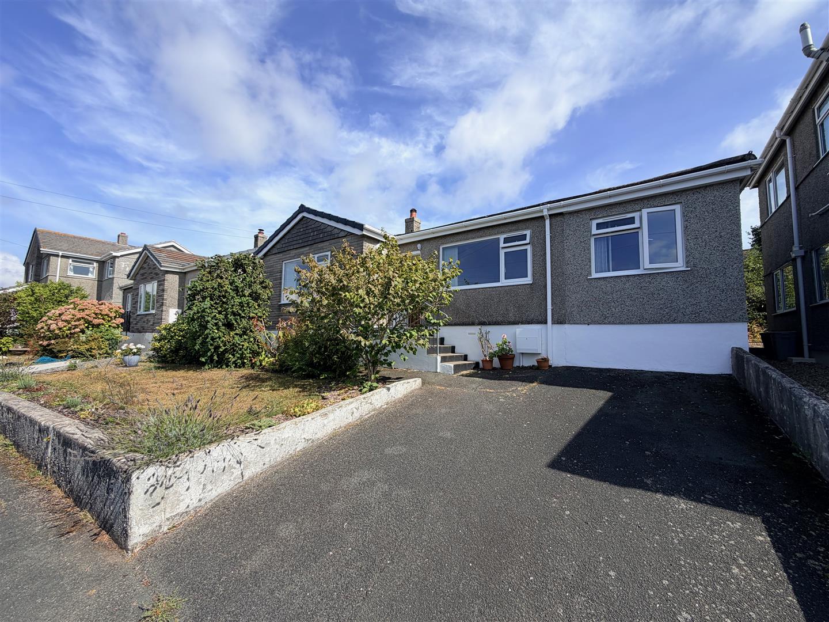
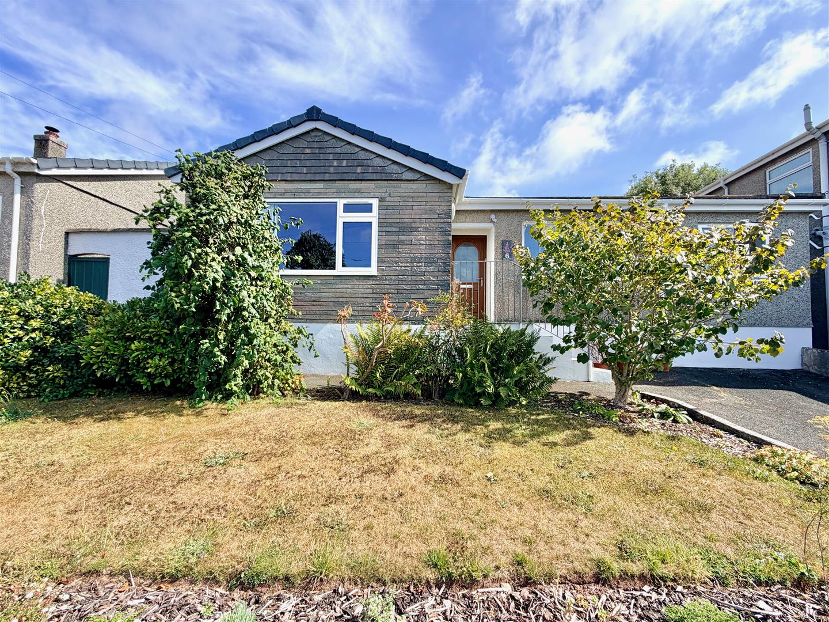
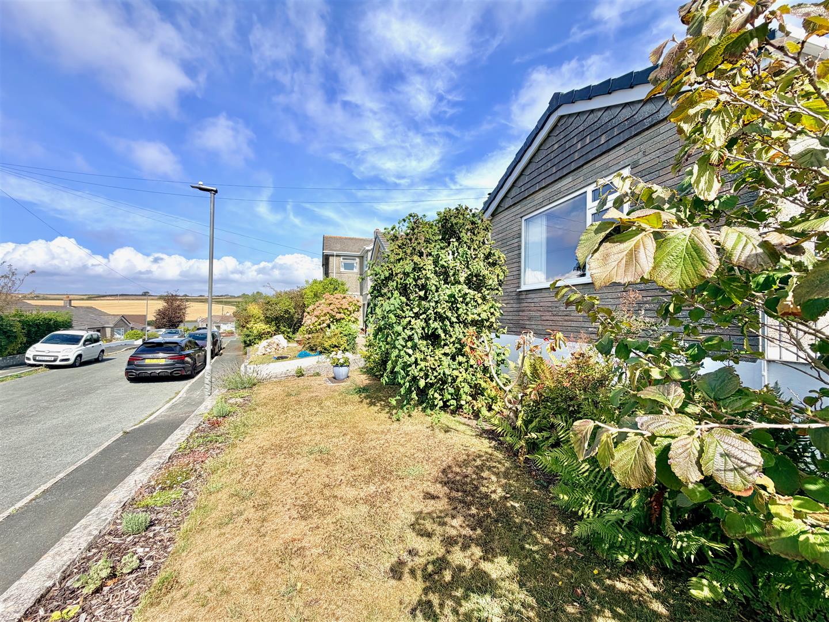
The front garden is laid to lawn with bordering shrub and flower beds. A tarmac driveway provides off-road parking and a pathway leads around the side accessing the rear. Tiled steps with galvanised balustrade lead to the main front entrance, which is covered and has an outside light. The rear garden is mainly laid to lawn with a variety of mature shrub and flower beds. There are 2 timber sheds, a beautiful olive tree and secluded areas for seating. Outside light and outside tap.
COUNCIL TAX
South Hams District Council
Council tax band D