Room Descriptions
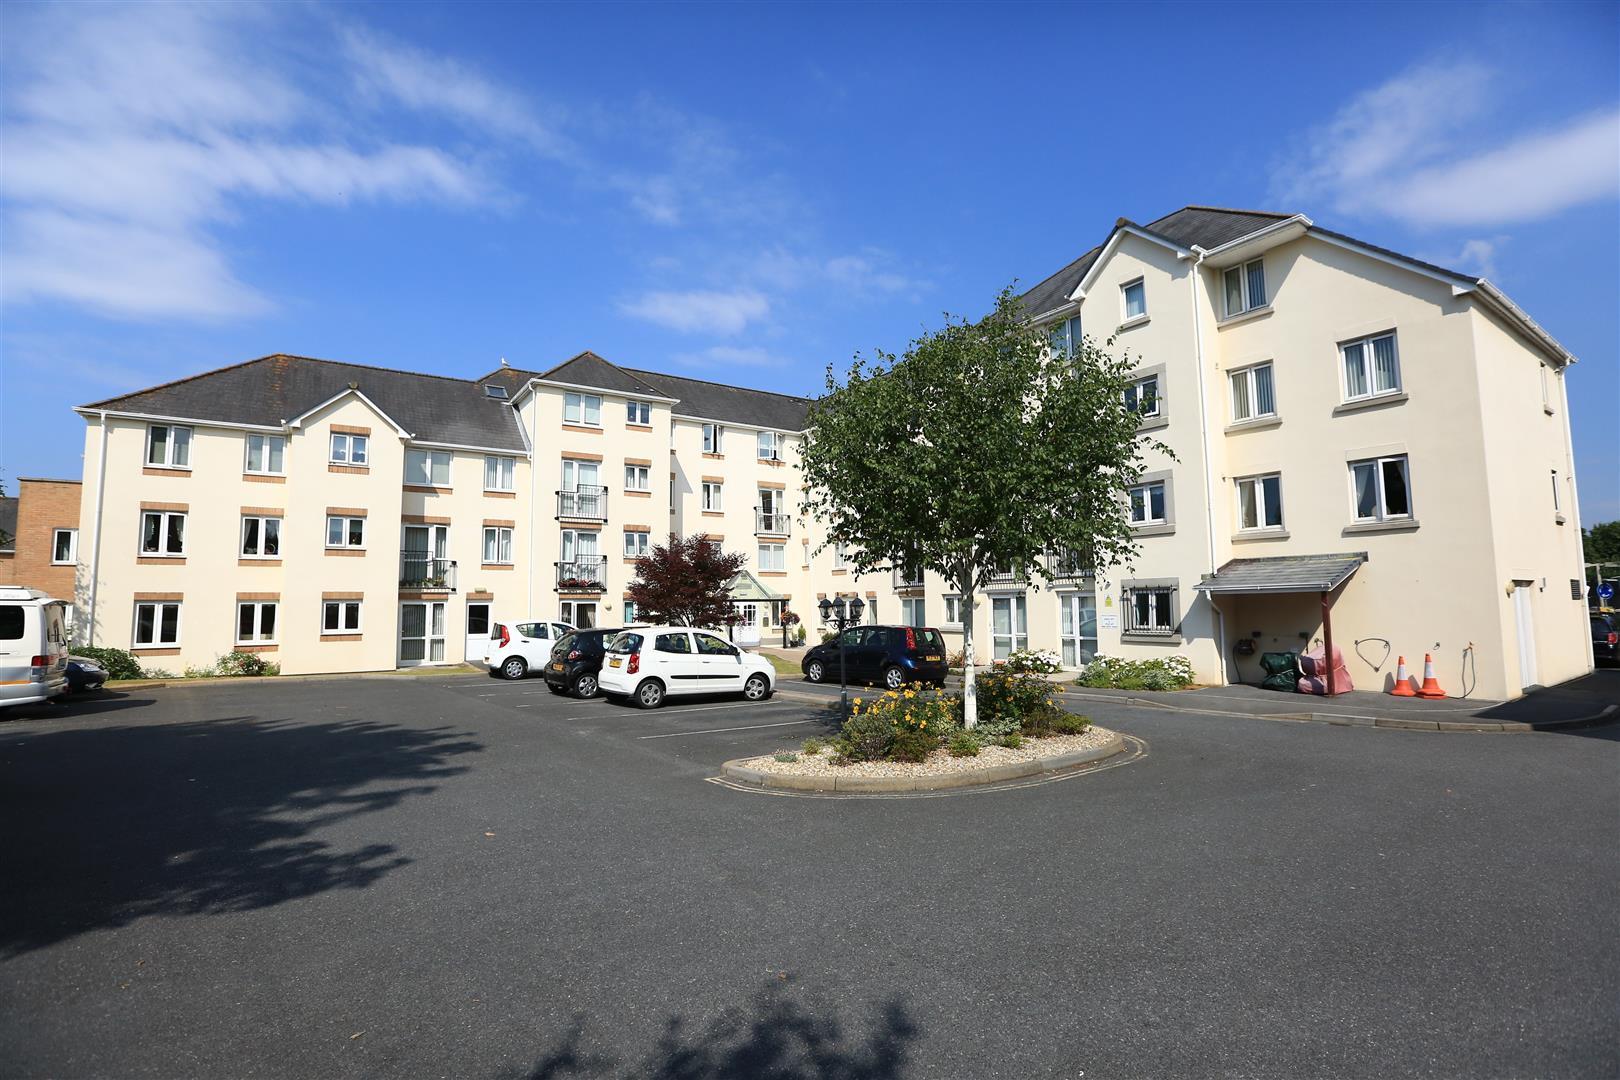
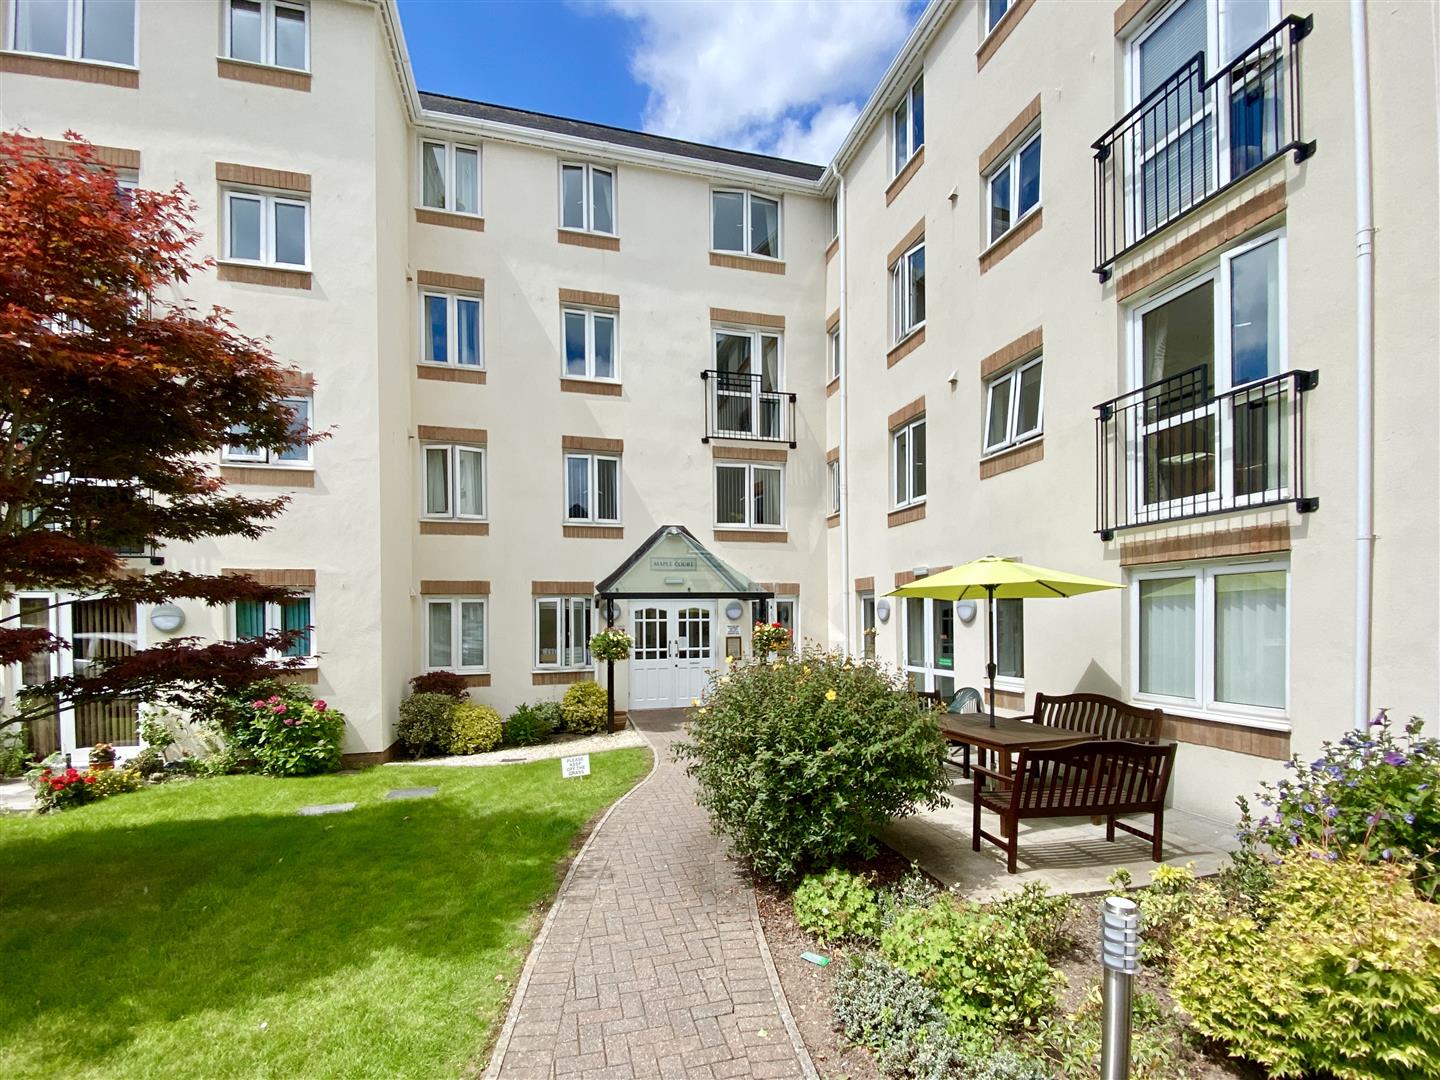
MAPLE COURT, 18 HORN CROSS ROAD, PLYMSTOCKAccommodation
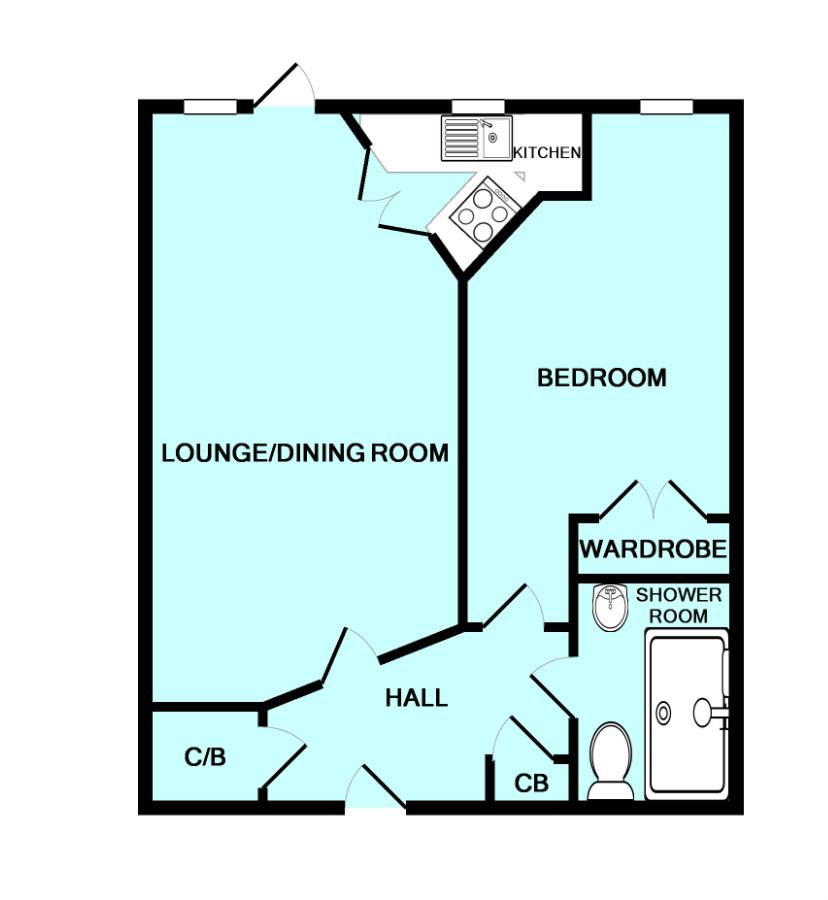
Communal entrance with entry phone system. Entrance door leading into the entrance lobby.
ENTRANCE LOBBY
Cupboard housing the electric meter and consumer unit. Sizeable storage cupboard with shelving housing the hot water tank.
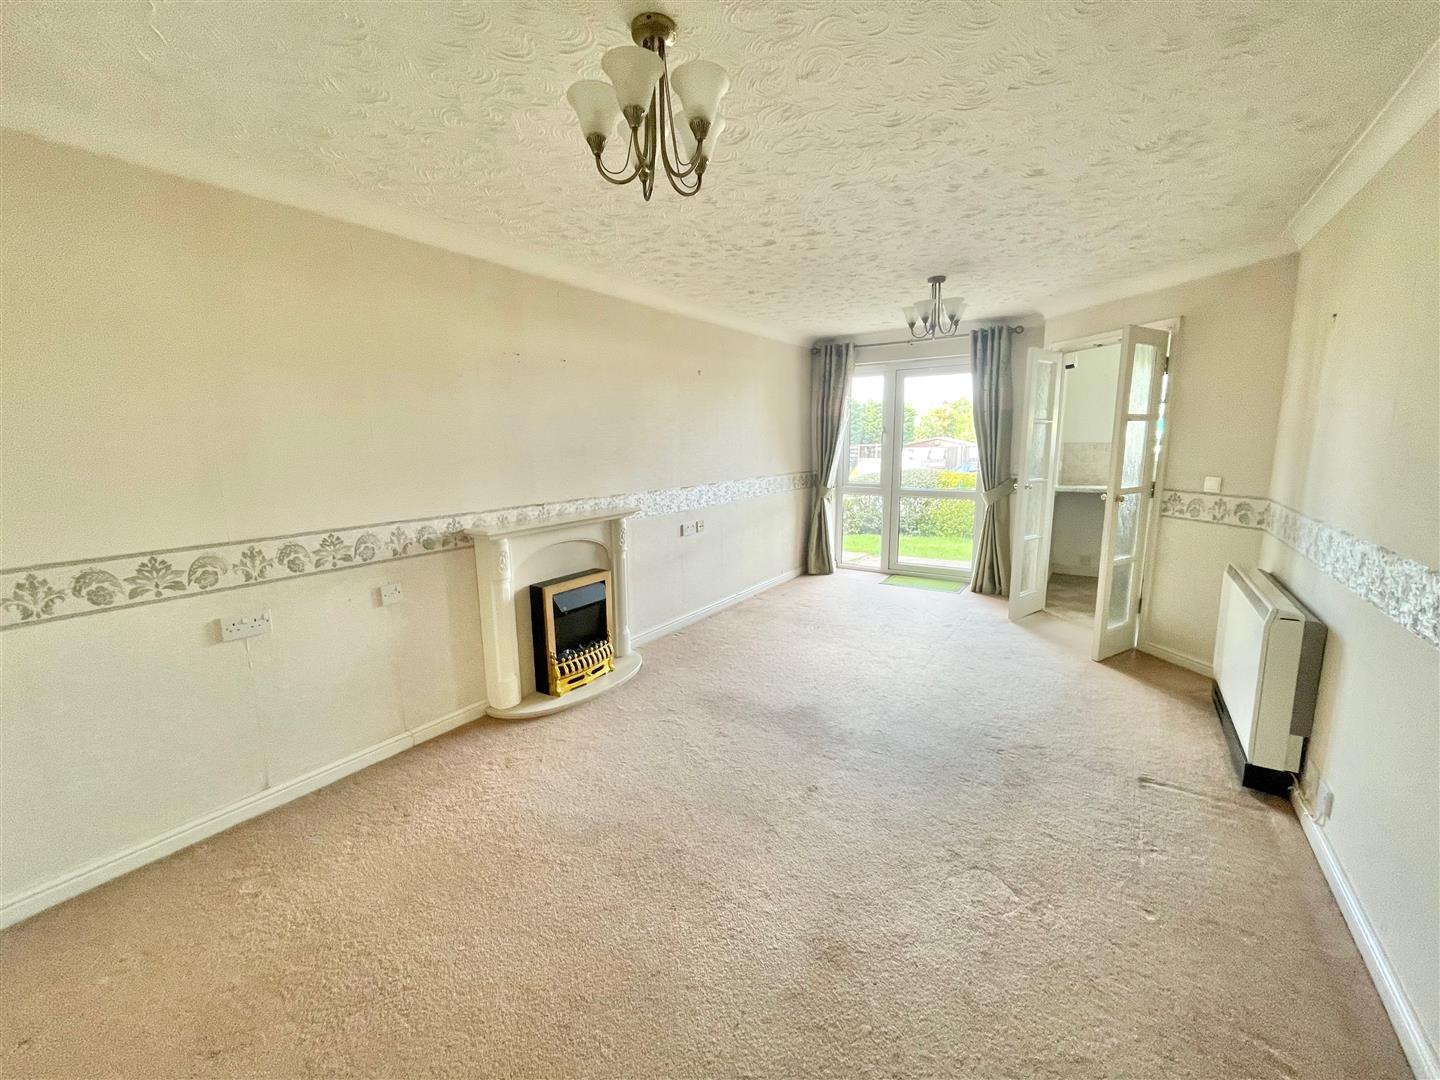
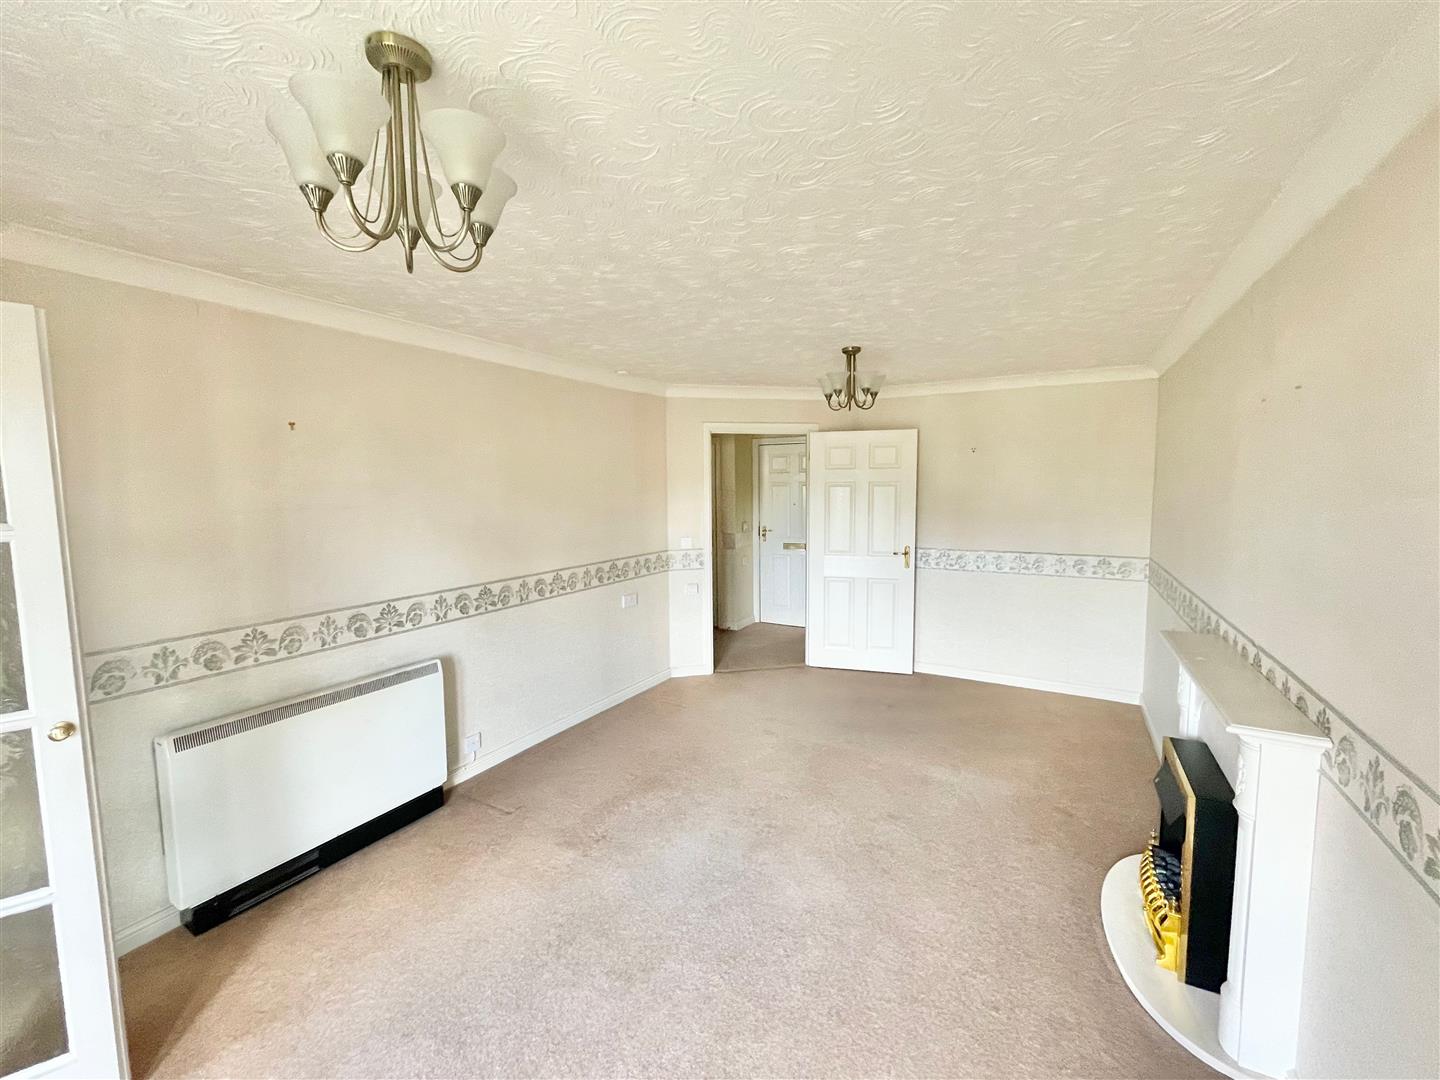
LOUNGE/DINING ROOM3.25 x 6.15 (10'7" x 20'2" )
Full-length uPVC double-glazed window and door providing a view to the front and access onto the communal gardens. Night storage heater. Fireplace with electric fire. Double doors opening to the kitchen.
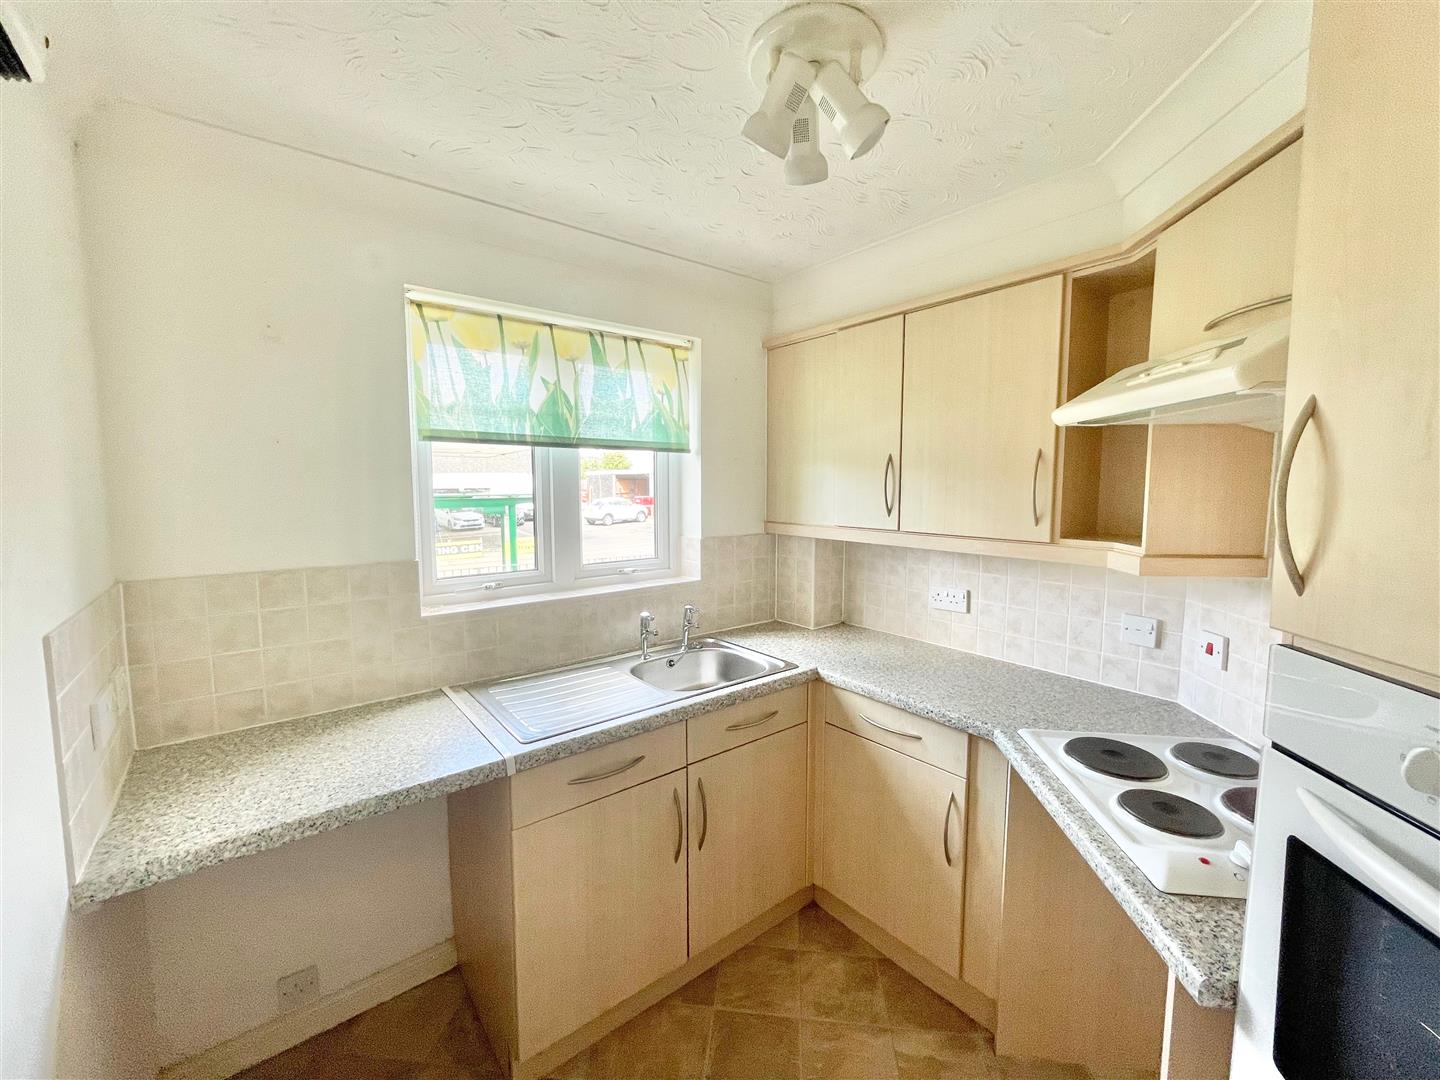
KITCHEN2.29 x 2.11 at widest points (7'6" x 6'11" at wid
Double-glazed window overlooking the front. Range of beech-effect units comprising eye-level wall cupboards and matching base units with roll-edged work surfaces over, all with tiled splash-backs and incorporating a single-drainer sink unit. Built-in electric oven, hob and extractor fan. Space for under-counter refrigerator and freezer.
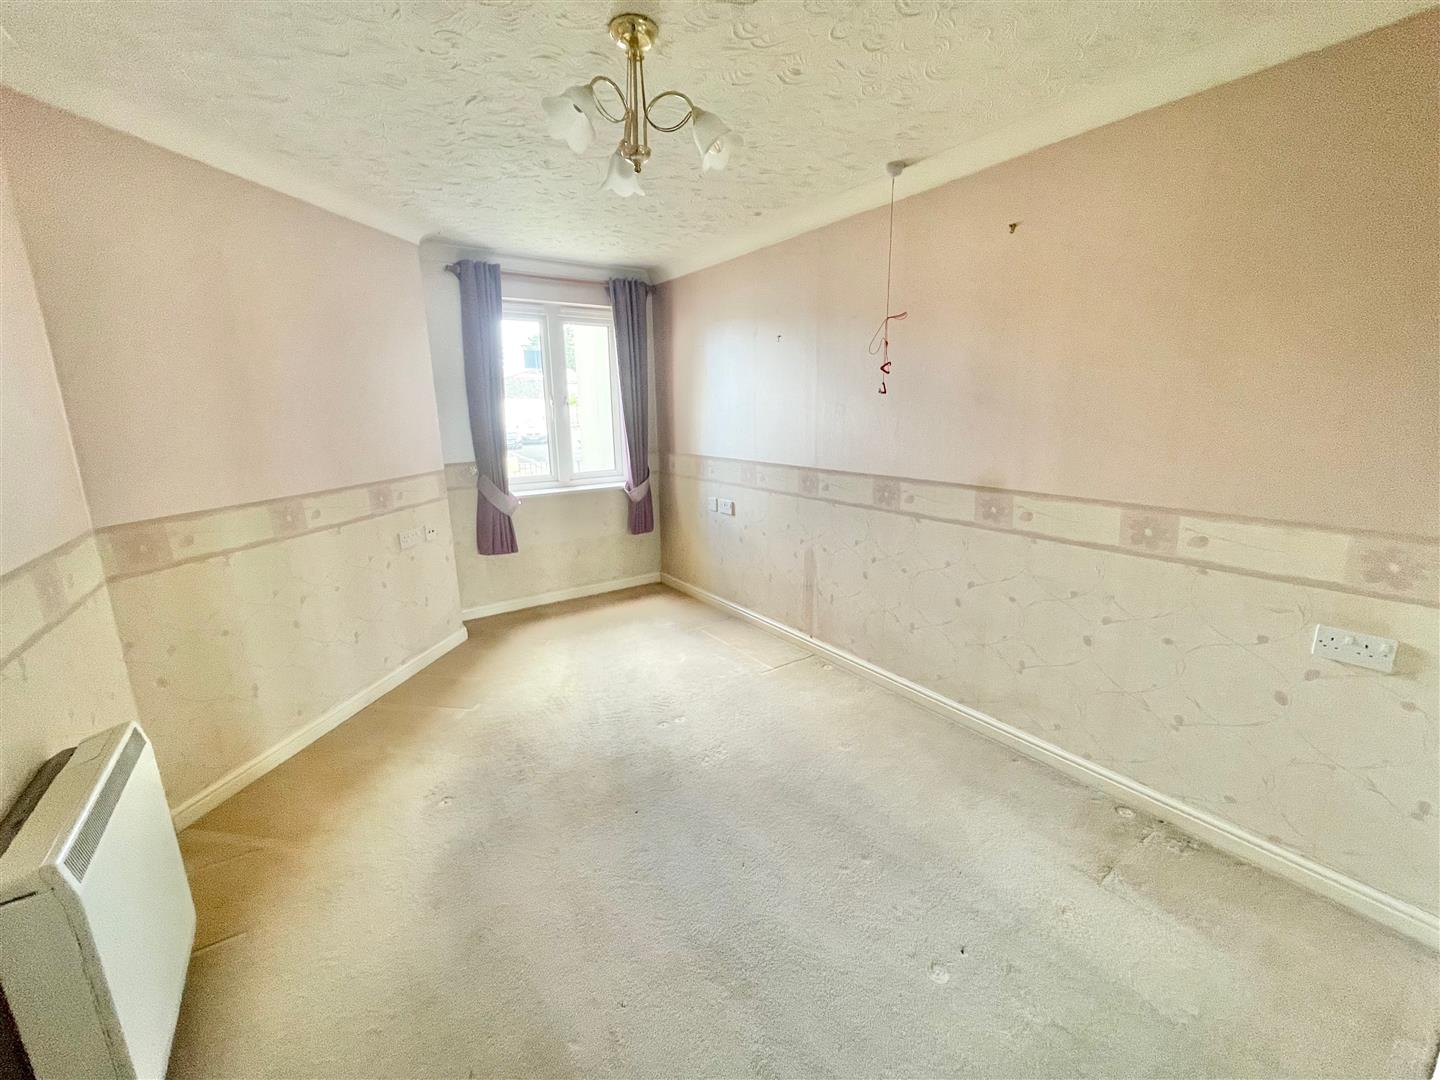
BEDROOM4.11m from wardrobe face x 2.77m (13'5" from ward
Double-glazed window overlooking the front. Mirror-fronted, built-in full-legthwardrobes. Night storage heater.
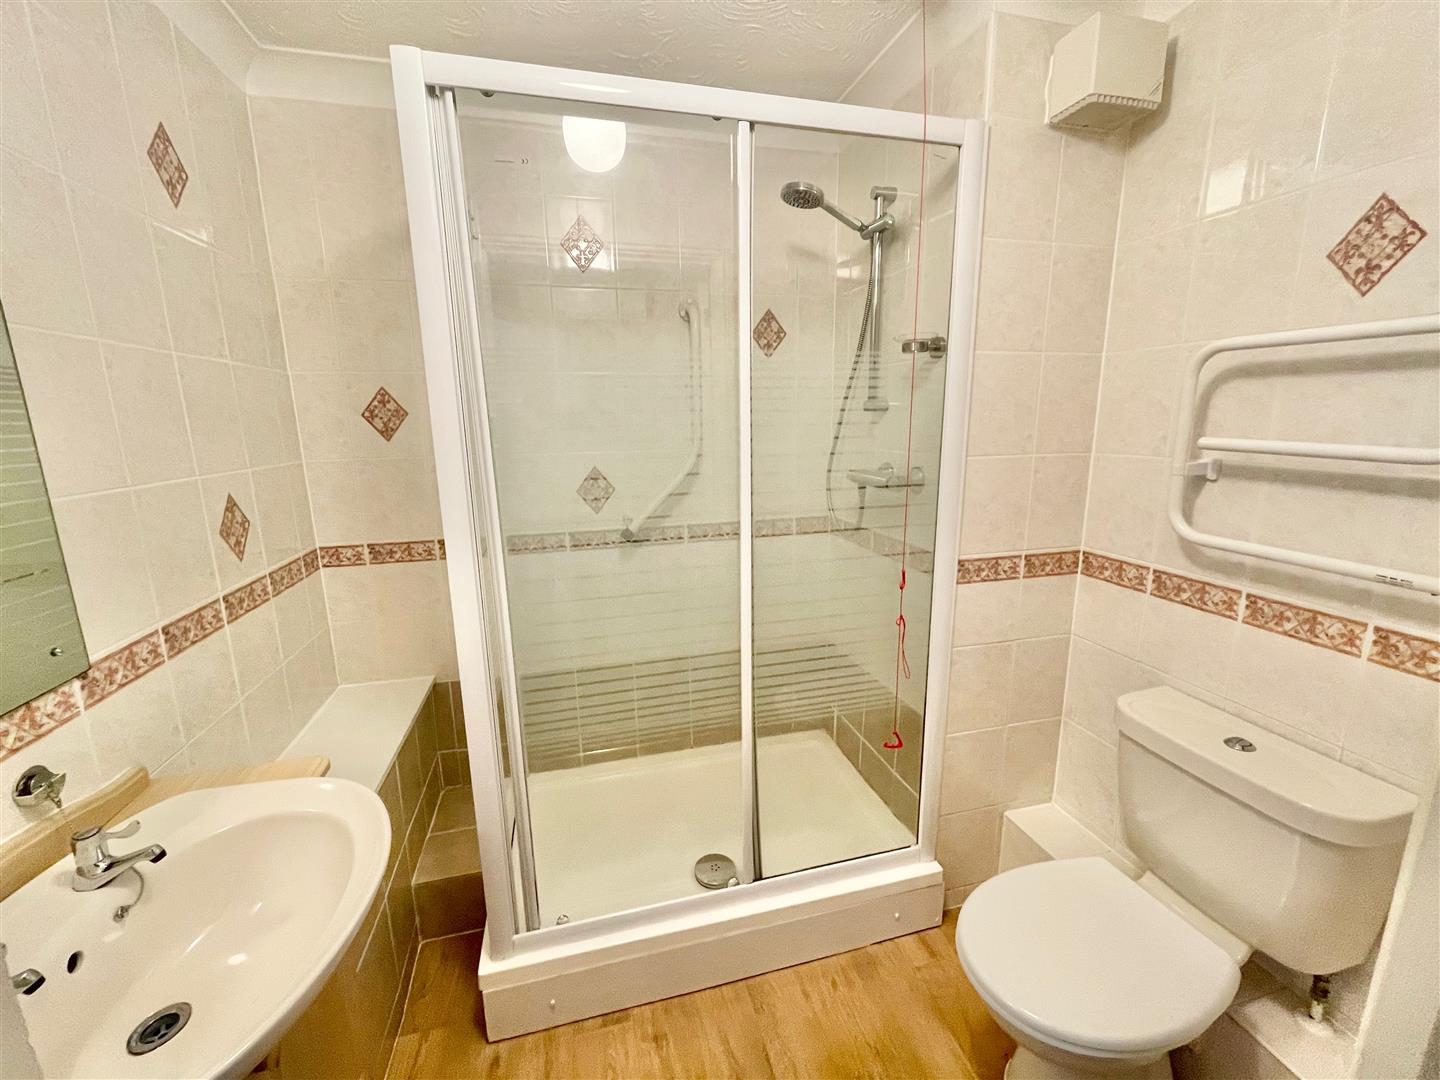
SHOWER ROOM0' 3" x 5' 6" (.08m x 1.70m)
Fully-tiled and fitted with a white modern suite comprising a sizeable walk-in shower including a wall-mounted shower unit and spray attachment, built-in vanity sink unit with cupboard below and low-level wc. Extractor fan. Wall-mounted electric heater and towel rail.
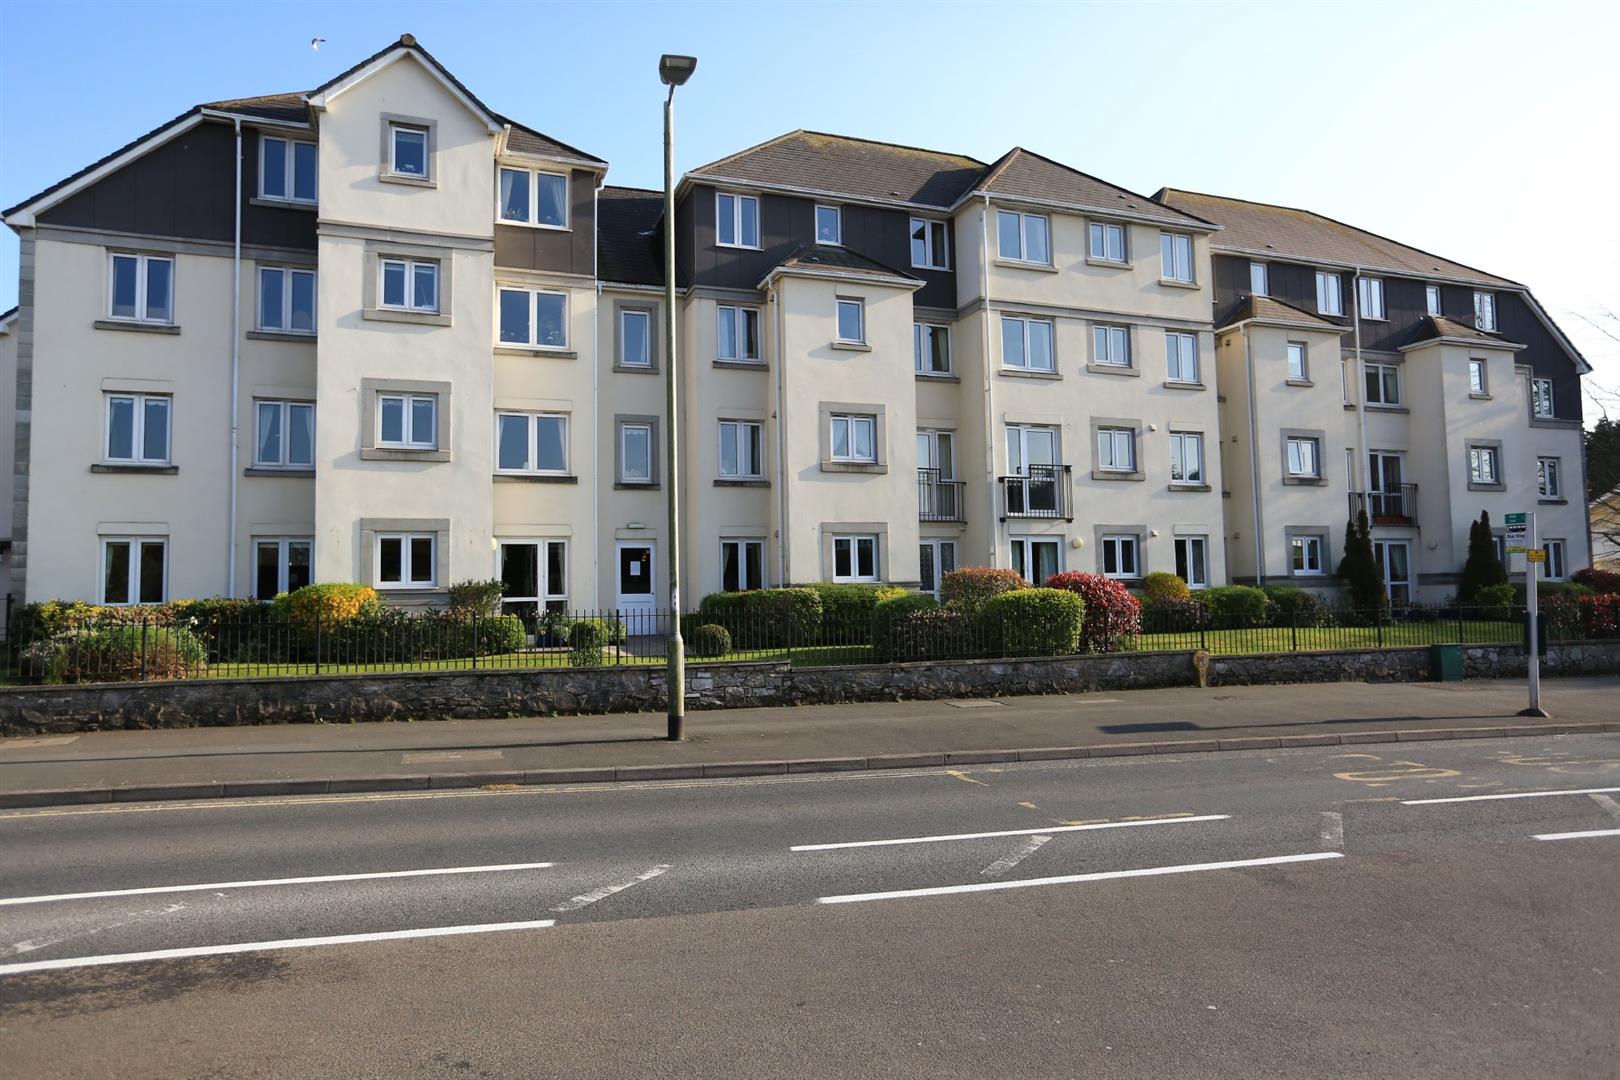
Maple Court
Maple Court has communal facilities which are offered to all residents and include a laundry room, lounge with a small kitchen area and gardens. There is also a guest apartment that can be booked for visitors subject to availability. The gardens are looked after within the maintenance agreement.
AGENT'S NOTE
The property is leasehold with 102 years remaining on a 125 year old lease. The annual ground rent is £828.70 per annum and the annual service charge is £2,537.16.
COUNCIL TAX
Plymouth City Council
Council tax band A