Room Descriptions
LIPPELL DRIVE, PLYMSTOCK, PL9 9EL
ACCOMMODATION
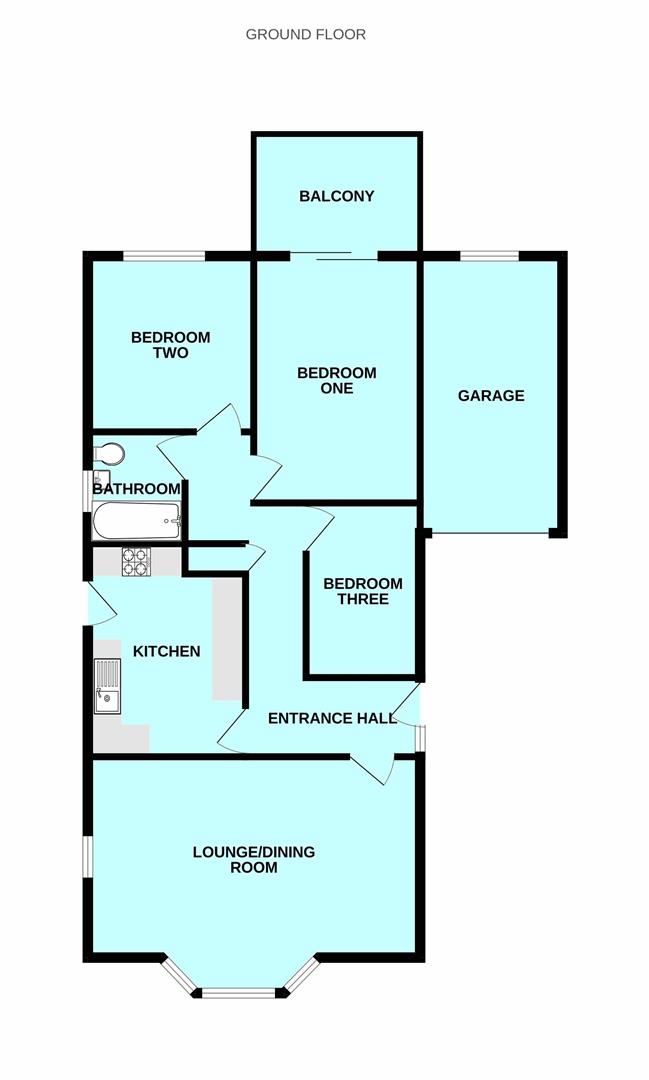
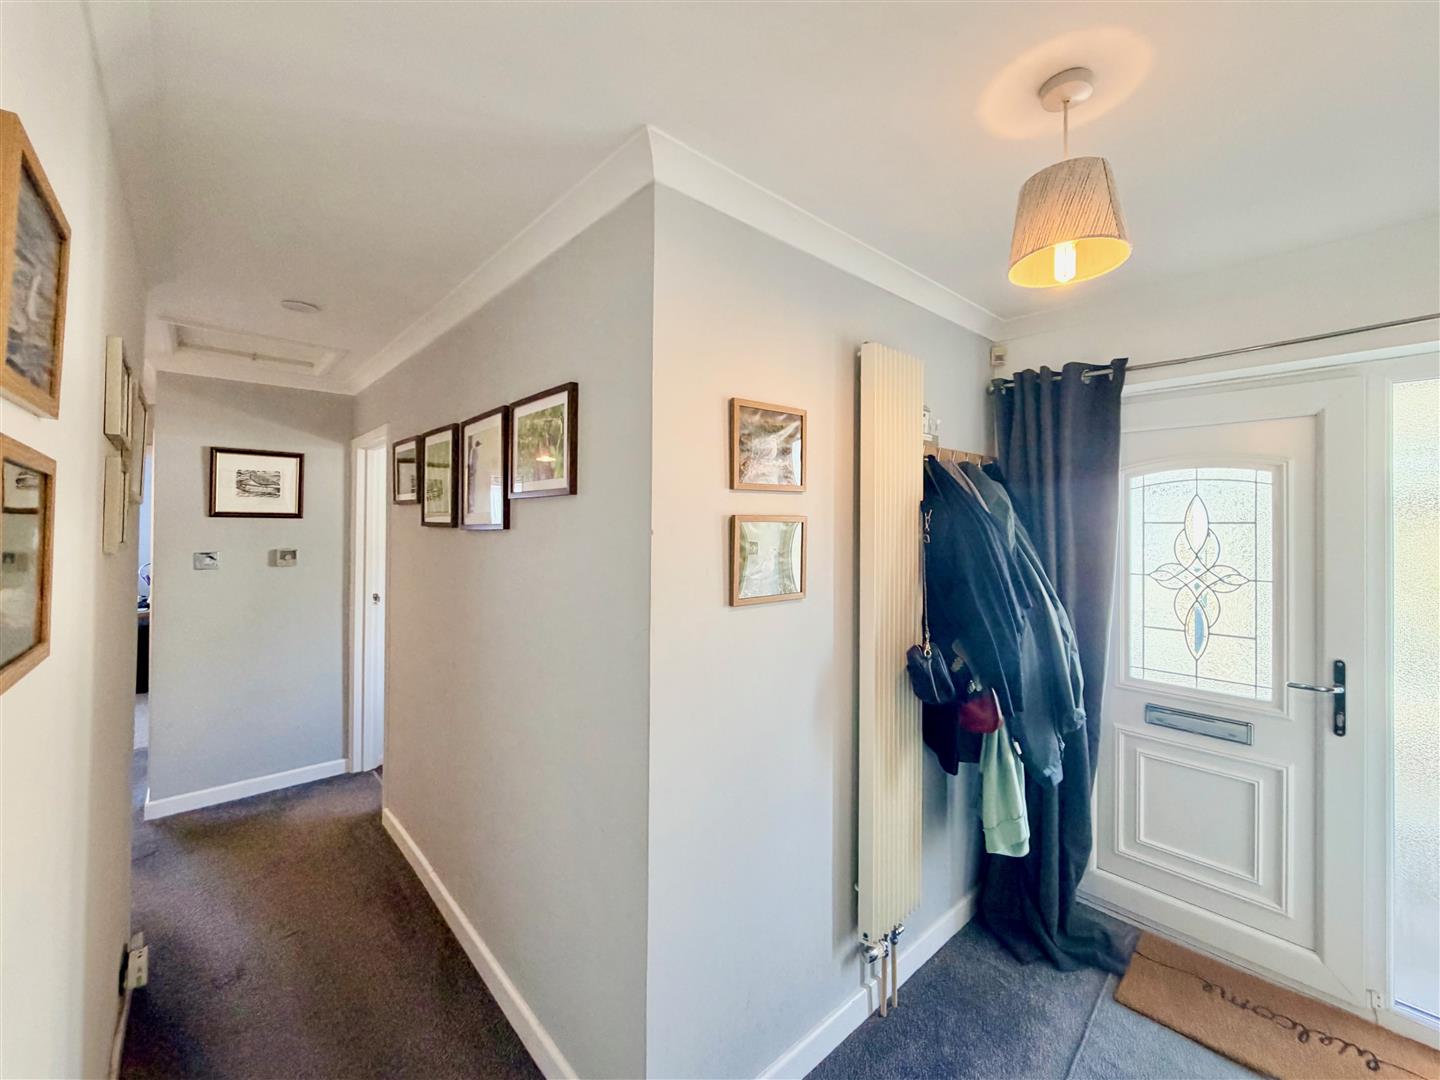
Access to the property is gained via the uPVC double-glazed entrance door leading into the entrance hall.
ENTRANCE HALL
Providing access to the accommodation. Vertical radiator. Built-in storage cupboard. Loft hatch.
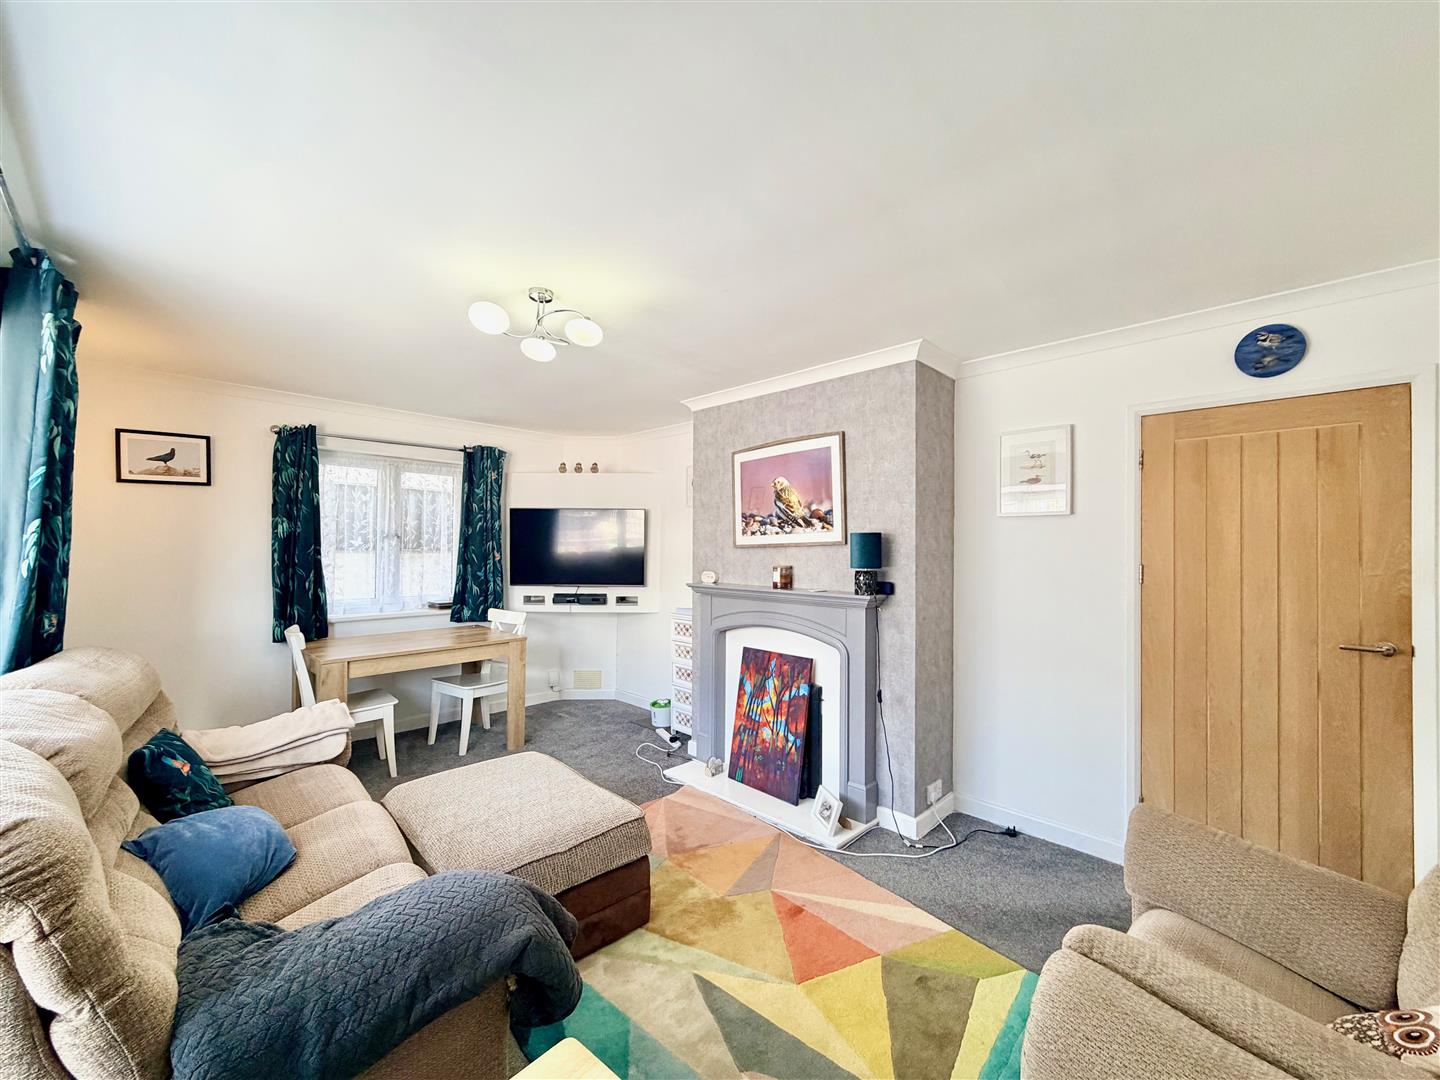
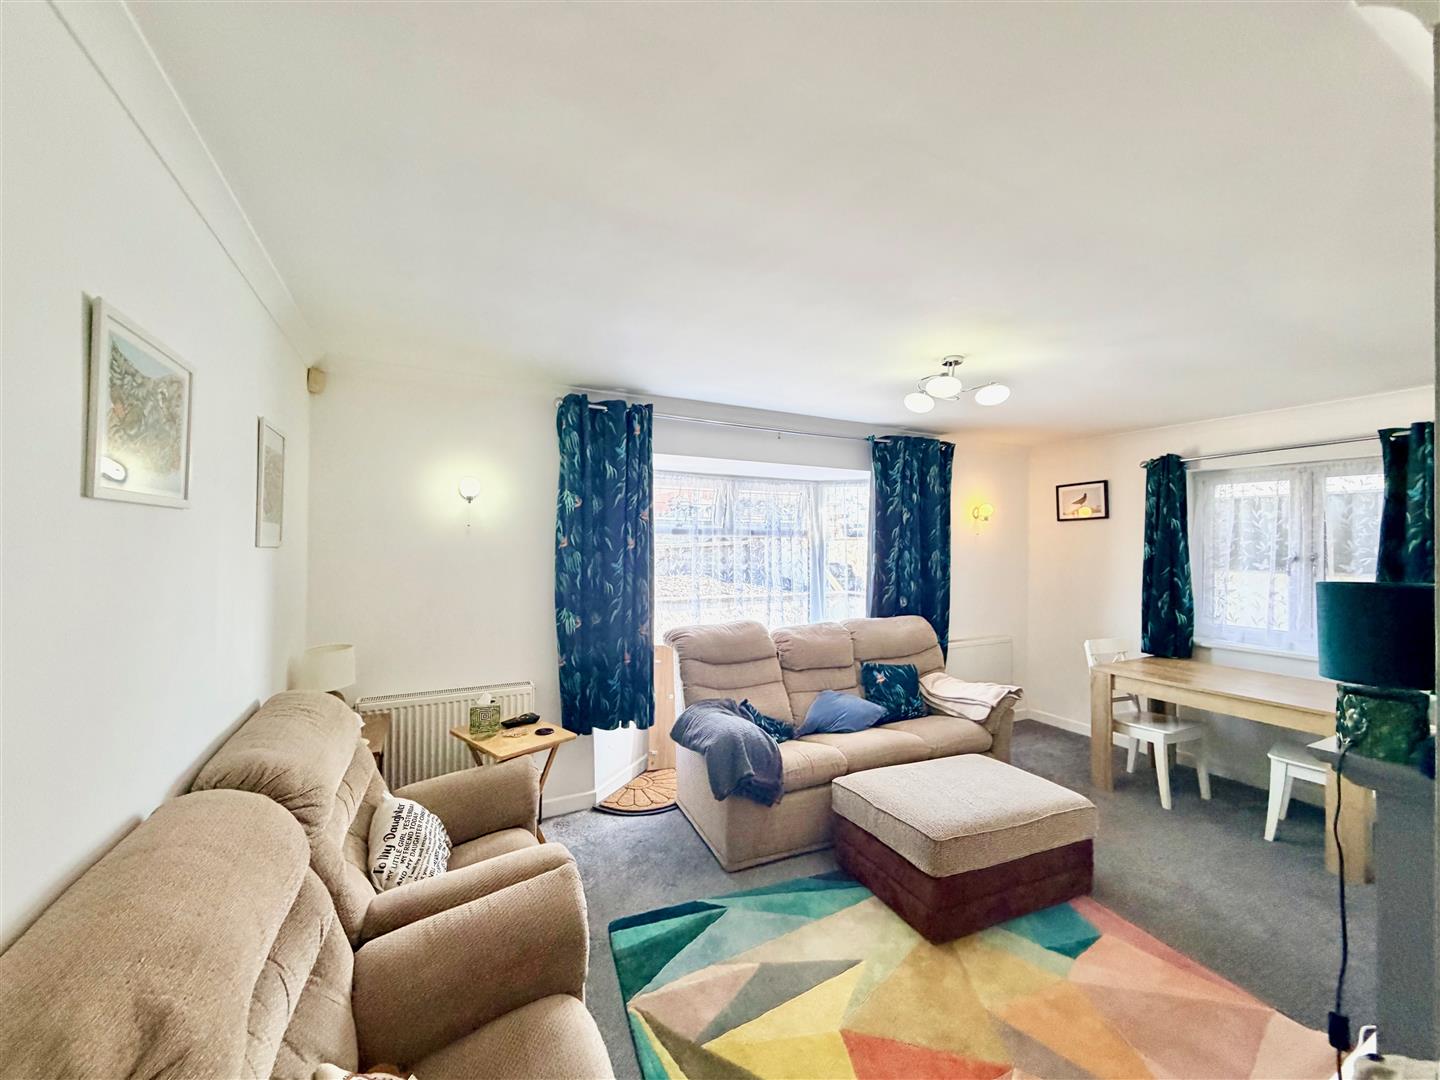
LOUNGE/DINING ROOM5.24 x 3.81 (17'2" x 12'5")
Double-glazed windows to the front and side elevations. Fireplace with inset 'Living Flame' gas fire.
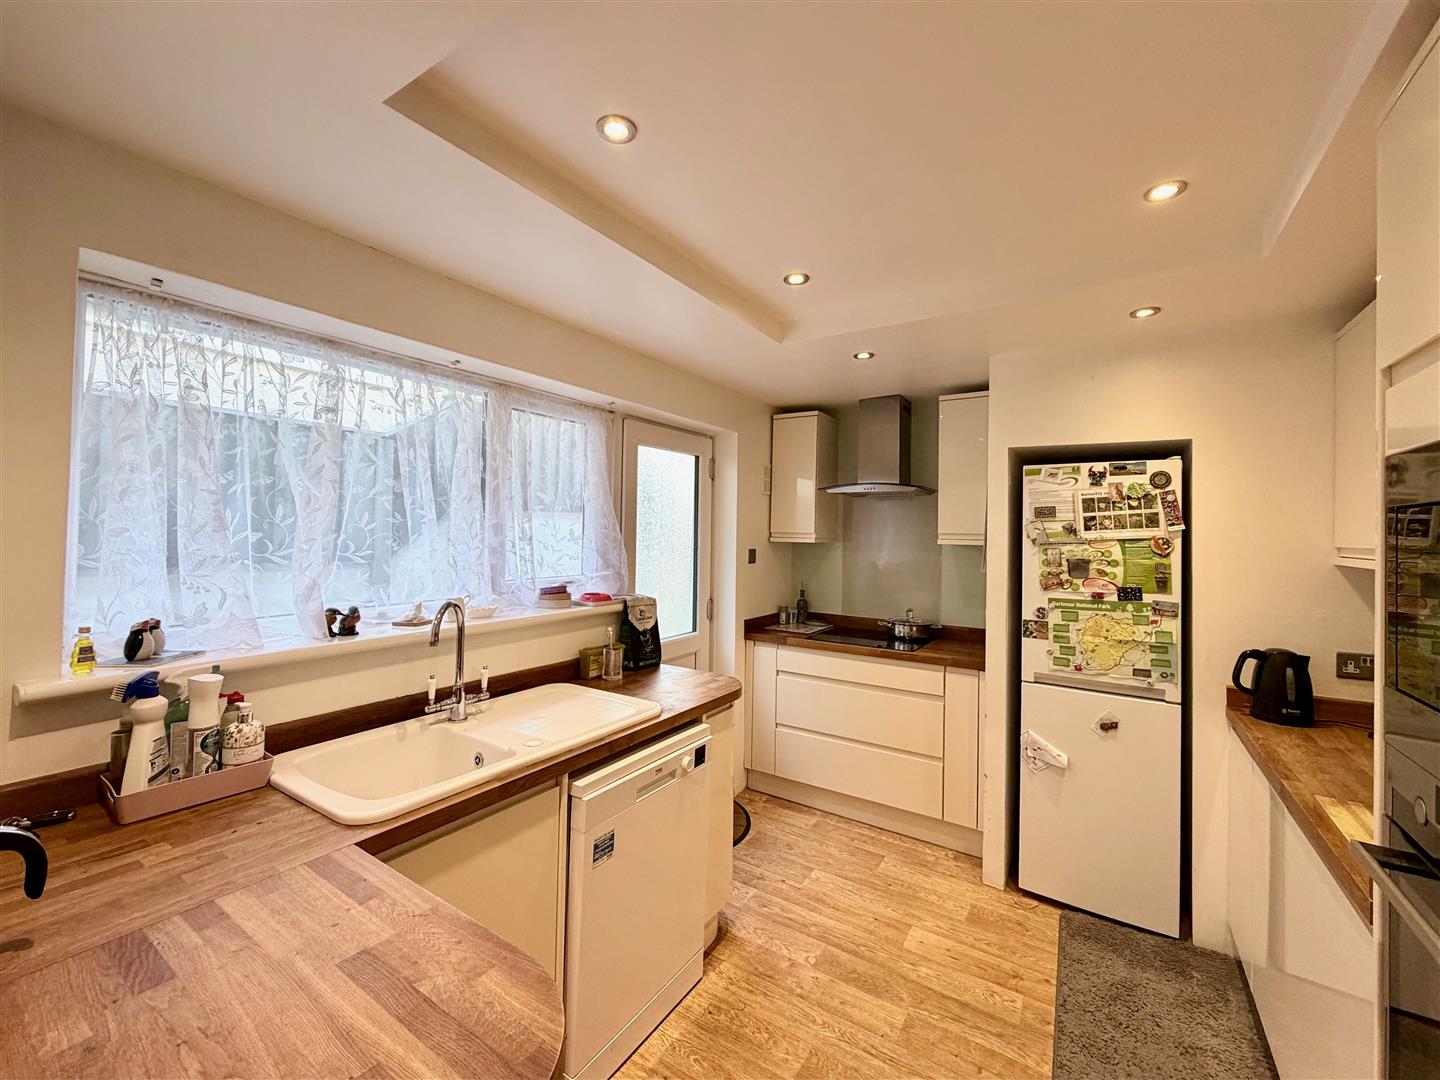
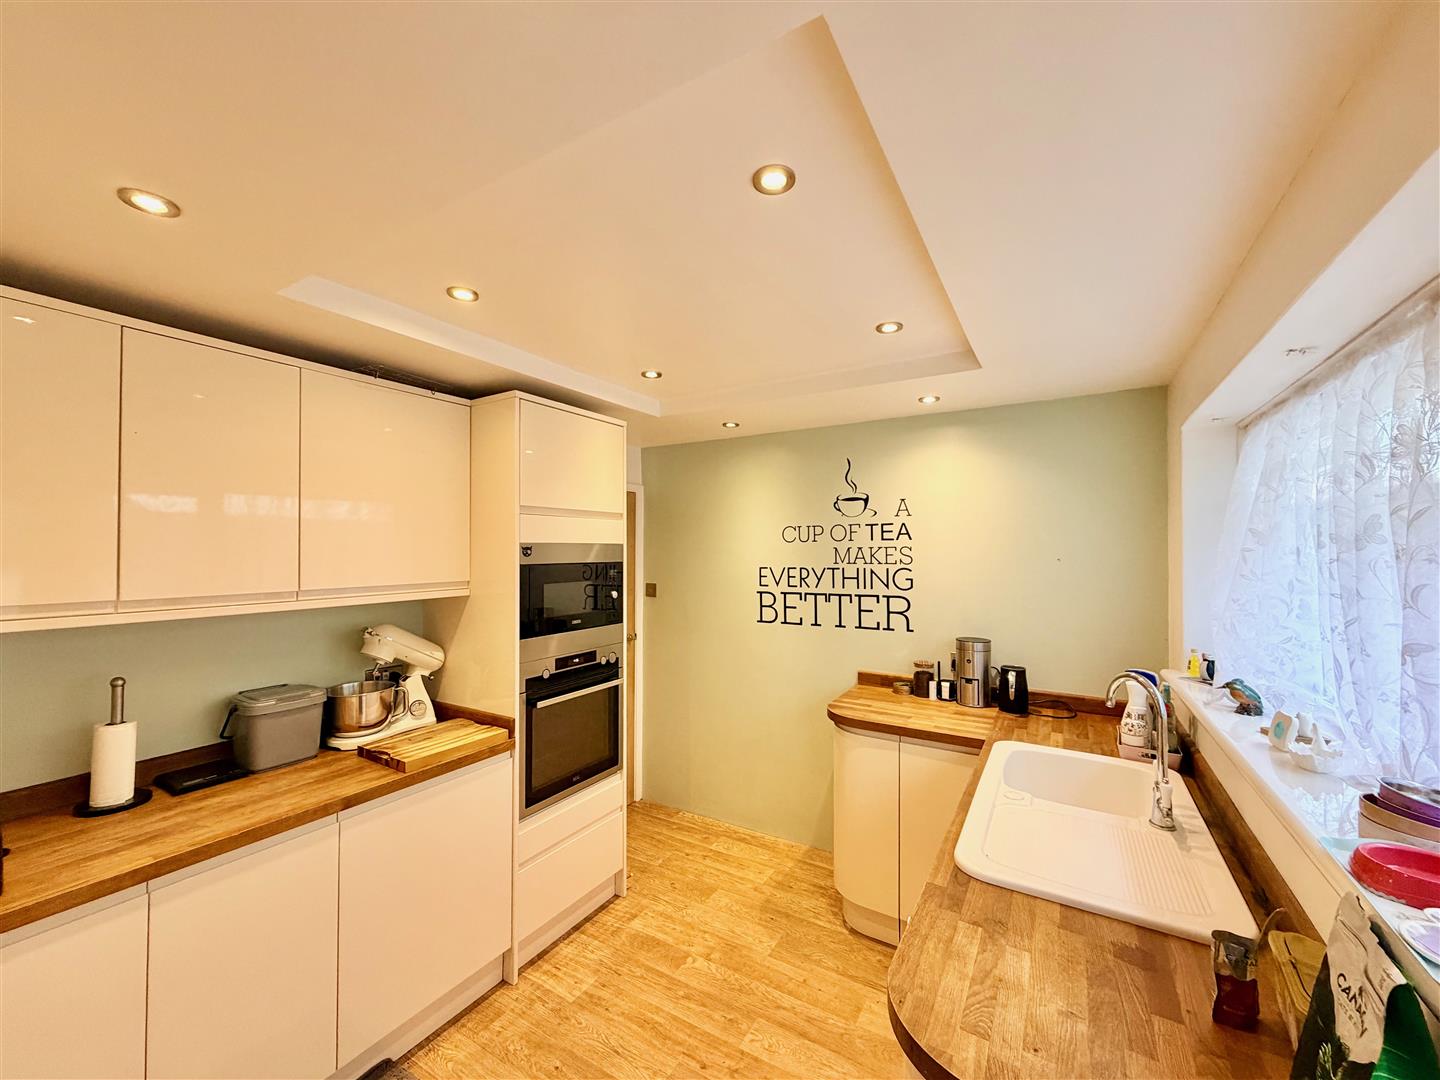
KITCHEN3.65 x 2.72 (11'11" x 8'11")
Range of modern matching eye-level and base units with wooden work surfaces and up-stands. Inset single drainer single bowl ceramic sink unit with mixer tap. Built-in electric oven and microwave. Built-in electric hob with an extractor fan above. Space and plumbing for a dishwasher. Recess for fridge-freezer. Laminate floor. Double-glazed window to the side elevation. Part double-glazed uPVC door providing access to the side of the property through to the rear.
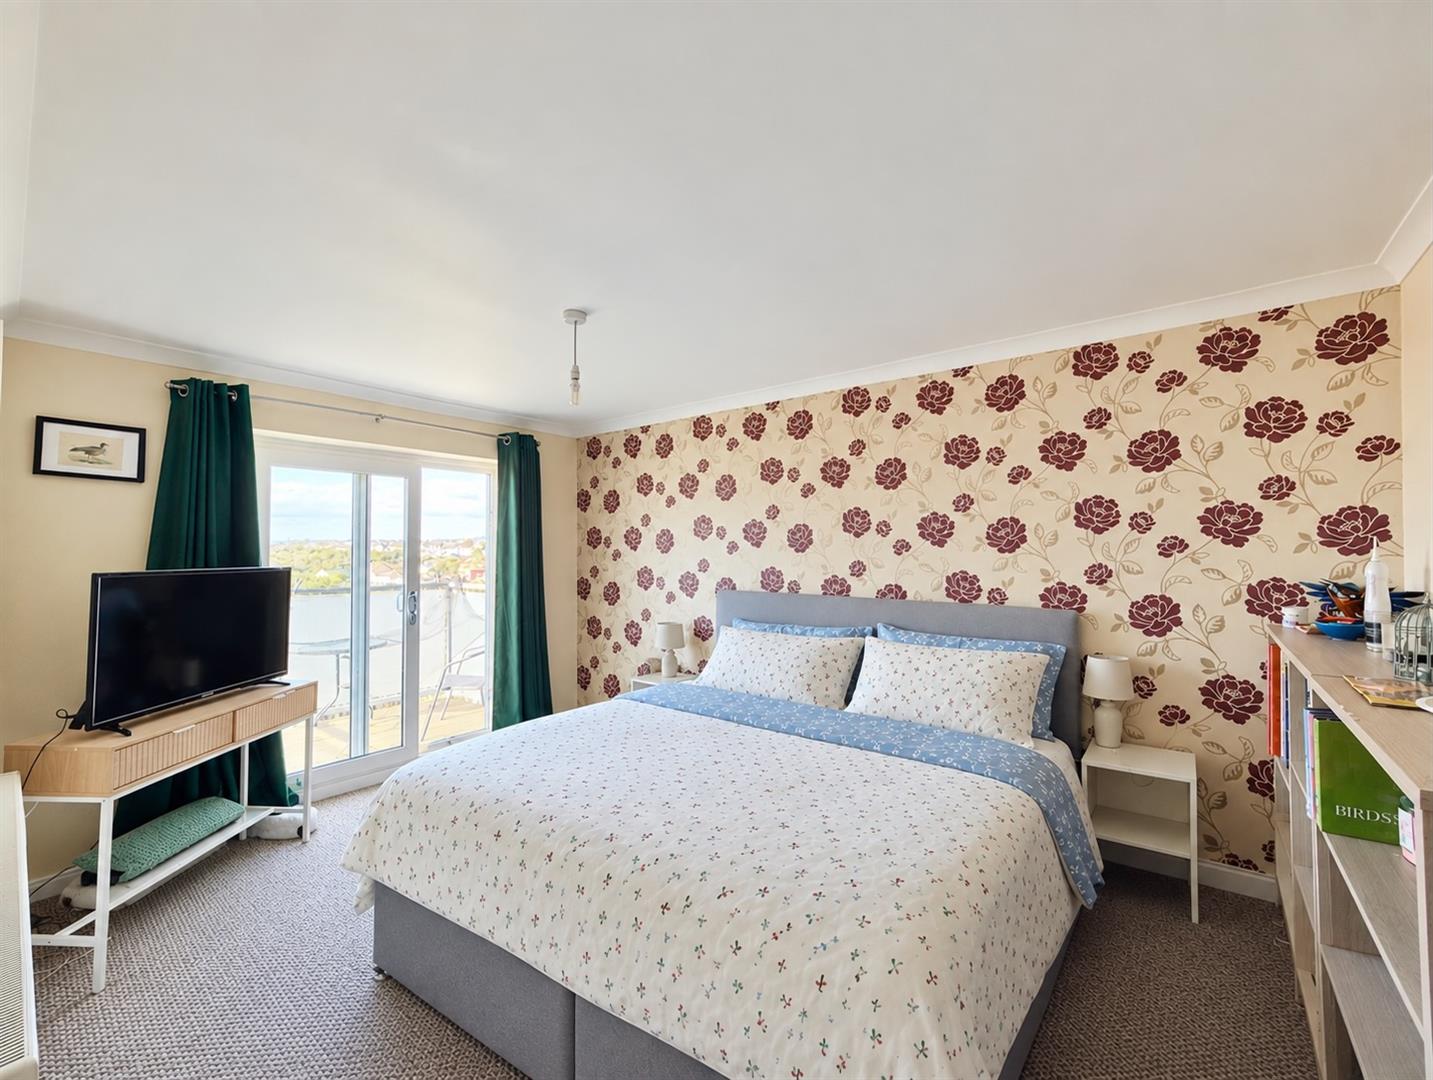
BEDROOM ONE4.25 x 2.87 (13'11" x 9'4")
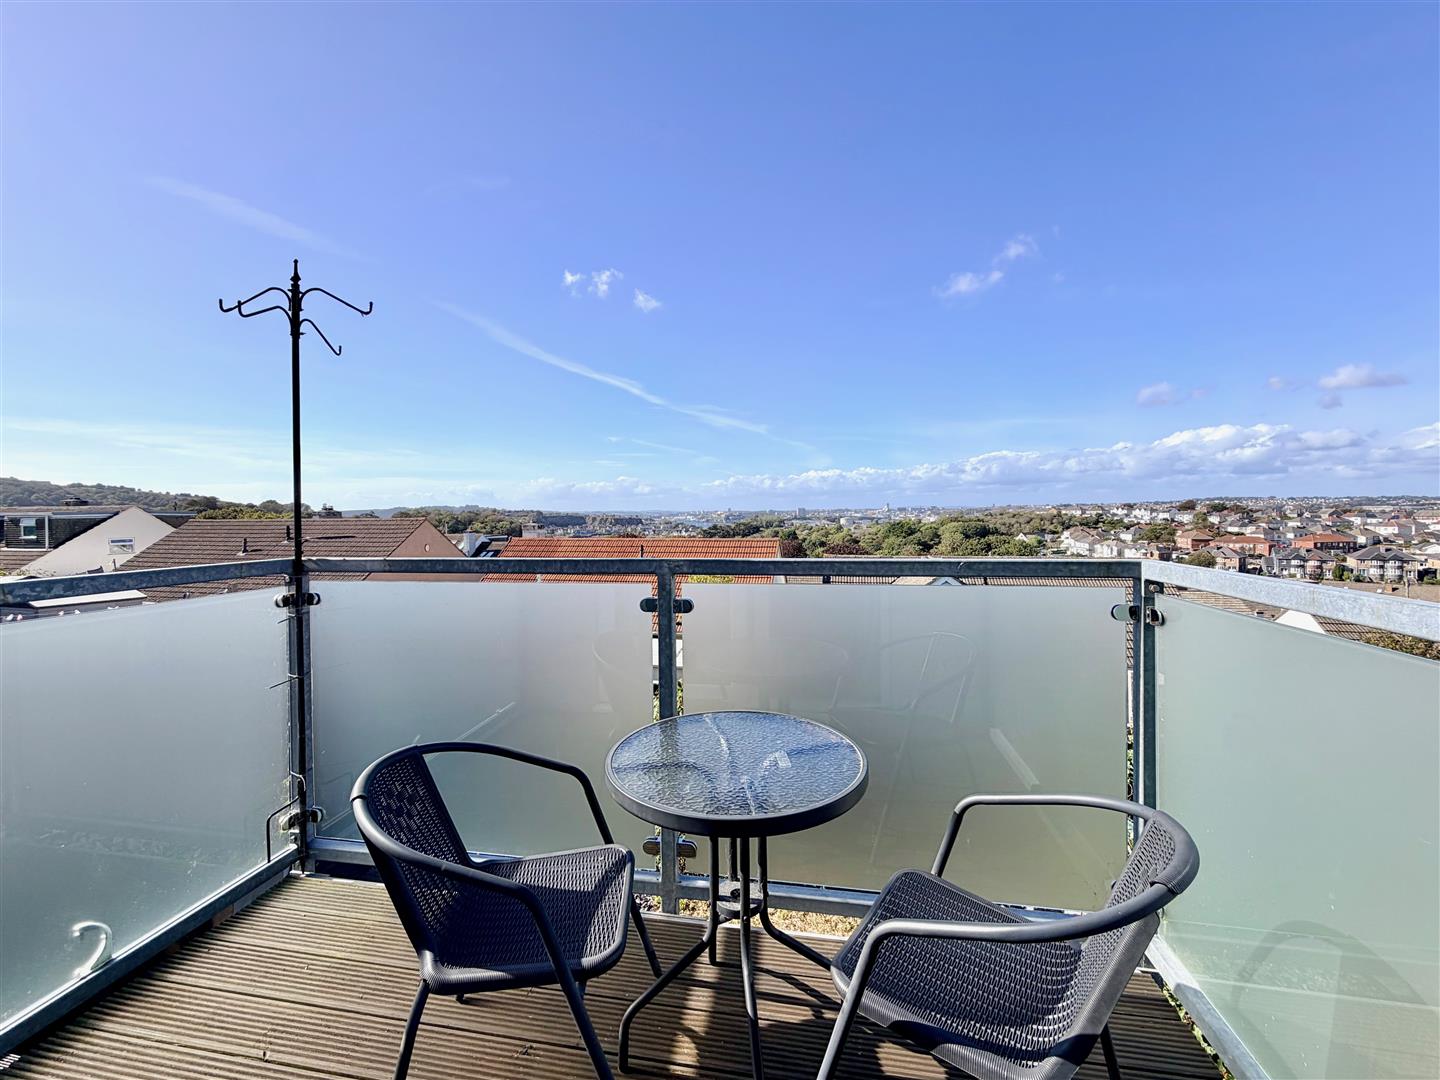
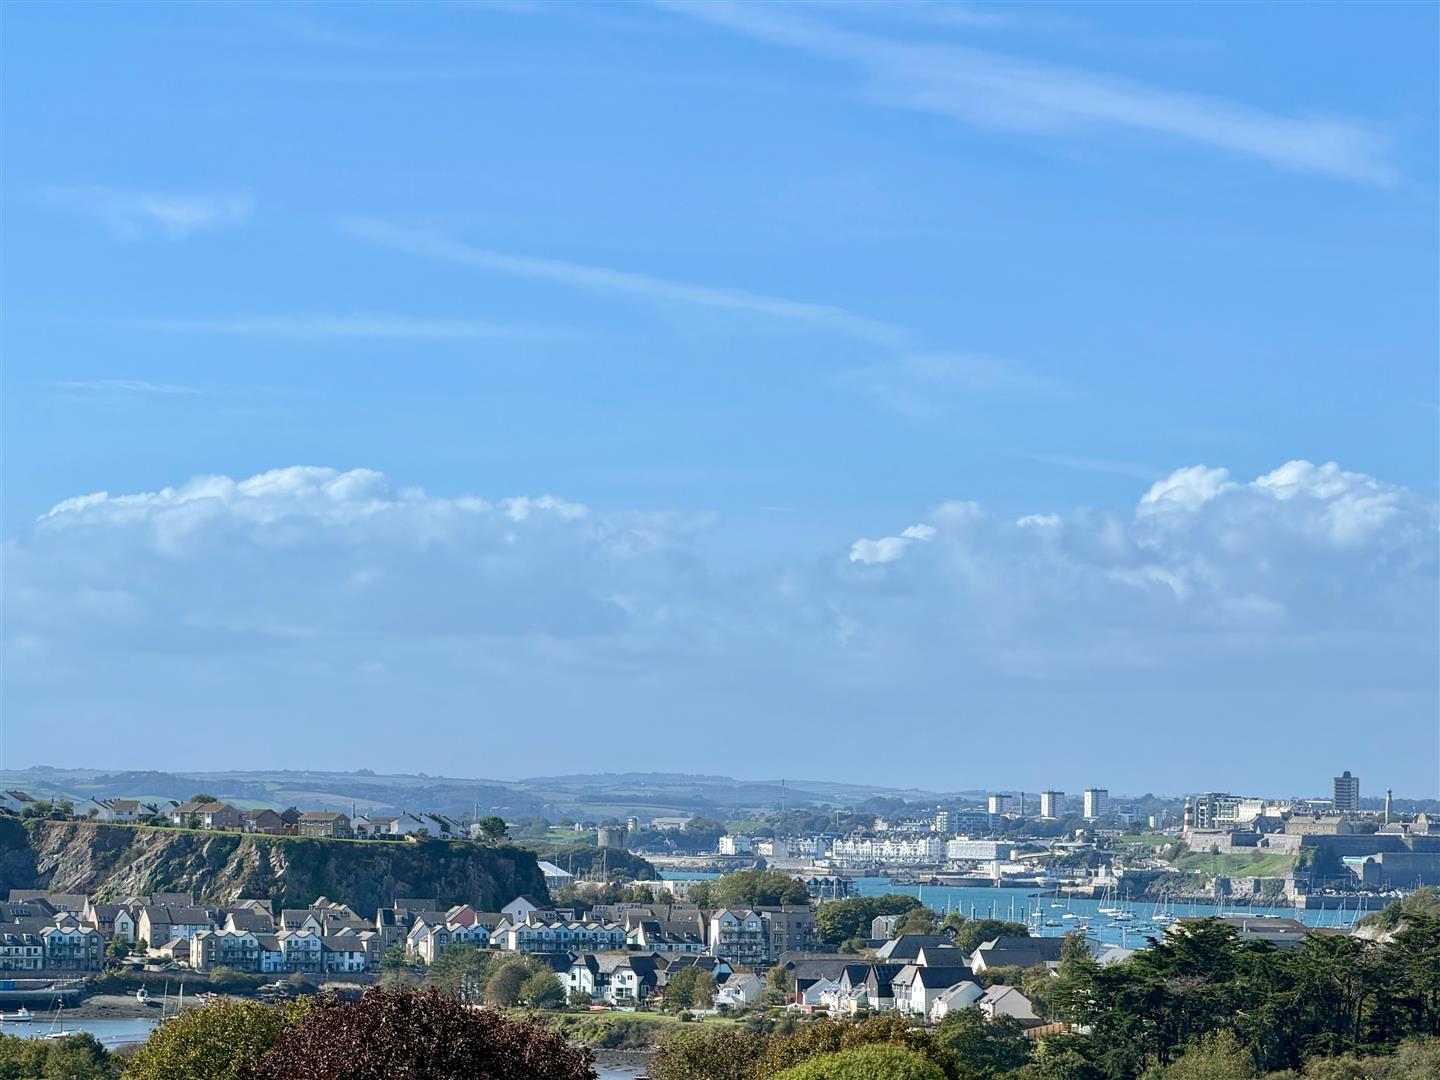
Sliding double-glazed patio doors providing a lovely outlook and access onto the balcony. From the balcony there are lovely views over the local rooftops towards Radford Park, with Plymouth Sound and the city in the distance.
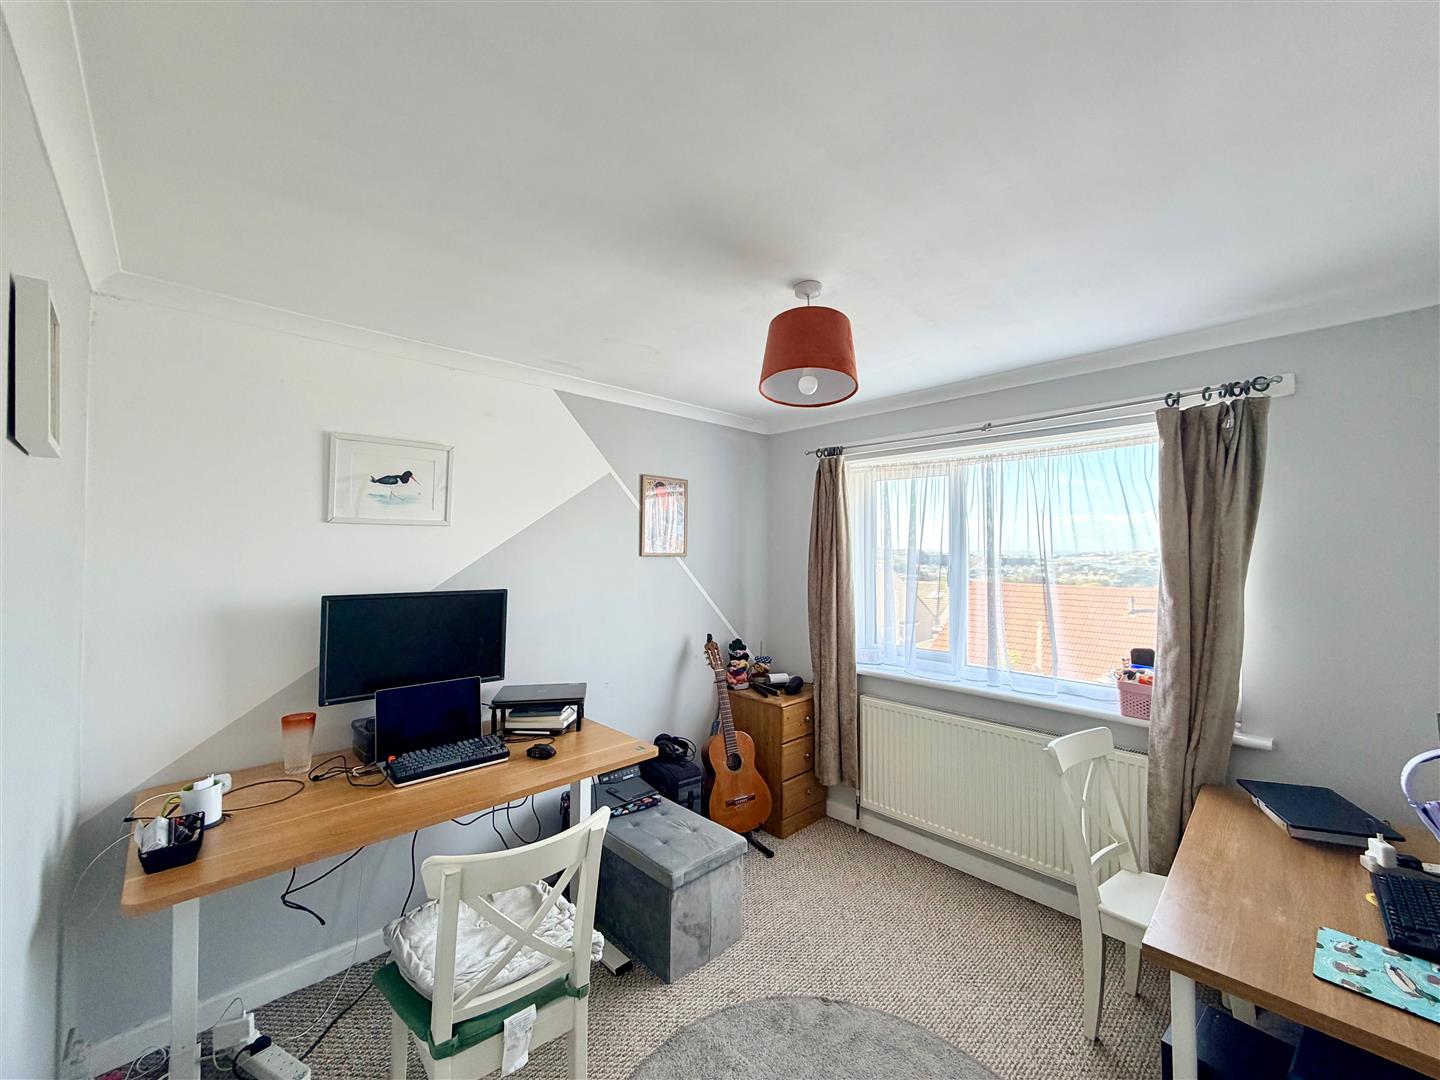
BEDROOM TWO3.03 x 2.85 (9'11" x 9'4" )
Double-glazed window to the rear elevation with views over the local rooftops towards Radford Park, with Plymouth Sound and the city in the distance.
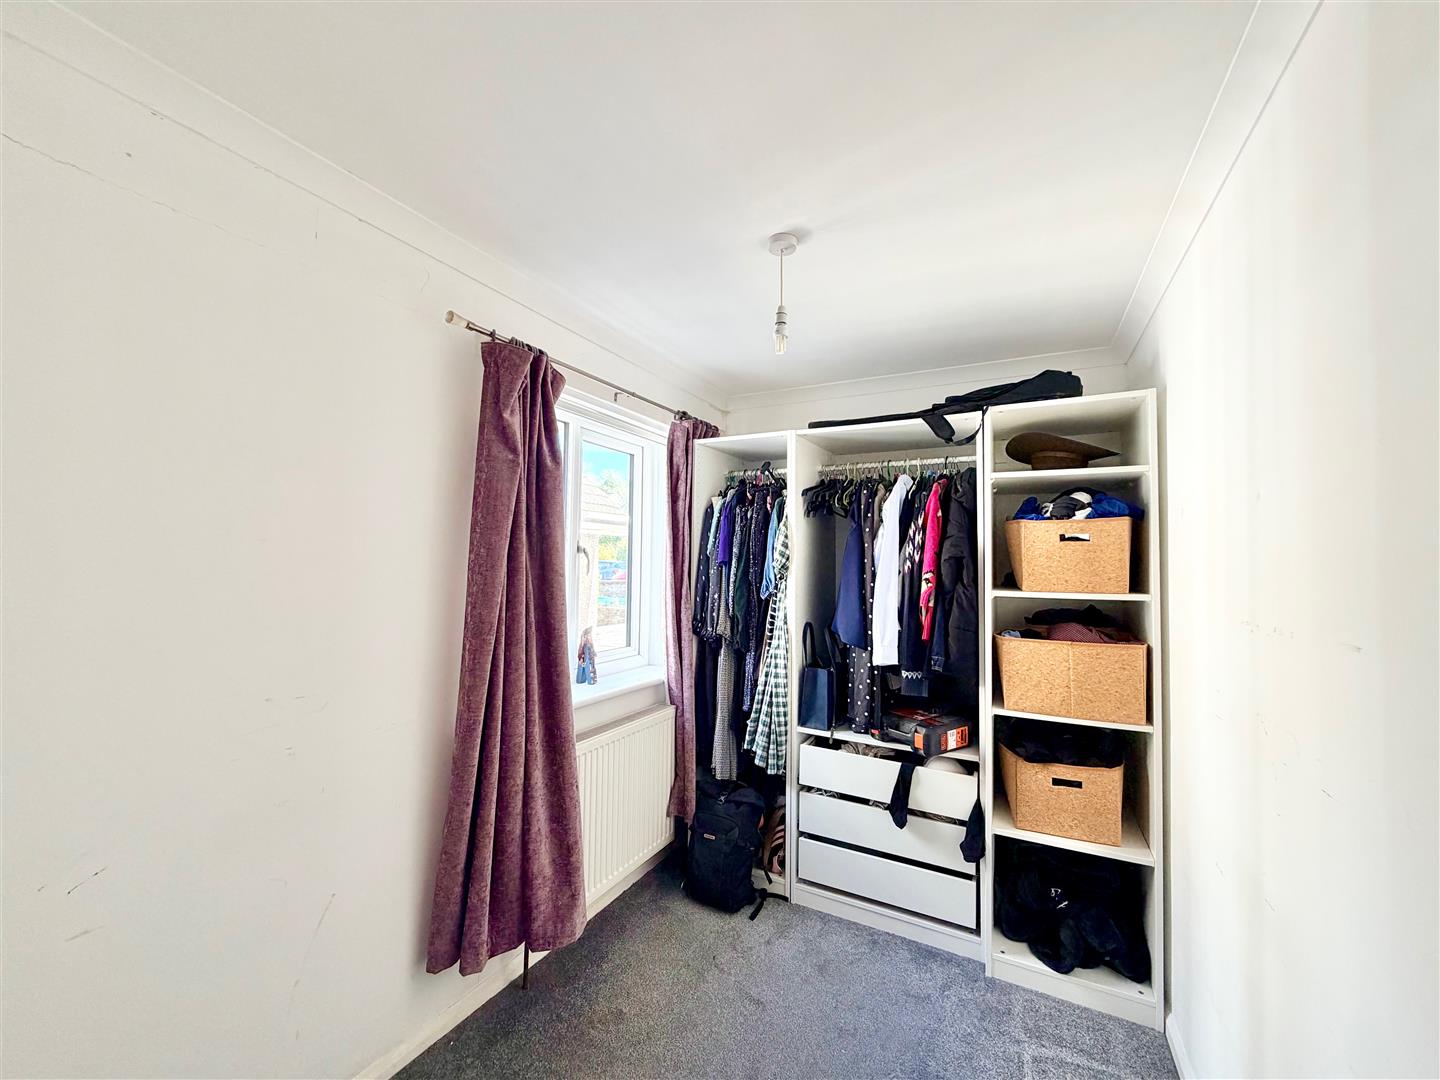
BEDROOM THREE2.95 x 1.95 (9'8" x 6'4")
Double-glazed window to the side elevation. The room is currently used as a dressing room.
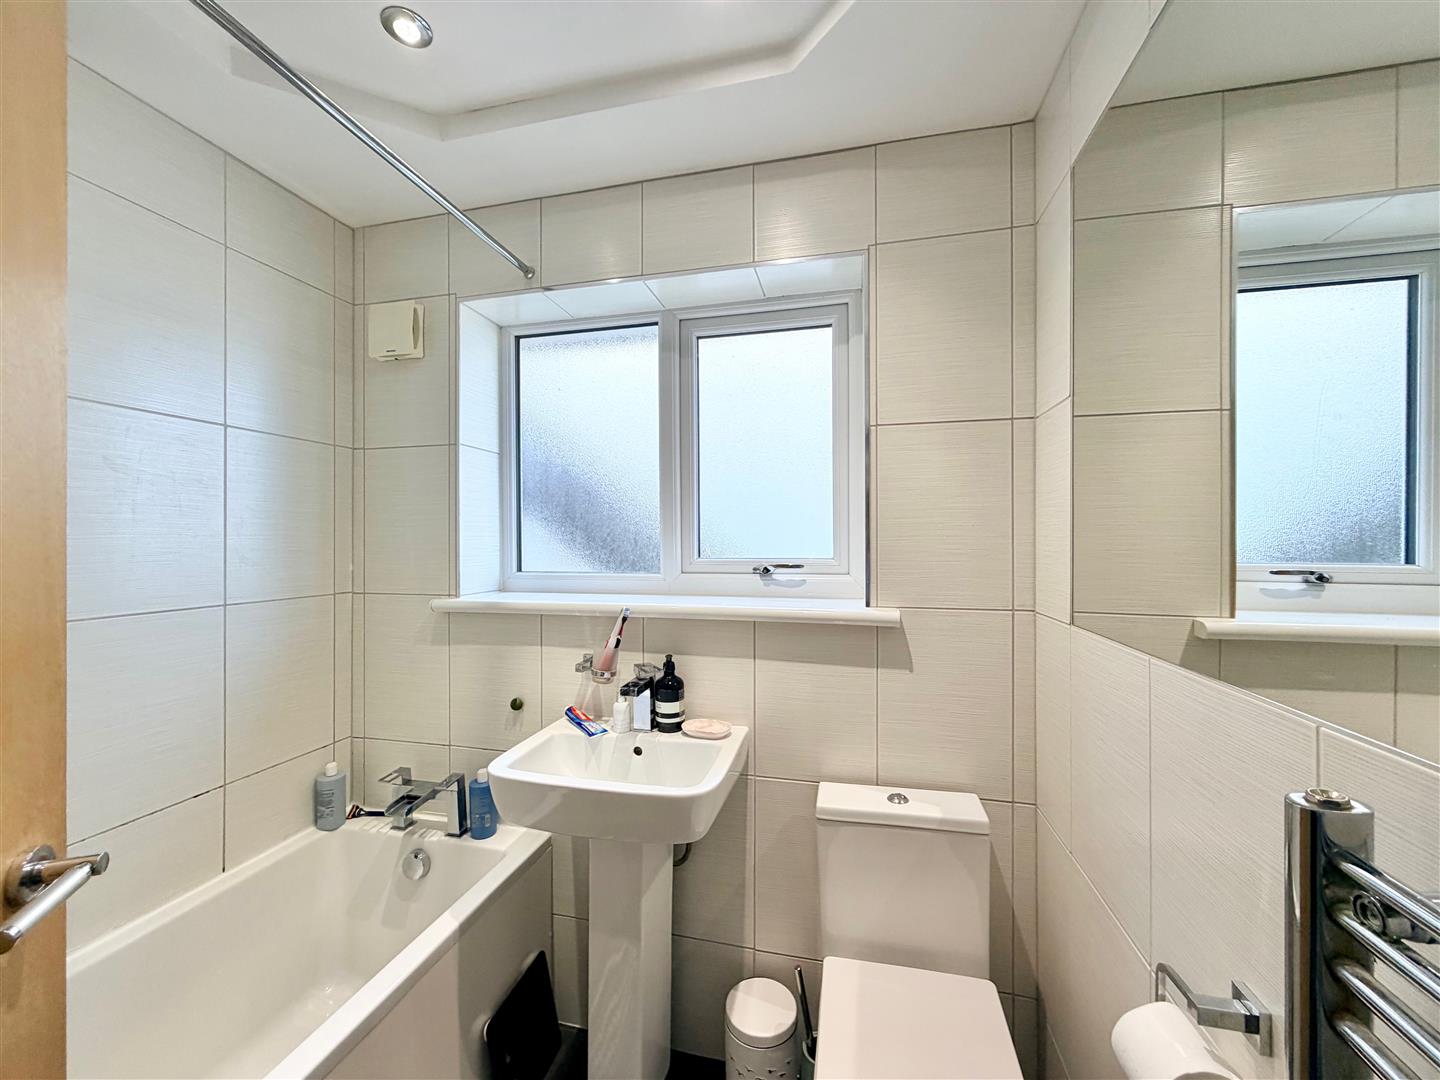
BATHROOM1.92 x 1.71 (6'3" x 5'7")
Comprising a bath with mixer tap and shower unit with spray attachment over, pedestal wash basin and a low level toilet. Vertical towel rail/radiator. Fully-tiled walls. Obscured double-glazed window to the side elevation.
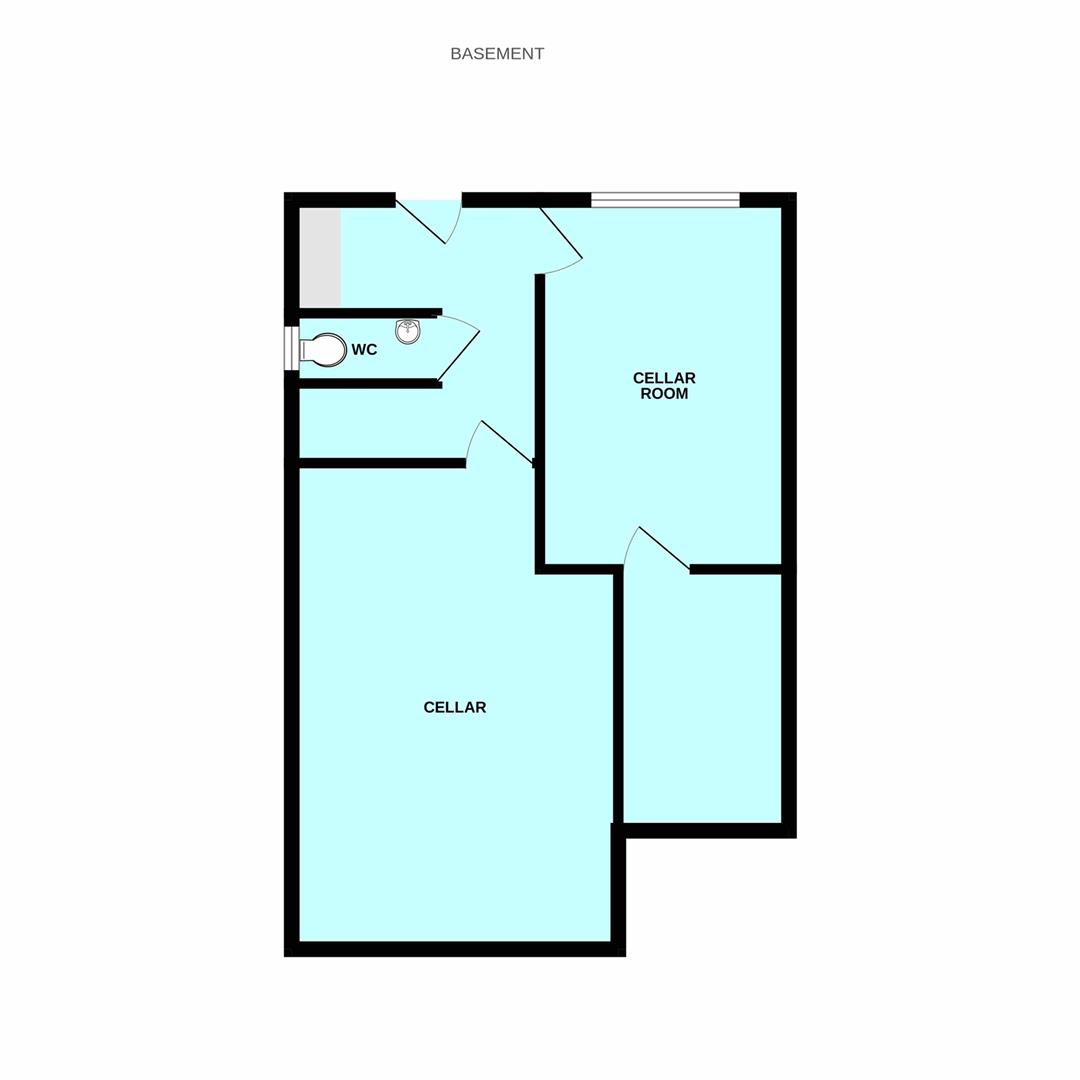
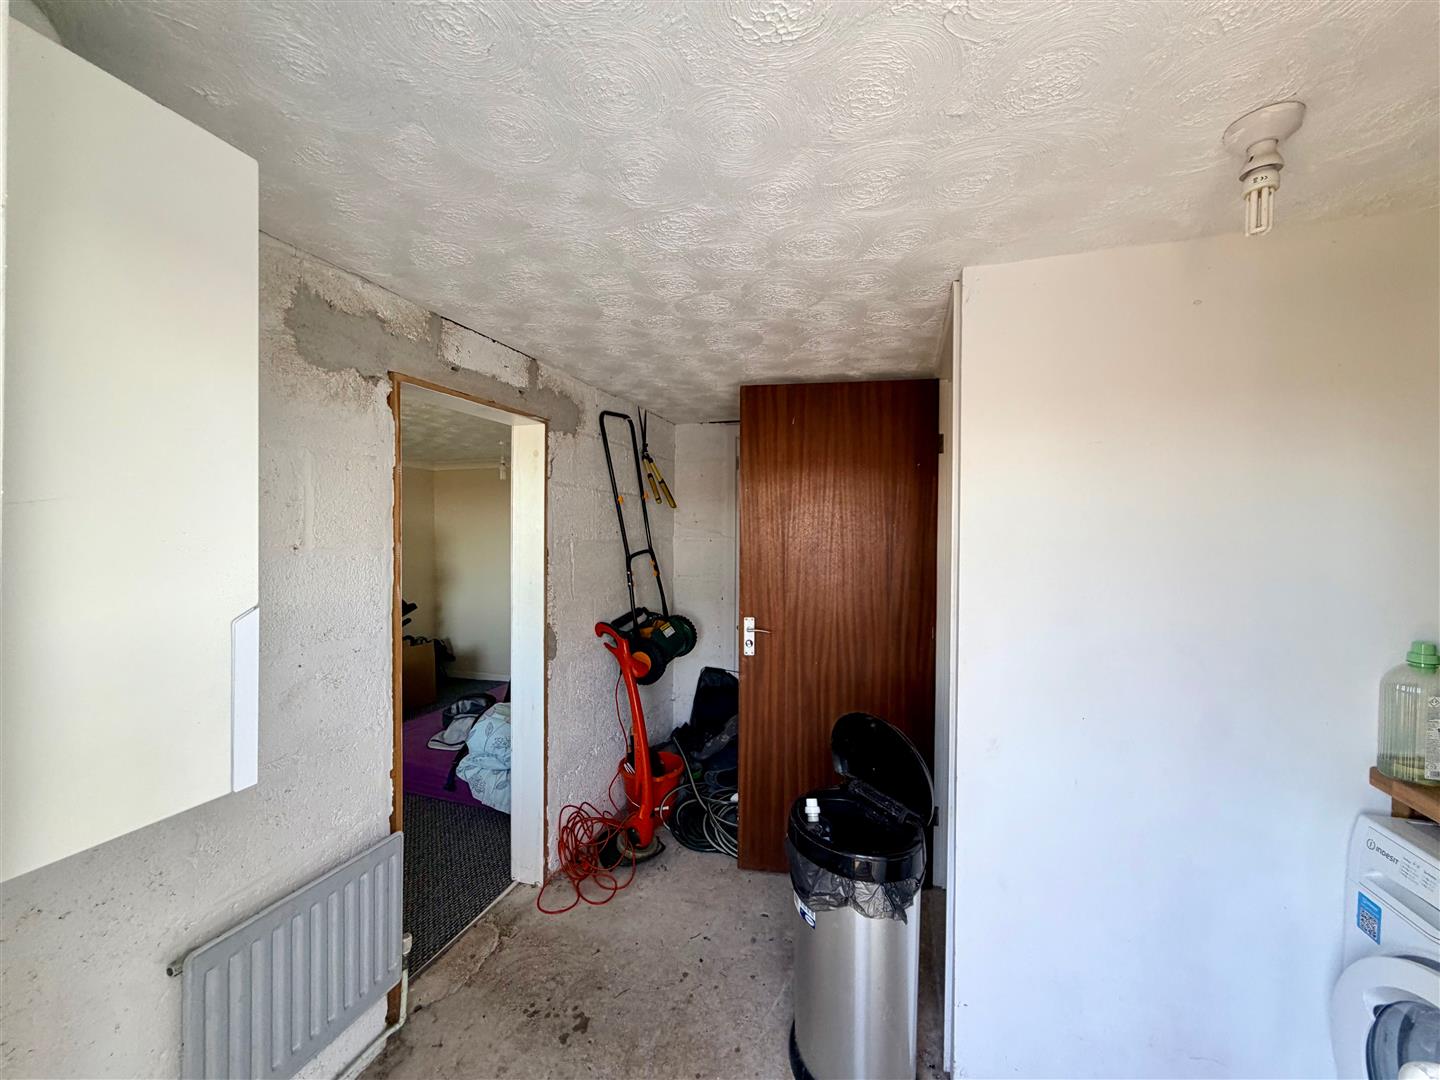
UTILITY3.05 x 2.87 (10'0" x 9'4" )
Work surface with space and plumbing for a washing machine and space for a tumble dryer. Power and lighting. Wall-mounted gas boiler. Gas and electric meter. Consumer unit. Doorway leading to a separate wc. Door leading into a further cellar area beneath the property. Doorway leading into a "cellar room".
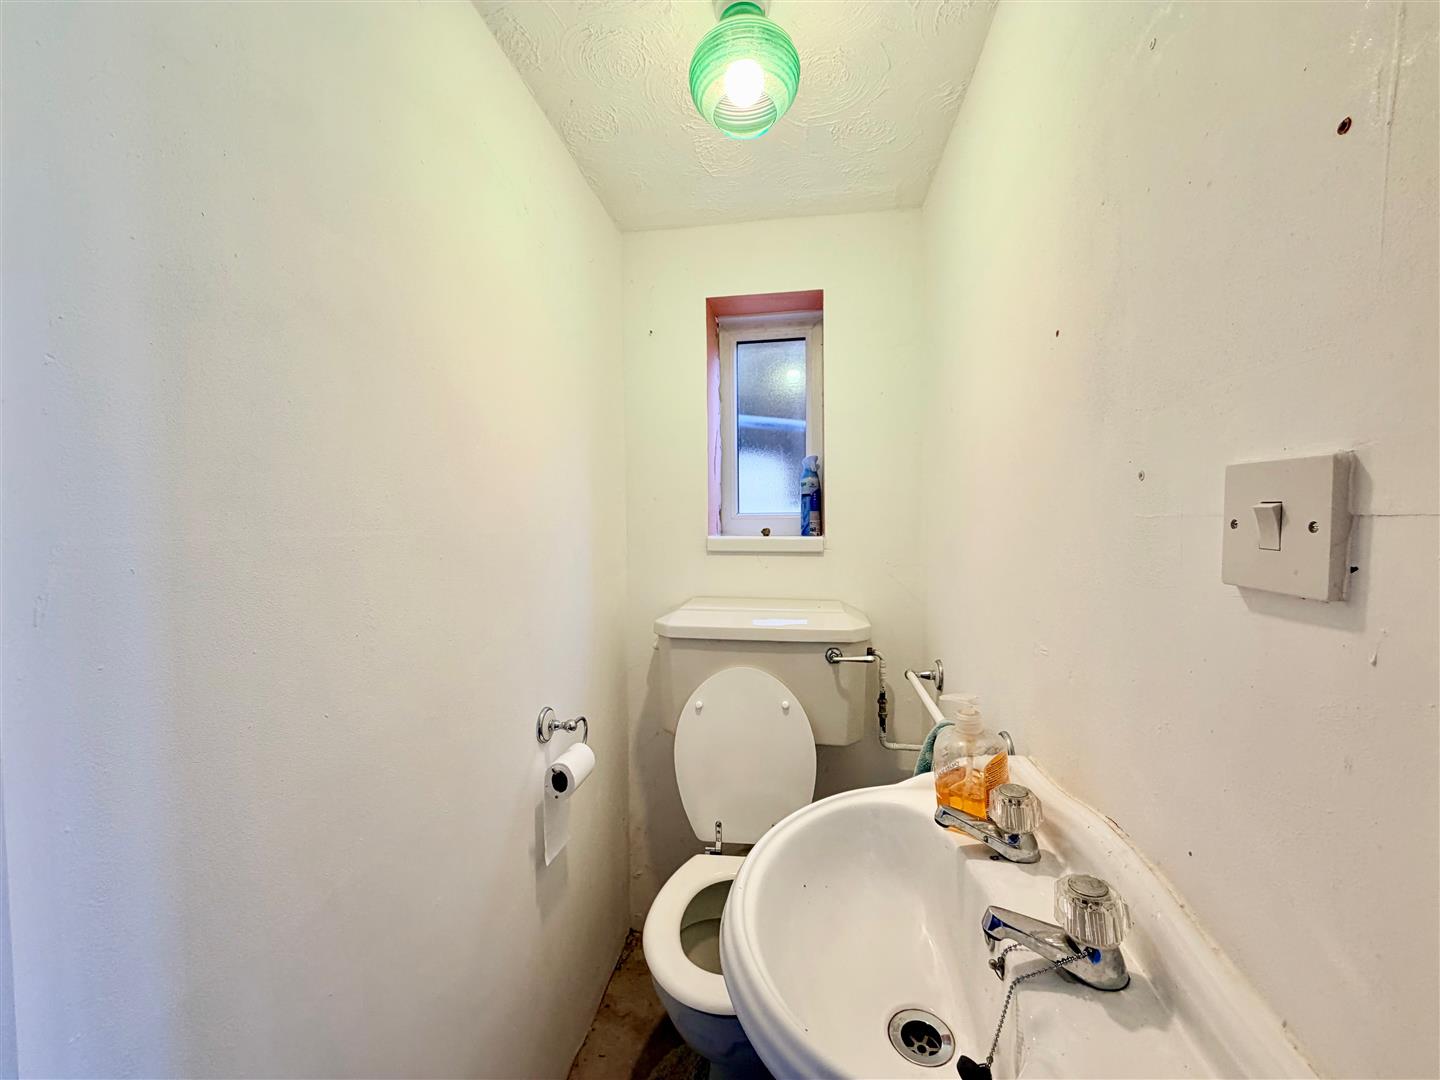
WC0.82 x 1.33 (2'8" x 4'4")
Fitted with a low level toilet and sink unit. Obscured double-glazed window to the side elevation.
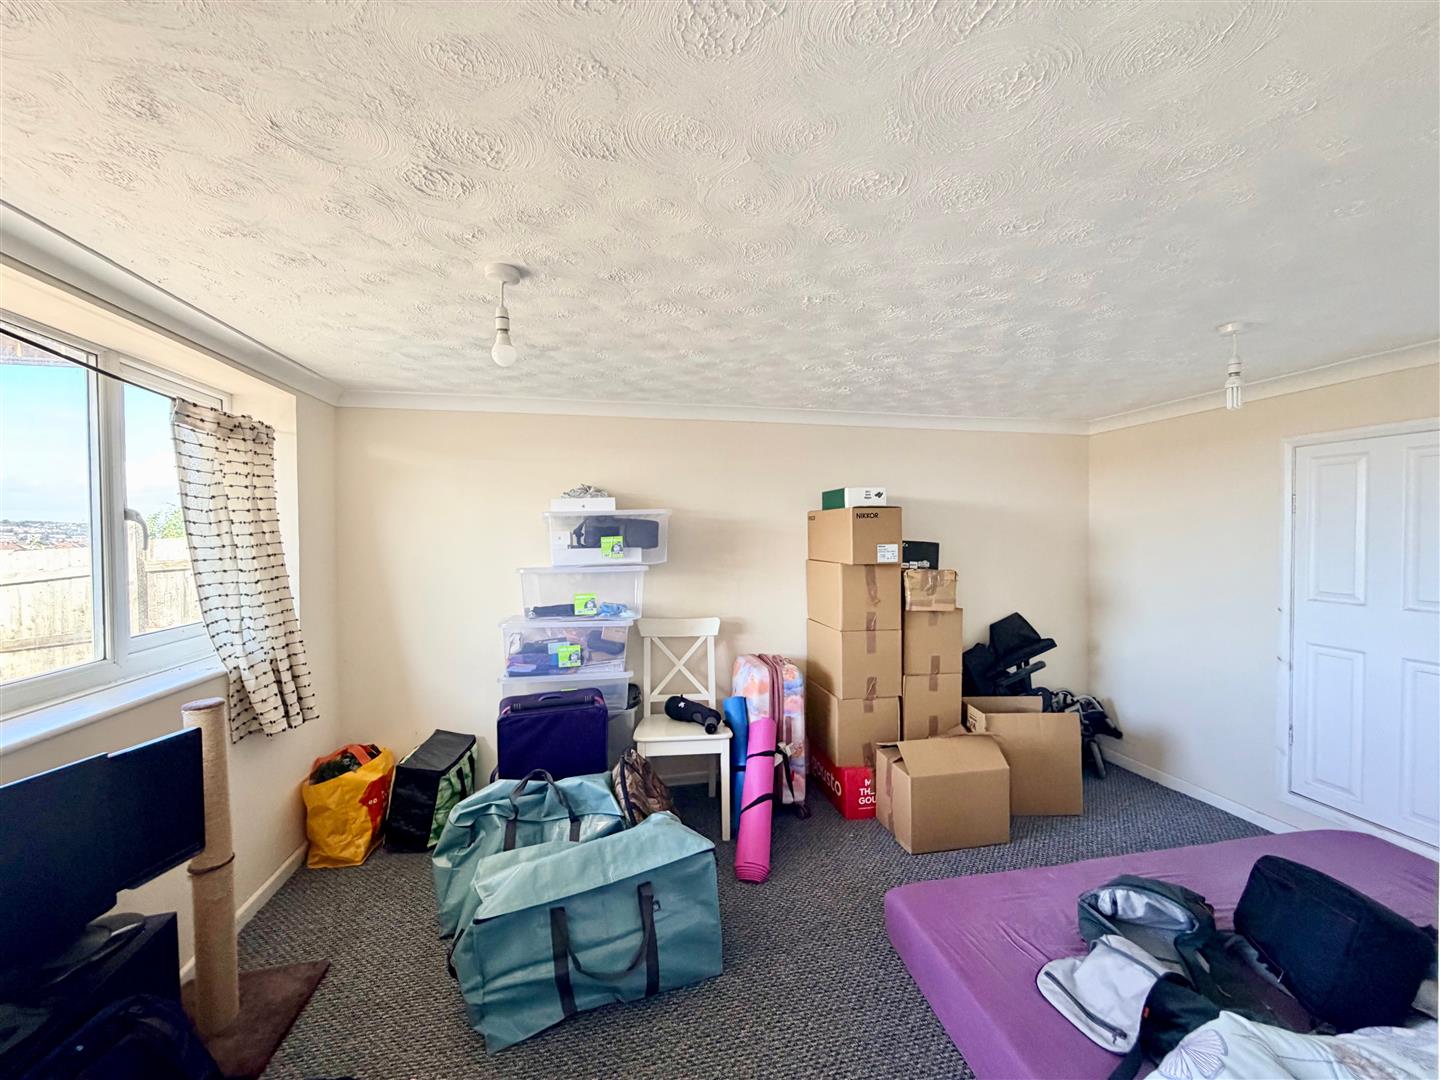
CELLAR ROOM4.19 x 2.80 (13'8" x 9'2")
Double-glazed window to the rear elevation. Door leading into a further cellar area.
GARAGE4.88 x 2.37 (16'0" x 7'9")
Up-&-over door to the front elevation. Window to the rear elevation. Power and lighting.
OUTSIDE
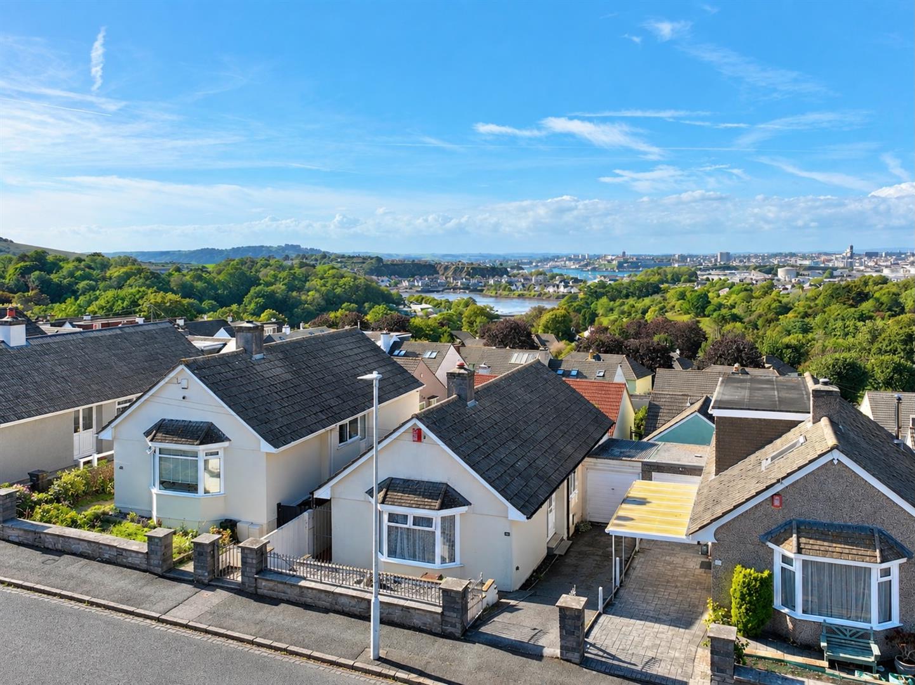
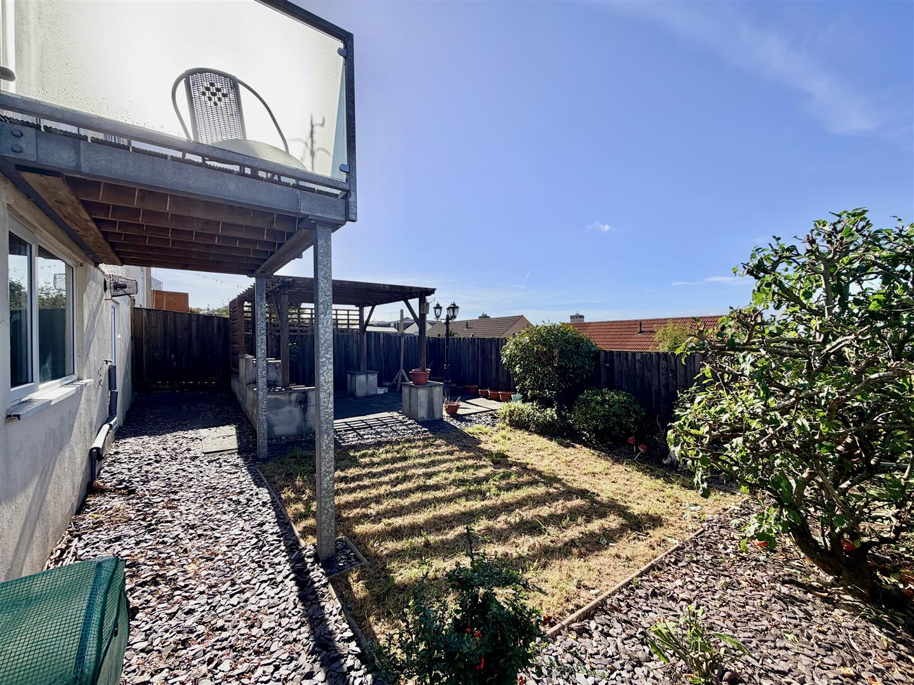
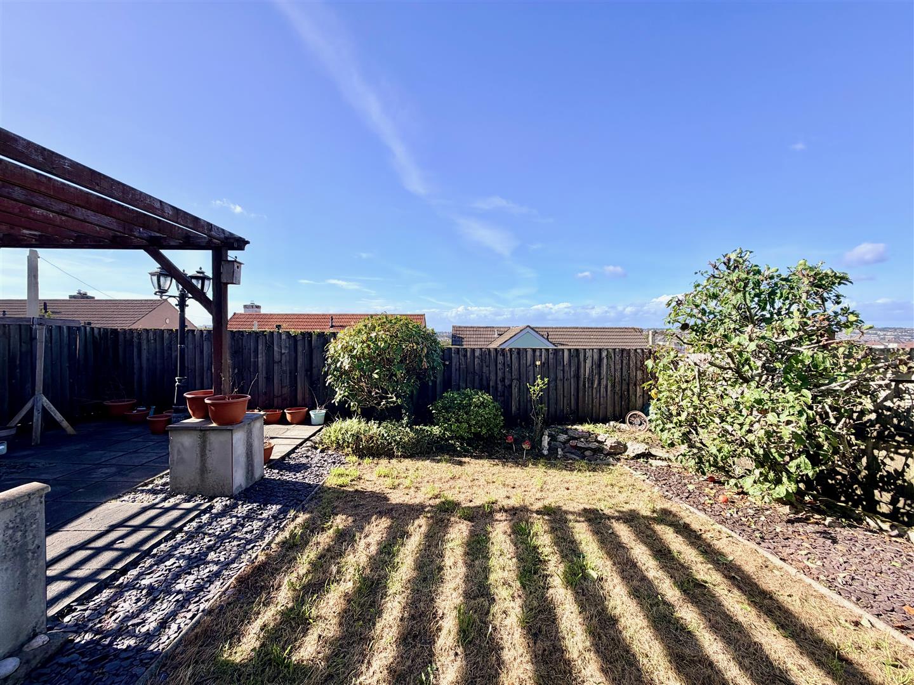
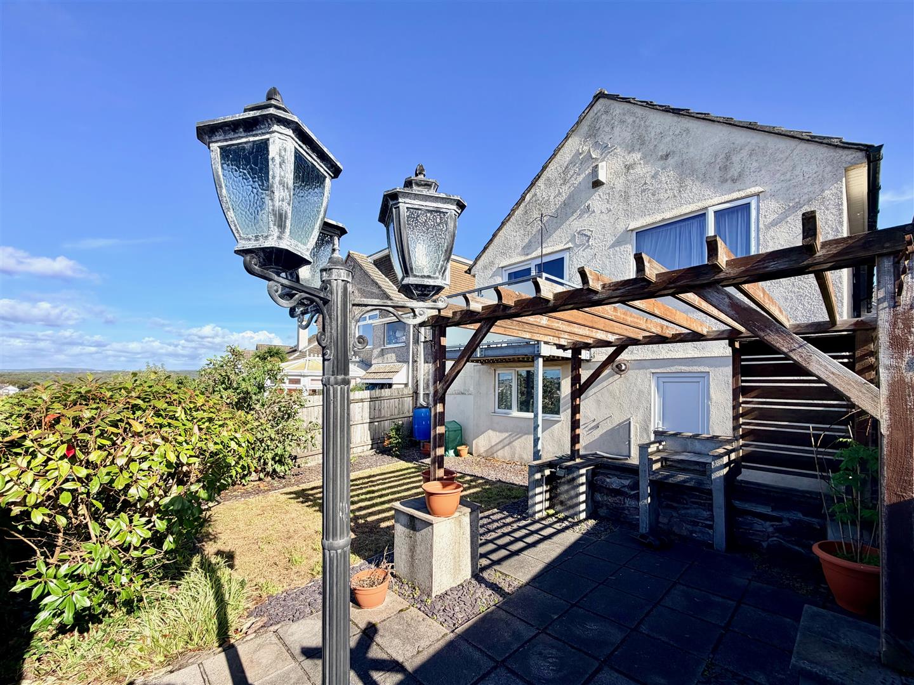
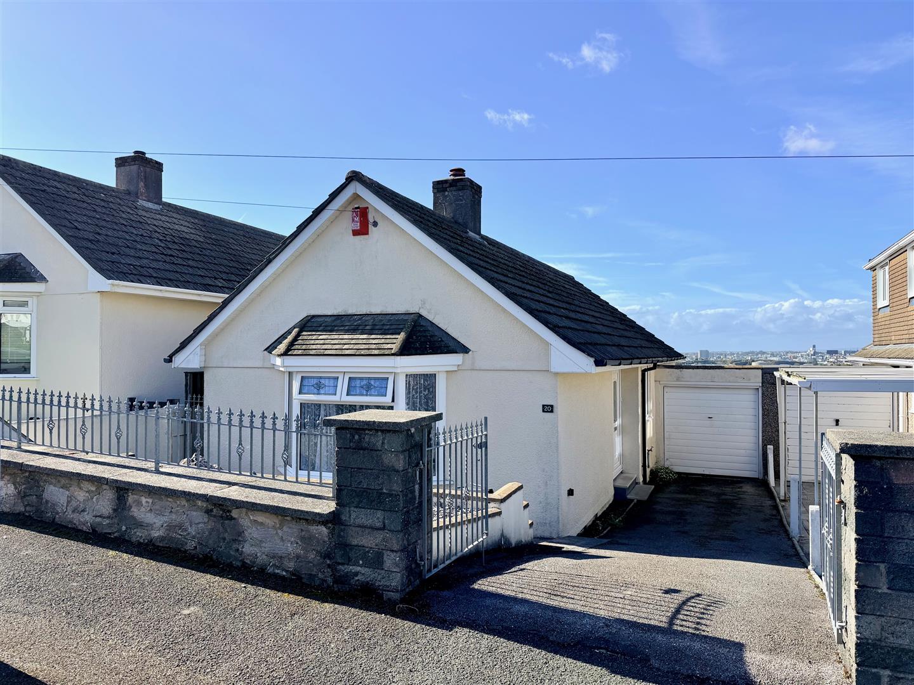
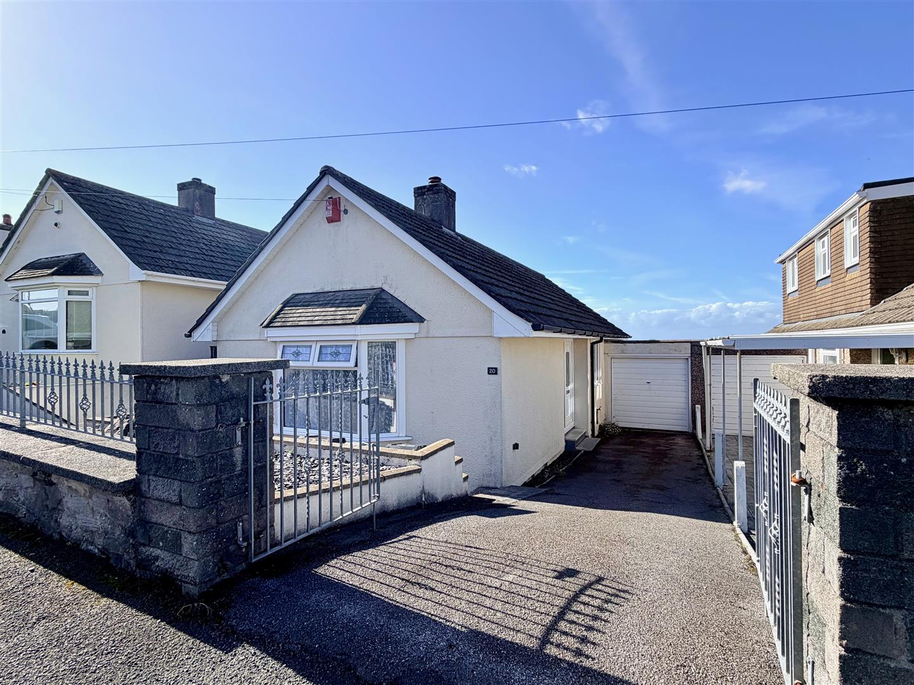
At the front of the property is a stoned front garden area with double gates leading to the drive and garage. A gate to the other side elevation opens to steps leading down to the rear garden. The rear garden is enclosed by timber fencing and offers a lovely westerly aspect. The garden has a paved area with an arbor and a built-in barbecue. Adjacent to this is a lawned section with planted borders. A uPVC door leads into the cellar area, which is arranged with a utility, separate wc and cellar/storage areas.
COUNCIL TAX
Plymouth City Council
Council tax band D