Room Descriptions
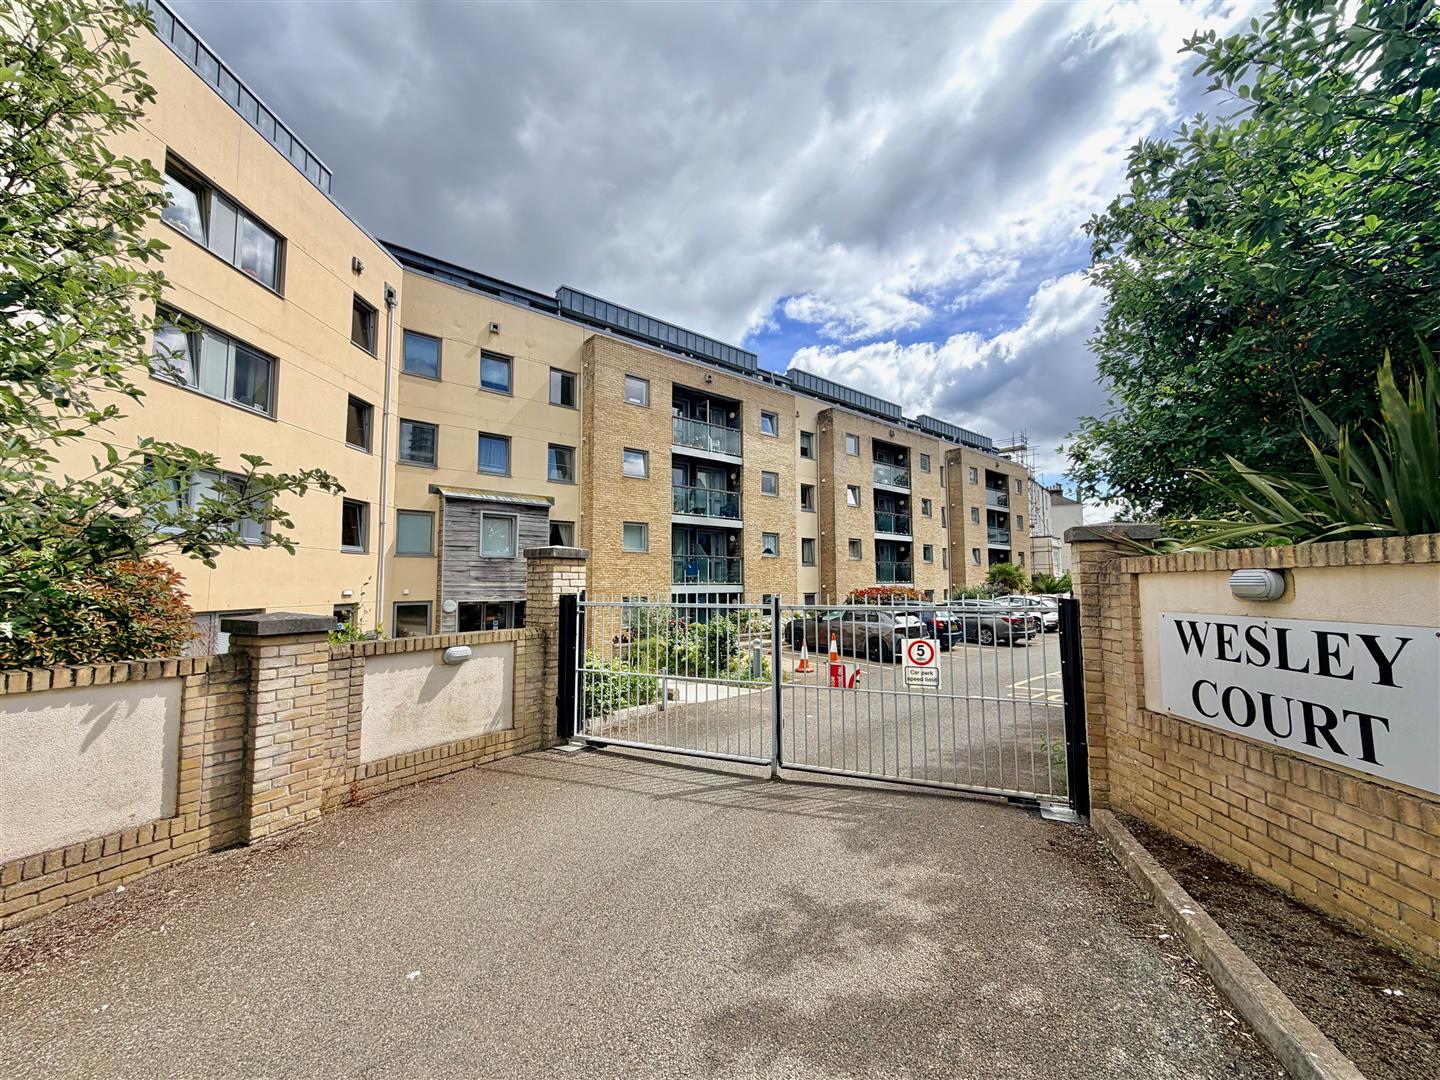
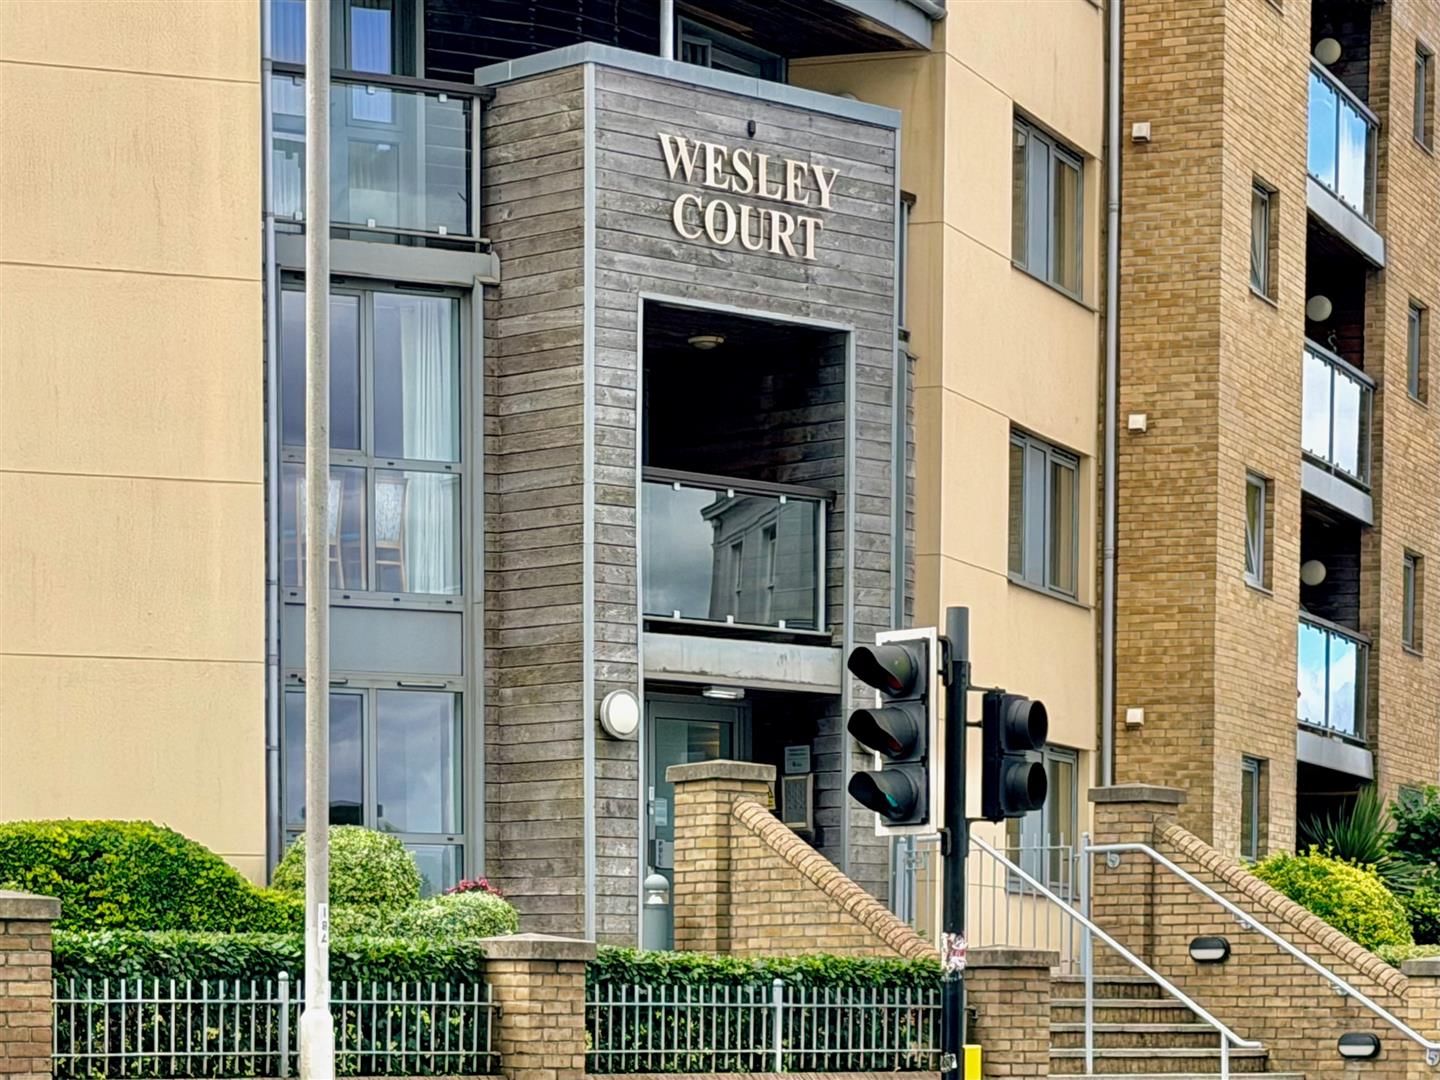
WESLEY COURT, MILLBAY ROAD, PLYMOUTH, PL1 3LB
ACCOMMODATION
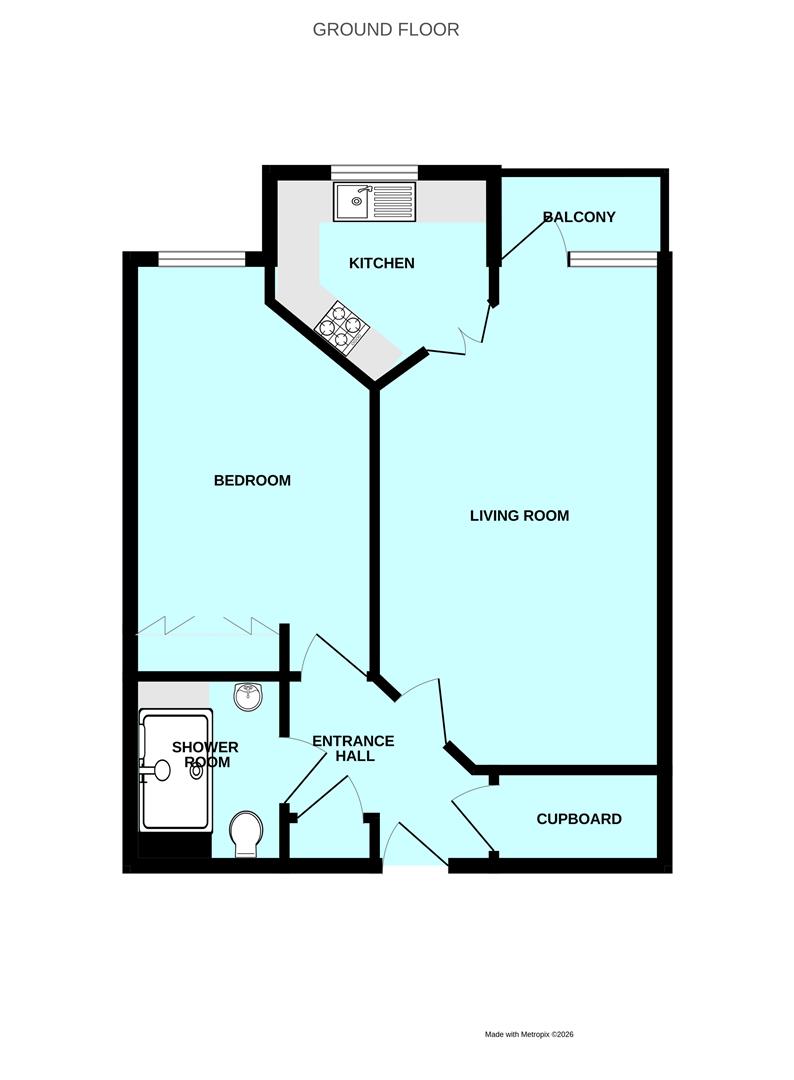
Front door opening into the entrance hall.
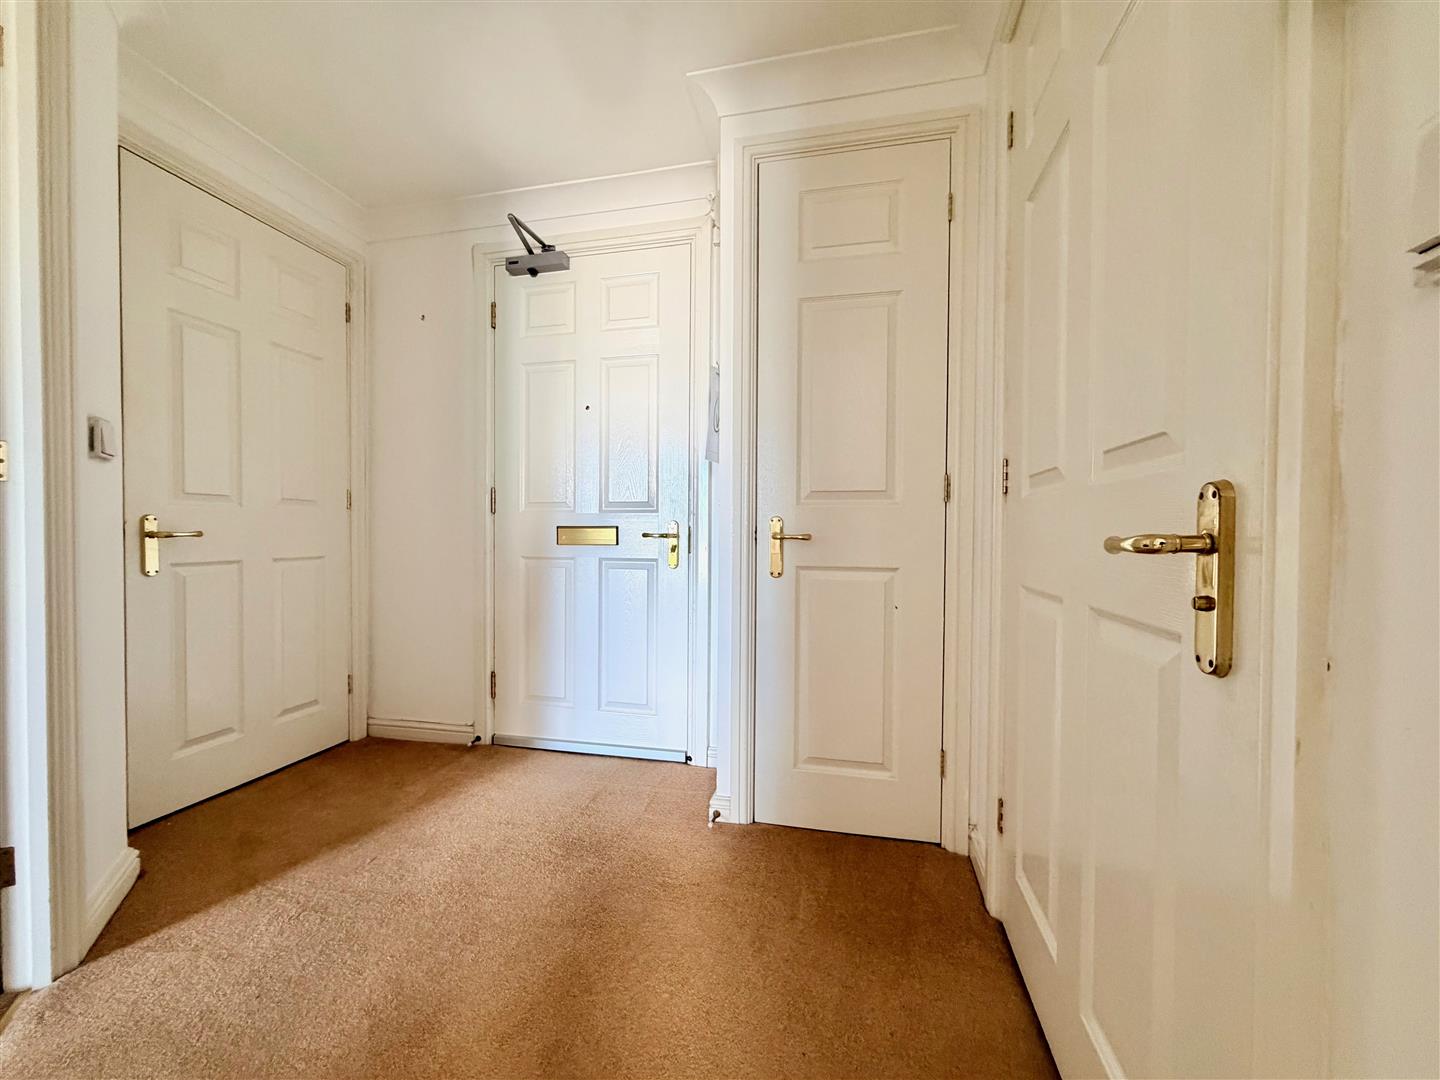
ENTRANCE HALL2.39m x 2.06m max dimensions (7'10 x 6'9 max dimen
Providing access to the accommodation. Recessed cupboard housing the consumer unit and electric meter. Larger recessed cupboard housing the boiler, also with shelving.
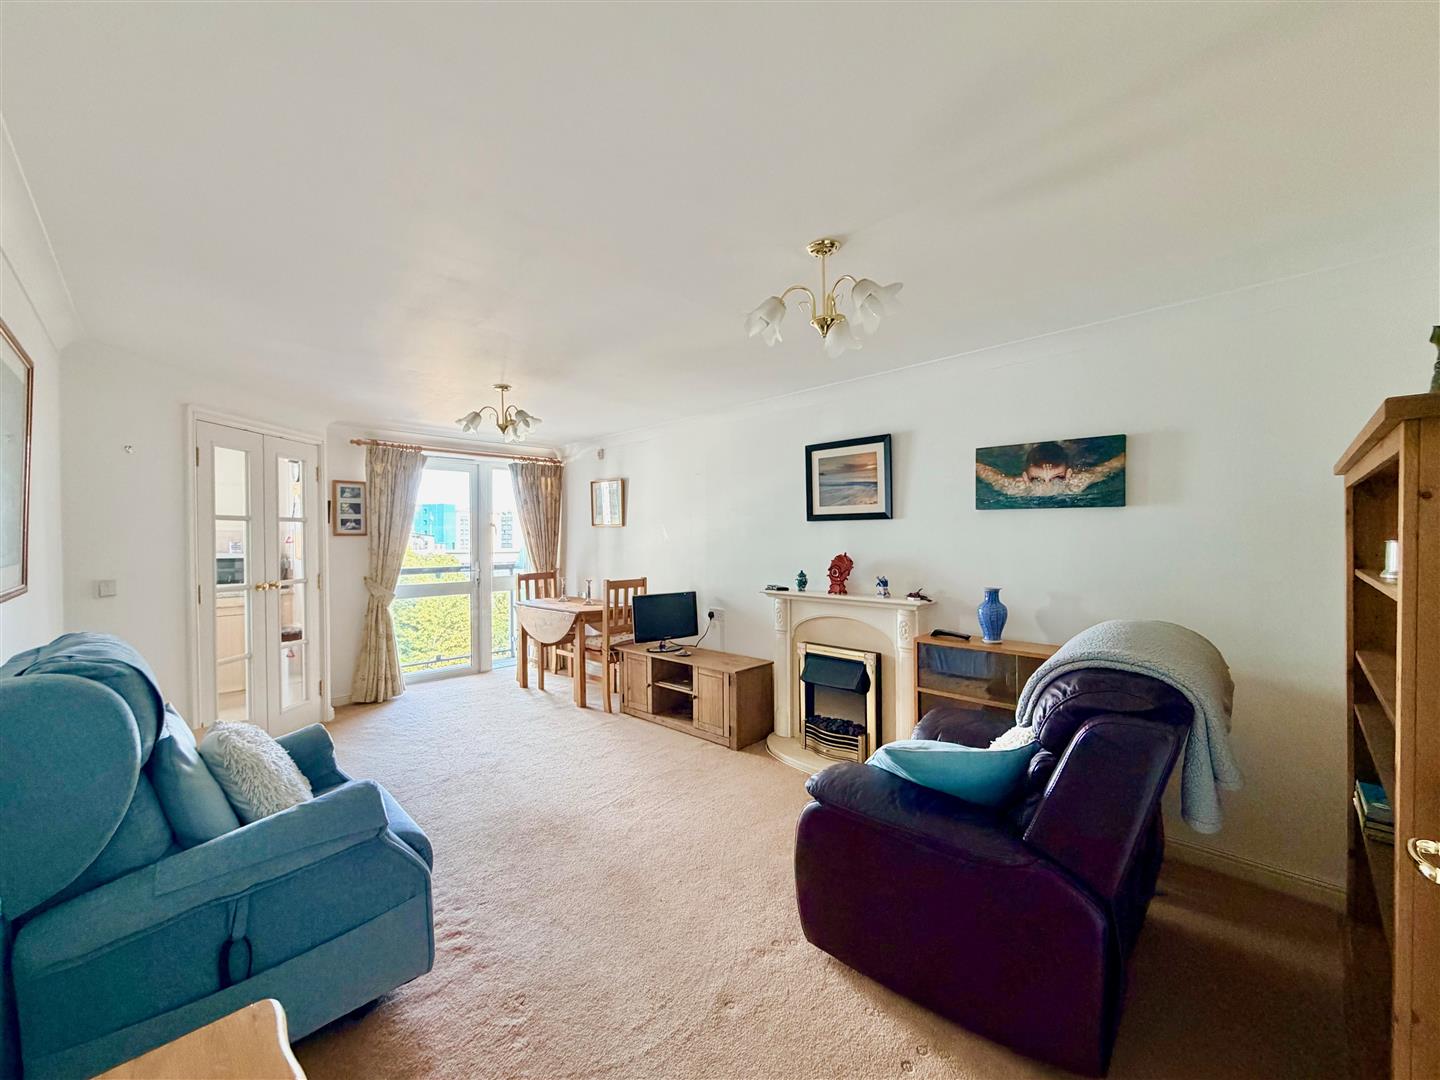
LIVING ROOM6.12m x 3.25m (20'1 x 10'8)
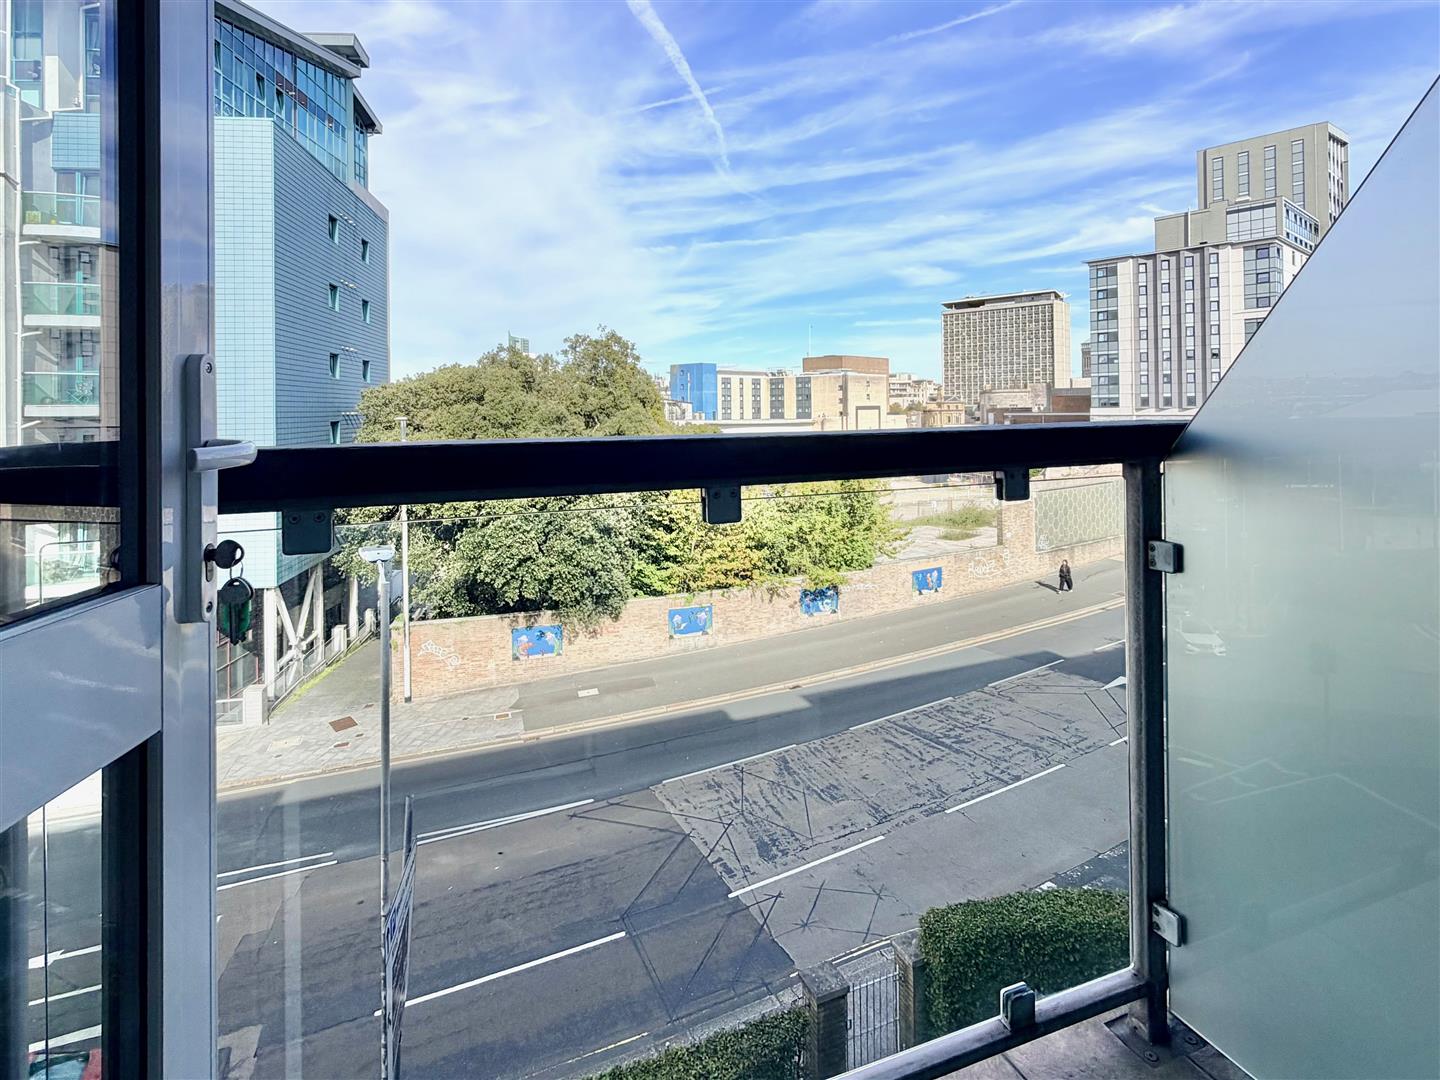
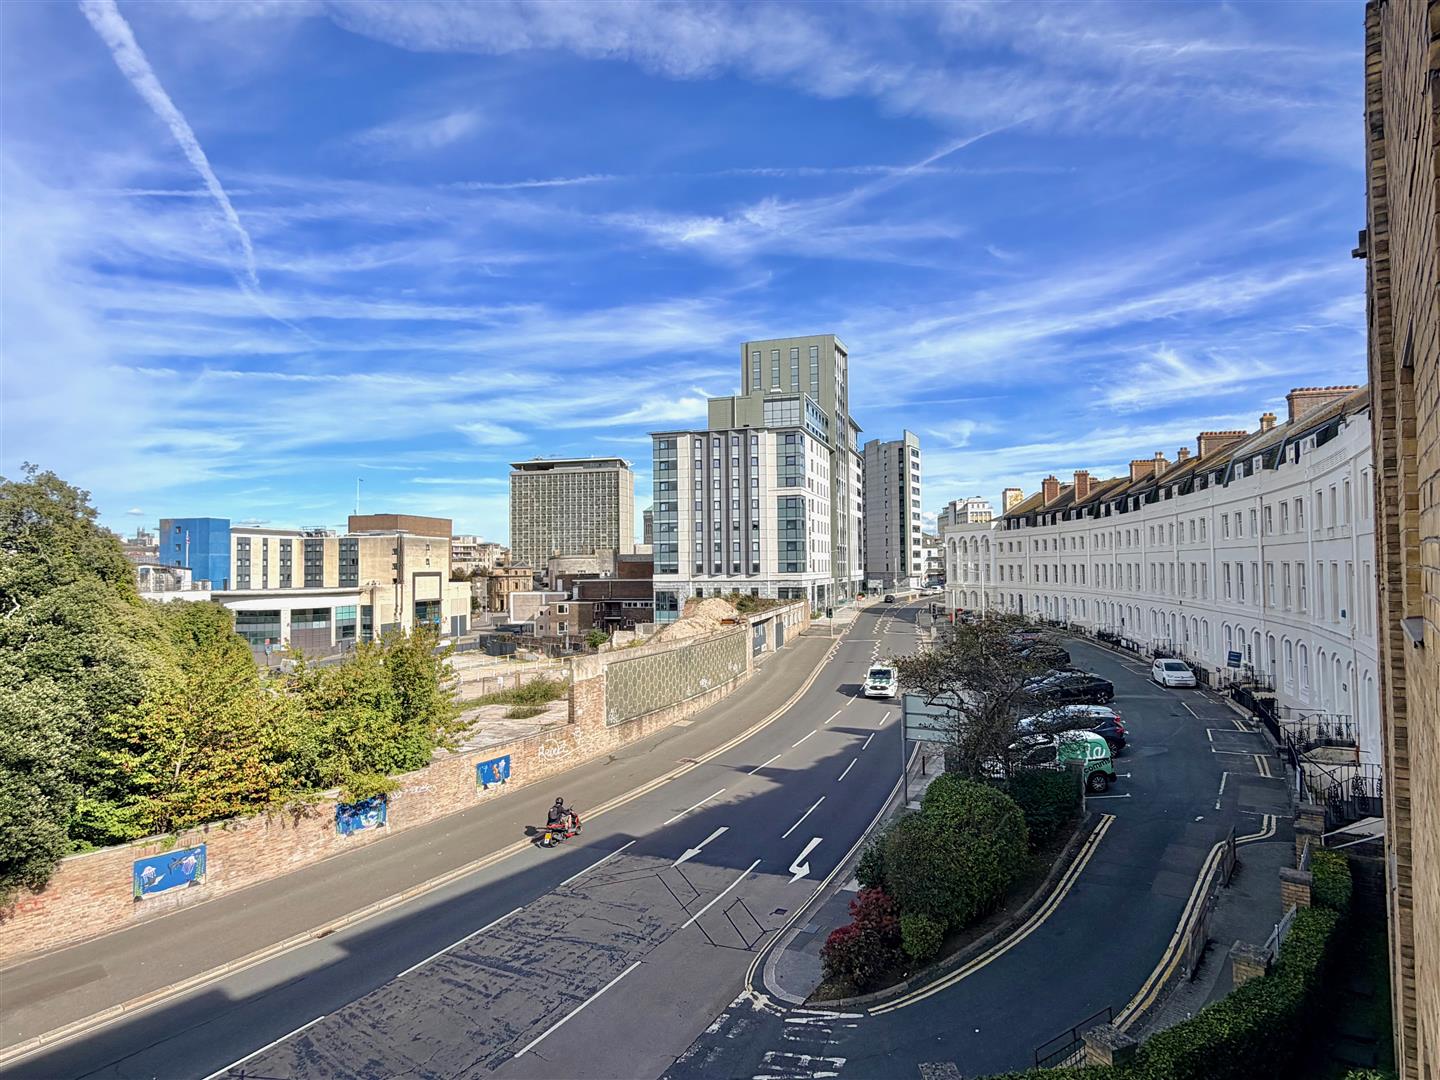
Ample space for seating and dining. Storage heater. Glazed door with a window to the side opening onto the balcony, which has views towards Plymouth city centre. Glazed double doors opening into the kitchen.
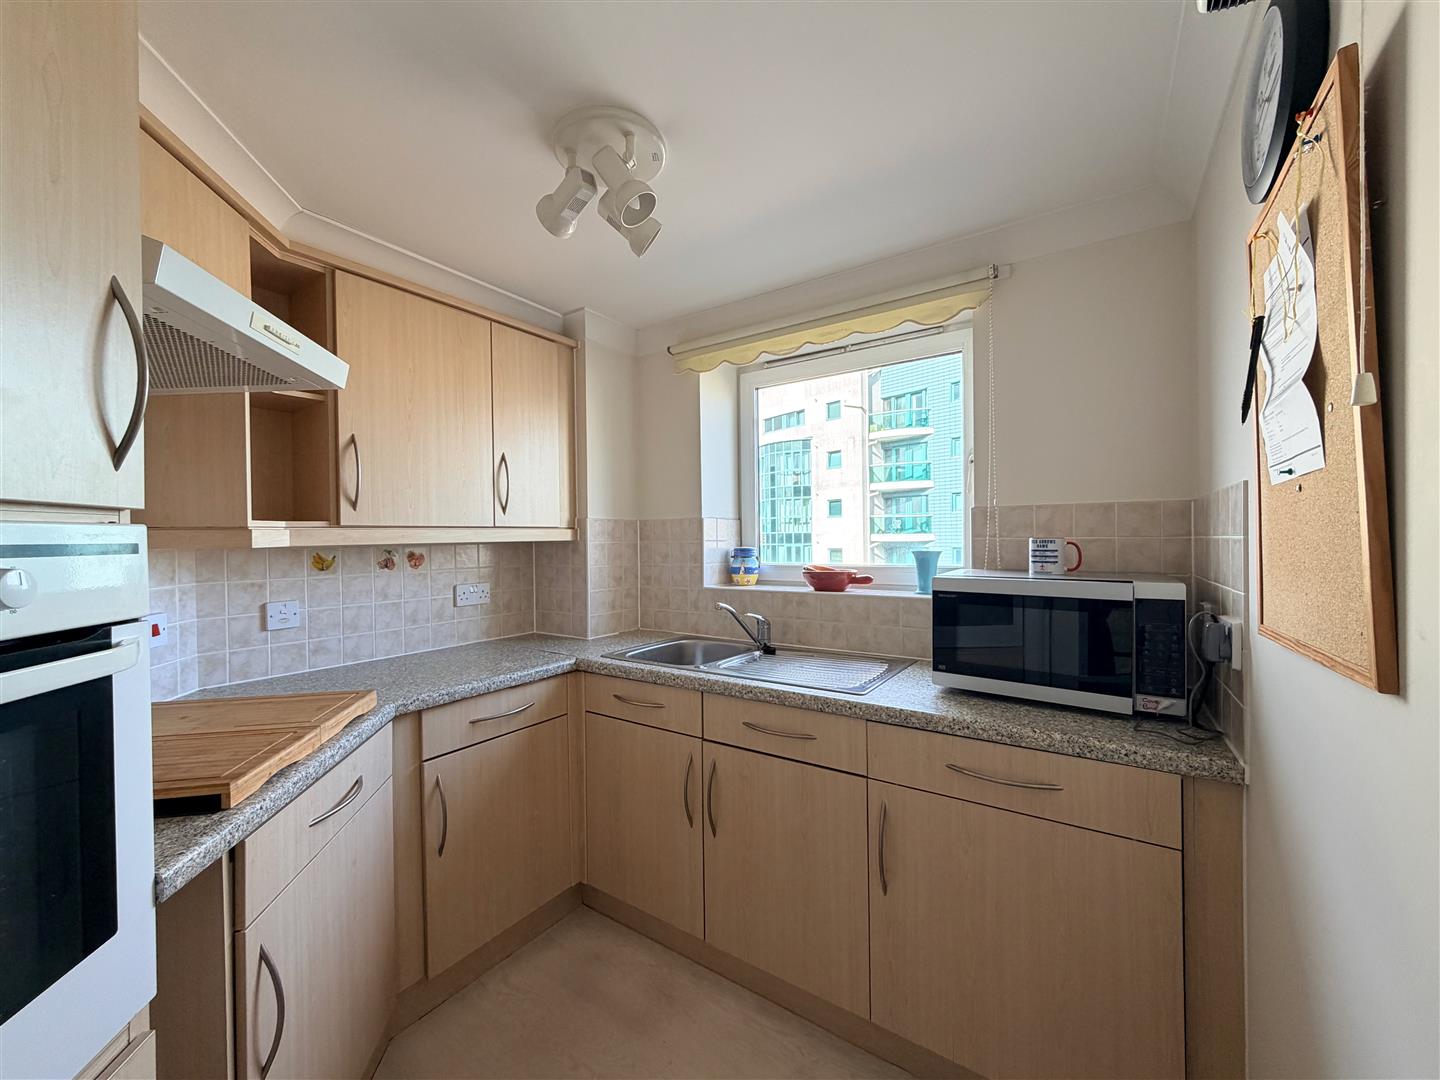
KITCHEN2.59m x 2.31m max dimensions (8'6 x 7'7 max dimens
Range of base and wall-mounted cabinets with matching fascias, work surfaces and tiled splash-backs. Stainless-steel single drainer sink unit. Built-in oven. Separate hob with a cooker hood above. Integral fridge and freezer. Wall-mounted electric fan heater. Window with views.
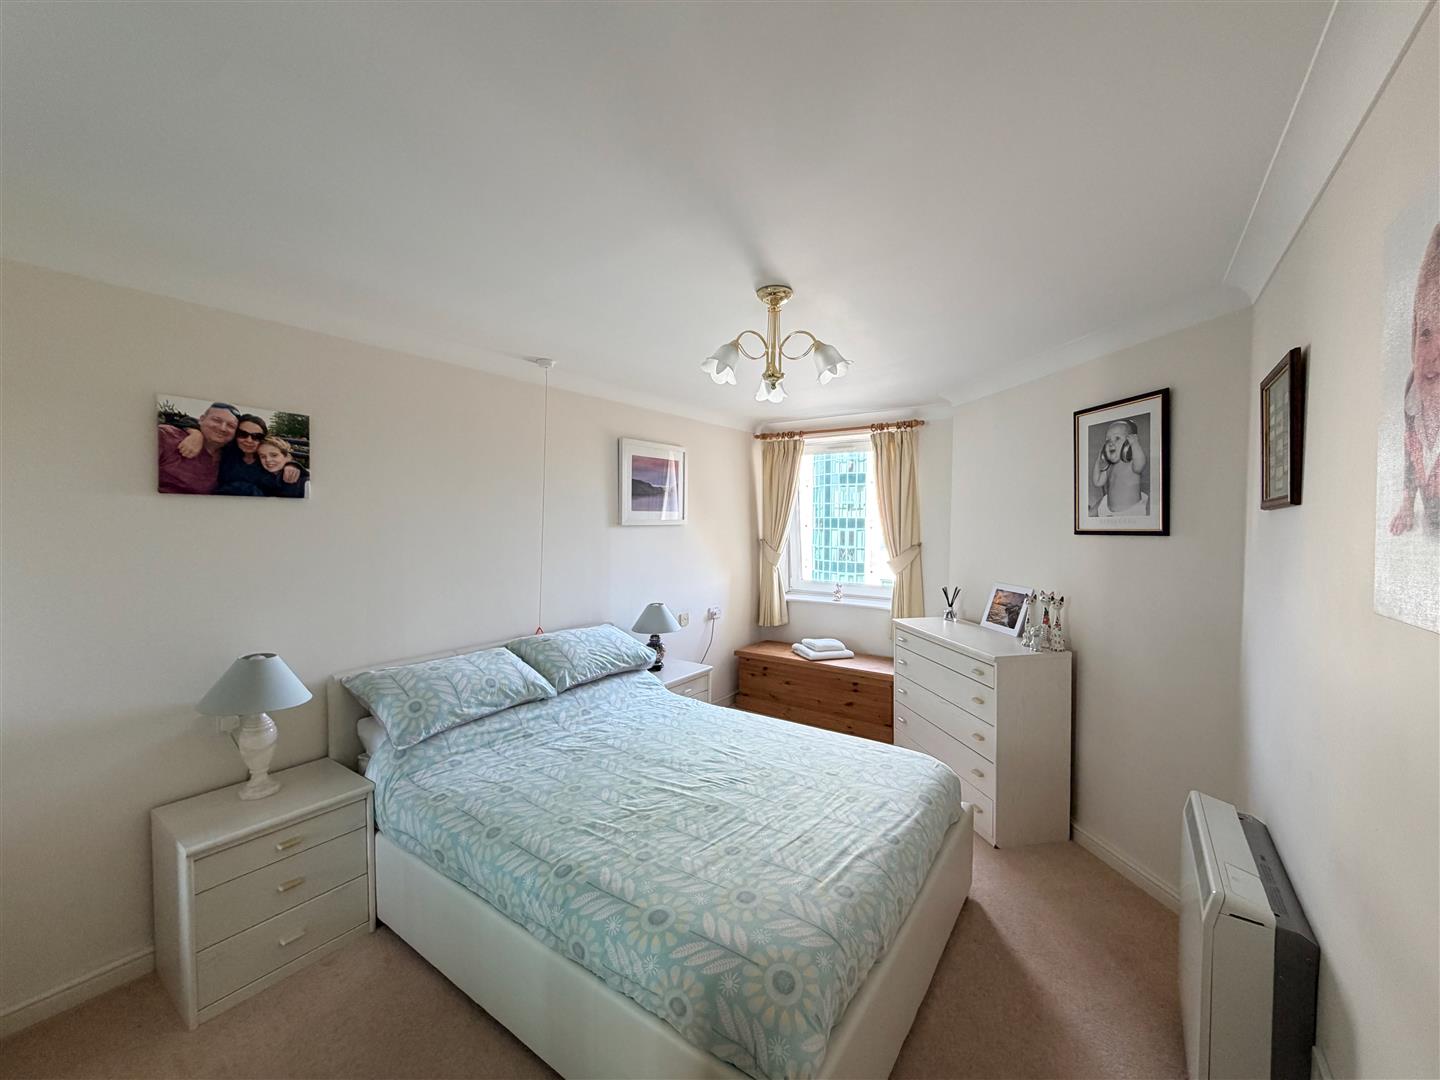
BEDROOM4.75m x 2.79m (15'7 x 9'2)
Window with views. Storage heater. Built-in wardrobes with bi-folding doors.
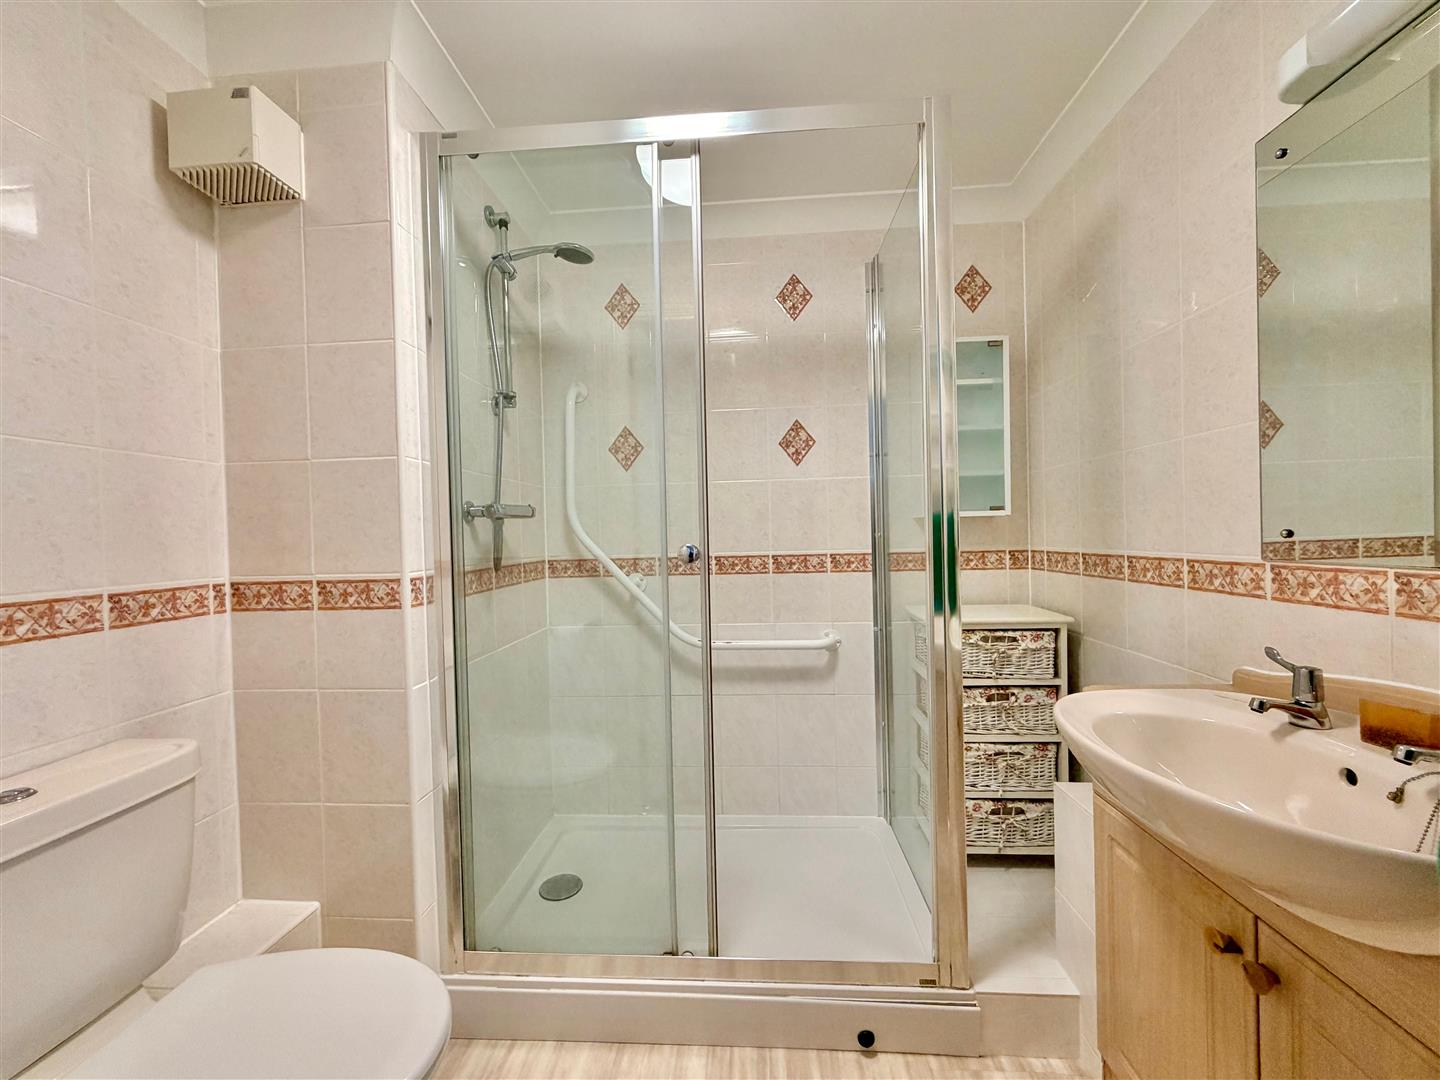
SHOWER ROOM2.06m x 1.68m (6'9 x 5'6)
Comprising a double-sized enclosed shower, wc and basin with a cupboard beneath. Electric heated towel rail. Mirror with light and shaver point above. Electric fan heater.
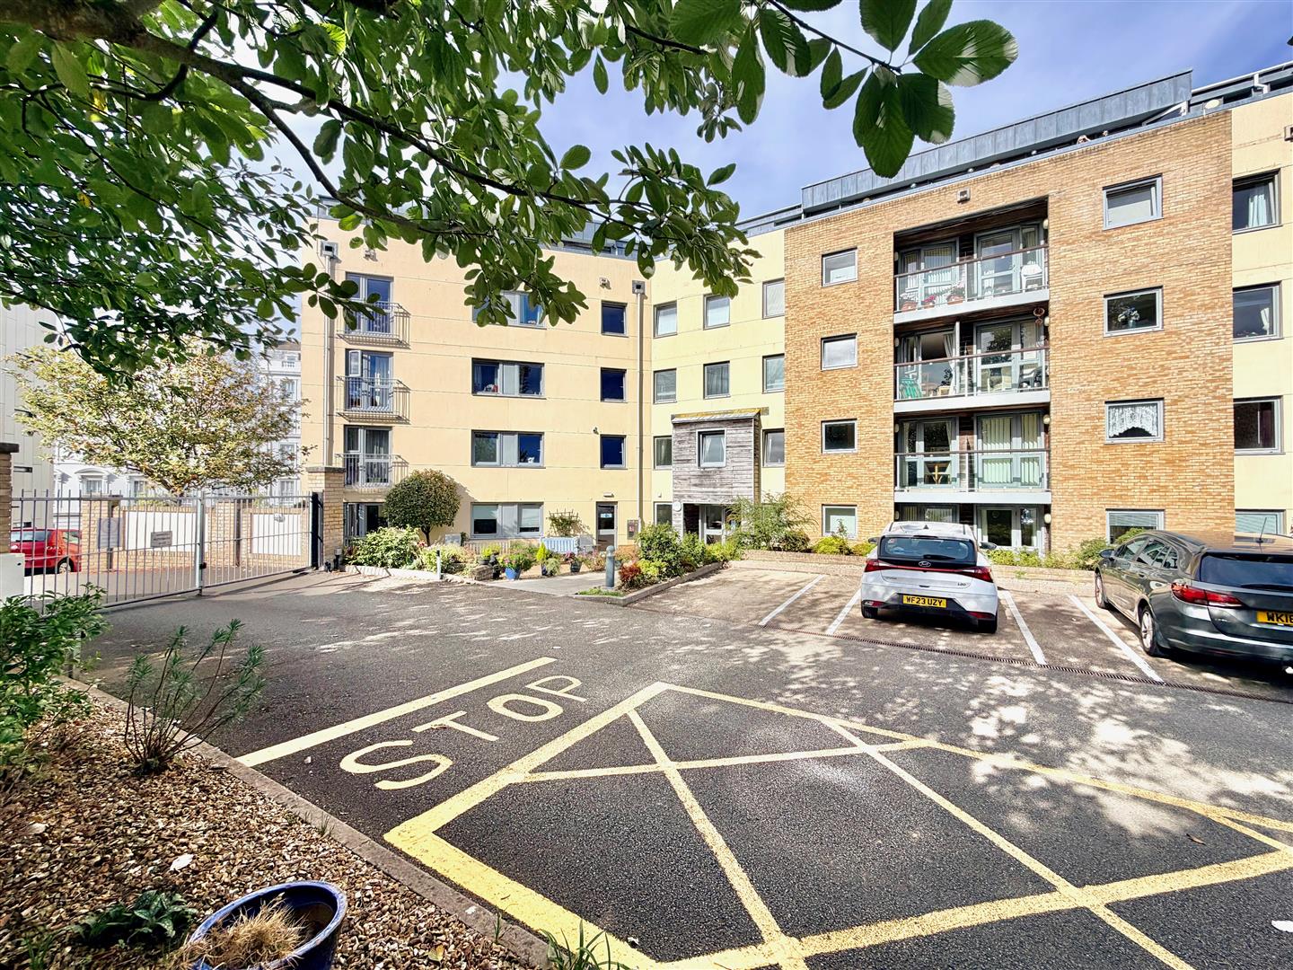
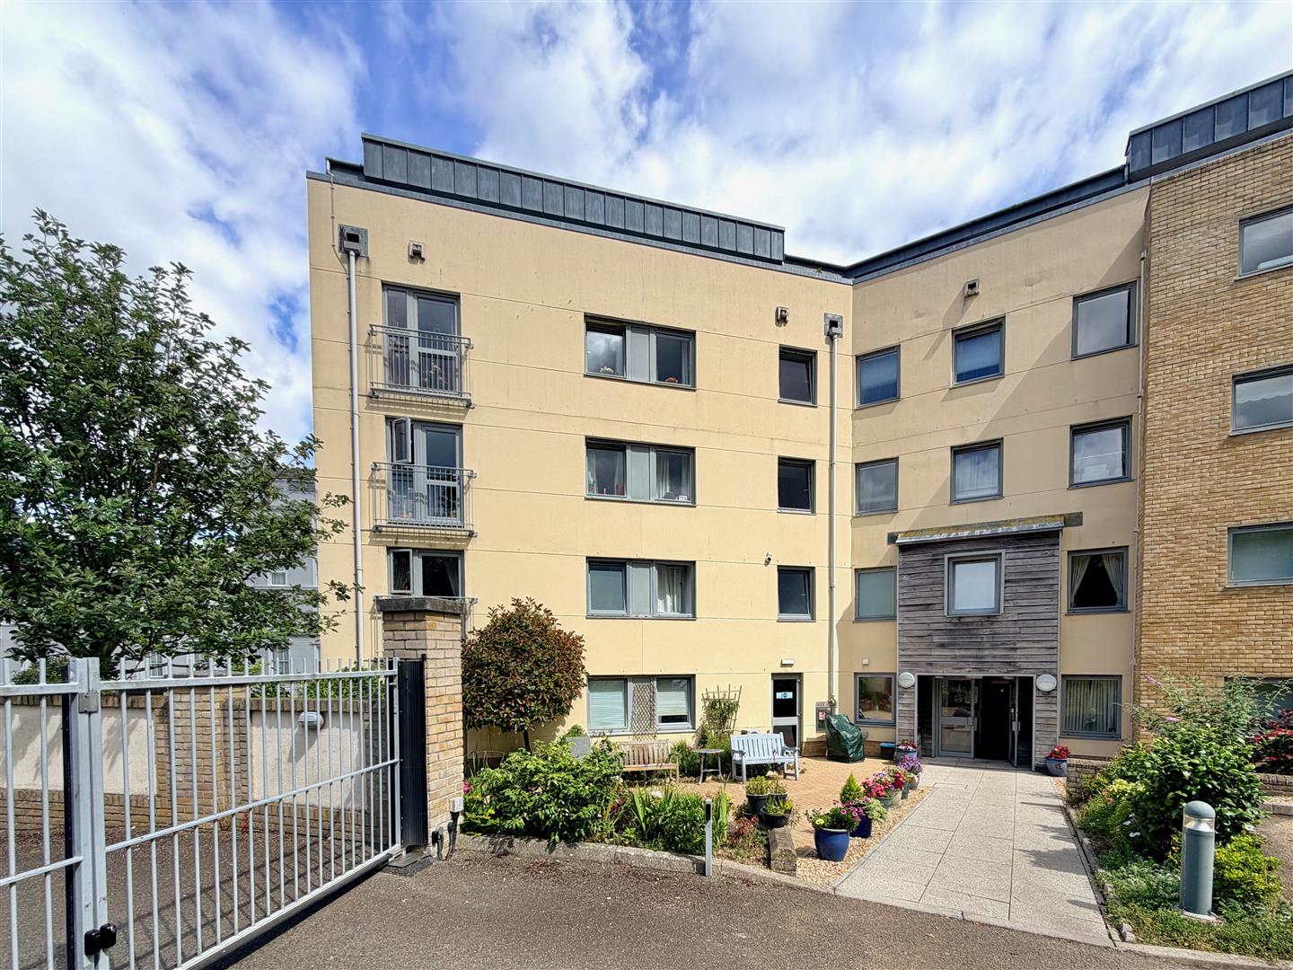
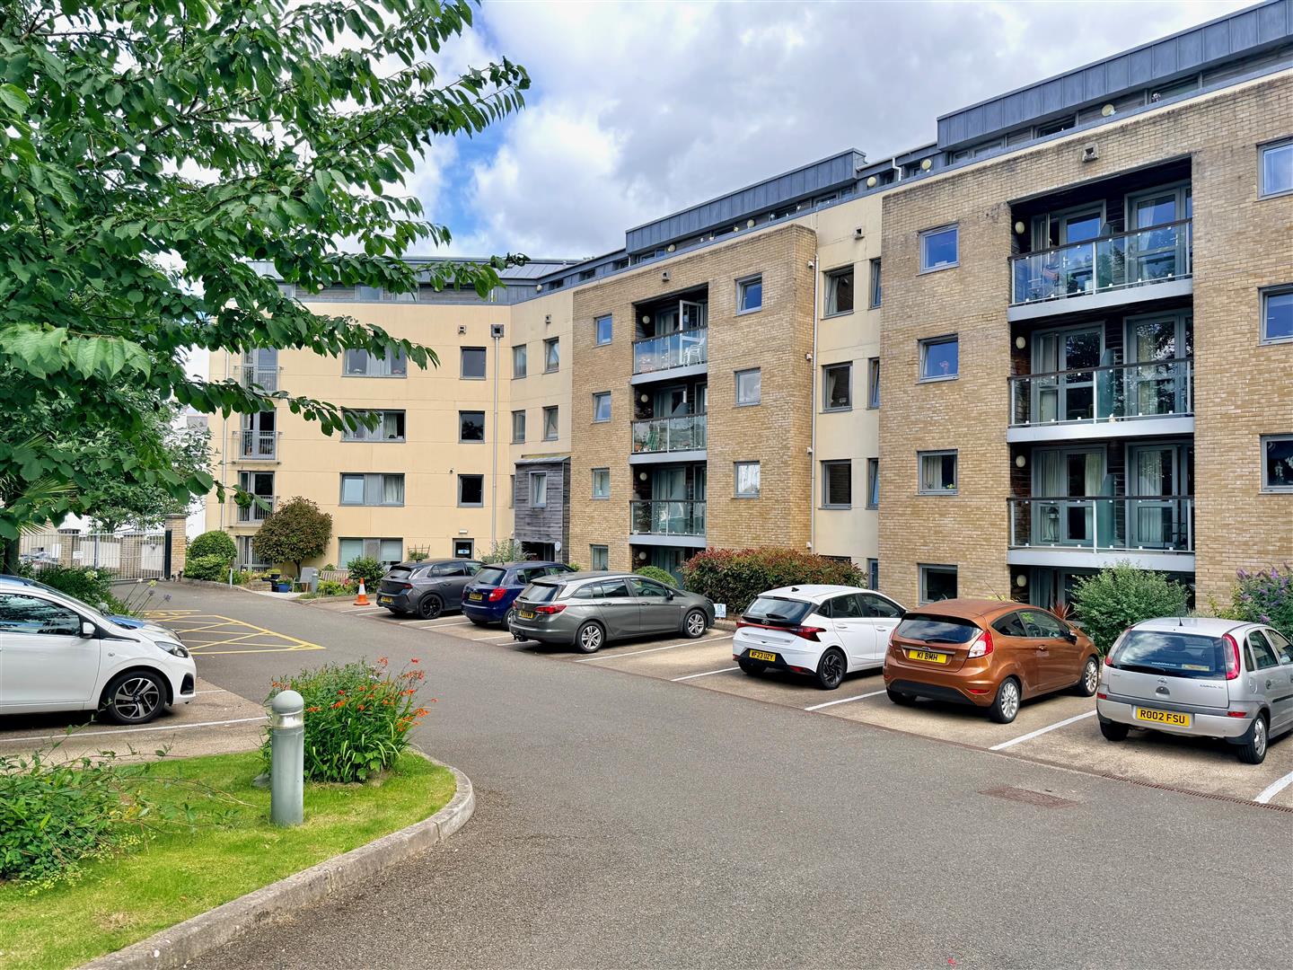
WESLEY COURT
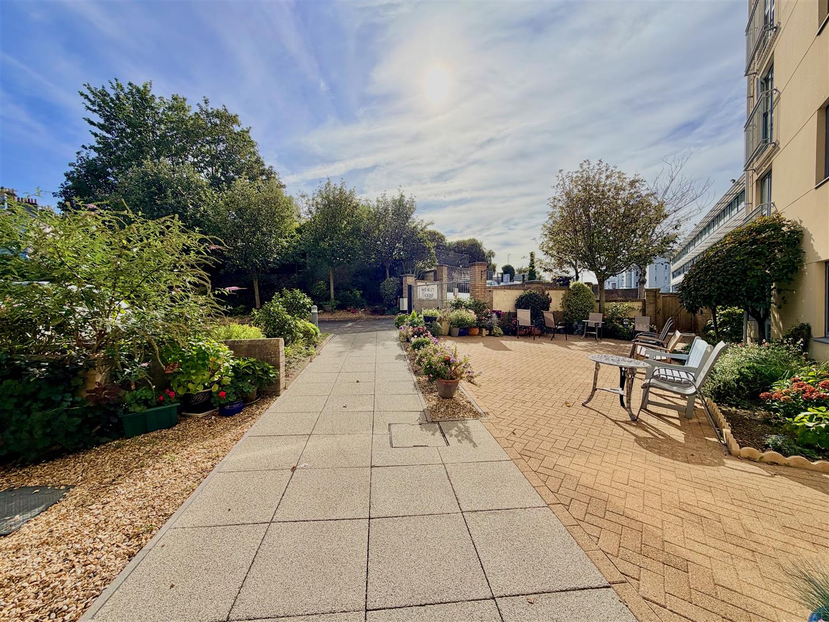
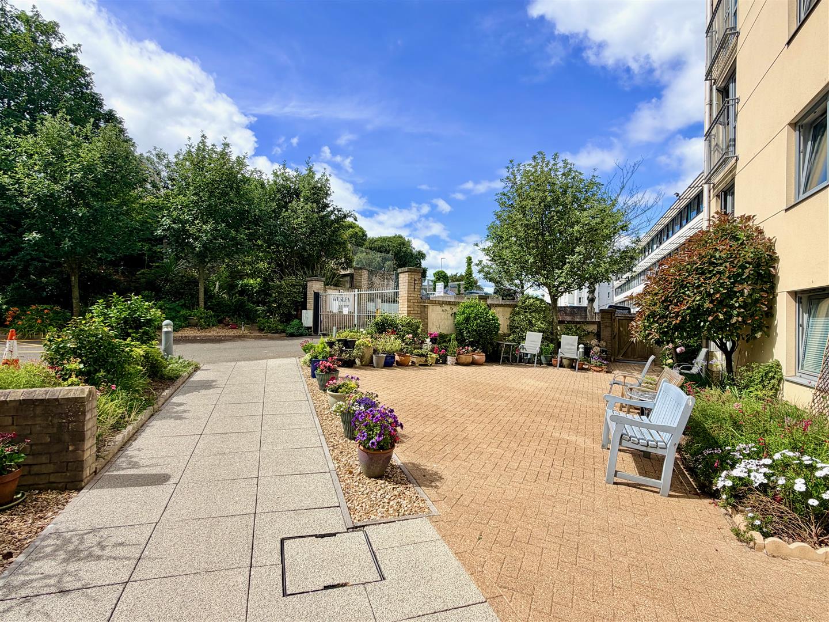
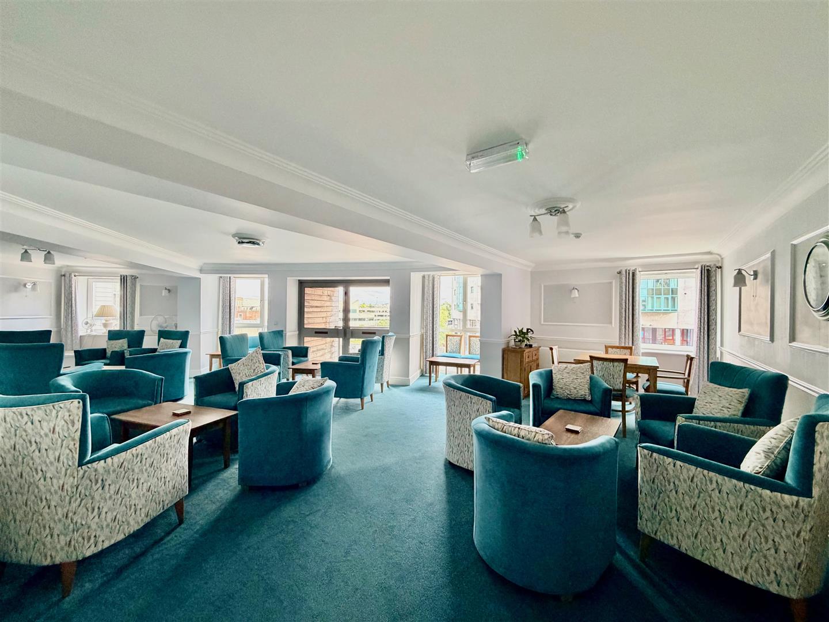
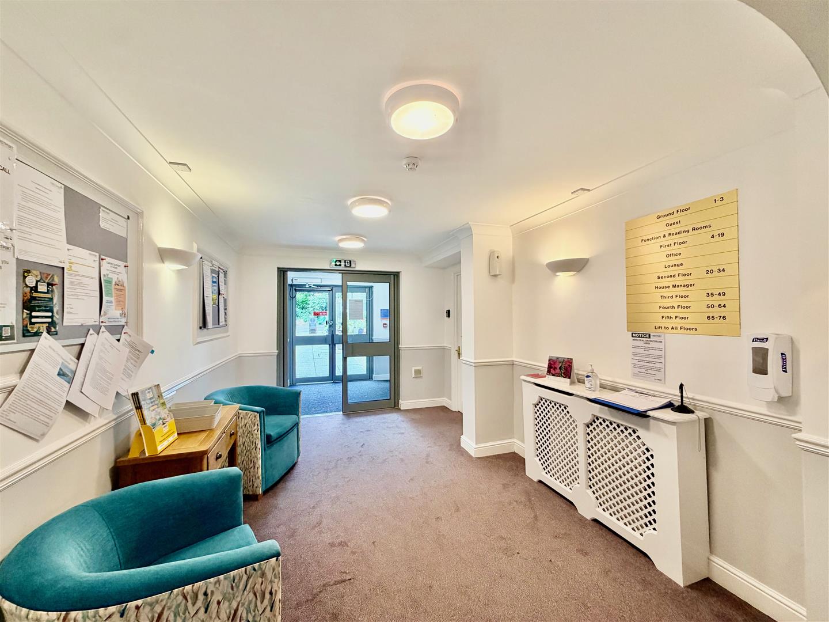
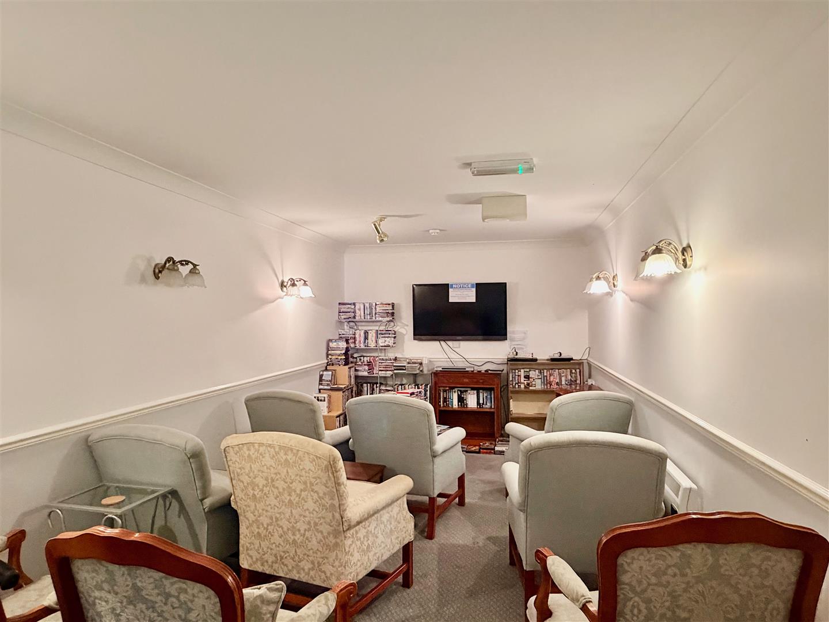
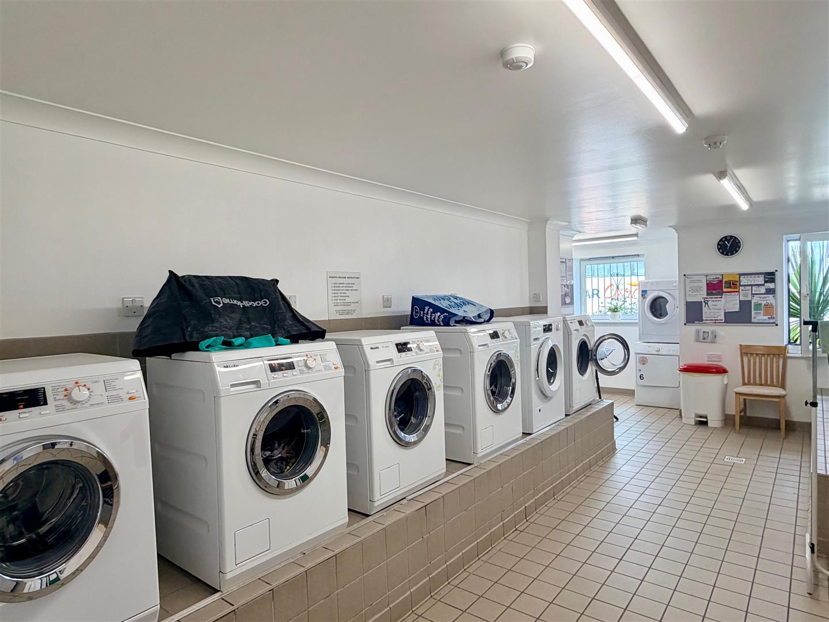
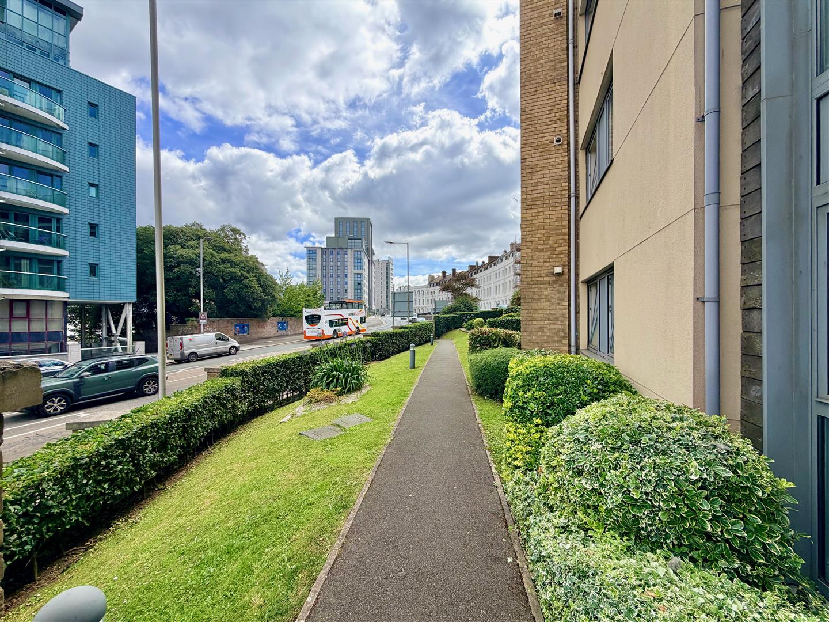
Wesley Court has communal facilities which are offered to all residents and include a lounge, laundry room, guest facilities, garden, hobby room and activity room.
AGENT'S NOTE
The property is leasehold with 103 years remaining. The annual ground rent is approximately £395 and the annual service charge is approximately £3160.