Room Descriptions
CEDAR PARK, BOVISAND LANE, PL9 0AE
ACCOMMODATION
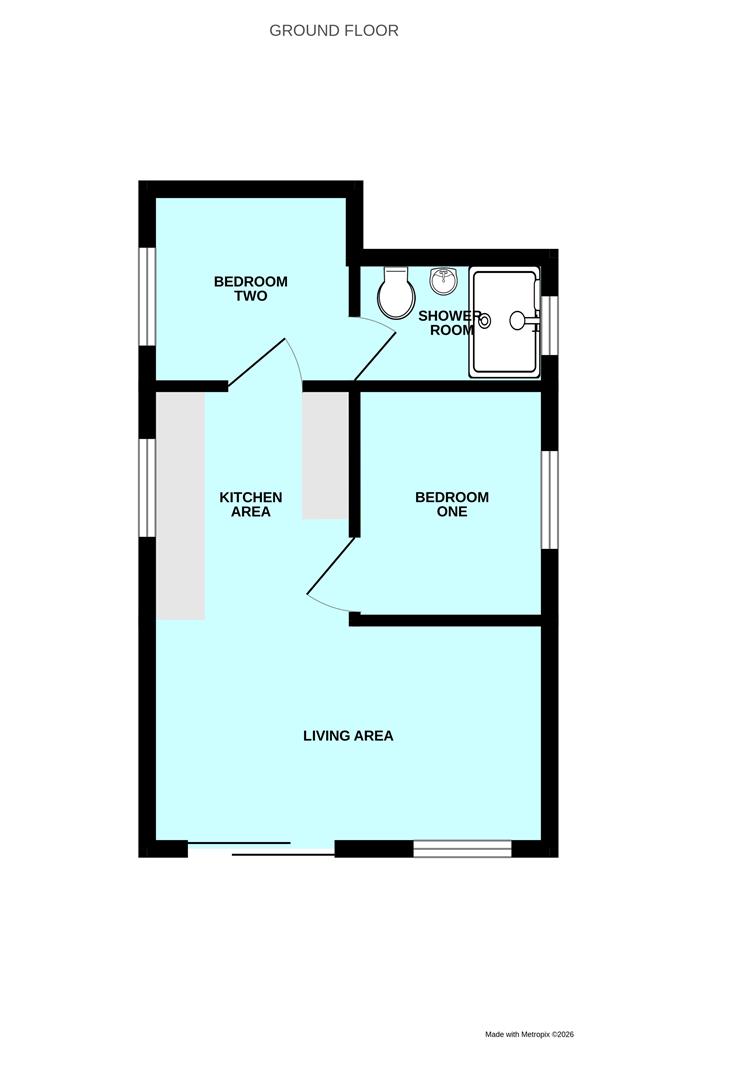
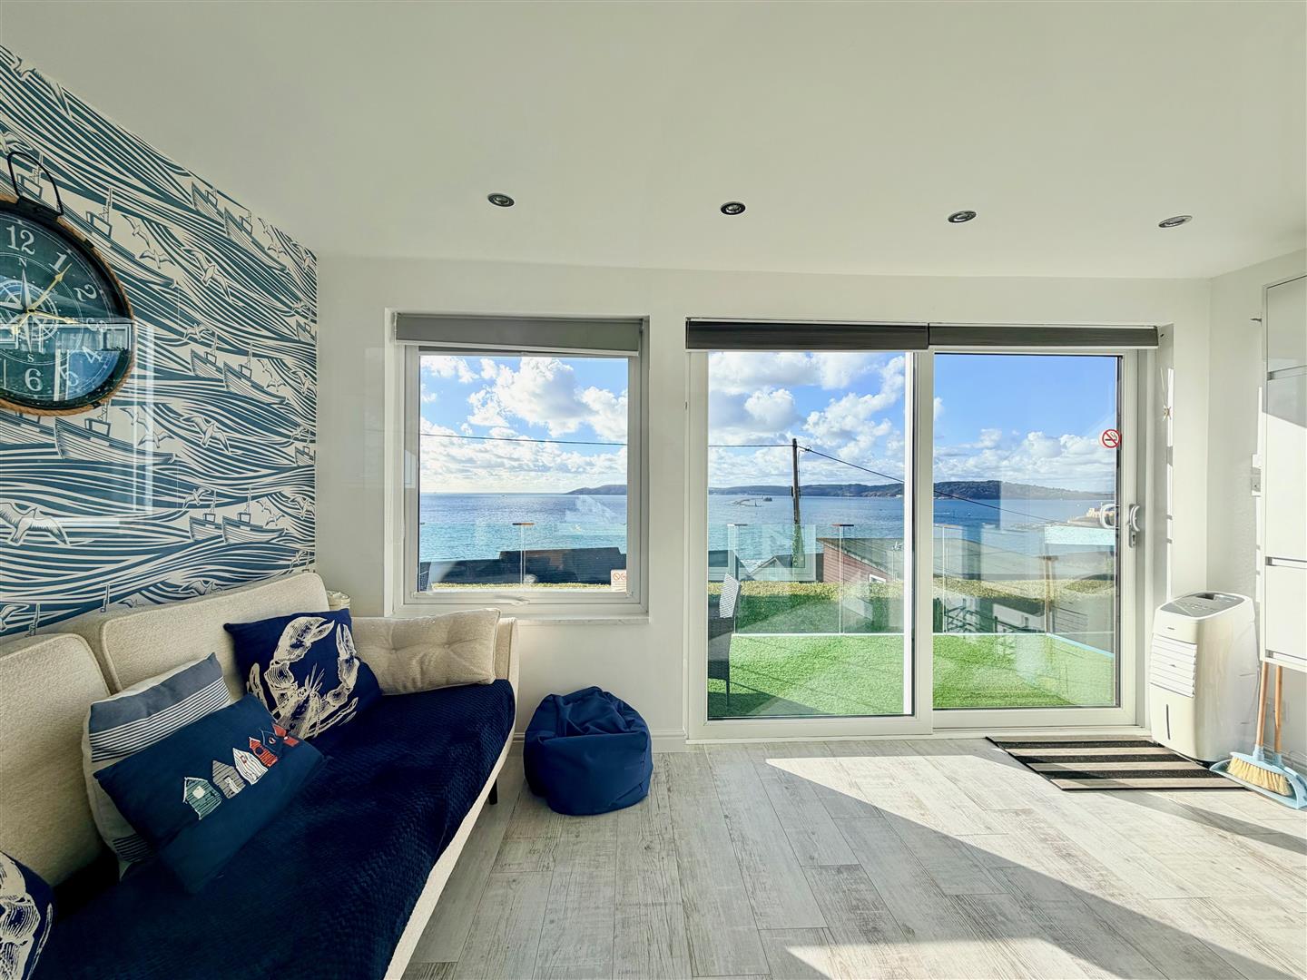
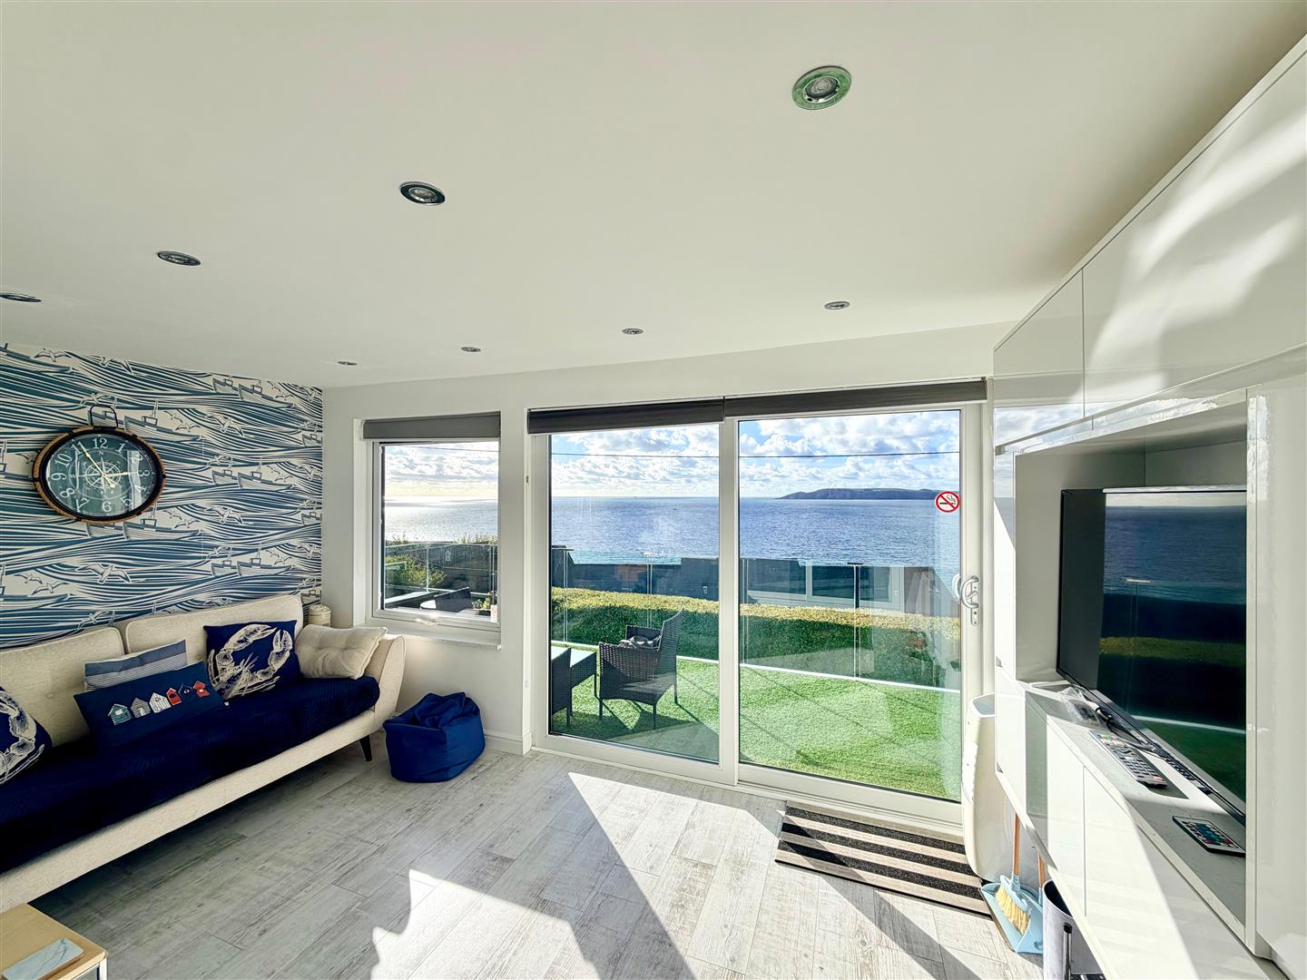
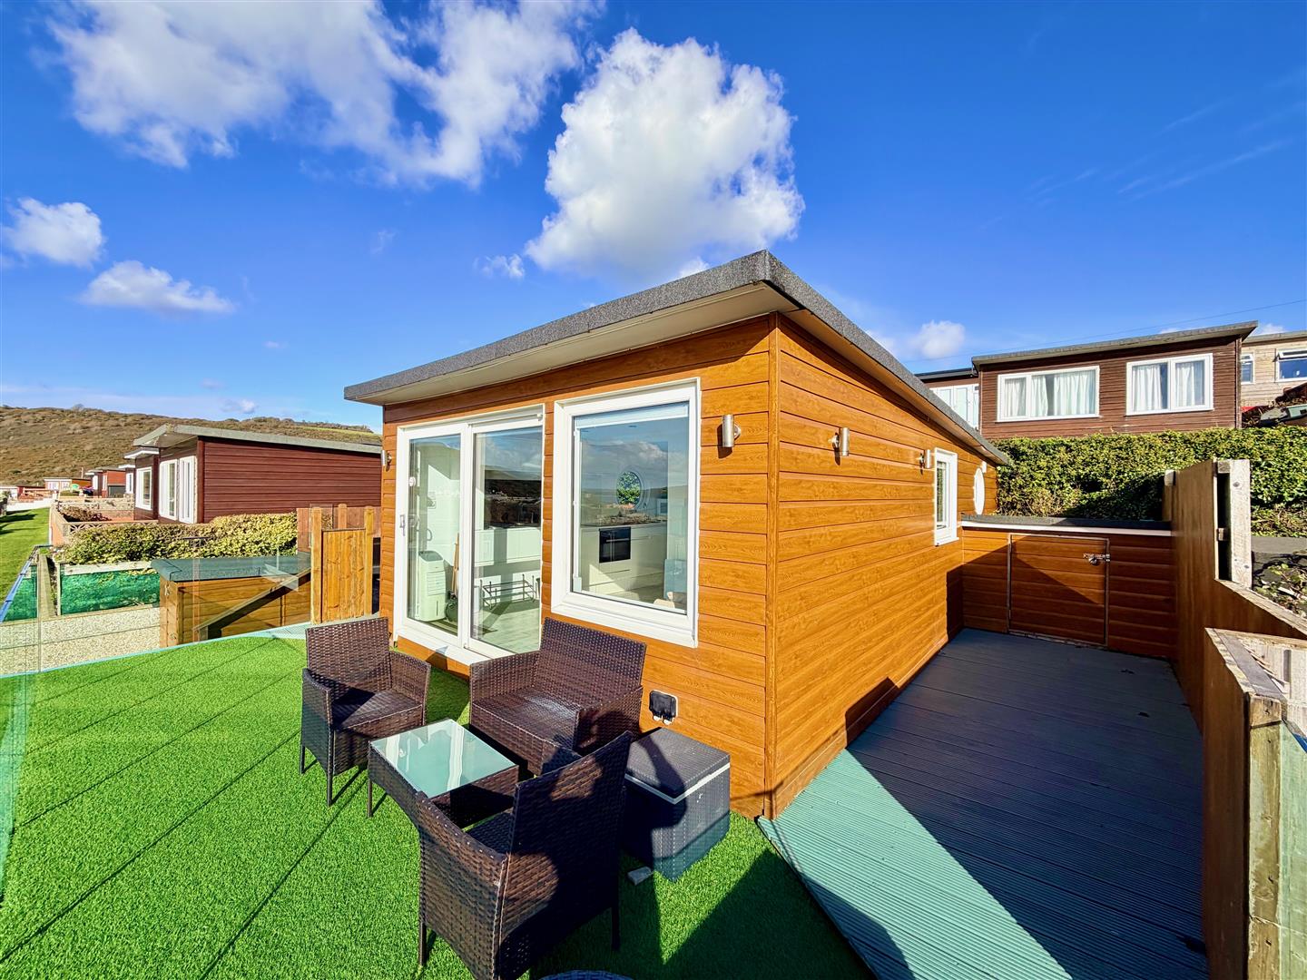
Access to the property is gained via steps to the front entrance, where a uPVC double-glazed sliding patio door leads into the living area.
LIVING AREA4.19 x 2.27 (13'8" x 7'5")
Double-glazed window to the front elevation. Laminate floor. Wall-mounted electric heater. Cabinets along one with a recess for TV/Media.
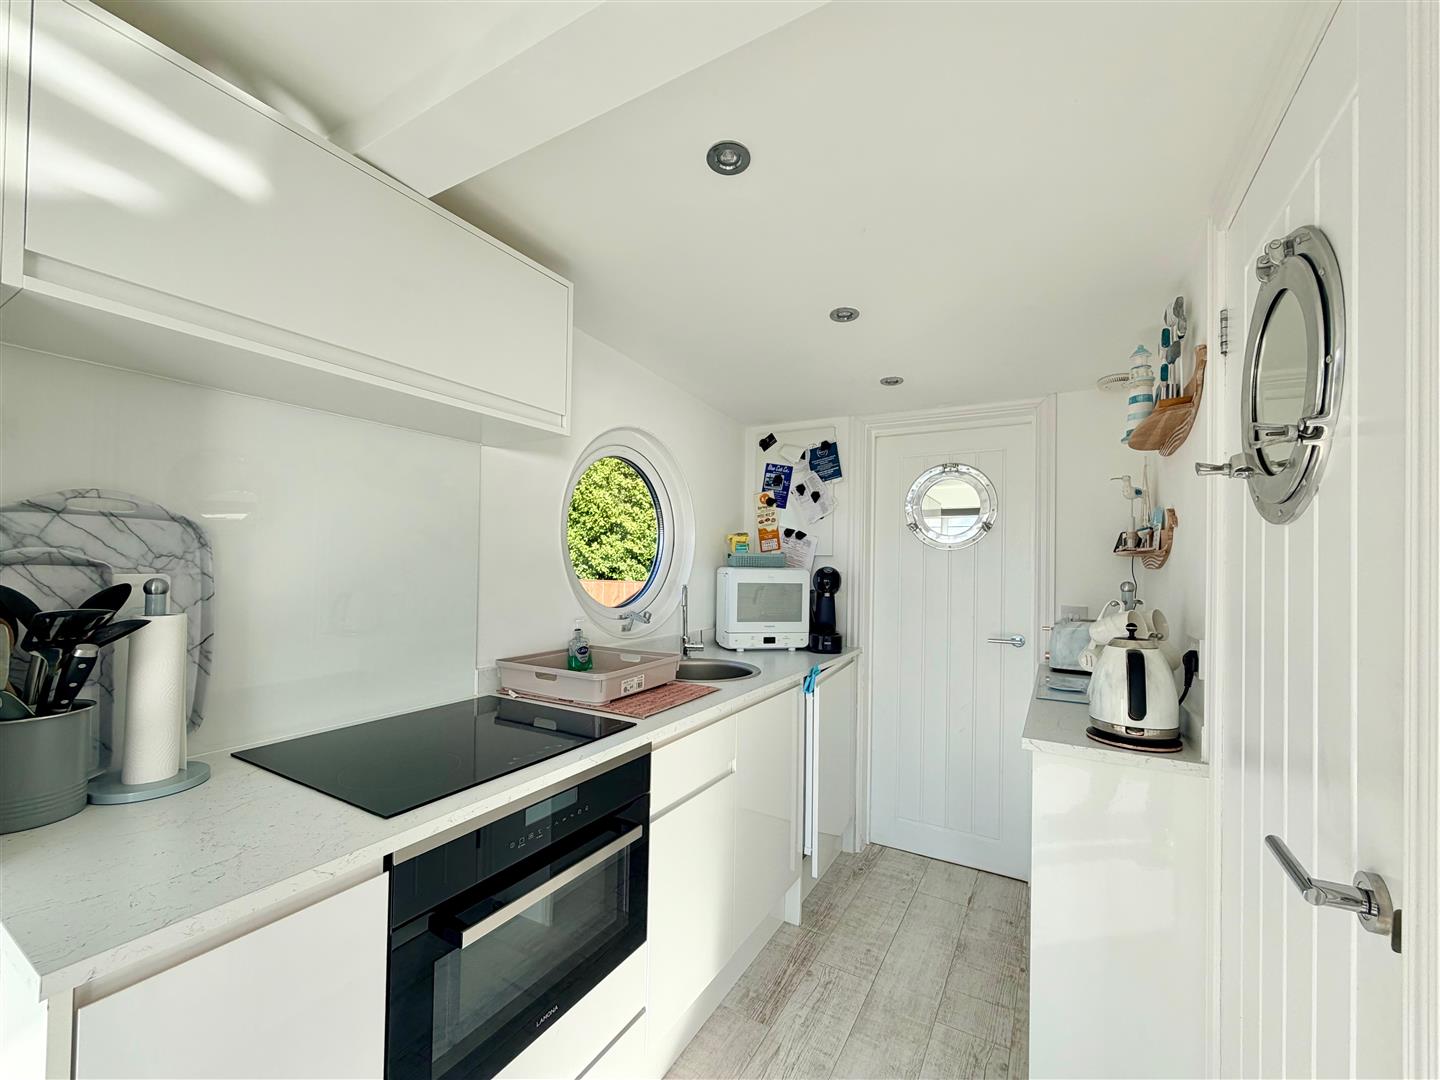
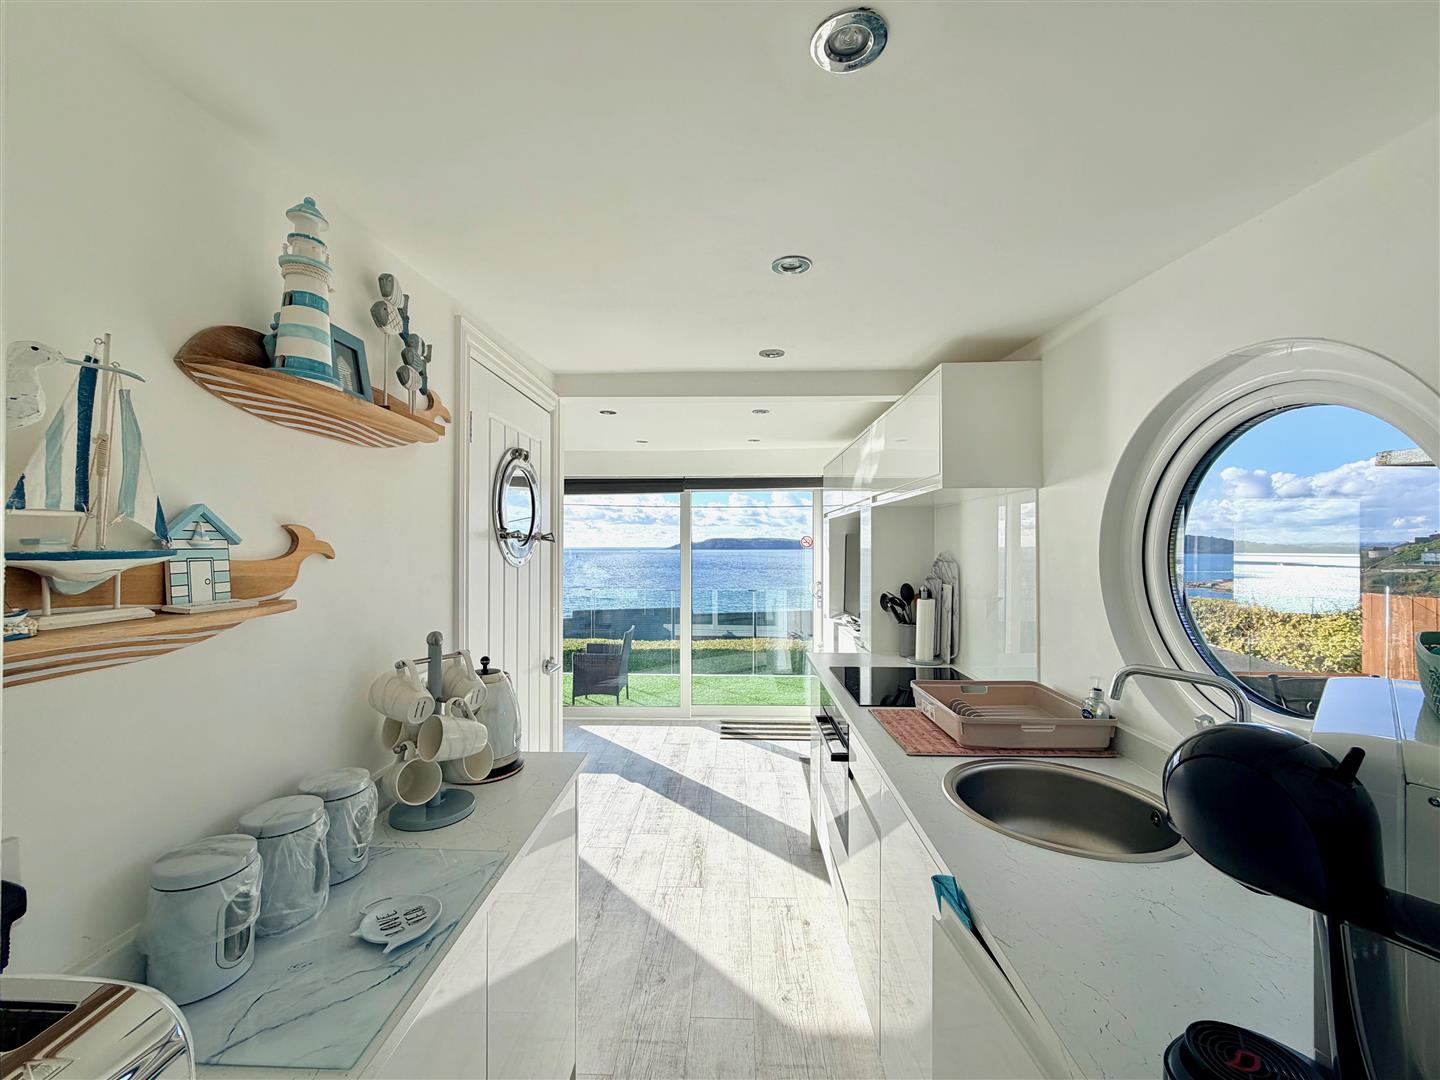
KITCHEN2.10 x 1.66 (6'10" x 5'5")
Range of base units with work surfaces. Inset sink unit with mixer tap. Built-in electric oven and hob. Integrated under-counter fridge-freezer. Laminate floor. Port hole double-glazed window to the side elevation. Doorway leading into bedroom one.
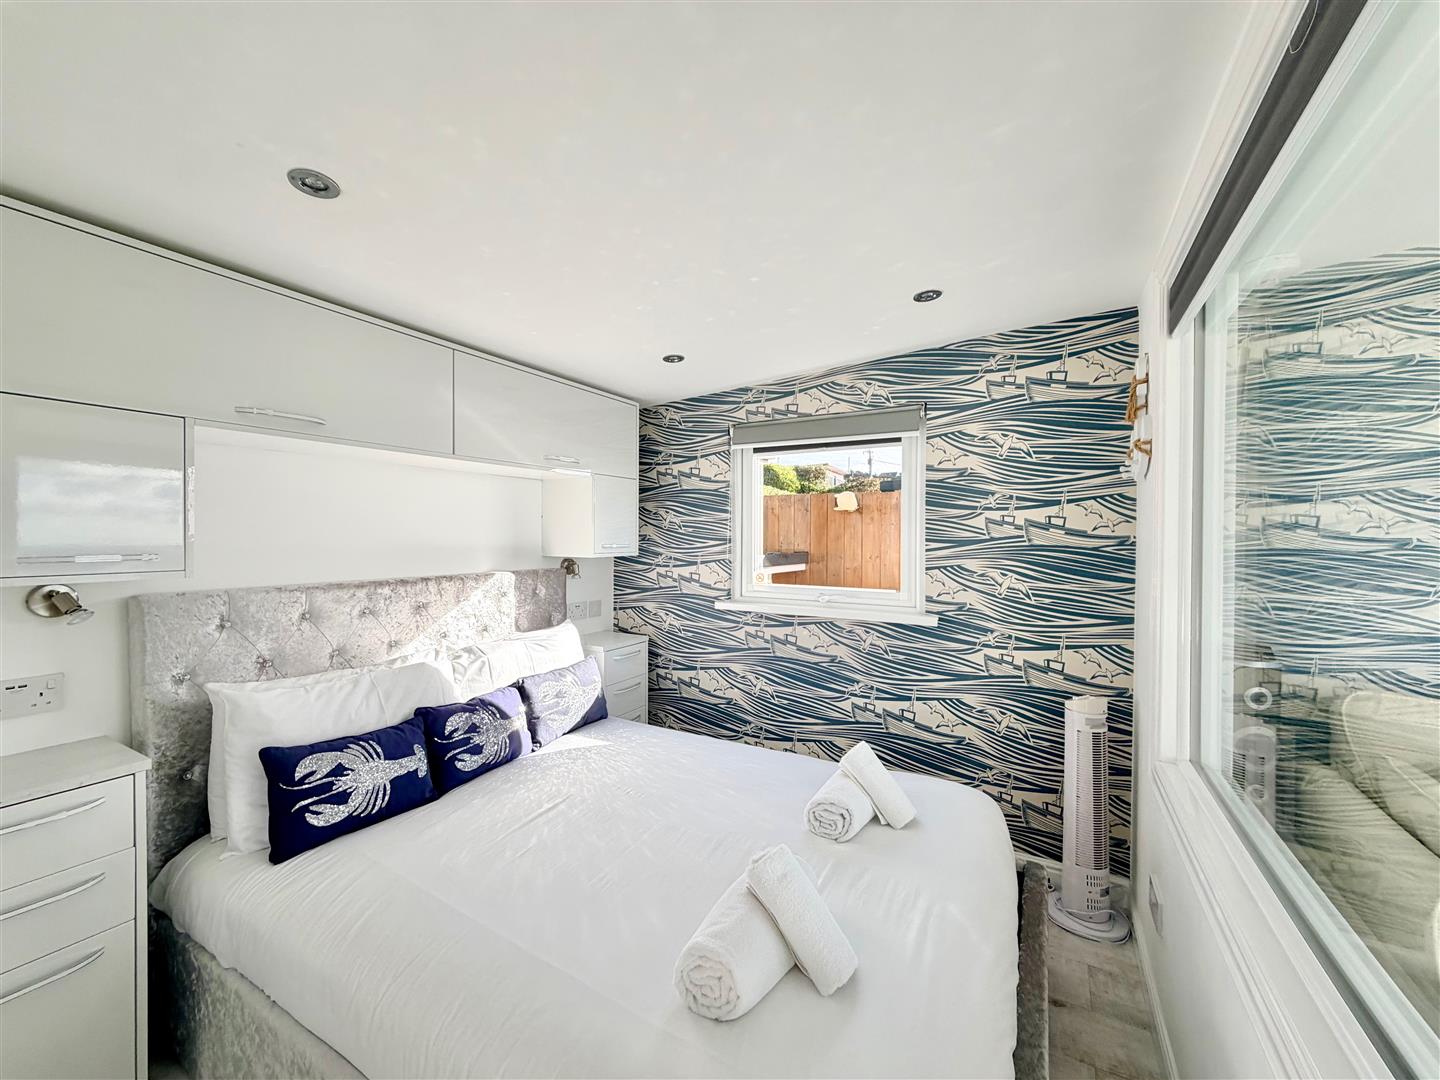
BEDROOM ONE2.39 x 2.39 (7'10" x 7'10")
Double-glazed window to the side elevation. Built-in bedside units and over-head storage cupboards. Laminate floor. Inset ceiling spotlights.
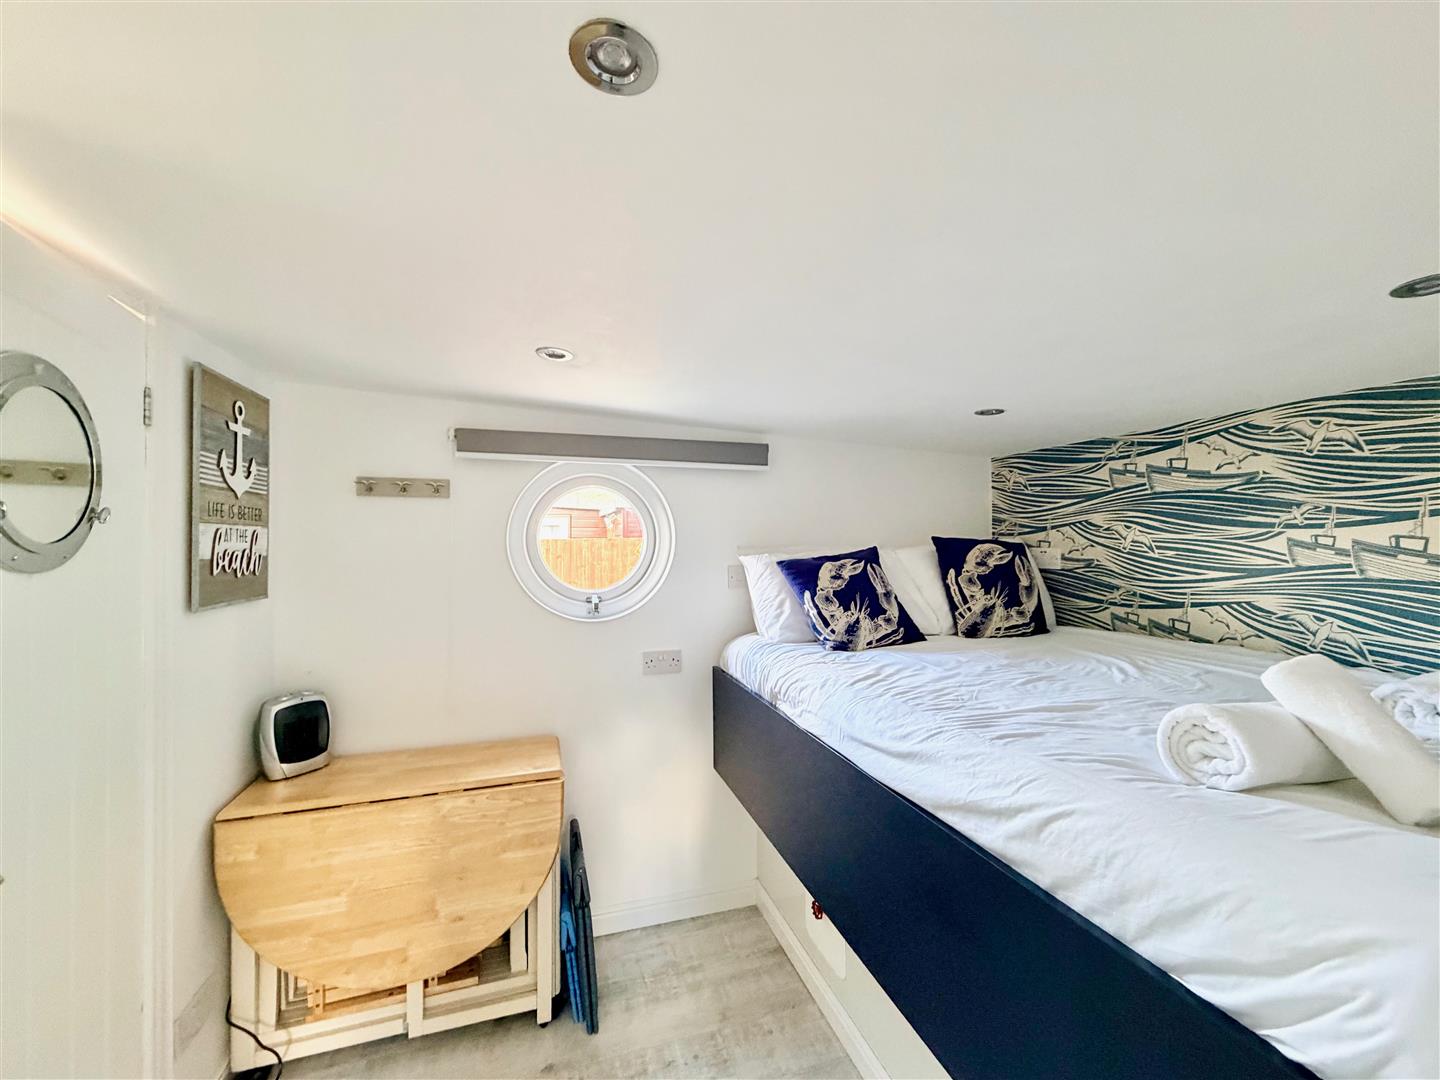
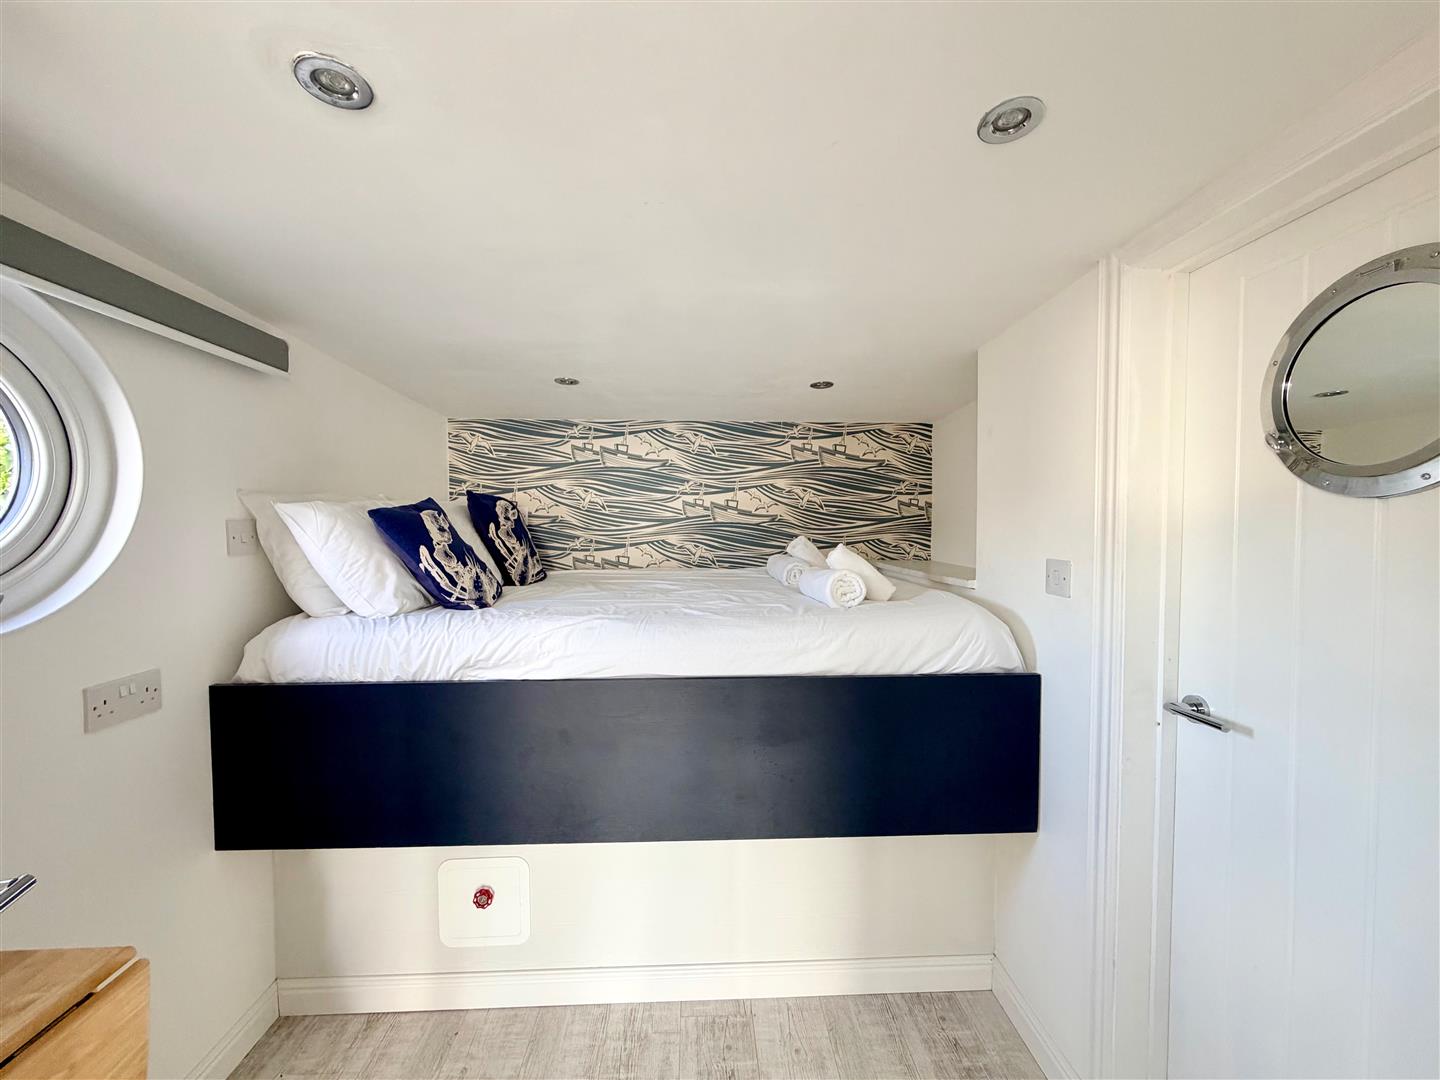
BEDROOM TWO2.80 x 2.01 (9'2" x 6'7")
Port hole double-glazed window to the side elevation. Laminate floor.
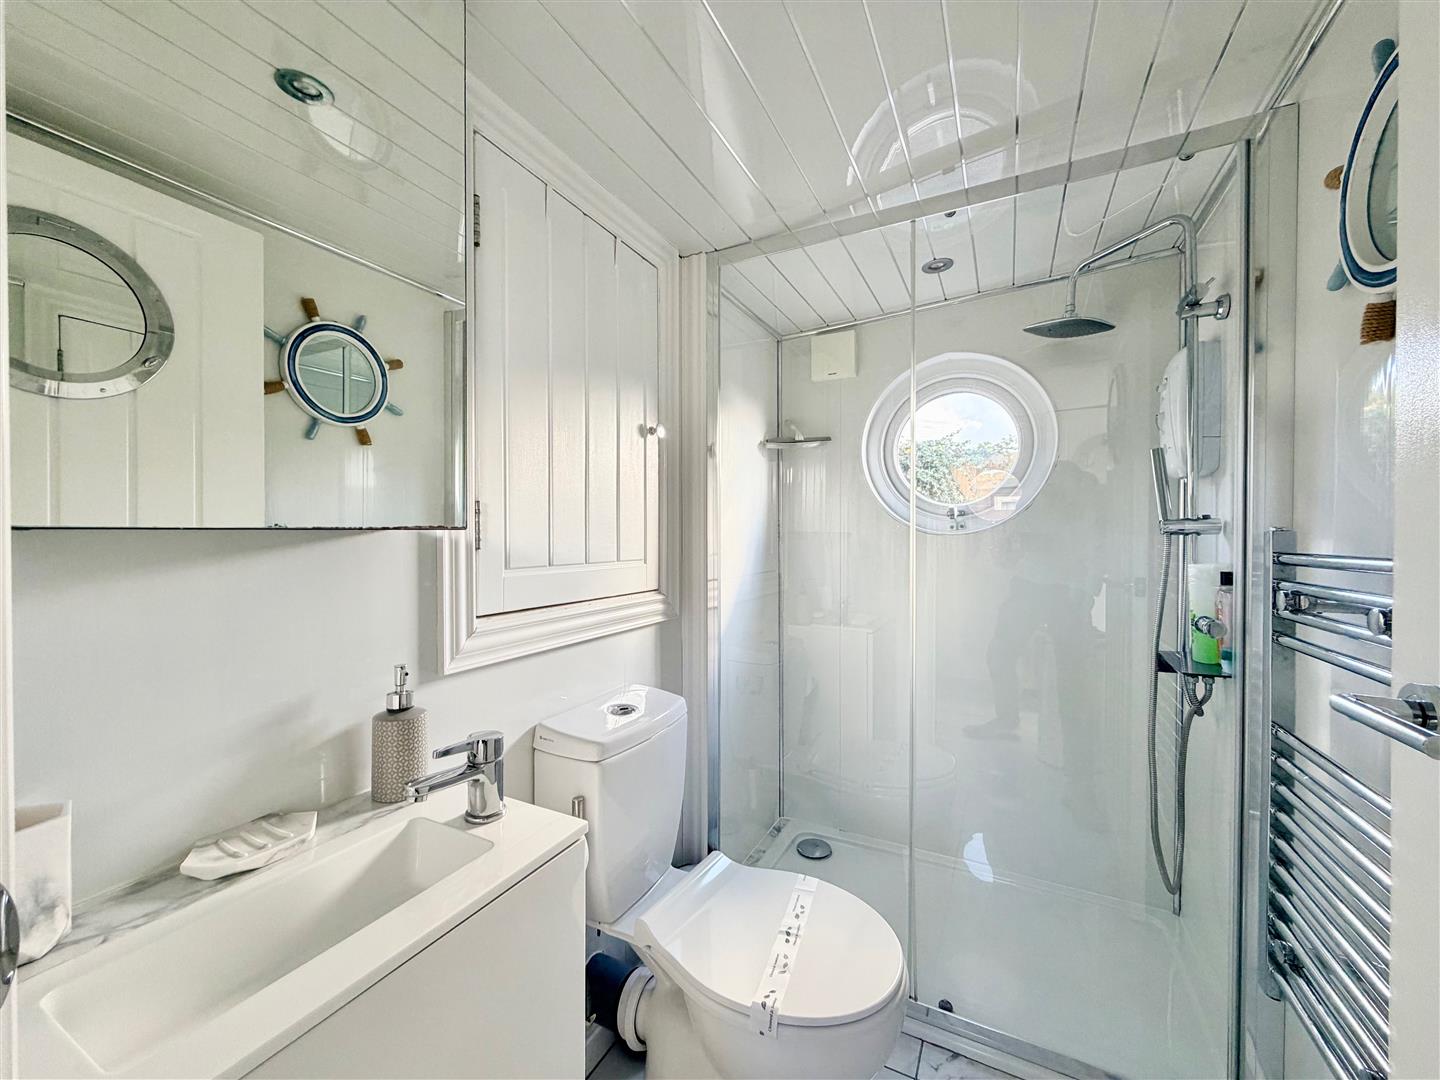
SHOWER ROOM2.01 x 1.22 (6'7" x 4'0")
Comprising a walk-in shower with shower unit, spray attachment and a rainfall shower head, low level toilet and a sink unit with a mixer tap and a cupboard beneath. Built-in storage. Vertical towel rail/radiator. Tiled floor. Inset ceiling spotlights. Port hole double-glazed window to the side elevation.
OUTSIDE
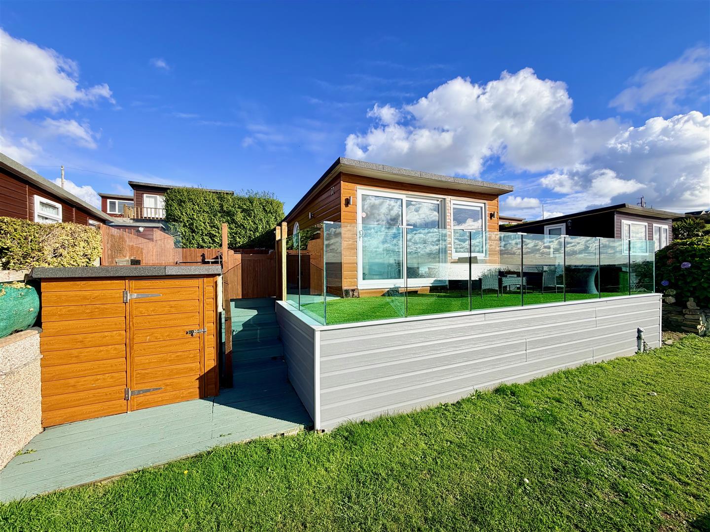
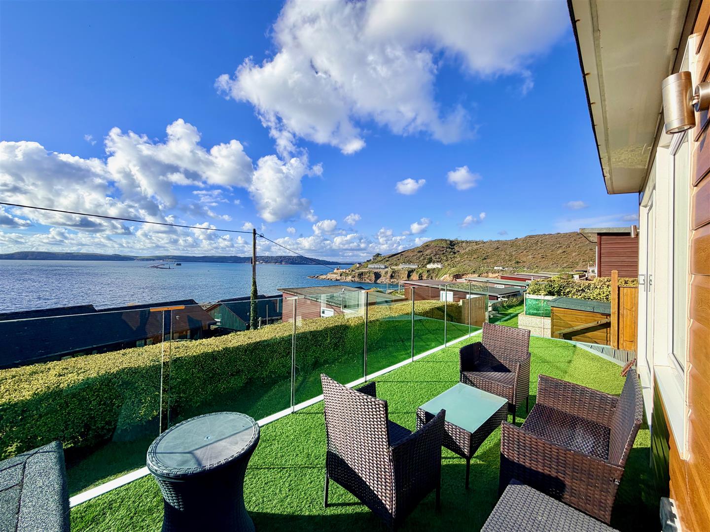
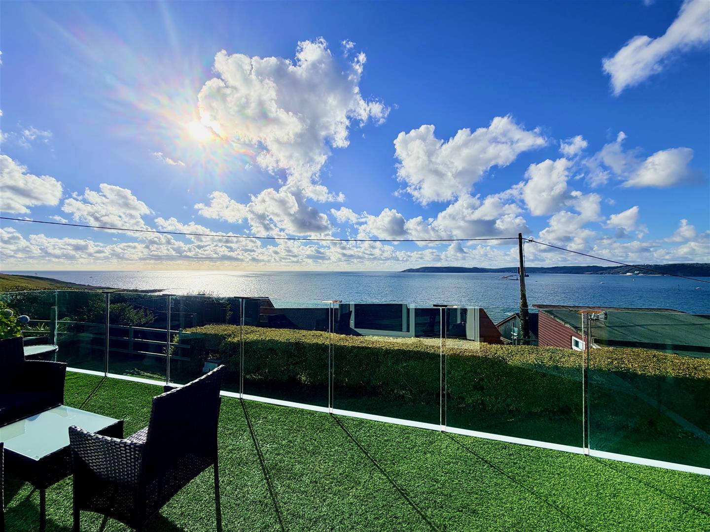
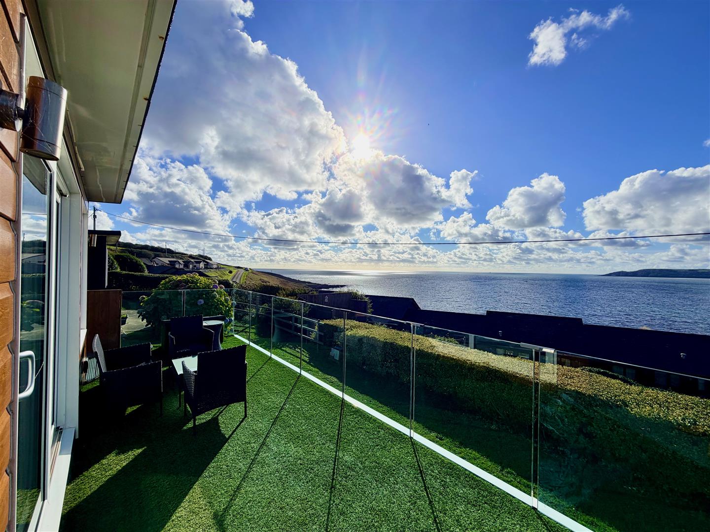
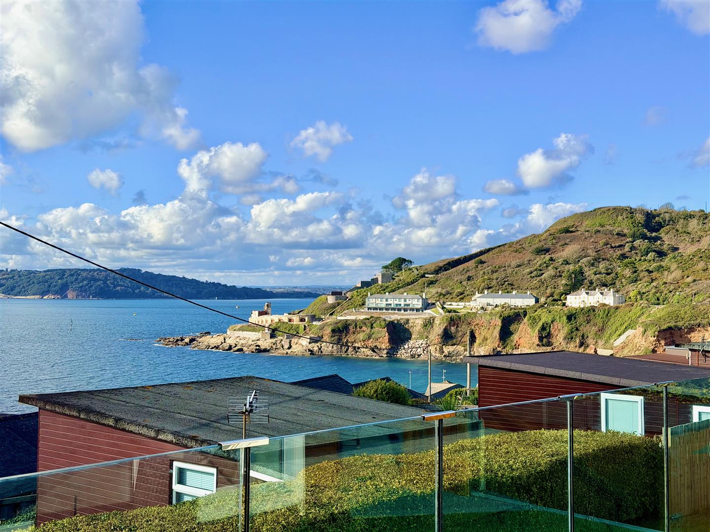
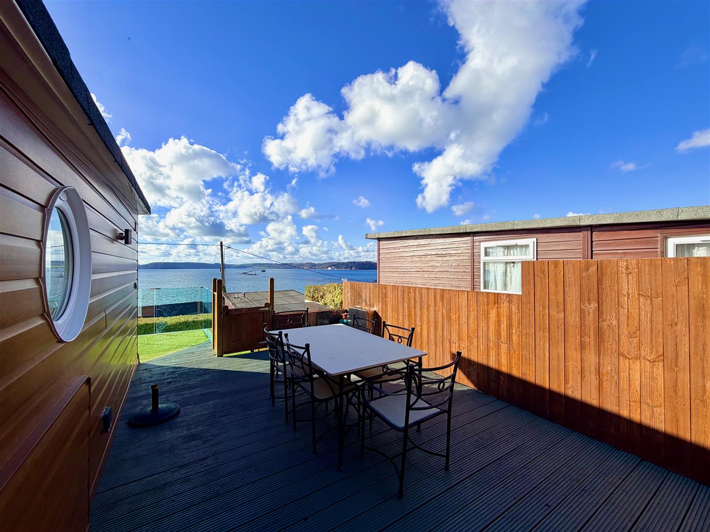
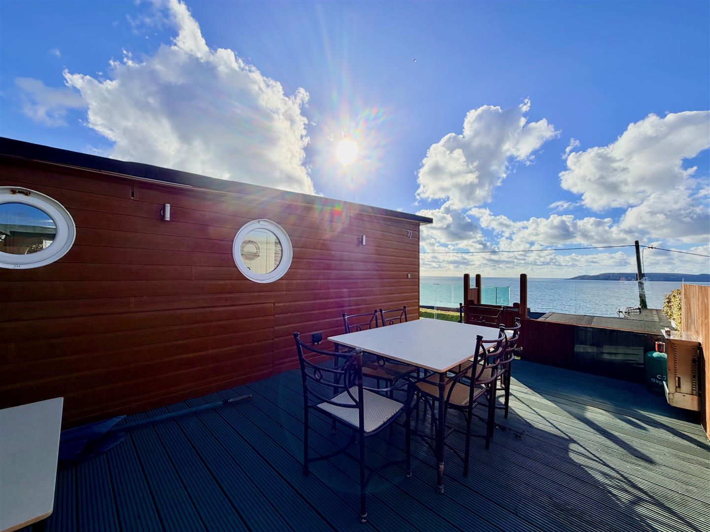
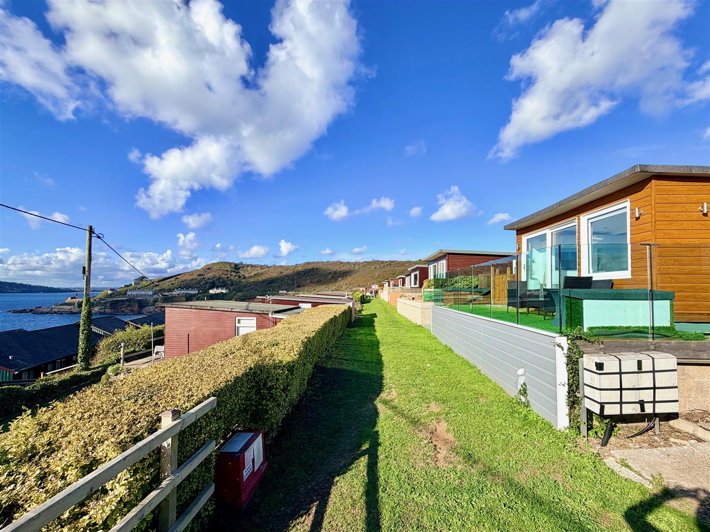
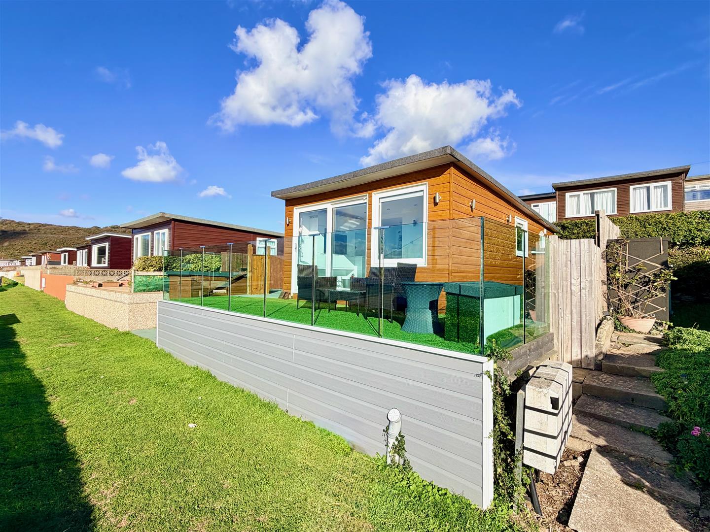
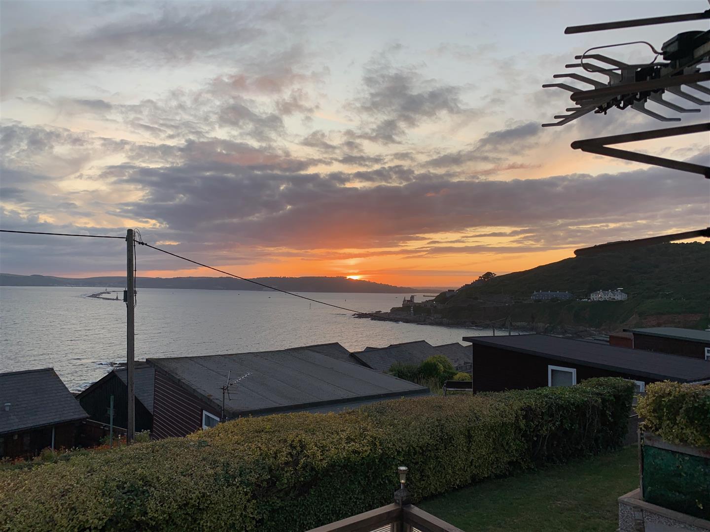
At the front of the chalet, there is a plastic-clad timber-framed store and steps leading up to the side enclosed decked sitting area. Also, at the front is a glass balcony/terrace to take advantage of the stunning panoramic views around the local coastline from Bovisand and Fort Stamford, across towards the Breakwater and the Rame Peninsula in the distance. There are inset multi-coloured spotlights and outside multi-coloured lights to each corner.
COUNCIL TAX
South Hams District Council
Council tax band A
AGENT'S NOTE
There is an annual service charge of approximately £340.