Room Descriptions
CONSORT CLOSE, CONSORT VILLAGE, HARTLEY, PLYMOUTH,
LOCATION
Set in this popular established complex of Consort Village, comprising of apartments & bungalows, which date back circa 1994/95. designed for independent living for people aged over 60. Consort Village provides an excellent range of services & with a village liaison office which organises various events. Having the benefit & use of attractive landscaped communal gardens & grounds. Consort Village is found in the desirable residential area of Hartley, with a number of local services & amenities nearby. The position is convenient for access into the city & has nearby connection to major routes in other directions.
ACCOMMODATION
A ground floor apartment located within the popular Consort Village Development. A sought after & desirable complex comprising of apartments & bungalows which date back circa 1994/95. Consort Village providing good back up & an excellent range of services. Within the complex is a Village Liaison Office with various events arranged in the social area, including coffee mornings, quizzes & a variety of businesses such as Chiropodists visit regularly & grocery deliveries are supplied. The complex also offers good security lying within a gated & walled environment & good back up for example your apartment can be monitored & looked after when you are away.
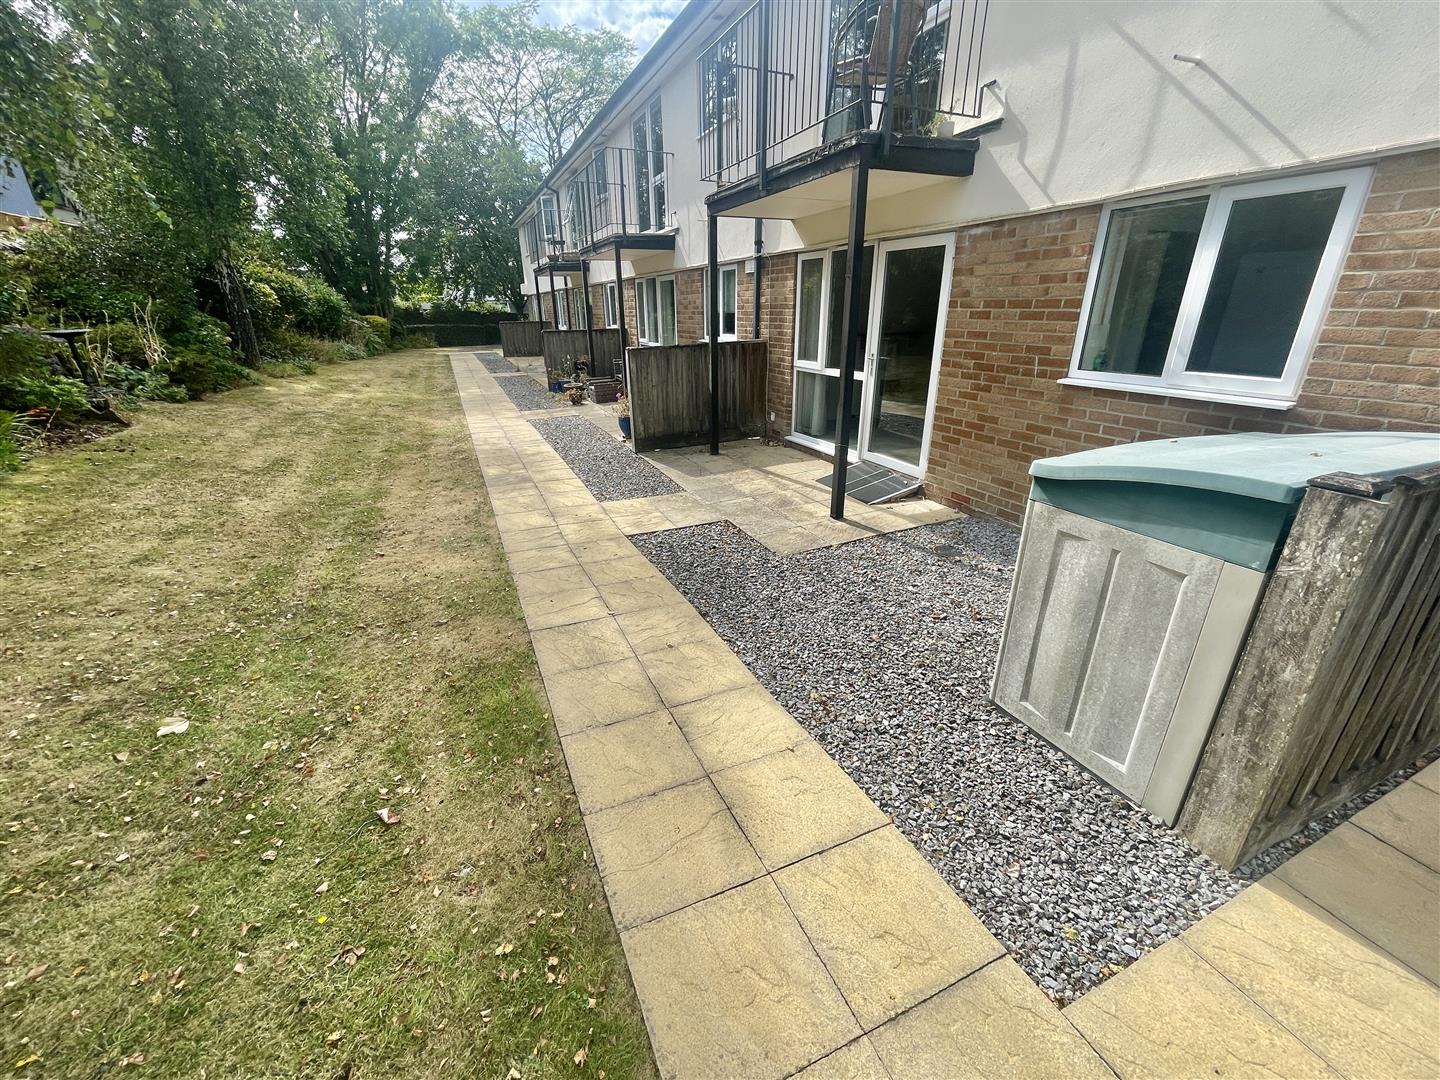
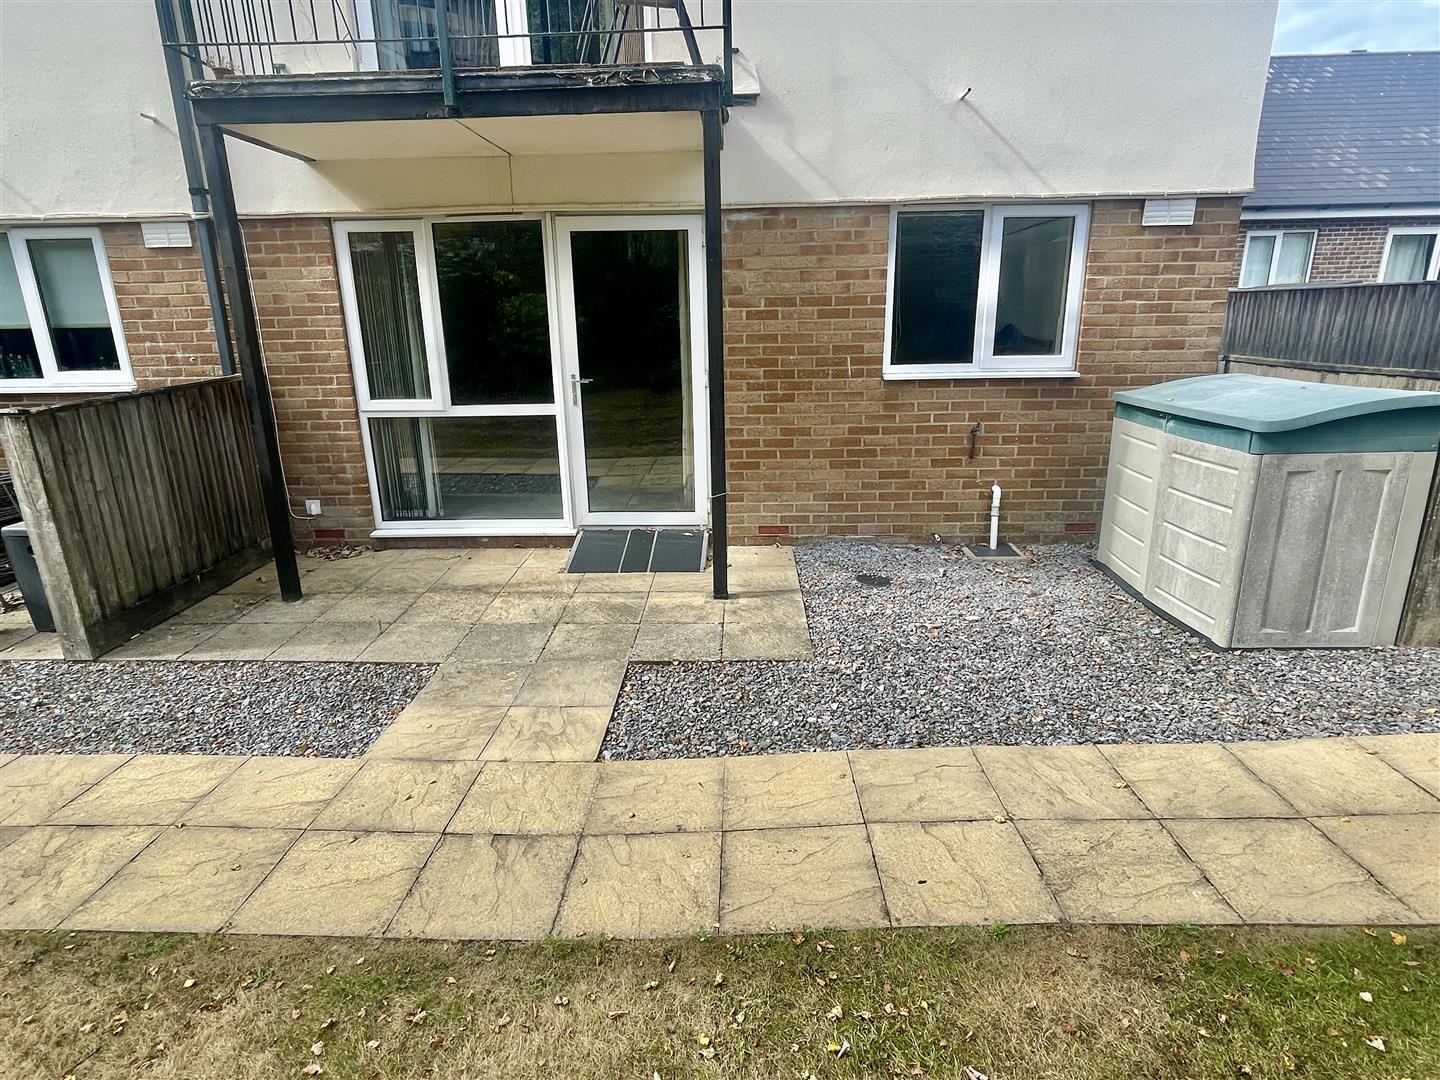
Number 62 is on the south east side of the development with morning sunshine on the rear of the building which includes the lounge/dining room & kitchen & a sunny garden area. Providing a well-proportioned home the kitchen having appliances & a shower room/wc. A good size double bedroom to the front & a spacious lounge/dining room to the rear.
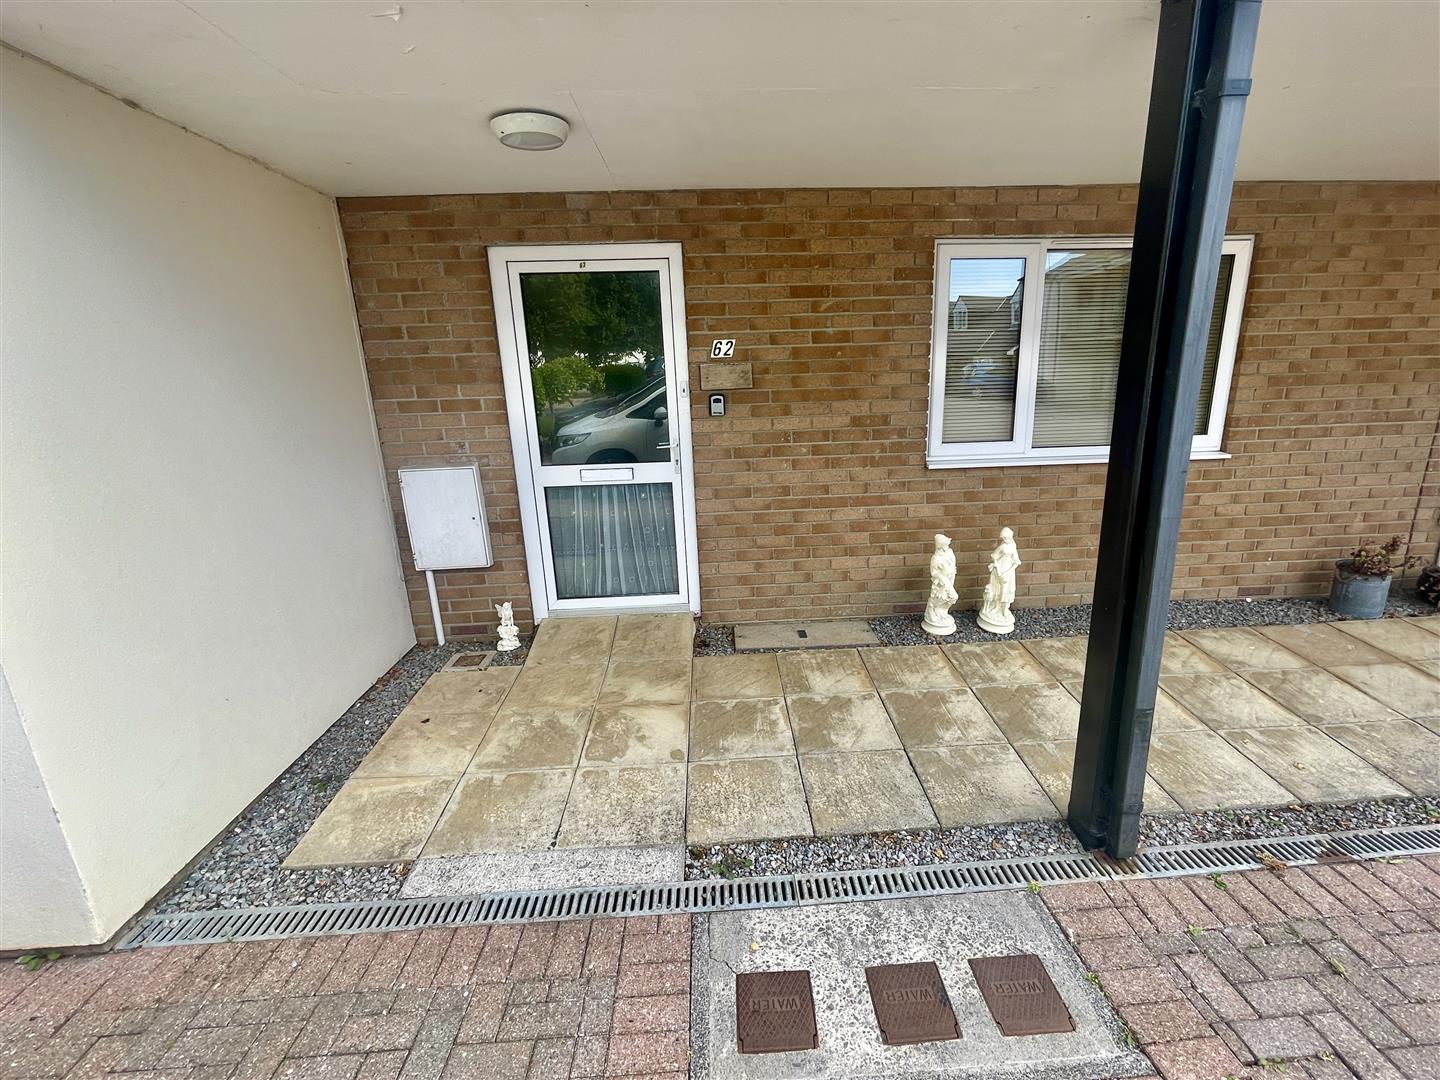
COMMUNAL PORCH
PVC double-glazed front door opens into:
APARTMENT 62
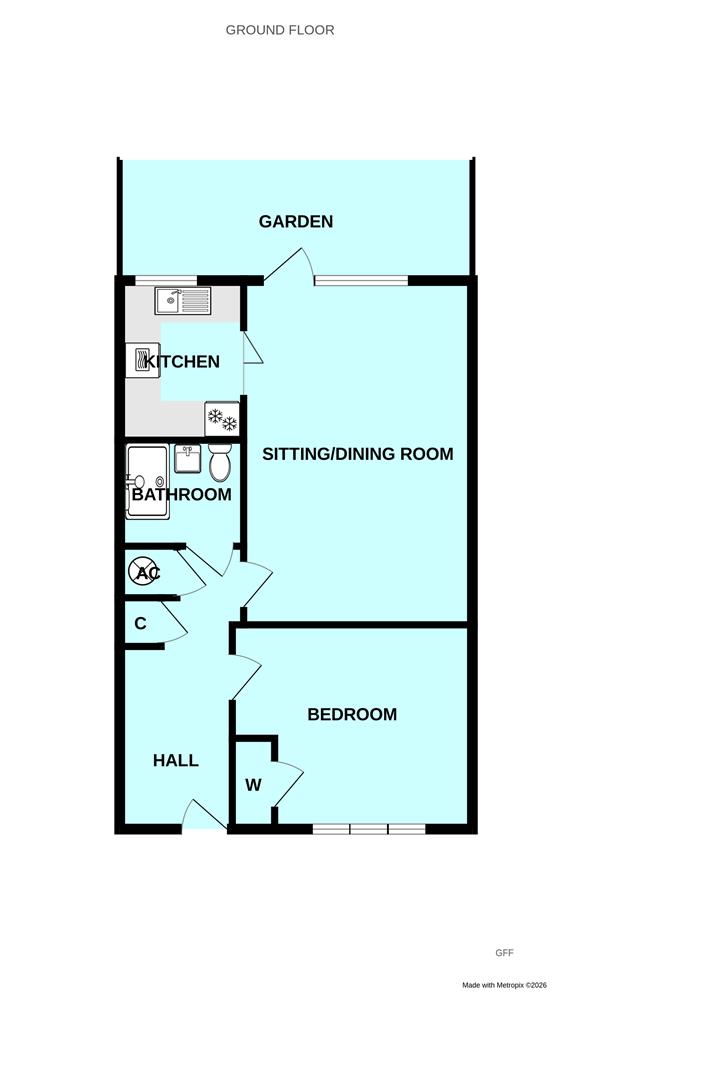
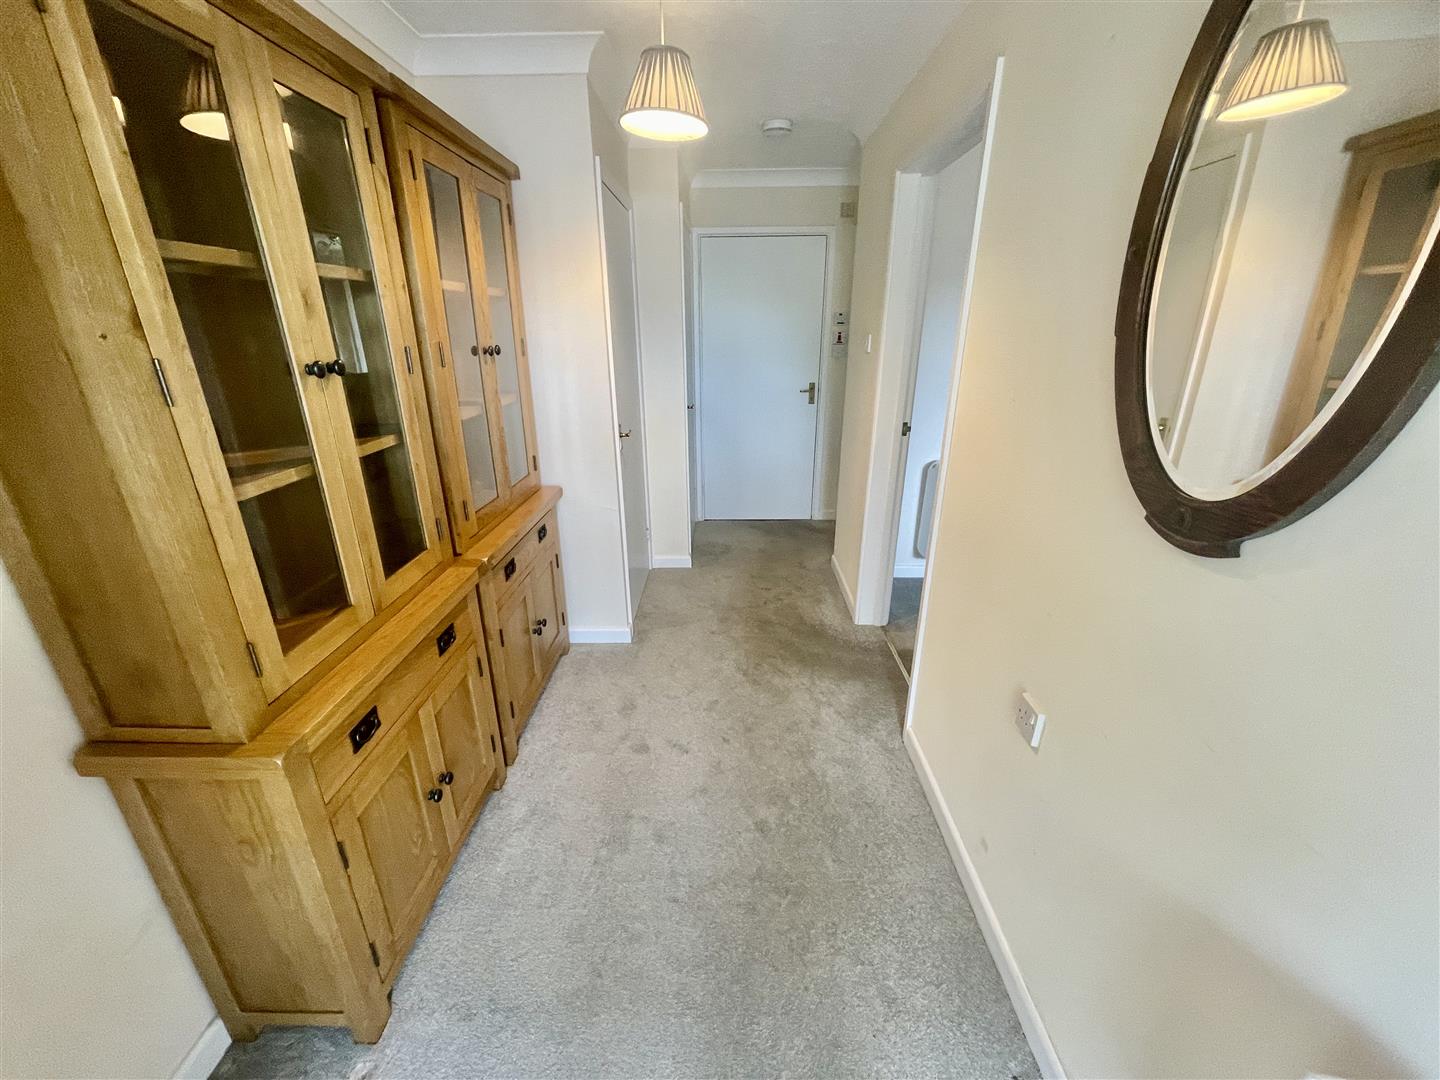
HALL4.57m x 1.75m overall.
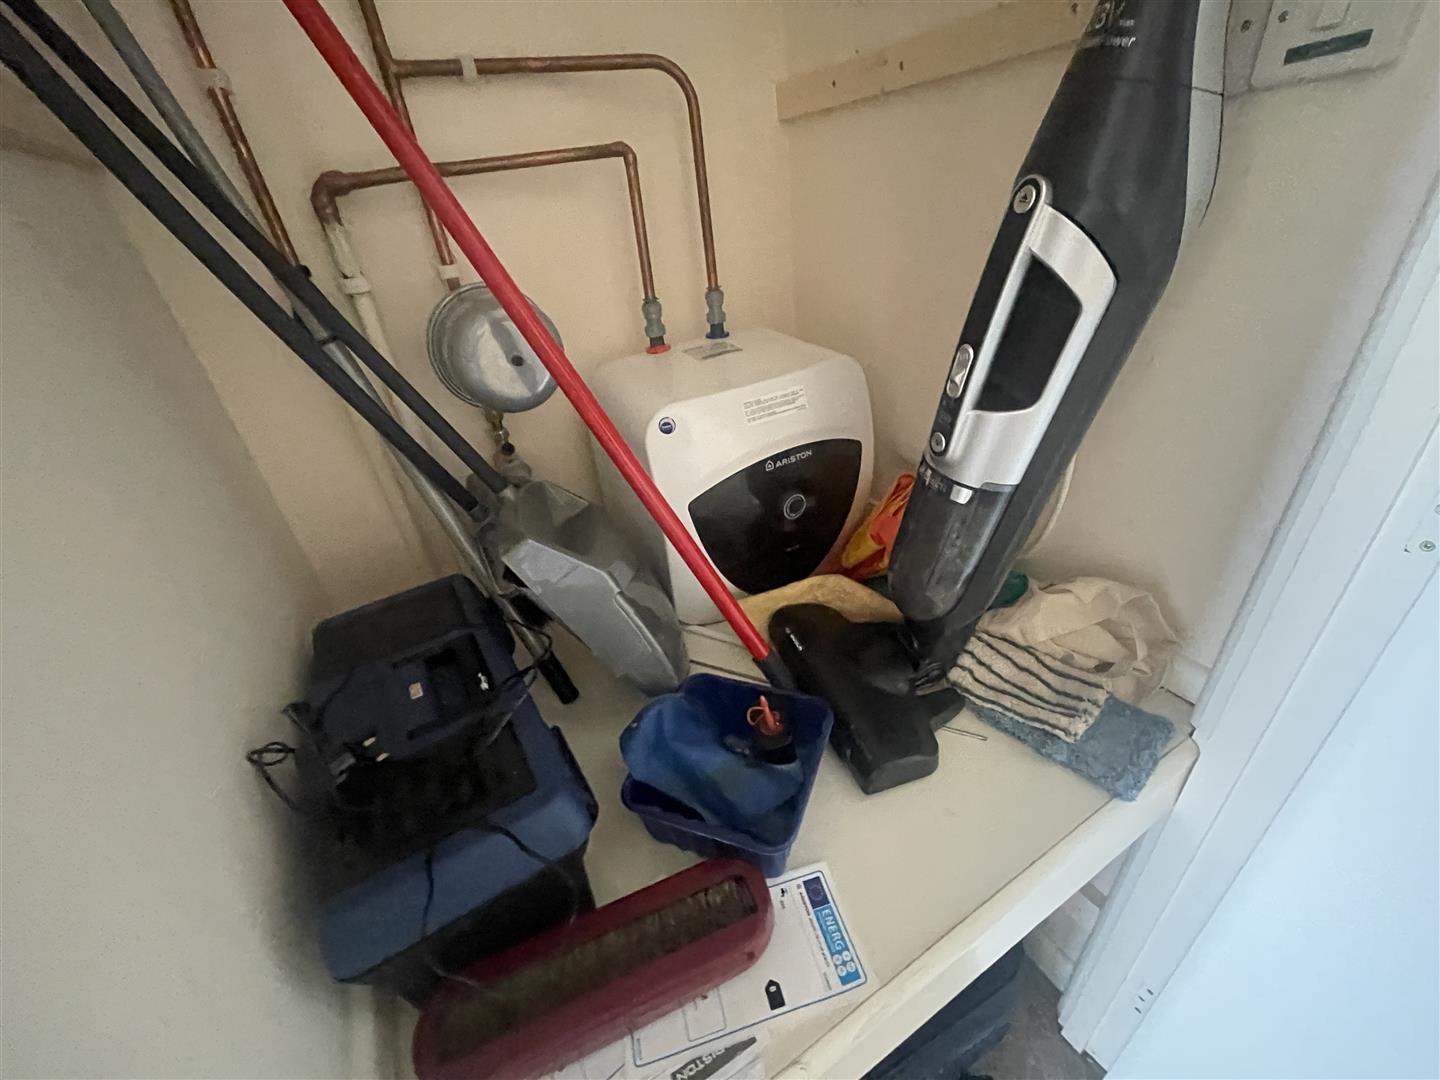
Haverlan electric heater. Wall mounted mains electric consumer unit. Coved ceiling. Light point. Smoke detector. Useful built-in storage cupboard, wardrobe & built-in airing cupboard housing the Ariston electric water heater.
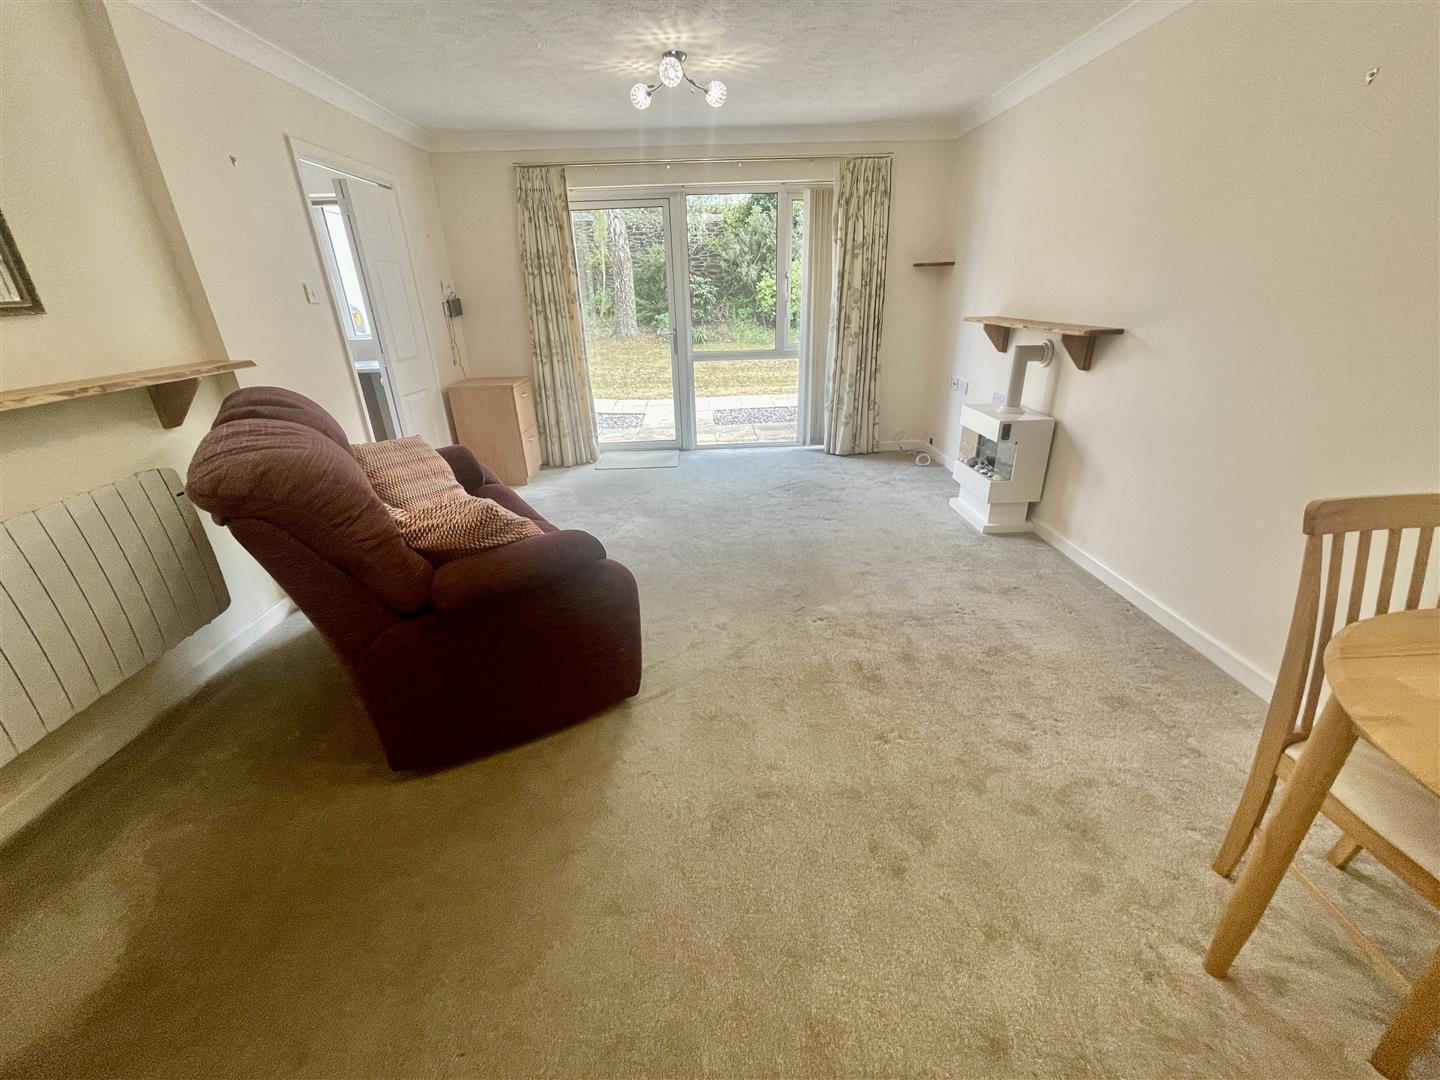
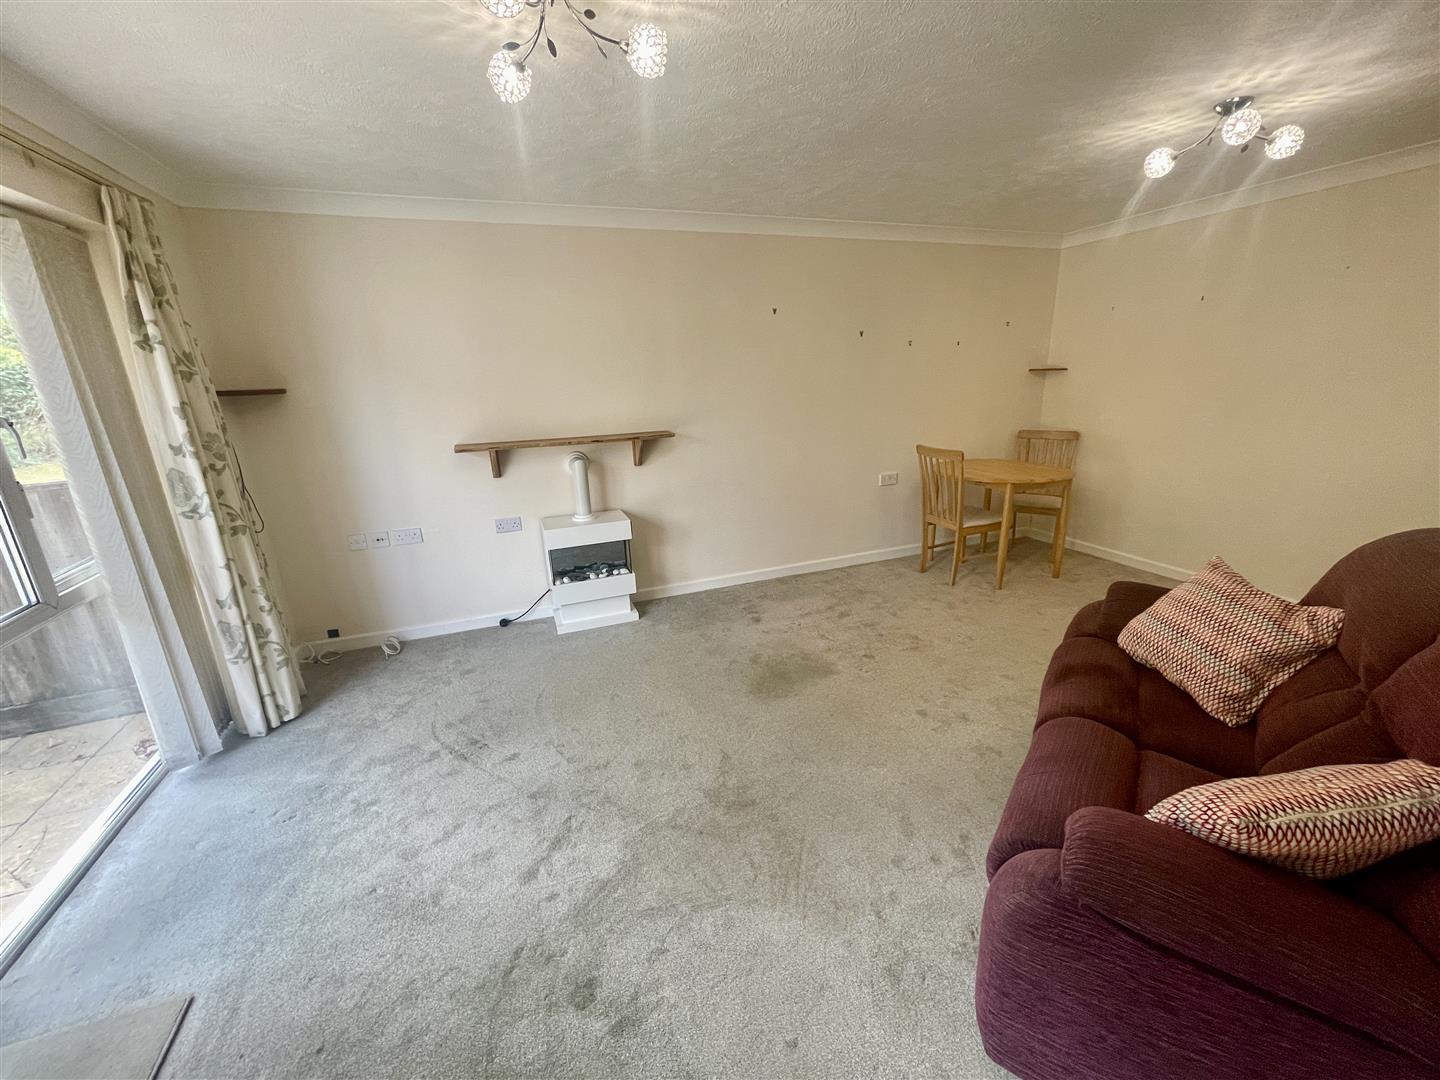
LOUNGE/DINING ROOM5.41m x 3.86m max.
uPVC double glazed window & door overlooking & opening to the rear garden. Coved ceiling with 2 sets of triple light points. Feature fireplace. Electric fan fire with timber over mantel. Farho electric heater. Door into:
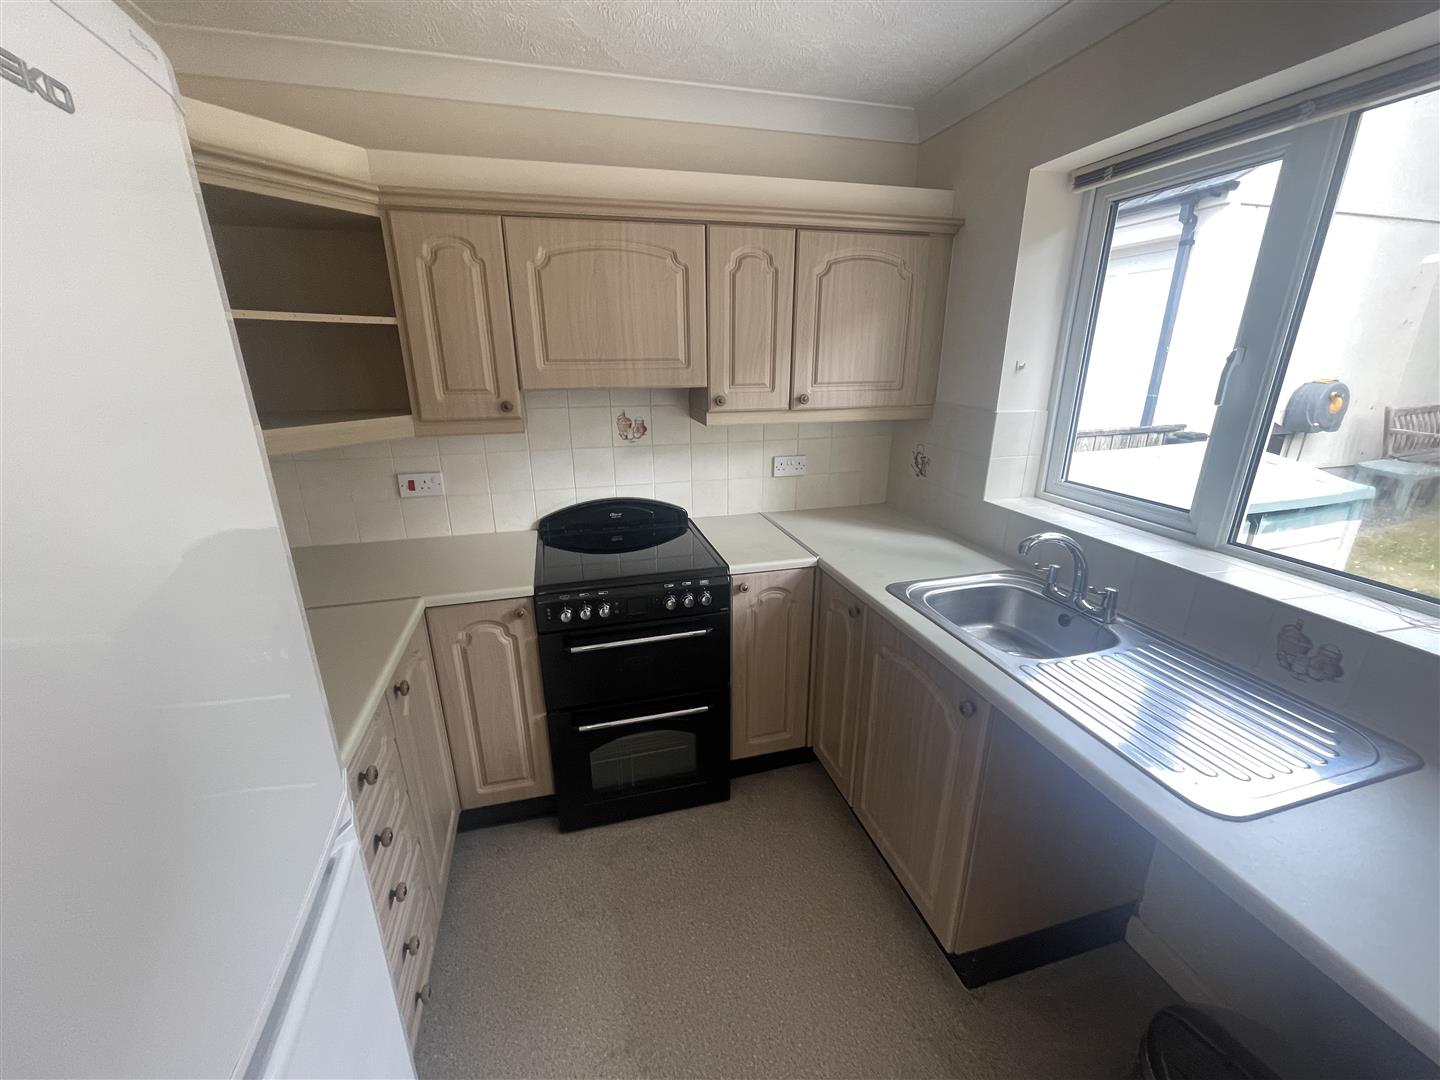
KITCHEN2.39m x 2.11m
uPVC double-glazed window overlooking the rear garden. Fitted with a range of cupboard & drawer storage set in wall & base units running along 3 sides. Roll-edge work surfaces with tiled splash-backs, stainless steel sink. Free standing upright Beko fridge/freezer. Classic double oven with extractor hood over.
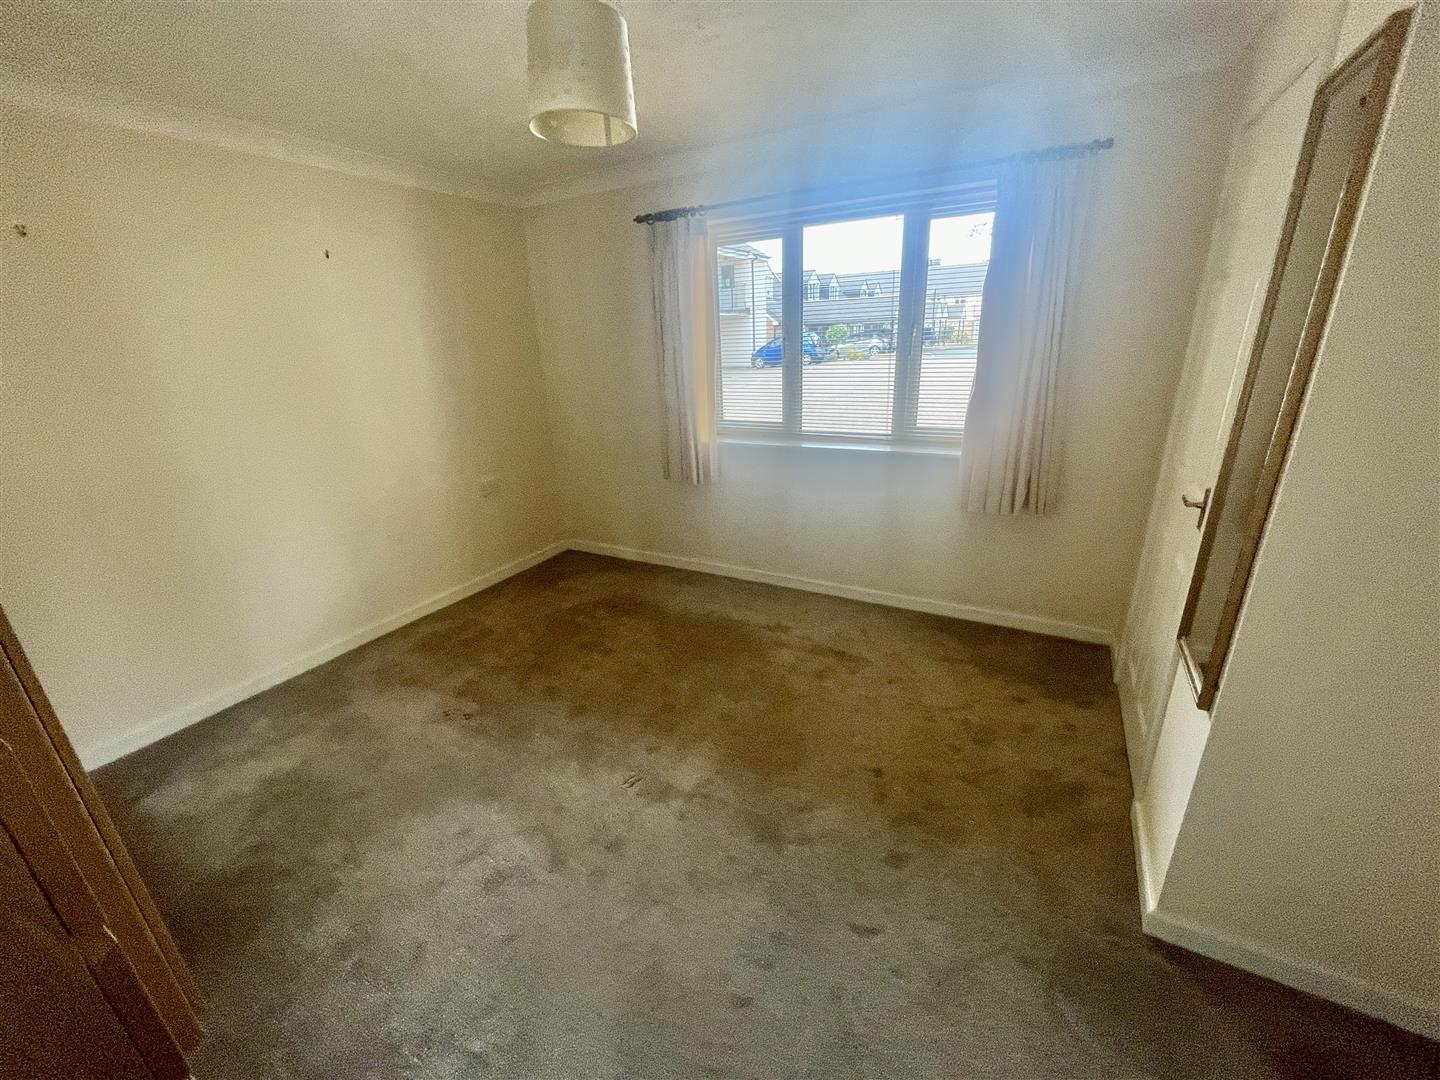
BEDROOM4.04m x 3.45m
uPVC double-glazed window to the front. Coved ceiling. Light point. Built-in wardrobe. Farho electric heater.
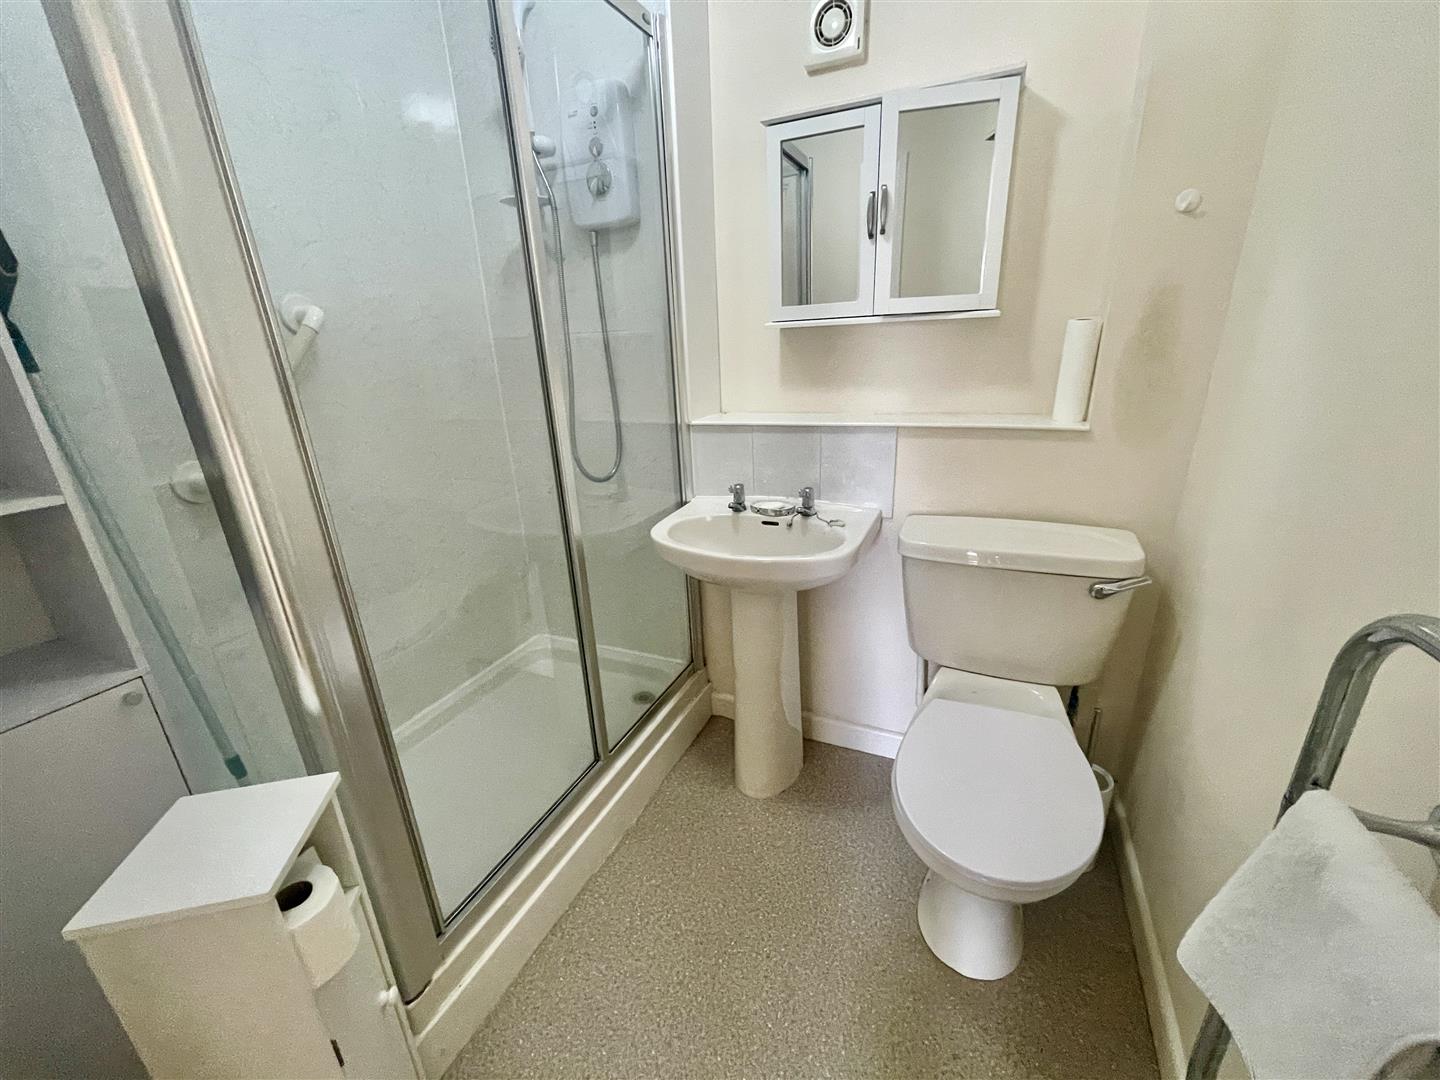
SHOWER ROOM1.96m x 1.78m
Suite comprising close coupled wc, pedestal wash-hand basin with tiled splash-back, double size tiled shower with 'Triton Trance' electrically heated shower. Coved ceiling with light point. Extractor fan. 'Dimplex' wall-mounted convector heater and electrically heated towel rail.
TENURE:
Offered for sale leasehold with a term of 999 years from 1st January 1995. Rent - 'Peppercorn'. Maintenance charge currently set at £565.00 per quarter (£2660.00 per annum), this includes the upkeep of communal gardens, outdoor maintenance, removal of rubbish etc. Building insurance cost for the current year is TBC).
EXTERNALLY
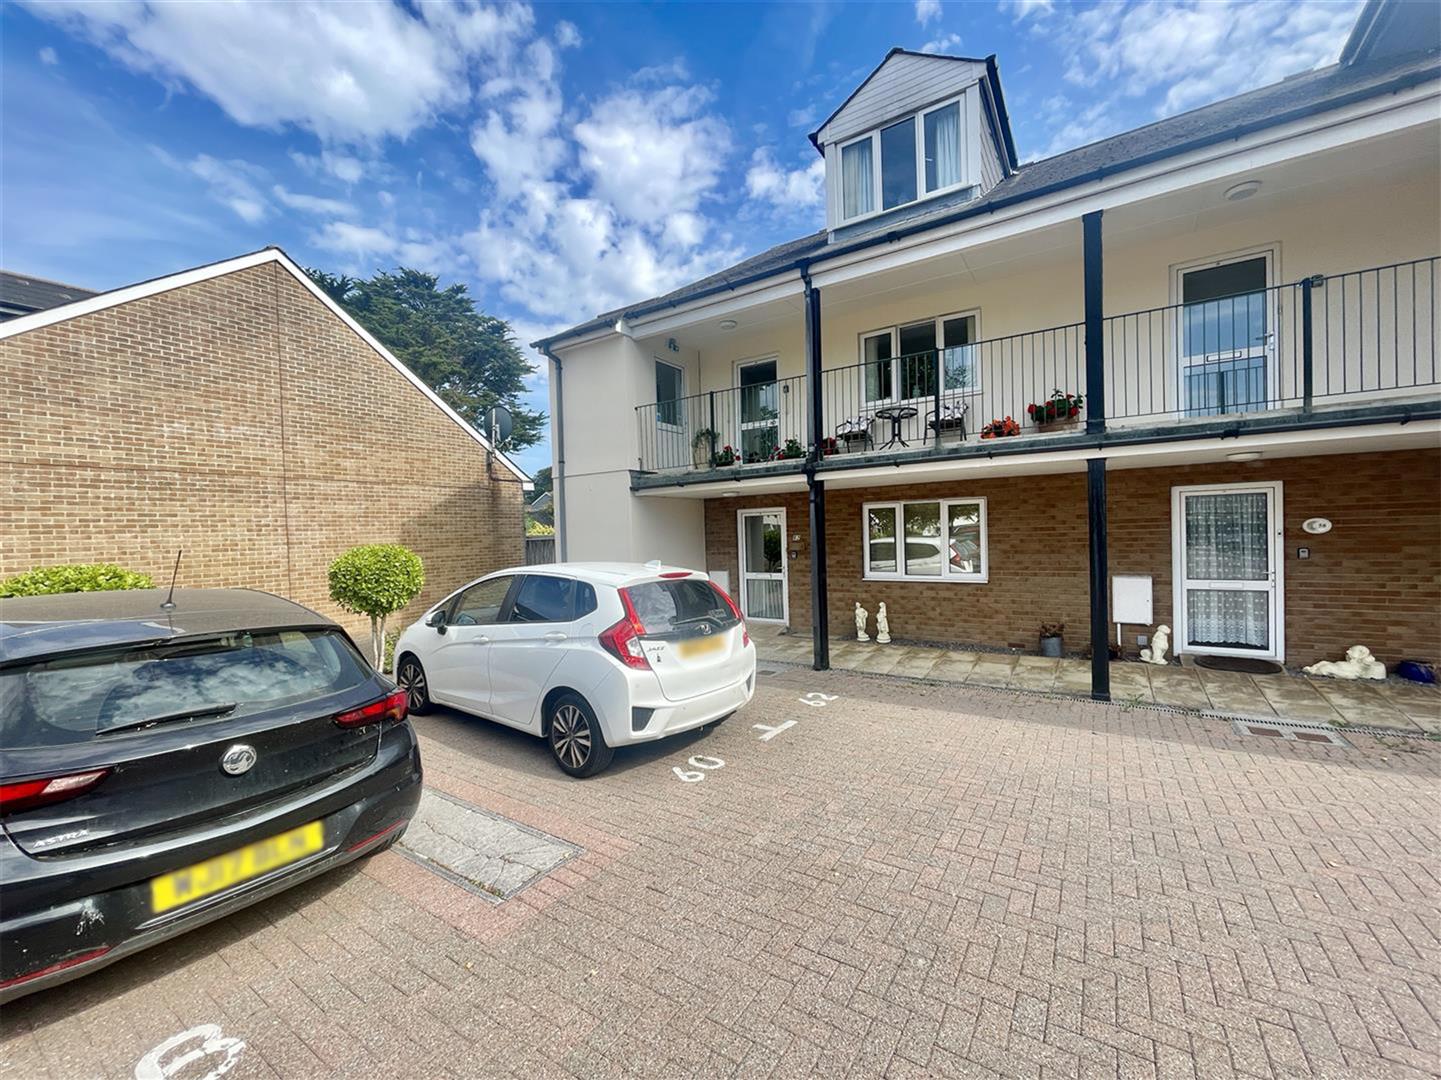
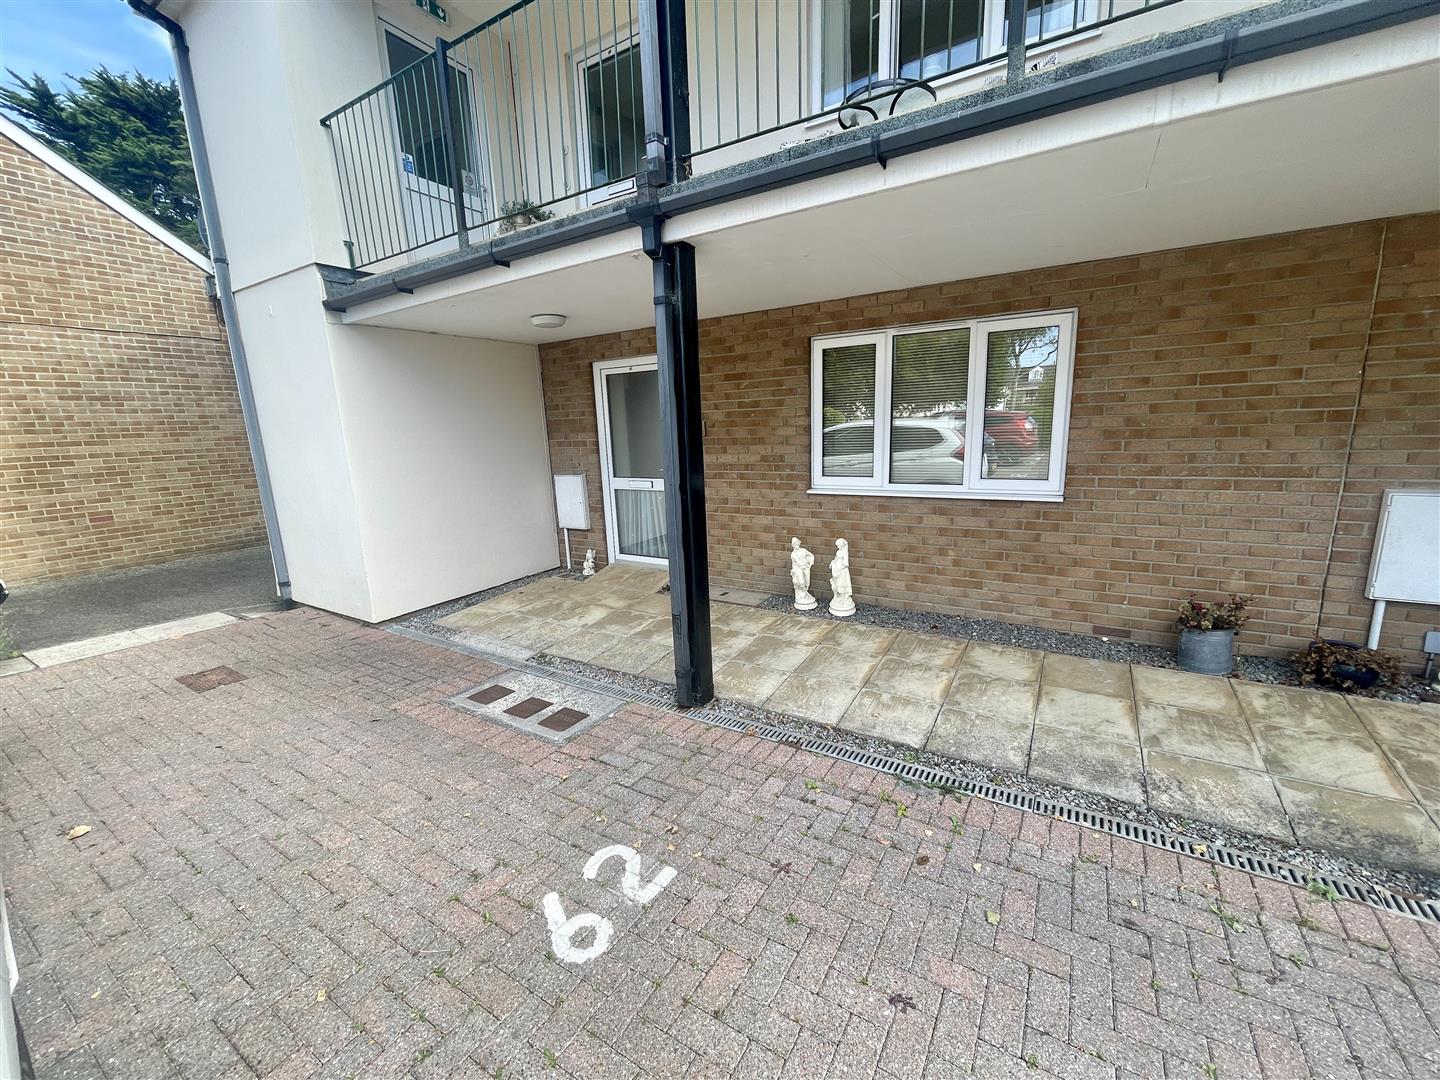
Single level parking space located immediately to the front of the property marked number 62. Communal covered front porch with door into the flat. To the rear a low maintenance private area of garden laid to paving and beyond the well-kept communal gardens and grounds.
AGENTS NOTE
Plymouth City Council
Council Tax Band B
SERVICES
The property is connected to all the mains services: electricity, water & drainage.