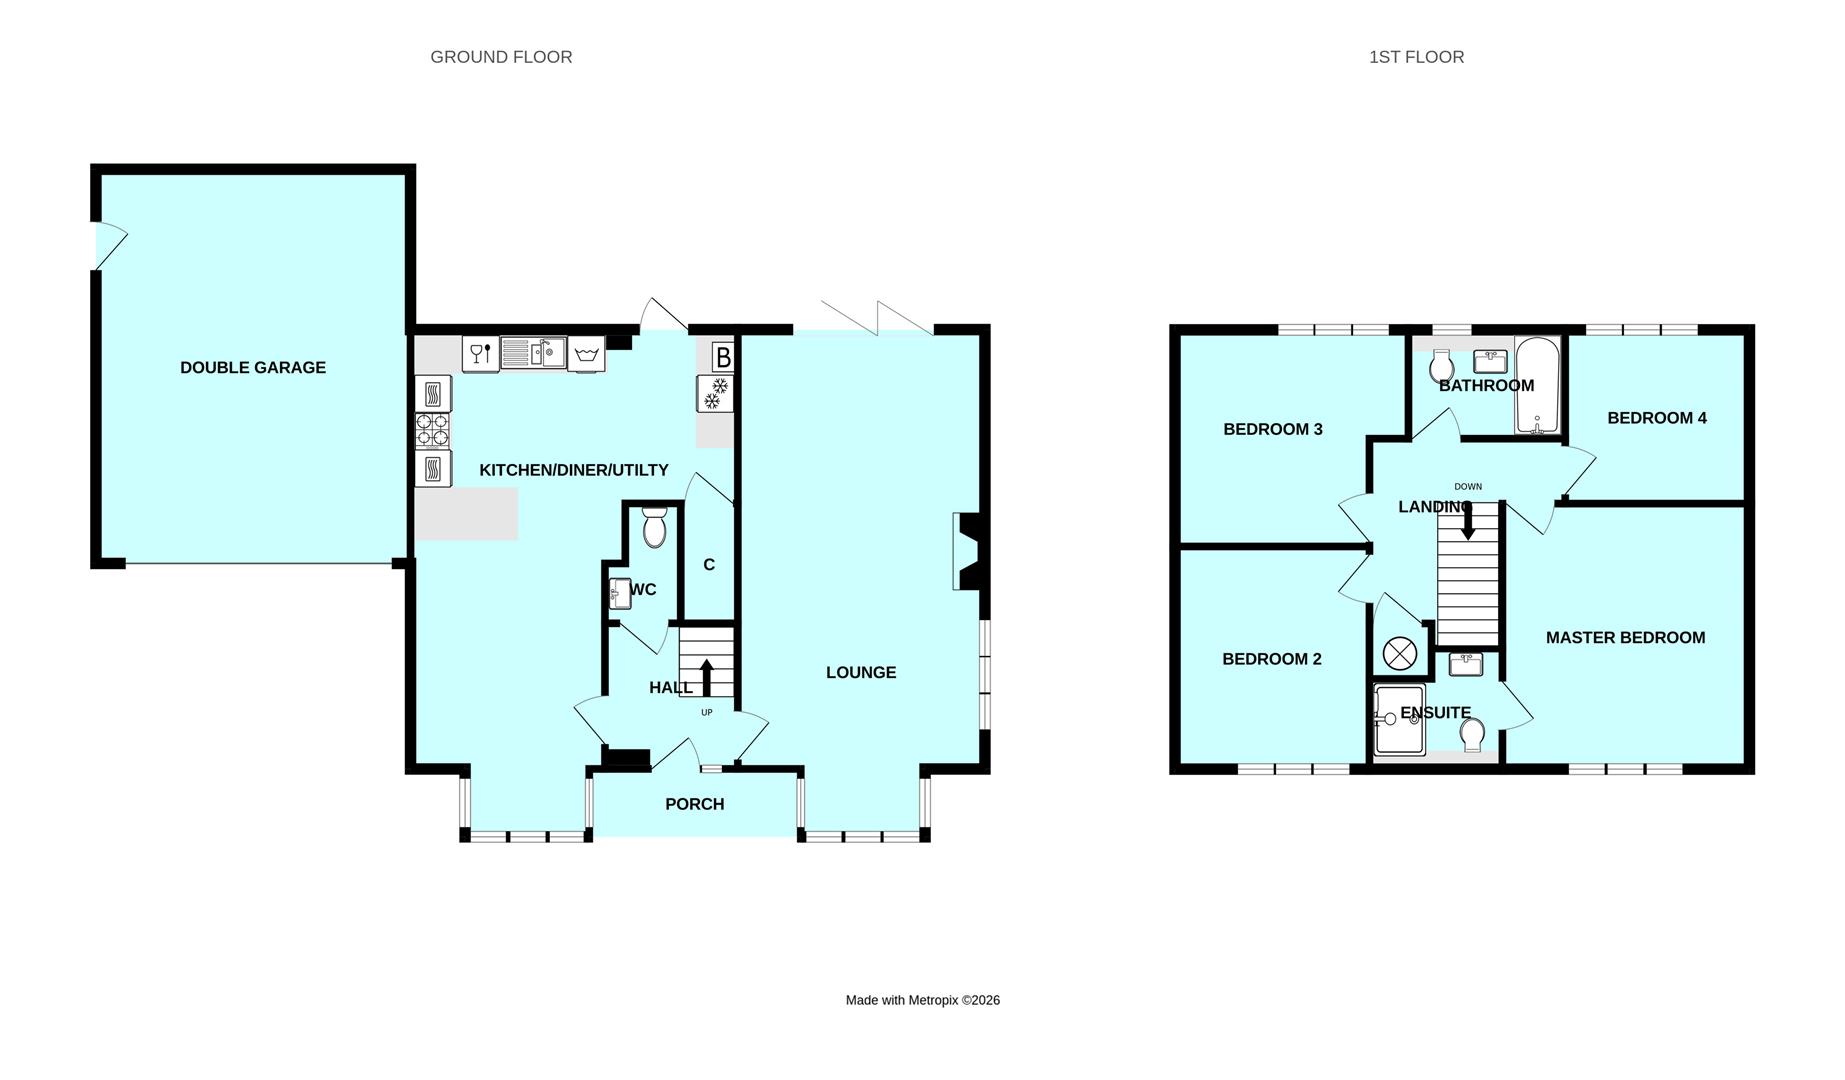
Room Descriptions
PINE GARDENS, MANNAMEAD, PLYMOUTH, PL3 4FG
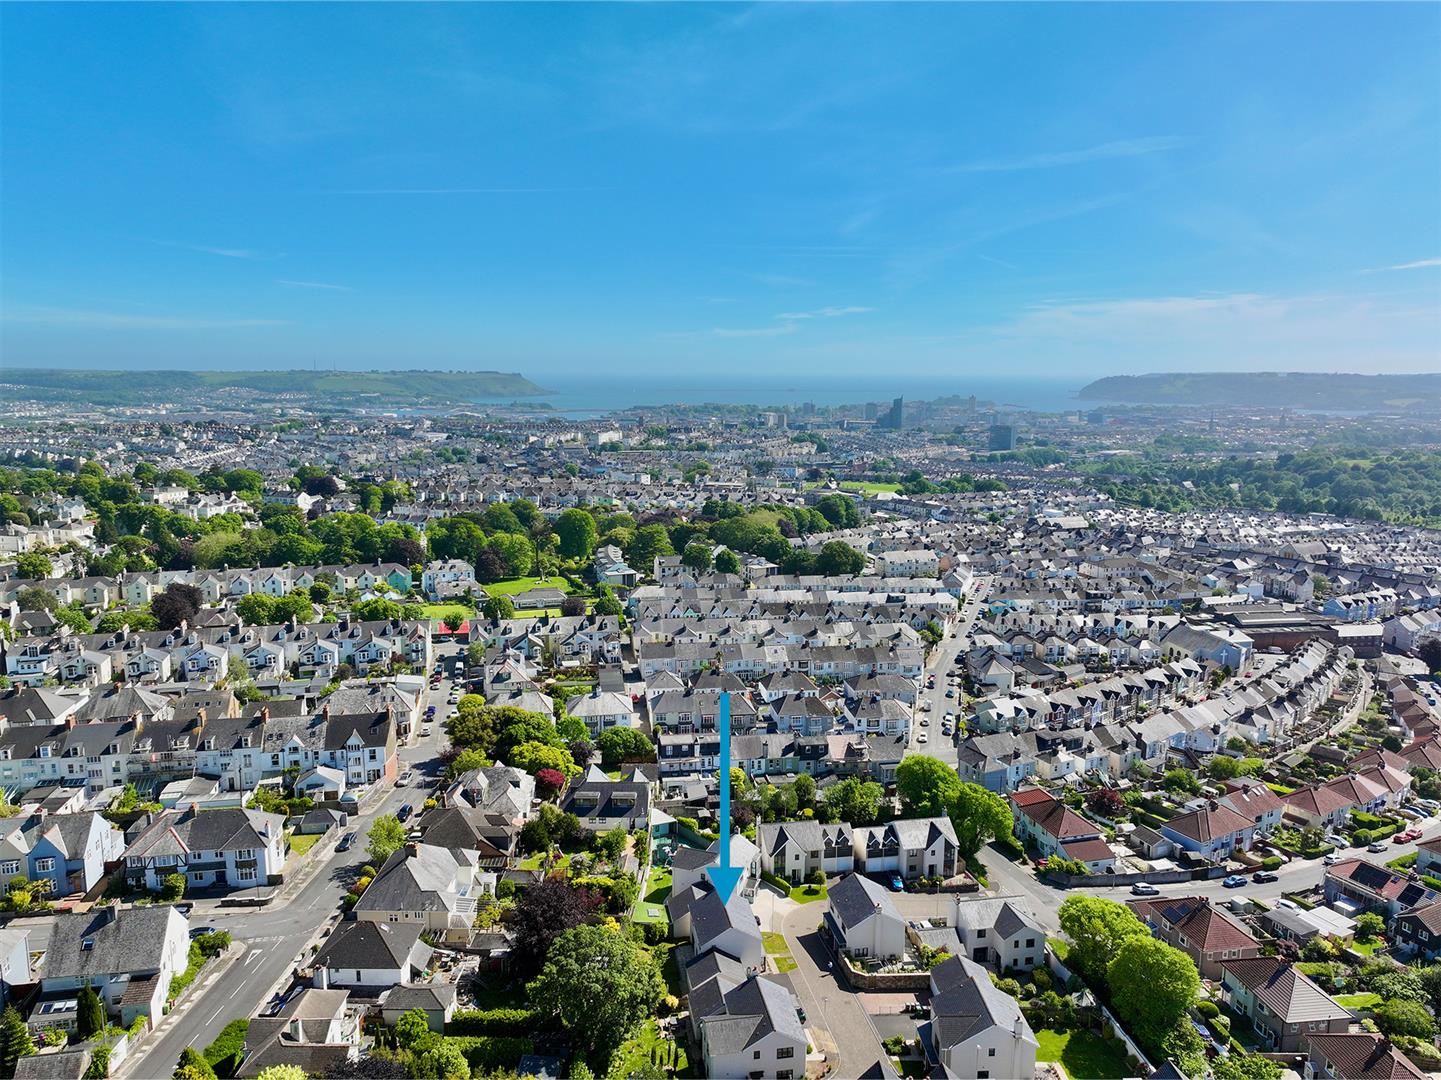
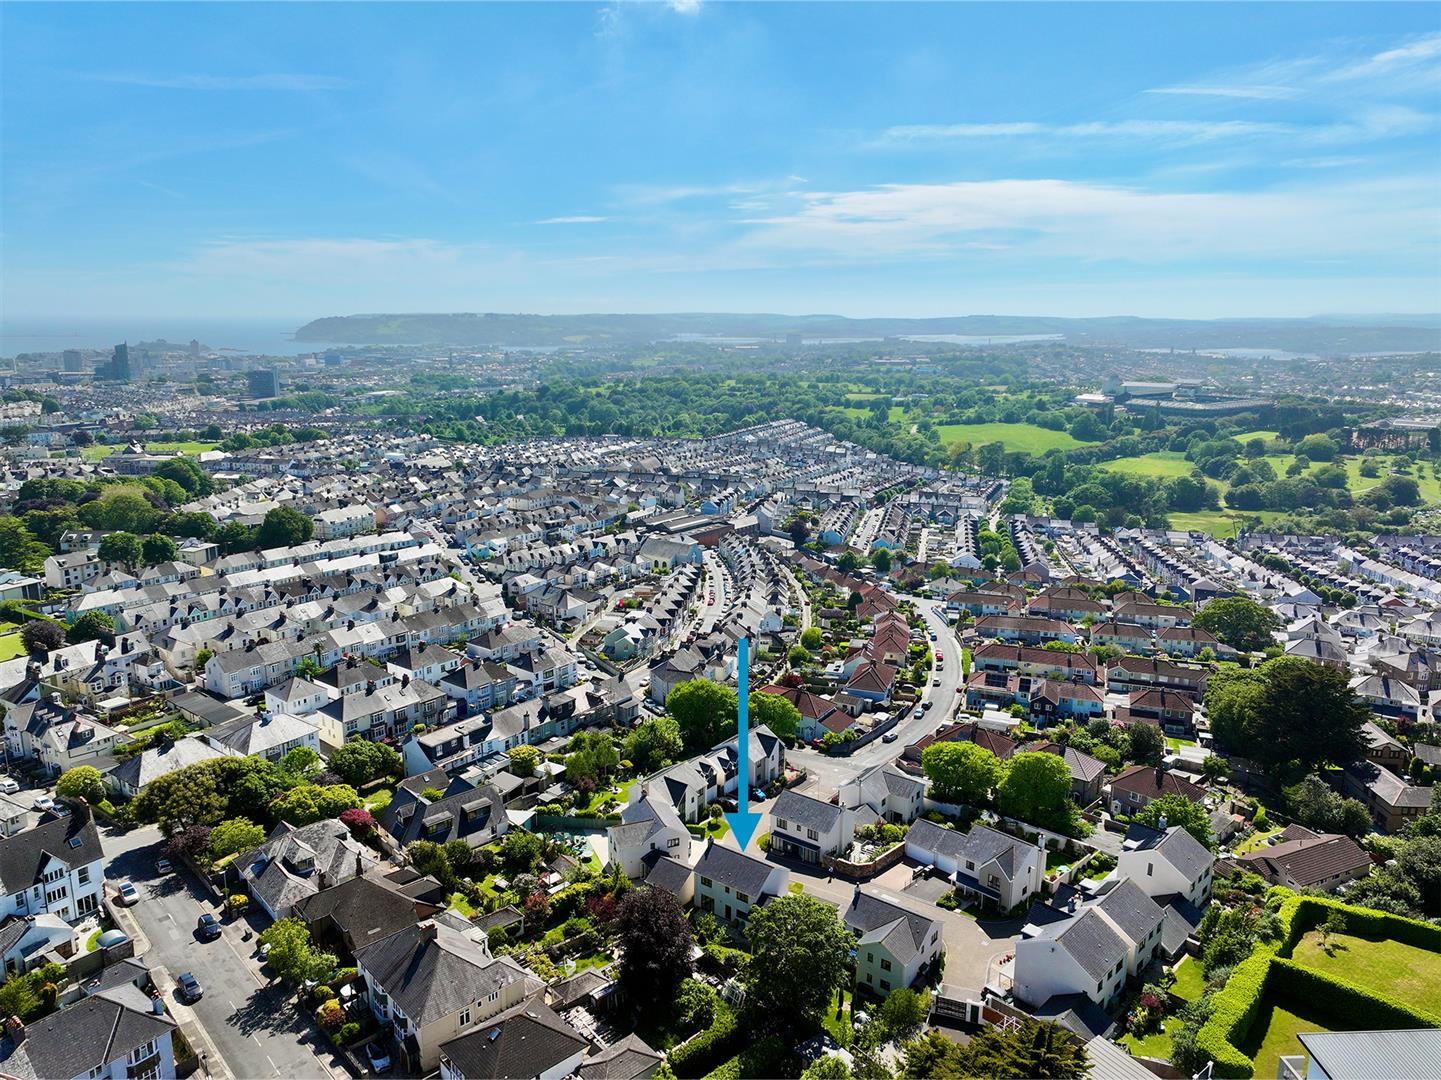
LOCATION
Cul-de-sac in central Mannamead/Peverell with a good variety of local services & amenities nearby. The position is convenient for access into the city & close-by connection to major routes in other directions.
SUMMARY
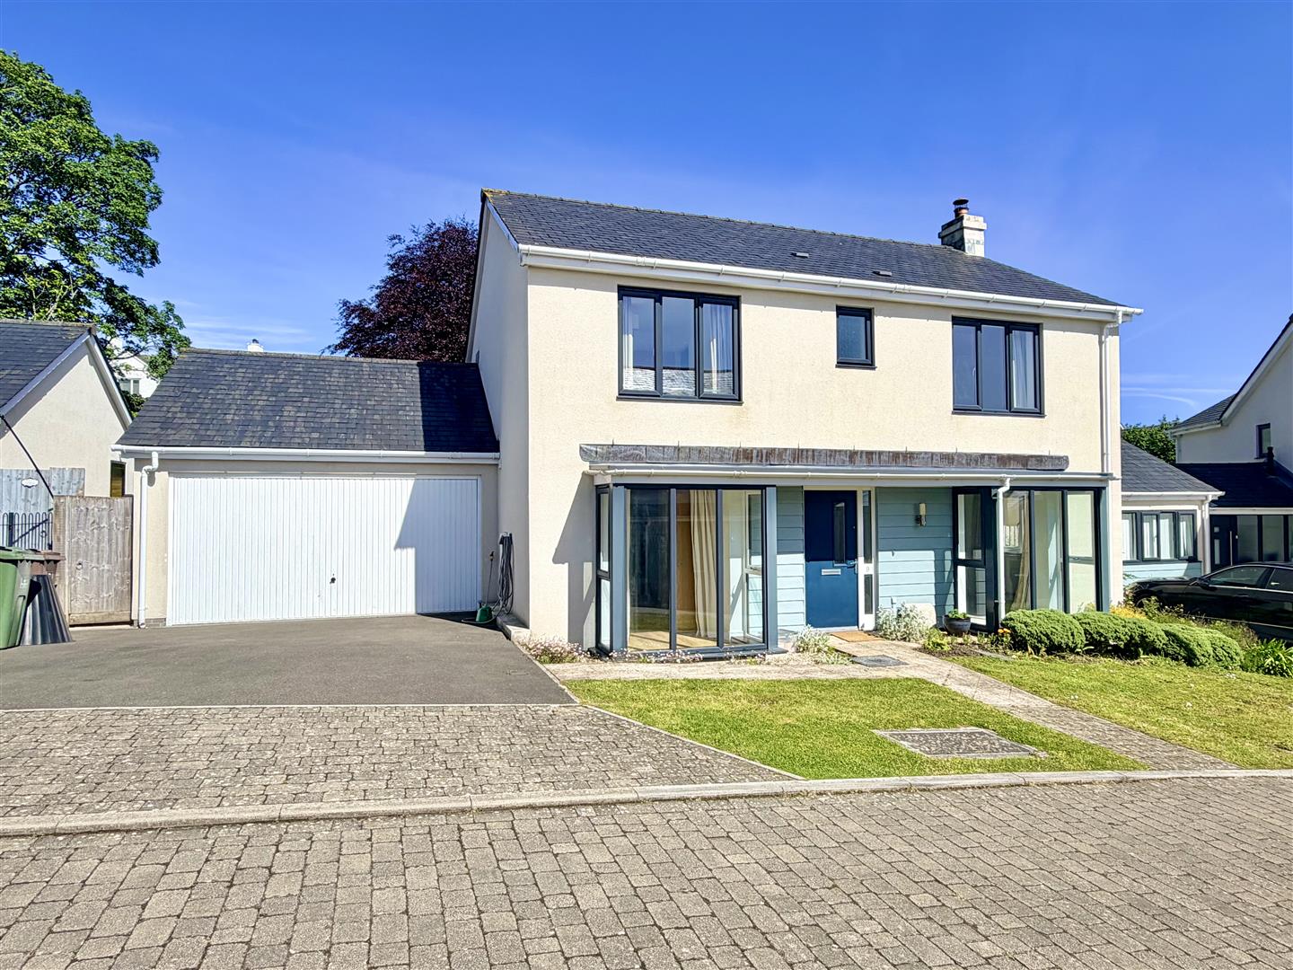
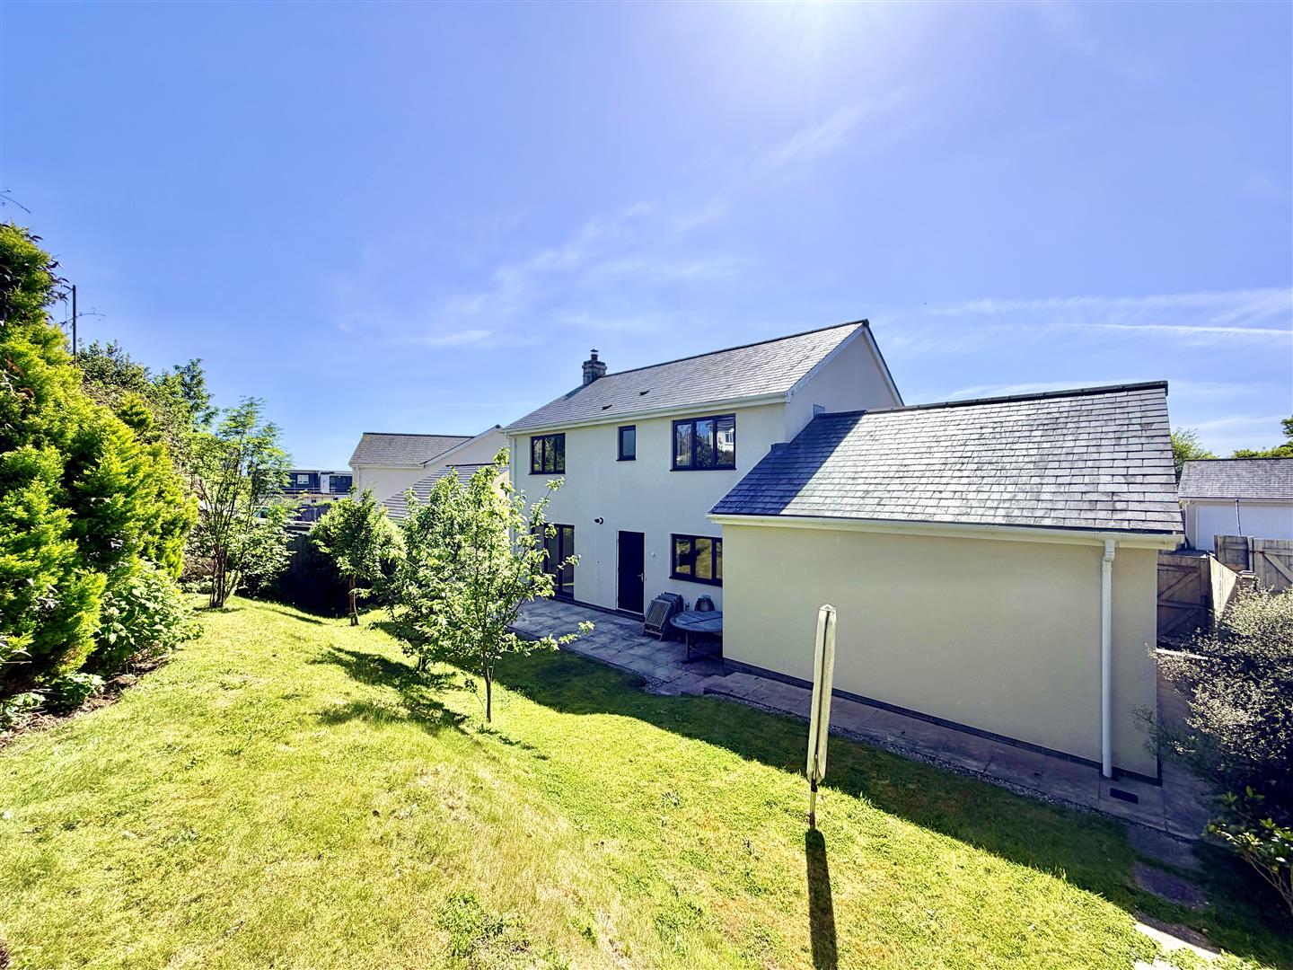
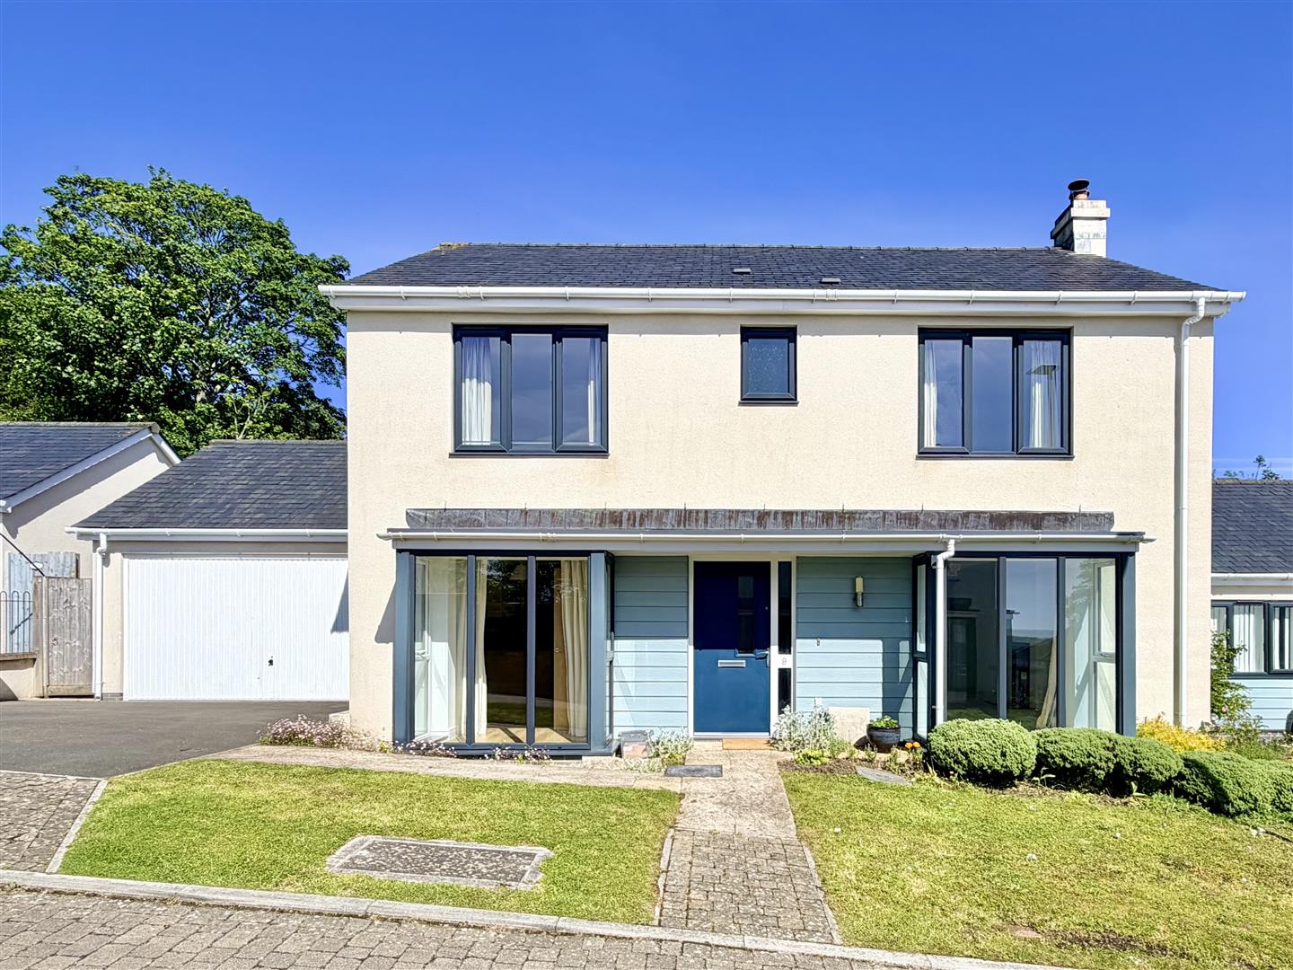
A rare opportunity to acquire this modern detached executive residence, built in 2015 and owned from new. Occupying a pleasant position within a small cul-de-sac, this well maintained home offers light and airy accommodation throughout, with minimal use since construction and a condition that still feels close to new.
Finished to a good specification, the property benefits from double glazing and central heating, together with stylish and well-proportioned living spaces ideally suited to modern family living.
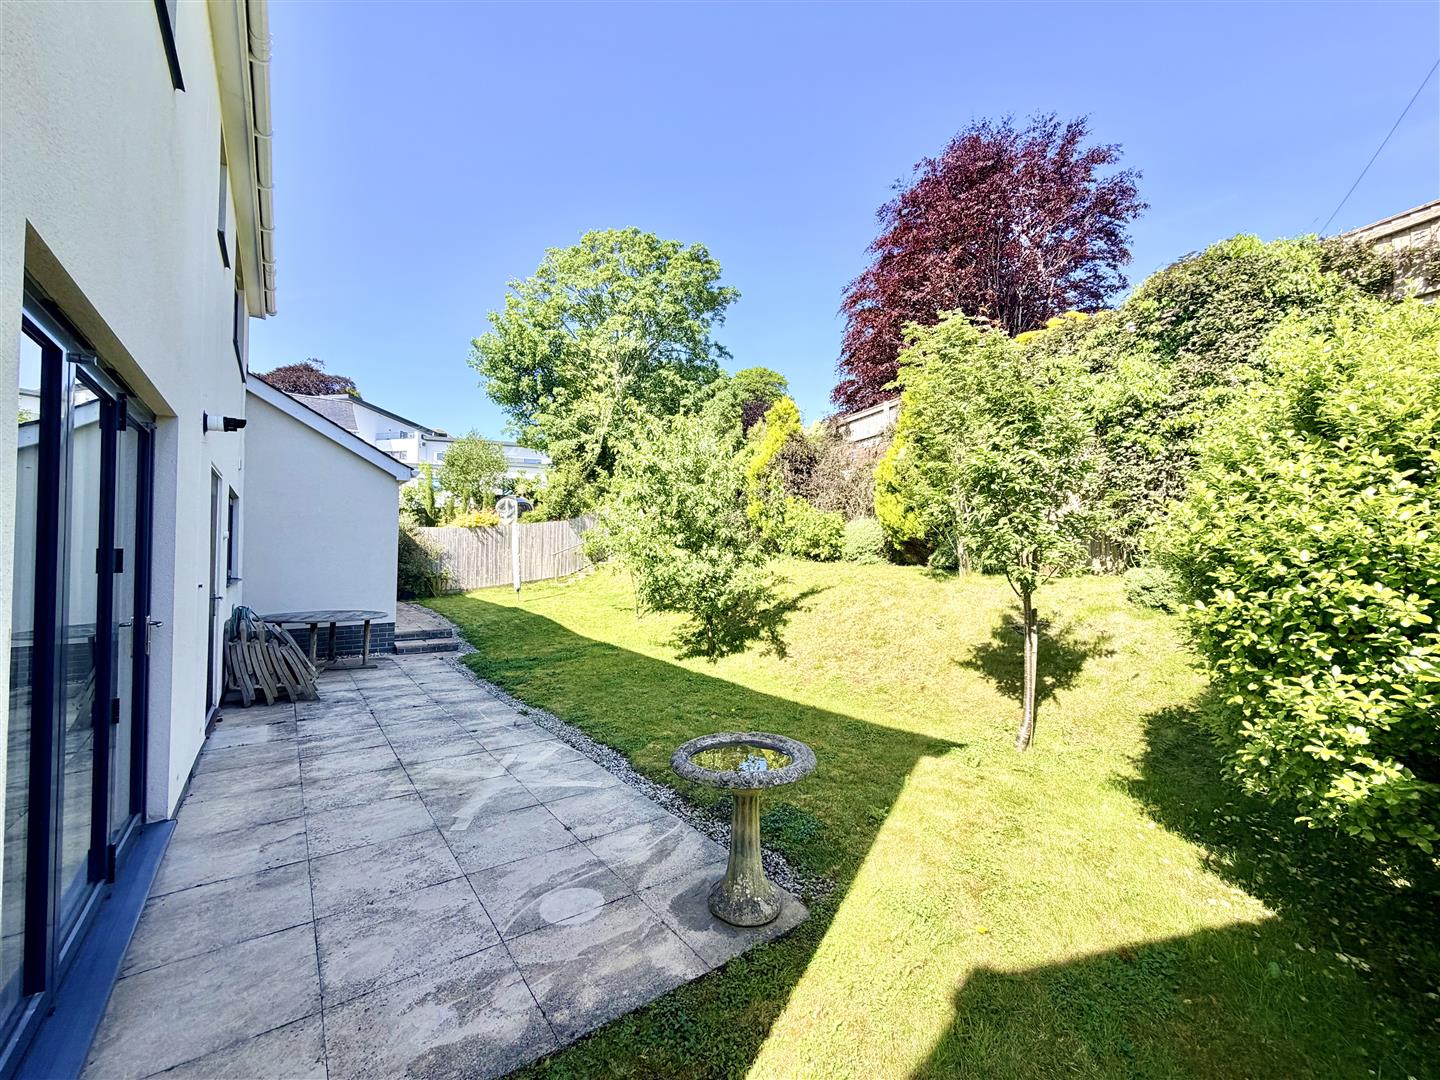
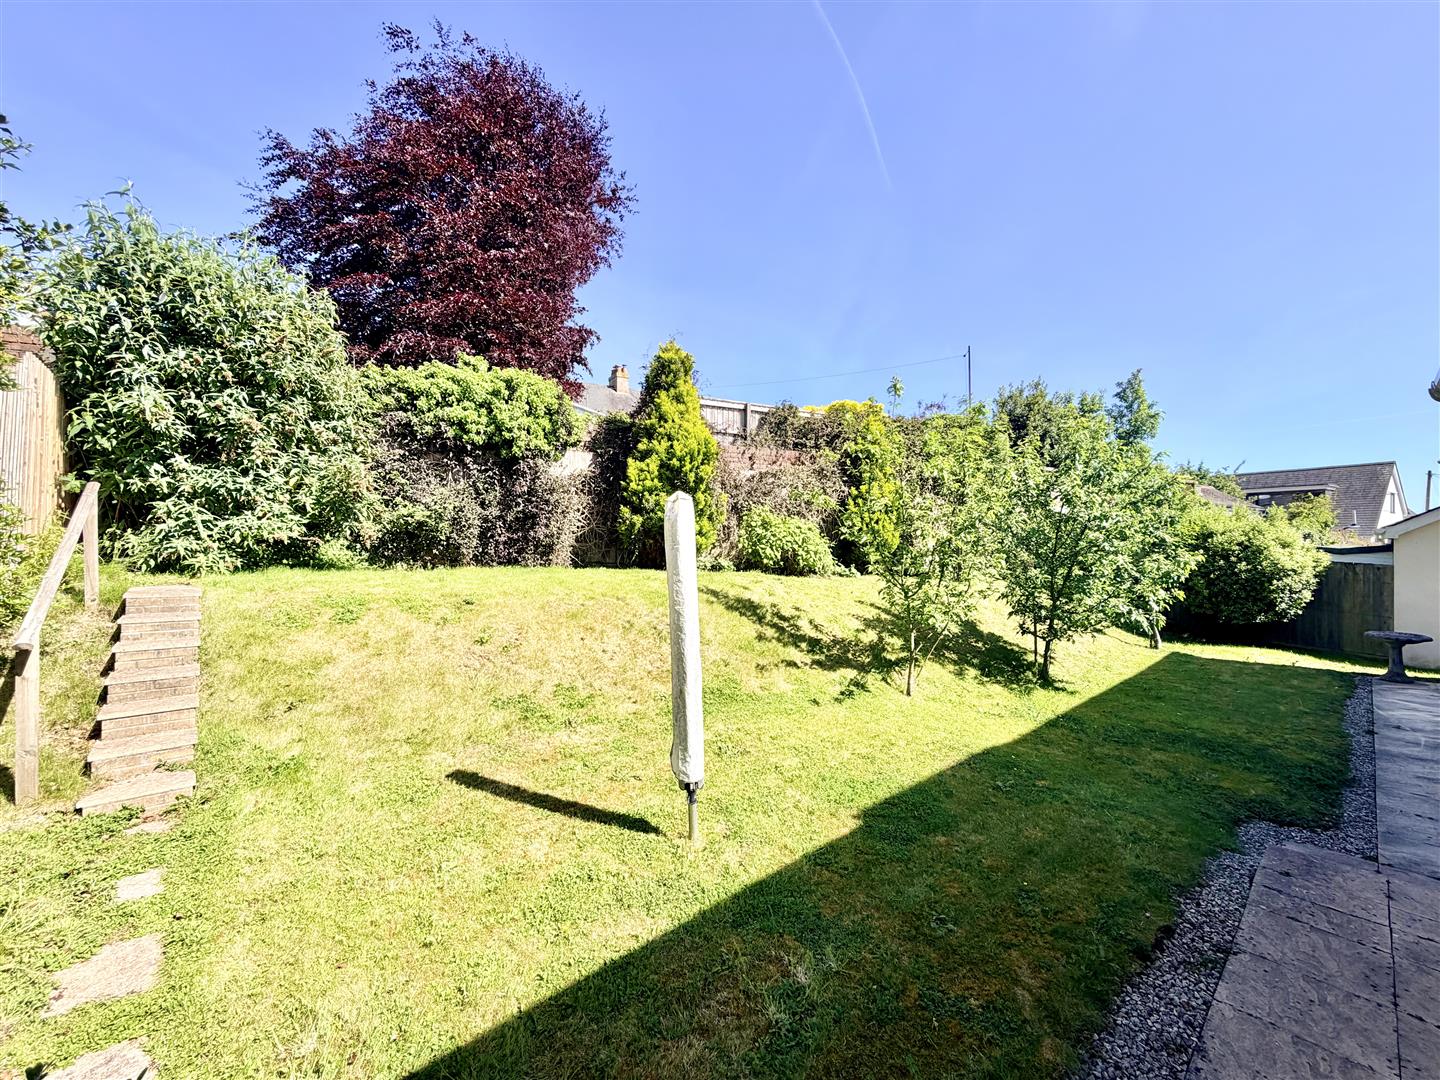
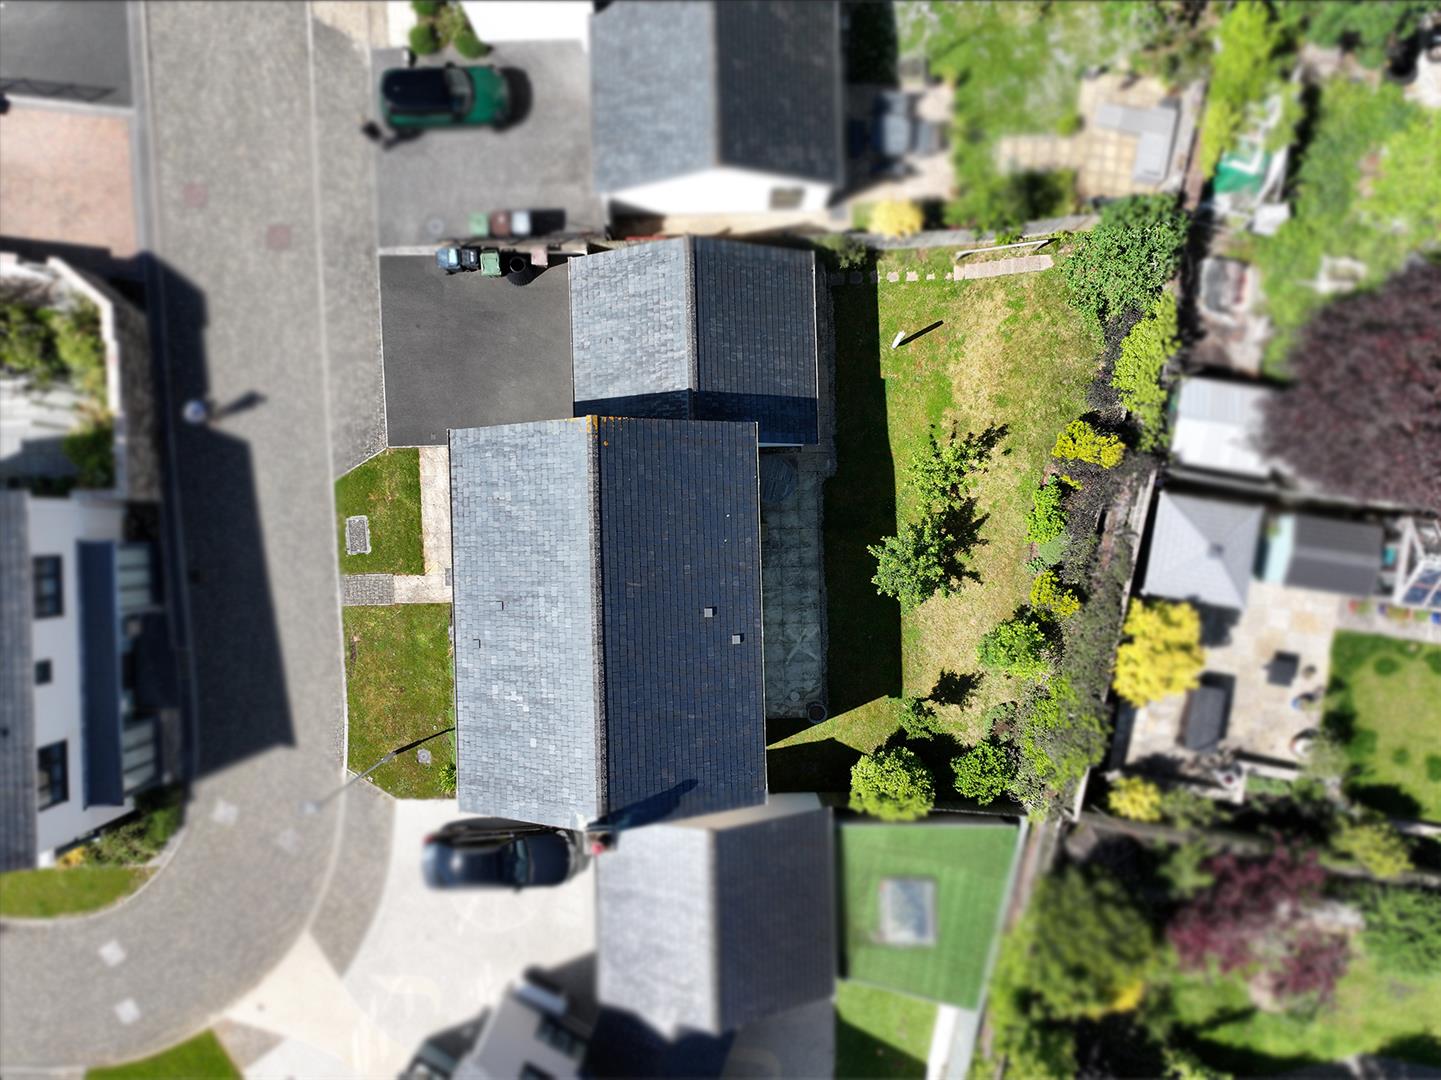
Externally, the home occupies a manageable, near-level plot with excellent off-road parking provided by a generous 21ft long driveway leading to a large double garage. The gardens are well kept to the front, whilst the enclosed rear garden provides a private and secure outdoor space.
Internally, the accommodation briefly comprises a superb 26ft lounge, alongside a spacious fitted kitchen/dining room with utility area, creating an ideal hub for entertaining and everyday family life. A cloakroom/WC completes the ground floor accommodation.
To the first floor are four double bedrooms, including an impressive principal bedroom with a well-appointed en-suite shower room, together with a separate modern family bathroom.
Offered with vacant possession and no onward chain, this home is ready for immediate occupation and early viewing is highly recommended.
ACCOMMODATION
GROUND FLOOR
STORM PORCH
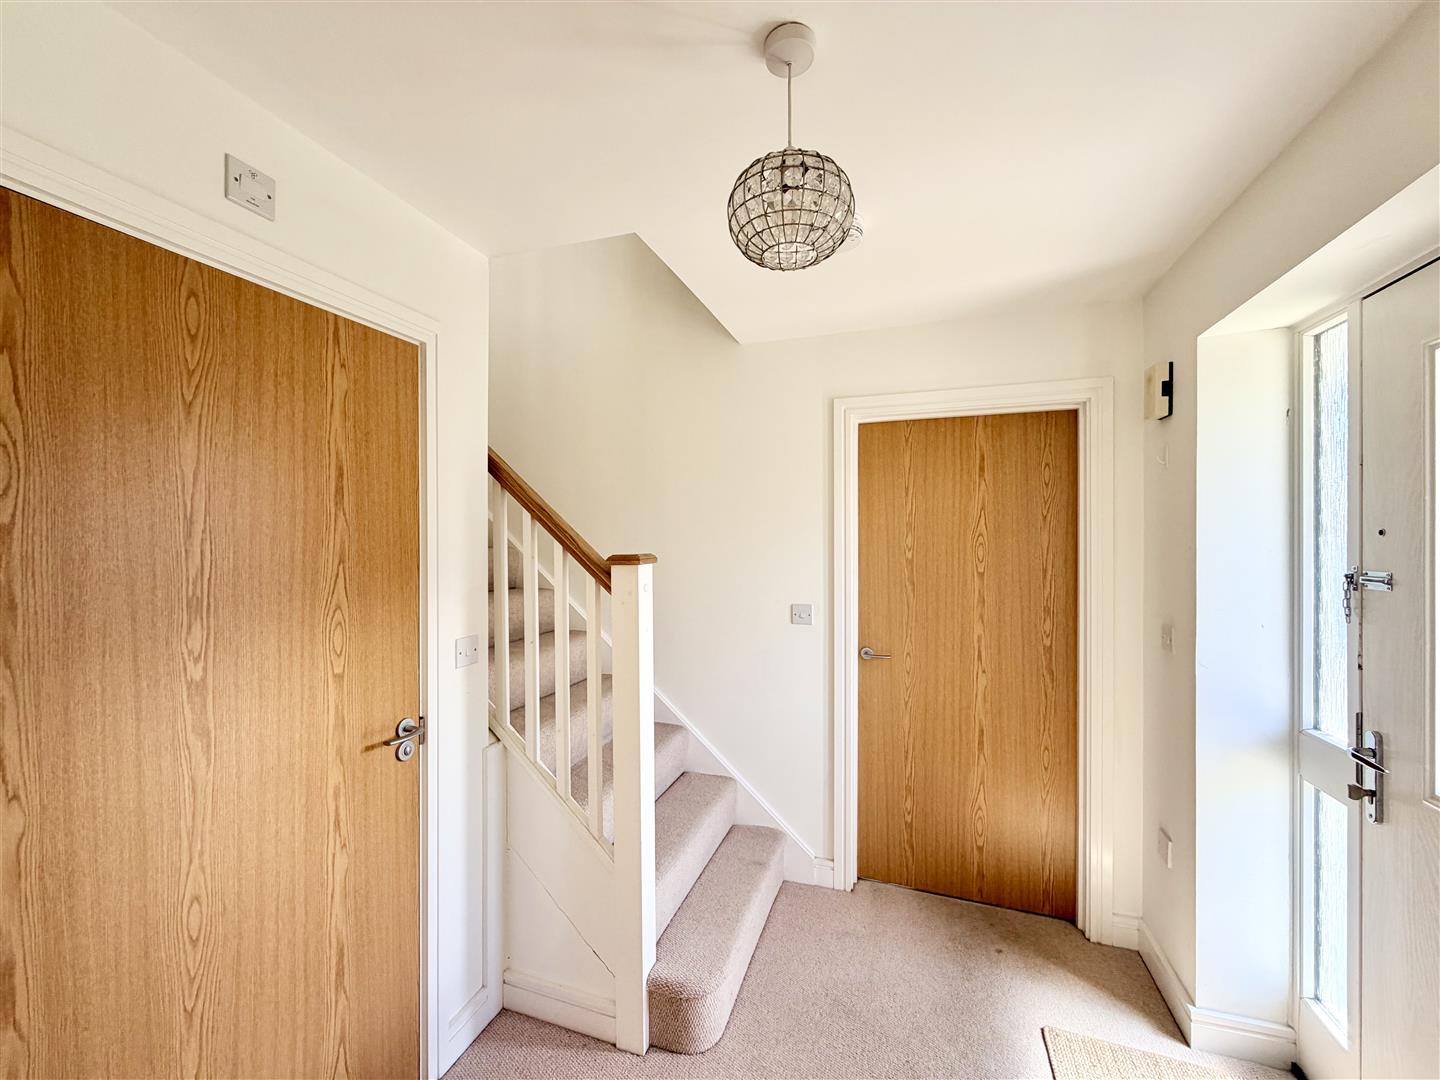
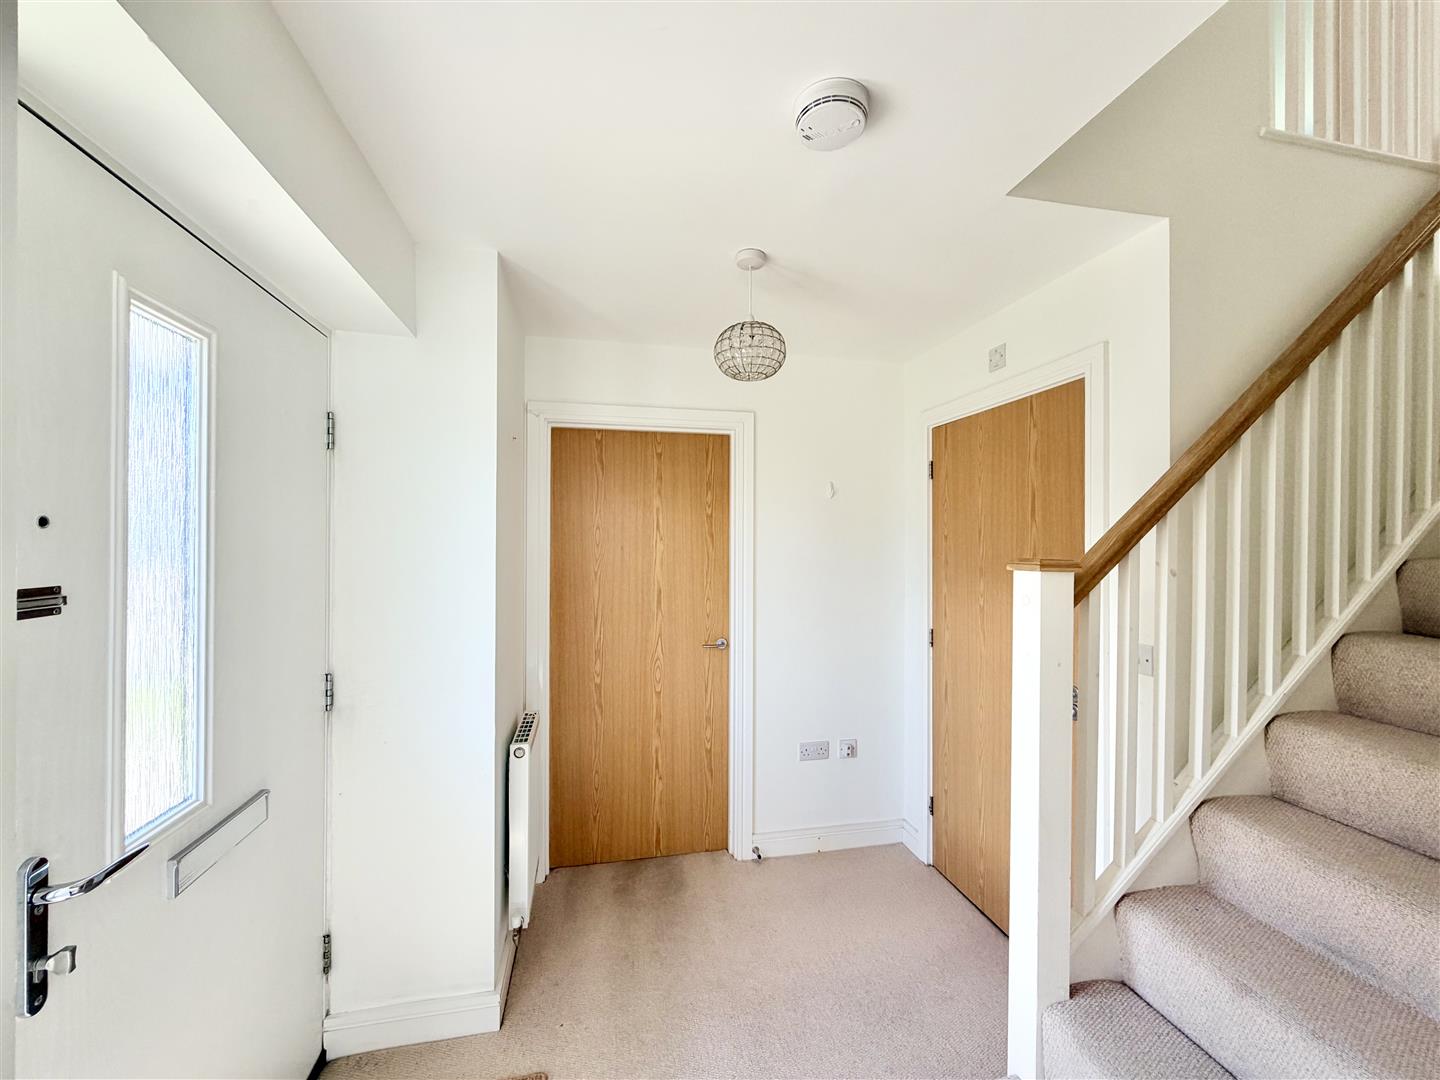
RECEPTION HALL
Staircase rises to the first floor.
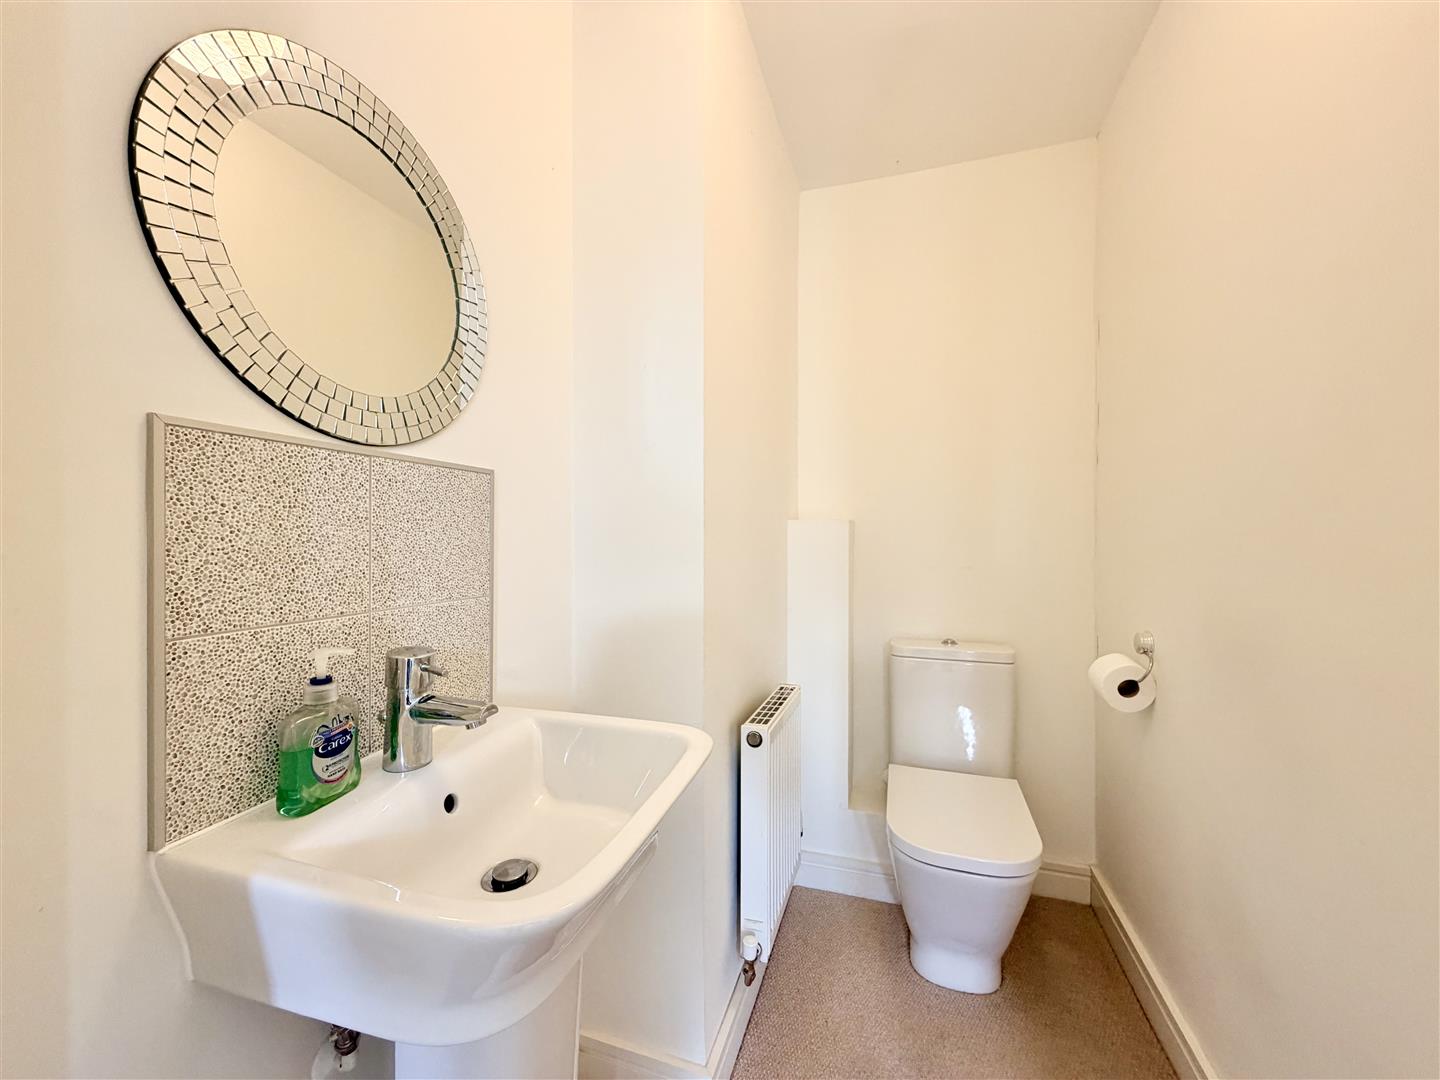
CLOAKROOM1.91m x 1.19m (6'3" x 3'10")
White modern suite with wc & wash hand basin.
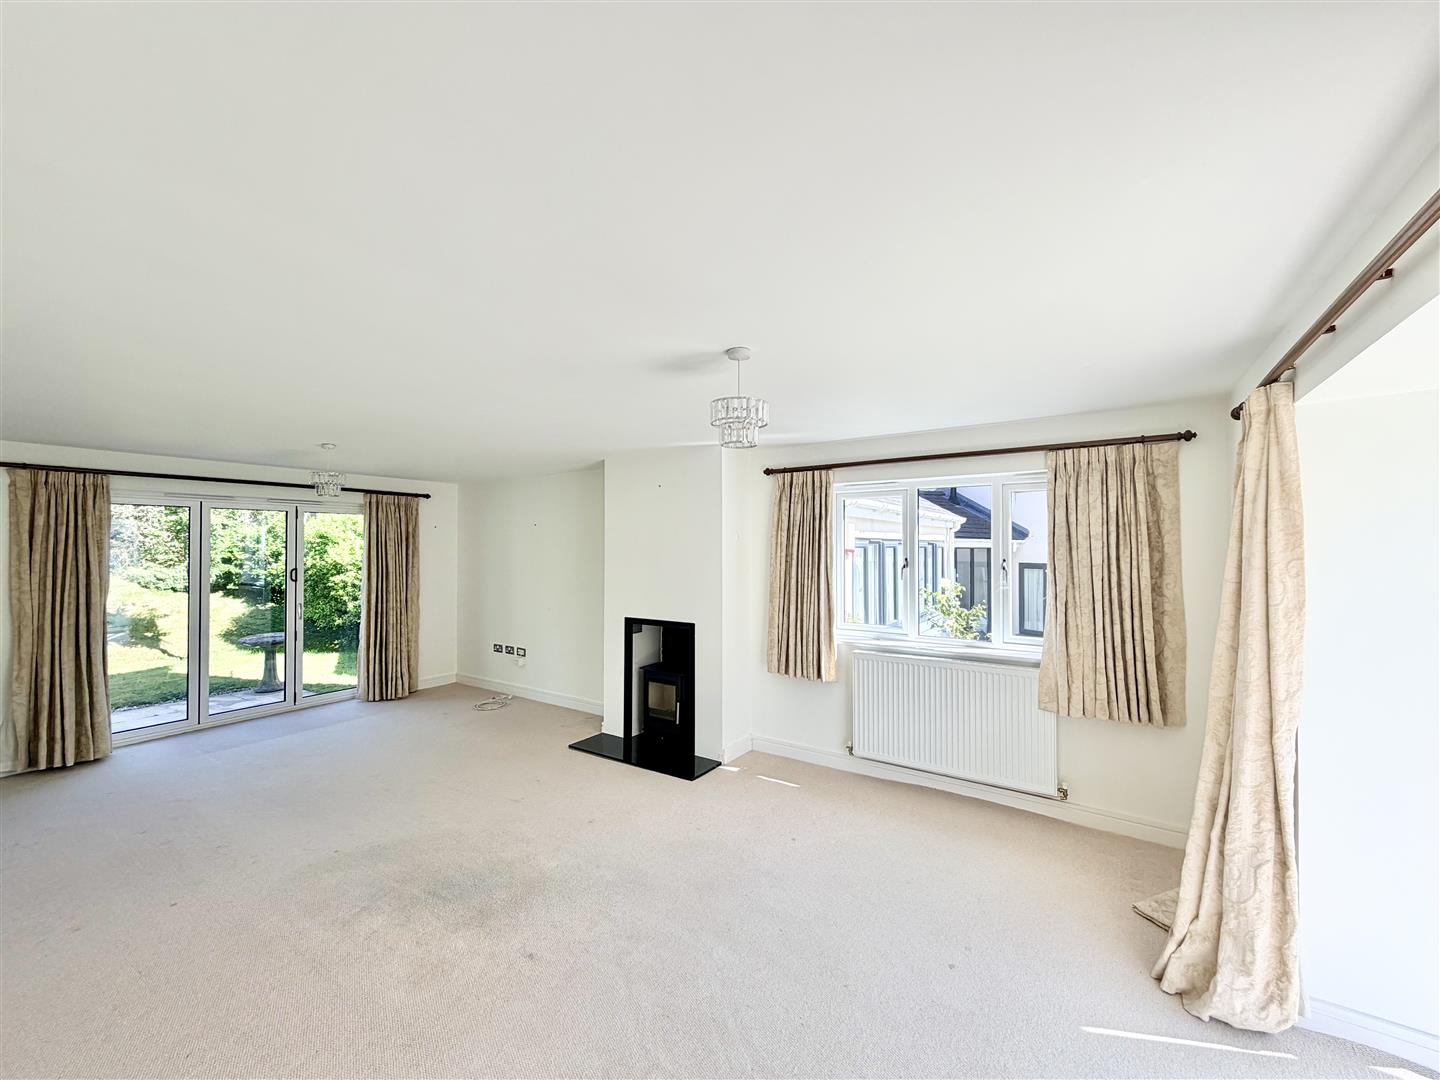
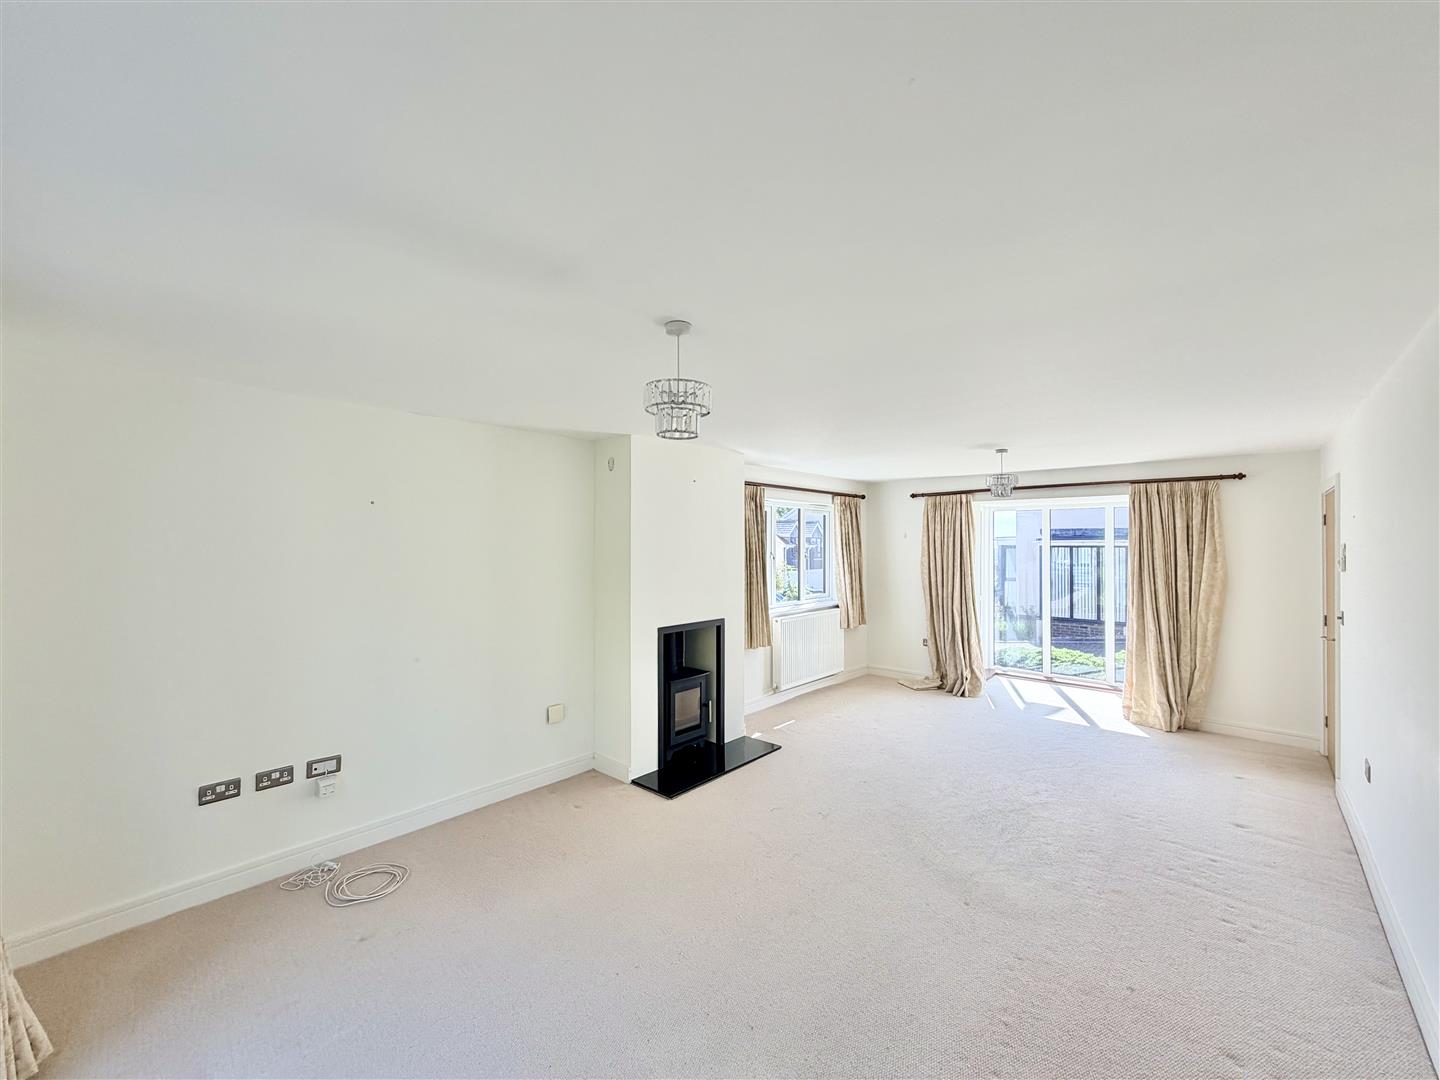
LOUNGE7.98m x 3.89m (26'2 x 12'9)
Triple aspect with wide-bay window to the front, one to the side and tri-fold doors overlooking & opening up to the rear garden. Focal feature of a fireplace with fitted electric fire.
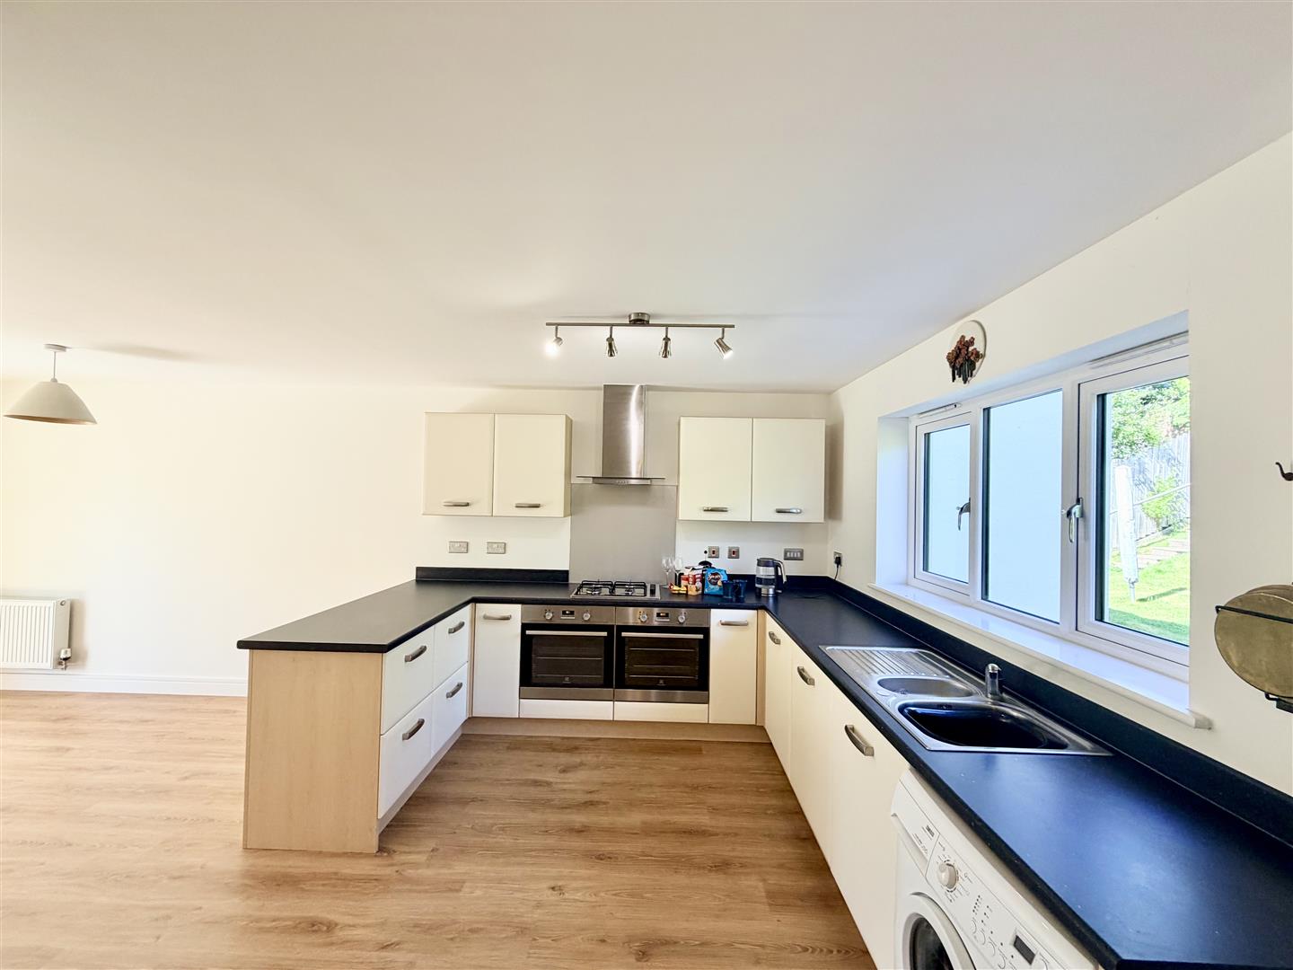
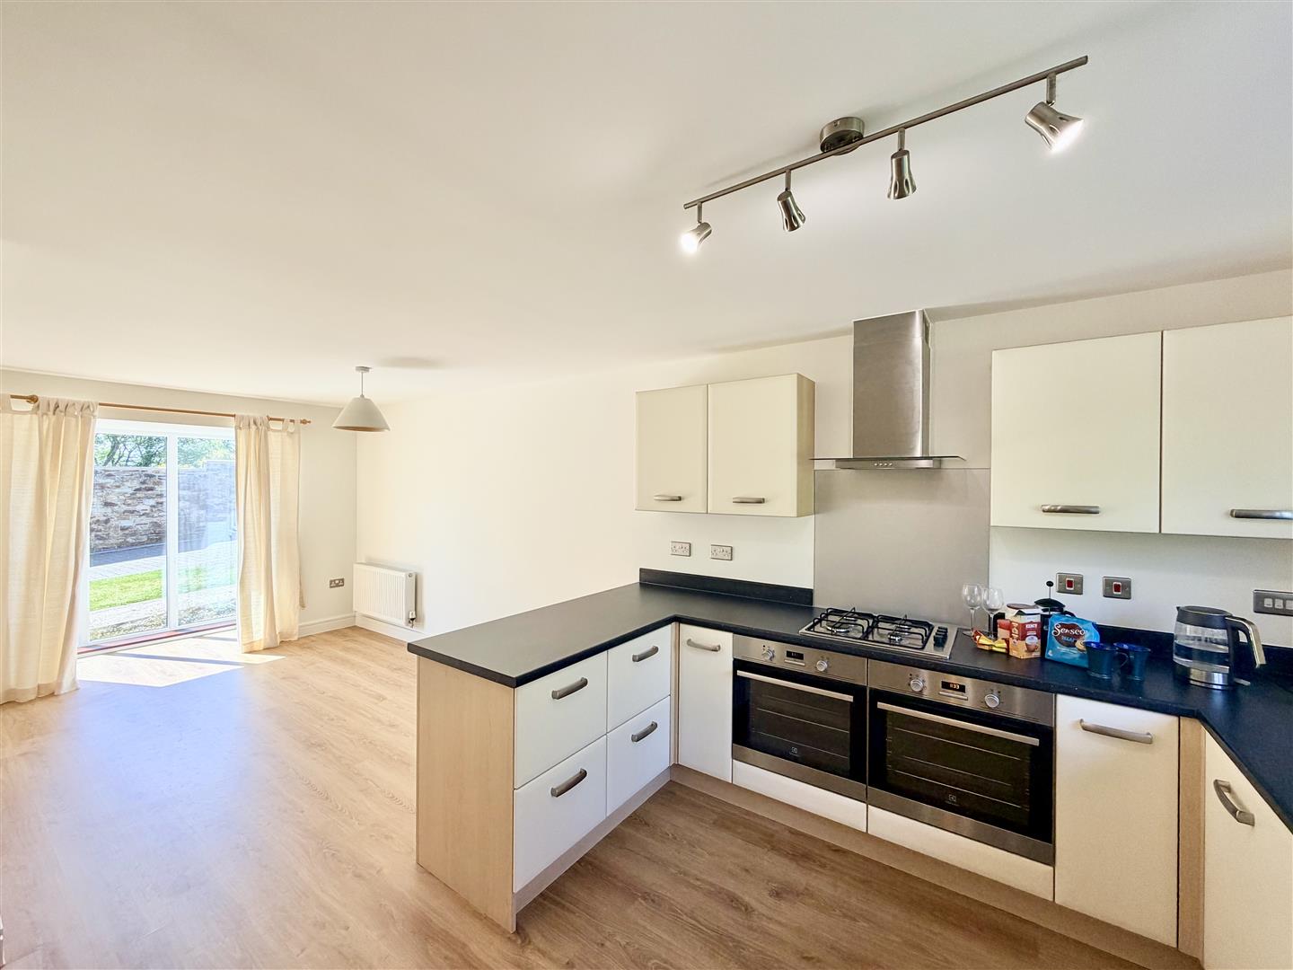
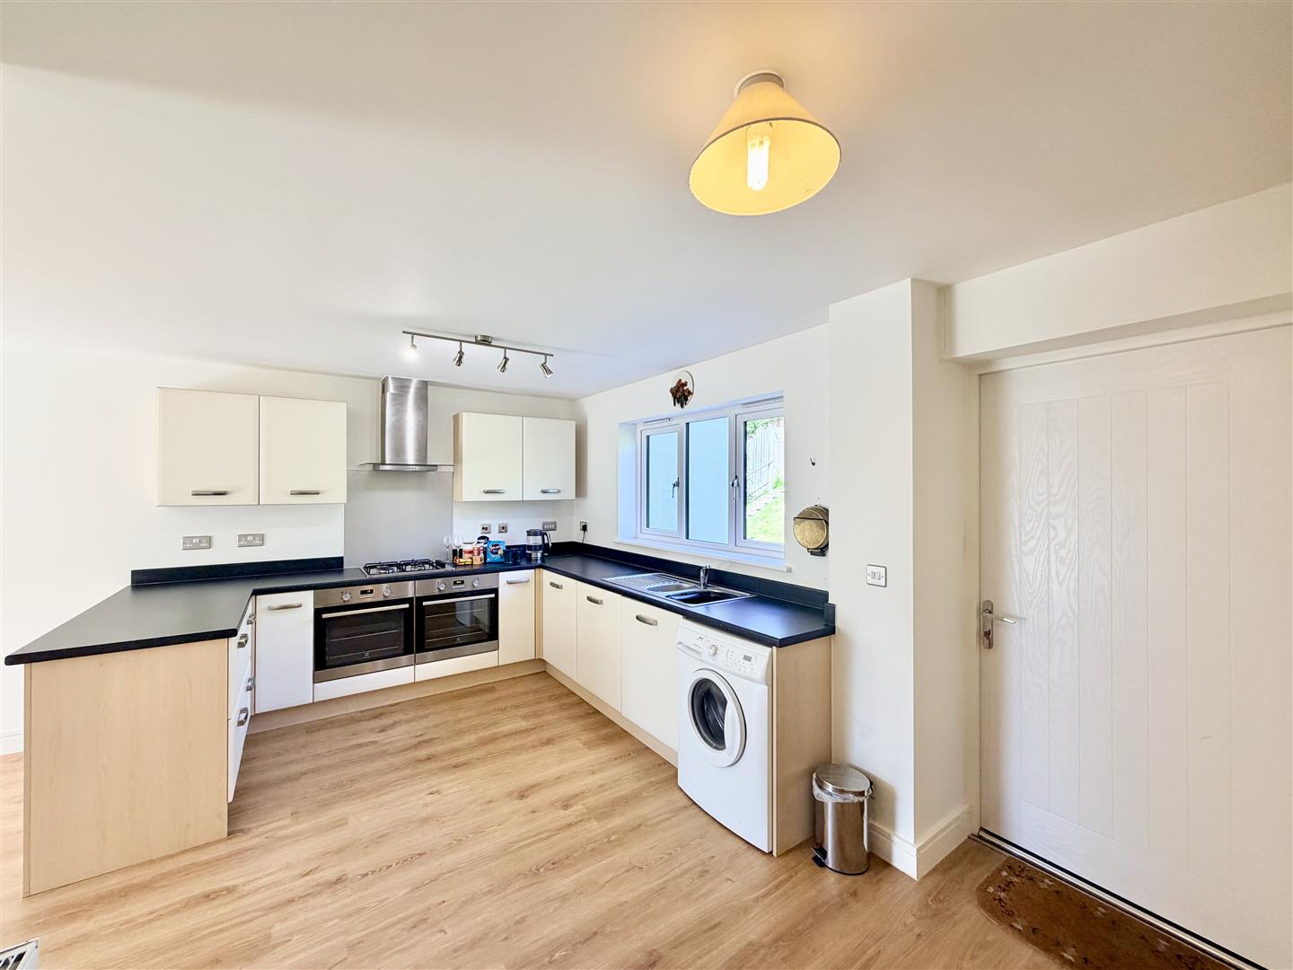
KITCHEN/DINING ROOM/UTLITY7.98m x 5.13m maximum (26'2 x 16'10 maximum)
"L-shaped". Quality fitted, integrated kitchen with a good range of cupboard & drawer storage. Integrated appliances include 4 ring, stainless steel gas hob with glass splash-back and extractor over. 2 Electrolux ovens under. 1.5 bowl sink unit. Electrolux dishwasher. Zanussi washing machine. Open to the utility area with door to the rear, incorporating an Electrolux upright fridge/freezer. Adjacent cupboard housing a Potterton Promax HE Plus boiler, servicing the central heating and domestic hot water. Access to walk-in under-stairs cupboard.
FIRST FLOOR
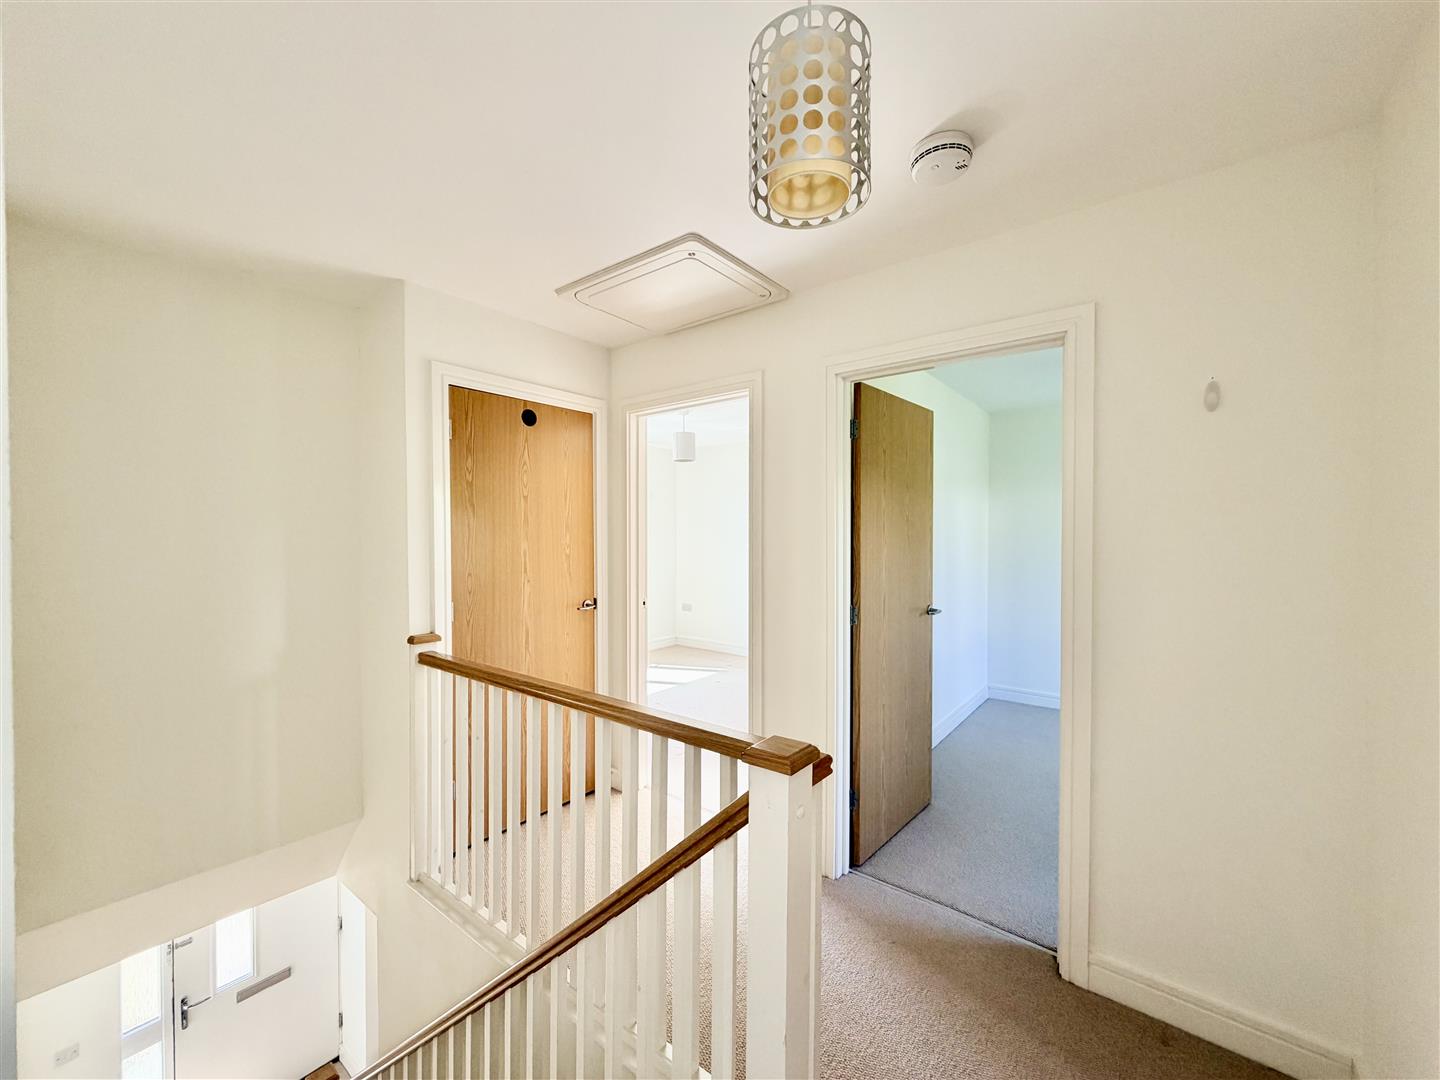
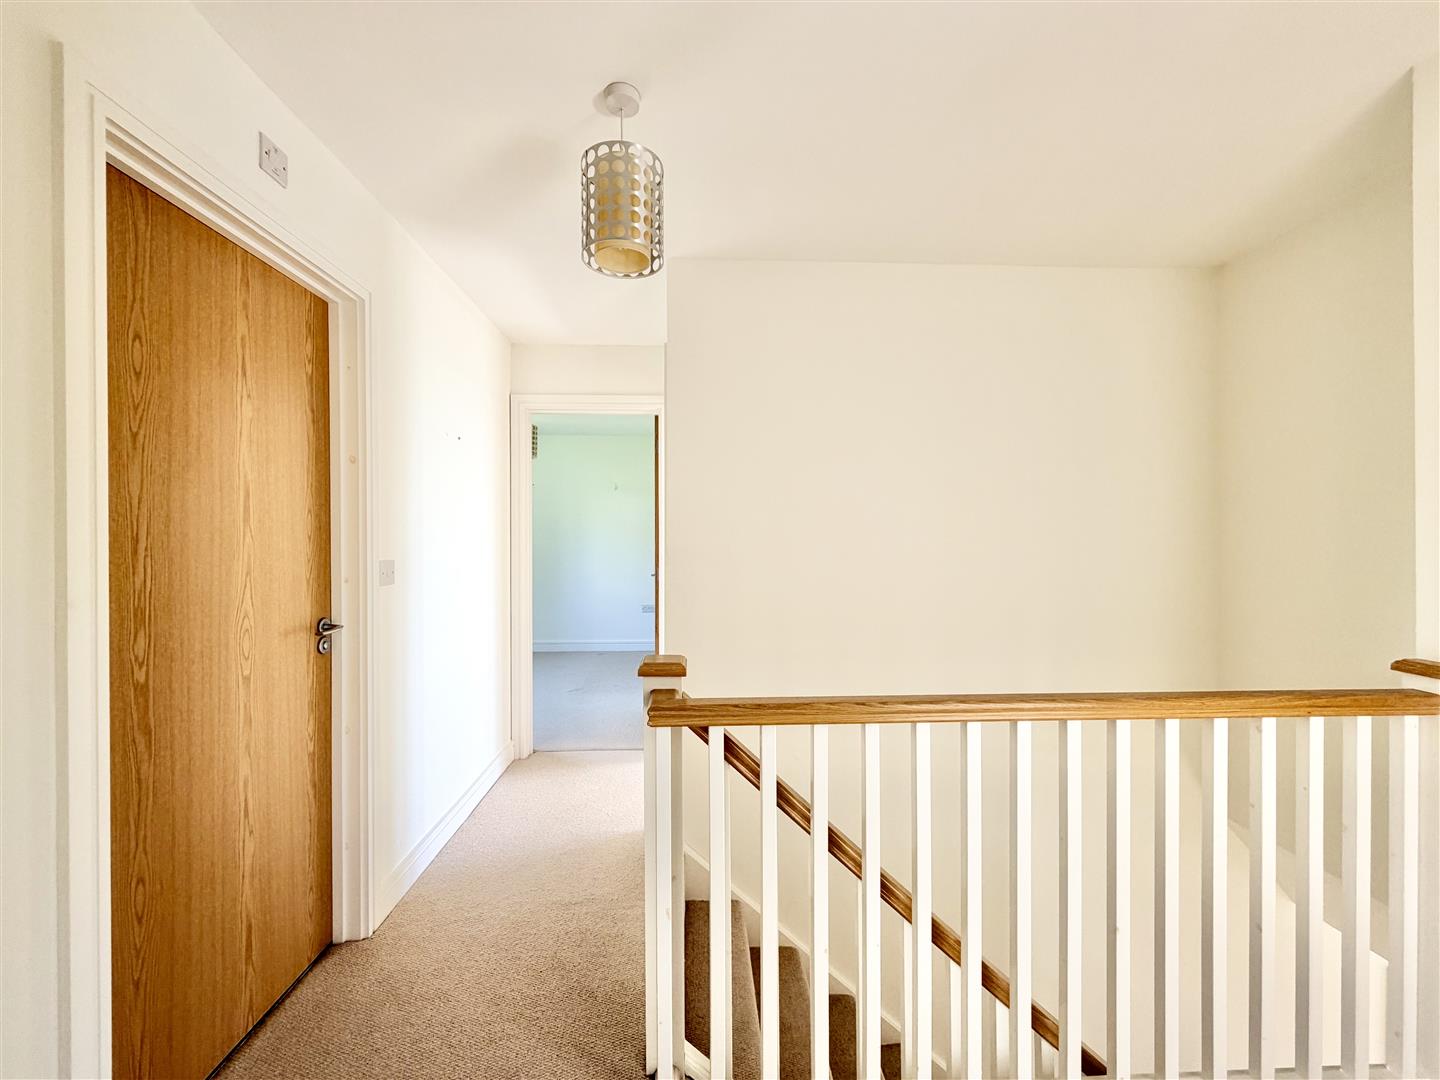
LANDING
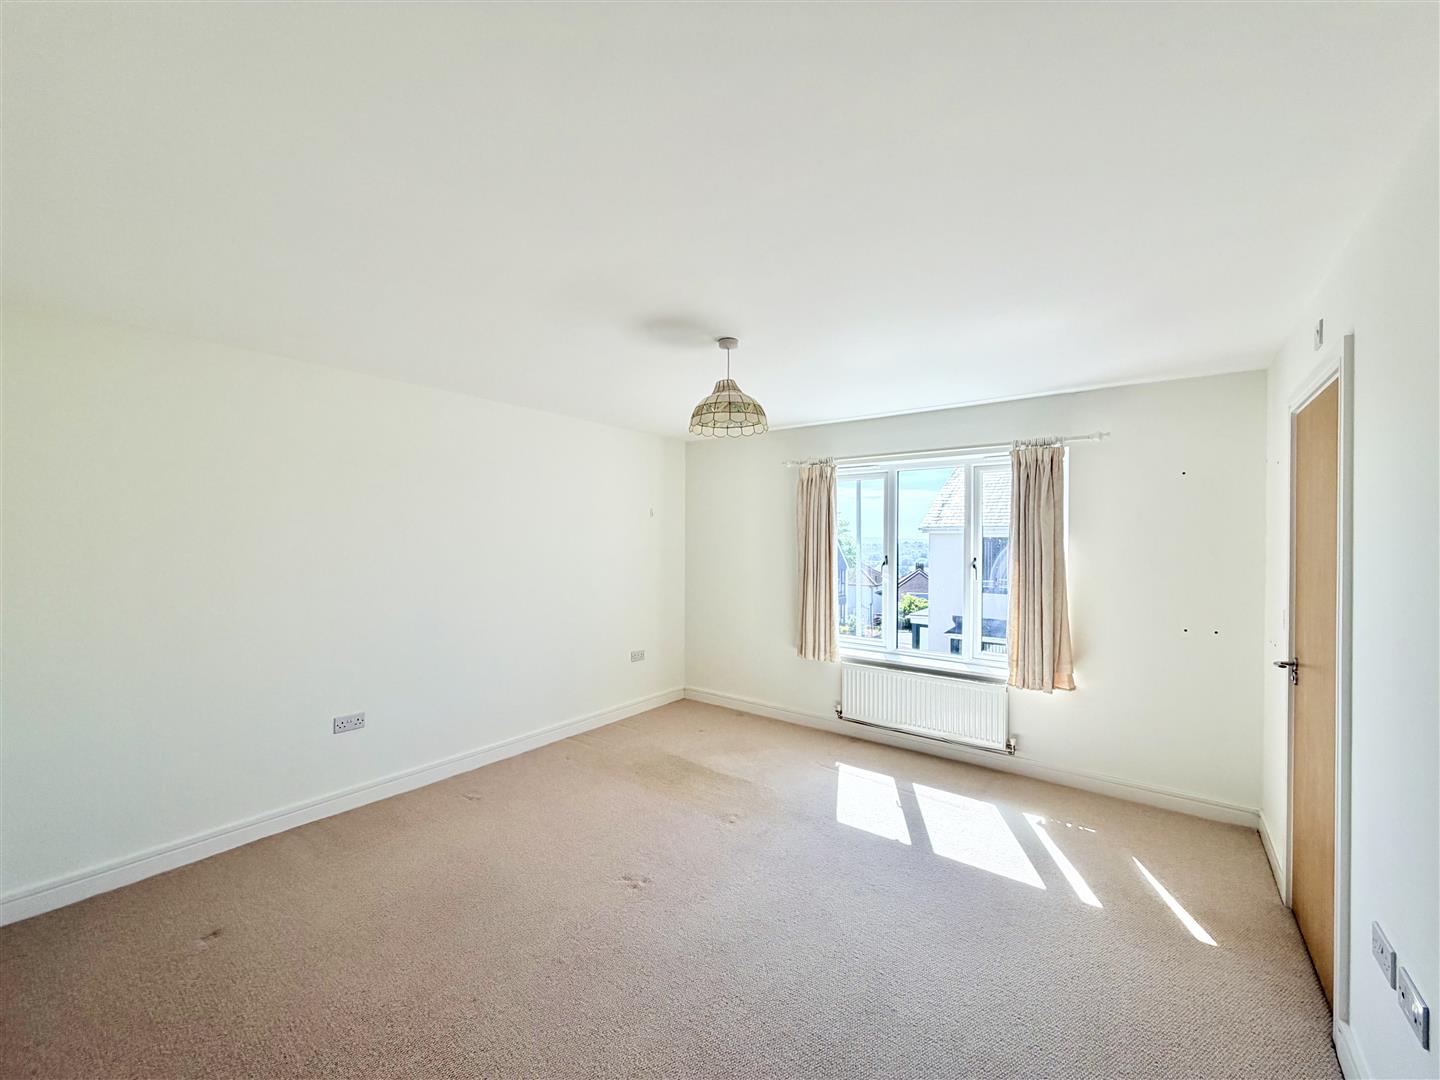
MASTER BEDROOM4.04m x 3.91m (13'3 x 12'10)
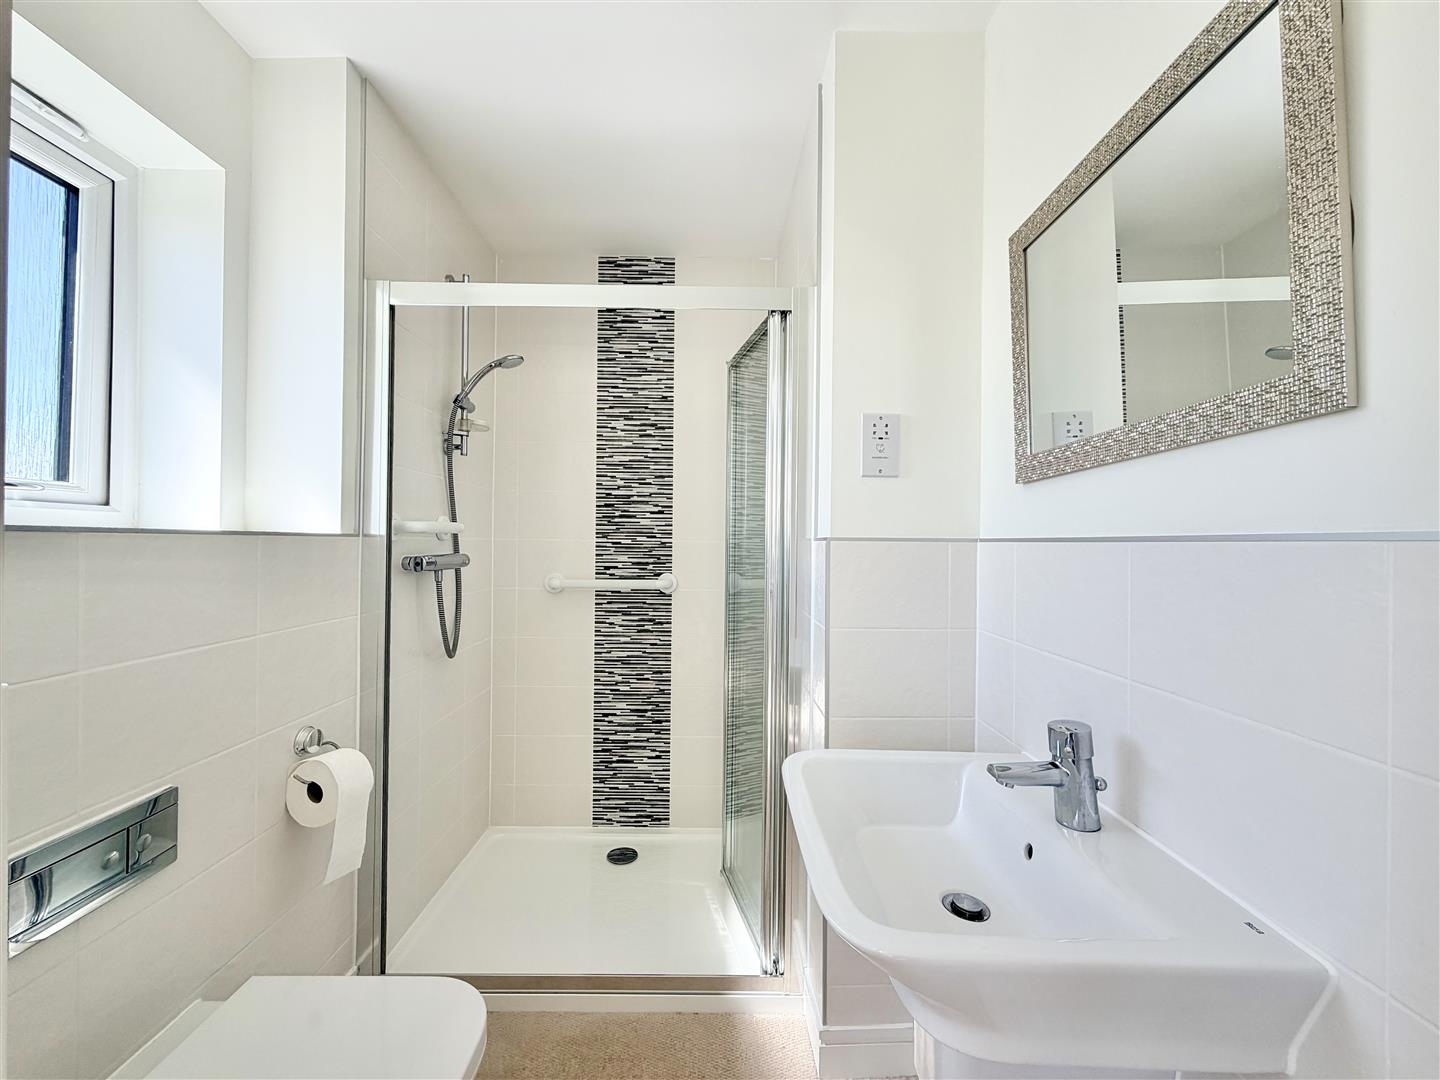
EN-SUITE SHOWER ROOM2.06m x 1.75m (6'9 x 5'9)
Wall hung wash hand basin & close coupled wc. Shower with thermostatic control & shaver socket.
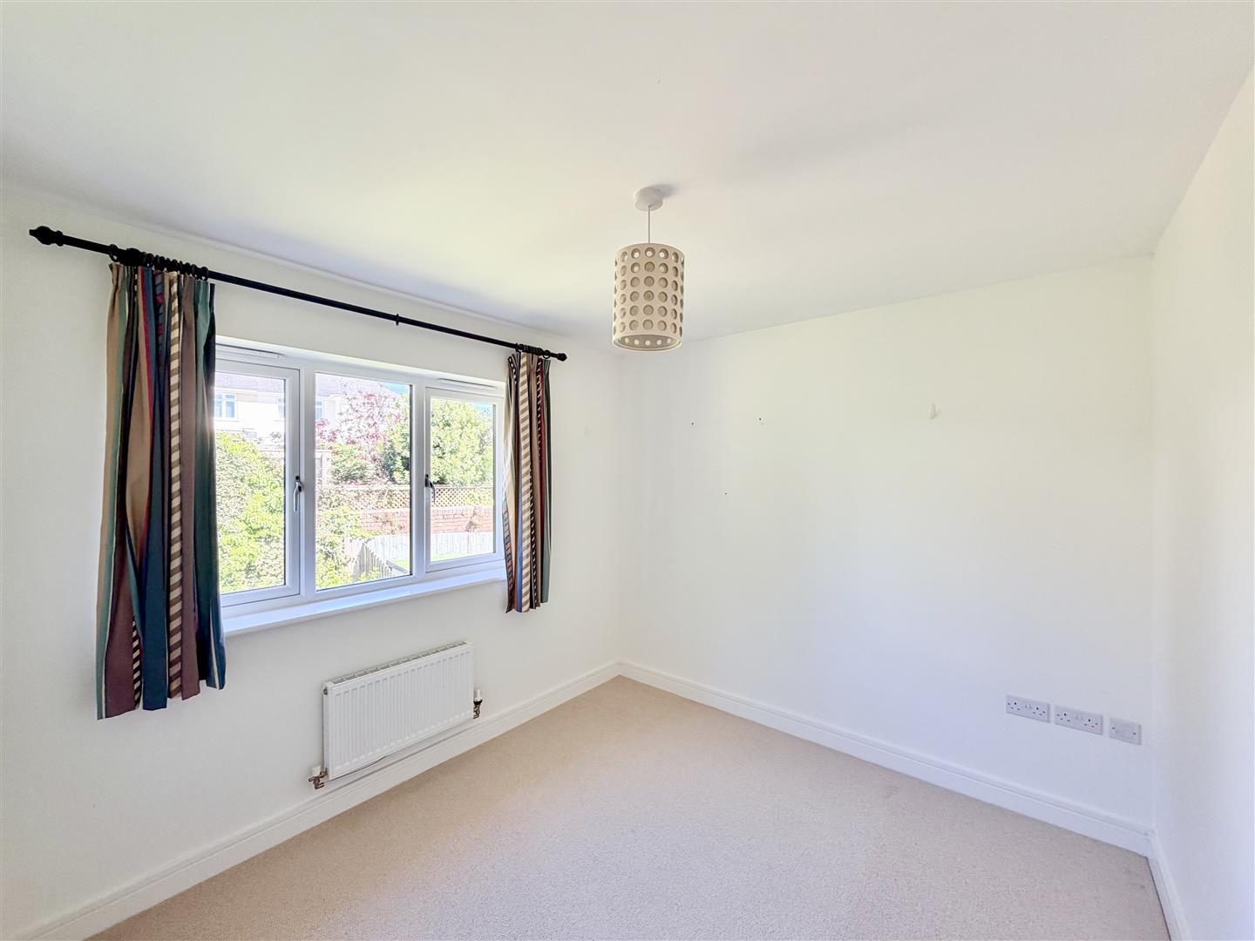
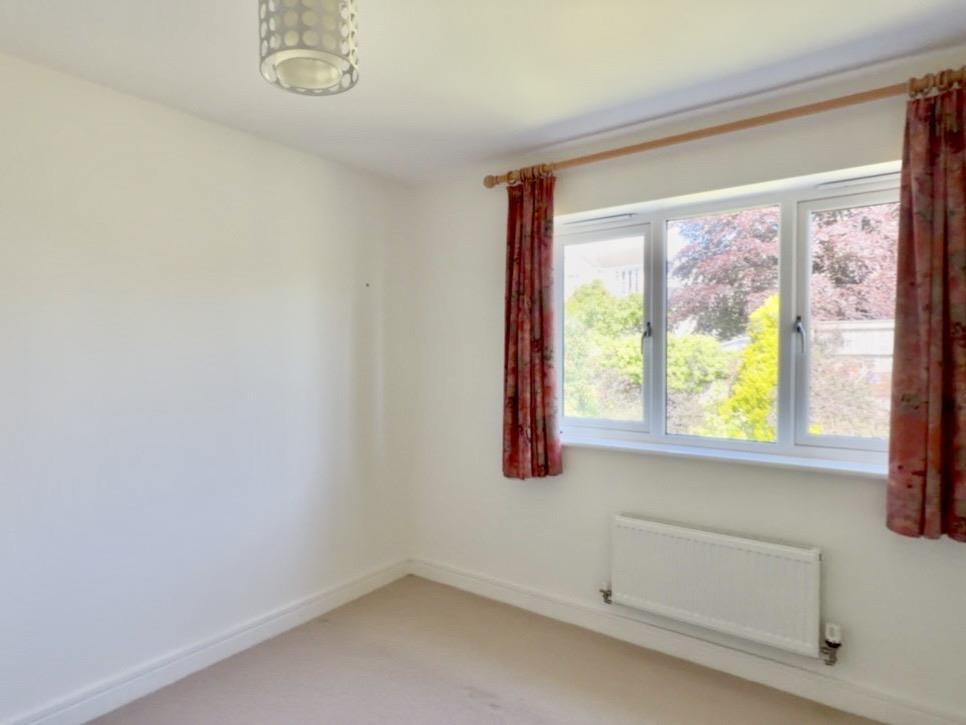
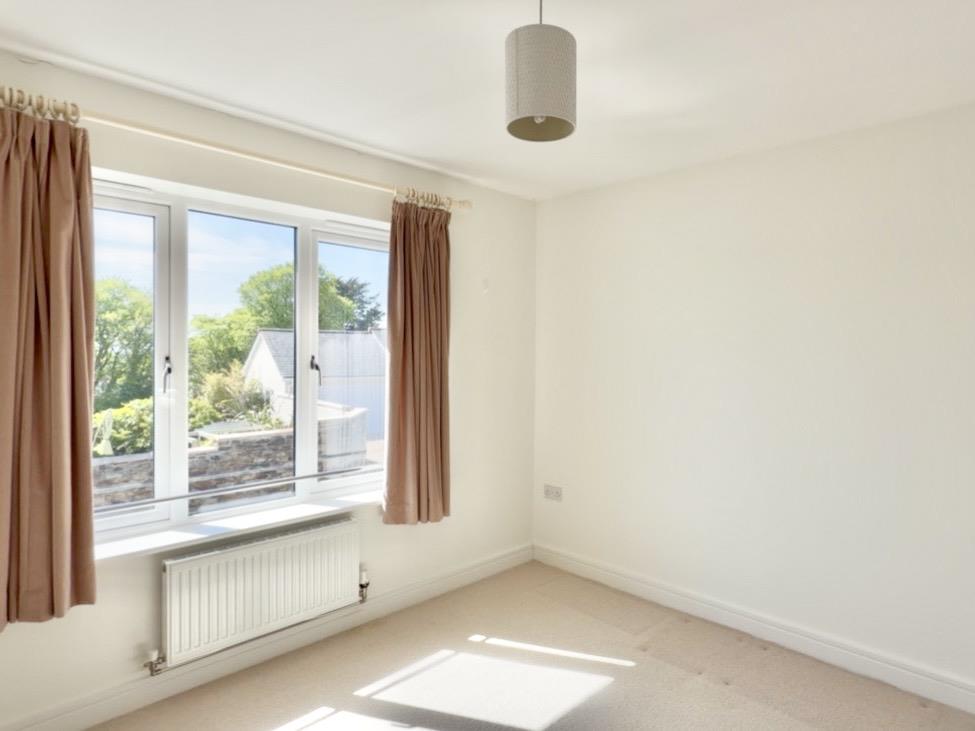
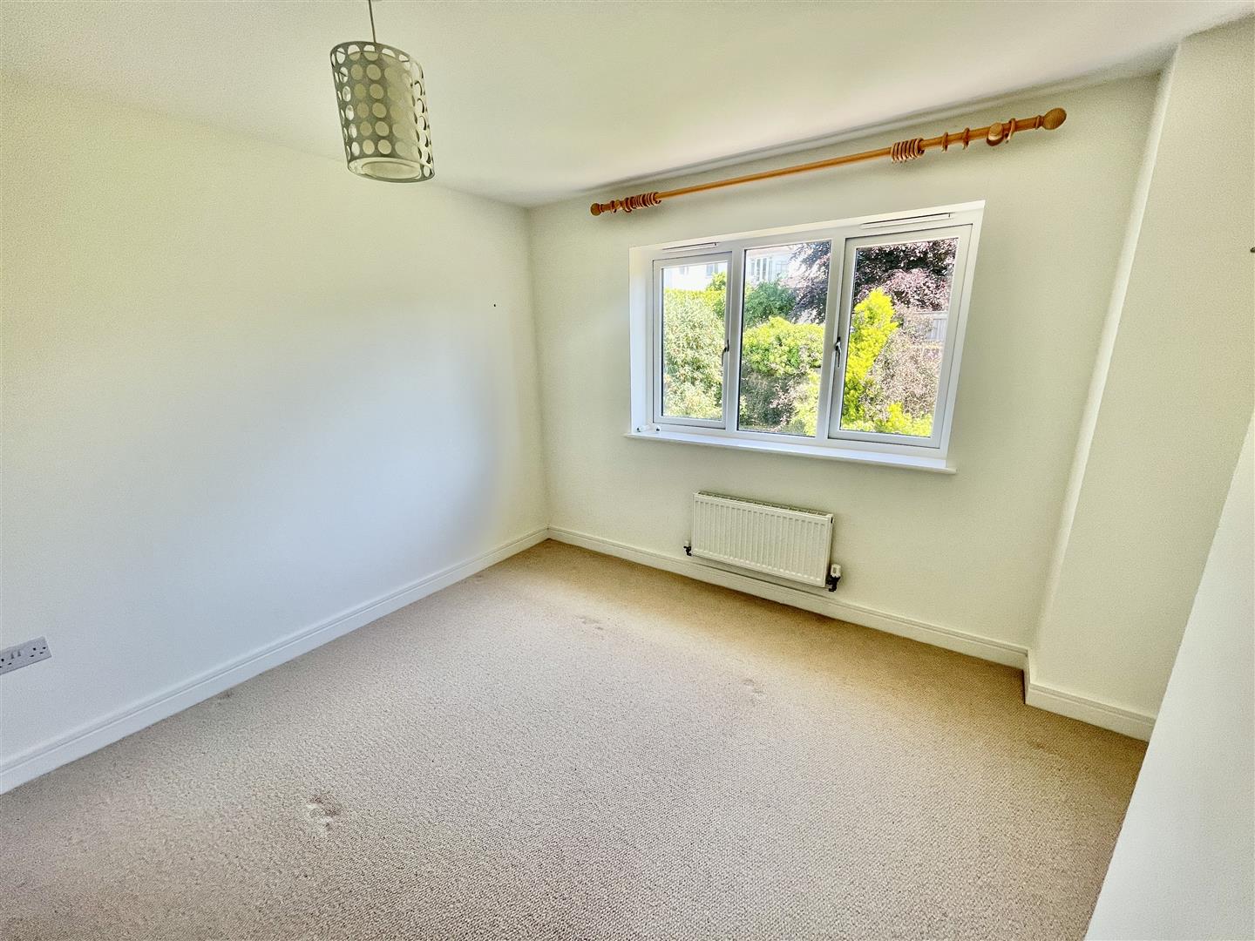
BEDROOM TWO3.56m x 3.40m (11'8 x 11'2)
BEDROOM THREE3.40m x 2.95m (11'2 x 9'8)
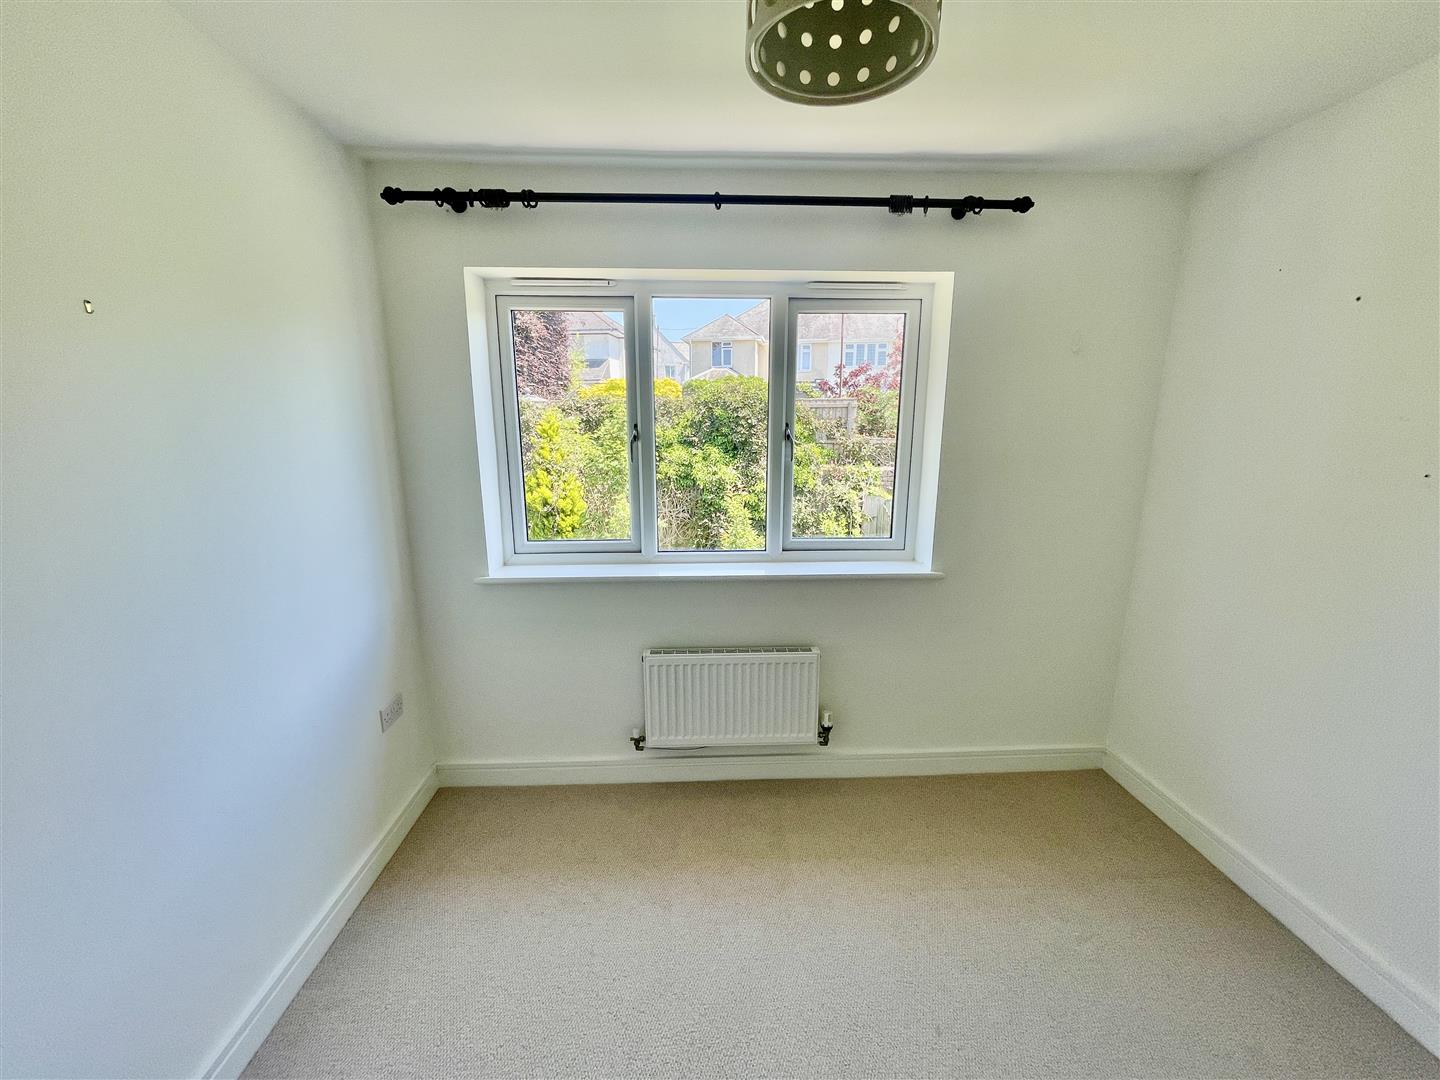
BEDROOM FOUR2.90m x 2.74m (9'6 x 9')
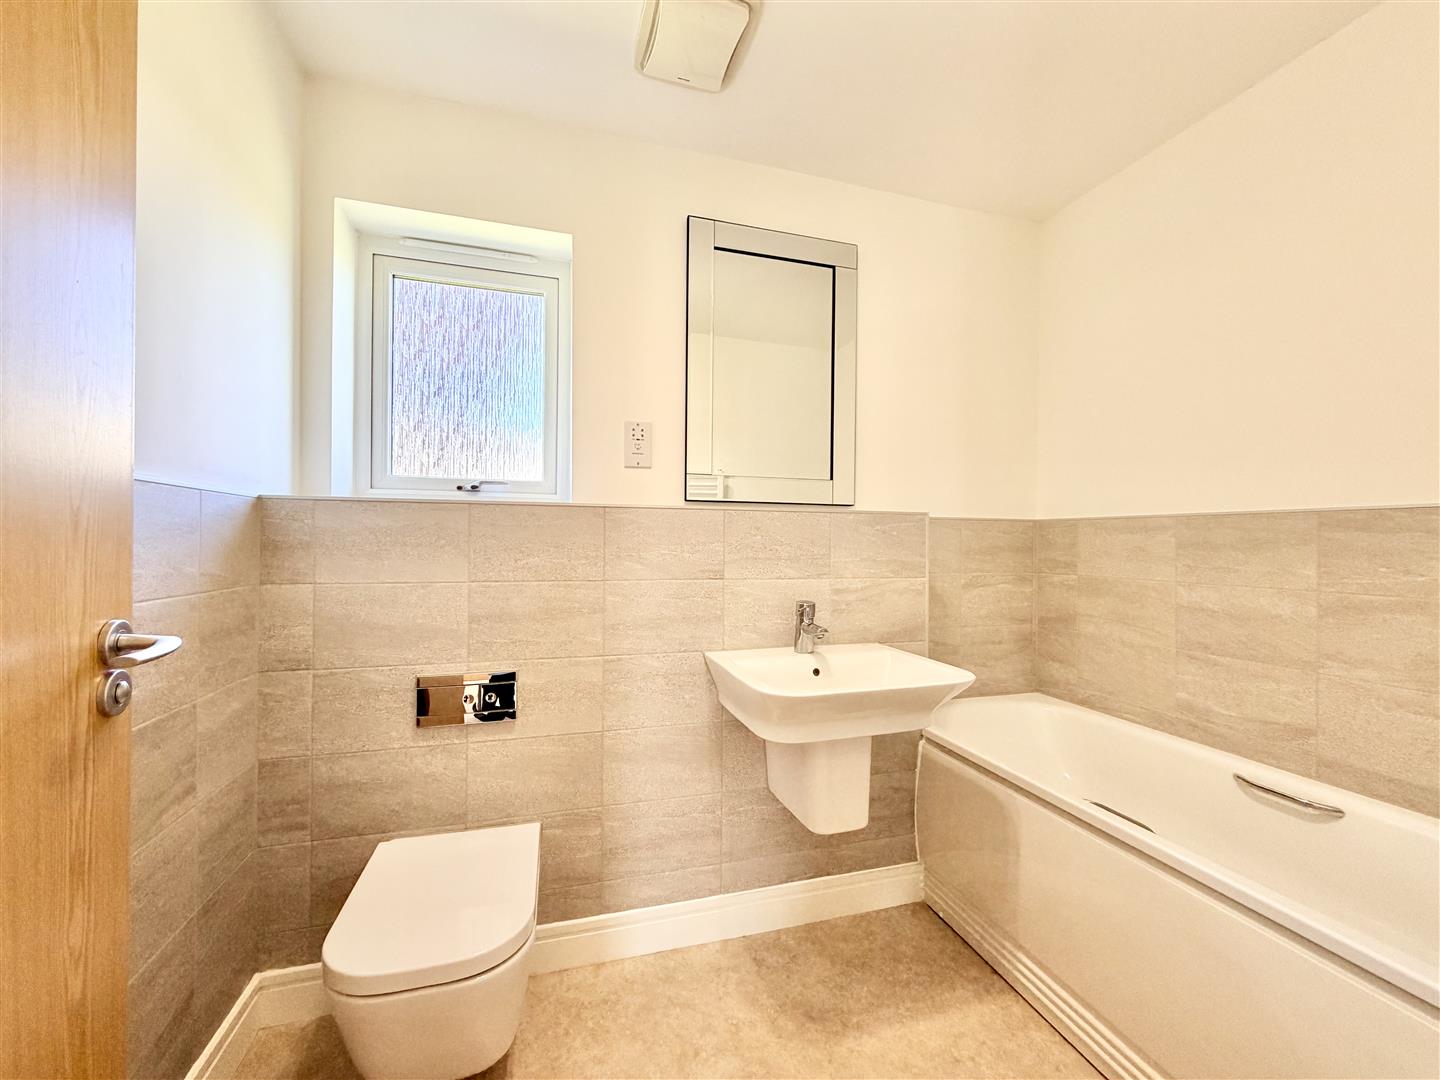
BATHROOM2.46m x 1.70m (8'1 x 5'7)
Quality, white & modern suite with Rocca wall-hung wash hand basin & wc. Panelled bath with a mixed tap & shaver socket.
OUTSIDE
21ft long drive by 20ft wide. Mains electric point to one side & cold water tap. Level front garden. Gate leads to path through to enclosed rear garden. Wide paved patio next to the property & a lawned garden beyond. Fence boundaries & outside water tap.
COUNCIL TAX
Plymouth City Council
Council Tax Band: E
SERVICES
The property is connected to all the mains services: gas, electricity, water and drainage.