Room Descriptions
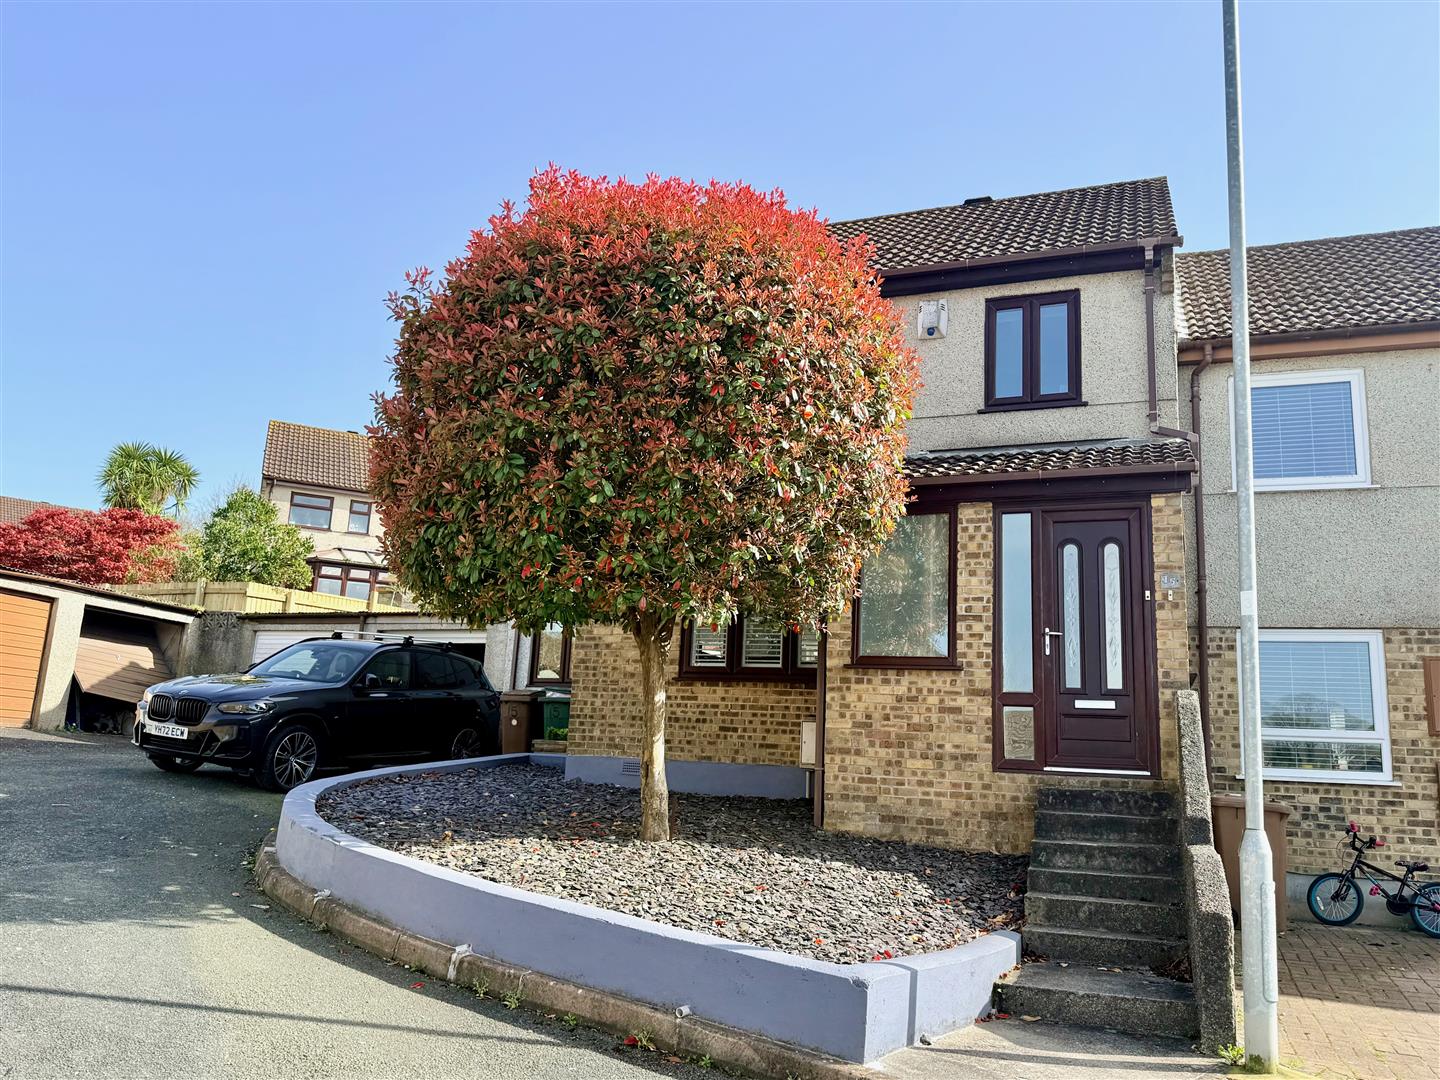
Beautifully presented and ready to move straight into, is this extended 3-bedroom semi-detached home offering spacious and versatile living accommodation in a sought residential location quietly situated at the end of a cul-de-sac and available with vacant possession. The ground floor features a bright entrance porch & hallway, generous lounge/diner with stunning solid marble feature fireplace. There is a separate open-plan TV room/study, ideal for home-working or additional living space. The stylish kitchen/diner provides a large social area for modern family life with direct access to the front and rear garden. On the first floor there are 3 bedrooms including a superb main bedroom with fitted wardrobes and an ensuite dressing room and alongside this there is a modern family bathroom finished to a high standard. Outside, the property enjoys a sunny south-west facing garden designed for low maintenance and maximum enjoyment - perfect for social entertaining or relaxing. The property has an adjoining garage and 2 off-road parking spaces. Located within easy reach of local shops and schools and only a short drive to access the A38, providing routes into Plymouth City Centre.
HEDINGHAM CLOSE, PLYMPTON, PL7 2FJ
ACCOMMODATION
uPVC double-glazed front door opening into the entrance porch.
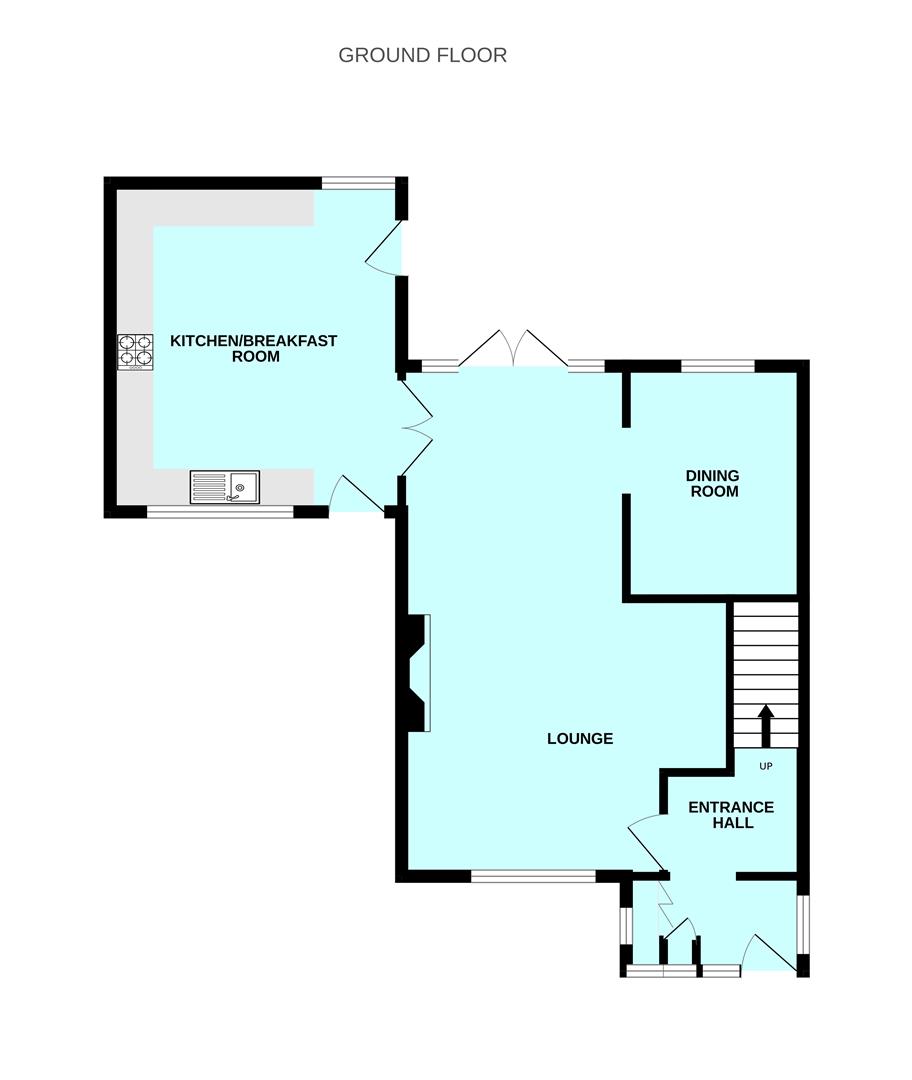
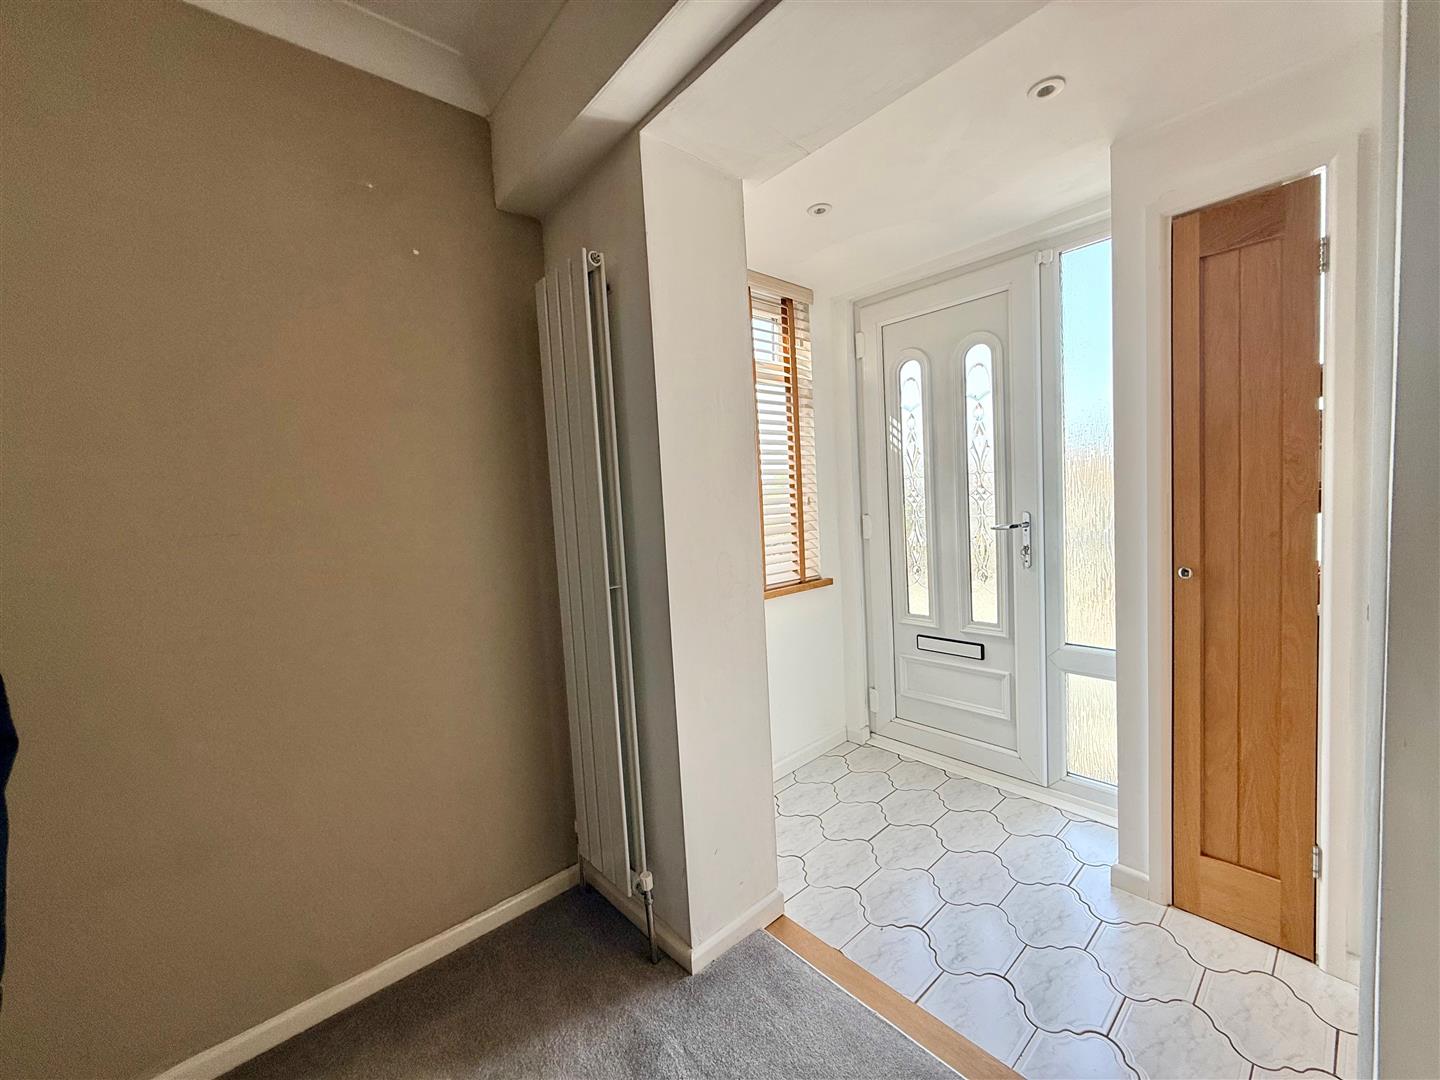
ENTRANCE PORCH1.70m x 1.24m (5'7 x 4'1)
Built-in cloak and storage cupboards. Tiled floor. Open-plan access through to the hallway.
HALLWAY1.70m x 1.27m (5'7 x 4'2)
Stairs rising to the first floor. Fully-glazed door opening into the lounge.
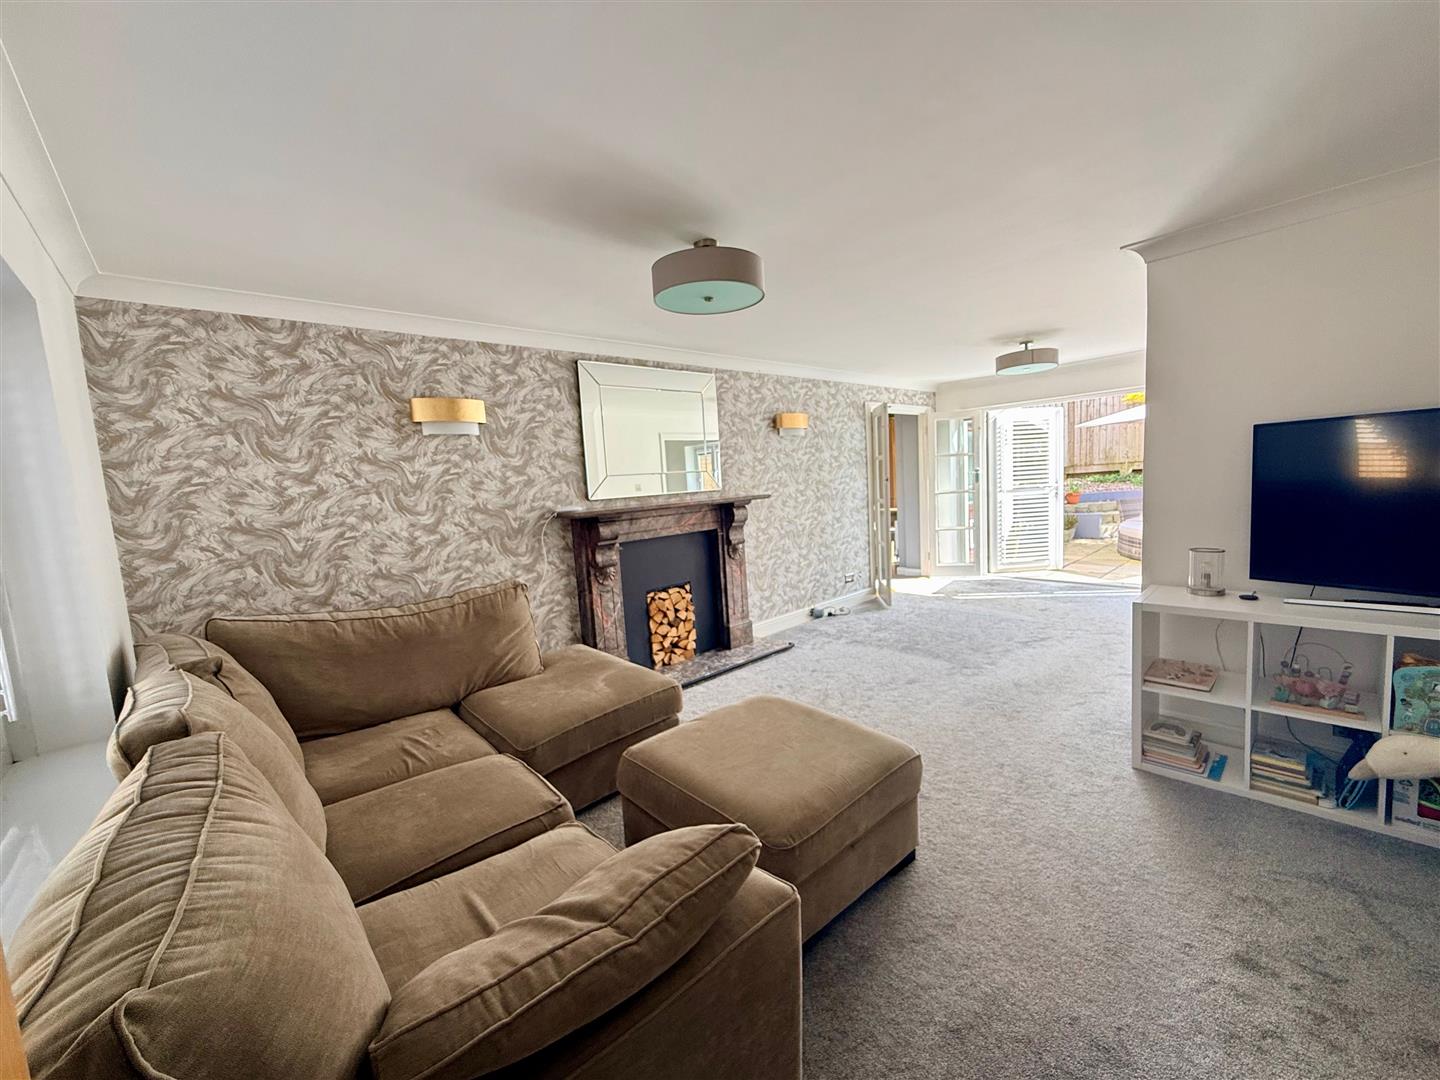
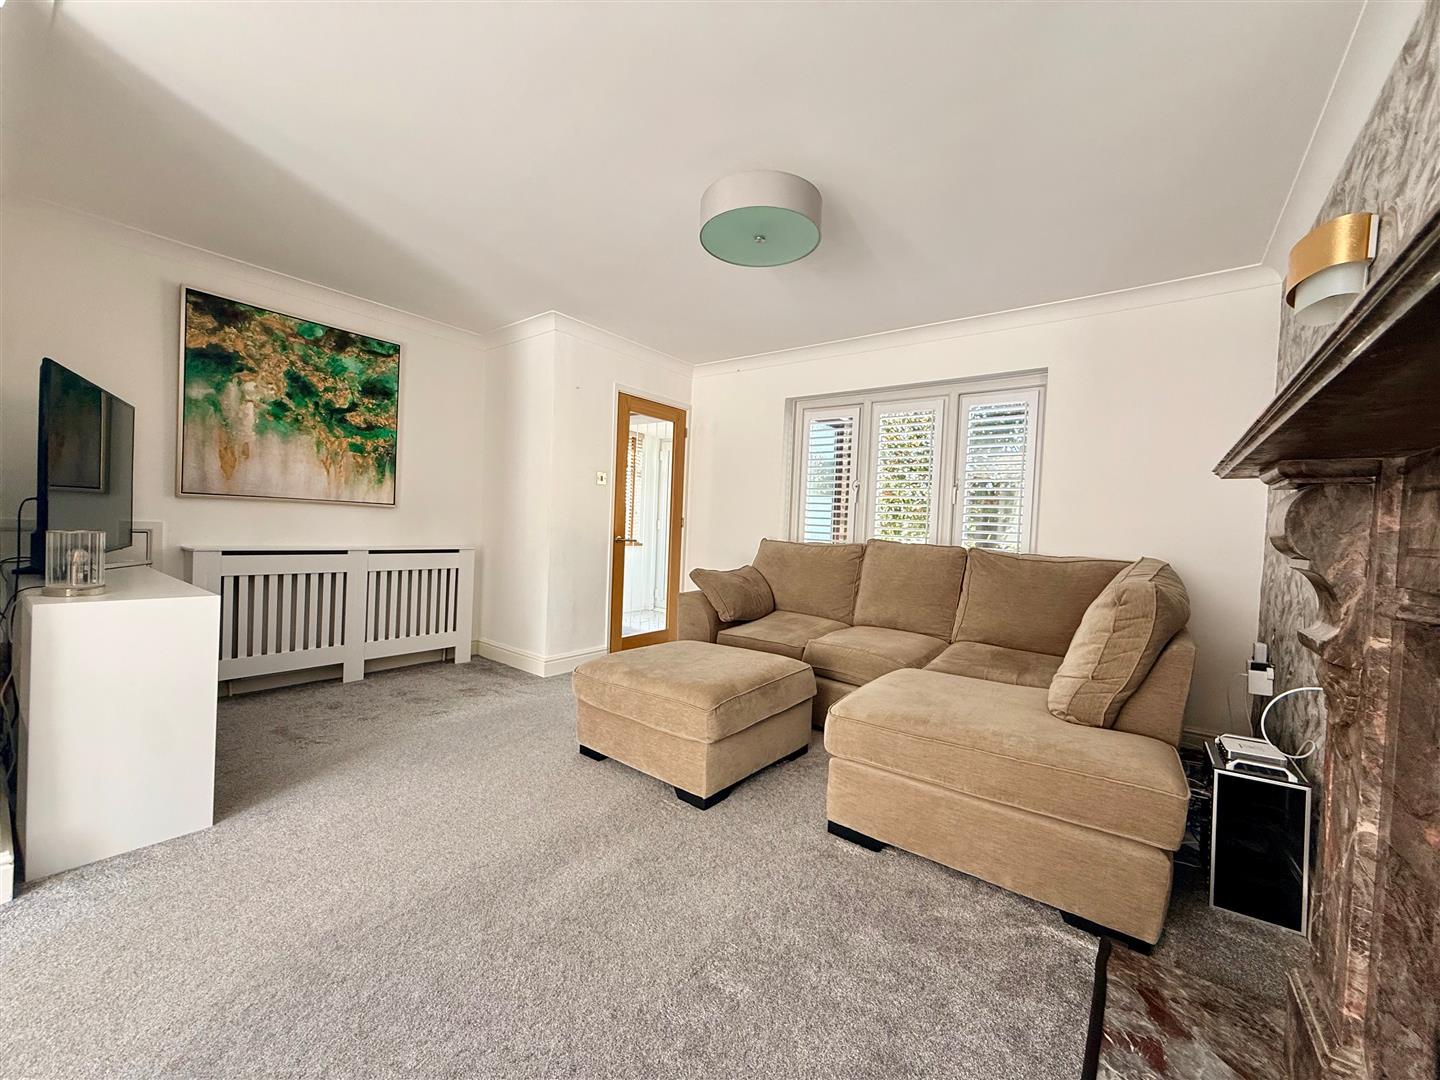
LOUNGE7.01m x 4.37m (23' x 14'4)
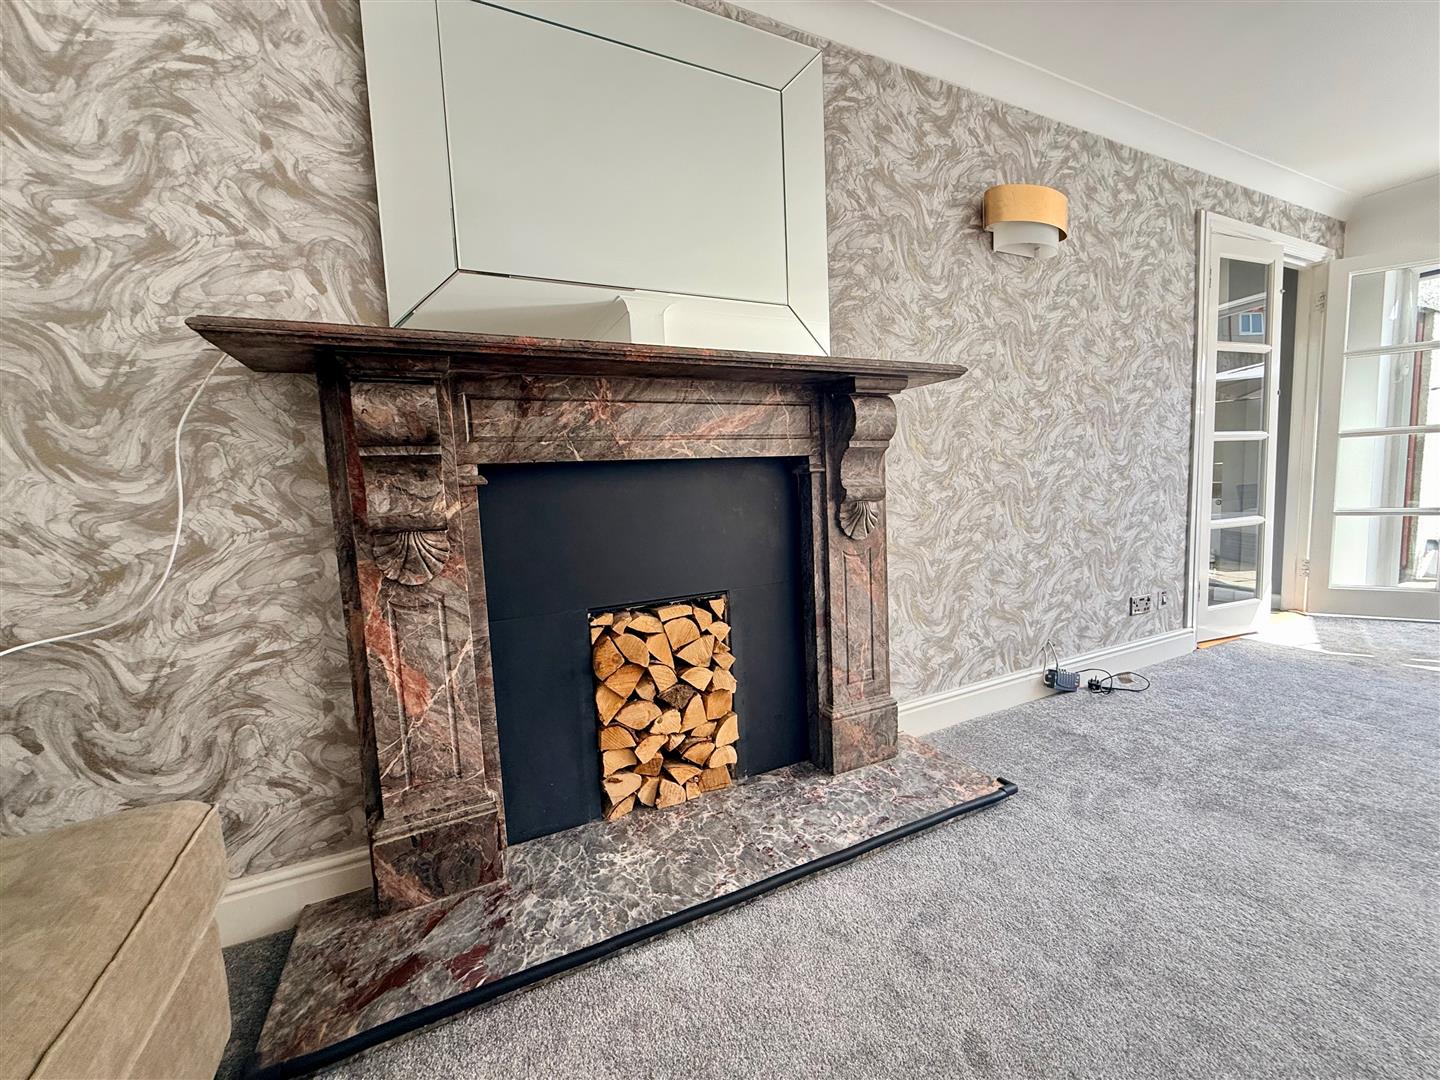
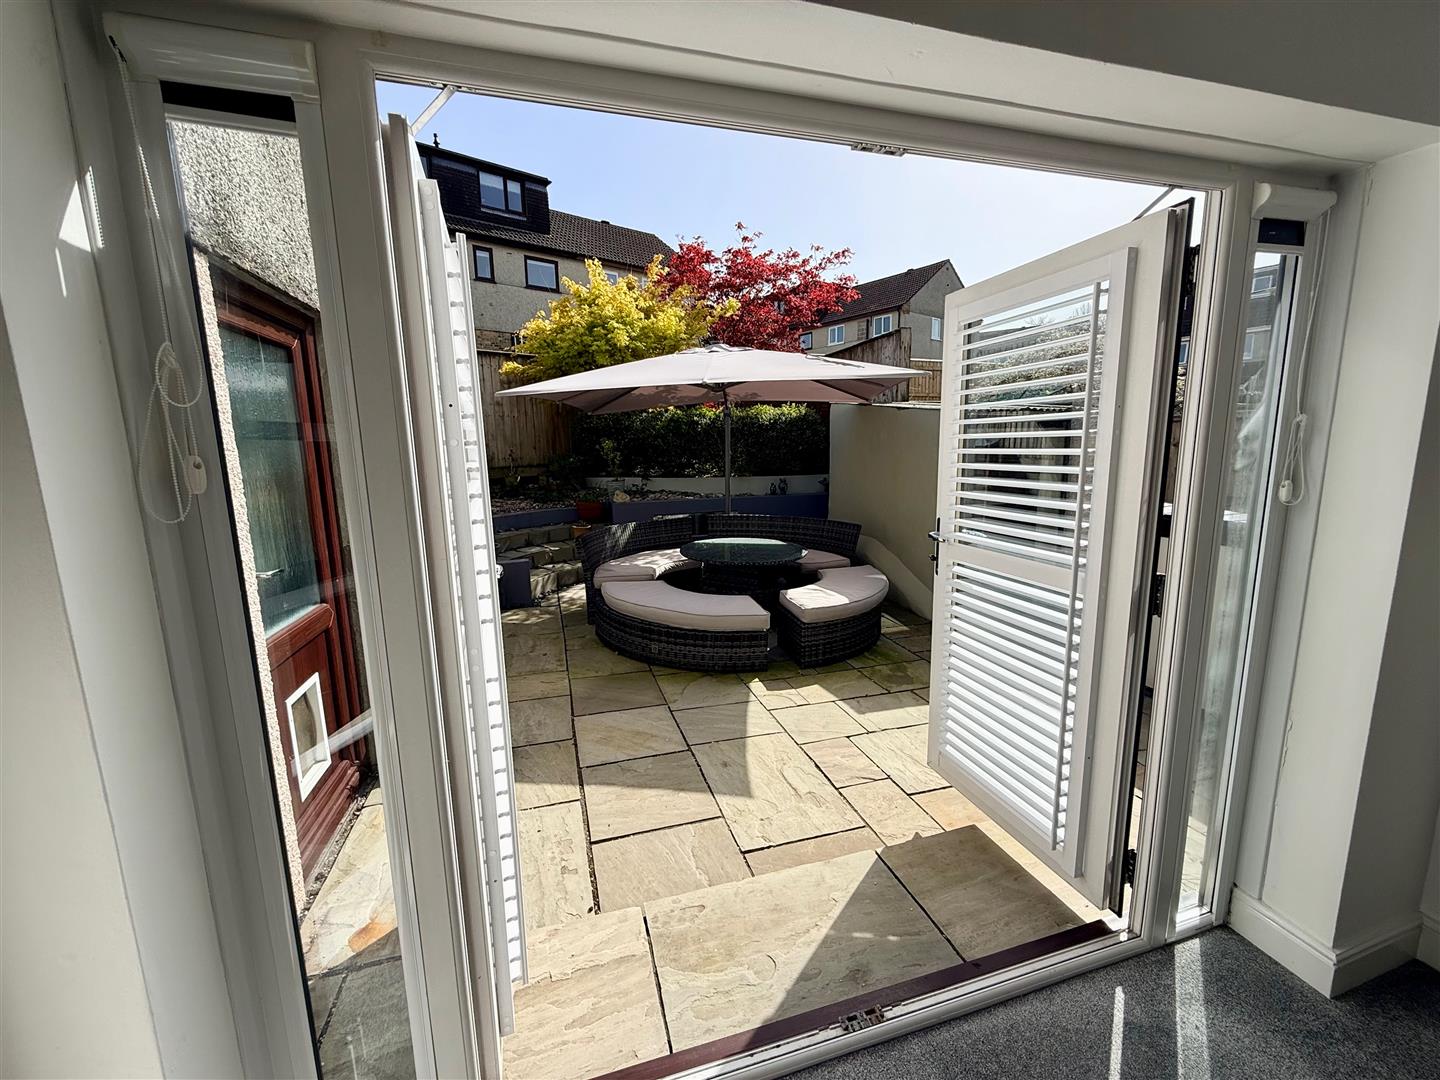
A bright and spacious room. uPVC double-glazed window with fitted shutters overlooking the front. uPVC double-glazed patio doors with fitted shutters opening onto the rear garden. Pink and grey feature period granite fireplace. Archway through to the TV room/study.
TV ROOM/STUDY3.23m x 2.41m (10'7 x 7'11)
Window overlooking the rear garden.
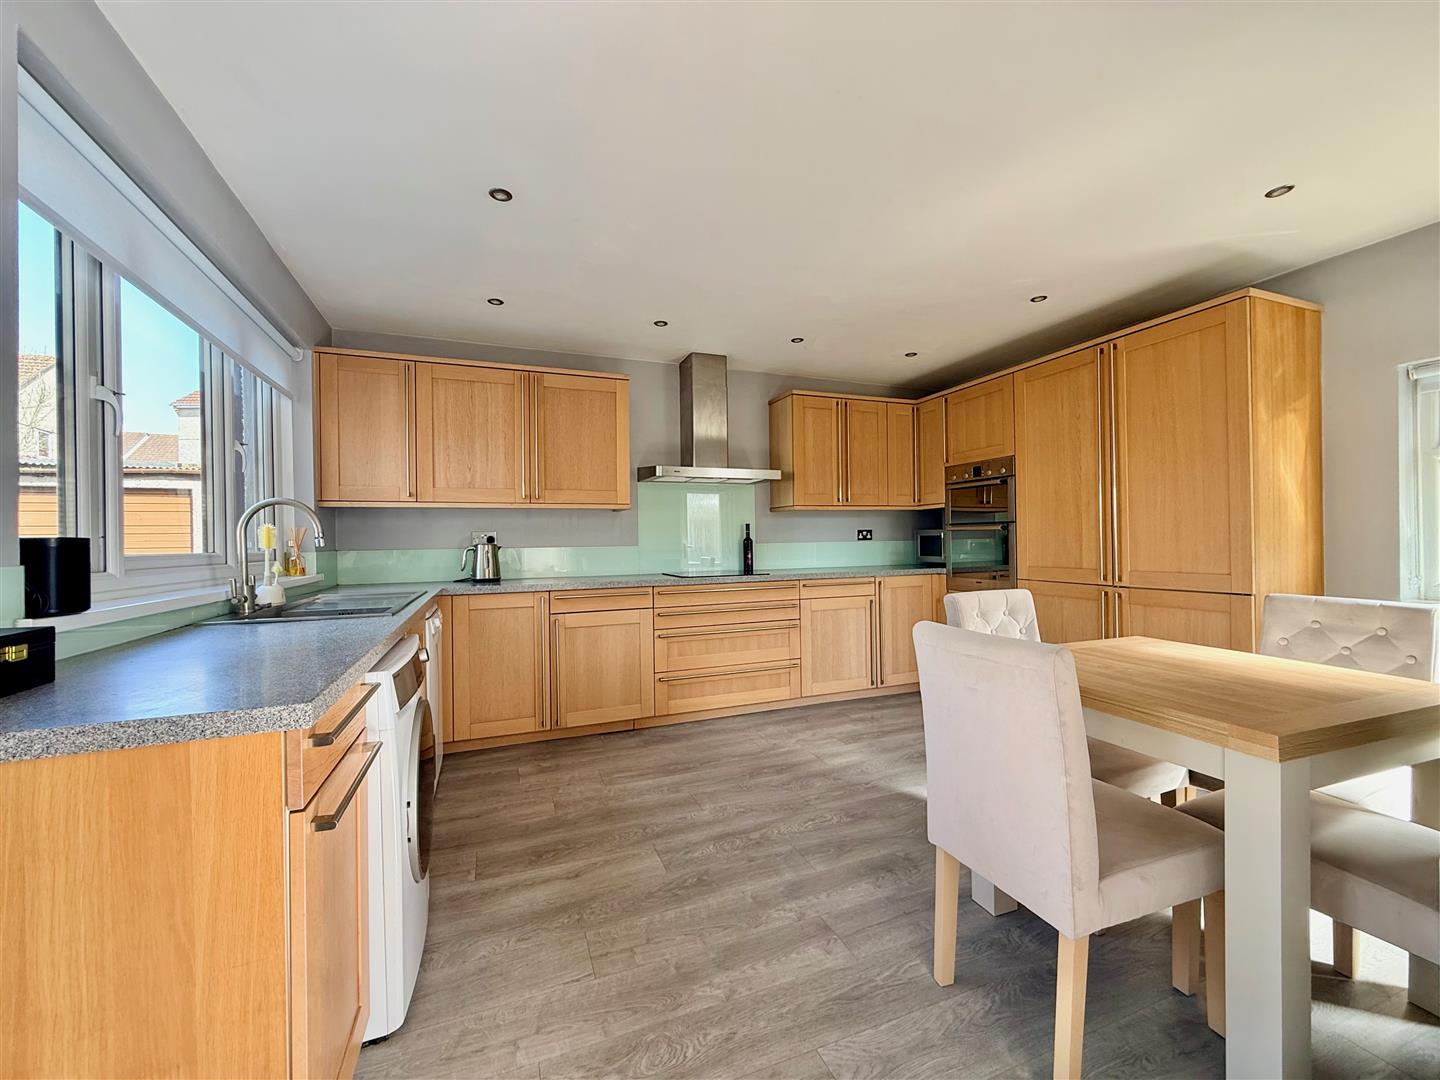
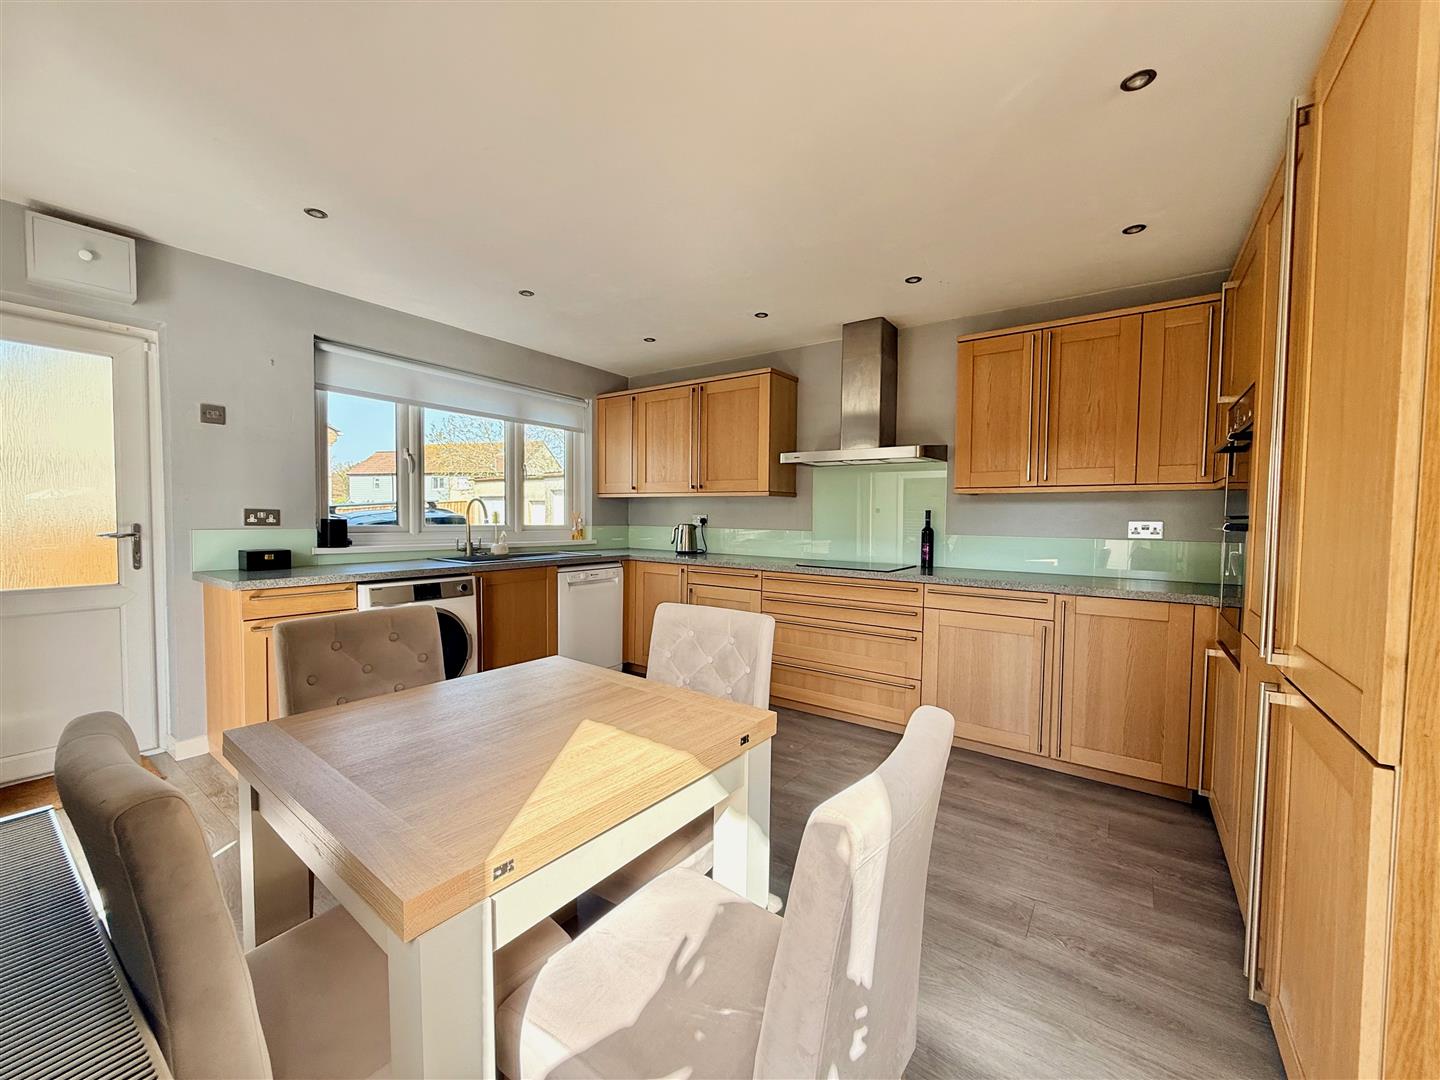
KITCHEN/DINER3.84m x 4.52m (12'7 x 14'10)
Fitted with an extensive range of matching base cupboards and drawers with laminate work surfaces over and glass splash-backs surrounds, incorporating a stainless-steel single drainer sink unit with mixer tap. Integrated appliances include a 4-ring hob with a stainless-steel extractor canopy over, built-in fridge and freezer with matching door fronts and a fitted double oven. Plumbing for washing machine. uPVC double-glazed window over the sink with a view to the front elevation. Window to the rear elevation. Double-glazed door opening onto the rear garden. Double-glazed door opening onto the front.
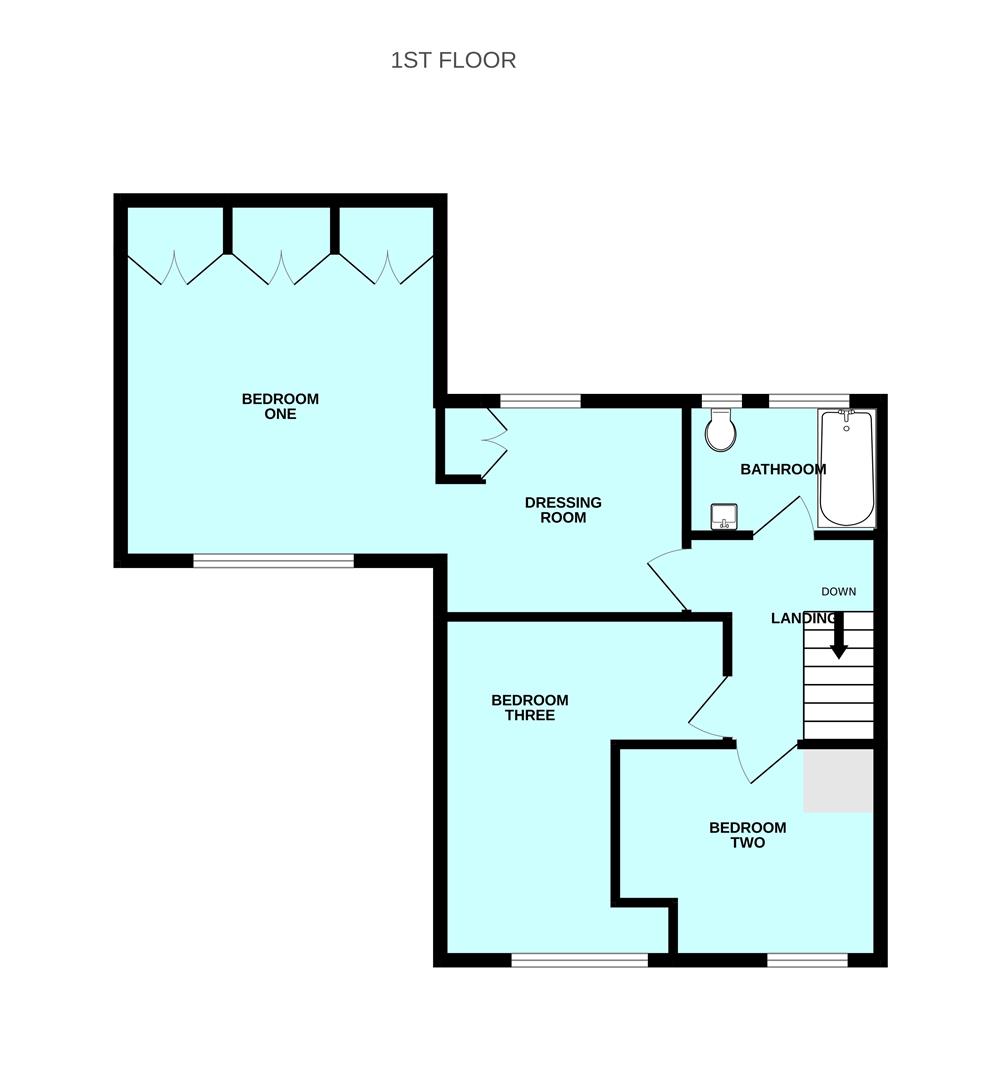
FIRST FLOOR LANDING2.57m x 1.88m (8'5 x 6'2)
Providing access to the first floor accommodation. Hatch to insulated and part-boarded roof space with retractable ladder. Power and lighting.
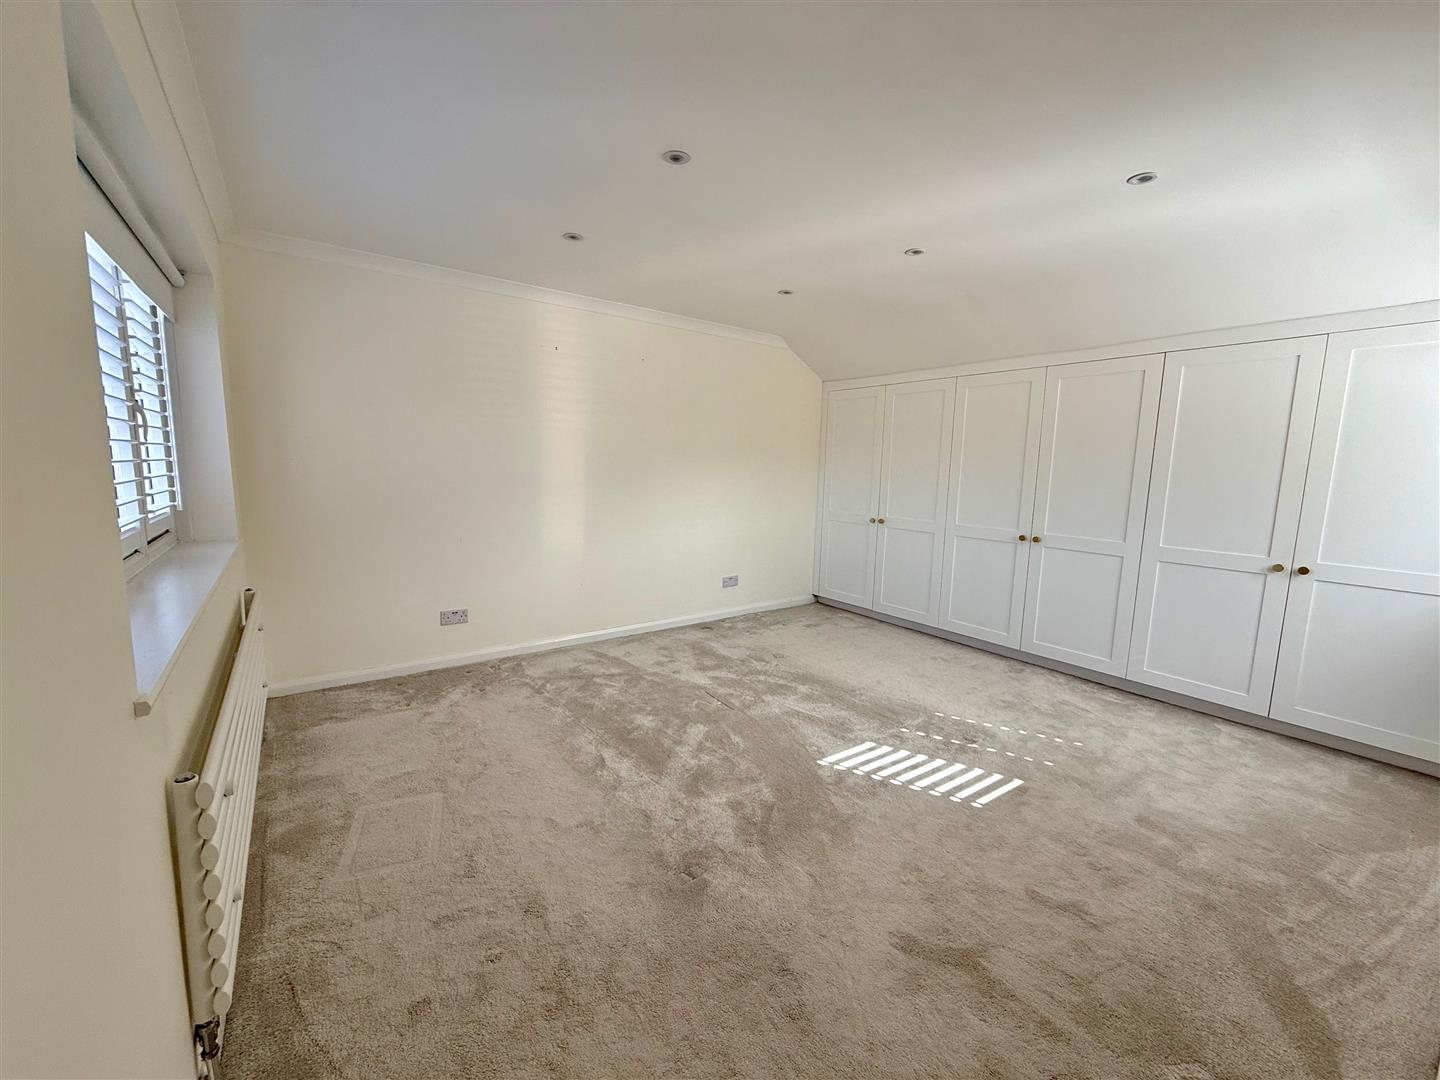
MAIN BEDROOM SUITE3.89m x 3.81m (12'9 x 12'6)
Double-glazed window to the front elevation. Fitted wardrobes along one wall. Walk-through to the dressing room.
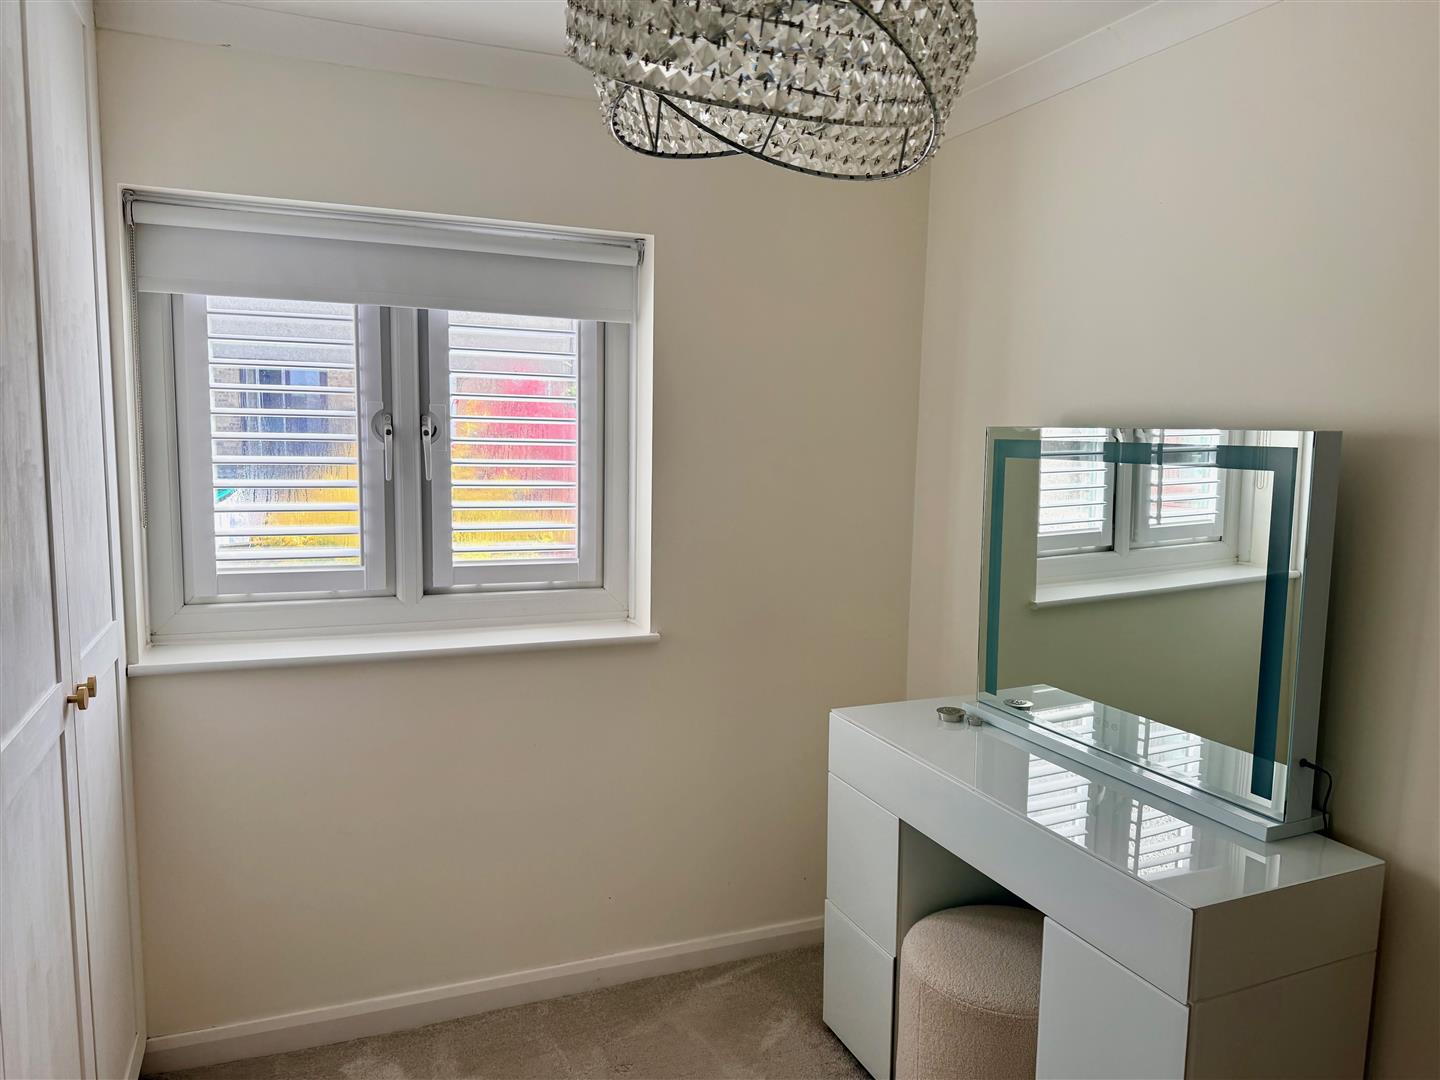
ENSUITE DRESSING ROOM2.72m x 2.44m (8'11 x 8')
Fitted wardrobes. Window overlooking the rear garden.
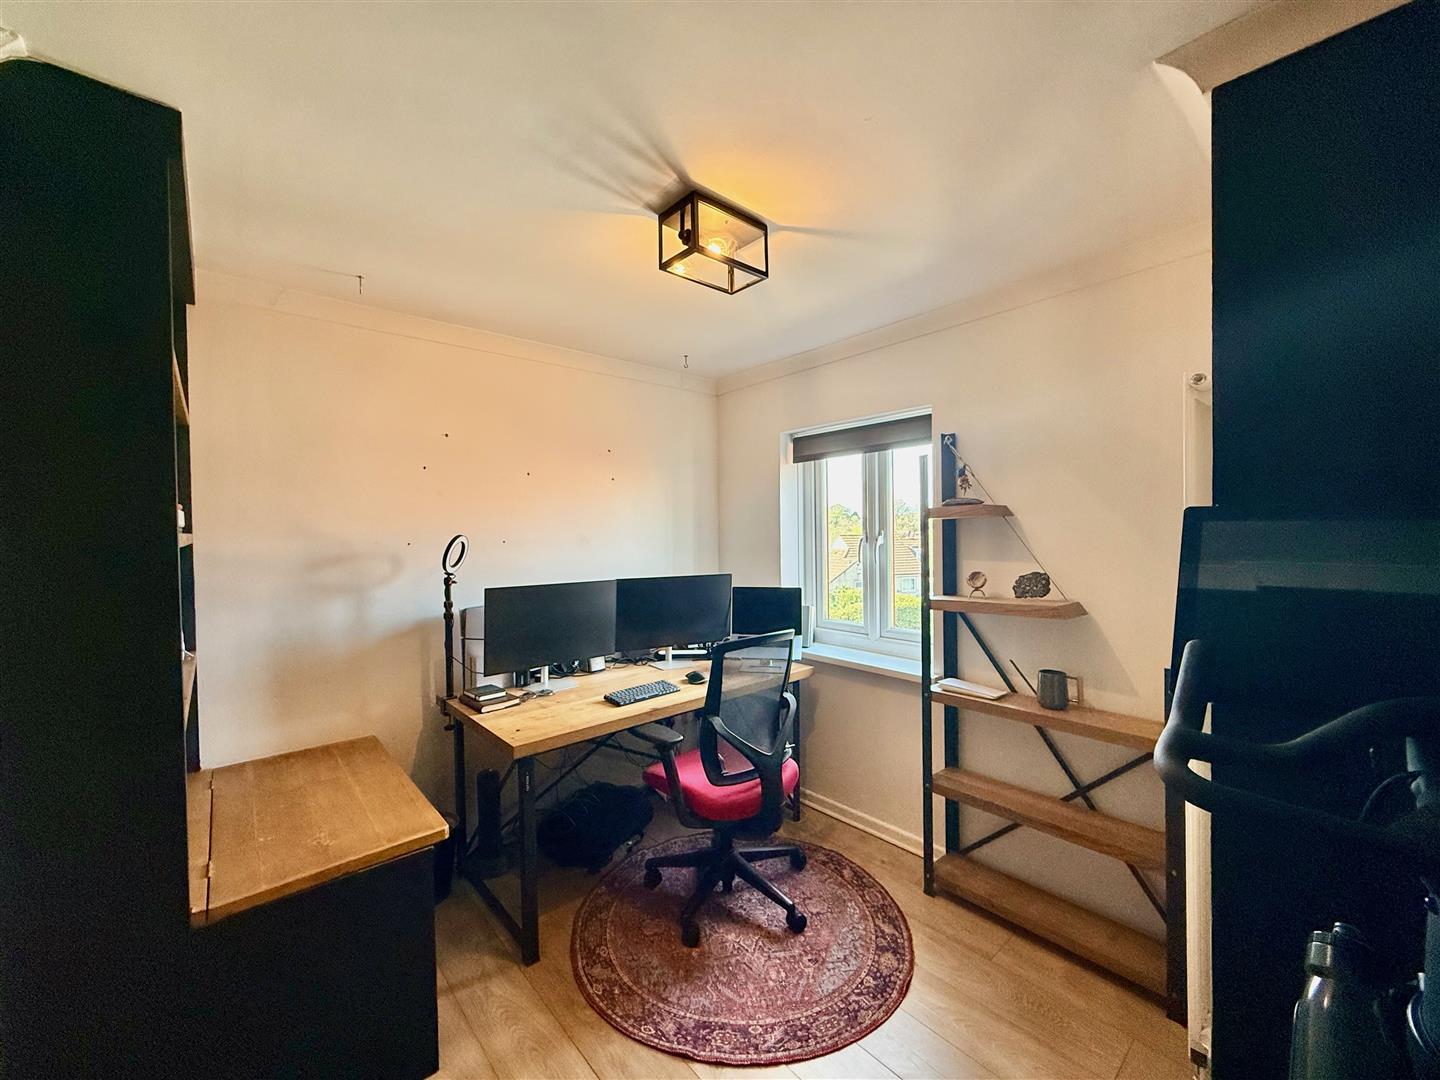
BEDROOM TWO3.15m x 2.59m (10'4 x 8'6)
Double-glazed window to the front elevation.
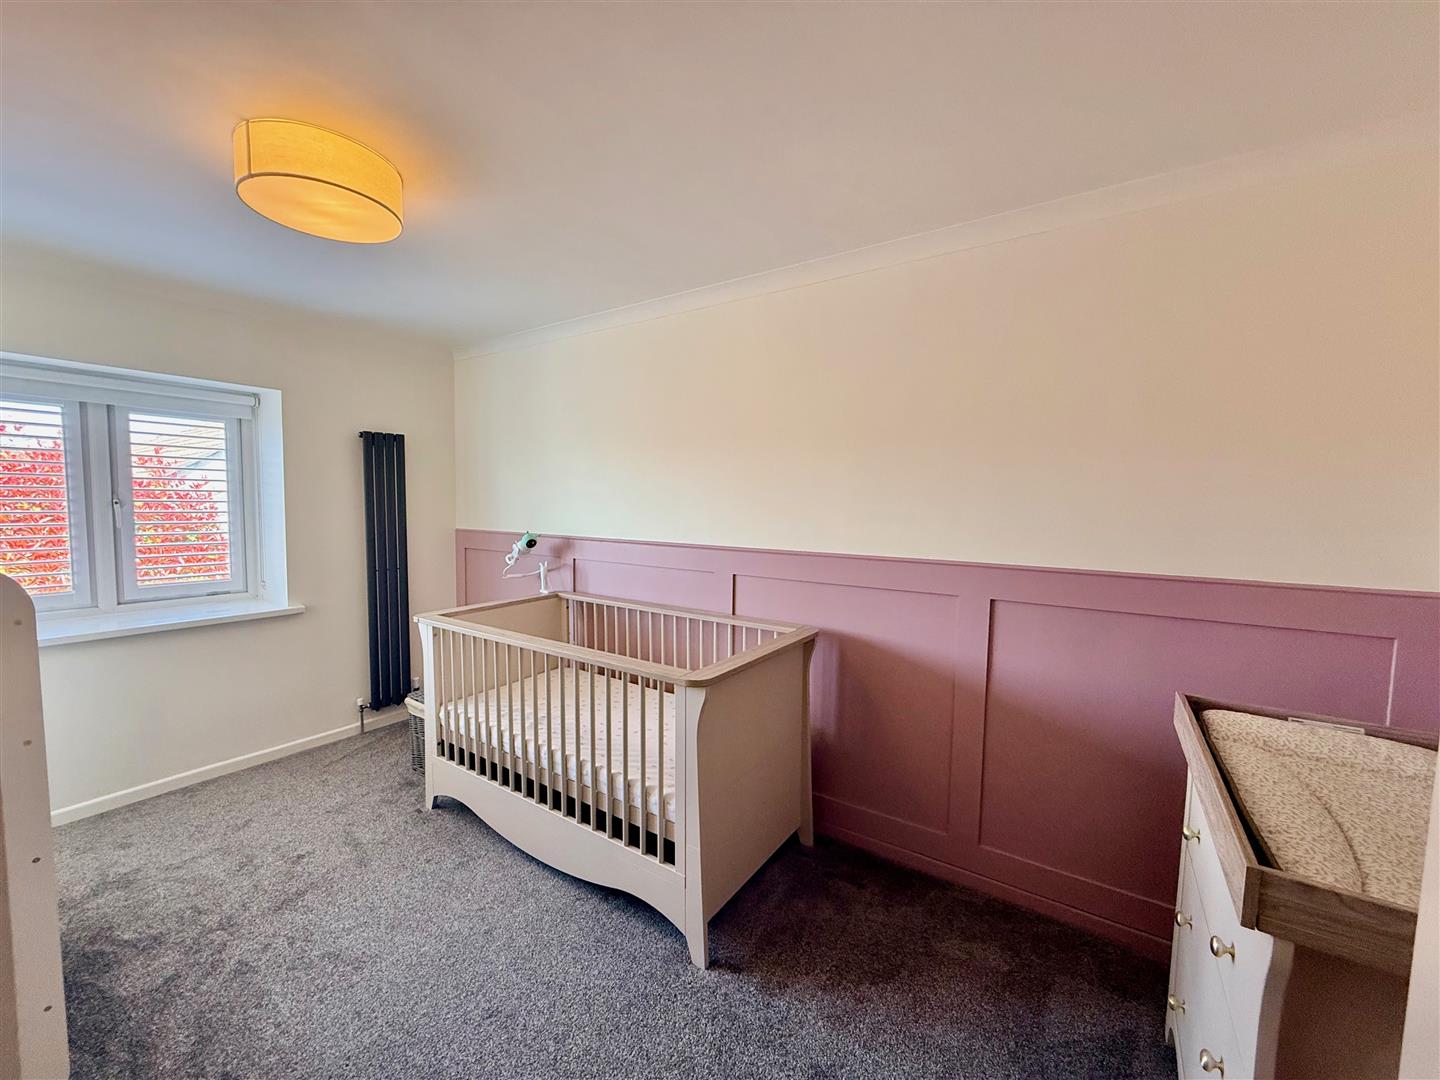
BEDROOM THREE4.24m x 3.40m max (13'11 x 11'2 max)
Double-glazed window to the front elevation. Fitted storage cupboards.
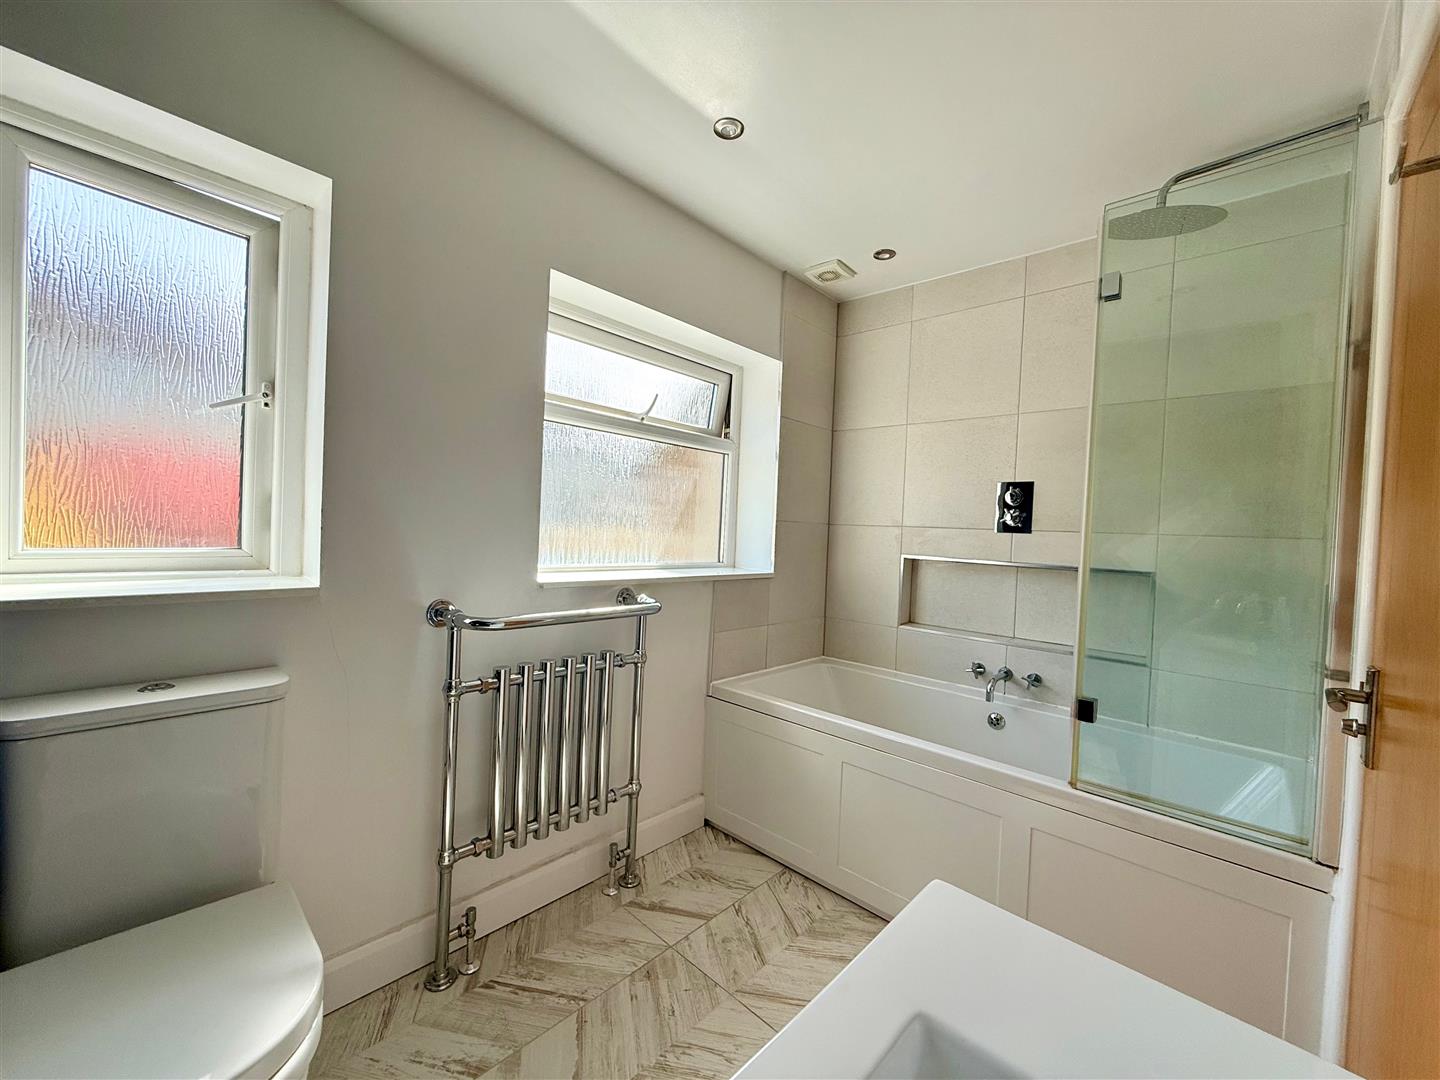
FAMILY BATHROOM2.77m x 1.68m (9'1 x 5'6)
A modern contemporary bathroom fitted with a 3-piece white suite comprising a panel bath with a fully-tiled surround, shower screen and a fitted mains-fed shower, large wash hand basin with a fitted mirror behind and low level wc. Chrome-plated heated towel rail/radiator. Built-in TV at one end of the bath, which has the appearance of a mirrored tile and comes fully remote controlled. Inset ceiling spotlights. 2 obscured glass uPVC double-glazed windows.
GARAGE4.88m x 2.44m (16' x 8')
Metal up-&-over door. Power and light.
OUTSIDE
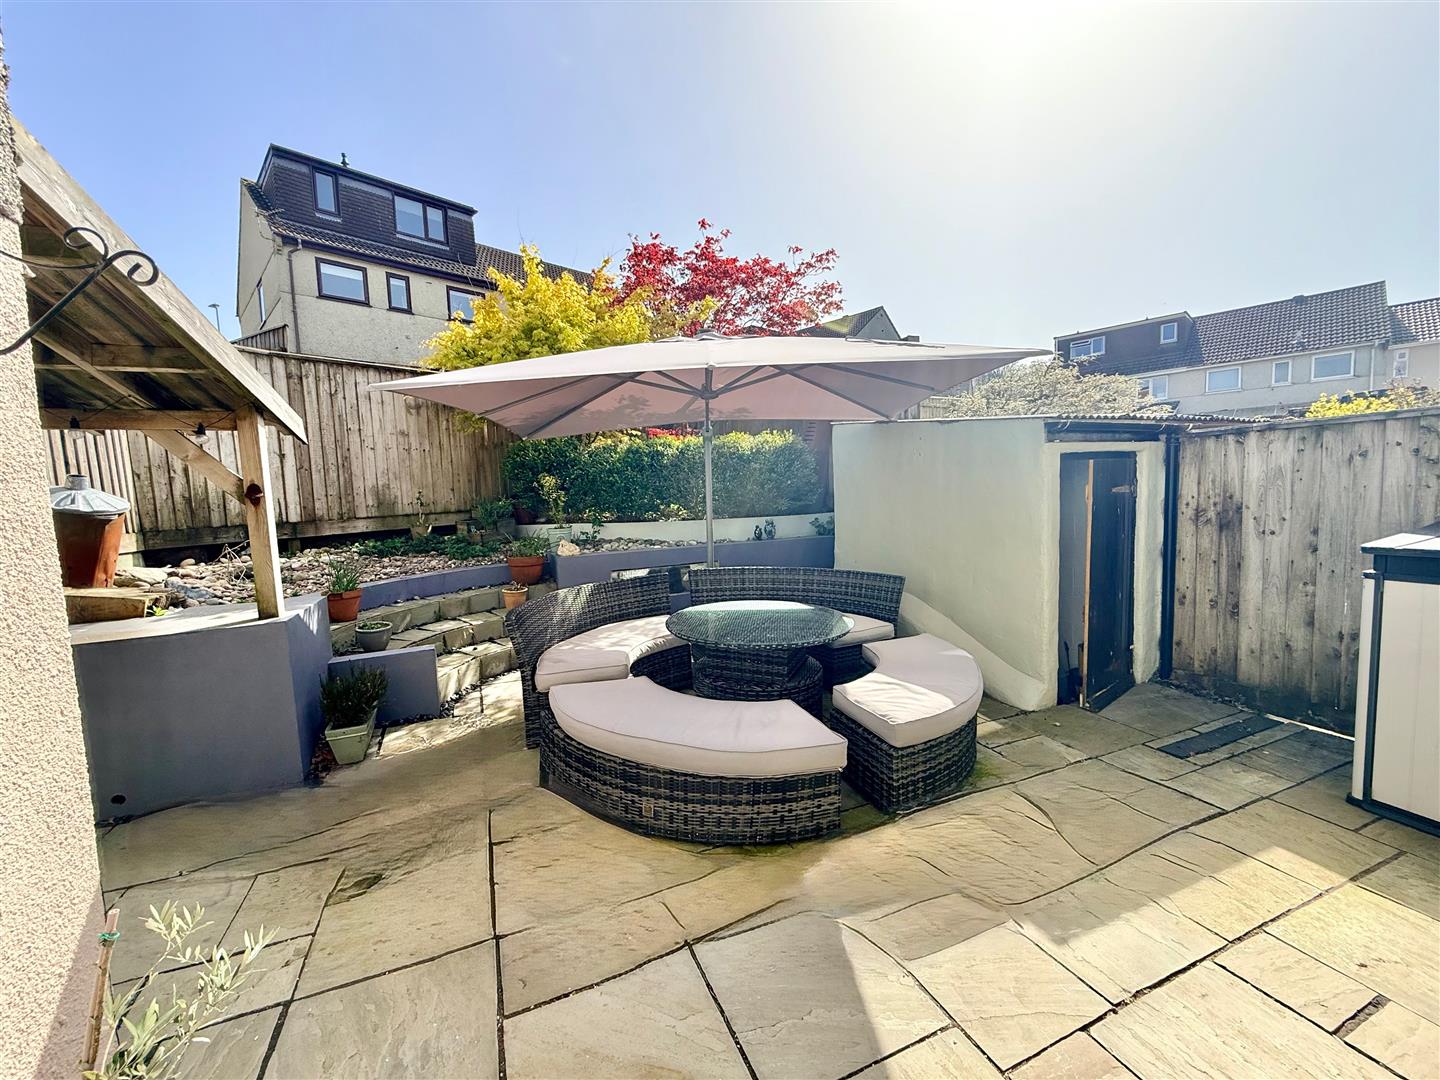
To the front of the property there is an area laid to slate chippings with an attractive mature tree and a driveway to the side providing parking for 2 cars. The rear garden is south-facing and low maintenance with a large area laid to patio and raised borders, including a covered barbecue area and a storage shed.
COUNCIL TAX
Plymouth City Council
Council Tax Band: B
SERVICES
The property is connected to all the mains services: gas, electricity, water and drainage.