Room Descriptions
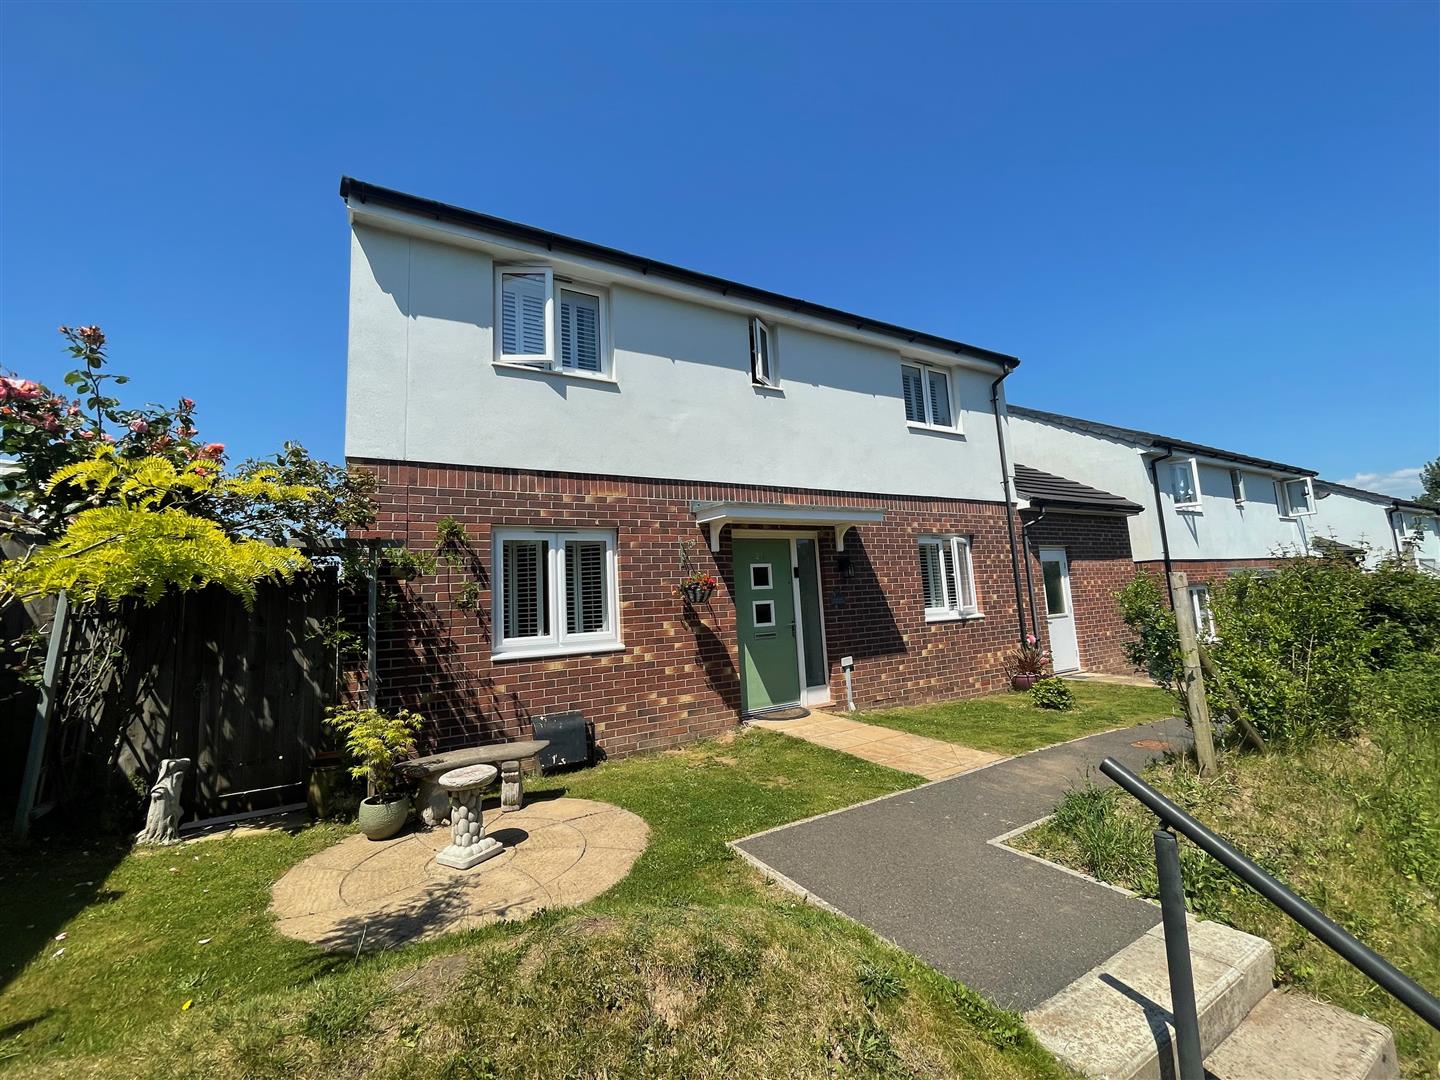
WHIMBREL WAY, ELBURTON, PL9 8GR
ACCOMMODATION
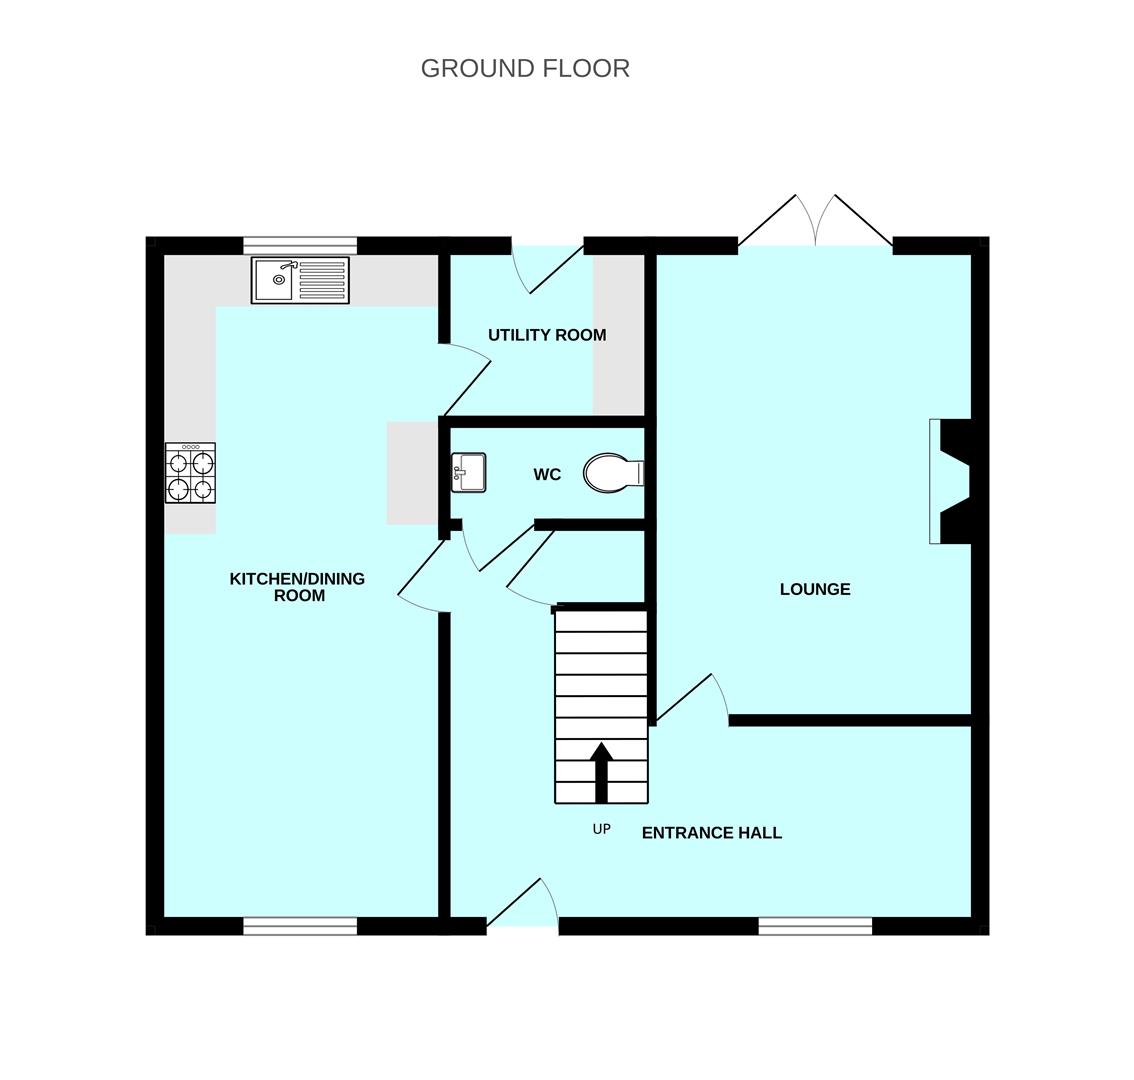
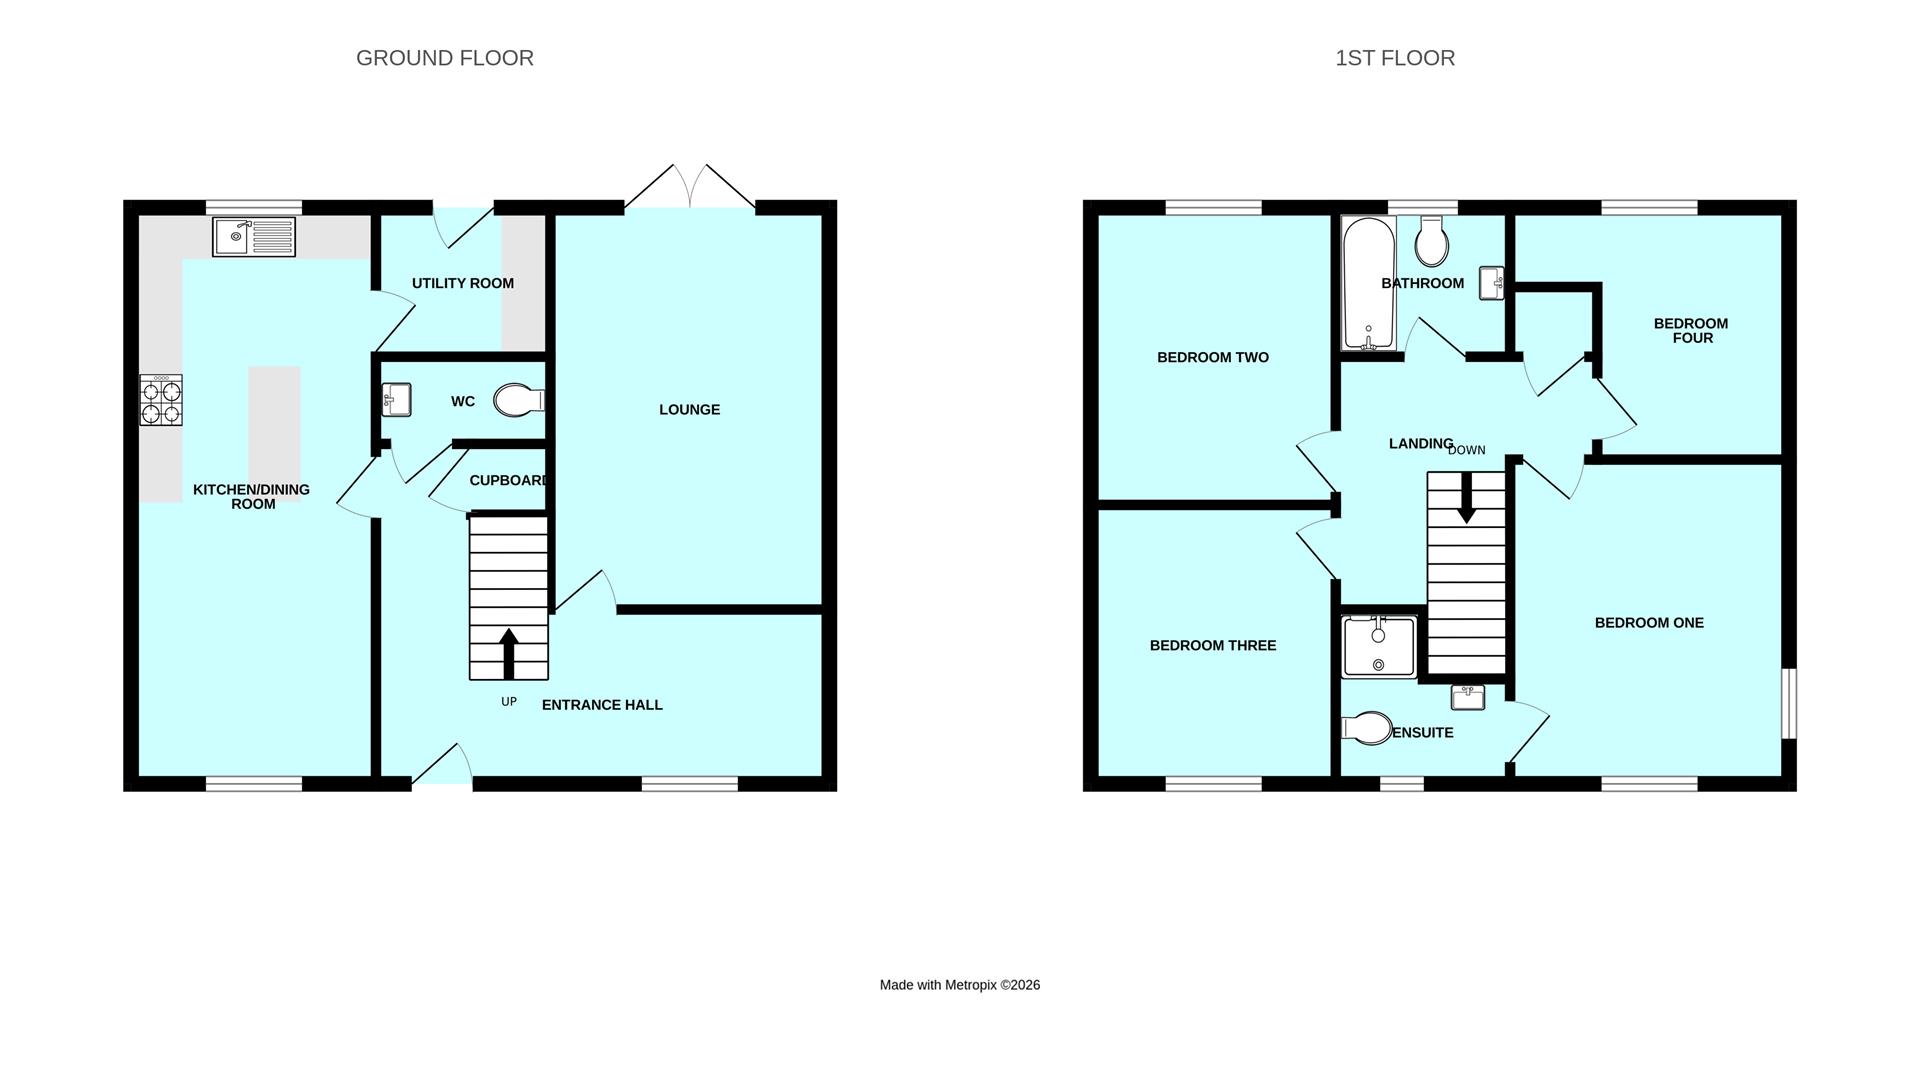
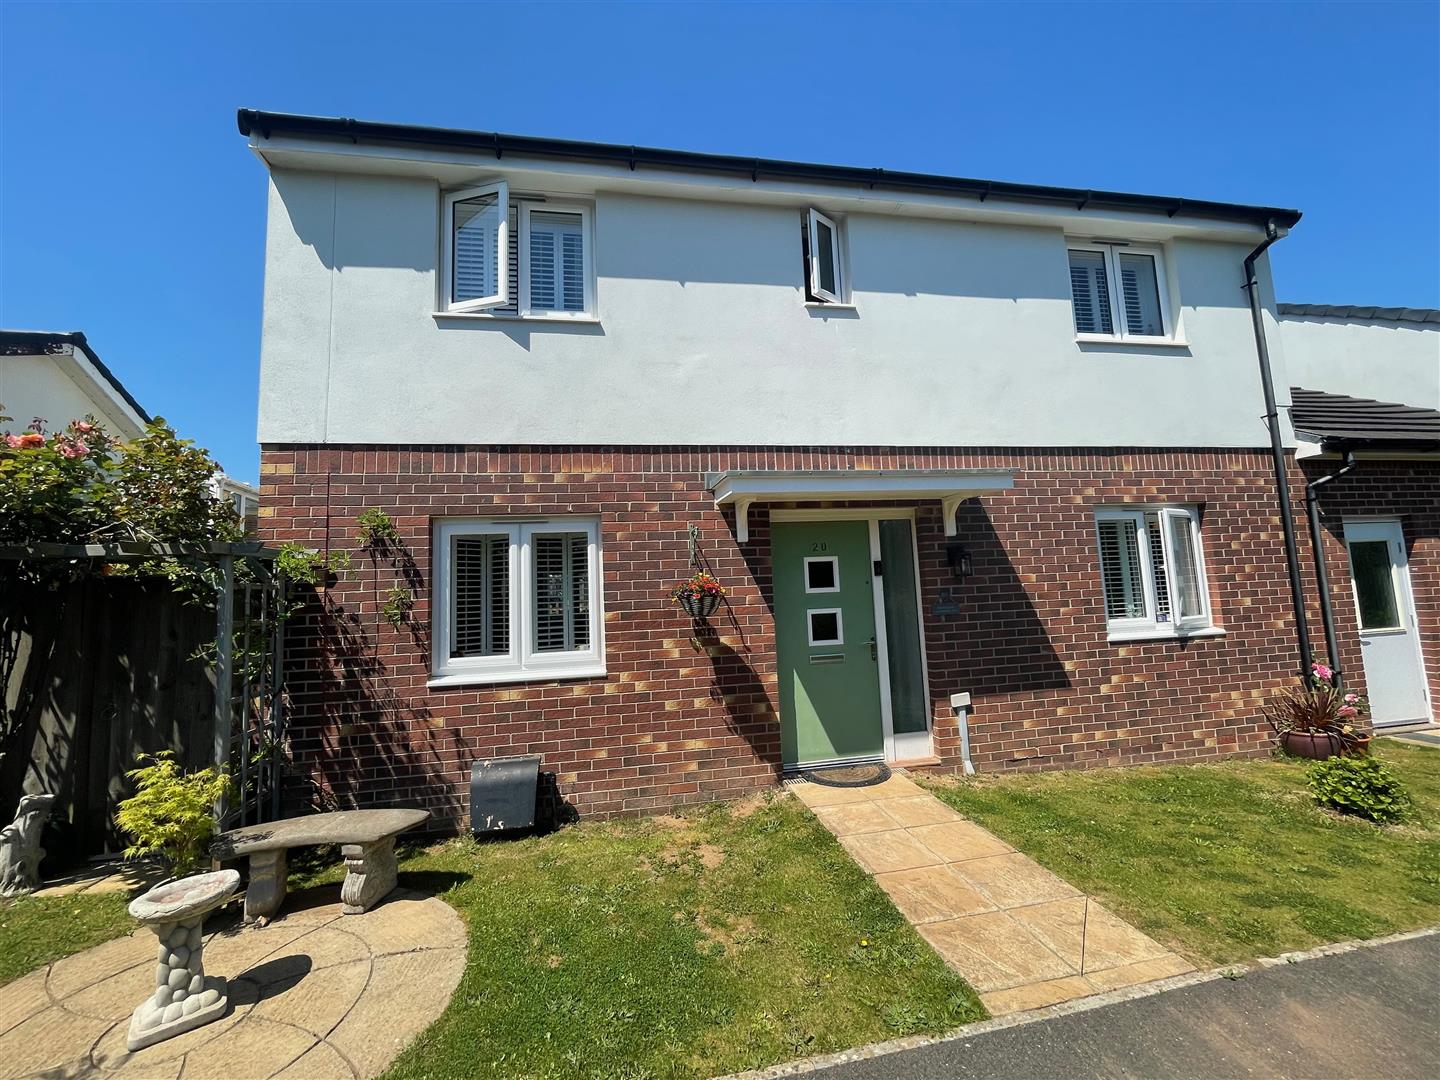
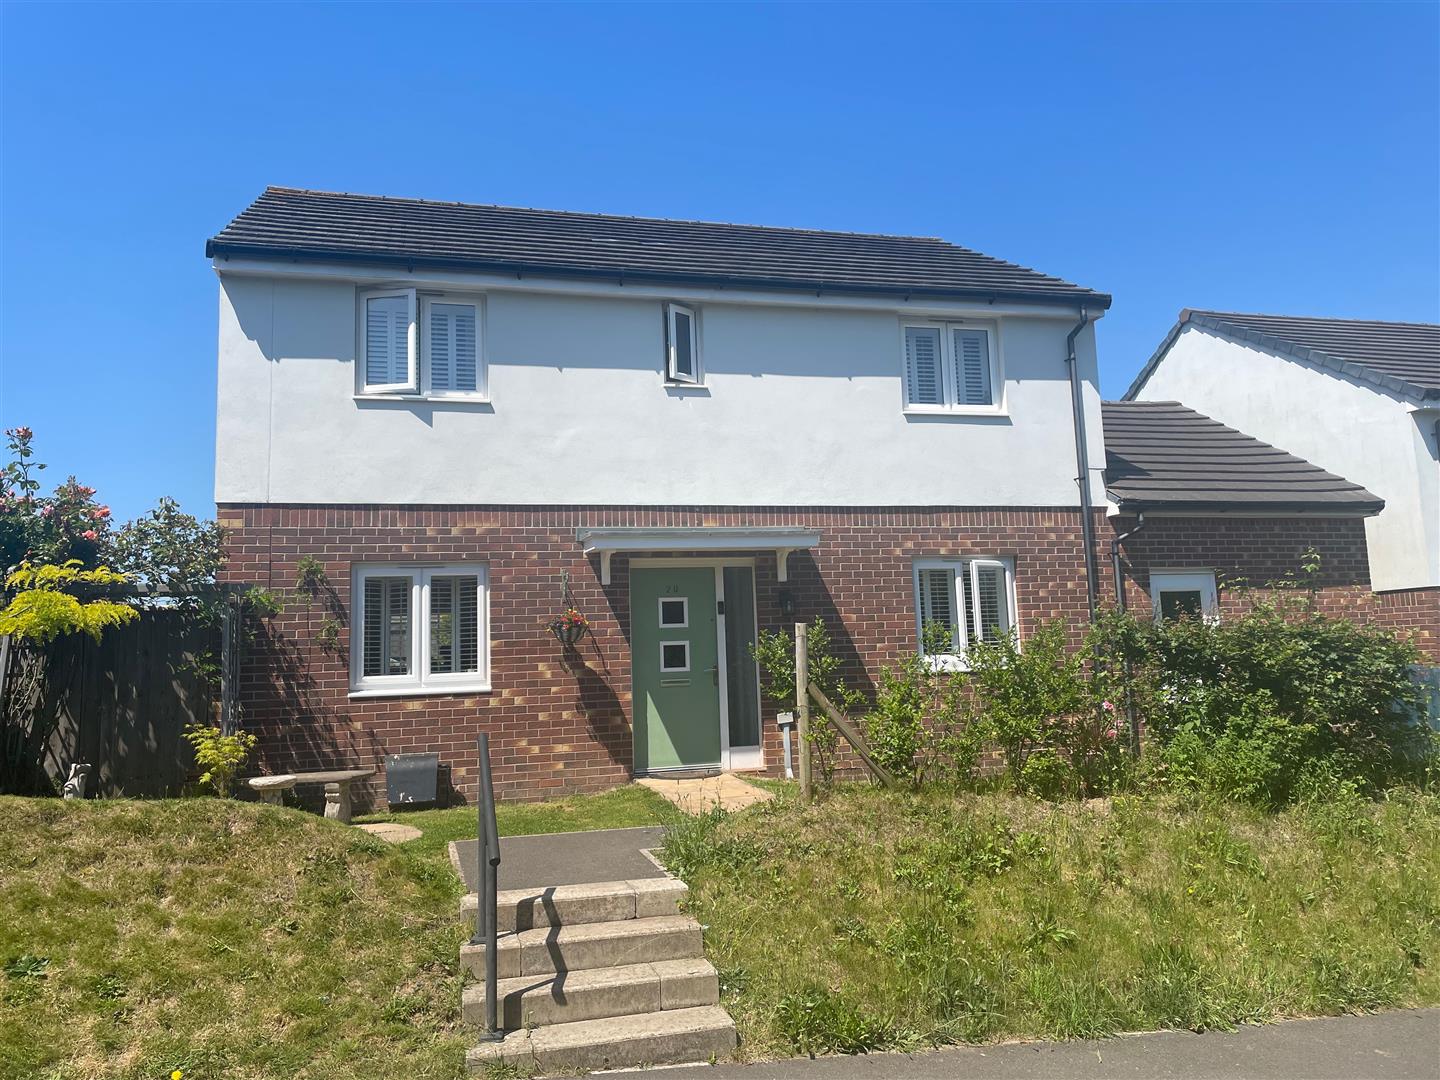
Access to the property is gained via the part glazed entrance door leading into the entrance hall.
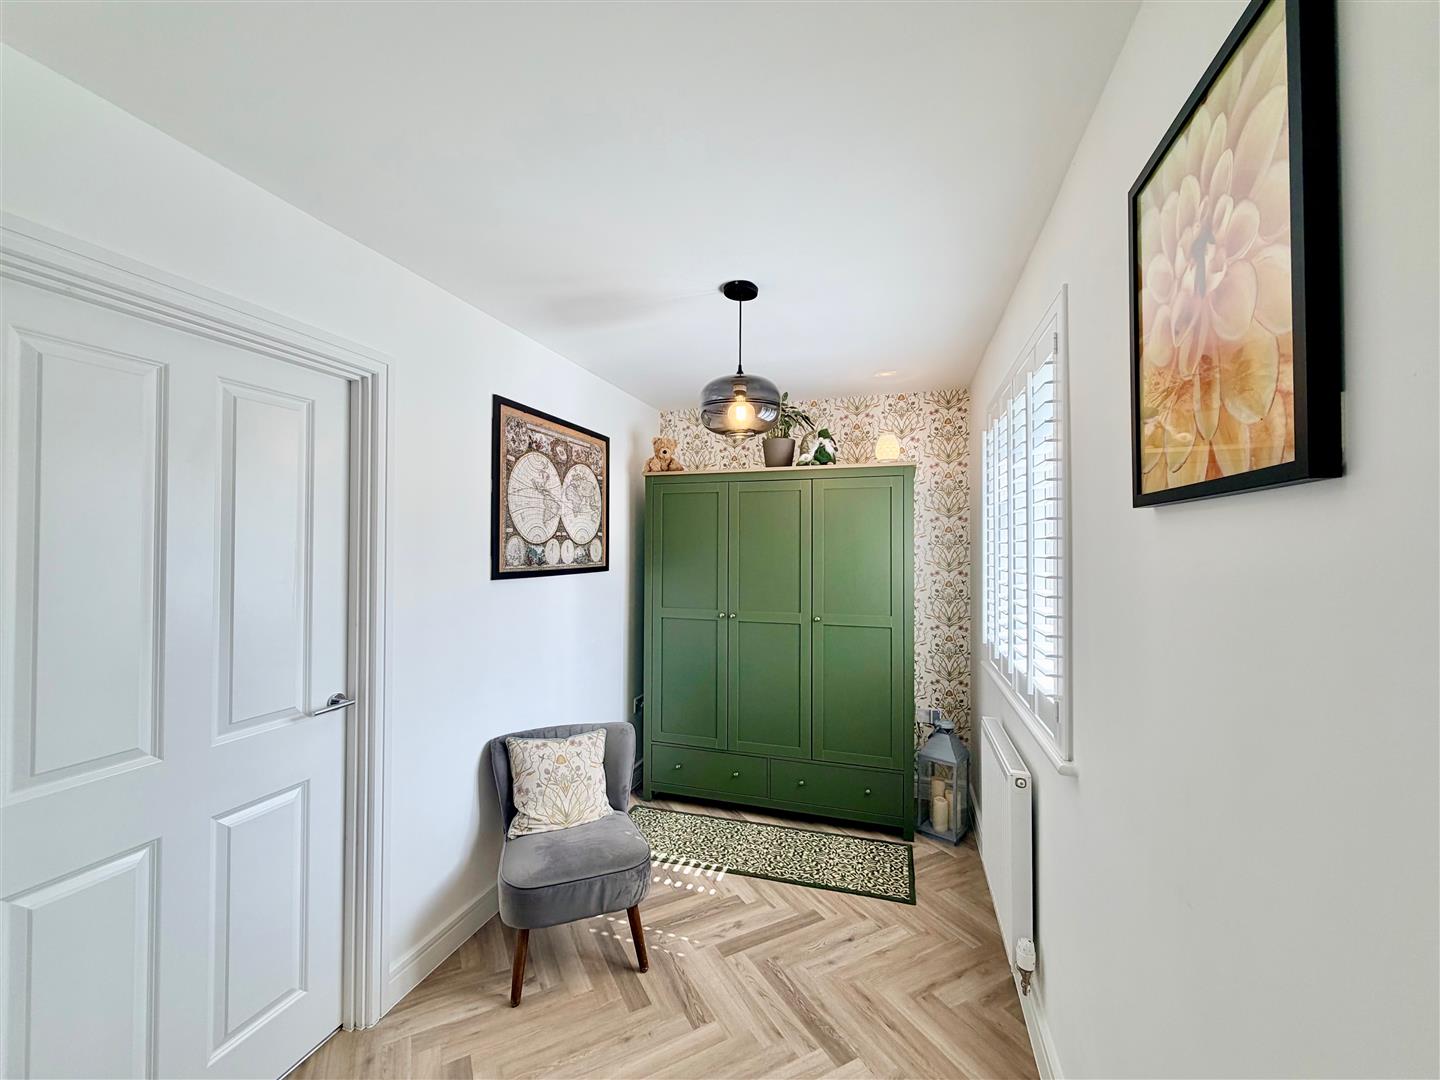
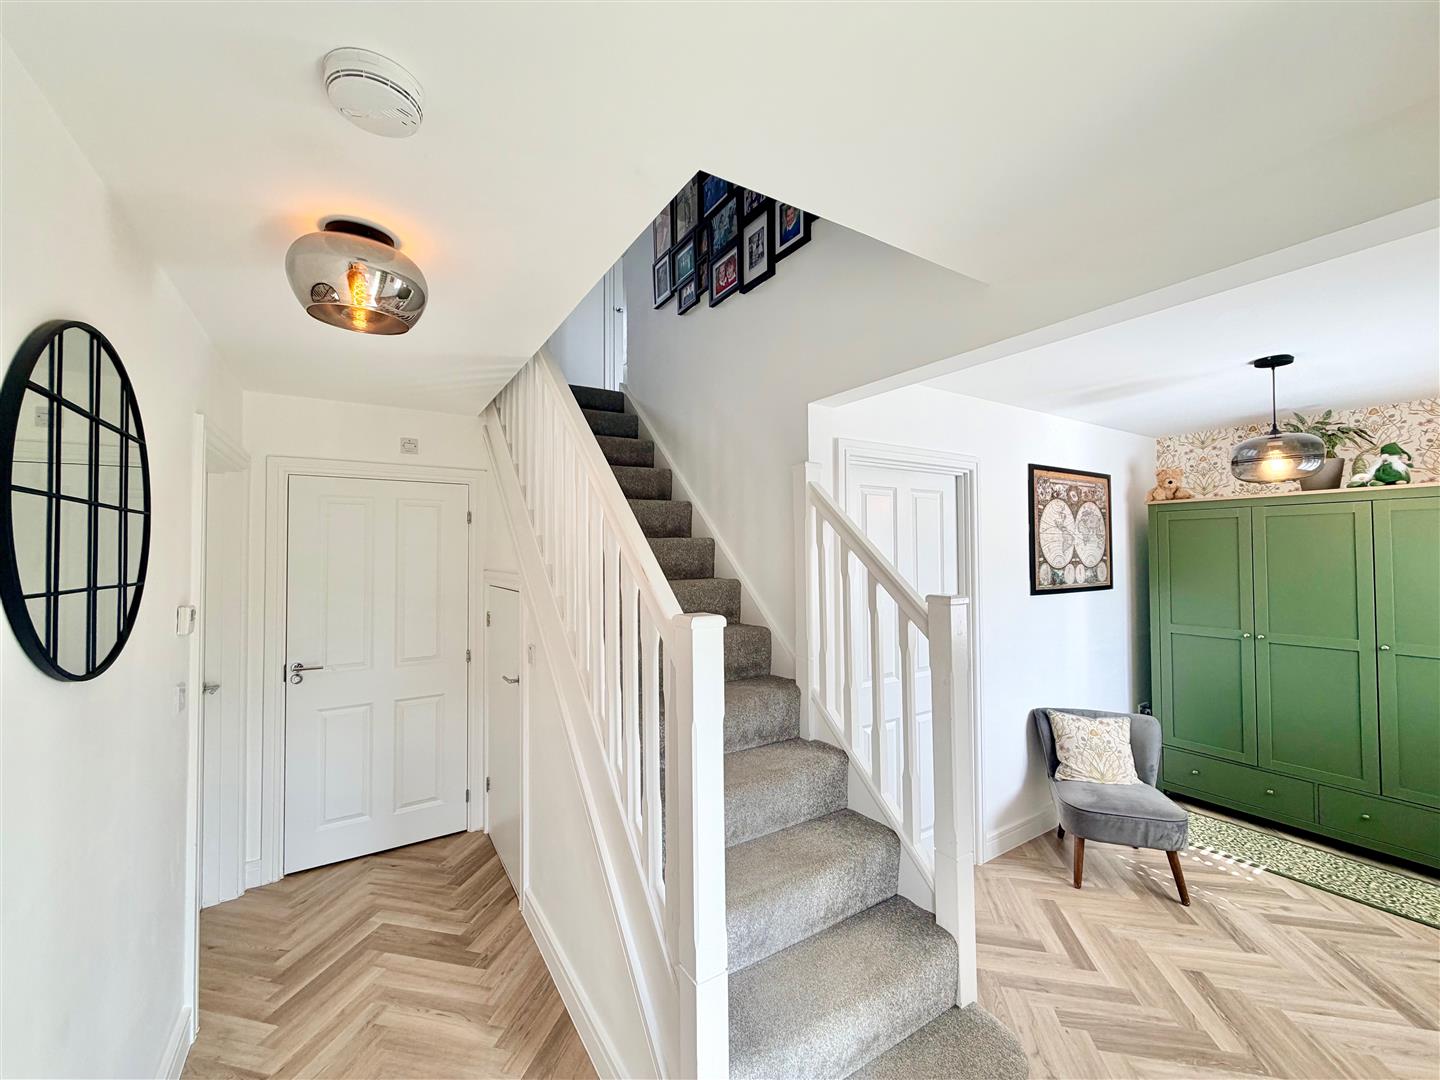
ENTRANCE HALL5.43 x 1.96 (17'9" x 6'5")
Providing access to the ground floor accommodation. Ample space for a study space. Feature flooring. Stairs rising to the first floor. Under-stairs storage cupboard. Double-glazed window with fitted shutters to the front elevation.
DOWNSTAIRS CLOAKROOM/WC1.05 x 2.02 (3'5" x 6'7")
Fitted with a low level toilet and a sink unit.
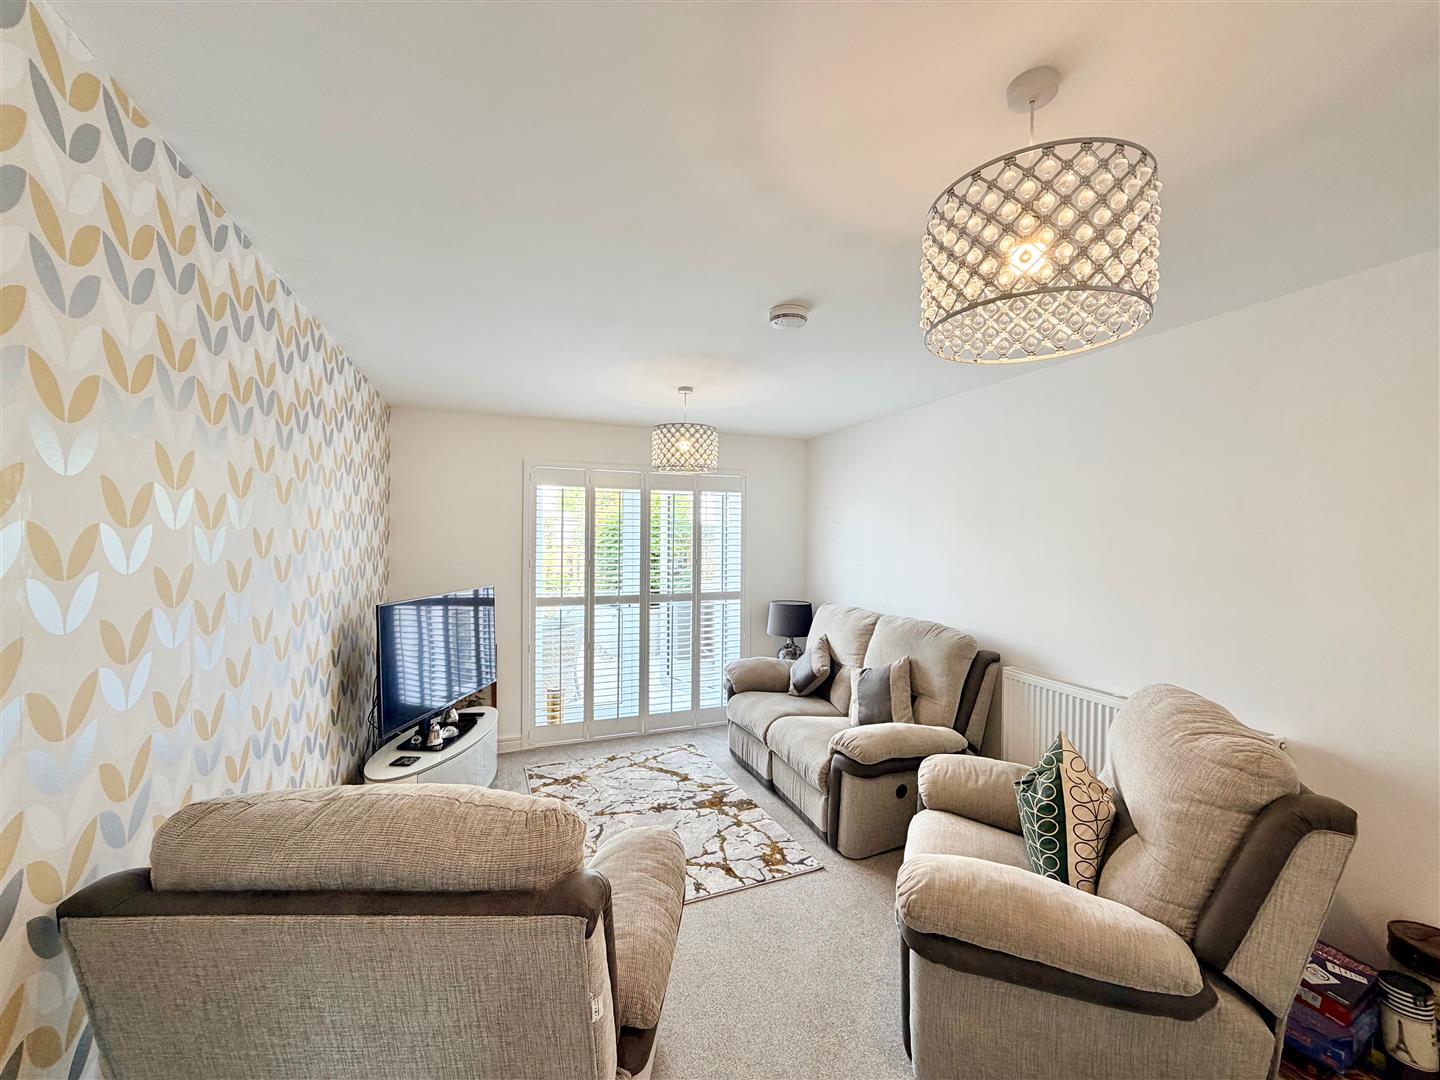
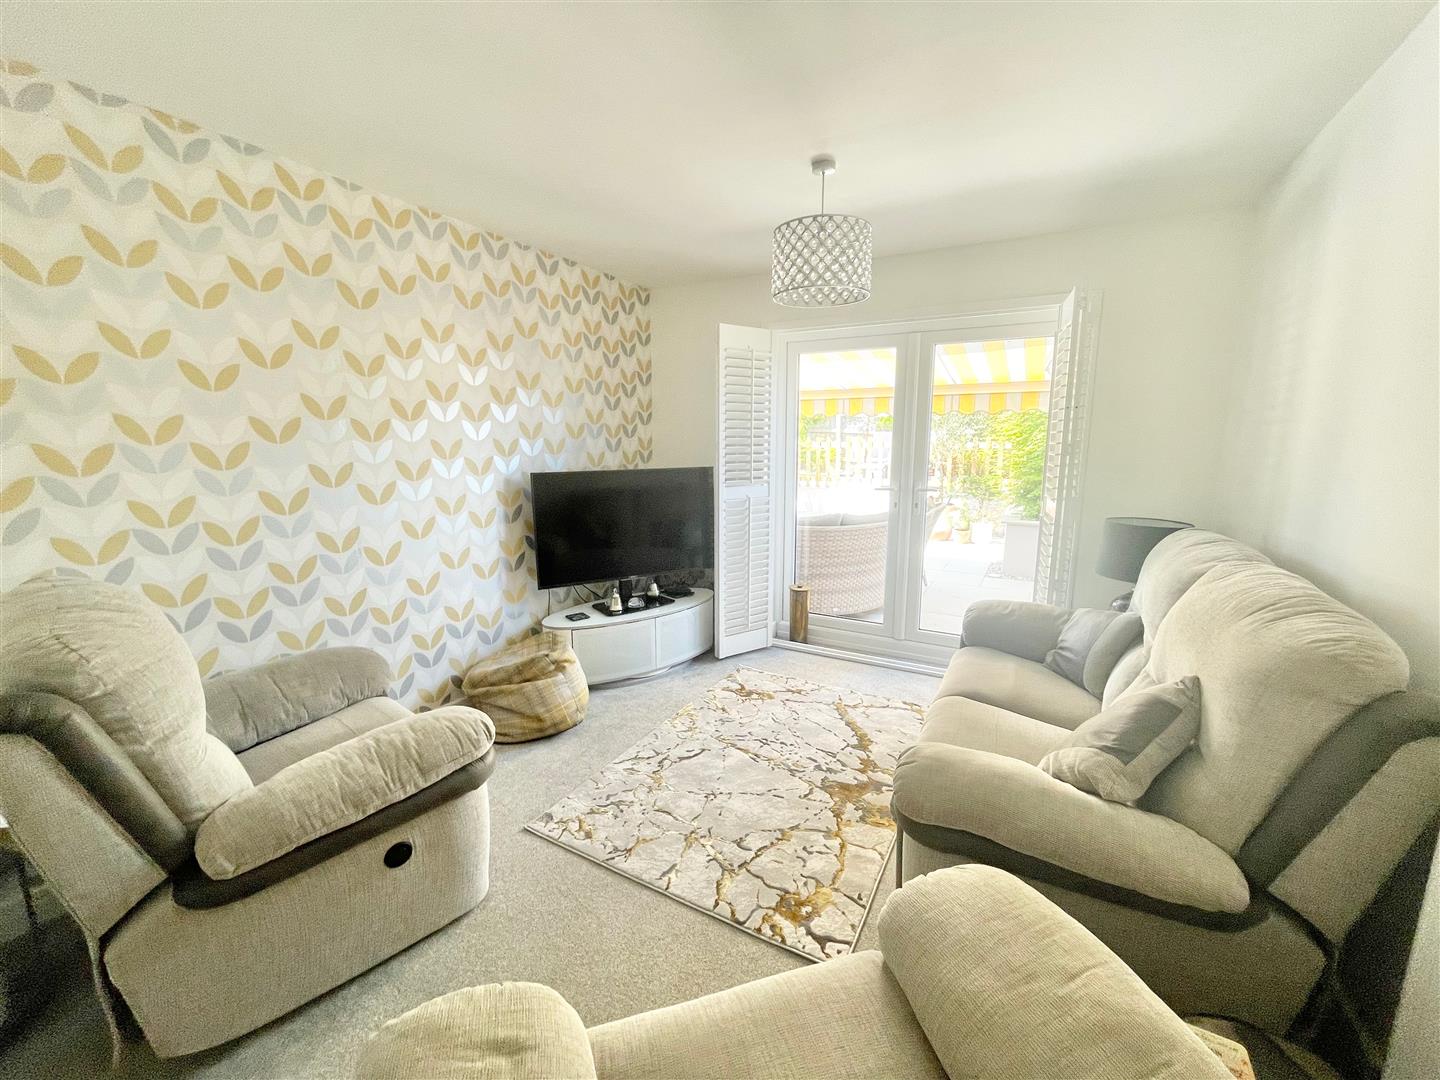
LOUNGE4.57 x 3.20 (14'11" x 10'5")
uPVC double-glazed double doors with fitted shutters providing a lovely outlook and access out onto the rear garden.
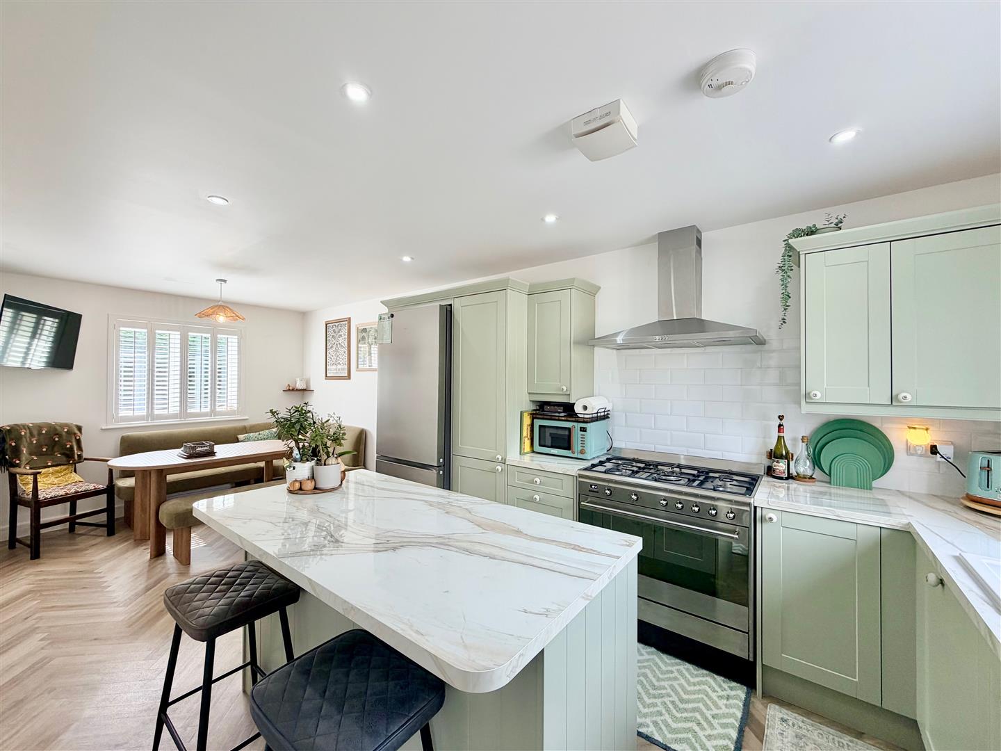
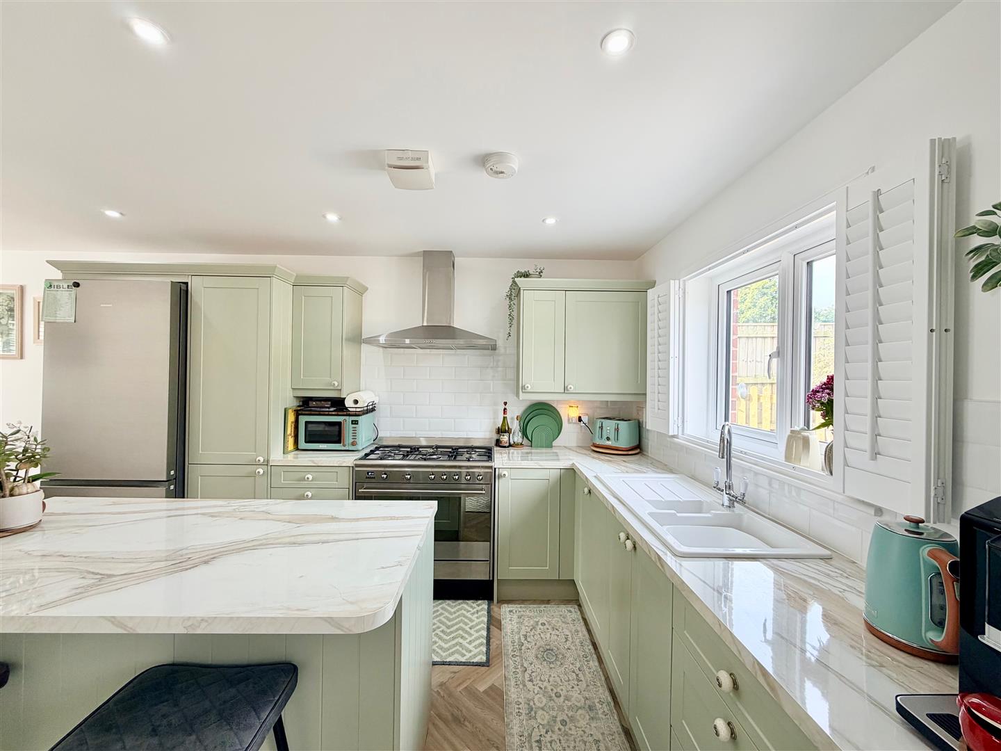
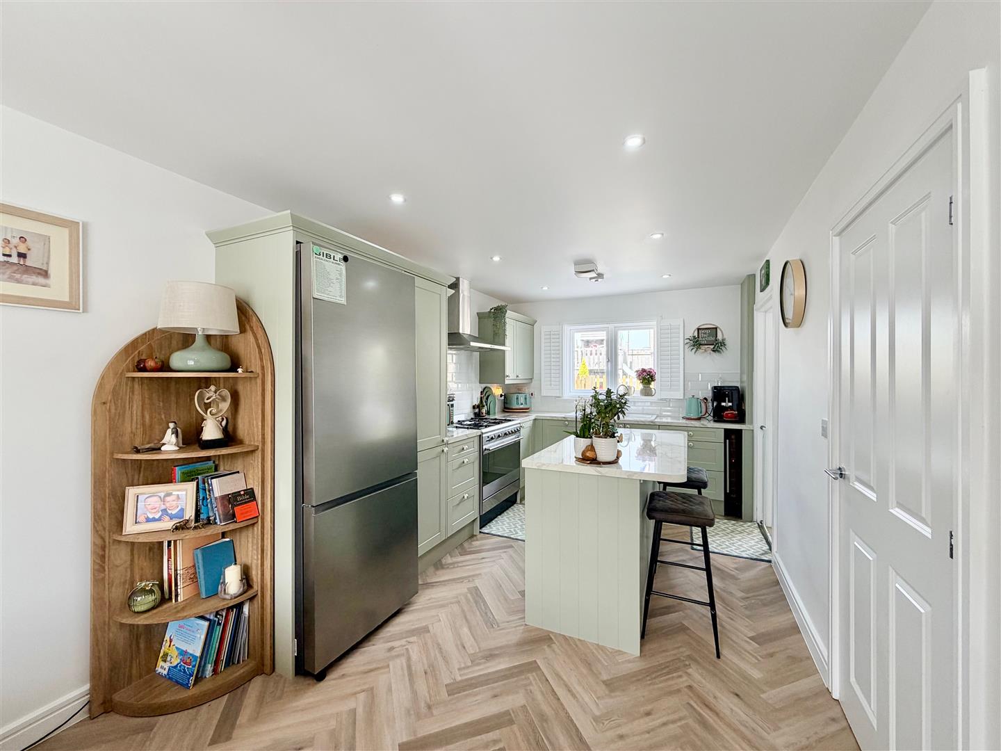
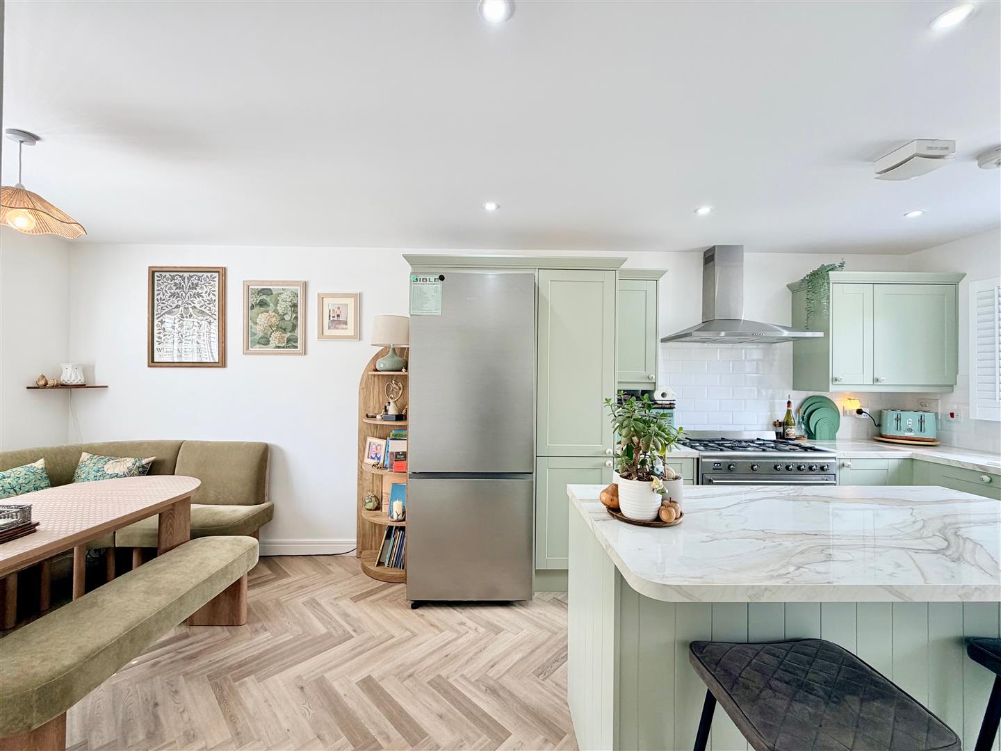
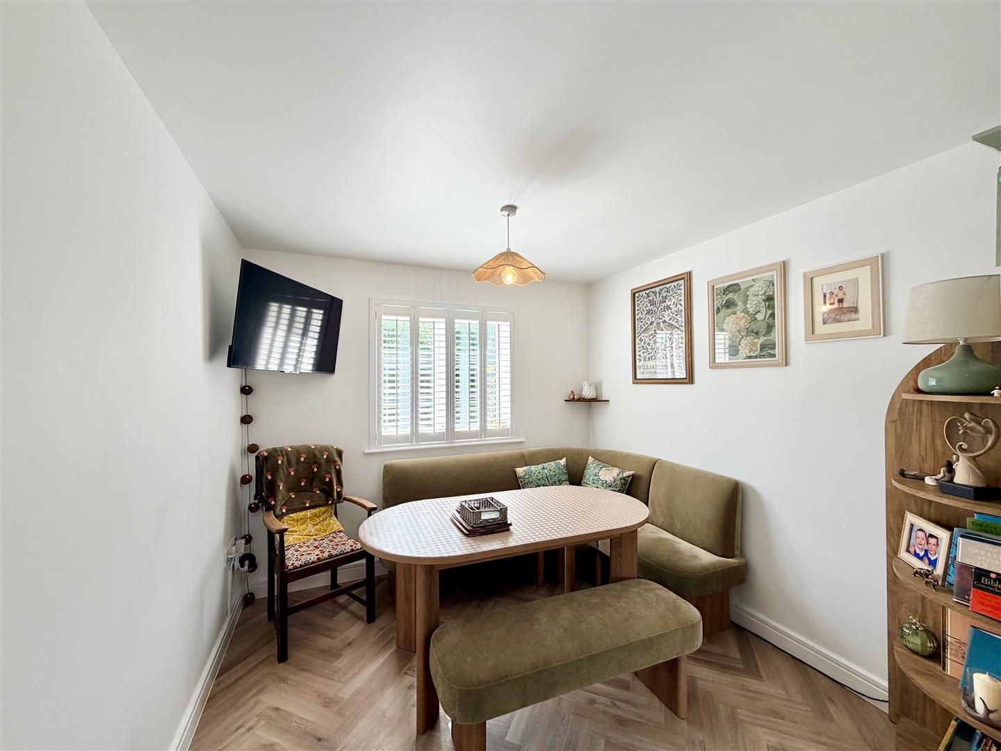
KITCHEN/DINING ROOM6.60 x 2.84 (21'7" x 9'3")
A dual aspect room with double-glazed windows with fitted shutters to the front and rear elevations. Central island with a breakfast bar. Range of eye-level and base units with complementary work surfaces. Integrated dishwasher. Wine cooler. Space for a free-standing dual fuel range cooker. Please note that the one in situ will be included in the sale price subject to suitable negotiation. Space for fridge-freezer. Feature flooring. Inset ceiling spotlights. Doorway leading into the utility room.
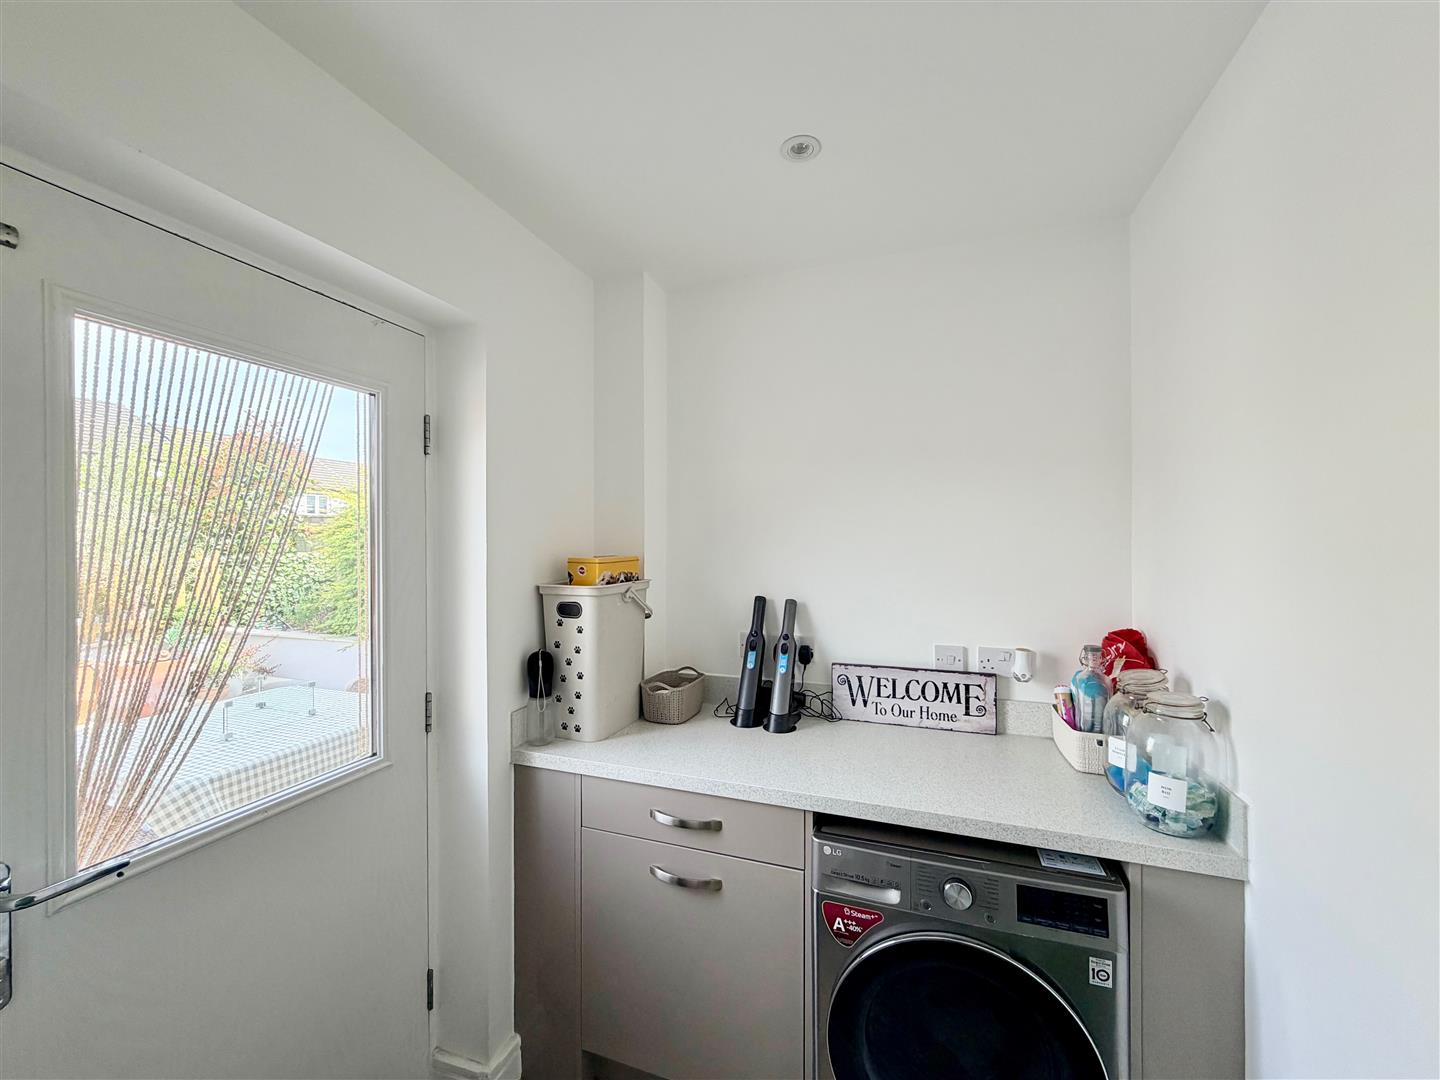
UTILITY ROOM2.04 x 1.63 (6'8" x 5'4")
Work surface with storage beneath. Space and plumbing for washing machine. Wall-mounted gas boiler. Part glazed door providing access to the rear garden.
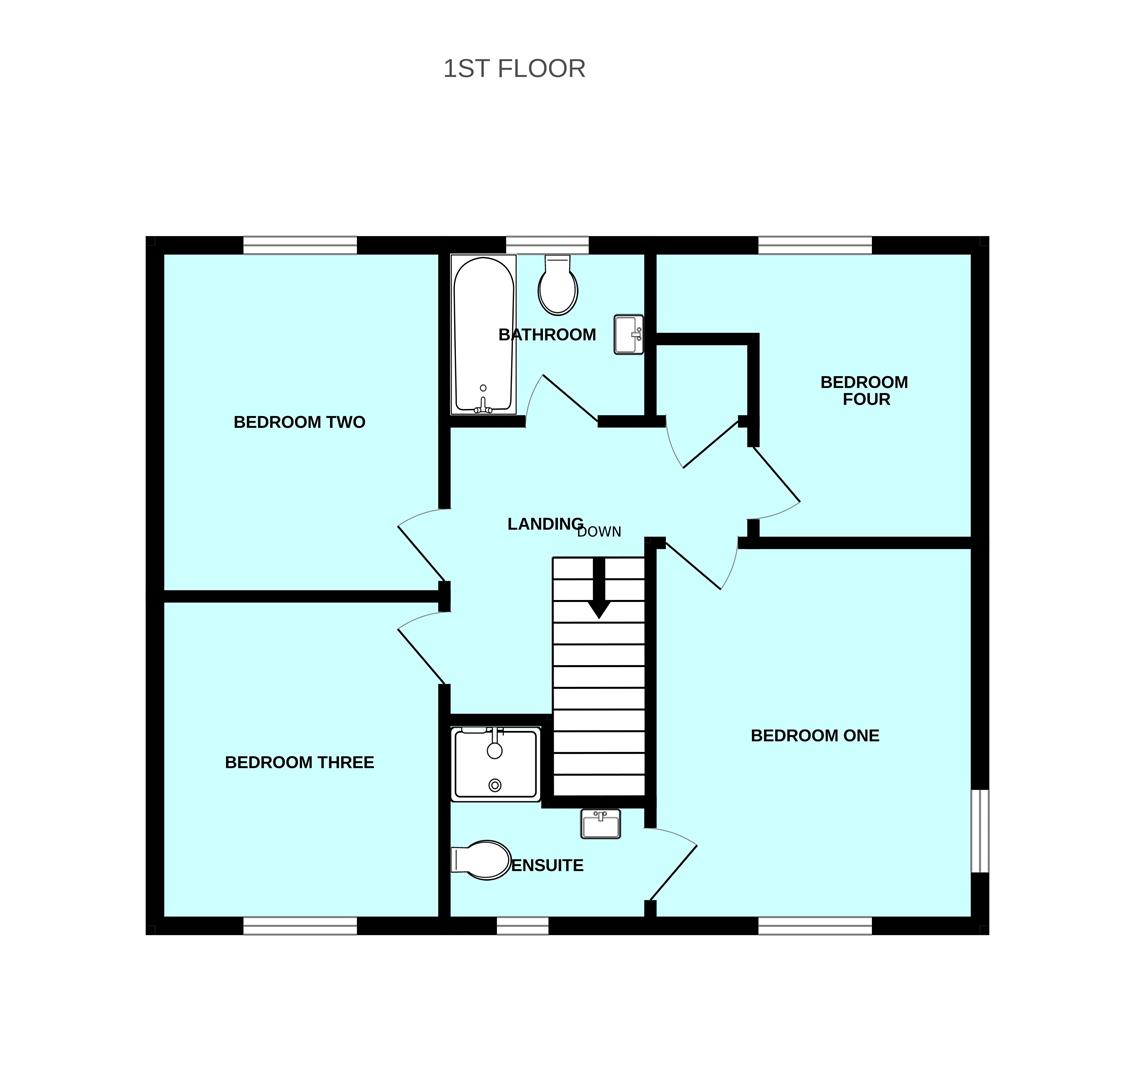
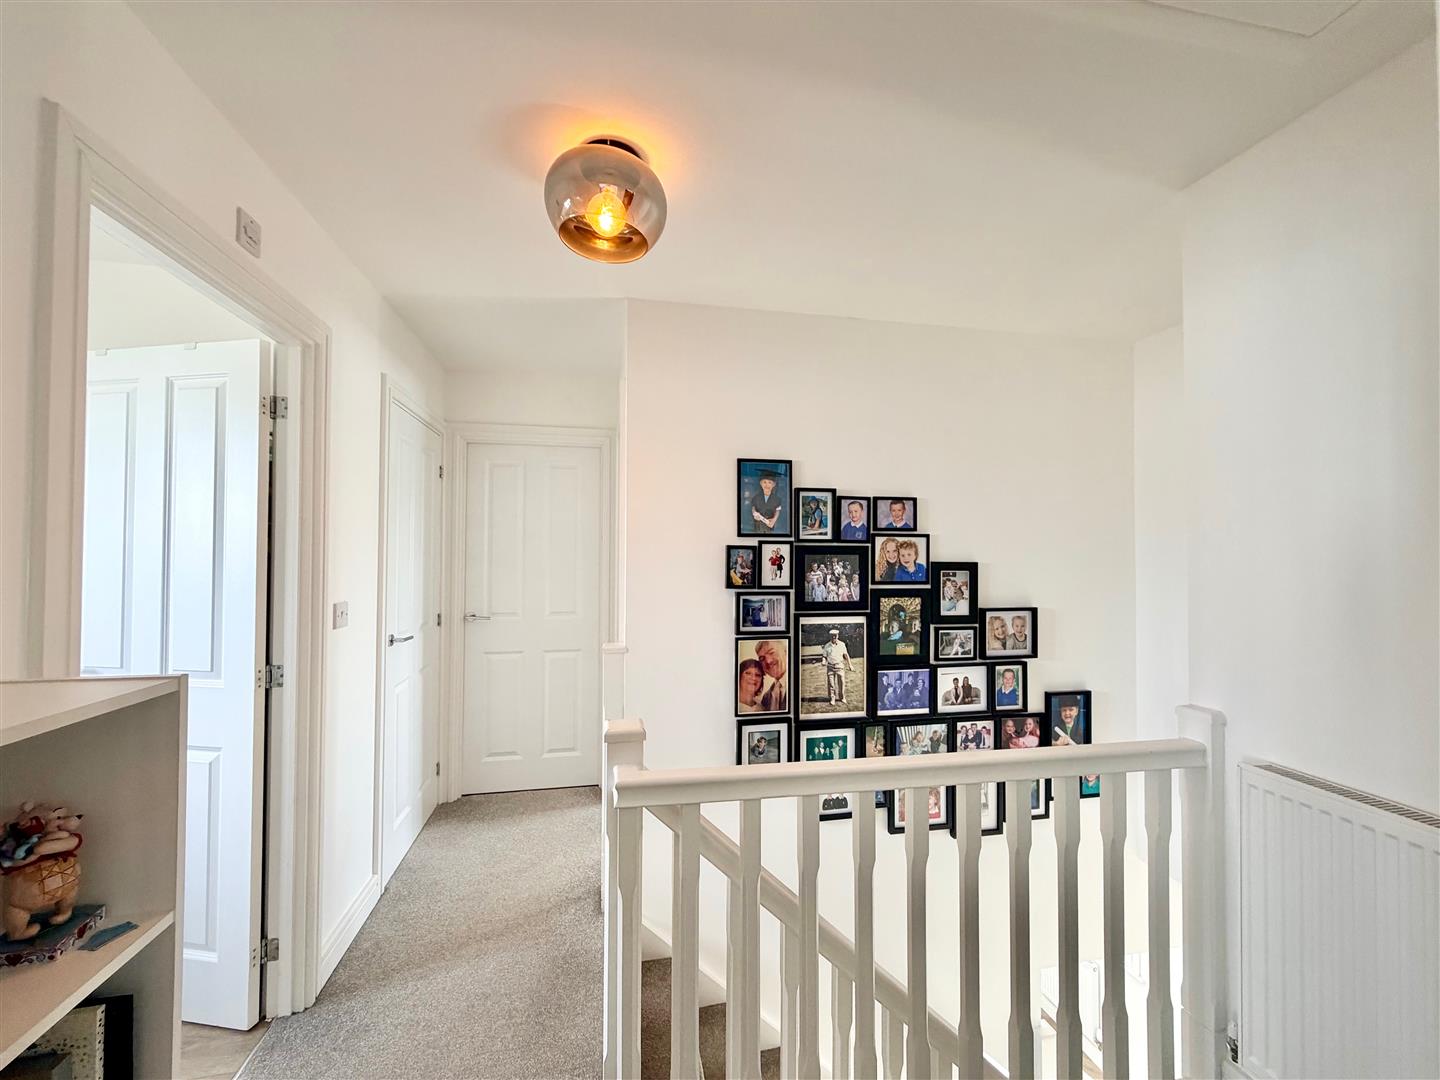
FIRST FLOOR LANDING
Providing access to the first floor accommodation. Loft hatch. Built-in storage cupboard.
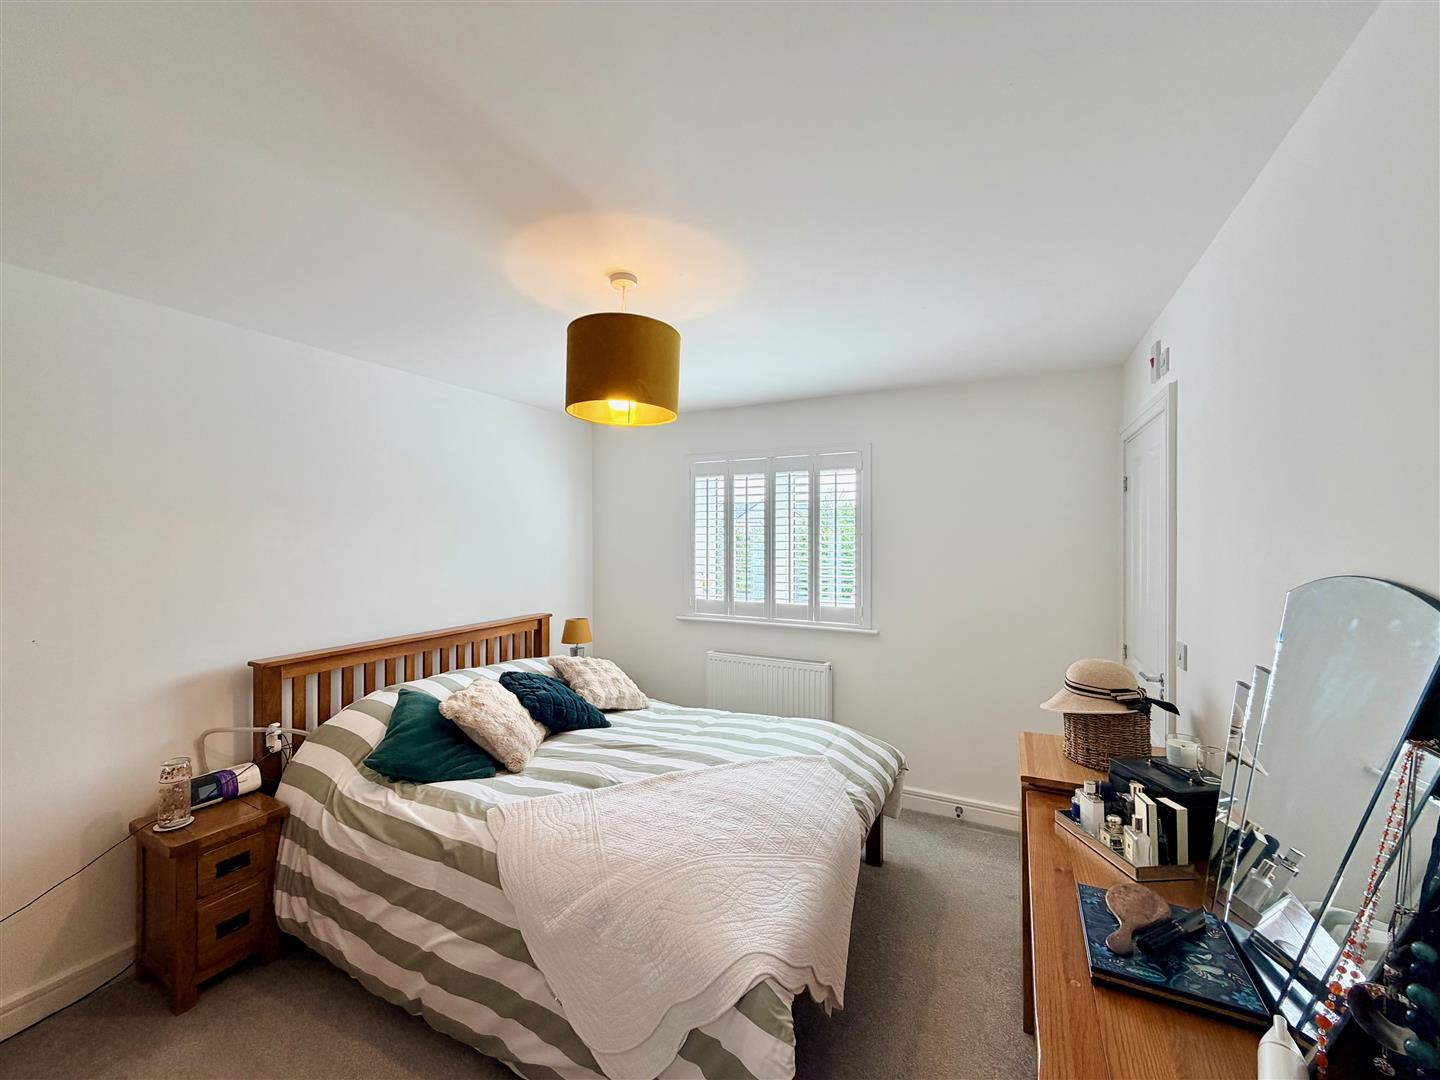
BEDROOM ONE3.73 x 3.26 (12'2" x 10'8")
Double-glazed window with fitted shutters to the front elevation overlooking Vinery Lane. Doorway leading to the ensuite shower room.
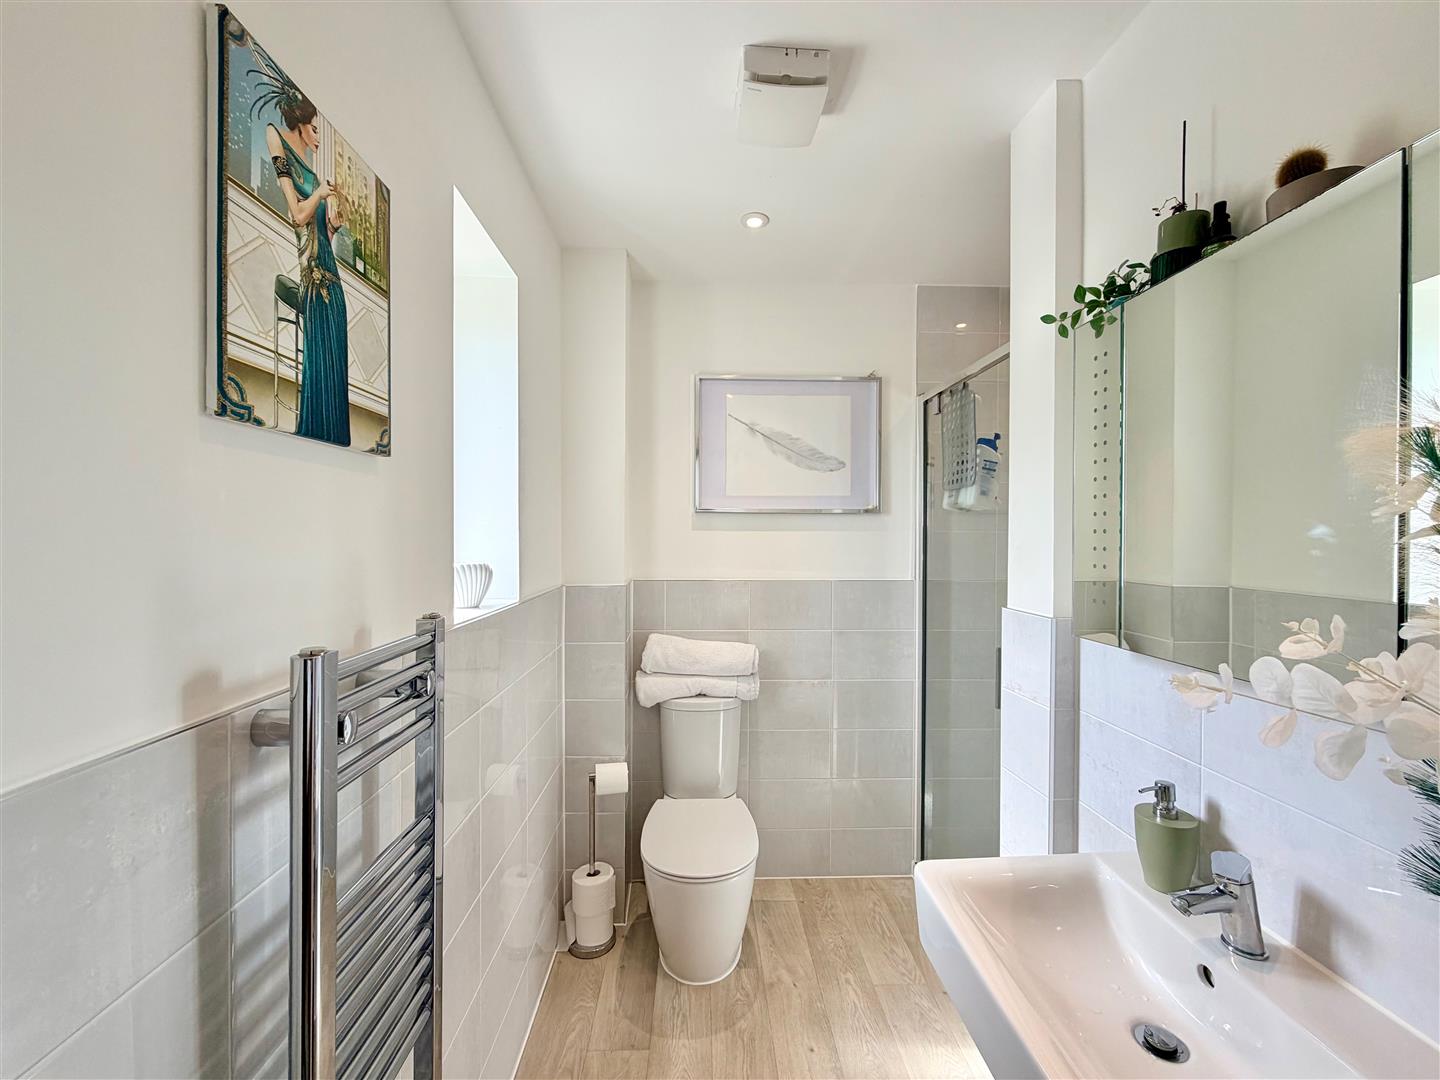
ENSUITE SHOWER ROOM2.03 x 1.31 (6'7" x 4'3")
Lovely modern suite comprising a corner shower with a tiled area surround, shower unit and spray attachment, sink unit with a mixer tap and a low level toilet.Vertical towel rail/radiator. Double-glazed window to the front elevation.
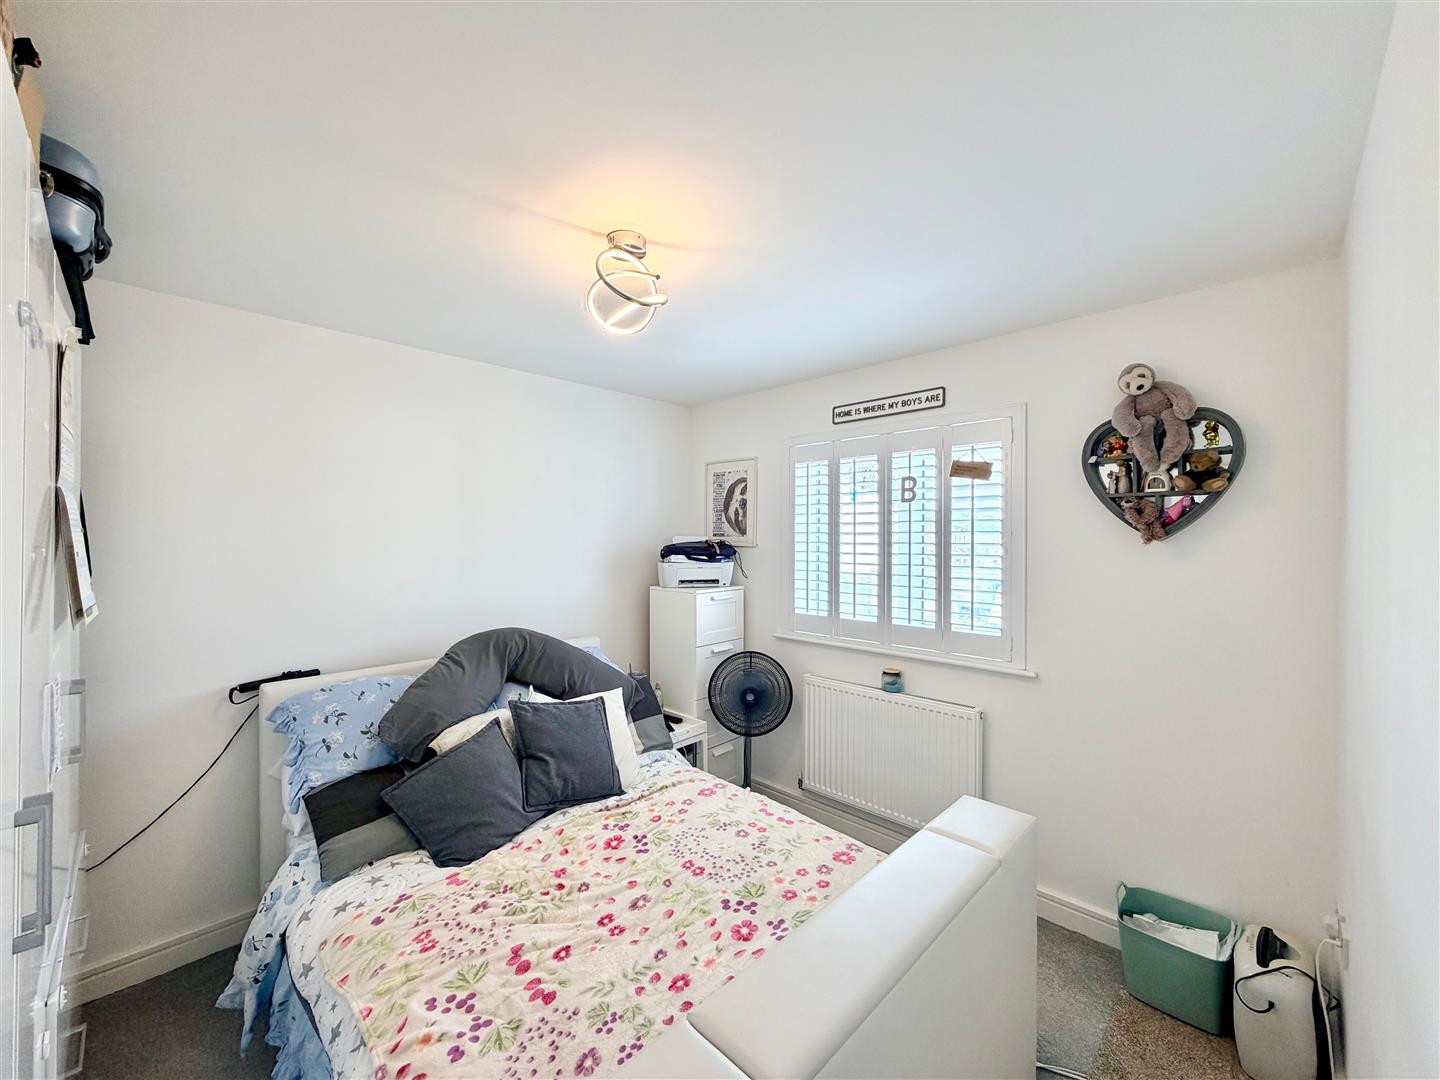
BEDROOM TWO3.26 x 2.92 (10'8" x 9'6")
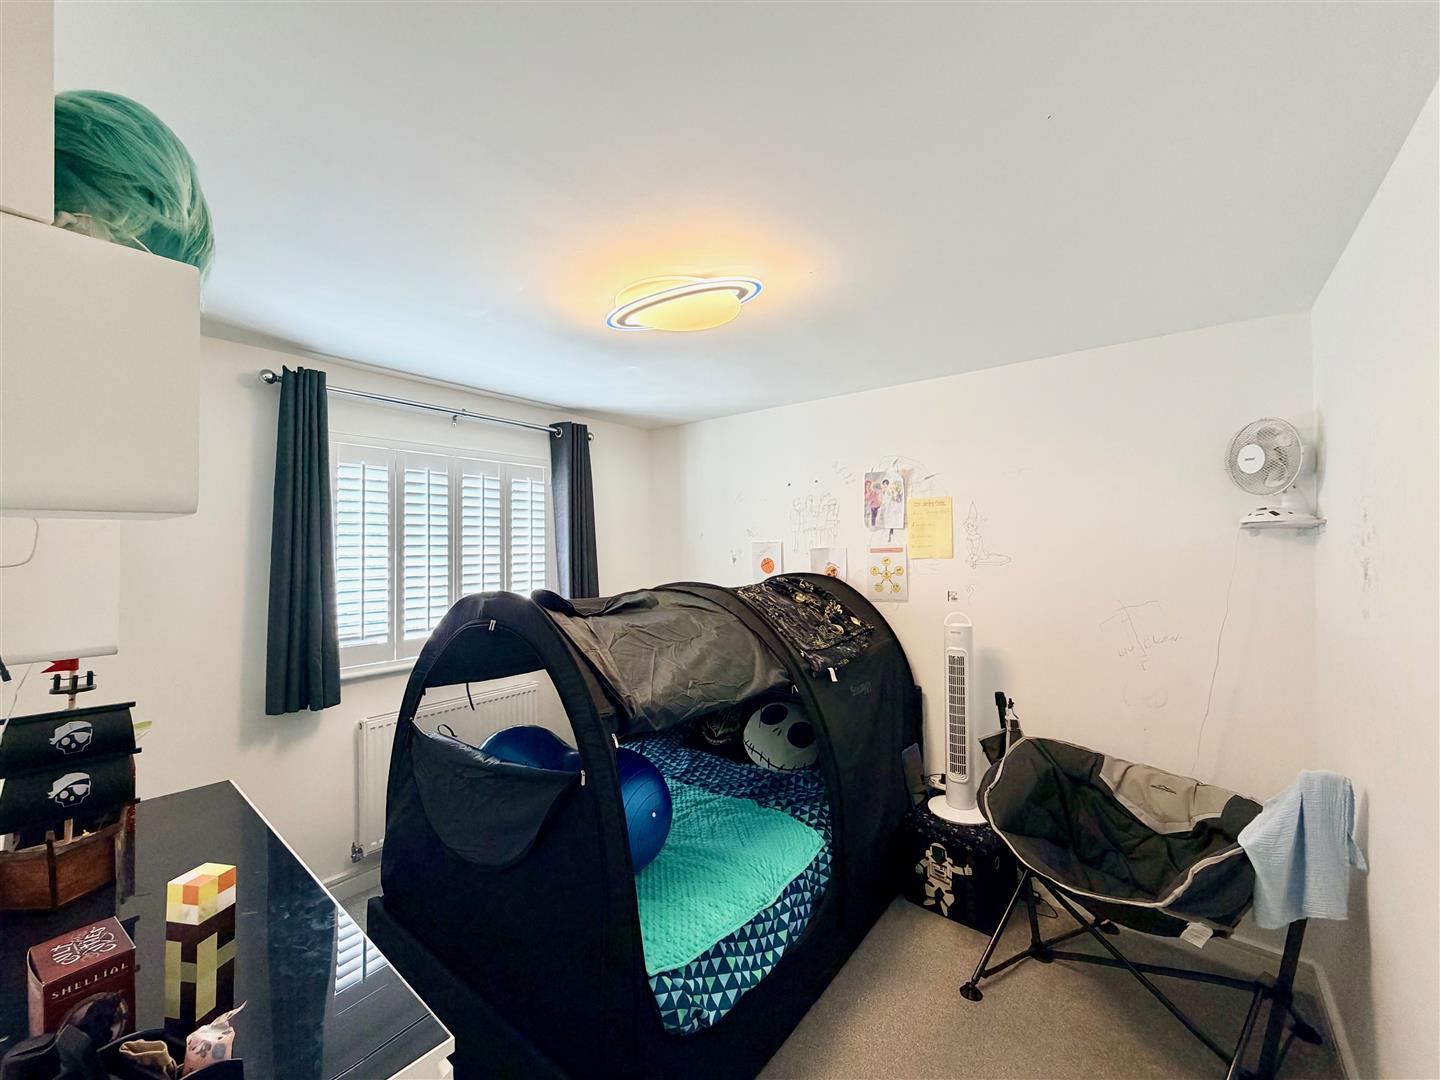
Double-glazed window with fitted shutters to the rear elevation.
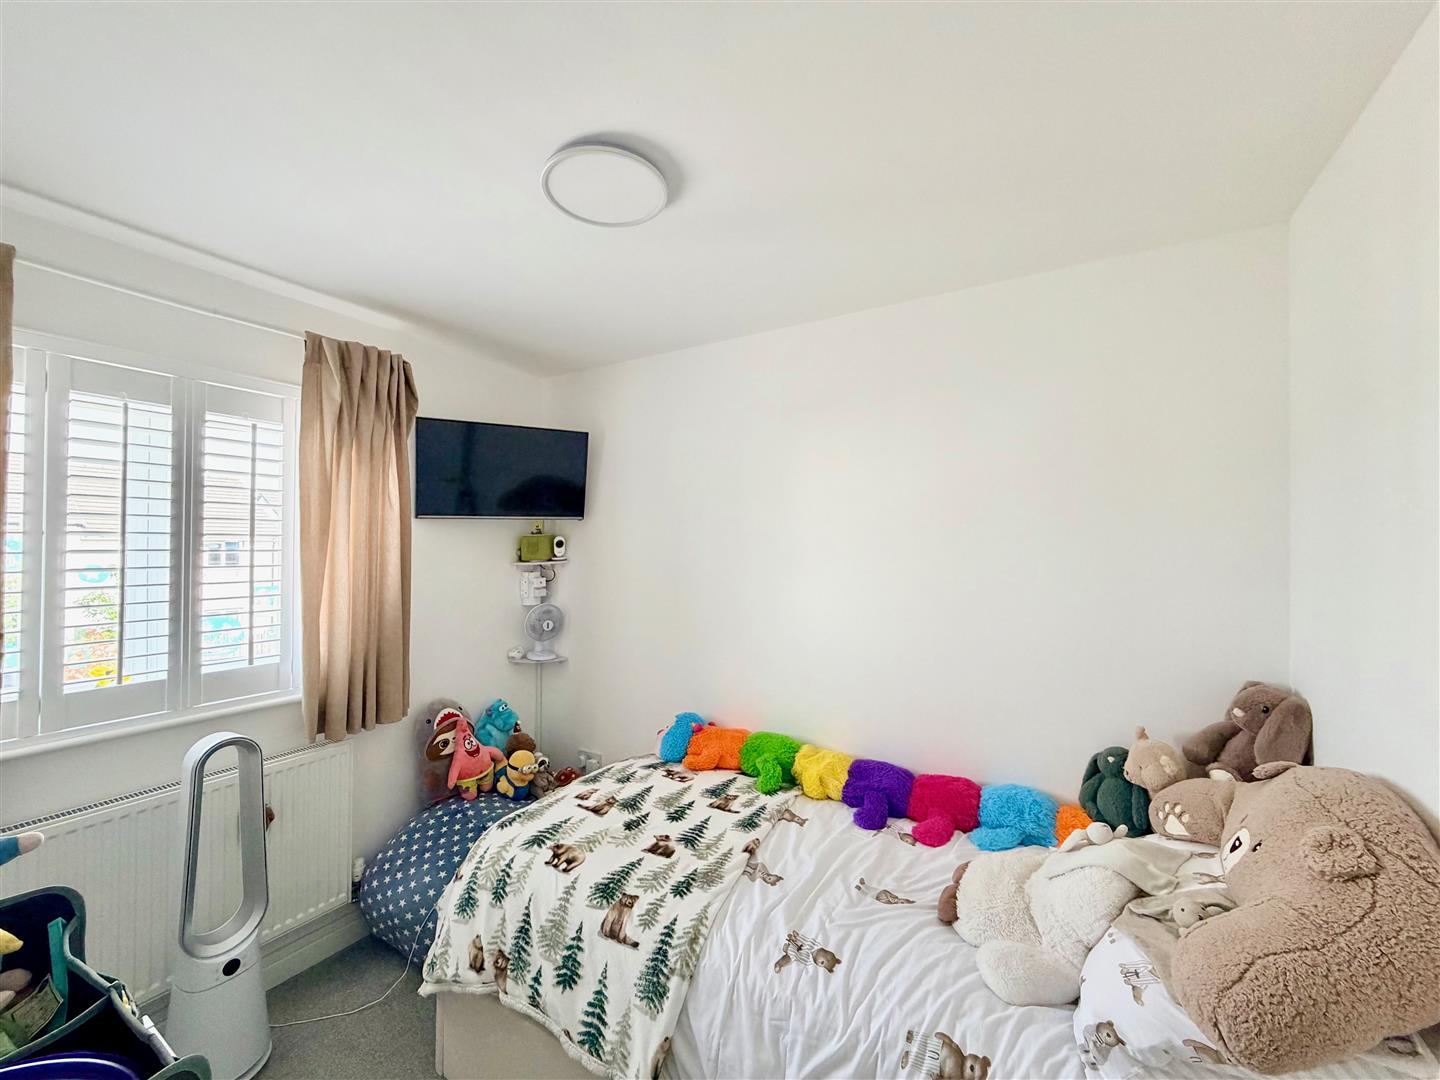
BEDROOM THREE3.28 x 2.91 (10'9" x 9'6")
Double-glazed window with fitted shutters to the front elevation.
BEDROOM FOUR3.15 x 2.82 at widest point (10'4" x 9'3" at wides
Double-glazed window with fitted shutters to the rear elevation.
FAMILY BATHROOM1.76 x 2.13 (5'9" x 6'11")
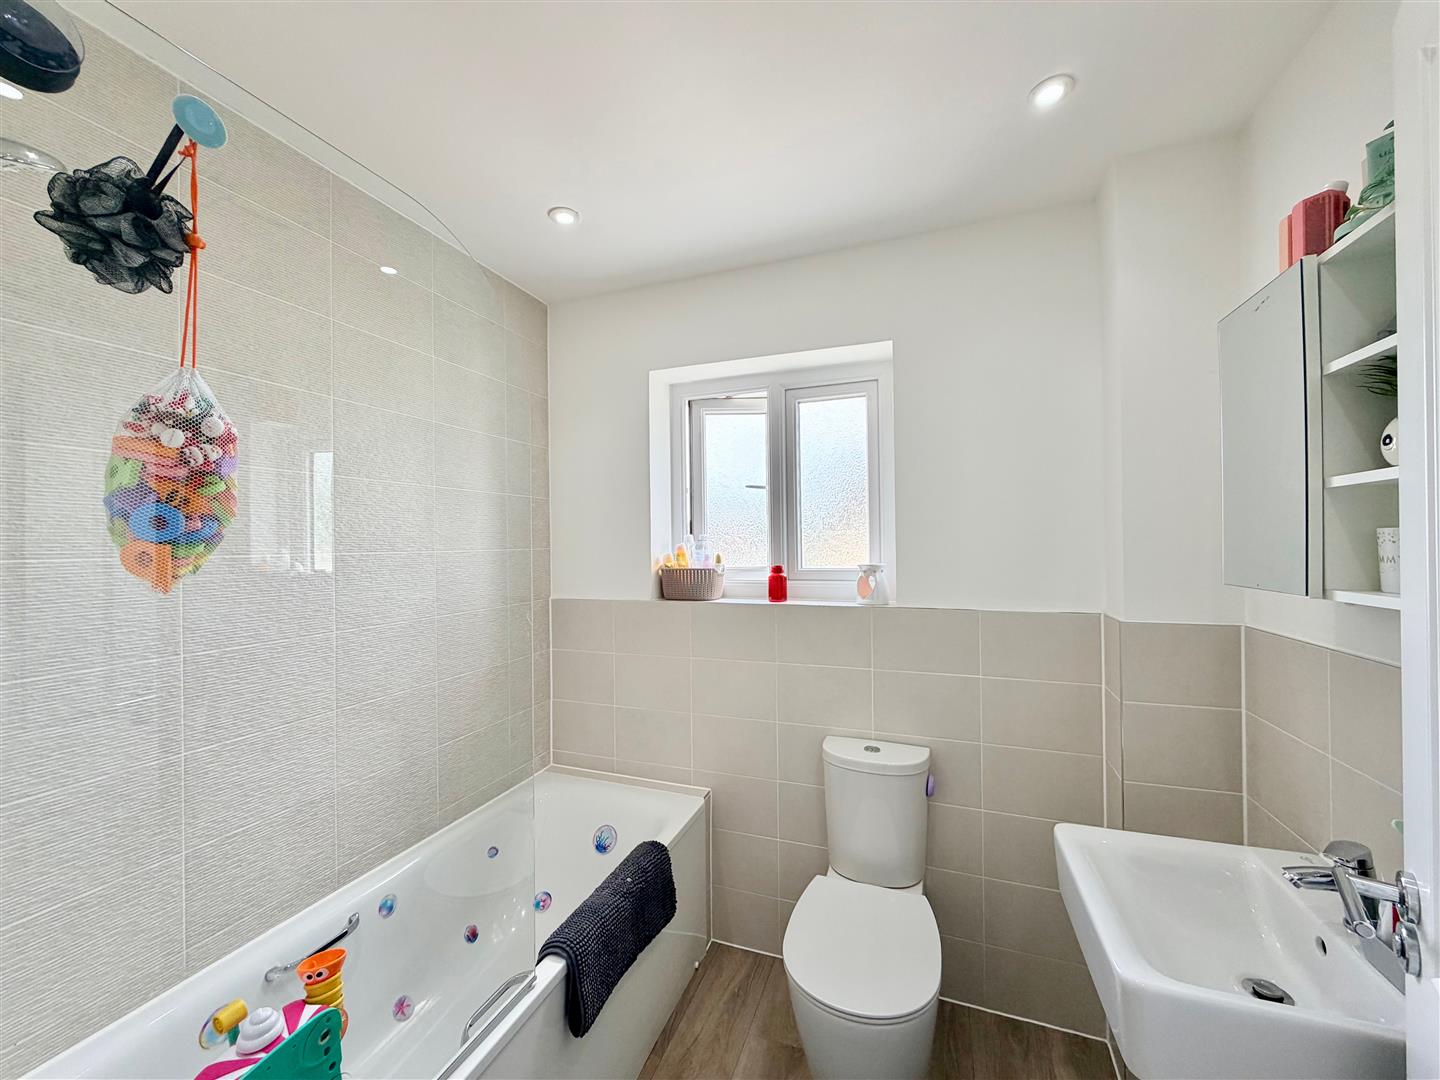
Comprising a bath with twin hand grips, mixer tap, shower unit with spray attachment , shower screen and tiled area surround, sink unit with mixer tap and a low level toilet. Built-in extractor. Inset ceiling spotlights. Obscured double-glazed window to the rear elevation.
GARAGE
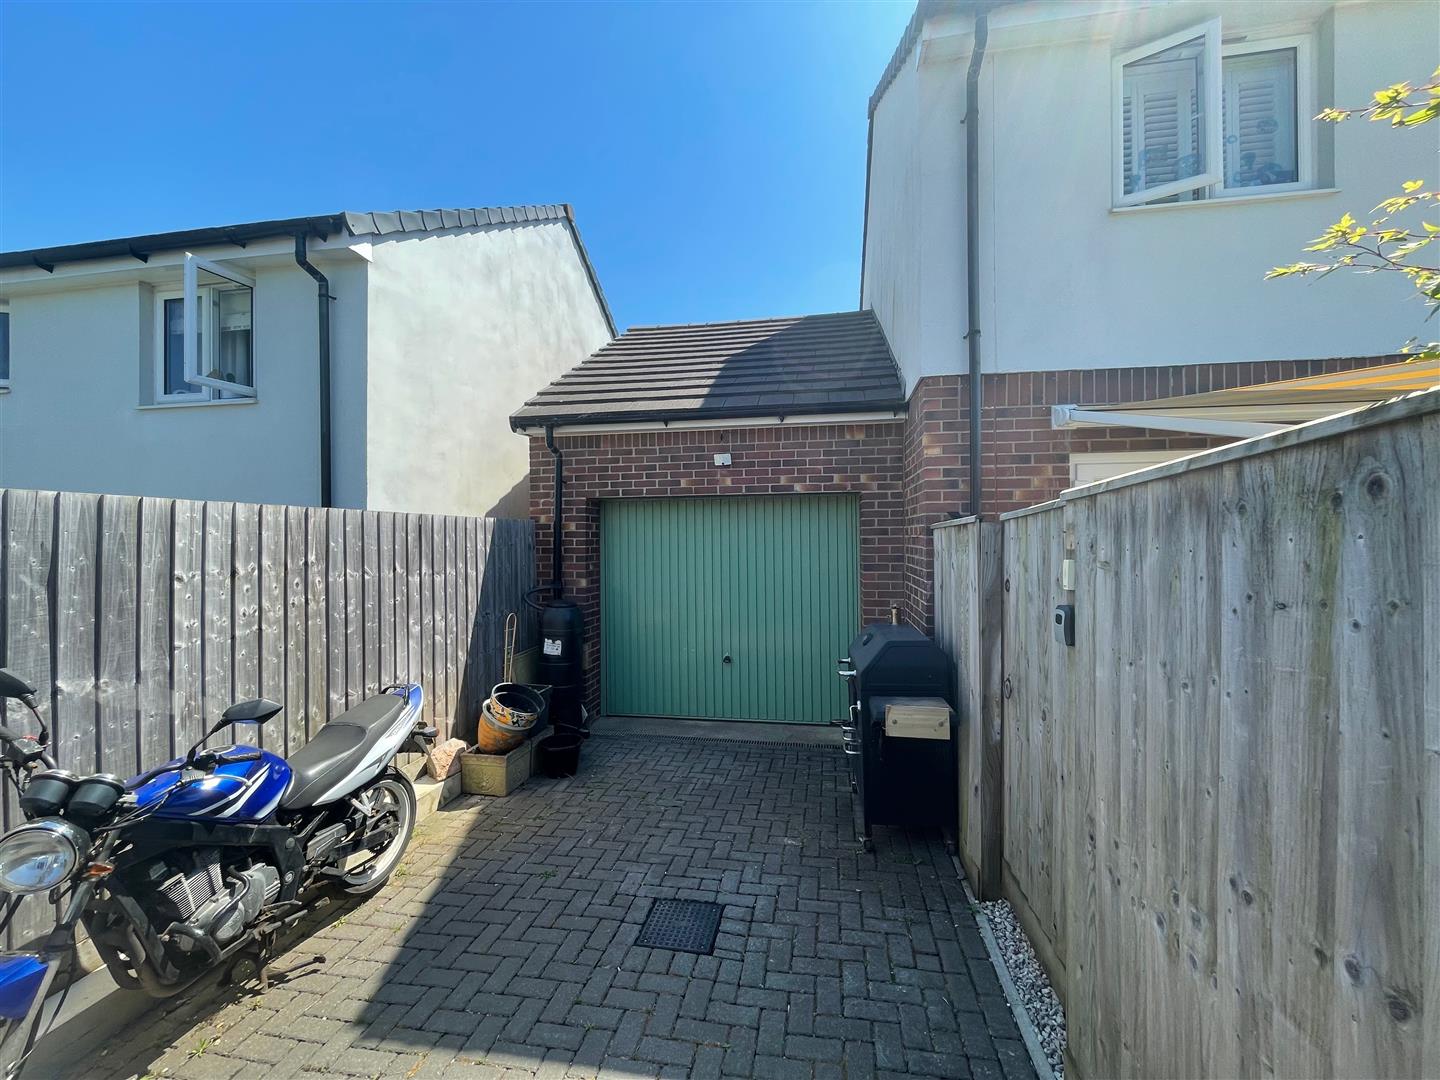
Up-&-over door to the front elevation. Courtesy door to the rear.
OUTSIDE
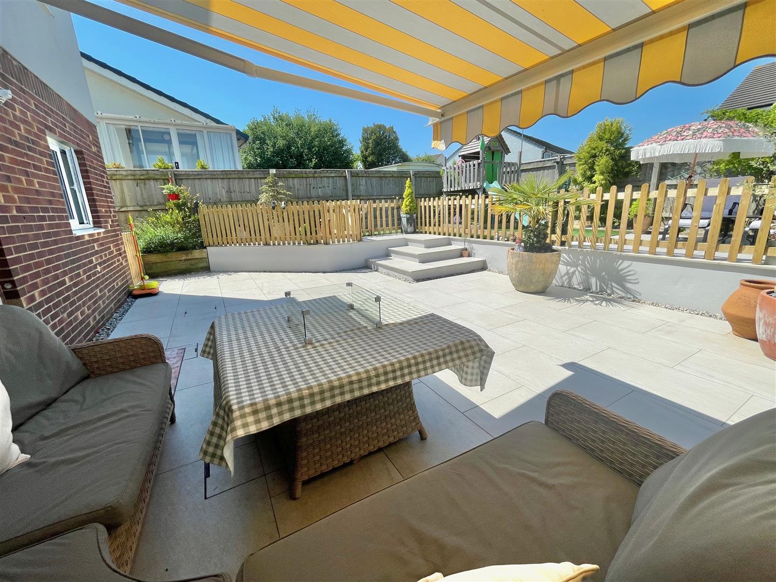
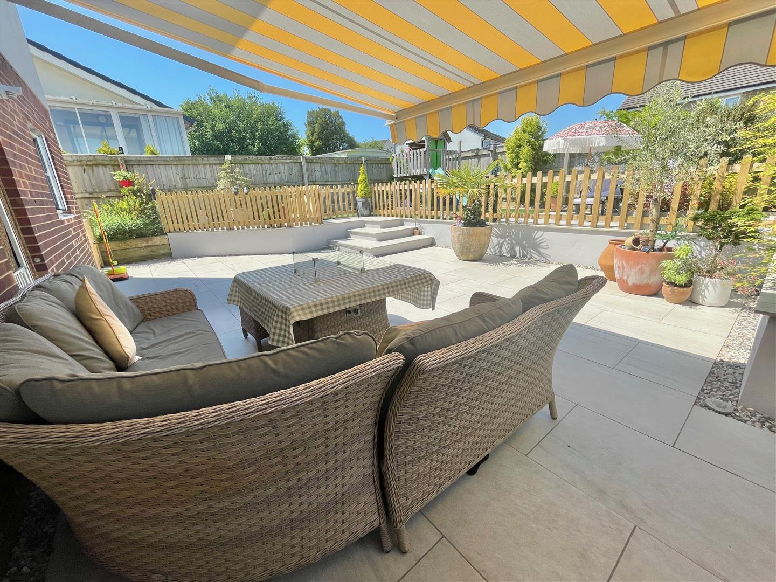
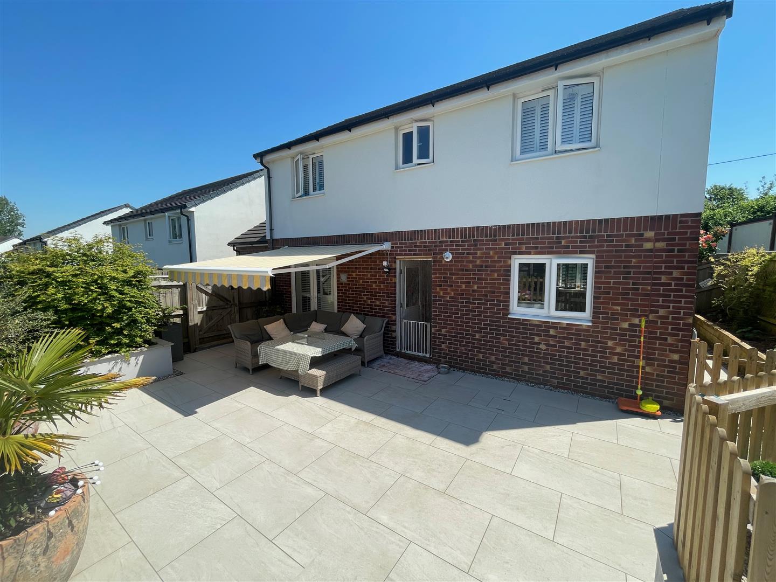
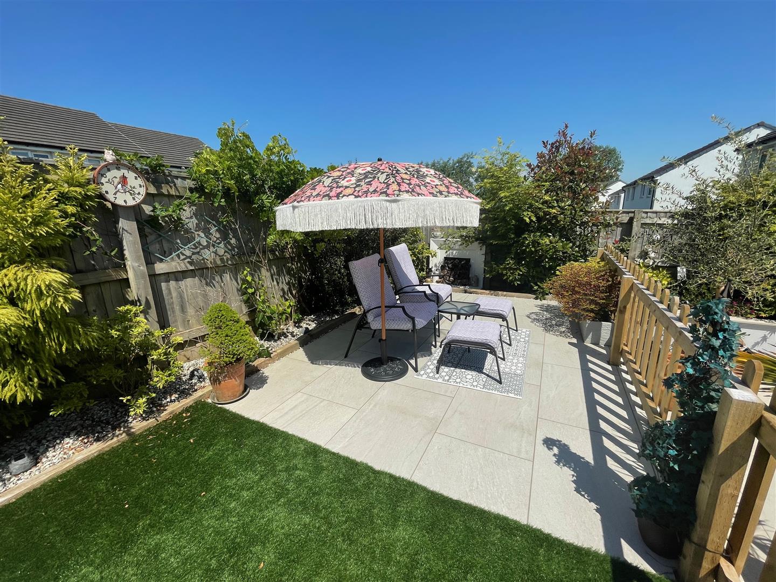
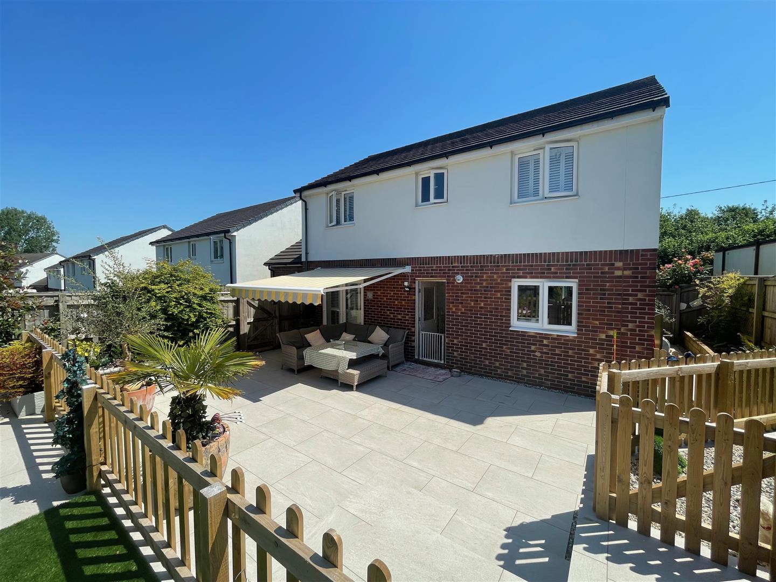
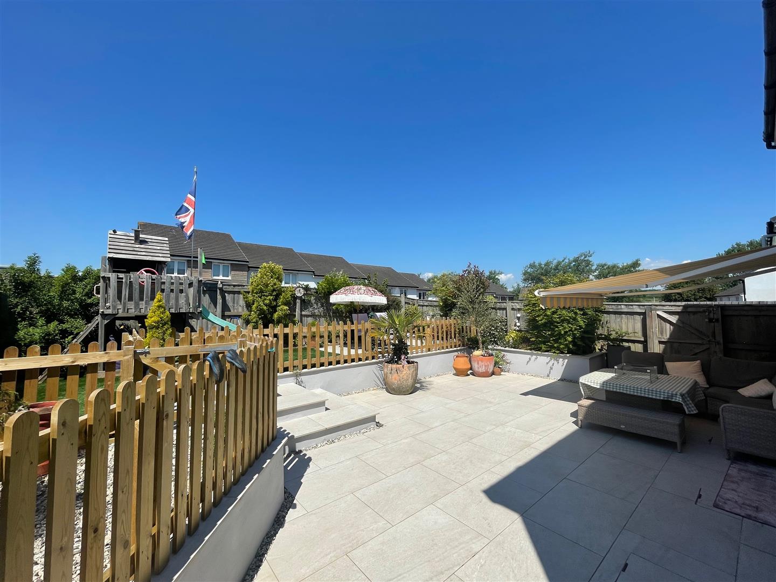
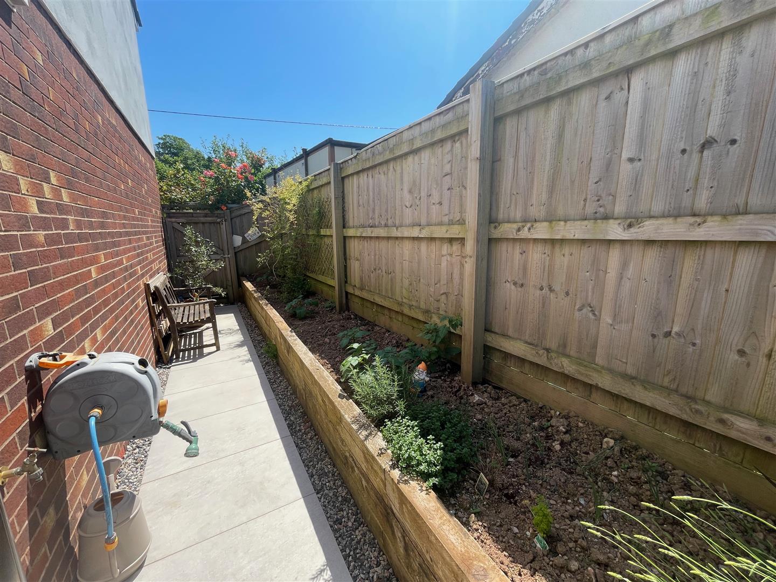
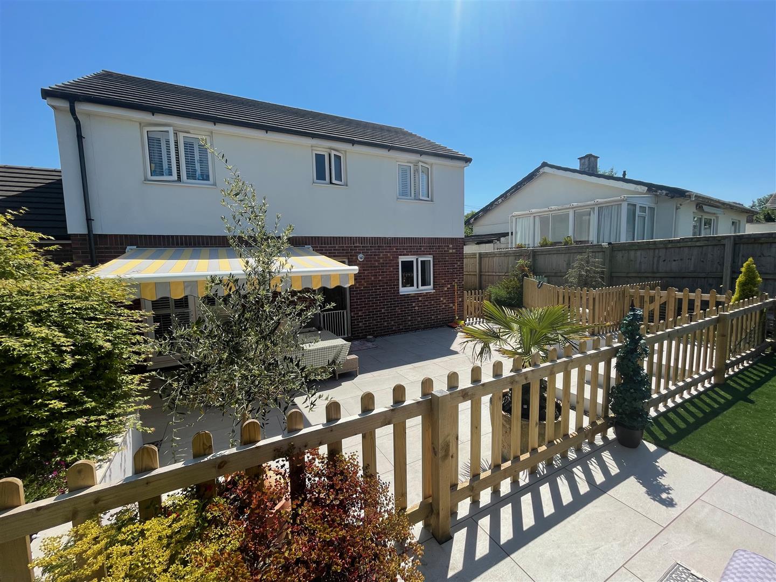
To the rear of the property there is a beautifully landscaped westerly-facing garden enclosed by timber fencing. The garden has a large seating area with outside power points adjacent to the rear of the property with a large awning over providing some shade. Beyond this steps lead up to a further sitting area bordered by mature trees and bushes. A gate leads from the rear garden to the drive, which provides space for 2 vehicles and access to the garage. To the side there is a further section of garden with raised planted borders and a gate leads to the front of the property.
AGENT'S NOTE
There is an annual service charge of approximately £163.
COUNCIL TAX
Plymouth City Council
Council tax band E