Room Descriptions
FULL DESCRIPTION
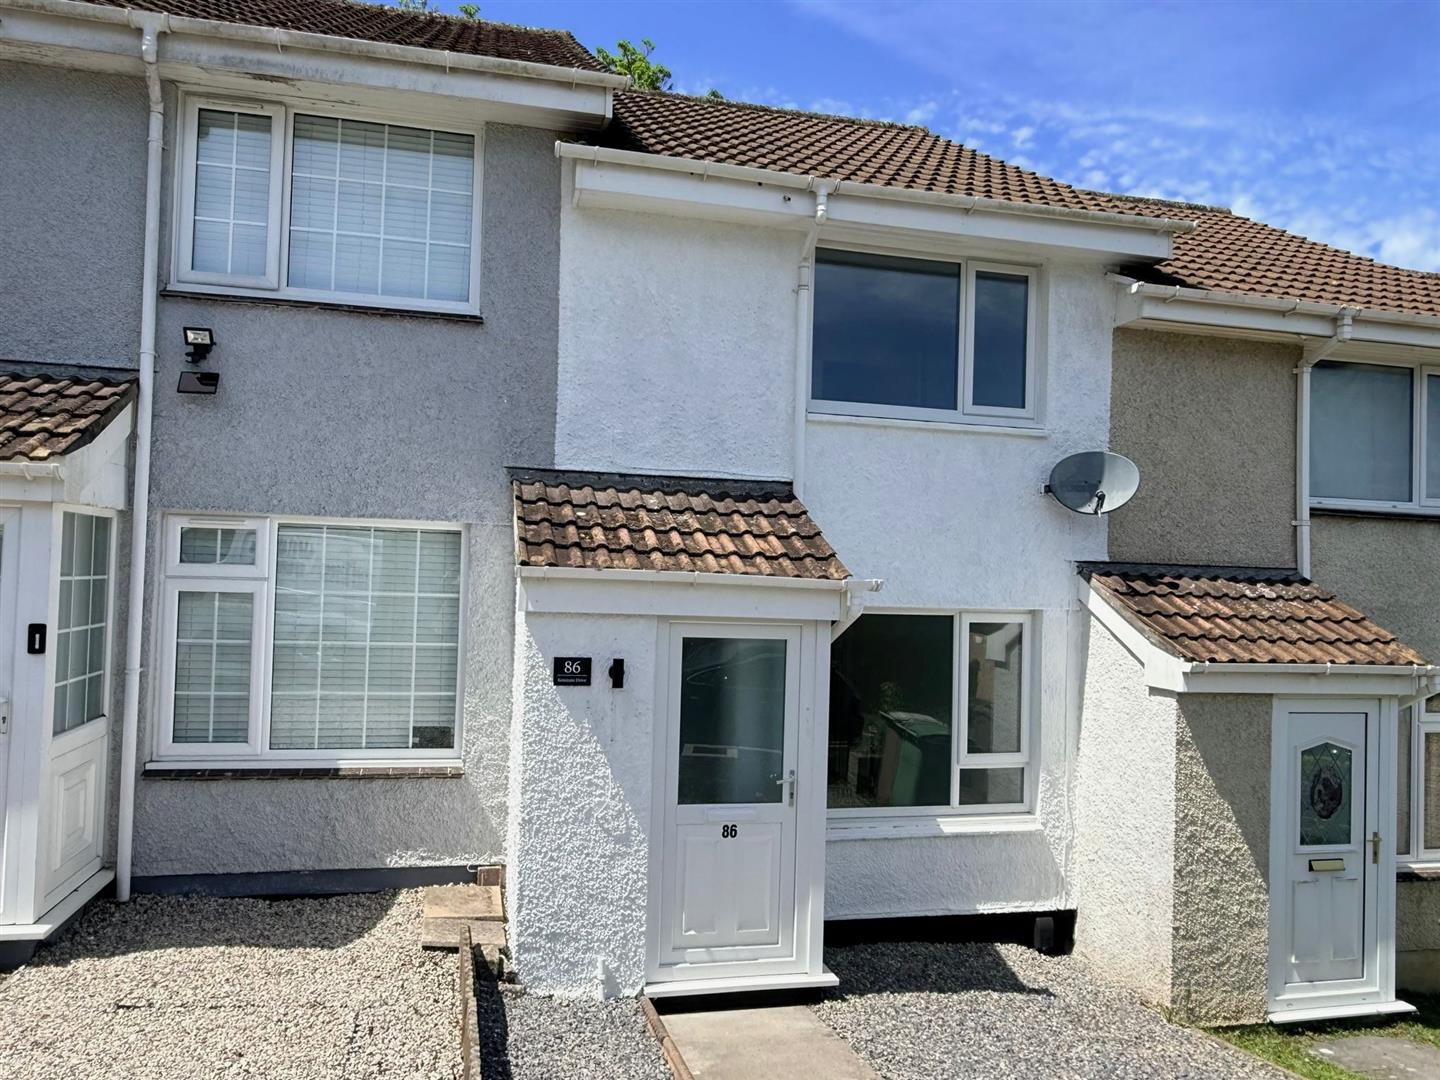
Located in a quiet sought-after cul-de-sac location with open views to the front & rear, is this 2-bedroom mid-terraced home which benefits from uPVC double-glazing & gas central heating. The property offers on-street parking and an allocated parking space close by. The property has been freshly redecorated throughout with new carpets and offers bright and spacious accommodation which is filled with natural light. The property is offered with vacant possession. This property offers a perfect opportunity for first-time buyers or someone wishing to down-size from a larger home and with vacant possession immediately available an early viewing is advised to fully appreciate the opportunity.
KENMARE DRIVE, PLYMPTON, PL7 2YJ
ACCOMMODATION
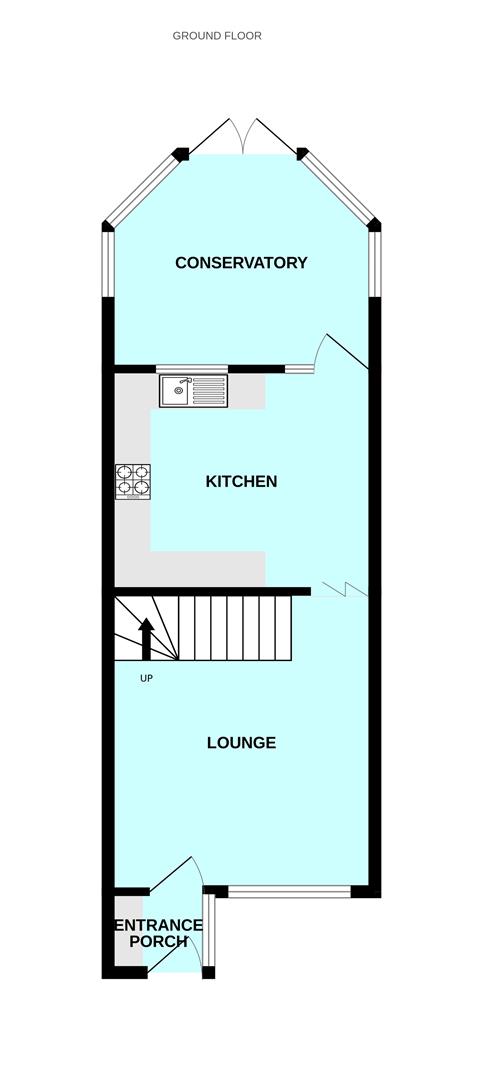
uPVC double-glazed obscured glass front door opening into the entrance porch.
ENTRANCE PORCH1.37m x 0.91m (4'6 x 3')
Cupboard housing the gas and electric smart meters and the electric fuse box. Doorway to the lounge.
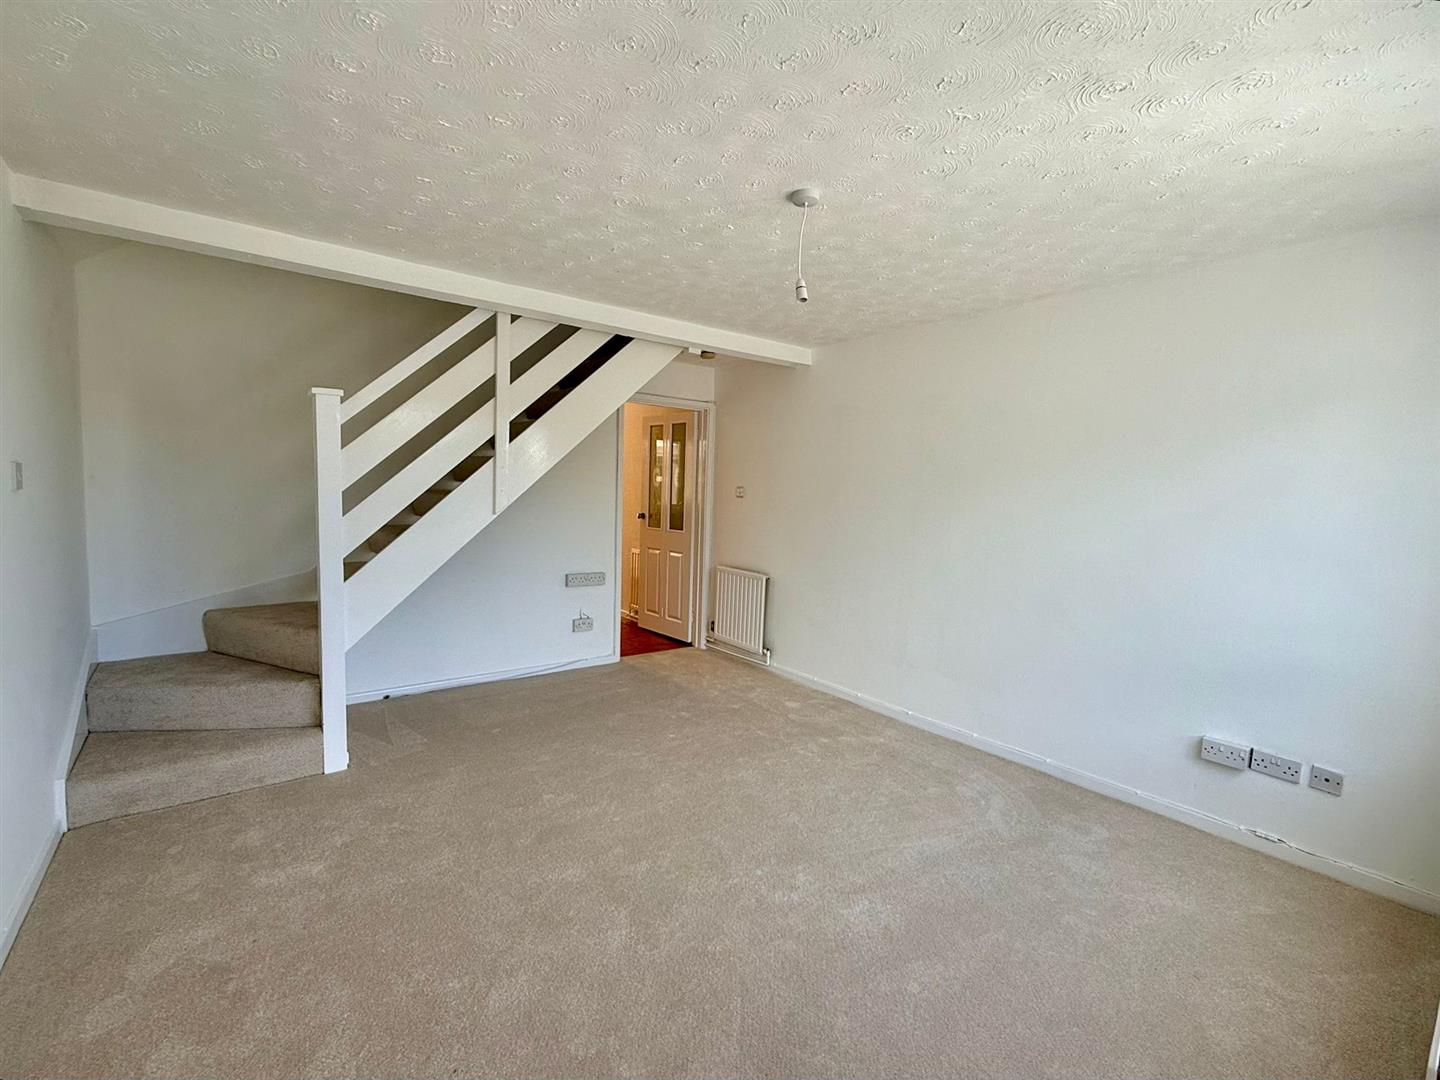
LOUNGE3.71m x 4.19m (12'2 x 13'9)
Open-plan staircase rising to the first floor. uPVC double-glazed window overlooking the front elevation. TV and media points. Doorway opening to the kitchen.
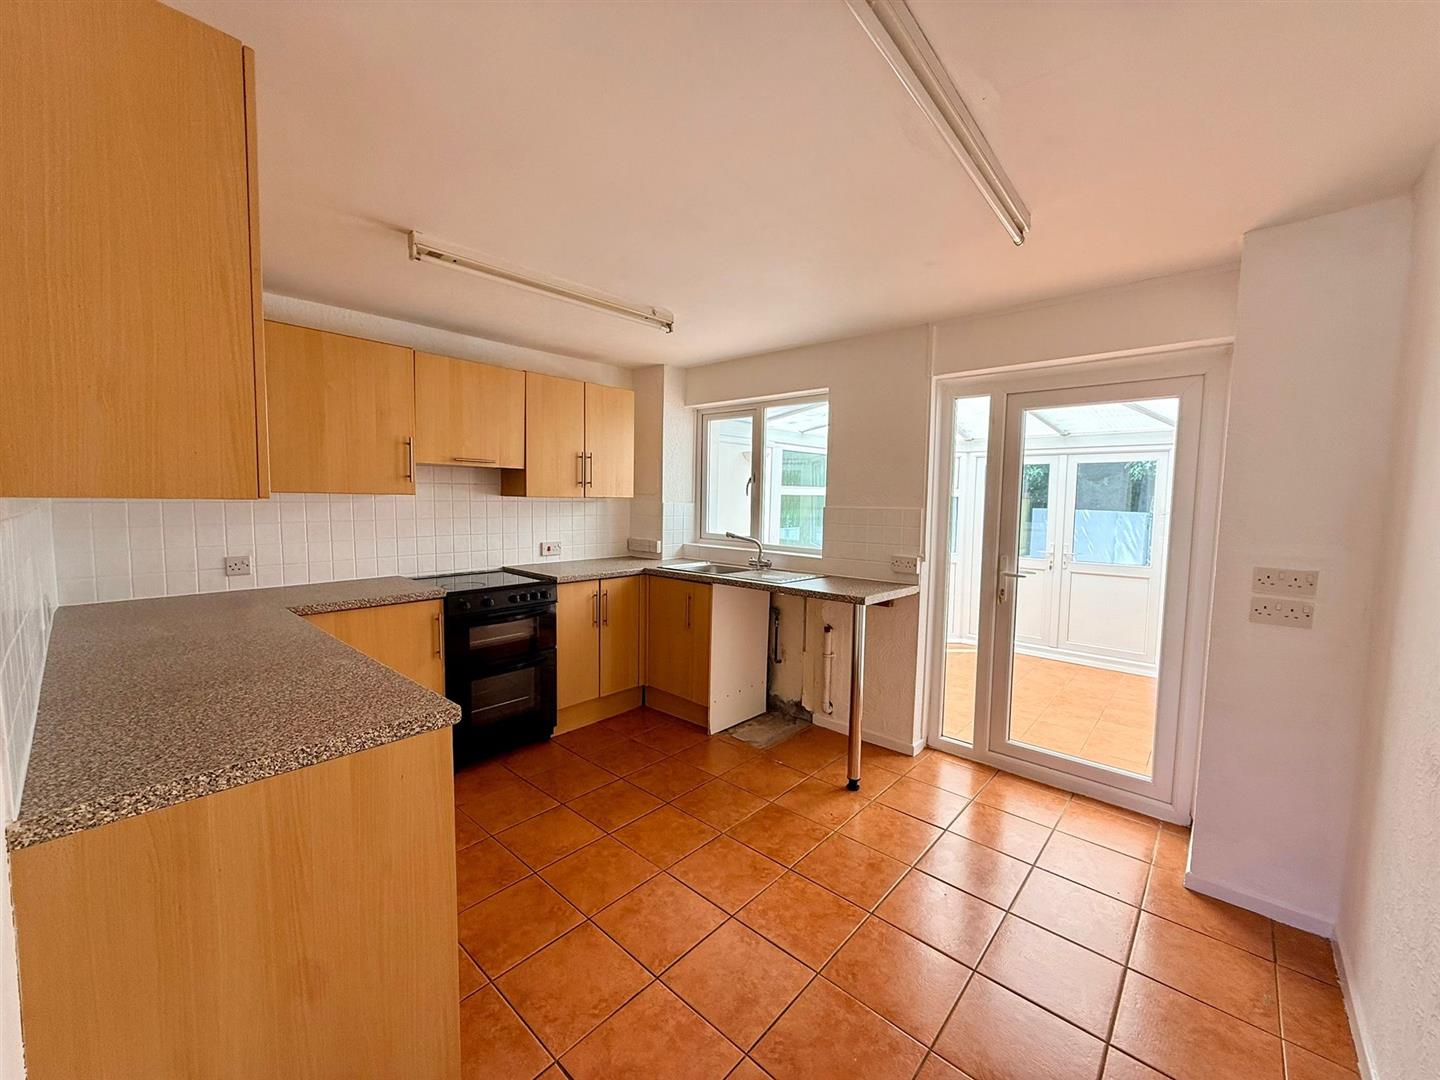
KITCHEN3.68m x 3.07m (12'1 x 10'1)
Range of units comprising eye-level wall cupboards and matching base cupboard and drawers with granite-effect laminated work surfaces over and a tiled surround. Inset stainless-steel single drainer sink unit with mixer tap. uPVC double-glazed window over the sink. Gas and electric cooker points. (Cooker included). Extractor canopy over. Space for further appliances. Tiled floor. uPVC double-glazed door opening to the conservatory.
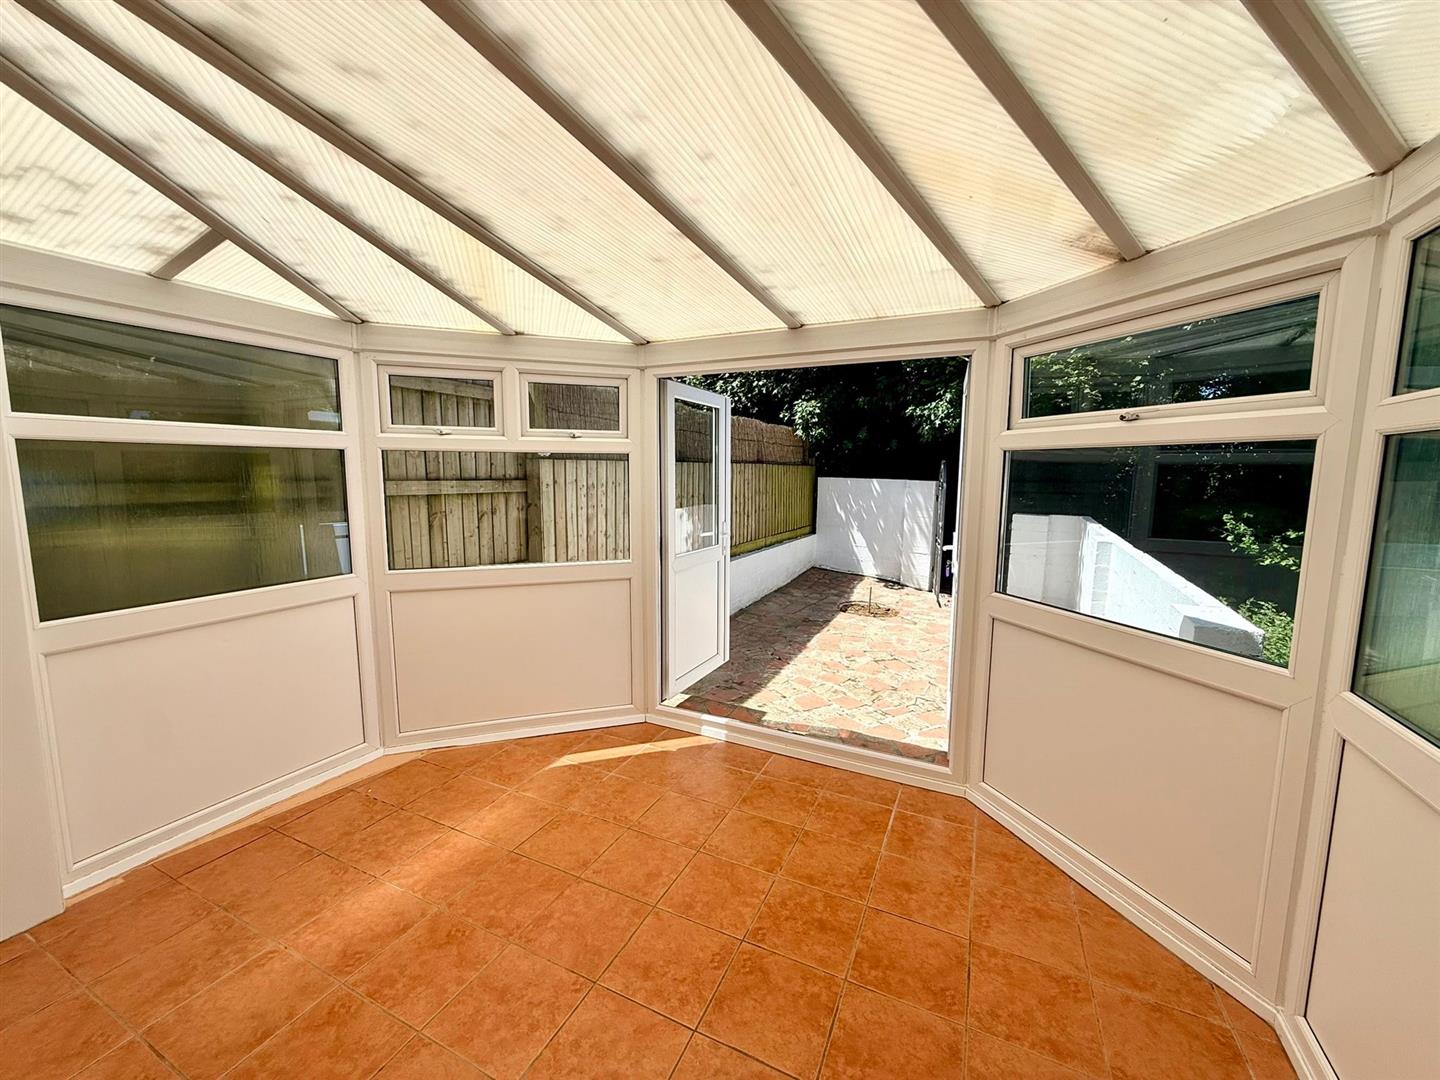
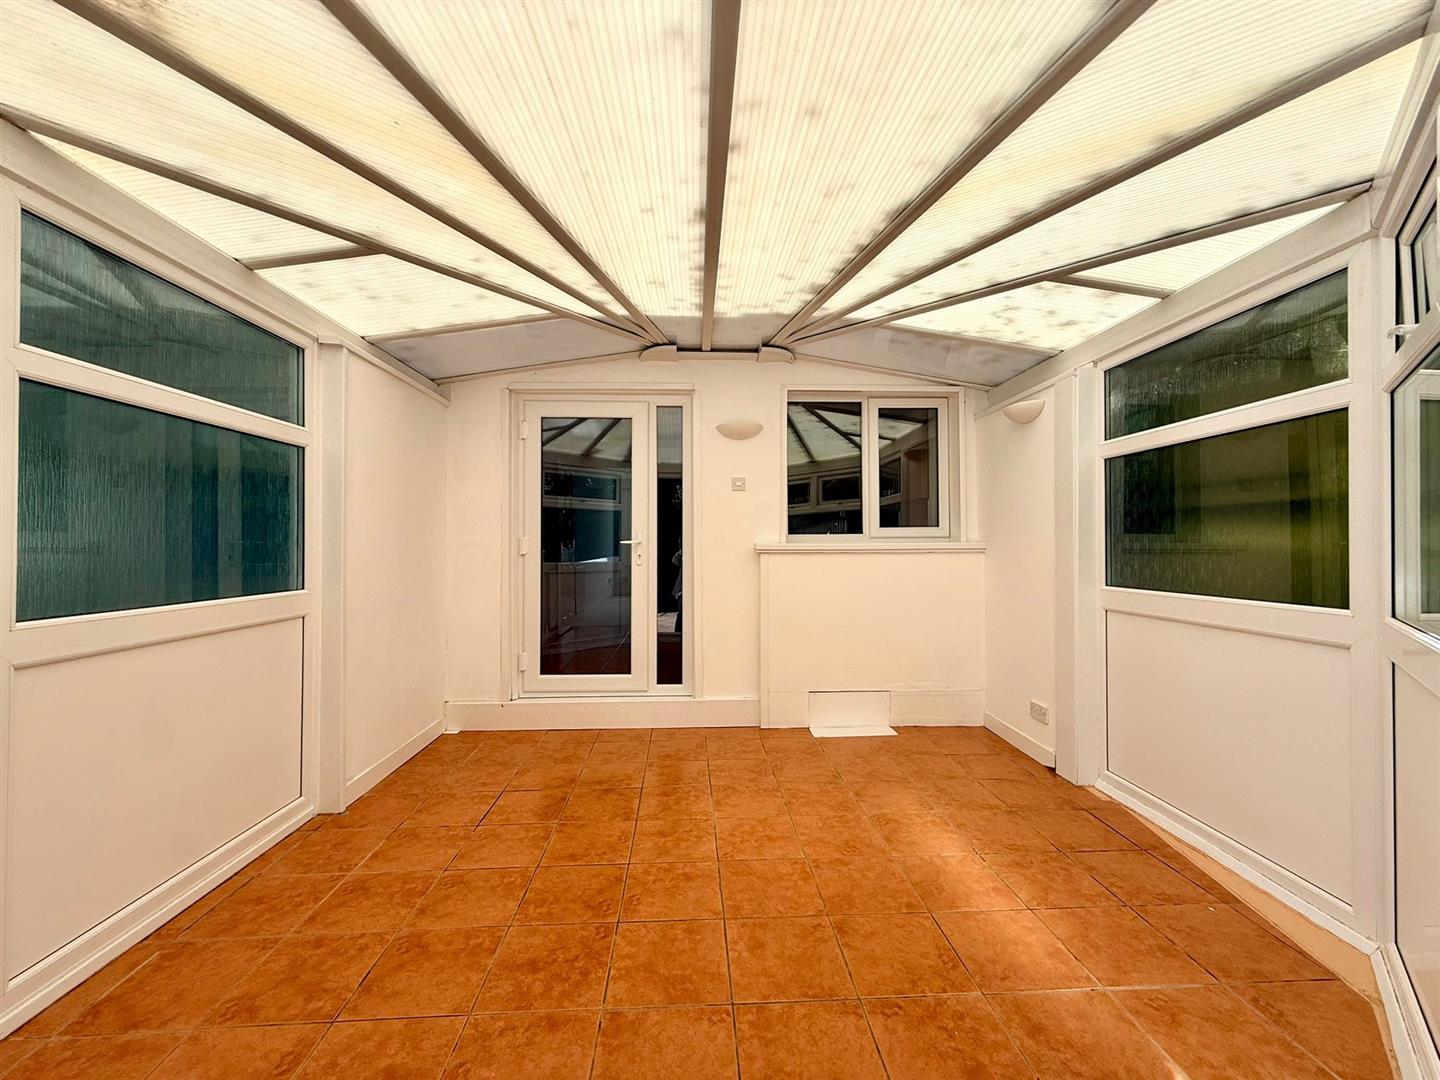
CONSERVATORY3.63m x 3.23m (11'11 x 10'7)
uPVC double-glazed conservatory. Tiled floor. Fan-light windows. Double French doors opening onto the rear garden.
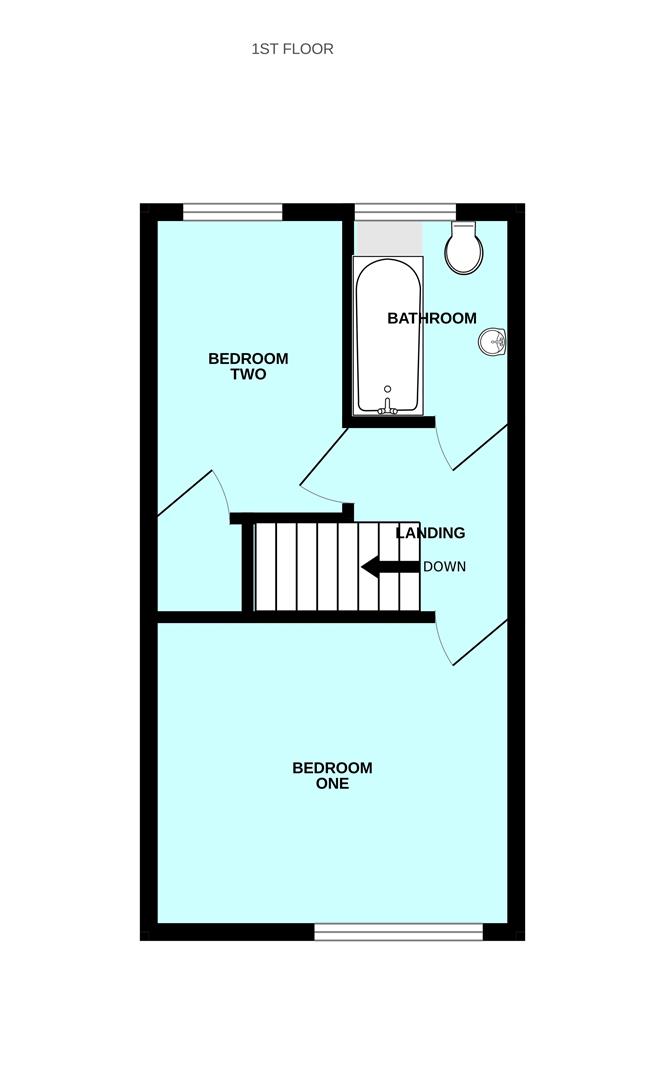
FIRST FLOOR LANDING1.93m x 1.55m (6'4 x 5'1)
Providing access to the first floor accommodation. Hatch to the loft space.
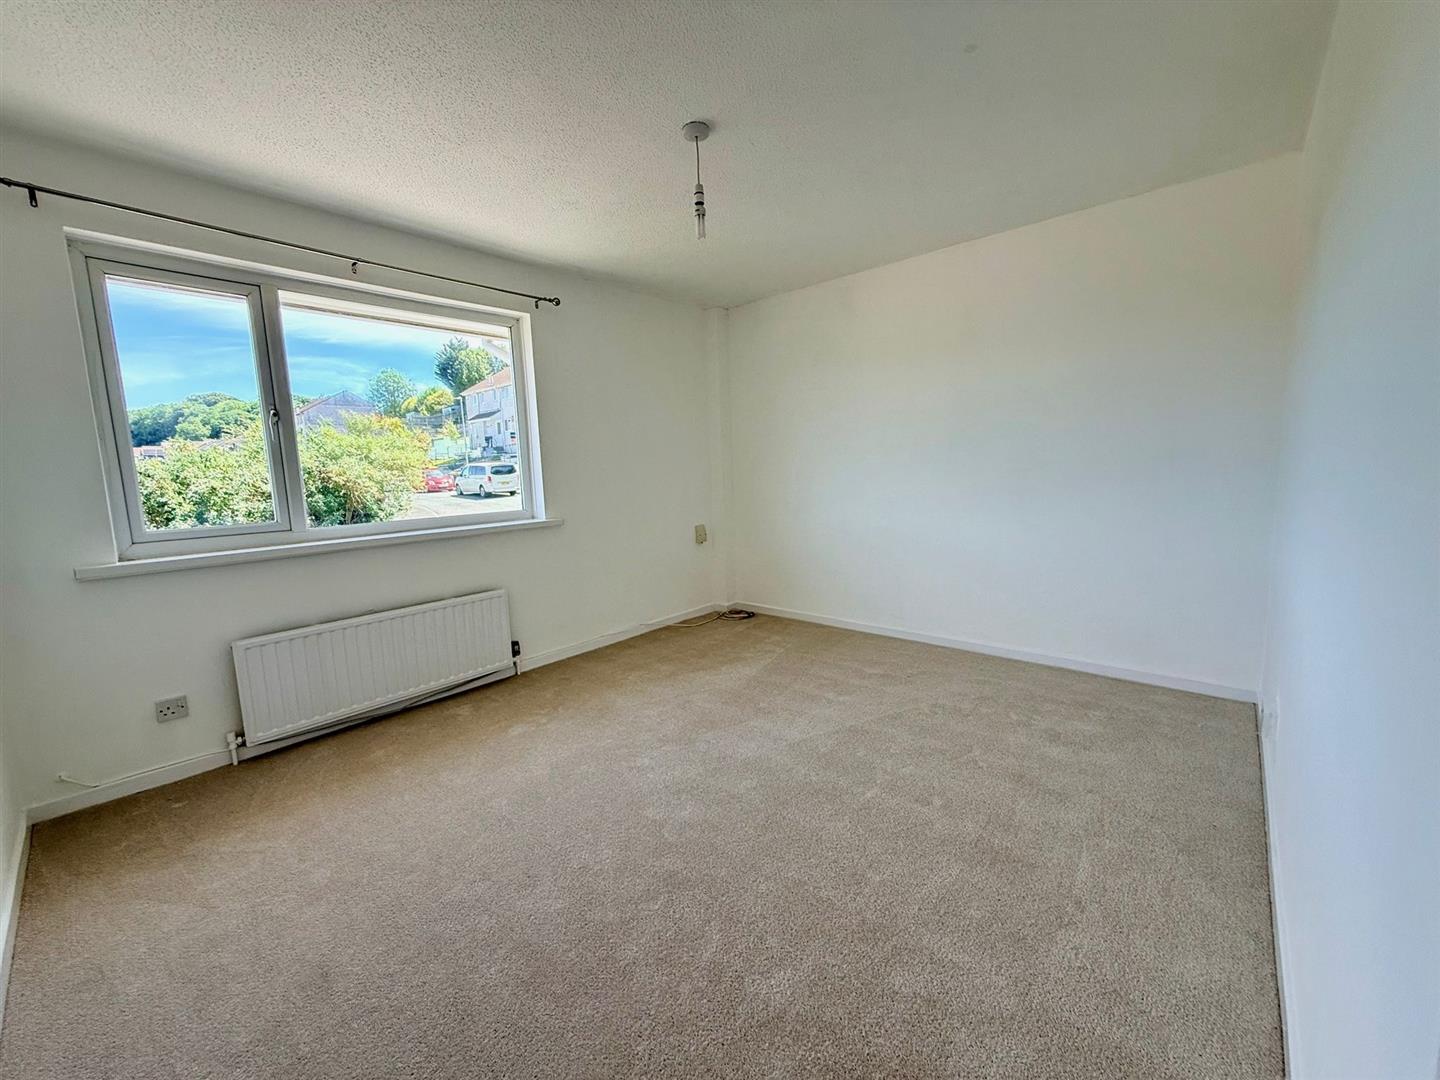
BEDROOM ONE3.71m x 3.20m (12'2 x 10'6)
uPVC double-glazed window overlooking the front.
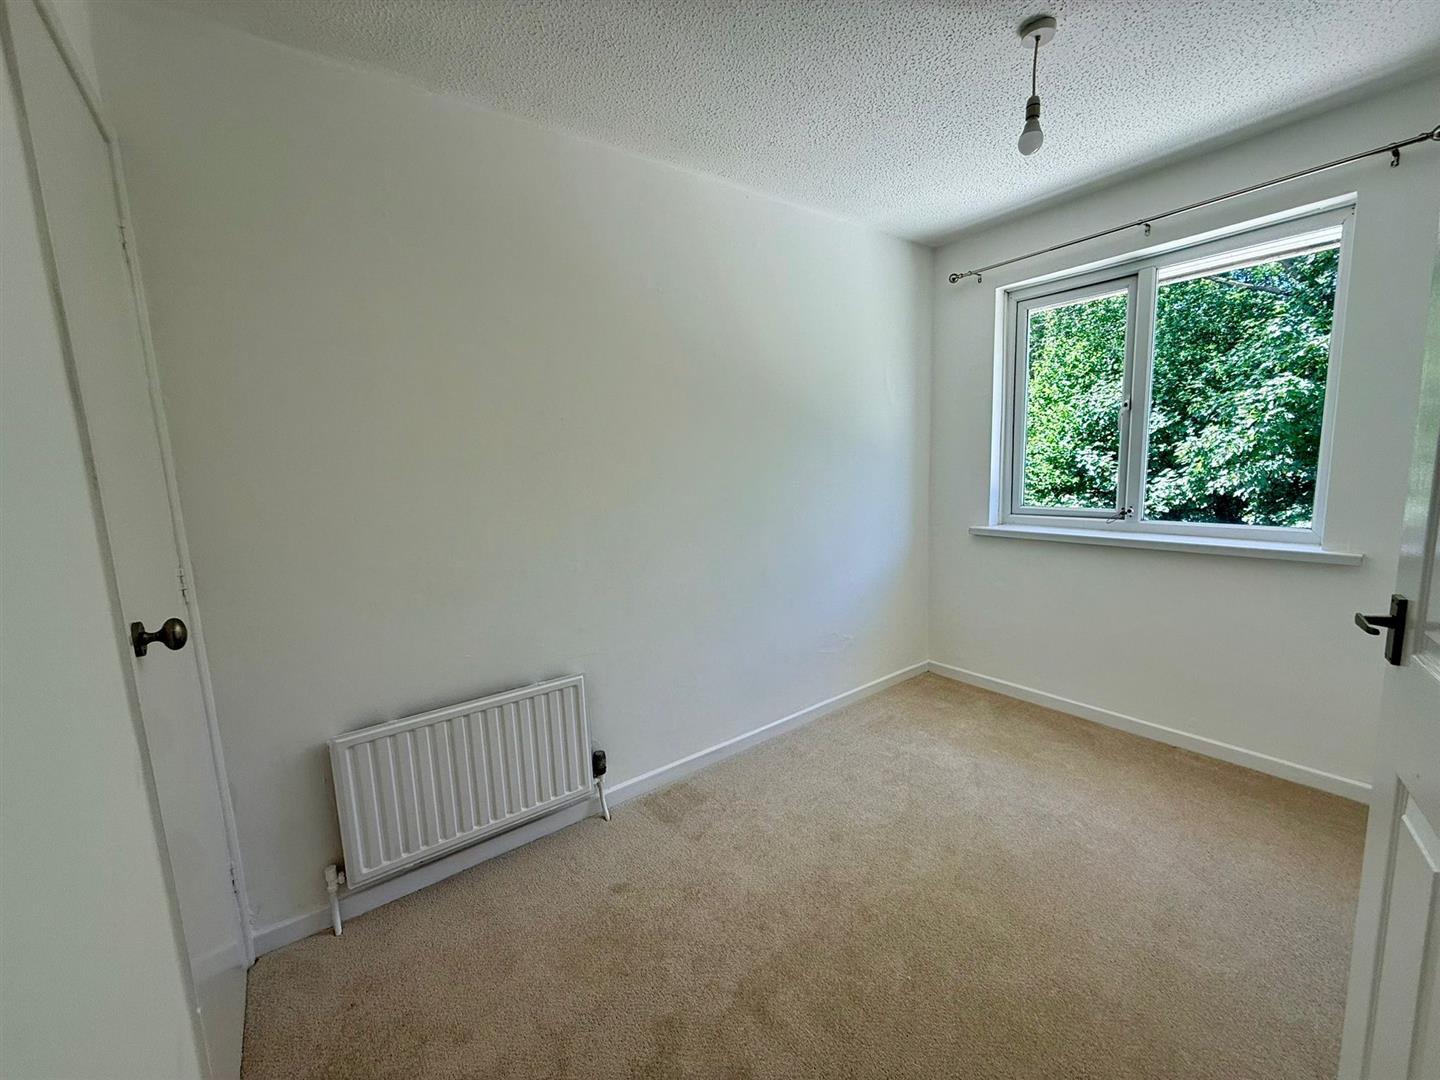
BEDROOM TWO3.10m x 2.03m (10'2 x 6'8)
uPVC double-glazed window overlooking the rear. Built-in cupboard housing the gas boiler, which services both the central heating and the domestic hot water.
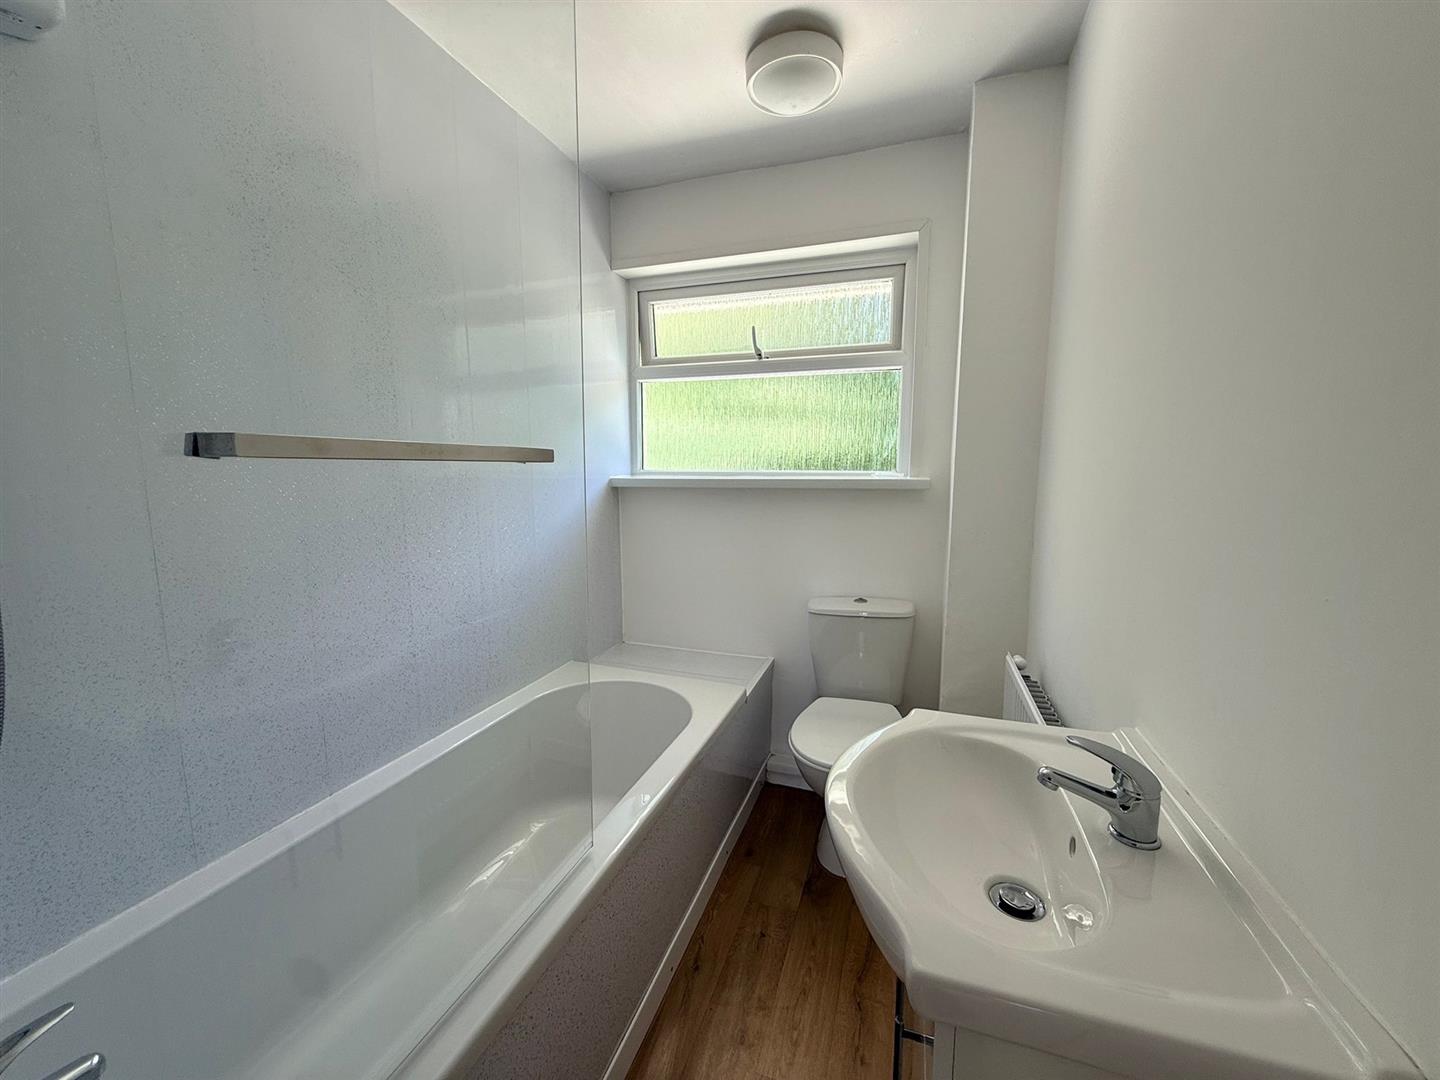
BATHROOM2.06m x 1.52m (6'9 x 5')
Fitted with a 3-piece white suite comprising a panel bath with mixer tap and an electric shower over, low level wc and a vanity wash hand basin with a mixer tap and a cupboard beneath. uPVC obscured glass double-glazed window.
OUTSIDE
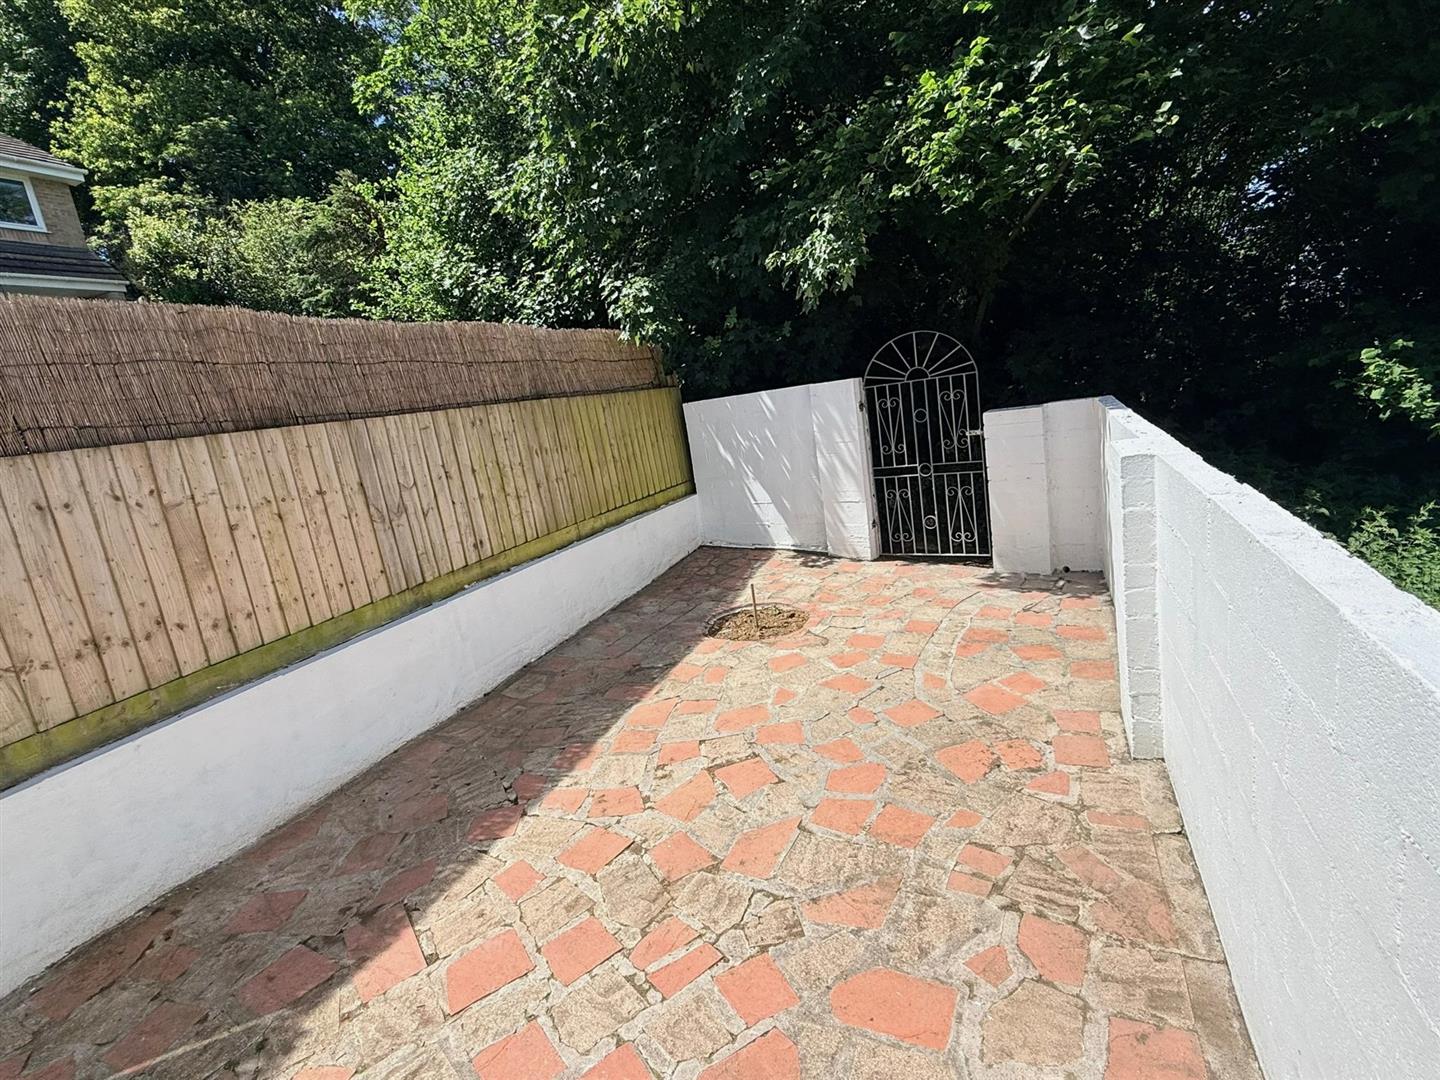
The front garden is laid to stone chippings and a paved pathway leads to the front door. The rear garden is hard landscaped to patio and is fully enclosed. A wrought iron gate provides access to a rear pathway. Allocated parking space close by.
COUNCIL TAX
Plymouth City Council
Council tax band: B
SERVICES
The property is connected to all the mains services: gas, electricity, water and drainage.