Room Descriptions
NEAL CLOSE, PLYMPTON, PLYMOUTH PL7 1YY
ACCOMMODATION
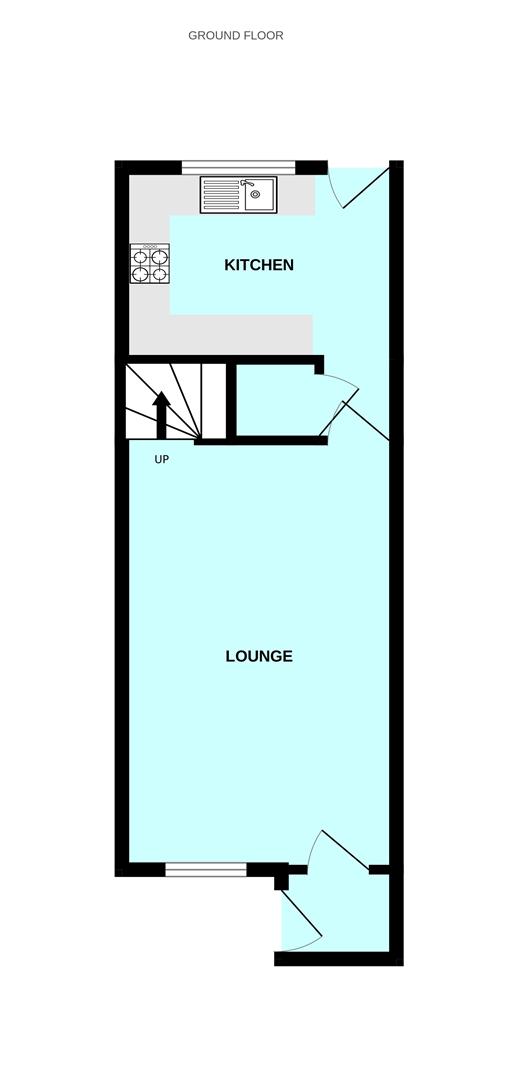
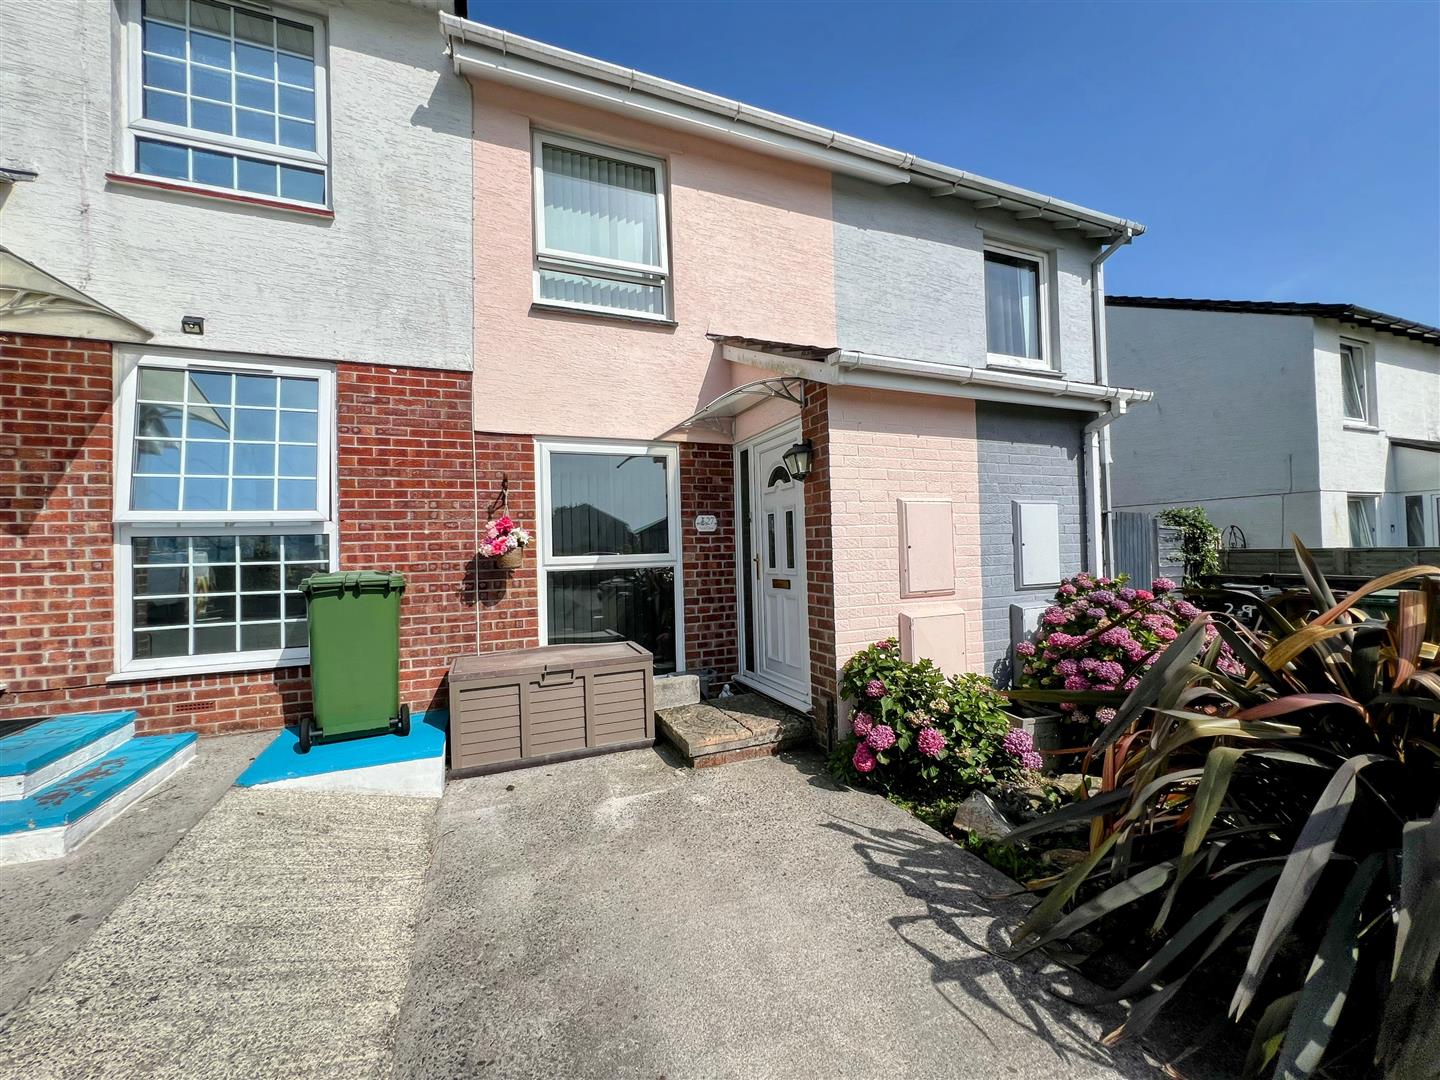
uPVC double-glazed door with inset obscured glass panels, opening into the entrance porch.
ENTRANCE PORCH1.28 x 1.06 (4'2" x 3'5")
Wooden door with inset obscured glass panels leading to the lounge.
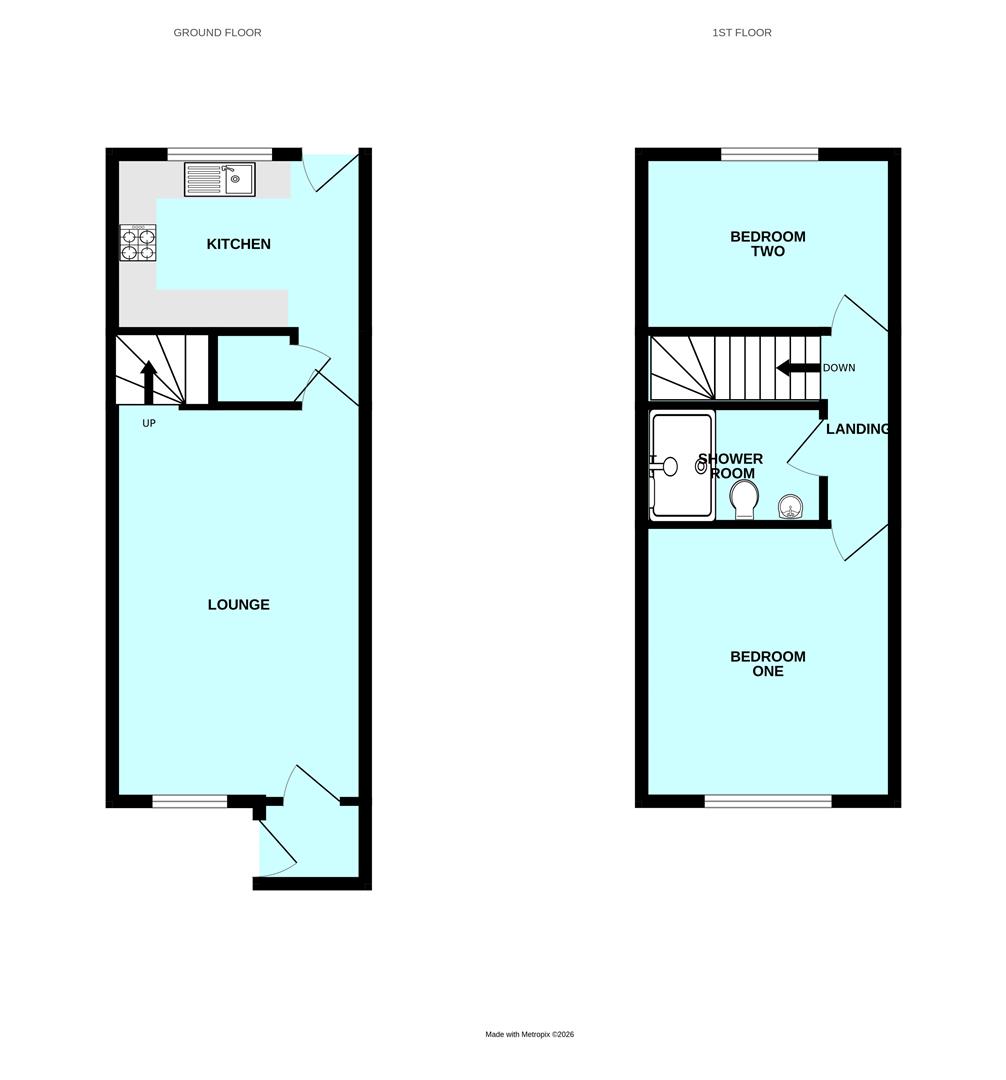
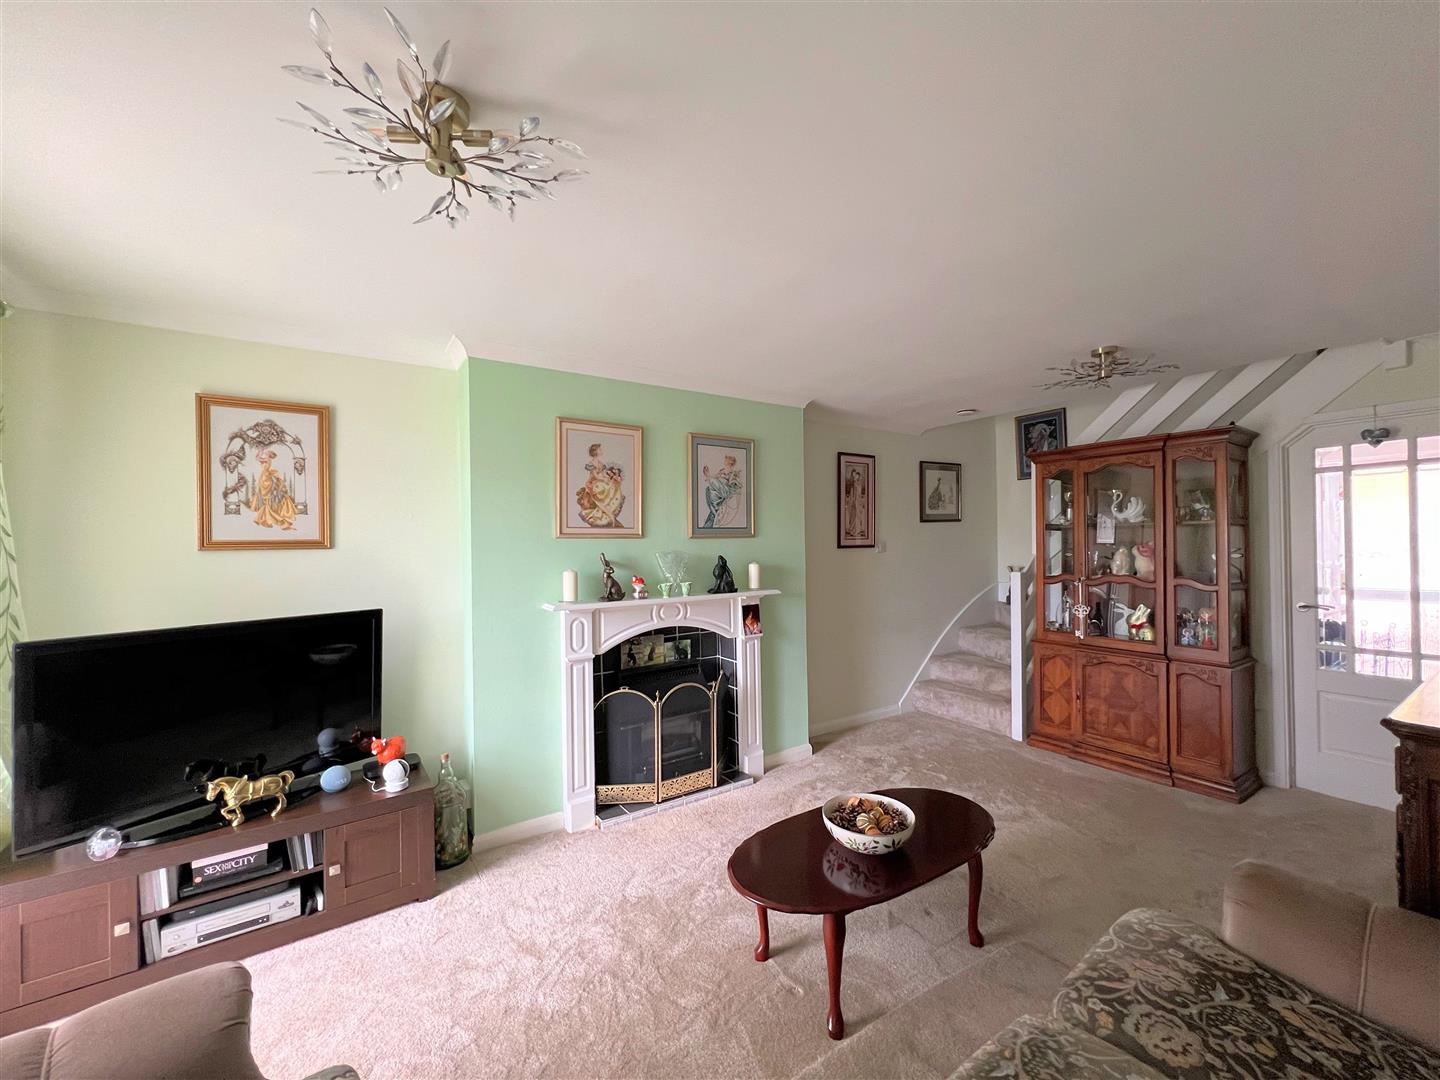
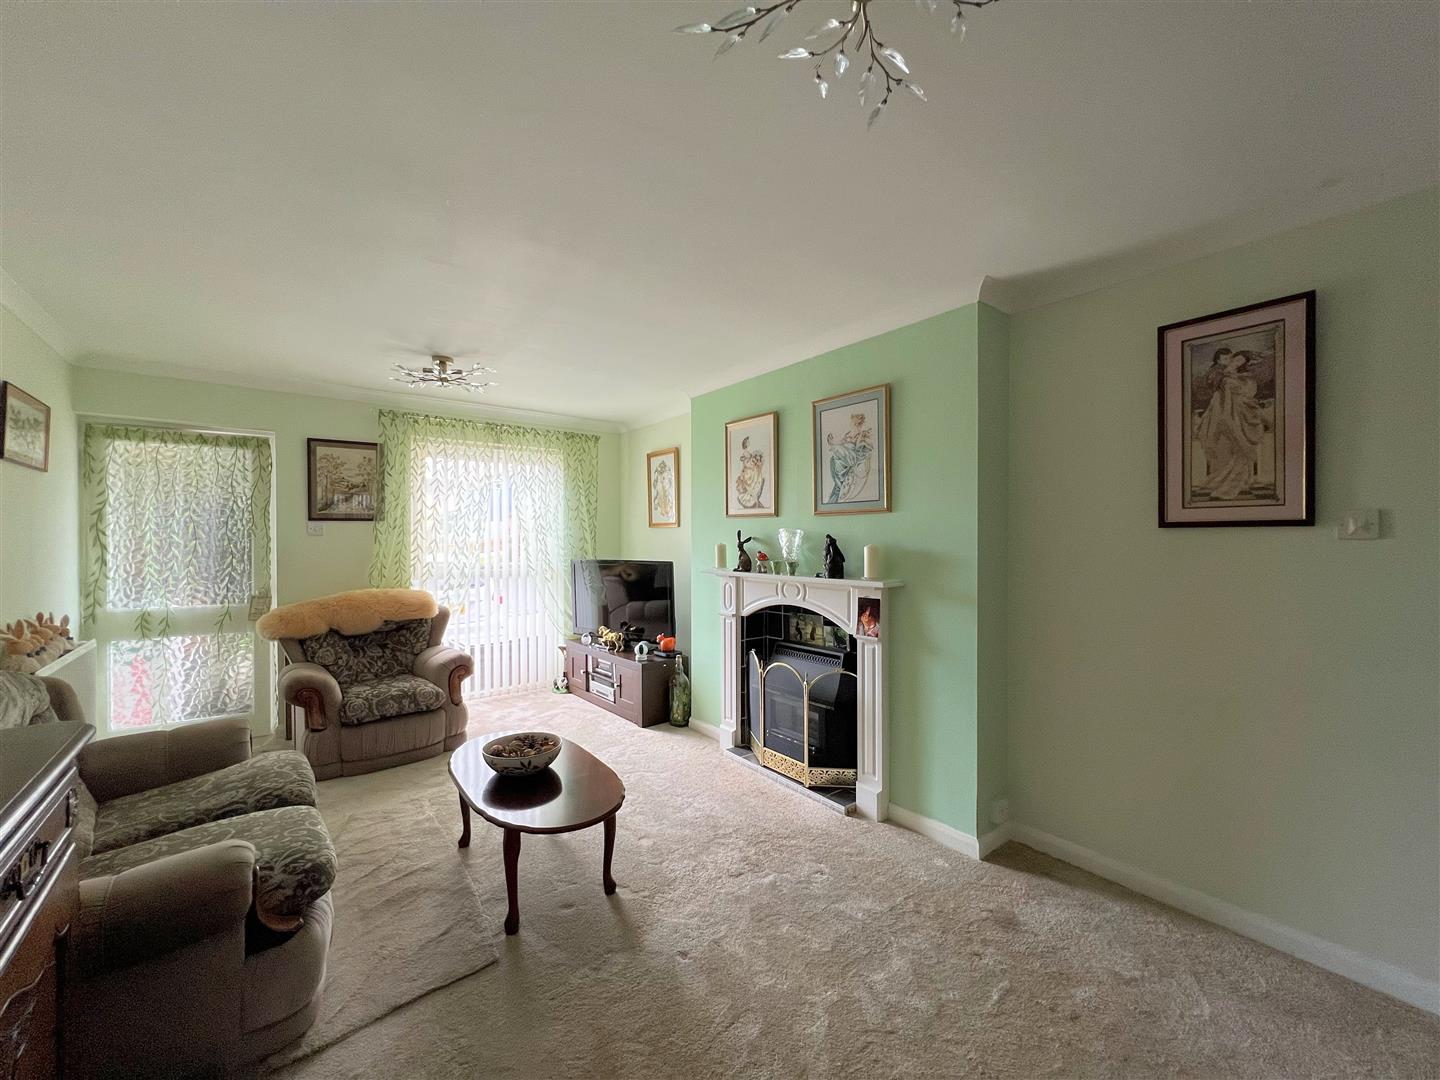
LOUNGE5.32 x 3.40 (17'5" x 11'1")
Door leading to the kitchen. Feature electric fireplace with a wooden mantel, surround and a tiled hearth. Stairs ascending to the first floor. Full-height uPVC double-glazed window to the front elevation.
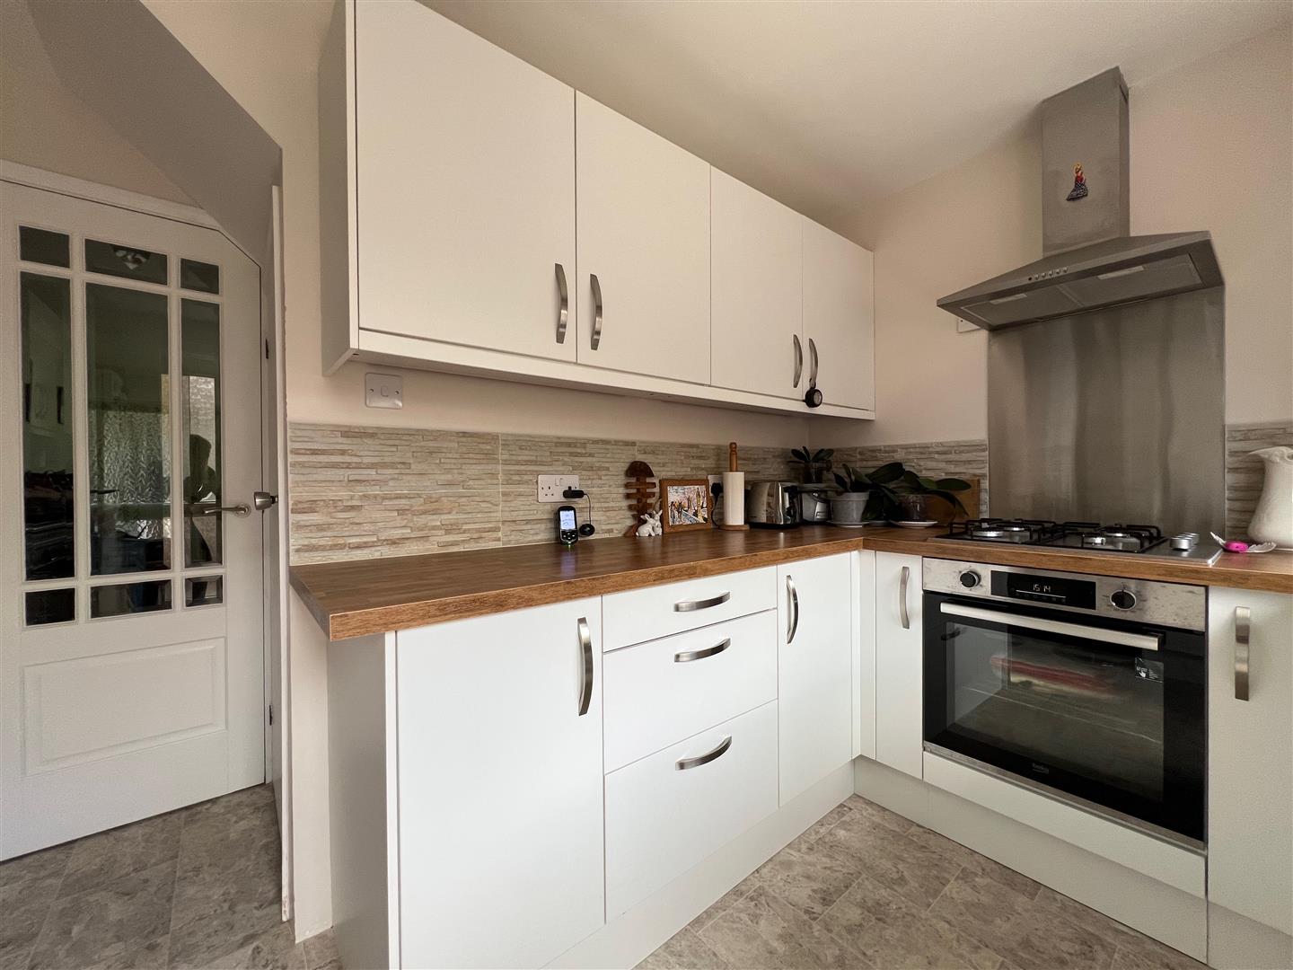
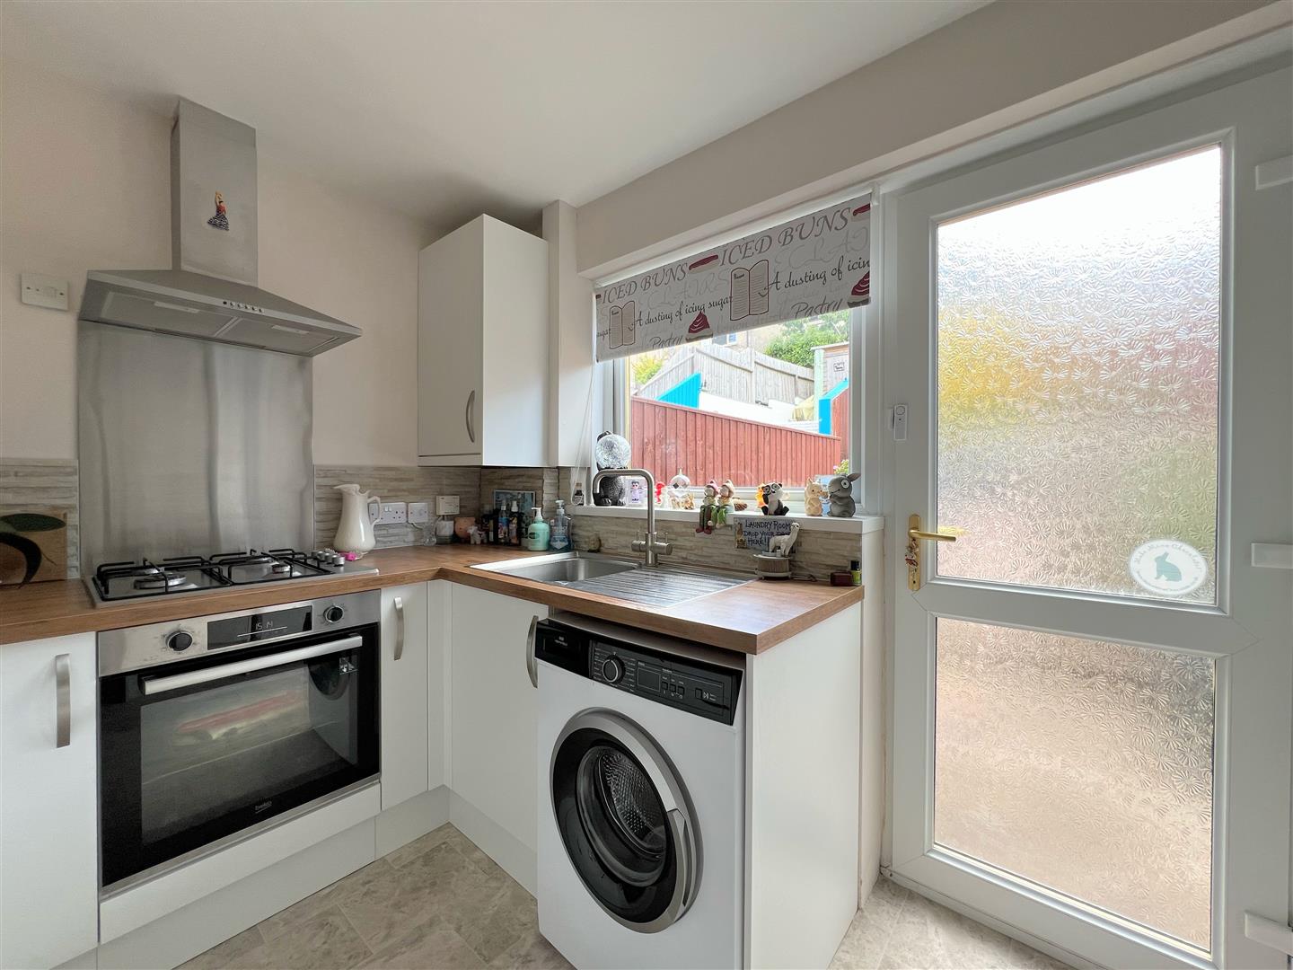
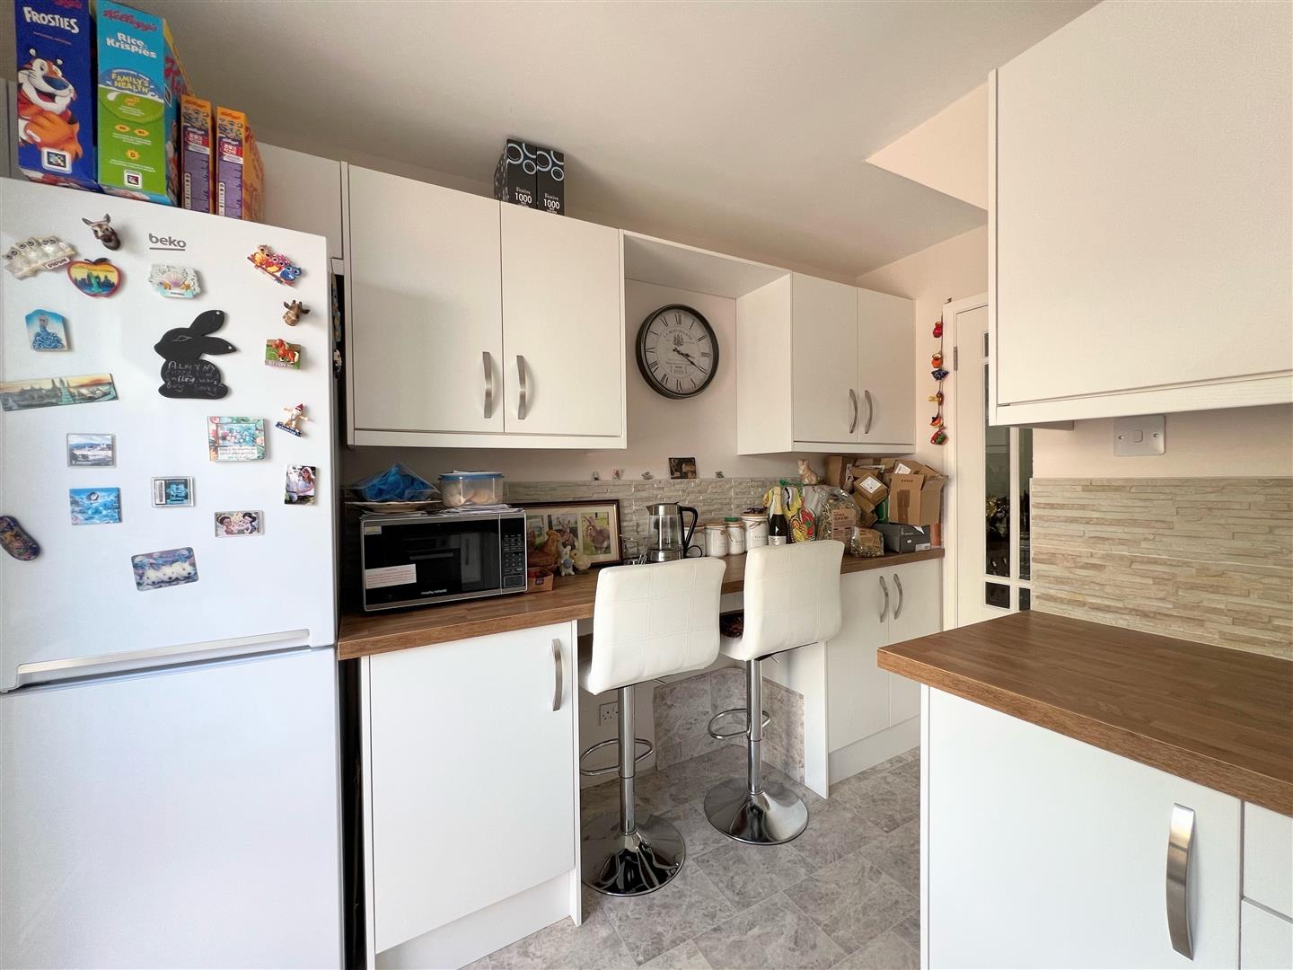
KITCHEN3.39 x 2.16 going to 3.04 (11'1" x 7'1" going to 9
Range of matching base and wall-mounted units incorporating a laminate wood-effect square-edged worktop and breakfast bar with a stainless-steel sink unit with mixer tap. Inset 4-burner gas hob with extractor hood over. Integrated electric oven. Space for a free-standing fridge/freezer and washing machine. uPVC double-glazed door with inset obscured glass leading to the rear garden. Under-stairs storage cupboard.
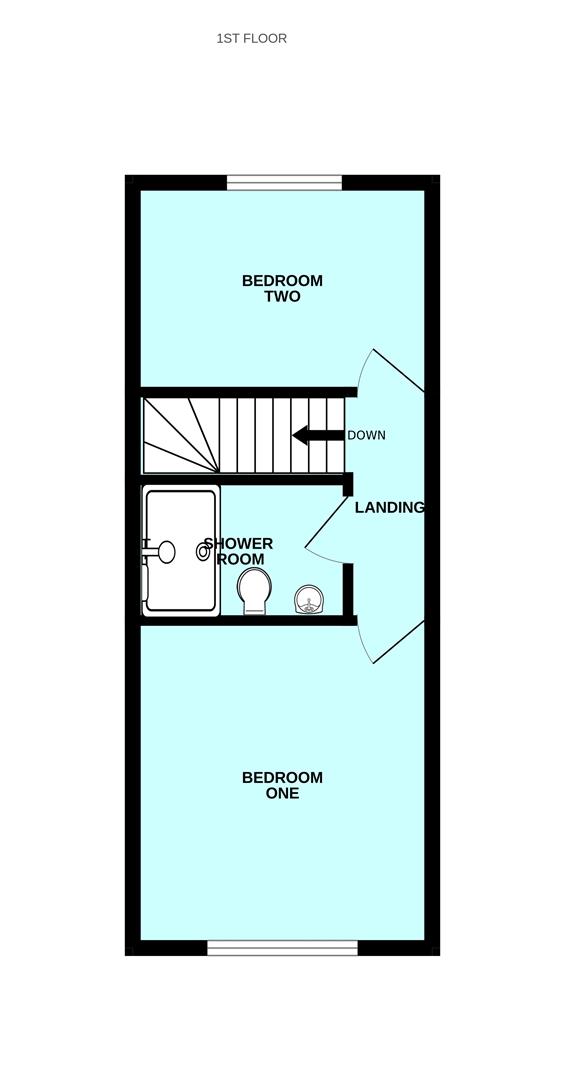
FIRST FLOOR LANDING2.64 x 0.81 (8'7" x 2'7")
Doors providing access to the first floor accommodation. Hatch providing access to the loft.
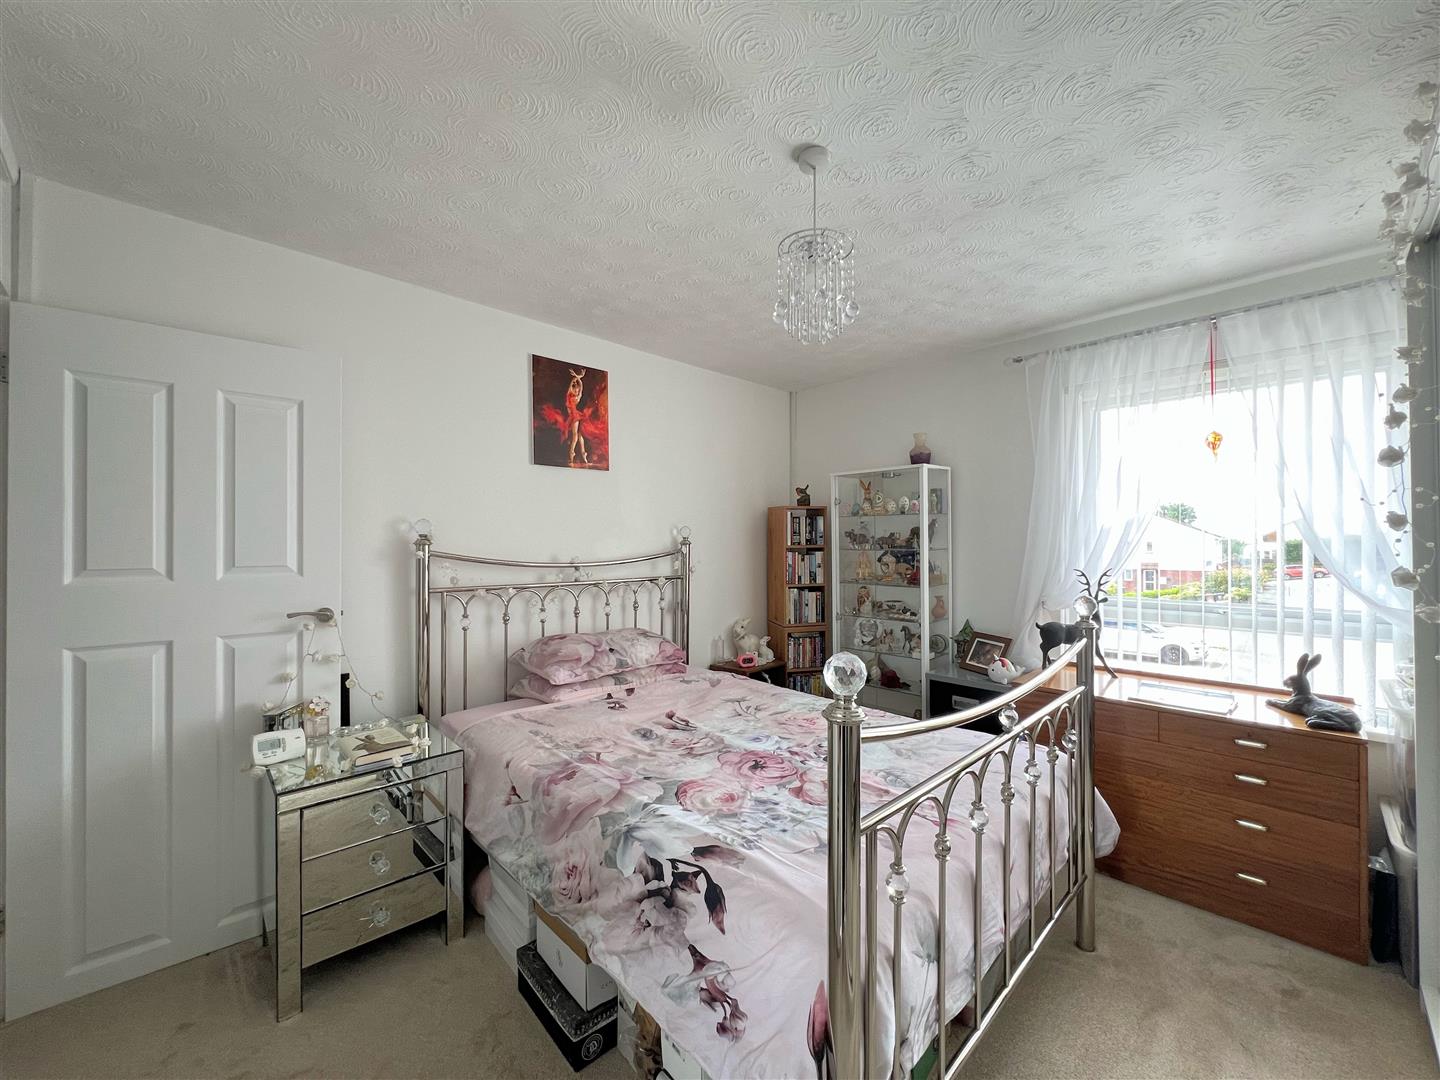
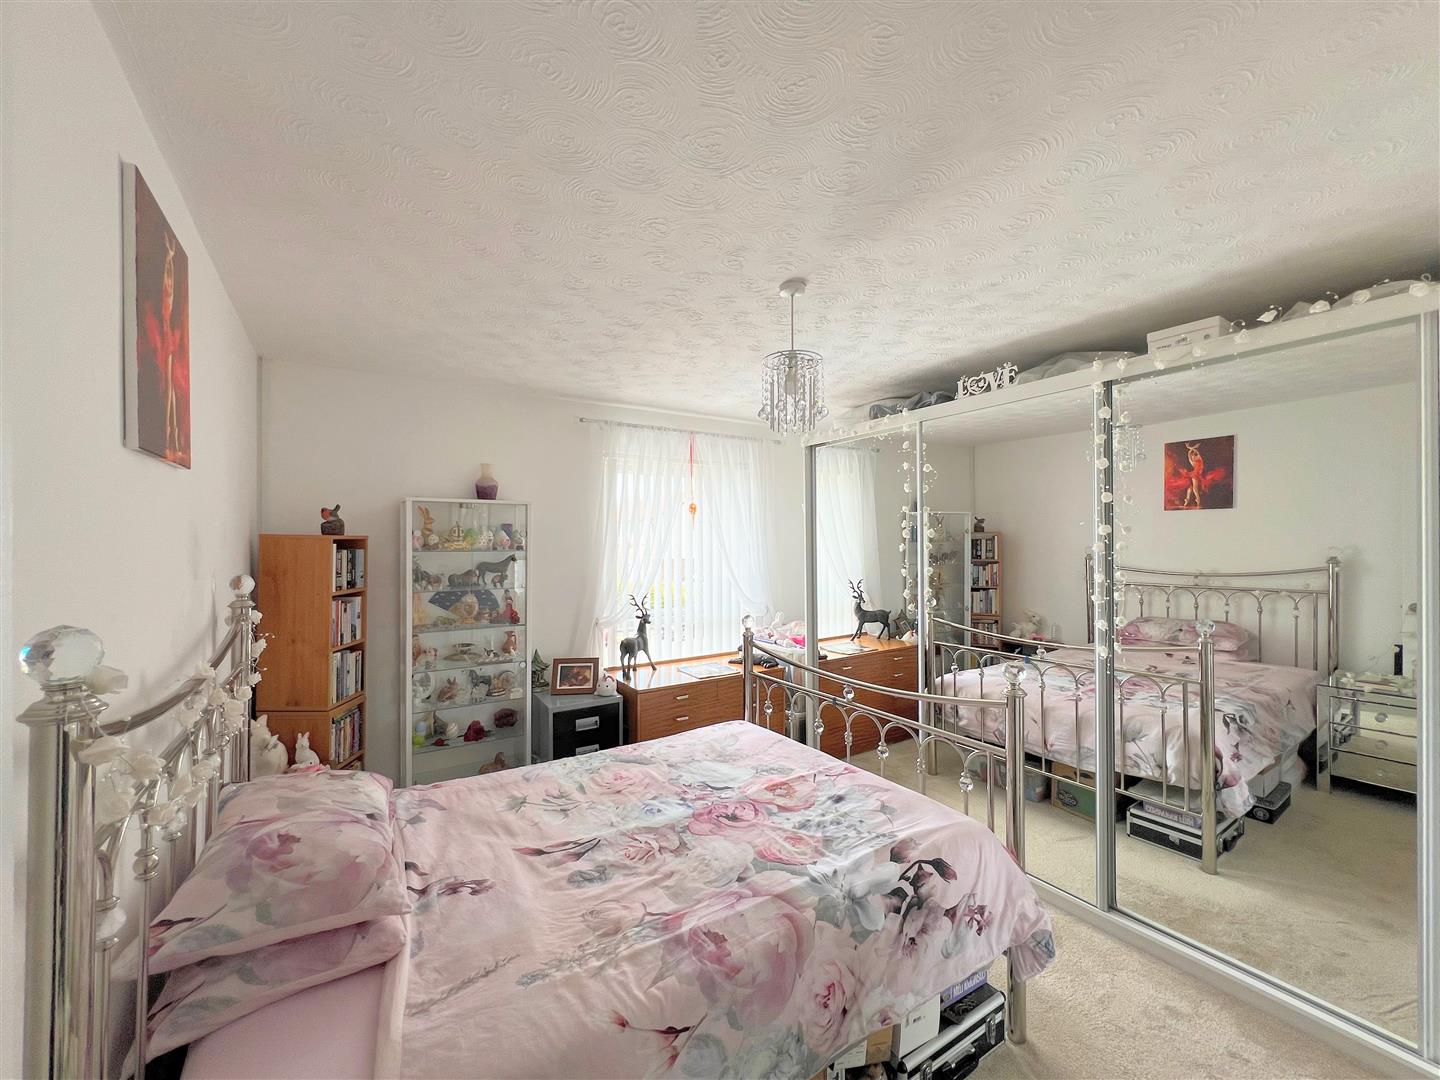
BEDROOM ONE3.47 x 3.40 (11'4" x 11'1")
Fitted mirrored wardrobes. uPVC double-glazed window to the front elevation.
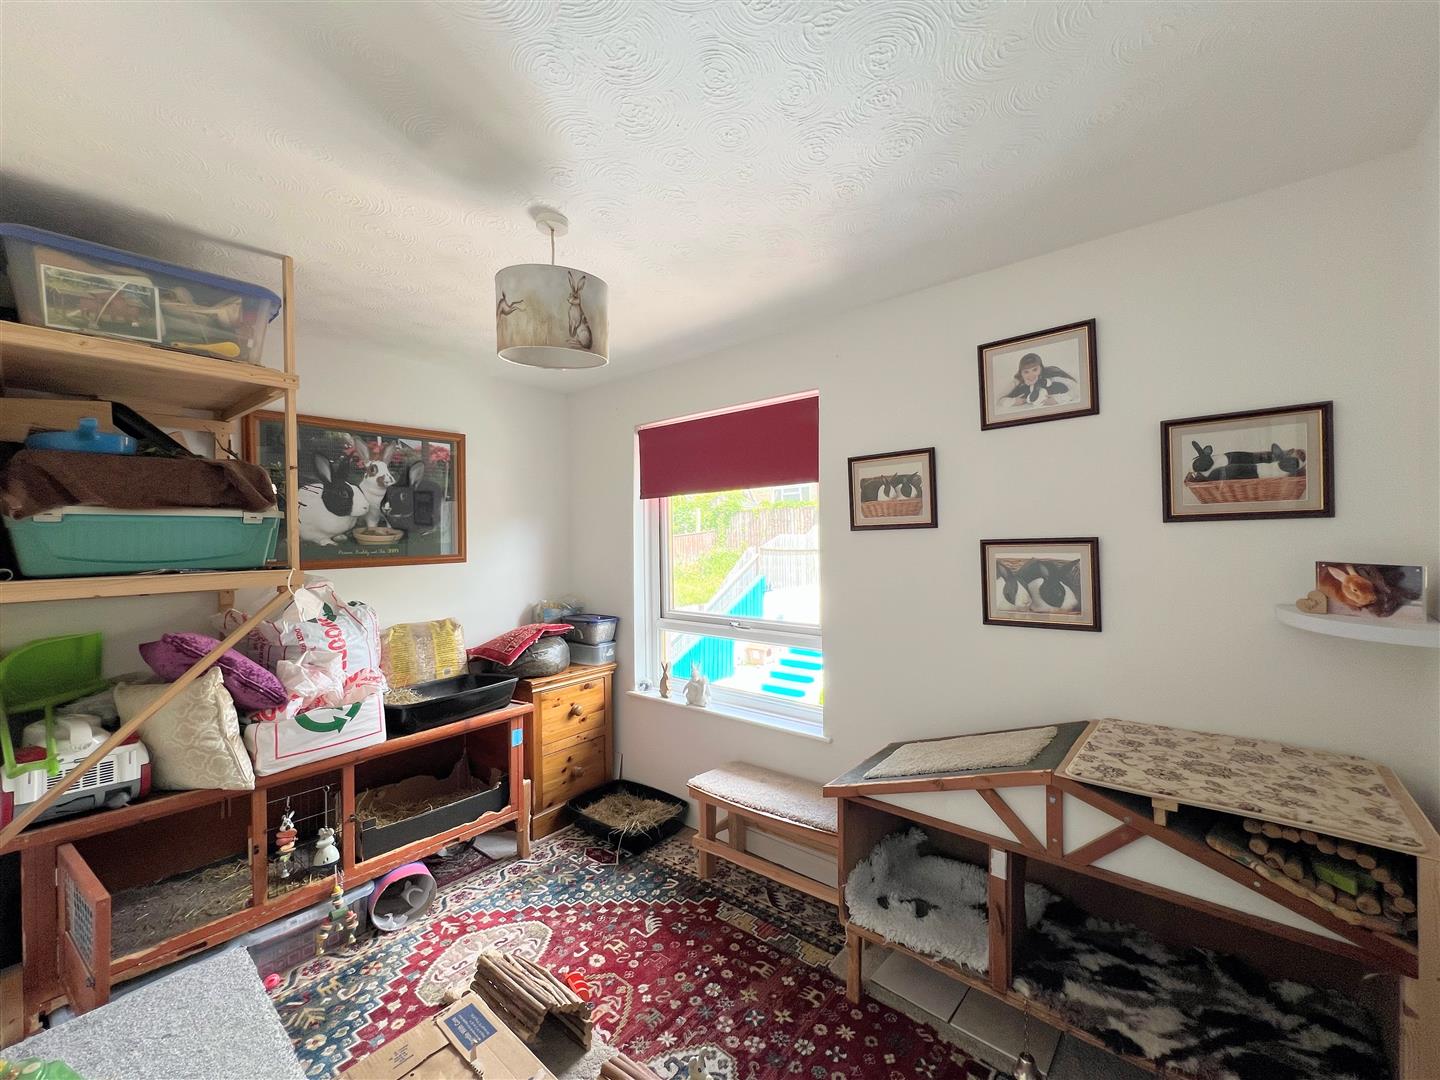
BEDROOM TWO3.38 x 2.19 (11'1" x 7'2")
uPVC double-glazed window to the rear elevation.
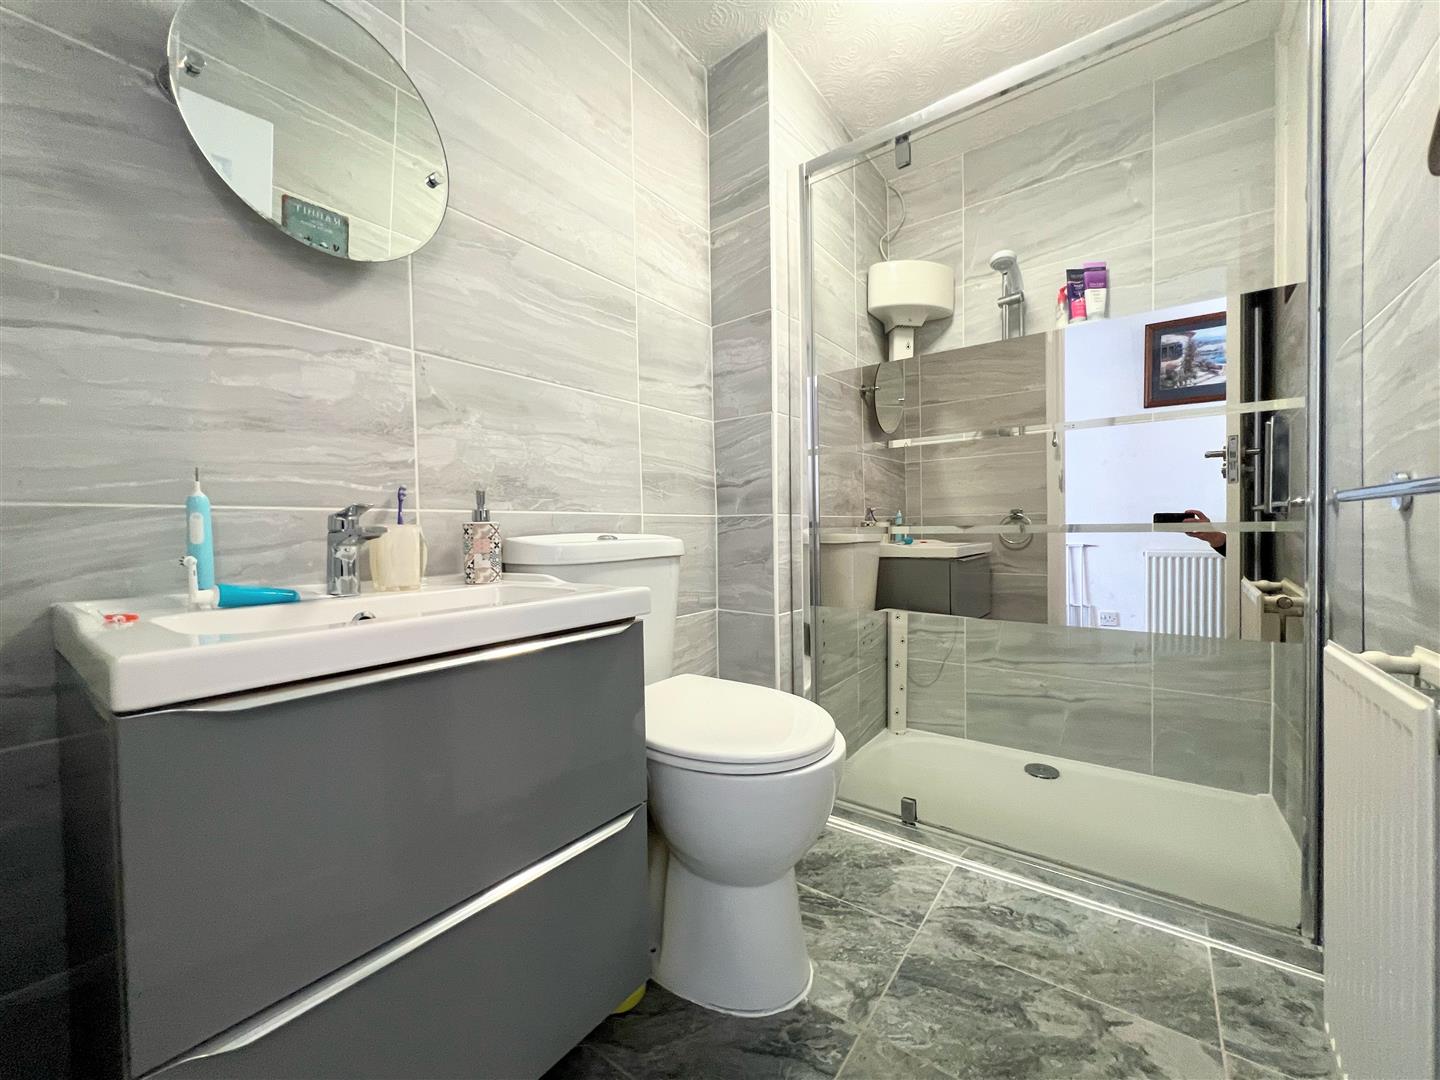
BATHROOM2.46 x 1.43 (8'0" x 4'8")
Fully-tiled with a shower cubicle and an electric shower, a dryer, vanity wash handbasin with mixer tap and a close-coupled wc. Airing cupboard.
OUTSIDE
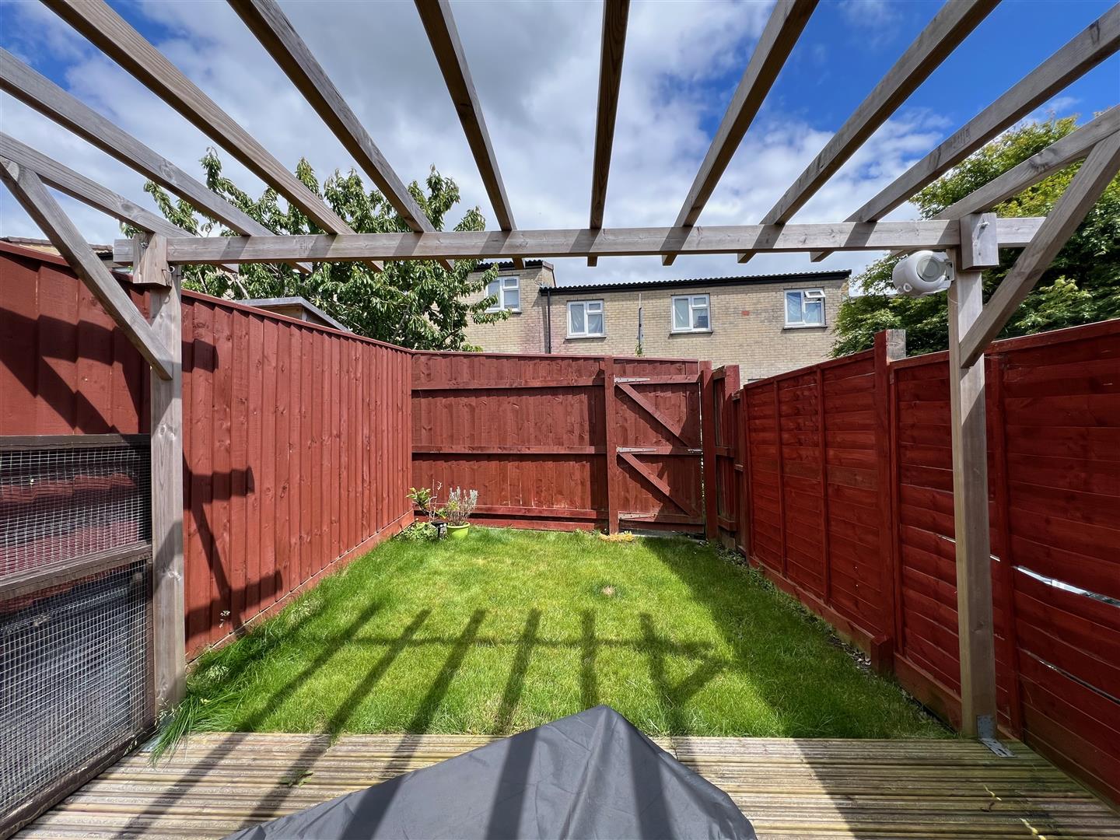
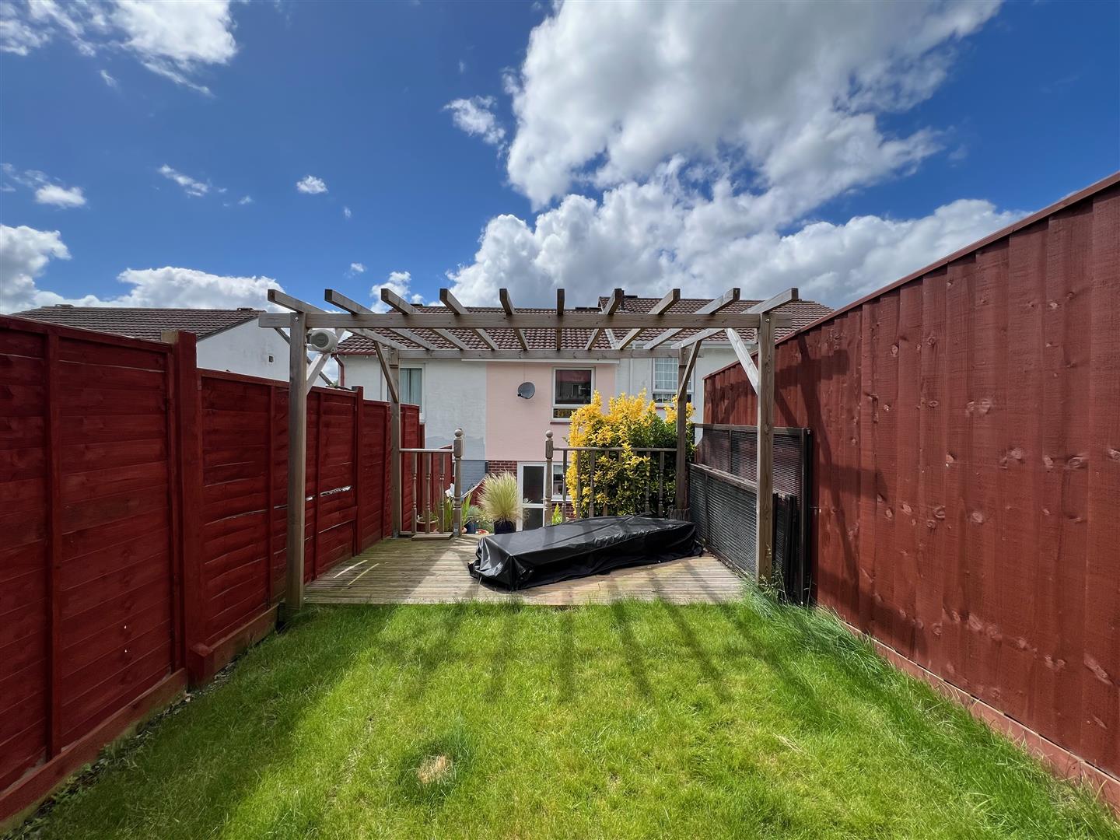
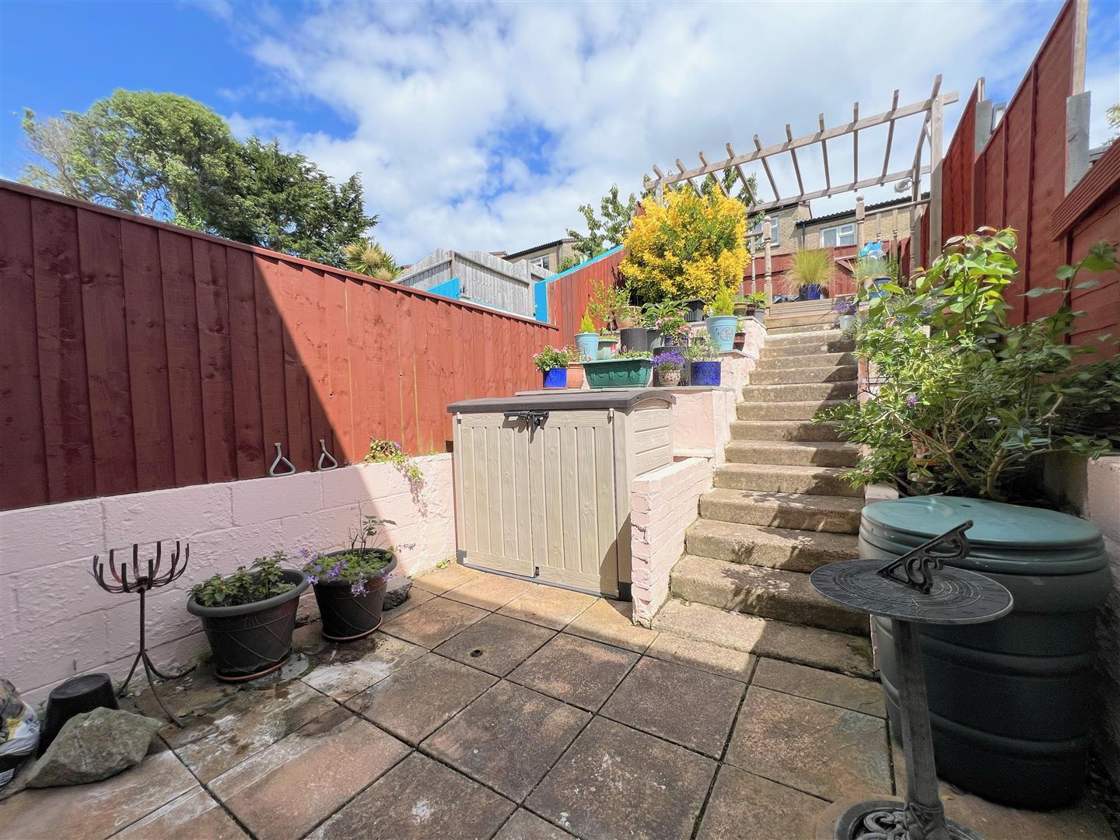
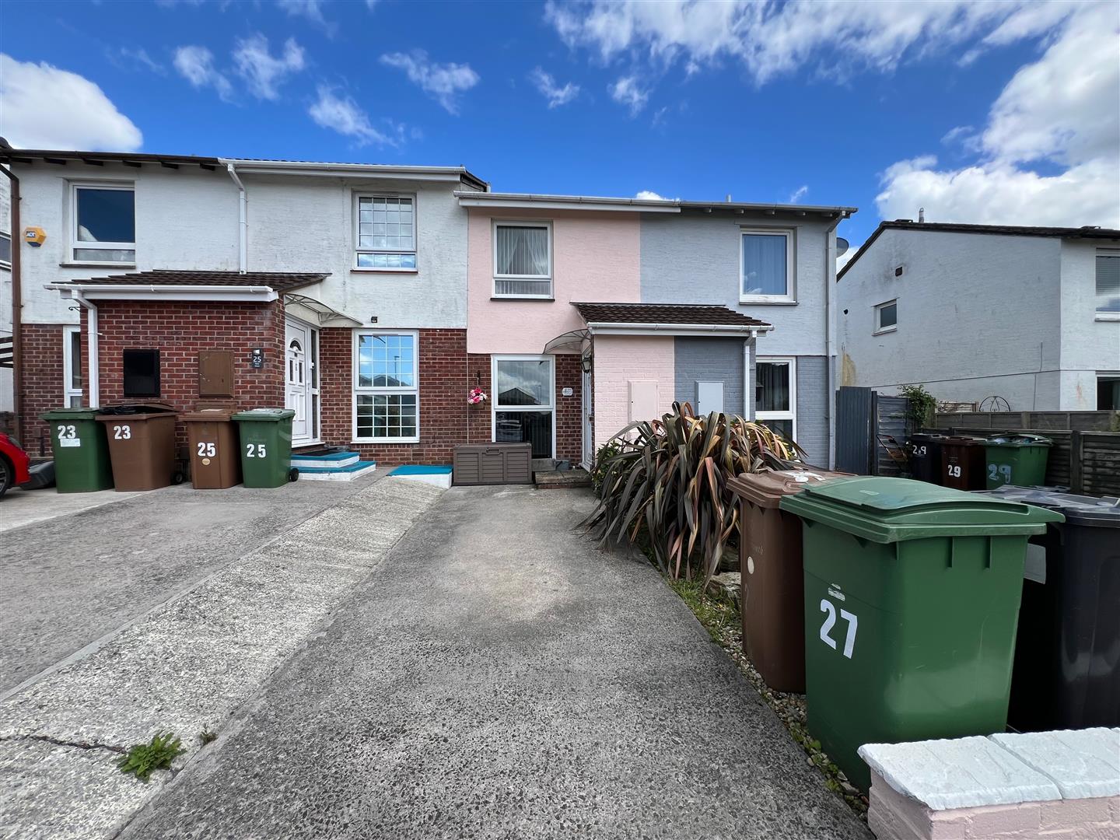
The property is approached via a concrete driveway providing parking for one car, with an area of garden laid to pebble stones with some mature bushes. The rear garden is fully enclosed by fencing, with a patio area and some steps leading up to a lawn with decking and a pergola. A gate to the rear of the garden leads out to an unadopted lane.
COUNCIL TAX
Plymouth City Council
Council Tax Band: B
SERVICES
The property is connected to all the mains services: gas, electricity, water and drainage.
WHAT3WORDS
//
asal.cost.making