Room Descriptions
HOGARTH WALK, ELBURTON, PL9 8ET
ACCOMMODATION
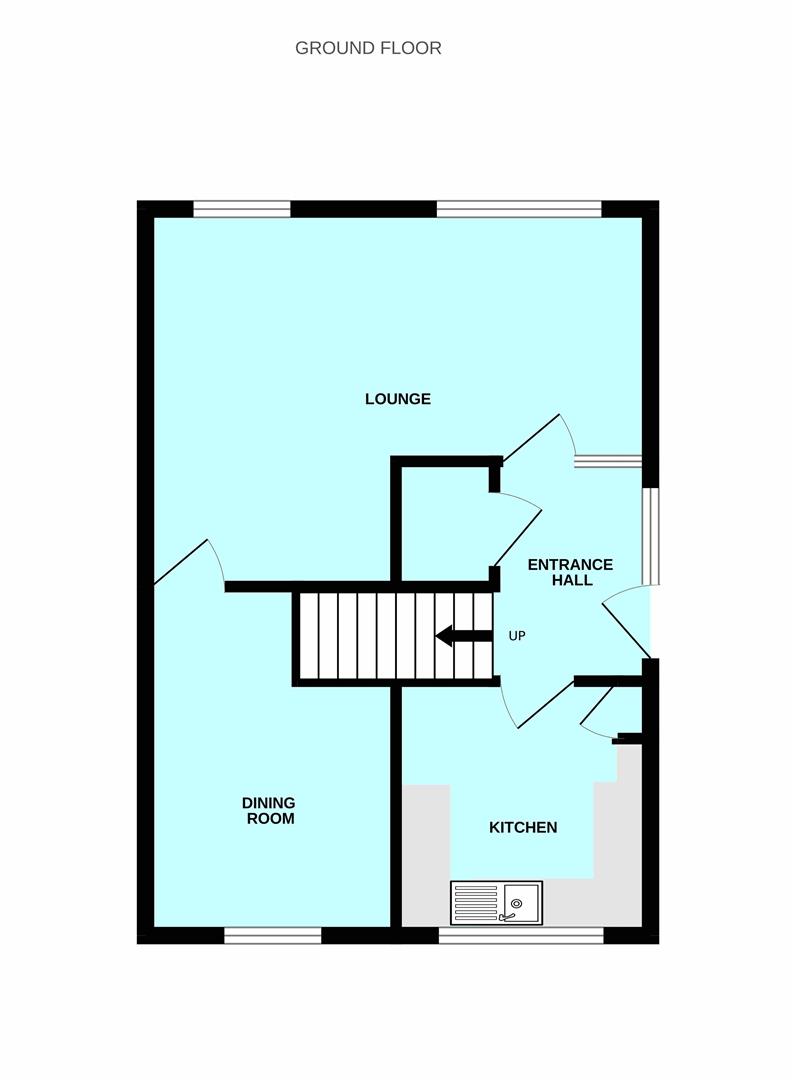
Access to the property is gained via the uPVC double-glazed entrance door opening into the entrance hall.
ENTRANCE HALL
Providing access to the ground floor accommodation. Cupboard housing the warm air central heating unit.
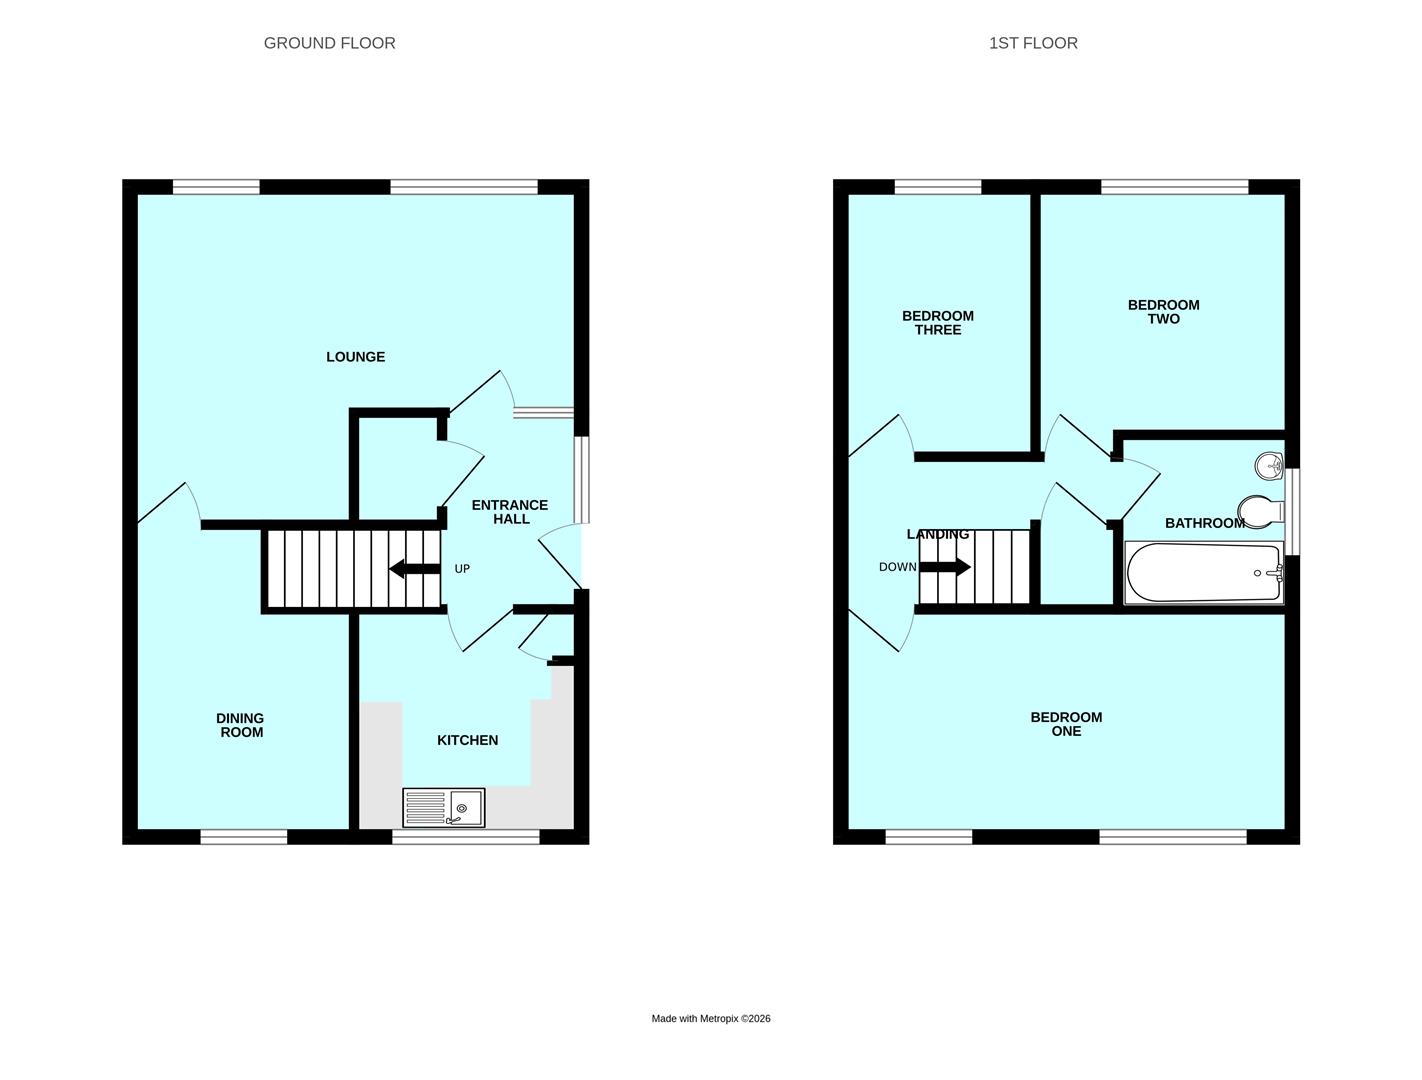
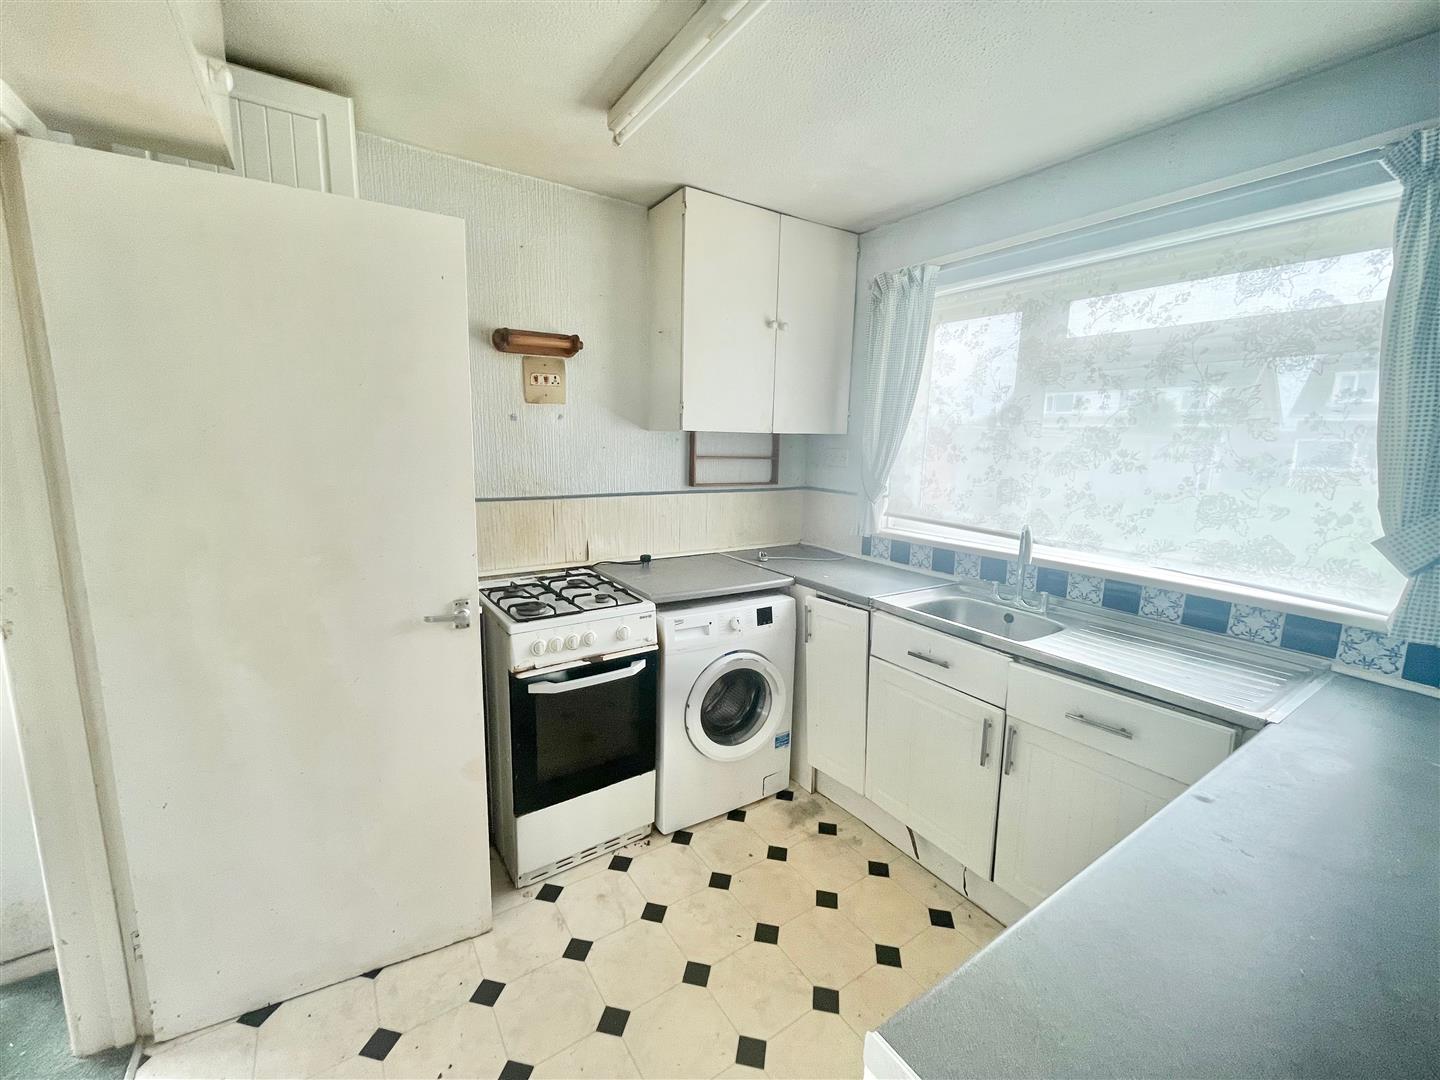
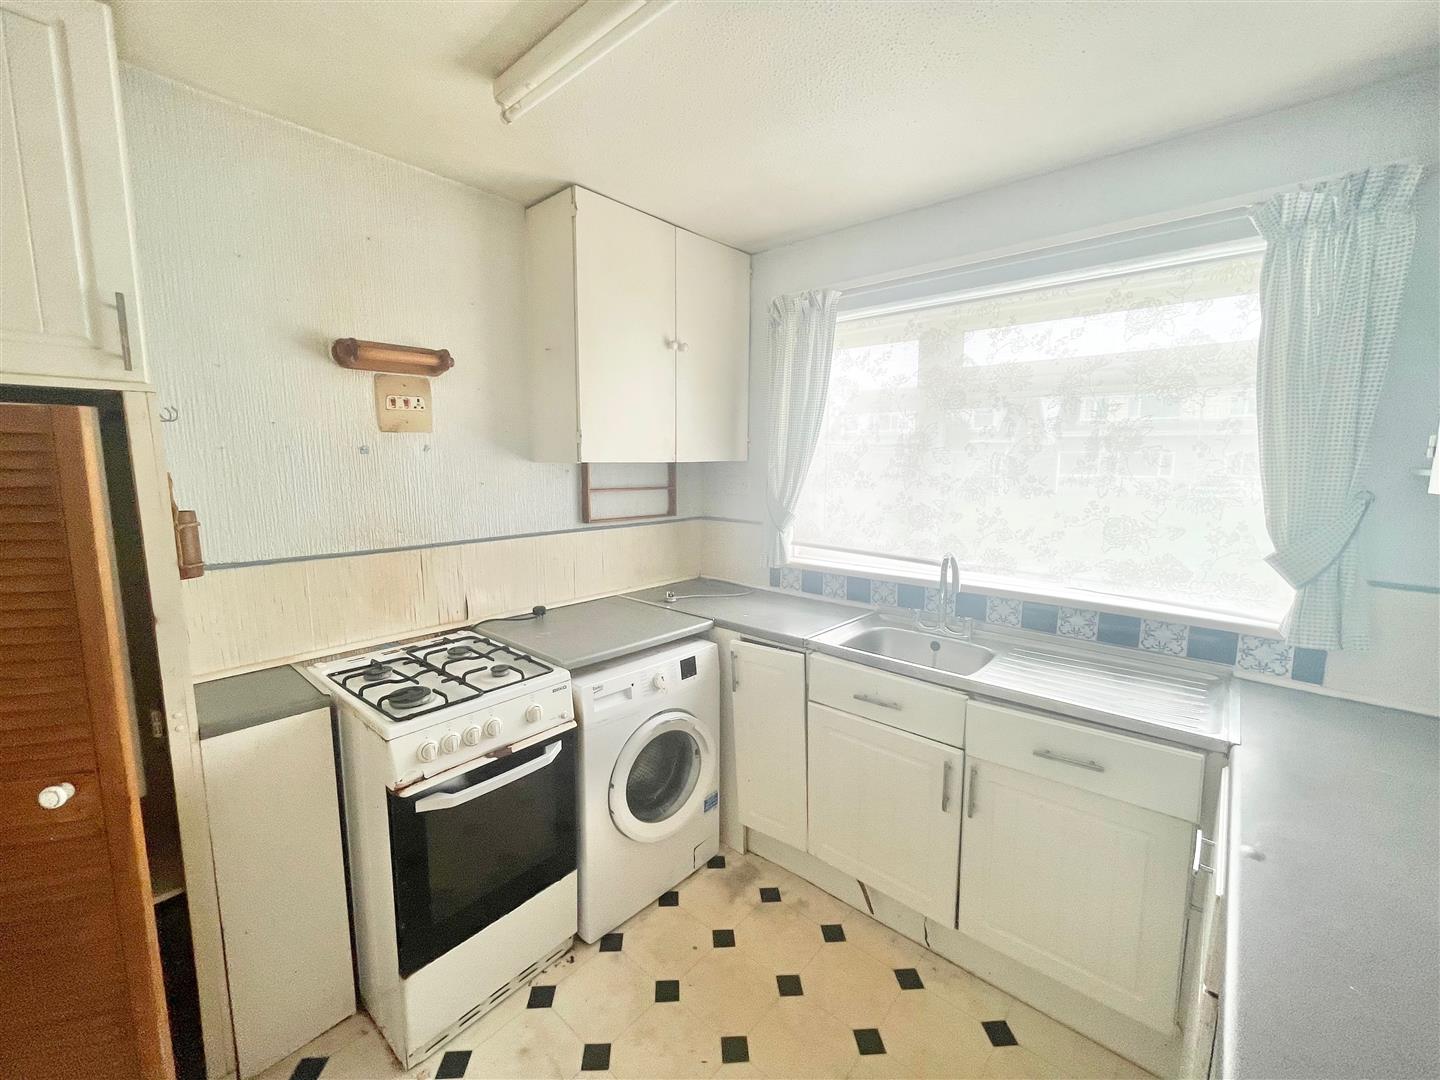
KITCHEN2.55 x 2.60 (8'4" x 8'6")
Range of eye-level and base units with rolled-edge work surfaces. Inset single drainer sink unit with a mixer tap. Space for washing machine. Space for a cooker. Cupboard housing the gas multi-point boiler. Double-glazed window to the front elevation. Doorway leading to the dining room.
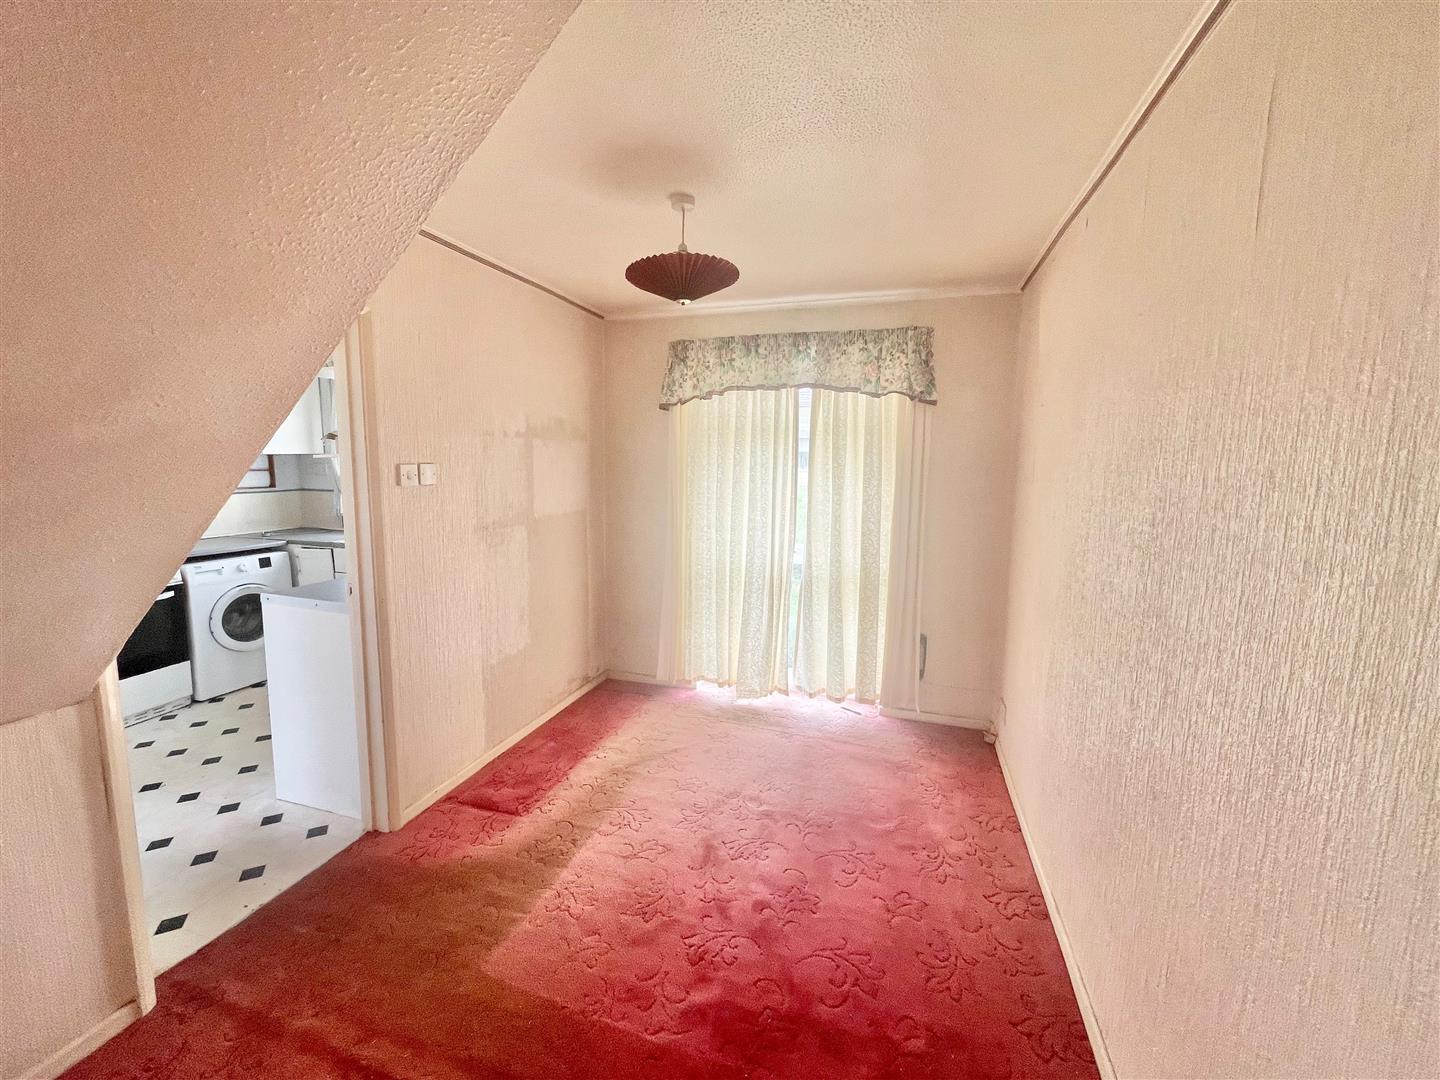
DINING ROOM3.52 x 2.42 (11'6" x 7'11")
Window to the front elevation. Doorway leading to the lounge.
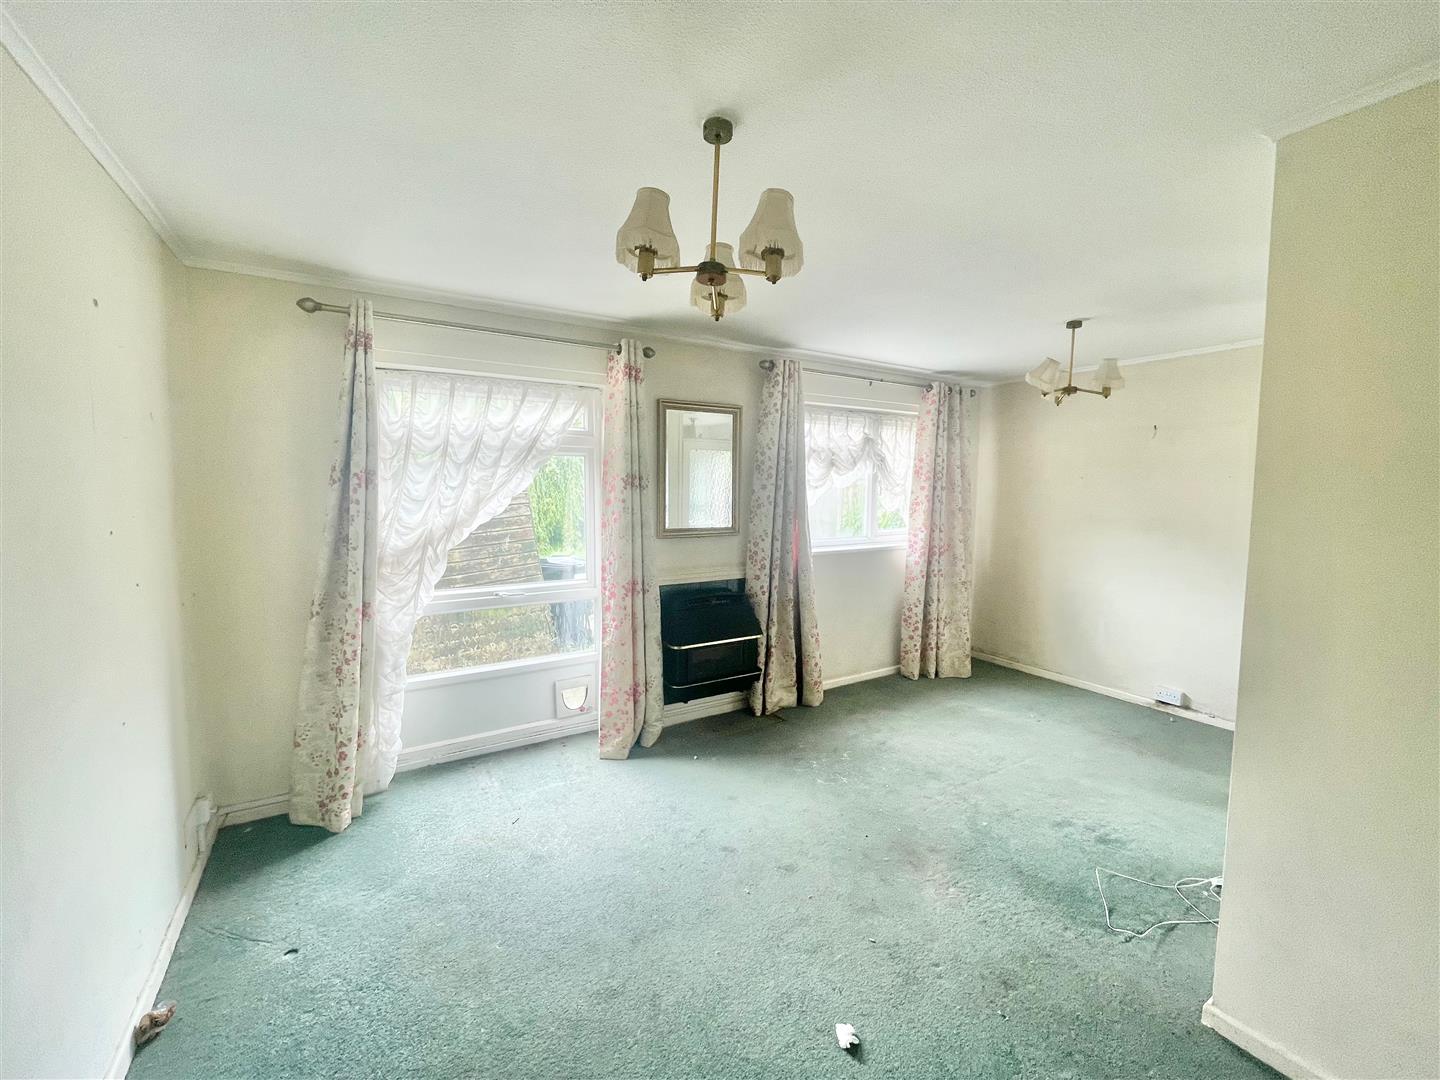
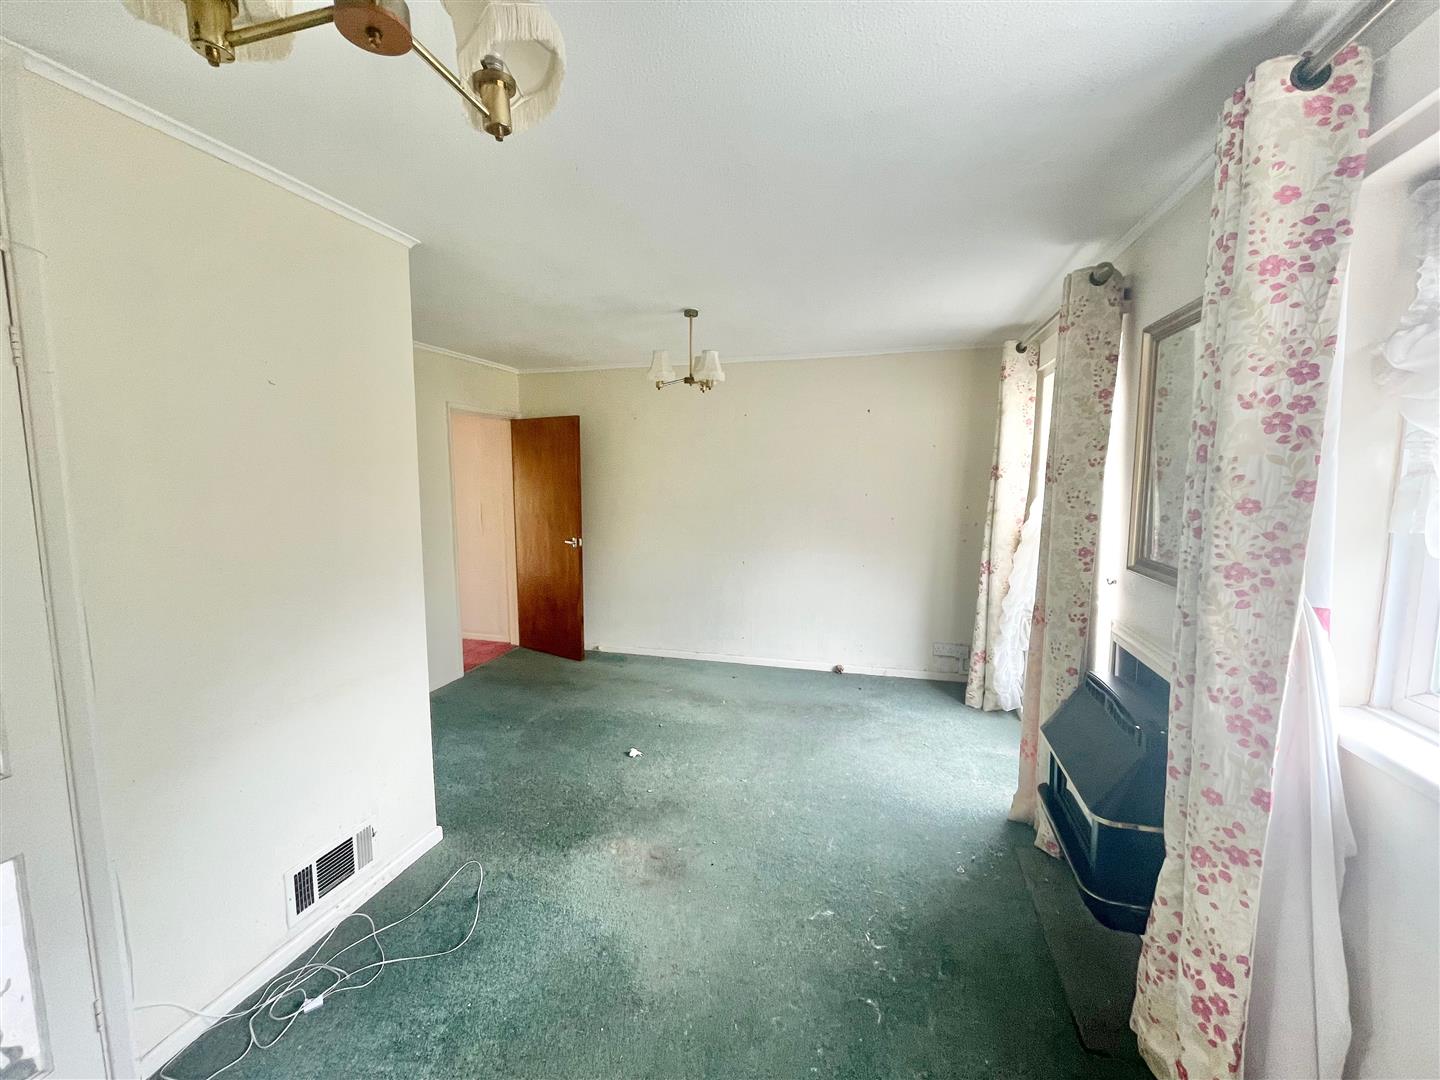
LOUNGE5.17 x 3.90 at widest points (16'11" x 12'9" at wi
2 double-glazed windows to the rear elevation. Wall-mounted gas fire. Doorway returning to the hallway.
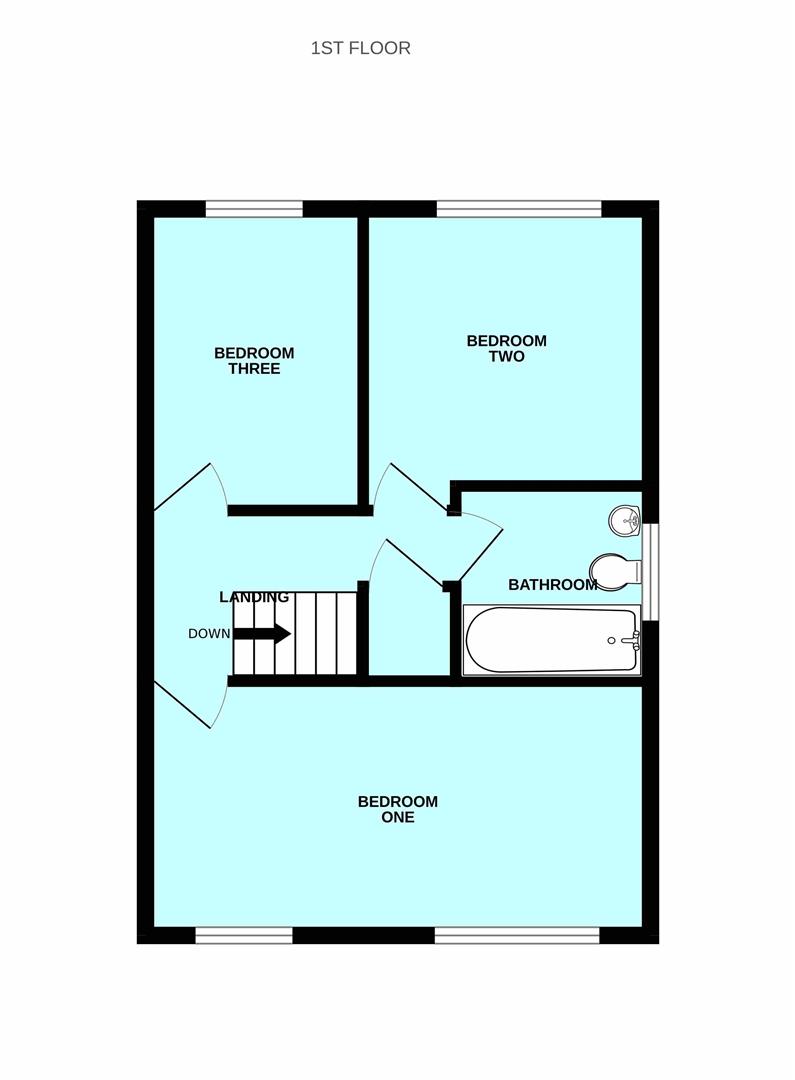
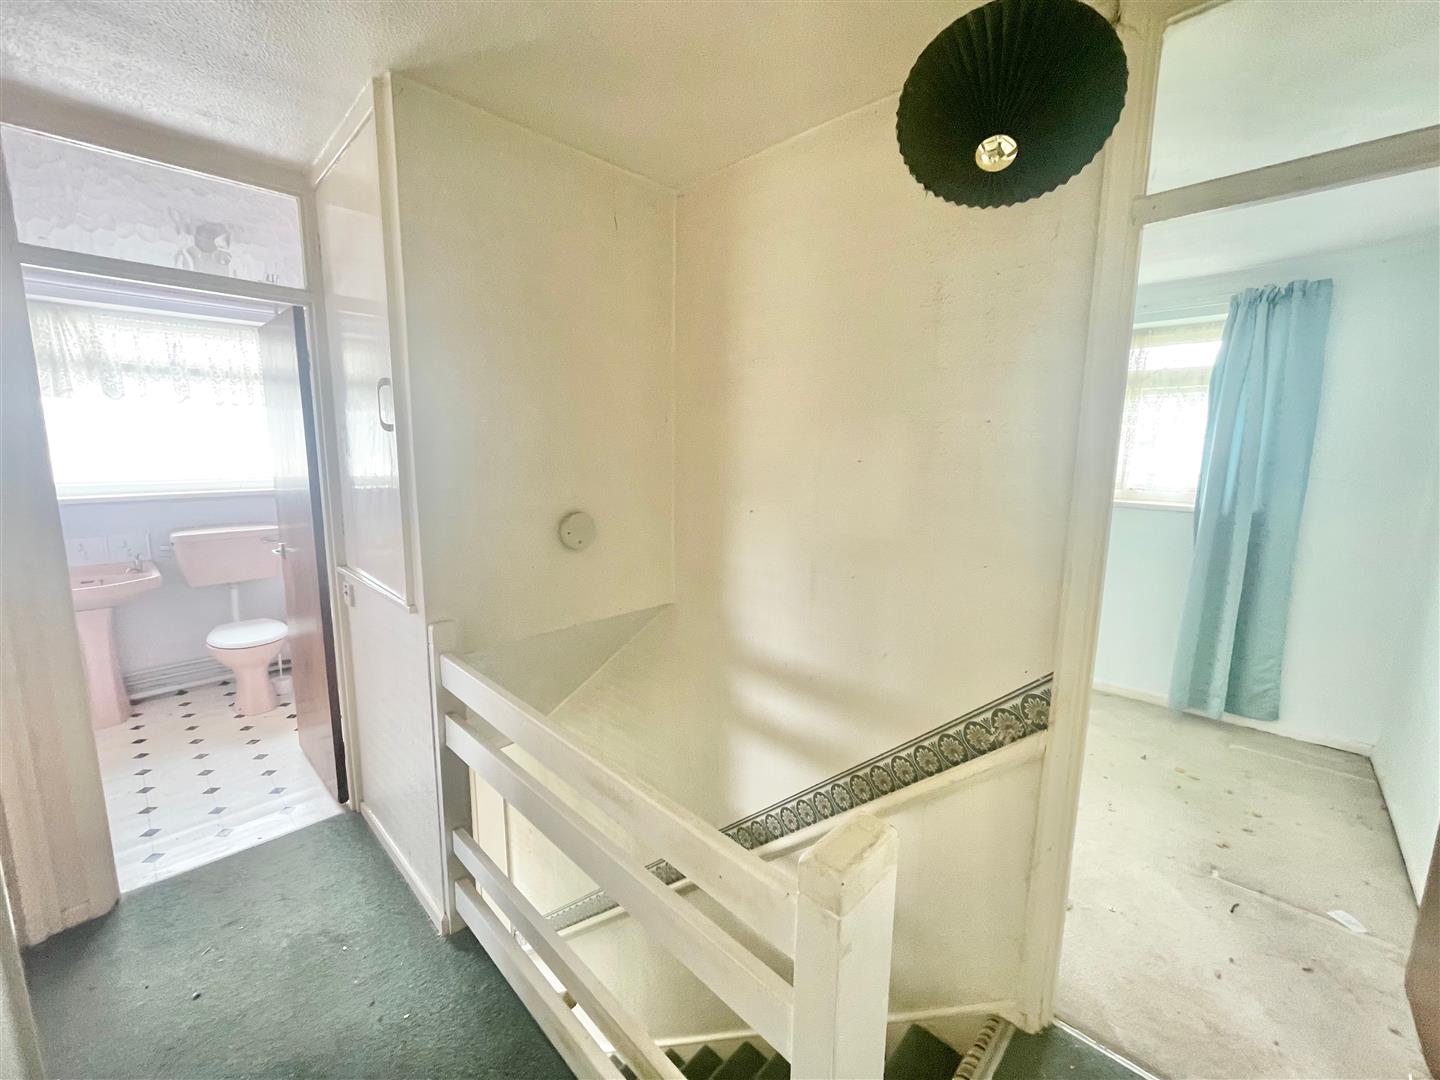
FIRST FLOOR LANDING
Providing access to the first floor accommodation. Loft hatch. Over-stairs cupboard housing the Fortic tank.
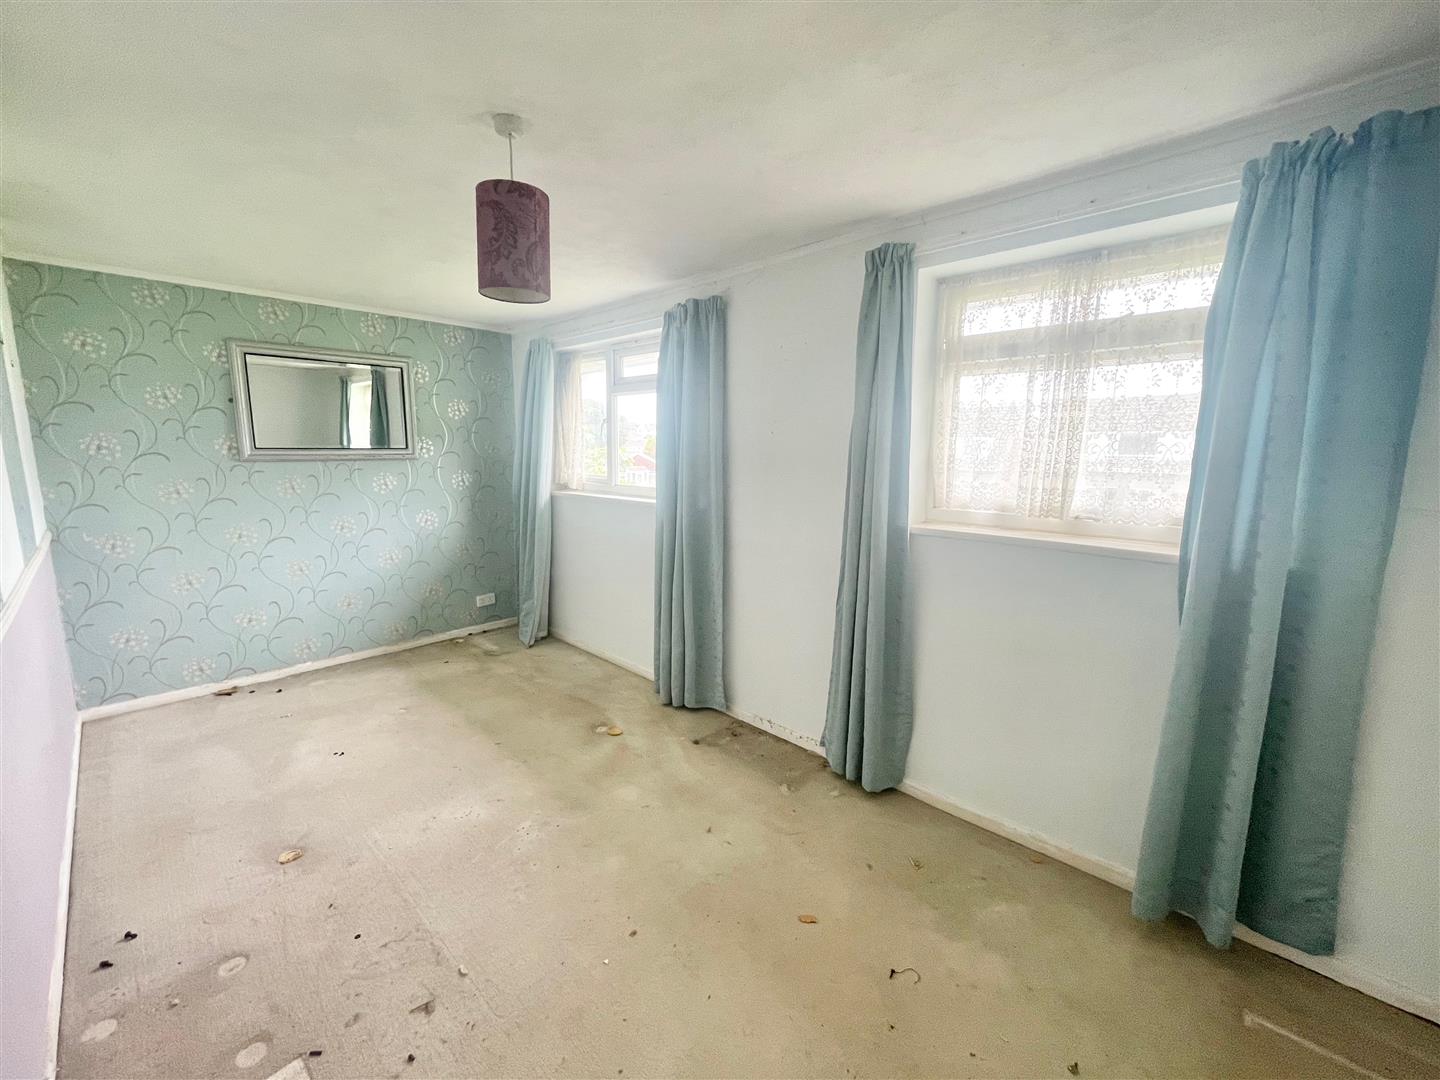
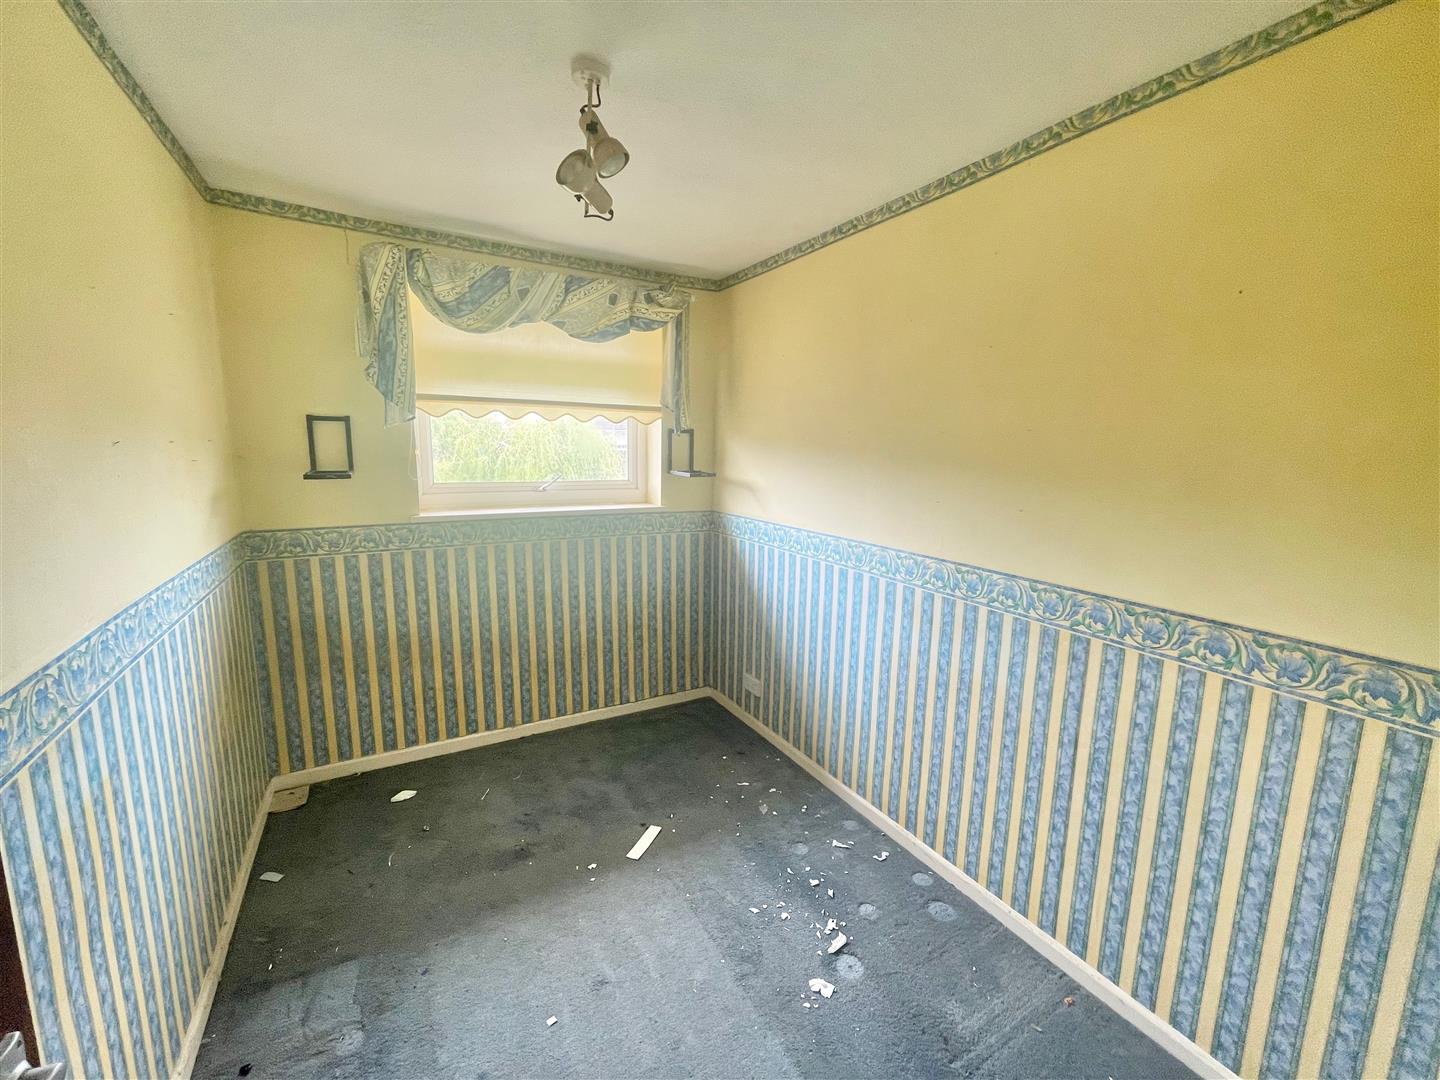
BEDROOM ONE5.14 x 2.57 (16'10" x 8'5")
2 double-glazed windows to the front elevation.
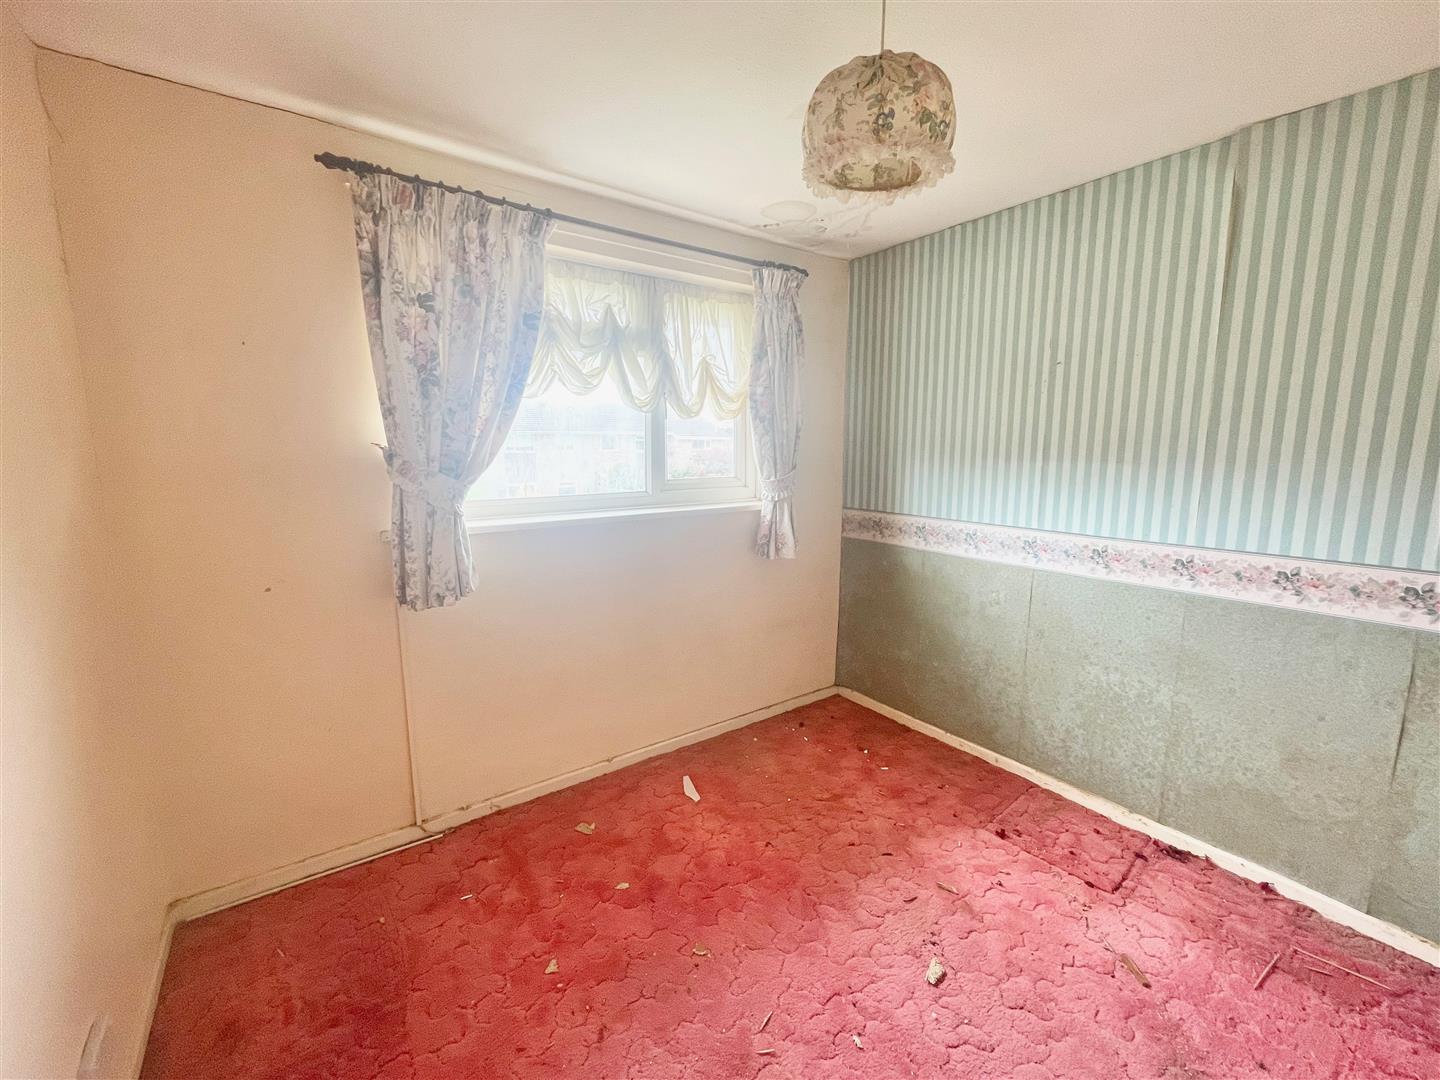
BEDROOM TWO2.90 x 2.77 excl door recess (9'6" x 9'1" excl doo
Double-glazed window to the rear elevation.
BEDROOM THREE3.03 x 2.17 (9'11" x 7'1")
Double-glazed window to the rear elevation.
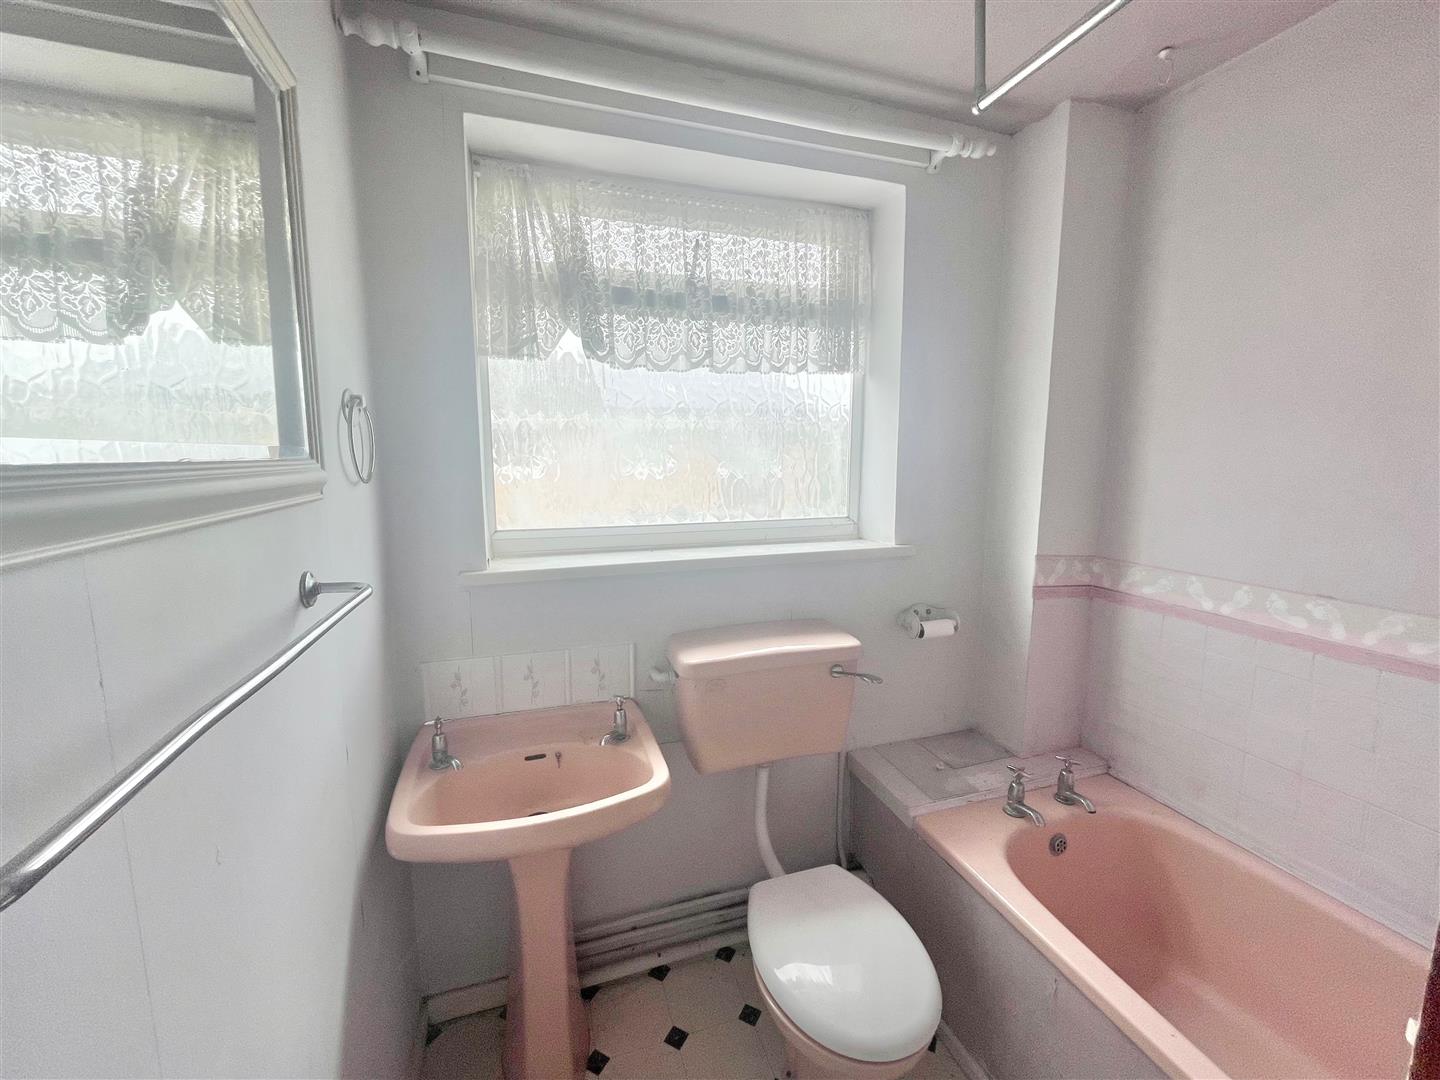
BATHROOM1.97 x 1.95 (6'5" x 6'4")
Coloured suite comprising a bath with a shower unit over, sink unit and a low level toilet. Obscured double-glazed window to the side elevation.
OUTSIDE
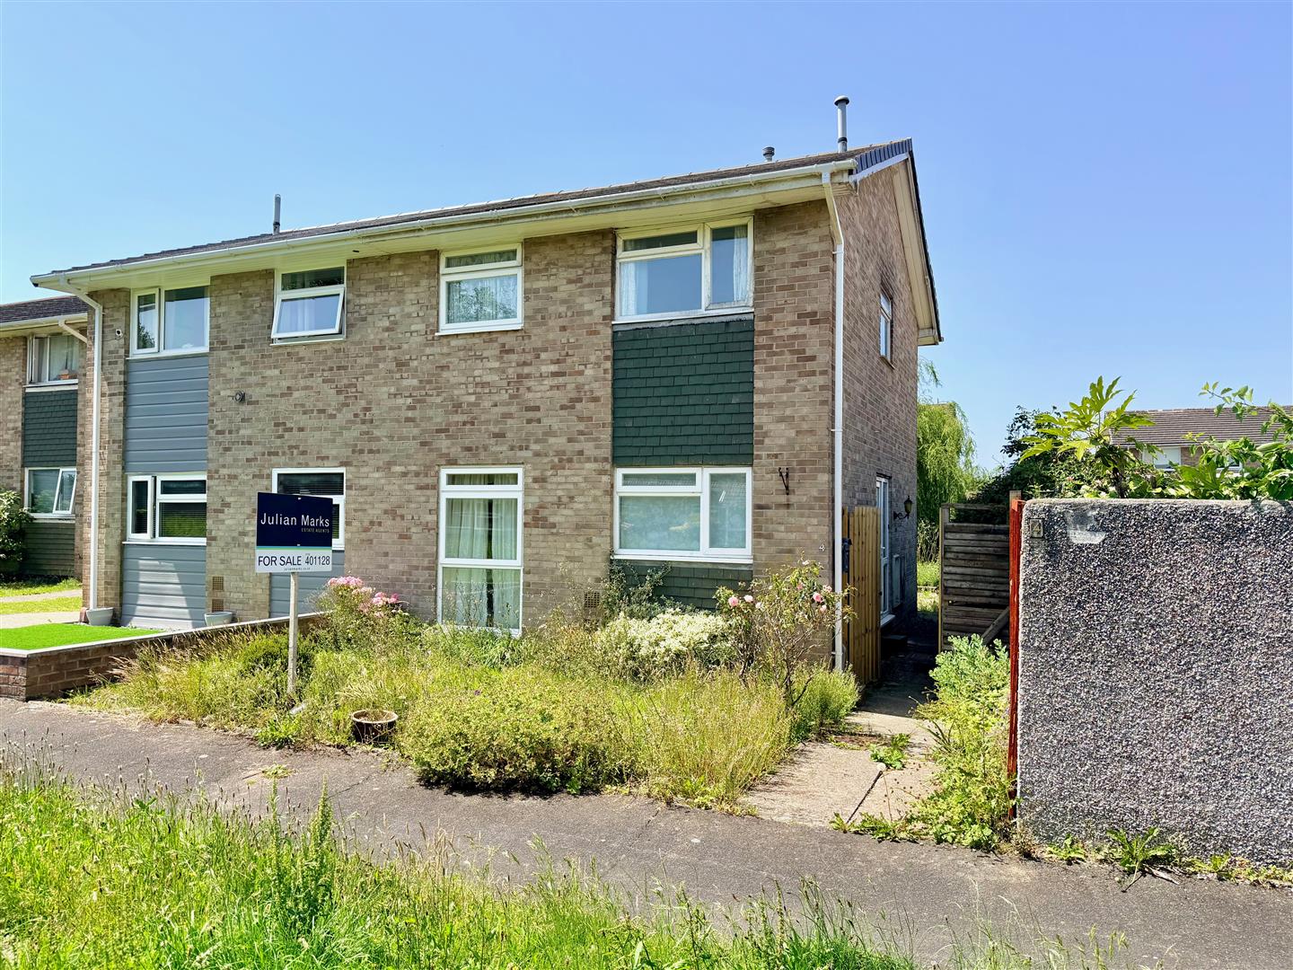
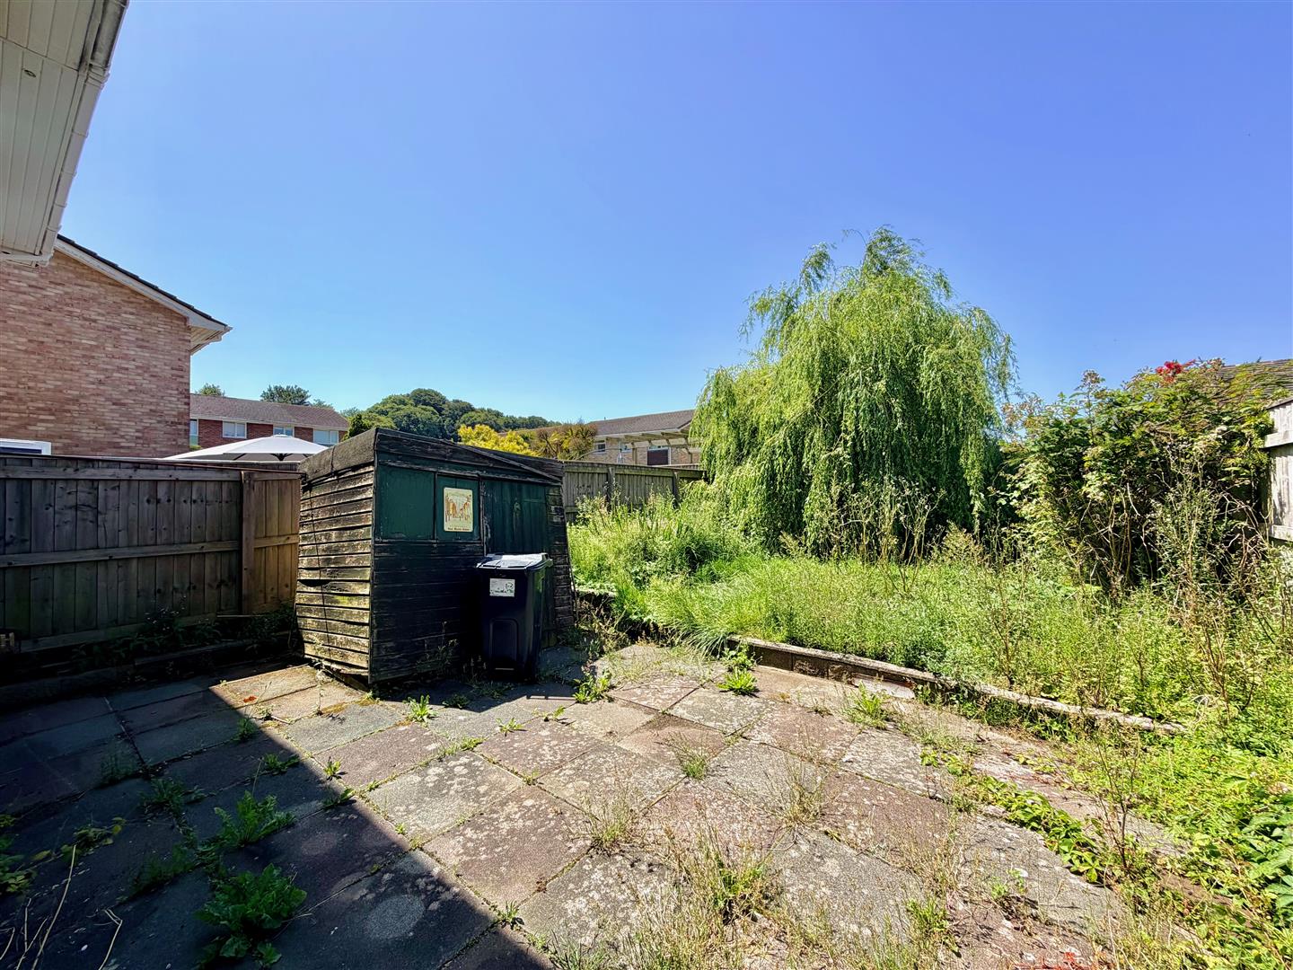
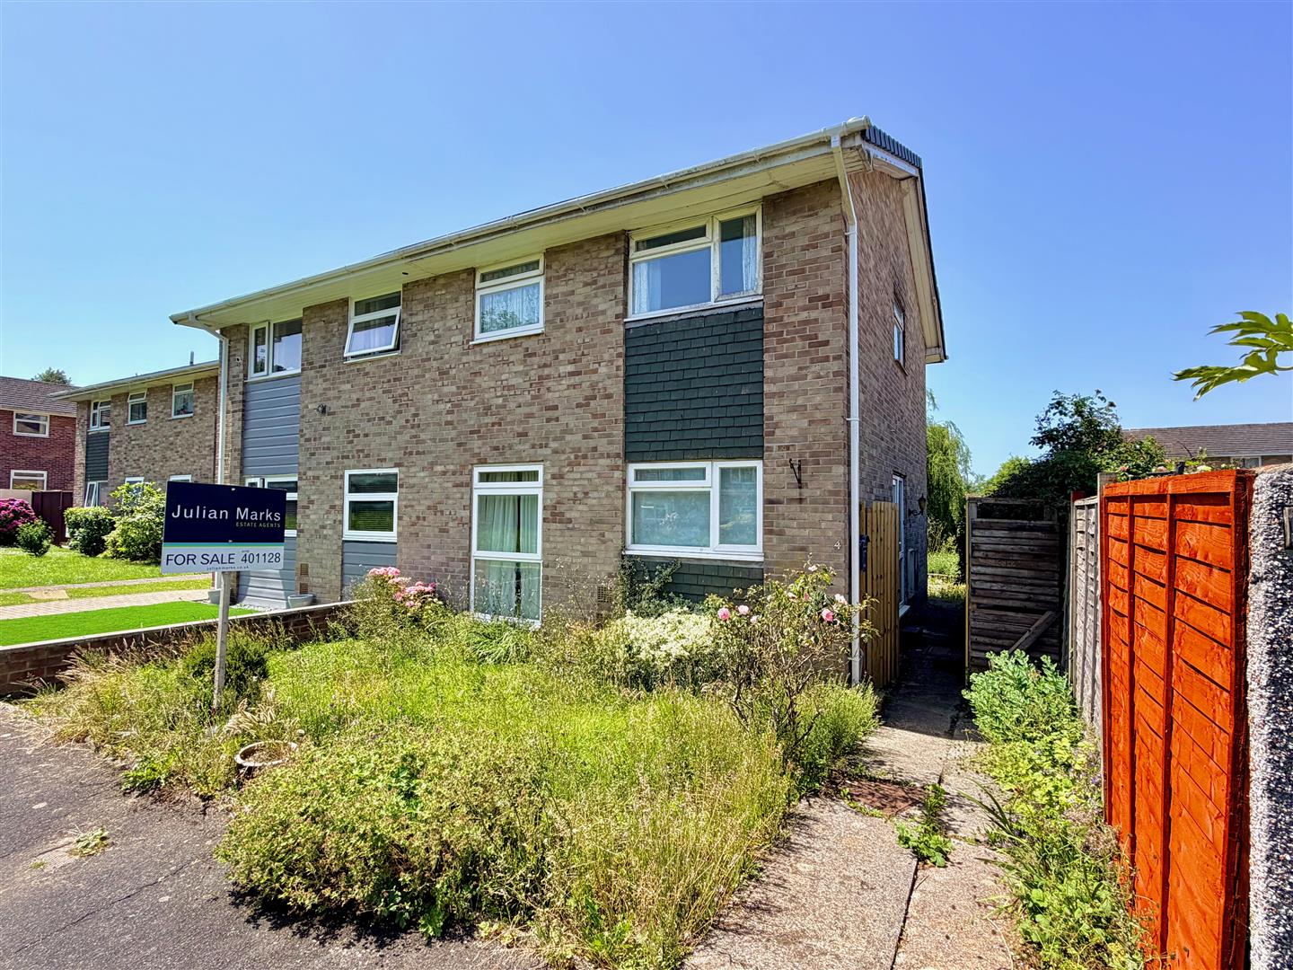
To the front of the property is an overgrown lawned area with a path and gate leading down the side of the property. A path leads down through to the rear. The rear garden is enclosed by timber fencing and is mainly laid to lawn with a paved area adjacent to the rear of the property. There is a mature tree and a dilapidated shed.
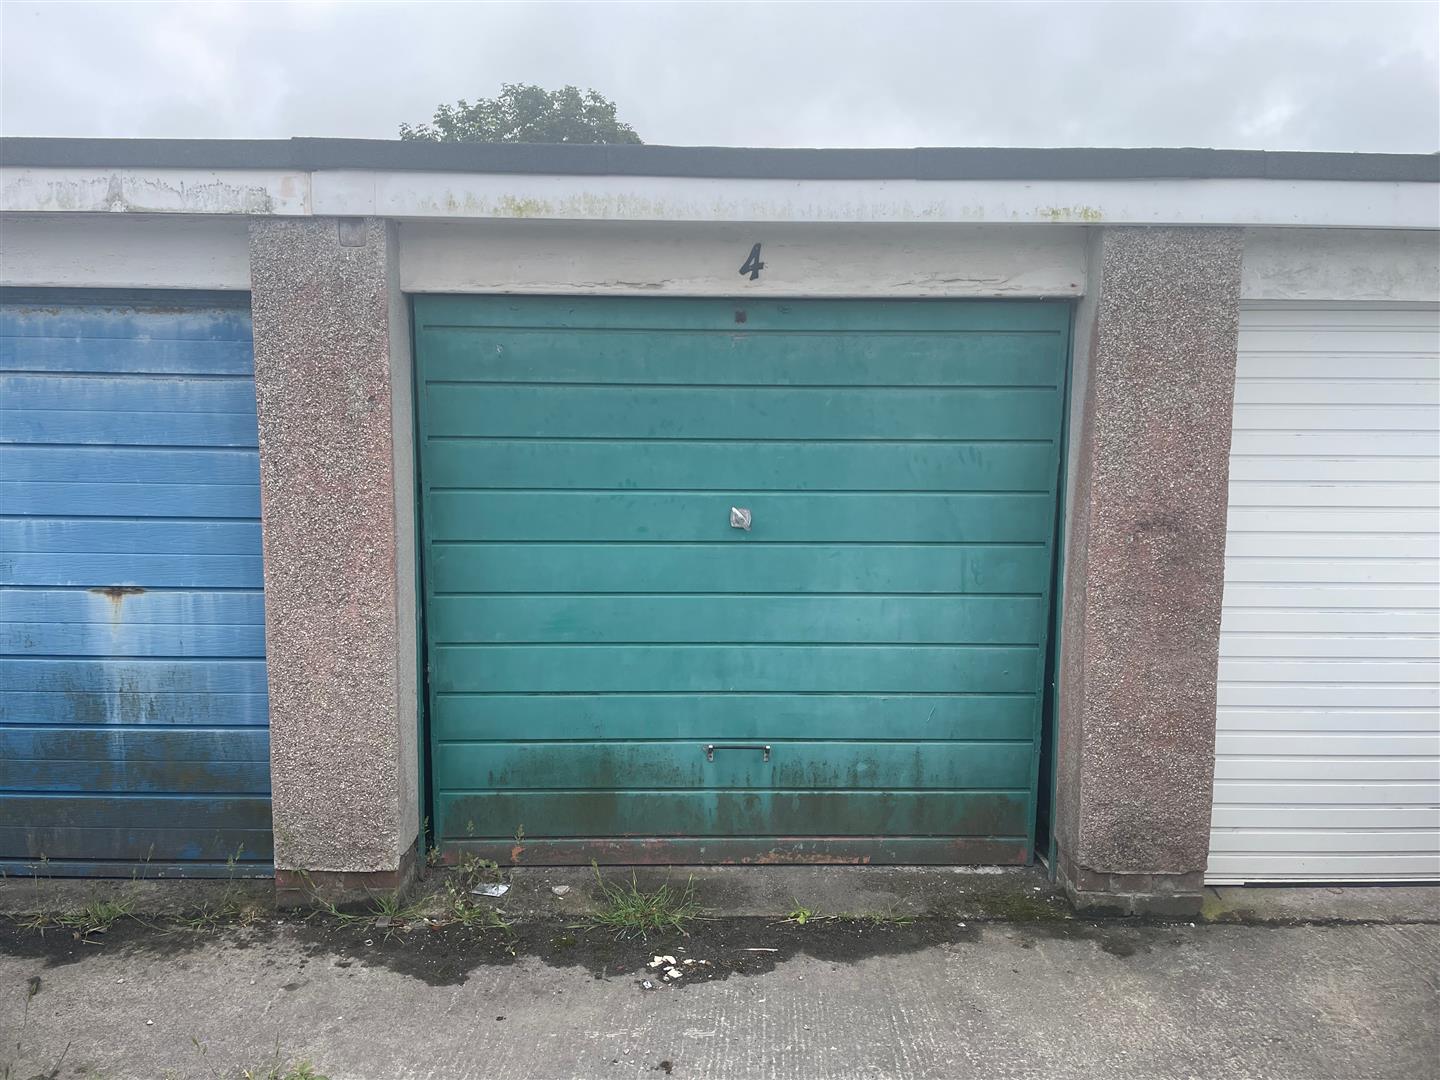
GARAGE
Located in an adjacent bloc of garages.
COUNCIL TAX
Plymouth City Council
Council tax band C