Room Descriptions
LARCH DRIVE, WOOLWELL, PLYMOUTH, PL6 7SW
ACCOMMODATION
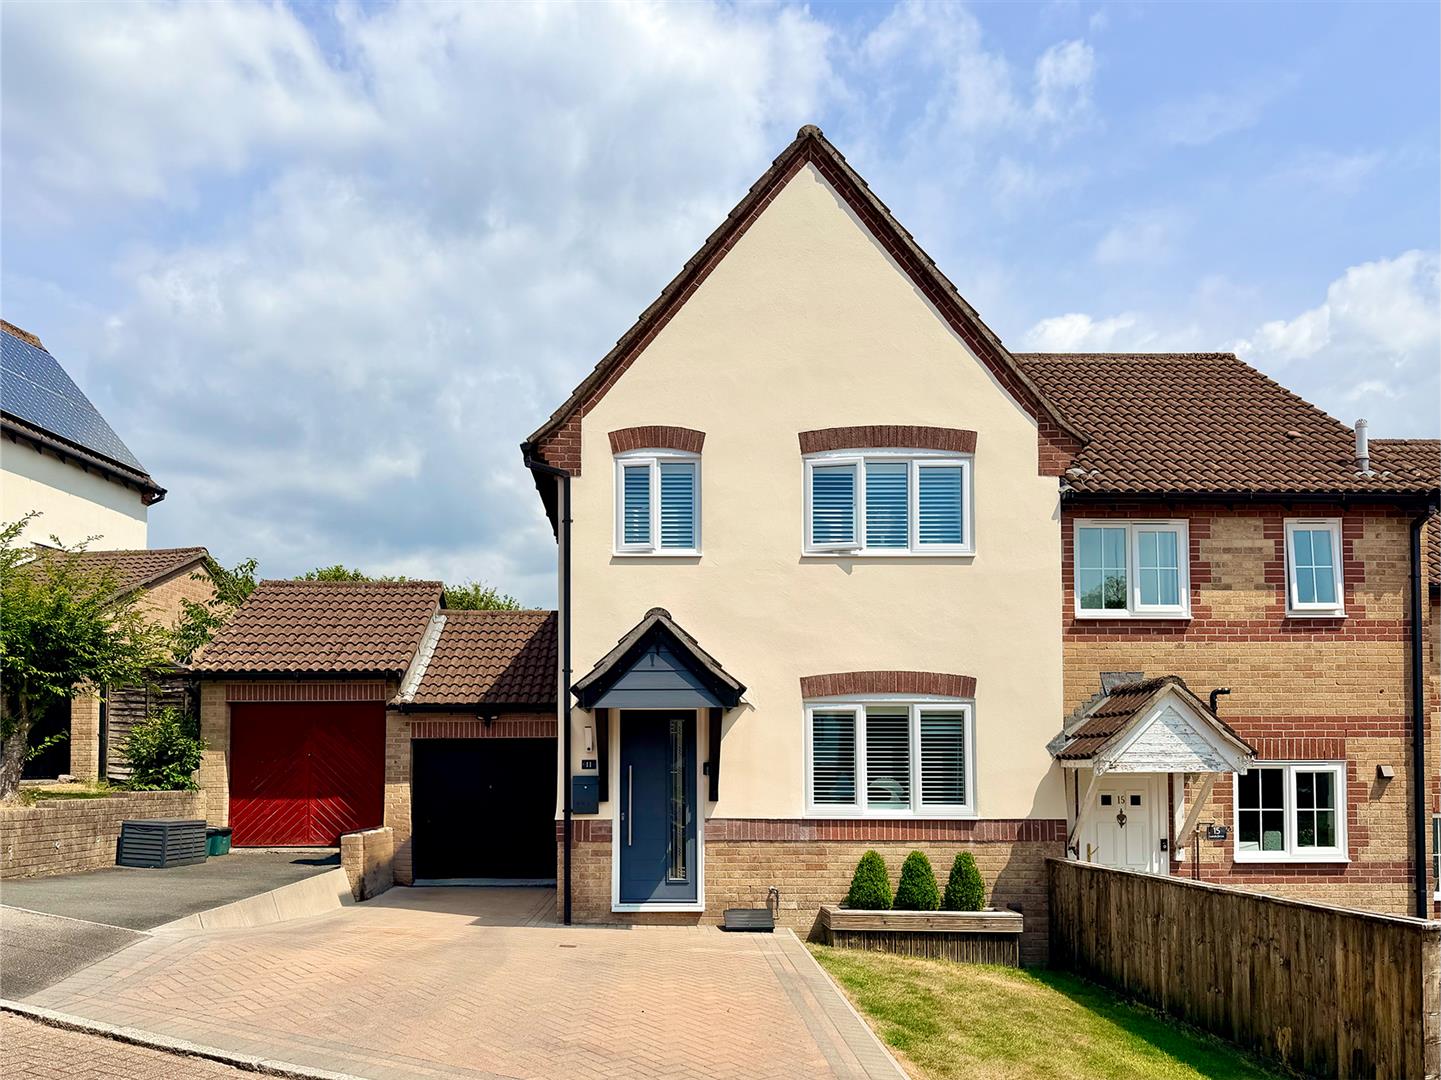
Entrance via a composite front door with obscured glazed panel which opens up into the entrance hall.
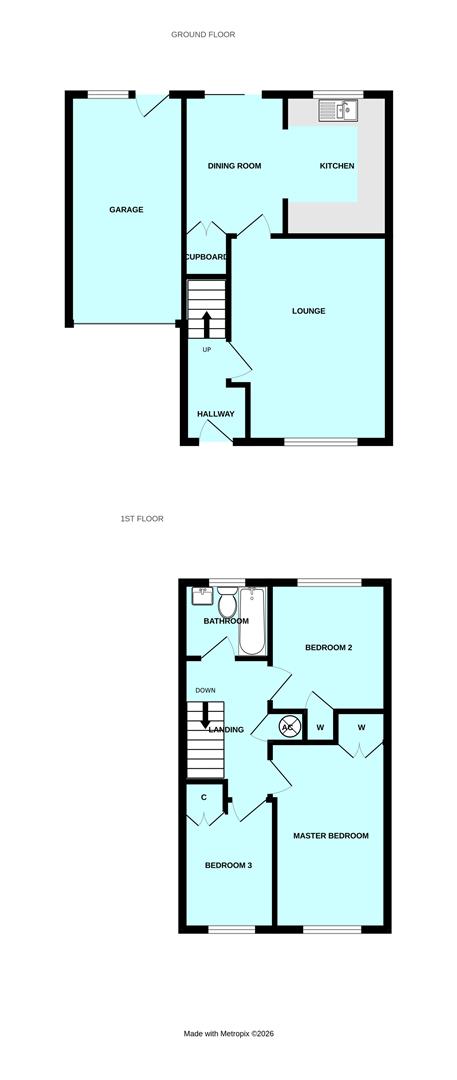
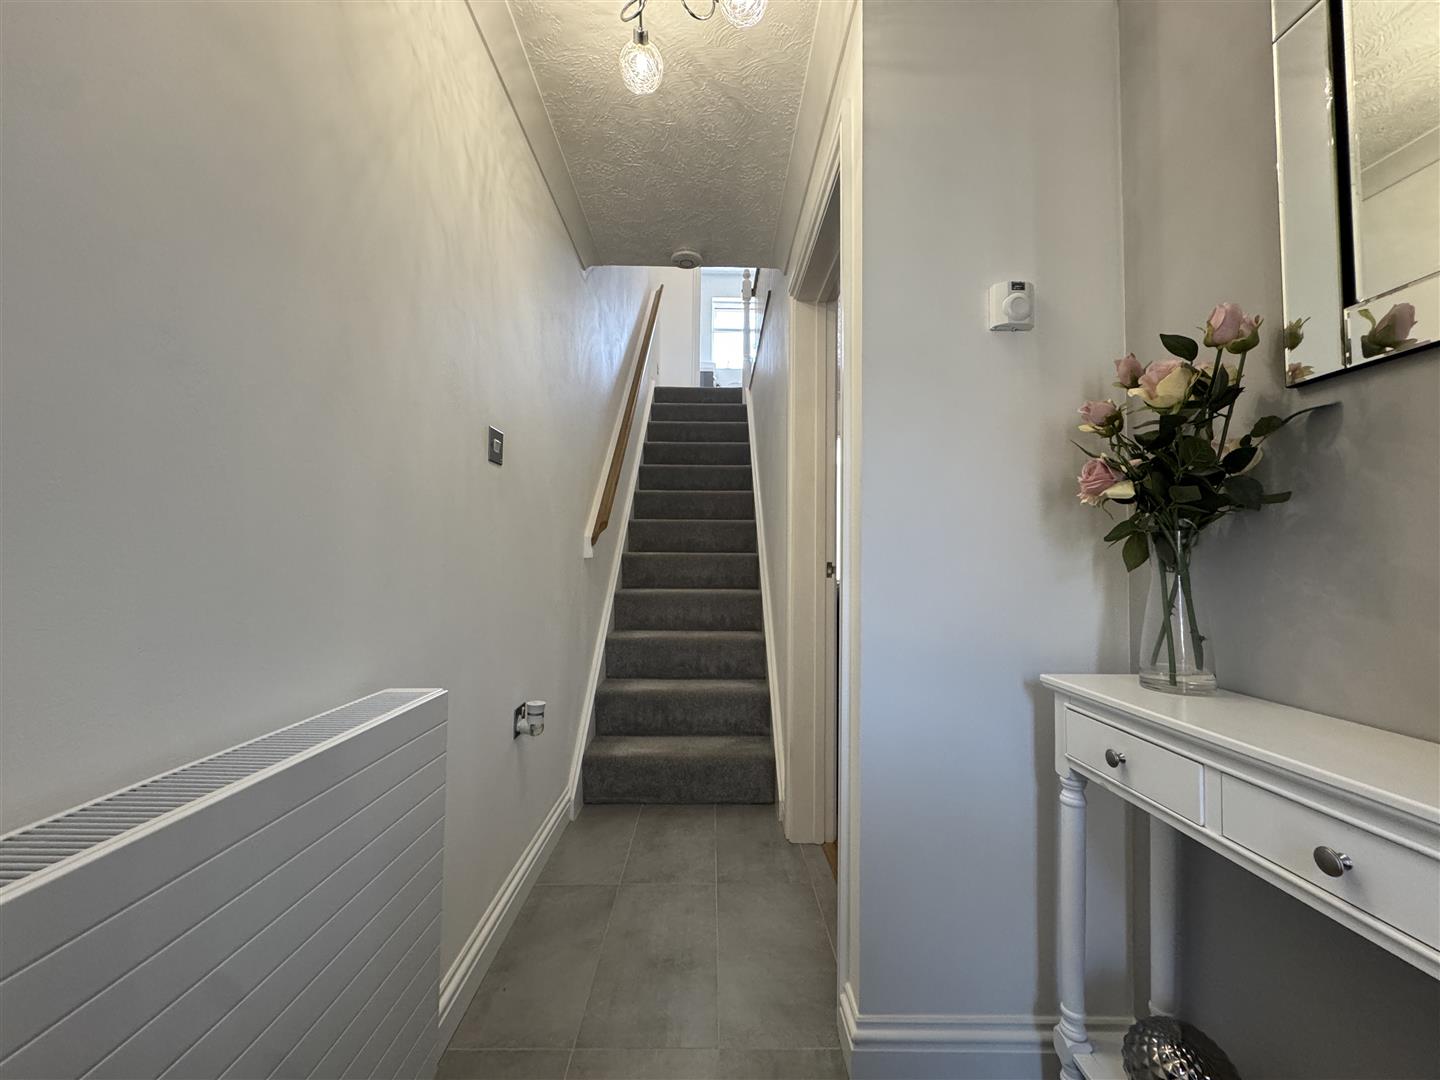
ENTRANCE HALL2.62m x 1.41m (8'7" x 4'7")
Tiled floor. Staircase rising to the 1st floor landing. Oak wood door with glazed panel opens up into the lounge.
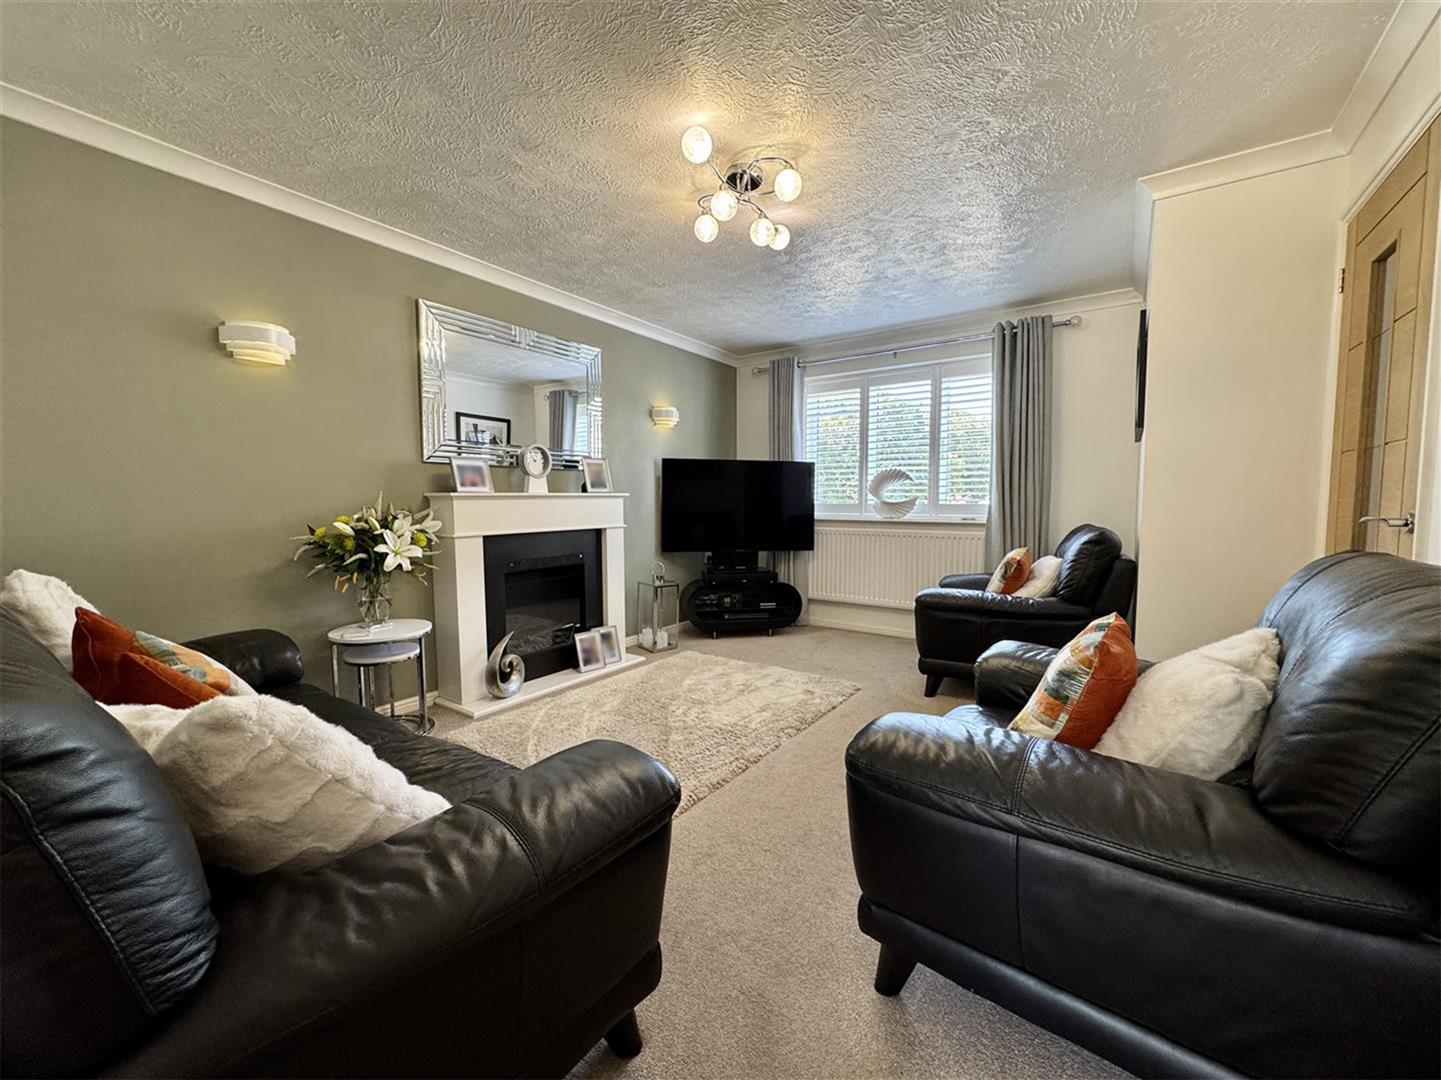
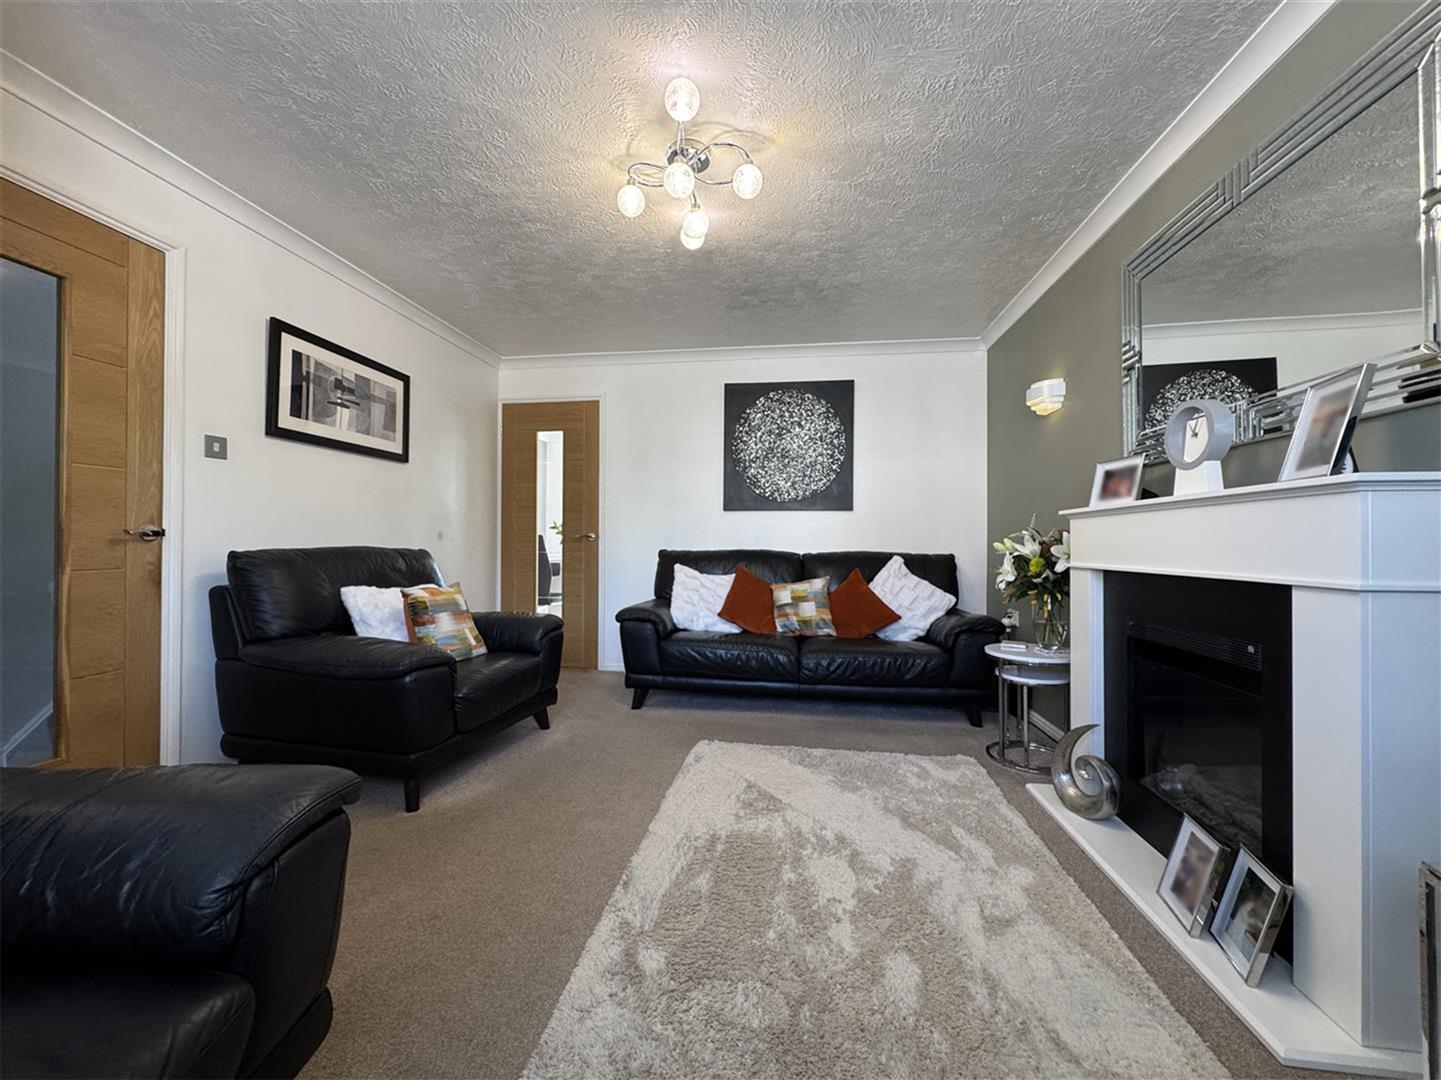
LOUNGE4.54m x 3.5m max (14'10" x 11'5" max)
Feature fireplace. uPVC double-glazed window to the front with fitted shutters. Covings. Oak door with glazed panel opens up into the dining rom.
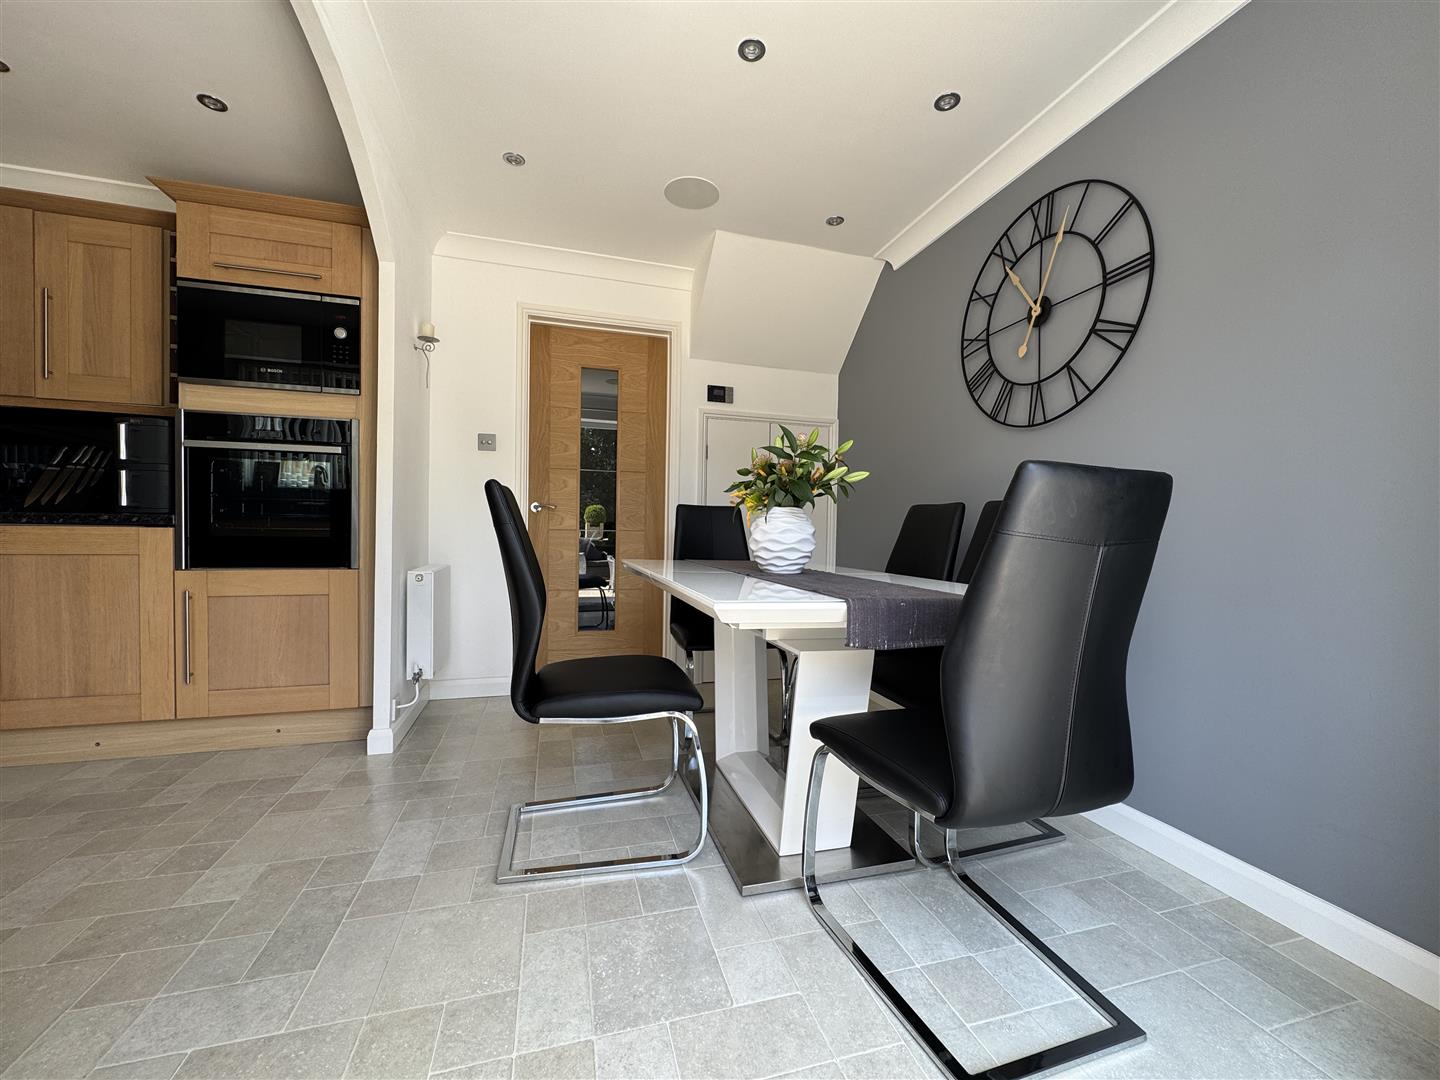
DINING ROOM3.09m x 2.25m (10'1" x 7'4")
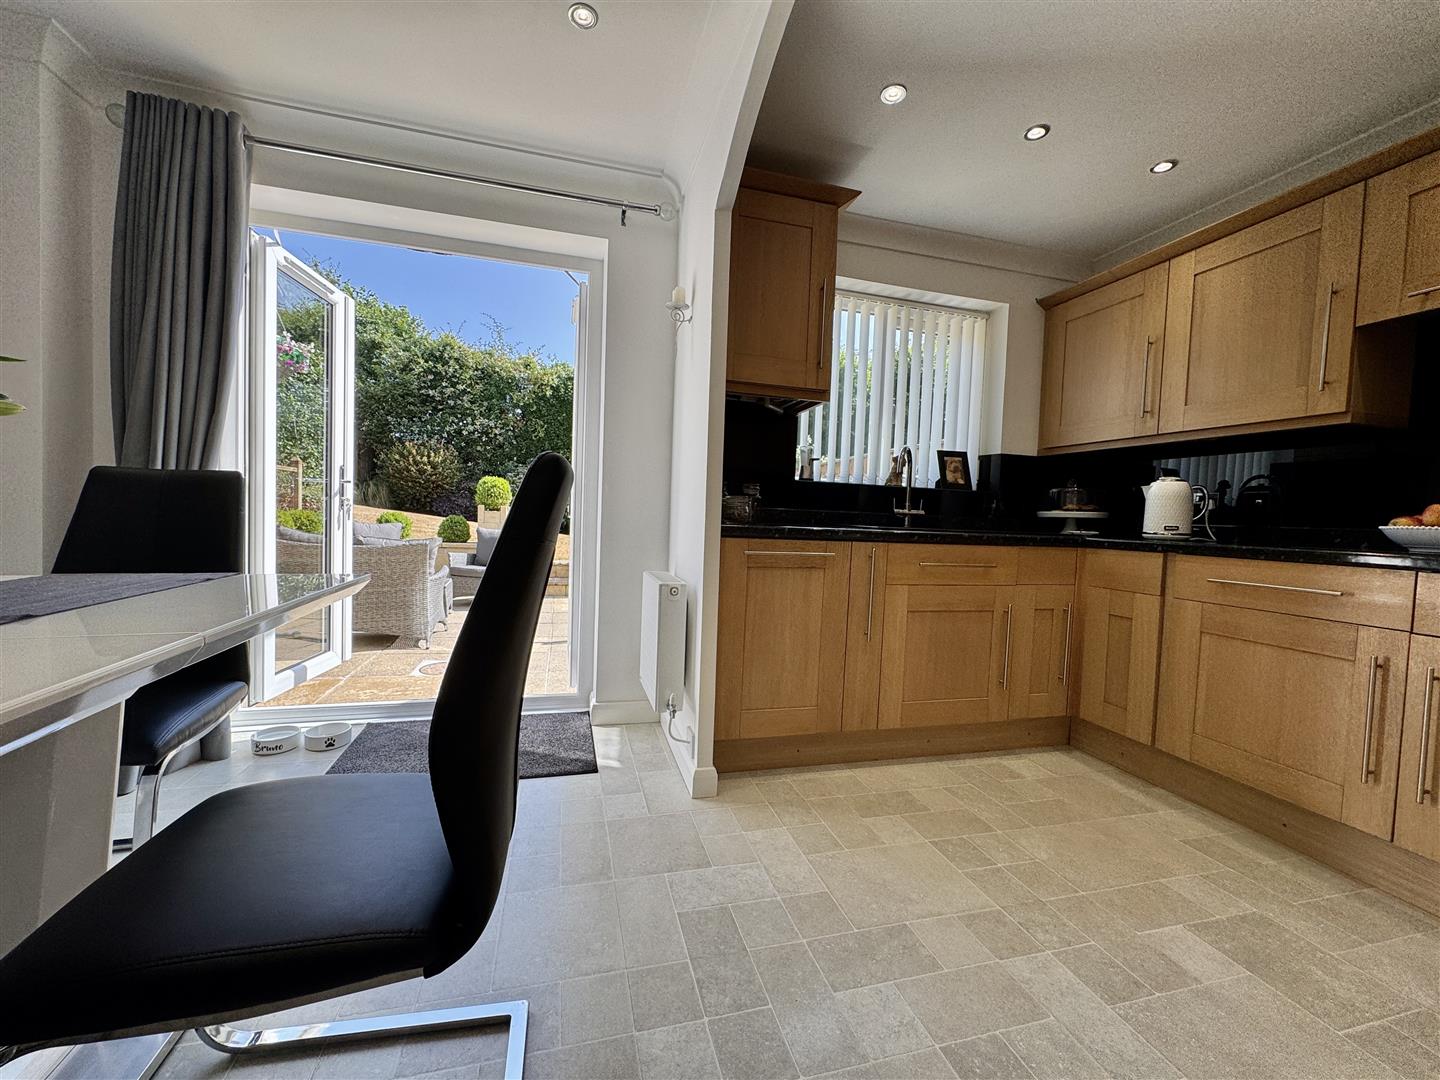
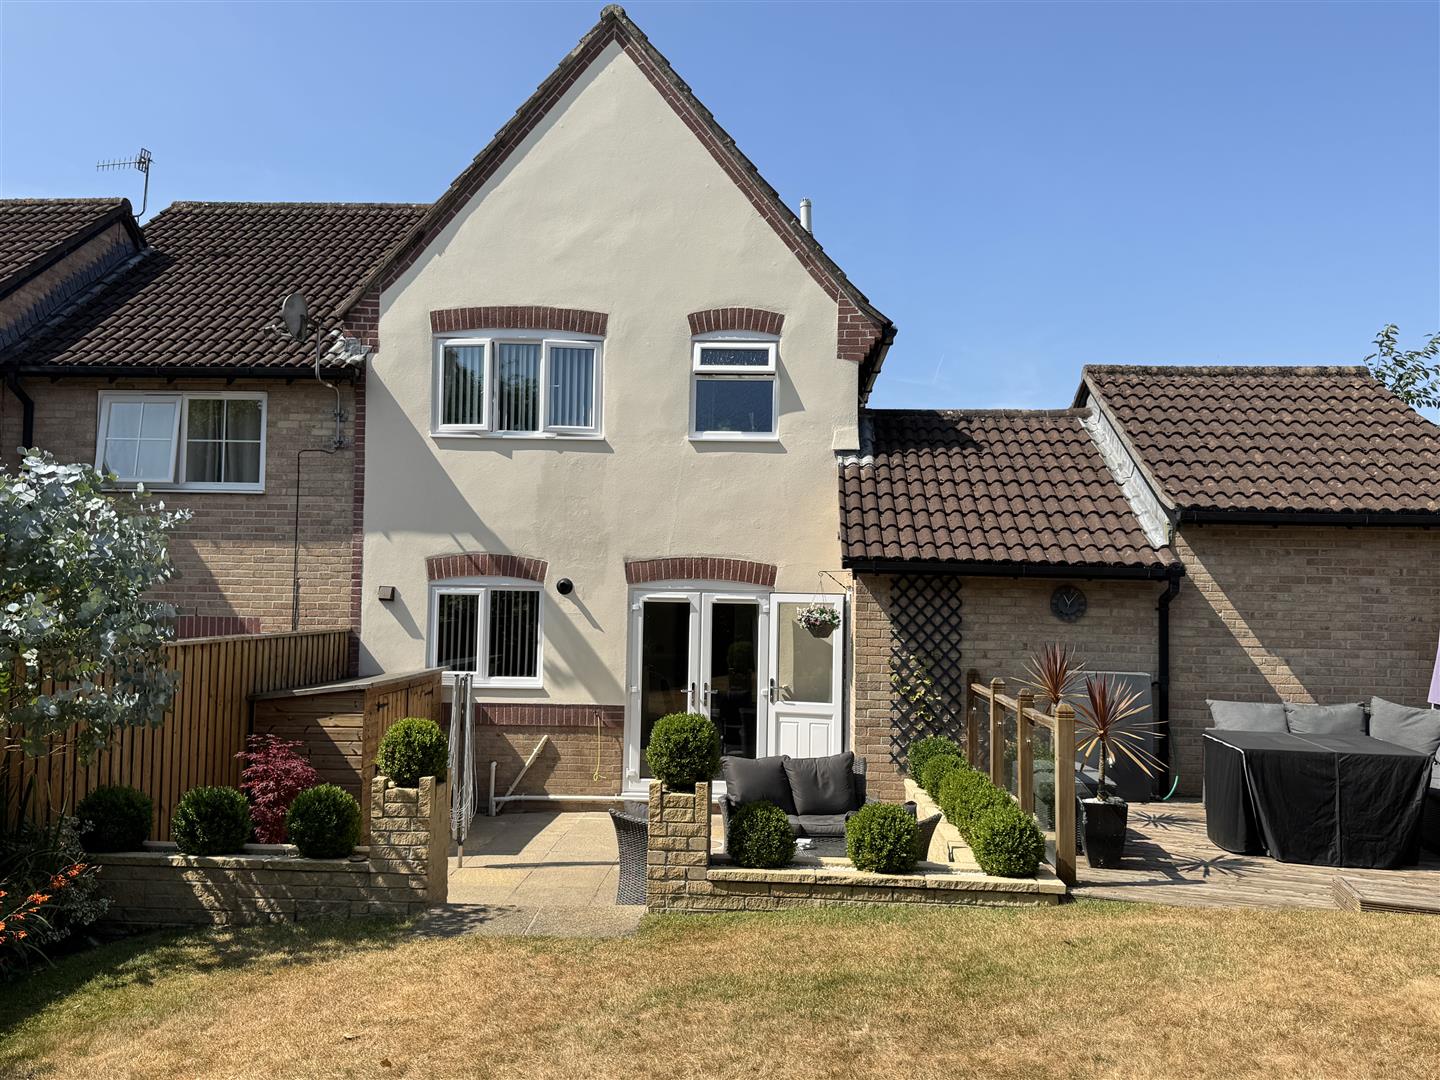
Ample space for a dining table. Tiled-effect laminate wood flooring. Twin doors to under-stairs storage cupboard. Ceiling spotlights. Speakers inset into ceiling. uPVC double-glazed French doors opening out into the back garden. Curved arch opens up into the kitchen.
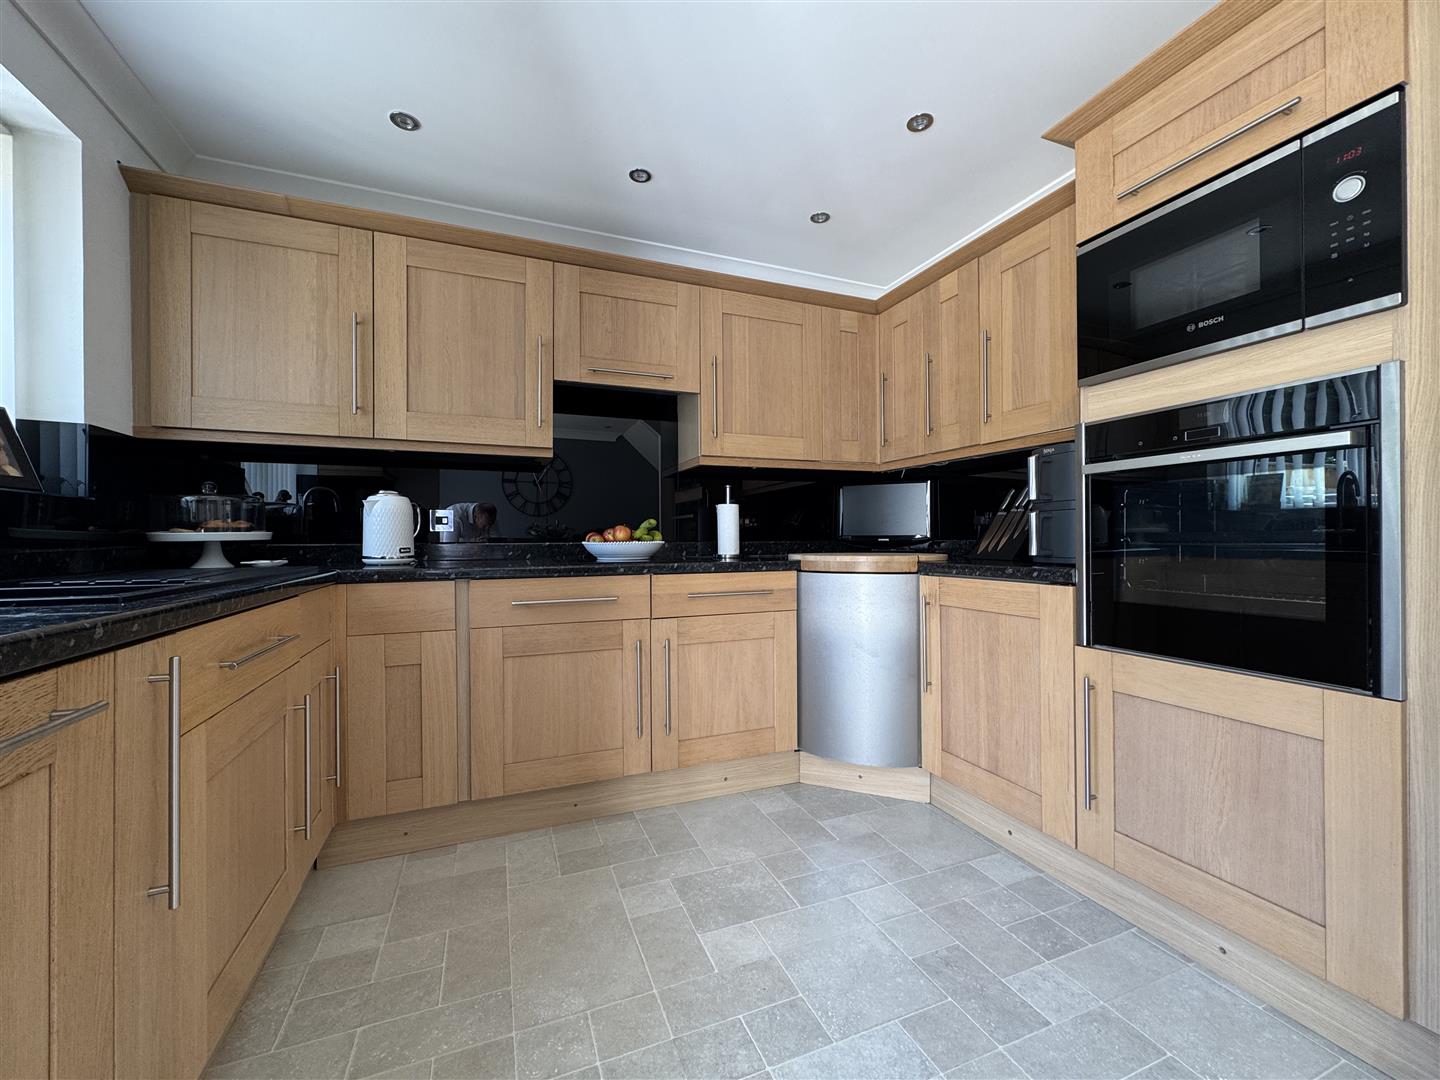
KITCHEN3.08m x 2.2m (10'1" x 7'2" )
Attractive matching base & wall-mounted units to include integrated oven, microwave dishwasher & fridge. Fitted storage. Roll-edge laminate work surfaces with inset 4 ring ceramic hob.1.5 bowl sink unit with mixer tap. Matching up-stands. uPVC double-glazed window to the rear. Filtered tap. Panel lighting.
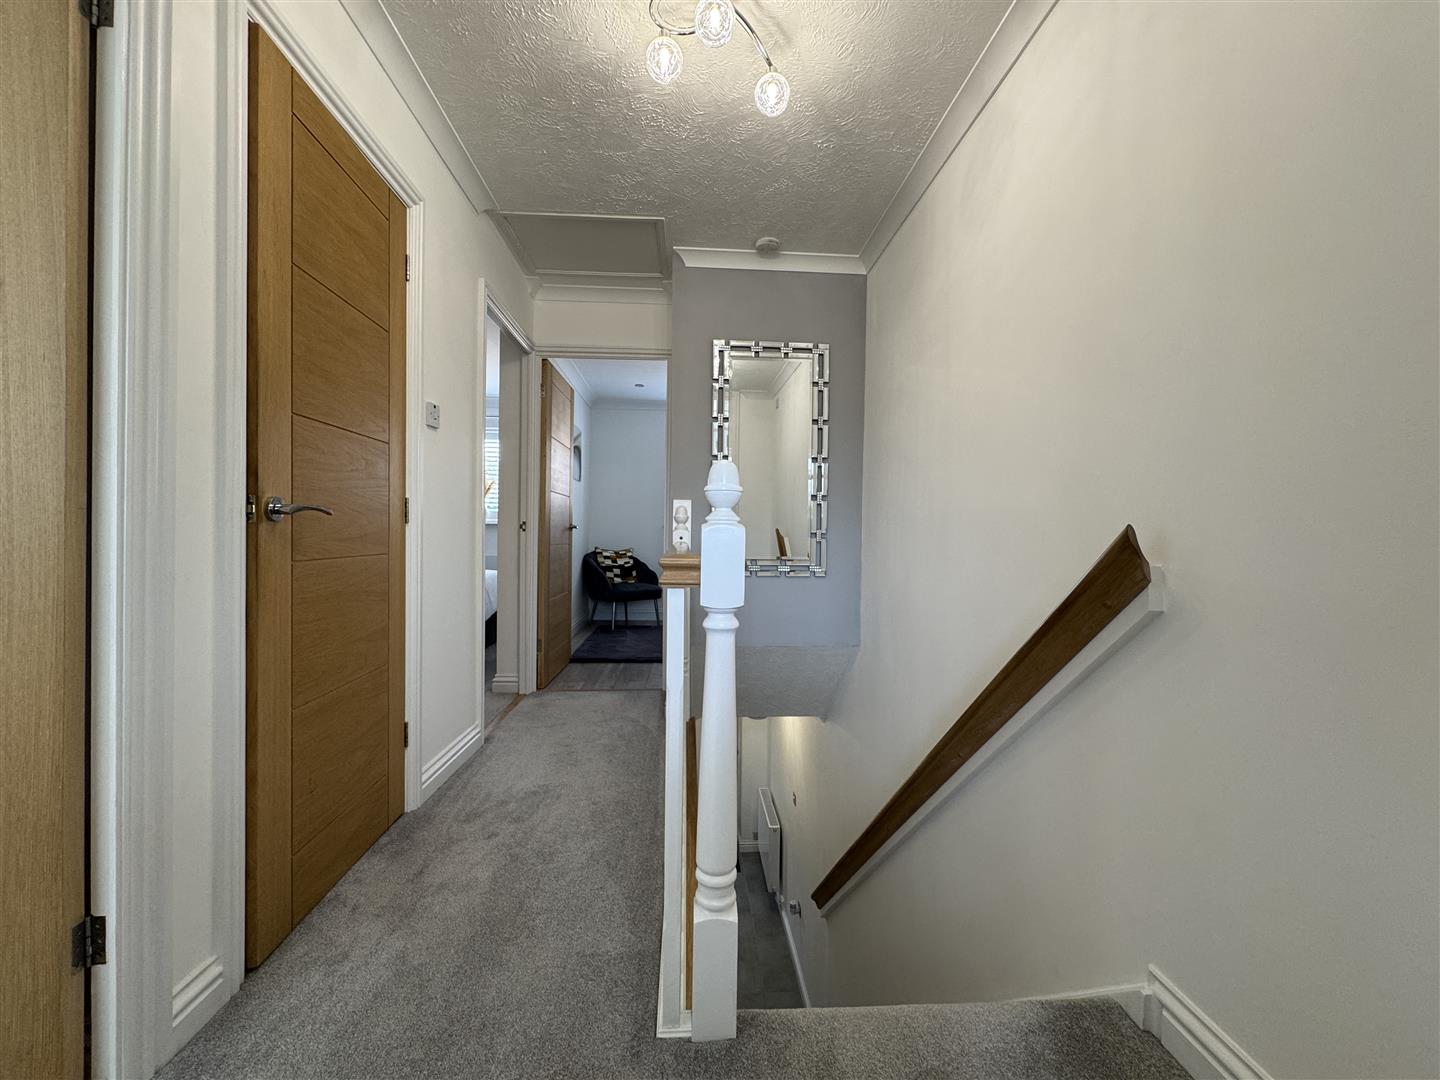
FIRST FLOOR LANDING3.23m x 1.82m (10'7" x 5'11")
Doors leading off to the bedrooms, bathroom & shelved airing cupboard which houses a hot water cylinder. Access hatch to roof void.
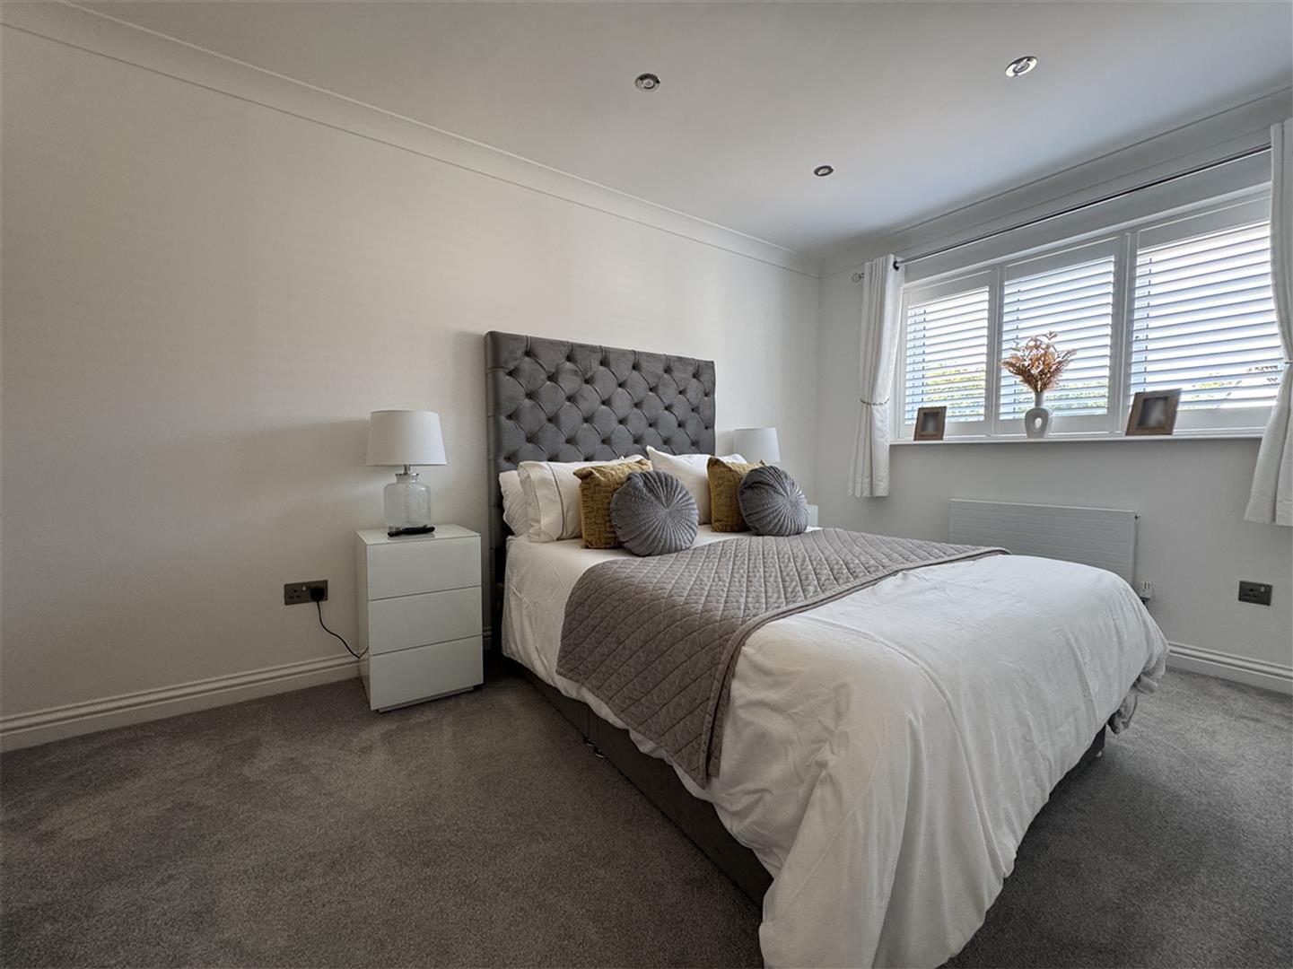
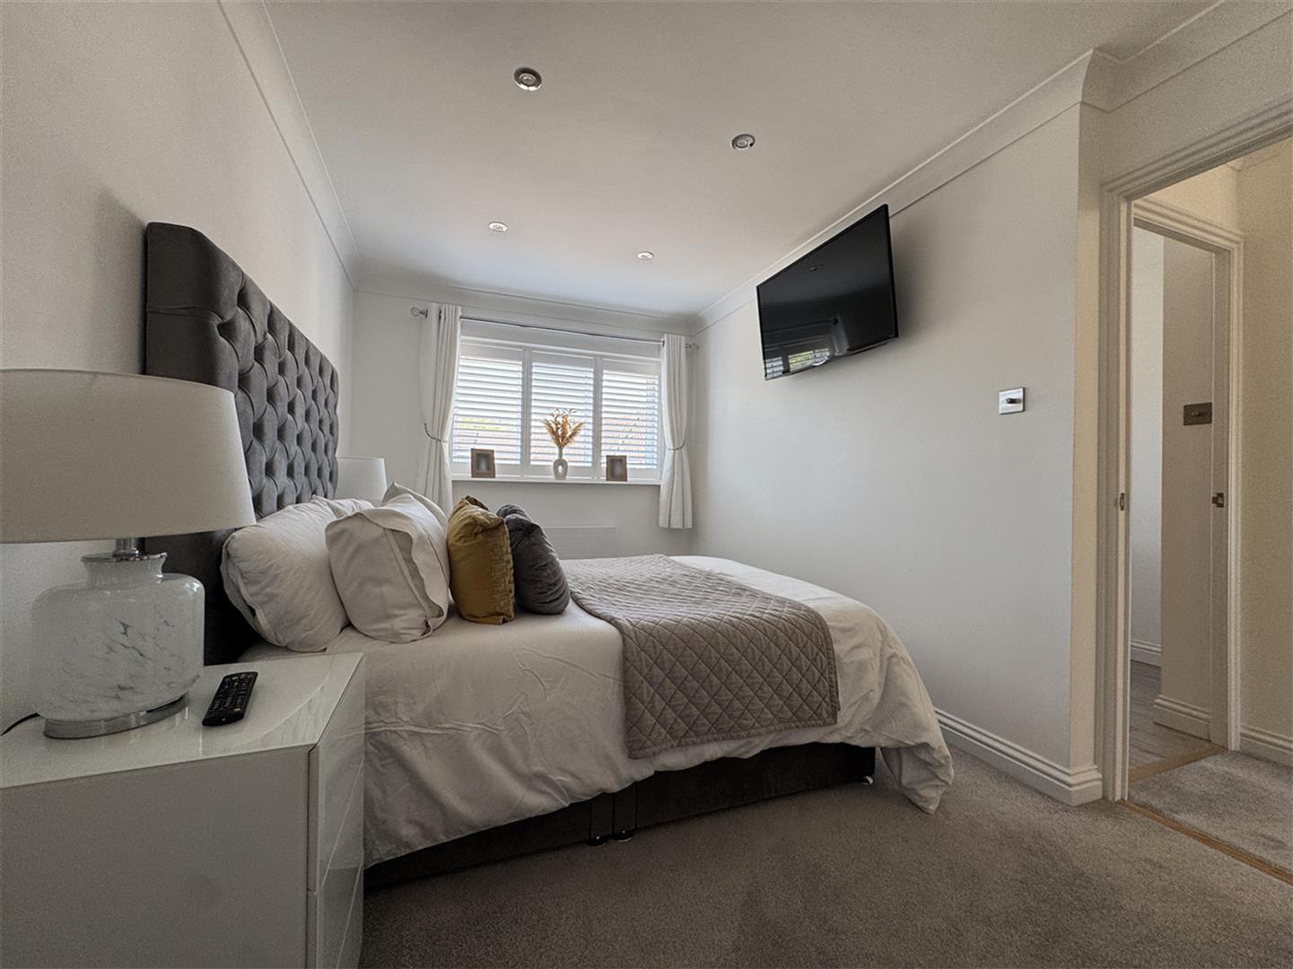
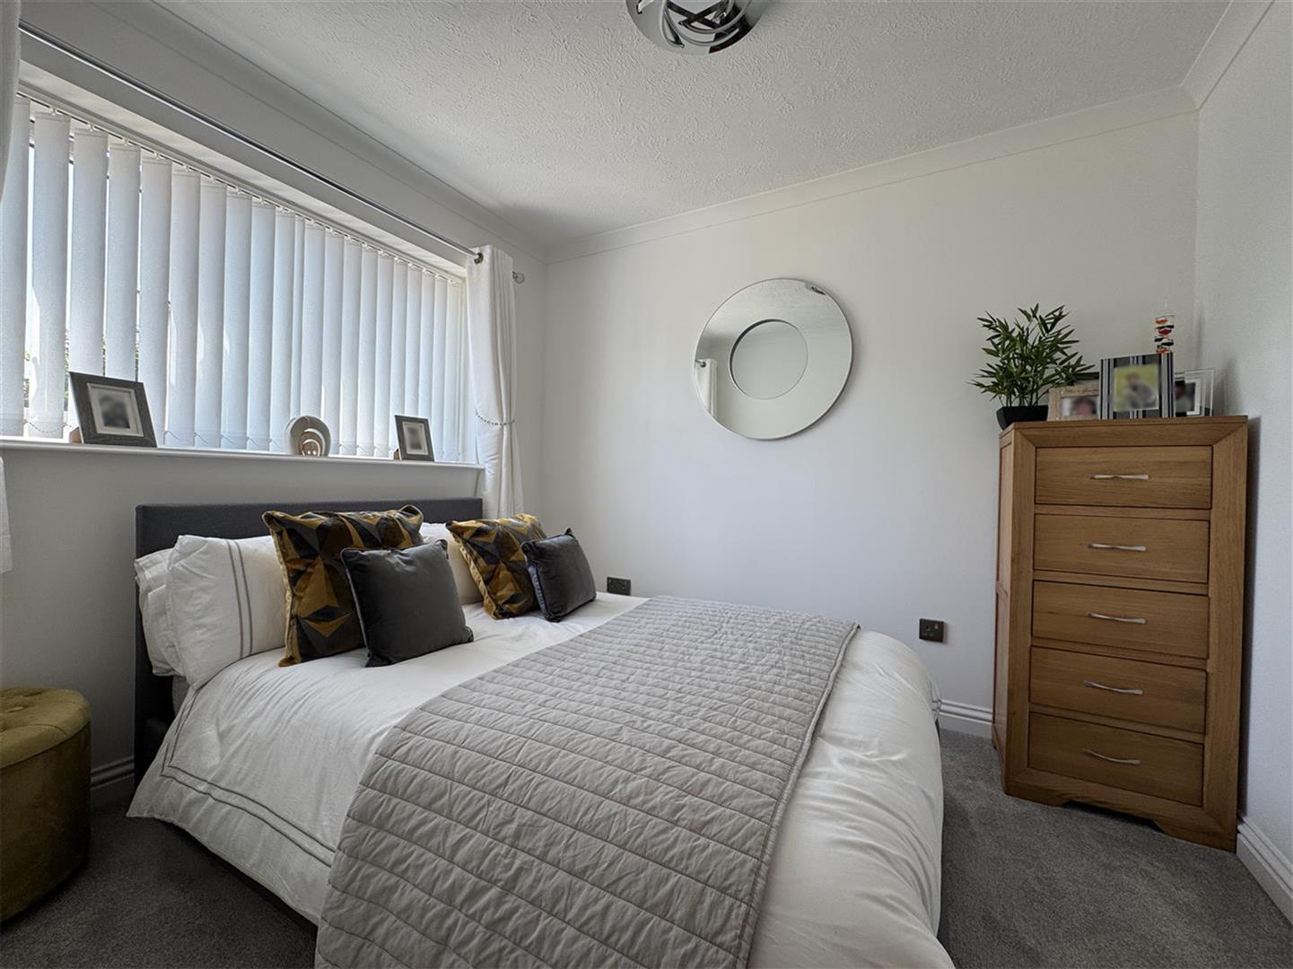
BEDROOM ONE4.24m x 2.65m (13'10" x 8'8" )
Twin doors open up to a wardrobe with hanging rail & shelving. uPVC double-glazed window to front with fitted shutters. Ceiling spotlights.
BEDROOM TWO2.88m x 2.49m (9'5" x 8'2")
Door to a fitted wardrobe with hanging rail & shelving. uPVC double-glazed window to rear overlooking garden.
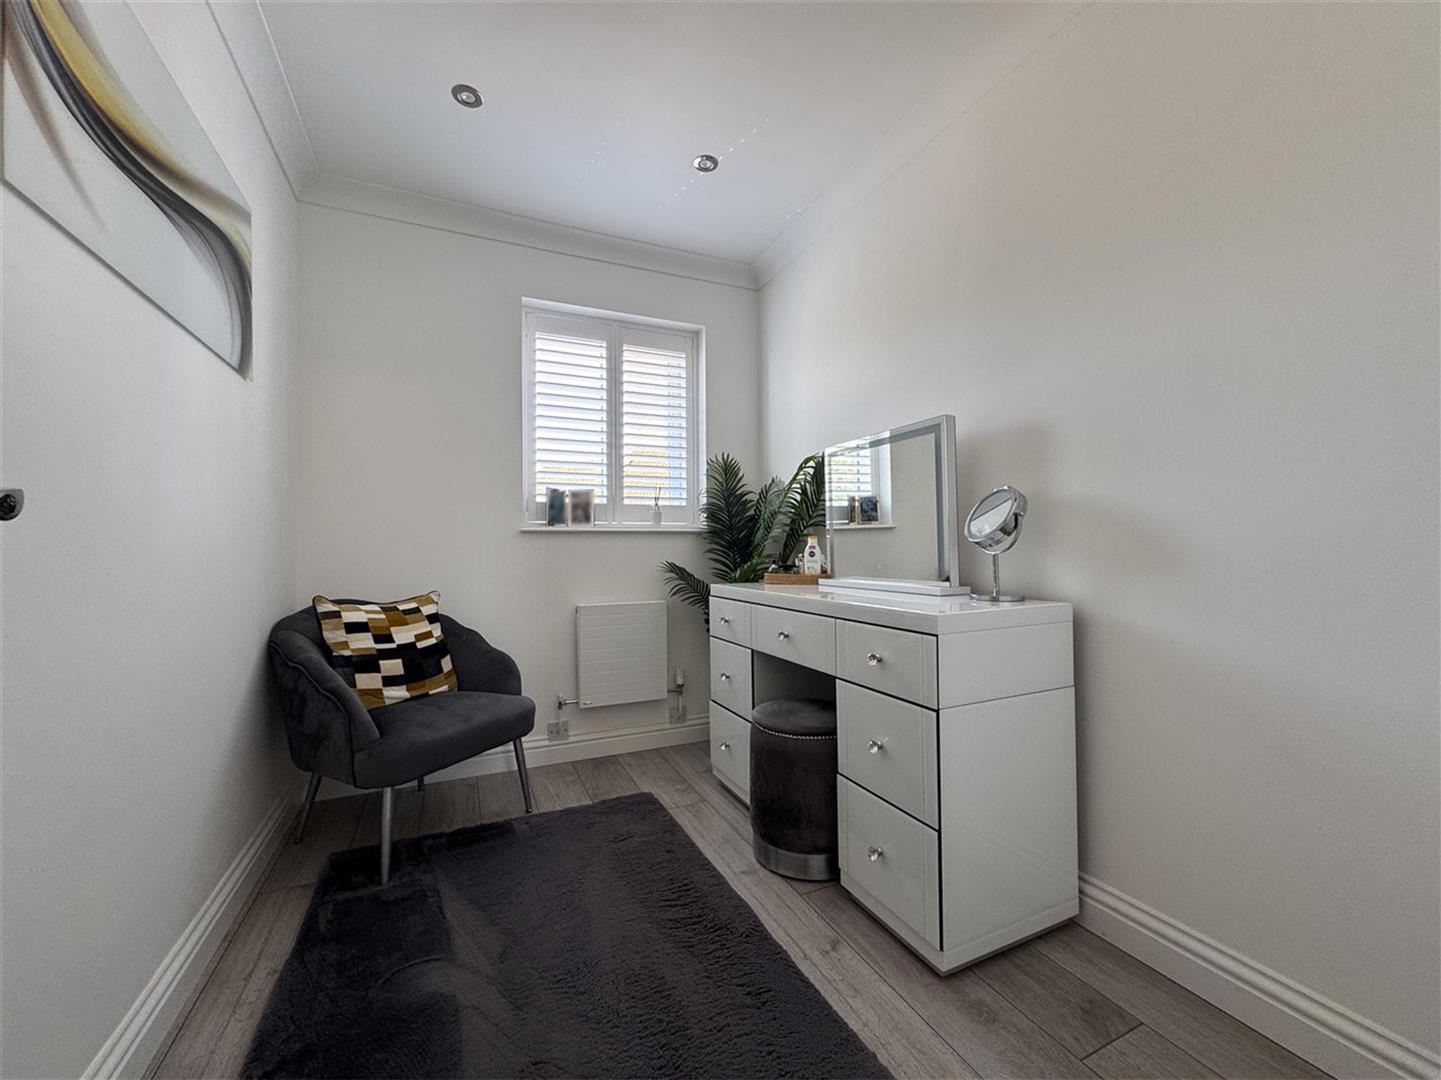
BEDROOM THREE2.74m x 1.96m (8'11" x 6'5")
Currently being used as a dressing room. Wood-effect laminate flooring. Twin door to a wardrobe with hanging rail, shelving & fitted chest of drawers. uPVC double-glazed window to front with fitted shutters. Ceiling spotlights.
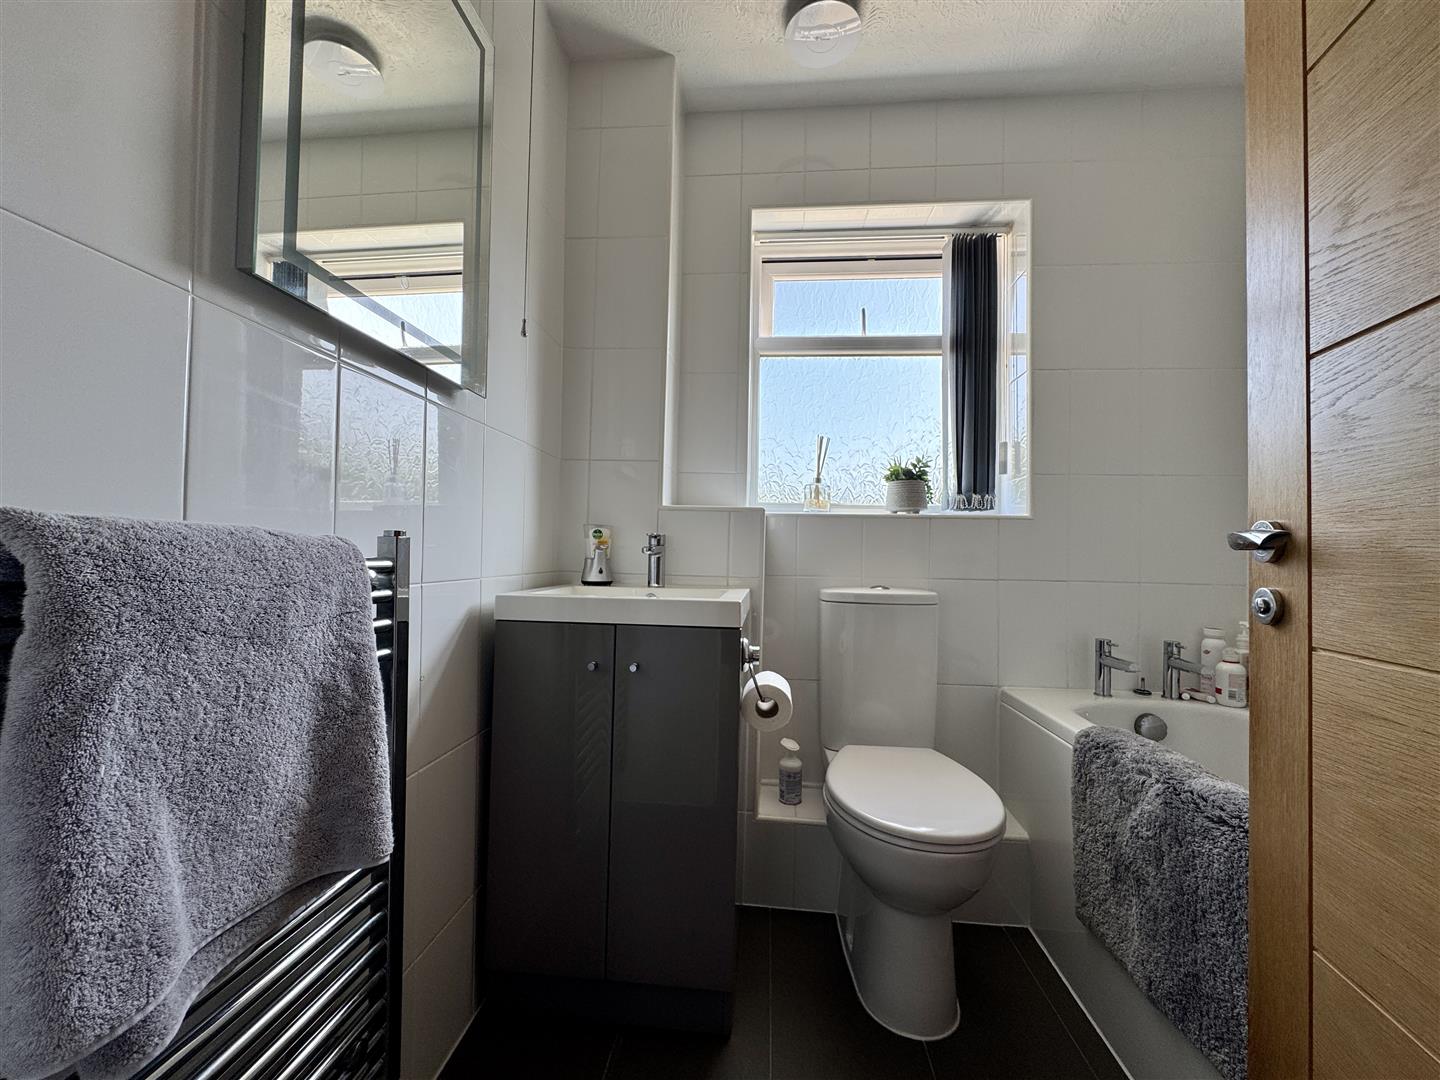
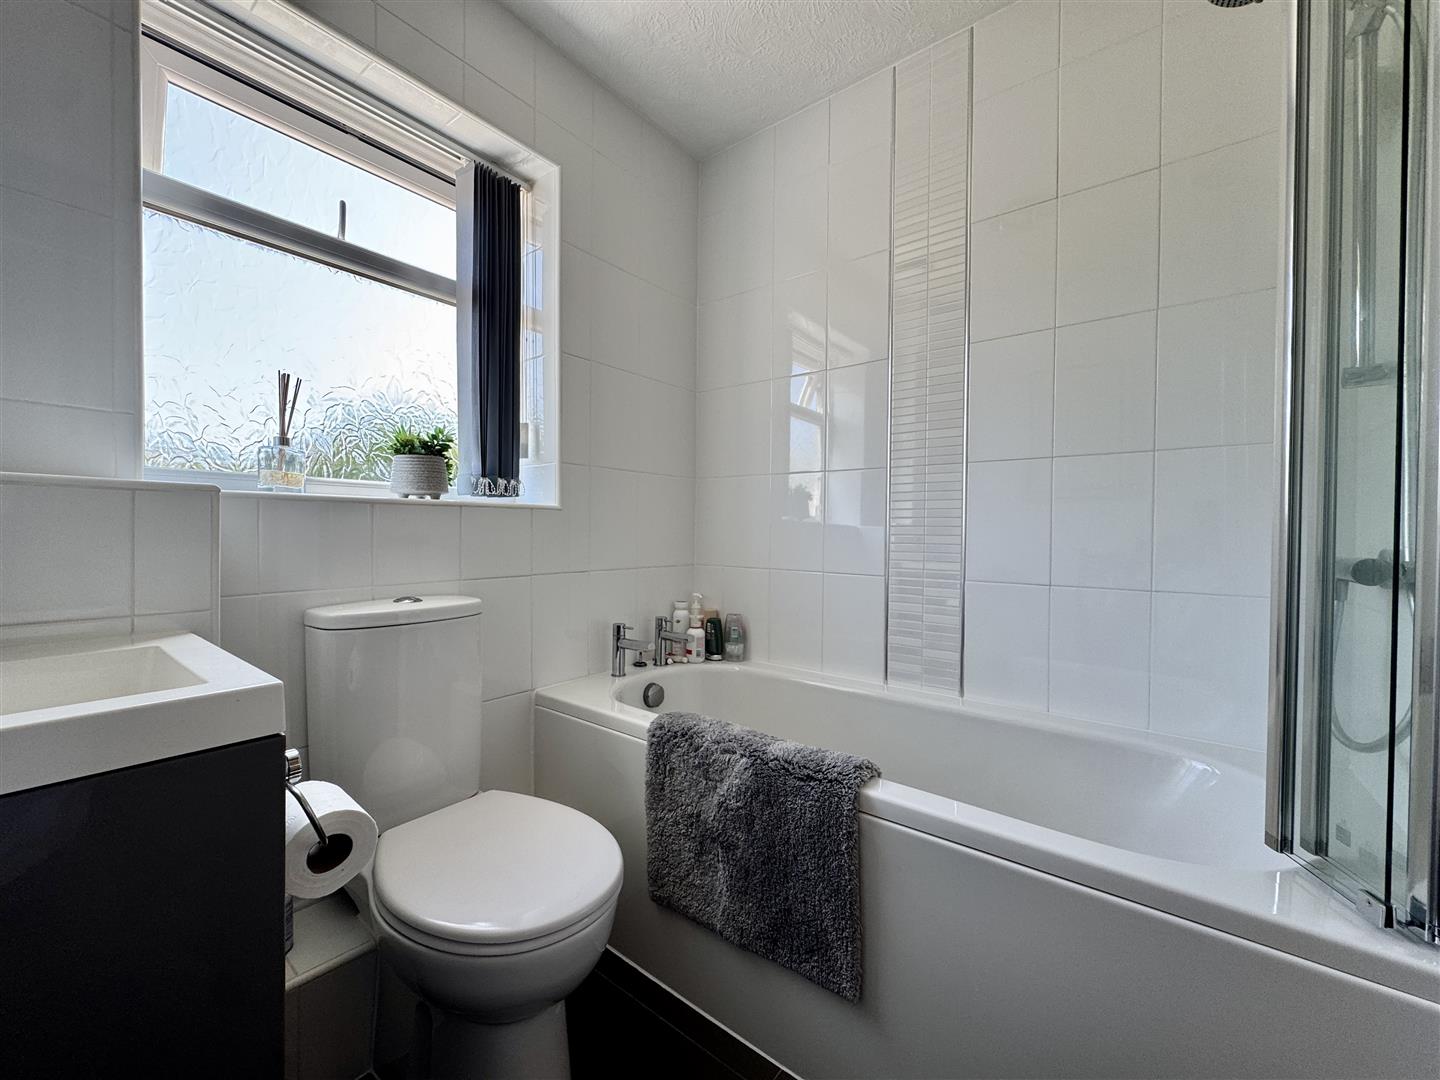
BATHROOM1.98m x 1.72m (6'5" x 5'7")
Matching suite of panel bath, fitted shower over with bi-folding shower screen. Close coupled wc. Wash-hand basin inset into high gloss vanity storage cupboards below. Tiled walls. Tiled floor. Chrome heated towel rail. Obscured uPVC double-glazed window to rear.
OUTSIDE
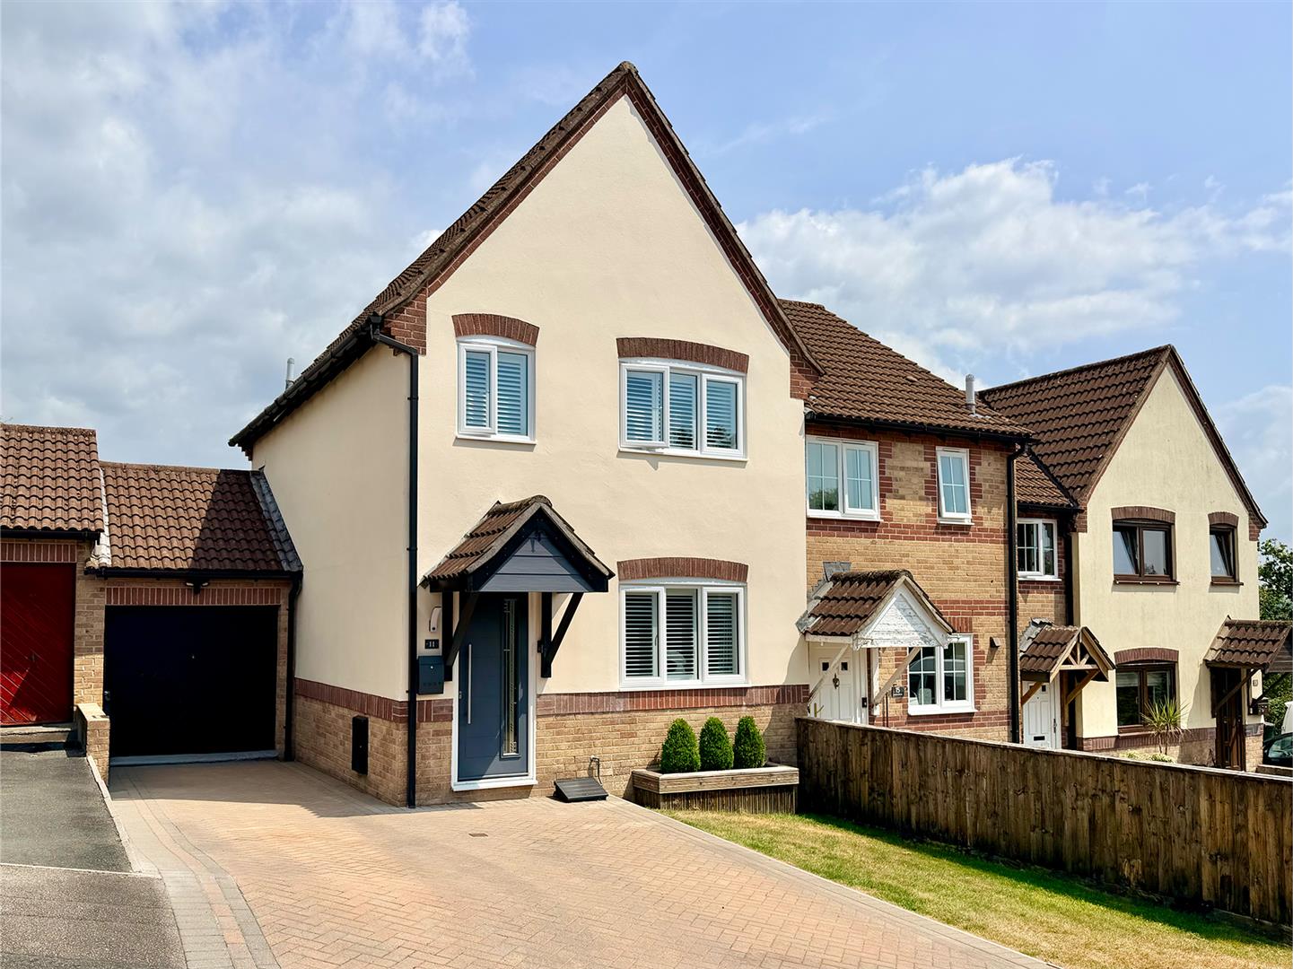
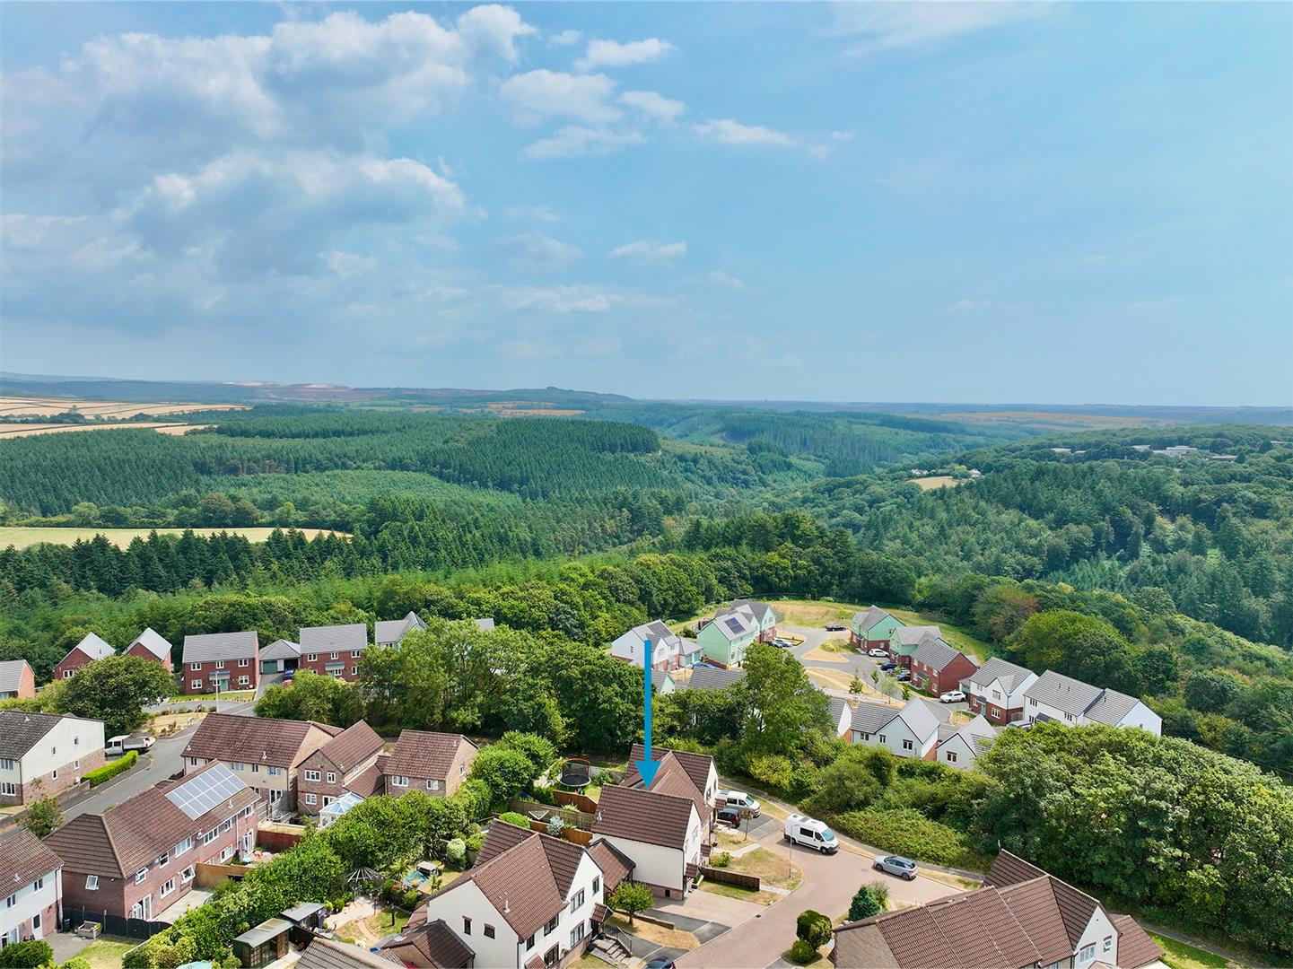
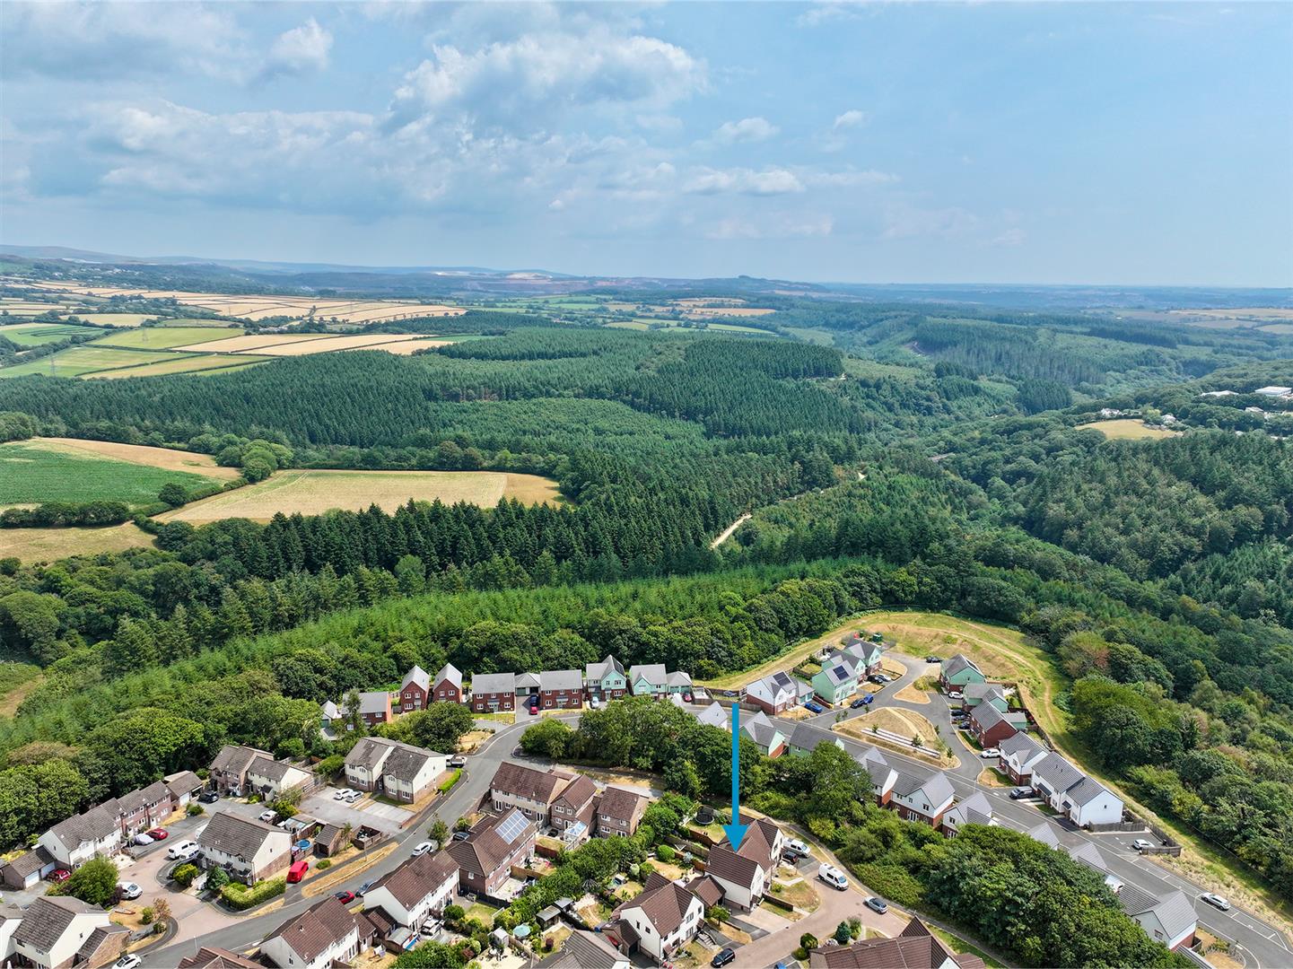
The property is approached via a brick-paved driveway allowing off-road parking for 2 vehicles. Section of lawn to 1 side & to the fore of the garage.
GARAGE5.09m x 2.55m (16'8" x 8'4" )
Up-and-over door. Roll-edge laminate work surface with space below for washing machine & tumble dryer. Space alongside for freezer area. Fitted work bench to the rear. Storage in eaves.
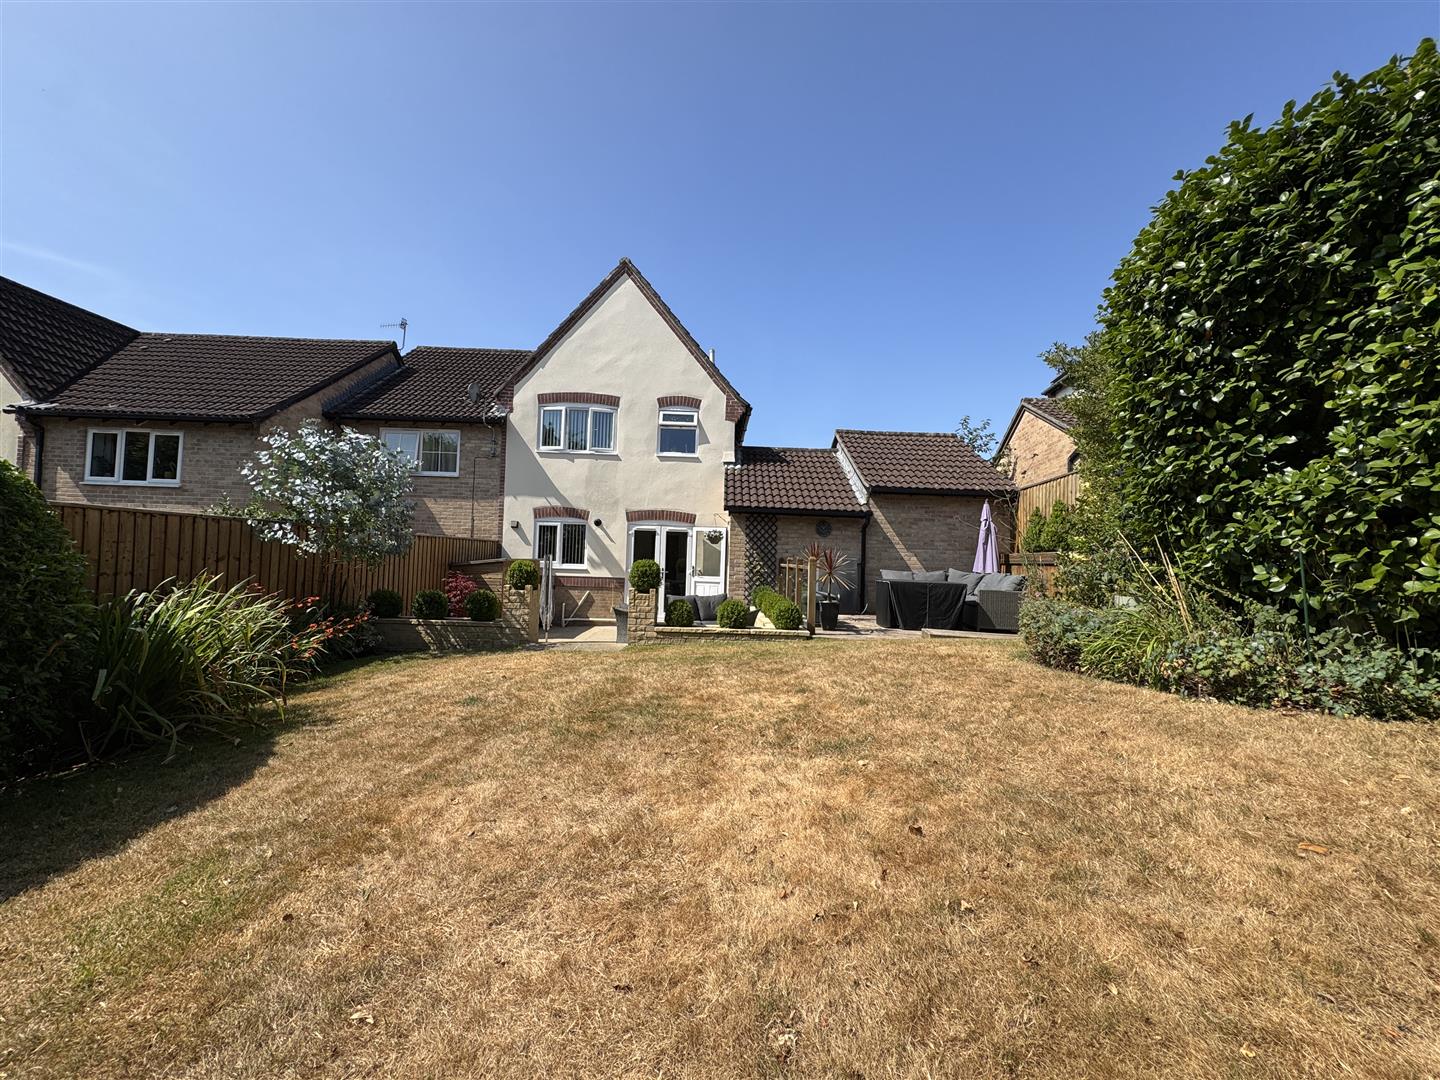
REAR GARDEN
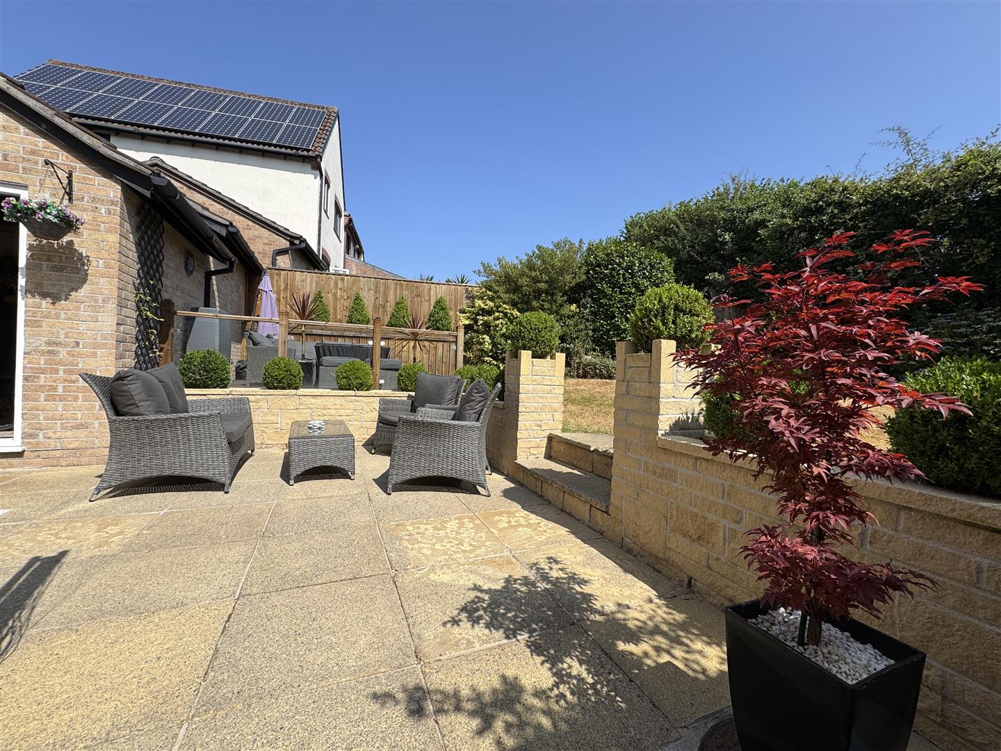
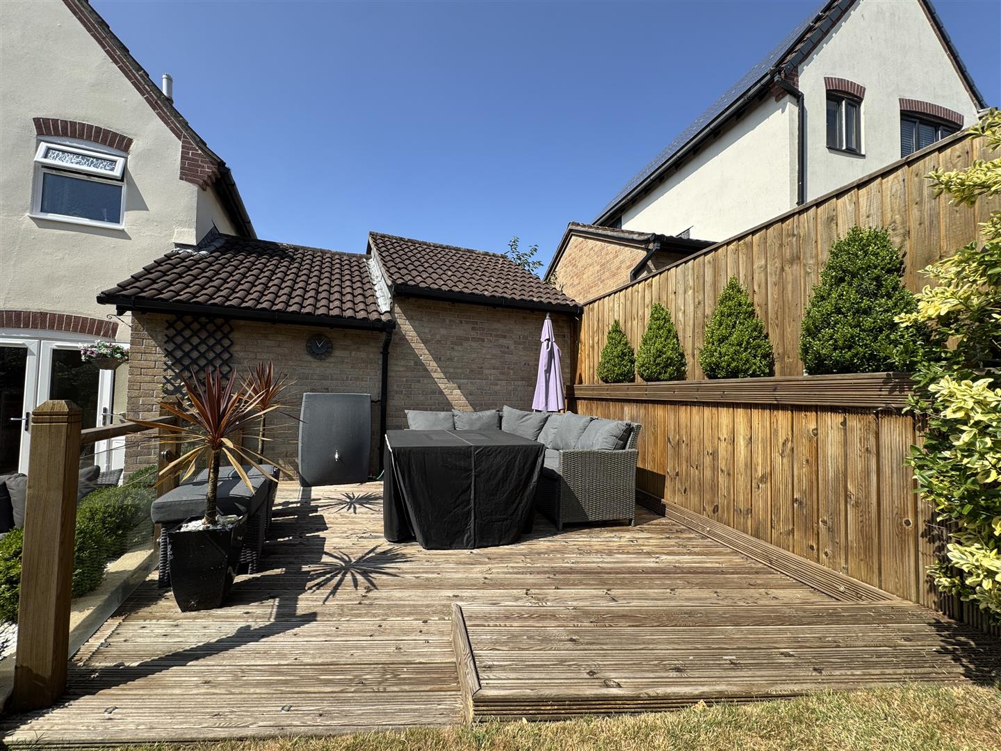
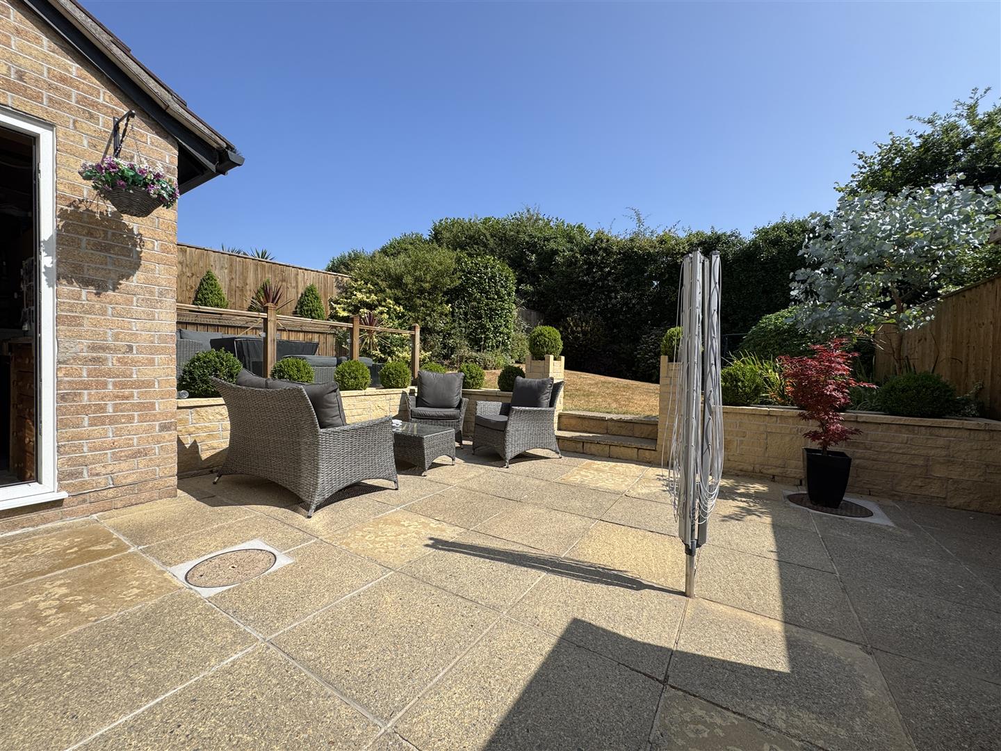
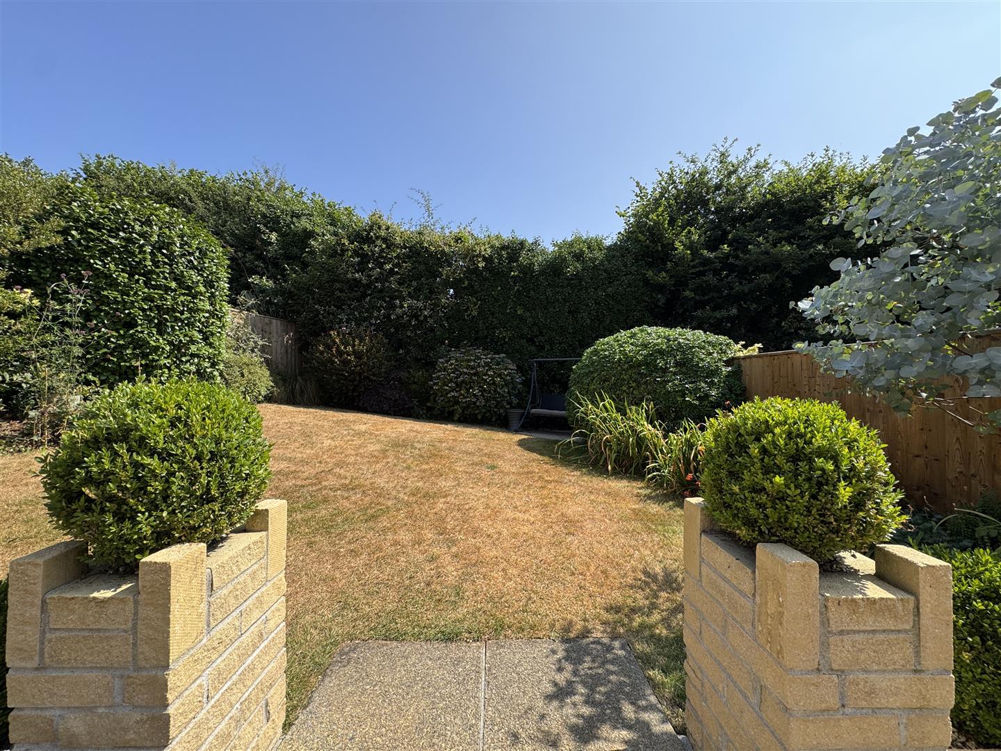
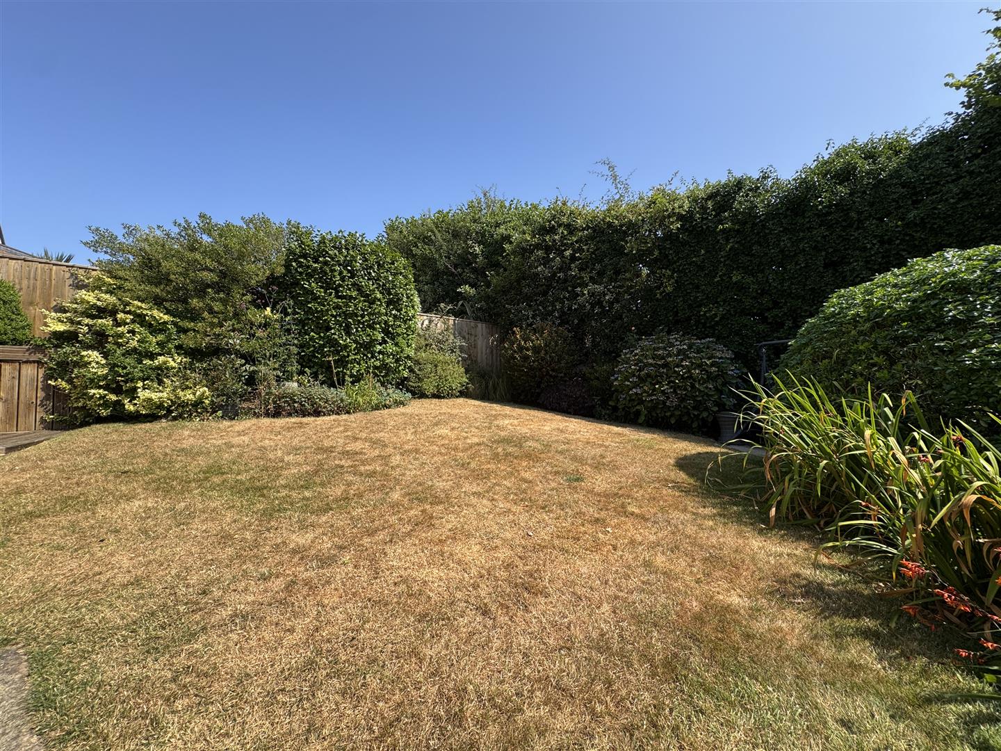
Delightful rear garden consisting of large paved patio seating area providing a lovely space to entertain family & friends in. Steps leading up to the main section of the garden. Lawned. Running along a couple of the boundaries are inset shrubs & plants. Further decked area backing on to the garage. Second patio towards the rear boundary.
COUNCIL TAX
Plymouth City Council
Council Tax Band: B
SERVICES
The property is connected to all the mains services: gas, electricity, water and drainage.