Room Descriptions
BADGER VIEW, PLYMSTOCK, PLYMOUTH, PL9 9GD
ACCOMMODATION
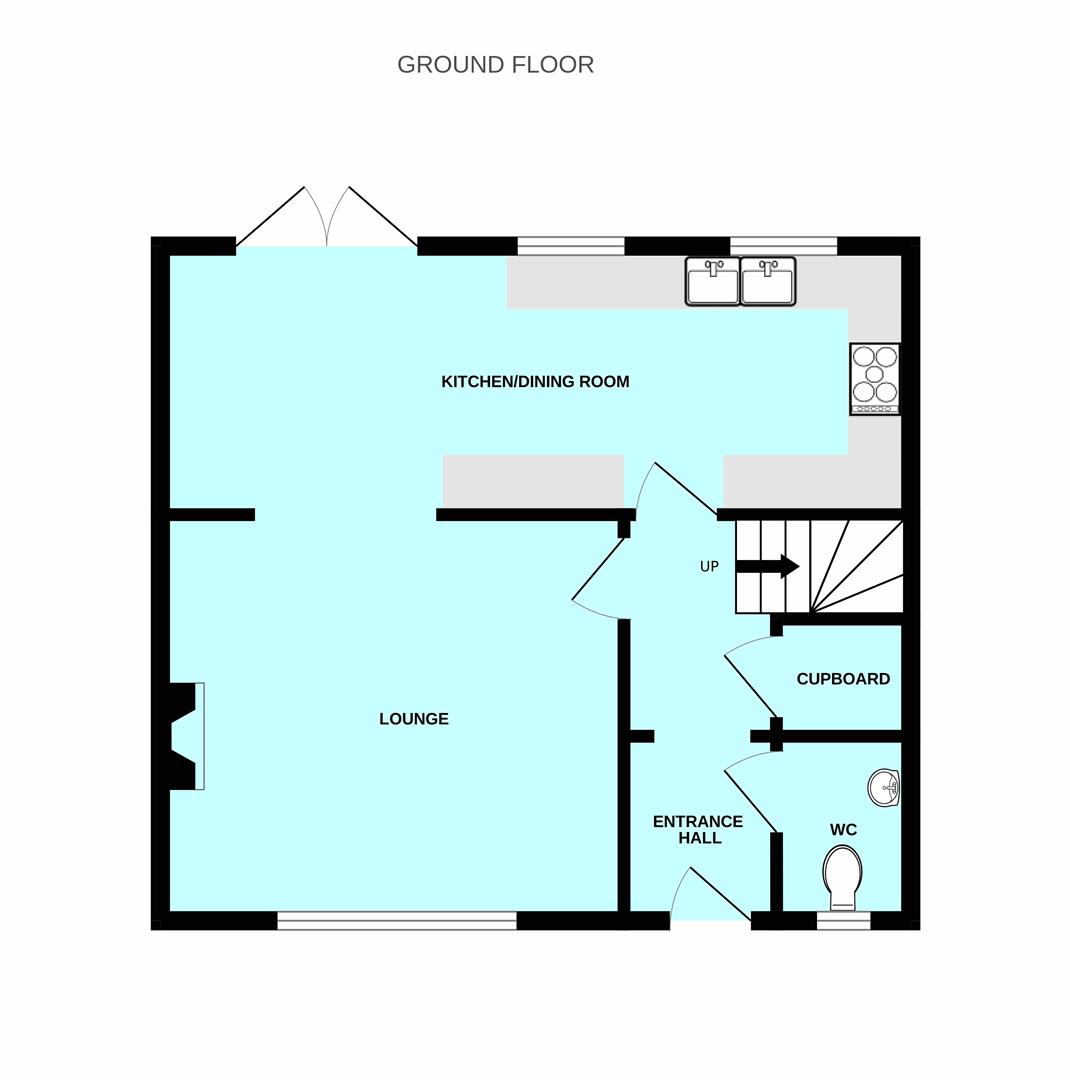
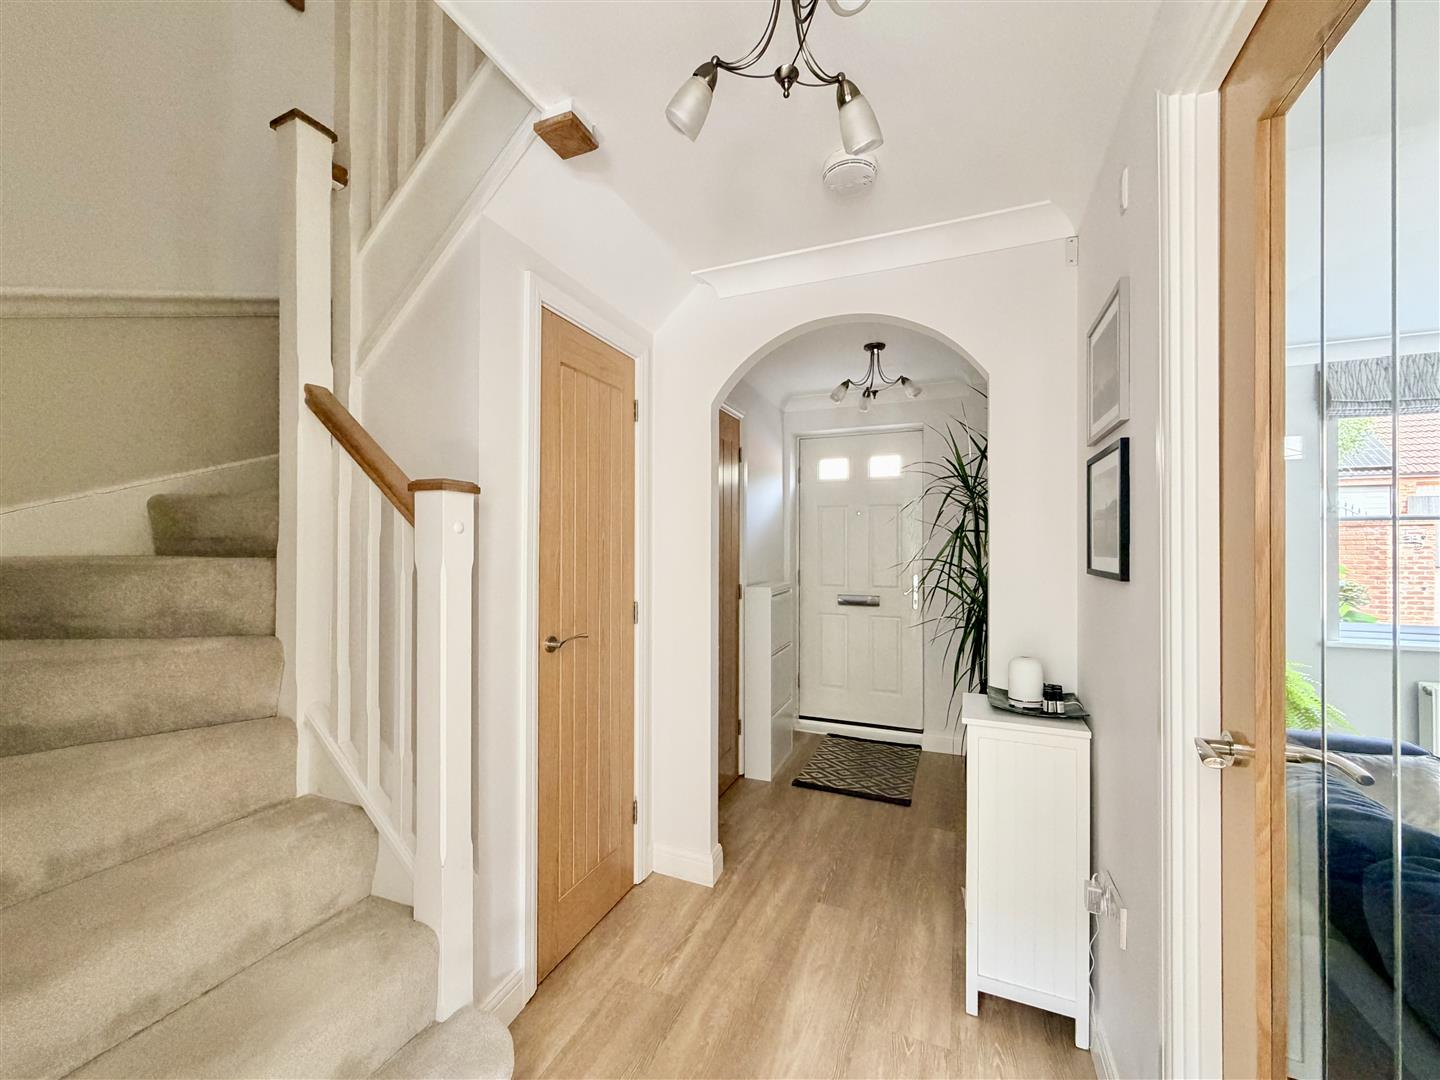
ENTRANCE HALL3.78m x 1.45m (12'5" x 4'9")
Front door opens into the entrance hall, providing access to the ground floor accommodation. Staircase to the 1st floor with a cupboard beneath.
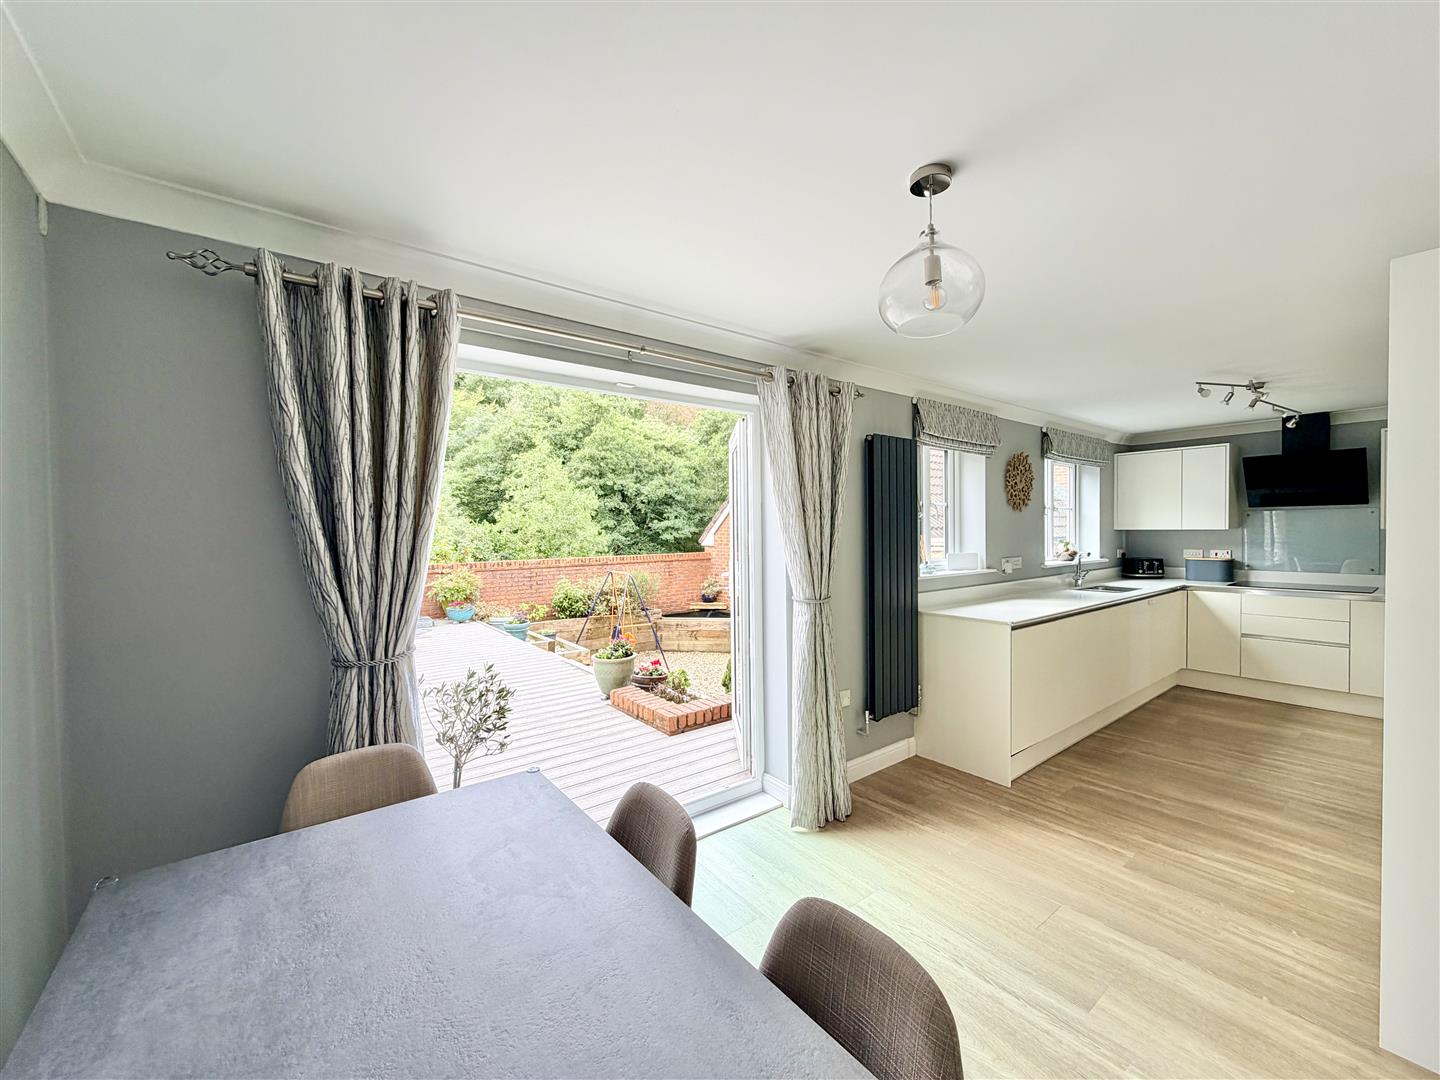
KITCHEN/DINER7.24m x 2.54m (23'9" x 8'4")
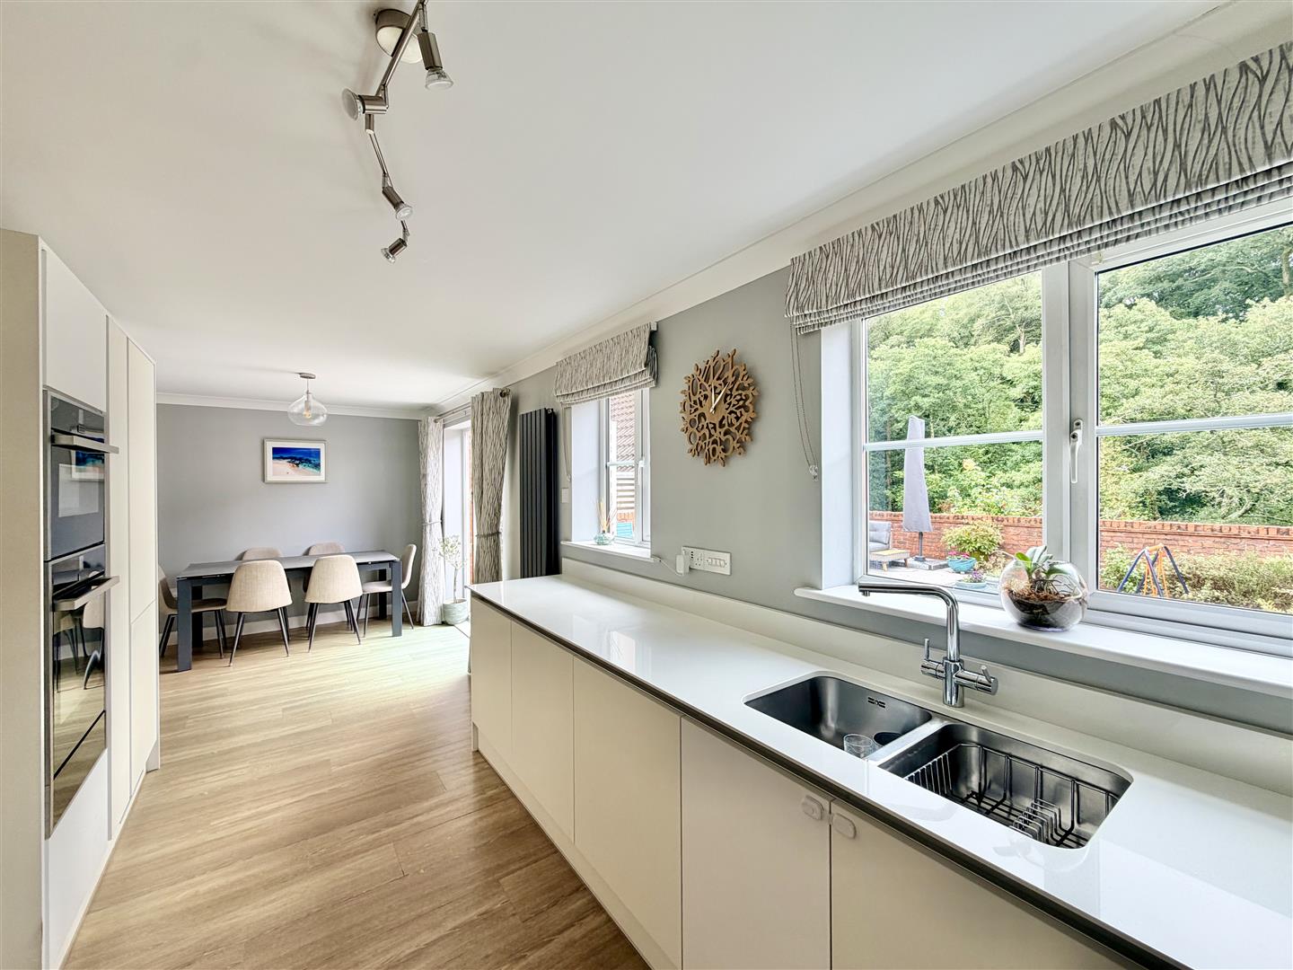
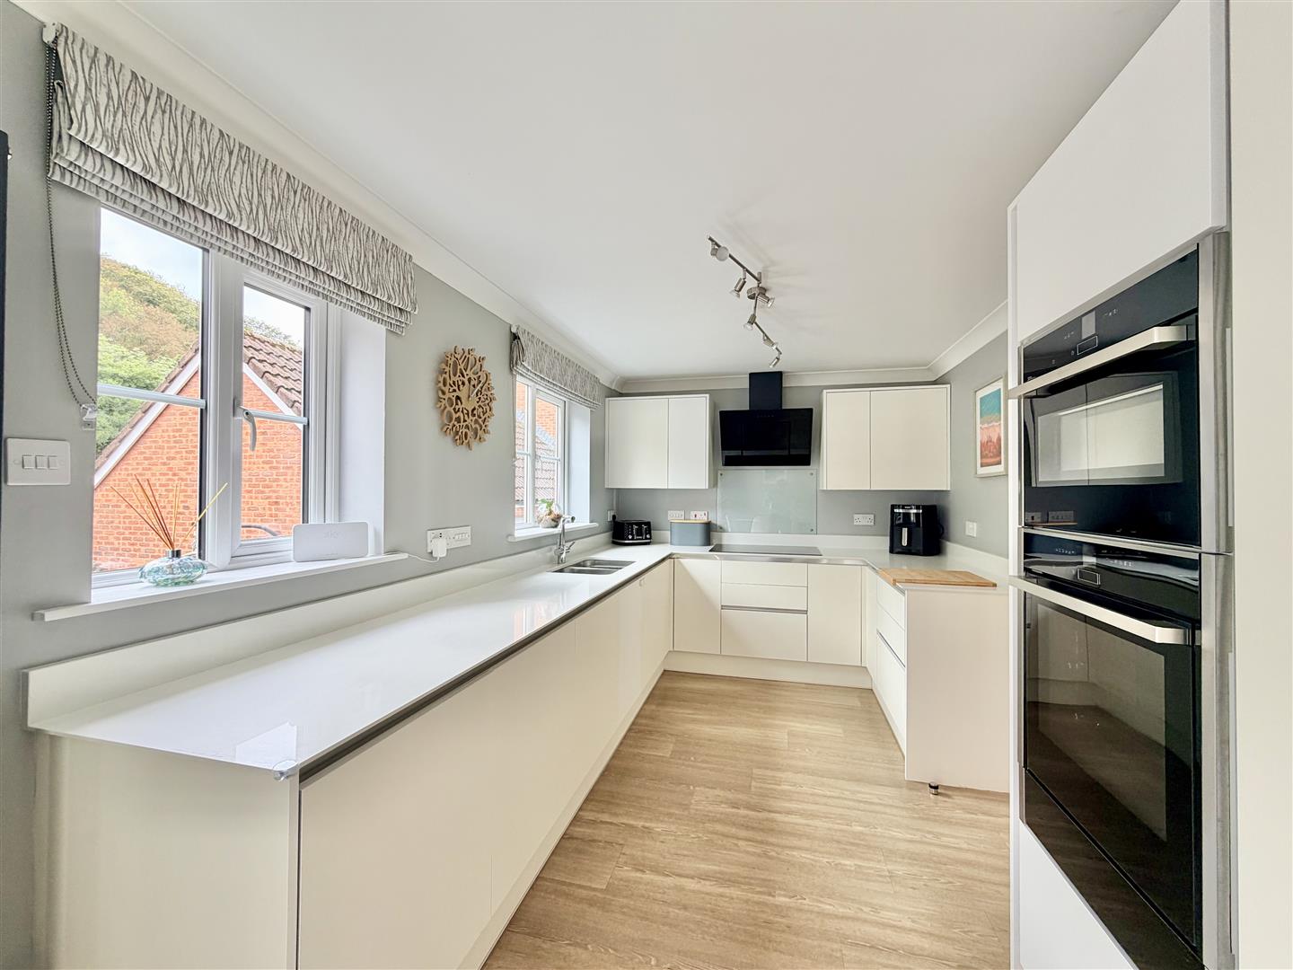
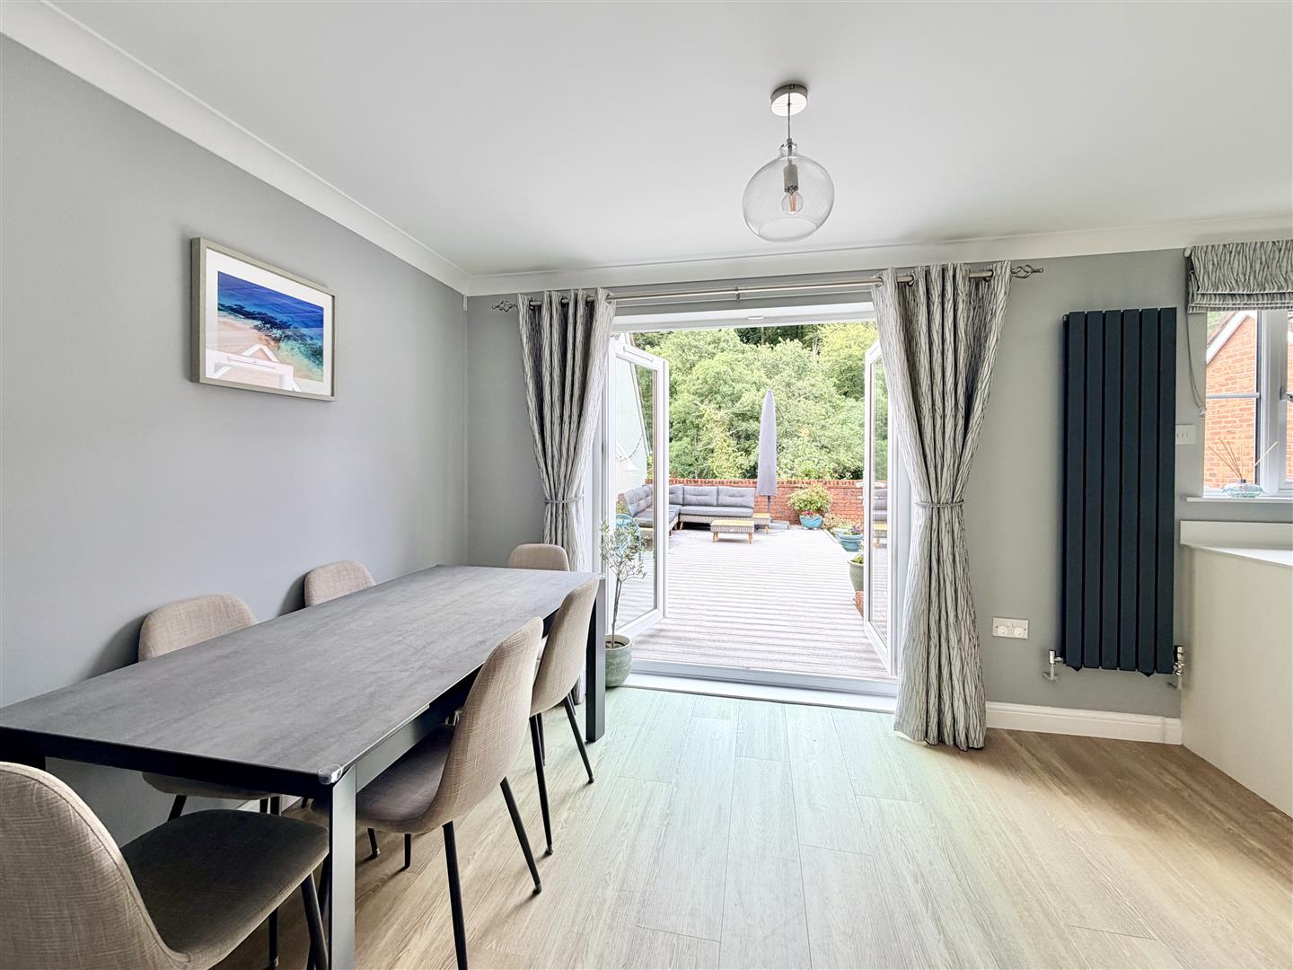
A superb open plan room, running the full width of the property with 2 windows overlooking the gardens & woodland plus French doors providing lovely views & leading to outside. Ample space for dining table & chairs, a range of base & wall-mounted cabinets with modern fascias & work surfaces. Inset stainless steel twin bowl sink with a worktop-mounted mixer tap, also featuring a boiling facility. Integral appliances include washer/dryer, dishwasher, fridge/freezer, Neff slide & hide oven, Neff microwave grill oven plus warming drawer, pull out larder cupboard, bin drawer, Neff induction hob with glass splashback & cooker hood above. Open plan access from the kitchen dining room into the lounge.
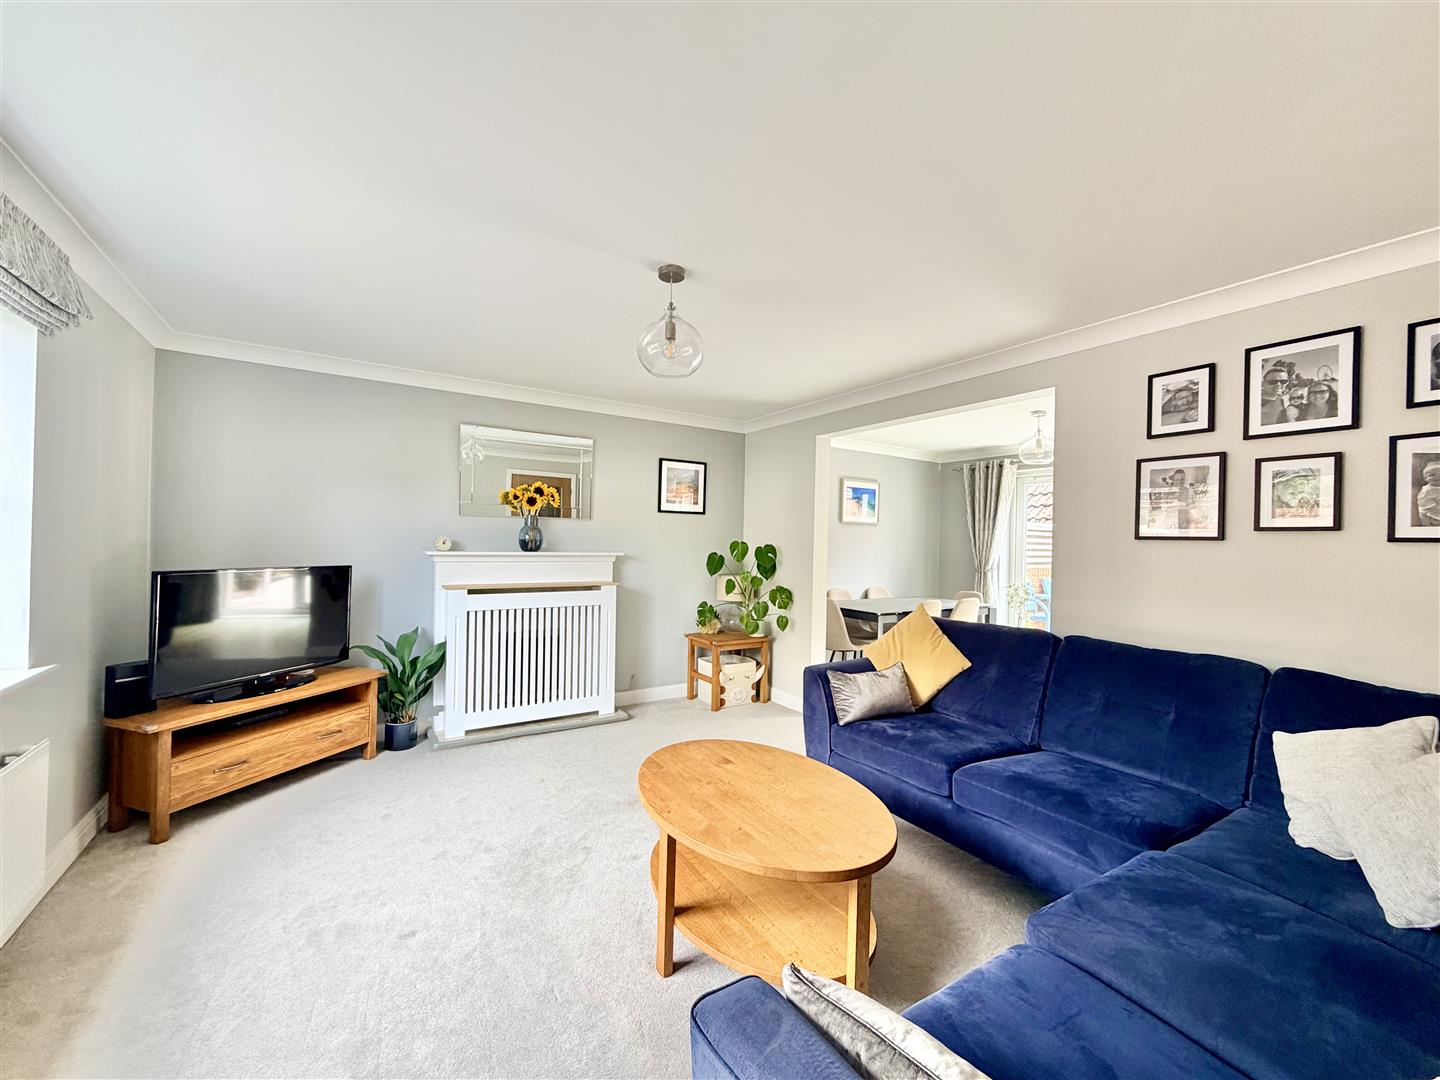
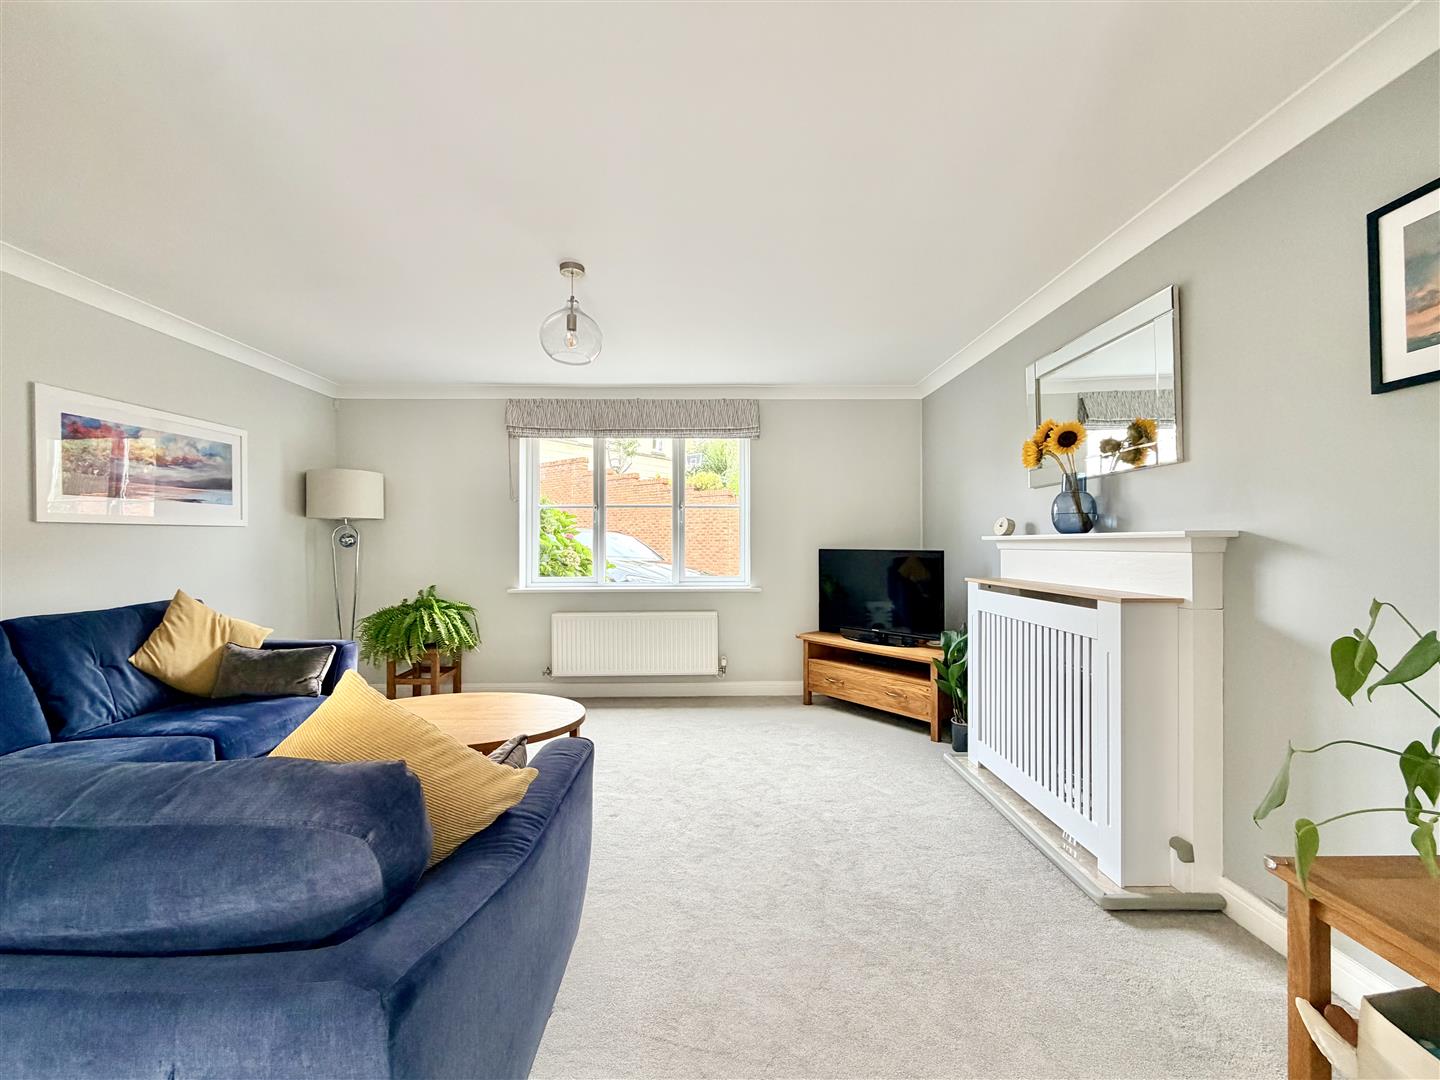
LOUNGE4.37m x 3.76m (14'4" x 12'4")
Window to the front elevation. Glazed door which provides access back into the entrance hall. Fireplace with fitted living flame style gas fire.
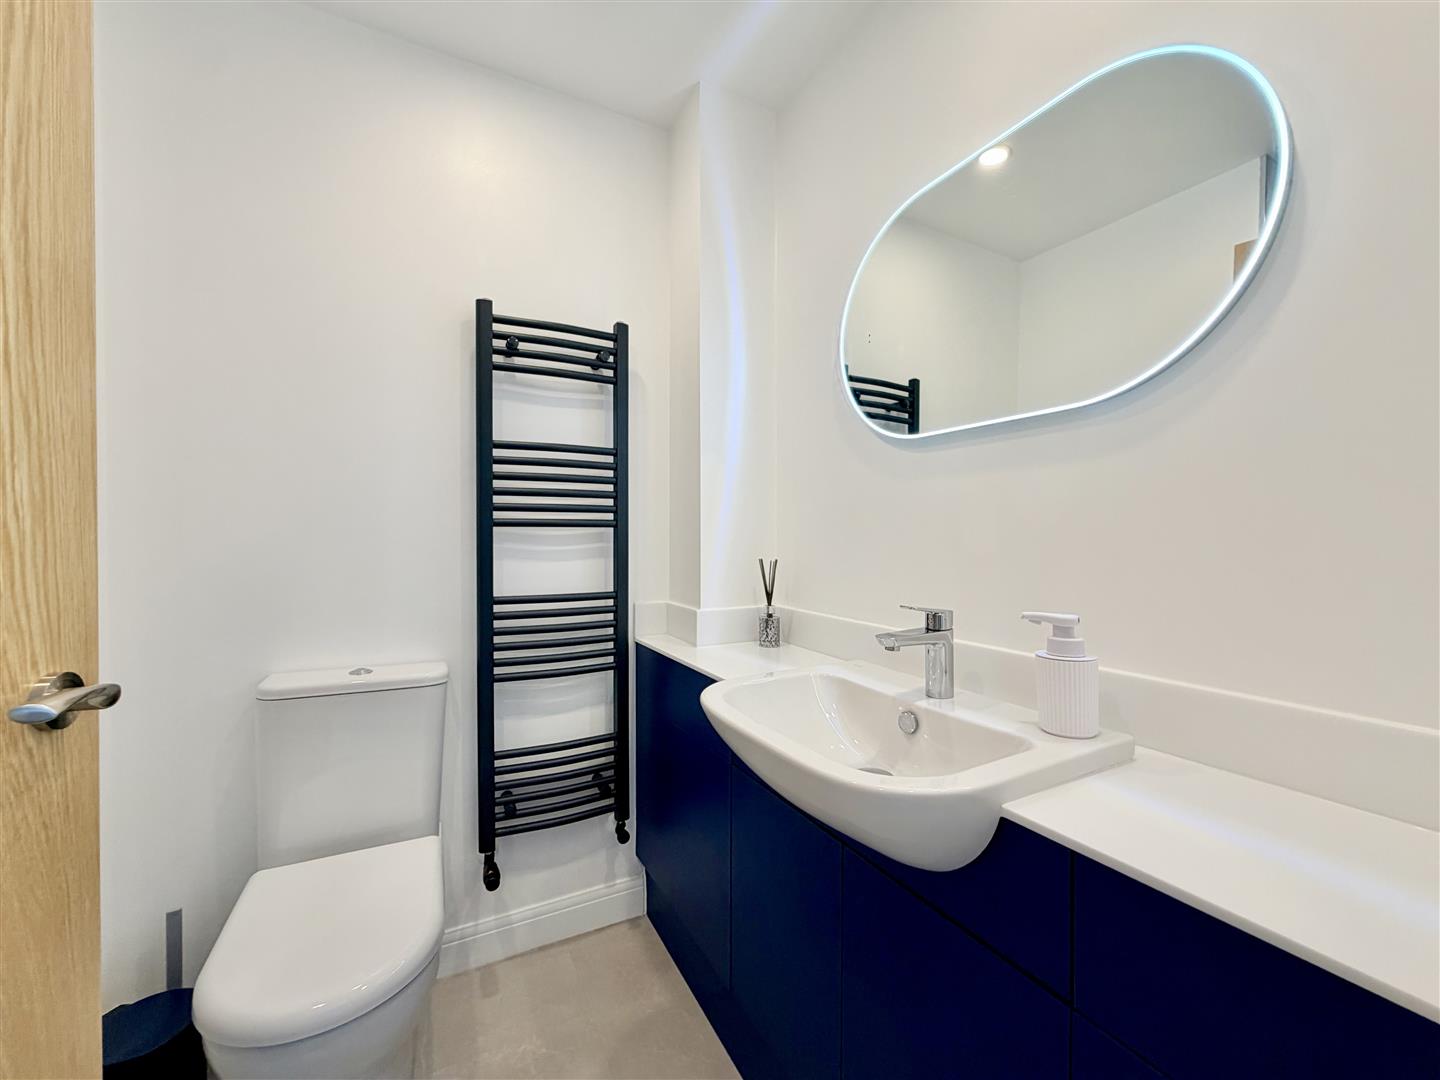
DOWNSTAIRS WC1.78m x 1.27m (5'10" x 4'2")
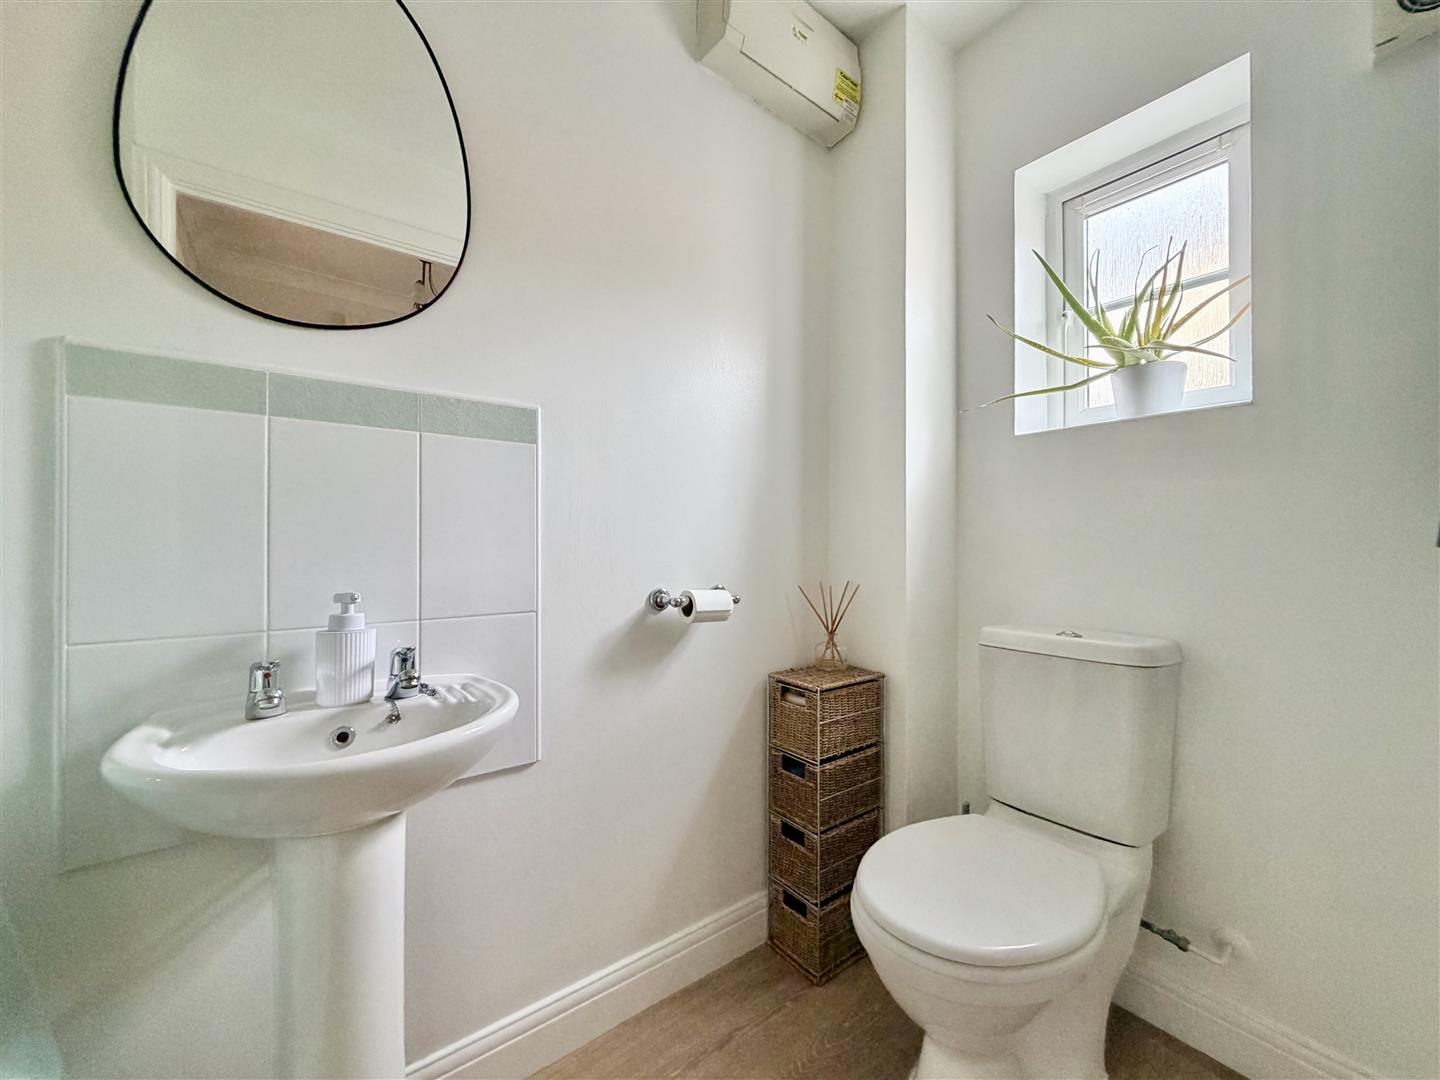
Wc. Pedestal basin with a tiled splashback. Obscured window to the front elevation. Wall-mounted coat hooks. Wall-mounted consumer unit.
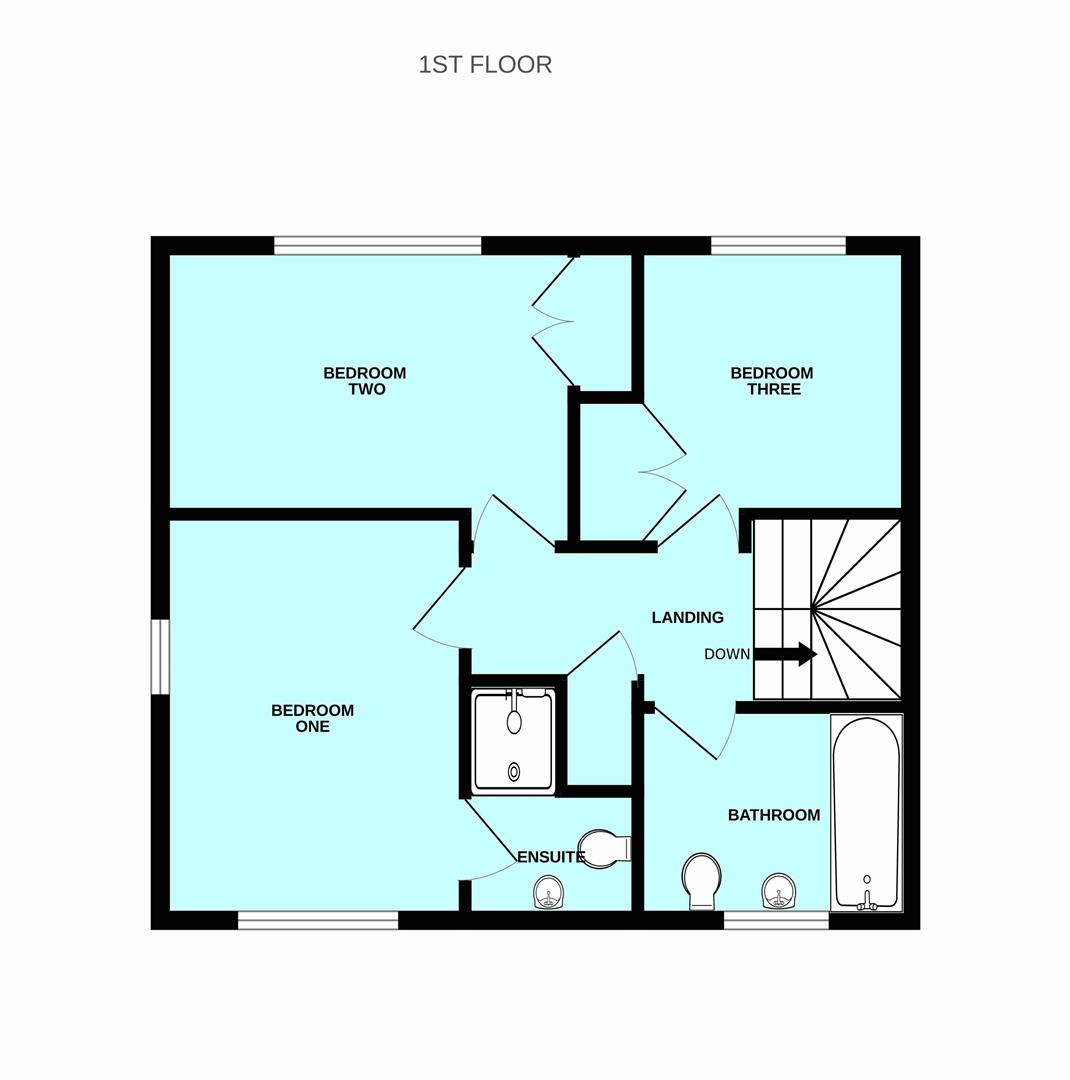
FIRST FLOOR LANDING
Provides access to 1st floor accommodation. Loft access hatch. Airing cupboard housing the boiler with slated shelving above.
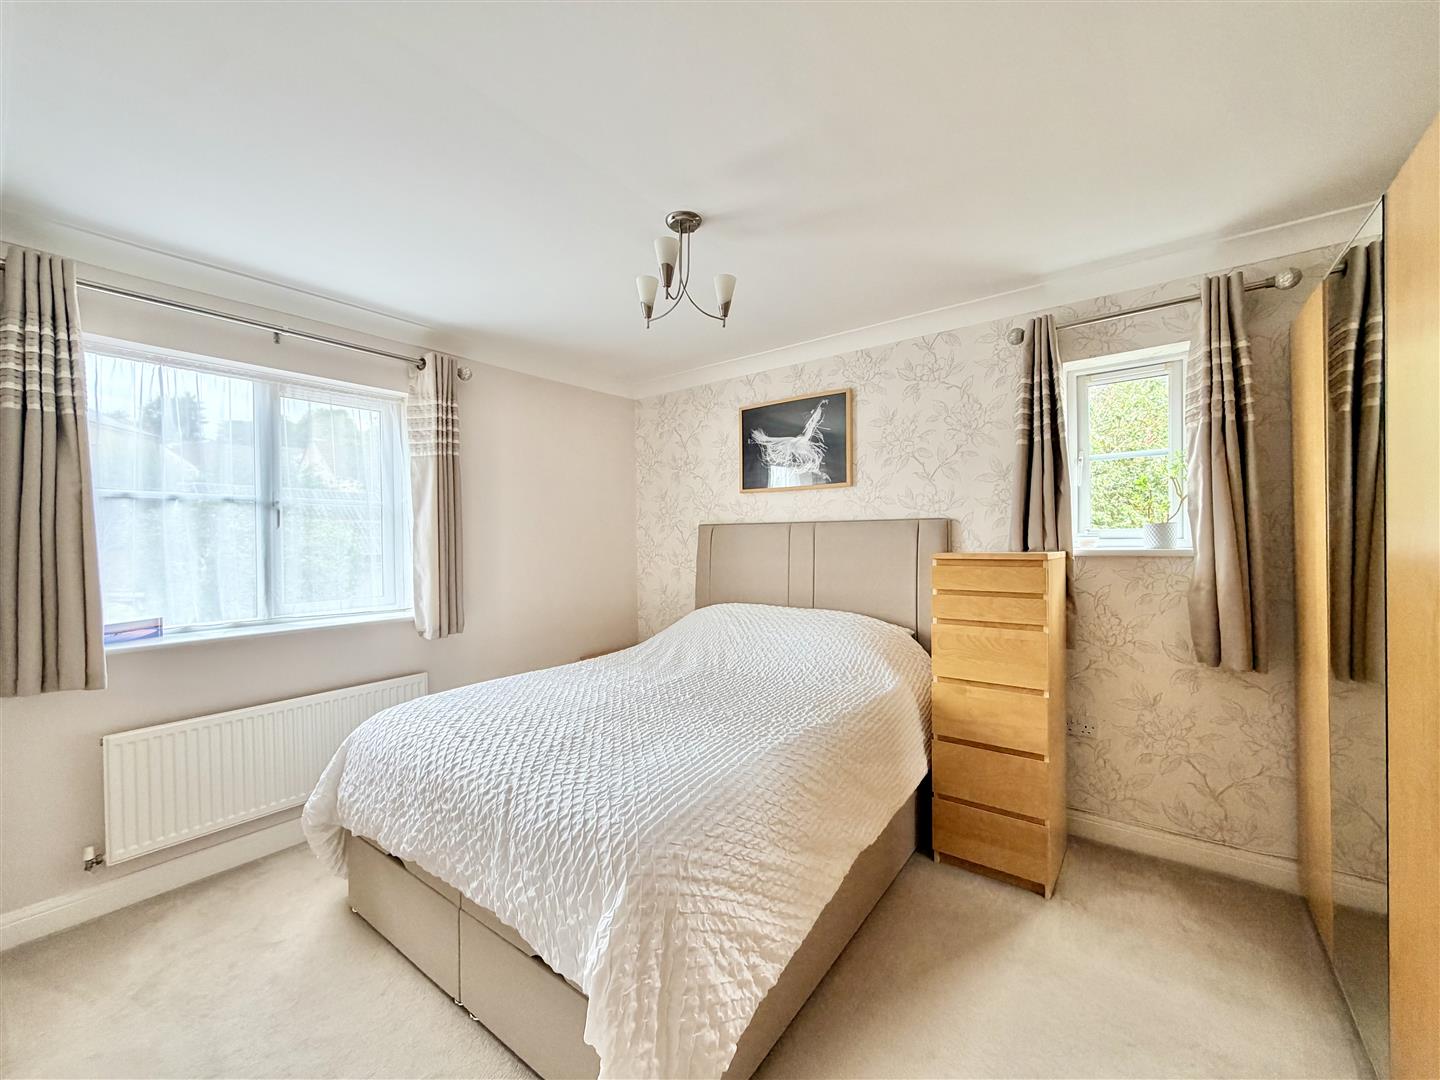
BEDROOM ONE3.91m x 2.44m (12'10" x 8')
Dual aspect. Windows to the front & side elevations. Doorway to the en-suite shower room.
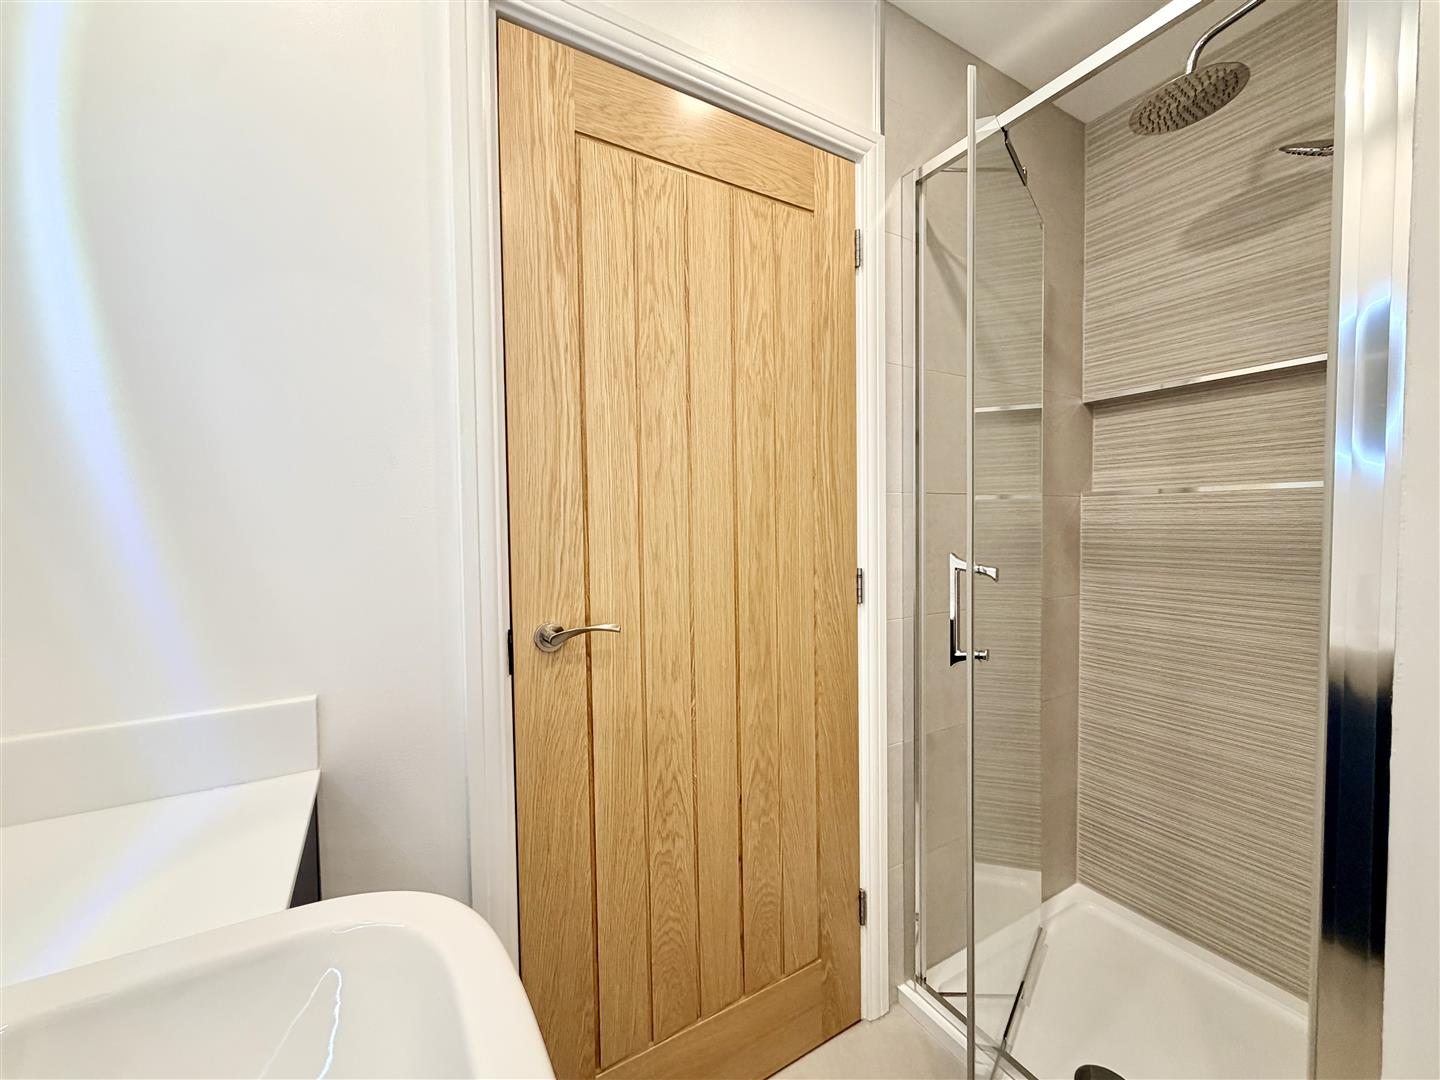
EN-SUITE SHOWER ROOM2.26m into shower x 1.60m (7'5" into shower x 5'3"
Superbly fitted shower room with basin, storage cabinets, enclosed shower with tiled walls & bi-folding glass door & towel rail style radiator. Spotlighting.
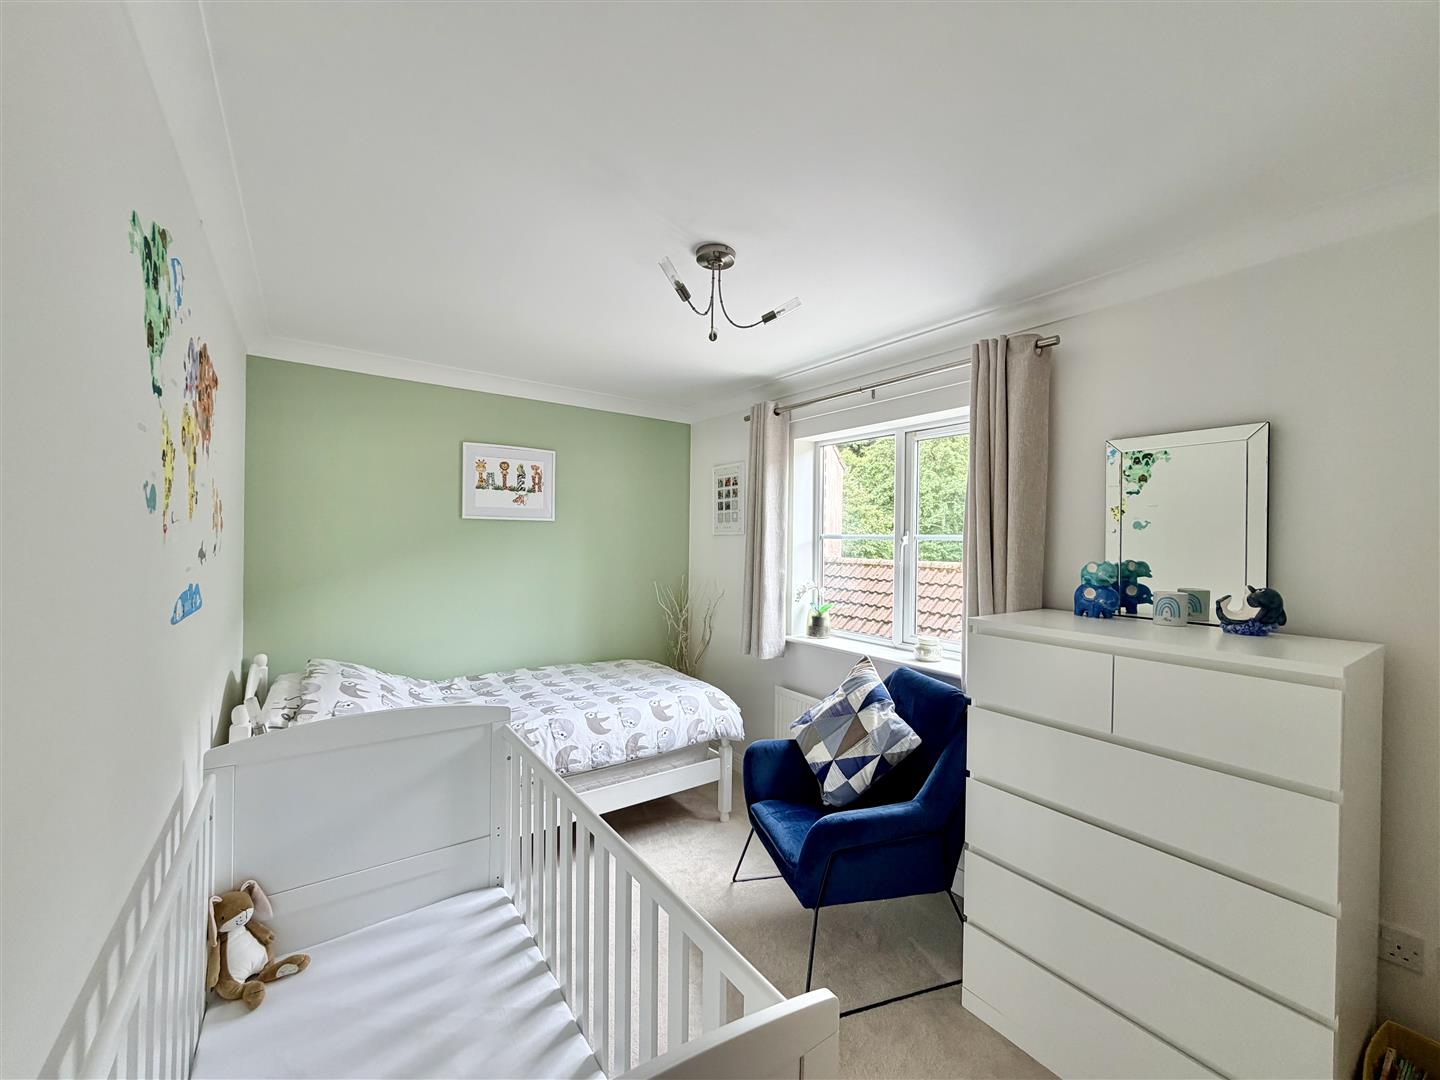
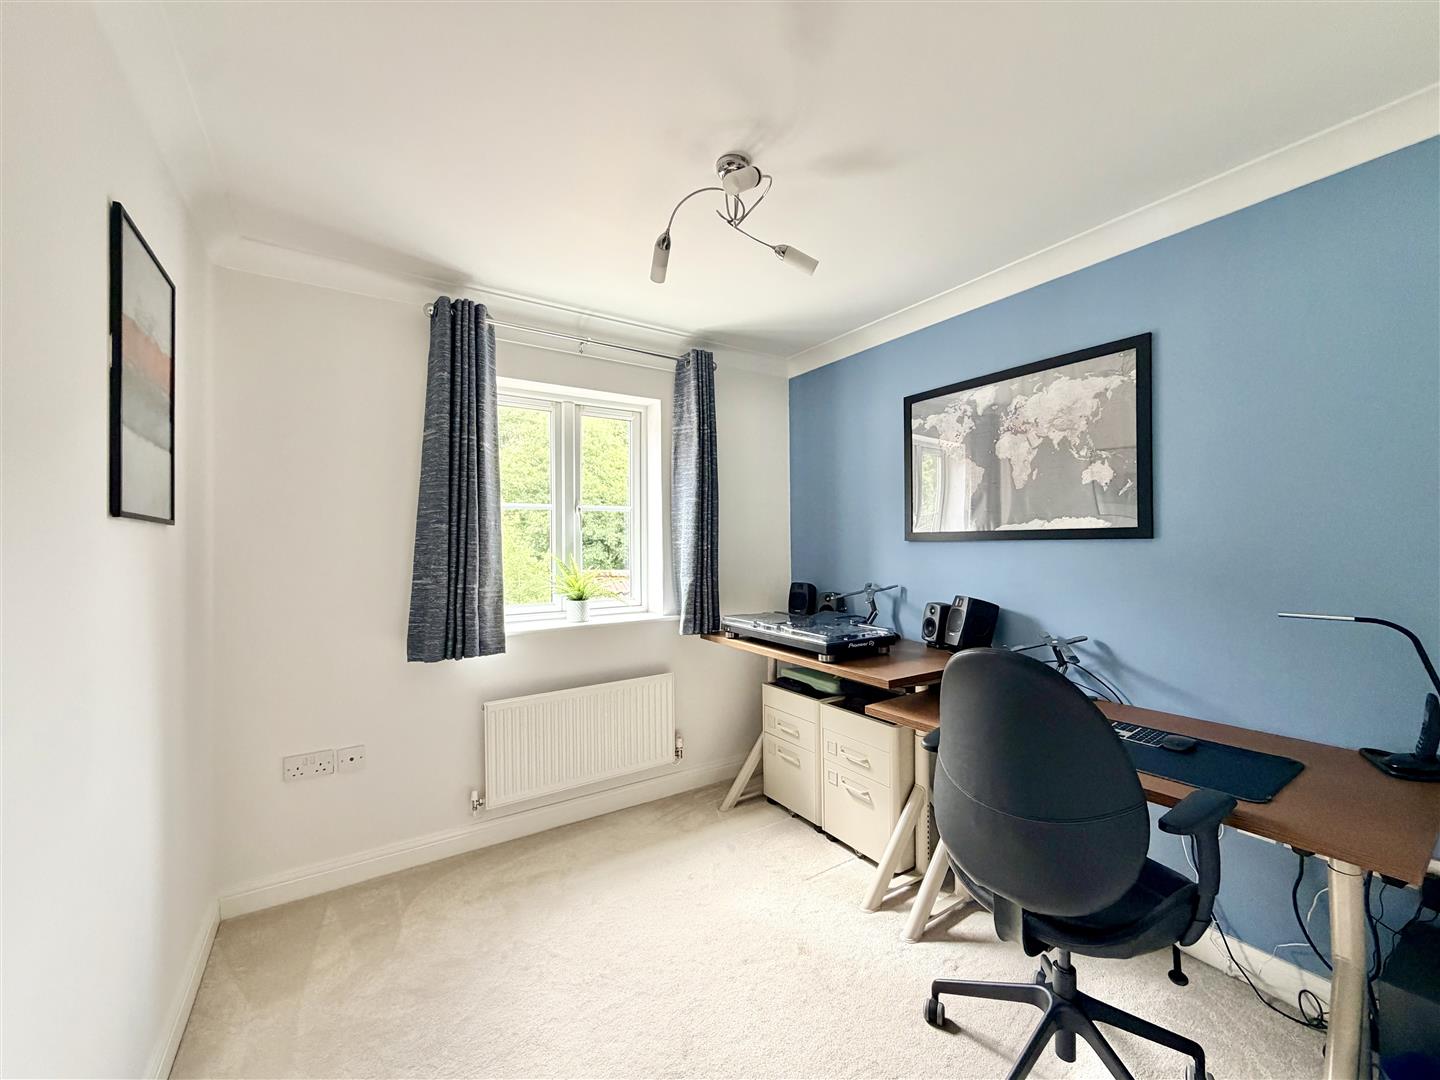
BEDROOM TWO3.91m x 2.44m (12'10" x 8')
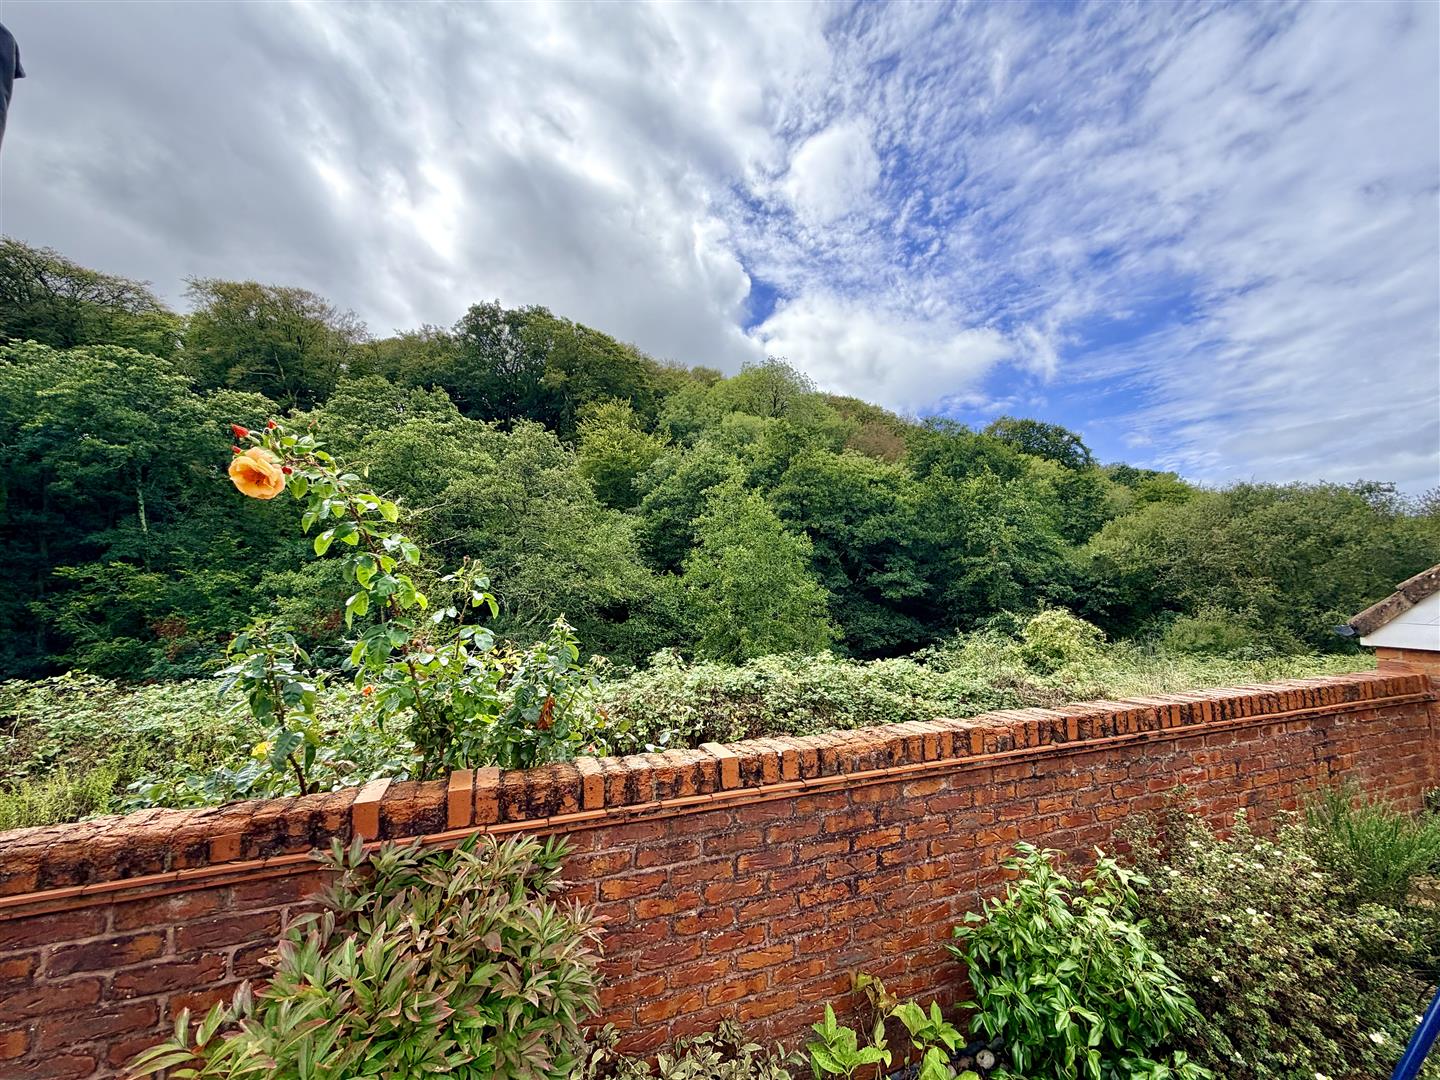
Window to the rear elevation with lovely views over the garden towards the woodland. Recess double wardrobe.
BEDROOM THREE2.62m x 2.59m (8'7" x 8'6")
Window to the rear elevation with views over the garden to woodland. Recess double wardrobe.
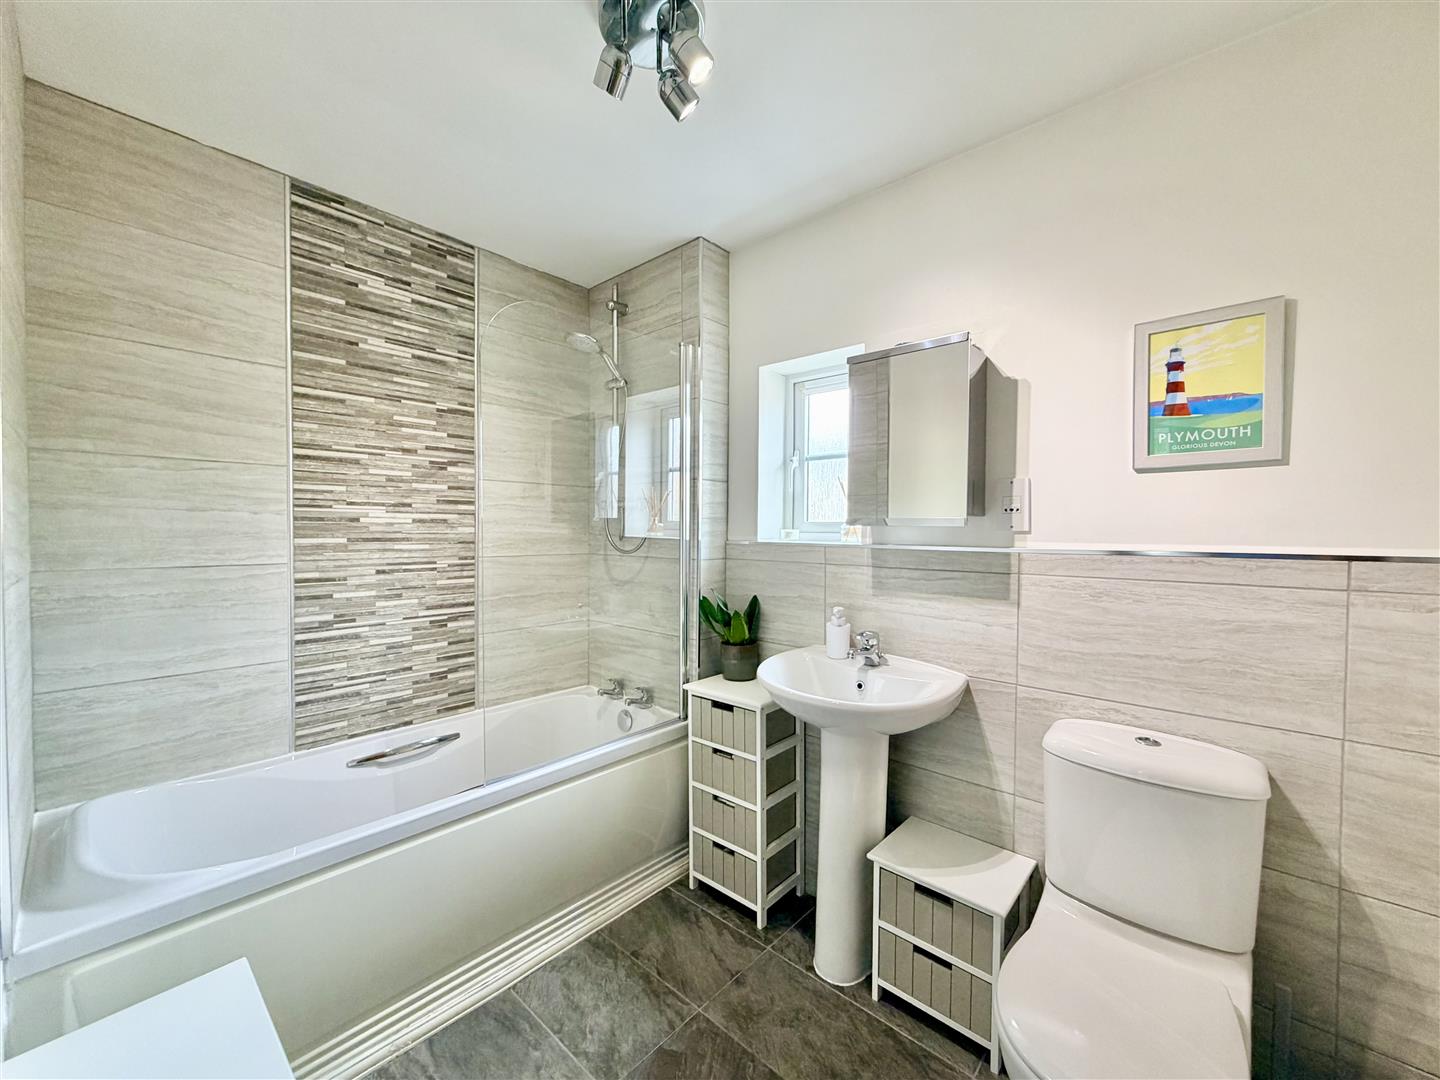
FAMILY BATHROOM2.57m x 1.78m (8'5" x 5'10")
Bath with shower above & glass shower screen. Pedestal basin. Wc. Part-tiled walls. Fully tiled around bath & shower. Chrome towel rail style radiator. Mirrored bathroom cabinet. Obscured window to the front elevation. Tiled floor.
GARAGE5.00m x 2.54m (16'5" x 8'4")
Up & over door to the front. Pitched roof with some boarding providing over-head storage. Power & lighting. Consumer unit. Electric car charger outside garage.
OUTSIDE
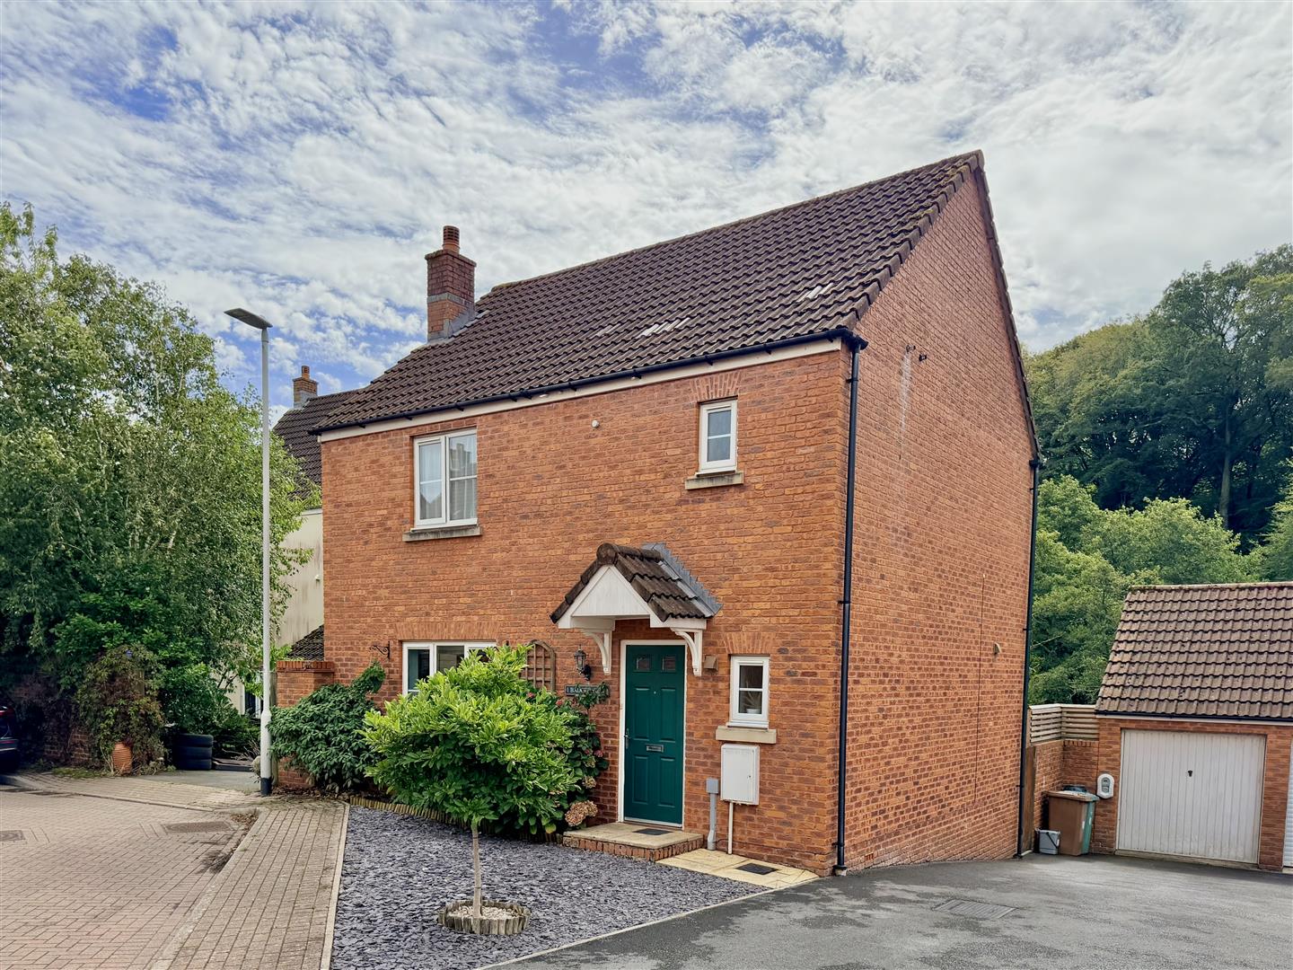
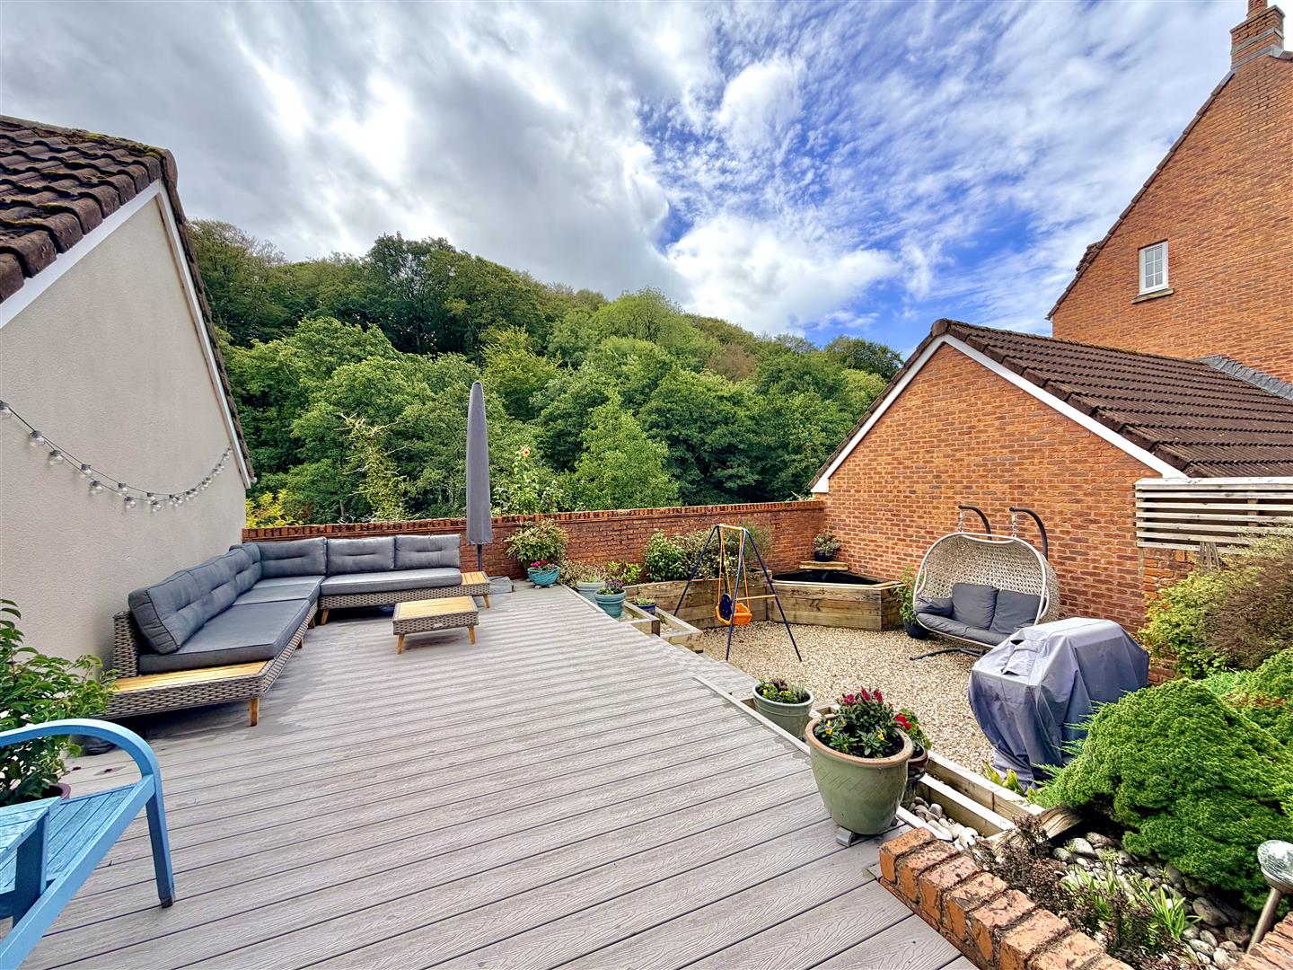
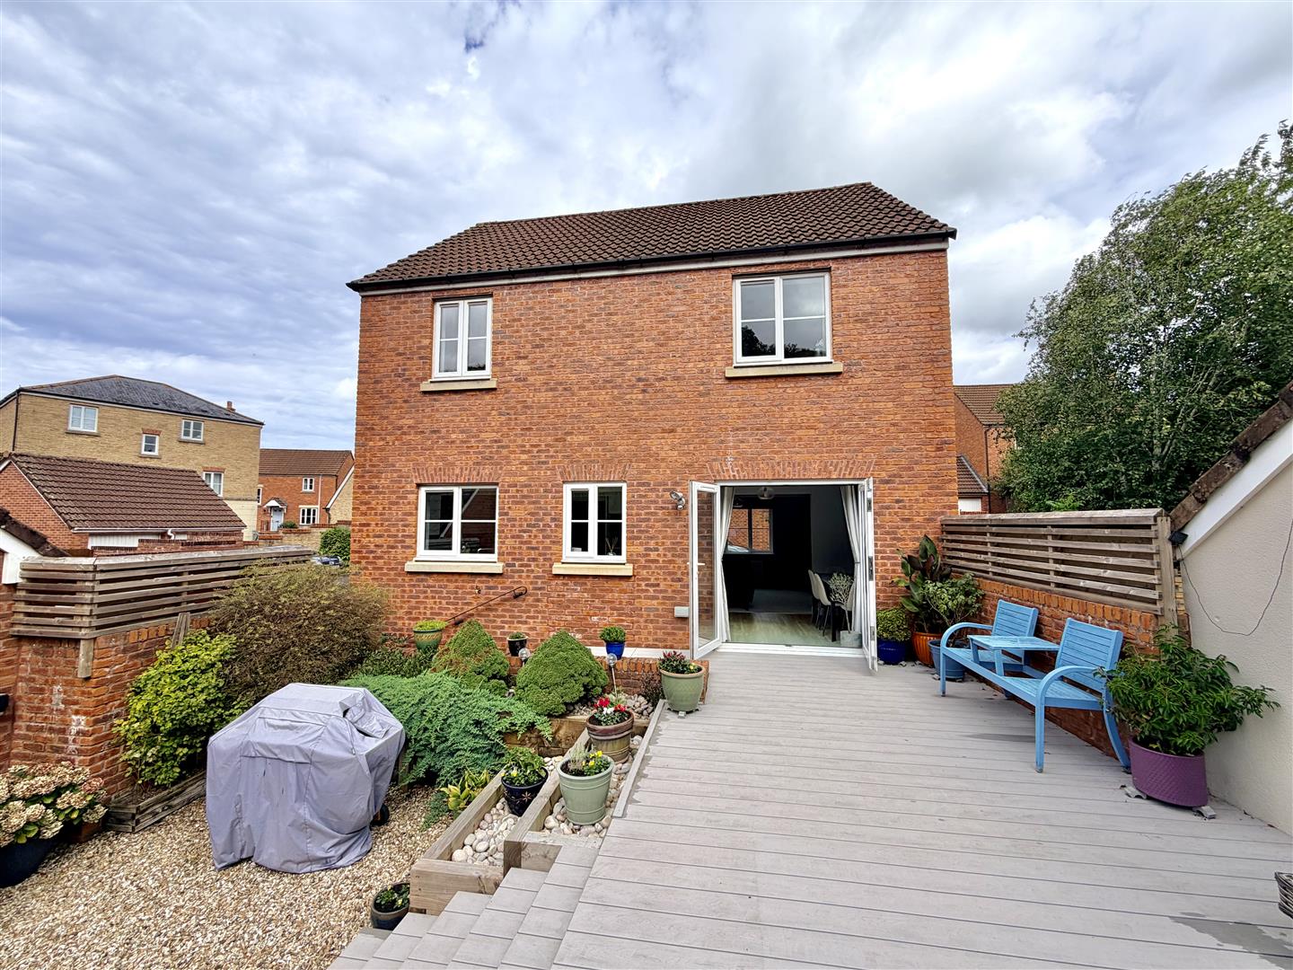
Driveway provides access to the garage, running alongside the property & providing off-road parking. Front garden has been landscaped for ease of maintenance, mainly laid to slate chippings, together with a paved pathway leading to the main front entrance which has a covered canopy & outside light. To the rear, a superbly landscaped garden, featuring a generous composite deck together with areas laid to chippings plus retained shrub & flower beds. Gateway opens onto the driveway. Fabulous views over to the woodland. Outside light & tap. Outside powerpoints.
COUNCIL TAX
Plymouth City Council
Council Tax Band: D