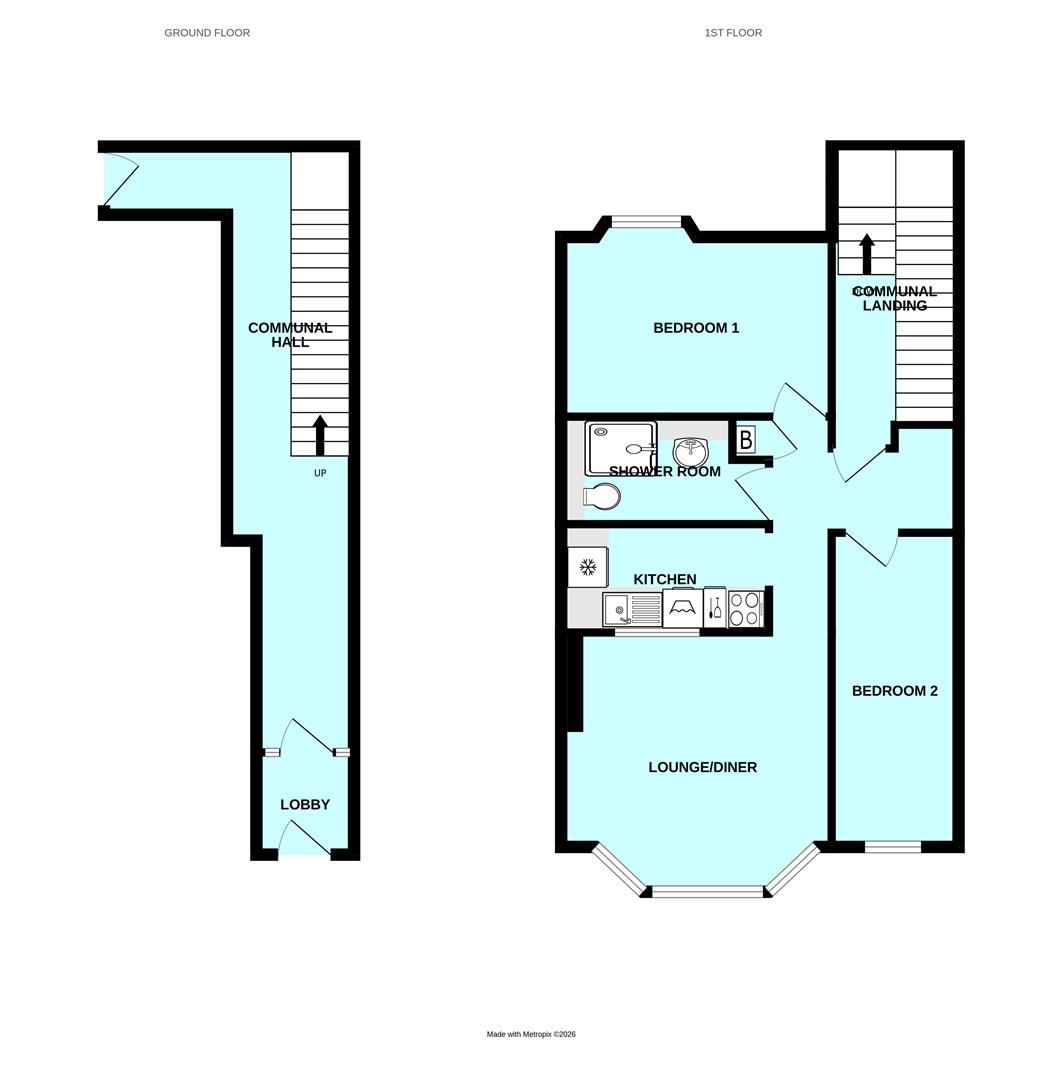
Room Descriptions
LIPSON ROAD, LIPSON, PLYMOUTH, PL4 8PL
SUMMARY
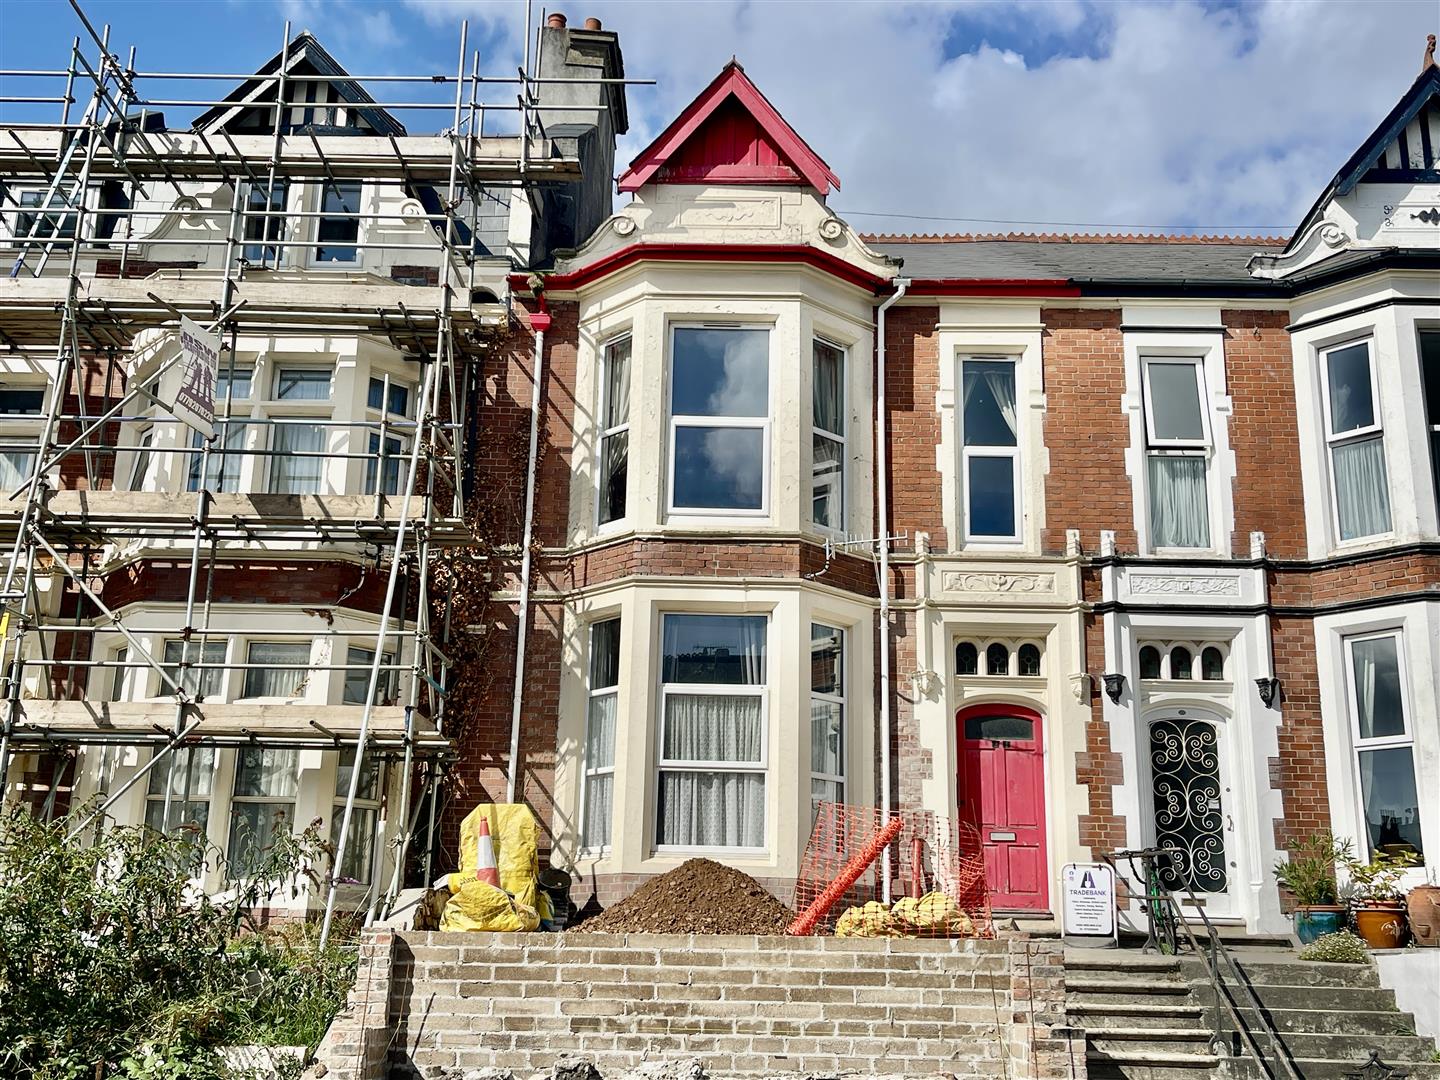
A top floor flat comprising 1 of 3 flats created out of the remodeling of this substantial period built building. Accessed via a communal lobby & hall. Flat with lounge/dining room with bay window to the front, fitted & integrated kitchen, 2 bedrooms & a well appointed shower room/wc. A private parking space located to the rear. Vacant with no onward chain.
LOCATION
Found in this popular established residential area of Lipson. A convenient position with easy access into the city & a good variety of local services & amenities nearby.
ACCOMMODATION
Front door opens into:-
GROUND FLOOR
COMMUNAL ENTRANCE LOBBY1.47m x 1.42m (4'10 x 4'8)
Door to:-
COMMUNAL HALLWAY
Door to the rear gives access to private parking space. Staircase rises to:-
FIRST FLOOR FLAT
HALL

Mains electric fuse box. Entrance to all rooms. Airing cupboard houses the Worcester boiler, installed in 2025, servicing the central heating & domestic hot water.
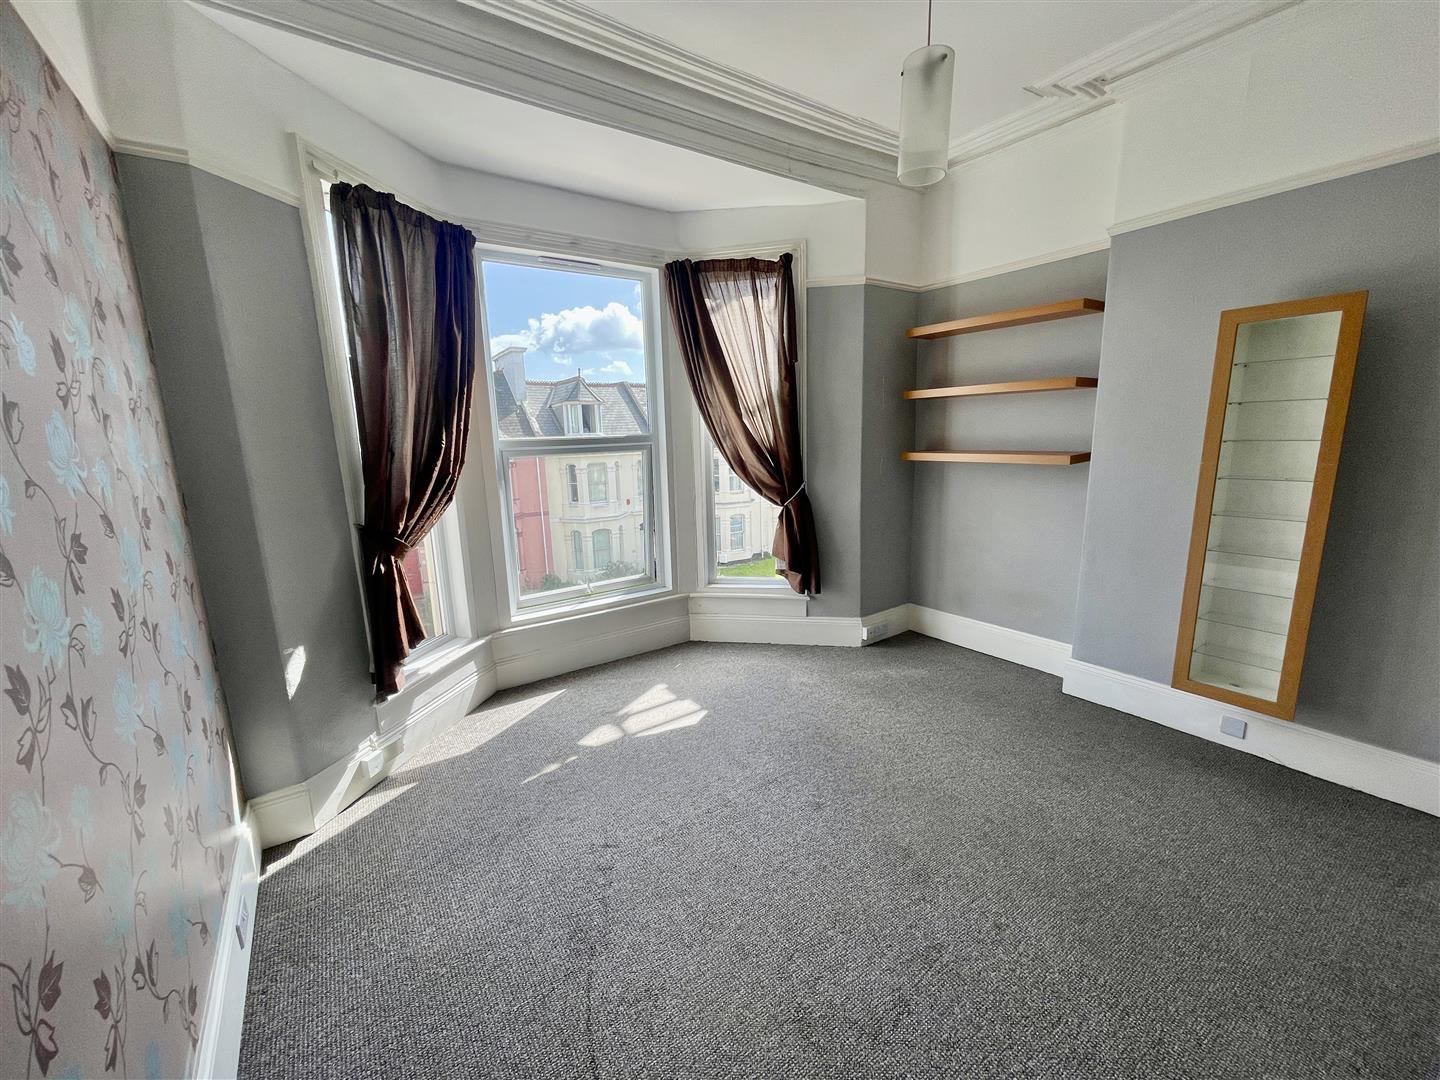
LOUNGE/DINING ROOM4.01m x 3.73m max (13'2 x 12'3 max)
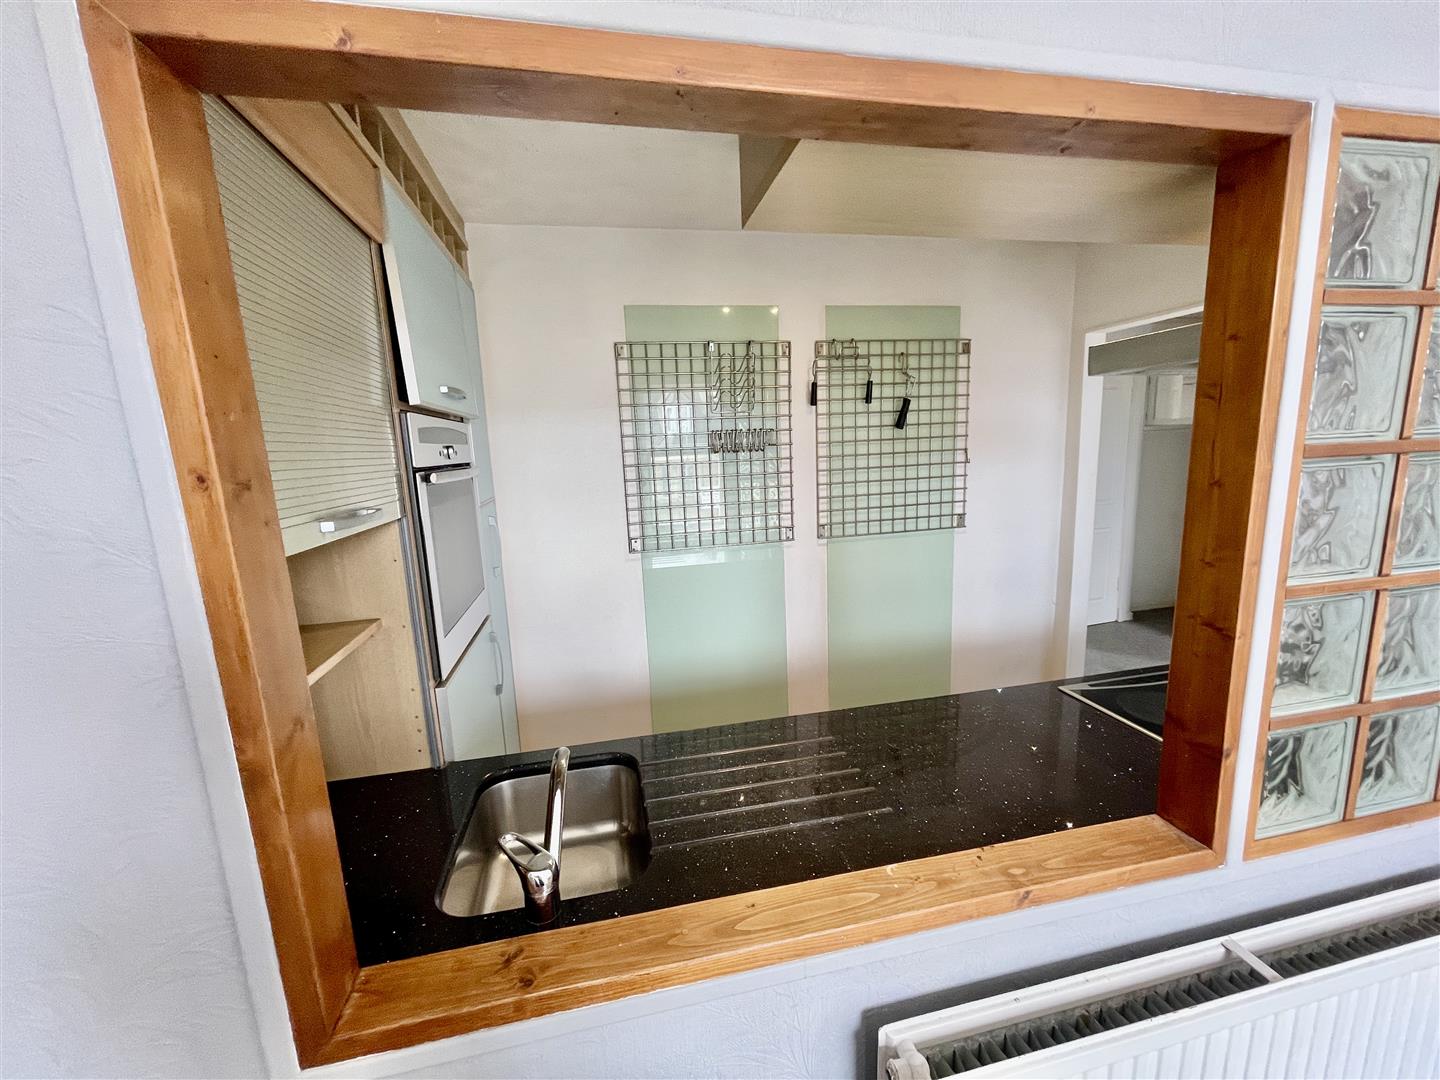
Wide bay window to the front. Serving hatch to the kitchen.
KITCHEN3.00m x 1.57m (9'10 x 5'2)
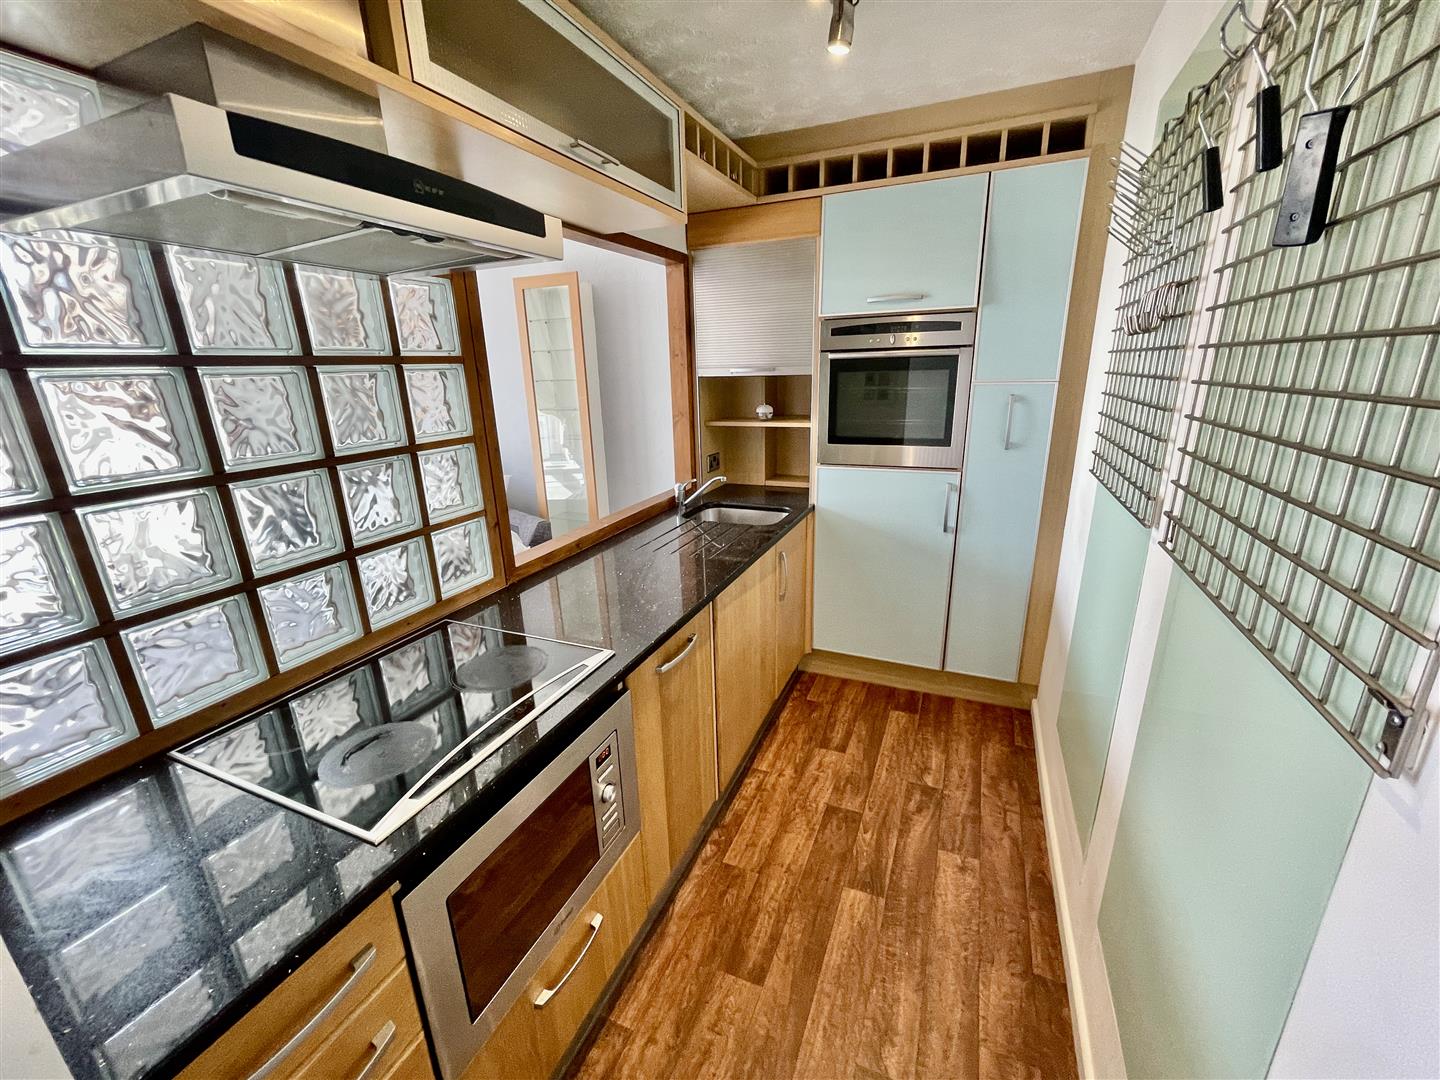
Fitted kitchen with polished work surfaces, stainless steel under-mounted sink with mixer tap. Integrated appliances include fridge, Neff electric oven, Neff electric hob with extractor hood over, Indesit microwave, slimline dishwasher & automatic washing machine.
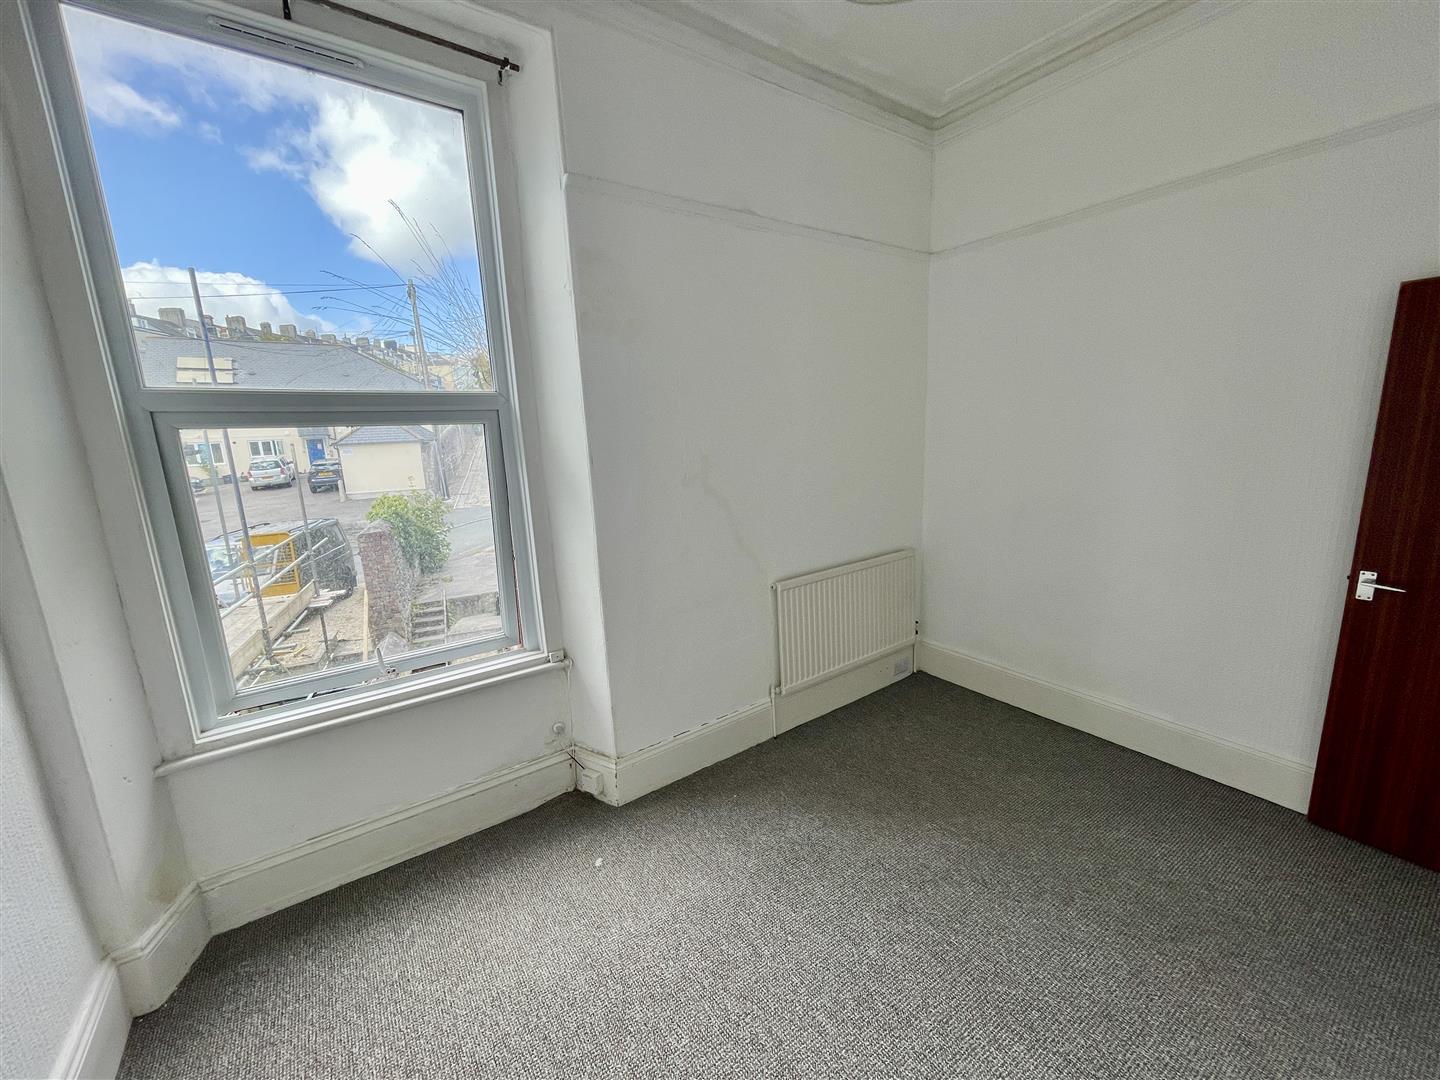
BEDROOM ONE3.73m x 2.79m maximum (12'3 x 9'2 maximum)
Window to the rear.
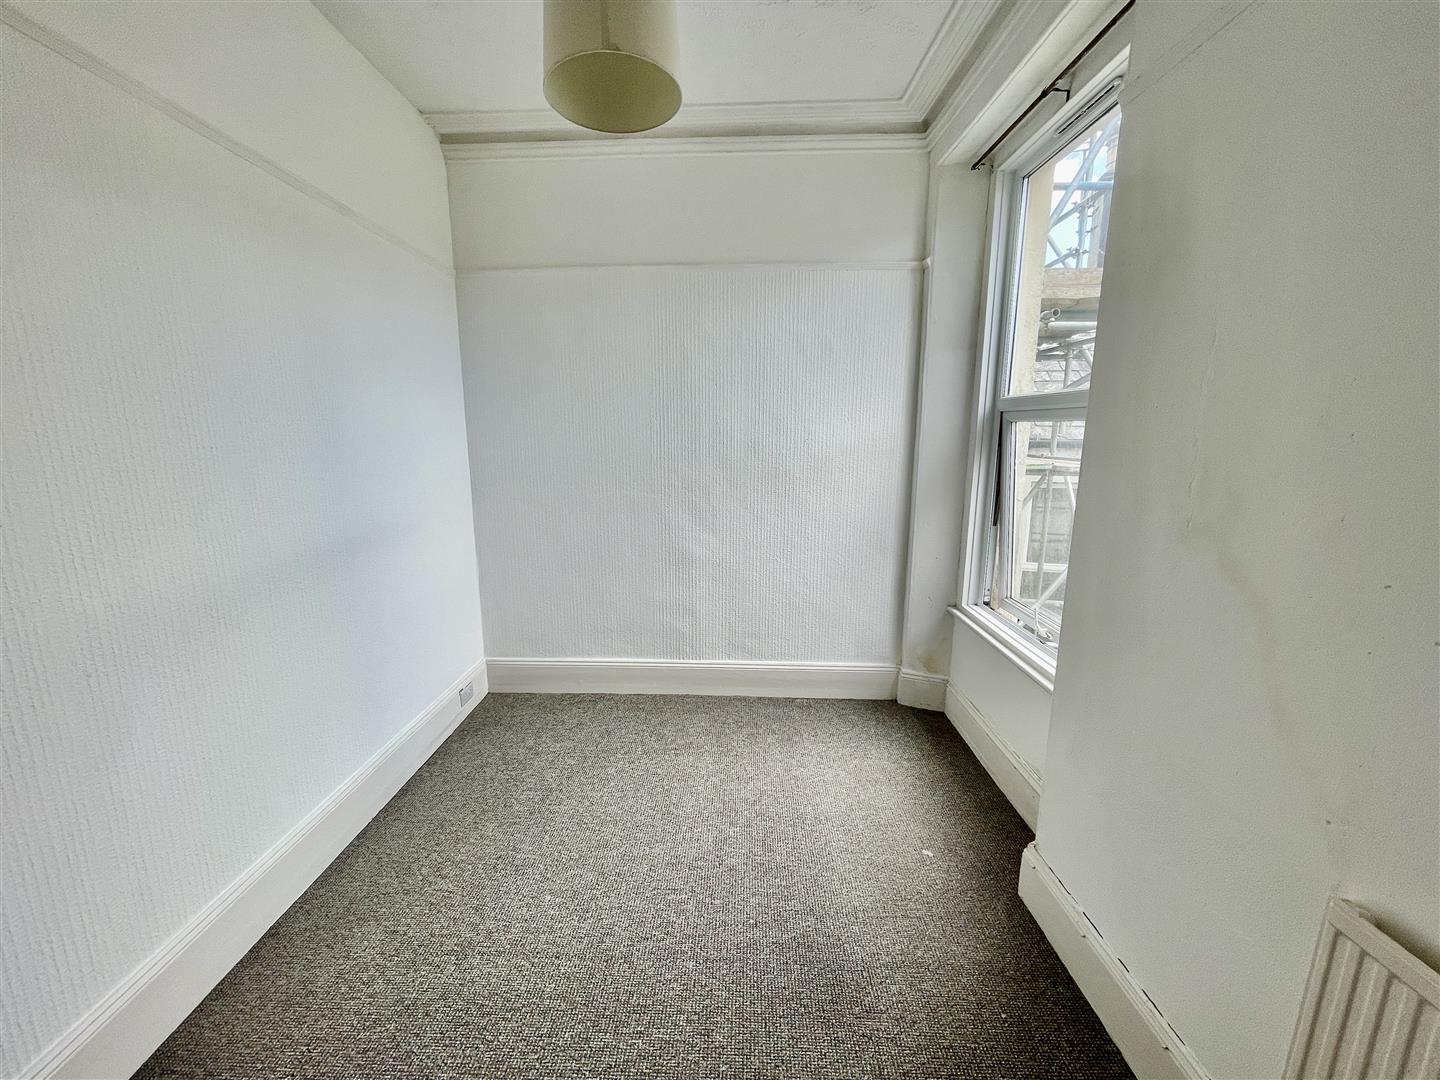
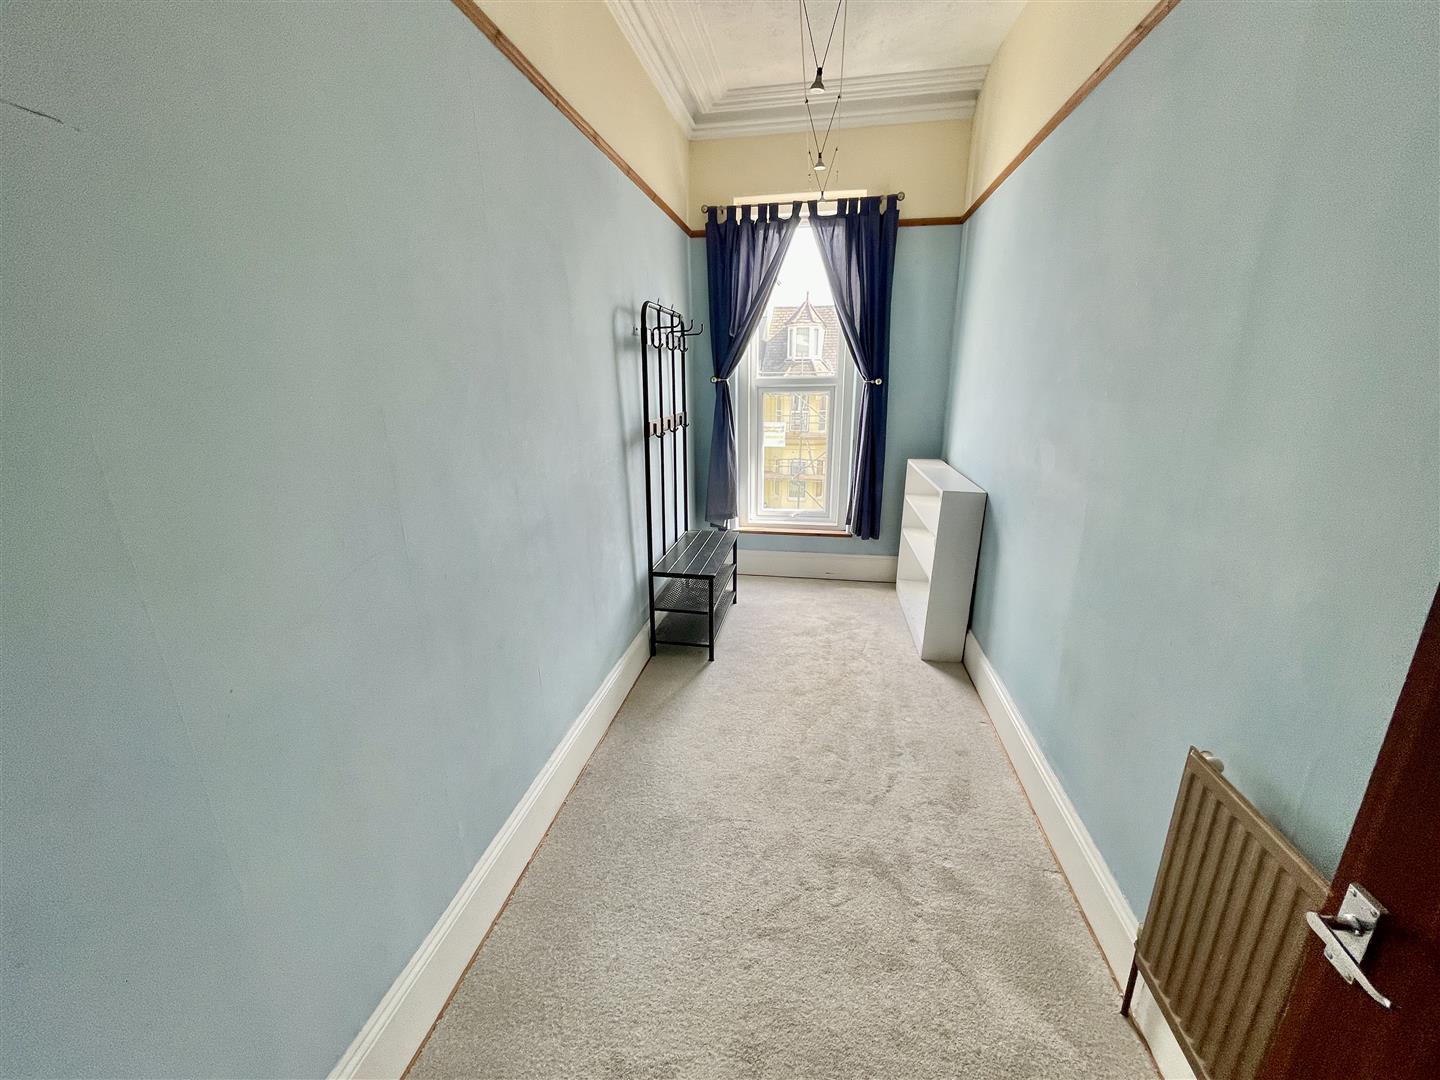
BEDROOM TWO4.50m x 1.80m (14'9 x 5'11)
Window to the front.
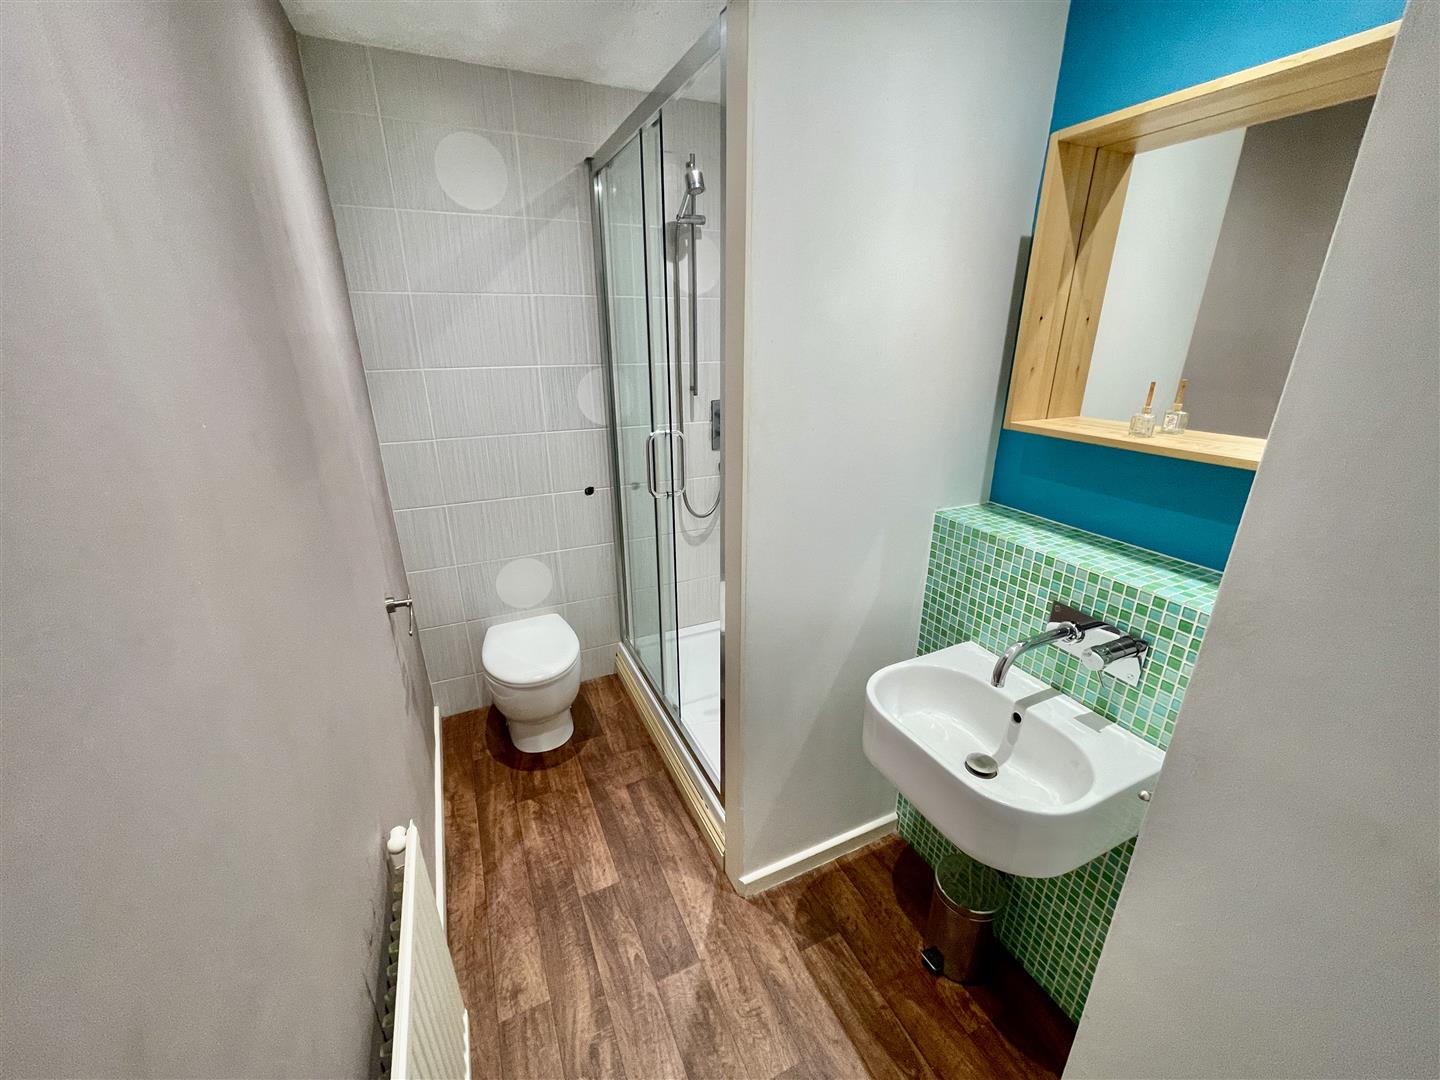
SHOWER ROOM2.74m x 1.55m floor area (9' x 5'1 floor area)
Wc. Wall-hung wash-hand basin. Large shower.
EXTERNALLY
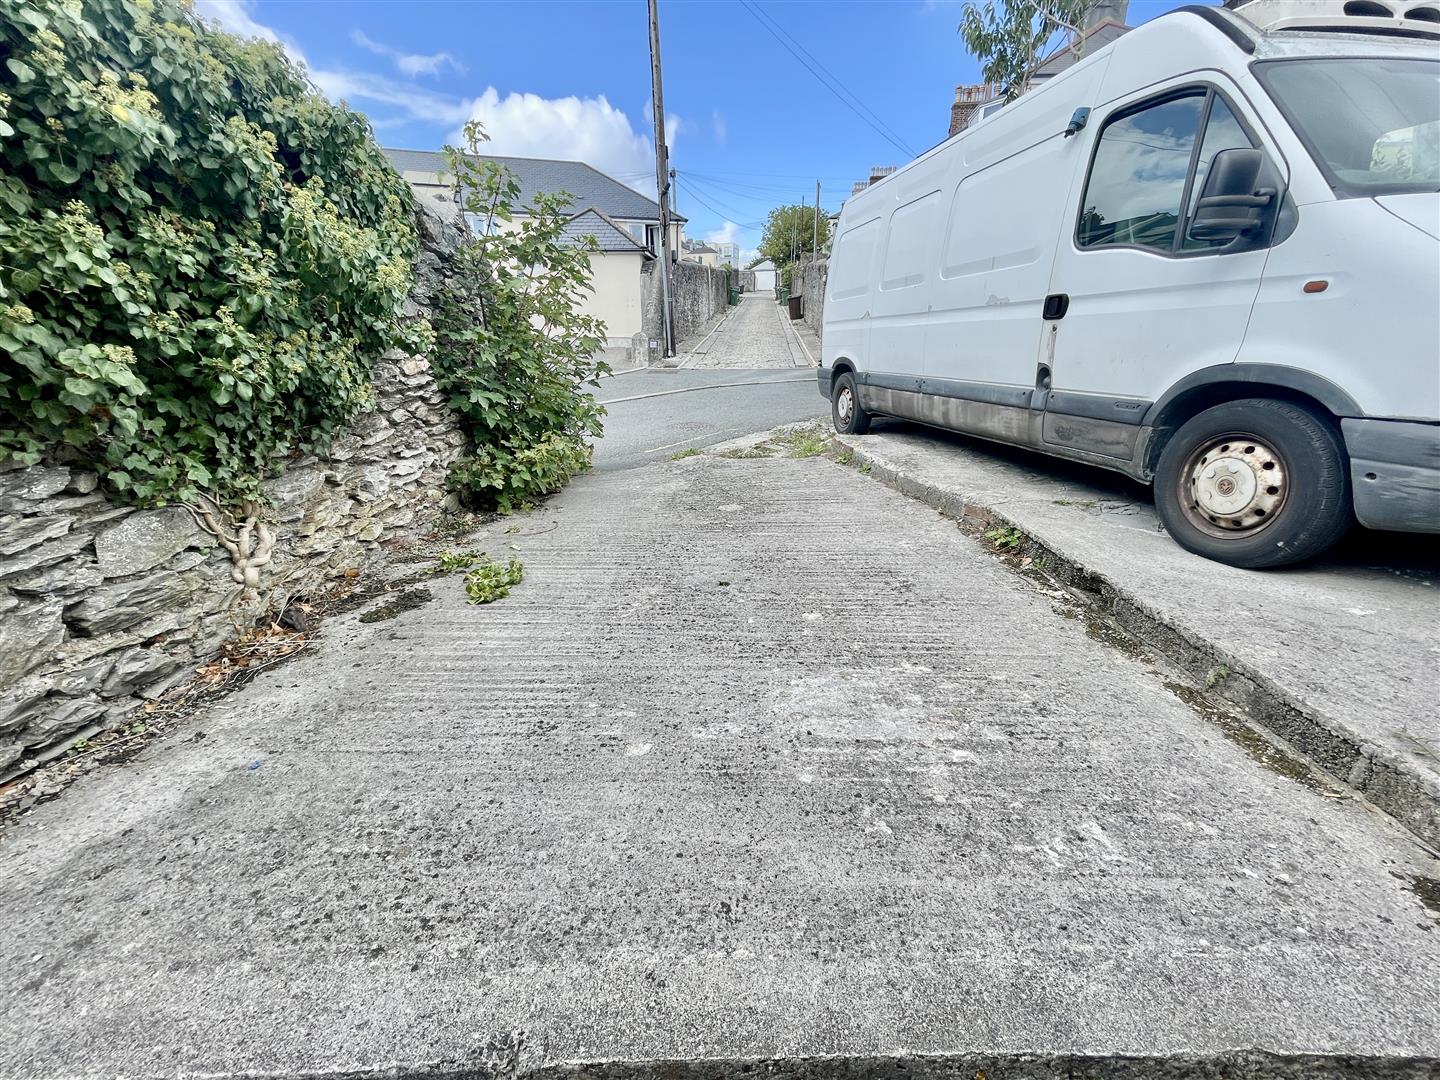
To the rear, a private allocated parking space for the sole use of this flat.
COUNCIL TAX
Plymouth City Council
Council Tax Band: A