Room Descriptions
SECOND AVENUE, BILLACOMBE, PL9 8AW
ACCOMMODATION
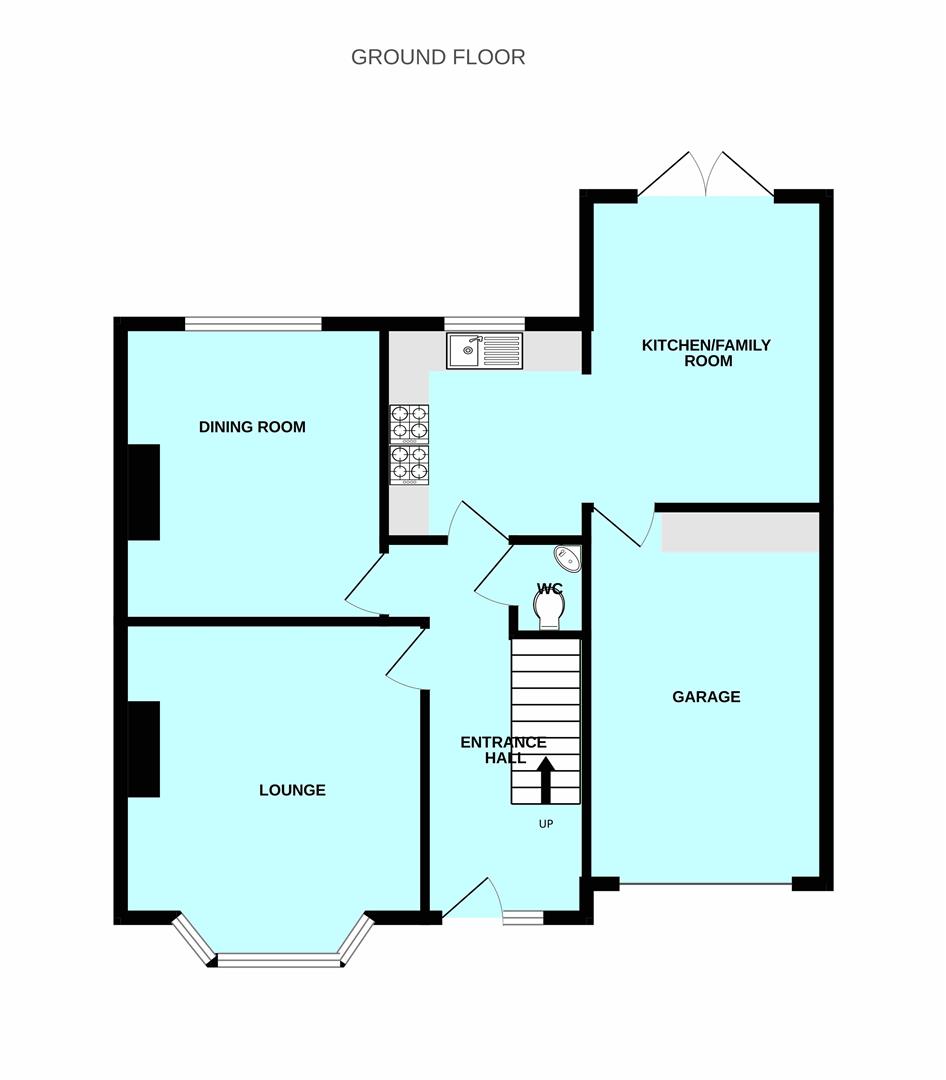
Front door, with a small window to side, opening into the entrance hall.
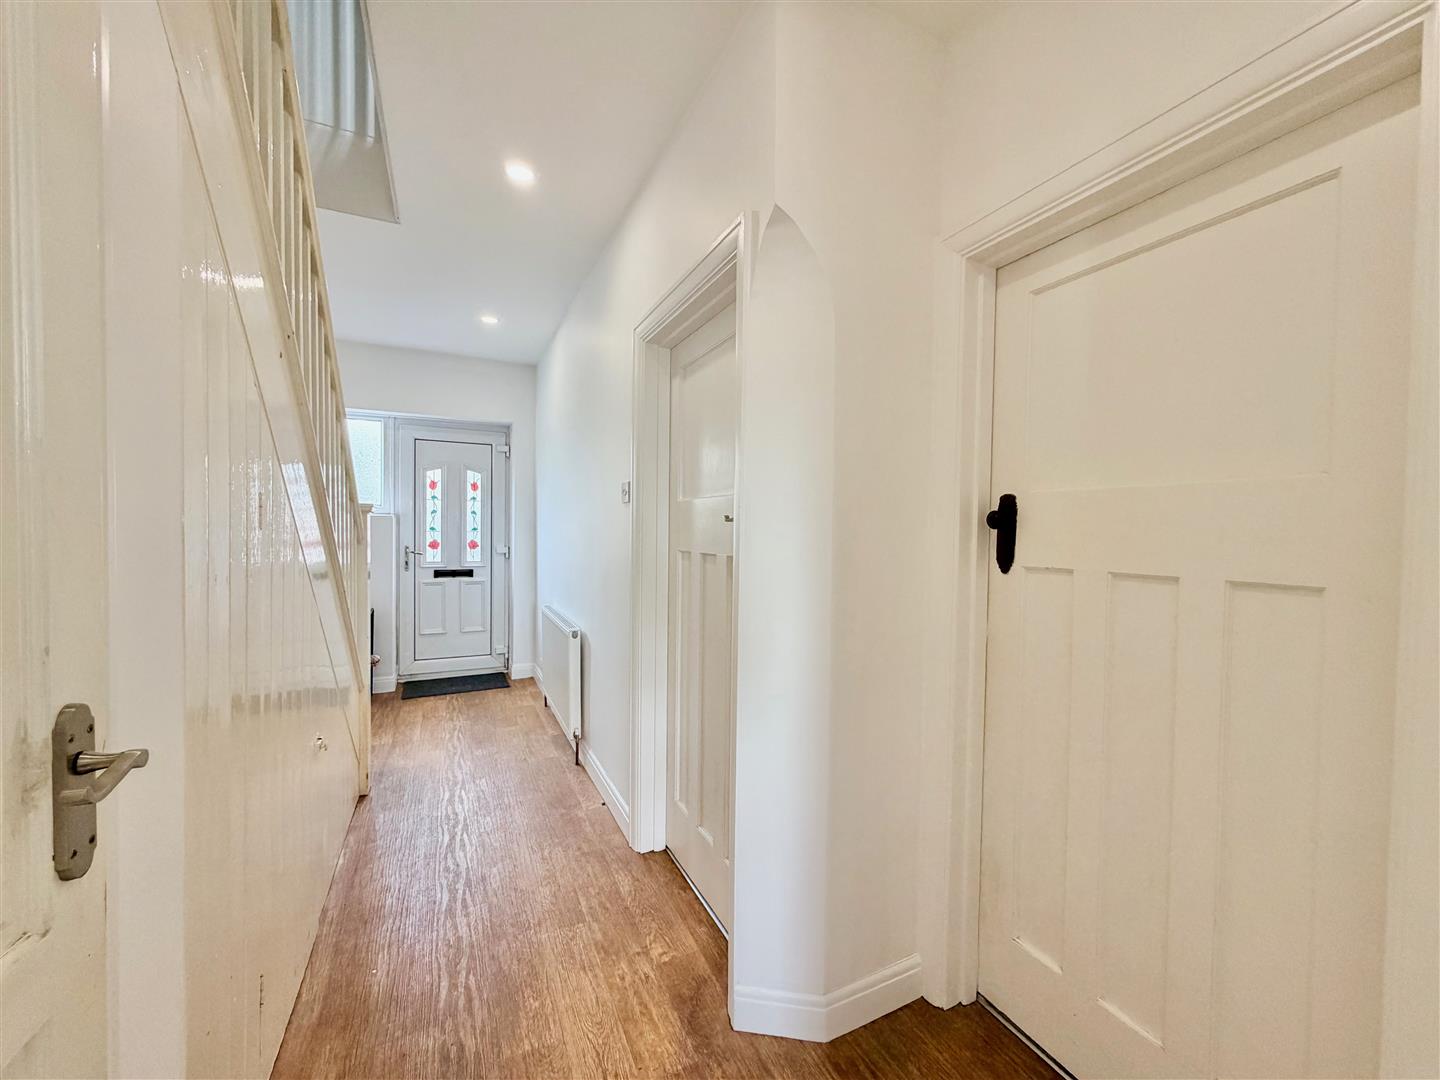
ENTRANCE HALL4.93m x 1.88m (16'2 x 6'2)
Providing access to the ground floor accommodation. Staircase rising to the first floor. Under-stairs cupboard.
DOWNSTAIRS CLOAKROOM/WC
Fitted with wc and a corner-style wall-mounted basin with a tiled splash-back.
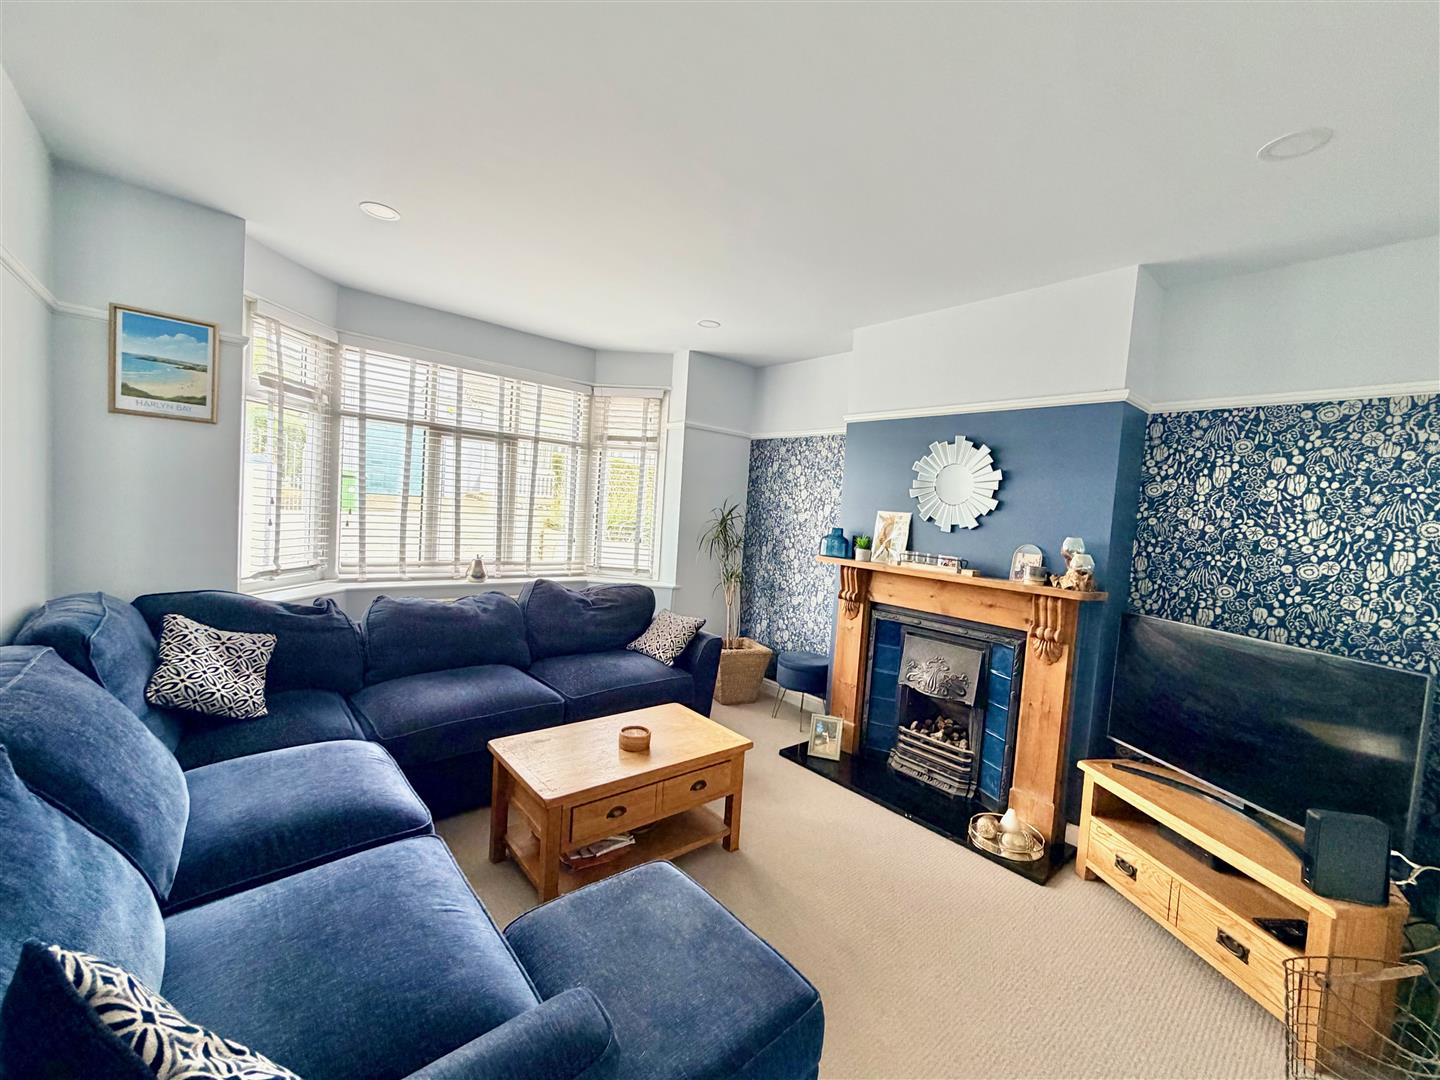
LOUNGE4.17m into bay x 3.78m (13'8 into bay x 12'5)
Bay window with fitted blinds to the front elevation. Chimney breast with fireplace with a cast insert incorporating a 'Living Flame' style gas fire. Picture rail. Inset ceiling spotlights.
DINING ROOM3.73m x 3.25m (12'3 x 10'8)
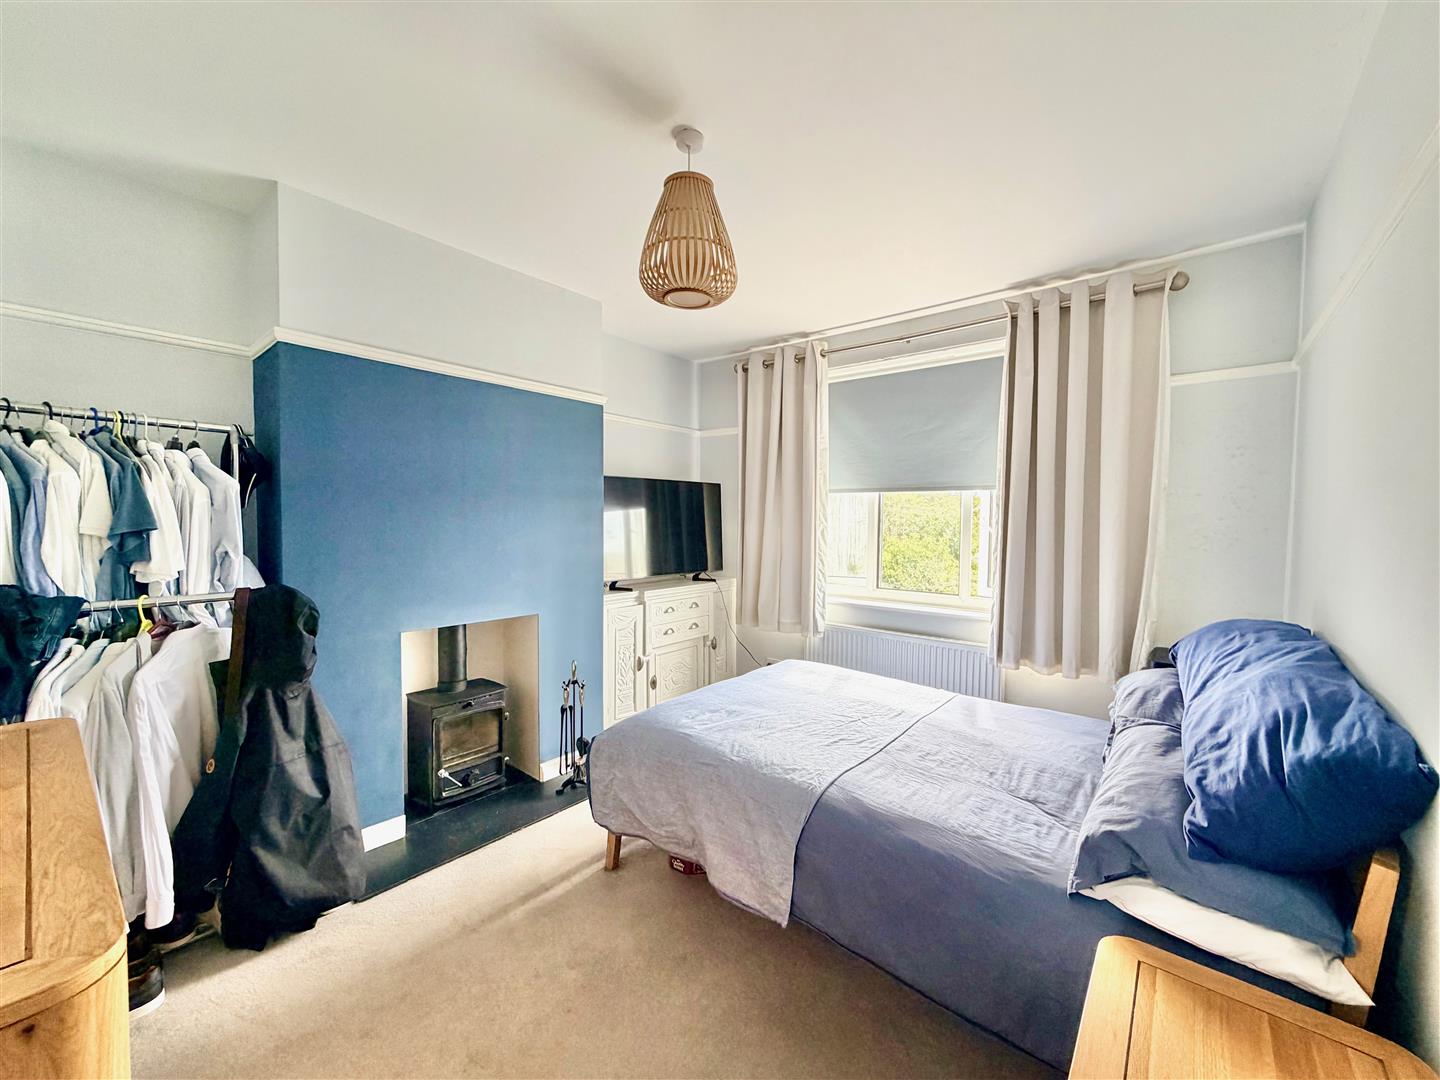
Currently used as an additional ground floor 6th bedroom. Chimney breast with wood burner set onto a slate hearth. Picture rail. Window to the rear elevation overlooking the garden.
OPEN-PLAN KITCHEN/FAMILY ROOM5.74m x 3.66m max dimensions (18'10 x 12' max dime
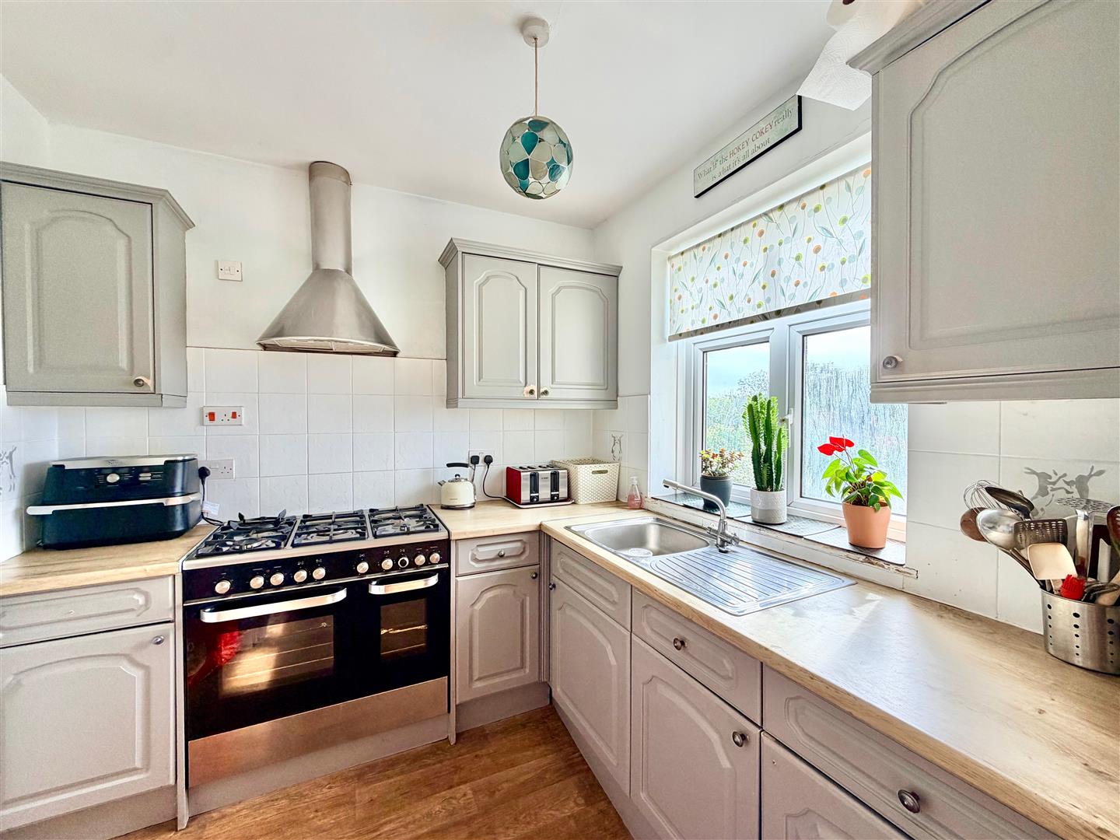
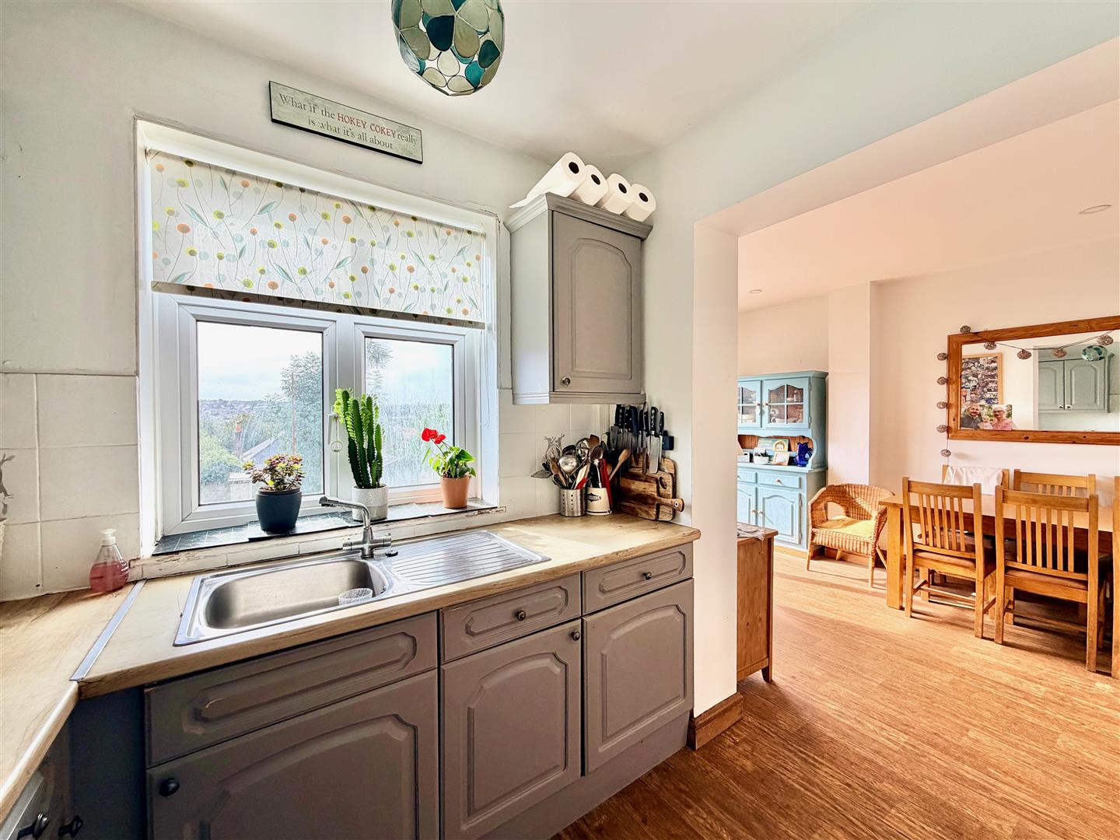
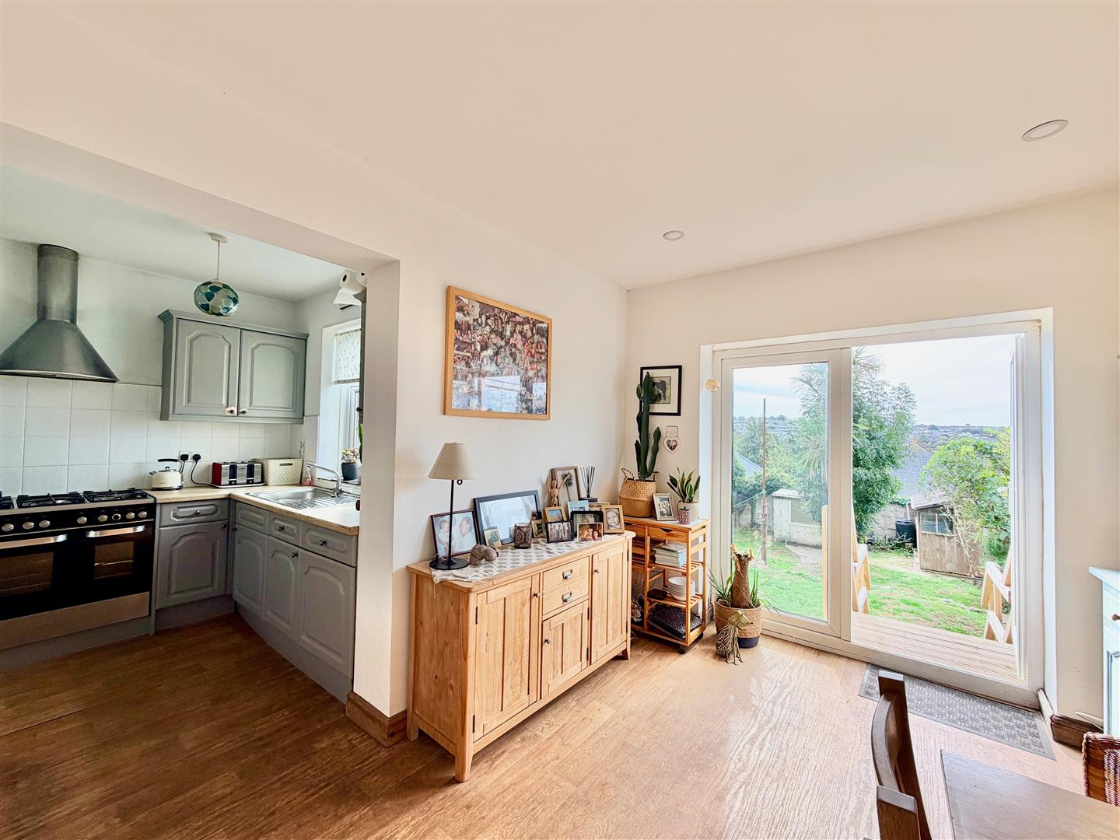
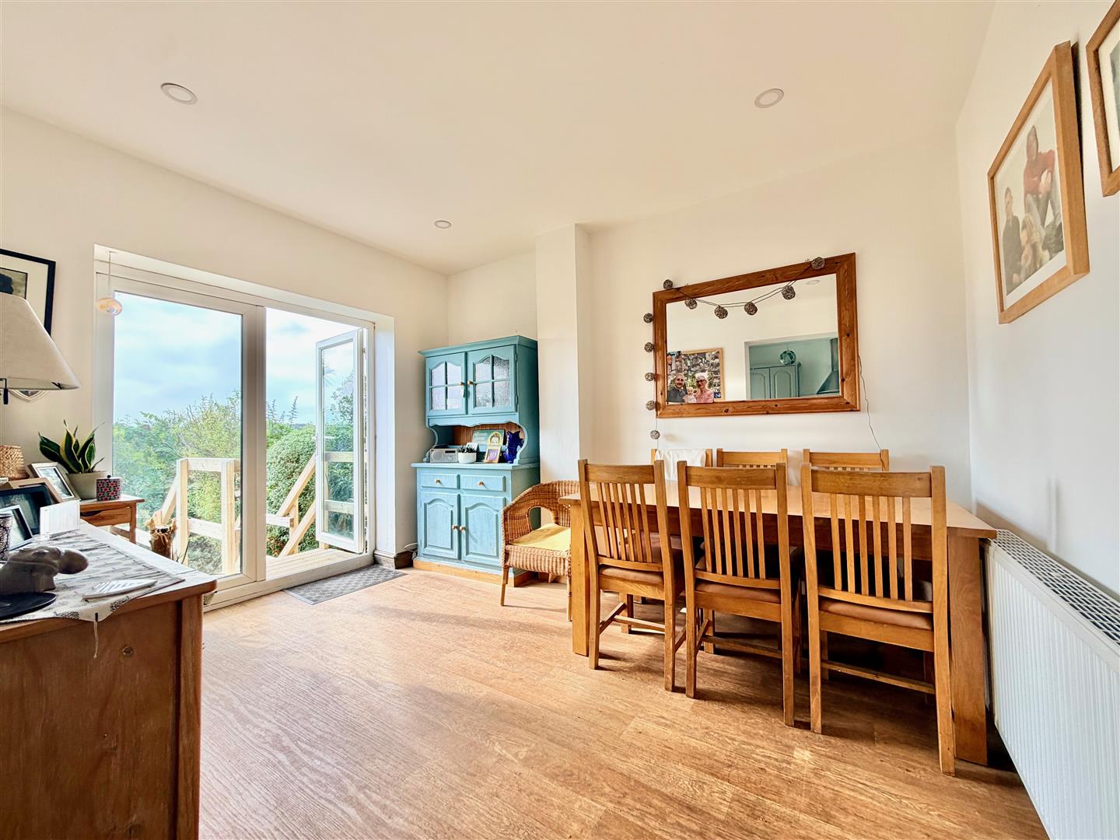
An 'L-shaped' room with a window and French doors to the rear overlooking the garden and providing access to outside. Ample space for seating and dining. Base and wall-mounted kitchen cabinets with matching fascias, work surfaces and tiled splash-backs. Stainless-steel single sink unit. Built-in Kenwood double-width oven with 5 gas burners and a cooker hood above. Space for fridge-freezer. Doorway providing integral access to the garage, which includes a utility area to the rear.
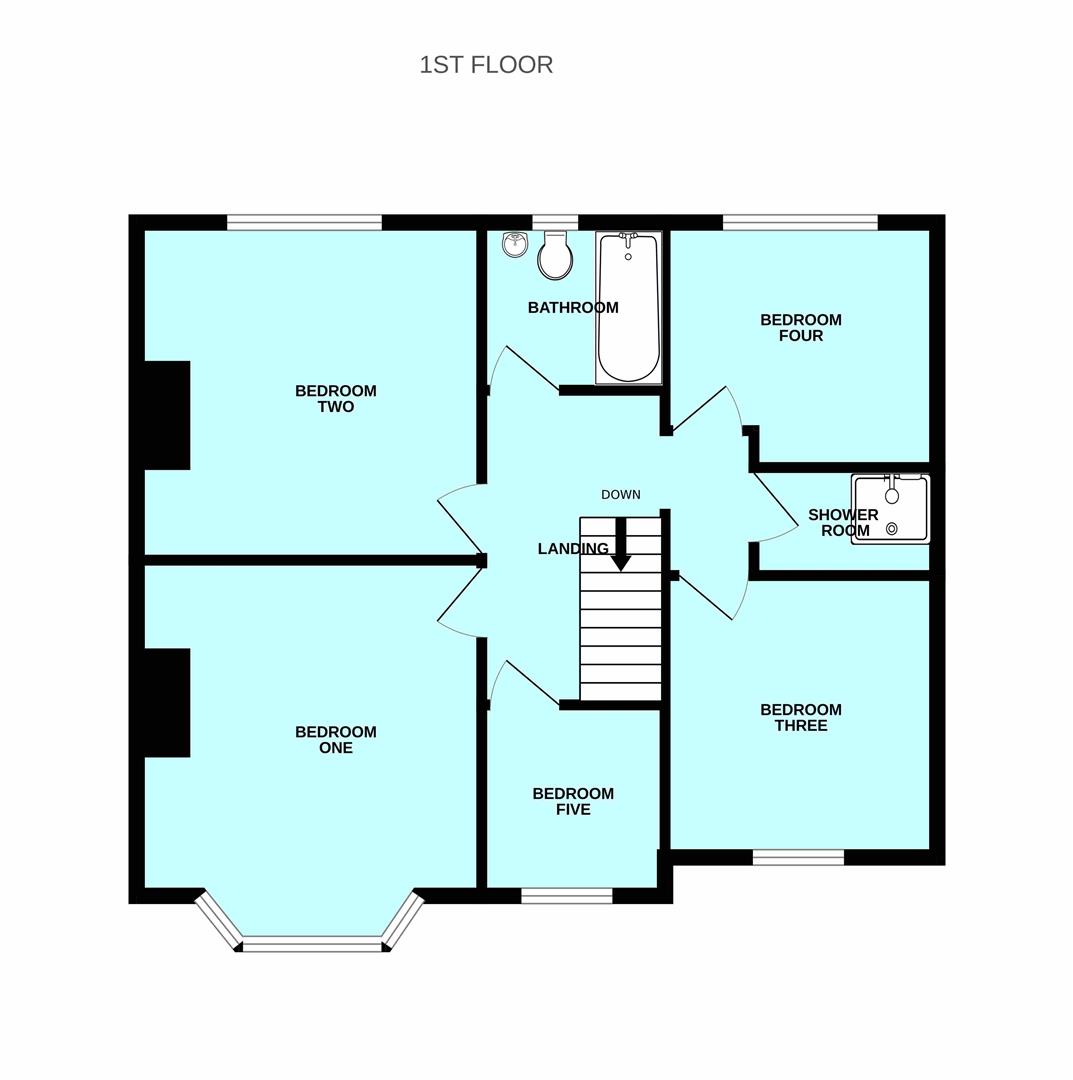
FIRST FLOOR LANDING
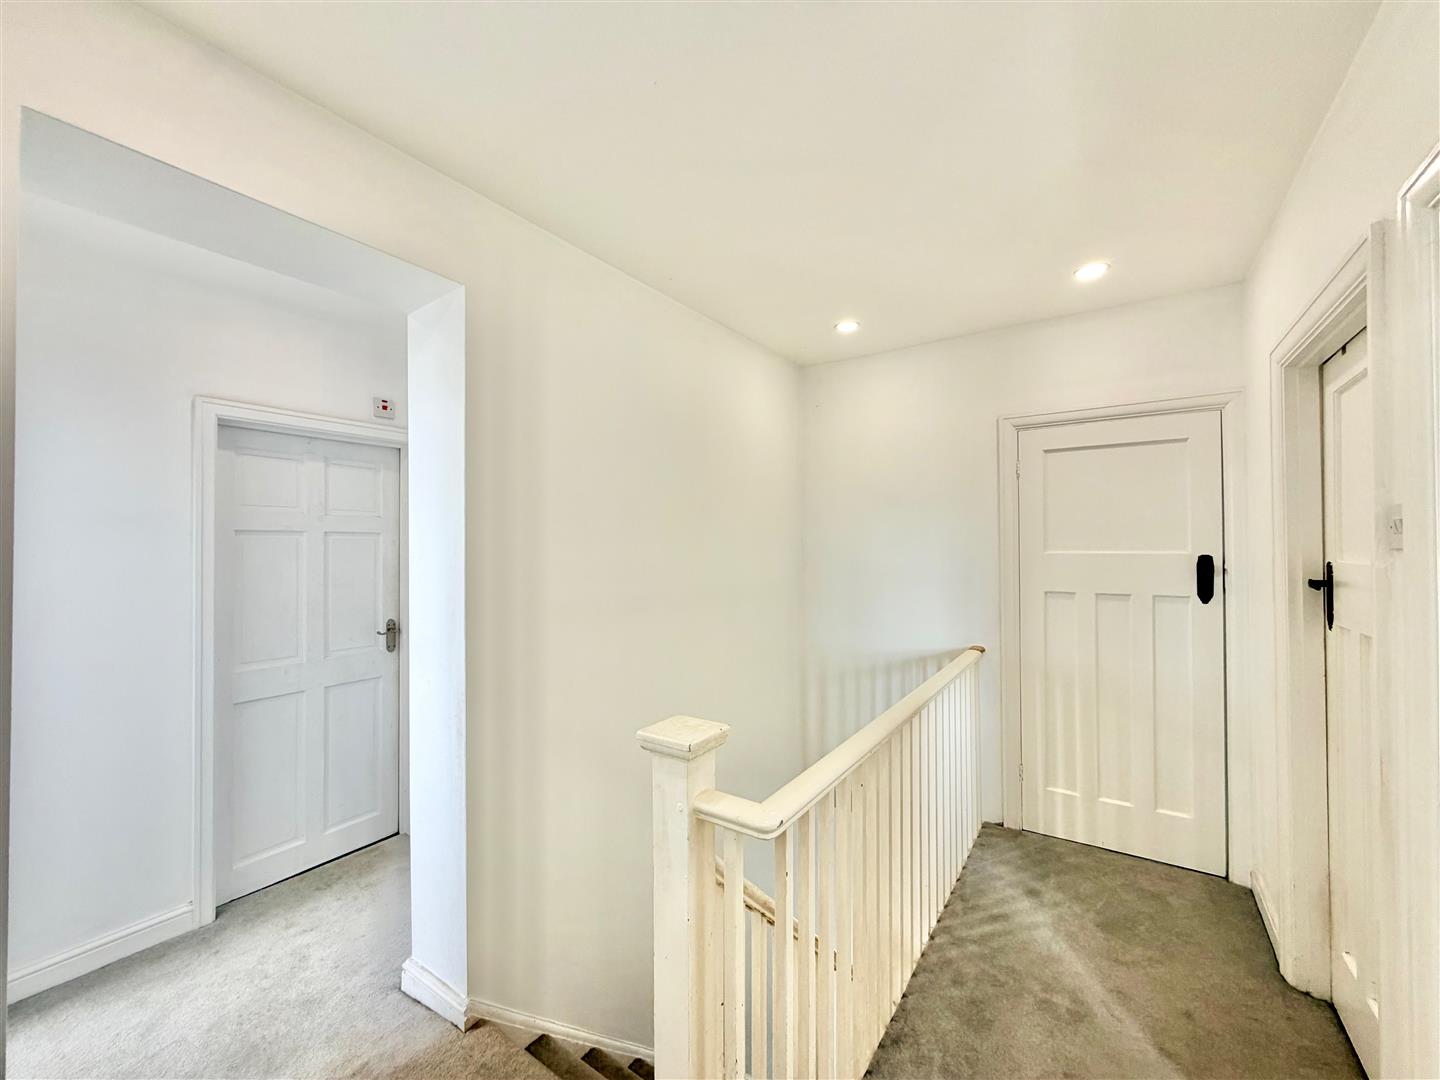
Providing access to the first floor accommodation. Inset ceiling spotlights.
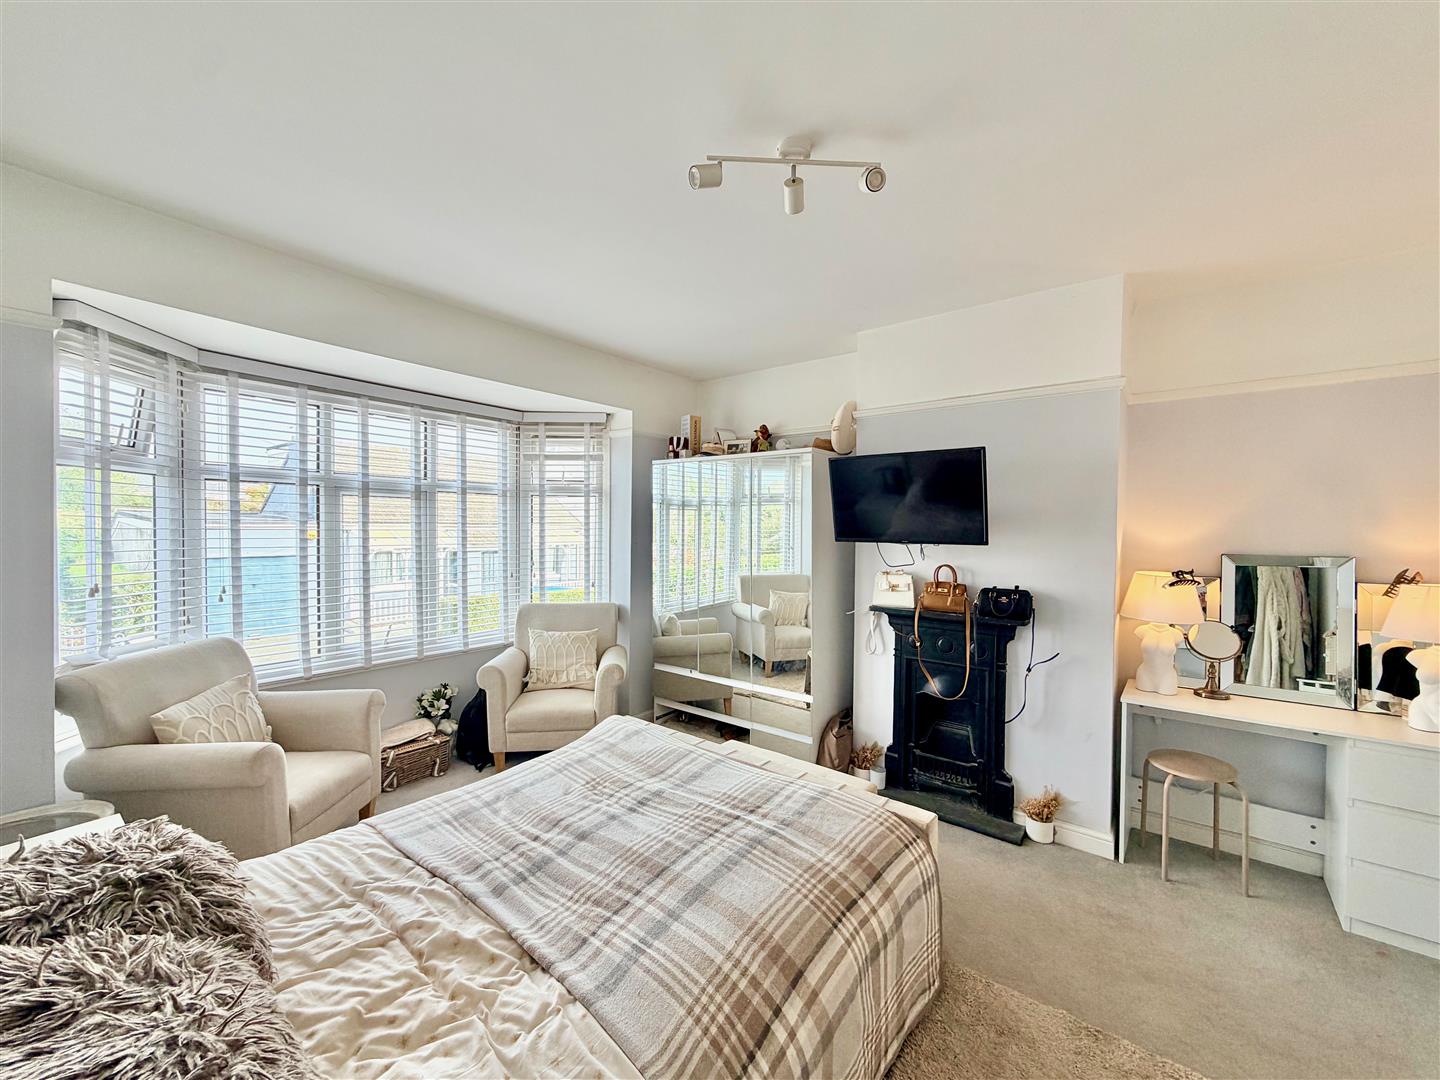
BEDROOM ONE4.45m into bay x 3.66m (14'7 into bay x 12')
Bay window with fitted blinds to the front elevation. Chimney breast with period cast fireplace. Picture rail.
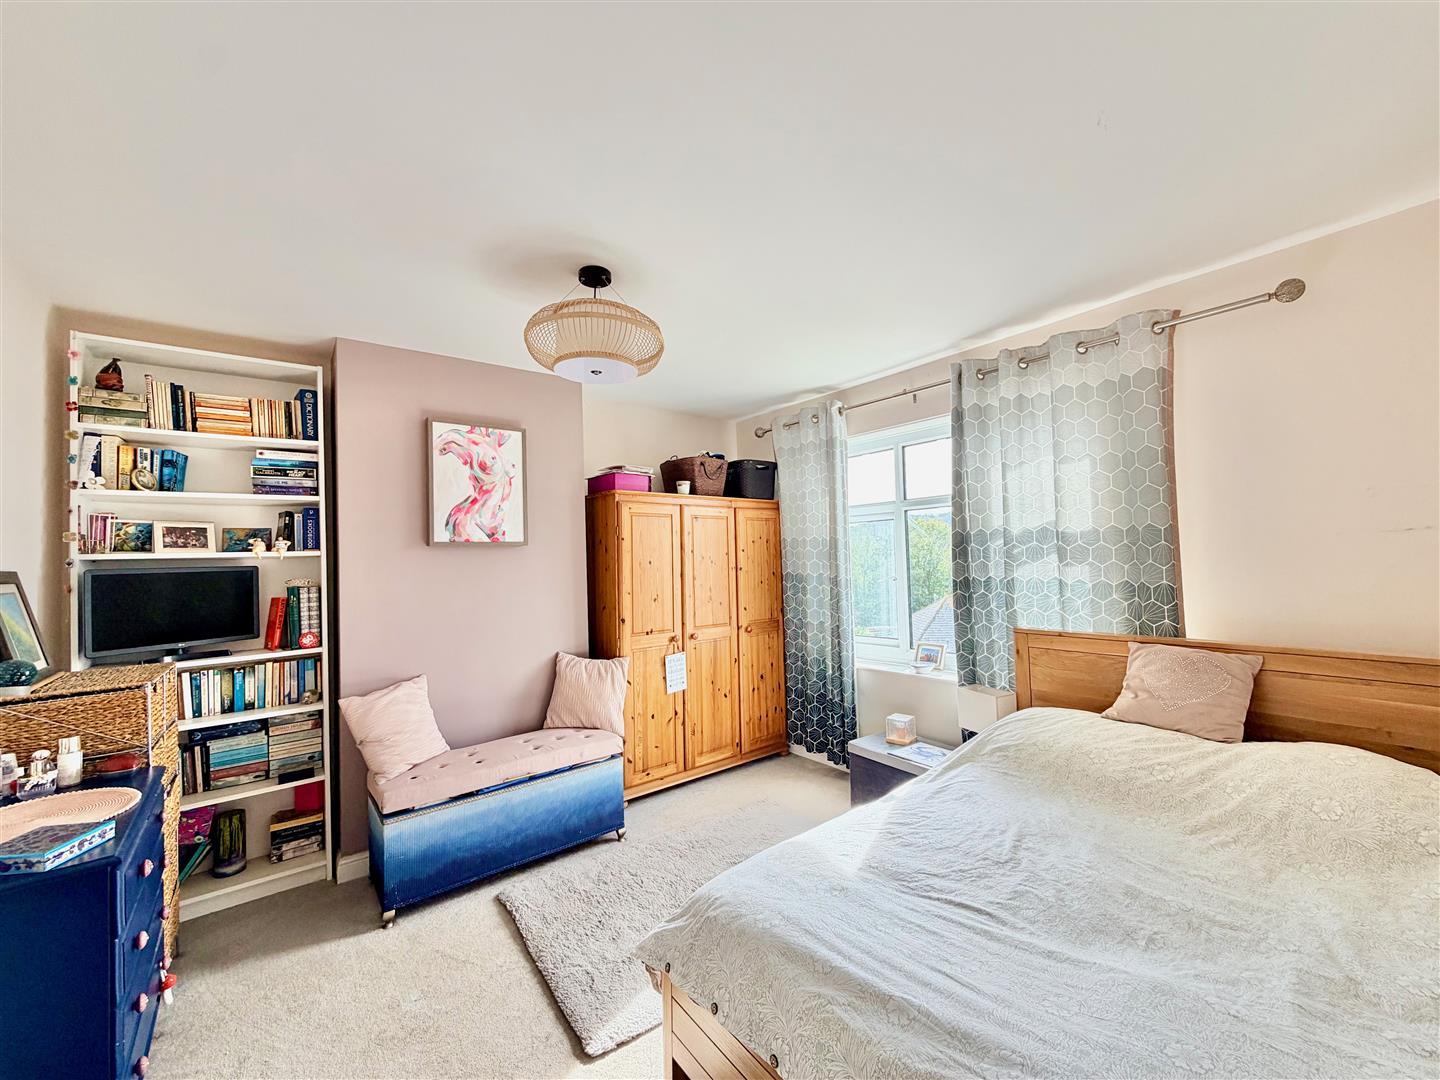
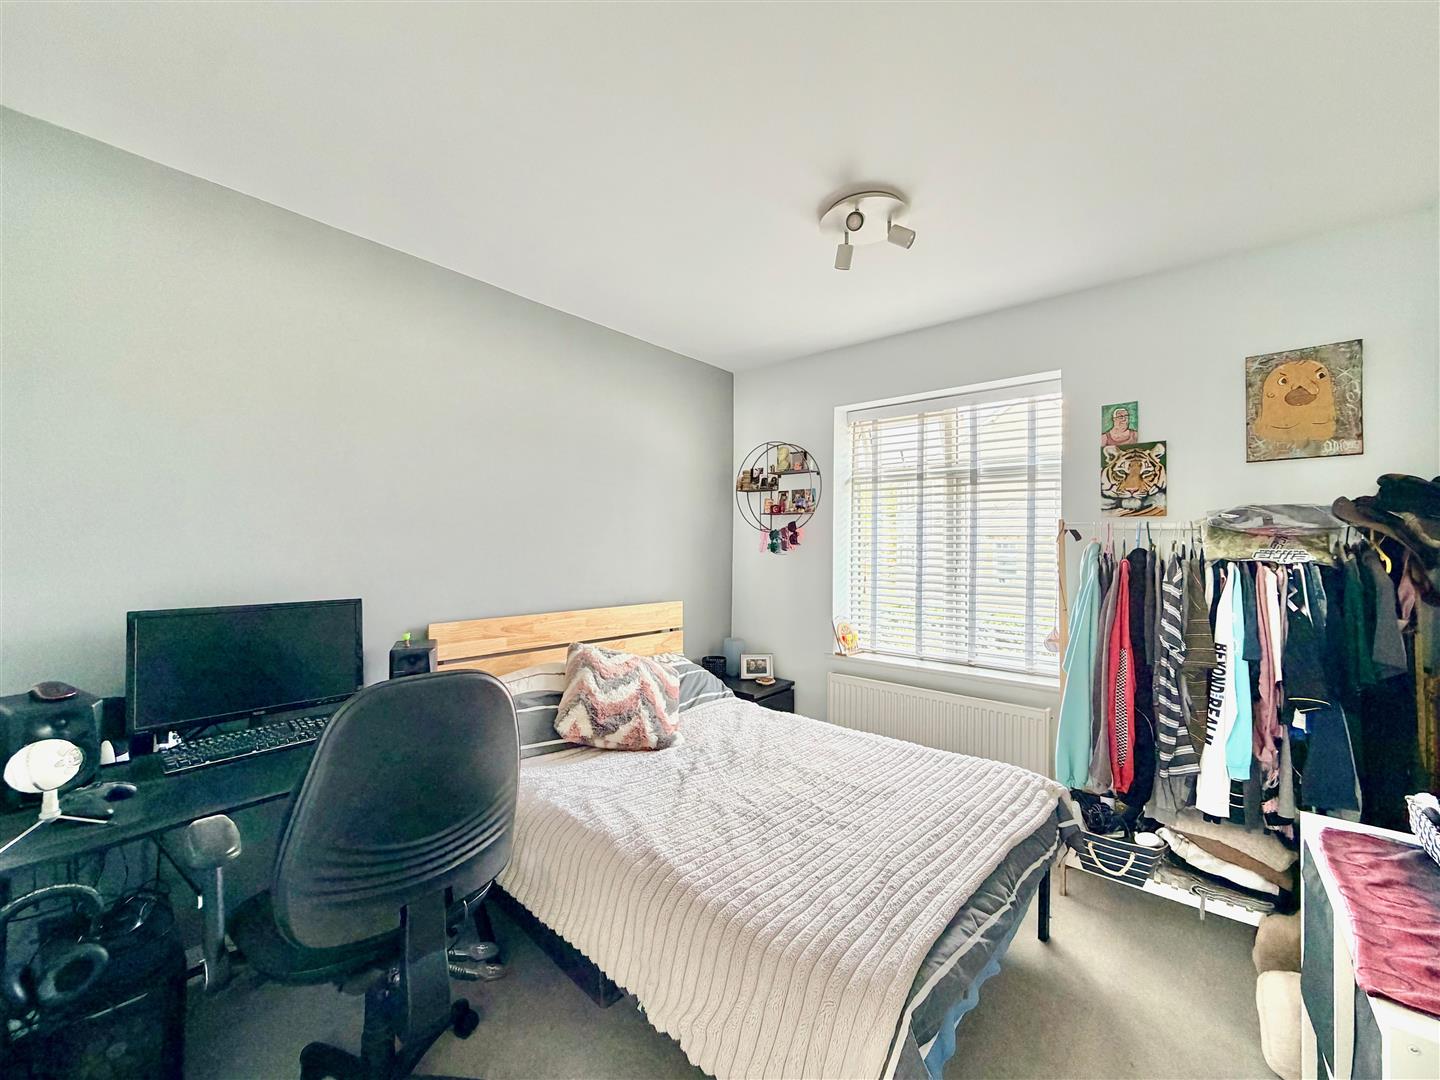
BEDROOM TWO3.66m x 3.63m (12' x 11'11)
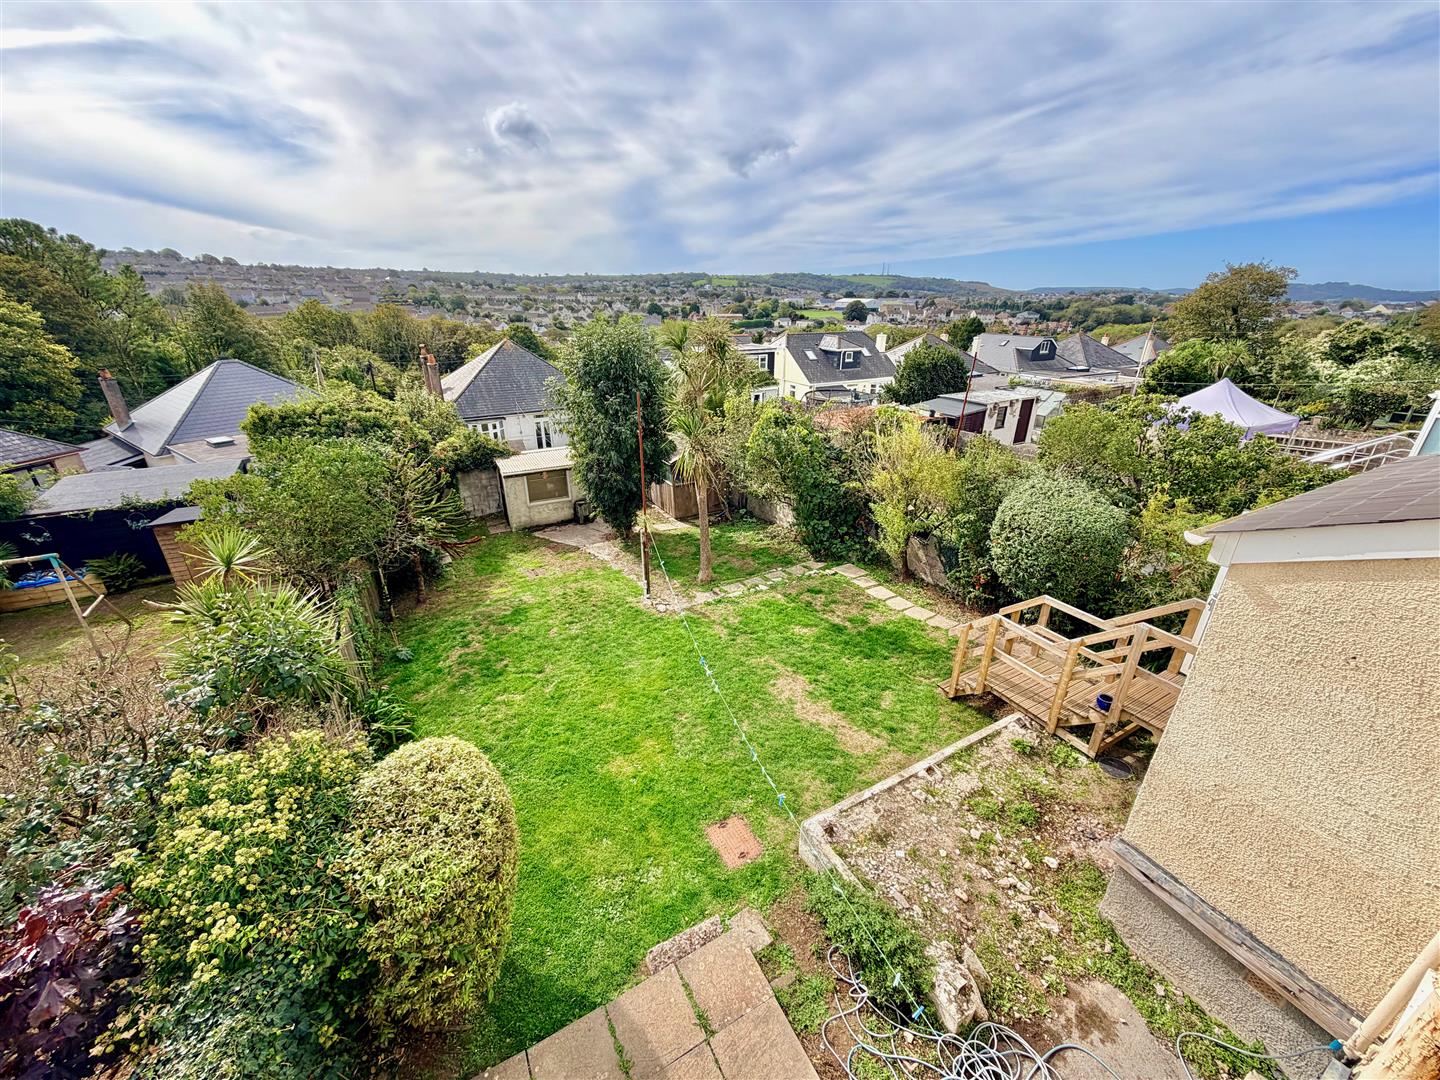
Window to the rear elevation overlooking the garden and lovely views over Plymstock towards Staddon Heights. Chimney breast.
BEDROOM THREE3.07m x 2.97m (10'1 x 9'9)
Window with a fitted blind to the front elevation.
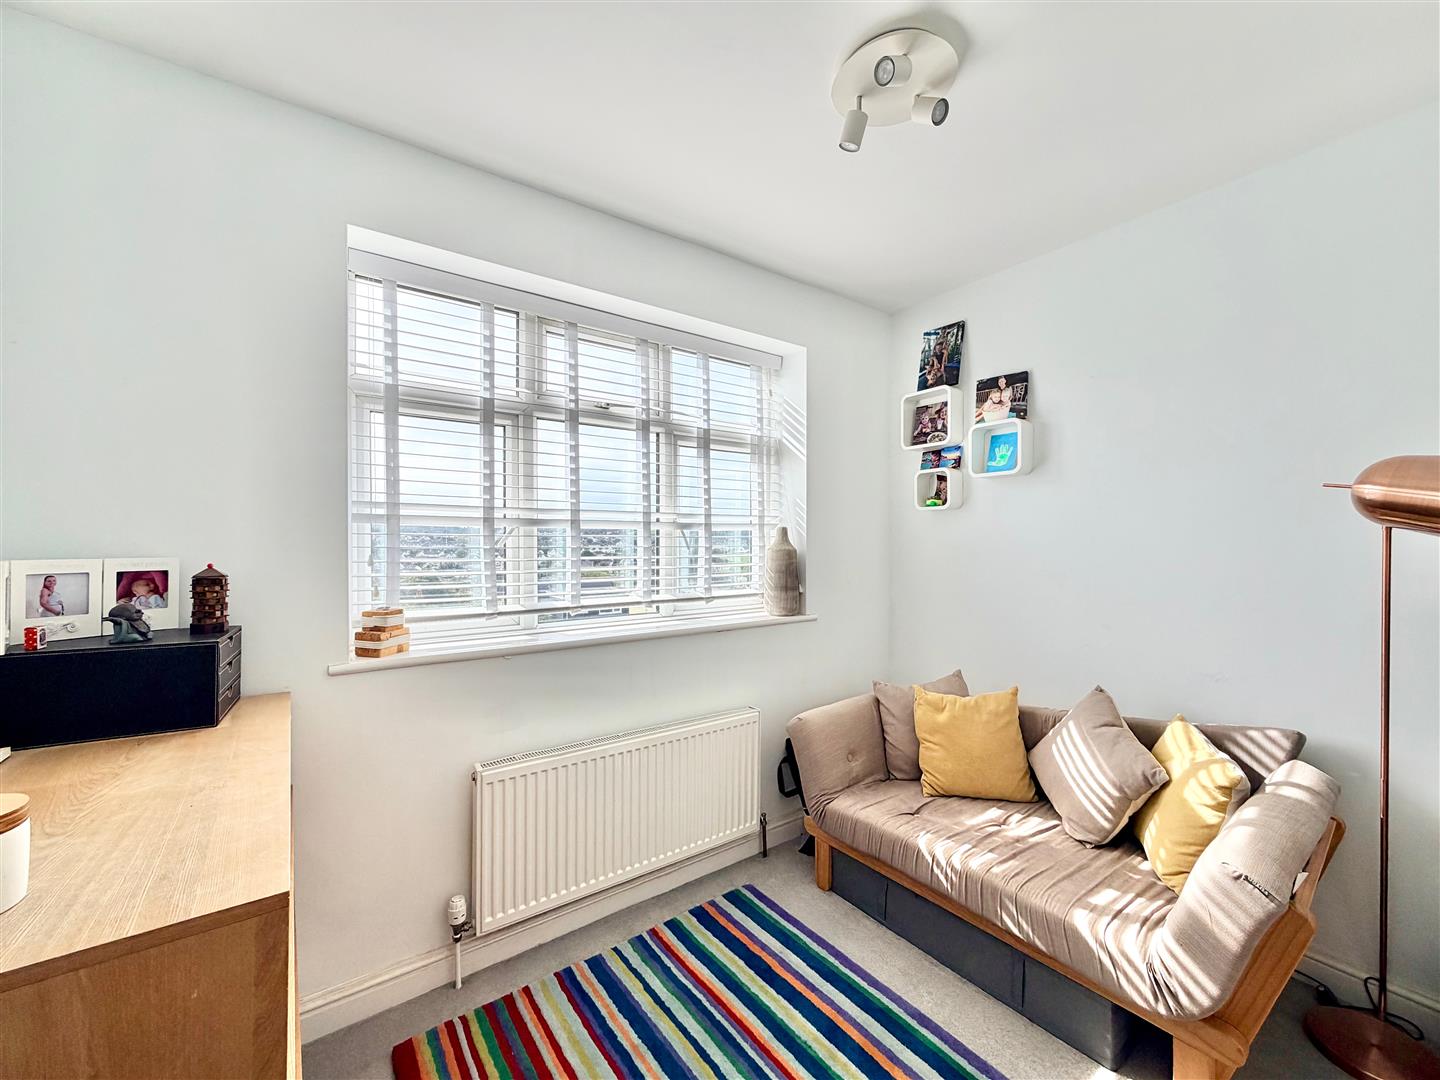
BEDROOM FOUR3.00m x 2.57m (9'10 x 8'5)
Window with a fitted blind to the rear elevation with lovely views over Plymstock towards Staddon Heights.
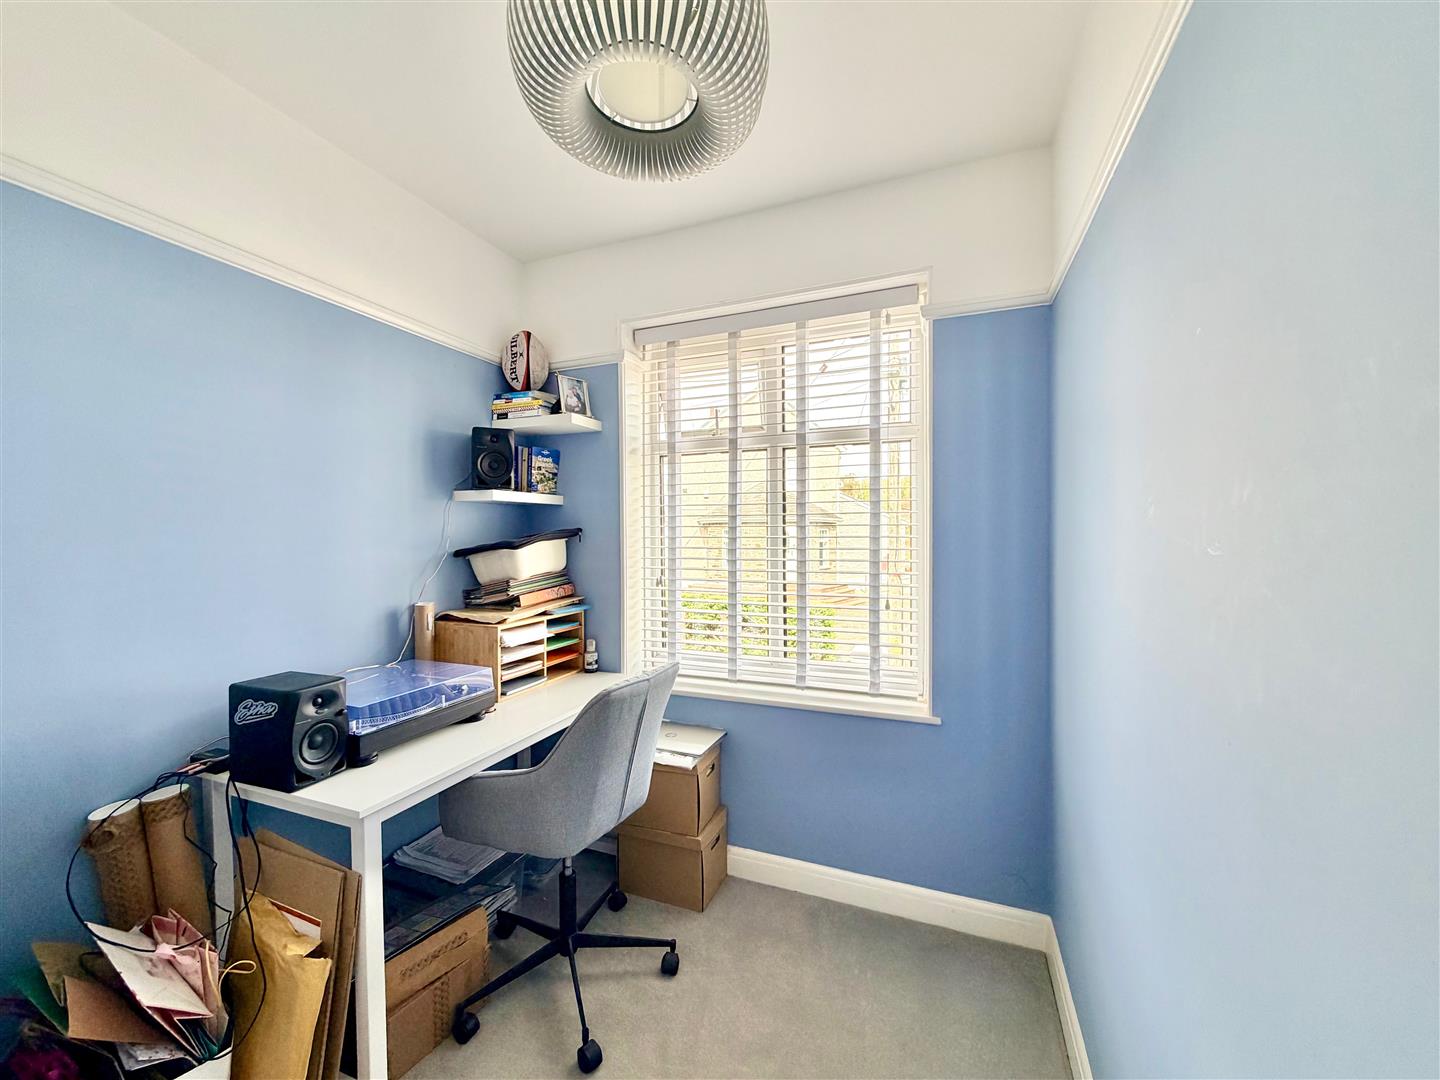
BEDROOM FIVE2.18m x 2.03m (7'2 x 6'8)
Window with a fitted blind to the front elevation. Picture rail.
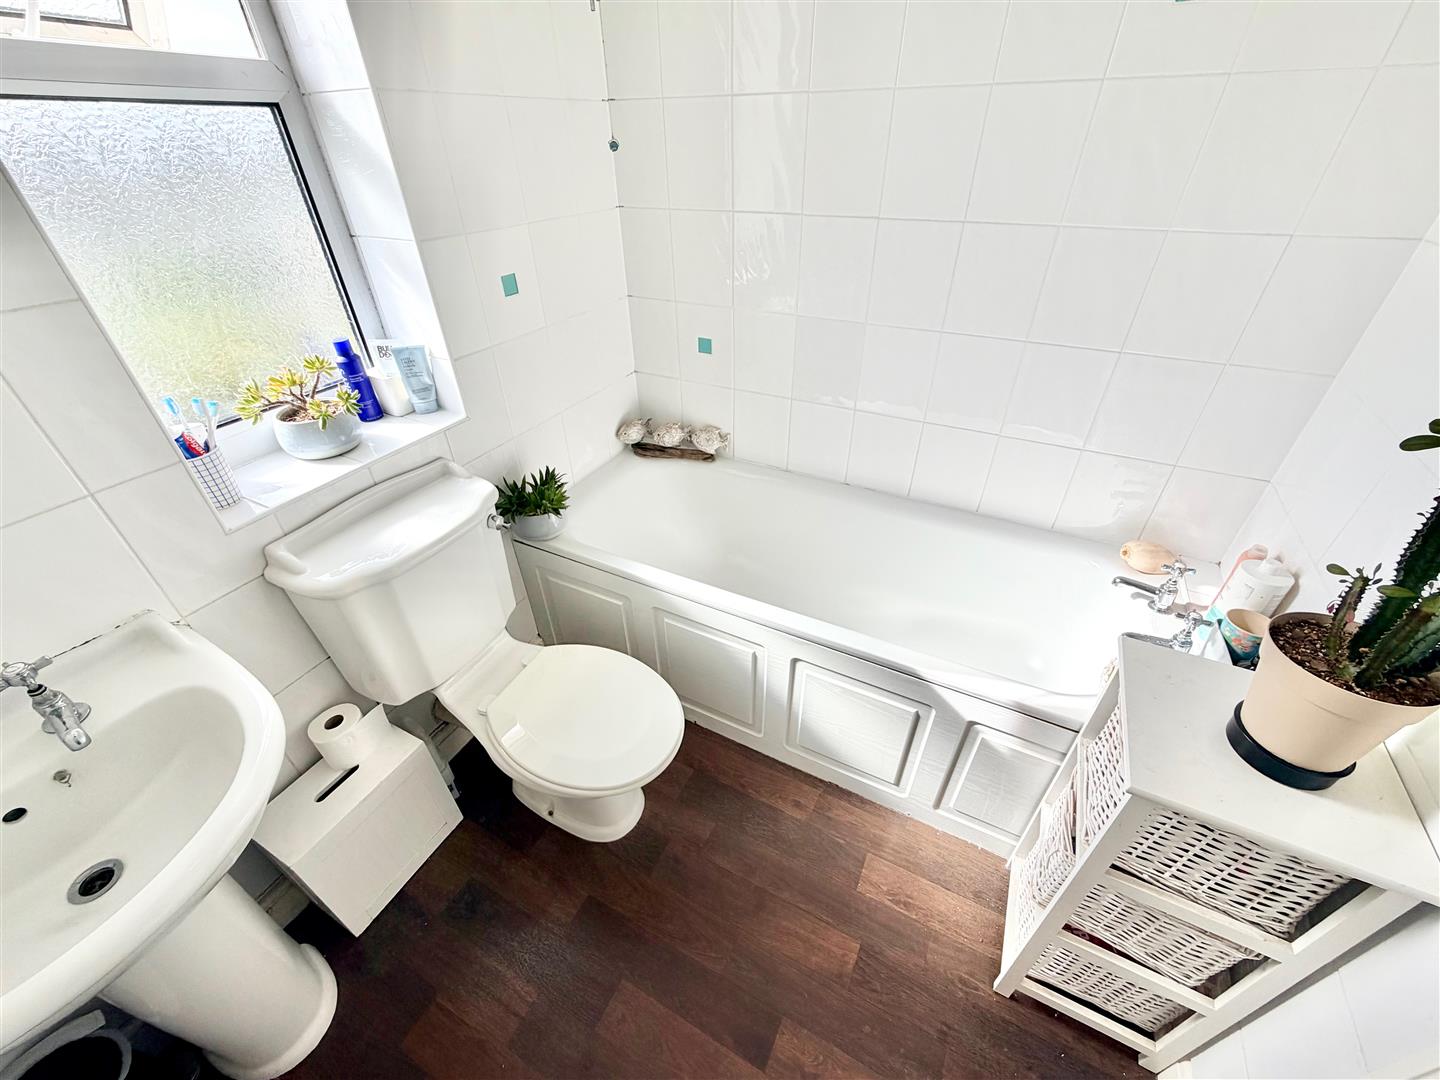
BATHROOM2.03m x 1.78m (6'8 x 5'10)
Comprising a bath, pedestal basin and wc. Fully-tiled white walls. Obscured window to the rear elevation. Loft hatch. The loft has a Velux skylight.
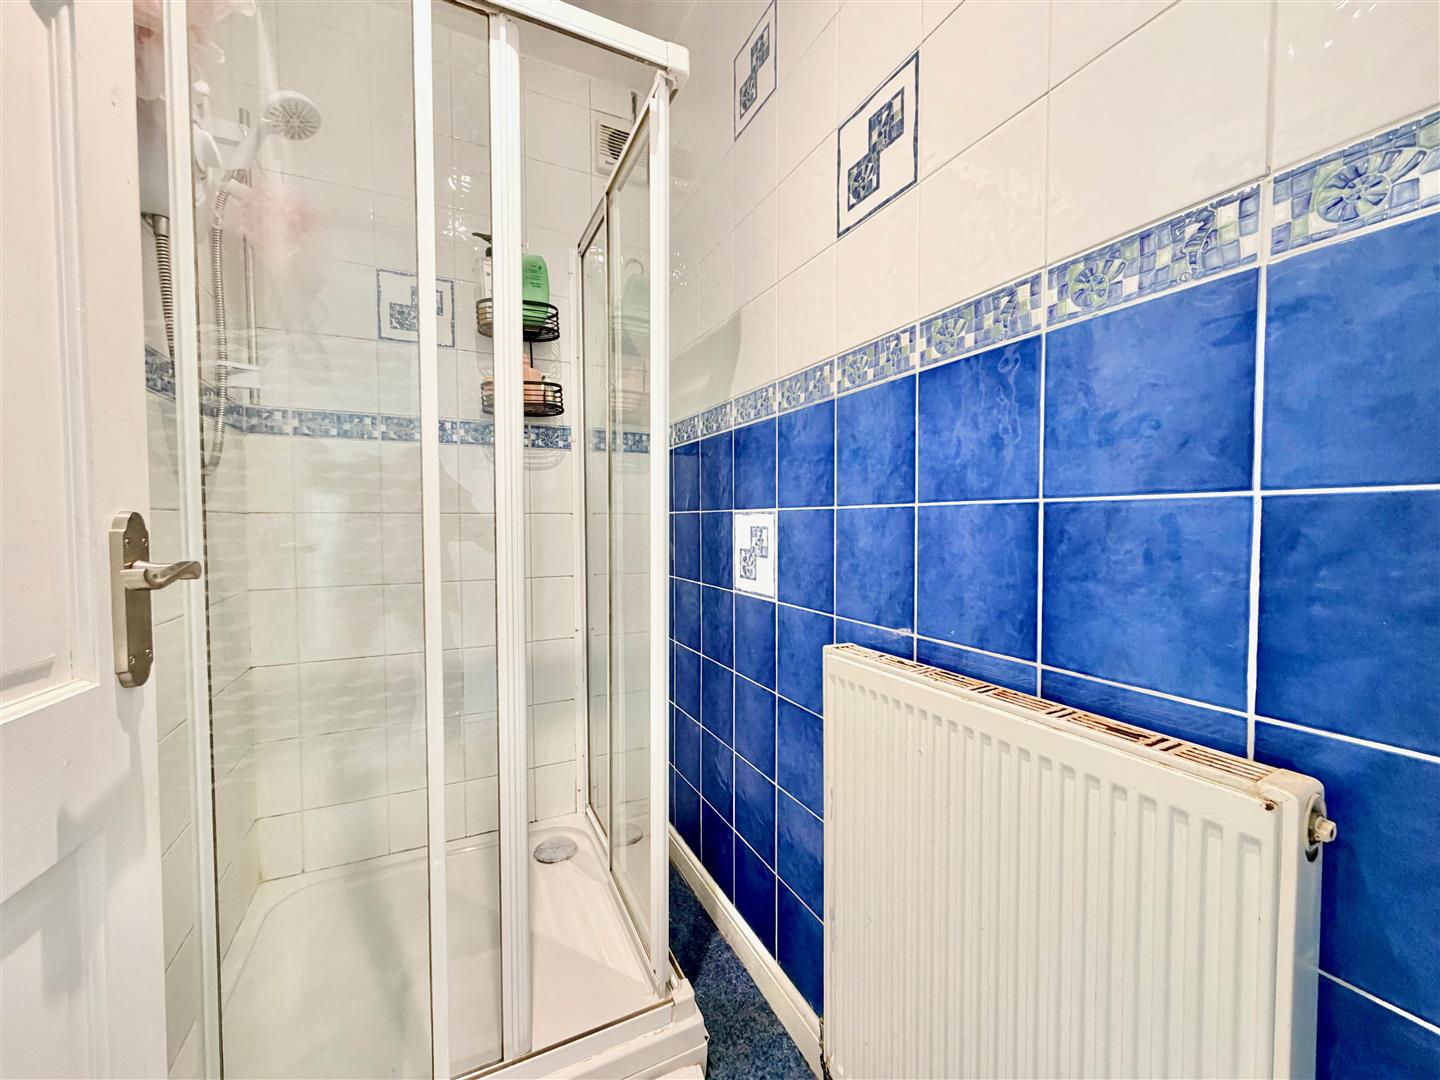
SHOWER ROOM1.85m x 1.09m (6'1 x 3'7)
Fitted with an enclosed shower. Fully-tiled walls.
OUTSIDE
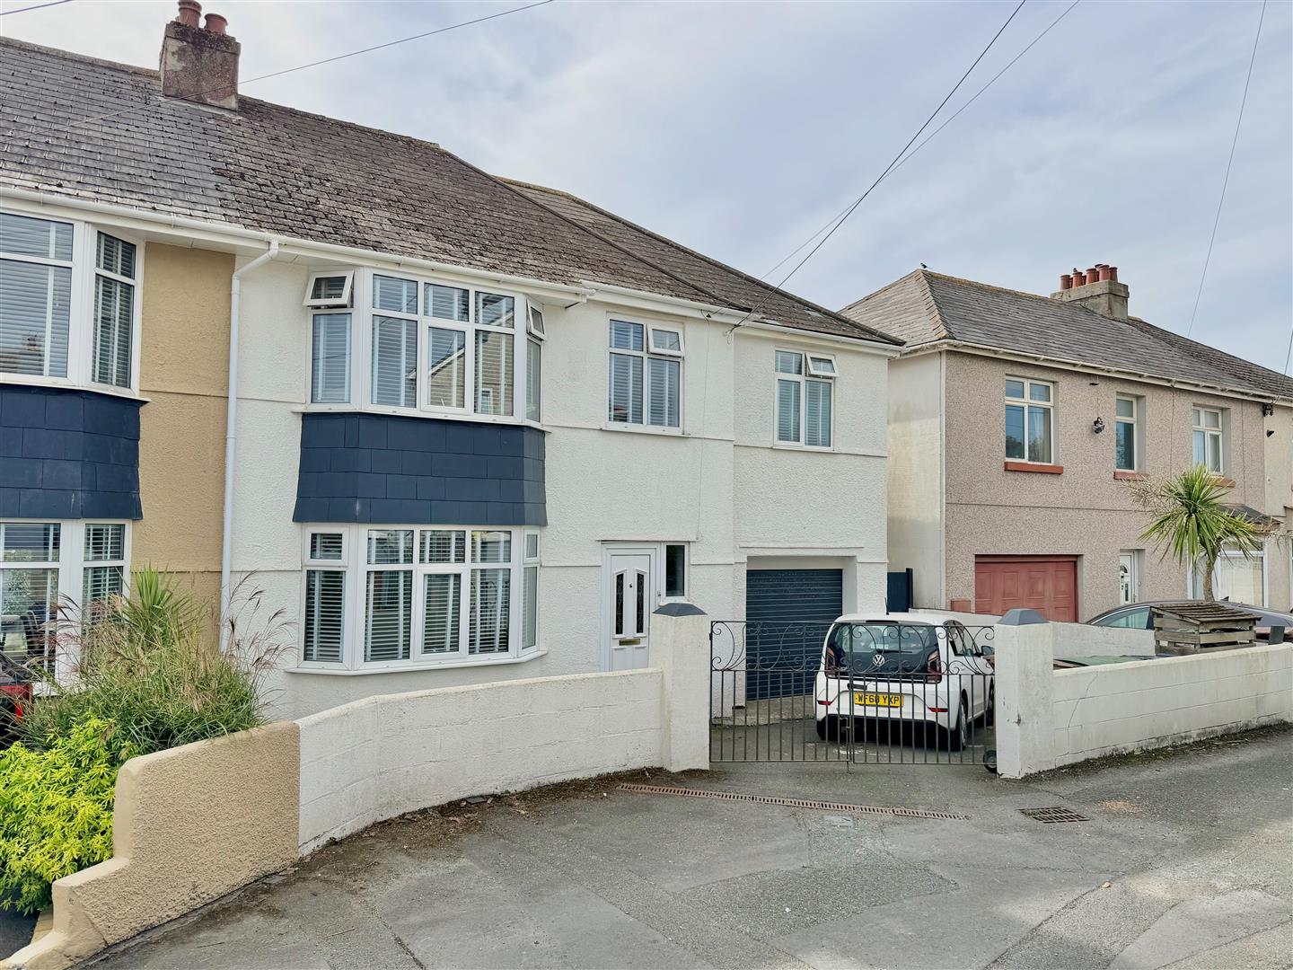
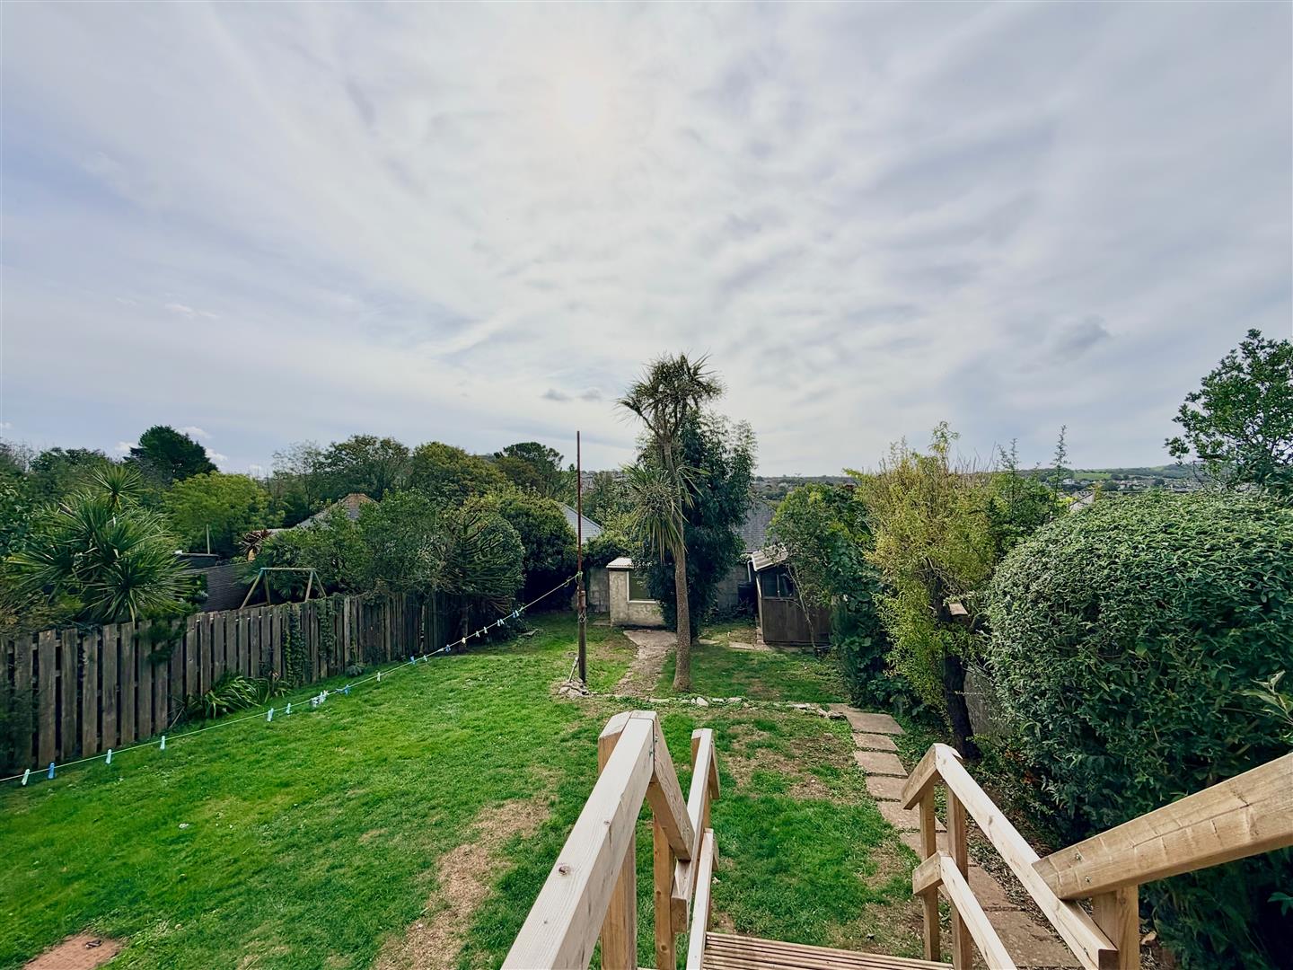
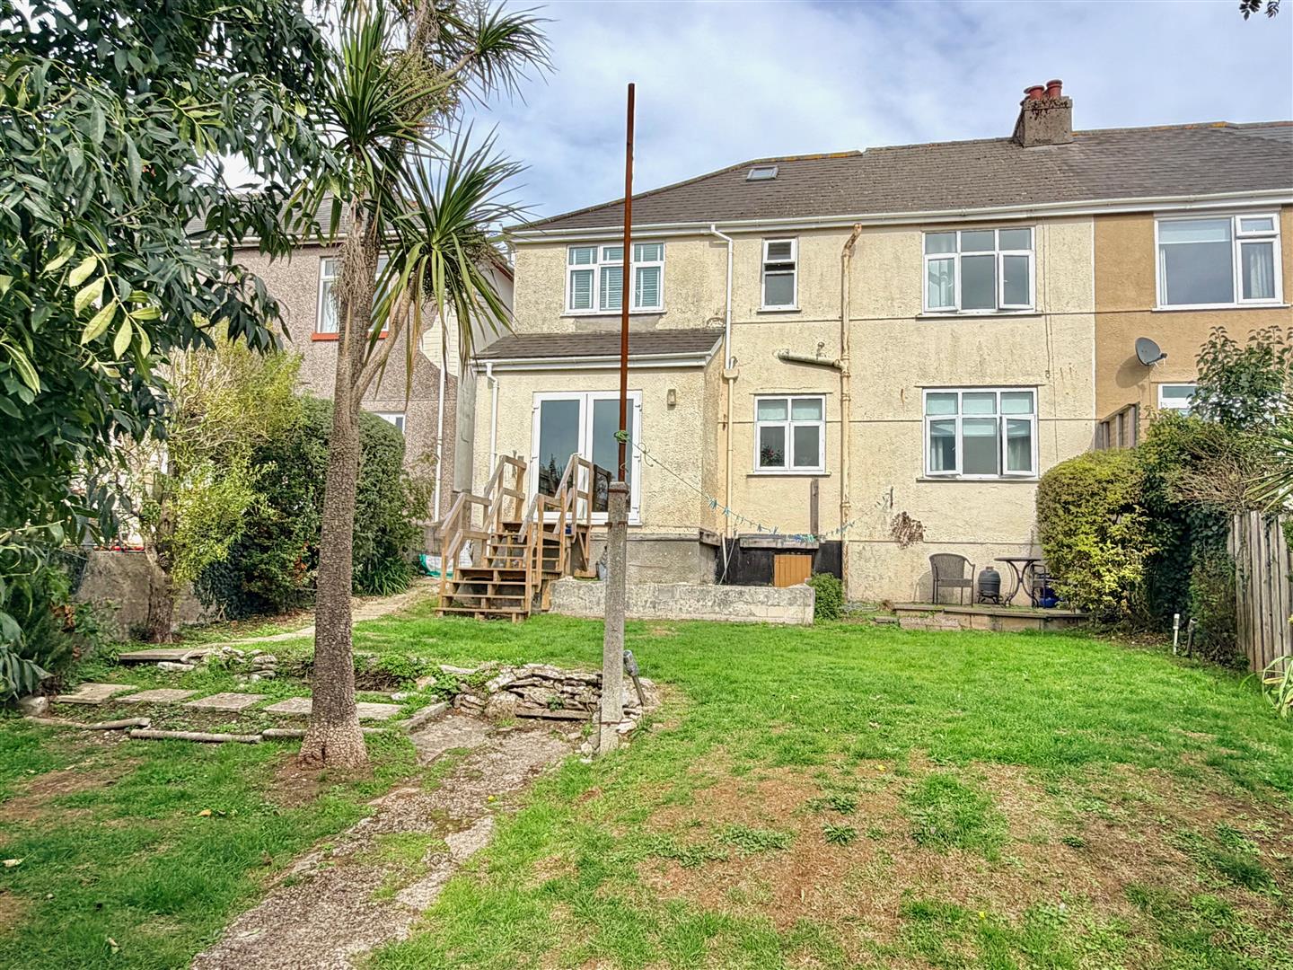
To the front, gates open onto the driveway, which provides off-road parking and access to the garage. There are shrub beds and a gate opening onto a pathway providing access around the side of the house to the rear garden. The rear garden enjoys a southerly aspect and is mainly laid to lawn together with some paving, shrub and flower beds, timber shed and a masonry garden shed with a window and stable door. Beneath the property there is sub floor access. Outside tap. Outside light.
GARAGE4.80m x 3.00m (15'9 x 9'10)
Work surface with space for appliances to the rear of the garage. Power and lighting. Integral access to the house.
COUNCIL TAX
Plymouth City Council
Council tax band C