Room Descriptions
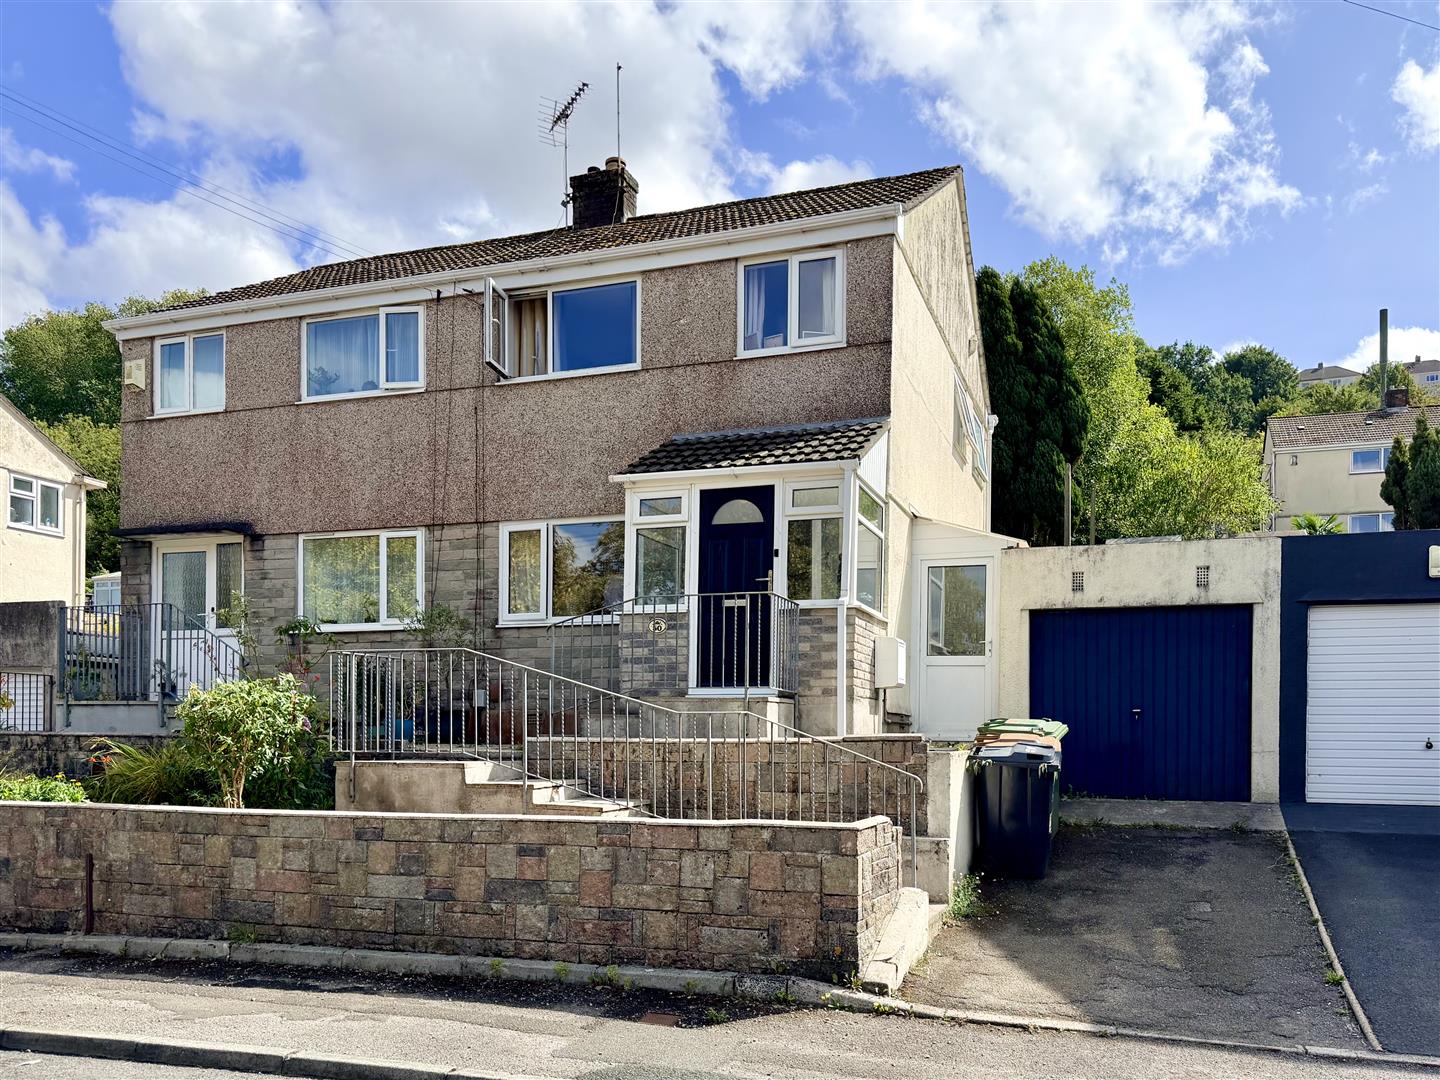
50 DONNINGTON DRIVE, PLYMOUTH PL3 6QT
ACCOMMODATION
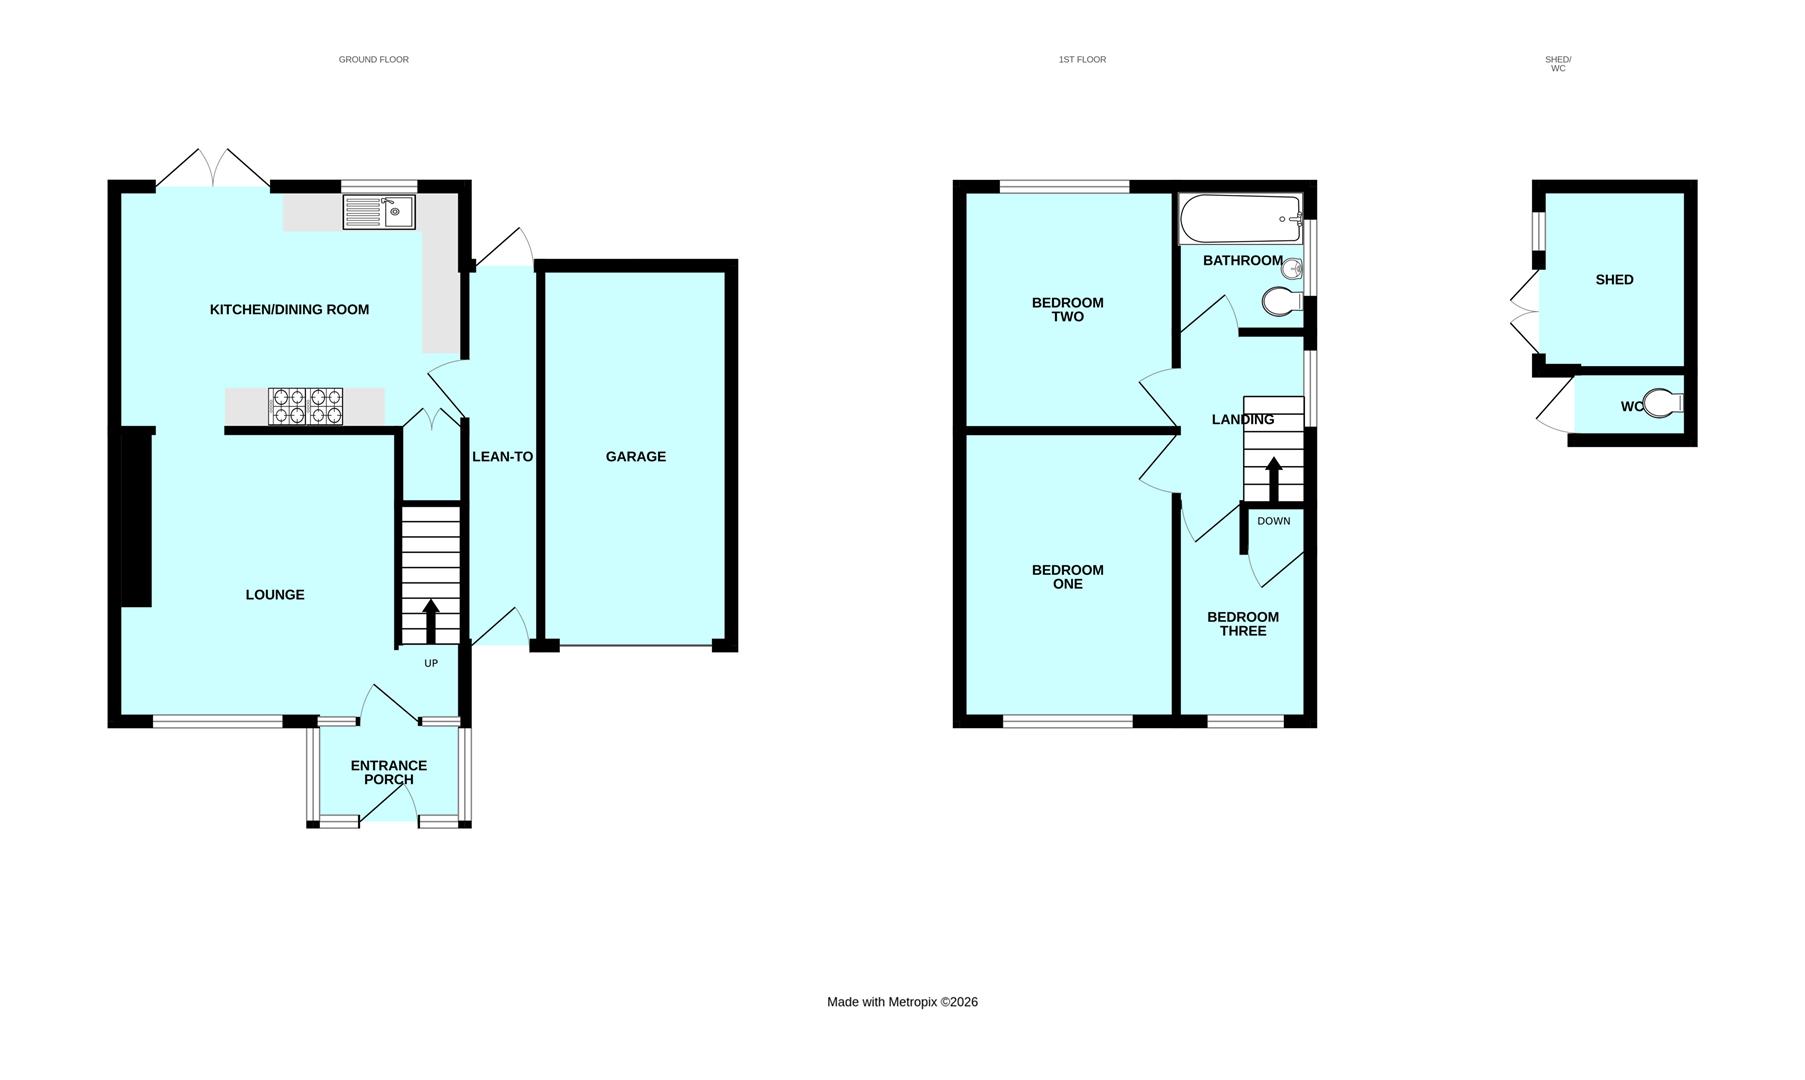
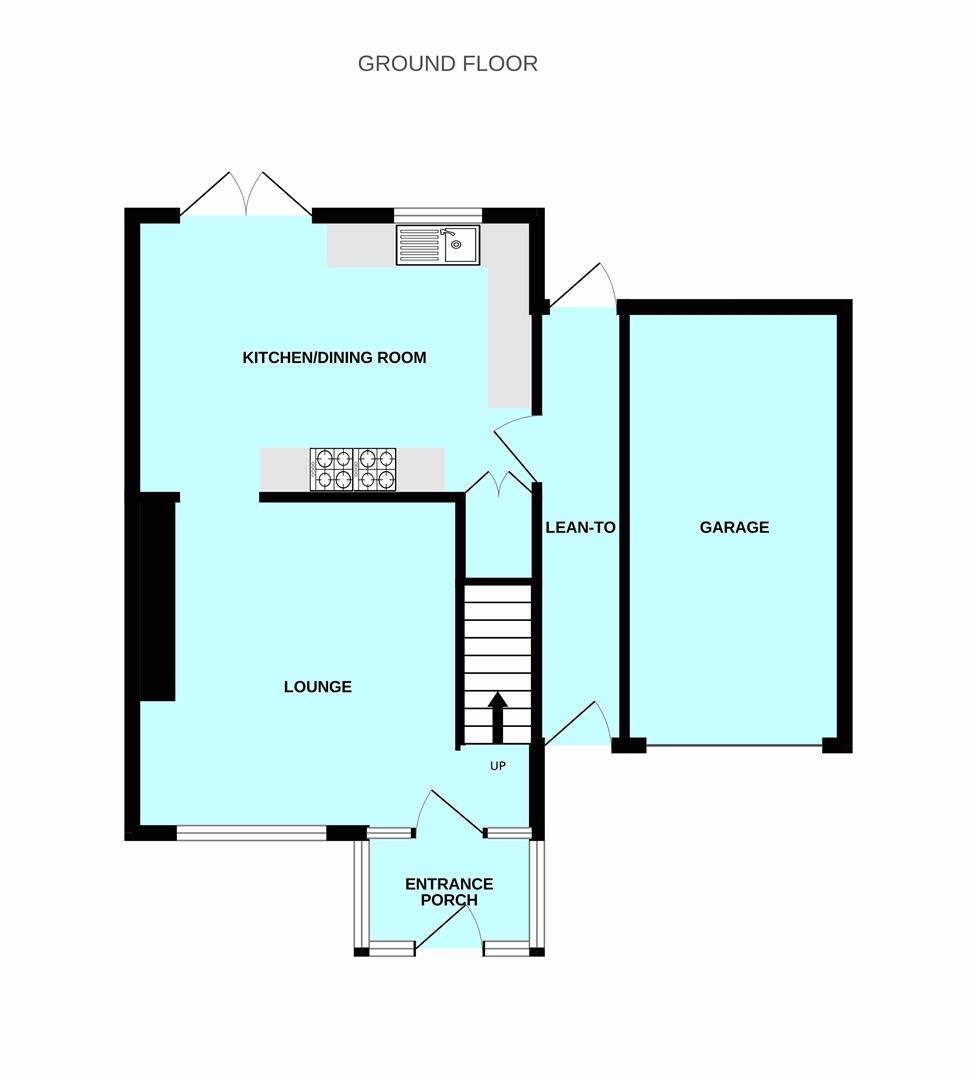
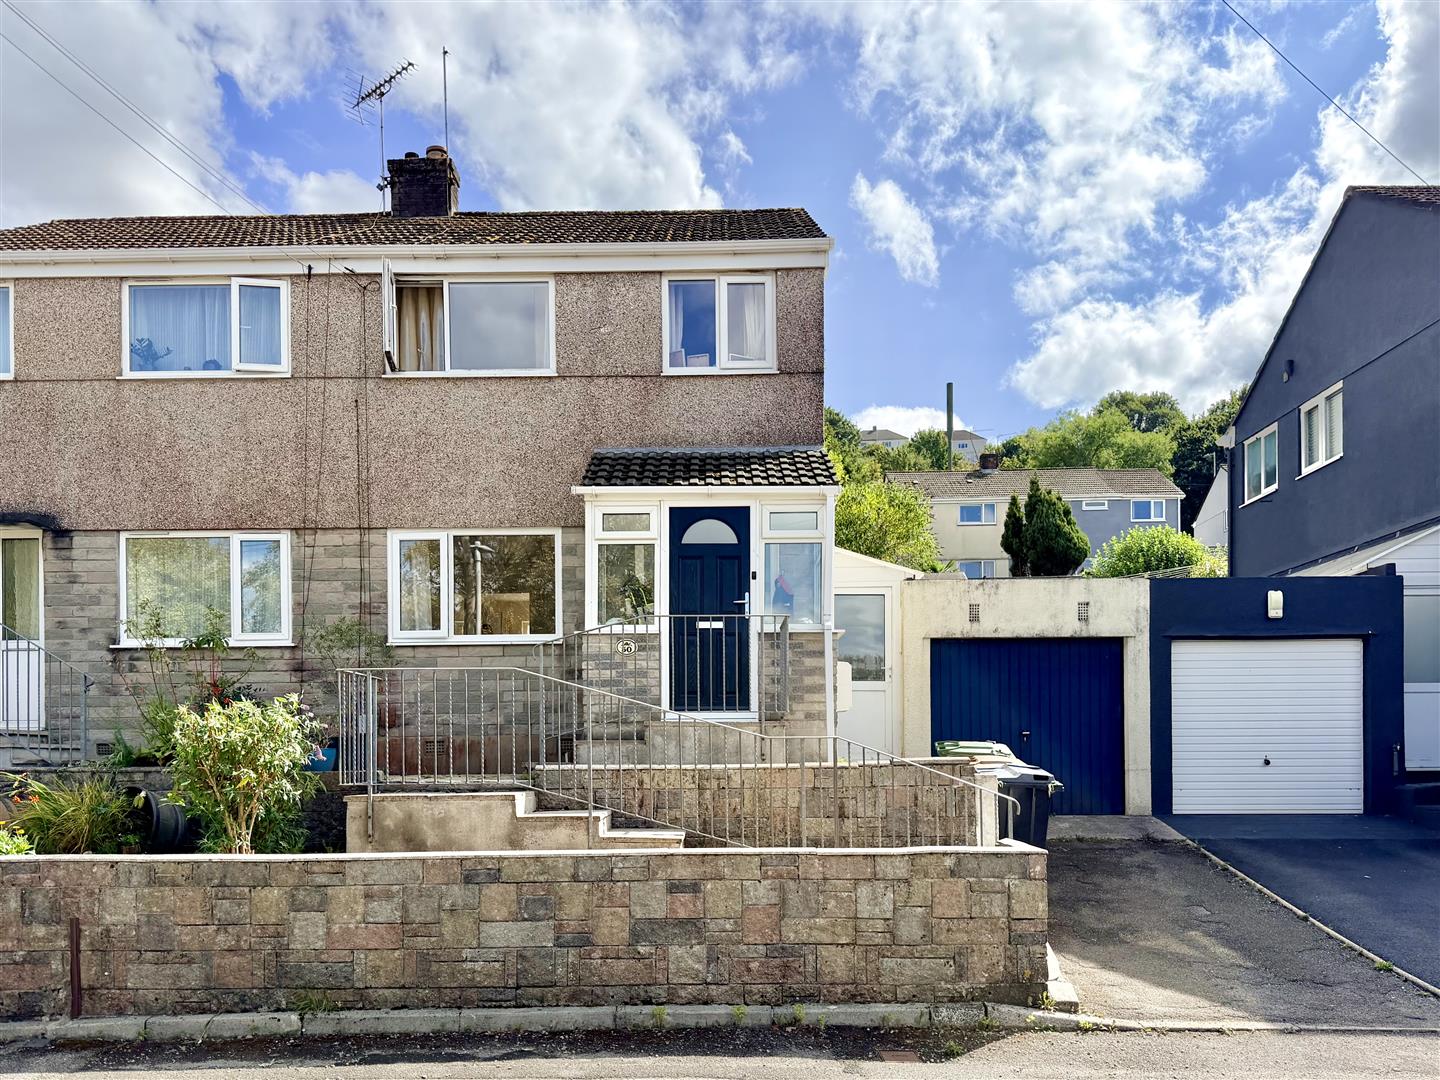
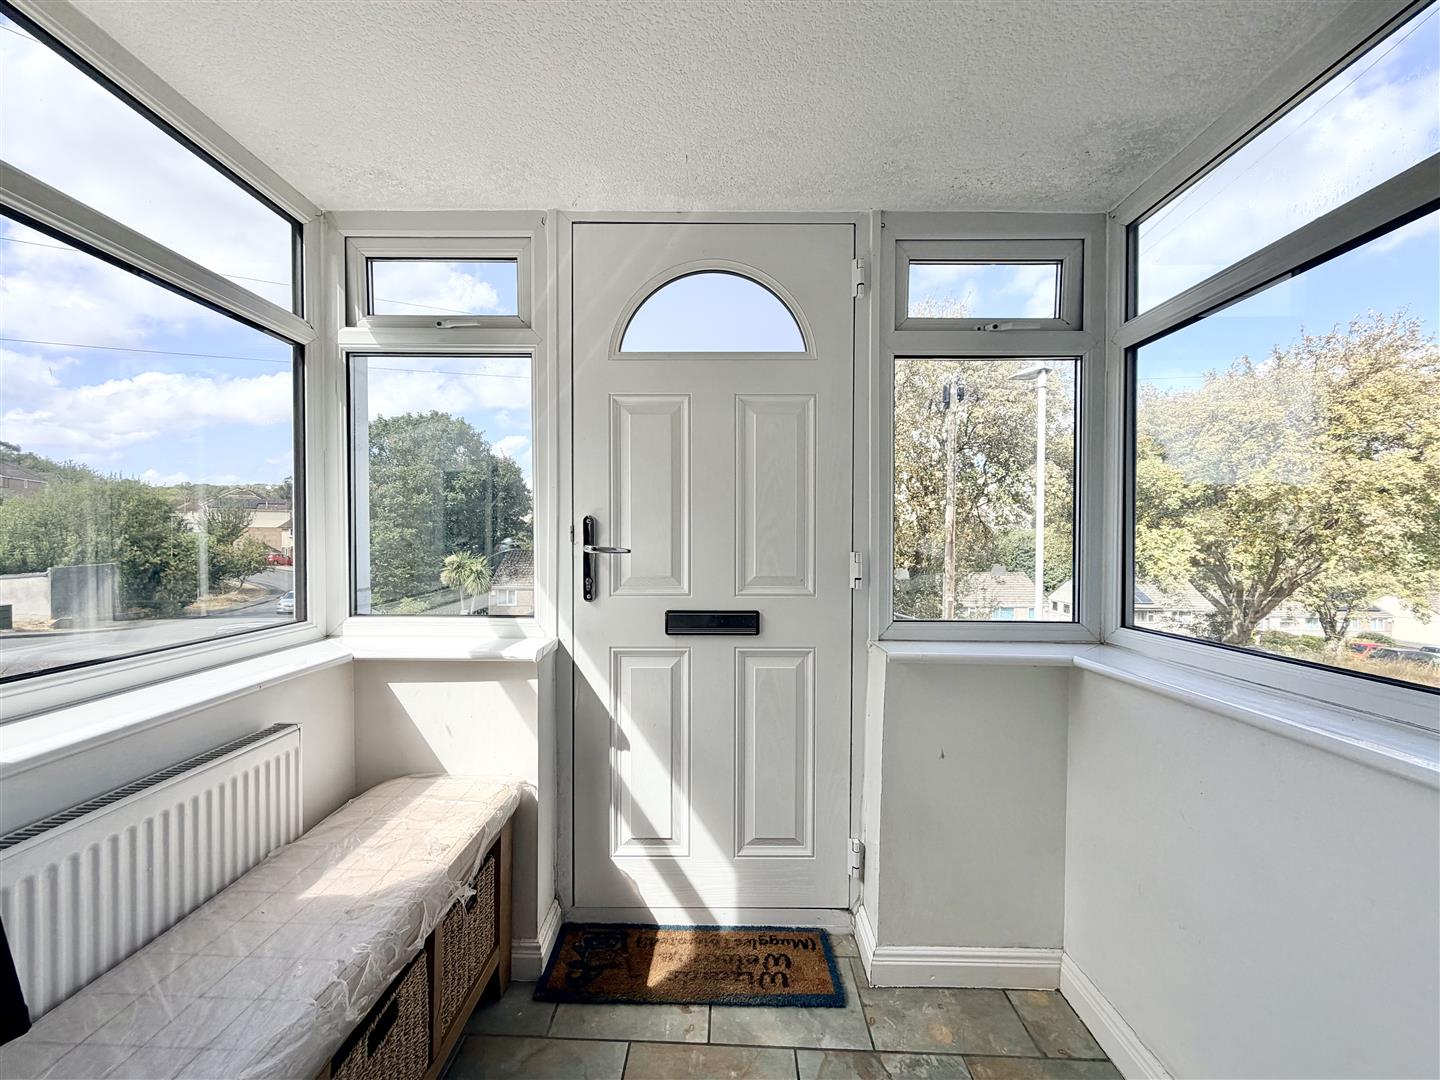
Entrance via a campsite front door with obscured glazed panel opening into the entrance porch.
ENTRANCE PORCH2.17 x 1.27 (7'1" x 4'1")
Tiled floor. uPVC double-glazed windows to the front & side. Wooden door with single-glazed panels either side opening into the lounge.
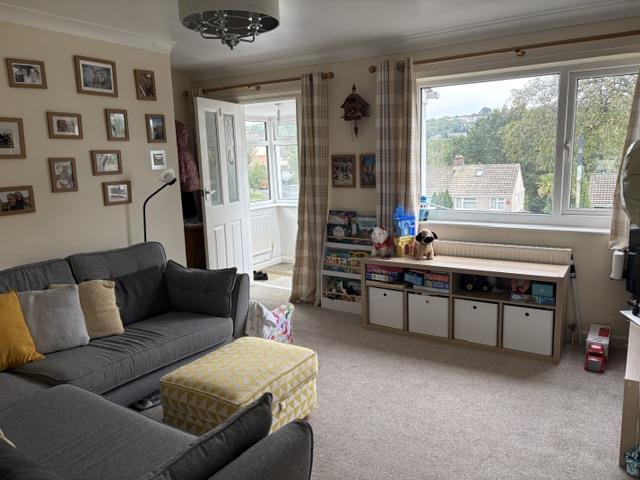
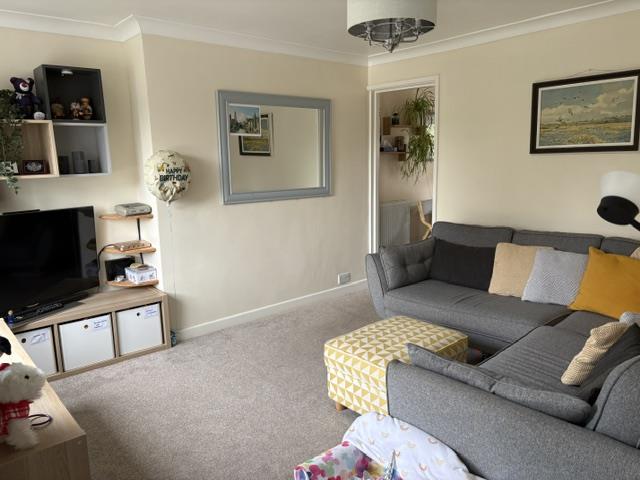
LOUNGE3.8 x 3.68 plus stair recess (12'5" x 12'0" plus s
uPVC double-glazed window to the front. Staircase rising to the 1st floor landing. Doorway into the kitchen/diner.
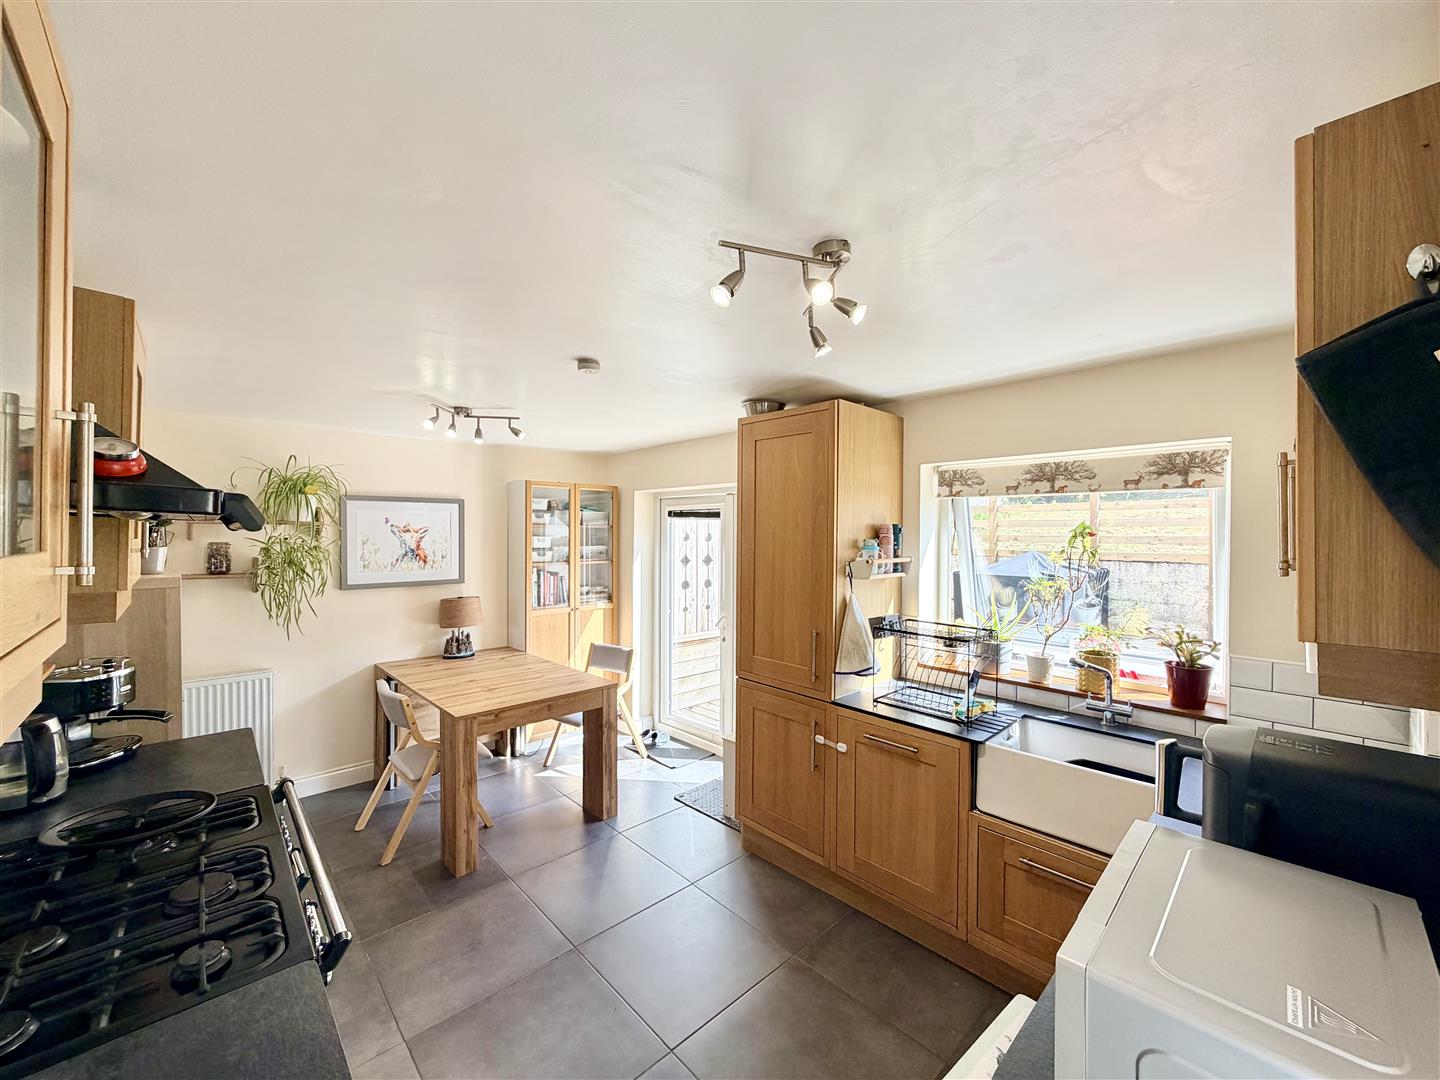
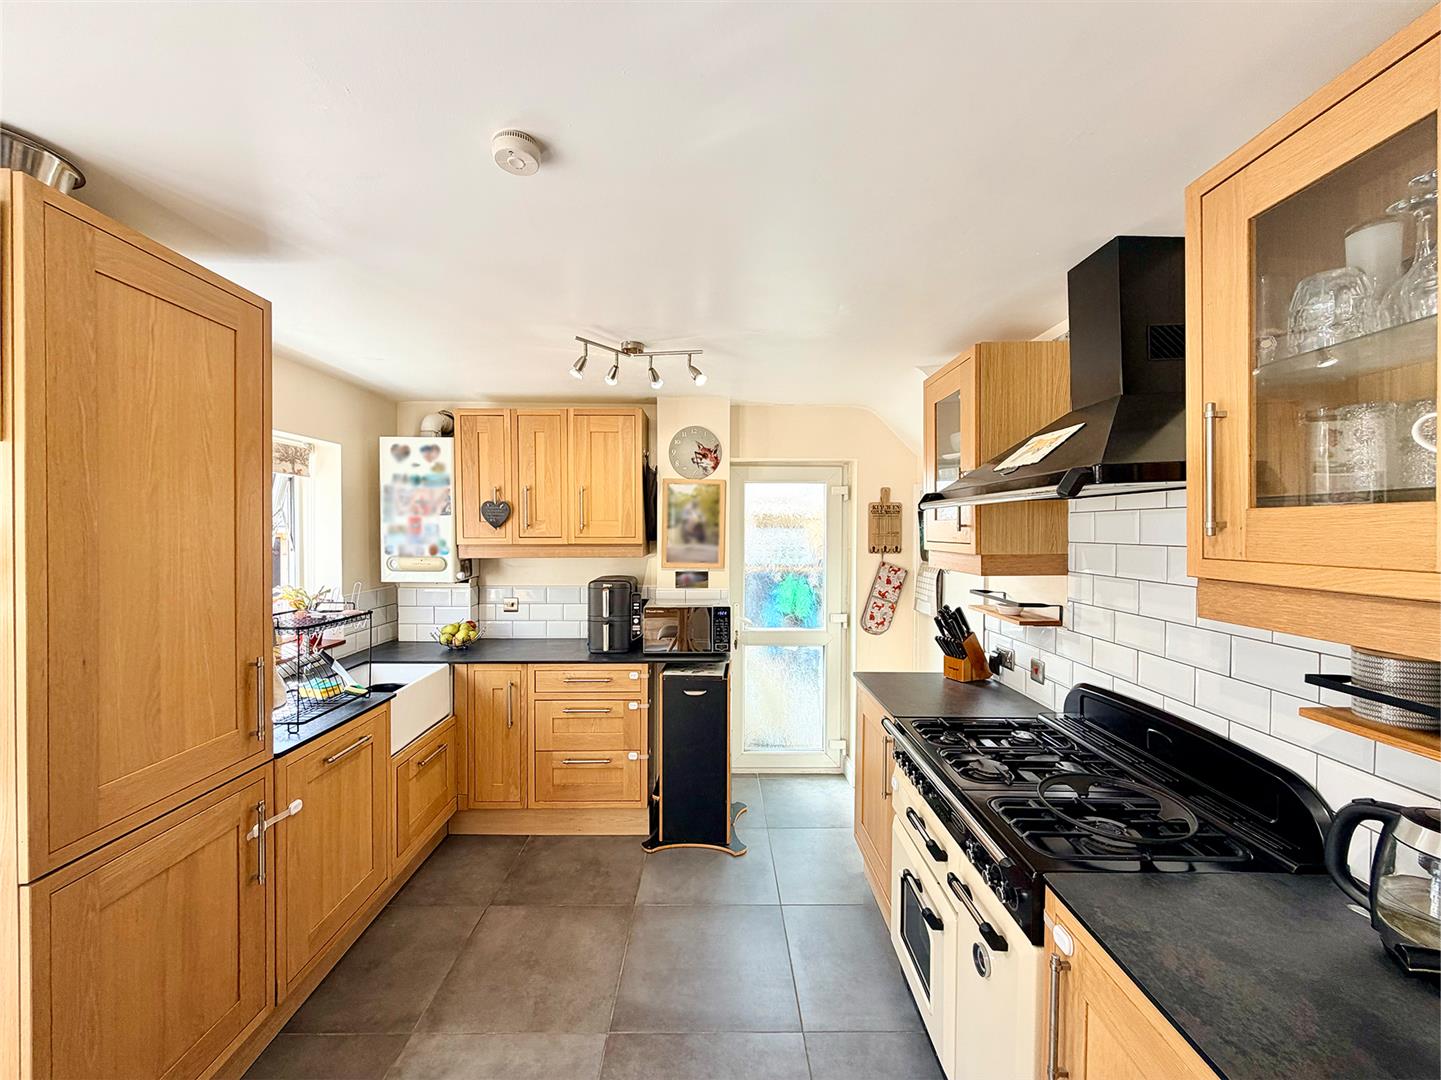
KITCHEN/DINER4.59 x 3.1 (15'0" x 10'2")
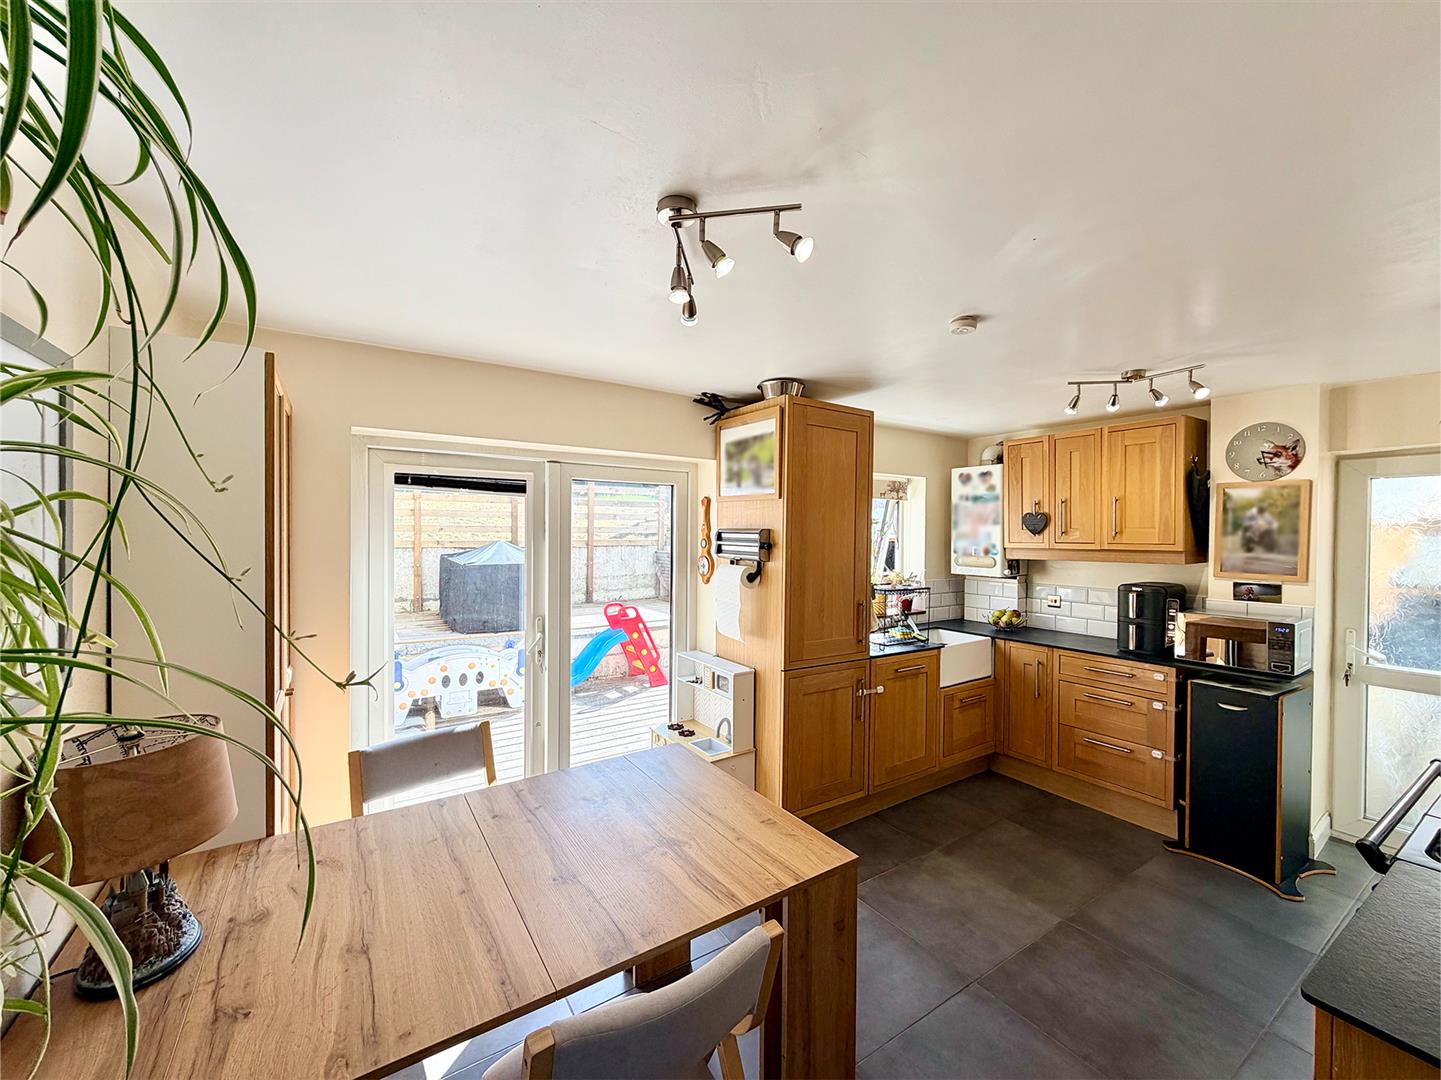
Matching base & wall-mounted units with space for a 'Rangemaster' cooker, integrated dishwasher & fridge/freezer. Square-edged work surfaces with inset drain lines & sink unit with mixer tap. Tiled splash-backs. Wall-mounted 'Vokera' boiler. uPVC double-glazed window to the rear. Tiled floor. Ample space for a dining table. French doors opening to the rear garden. Twin doors opening to a larder/storage cupboard. Obscured uPVC double-glazed door opening into the lean-to/utility.
LEAN-TO/UTILITY5.09 x 0.95 (16'8" x 3'1")
Plumbing for a washing machine. uPVC double-glazed doors to the front & rear. Polycarbonate roof over.
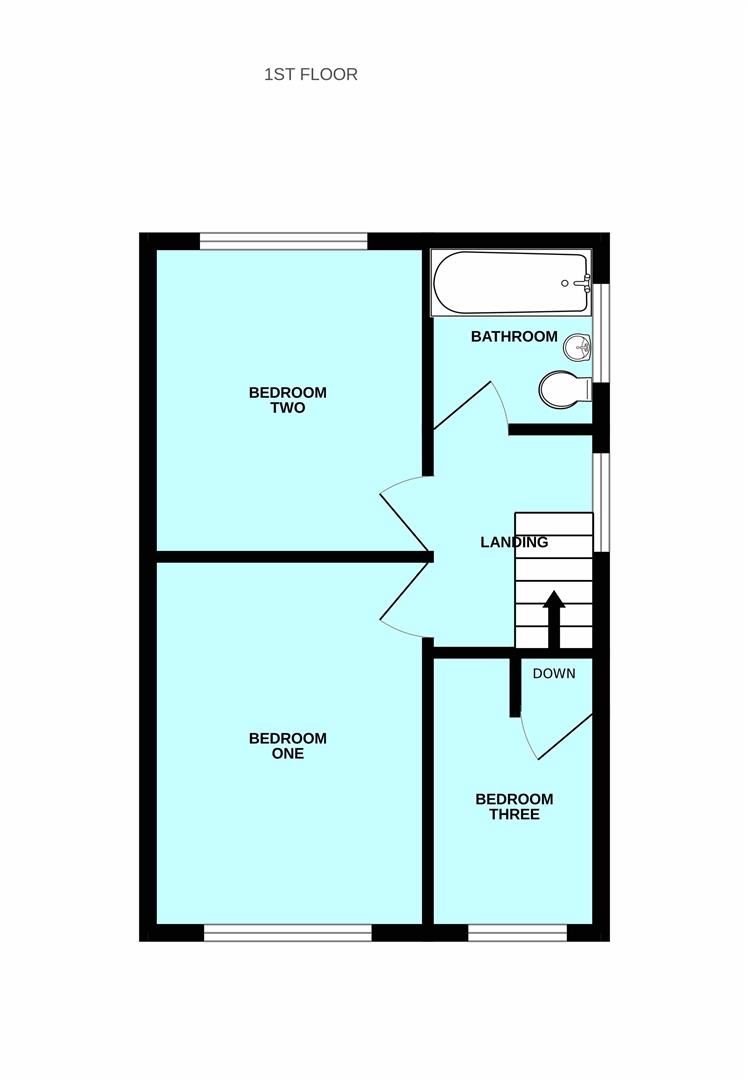
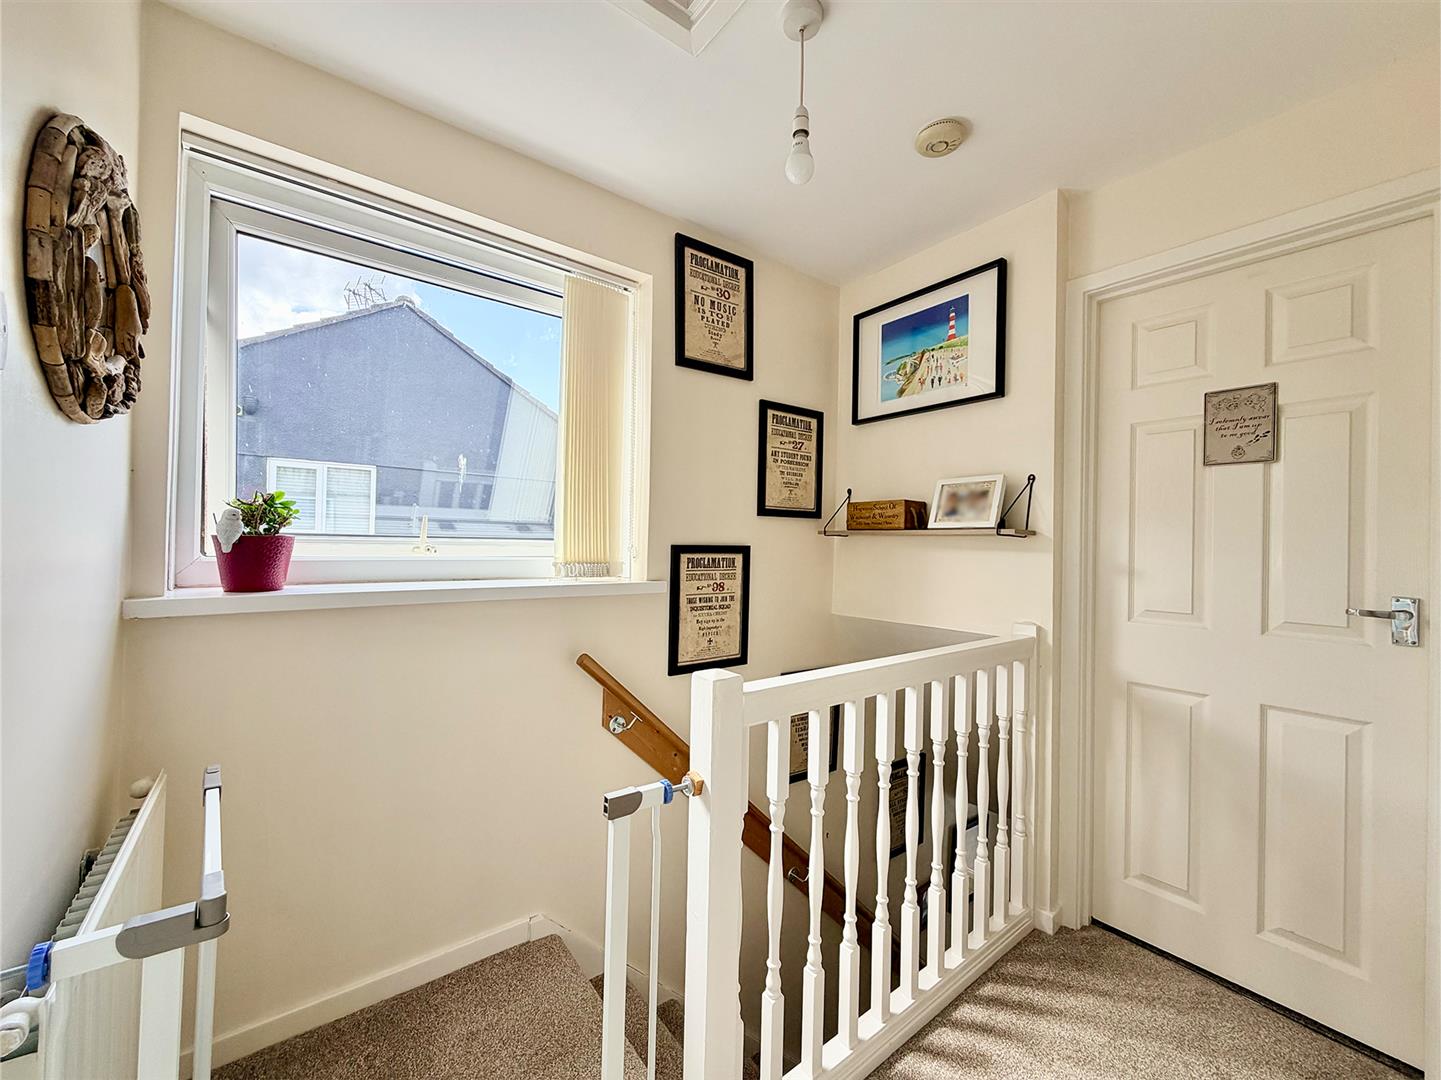
FIRST FLOOR LANDING2.22 x 1.68 (7'3" x 5'6")
Doors leading to the bedrooms & bathroom. Access hatch to boarded roof void. uPVC double-glazed window to the side.
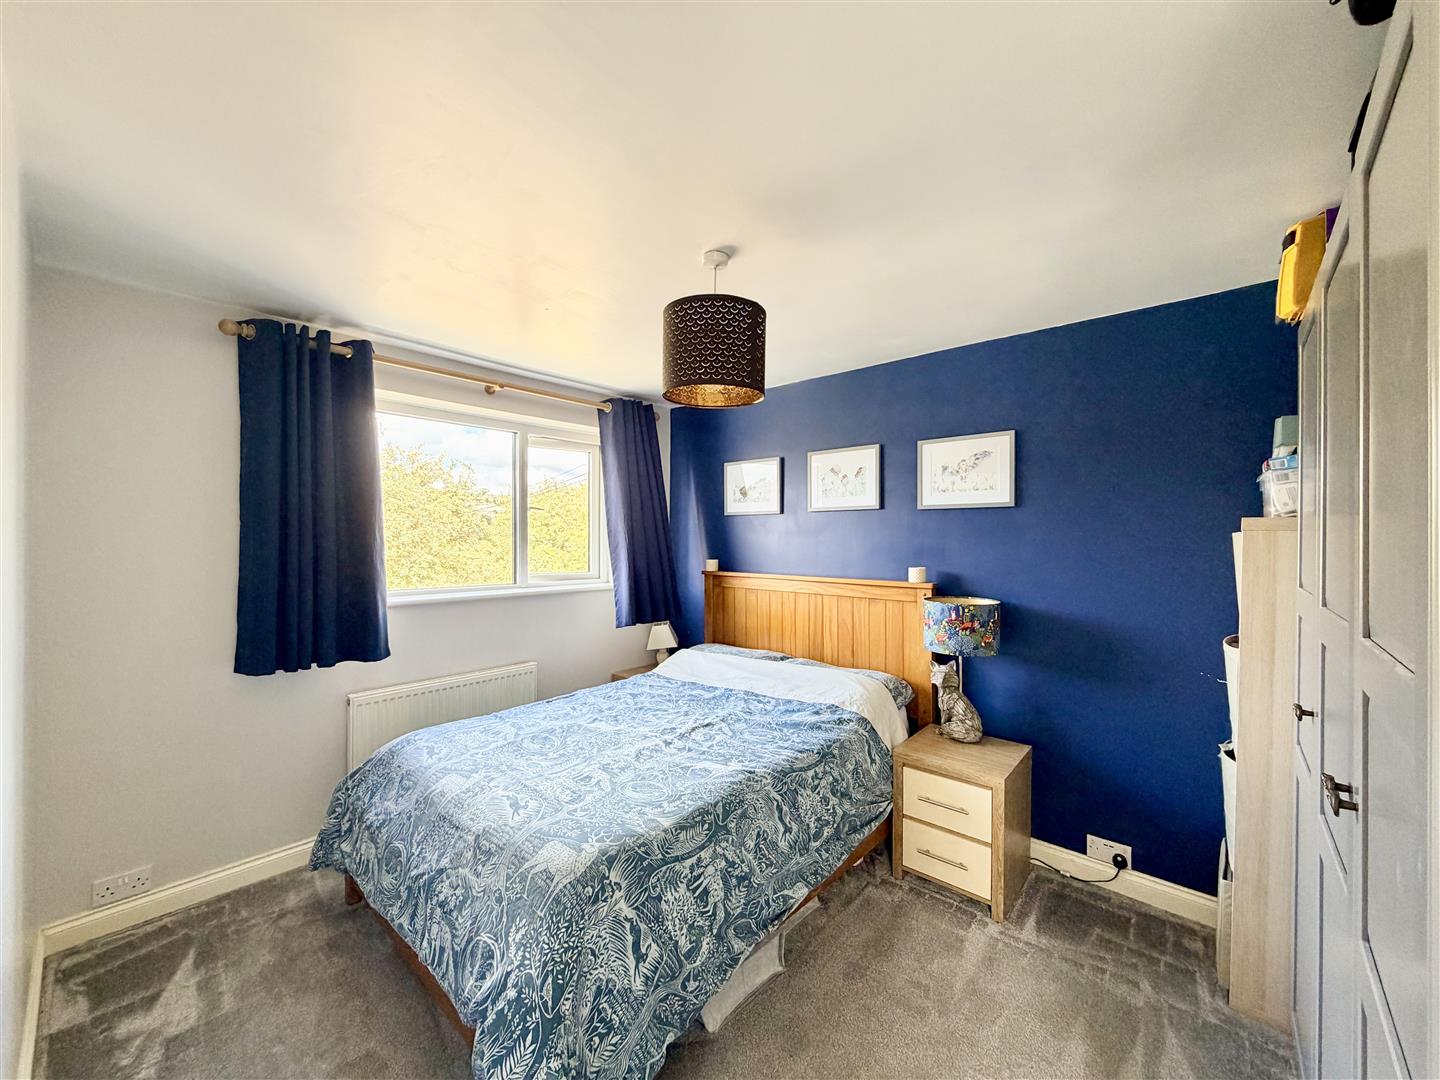
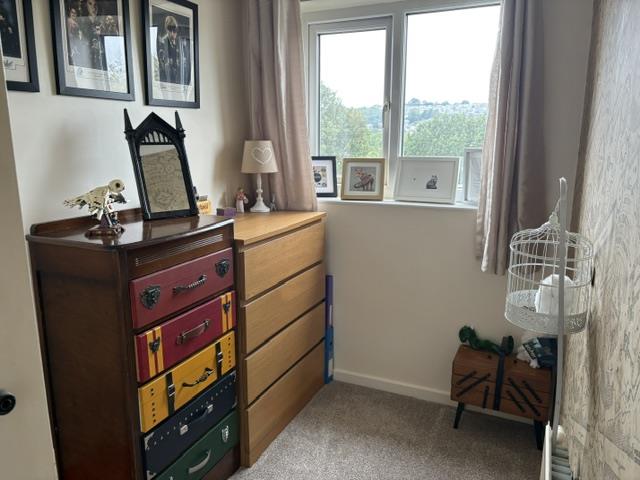
BEDROOM ONE3.68 x 2.83 (12'0" x 9'3")
uPVC double-glazed window to the front.
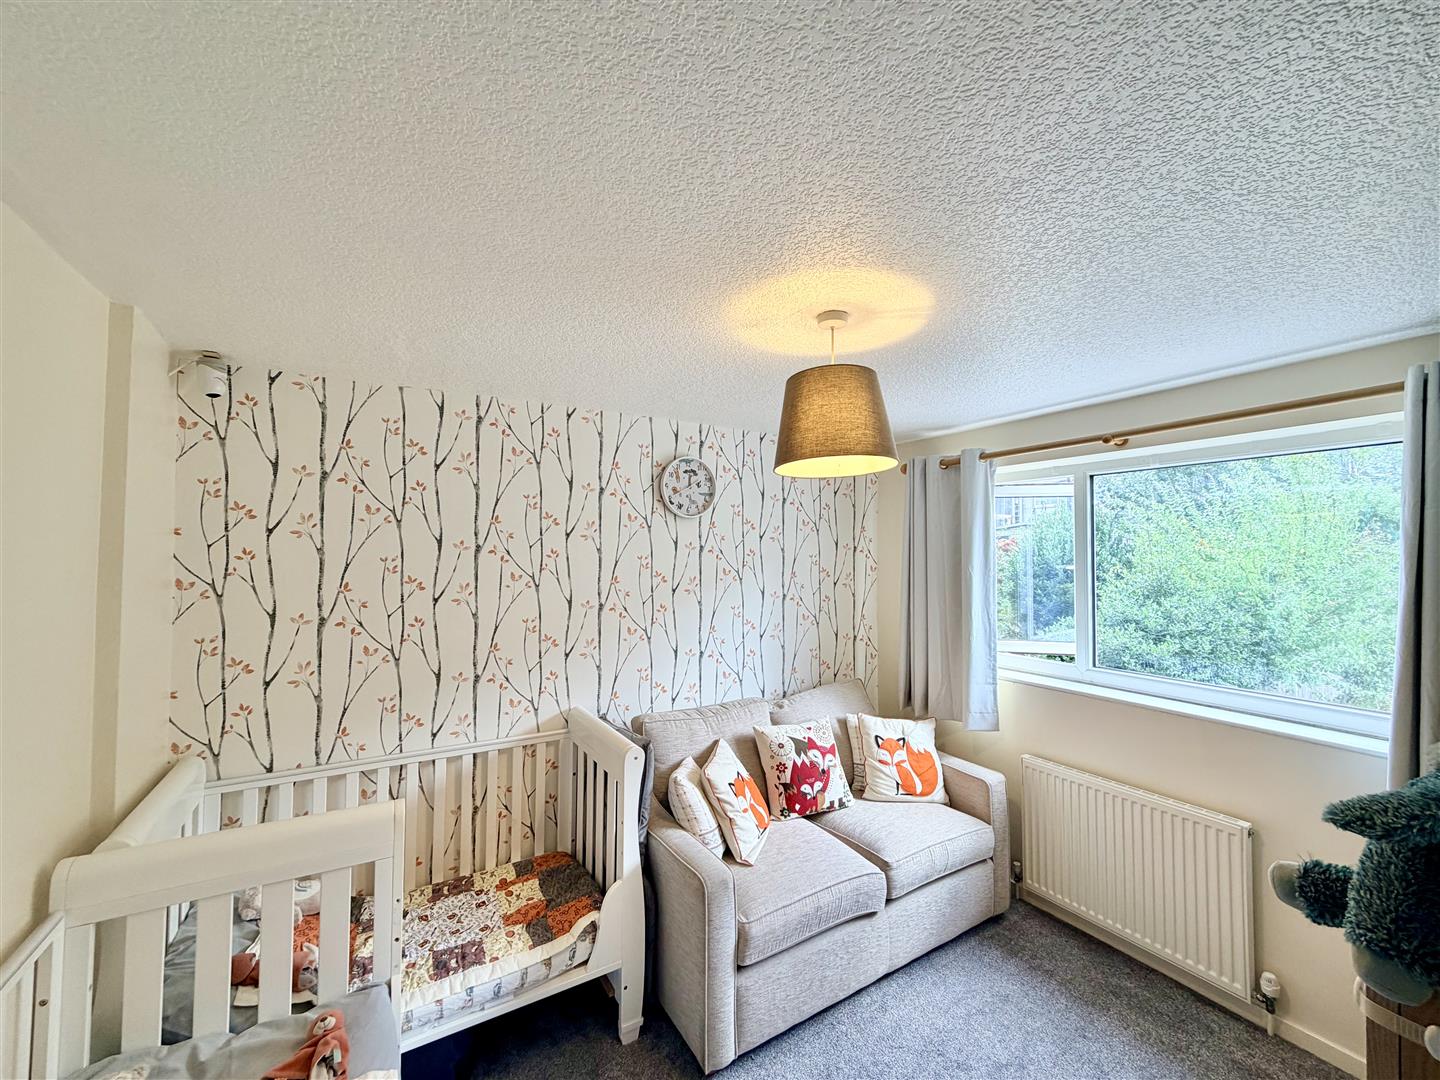
BEDROOM TWO3.25 x 2.81 (10'7" x 9'2")
uPVC double-glazed window to the rear.
BEDROOM THREE2.7 x 1.68 (8'10" x 5'6")
uPVC double-glazed window to the front. Storage cupboard fitted above where the stairwell rises.
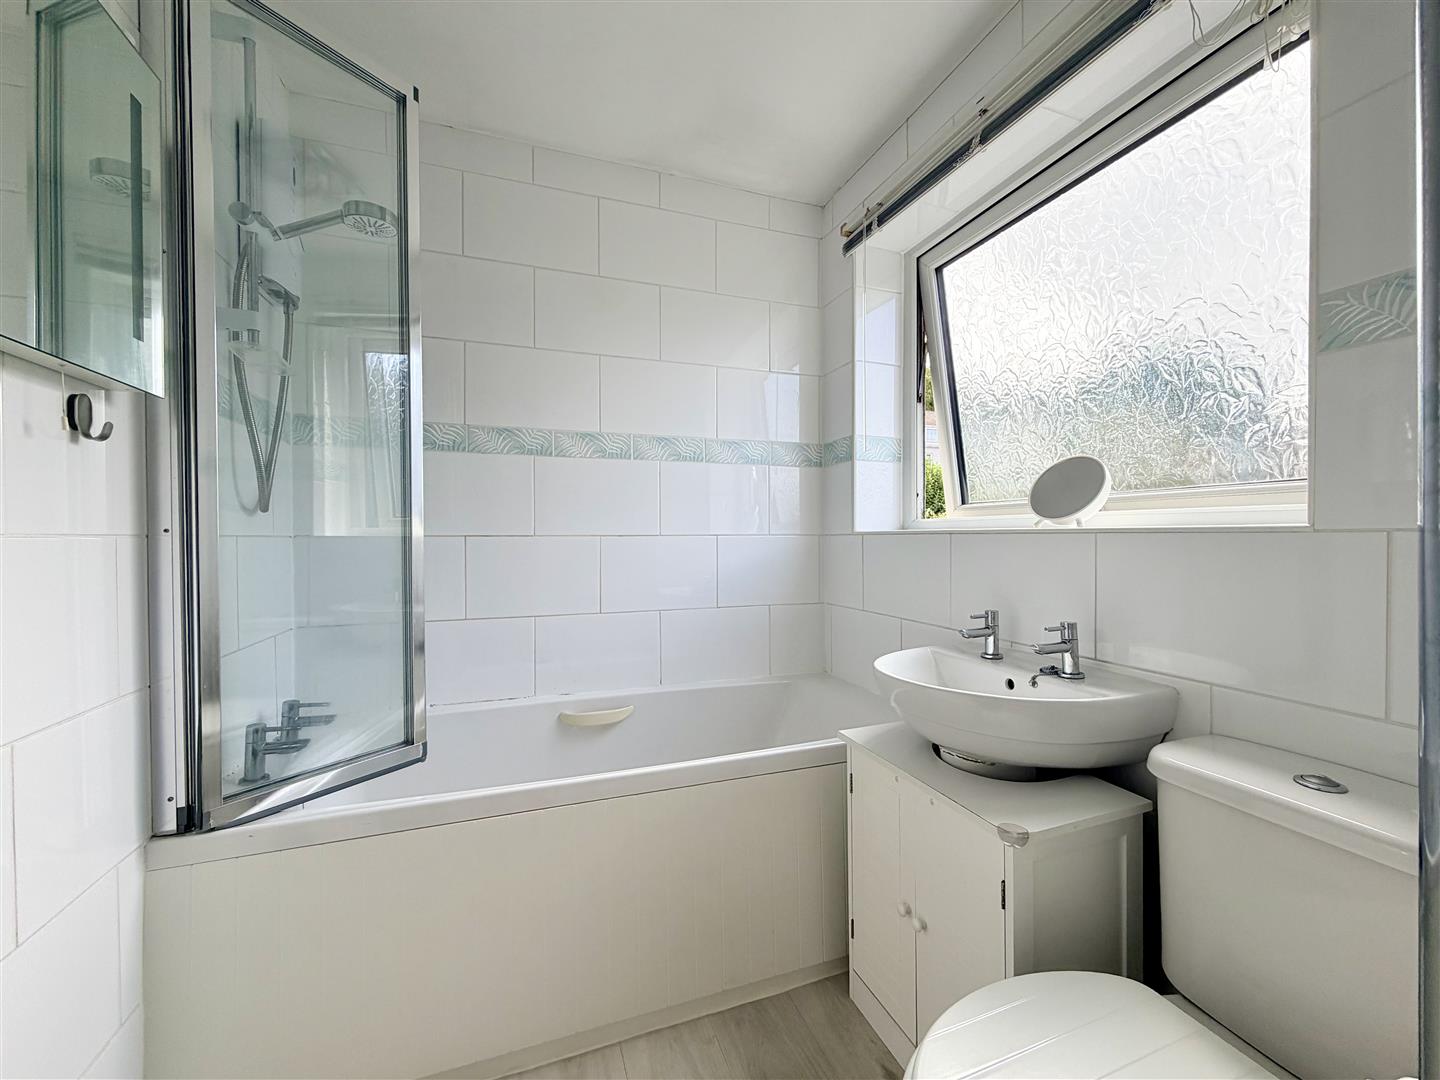
BATHROOM1.86 x 1.67 (6'1" x 5'5")
Matching suite comprising panelled bath with fitted shower over, close-coupled wc & pedestal wash-hand basin. Obscured uPVC double-glazed window to the side. Tiled walls. Wood-effect laminate flooring. Chrome heated towel rail.
OUTSIDE
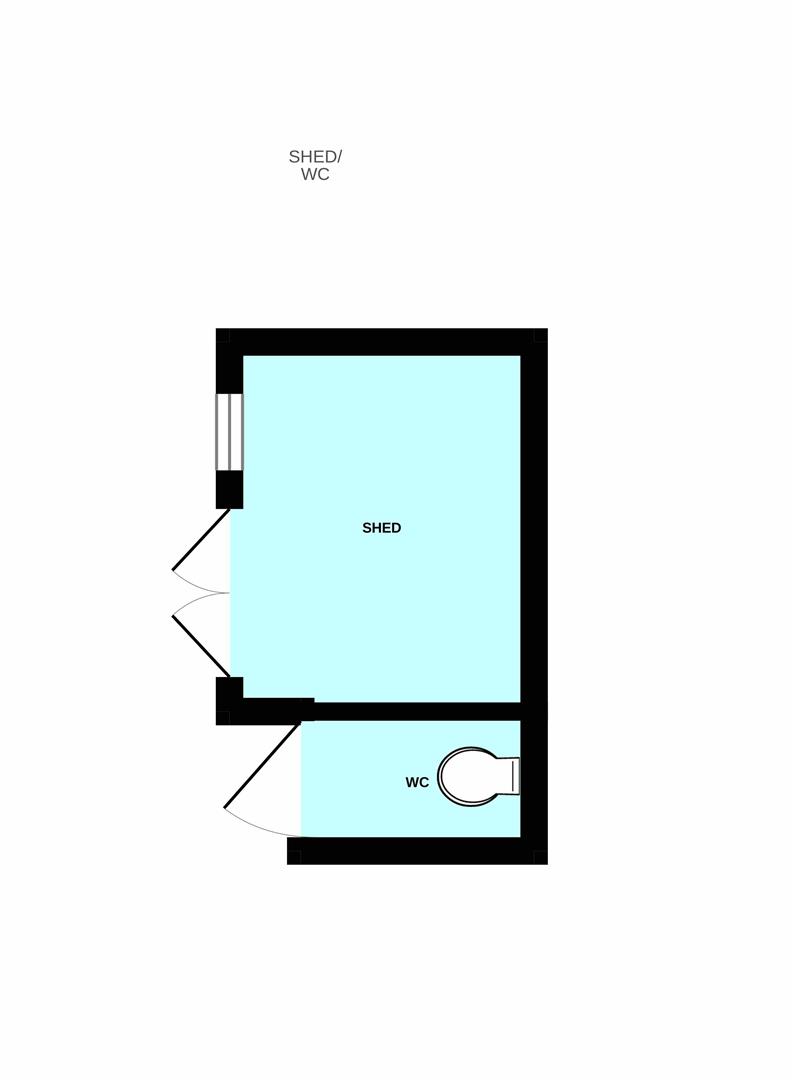
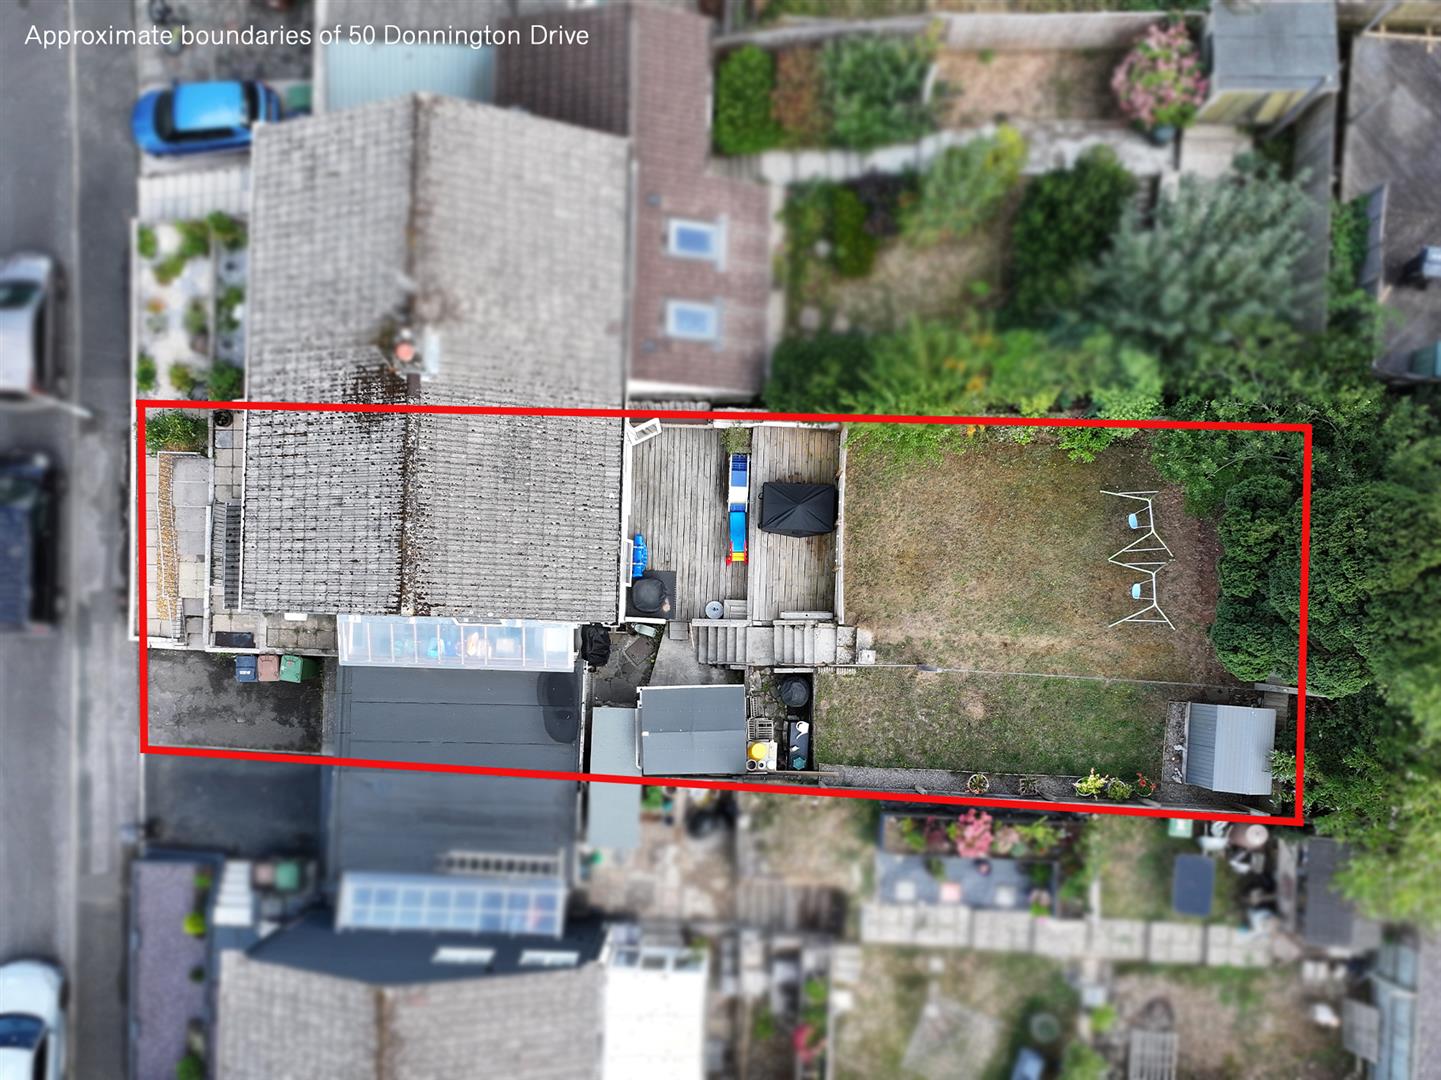
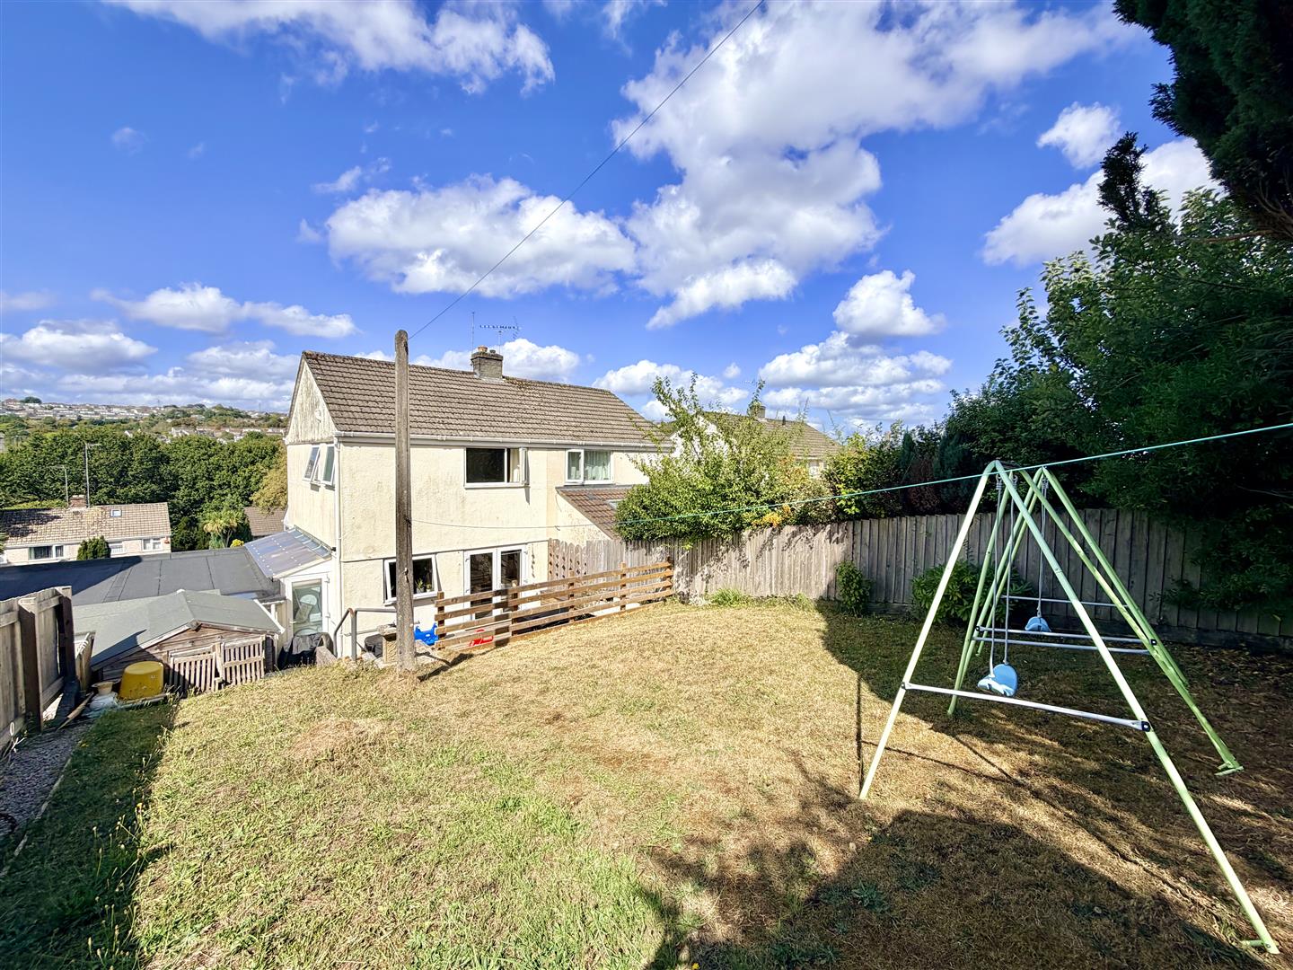
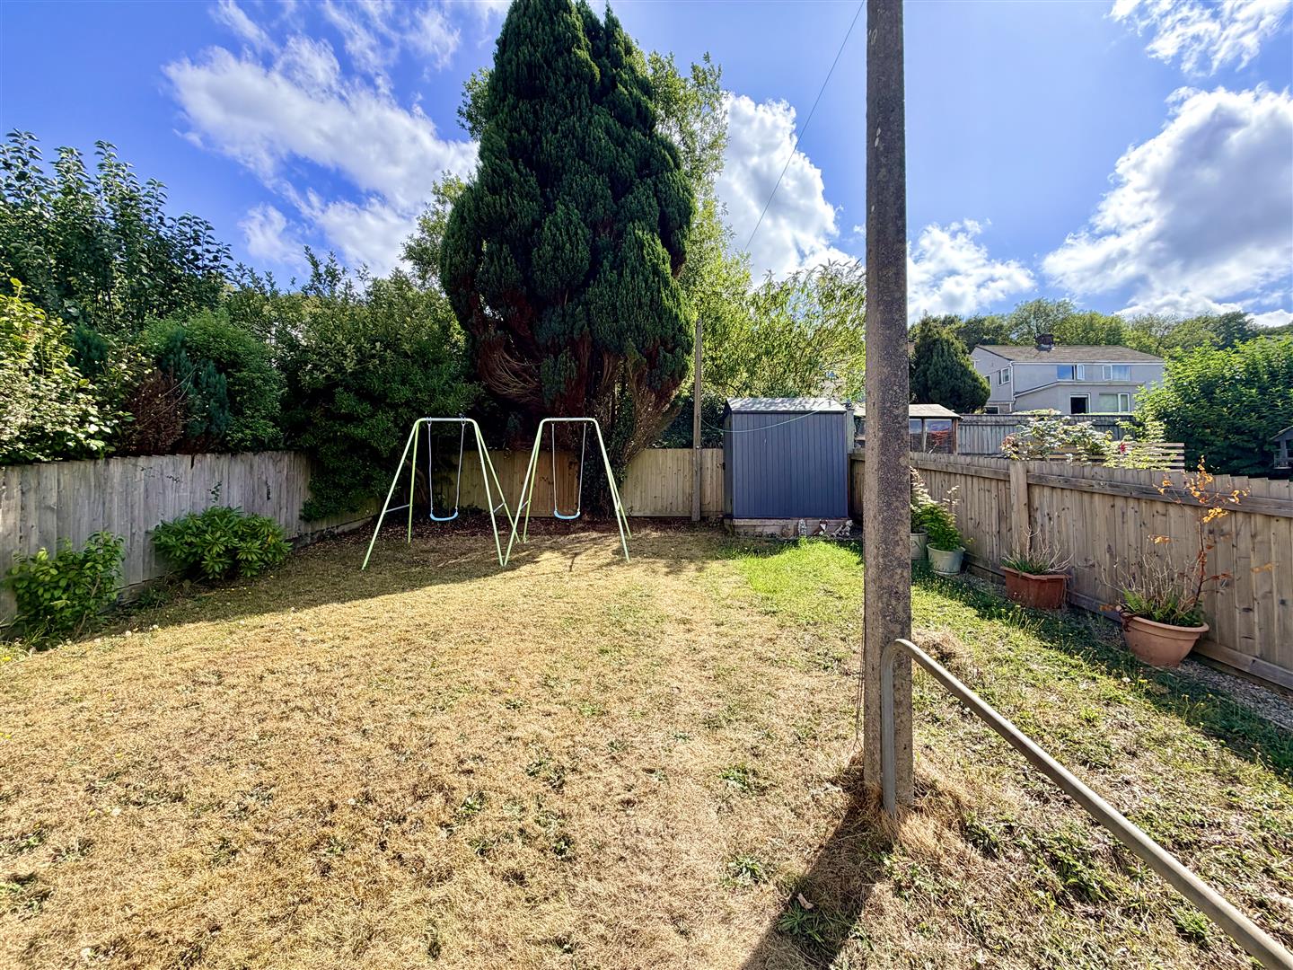
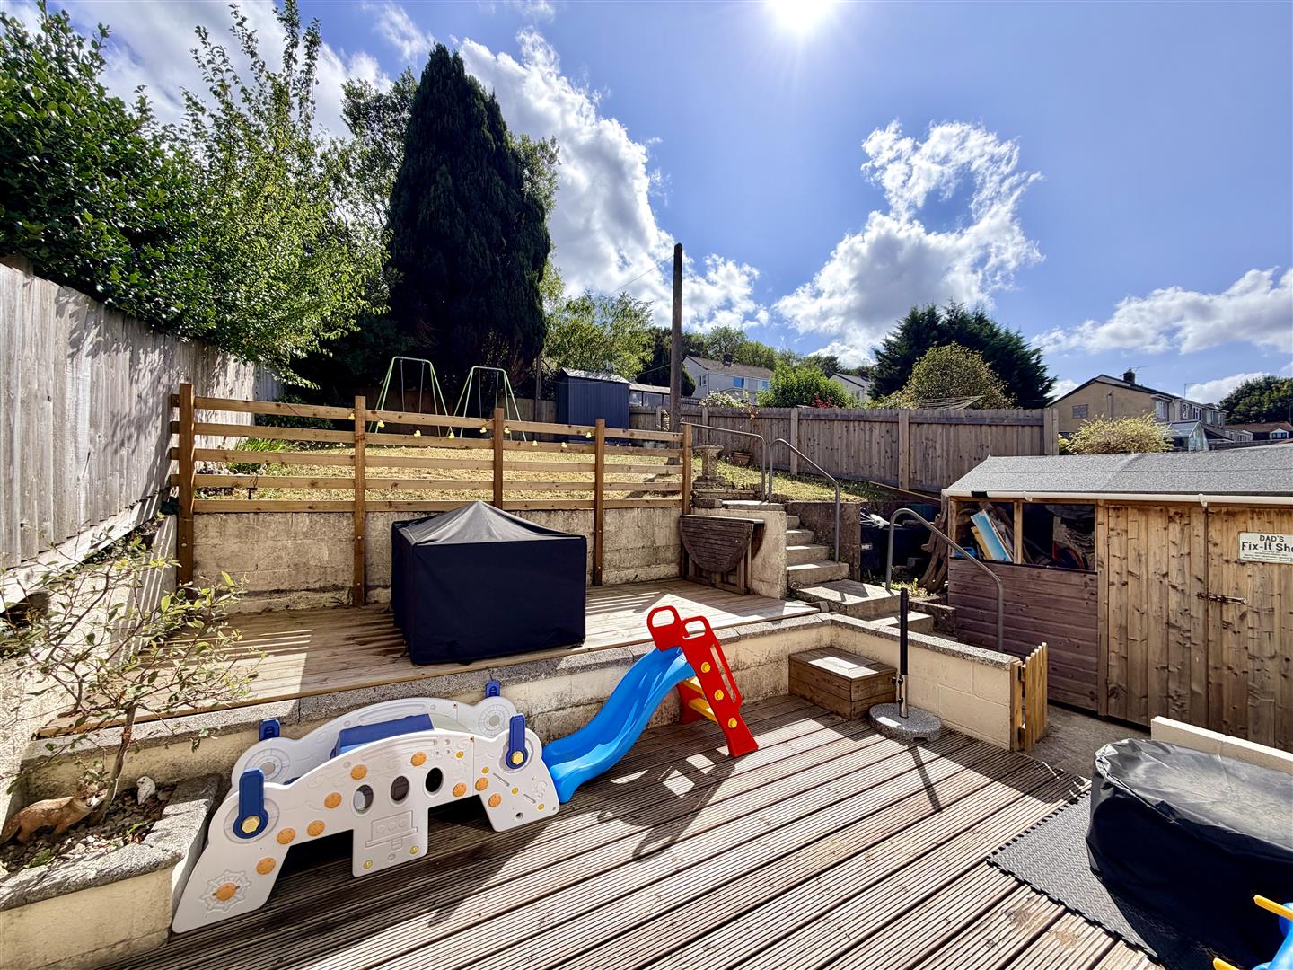
The property is approached via a driveway to the fore of the garage with steps leading to the front door. To the rear is a south-facing garden with 2 decked seating areas & a large section of lawn for children to play on, a wooden garden shed with power & an outside wc, making entertaining easy for family and friends.
GARAGE5.37 x 2.49 max (17'7" x 8'2" max)
Up-and-over door. Power & lighting.
COUNCIL TAX
Plymouth City Council
Council Tax Band: C
SERVICES
The property is connected to all the mains services: gas, electricity, water & drainage.