Room Descriptions
BEACON DOWN AVENUE, BEACON PARK, PLYMOUTH, PL2 2RU
SUMMARY
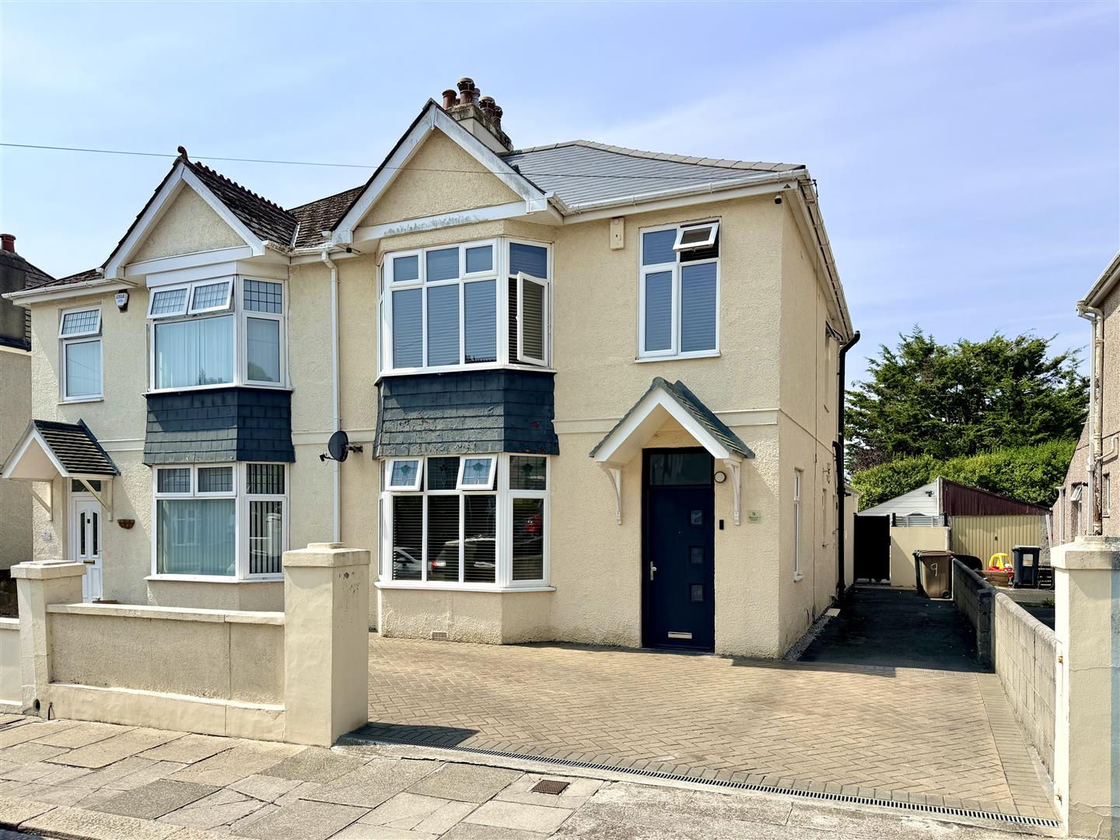
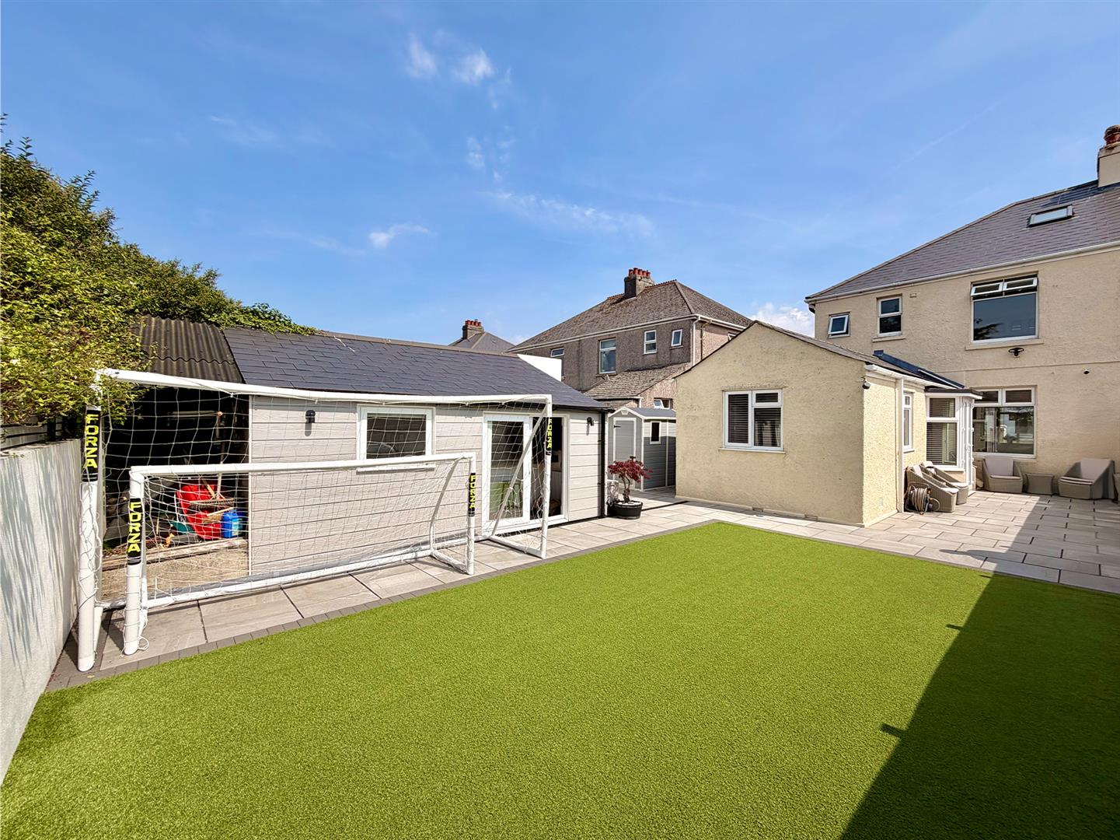
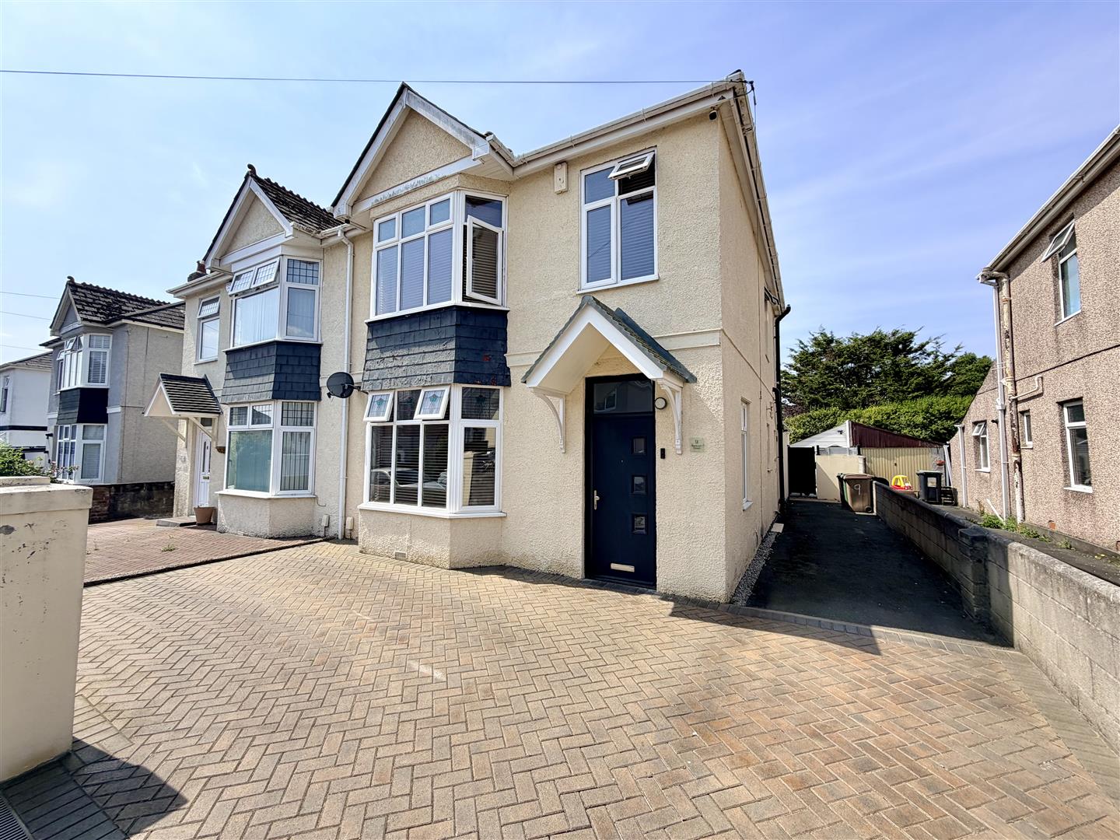
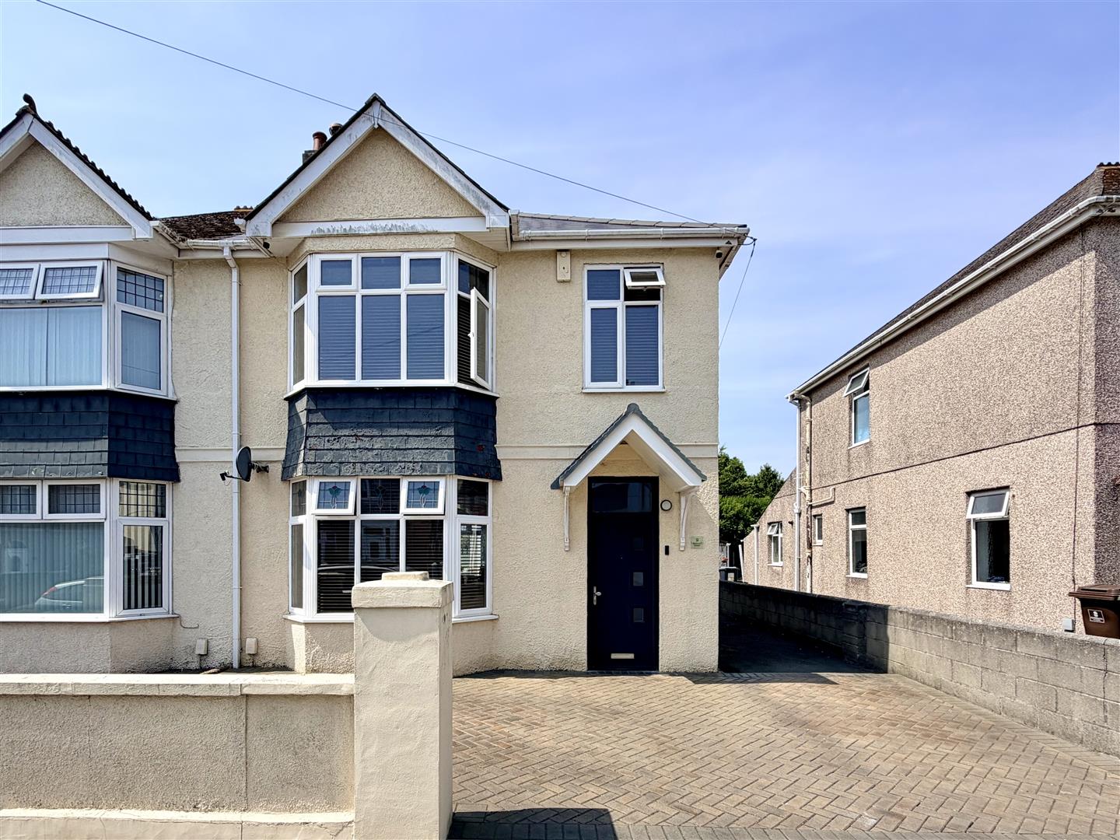
Semi-detached house built in 1932 comprising a most well-presented & comfortably appointed home arranged over 2 storeys. The present owners have extensively upgraded & improved the property to its present high standard. The property providing a welcoming, comfortably appointed light & airy home. A useful office/studio room in the garden.
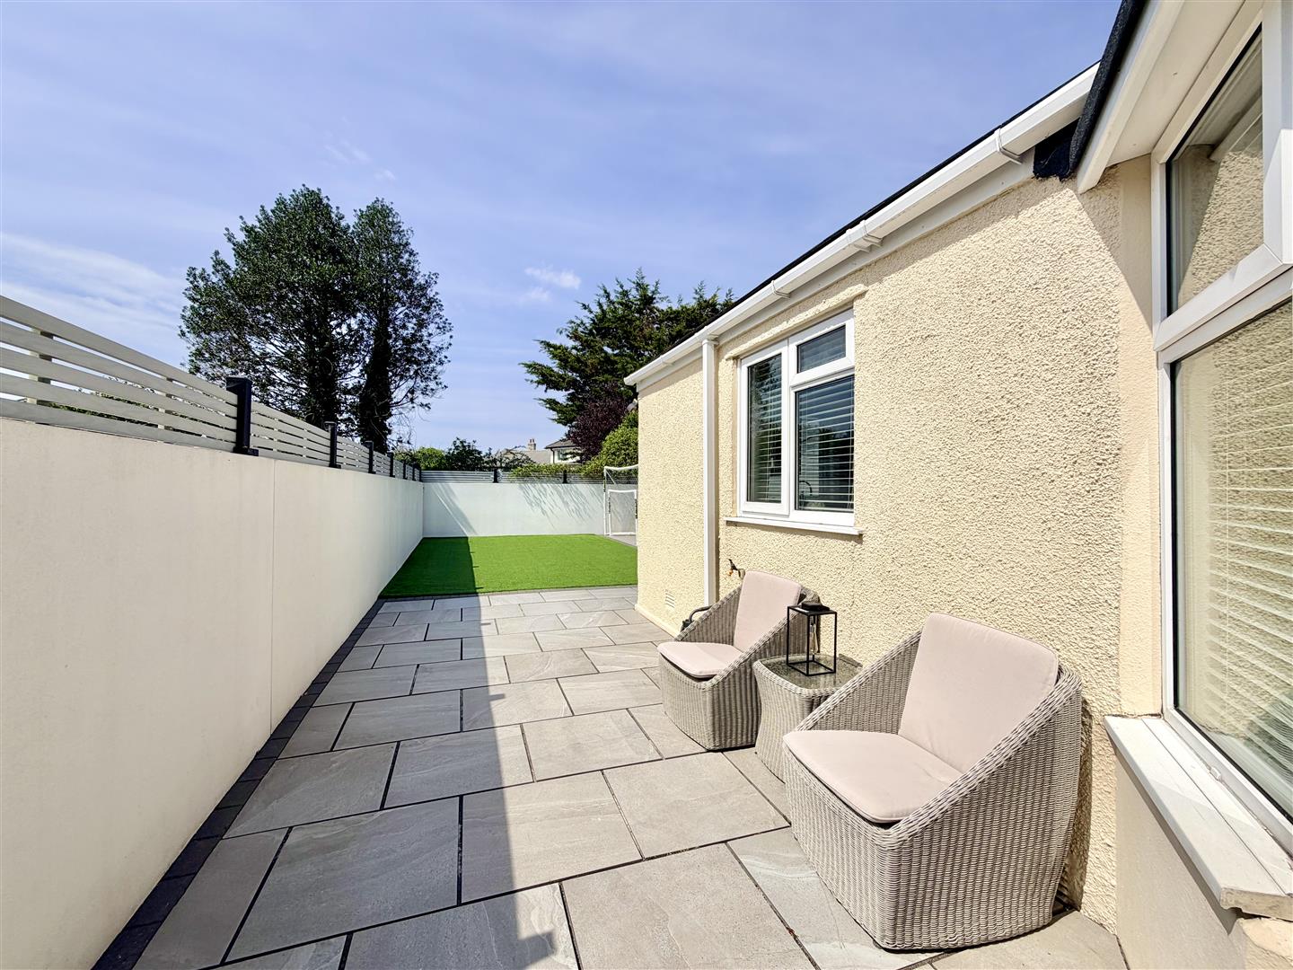
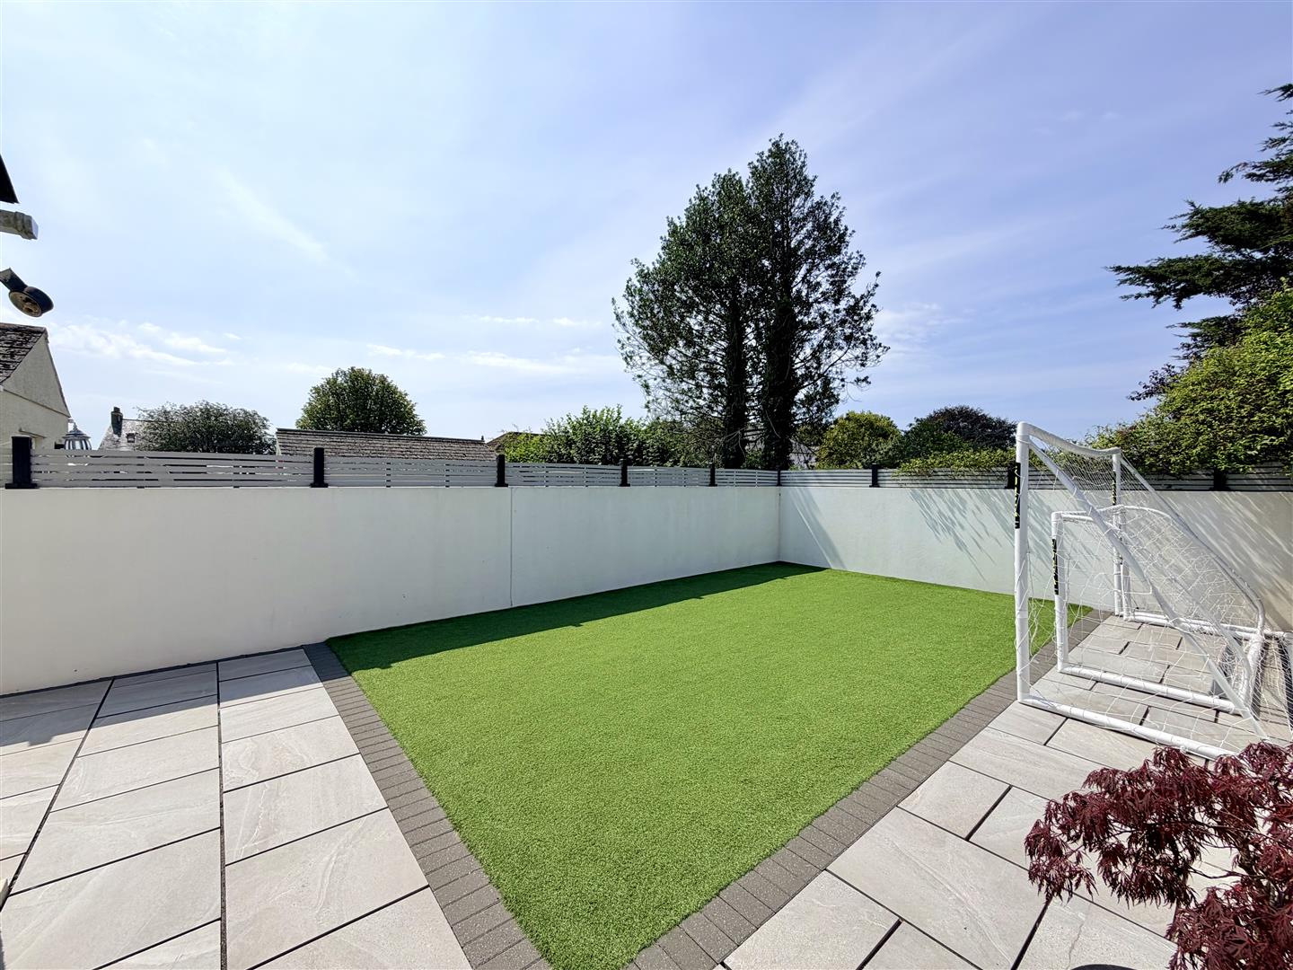
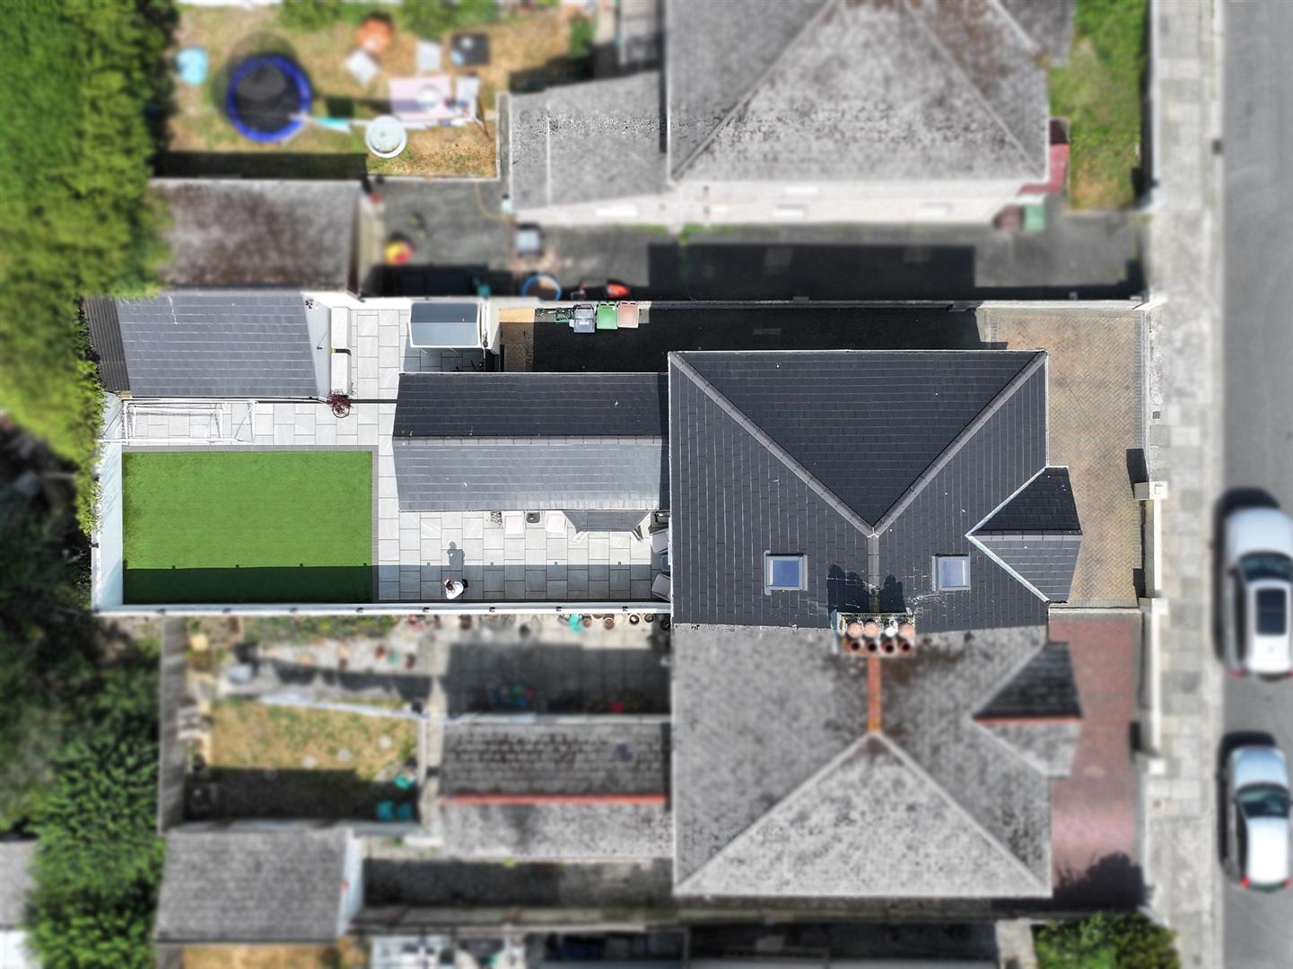
Standing on a good sized & level plot, with excellent parking out the front on a brick-paved drive & along the side, a southerly facing, enclosed, level & low maintenance back garden with wide areas of porcelain paving, artificial lawn & the home office/studio at the end. There are 2 spacious reception rooms & a 23' large modern fitted integrated kitchen/breakfast room/snug & downstairs wc. At 1st floor level, 3 good sized bedrooms, 2 large doubles both with quality built-in furniture & a well-appointed family bathroom/wc. A property that truly must be seen & wants to be fully appreciated.
LOCATION
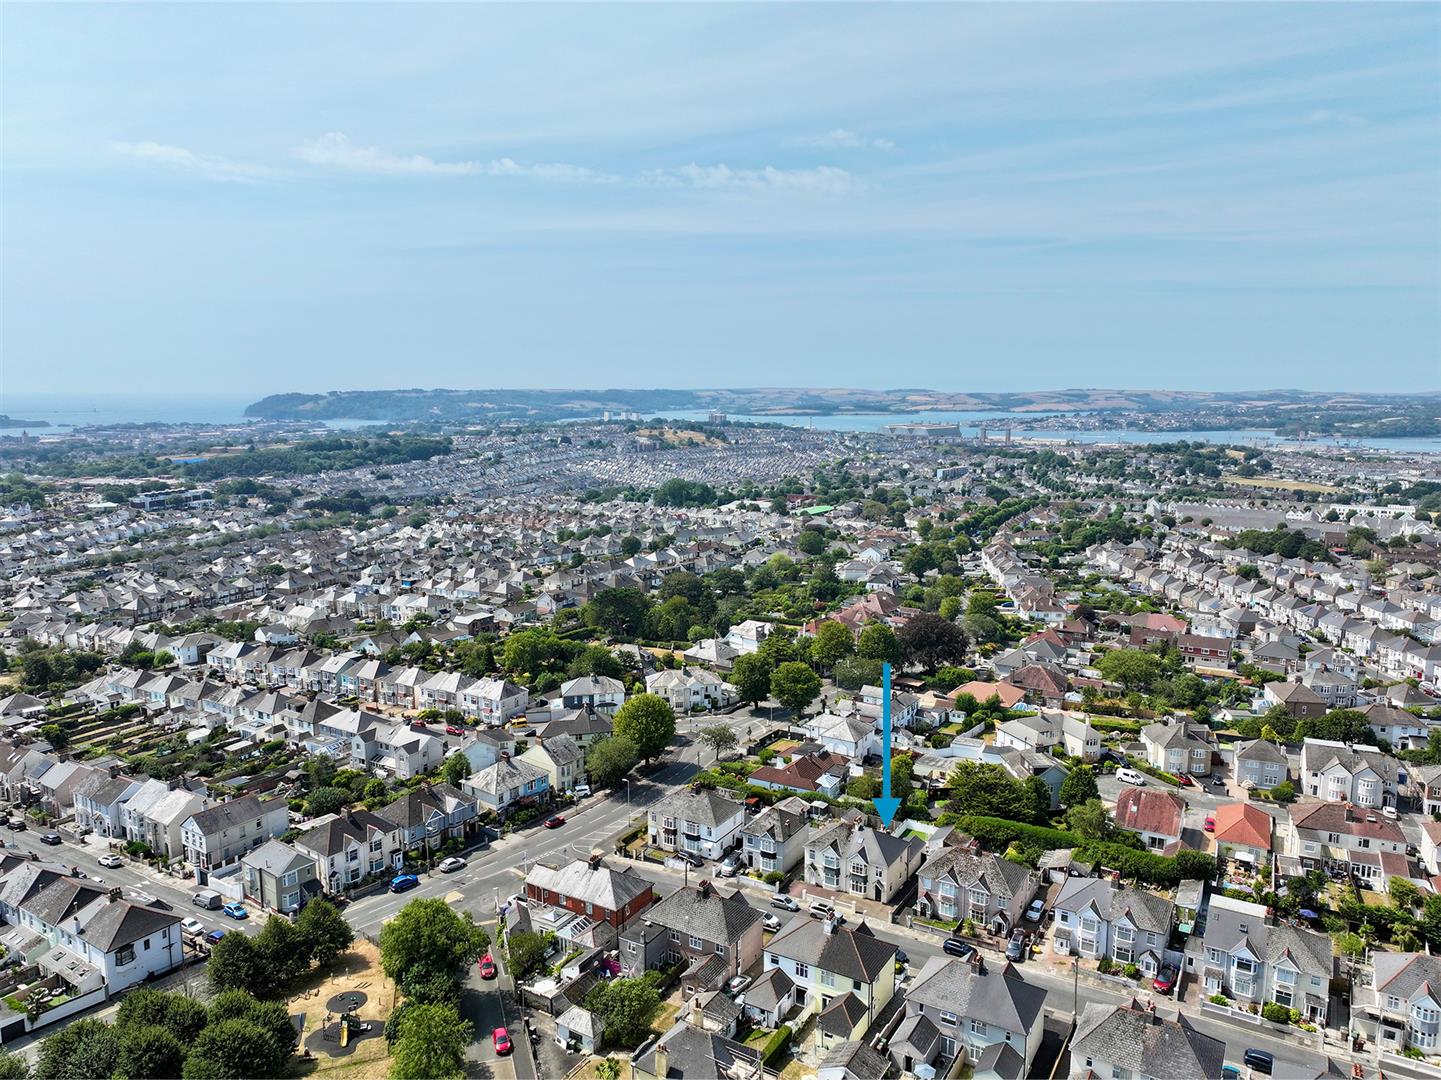
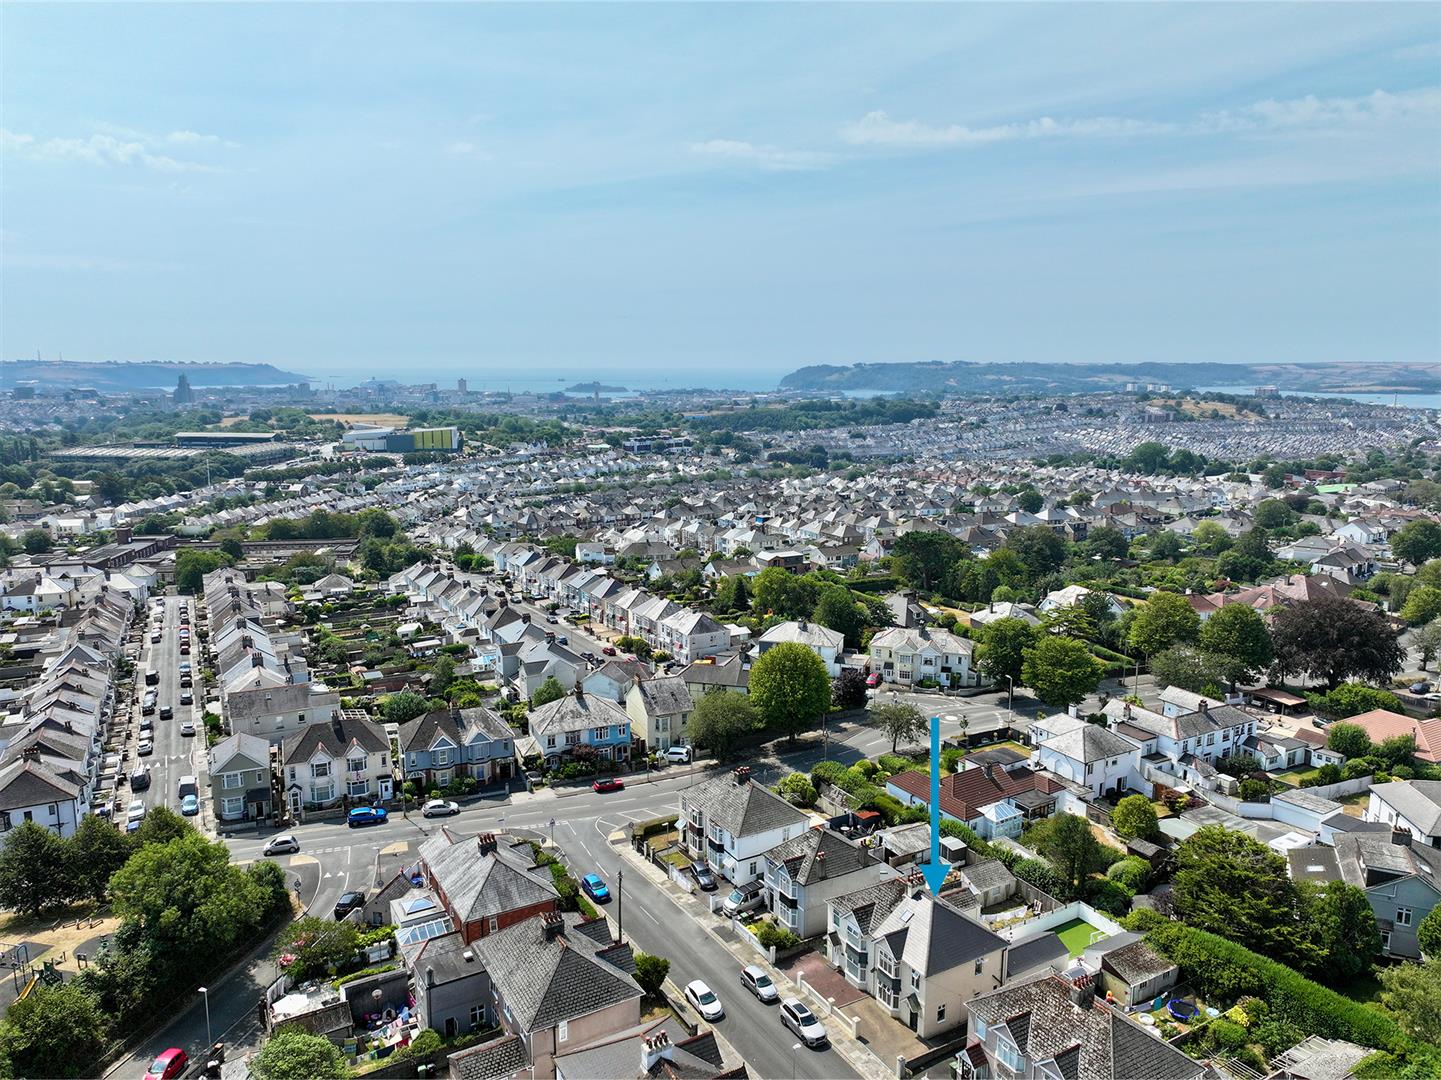
Set in this highly popular residential area of Beacon Park. A good variety of local services & amenities near by. The property lies on the southerly side of the street, enjoying day long sunshine.
ACCOMMODATION
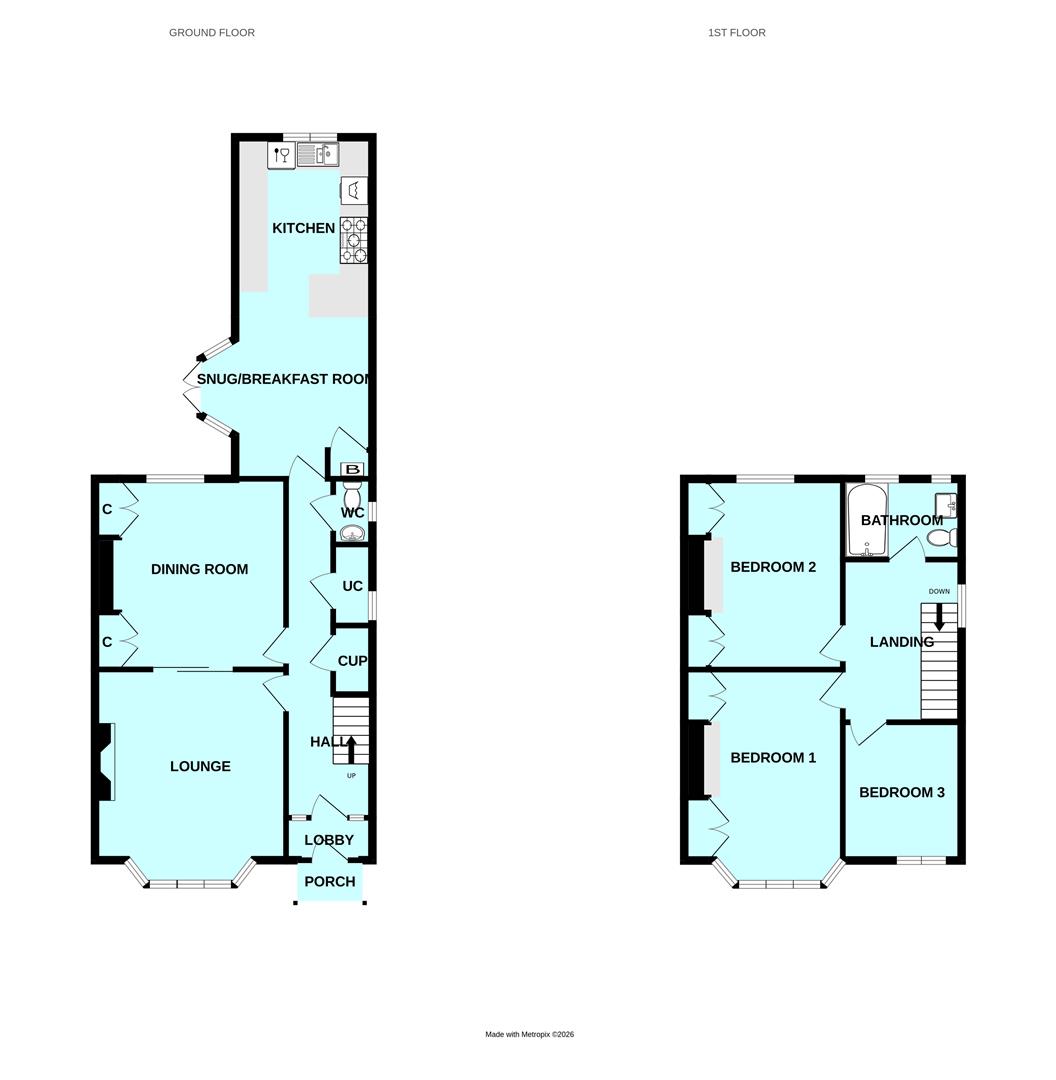
STORM PORCH1.42m x 0.86m (4'8 x 2'10)
Door into:
GROUND FLOOR
ENTRANCE LOBBY1.78m x 0.89m (5'10 x 2'11)
Door into:
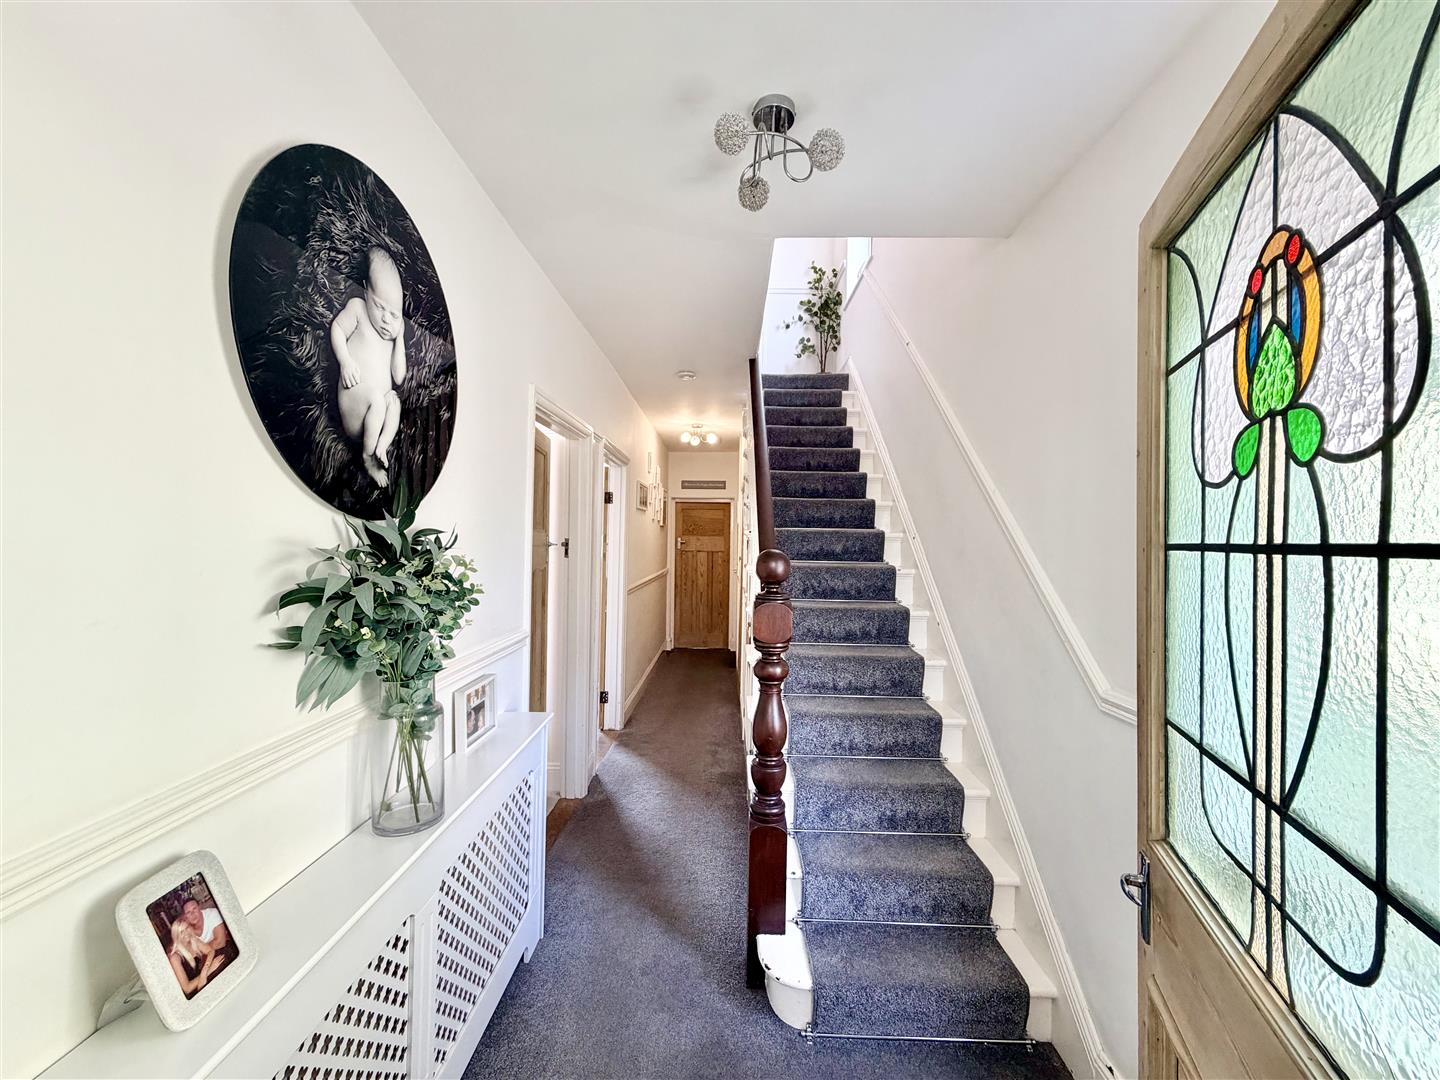
HALL7.26m x 1.83m overall (23'10 x 6' overall)
Staircase rising to the 1st floor.
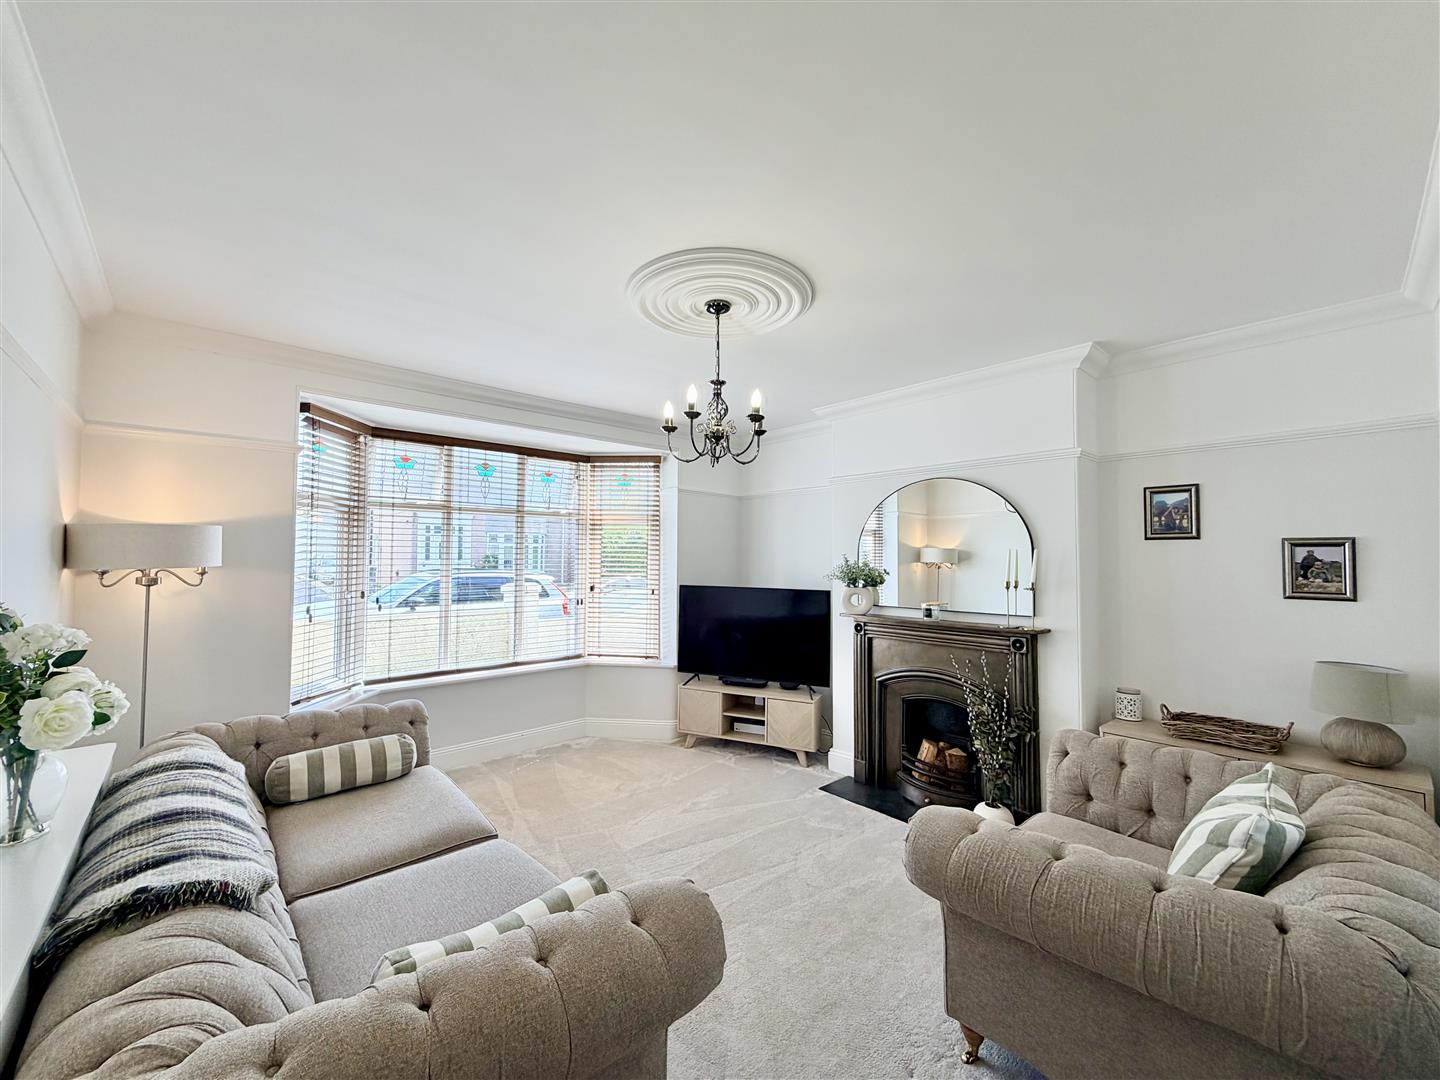
LOUNGE4.55m x 4.06m maximum (14'11 x 13'4 maximum)
Wide bay window to the front elevation. Attractive focal feature fireplace with slate hearth. Double sliding doors into:
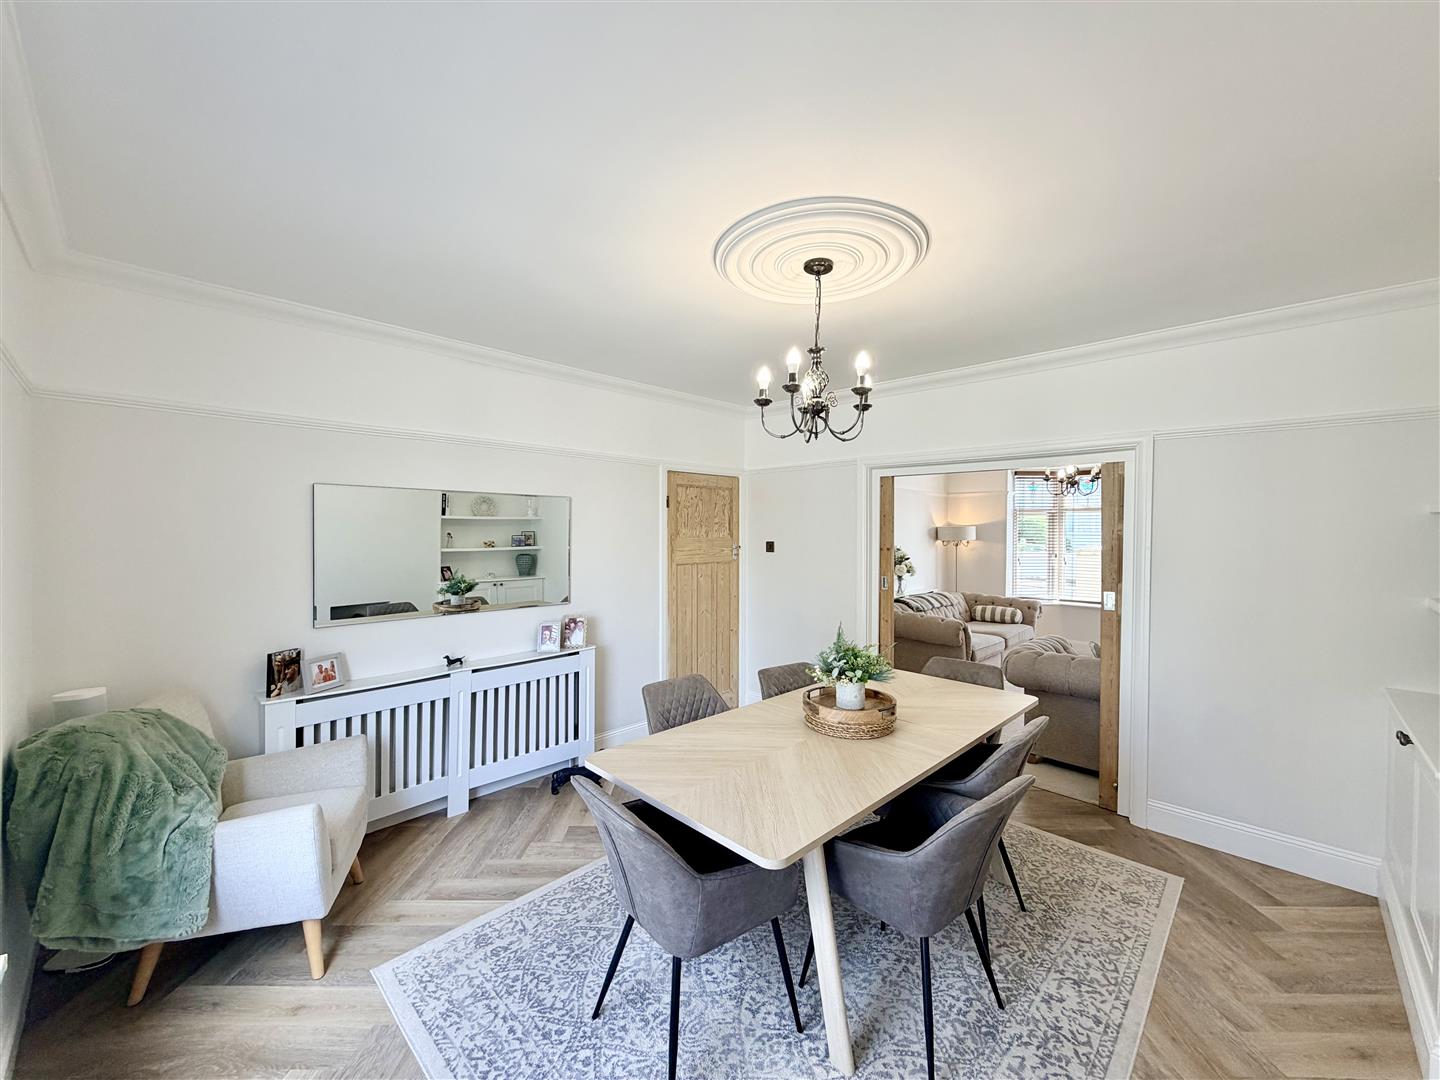
DINING ROOM4.04m x 3.73m floor area (13'3 x 12'3 floor area)
Window overlooking the rear garden. Built-in storage cupboards to either side of the chimney breast.
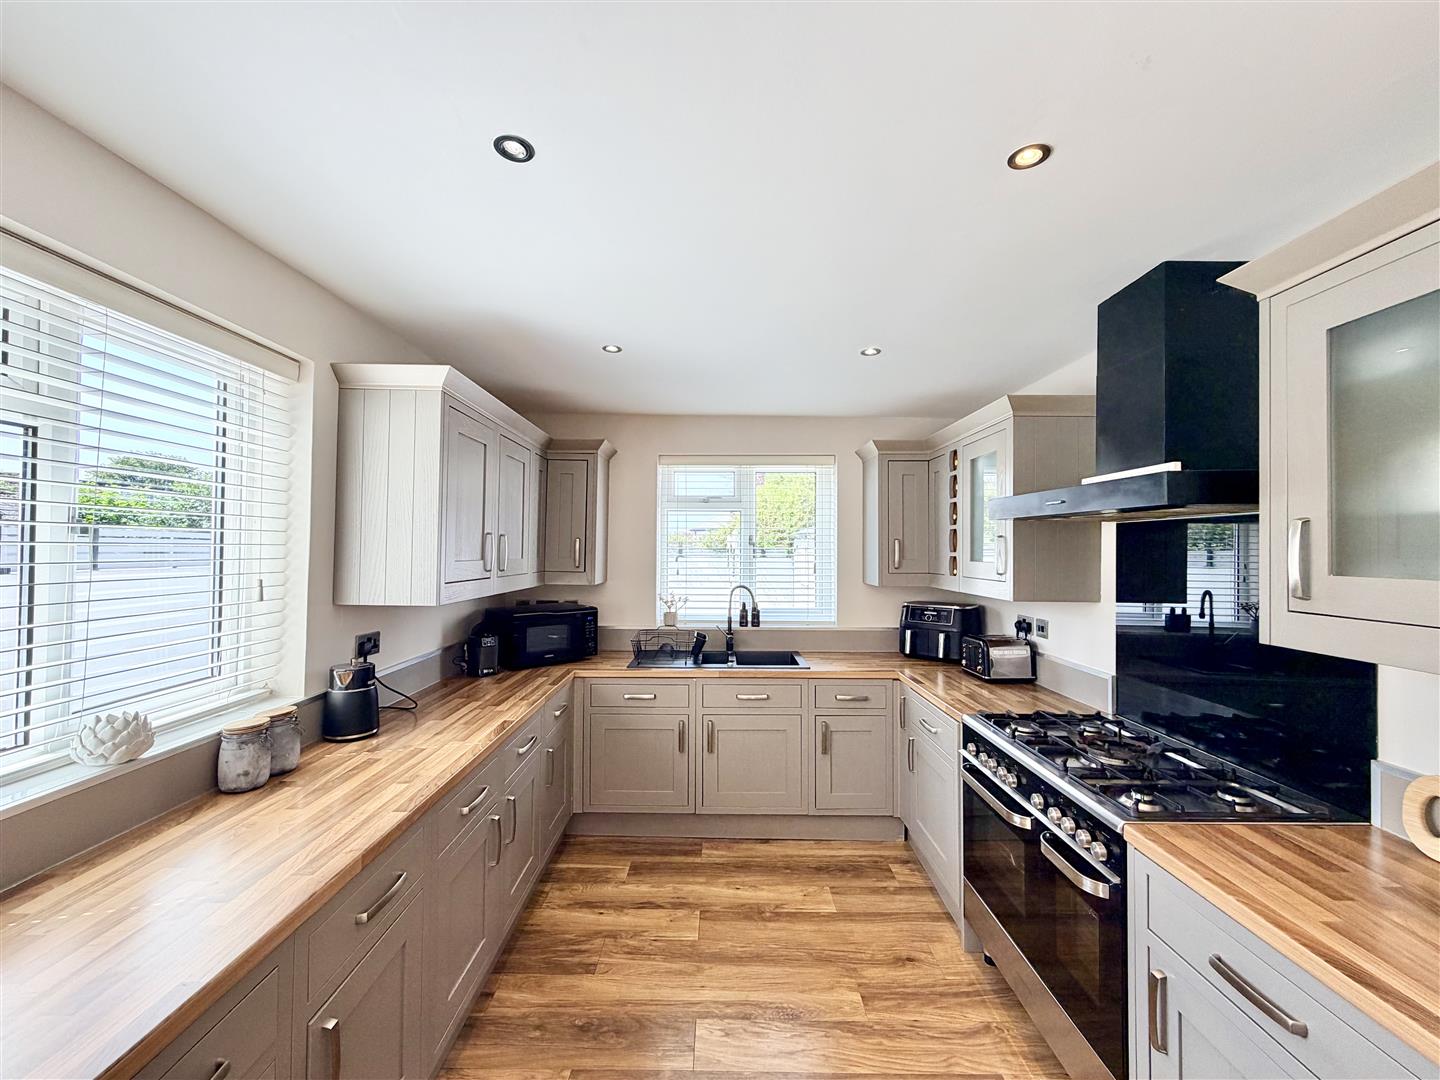
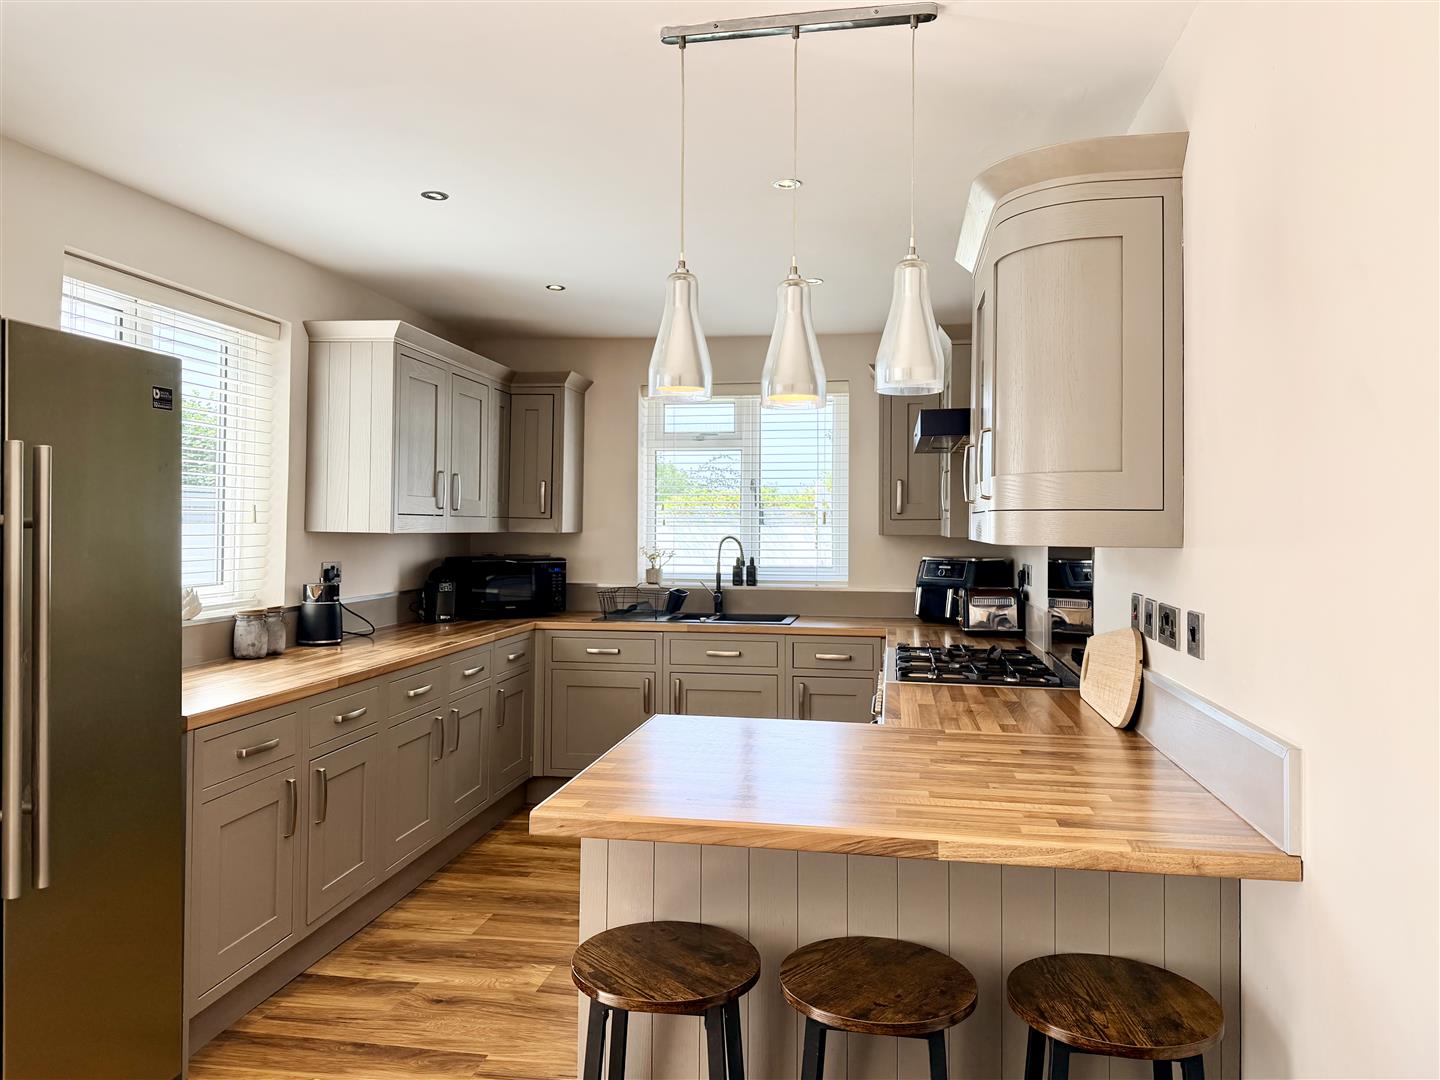
KITCHEN/BREAKFAST ROOM7.21m x 2.90m in part 3.63m max (23'8 x 9'6 in par
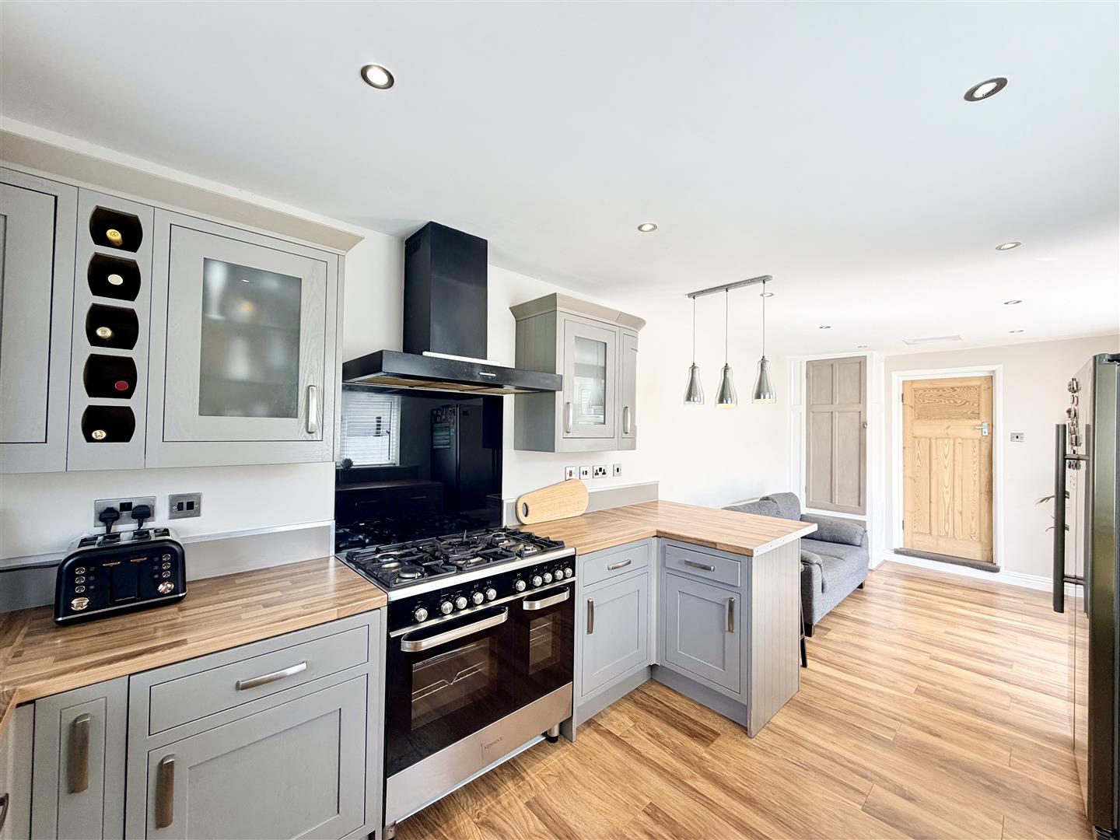
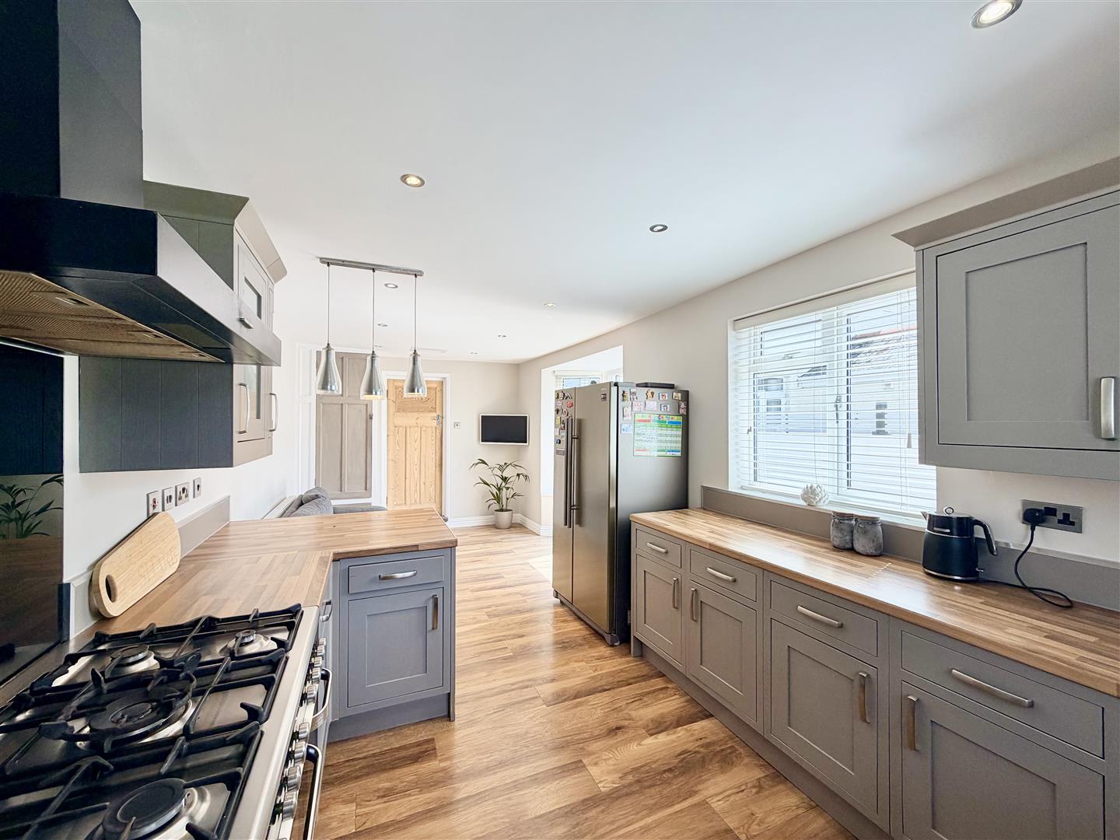
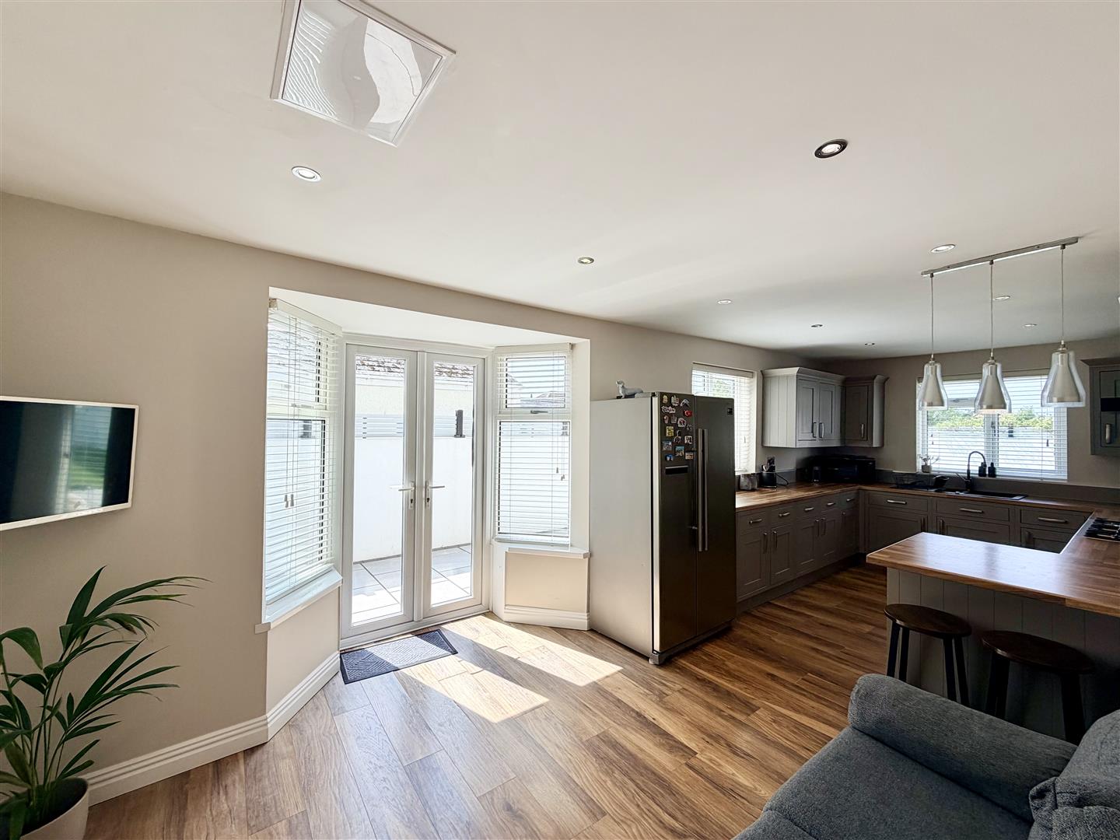
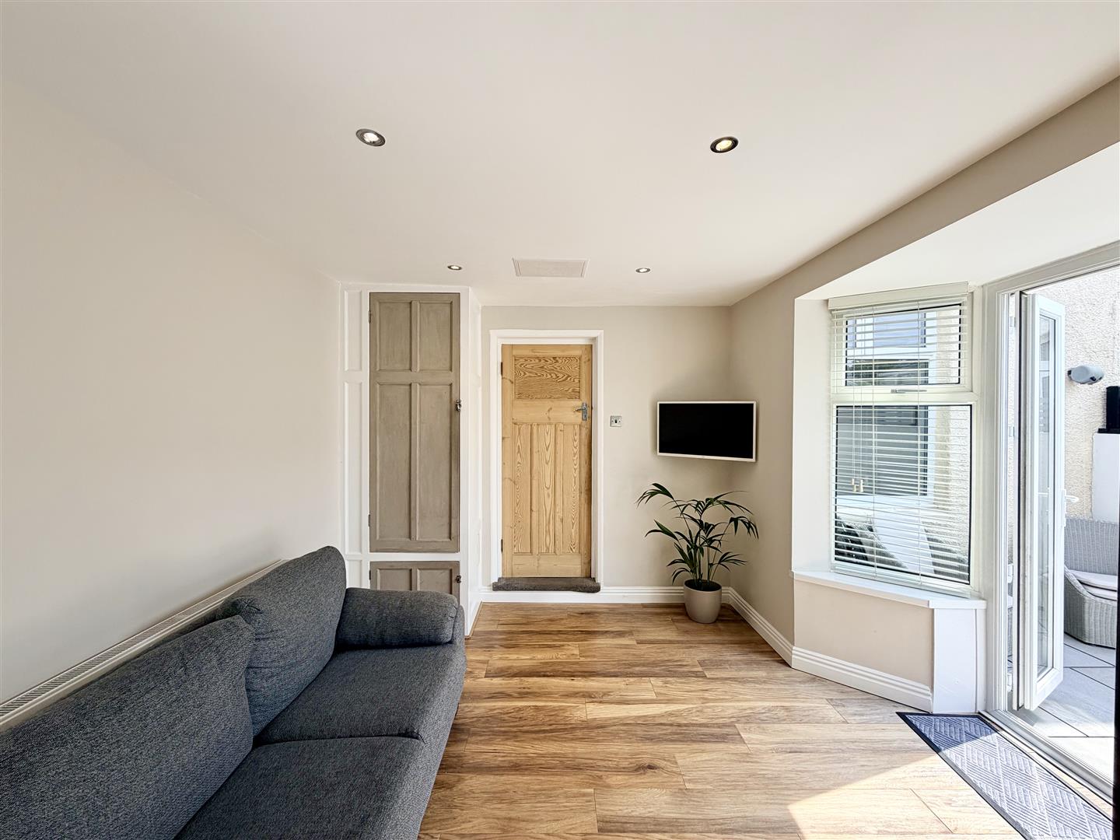
Impressive room with quality fitted & integrated kitchen. Work surfaces on 3 sides & incorporating a breakfast bar. A range of integrated appliances include a Kenwood range-style cooker with extractor hood over, Blomberg washing machine, Indesit dishwasher, a double sink unit. Cupboard housing the Worcester gas fired boiler servicing the domestic hot water & central heating. With windows on 2 sides & French fold doors, overlooking & opening out to the rear garden.
FIRST FLOOR
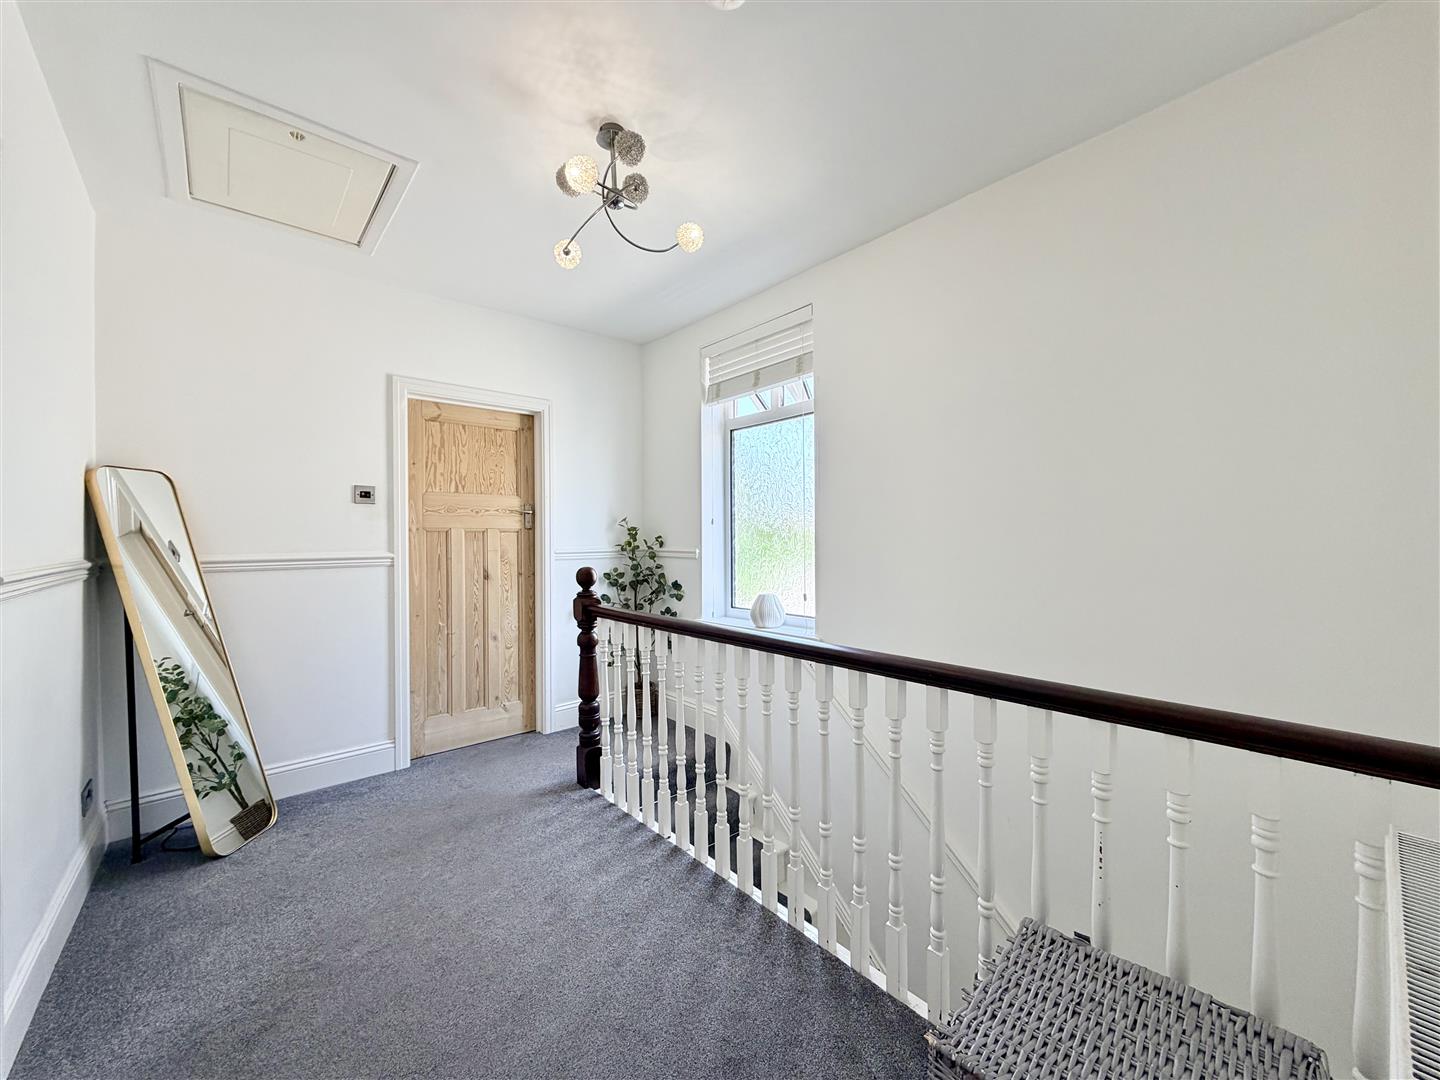
LANDING
Window to the side.
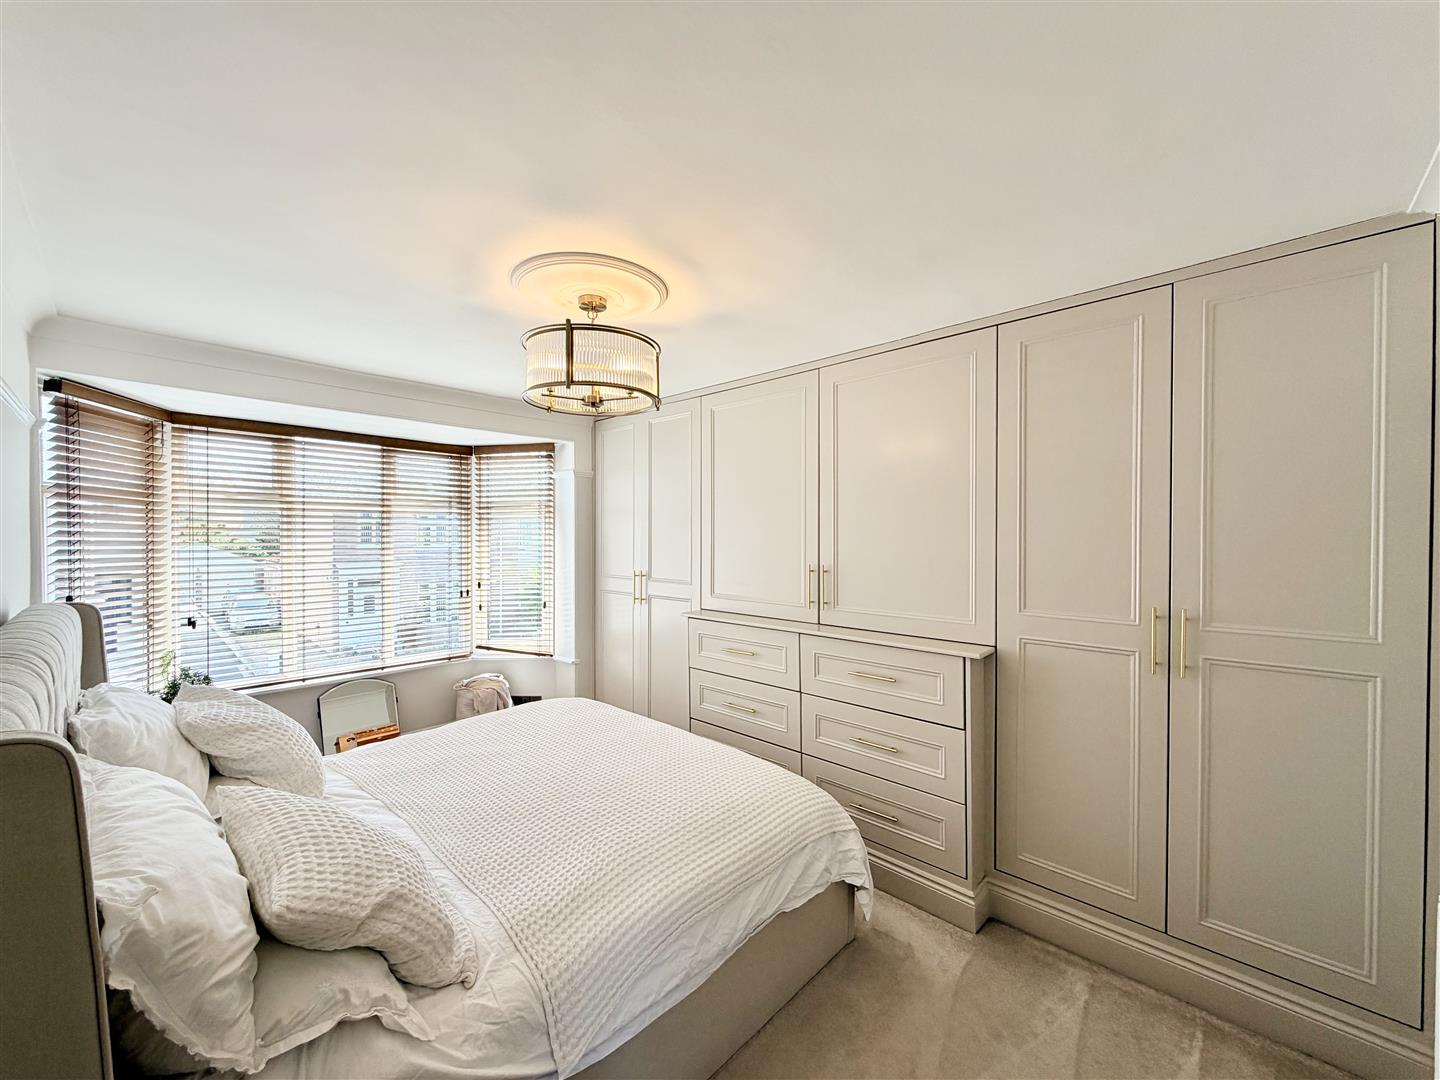
BEDROOM ONE4.78m x ???????? floor area (15'8 x ???????? floor
Bay window tot he front. Quality built-in bedroom furniture along the chimney breast wall with wardrobes, drawers & space for a TV.
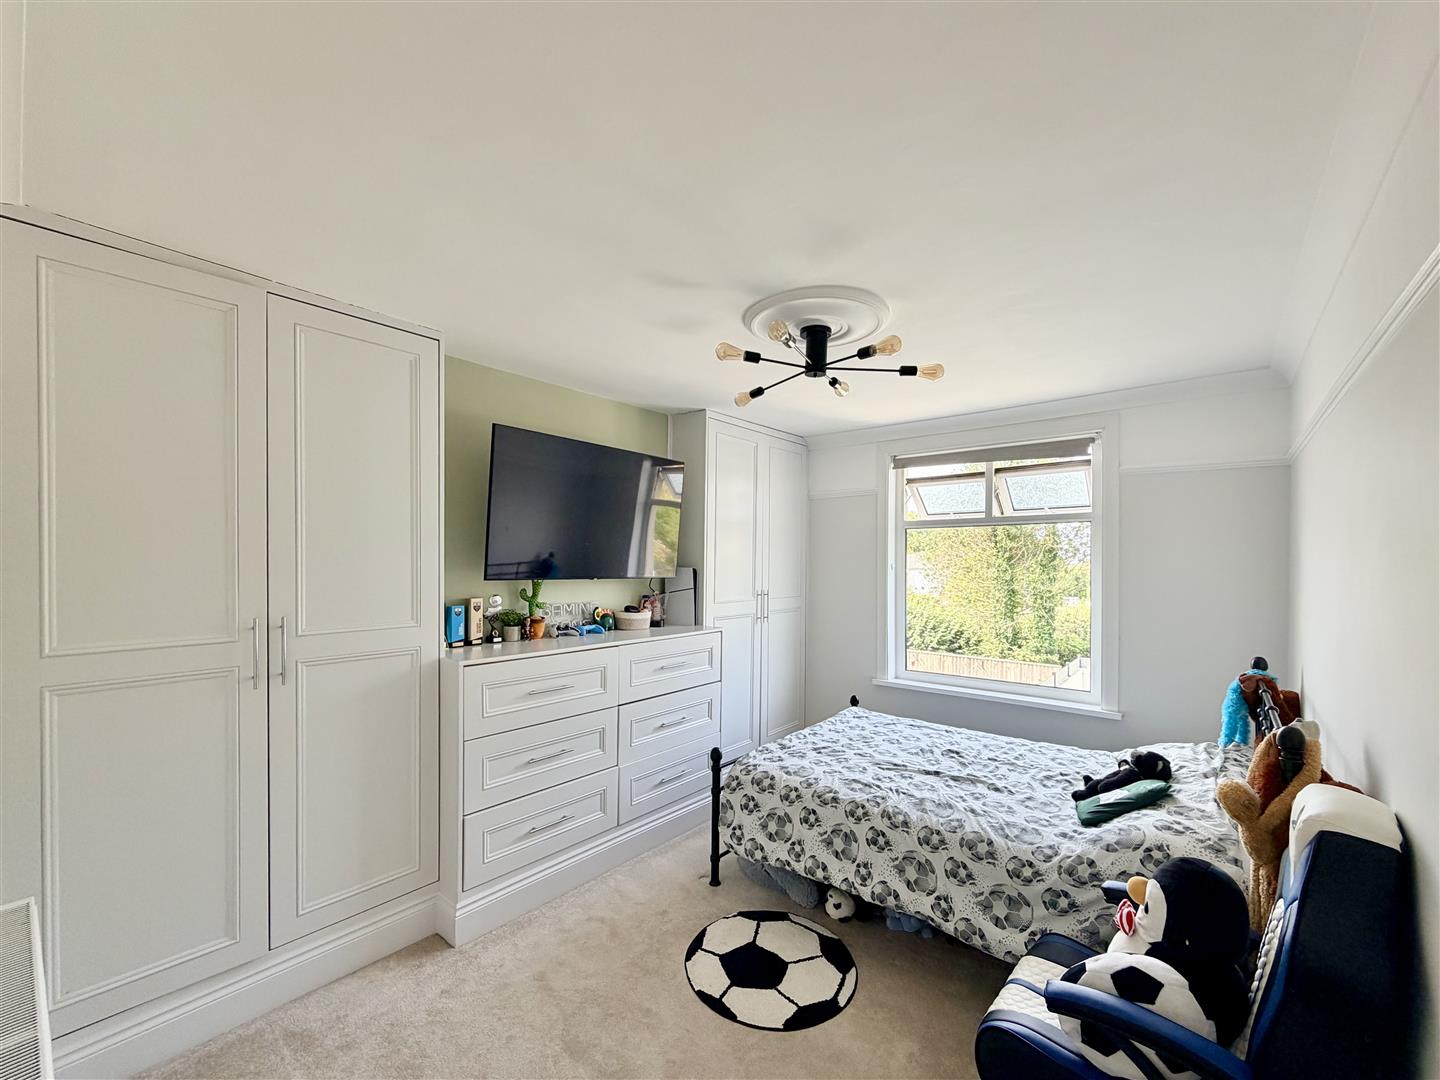
BEDROOM TWO4.06m x 2.72m floor area (13'4 x 8'11 floor area)
Window overlooking the rear garden. Quality fitted bedroom furniture across the chimney breast wall with wardrobes to either side, incorporating shelving, 2 chest of drawers & space above for a TV.
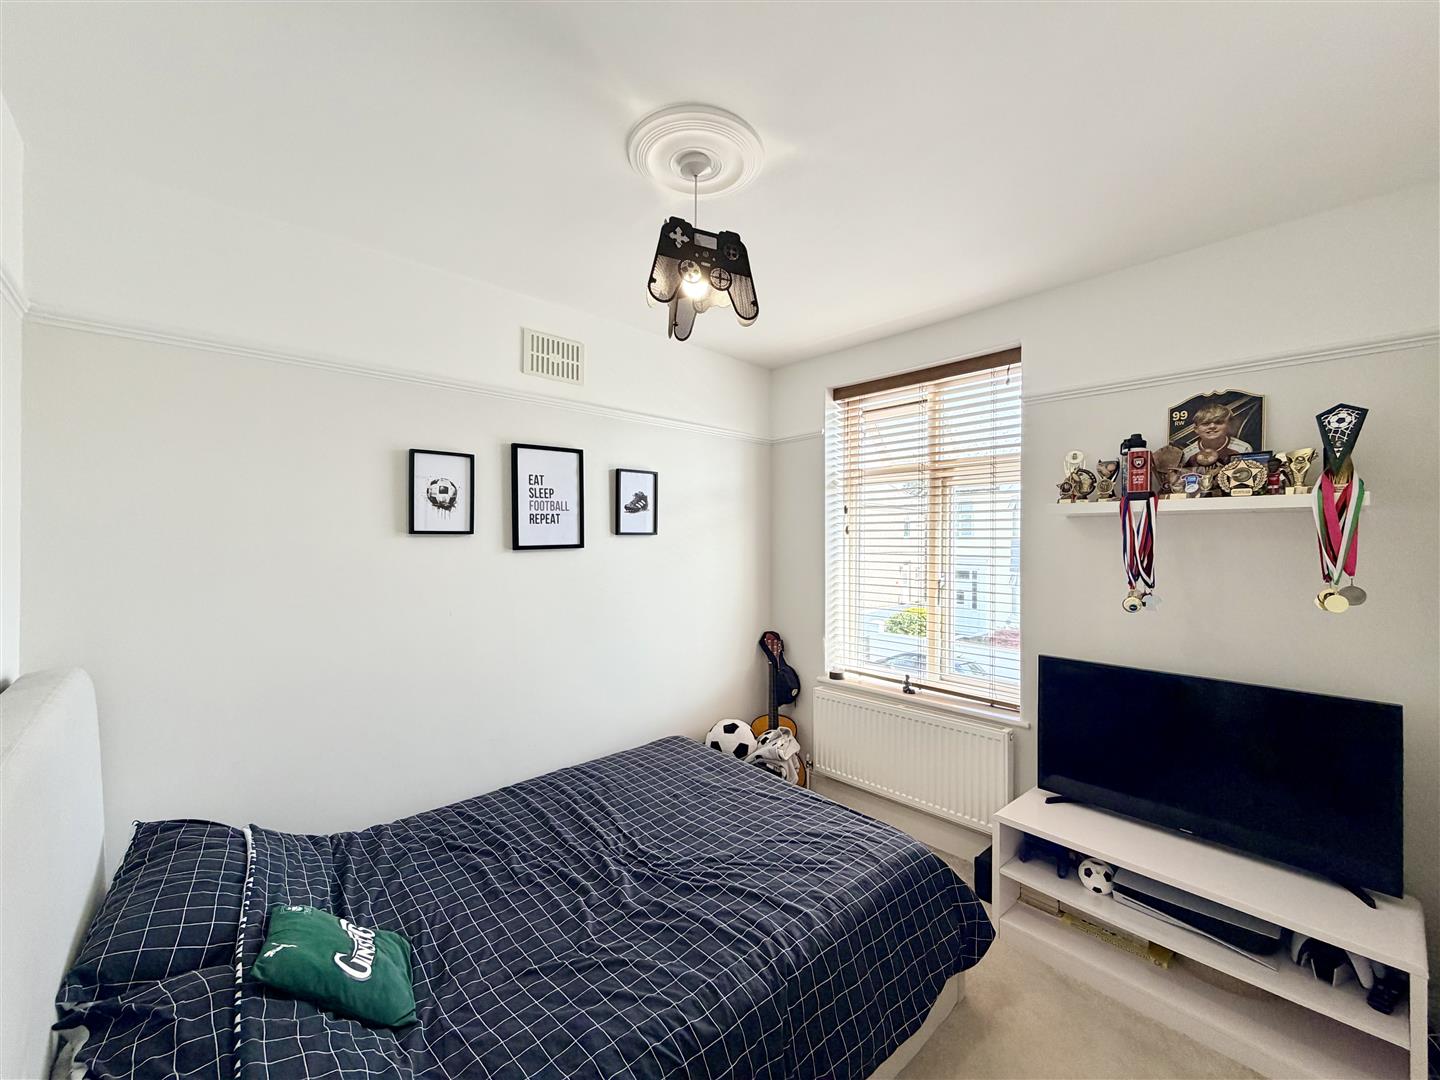
BEDROOM THREE2.92m x 2.54m (9'7 x 8'4 )
Window to the front.
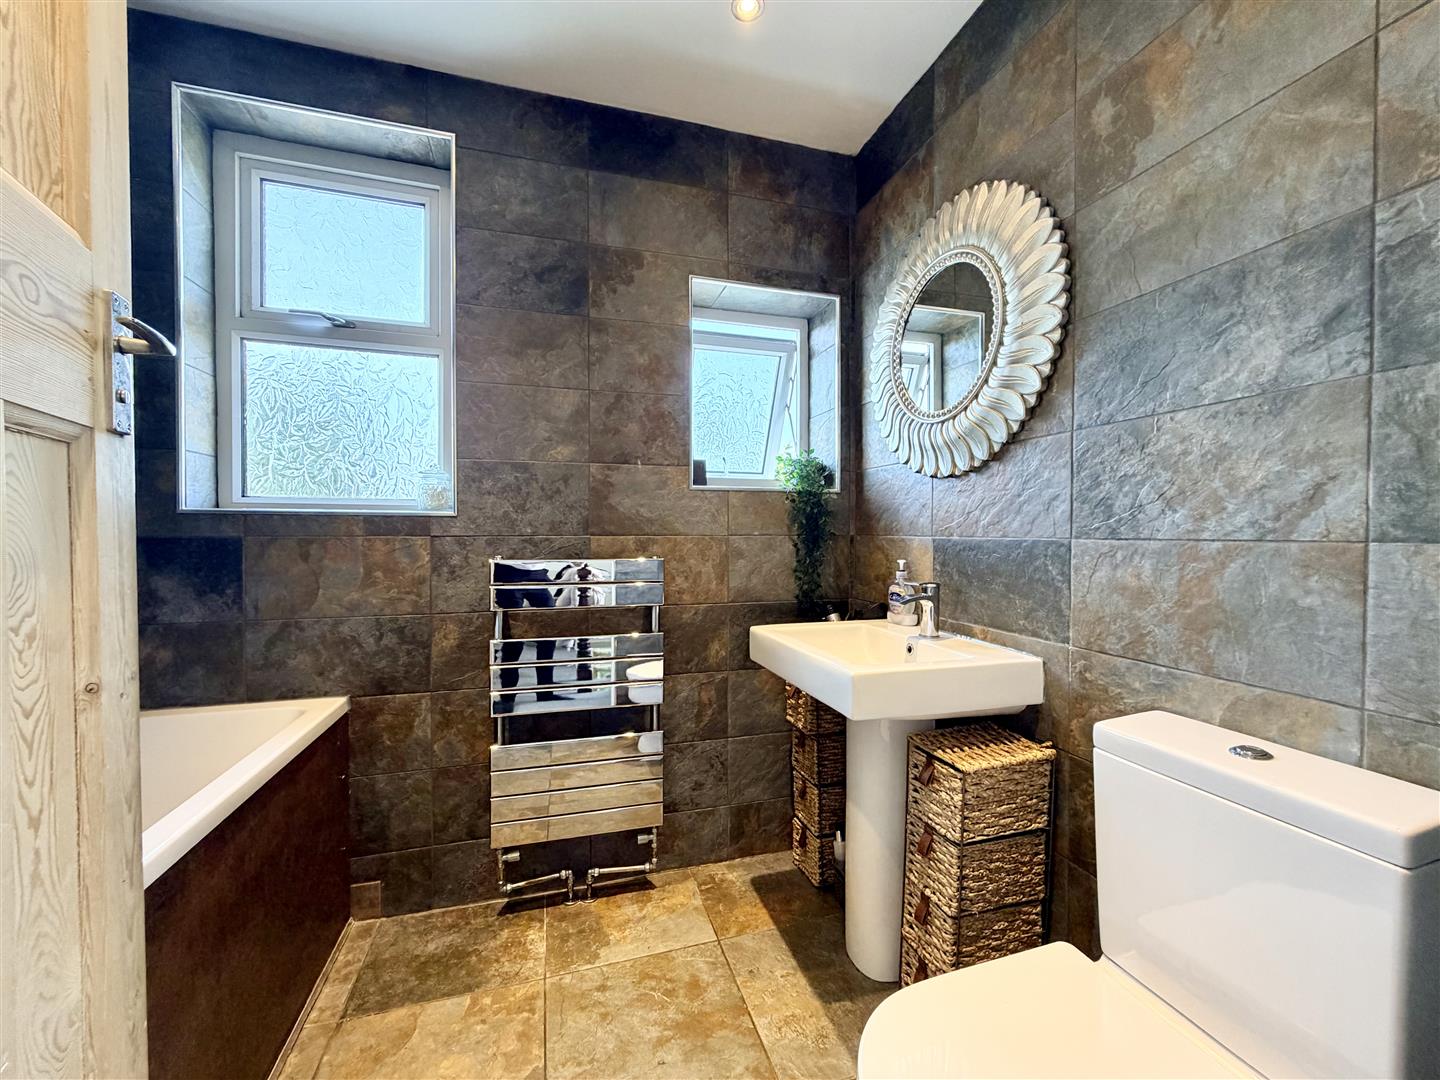
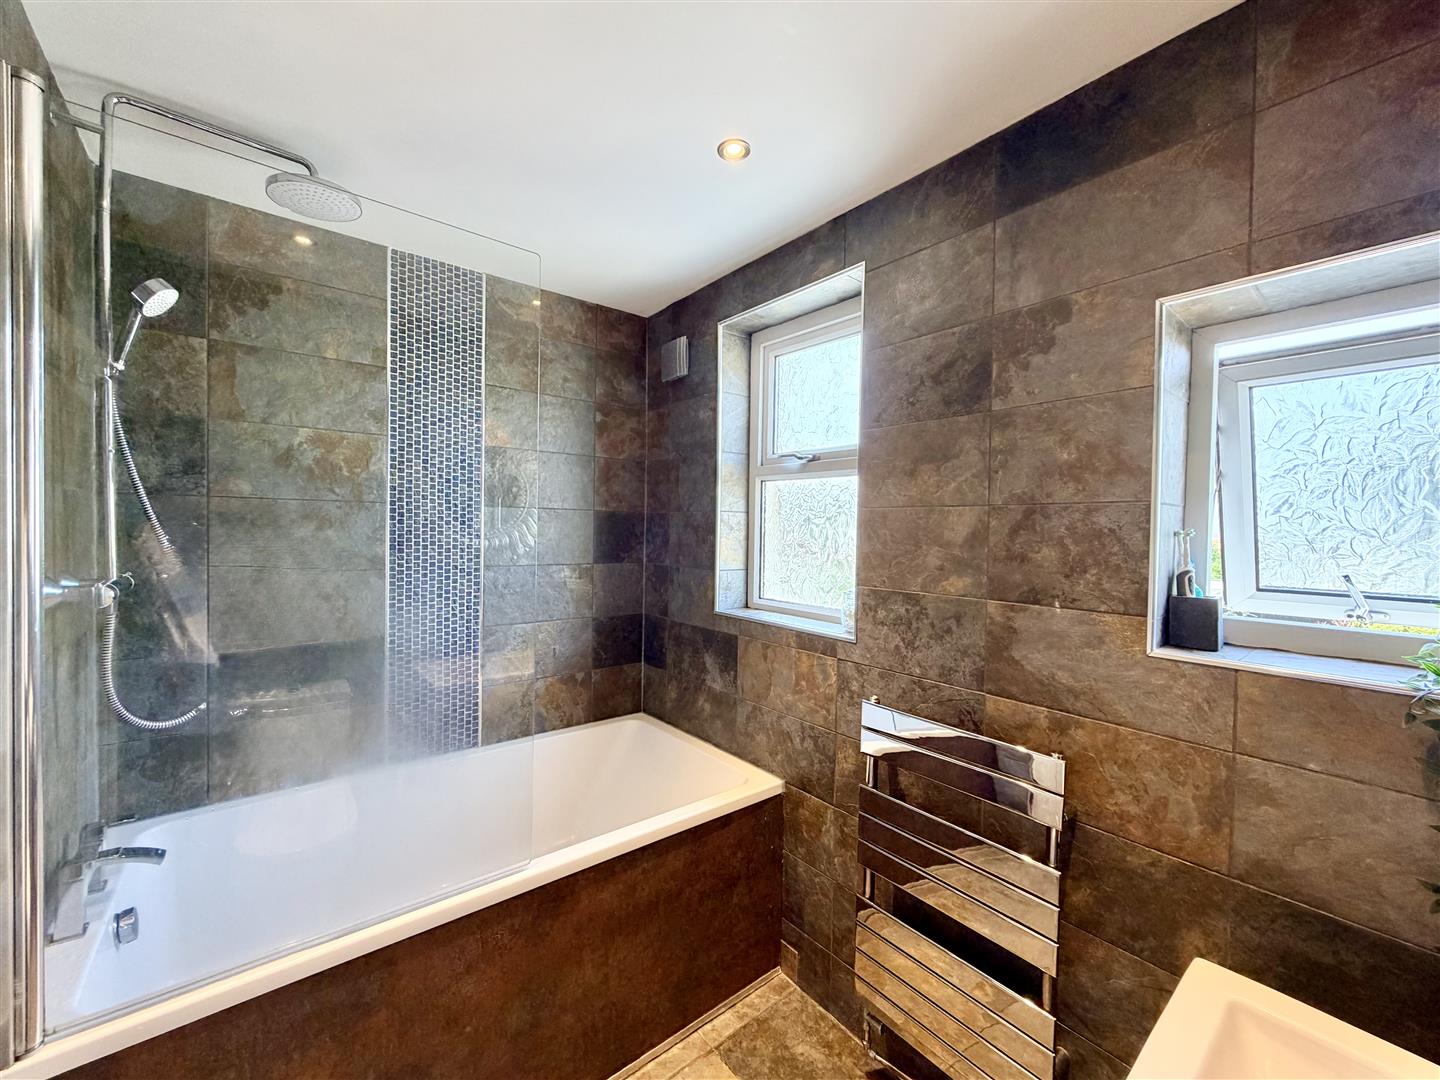
BATHROOM2.46m x 1.70m (8'1 x 5'7)
2 windows to the rear. Quality white modern suite with extra wide (3') bath with mixer tap & thermostatic shower over. Wc. Pedestal wash-hand basin. Chrome ladder radiator.
EXTERNALLY
16' wide entrance opens into a Herringbone pattern brick-paved drive running across the front some 28' wide & 14'9 deep. This connects tot he original drive continuing down the side of the property, some 54' long x 7' wide.
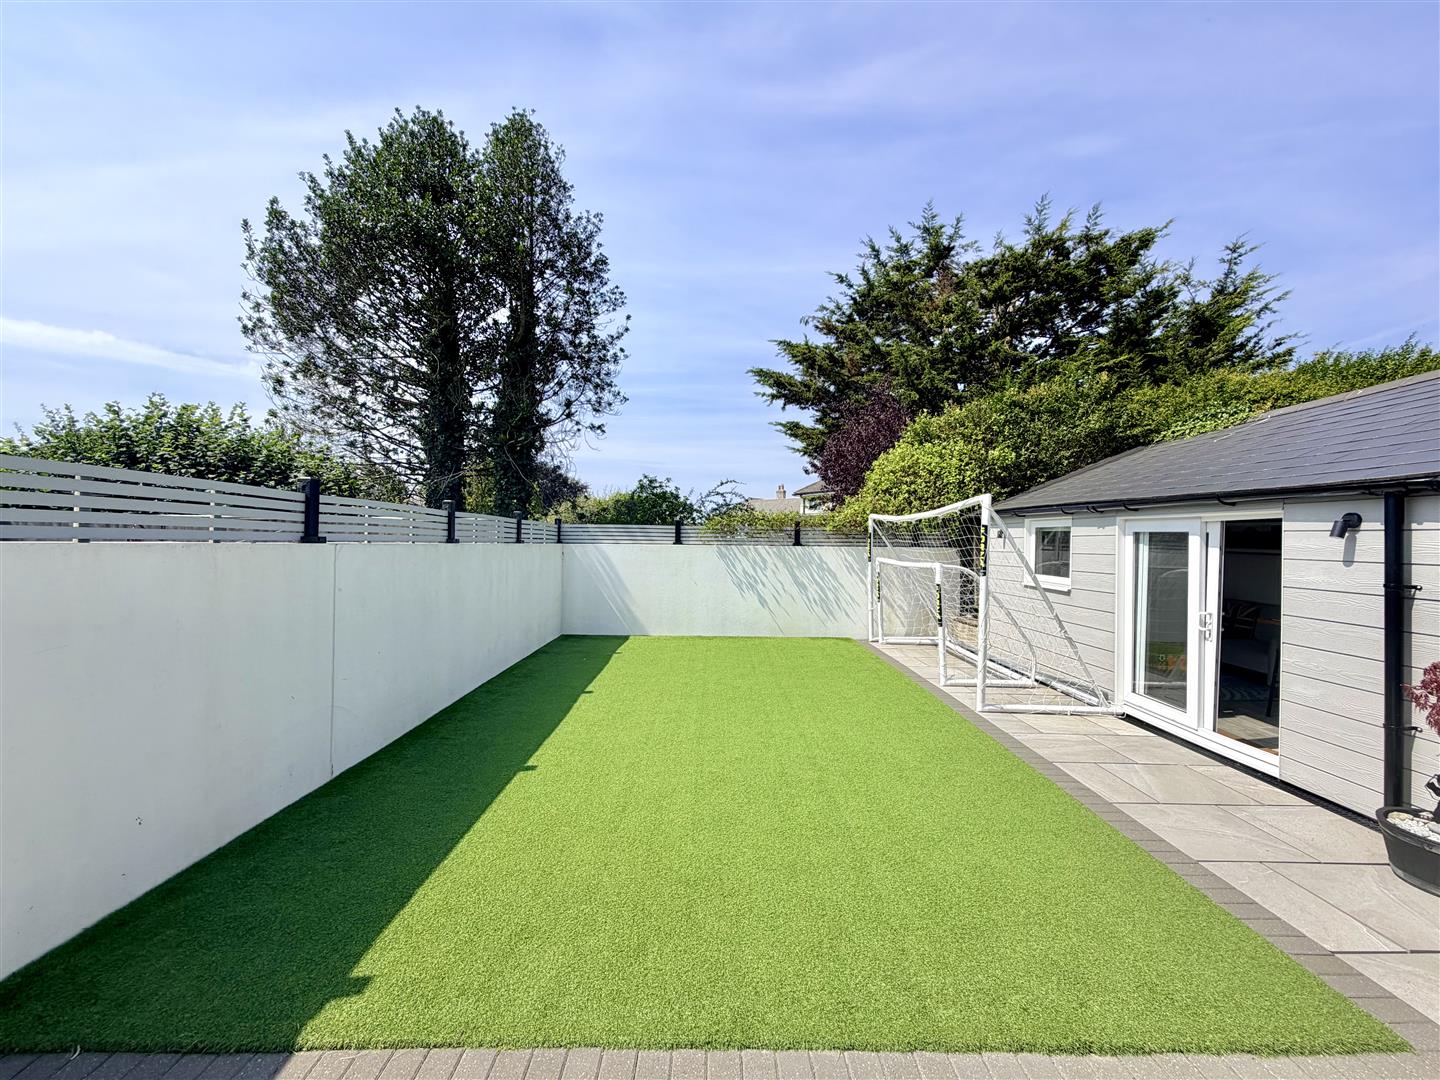
The rear, a delightful landscaped, low-maintenance & southerly facing back garden around 53' long x 28' wide. Without a doubt, with an extensive porcelain tiled patio area, ideal for alfresco entertaining. A further area of artificial lawn. Enjoying good privacy & well established boundaries. Standing in the corner is the:
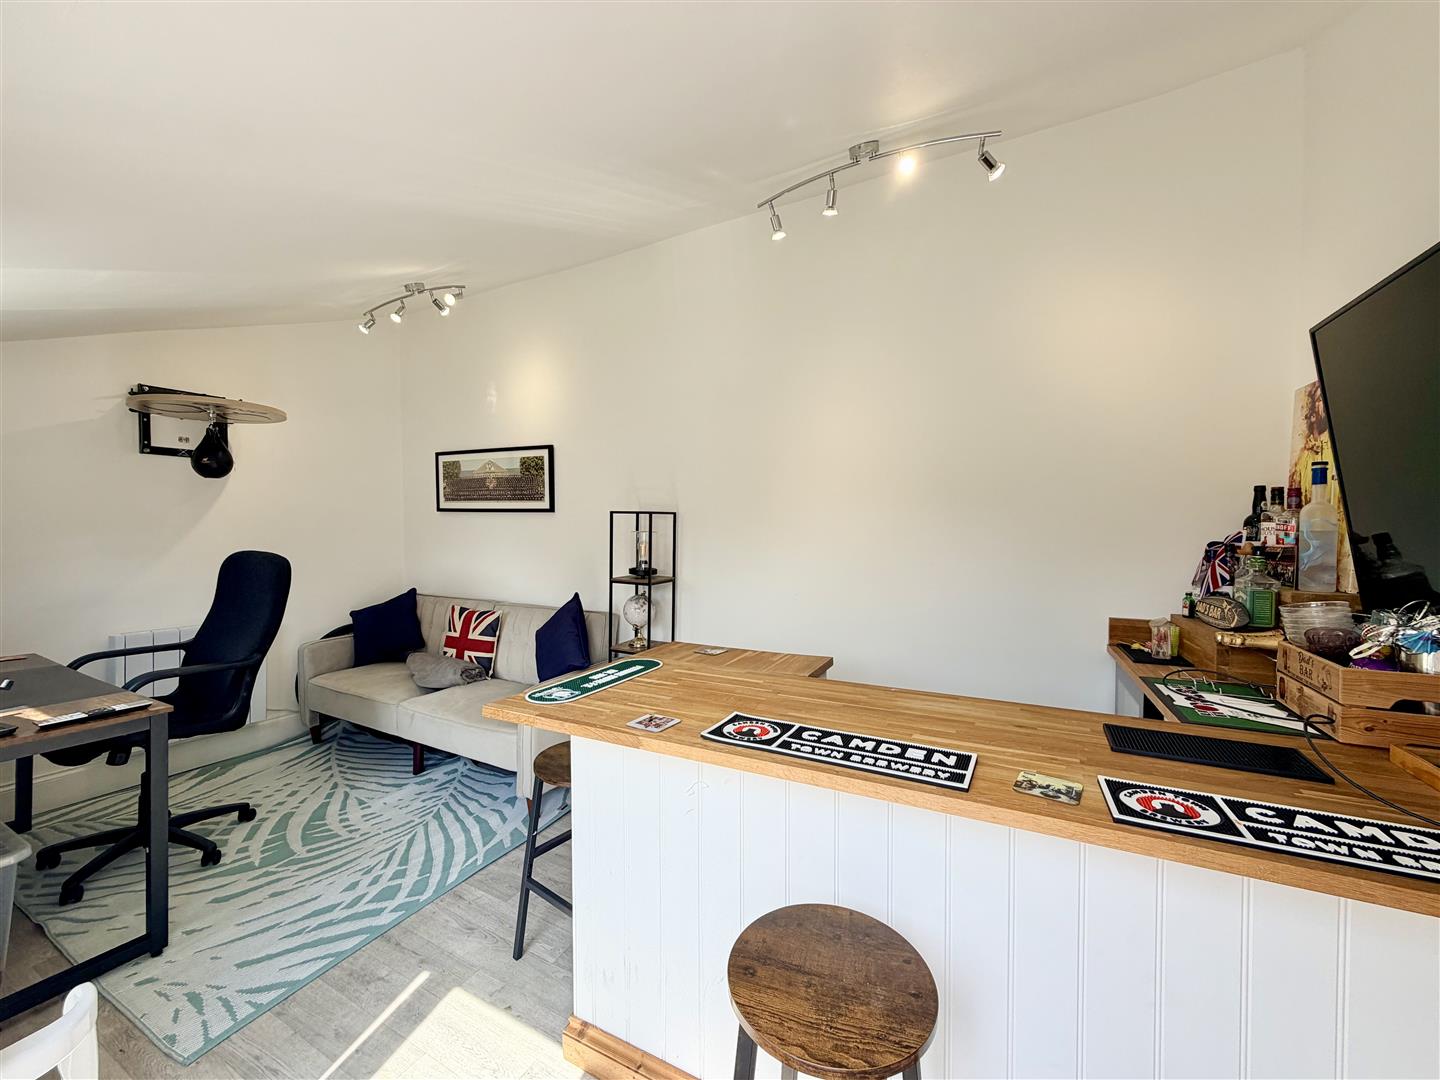
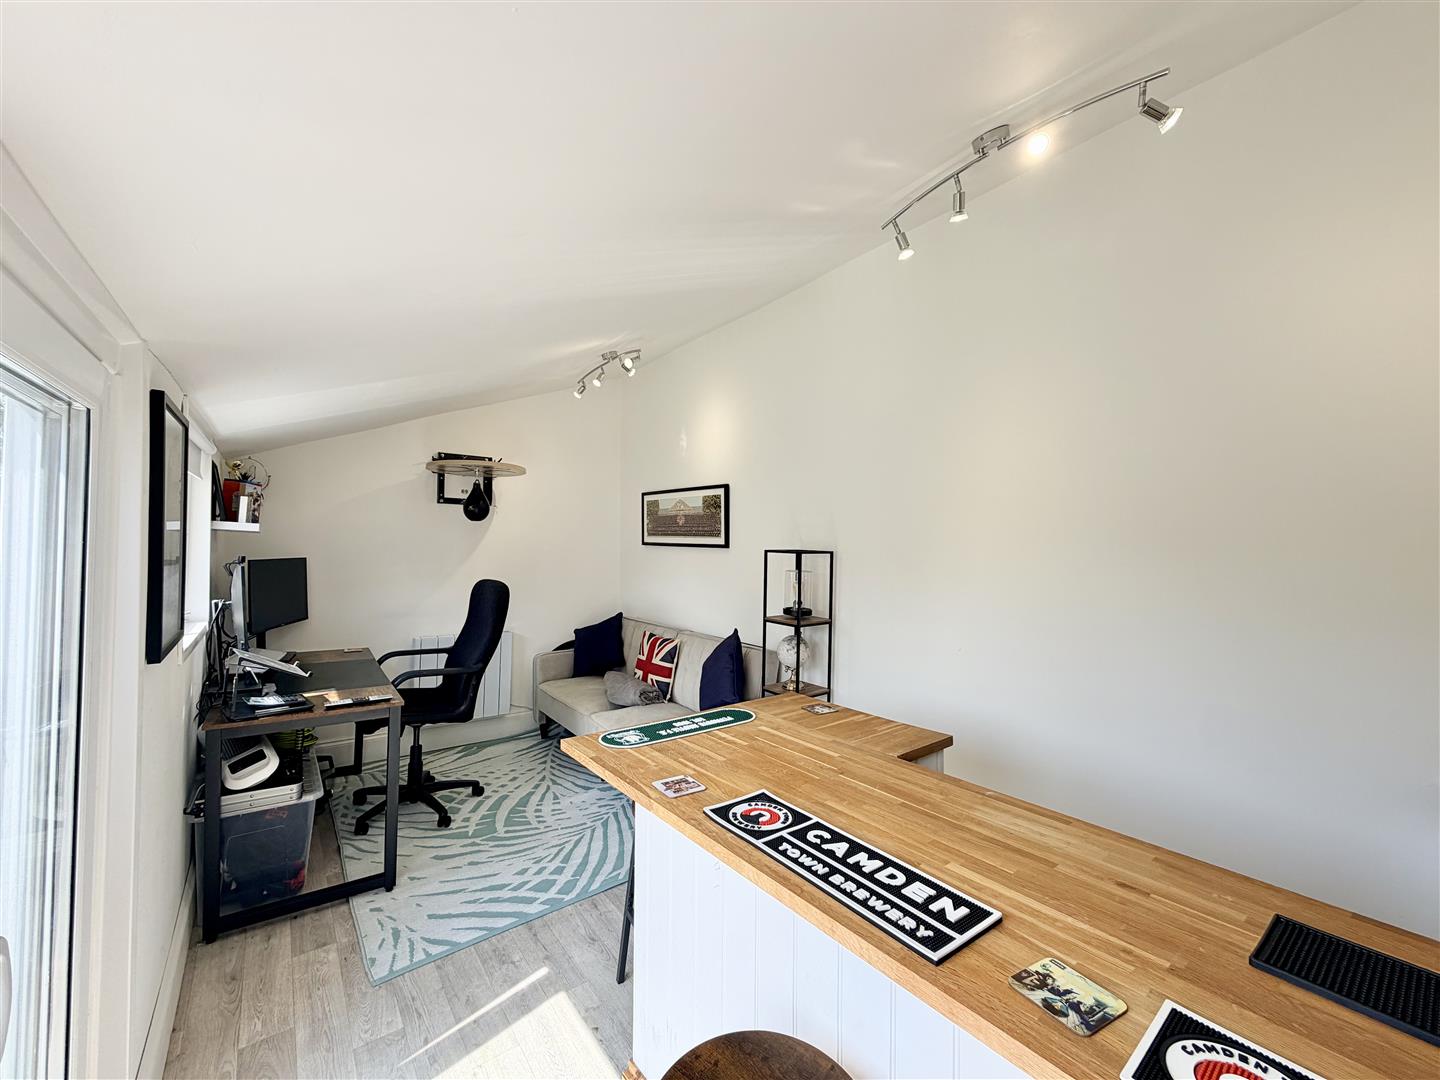
HOME OFFICE/STUDIO4.65m x 2.44m internally (15'3 x 8' internally)
Window & patio doors ??? with hard wood work surfaces. Space for a fridge. 2 sets of 4 ????????. Power, lighting & 2 plug-in electric heaters. Hardwired CAT6. Ideal for home office/studio/entertaining room.