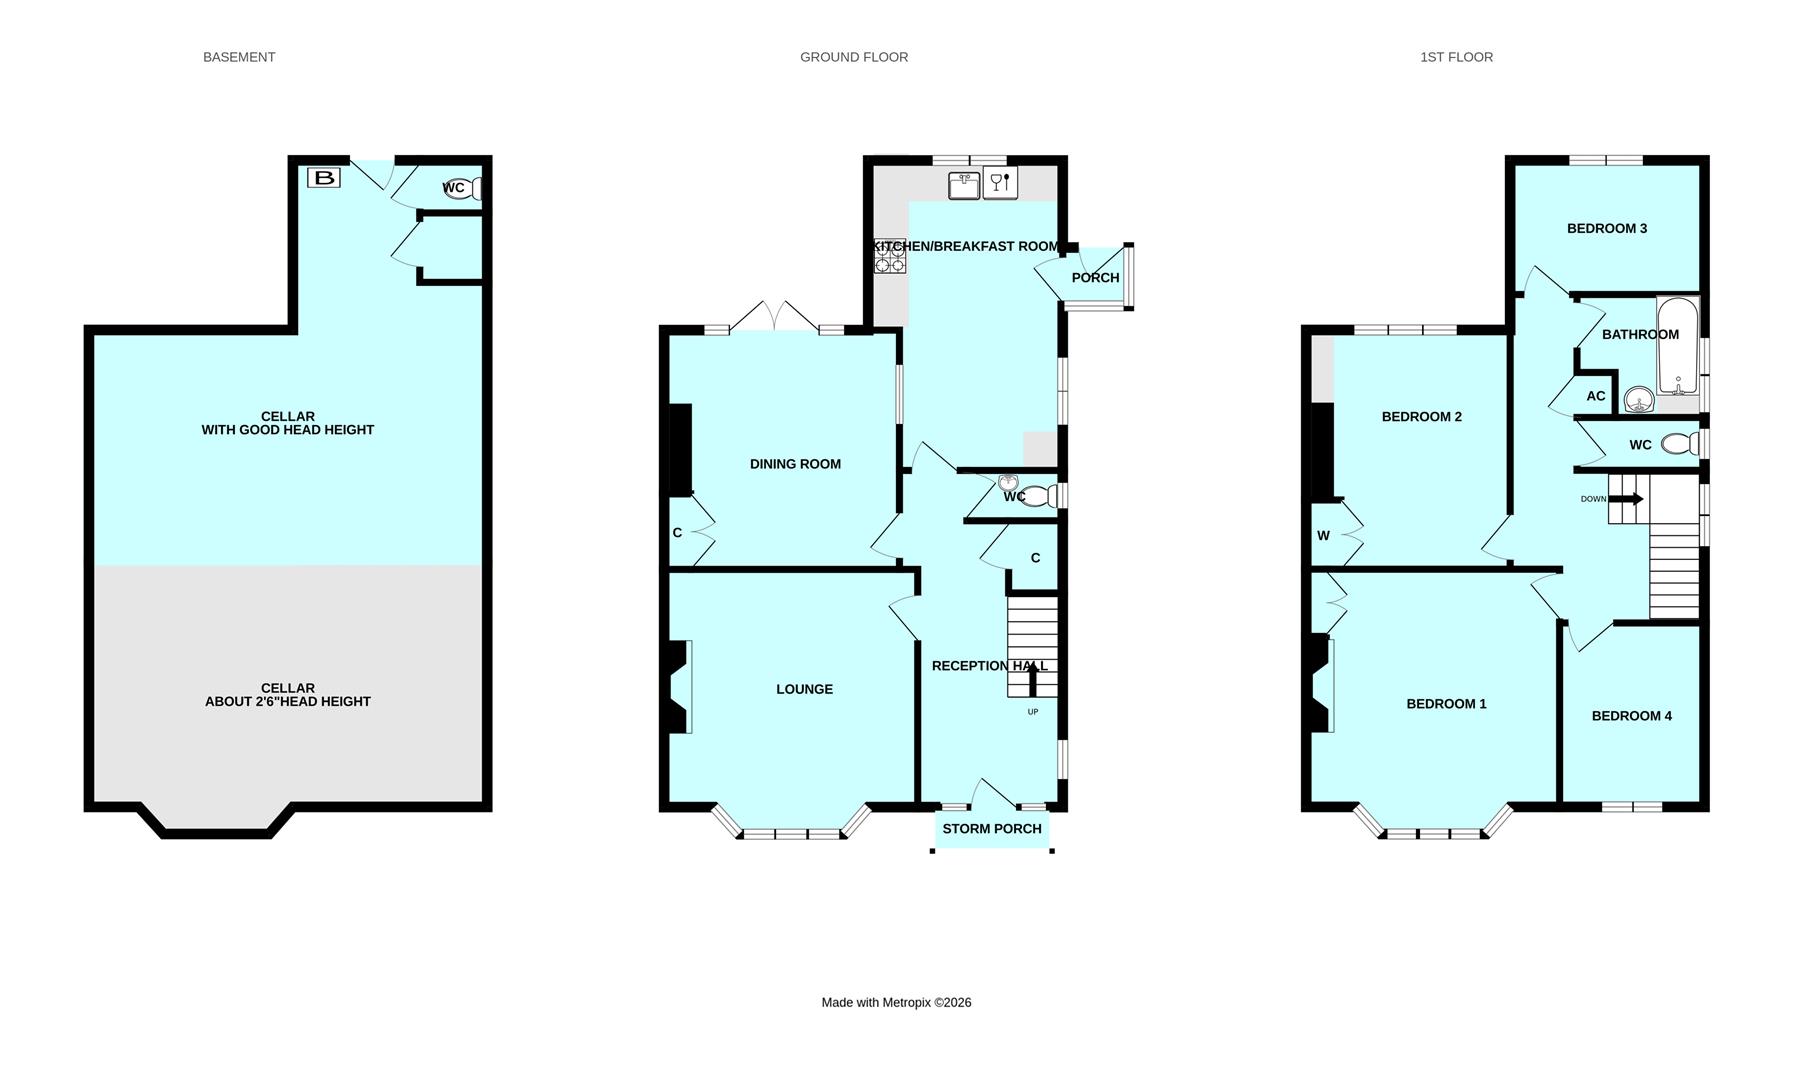
Room Descriptions
VAPRON ROAD, MANNAMEAD, PLYMOUTH, PL3 5NJ
SUMMARY
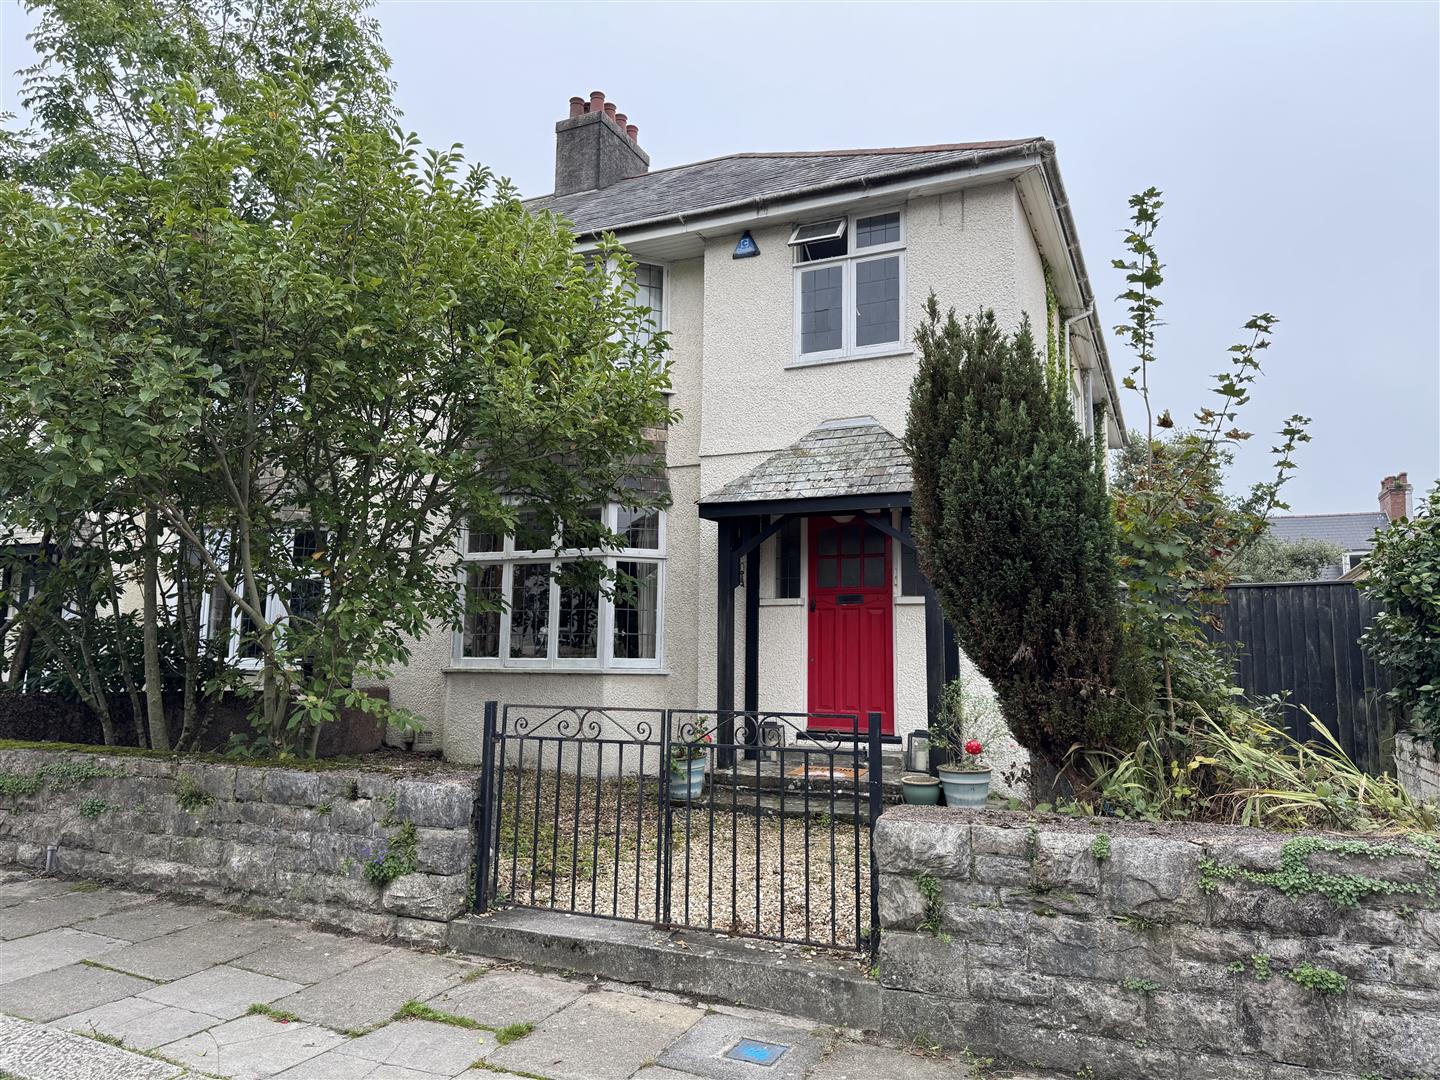
Substantial semi-detached house understood to date back to the 1930s. The property has been looked after & improved in the past, it would now benefit from a program of improvement & updating to bring it up to a modern uniform standard. As such, offering great potential. Generously proportioned accommodation laid out over 2 storeys.
Comprising a storm porch, a spacious reception hall with downstairs wc off, generous sized bay-fronted lounge with period fireplace, double sliding doors into the good sized dining room with French doors opening to the rear. Spacious fitted integrated kitchen, side porch giving access to the rear. At 1st floor level, 4 bedrooms, separate wc & loft with potential for conversion. Accessed from the rear garden is an extensive cellar running under the full footprint of the house. At the rear, a cellar wc & utility cupboard housing the Vaillant gas fired boiler, servicing the central heating & domestic hot water.
LOCATION
Found in this popular & established residential area of Mannamead with a good variety of local services & amenities to hand. The position is convenient for access into the city & close by connections to major routes in other directions.
ACCOMMODATION
STORM PORCH1.98m x 0.61m approx (6'6 x 2' approx)
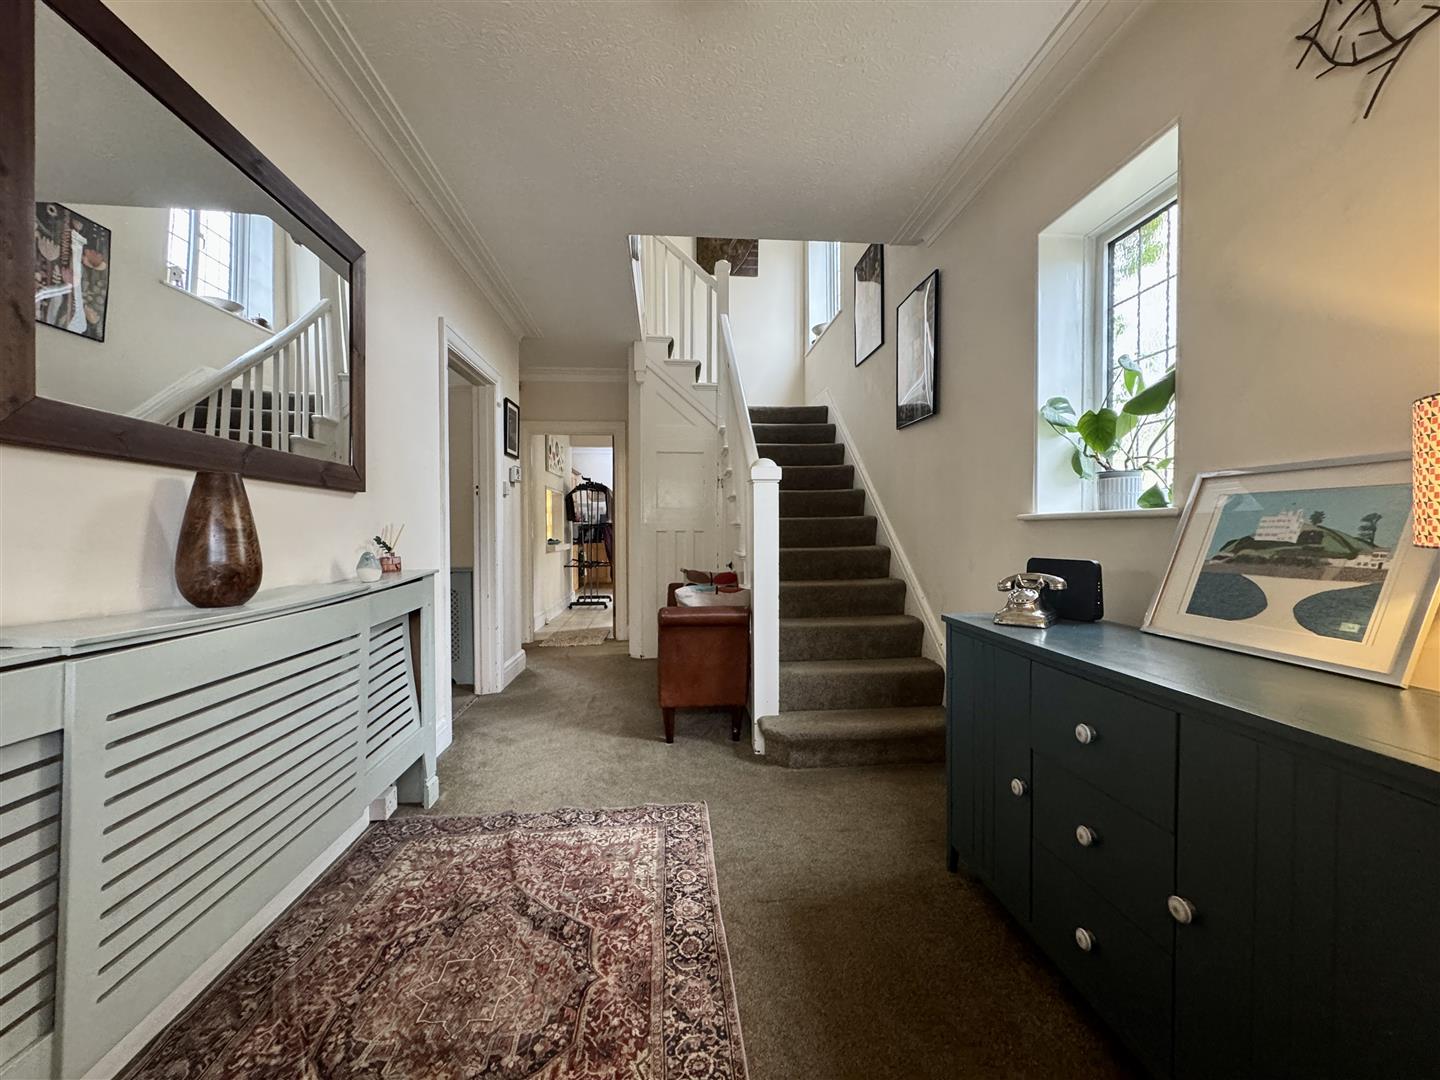
RECEPTION HALL5.72m x 2.46m overall (18'9 x 8'1 overall)
Window to the side. Staircase rises to the 1st floor. Useful under-stairs storage cupboard.
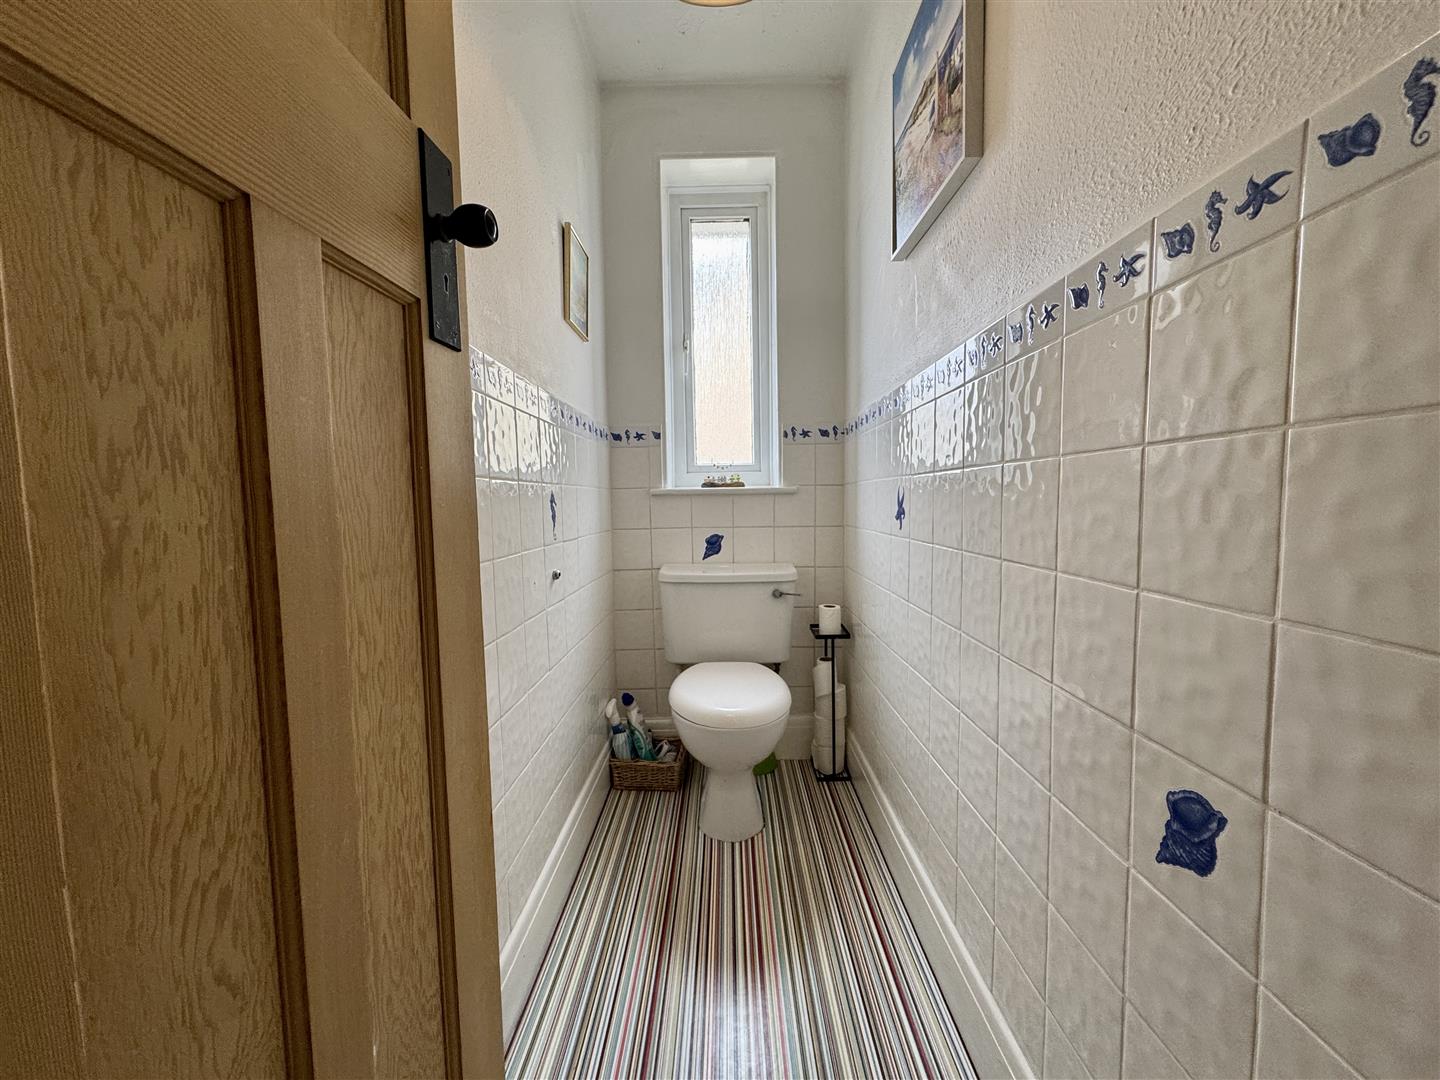
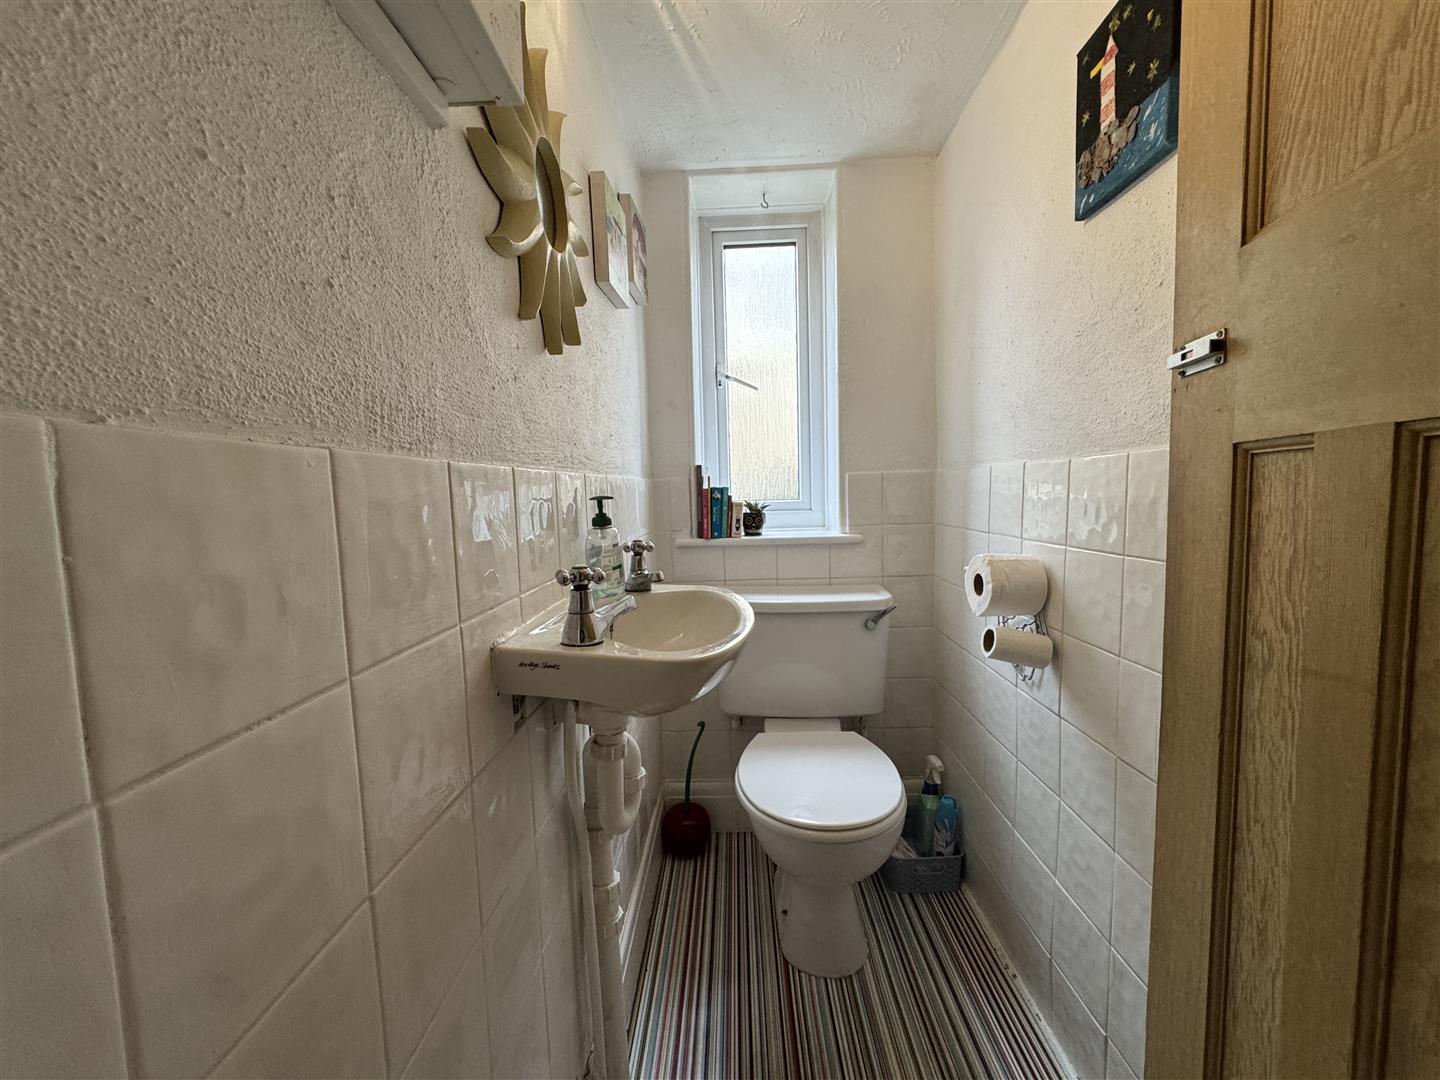
WC
Window to the side. Wc. Wash-hand basin.
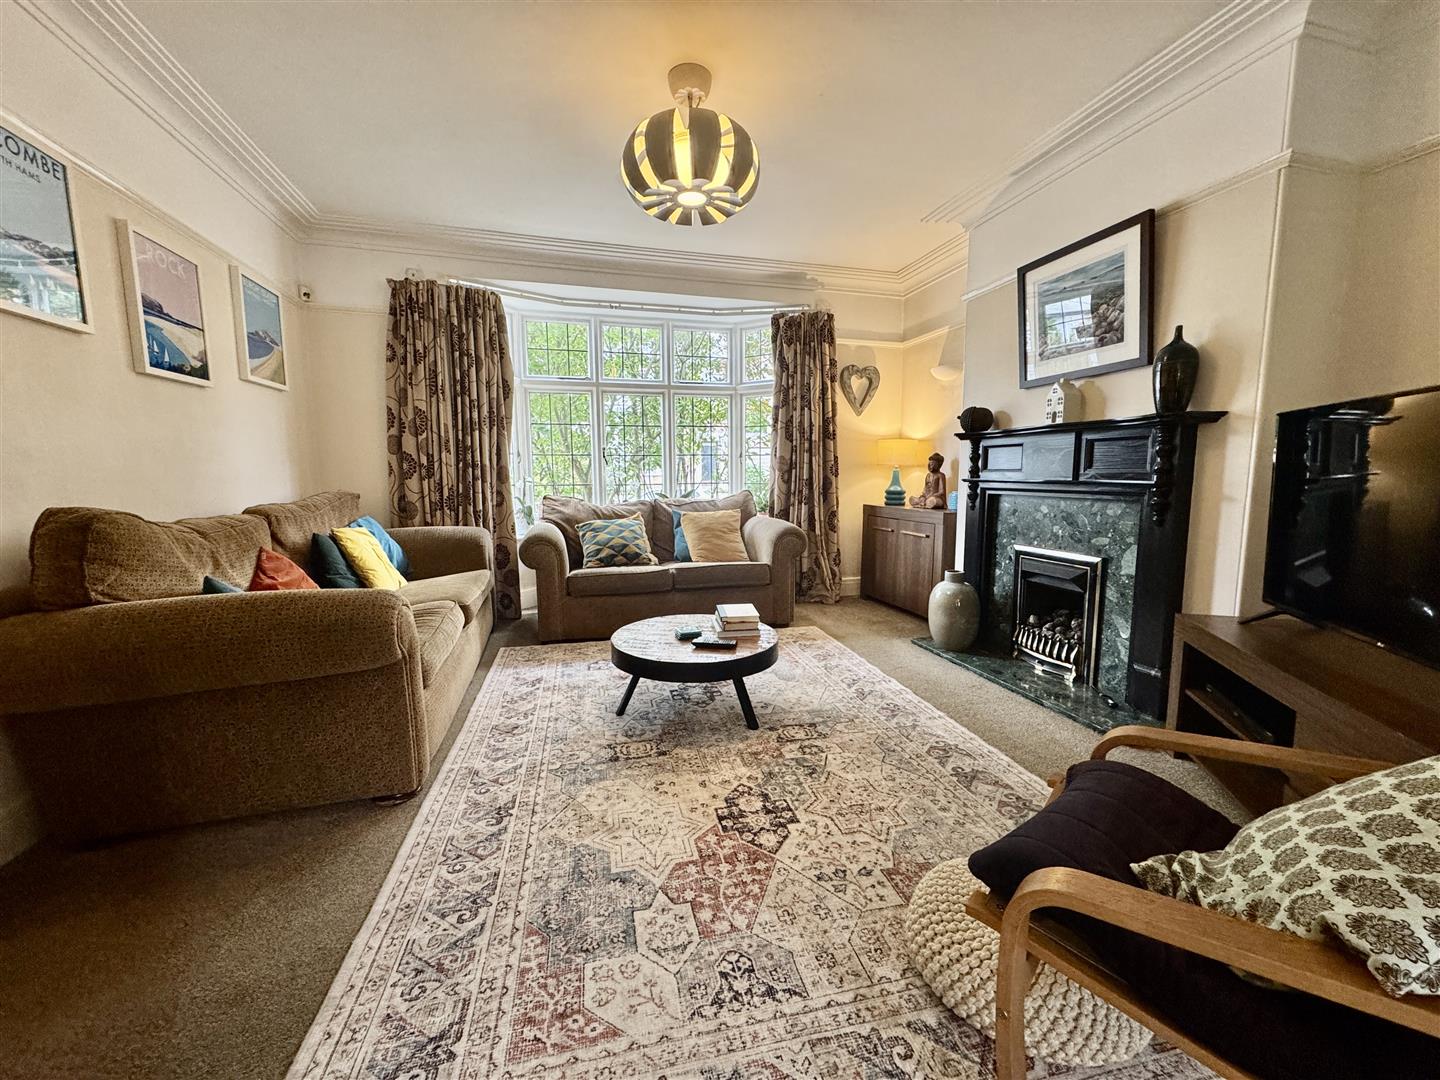
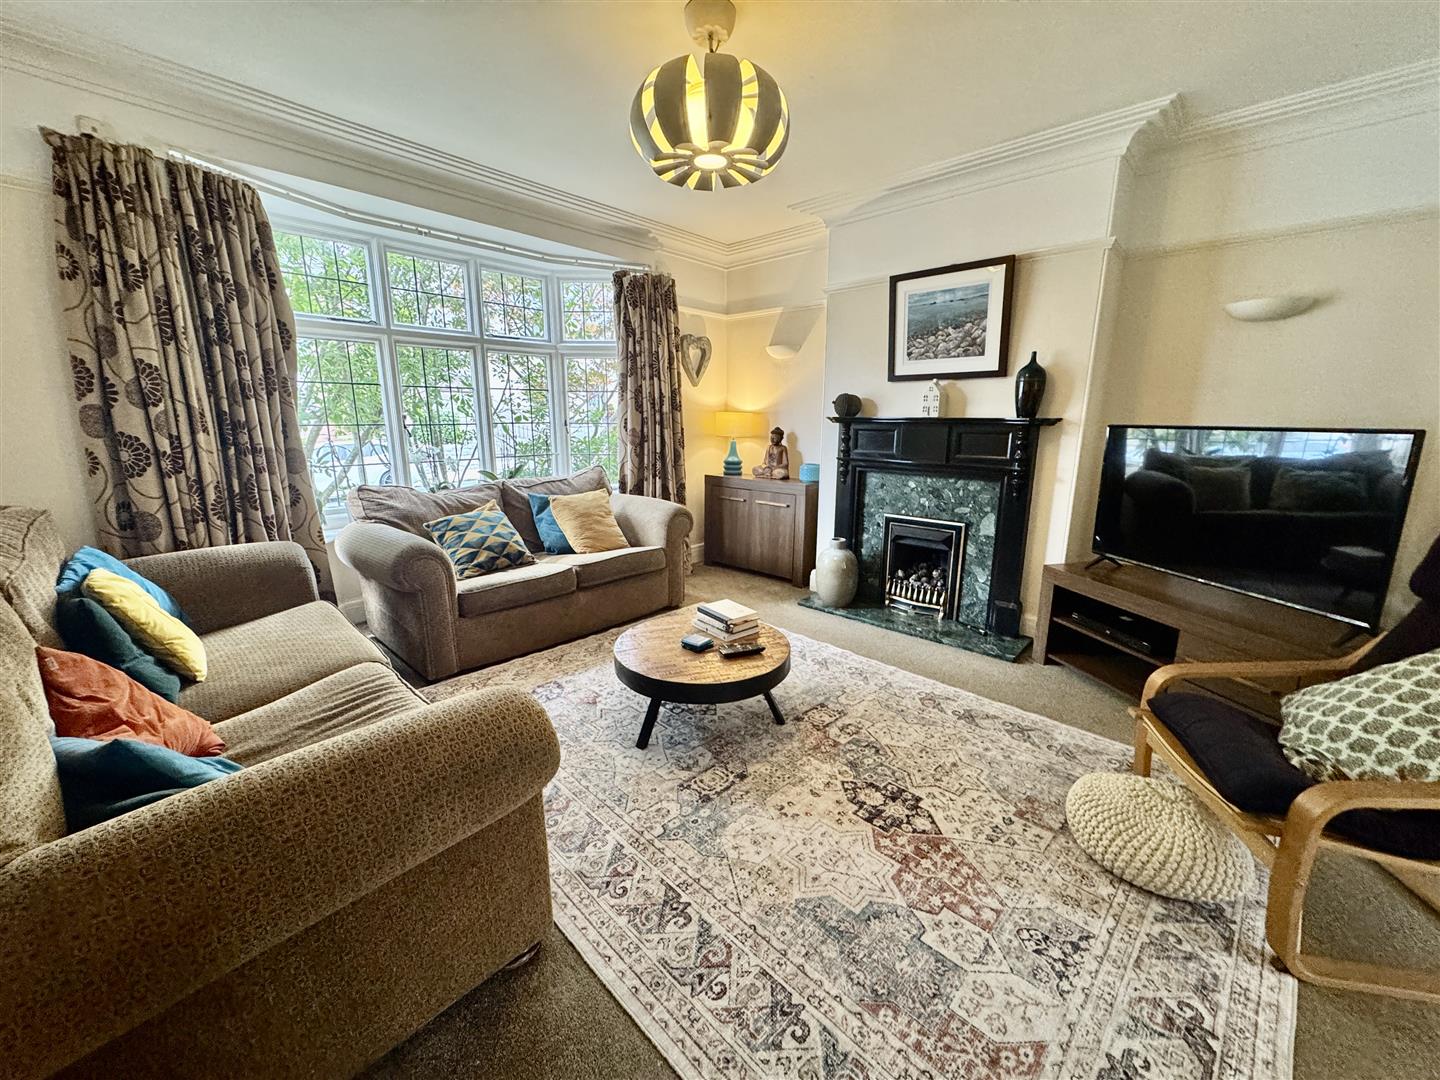
LOUNGE4.42m maximum x 4.29m (14'6" maximum x 14'0")
Wide bay window to the front. Focal feature period fireplace with fitted gas fire, stone fireback & hearth. Double sliding doors into:-
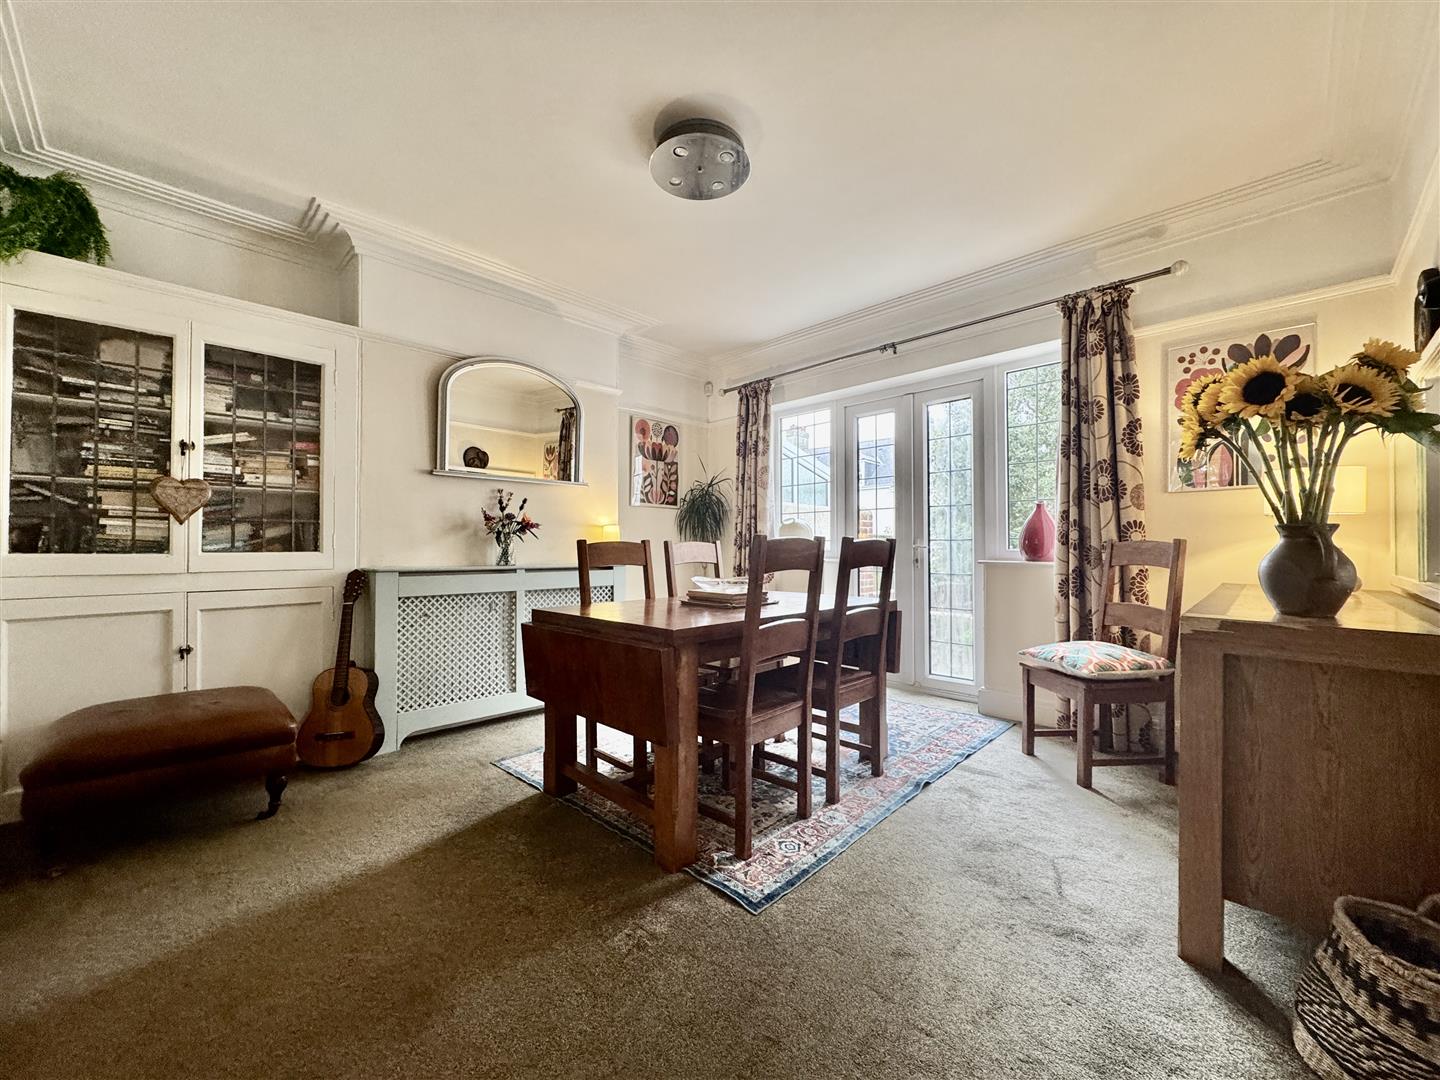
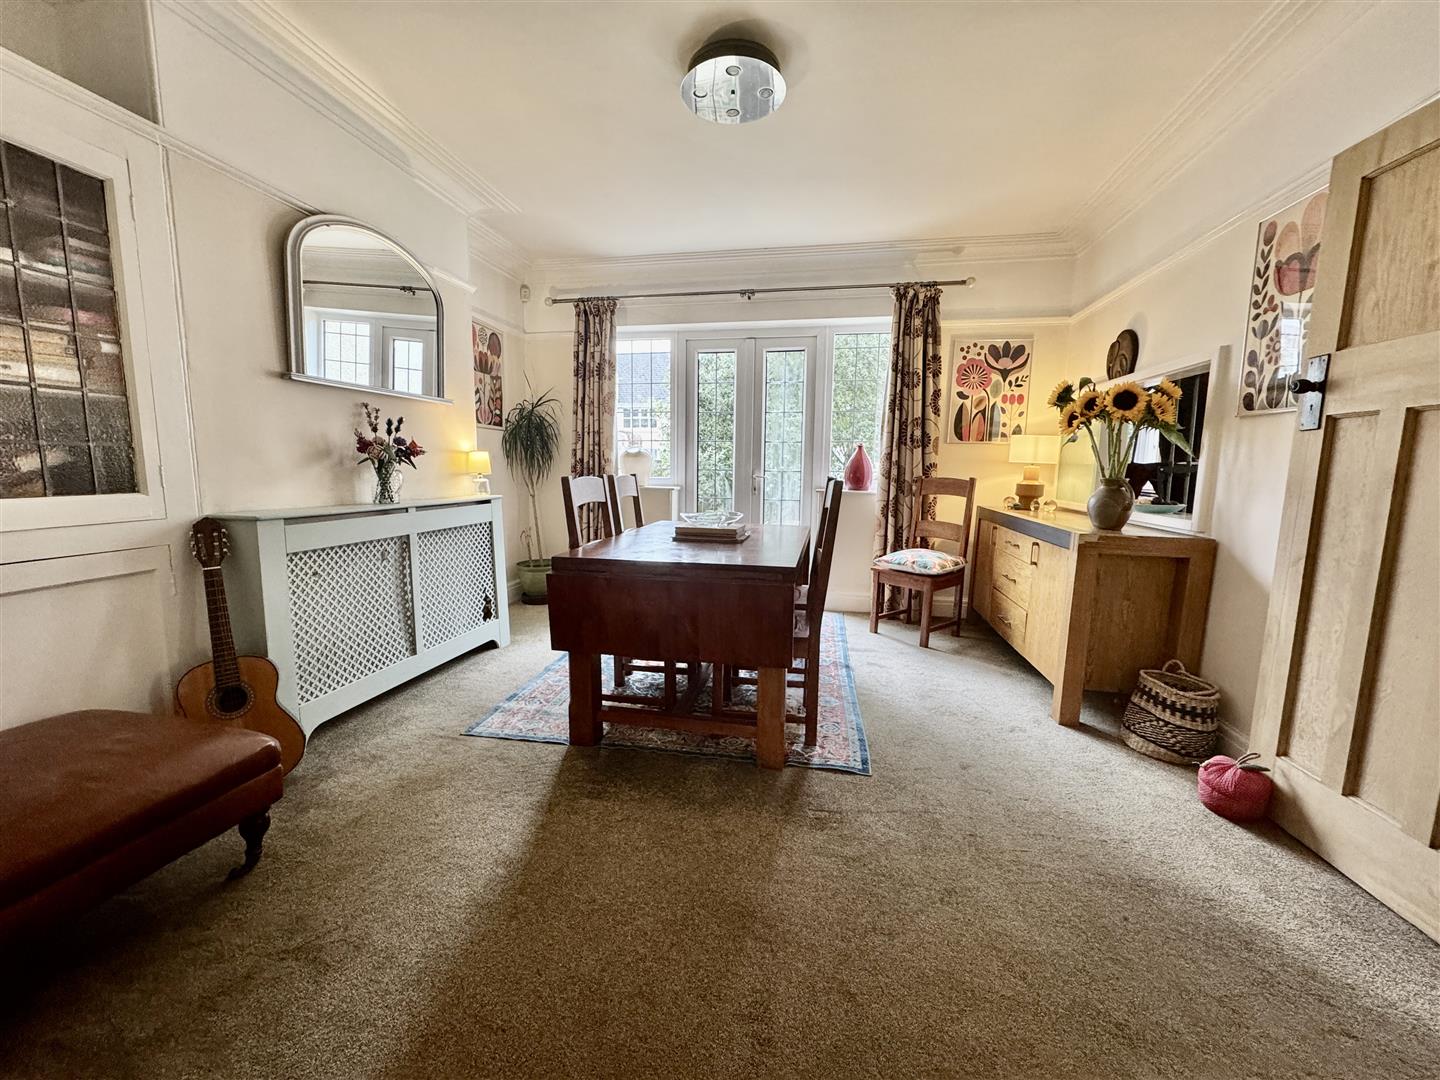
DINING ROOM4.06m x 3.99m (13'4 x 13'1)
French doors with windows to either side overlooking & opening to the rear patio/garden. Storage cupboard to the left of the chimney breast. Wide serving hatch to the kitchen.
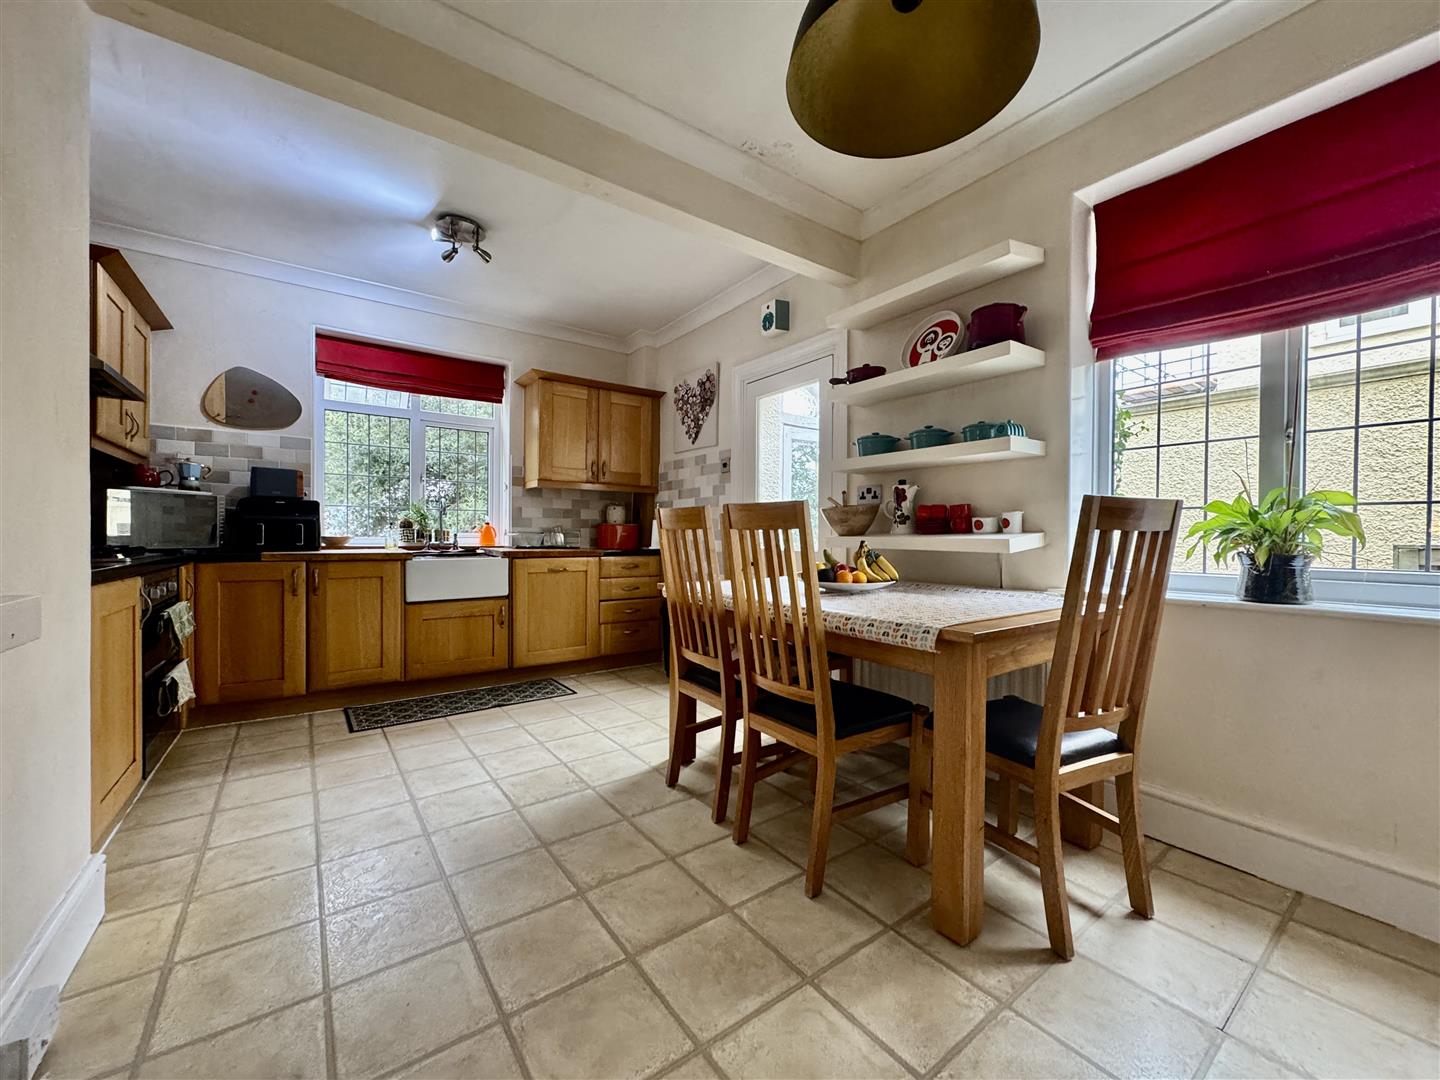
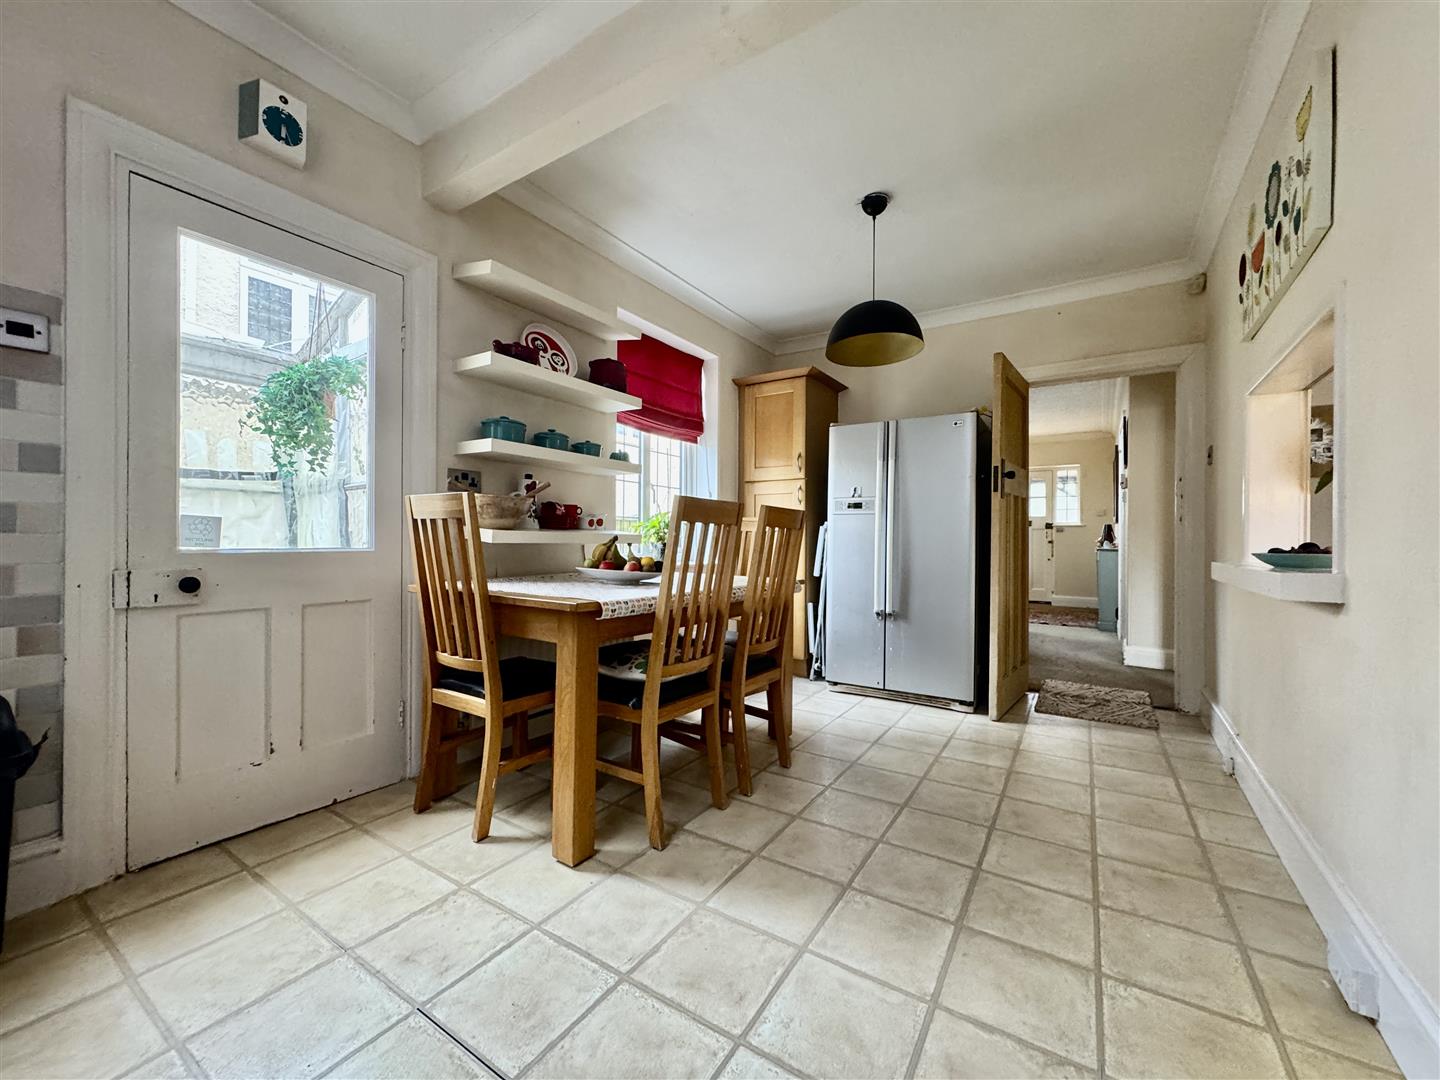
KITCHEN/BREAKFAST ROOM5.26m x 3.35m (17'3 x 11')
Dual aspect with windows to the rear & side, overlooking the back garden. Wall & base-mounted units. Range of cupboard & drawer storage. Integrated appliances including 4 ring variable sized gas hob with stainless steel splashback & extractor hood over, Indesit electric double oven/grill under, Belfast style sink with mixer tap, Tecnik dishwasher. Door to:-
SIDE PORCH1.12m x 0.84m (3'8 x 2'9)
Windows on 2 sides. Door to back garden.
FIRST FLOOR
LANDING
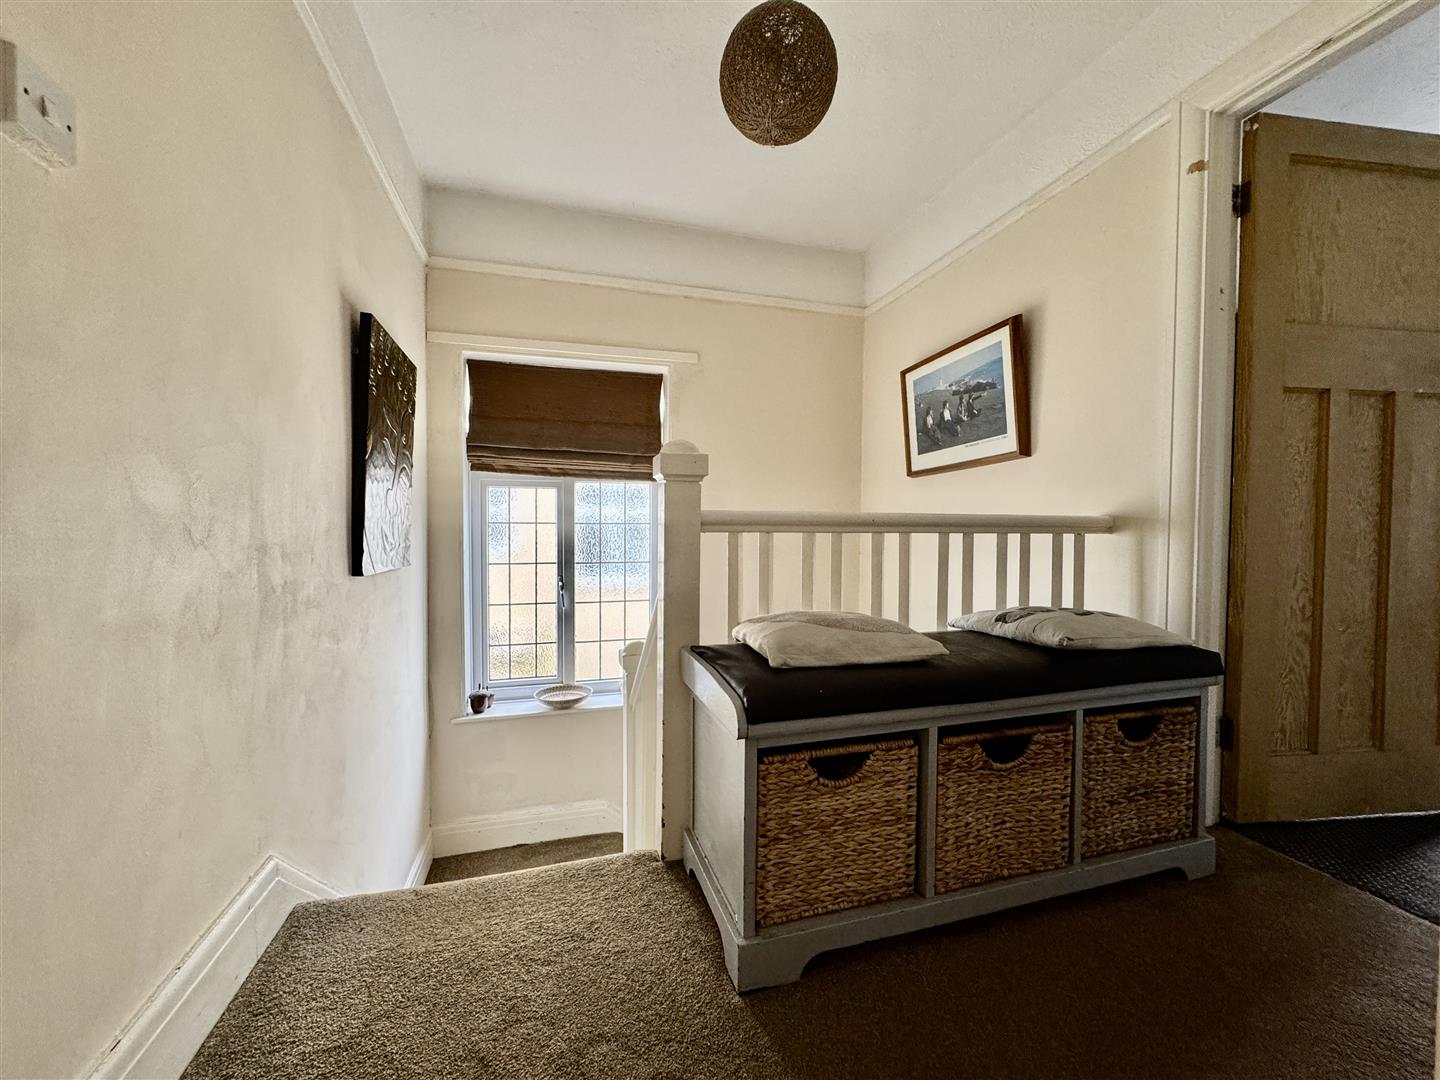
Long & wide. Window to the side. Airing cupboard.
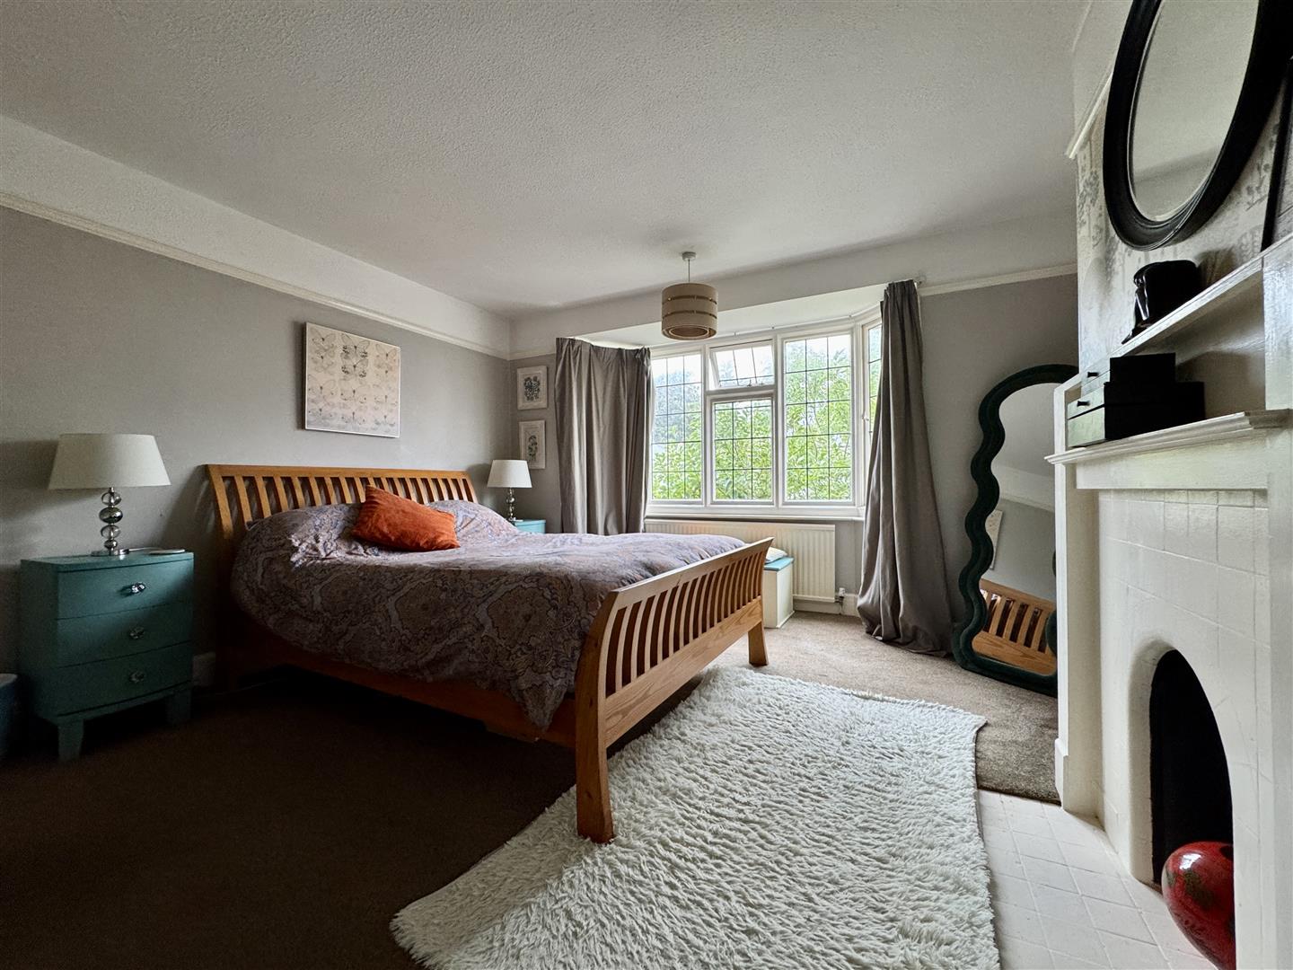
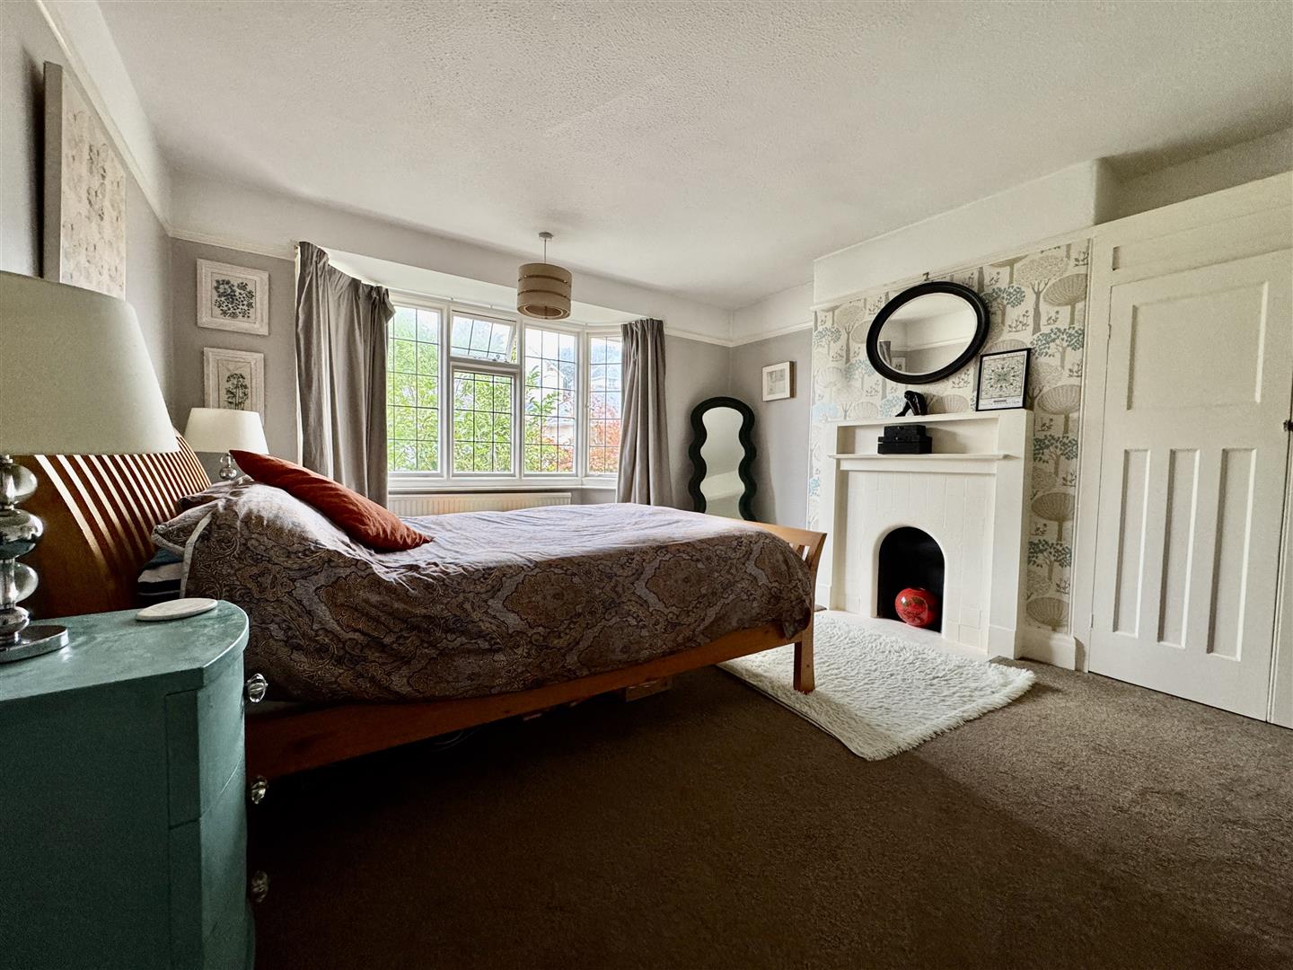
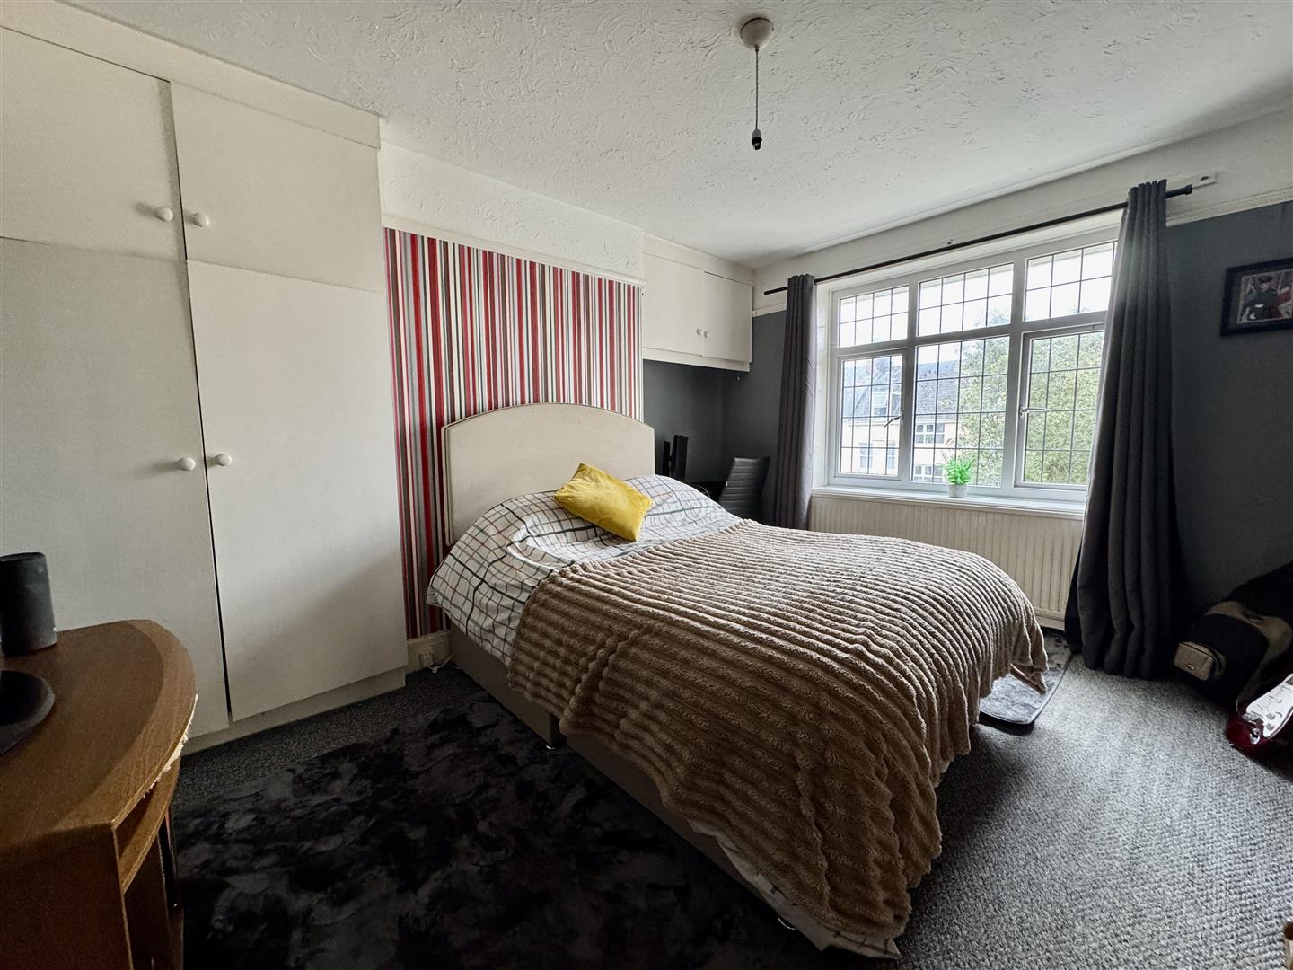
BEDROOM ONE4.72m x 4.01m (15'6 x 13'2)
Wide bay window to the front elevation. Period fireplace with cupboard to the right.
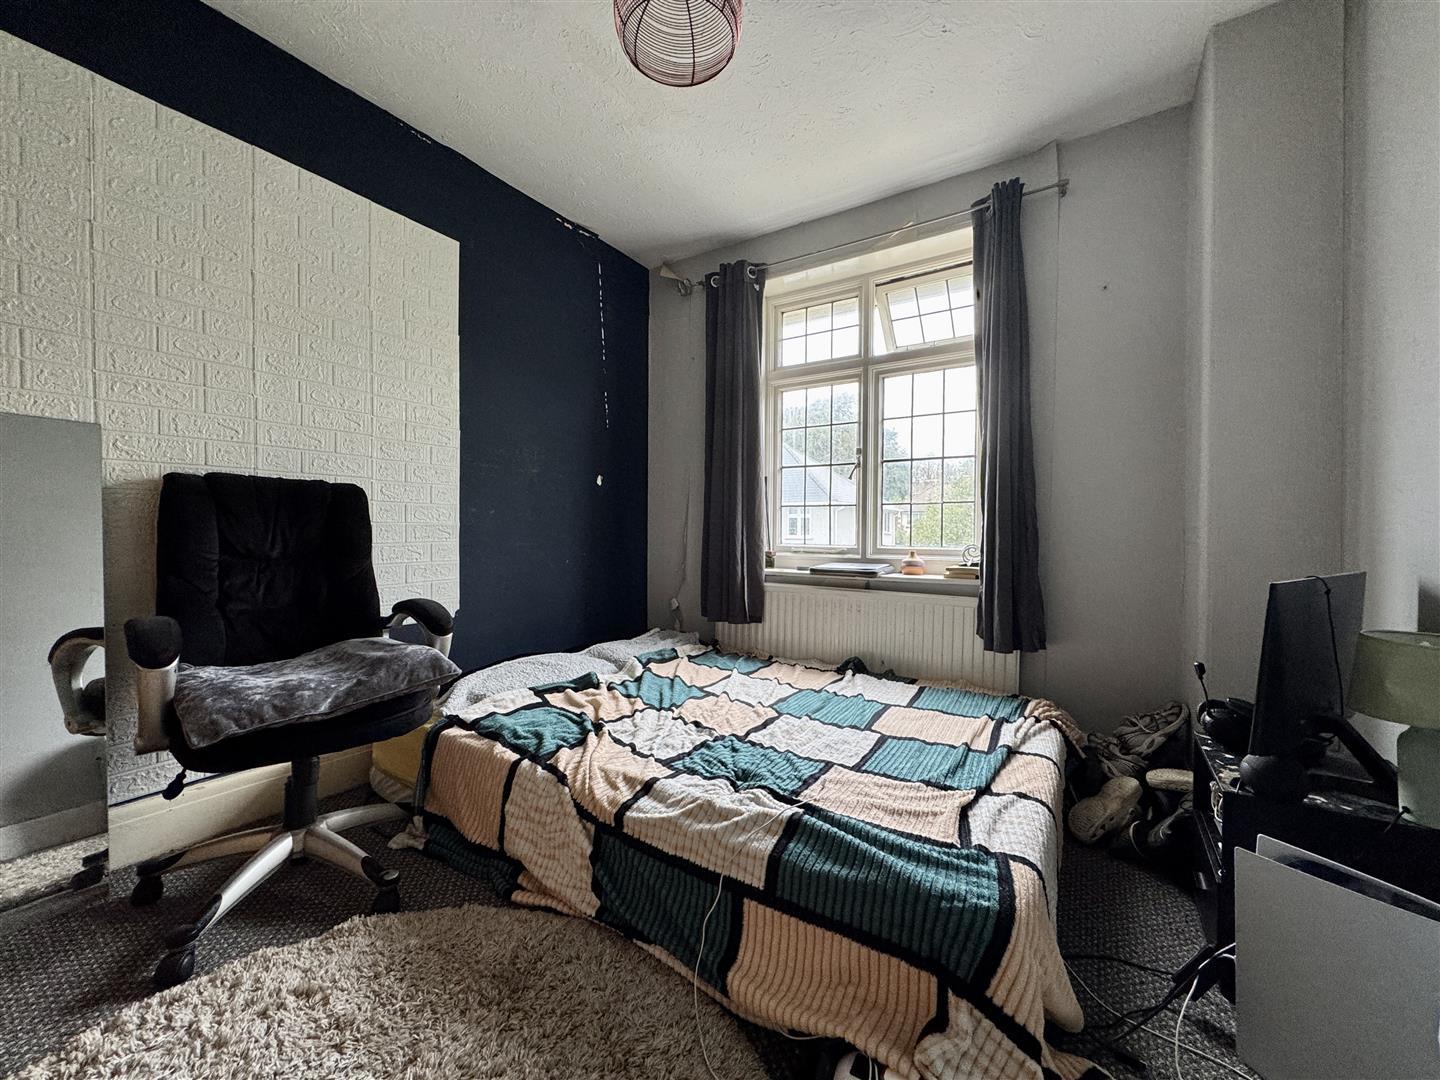
BEDROOM TWO4.11m x 0.48m (13'6 x 1'7)
Window overlooking the rear garden. Twin wardrobe to the left of chimney breast.
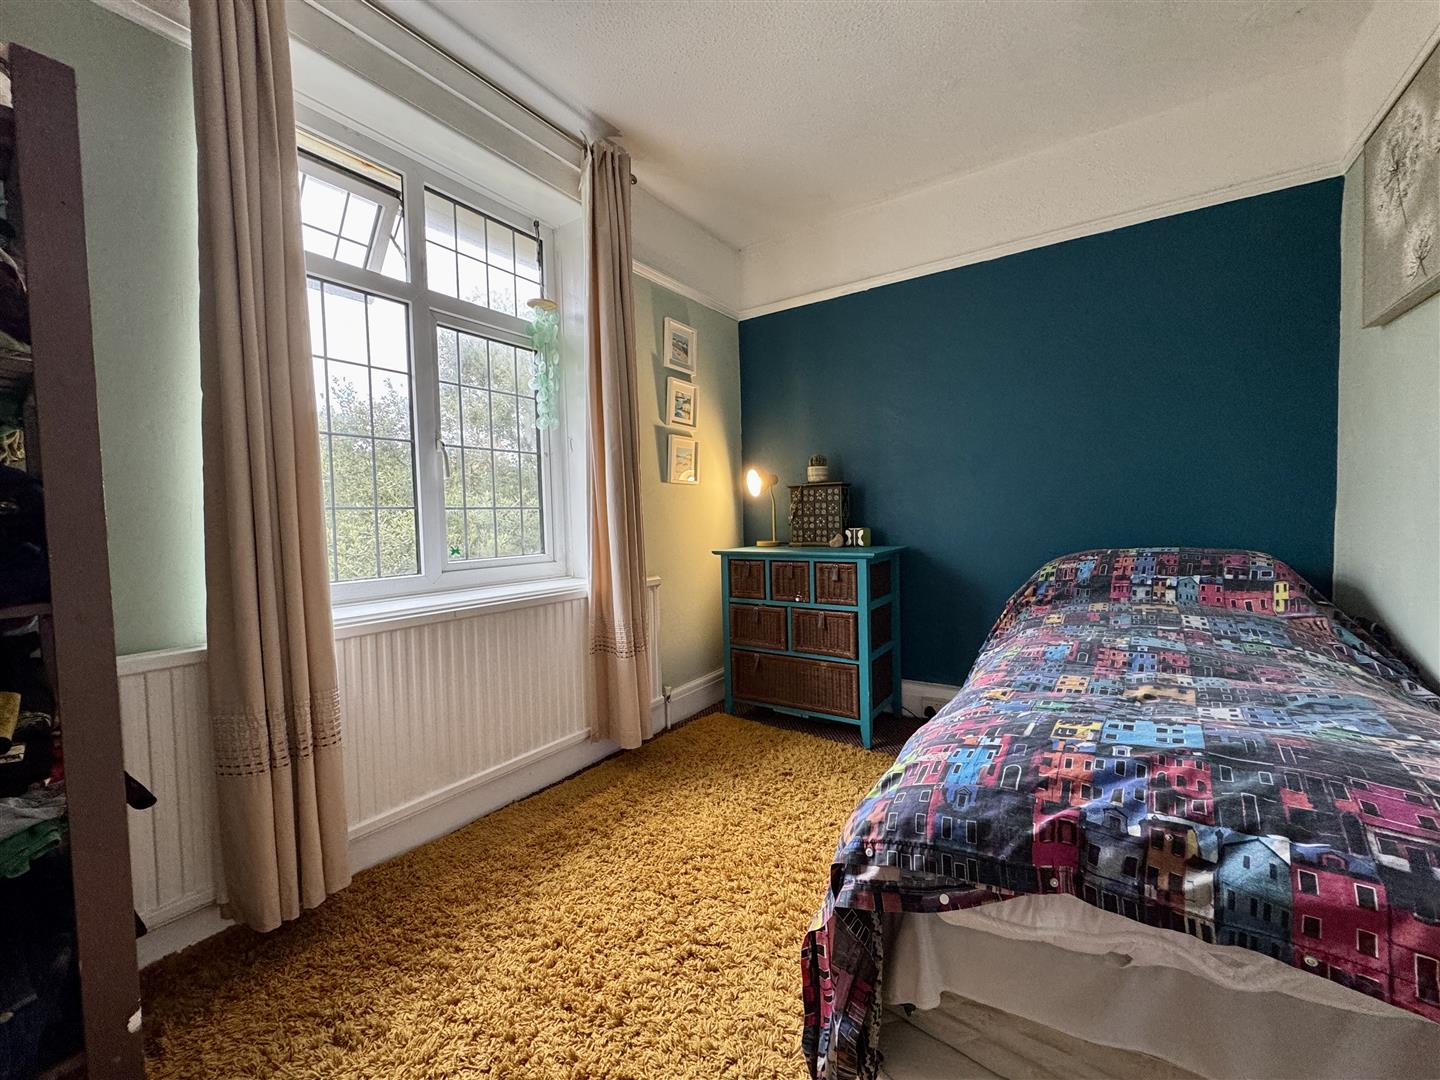
BEDROOM THREE3.38m x 2.36m (11'1 x 7'9)
Window to the rear.
BEDROOM FOUR3.28m x 2.77m (10'9 x 9'1)
Window to the front.
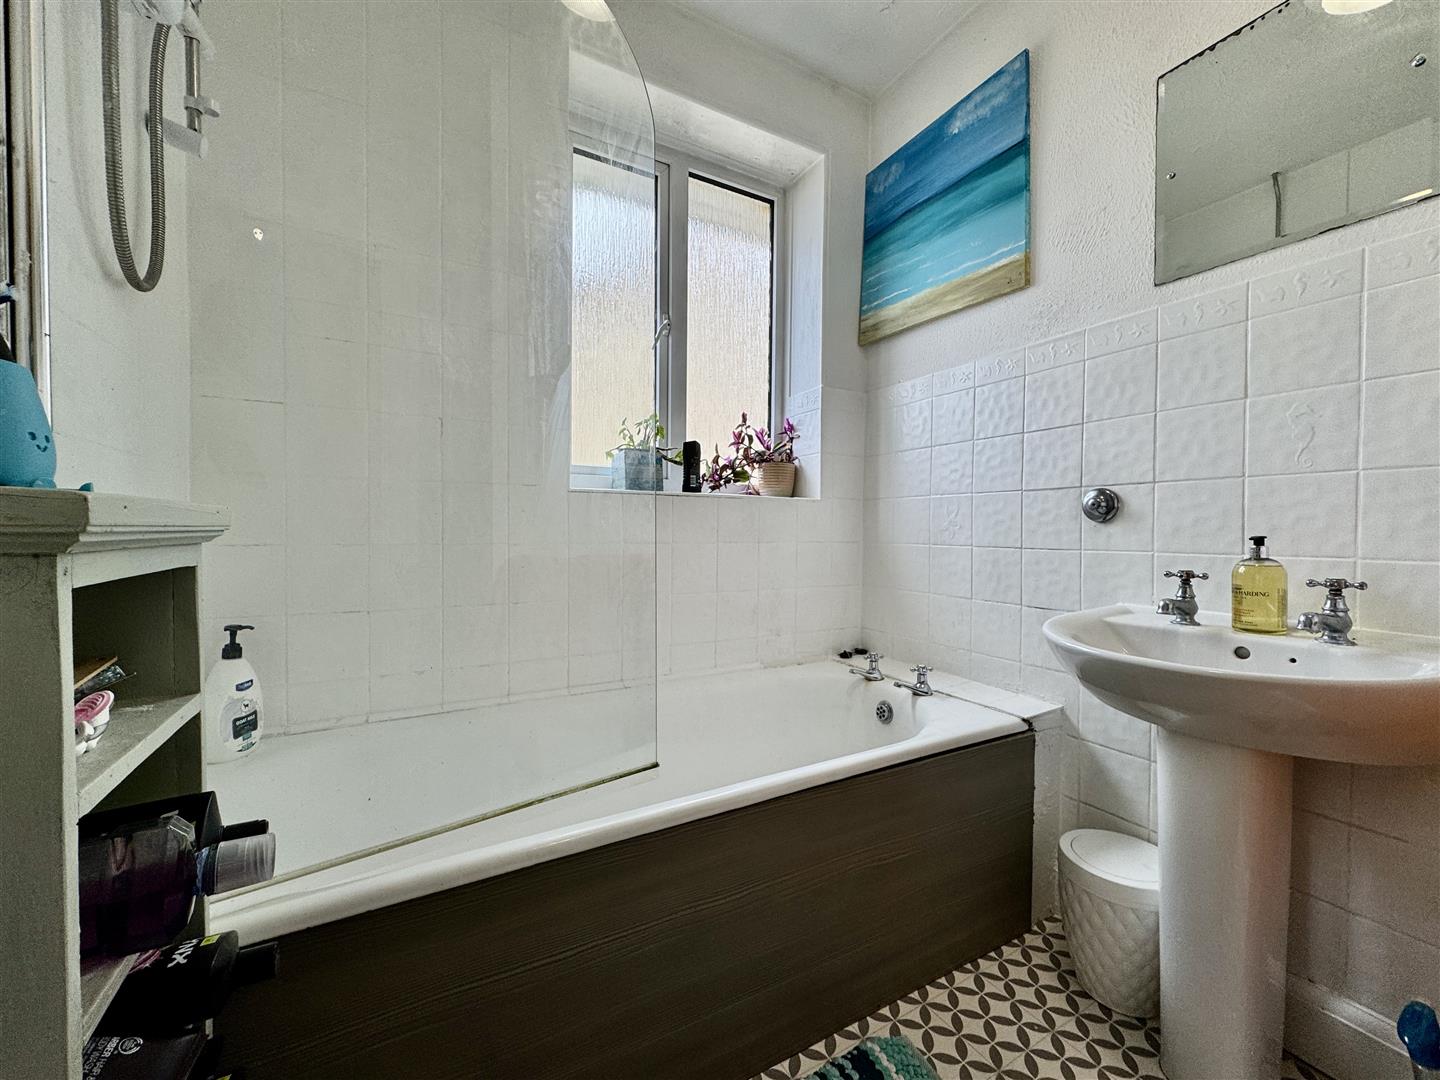
BATHROOM2.16m x 1.83m (7'1 x 6')
Window to the side. White suite. Bath with Triton electrically heated shower over. Wash-hand basin.
WC2.16m x 0.89m (7'1 x 2'11)
Window to the side.
EXTERNALLY
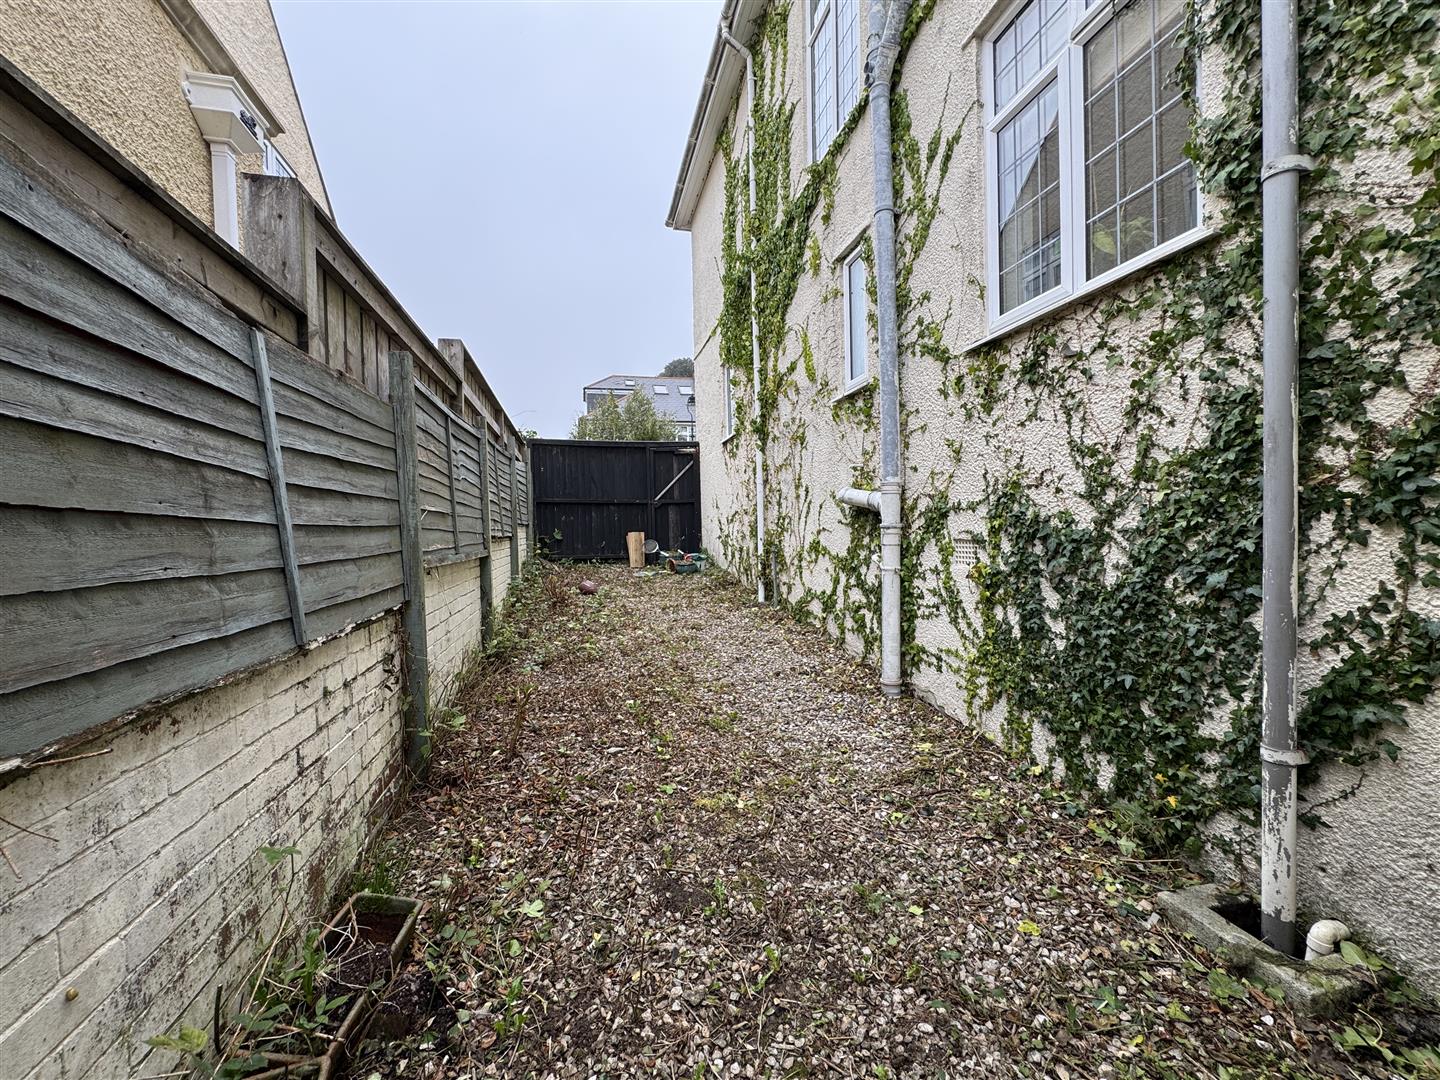
Set back from the street & pavement by a front garden. Gate opening to the side, some 8'10" wide leading through to the rear garden.
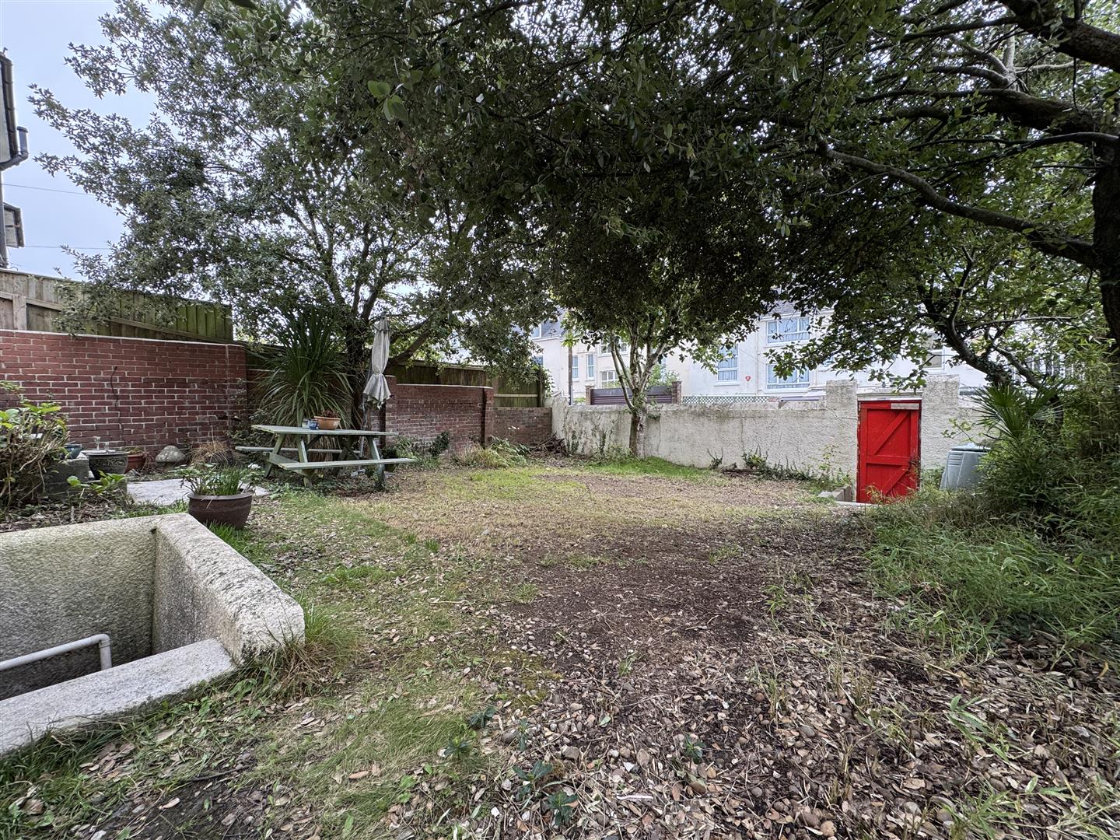
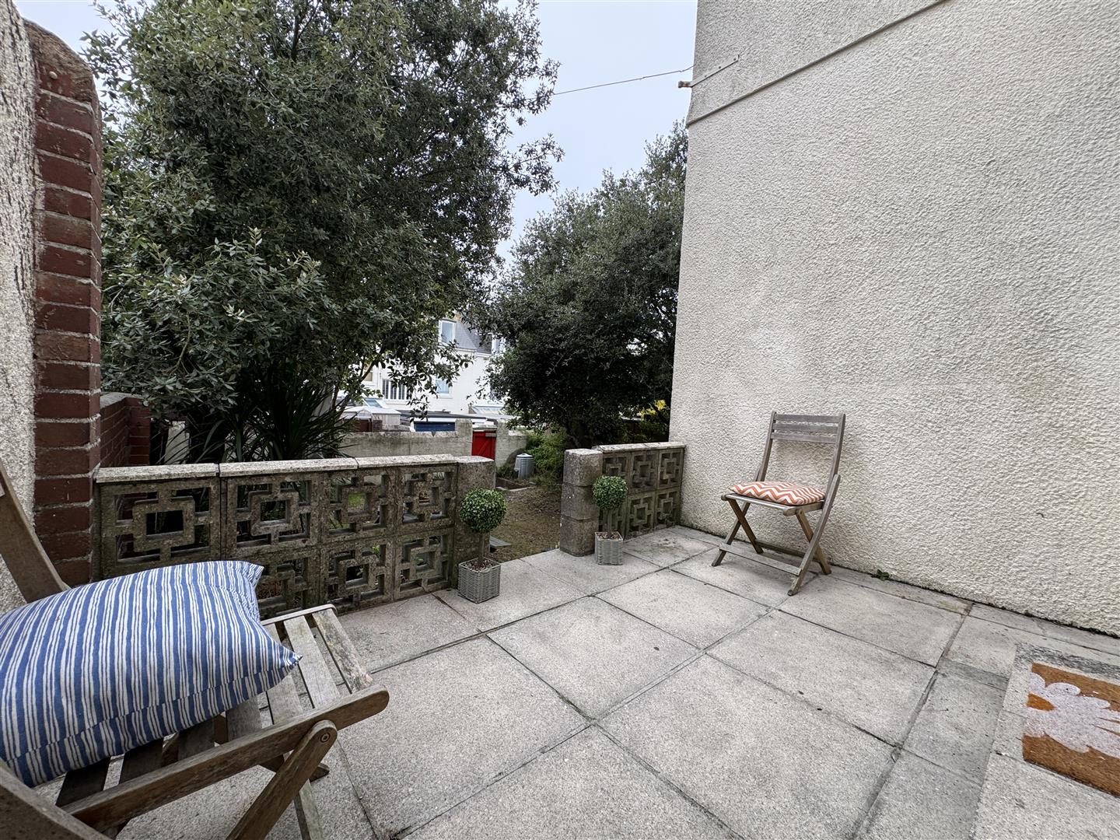
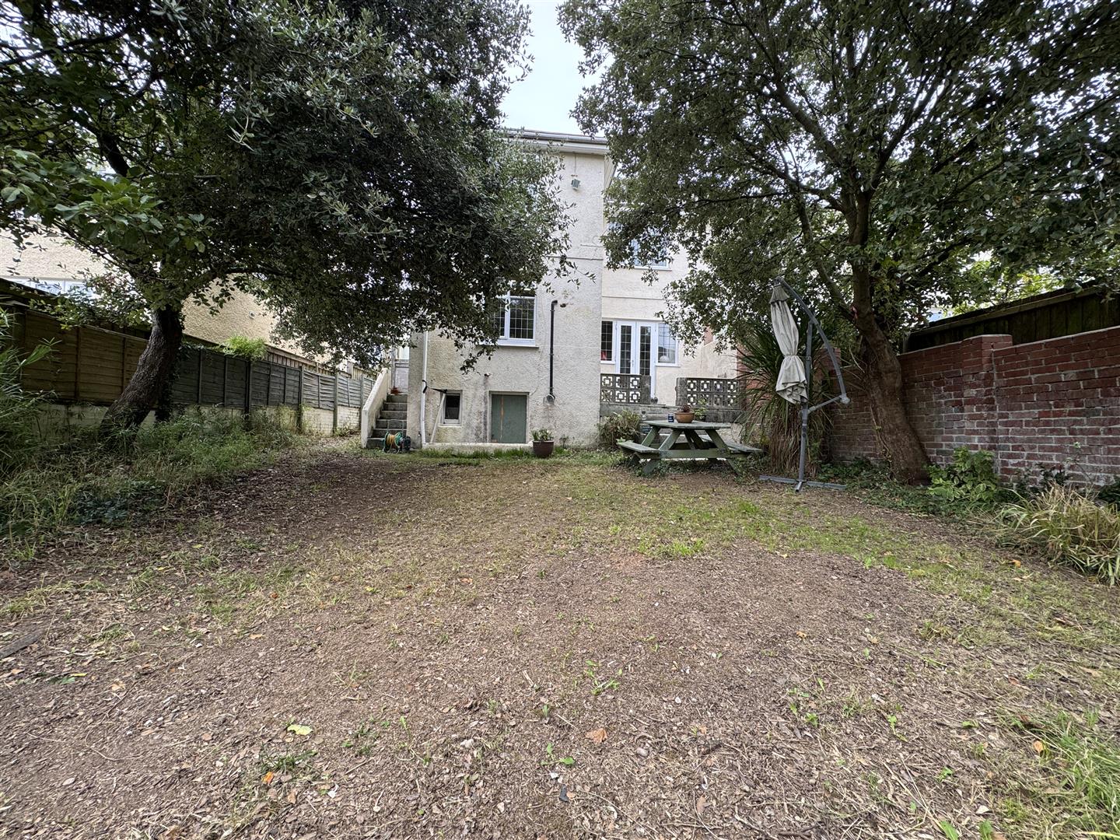
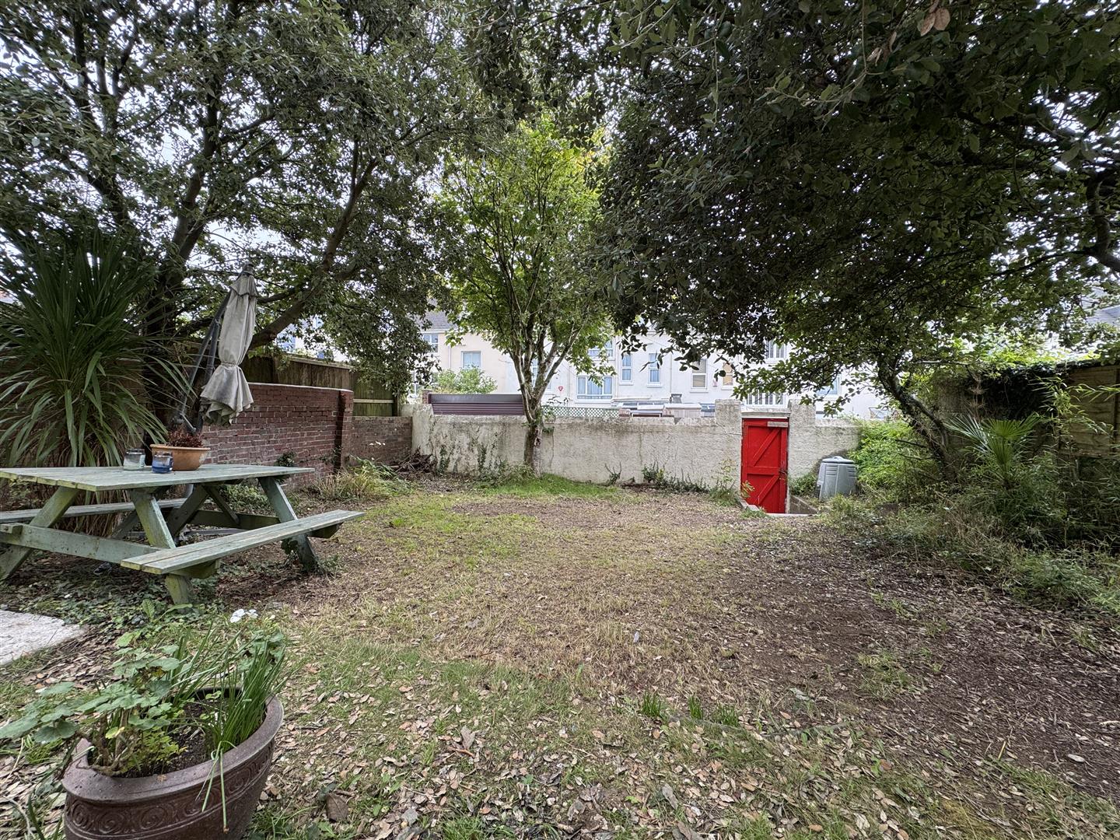
A generous sized southerly-facing back garden with patio next to the dining room with steps down to the main good sized southerly facing lawned garden. Walled & fenced boundaries. Pedestrian gate to rear service lane. Rear garden measures approx 33' x 32'
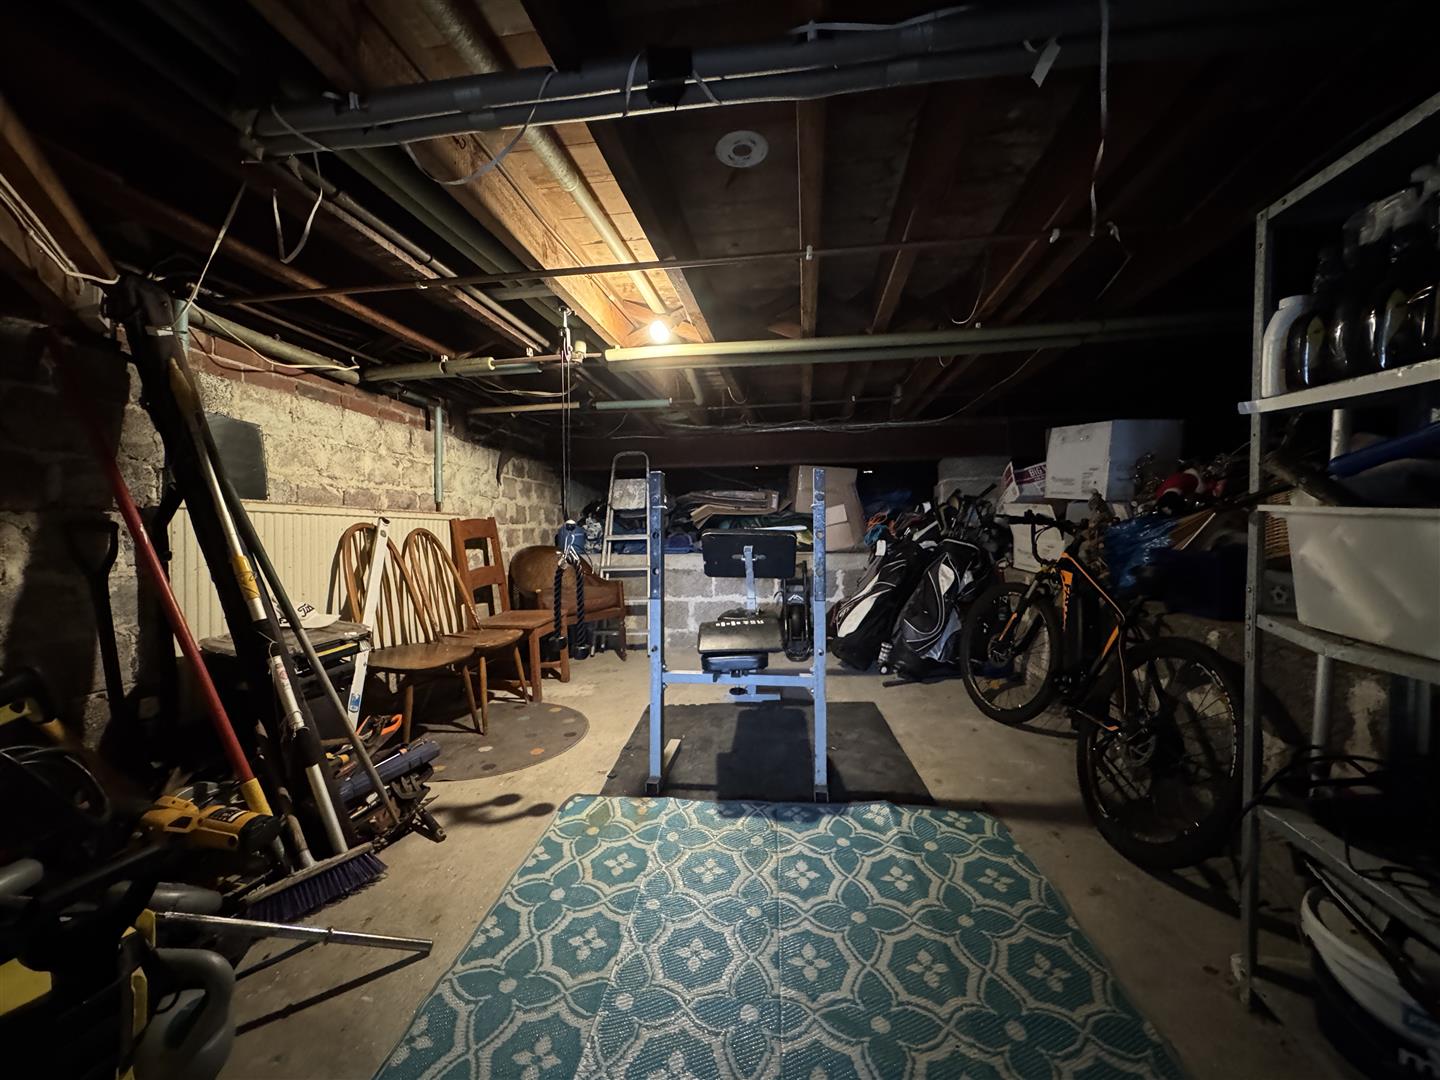
CELLAR10.97m maximum x 6.83m overall (36' maximum x 22'5
Vaillant gas fired boiler servicing the central heating & domestic hot water. In part with 5'5" head height, much reduced at the front of the house. Power & lighting. Wc. Utility room with plumbing for automatic washing machine.