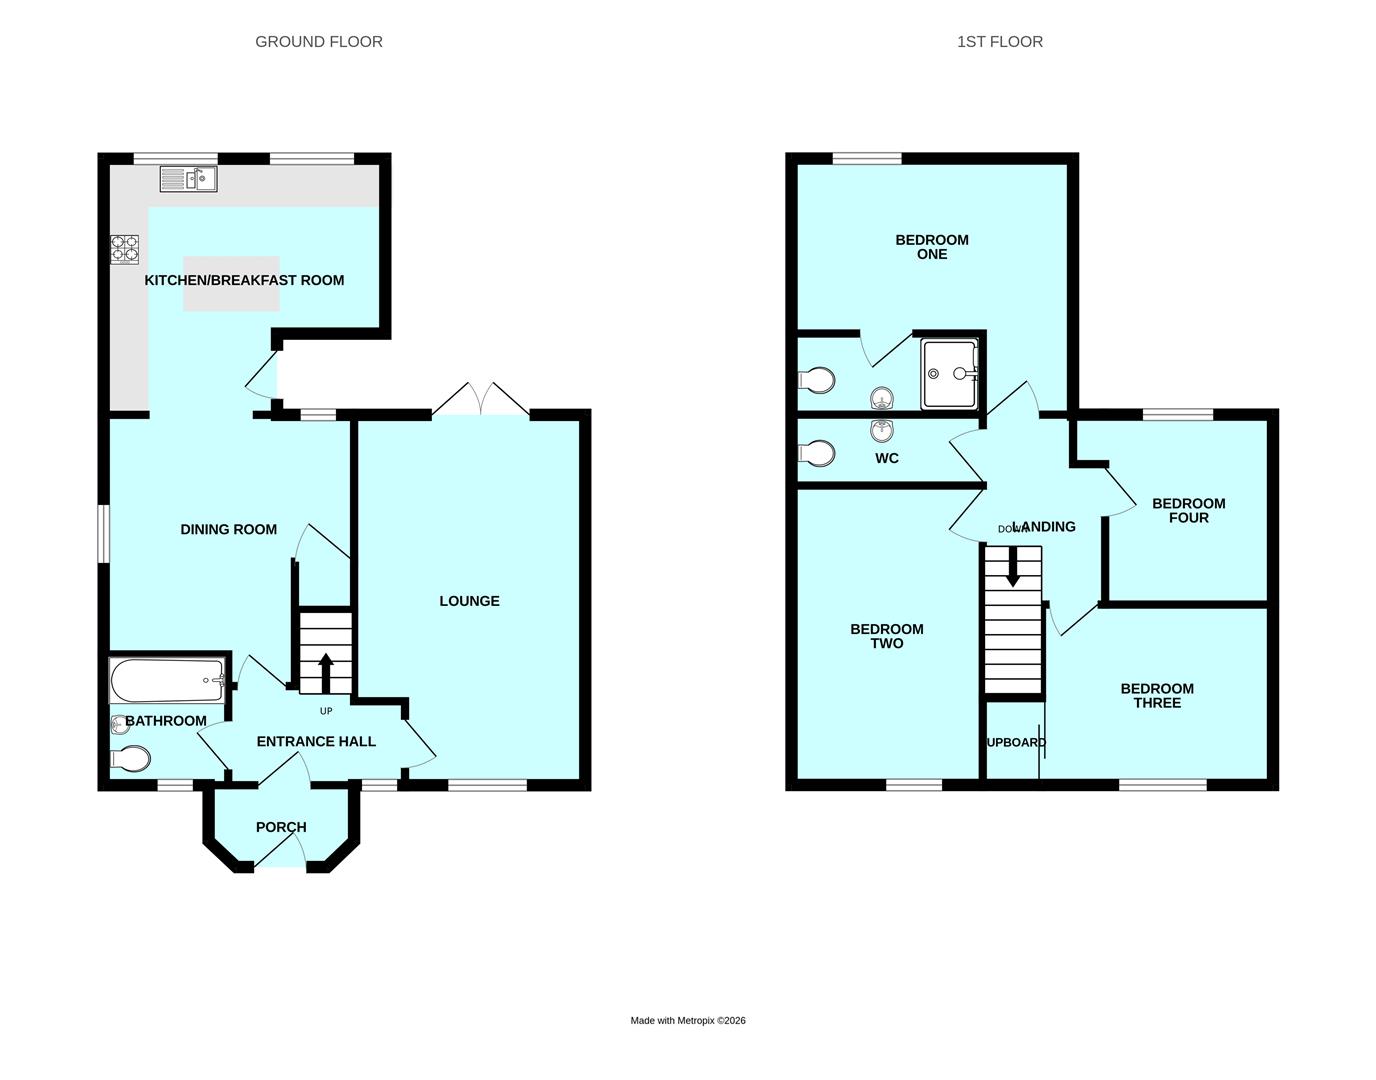
Room Descriptions
POMPHLETT CLOSE, PLYMSTOCK, PL9 7QU
ACCOMMODATION
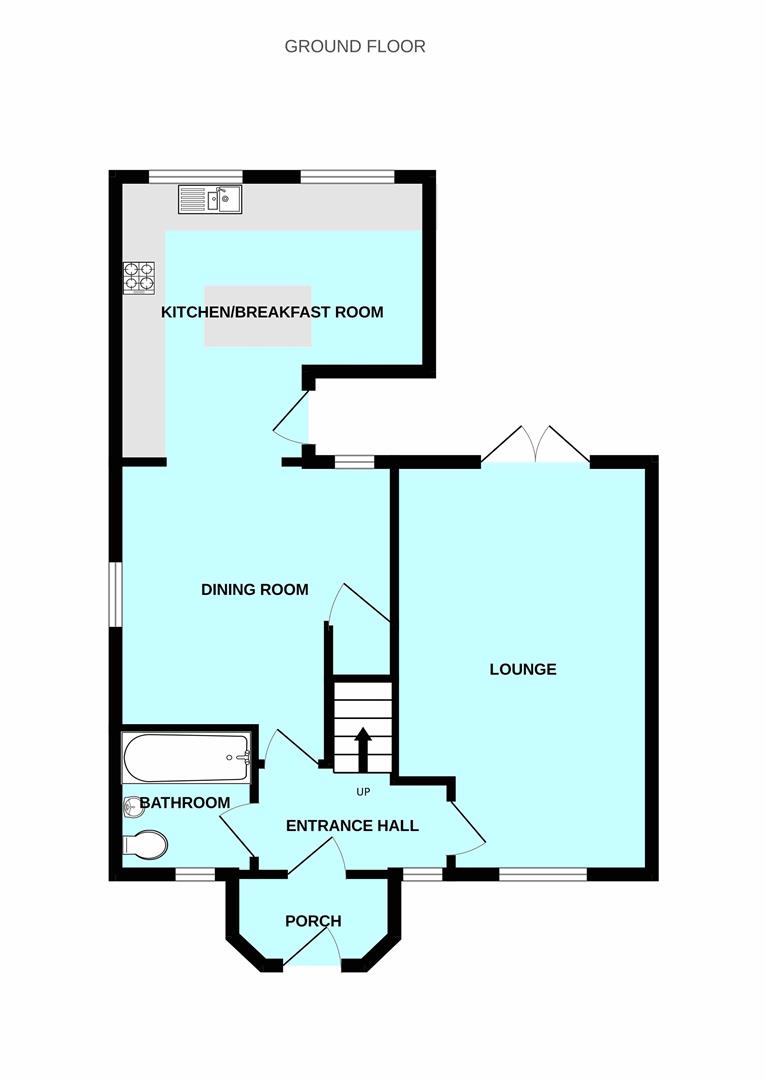
Front door opening into the porch.
PORCH1.85m x 0.79m (6'1 x 2'7)
Further doorway leading to the hallway.
HALLWAY2.57m x 1.22m max width (8'5 x 4' max width)
Providing access to the ground floor accommodation. Staircase leading to the top floor. Over-head cupboard housing the electric meter and consumer unit. Window to the front elevation.
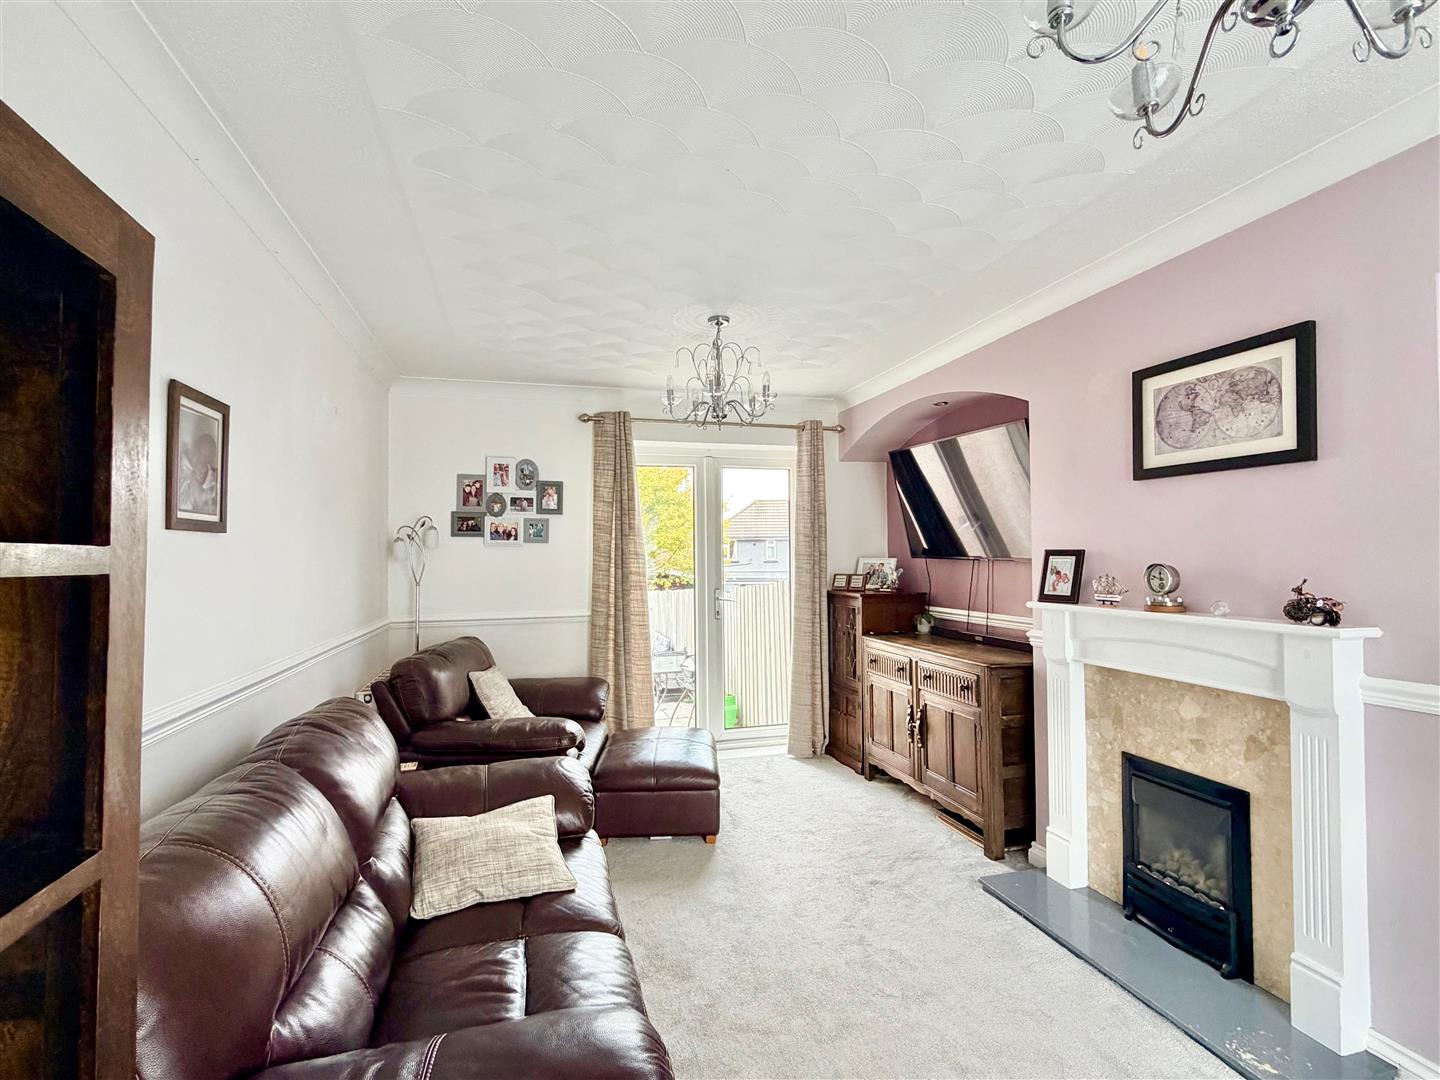
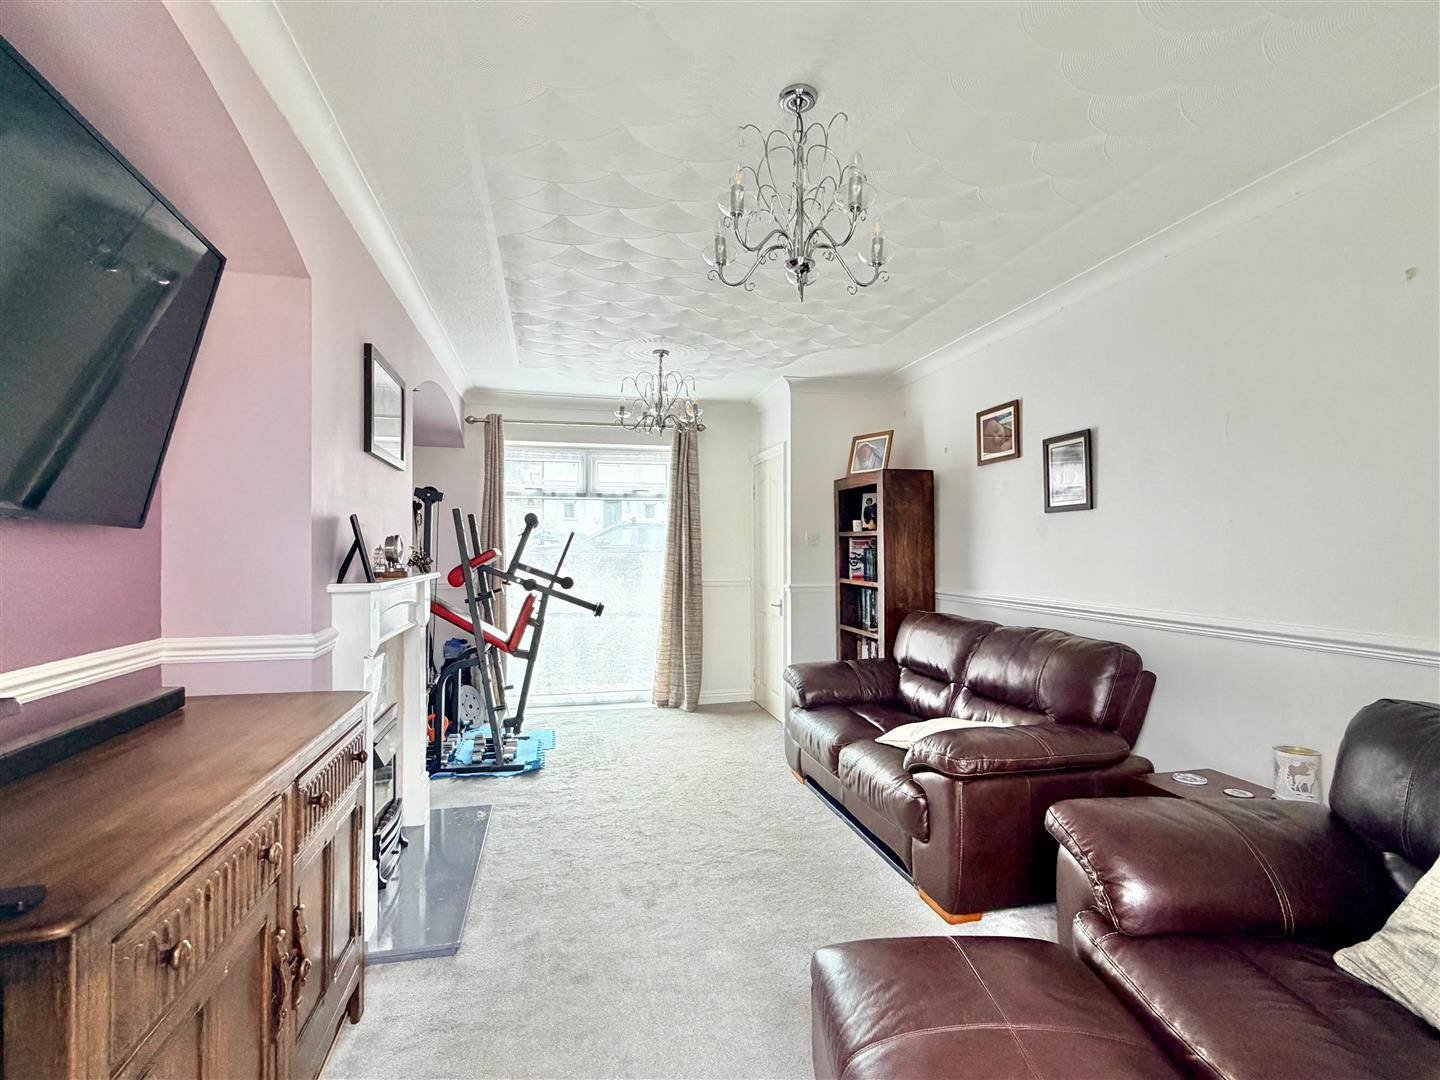
LOUNGE5.36m x 3.35m (17'7 x 11')
Chimney breast with alcoves either side with integral lighting. French doors to the rear elevation. Full-height window to the front elevation.
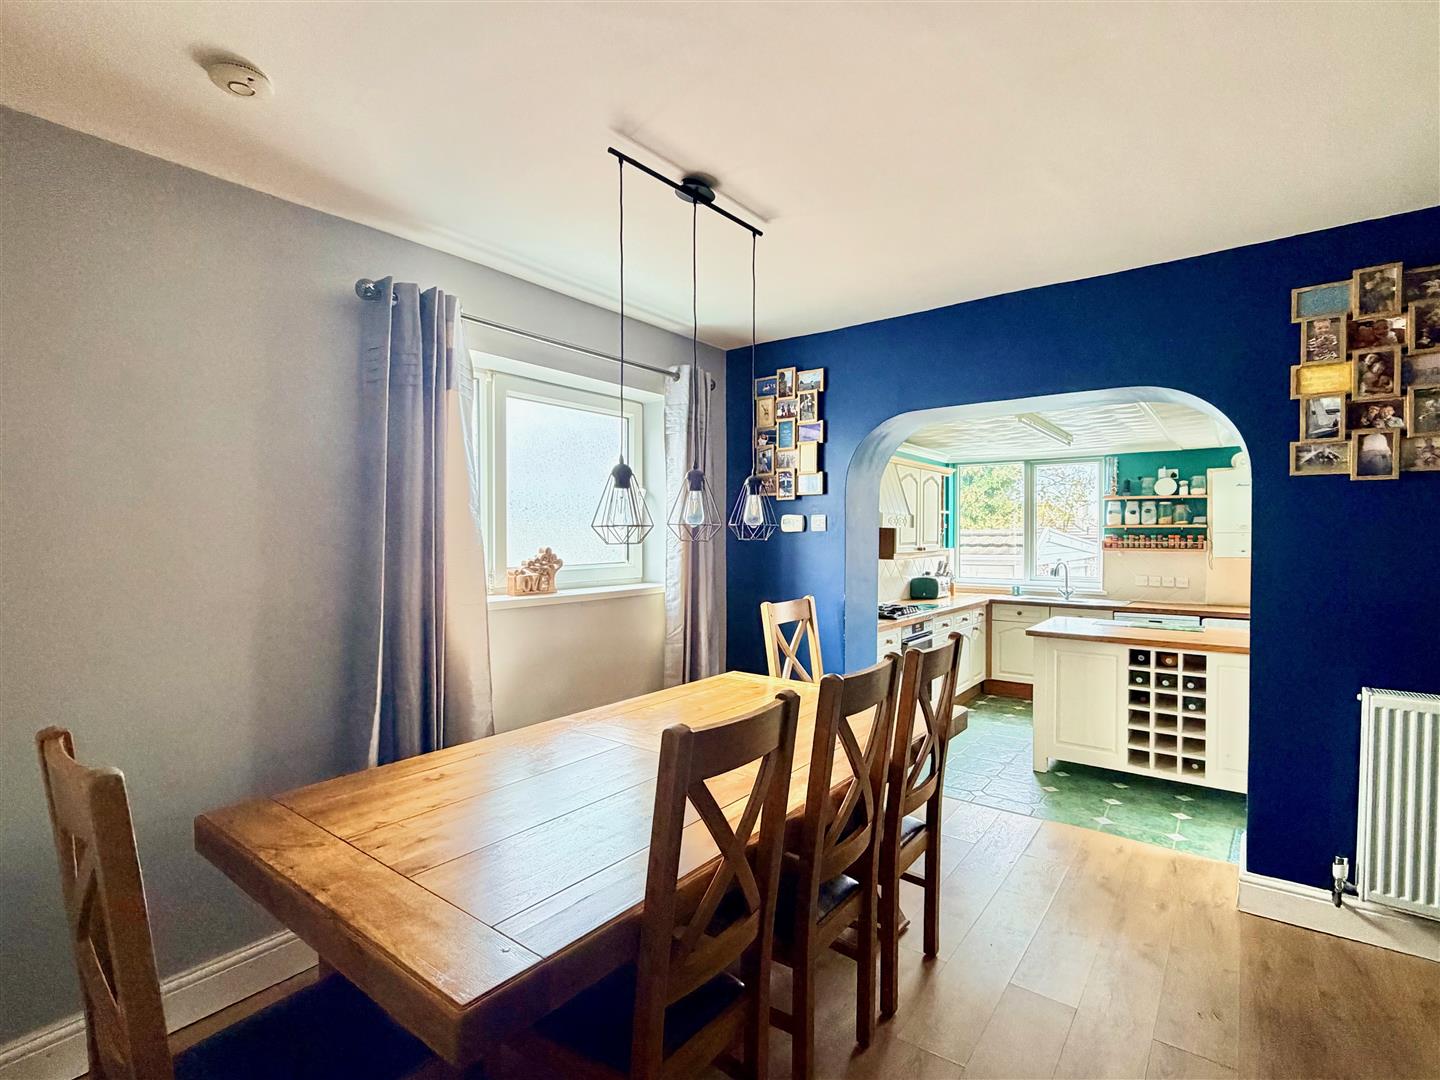
DINING ROOM3.76m x 3.23m max dimensions (12'4 x 10'7 max dime
Ample space for dining table and chairs. Under-stairs storage cupboard. Fitted laminate flooring. Window to the side elevation. Archway providing open-plan access through to the kitchen.
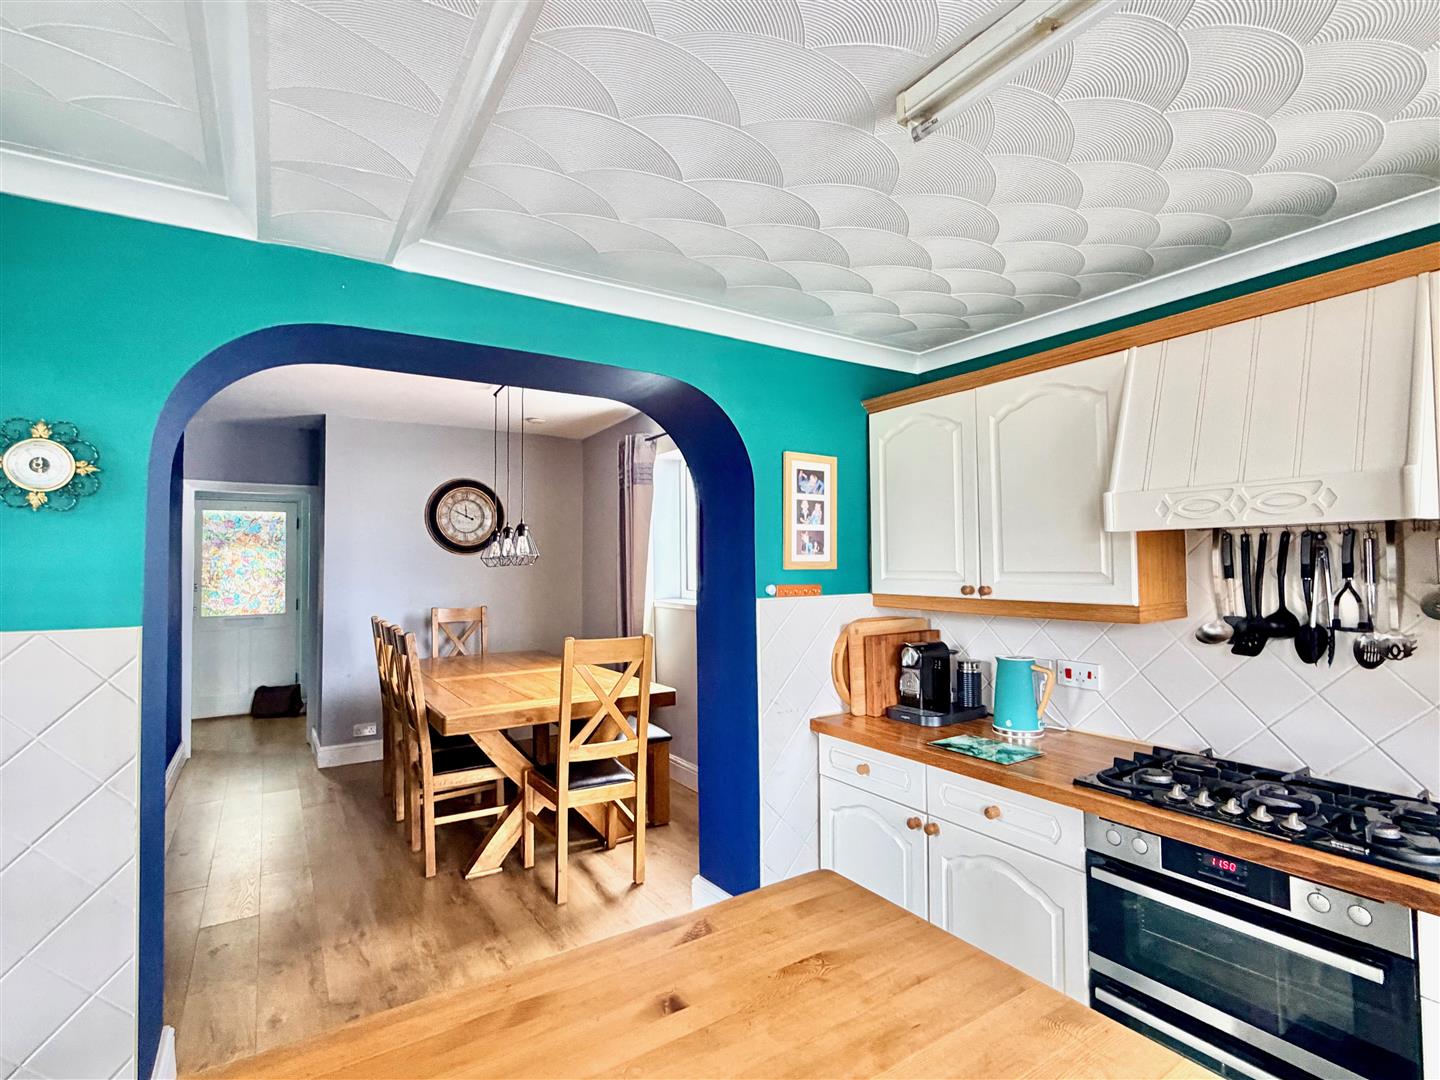
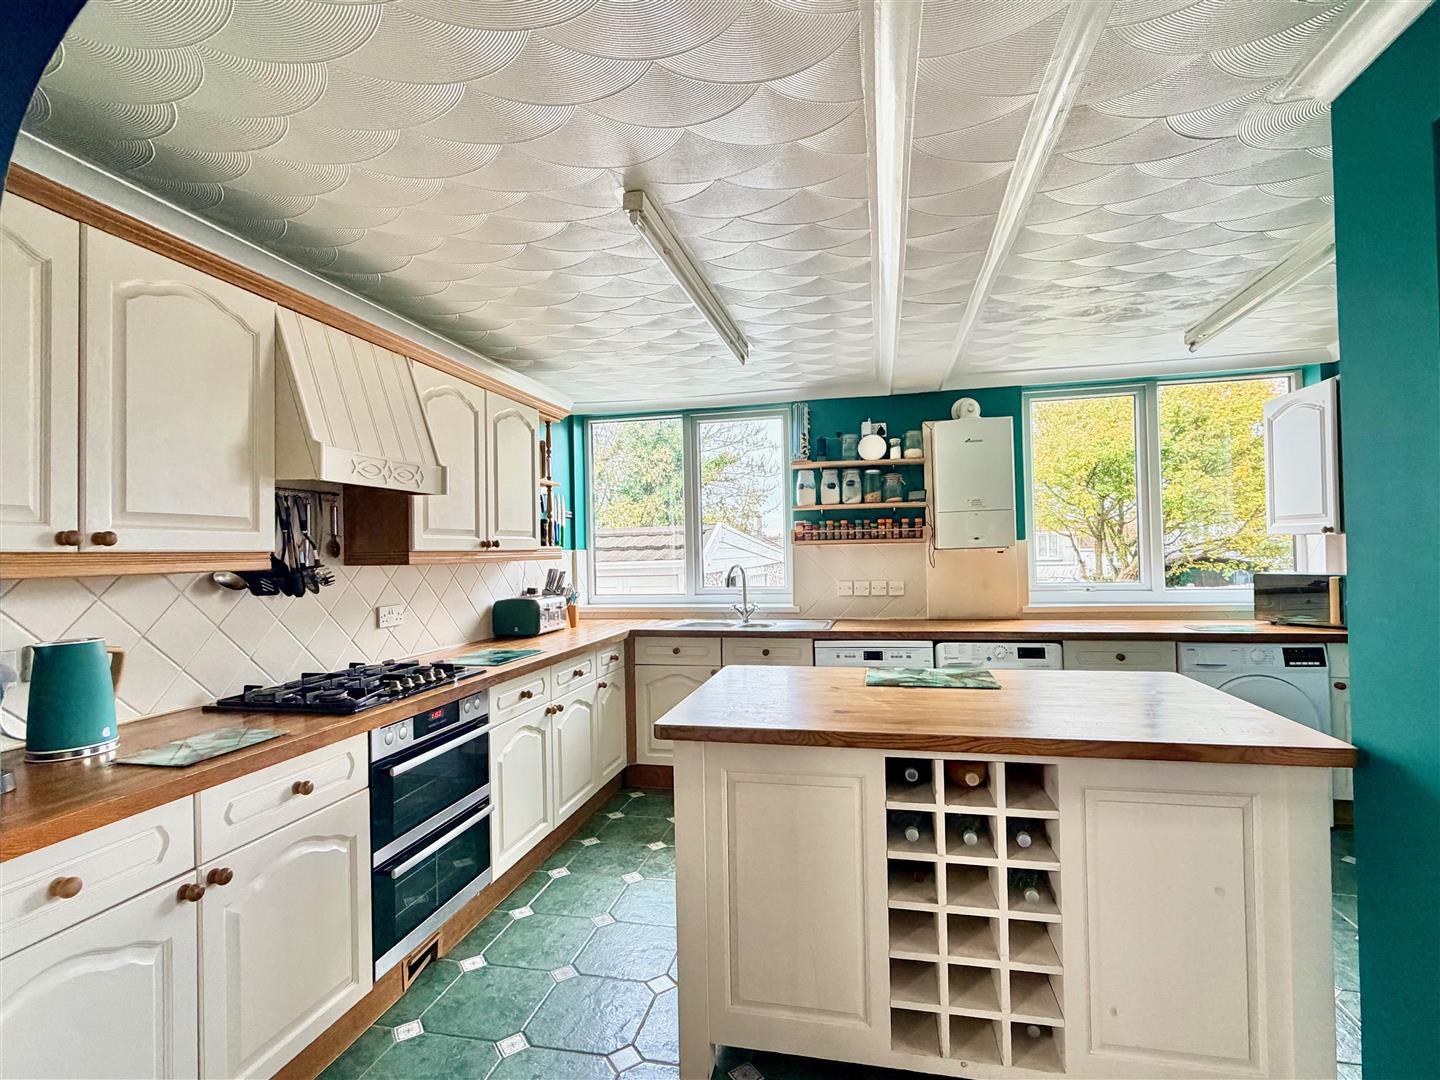
KITCHEN4.34m x 3.66m (14'3 x 12')
Fitted with a range of base and wall-mounted cabinets together with a matching island finished with hard wood work surfaces. Inset stainless-steel one-&-a-half bowl single drainer sink unit. Built-in double oven and grill with a 4-burner gas hob with a cooker hood above. Space for free-standing fridge-freezer. Space for a washing machine, dishwasher and tumble dryer. Wall-mounted Worcester gas boiler. Tiled floor. 2 windows to the rear elevation overlooking the garden. Obscured glazed door to the side elevation leading to outside.
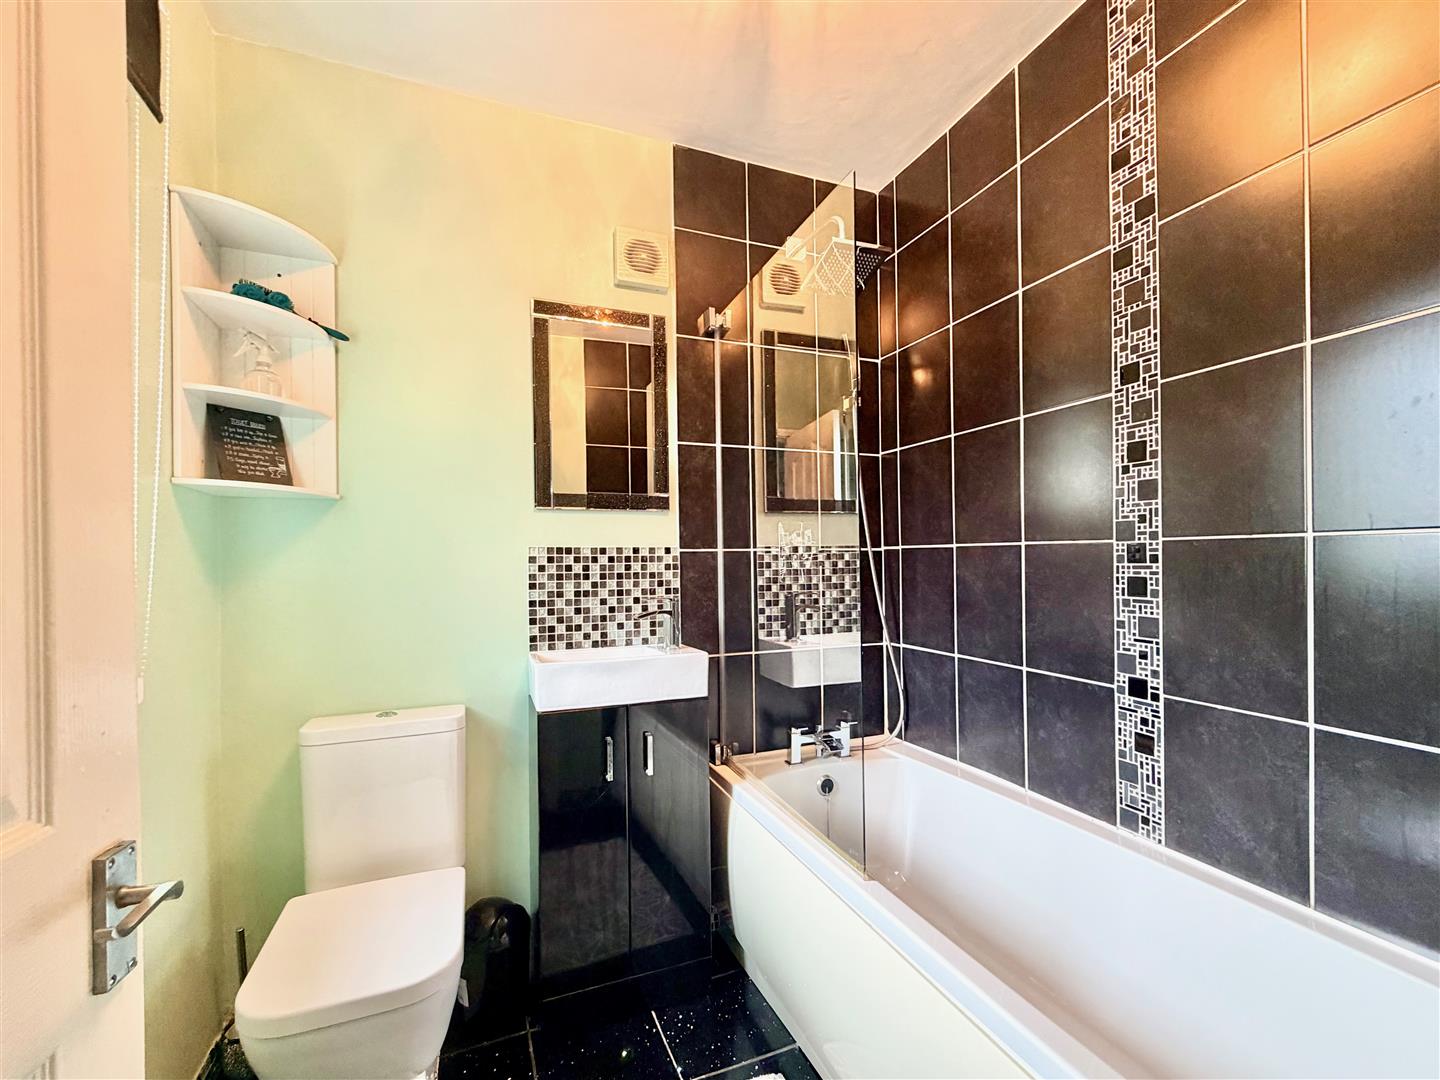
BATHROOM1.93m x 1.78m (6'4 x 5'10)
Comprising a bath with a tiled area surround, shower over, wall-mounted controls and a fixed glass screen, wc and a basin with a cupboard beneath. Chrome towel rail/radiator. Tiled floor. Obscured window to the front elevation.
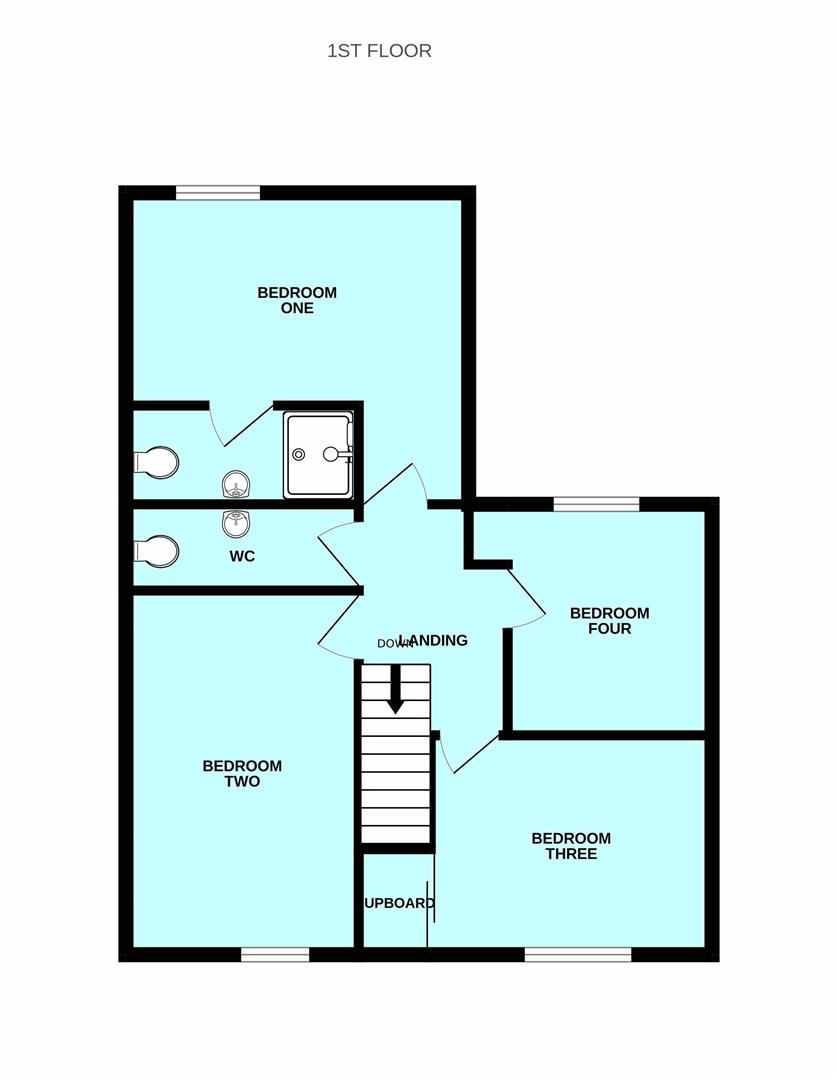
FIRST FLOOR LANDING
Providing access to the first floor accommodation. Loft hatch providing access to the partially-boarded loft, which has a velux-style window providing natural light and lighting.
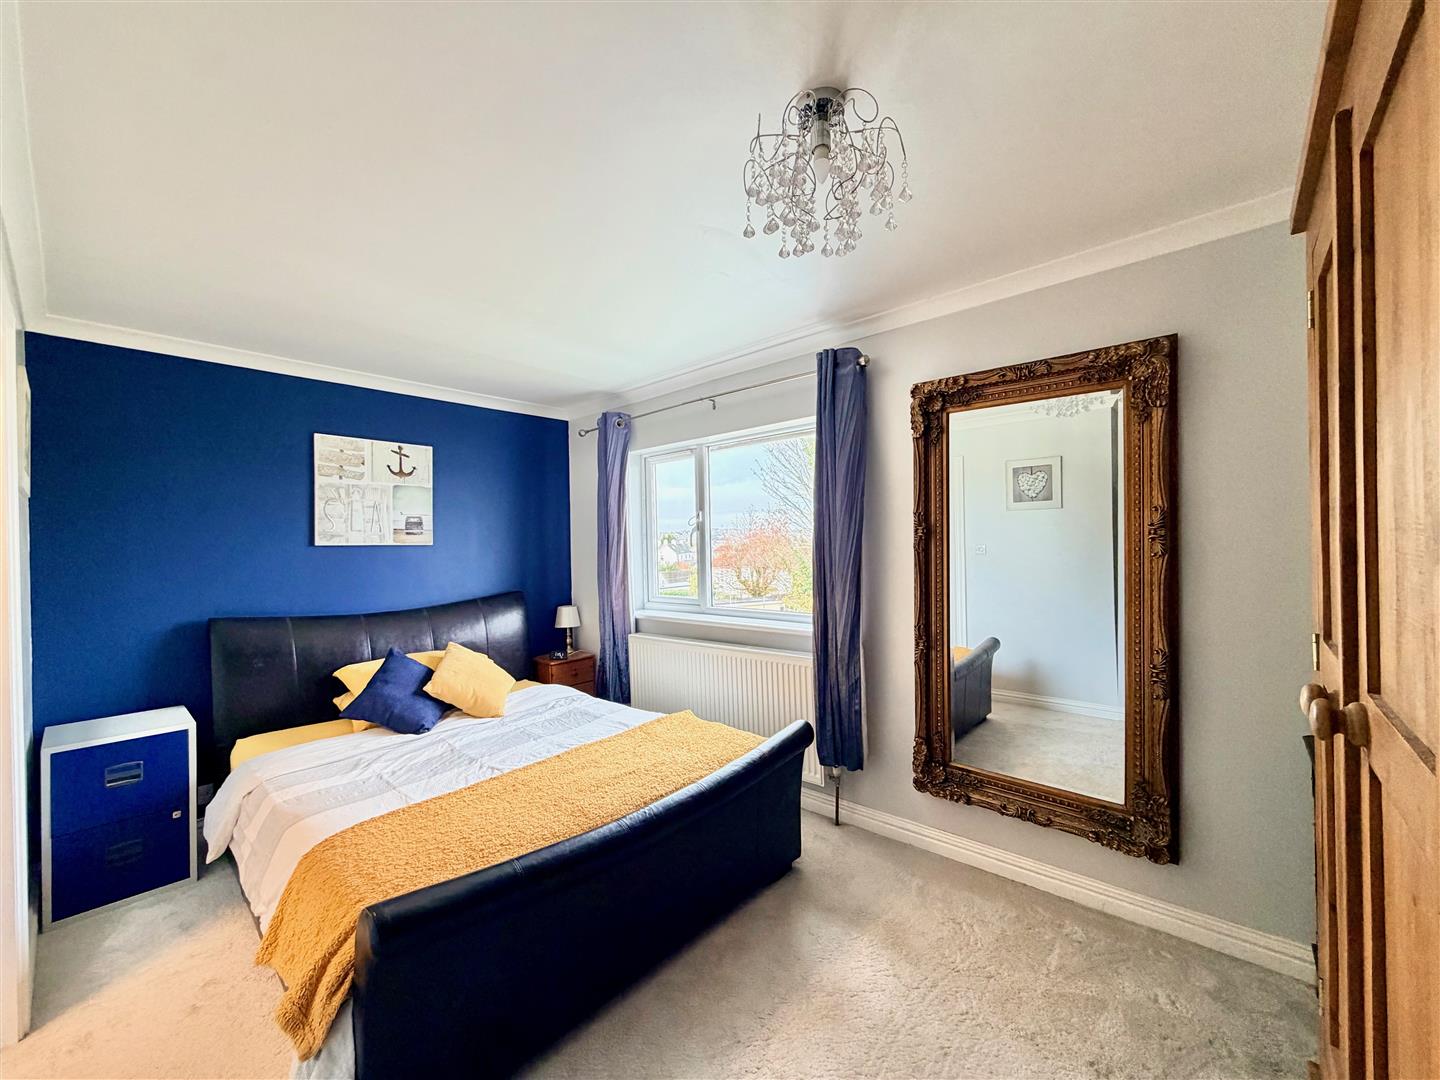
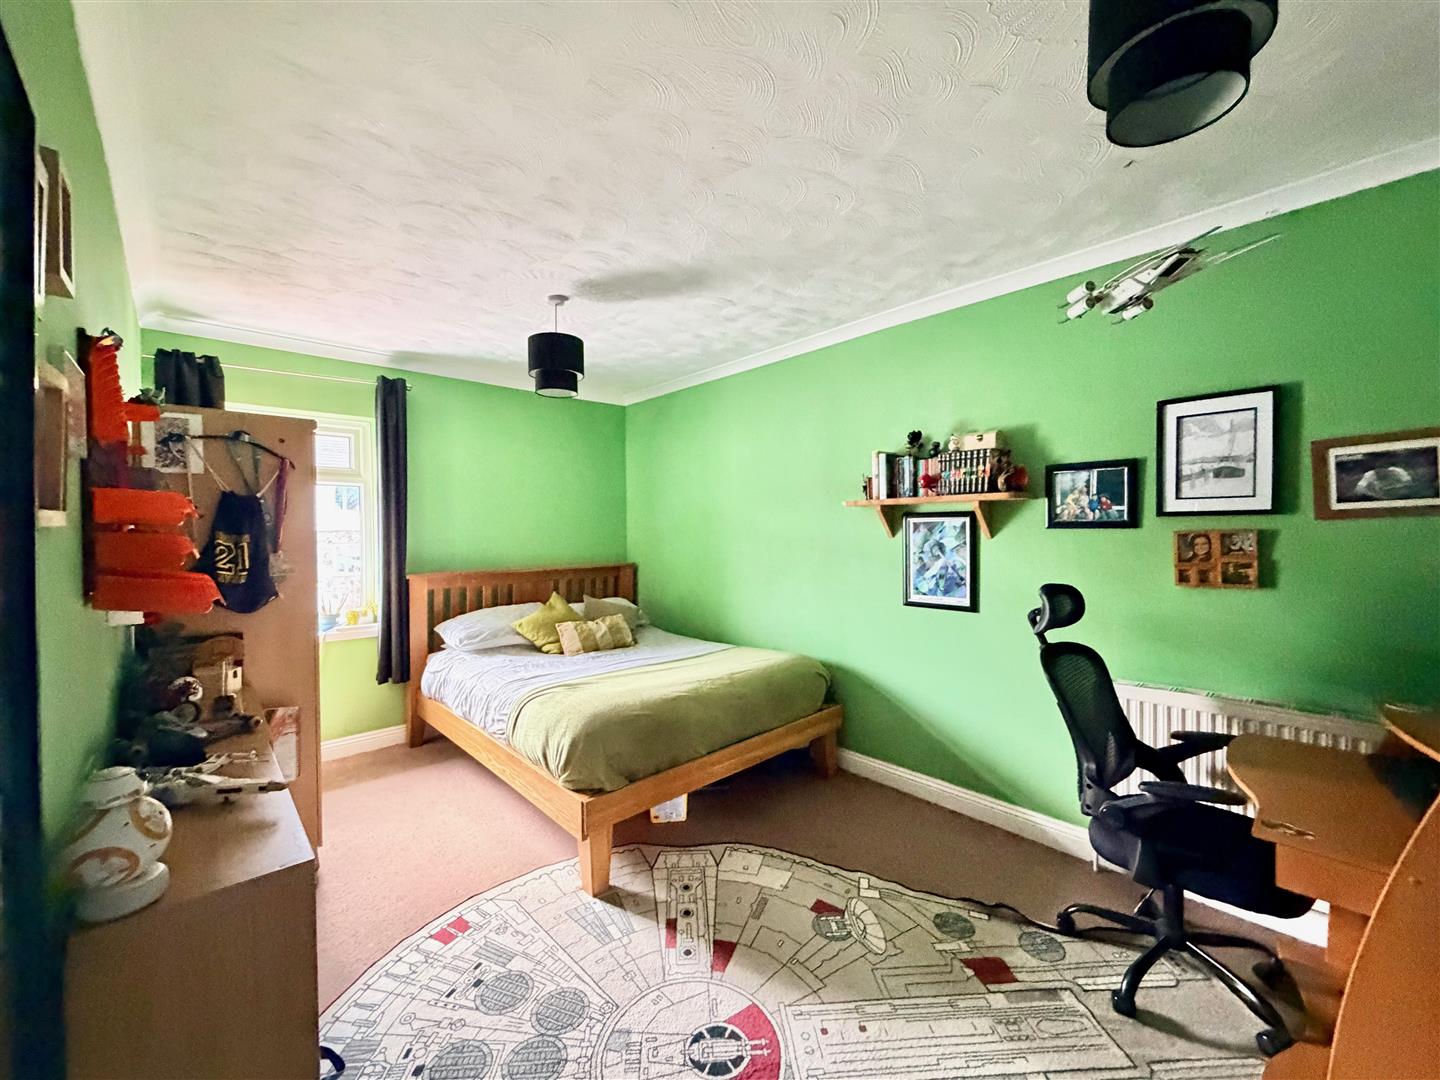
BEDROOM ONE4.34m x 2.57m (14'3 x 8'5)
Situated to the rear, with a window to the rear elevation providing views over the garden and beyond. Doorway opening into the ensuite shower room.
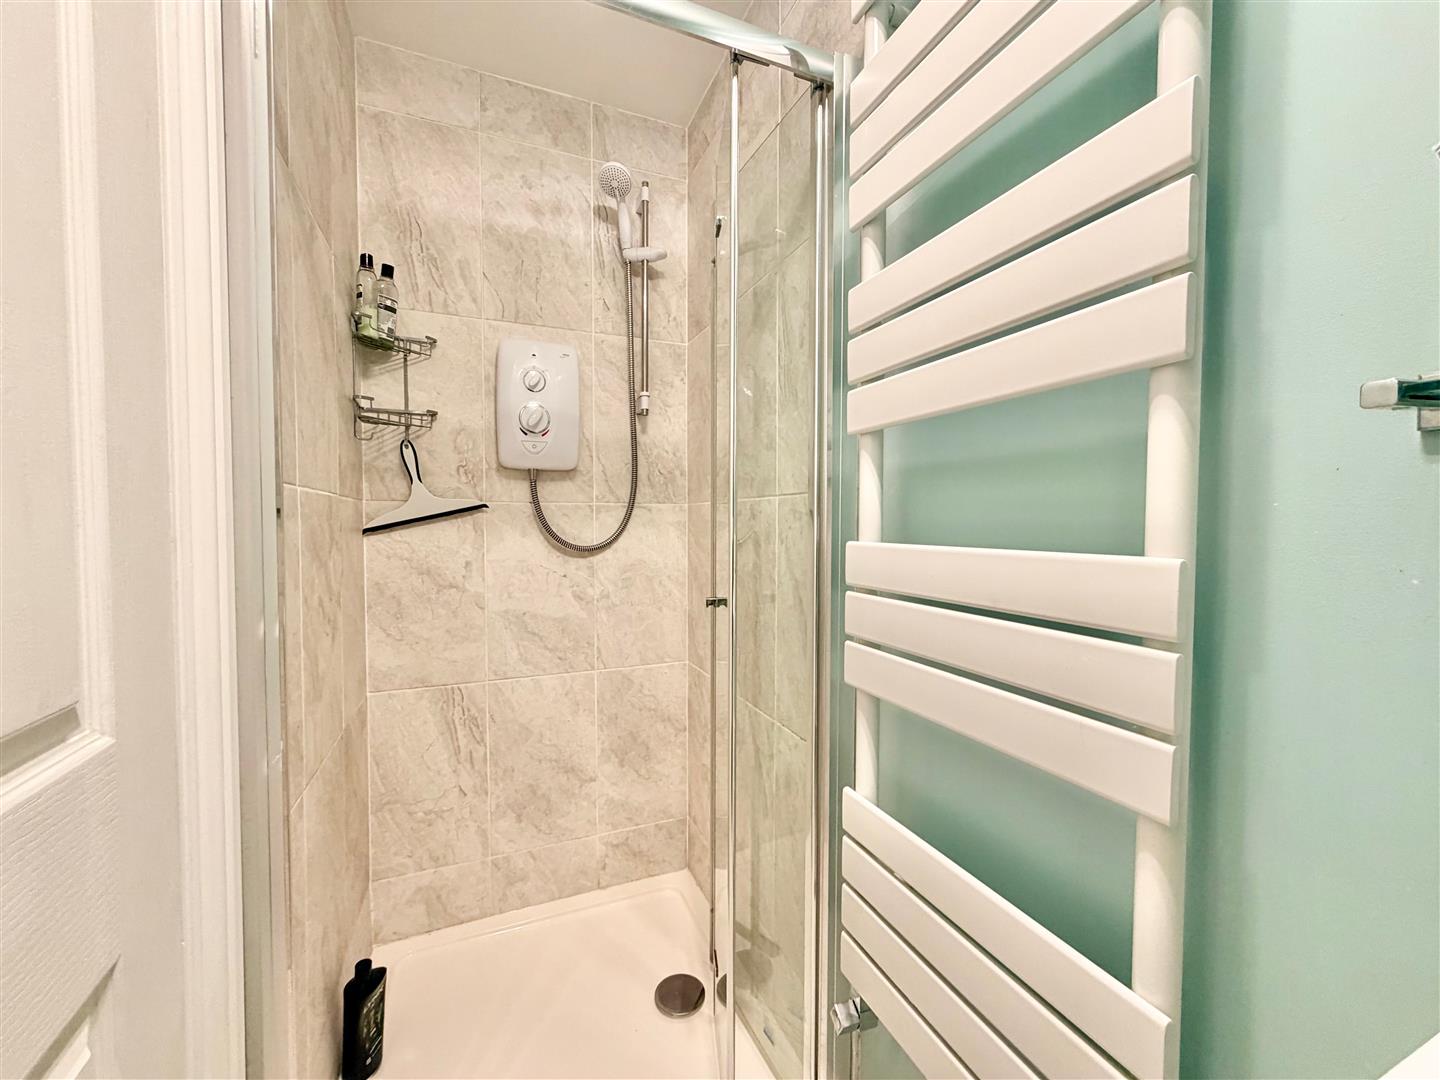
ENSUITE SHOWER ROOM2.90m x 0.64m (9'6 x 2'1)
Comprising an enclosed tiled shower, basin with a cupboard beneath and wc. Towel rail/radiator. Matching tiled floor.
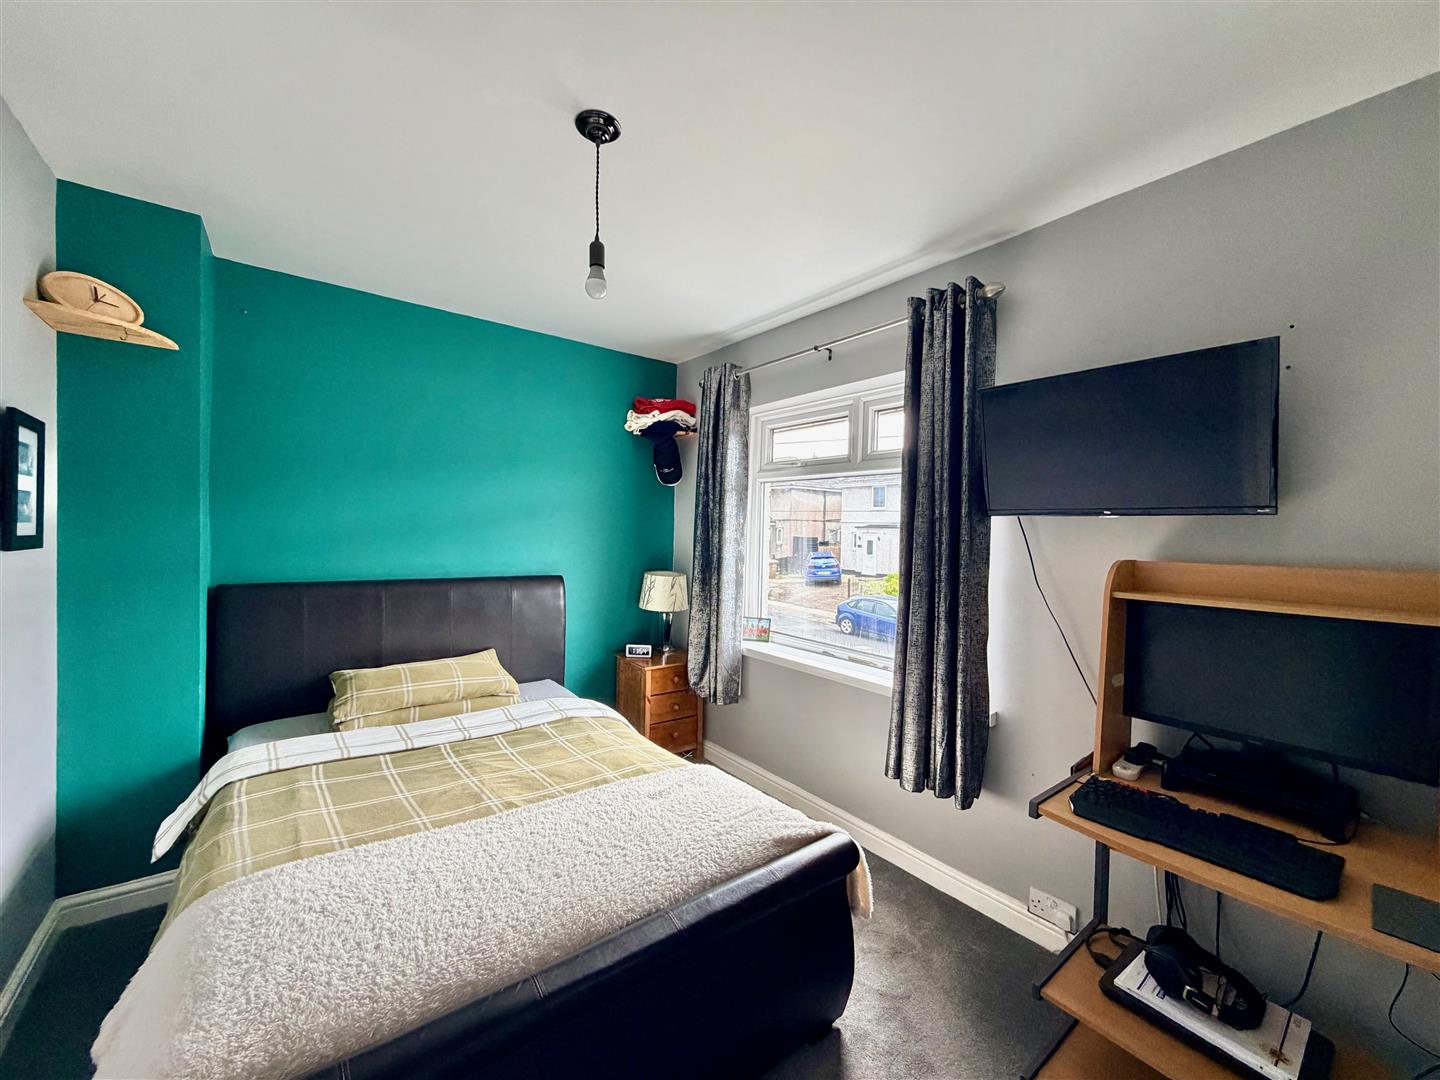
BEDROOM TWO4.60m x 2.82m (15'1 x 9'3)
Window to the front elevation.
BEDROOM THREE4.34m to the wardrobe rear x 2.59m (14'3 to the wa
Window to the front elevation. Fitted wardrobe with sliding mirrored doors.
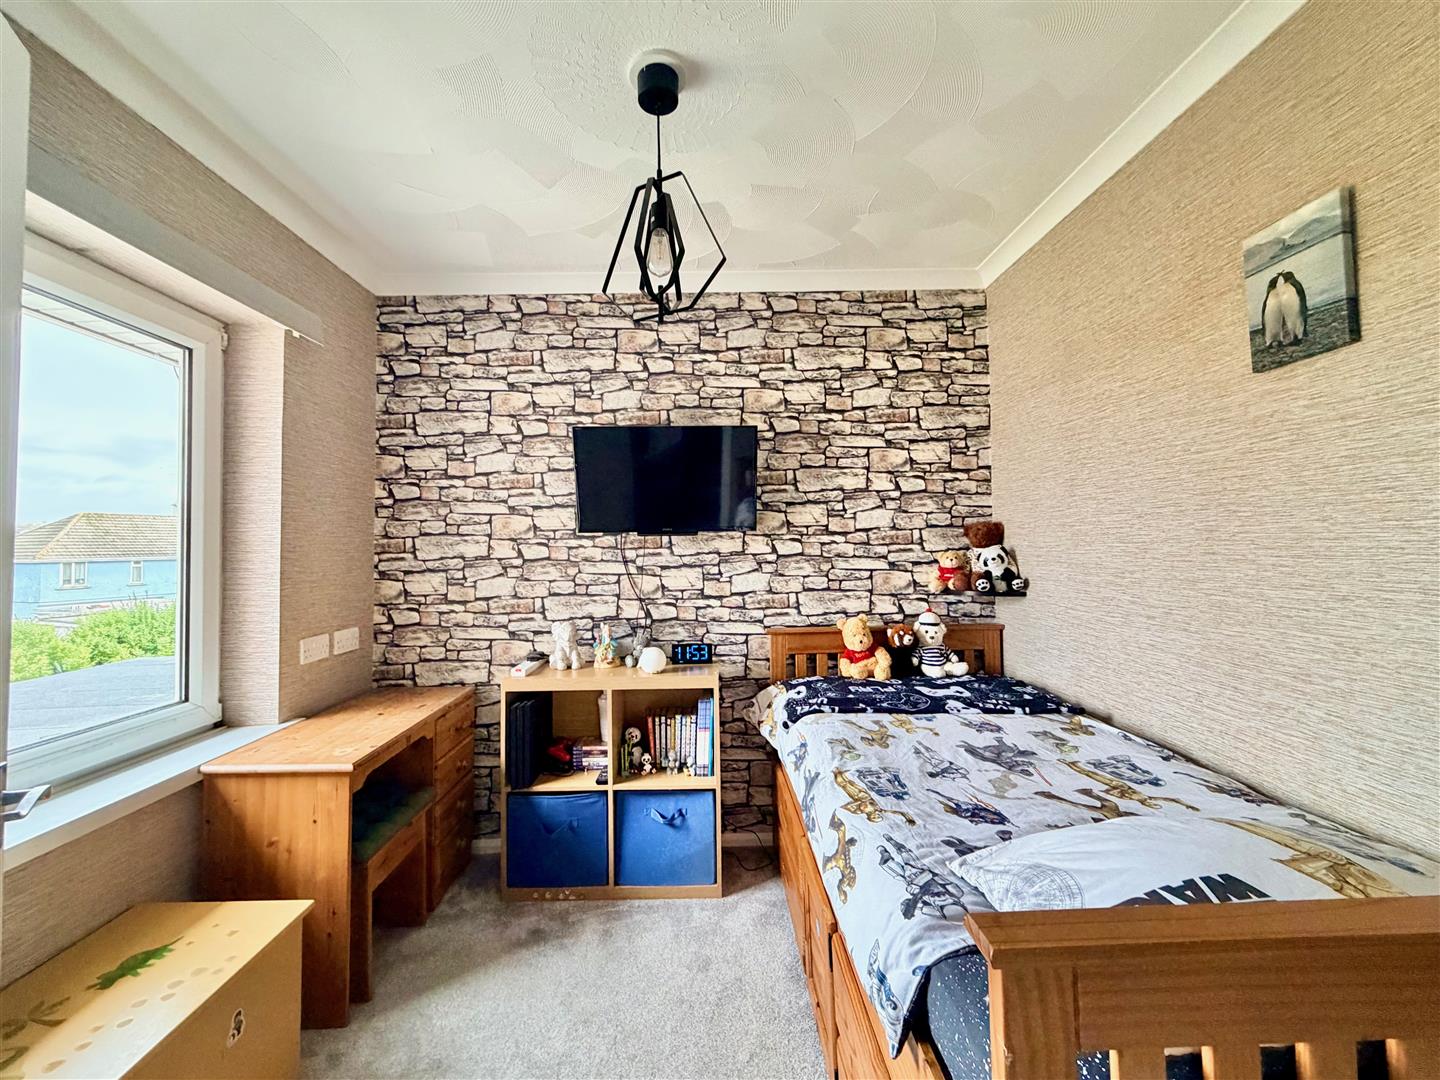
BEDROOM FOUR2.62m x 2.41m (8'7 x 7'11)
Window to the rear elevation with views over the garden and beyond.
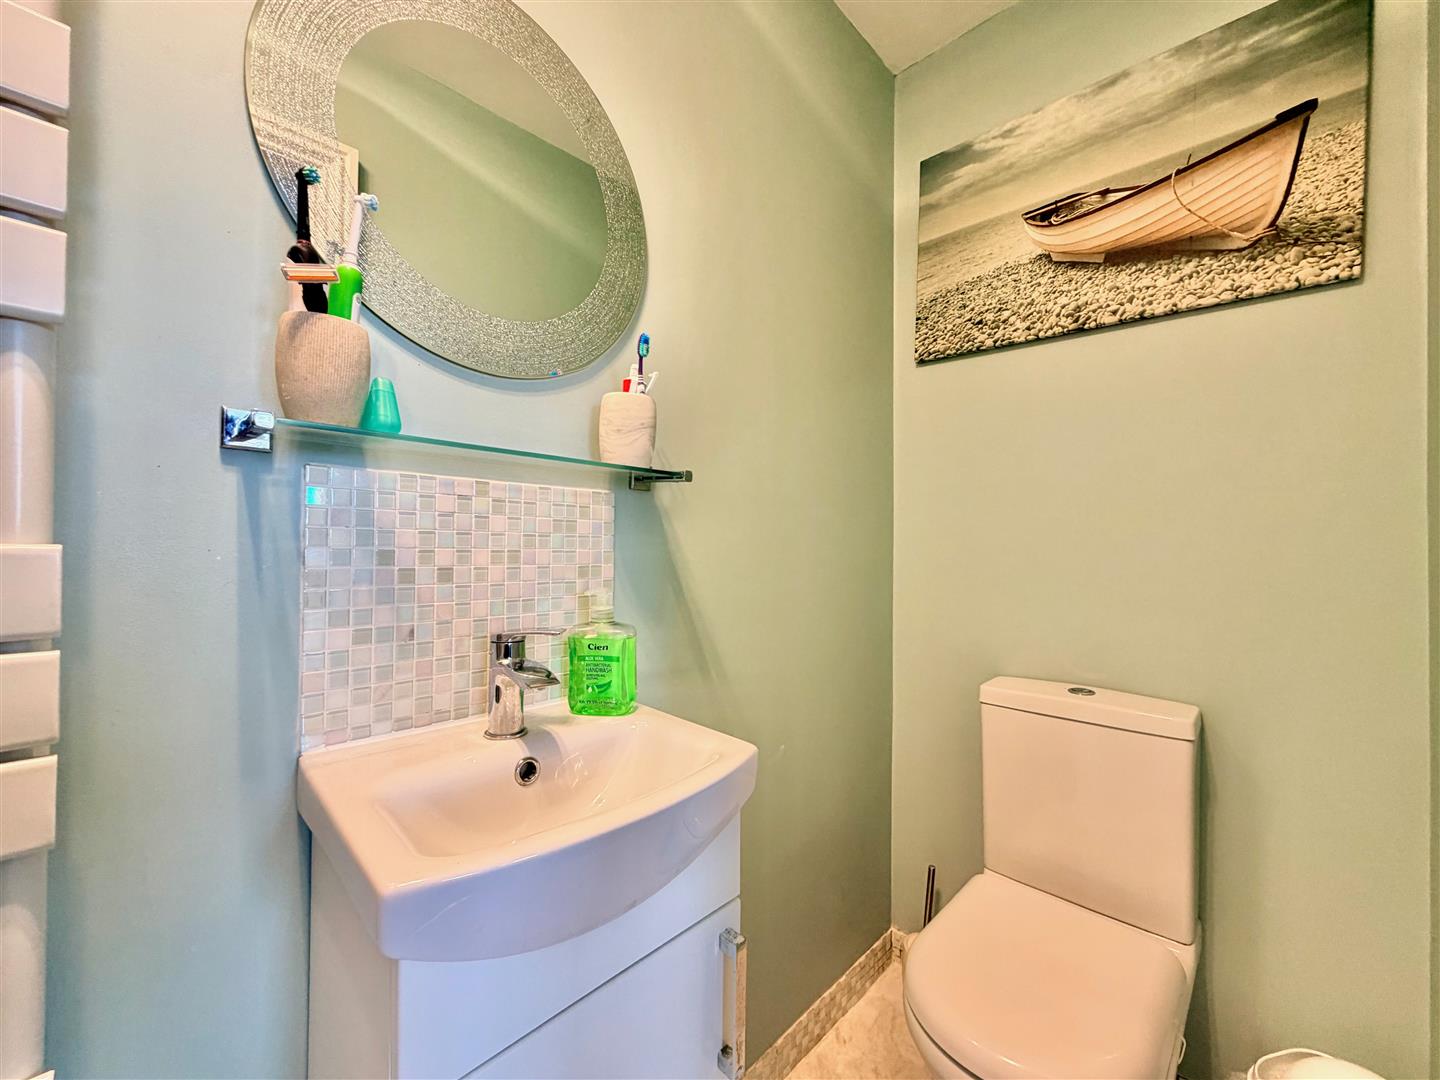
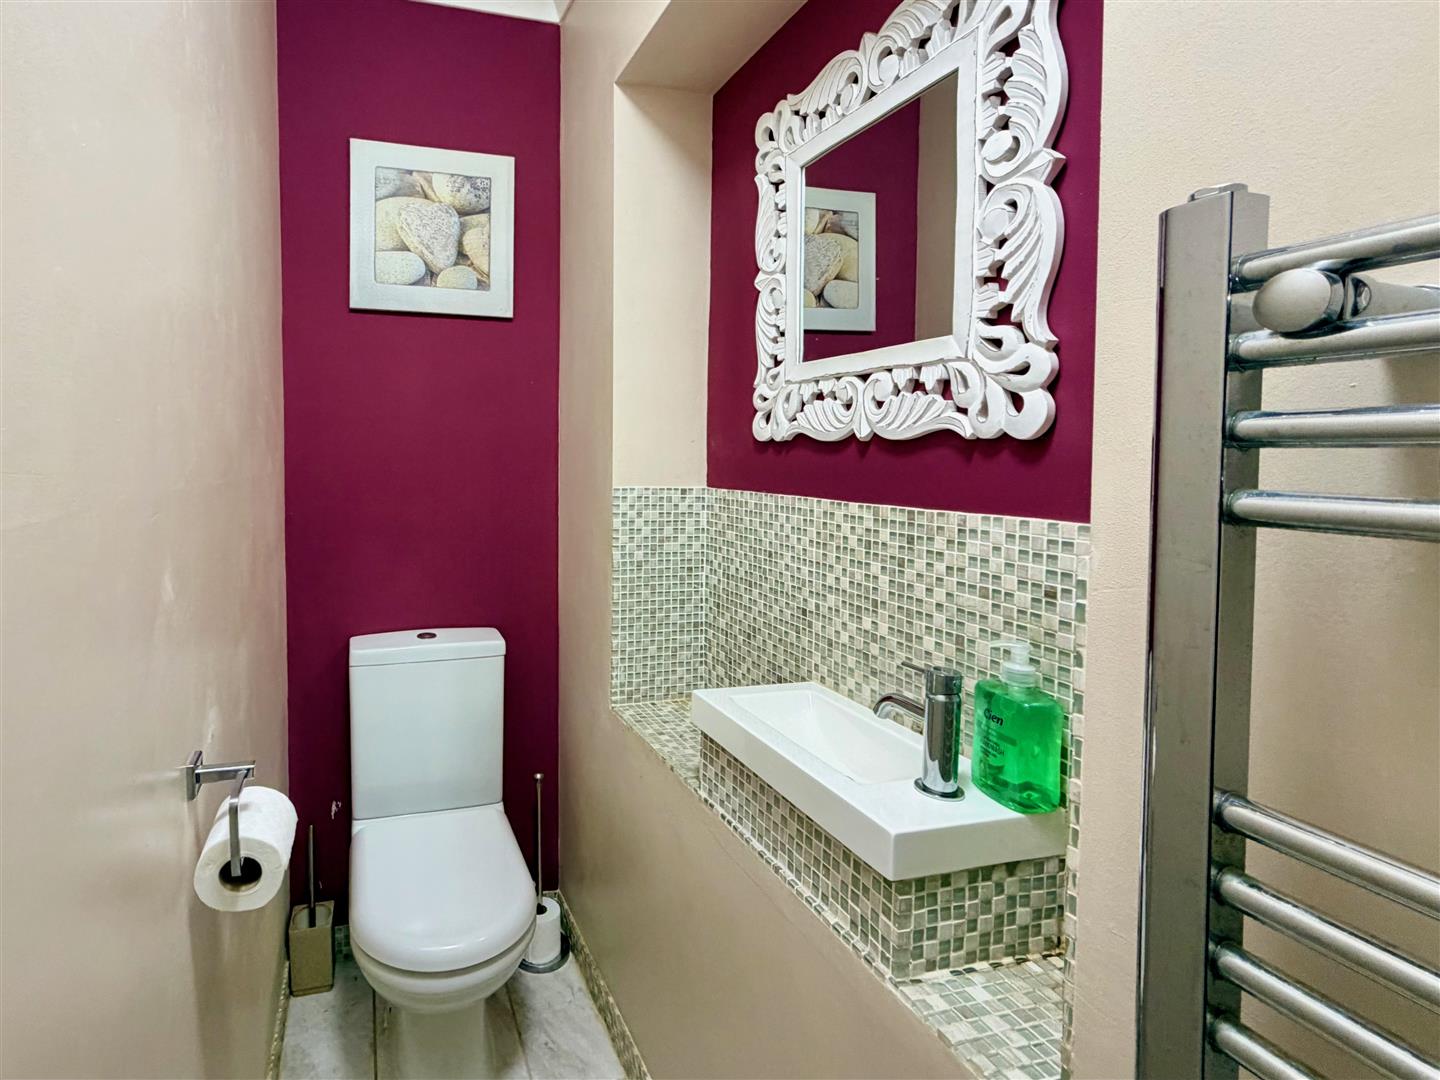
FIRST FLOOR WC2.82m x 0.69m (9'3 x 2'3)
Fitted with a wc and a basin with a tiled surround. Chrome towel rail/radiator. Tiled floor.
GARAGE4.80m x 2.49m (15'9 x 8'2)
Up-&-over style door to the front elevation. Side access door. Power.
OUTSIDE
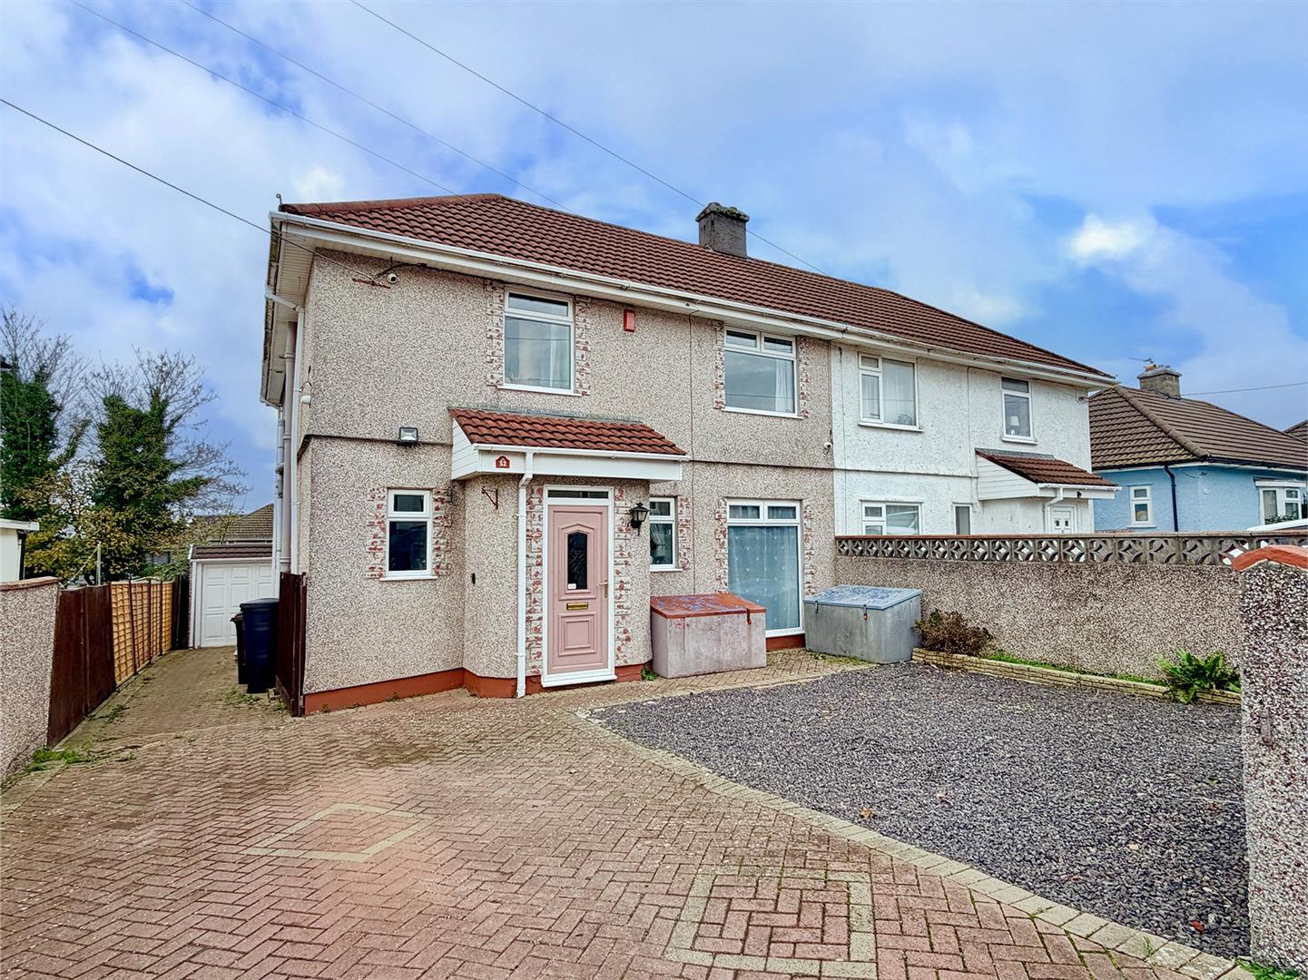
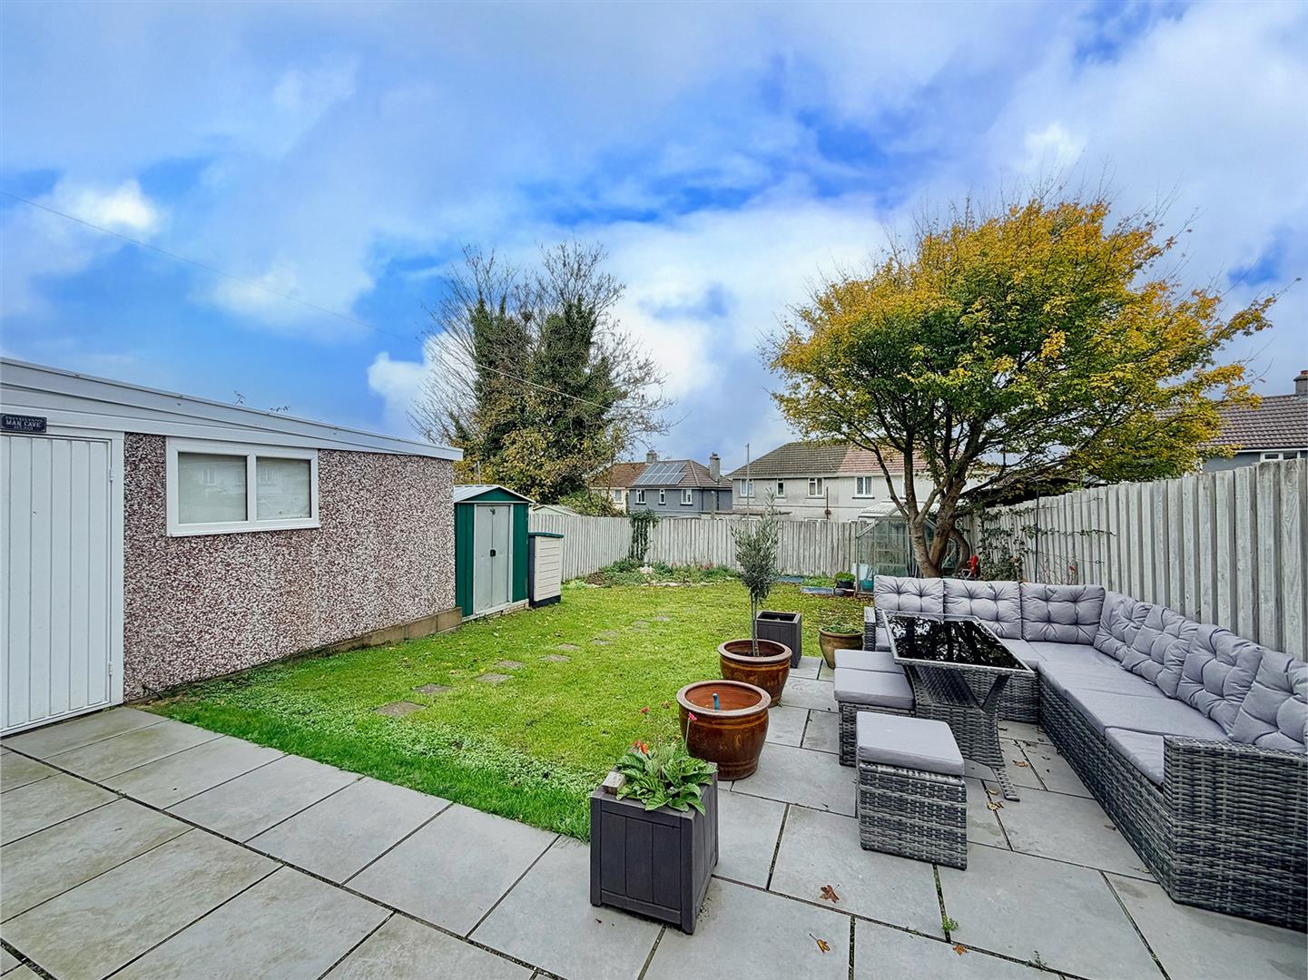
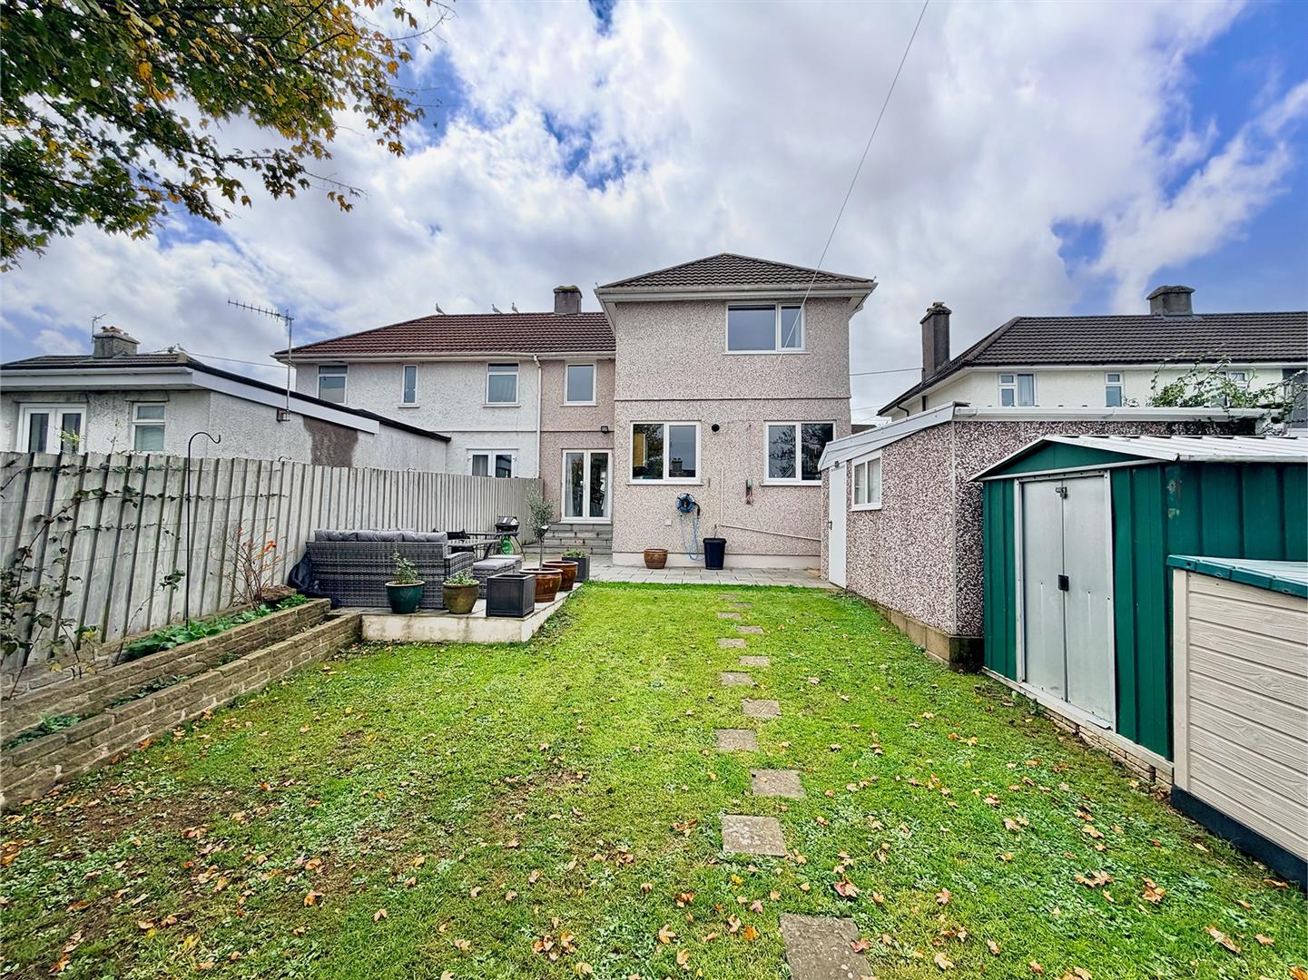
The property is approached via a brick-paved driveway, which runs alongside the house leading to the garage. There is an area to the front laid to chippings providing further off-road parking. The rear garden is mainly laid to lawn together with a patio area laid adjacent to the property. There is a greenhouse and mature shrubs.
COUNCIL TAX
Plymouth City Council
Council tax band B