Room Descriptions
DOWNGATE GARDENS, PENNYCROSS, PLYMOUTH, PL2 3TA
SUMMARY
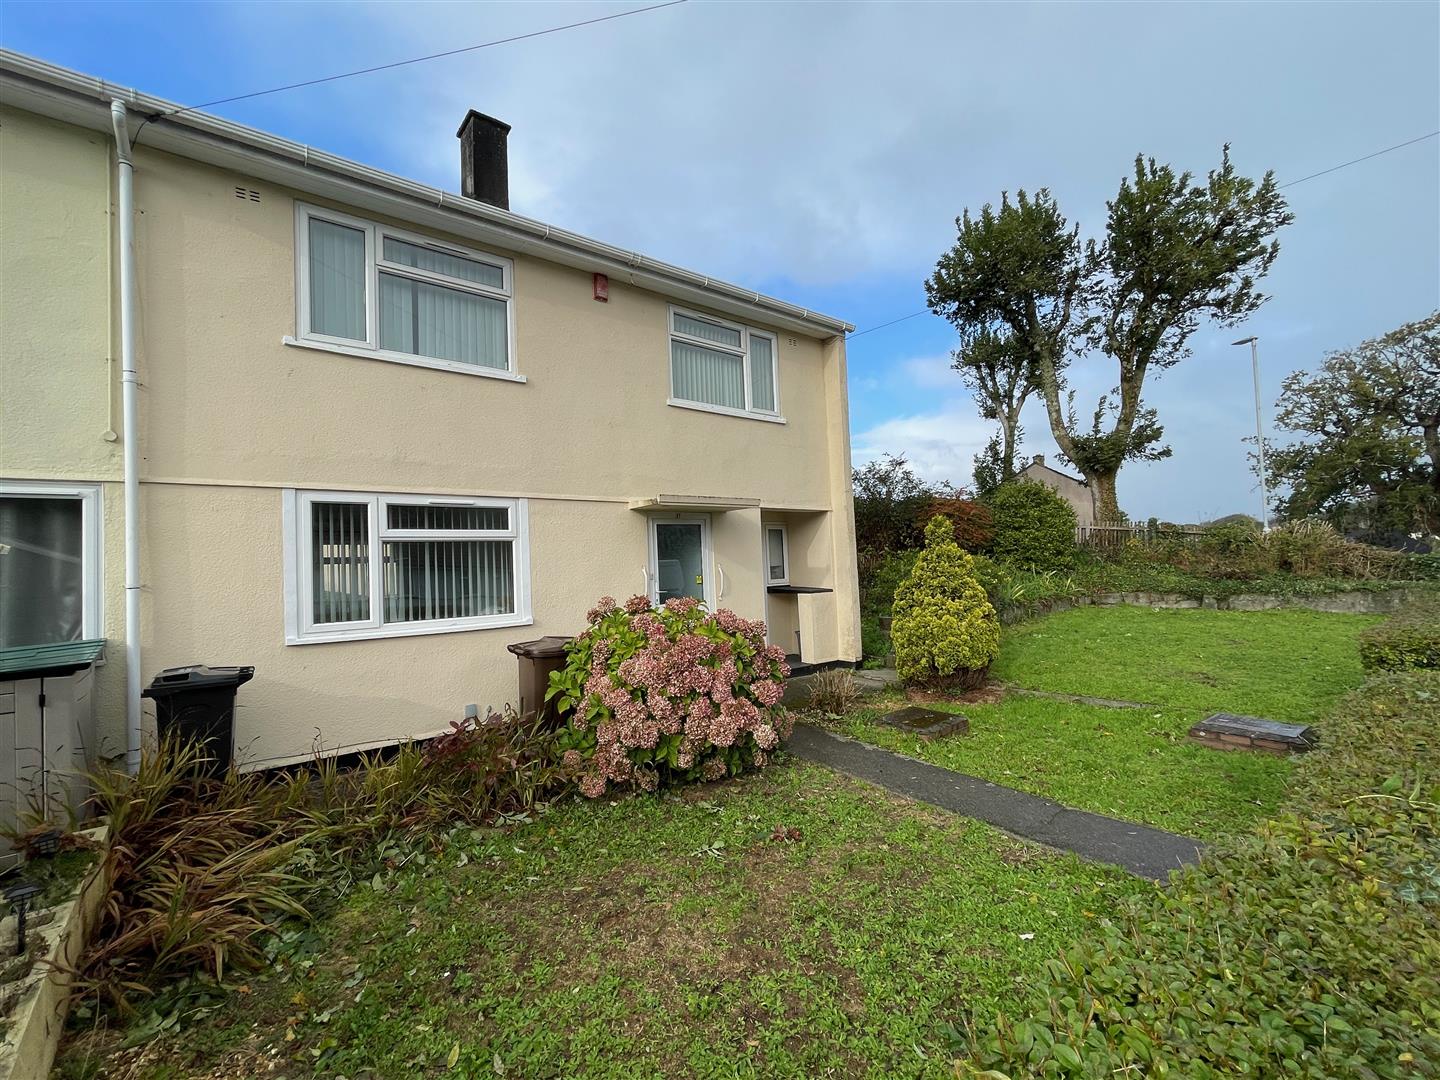
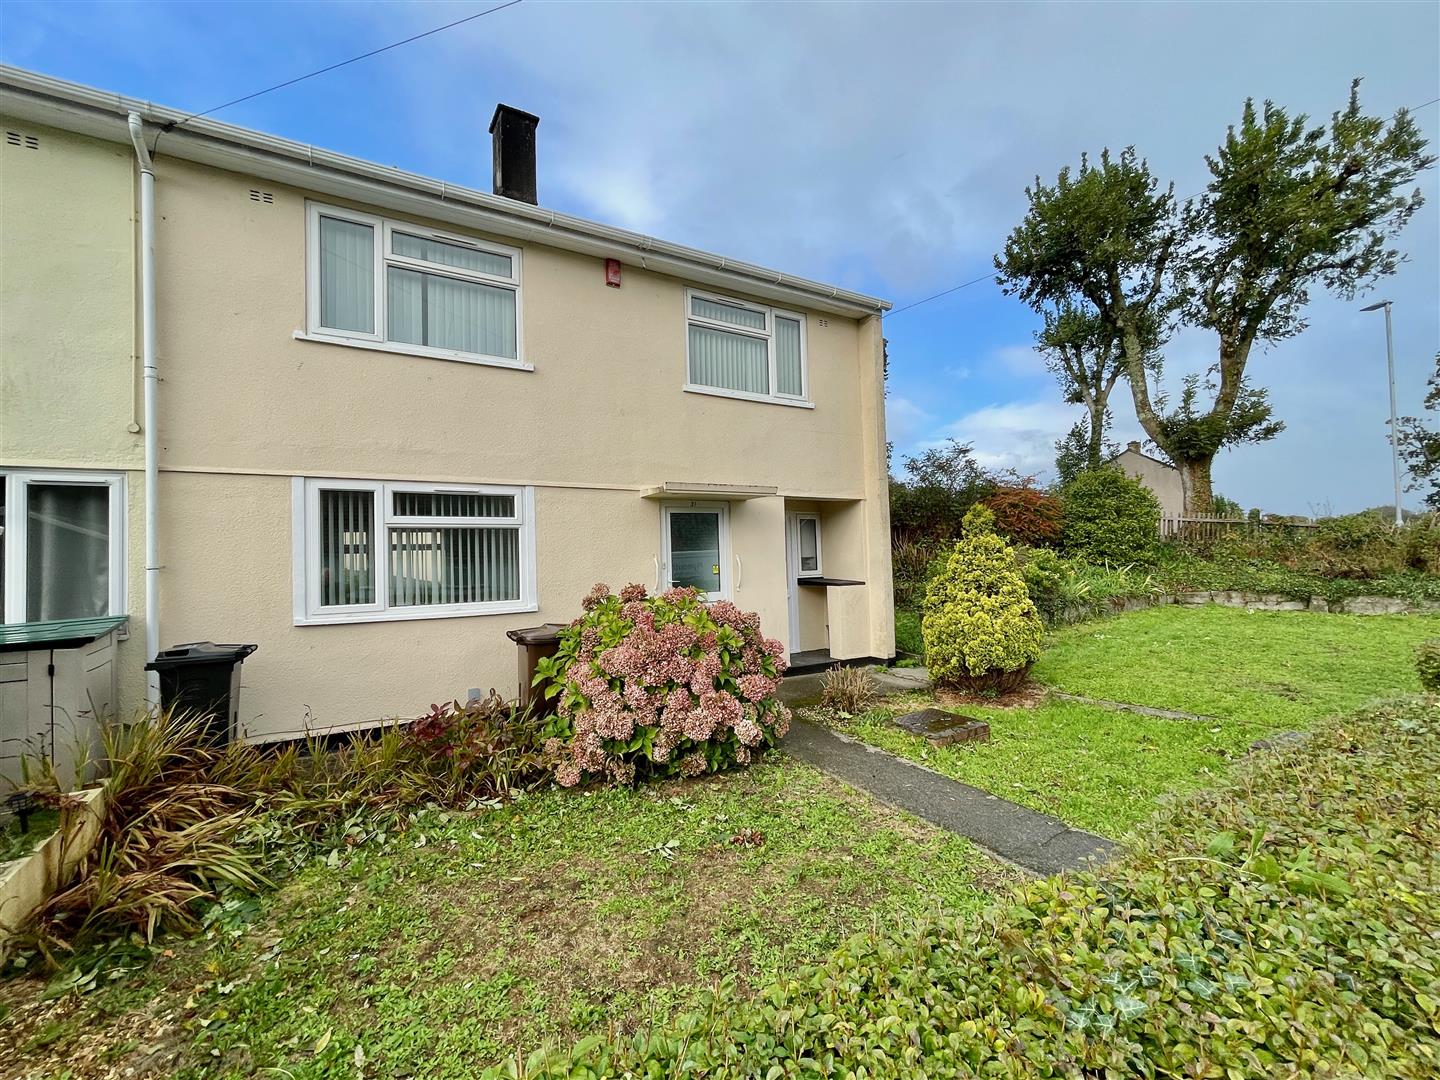
End-terraced house understood to have been built in the 1960s of Laing Easi construction. The accommodation is arranged over 2 storeys, providing well proportioned, light & airy accommodation. Having the benefit of uPVC double-glazing & an Ideal Logic Combi 24 gas boiler installed about 12 years ago, regularly serviced & providing central heating & hot water. An interesting investment property to let out or a first time buyers home. The ground floor with hall, a spacious though dual-aspect lounge/dining room, fitted integrated kitchen, useful downstairs utility room housing the boiler & space for washing machine & fridge etc. At first floor, 3 bedrooms, a bathroom & separate wc. Standing on a relatively large end plot with an extremely wide front garden with potential space to perhaps create off-street parking with a crossover, subject to any necessary consent. A good sized enclosed back garden. Freehold title with vacant possession.
LOCATION
Found in this established & residential area of Pennycross with a variety of services & amenities to hand. Close-by connection to the city centre & major routes in other directions.
ACCOMMODATION
GROUND FLOOR
PORCH
Door into:-
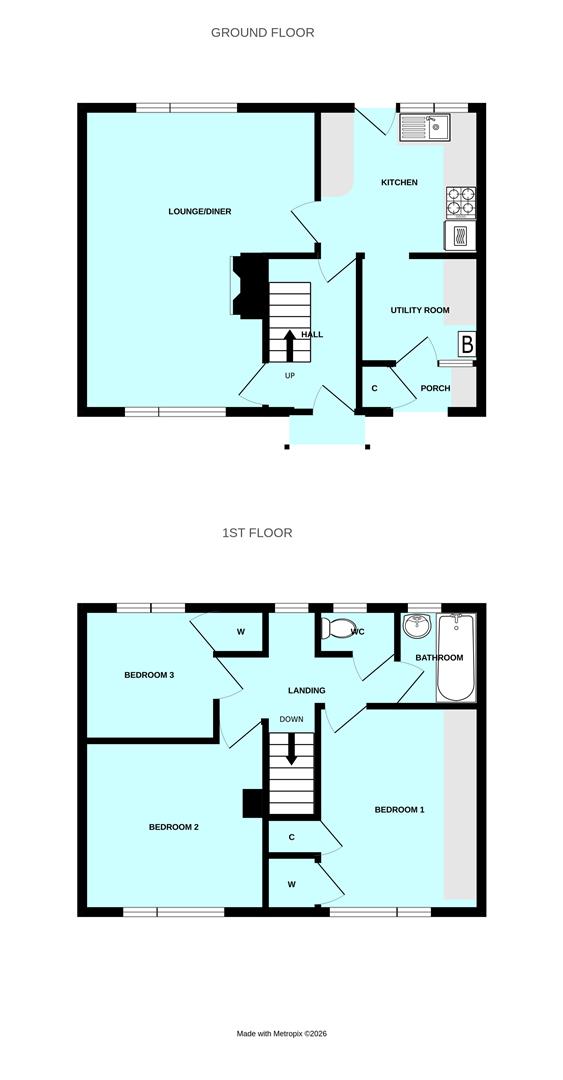
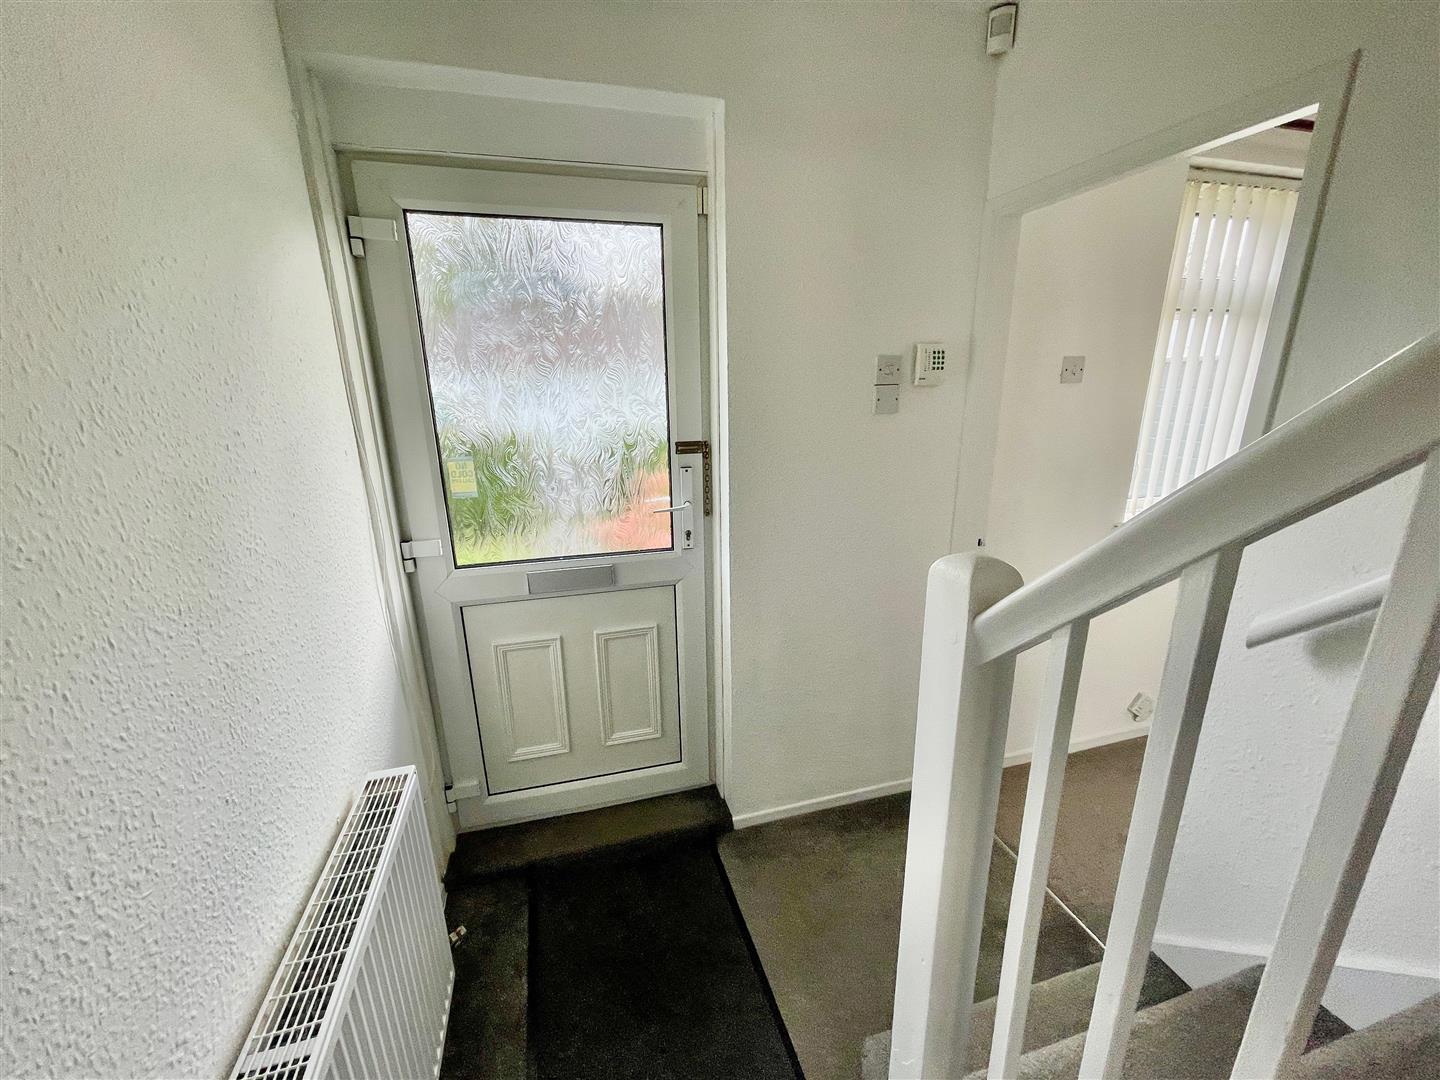
HALL2.72m x 1.73m (8'11 x 5'8)
Staircase rises to the 1st floor.
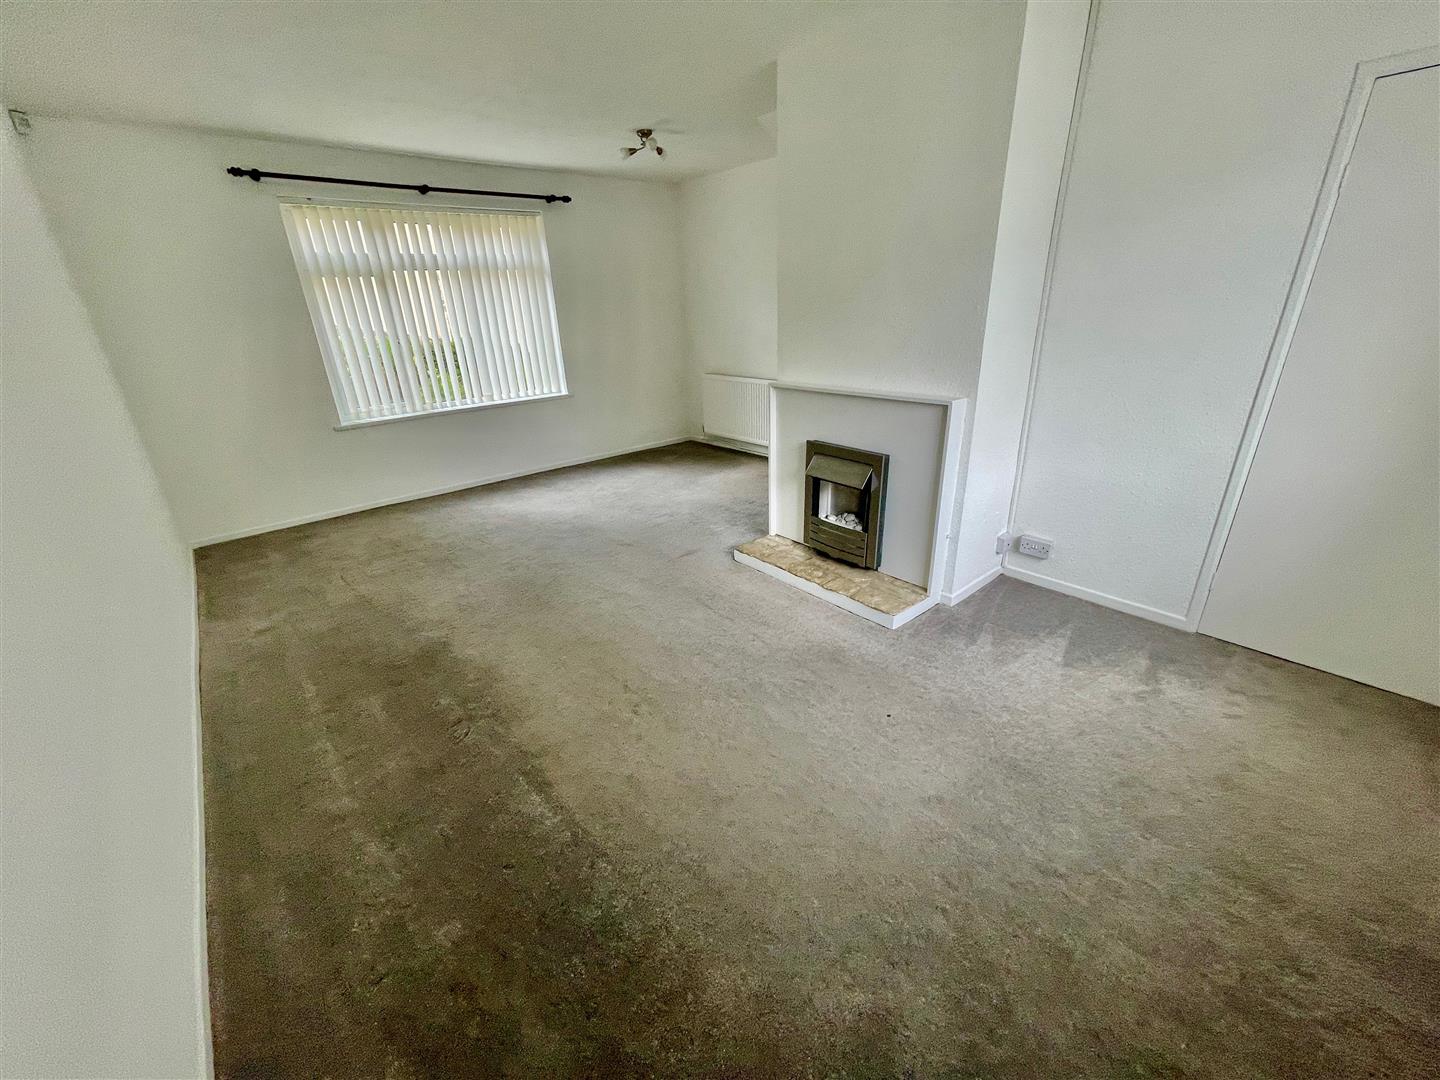
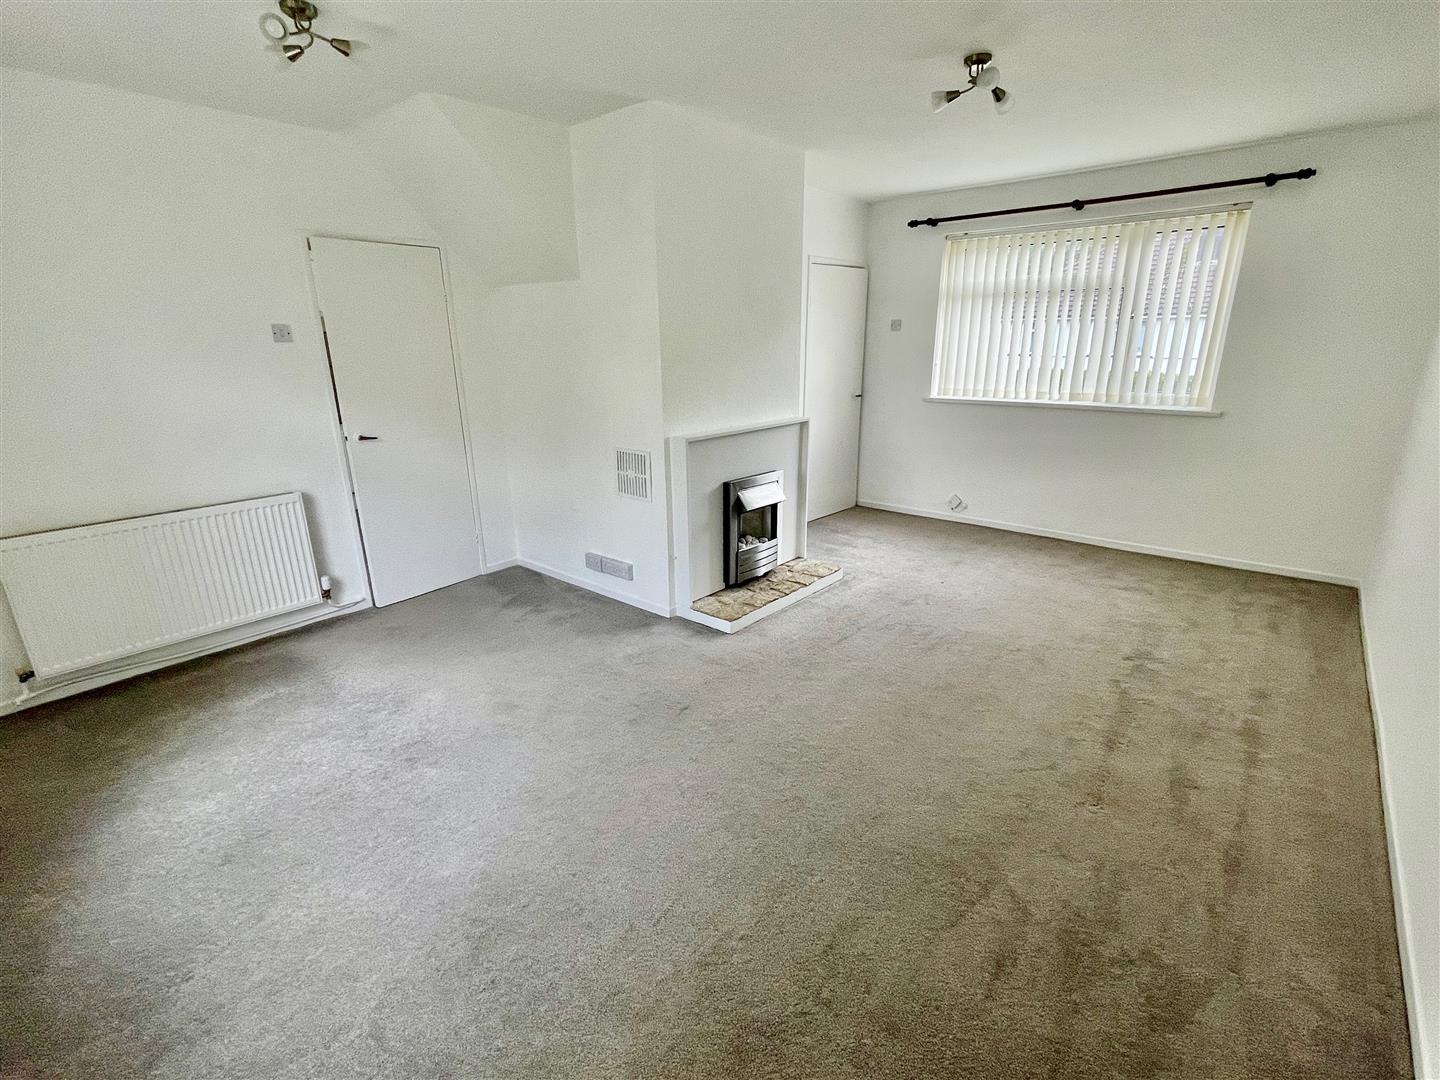
LOUNGE/DINING ROOM5.59m x 4.32m max (18'4 x 14'2 max)
Picture window to the front & rear elevation. Focal feature fireplace with electric fire. Door into:-
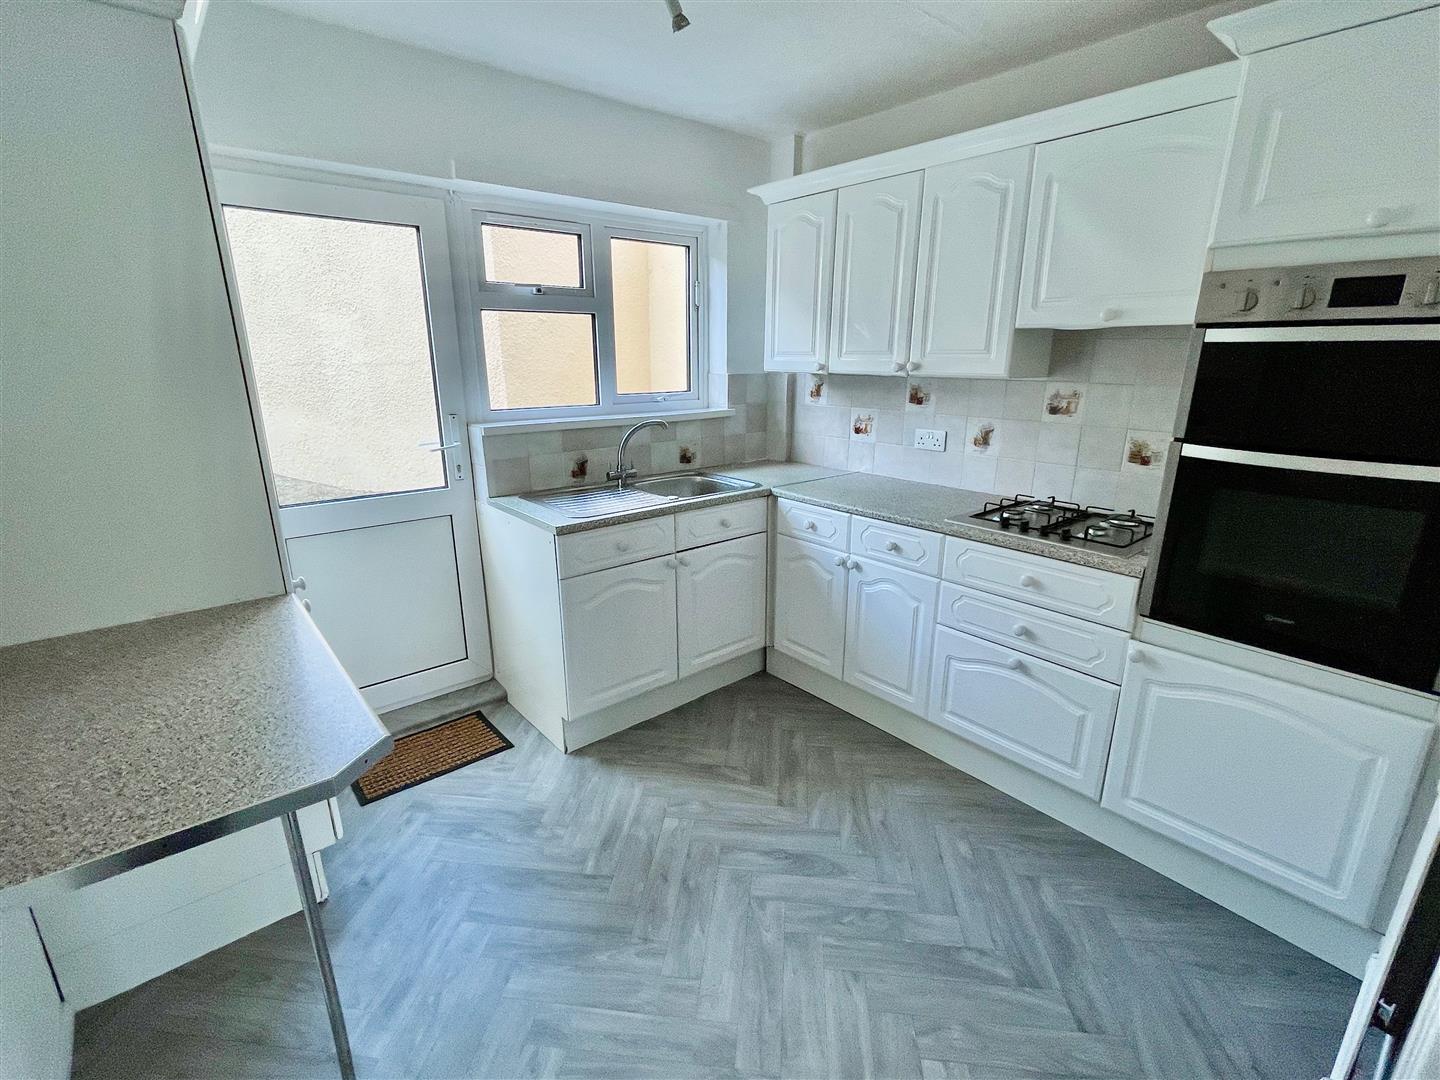
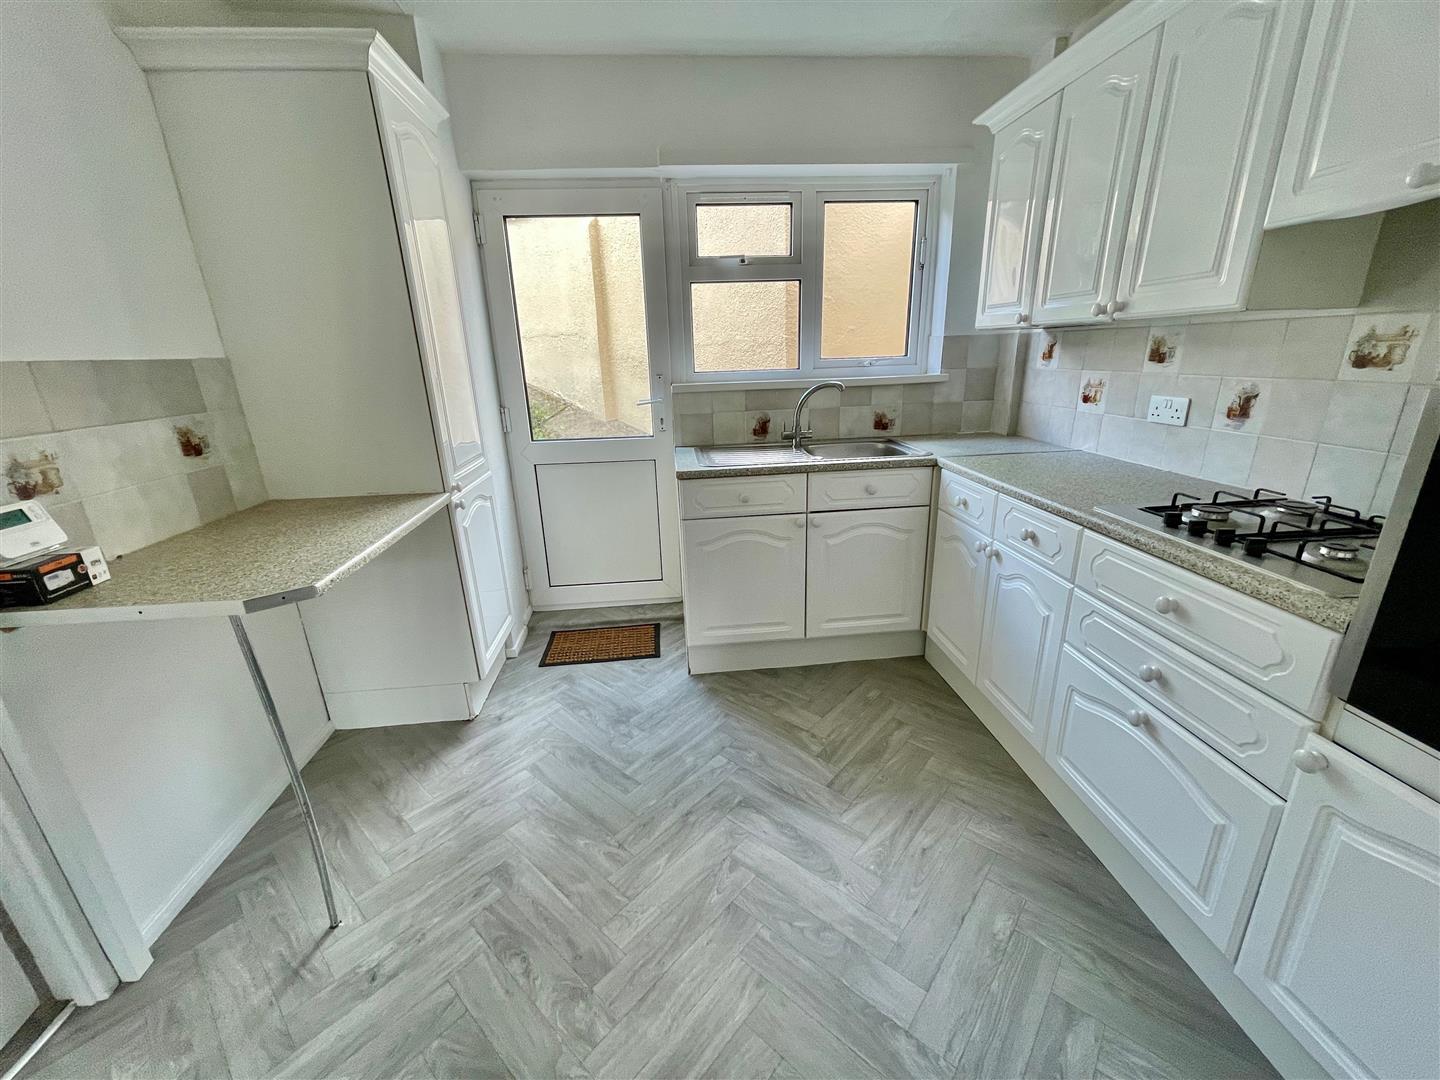
KITCHEN3.00m x 2.74m (9'10 x 9')
Window & part-glazed door to the back garden. Fitted with a range of cupboard & drawer storage. Work surfaces with inset stainless steel sink with mixer tap. Integrated appliances include 4 ring gas hob & Indesit dual oven/grill. Doorway into:-
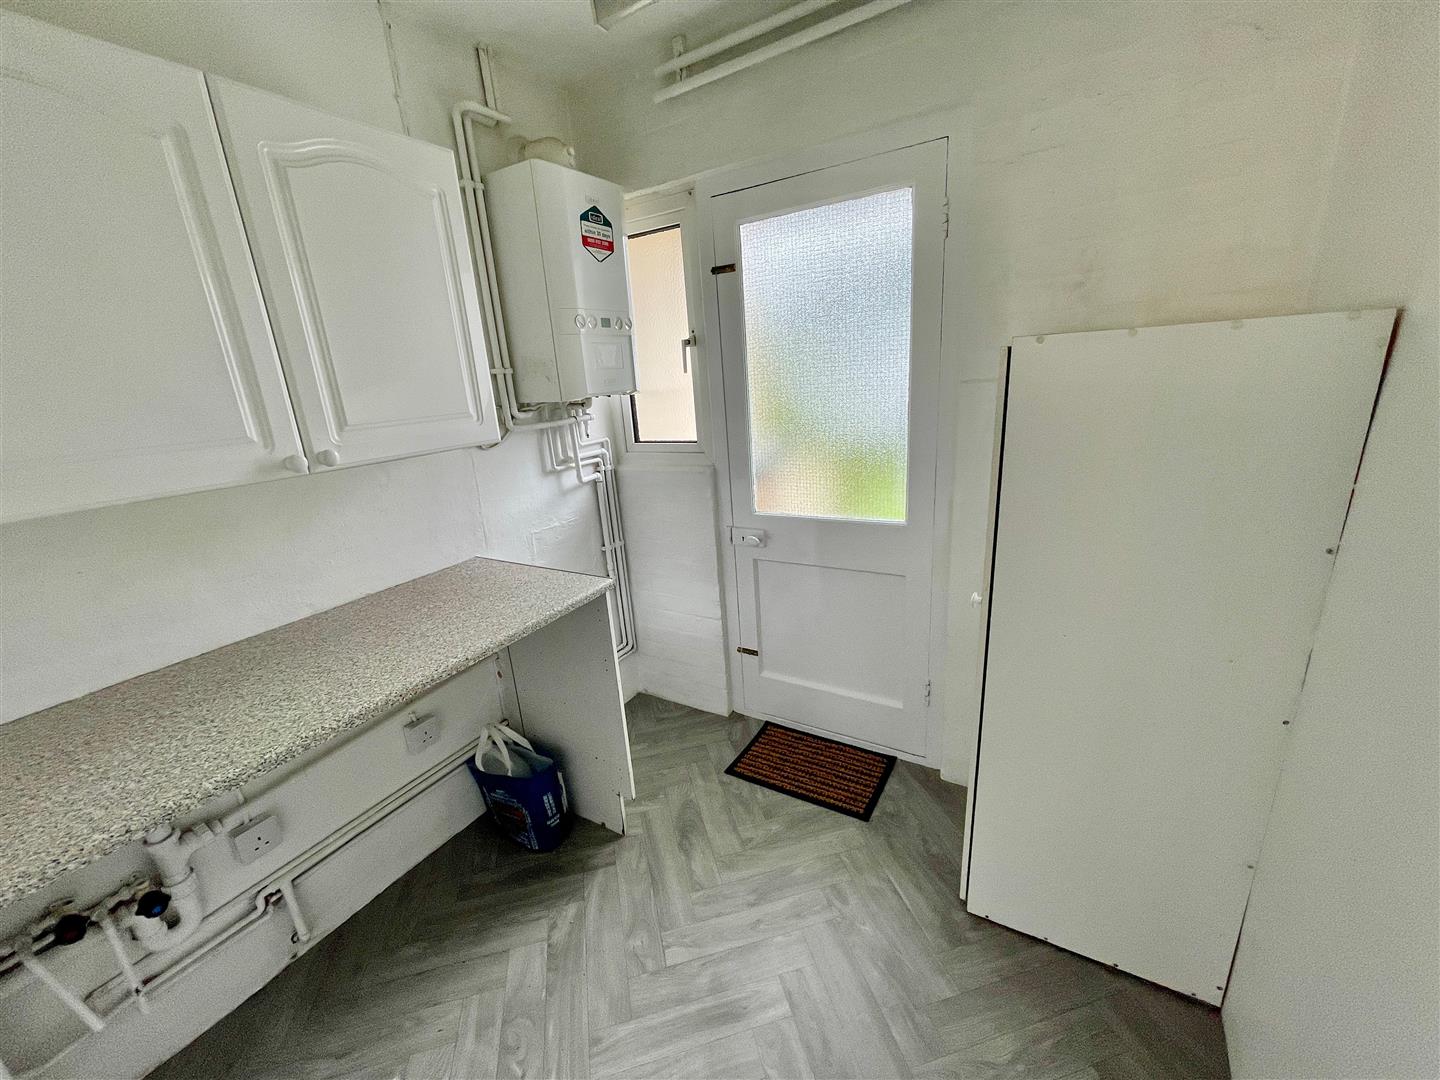
UTILITY ROOM2.08m x 1.98m (6'10 x 6'6)
Window & door to the front porch. Work surface with space & plumbing suitable for washing machine. Space for fridge. Mains electric meter with modern metal fuse box. Wall-mounted Ideal gas fired boiler servicing the central heating & domestic hot water.
FIRST FLOOR
LANDING
Window overlooking the rear garden.
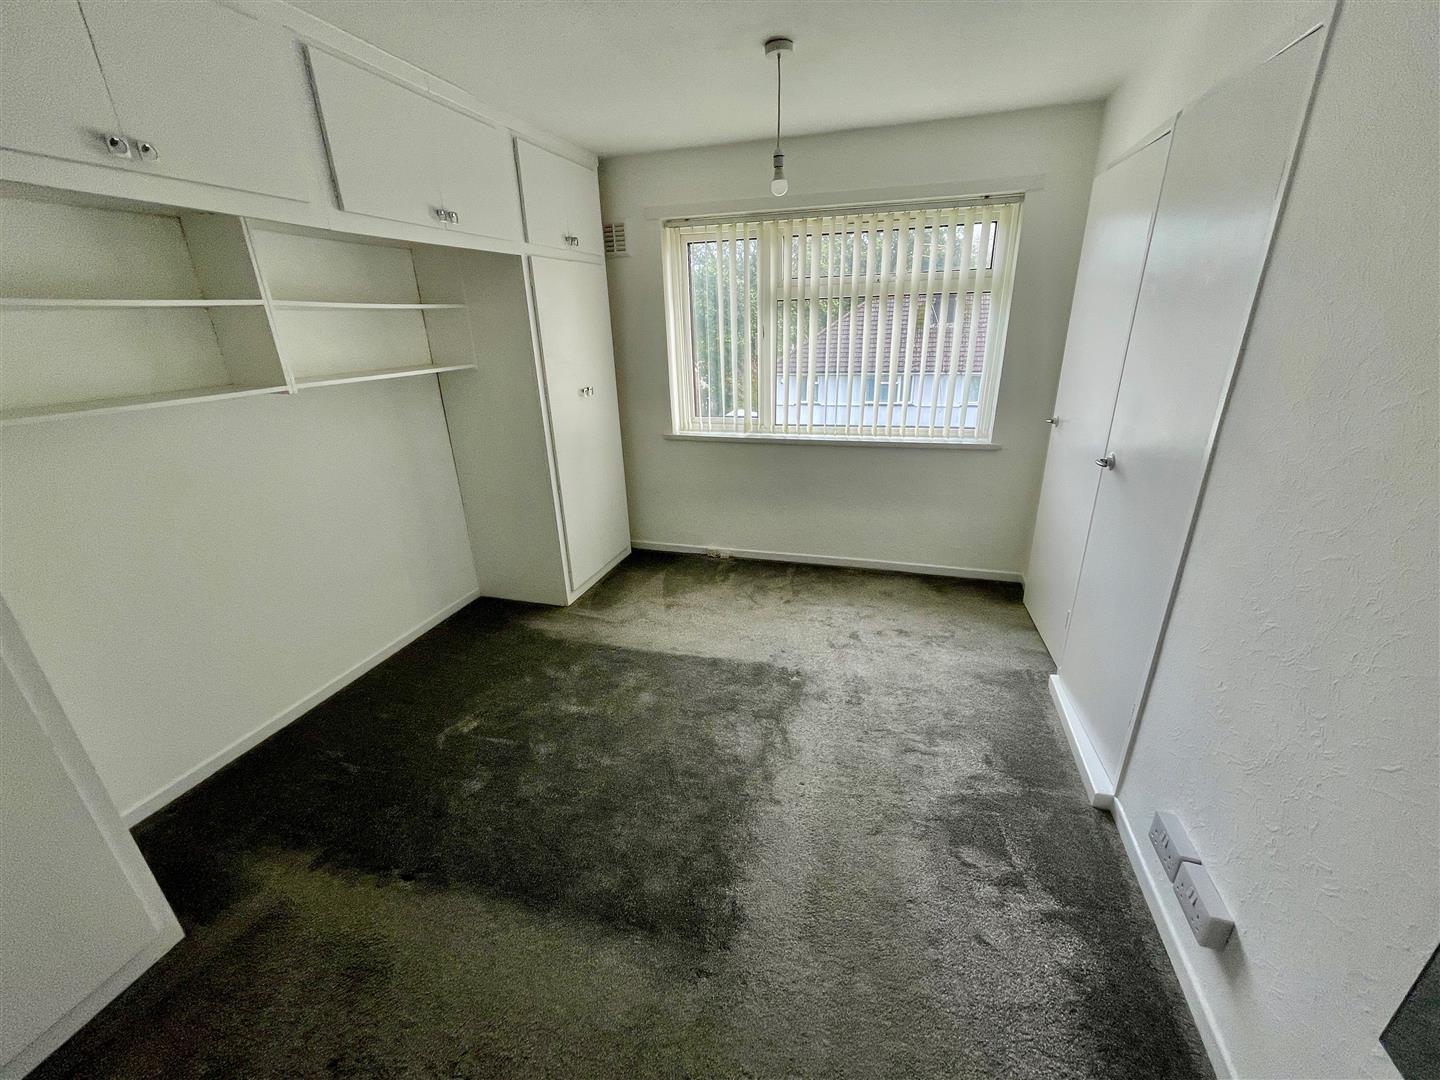
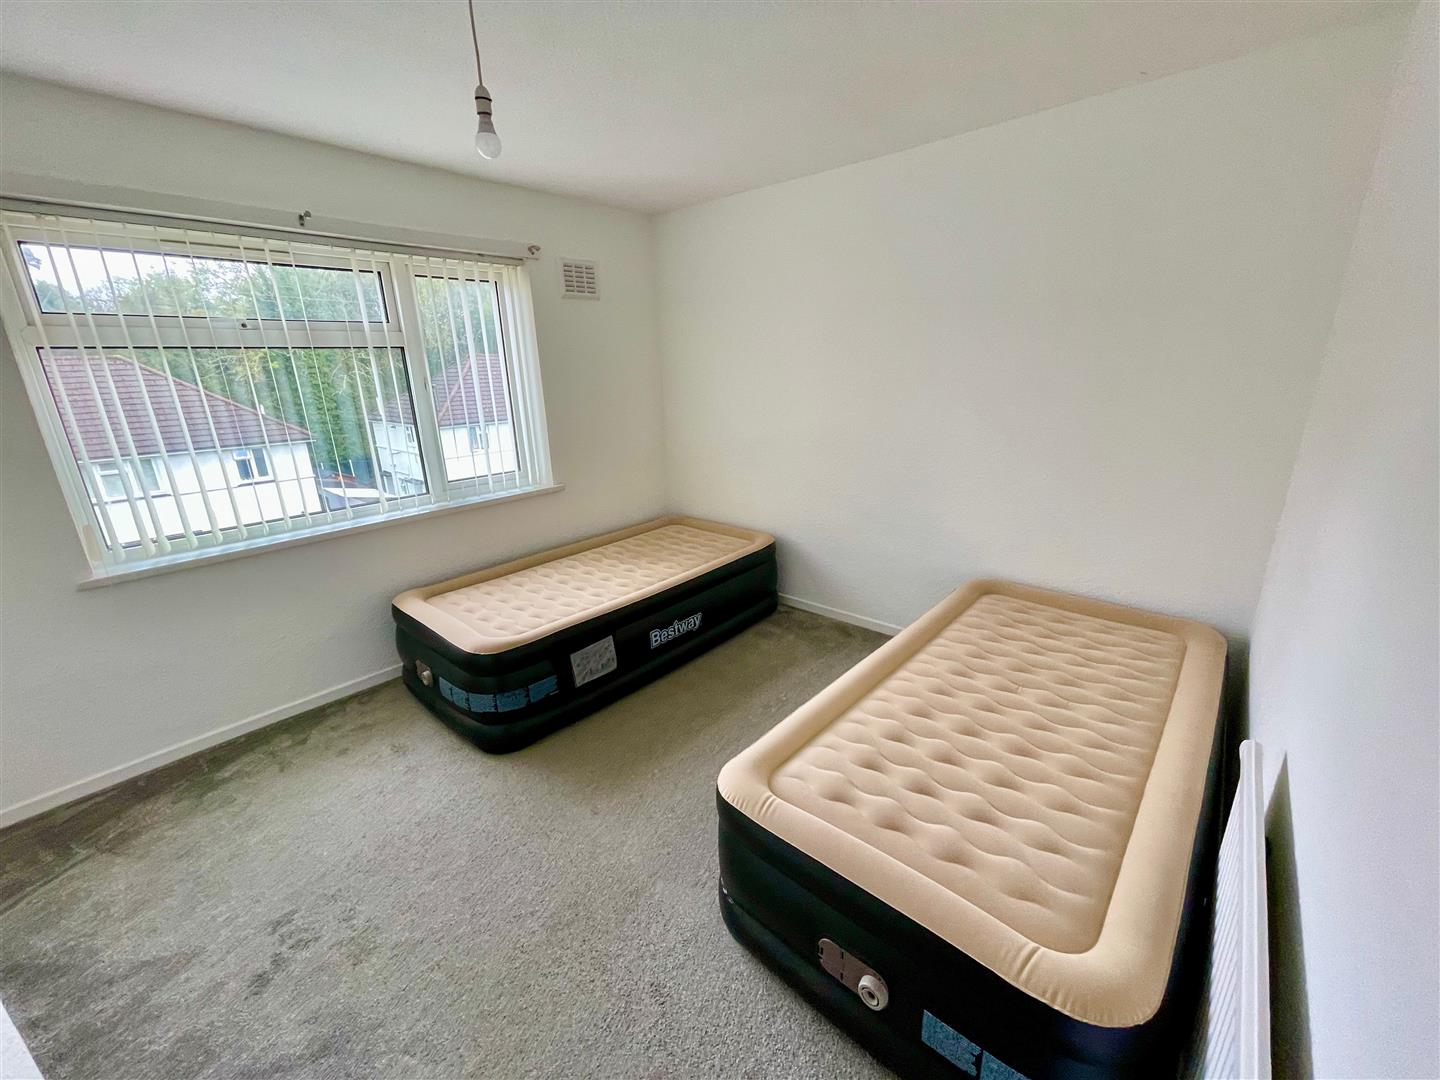
BEDROOM ONE3.78m x 3.00m (12'5 x 9'10)
Picture window to the front. Built-in wardrobe & adjoining shelved cupboard.
BEDROOM TWO3.38m x 3.12m (11'1 x 10'3)
Picture window to the front.
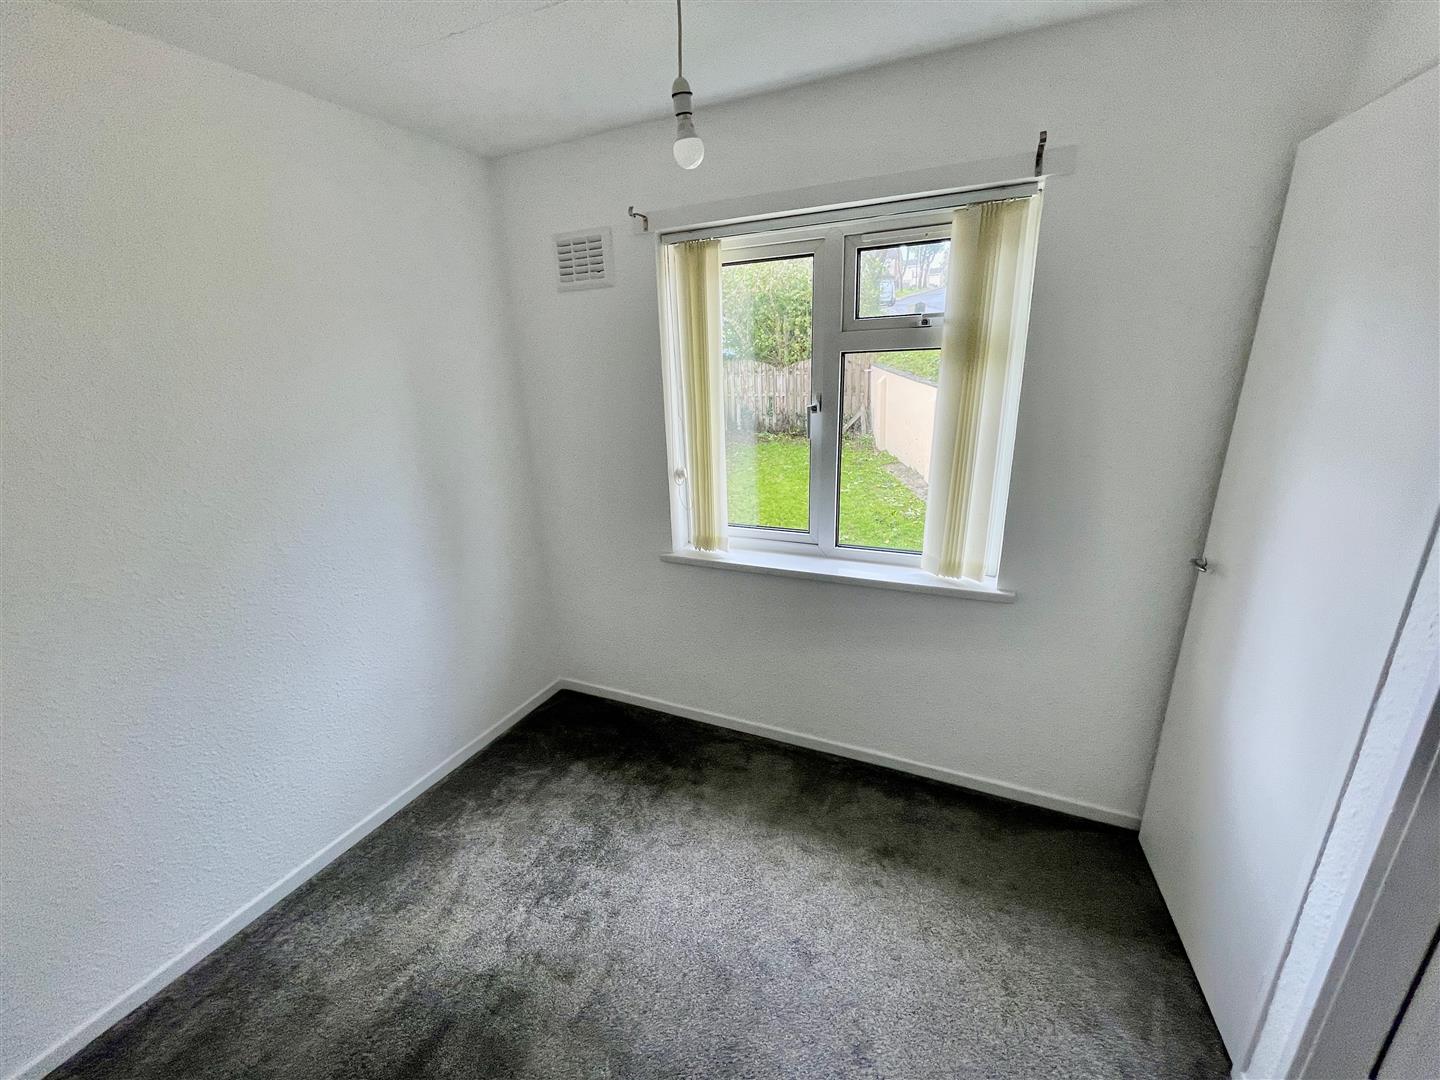
BEDROOM THREE2.46m x 2.44m (8'1 x 8')
Window overlooking the back garden.
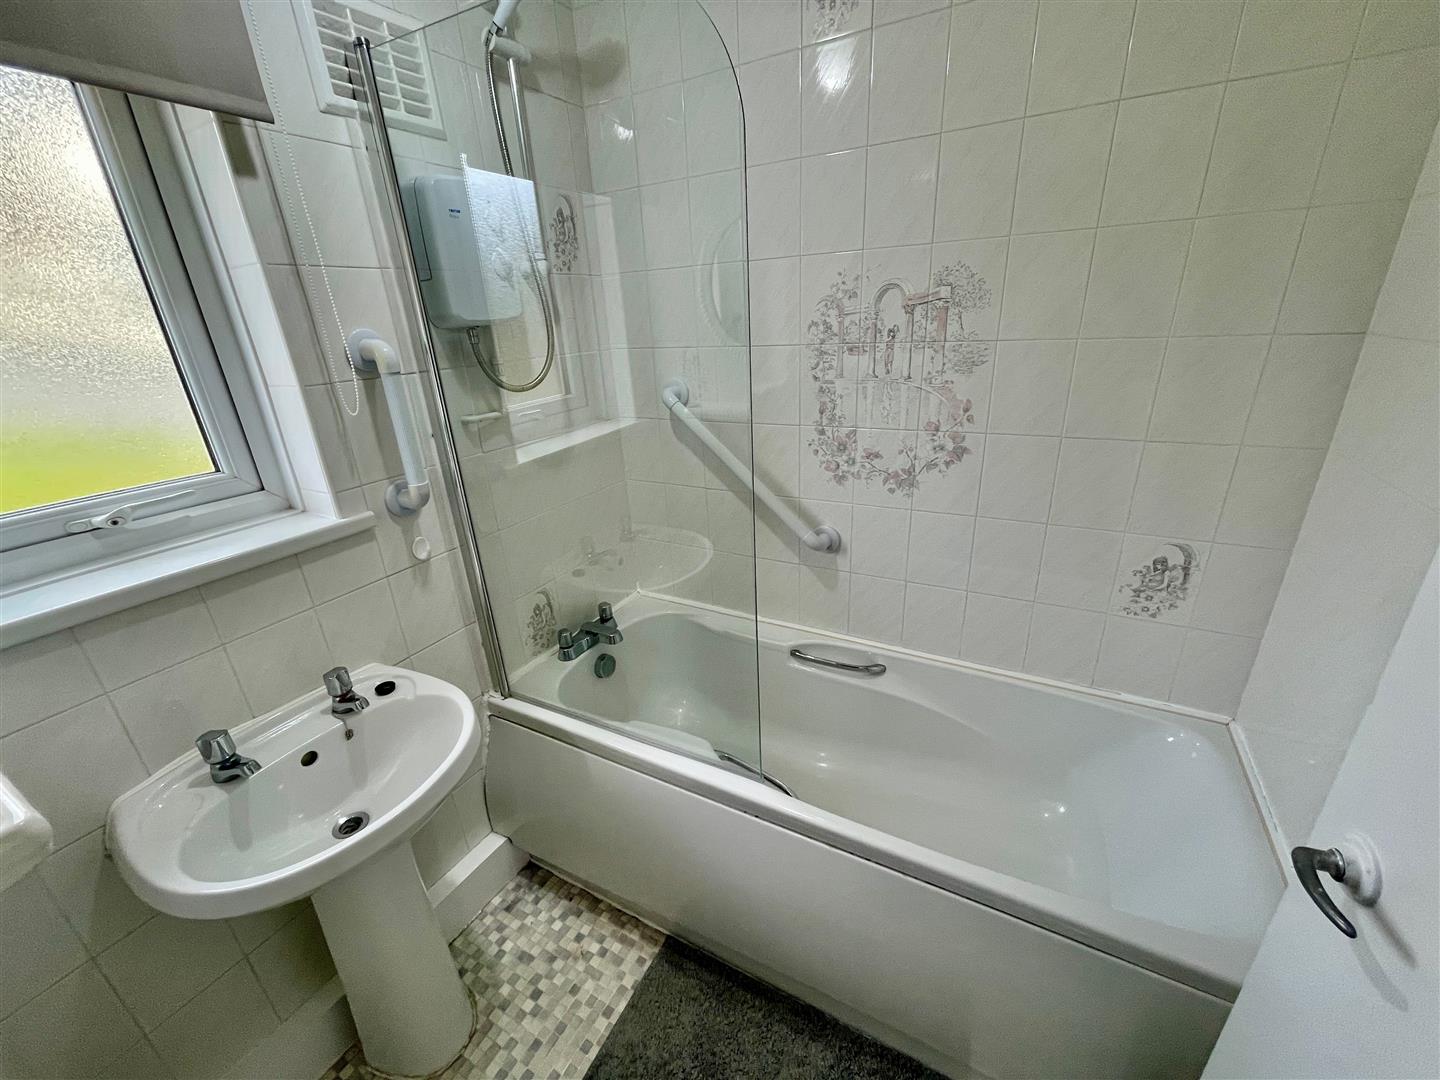
BATHROOM1.68m x 1.55m (5'6 x 5'1 )
Twin grit panelled bath with Triton Riba electrically heated shower over. Shower screen. Pedestal wash-hand basin.
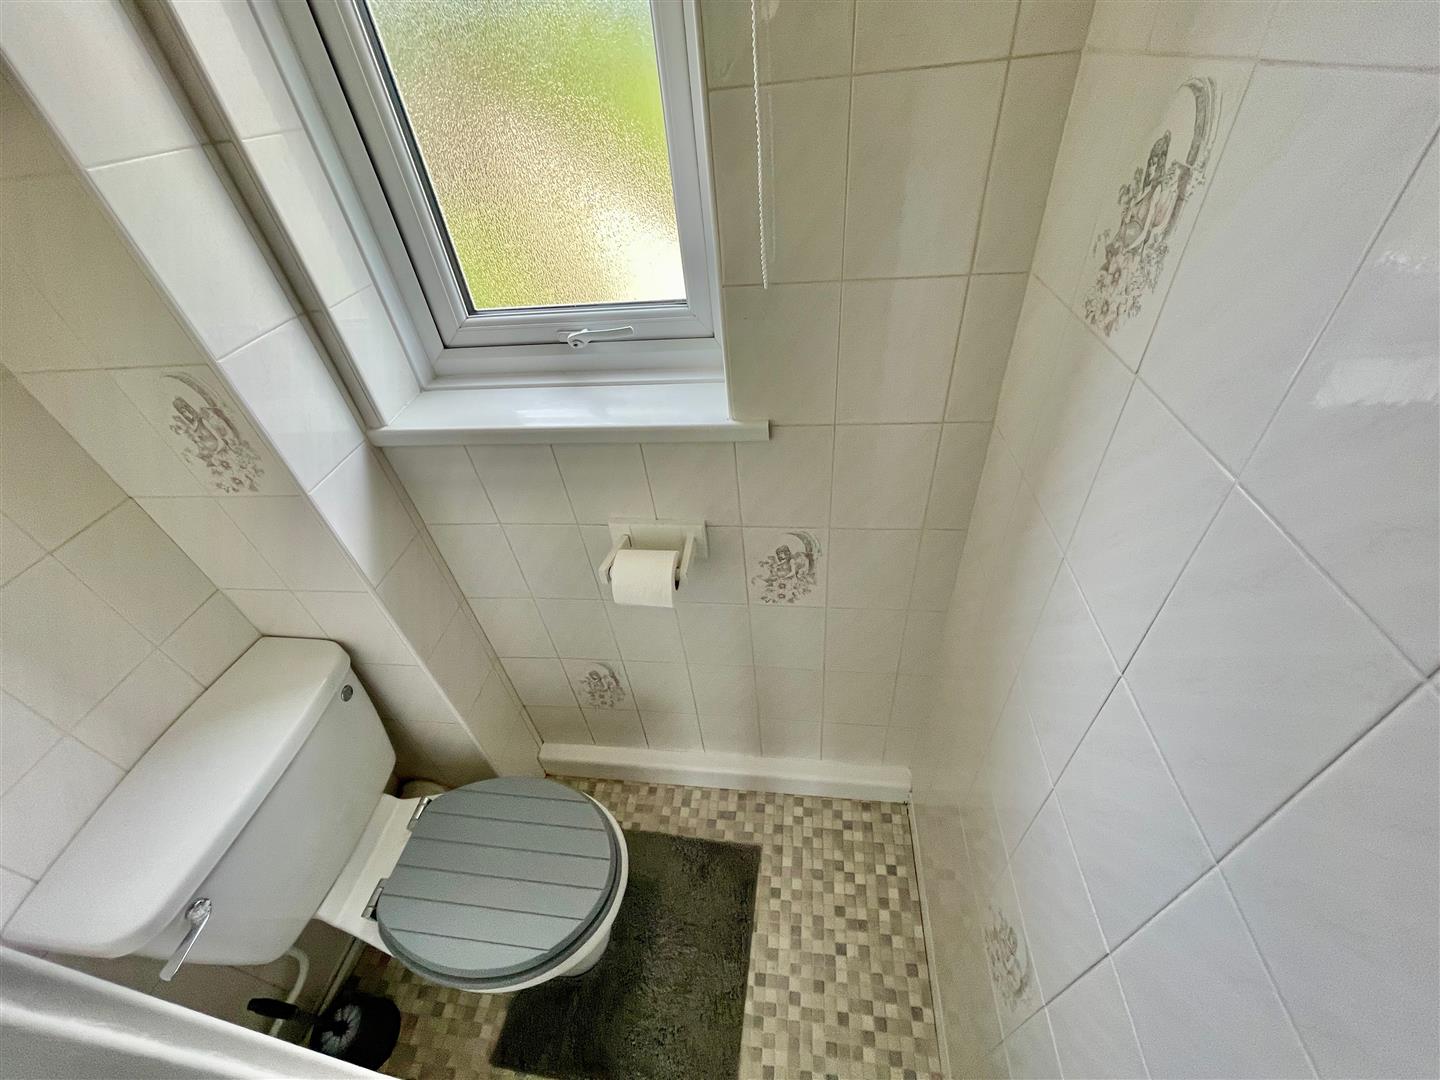
WC1.30m x 0.74m (4'3 x 2'5)
Wc. Window to the rear.
EXTERNALLY
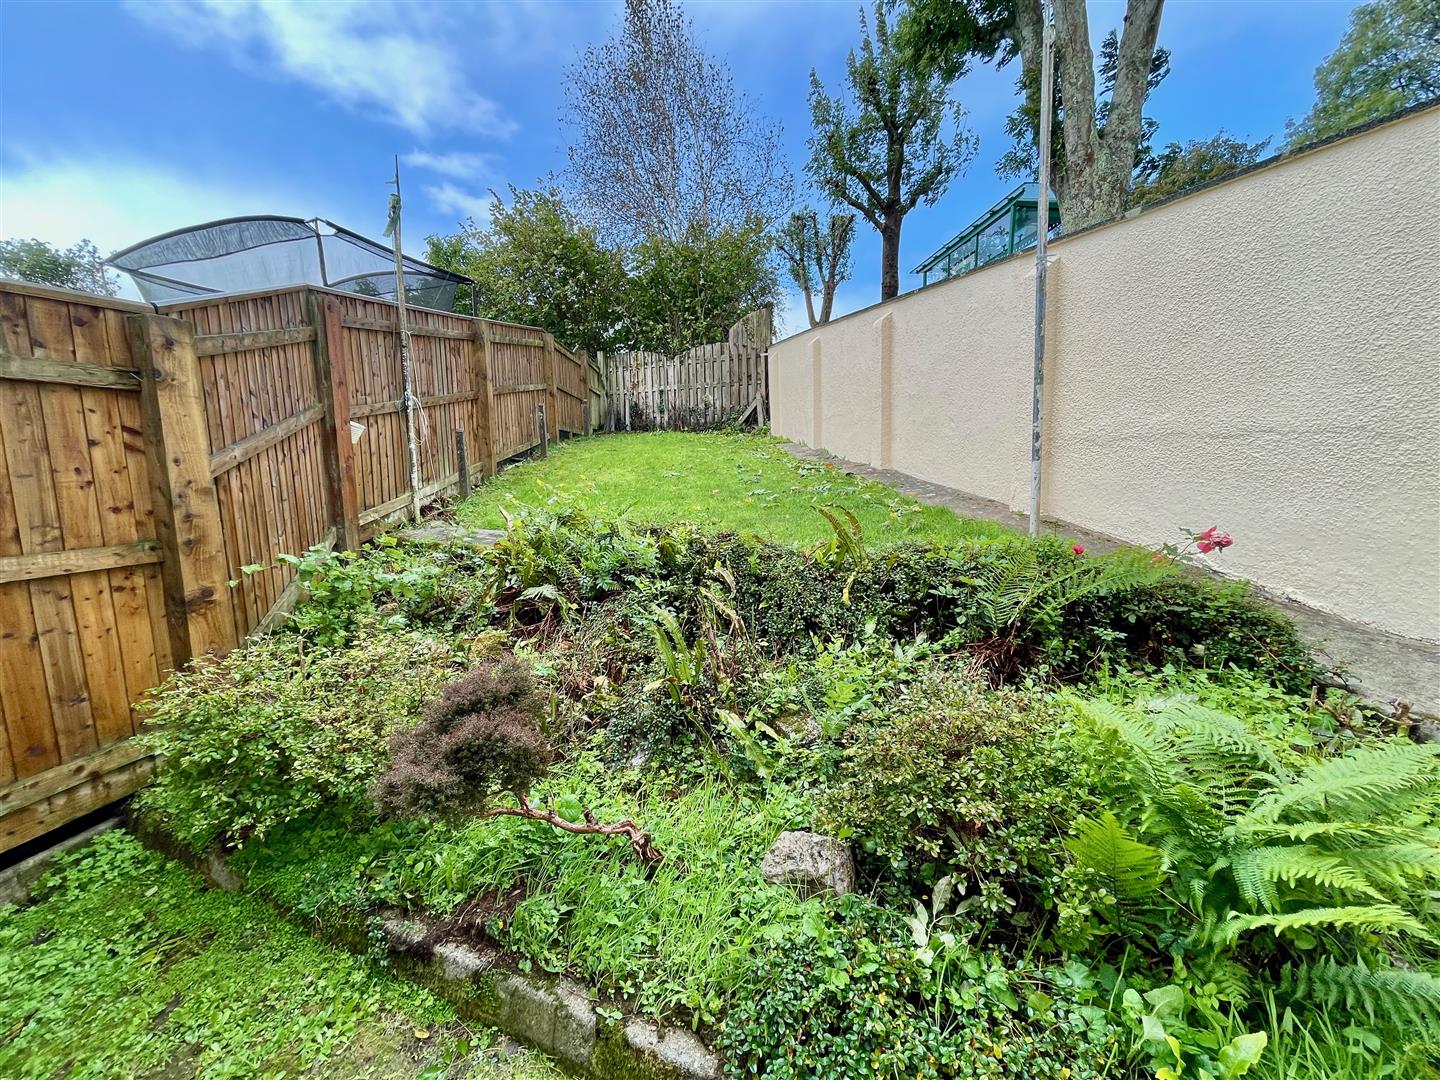
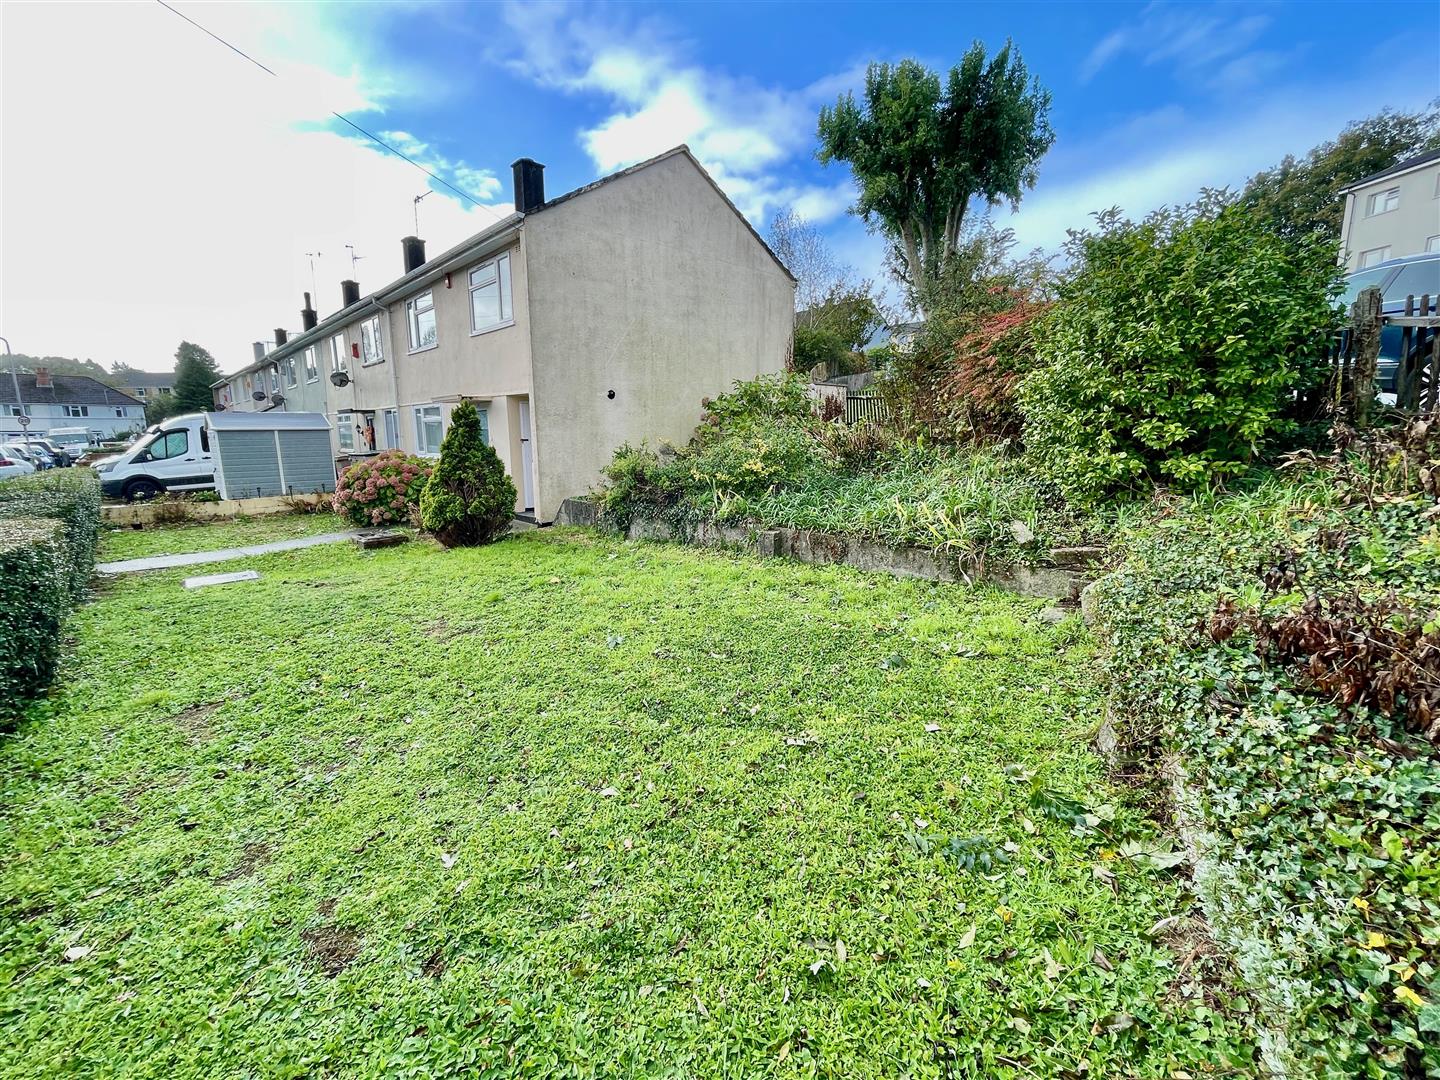
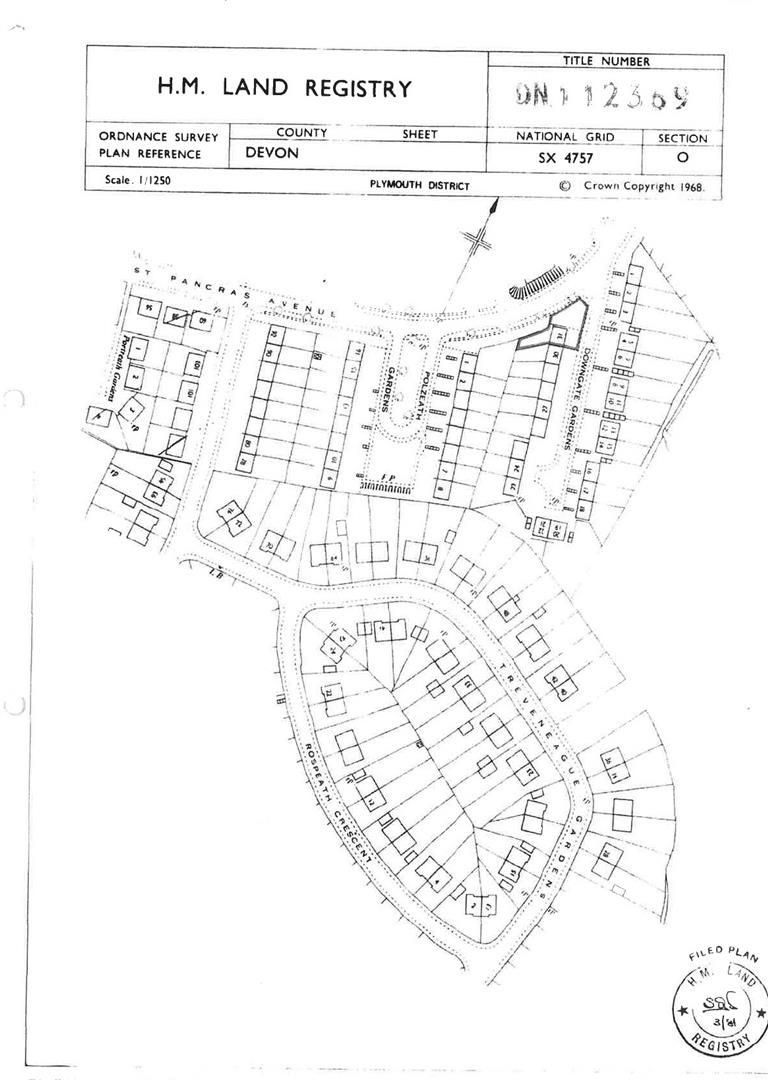
Standing on a large end plot with a wide front garden, good sized area to the side & a good sized enclosed rear garden. Potential to perhaps create off-street parking at the front with a crossover from the road, subject to any necessary consent.
COUNCIL TAX
Plymouth City Council
Council Tax Band: A
SERVICES
The property is connected to all the mains services: gas, electricity, water and drainage.