Room Descriptions
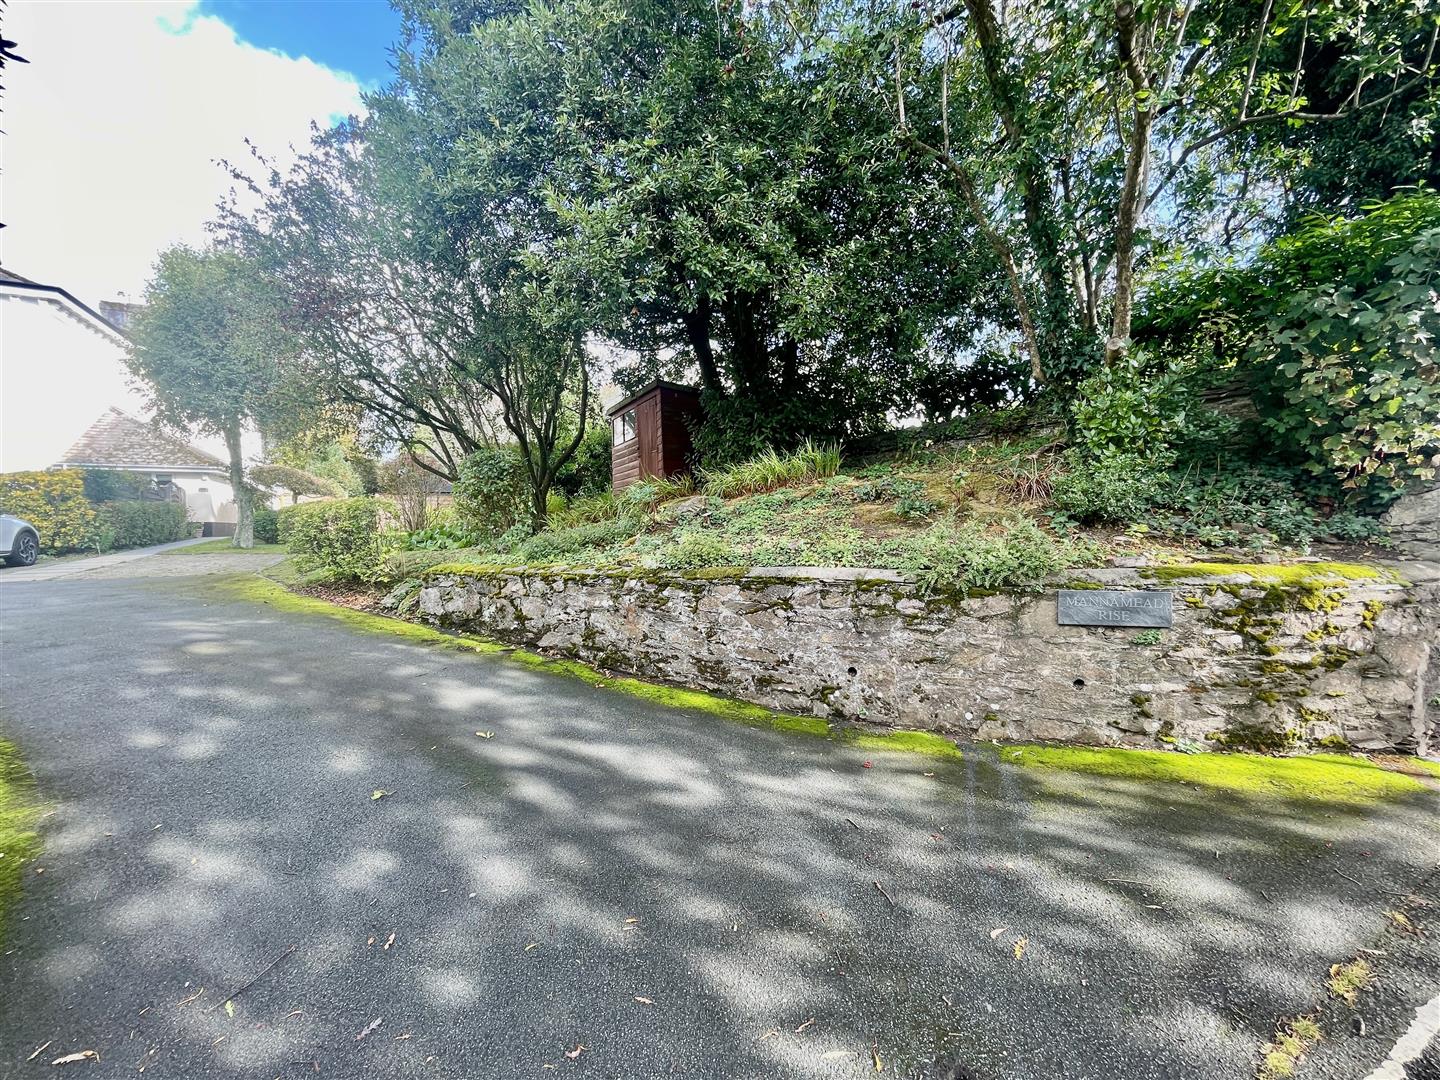
MANNAMEAD RISE, MANNAMEAD, PLYMOUTH, PL3 4SP
GUIDE PRICE £300,000 - £325,000
SUMMARY
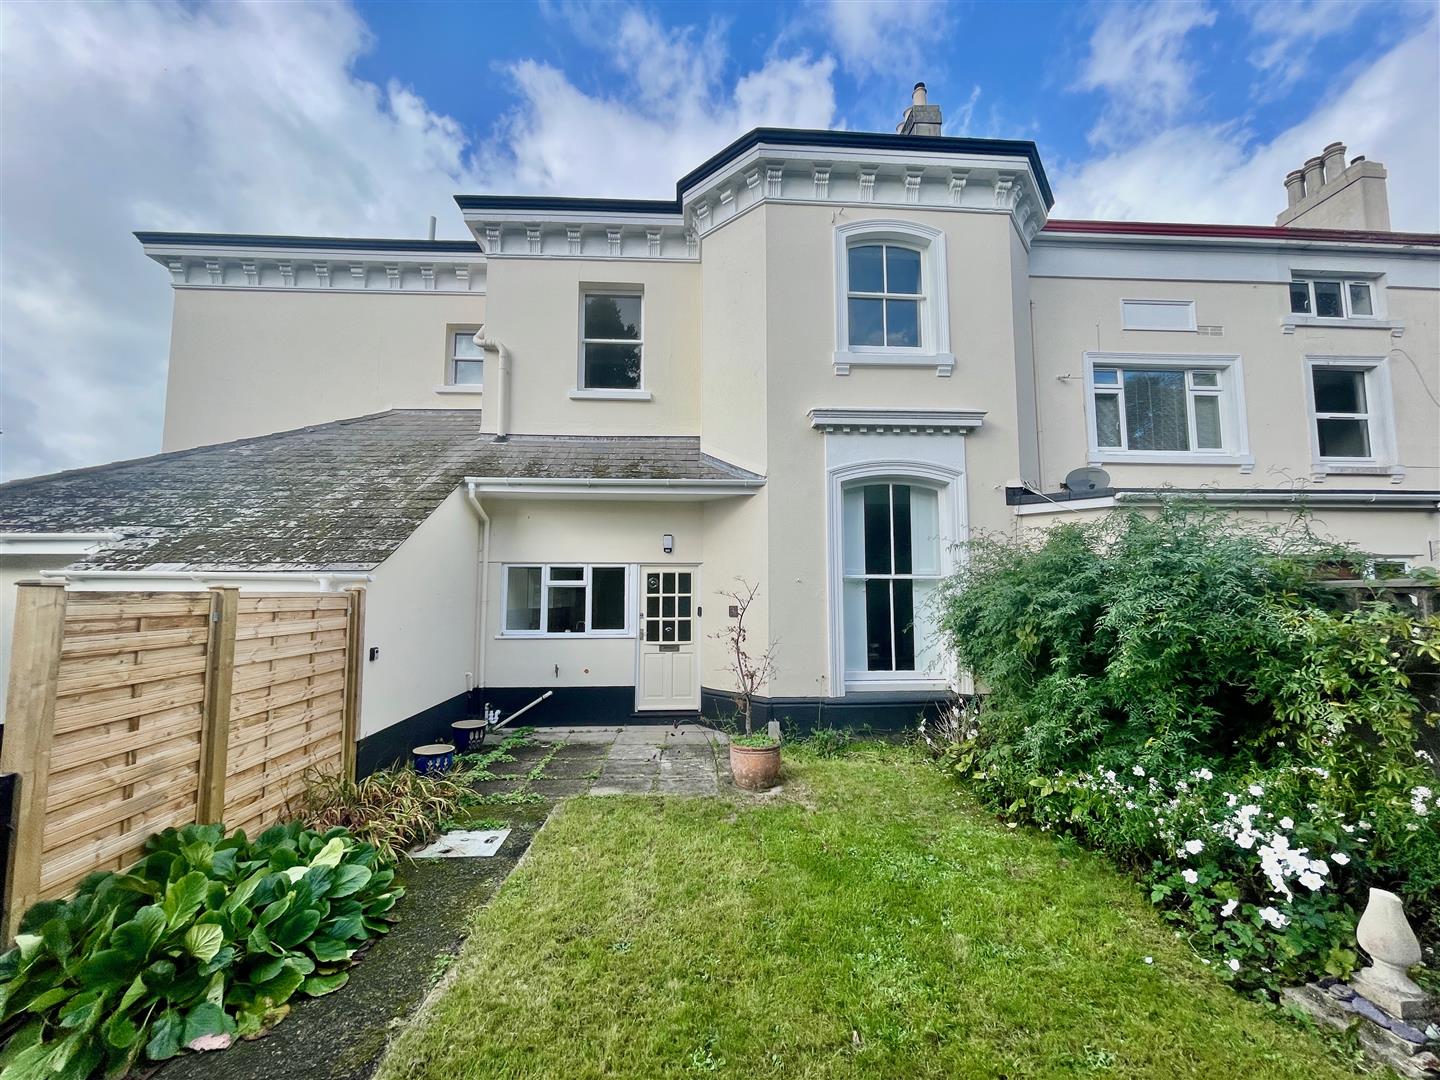
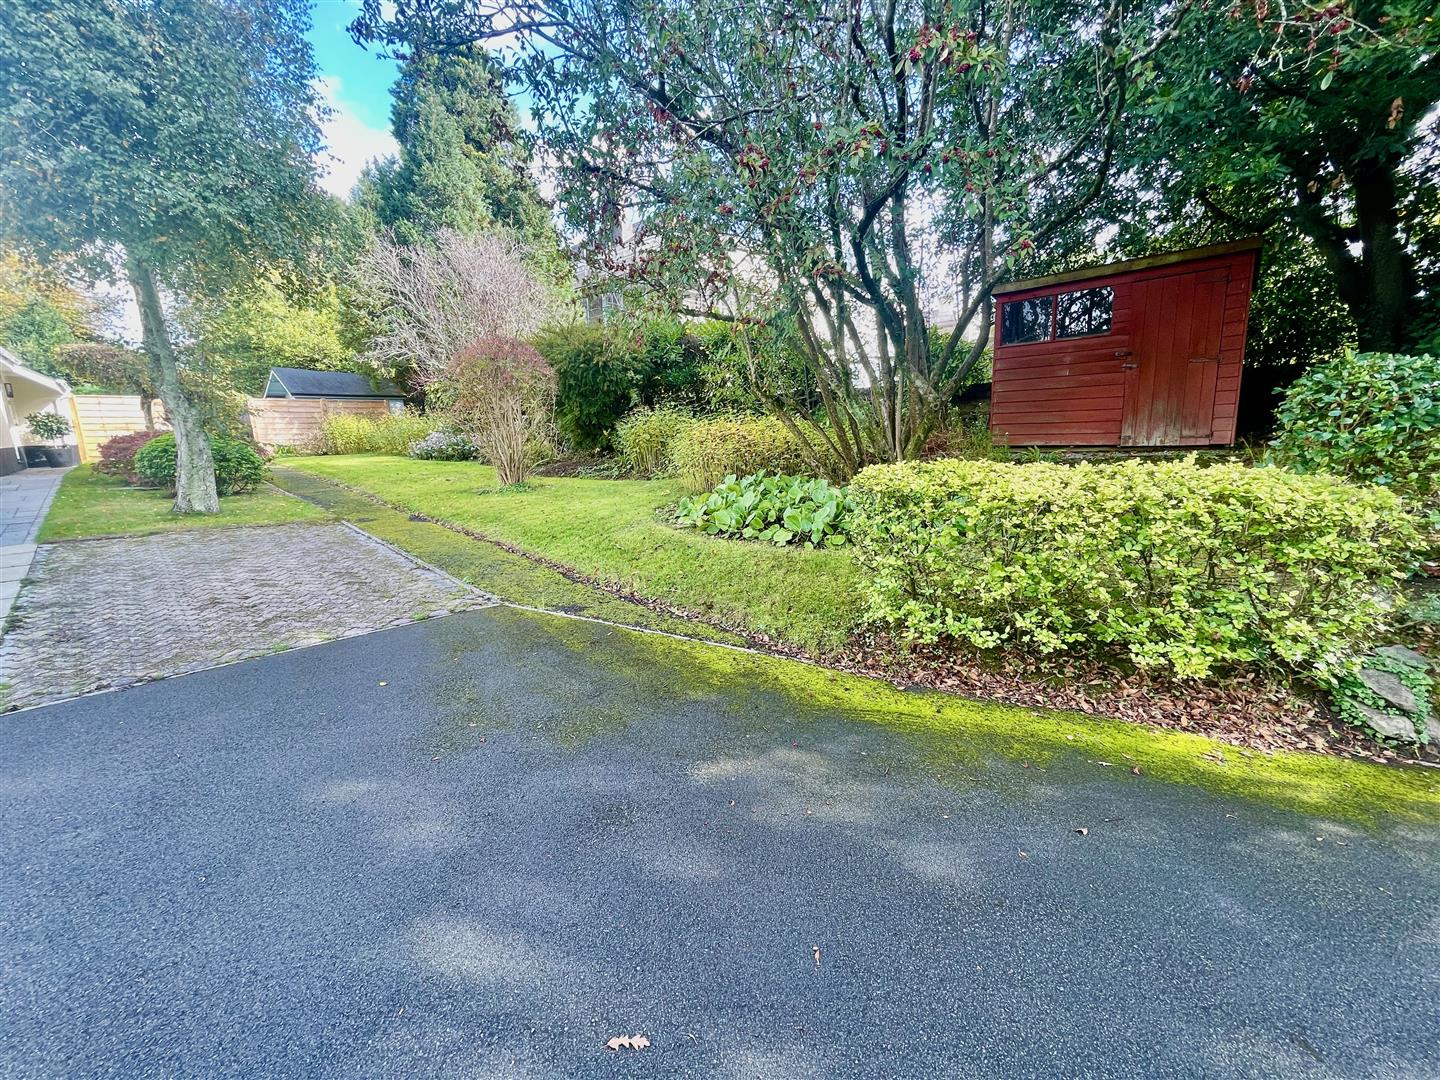
A substantial mid-terraced period built property created after the remodelling of this large Victorian villa with retained period features including high ceilings & original panelling. With generously proportioned accommodation, laid out over 2 storeys. On the ground floor, a large as new fitted integrated kitchen/breakfast room & a generous sized lounge/dining room with bay window overlooking the garden. On the first floor landing, an airing cupboard, 2 generous sized double bedrooms & an updated bathroom/wc. To the front, the property has 1 private allocated parking space & a large front garden with lawn & well-established bordes. A useful storage shed. A further enclosed garden with lawn & patio. A useful summer house/out building. Freshly painted exterior.
LOCATION
Occupying a pleasant quiet position tucked away at the rear of this substantial Victorian villa, enjoying day-long sunshine in various parts. A good variety of local services & amenities close by in Mannamead & Hartley.
ACCOMMODATION
GROUND FLOOR
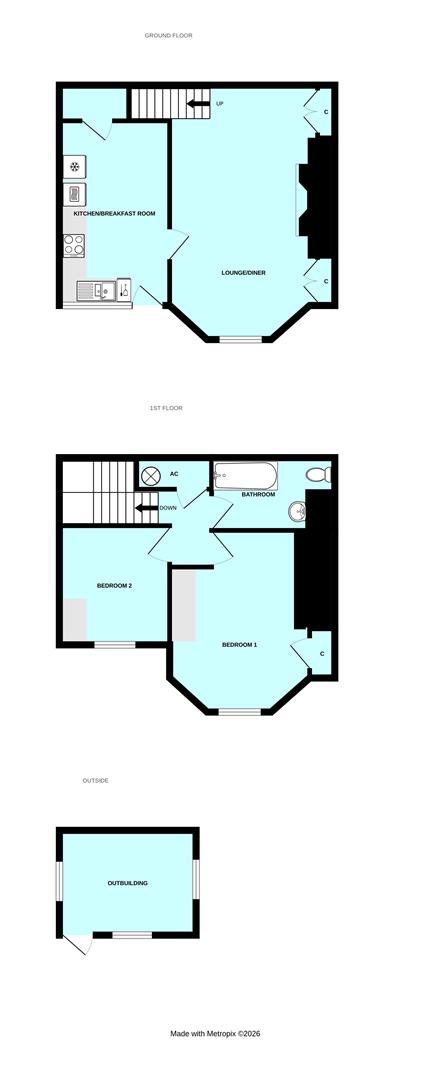
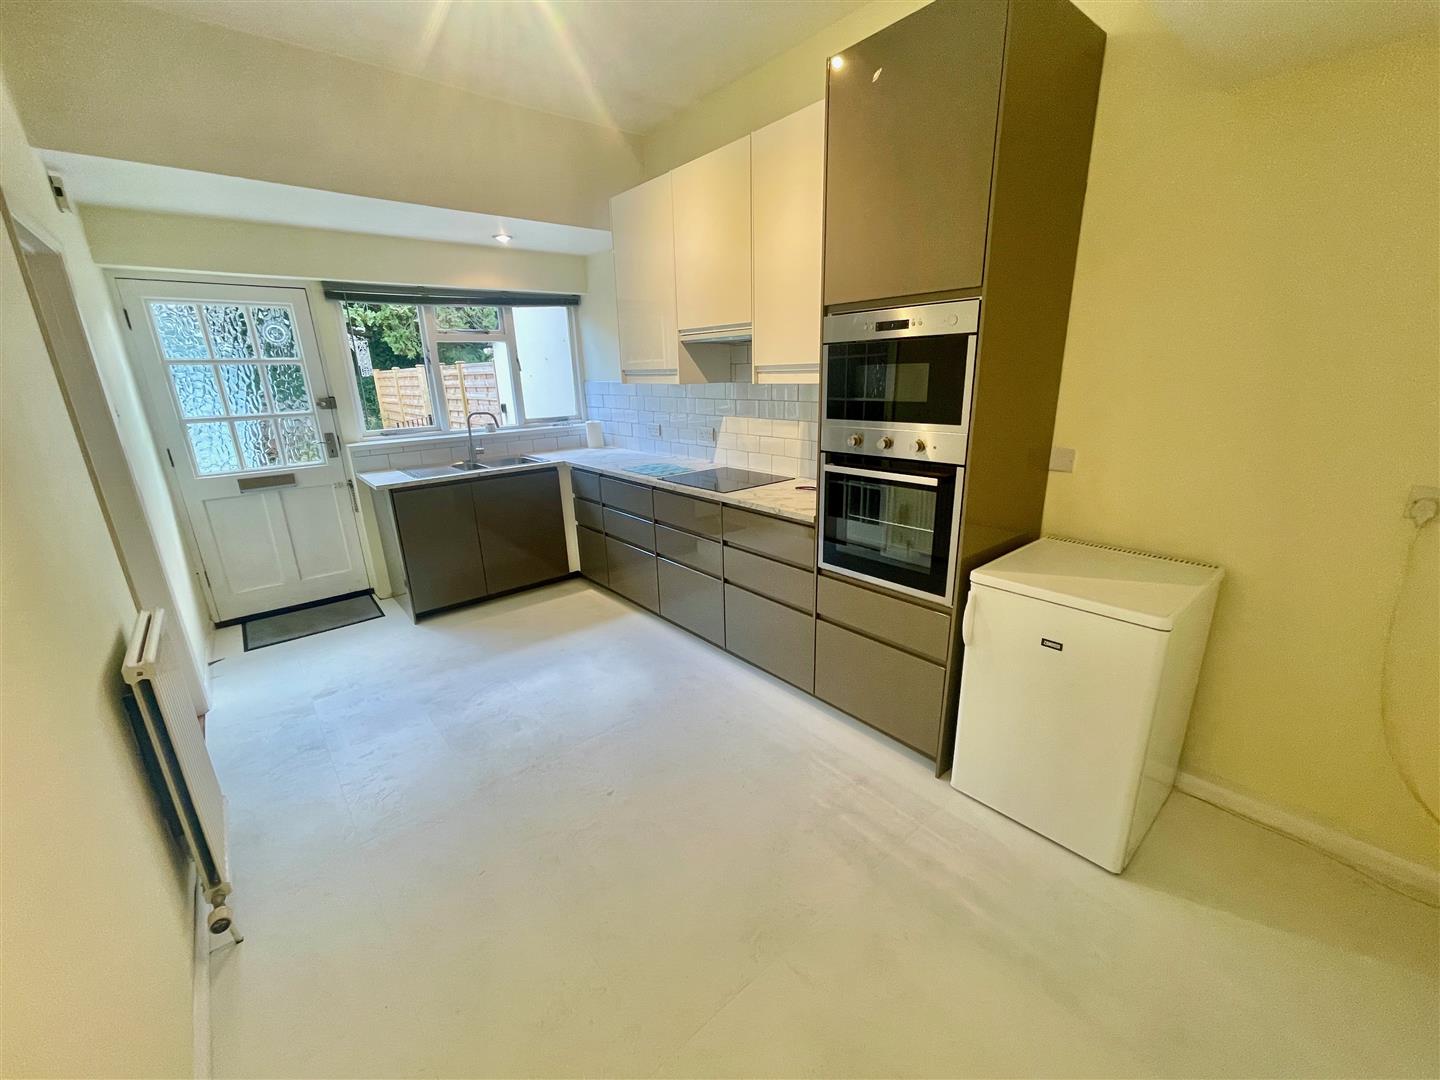
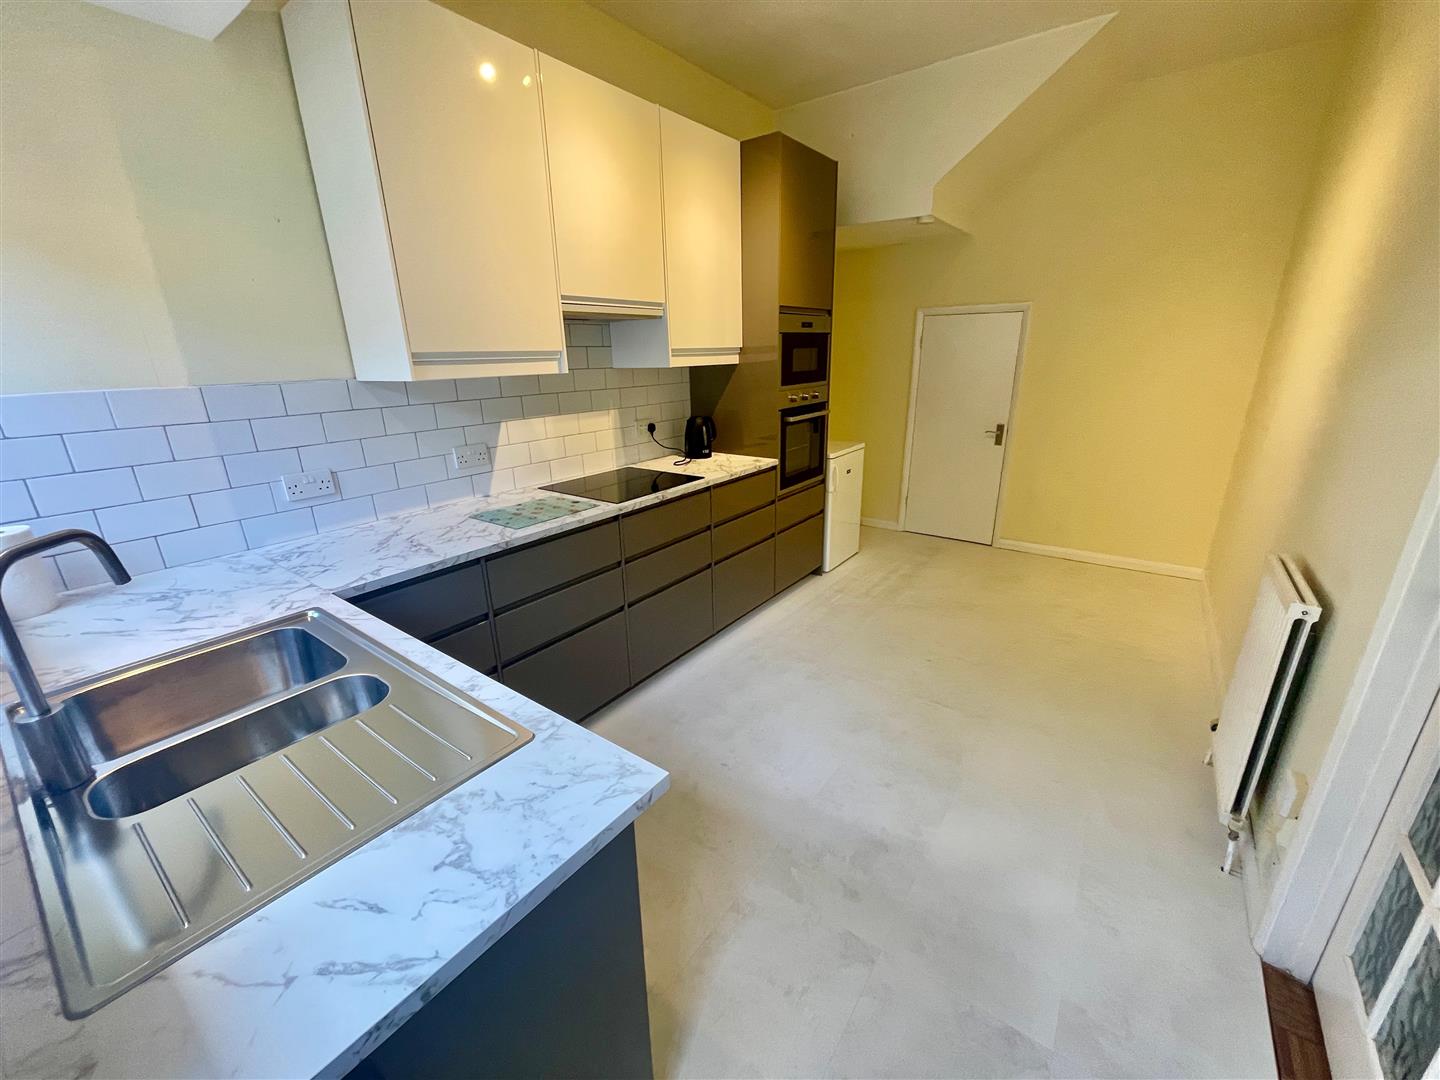
KITCHEN/BREAKFAST ROOM0.86m x 2.74m (2'10 x 9')
Window to the front. Modern fitted integrated kitchen with work surfaces along 2 sides. Inset 1.5 bowl stainless steel sink with chrome mixer tap. Integrated slimline dishwasher. Integrated electric oven & microwave. Integrated 4 ring electric hob with extractor hood over. Deep under-stairs storage cupboard housing Indesit 7kg washing machine.
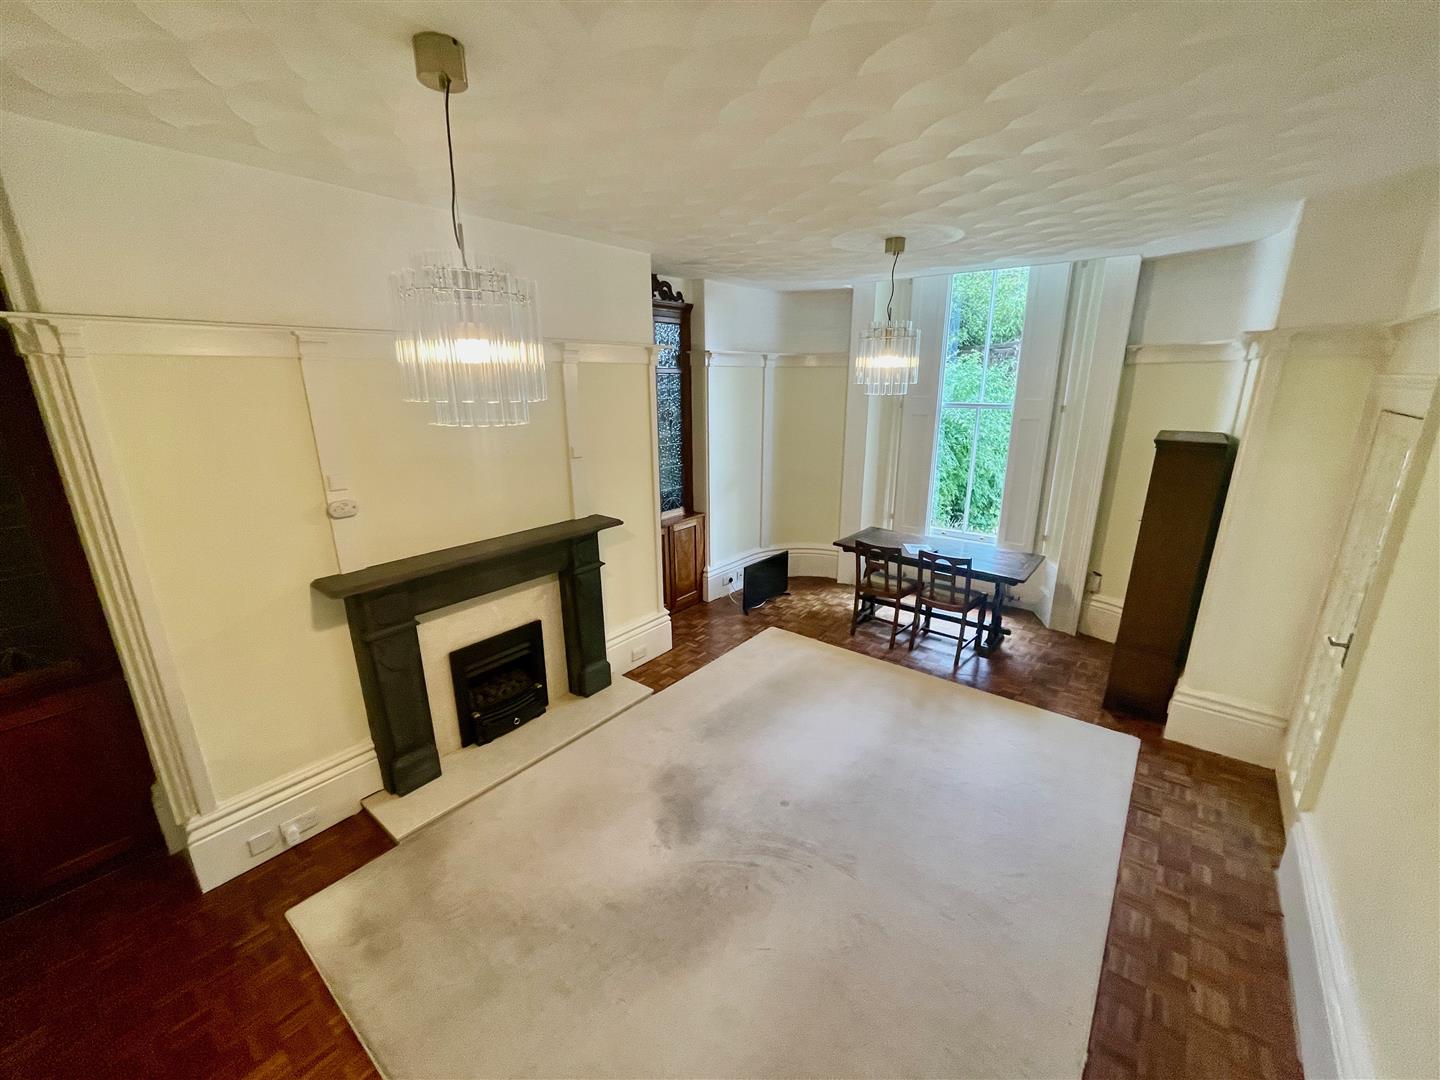
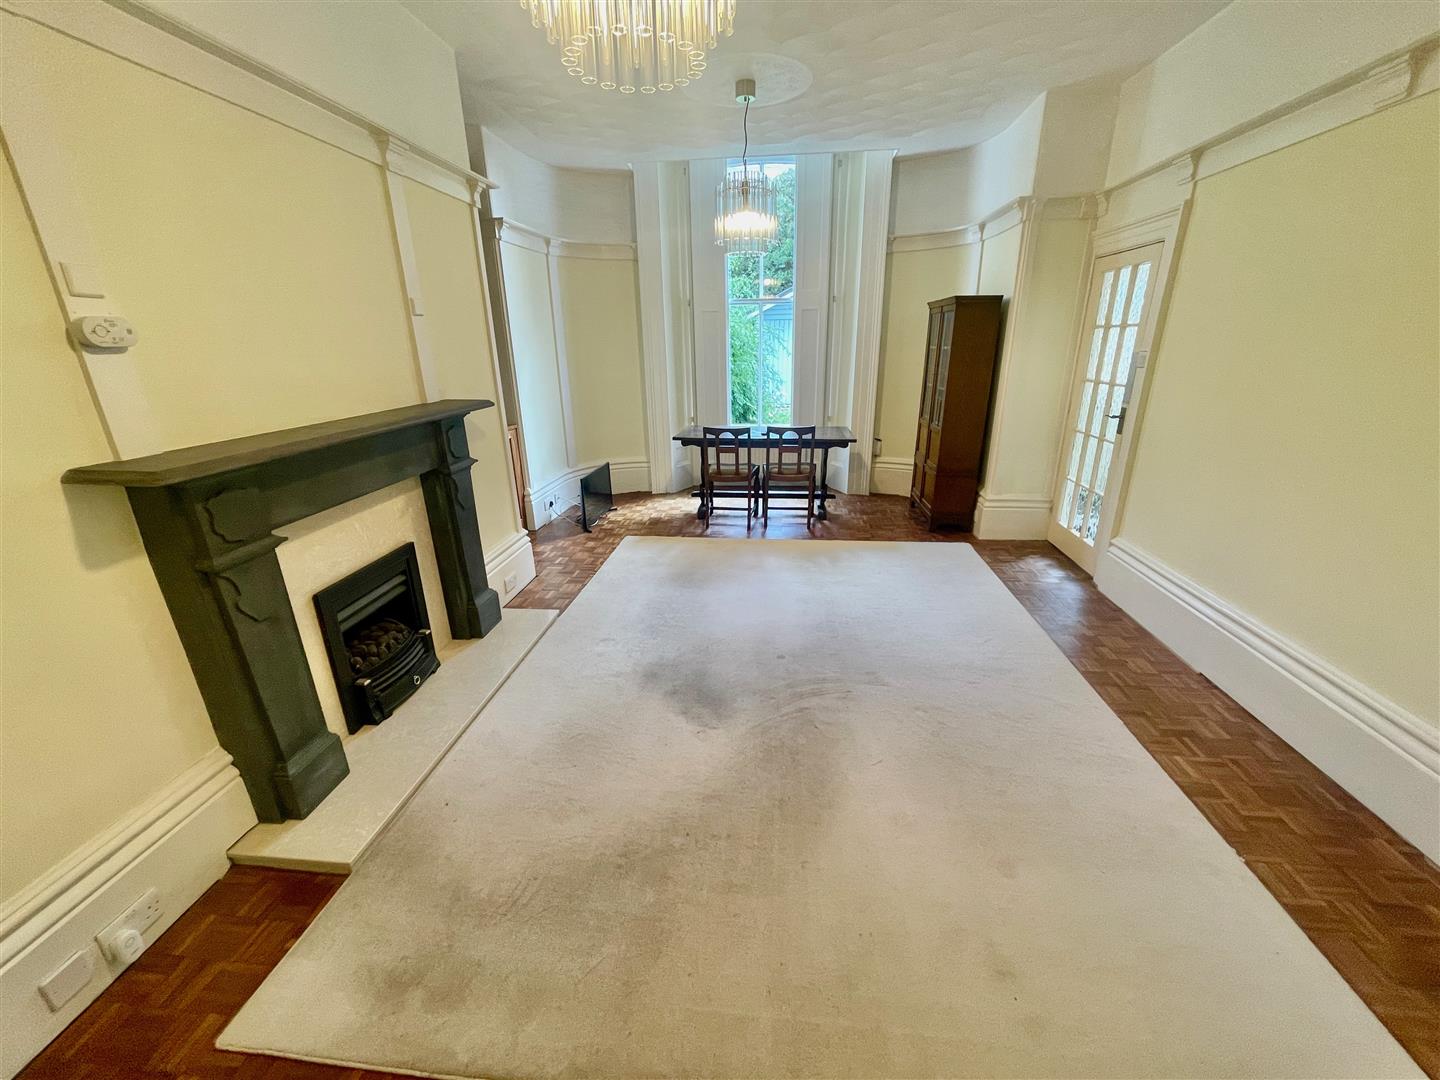
LOUNGE/DINING ROOM6.63m x 4.19m maximum (21'9 x 13'9 maximum)
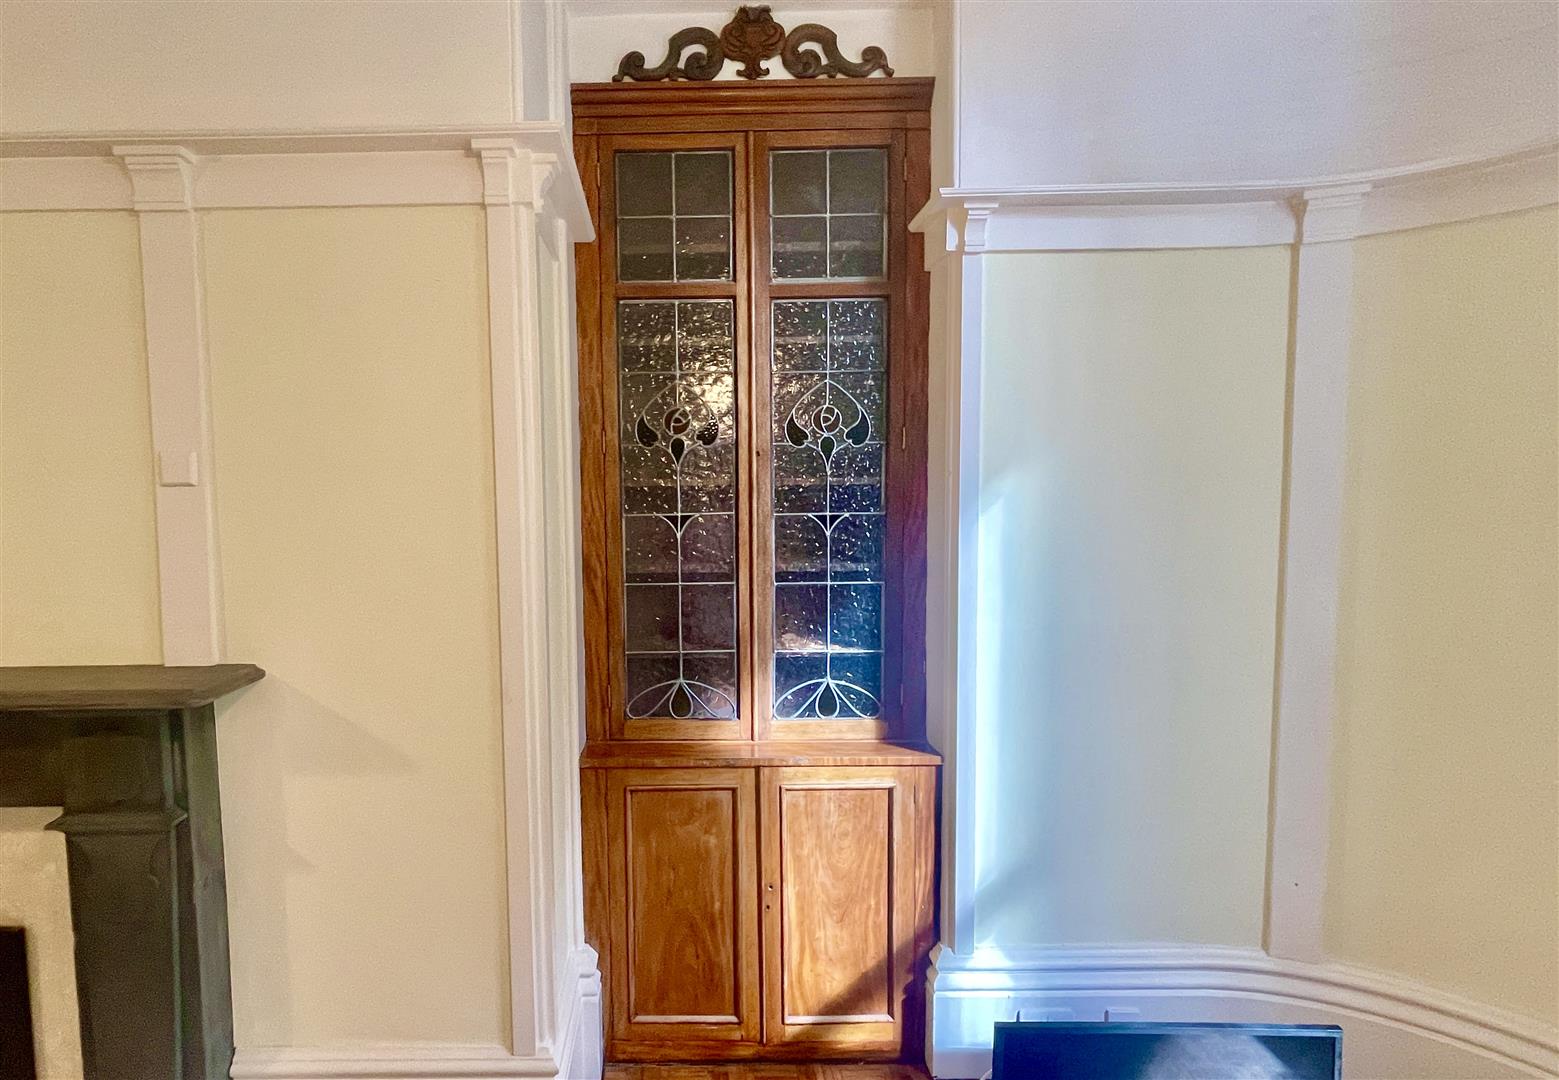
Wide bay window to the front overlooking the garden. Focal feature fireplace with stone surround, polished fireback & hearth fitted coal-effect gas fire. Fitted cupboards to either side. Leaded Stained glass doors. Staircase rises to:-
FIRST FLOOR
LANDING
AIRING CUPBOARD1.70m x 0.84m (5'7 x 2'9)
Housing the insulated hot water tank with immersion heater & slatted shelves over.
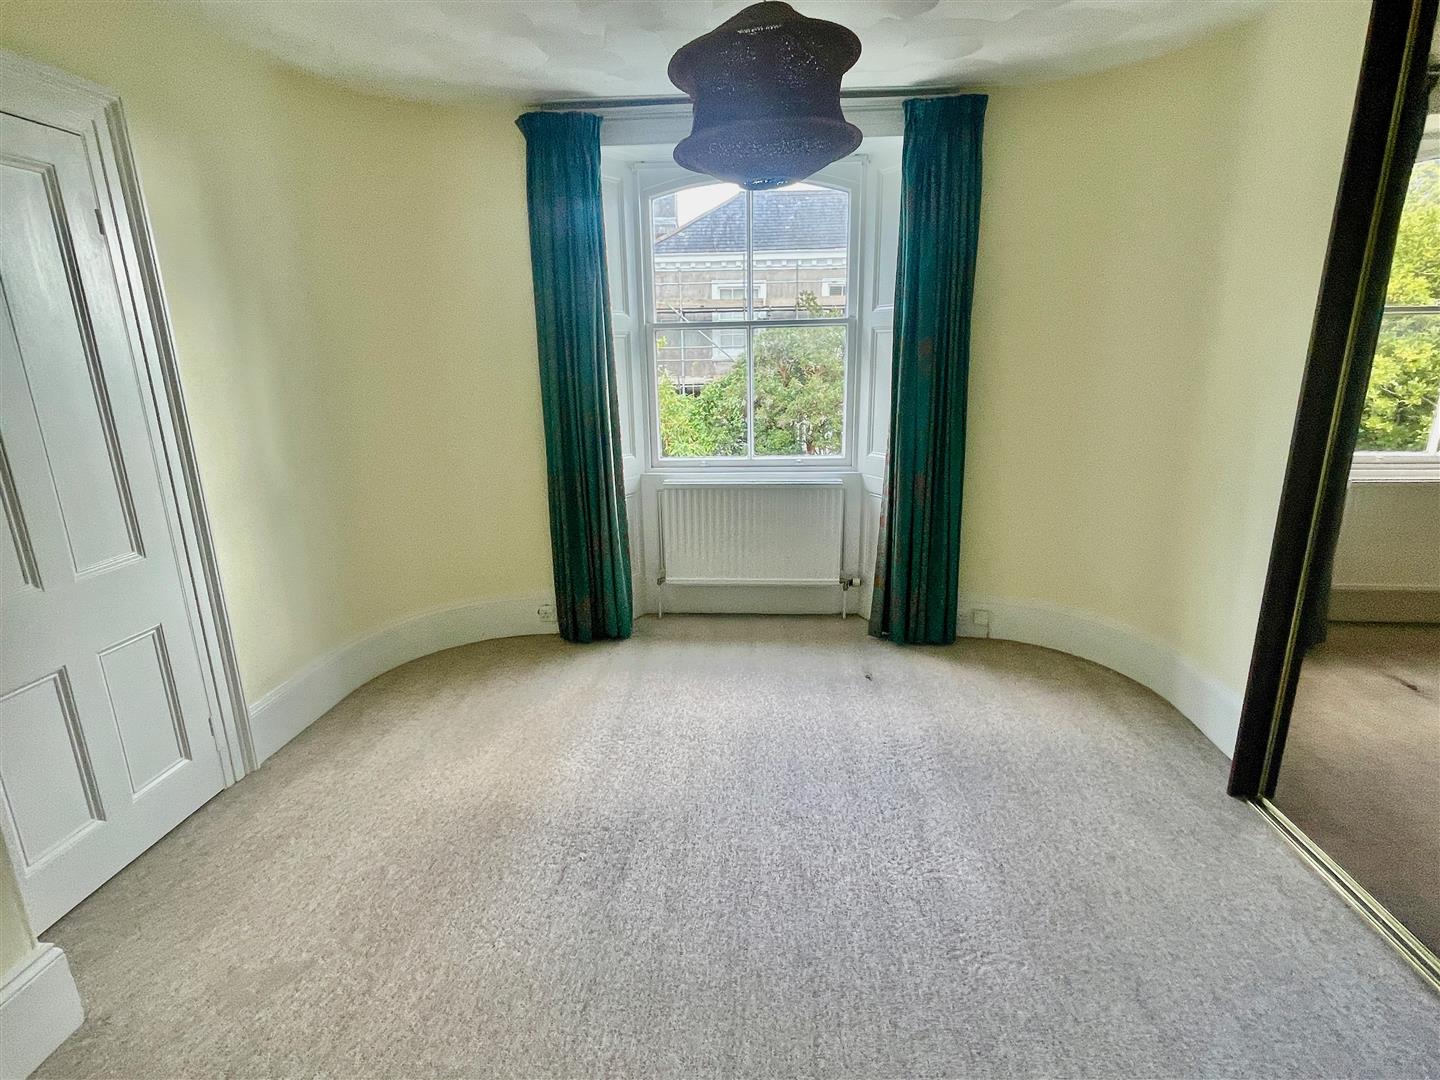
BEDROOM ONE4.62m x 3.63m max (15'2 x 11'11 max)
Wide bay window to the front. Fitted wardrobe/cupboard unit with mirror fronted door. Recess shelved cupboard.
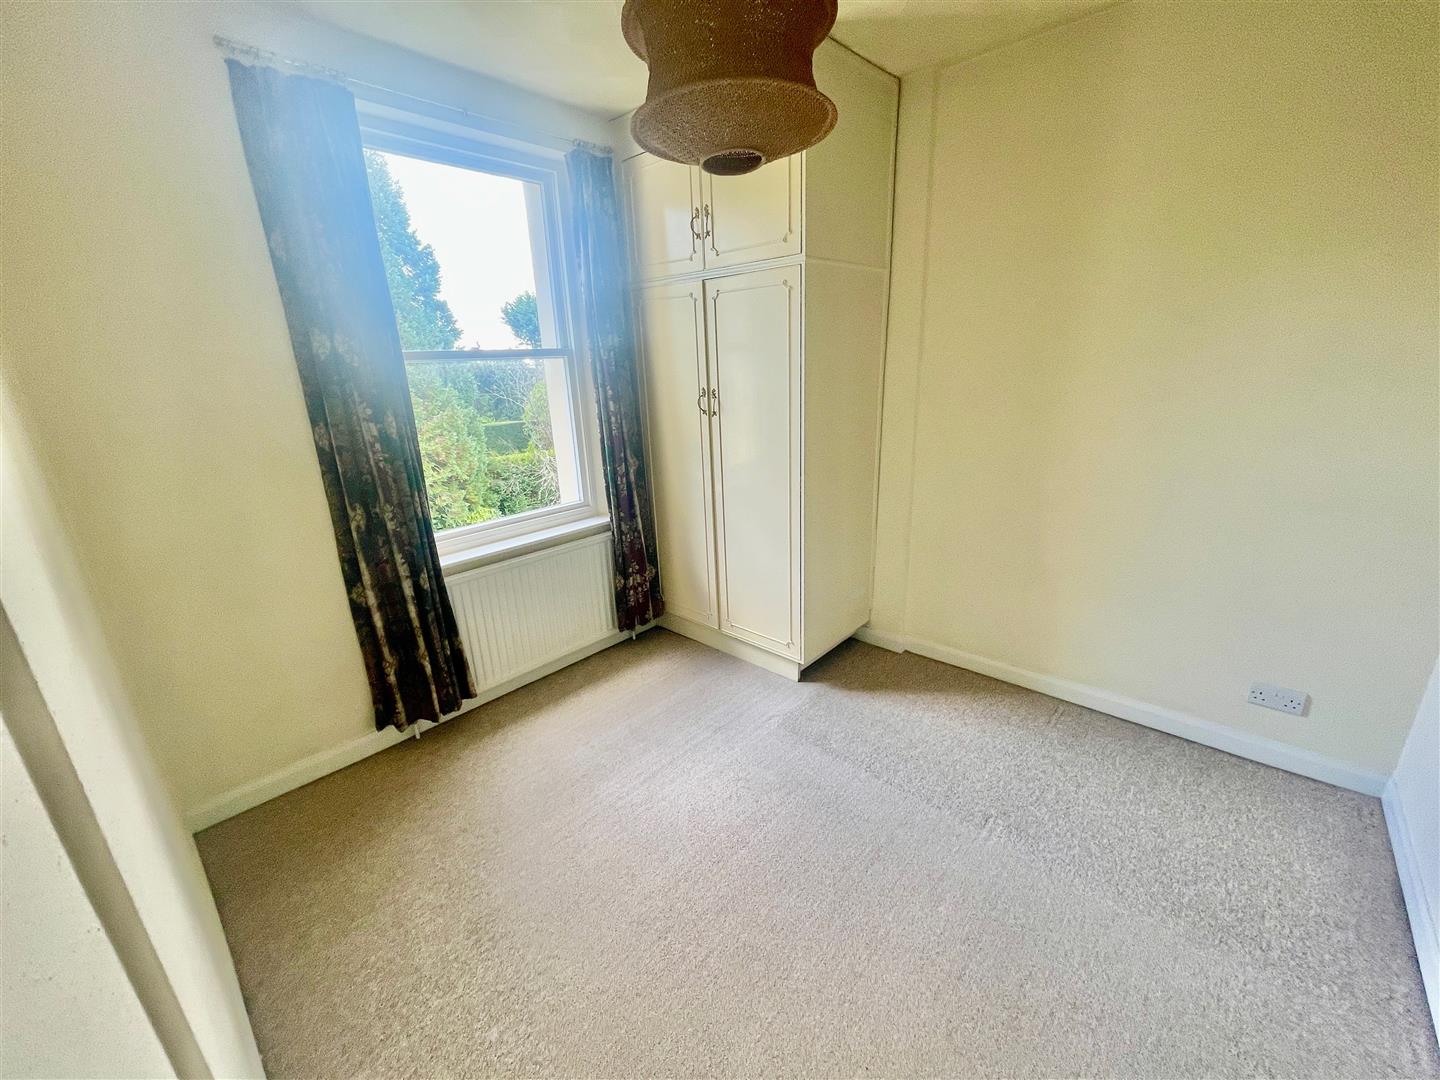
BEDROOM TWO3.05m x 2.79m (10' x 9'2)
Window to the front. Fitted wardrobe.
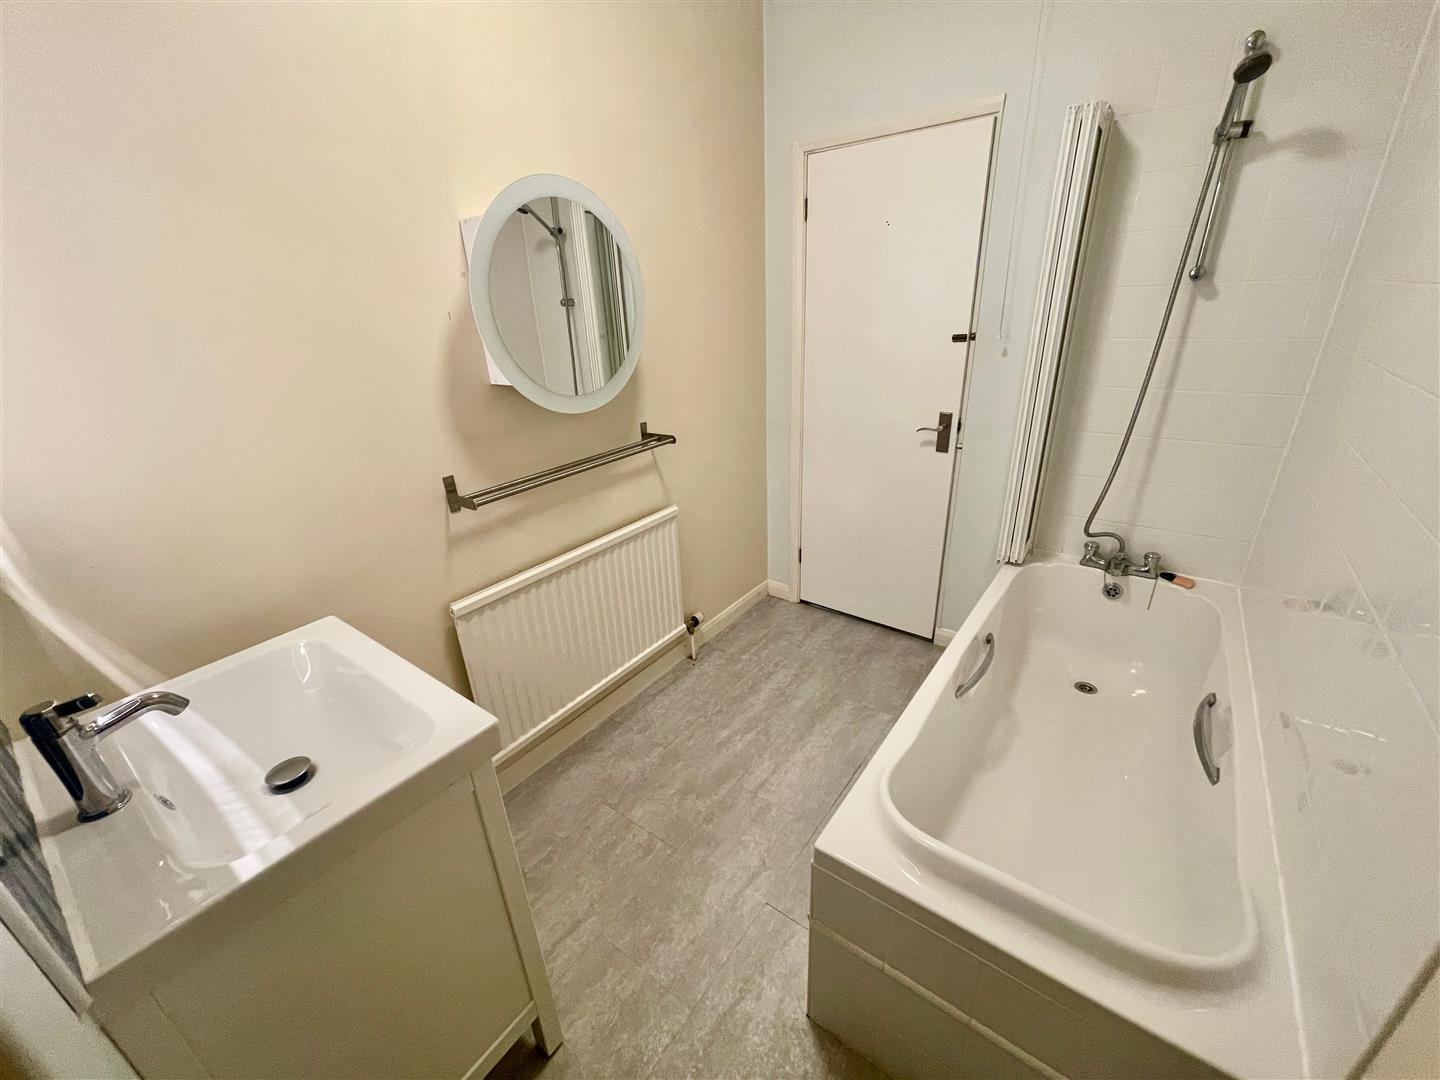
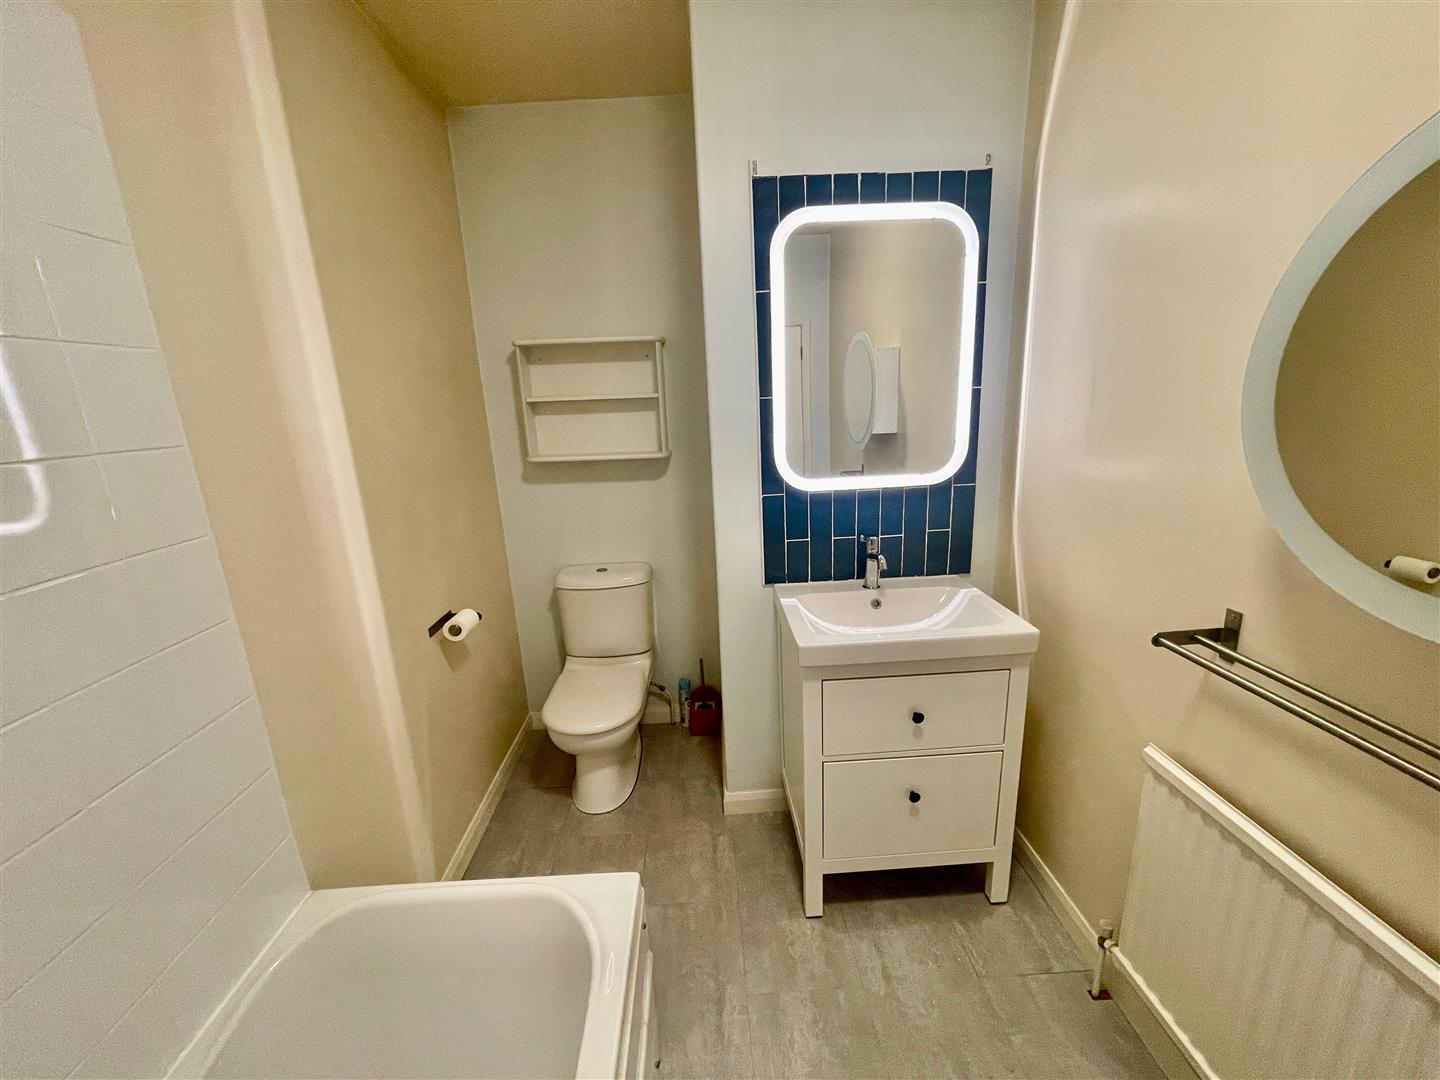
BATHROOM3.15m x 1.83m max (10'4 x 6' max)
Suite comprising bath with mixer tap & shower attachment over. Shower screen. Extractor fan. Wc. Wash-hand basin.
EXTERNALLY
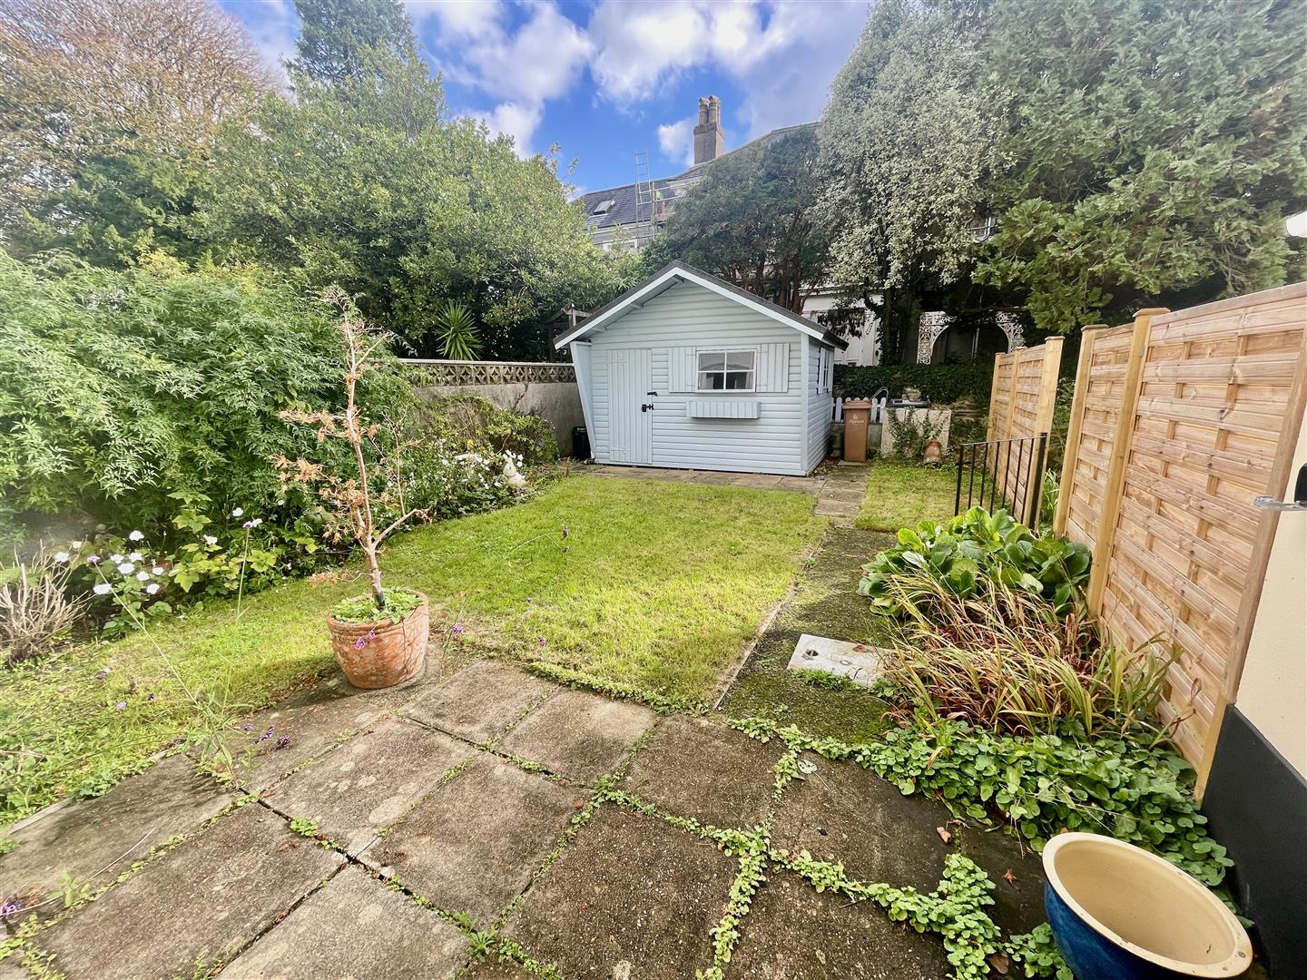
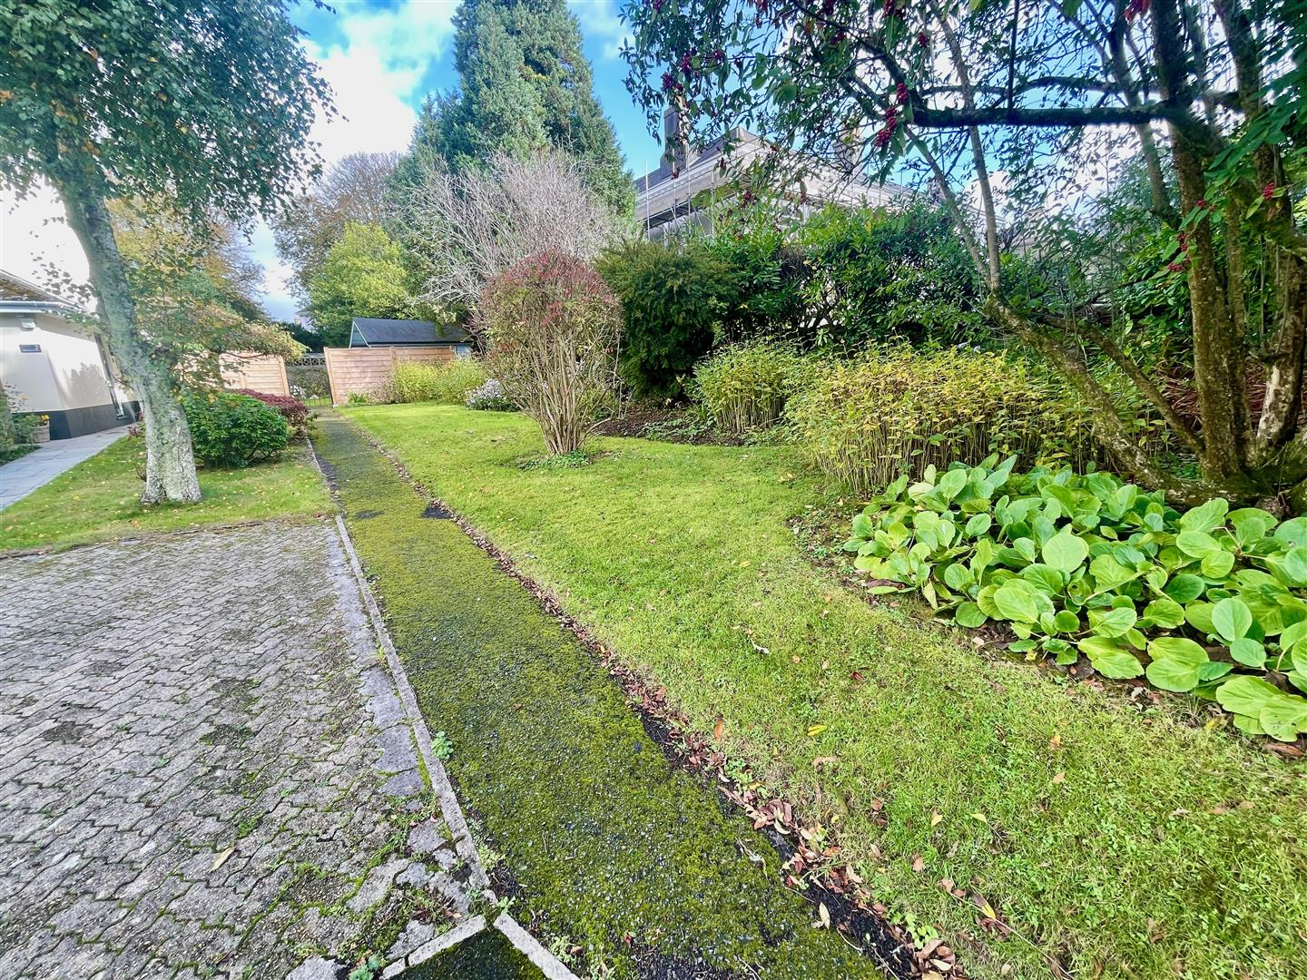
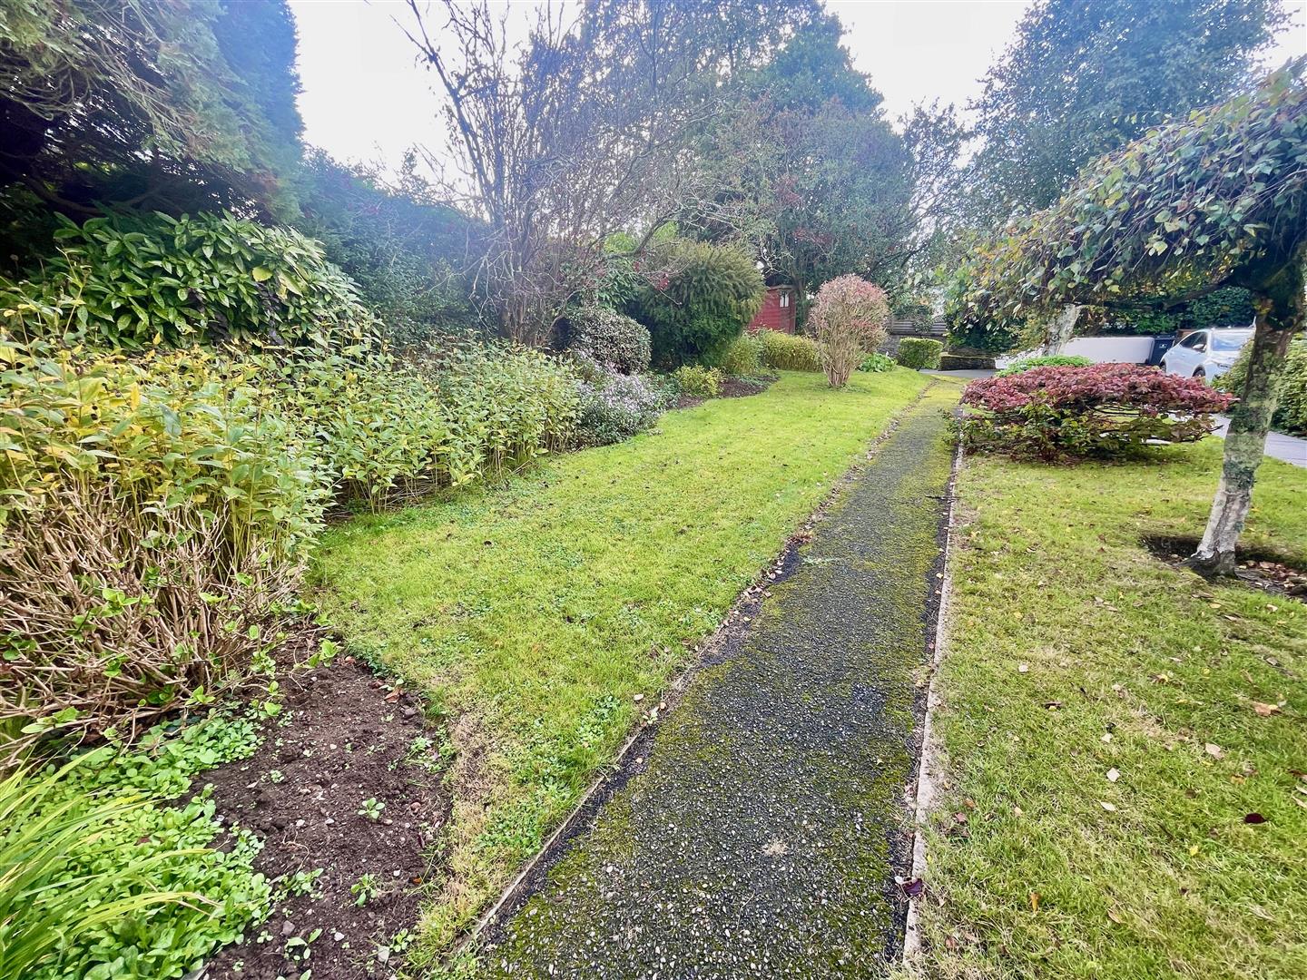
Single private brick-paved parking space. Level tarmac path leading through the long lawned front garden. Wide well stocked borders. Garden shed. Gate gives access to enclosed level rear garden. Fence & wall boundaries. Level lawn patio. Borders containing variety of bushes & shrubs.
COUNCIL TAX
Plymouth City Council
Council Tax Band: C
SERVICES
The property is connected to all the mains services: gas, electricity, water and drainage.