Room Descriptions
VEASY PARK, WEMBURY, PL9 0EP
ACCOMMODATION
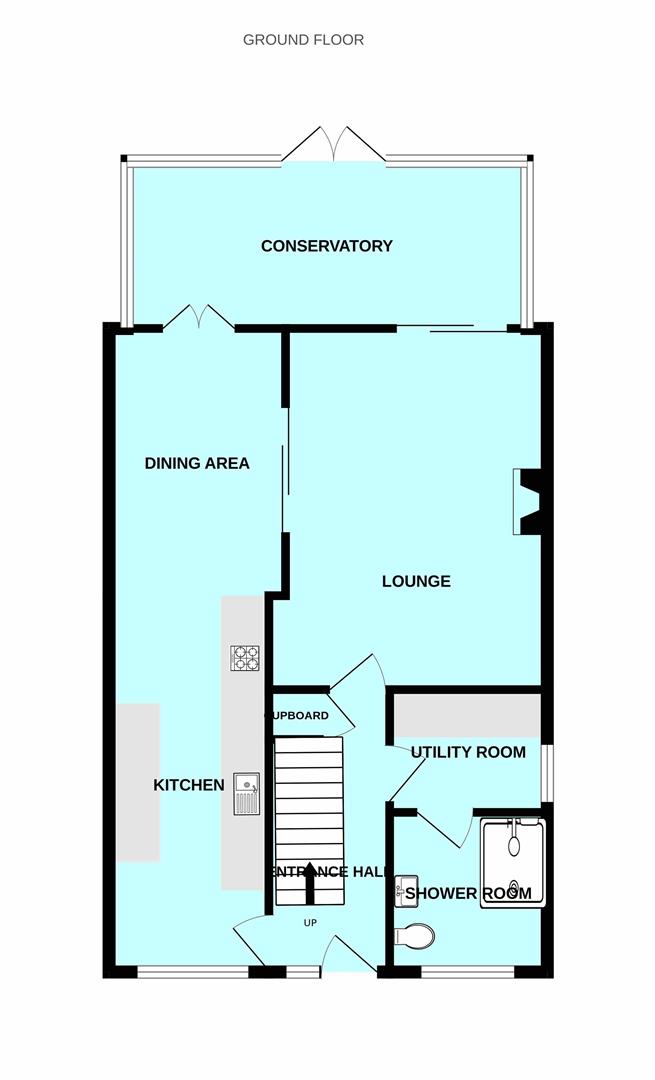
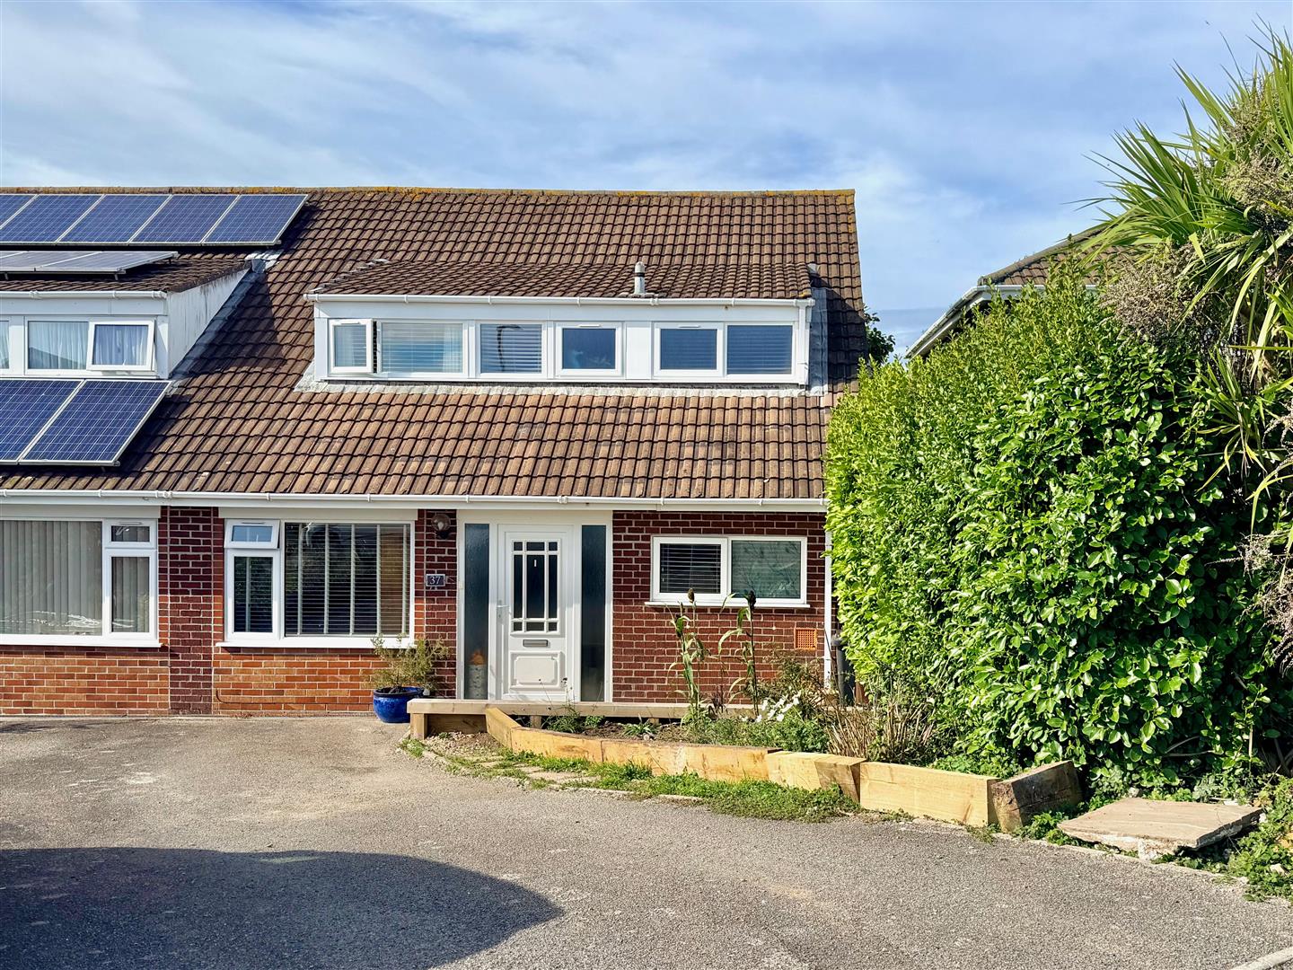
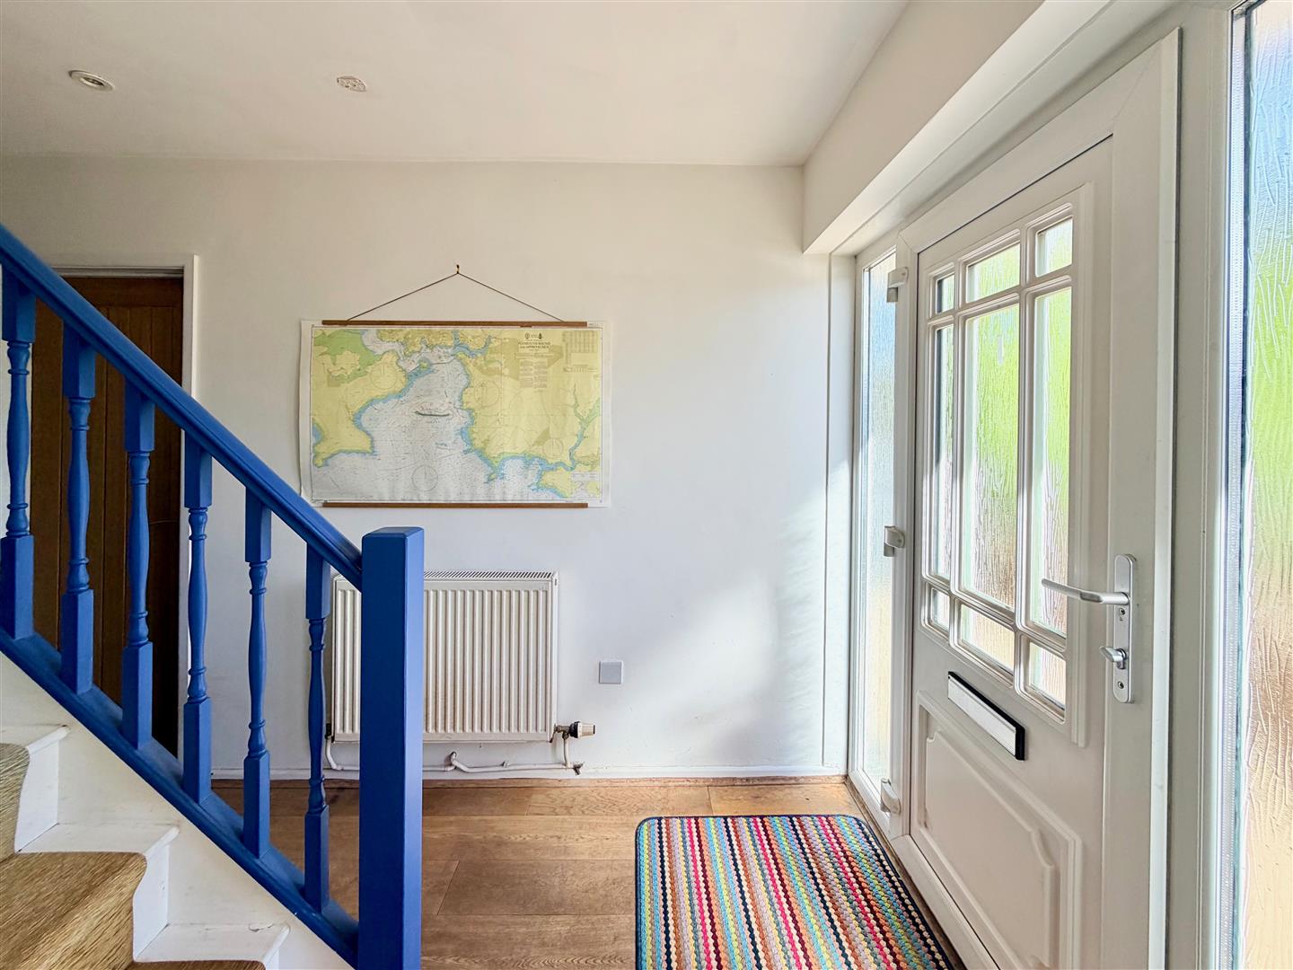
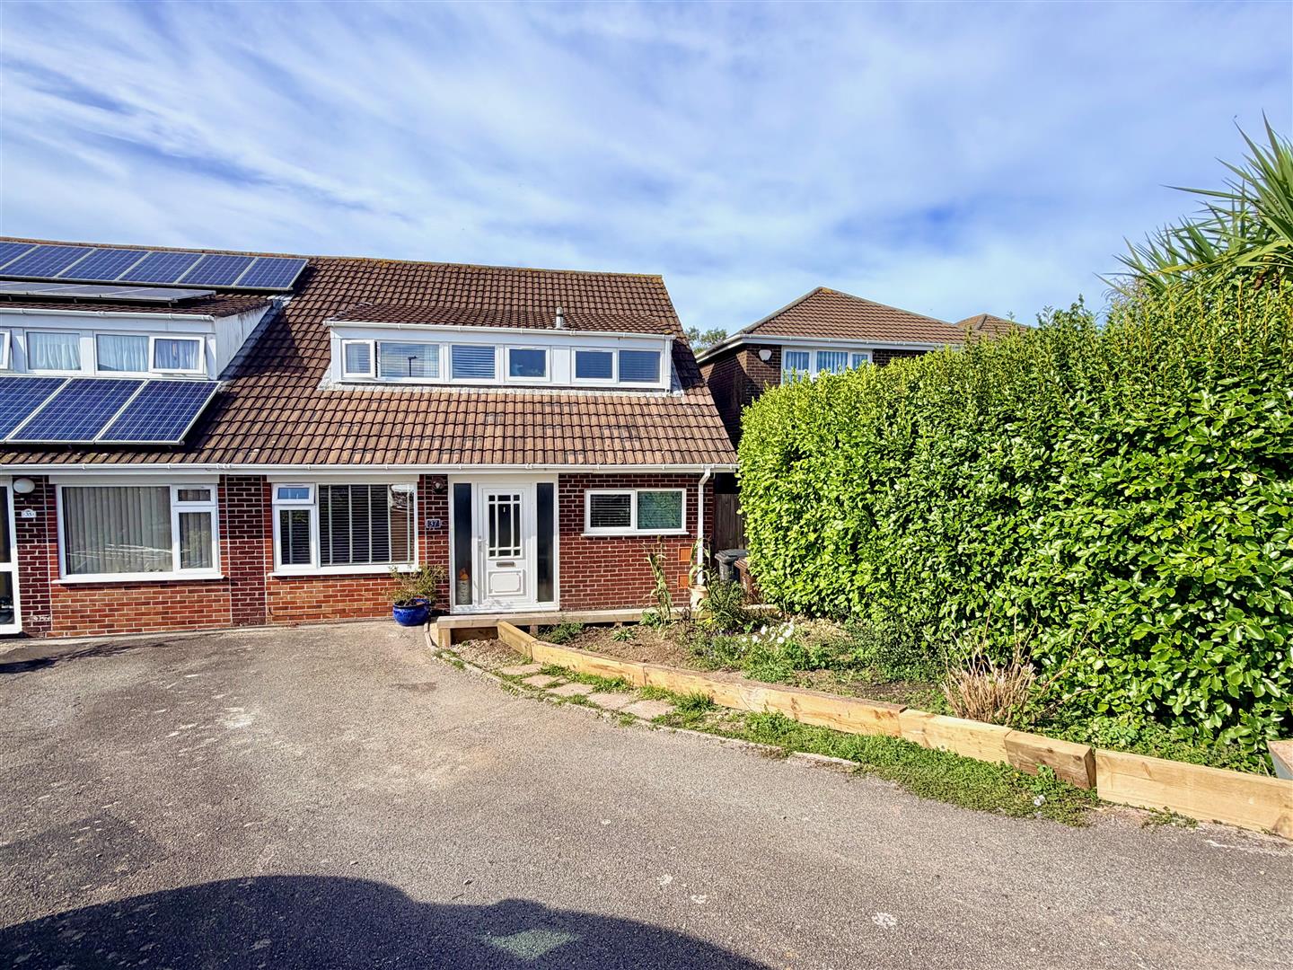
Access to the property is gained via the uPVC part double-glazed entrance door with obscured double-glazed side panels leading into the entrance hall.
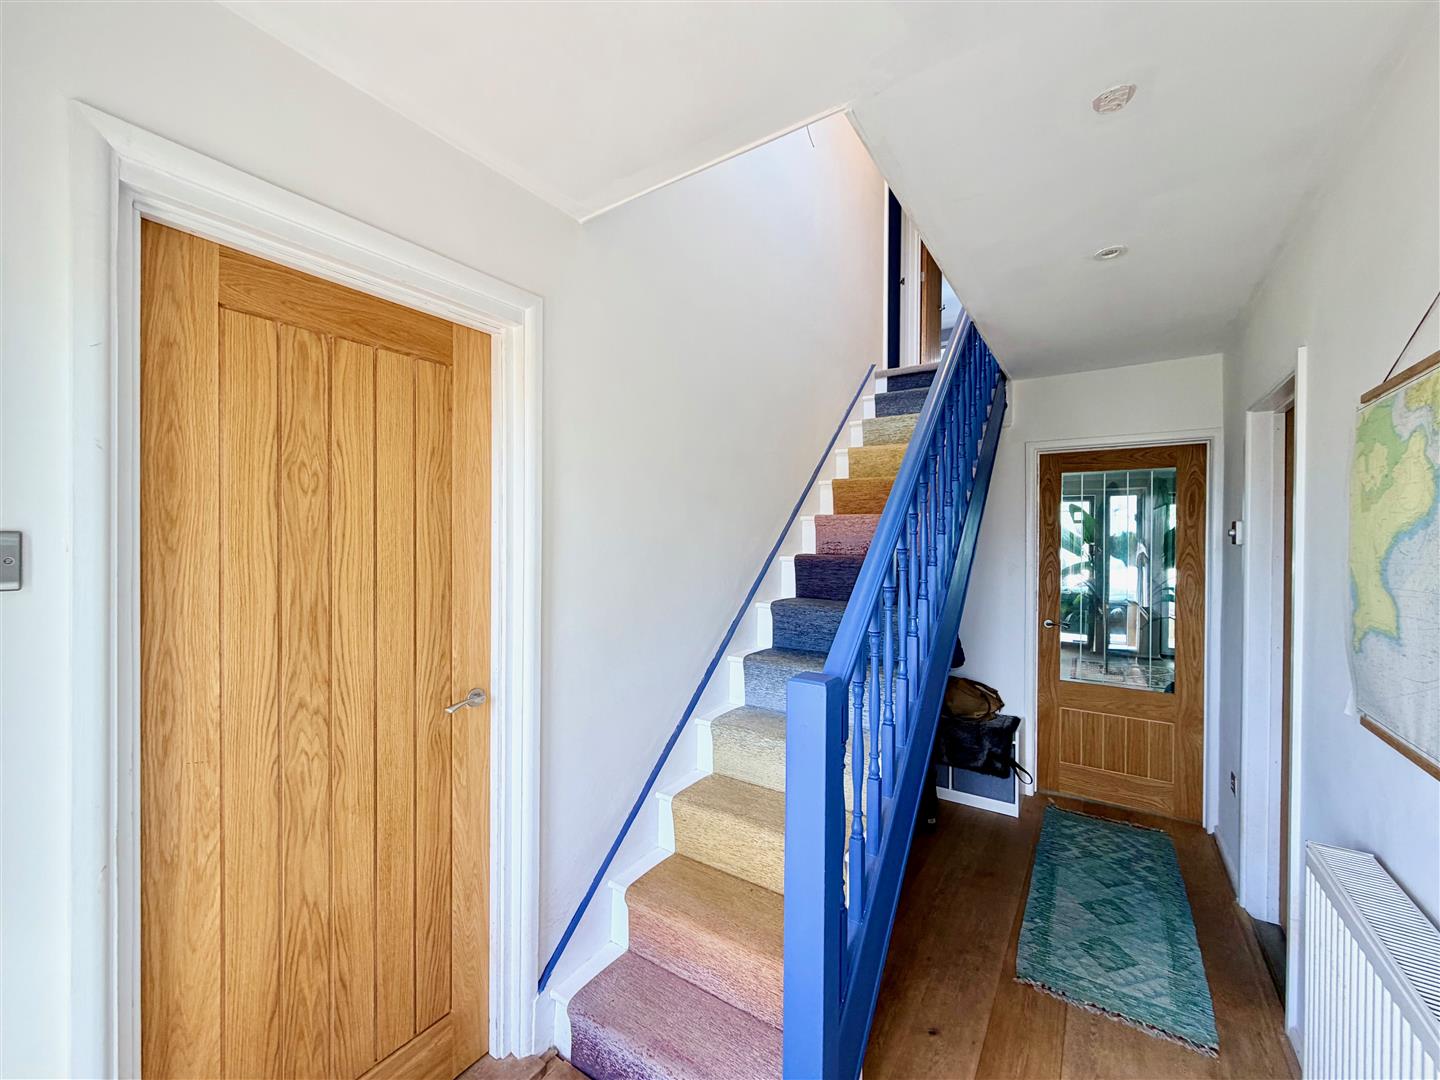
ENTRANCE HALL4.04 x 1.78 (13'3" x 5'10")
Providing access to the ground floor accommodation. Stairs rising to the first floor. Engineered wood flooring.
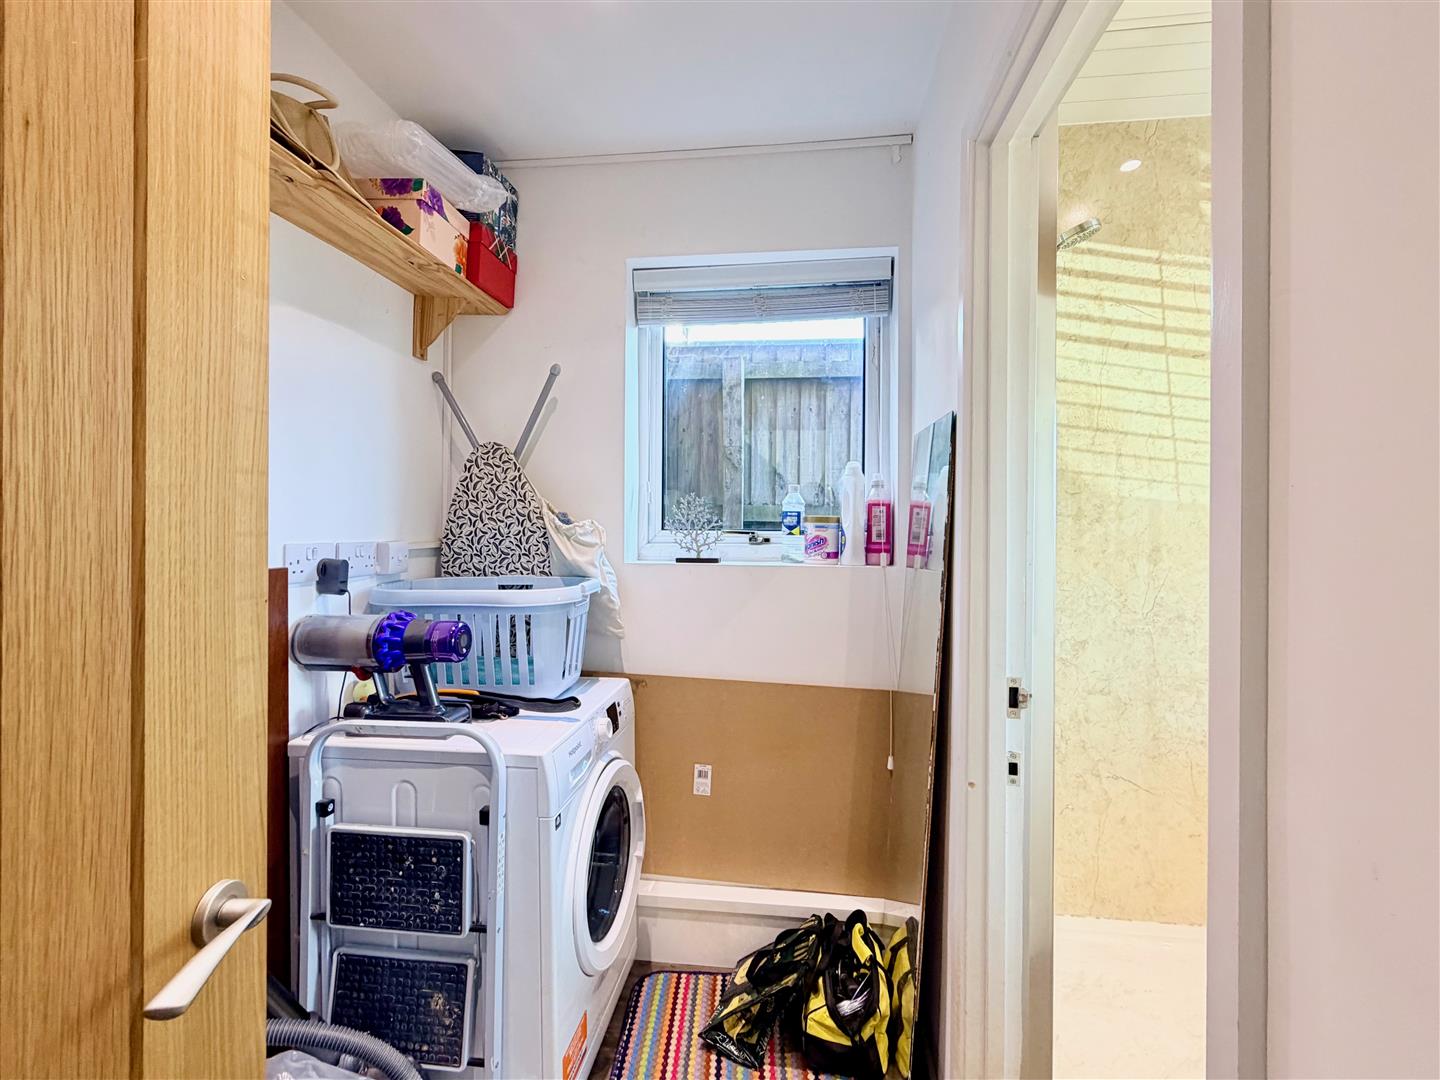
UTILITY ROOM2.12 x 1.42 (6'11" x 4'7")
Double-glazed window to the side elevation. Space and plumbing for a washing machine. Laminate floor.
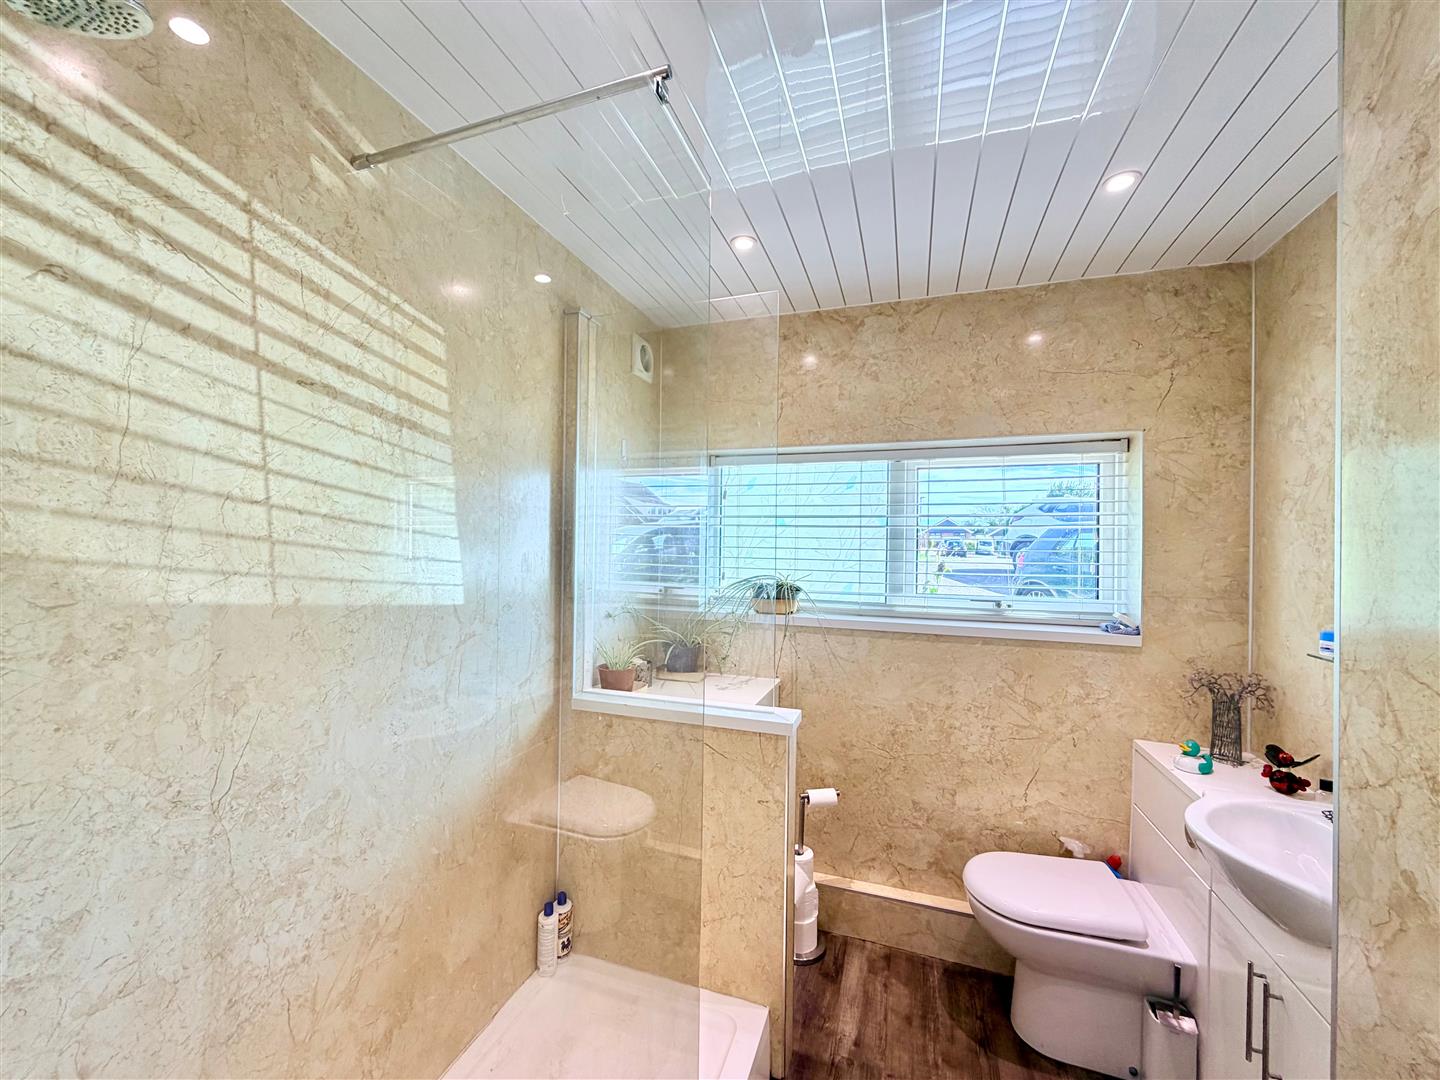
SHOWER ROOM/WC2.21 x 2.07 (7'3" x 6'9")
Fitted with a walk-in shower with shower unit and spray attachment, low level toilet with a boxed-in cistern and sink unit with a cupboard beneath. Vertical towel rail/radiator. Laminate floor. Double-glazed window to the front elevation.
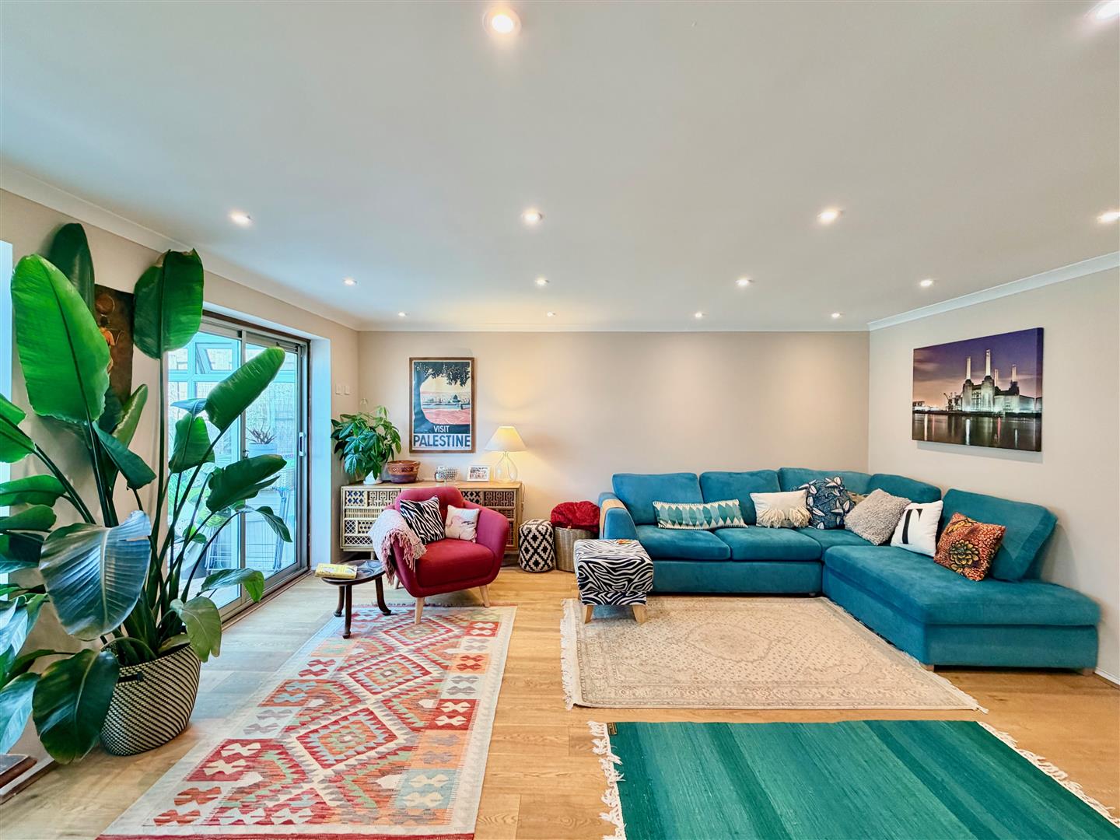
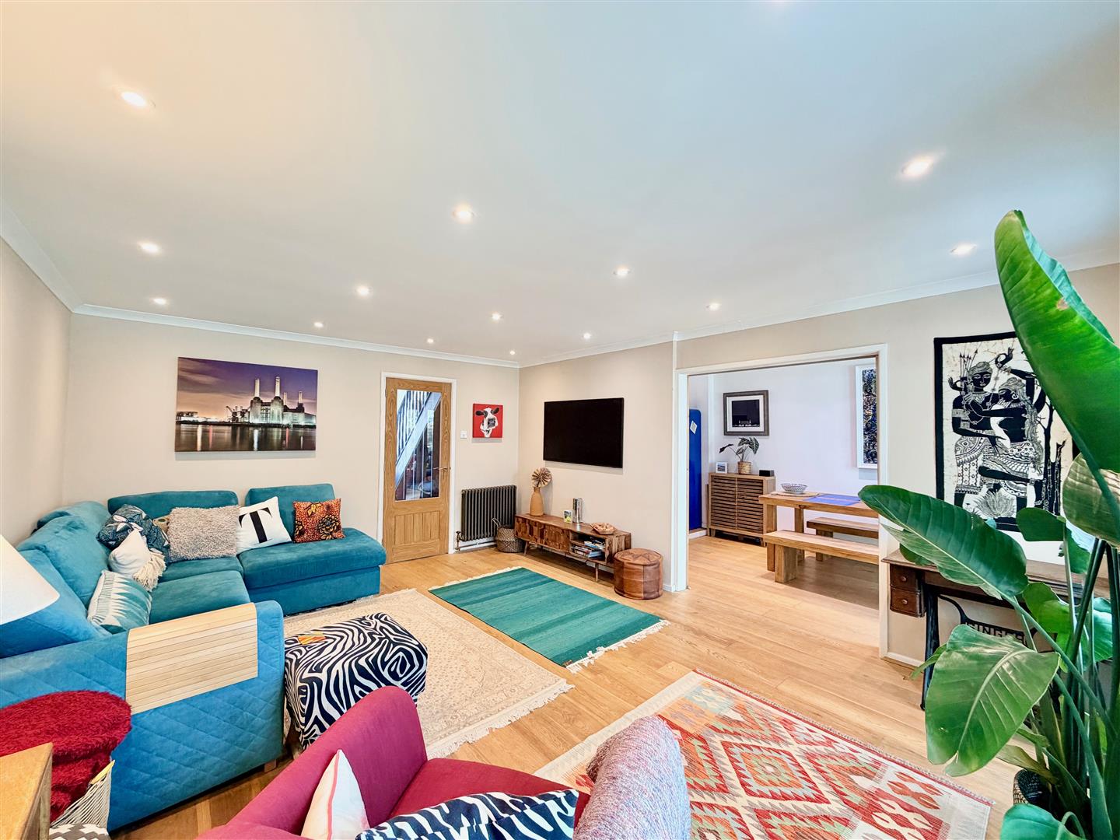
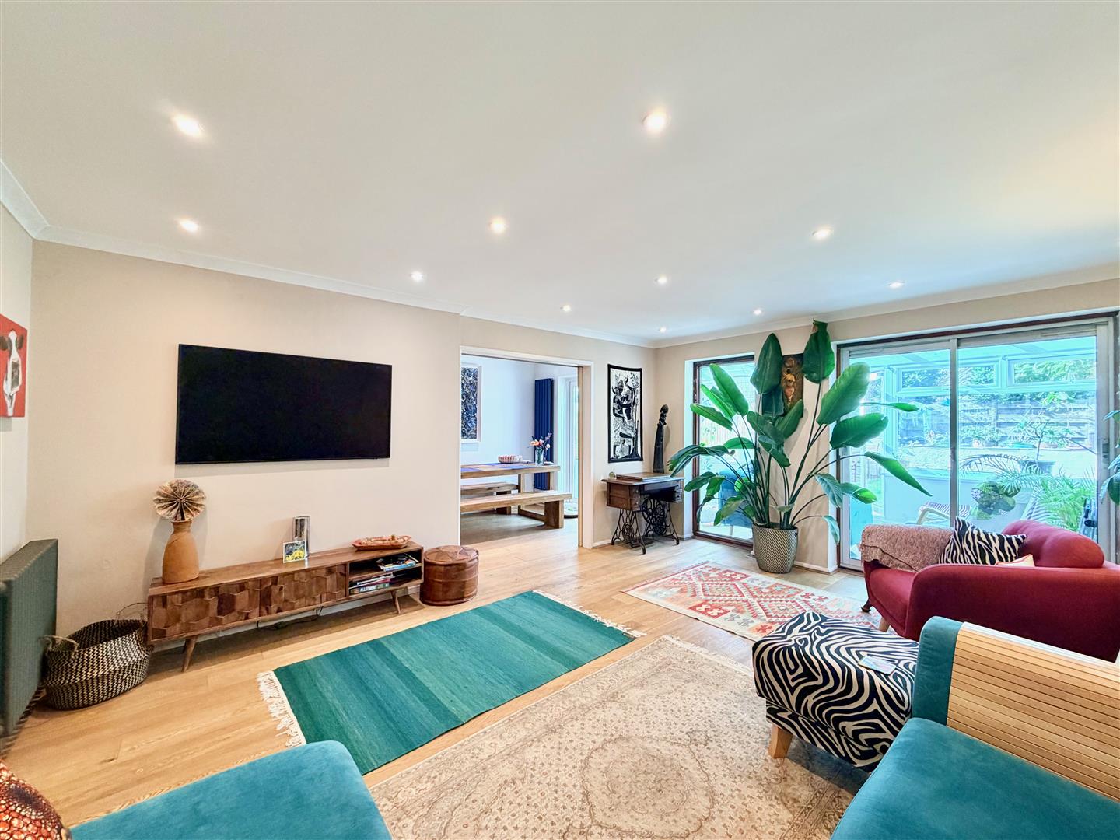
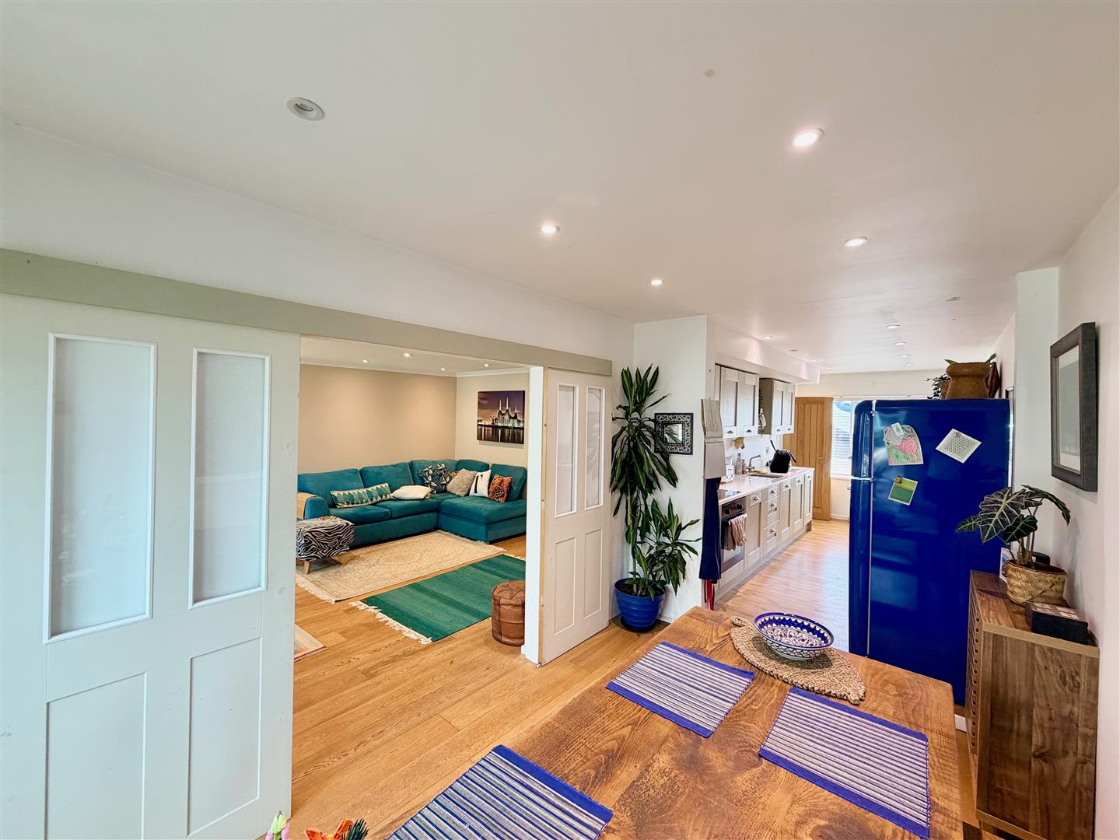
LOUNGE5.05 x 4.02 (16'6" x 13'2")
Full-length double-glazed window to the rear elevation. Feature radiator. Engineered wood flooring. Double-glazed sliding patio doors leading out to the conservatory. Sliding door leading to the dining area.
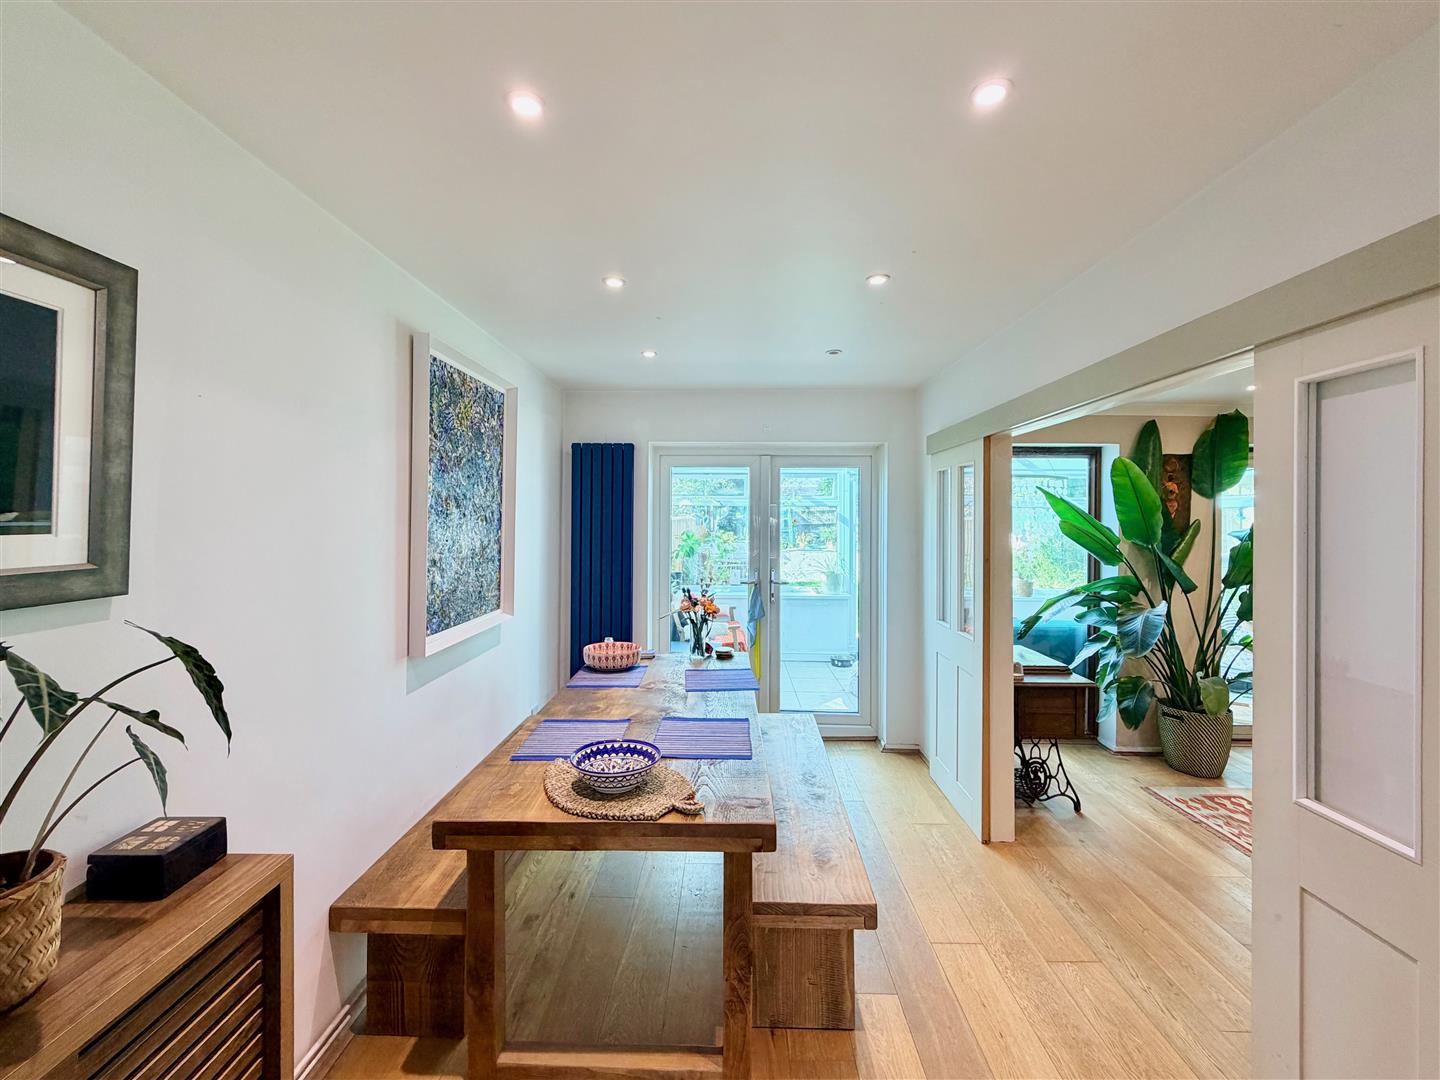
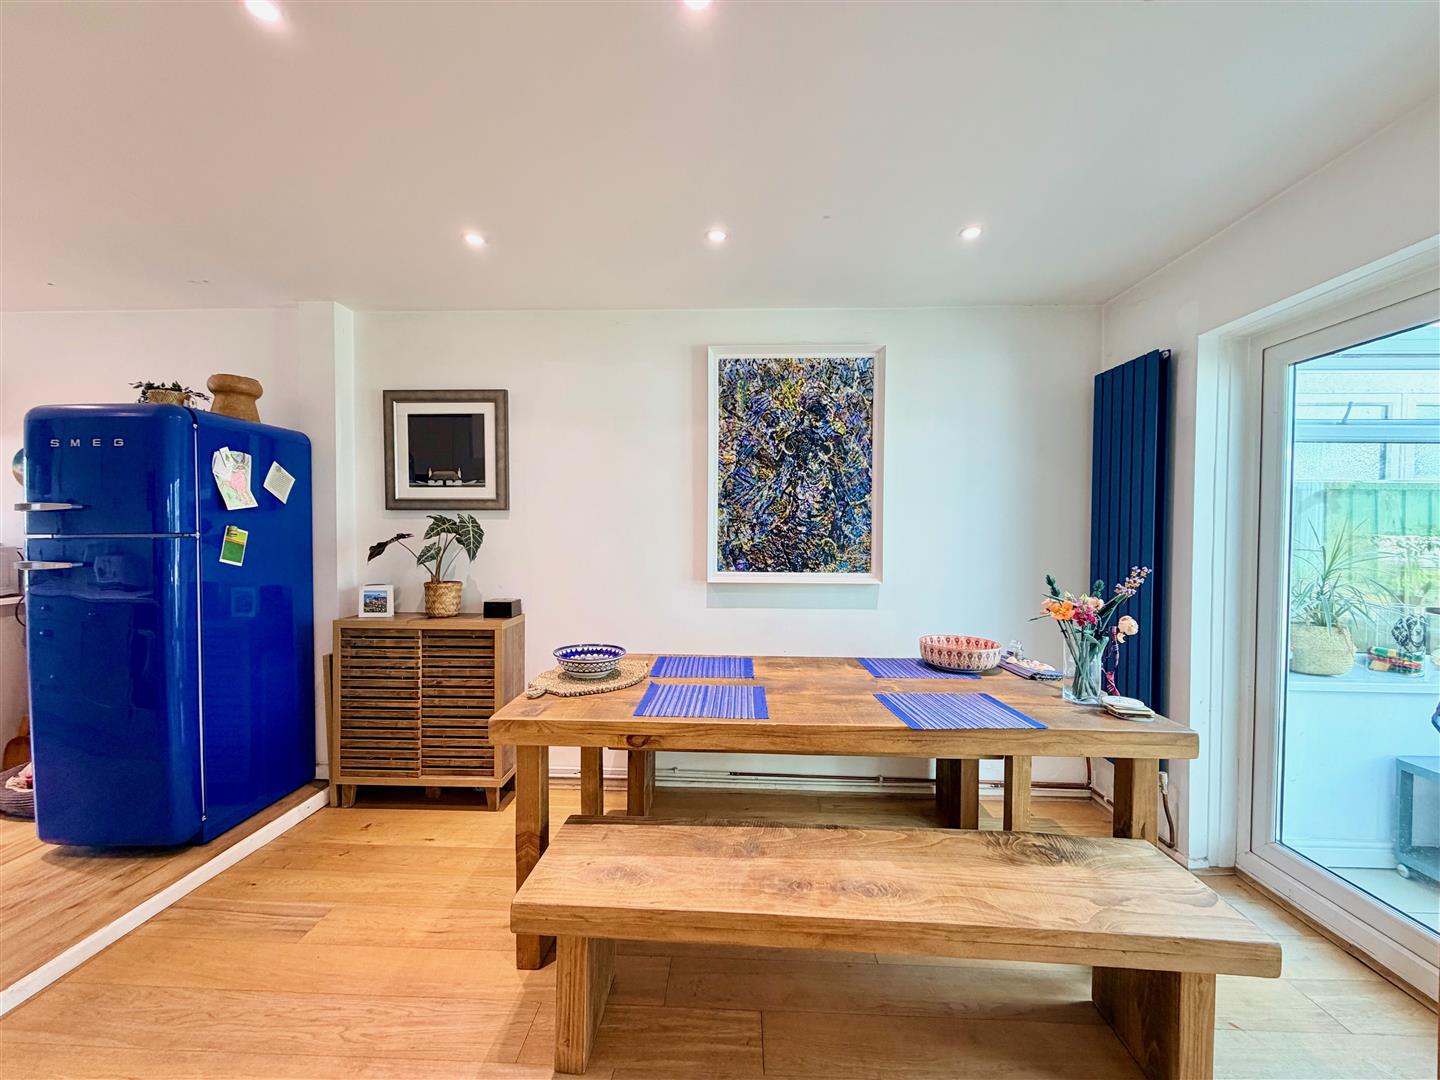
DINING AREA3.75 x 2.41 (12'3" x 7'10")
Vertical radiator. Engineered wood flooring. uPVC double-glazed double doors leading out to the conservatory. Step into the kitchen.
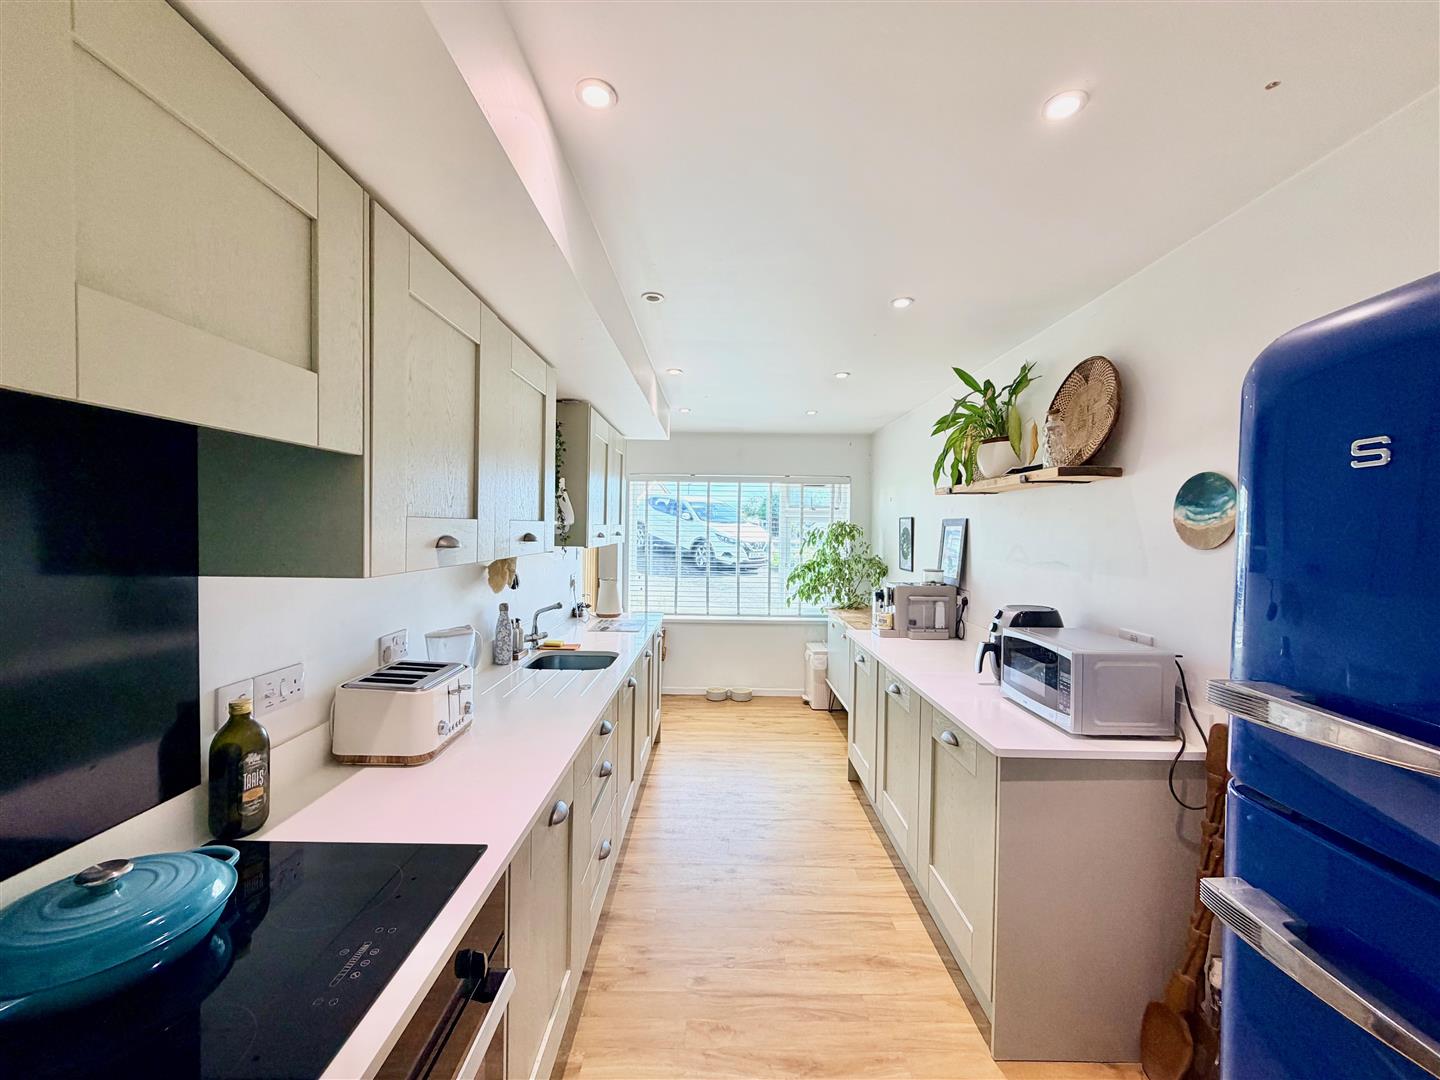
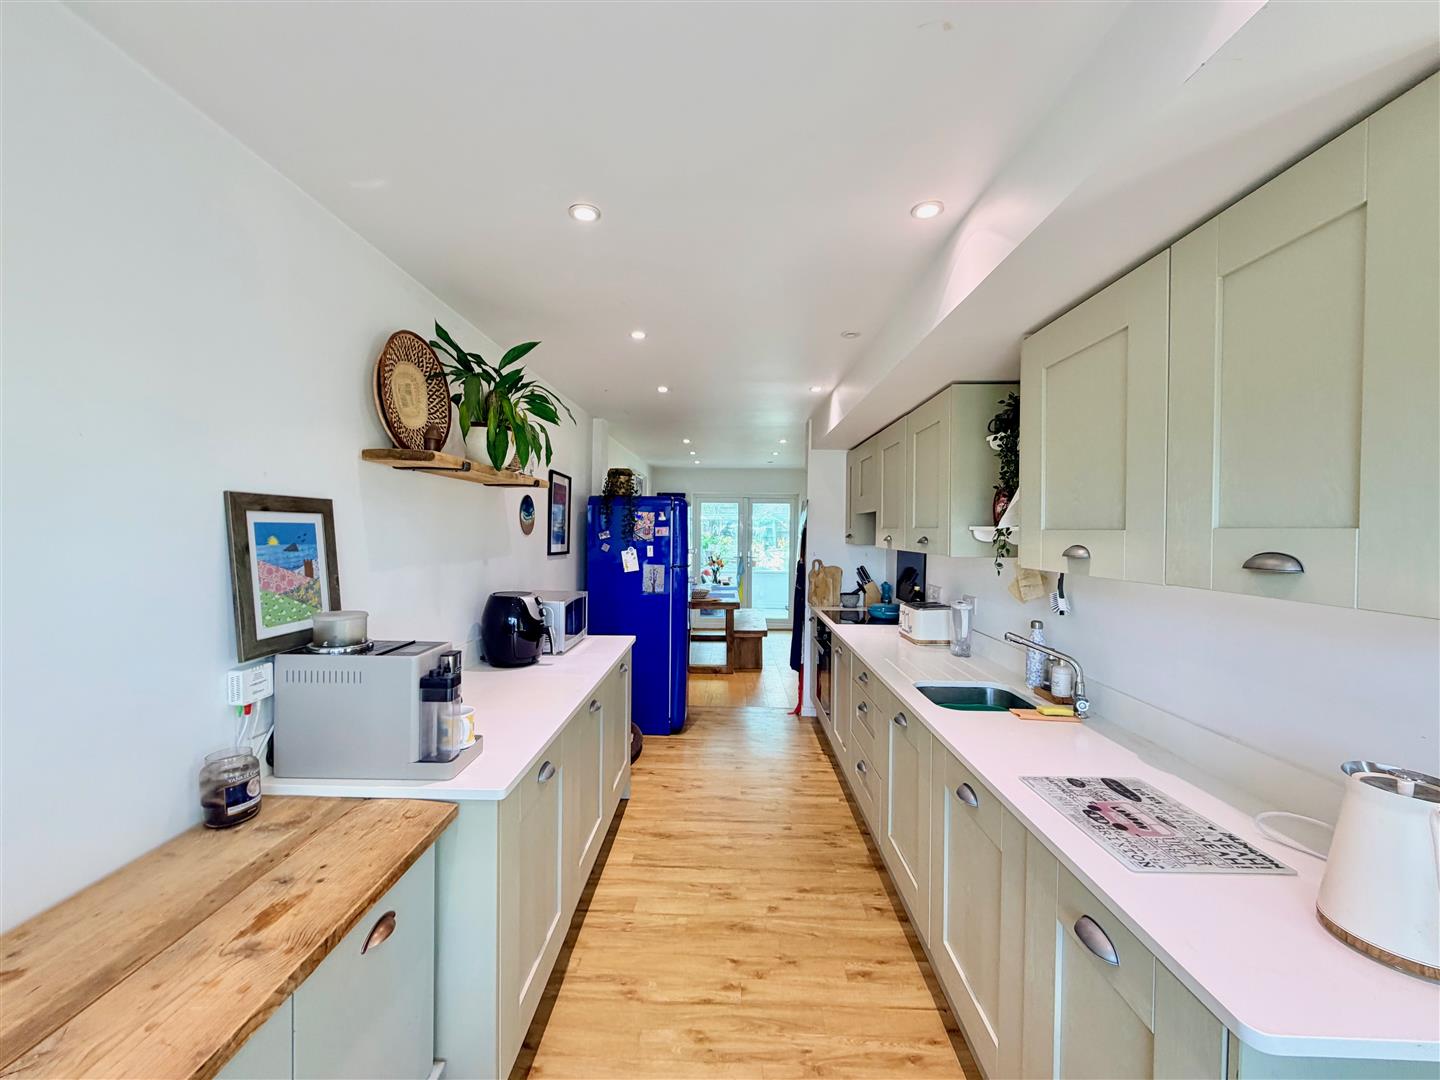
KITCHEN2.36 x 5.06 (7'8" x 16'7")
Series of matching eye-level and base units with work surfaces and matching up-stands. Inset single drainer sink unit with mixer tap. Built-in electric hob with an electric oven beneath. Built-in dishwasher. Double-glazed window to the front elevation.
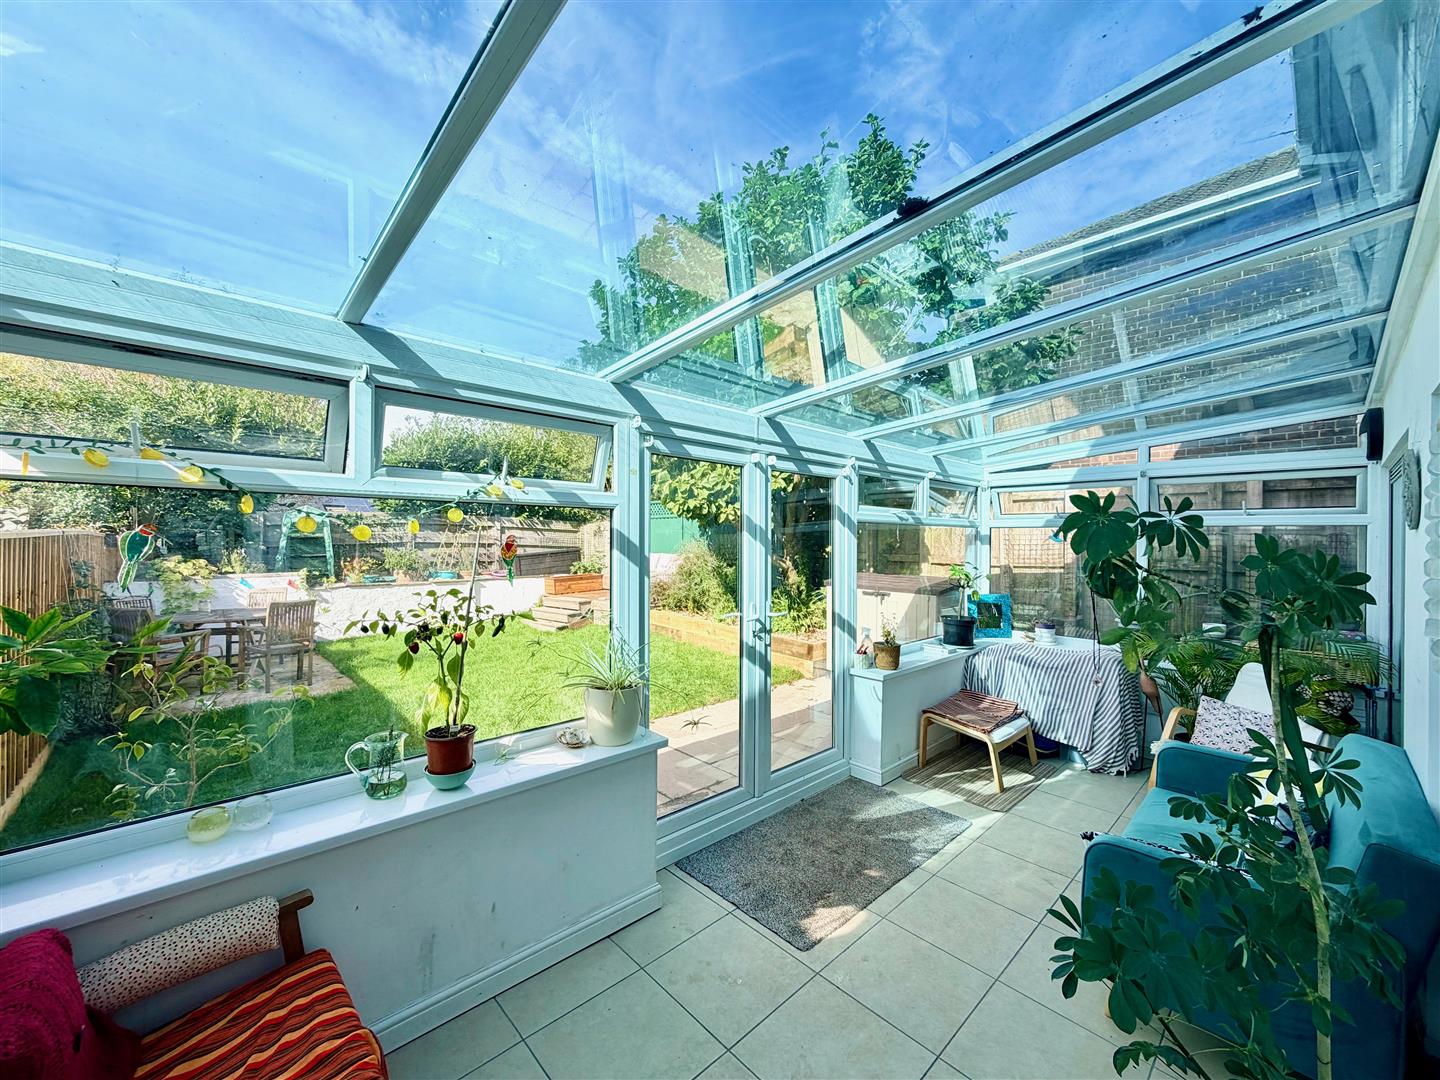
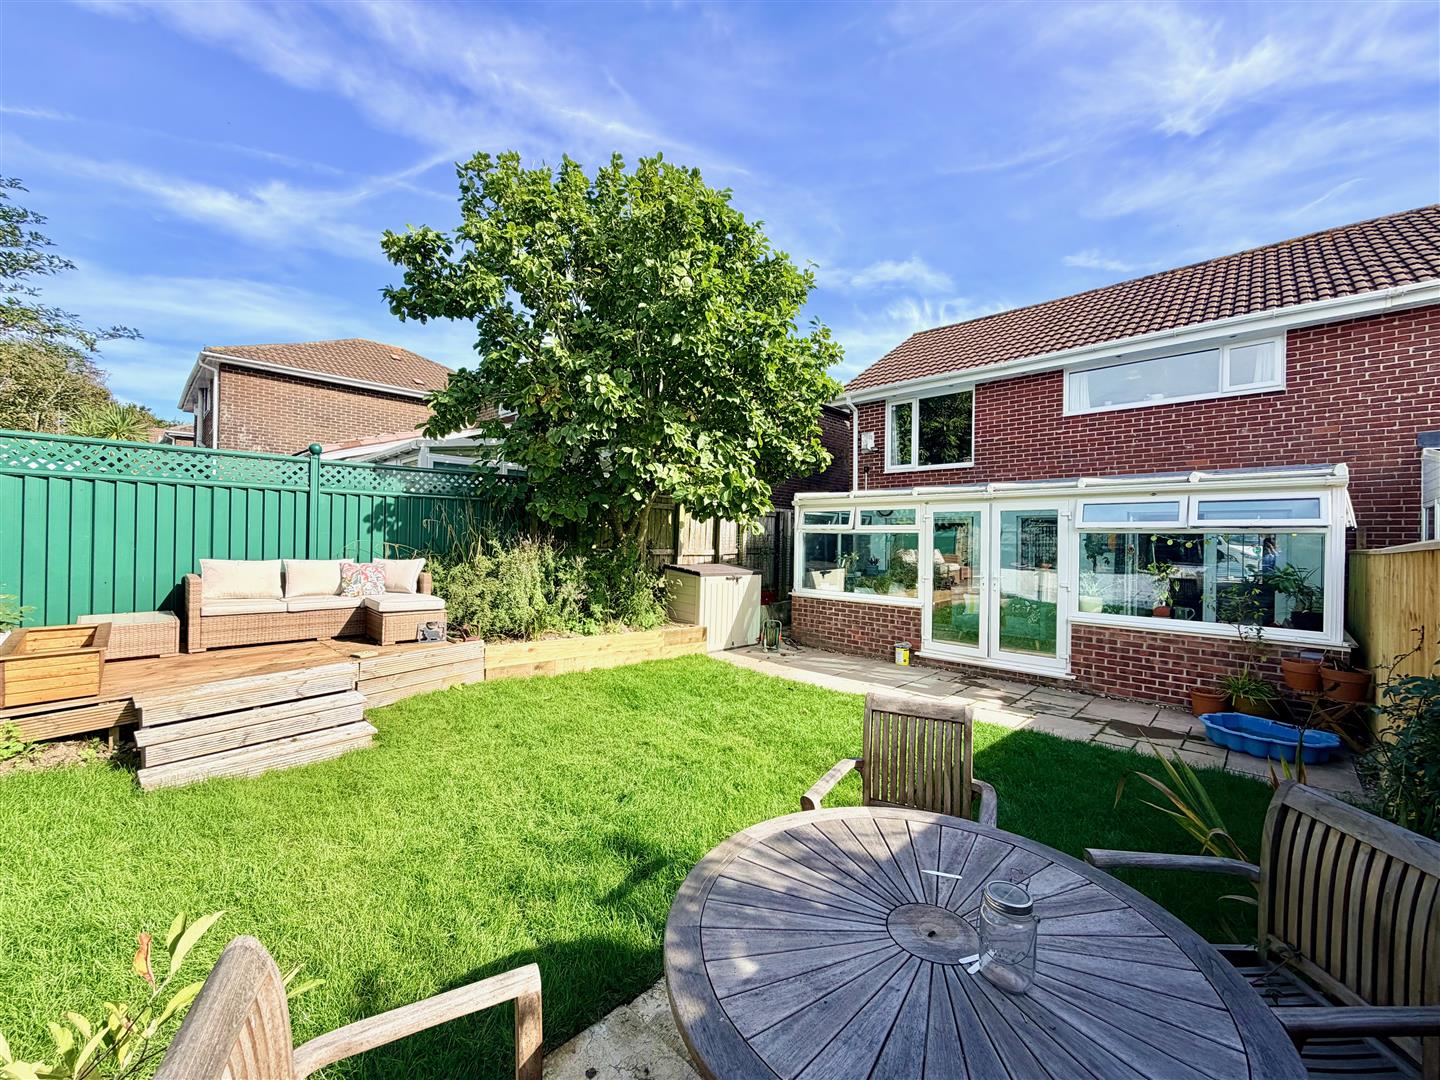
CONSERVATORY5.51 x 2.41 (18'0" x 7'10")
Mono pitch glass roof. Tiled floor. Double-glazed windows to 3 elevations. Double doors leading out onto the rear garden.
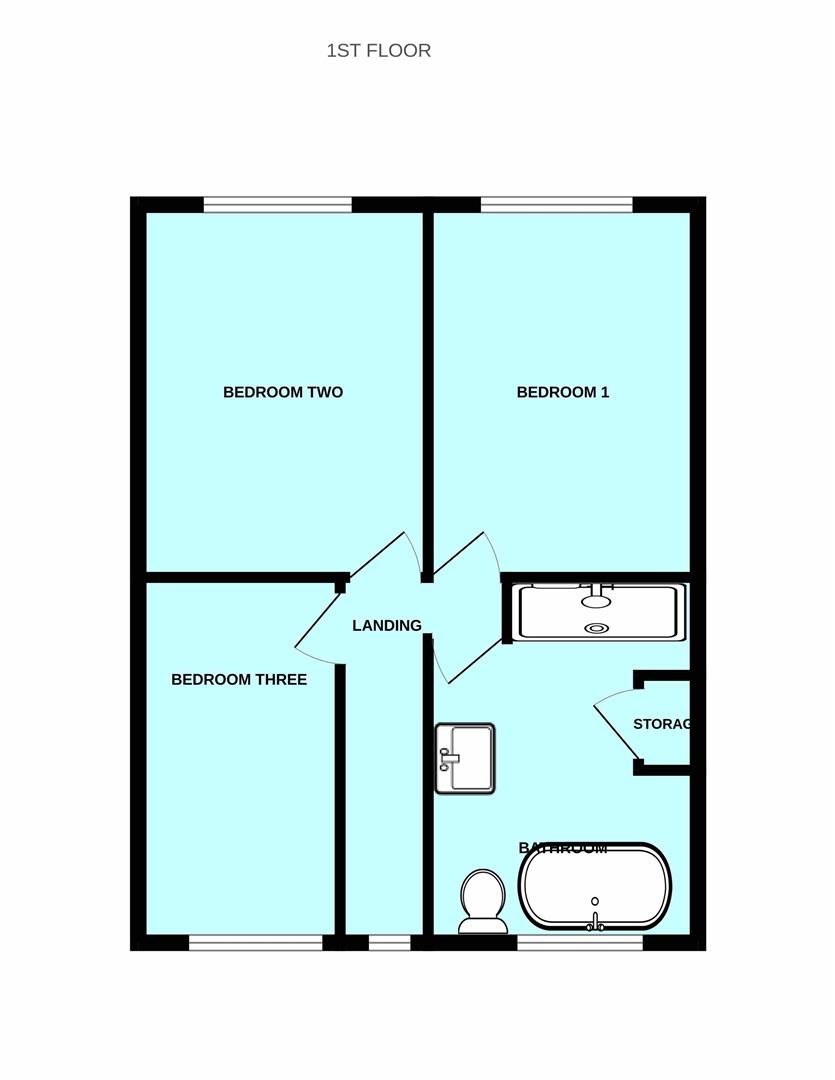
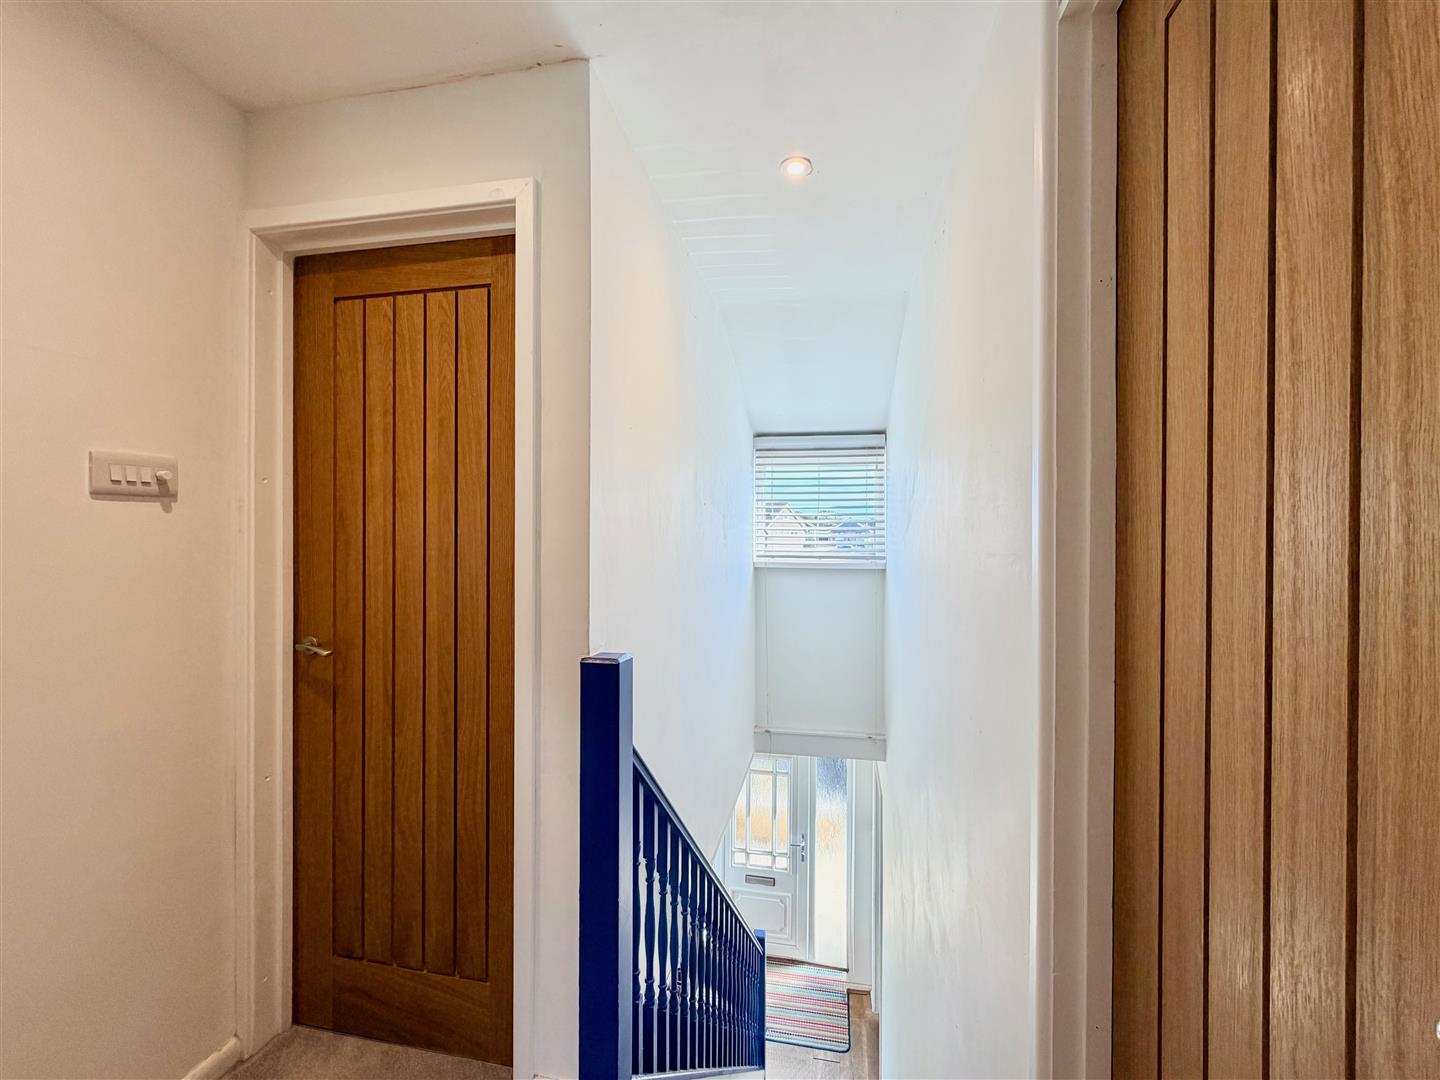
FIRST FLOOR LANDING
Providing access to the first floor accommodation.
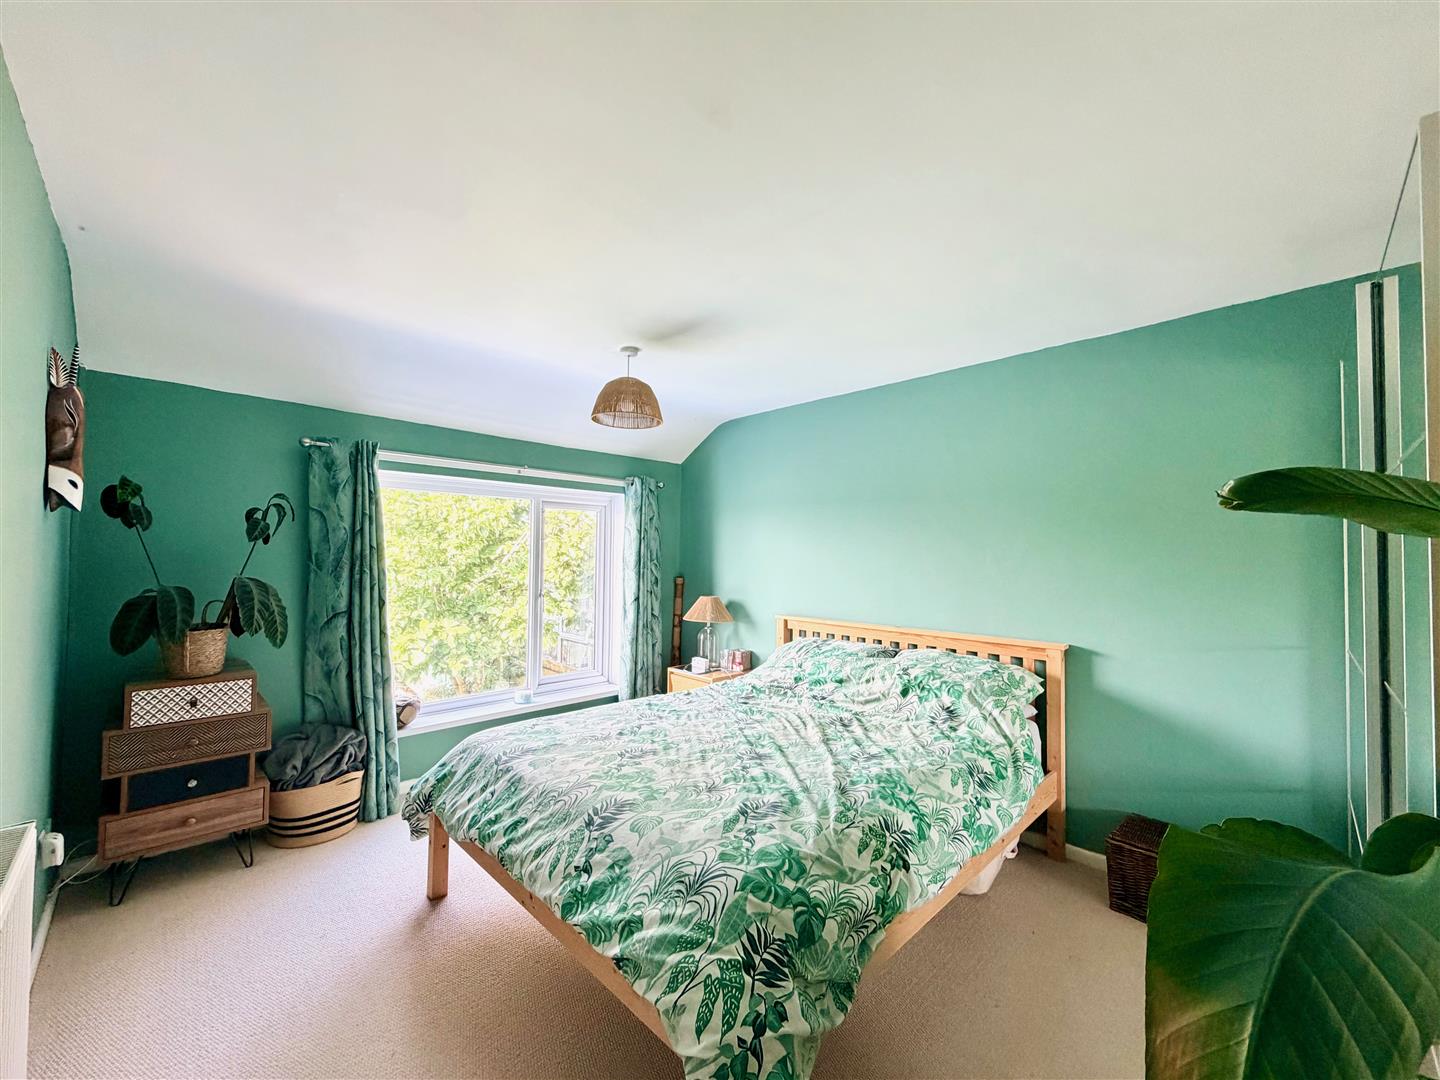
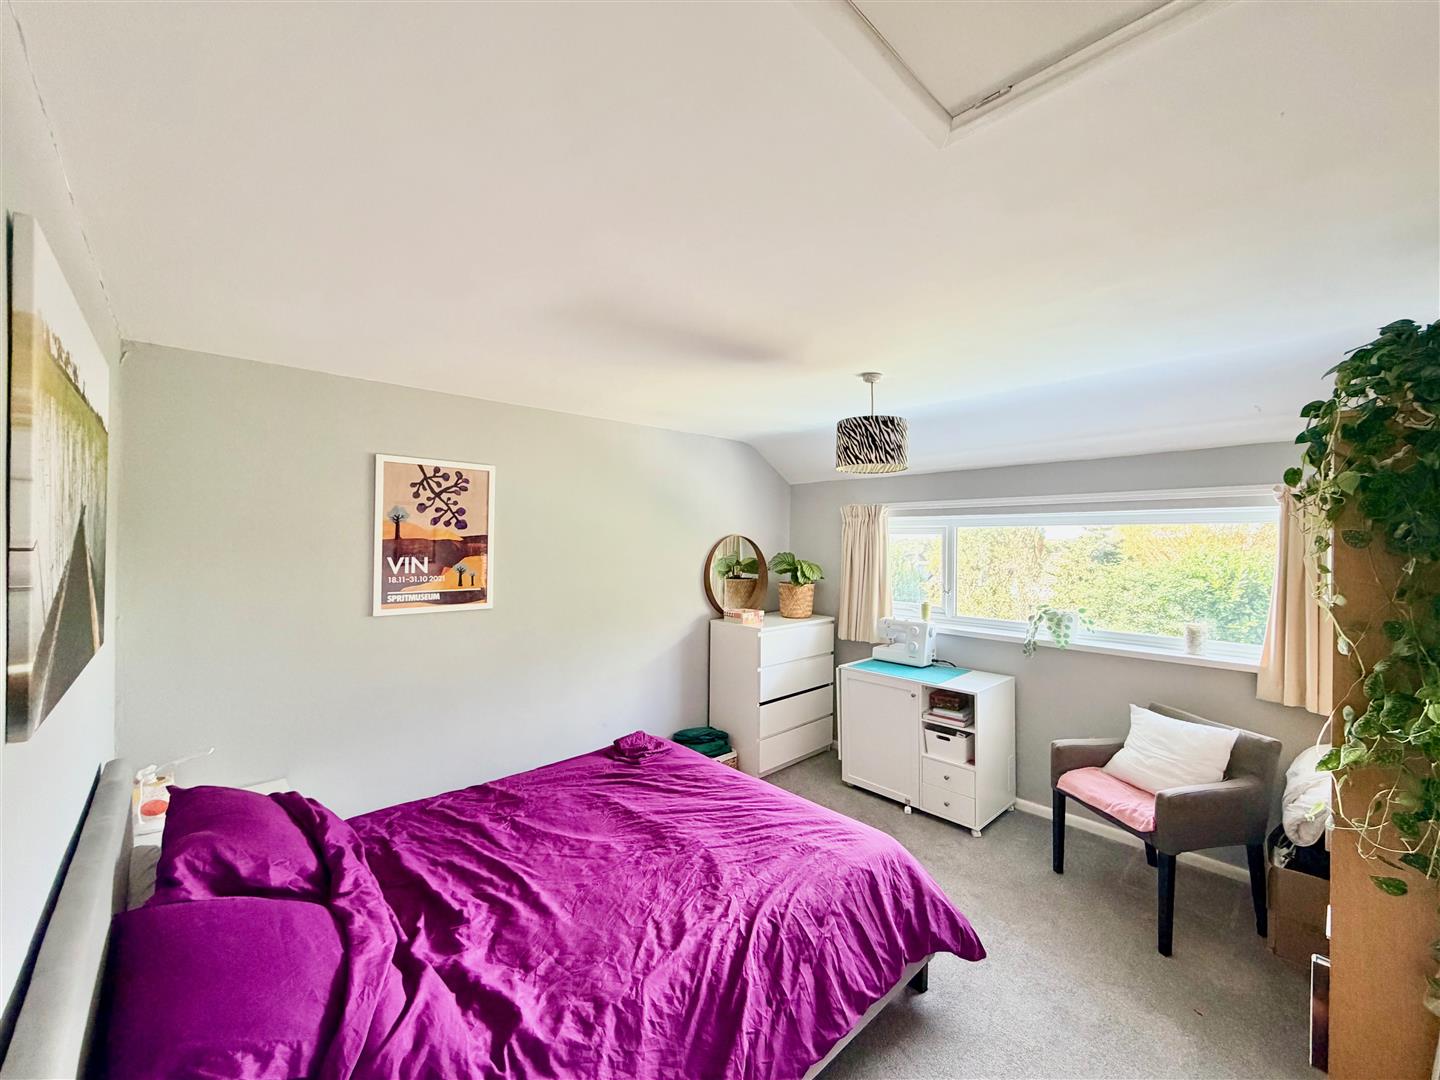
BEDROOM ONE4.09 x 3.16 (13'5" x 10'4")
Double-glazed window to the rear elevation.
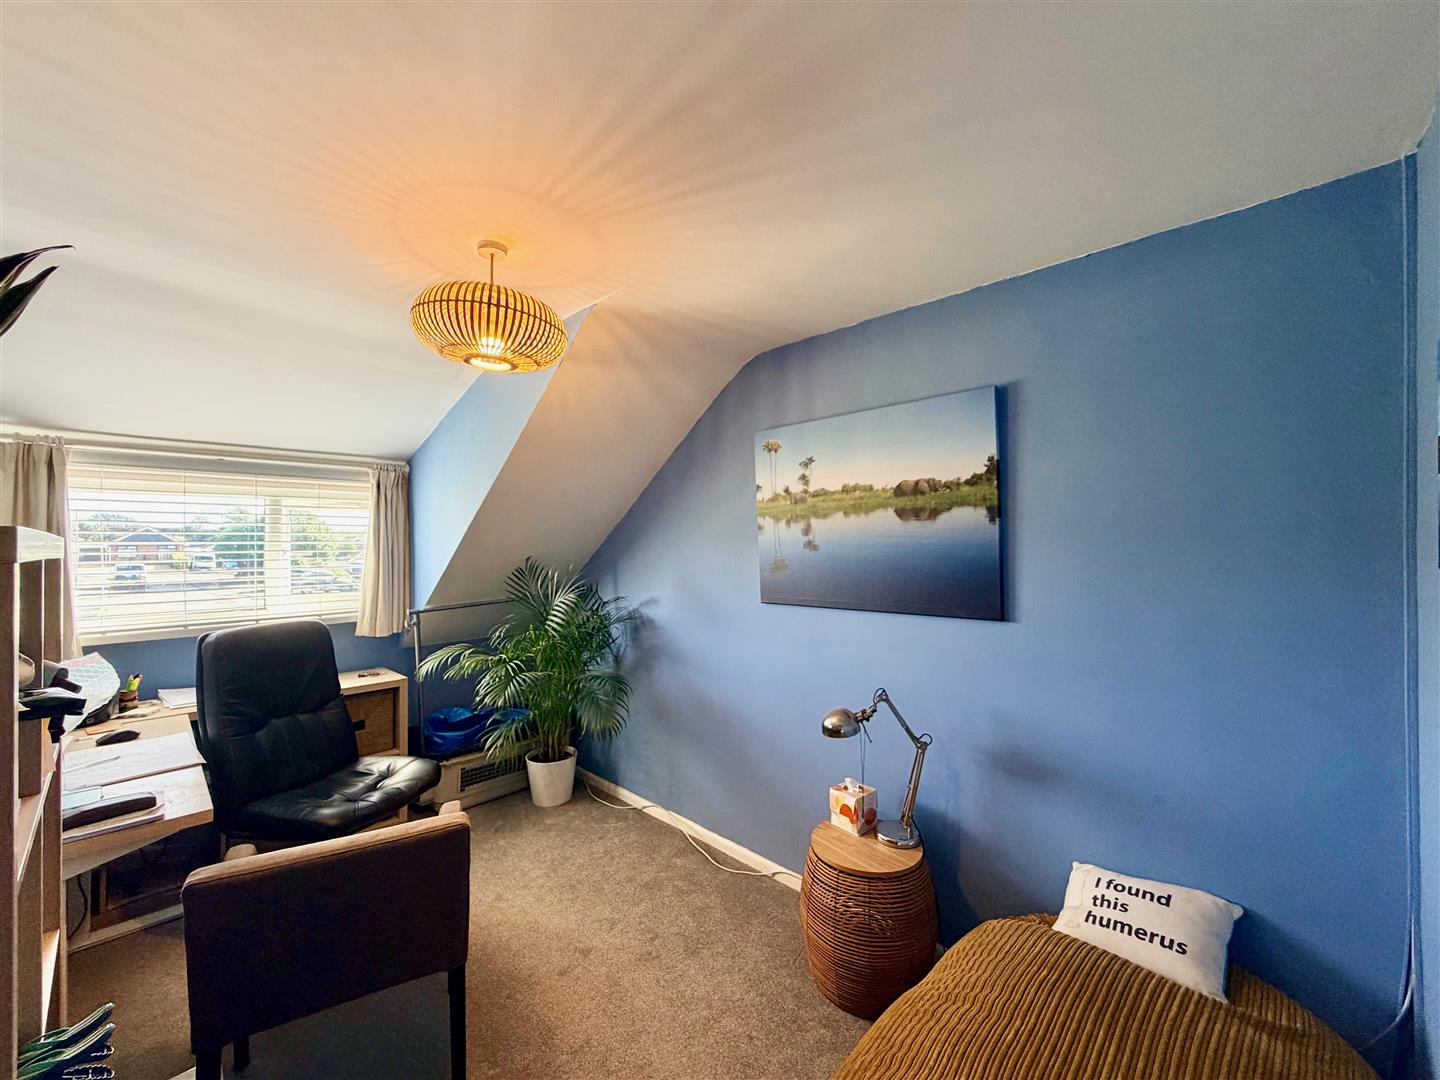
BEDROOM TWO3.71 x 3.32 (12'2" x 10'10")
Double-glazed window to the rear elevation with a lovely outlook over local rooftops with distant views towards the countryside.
BEDROOM THREE3.94 x 2.46 (12'11" x 8'0")
Double-glazed window to the front elevation.
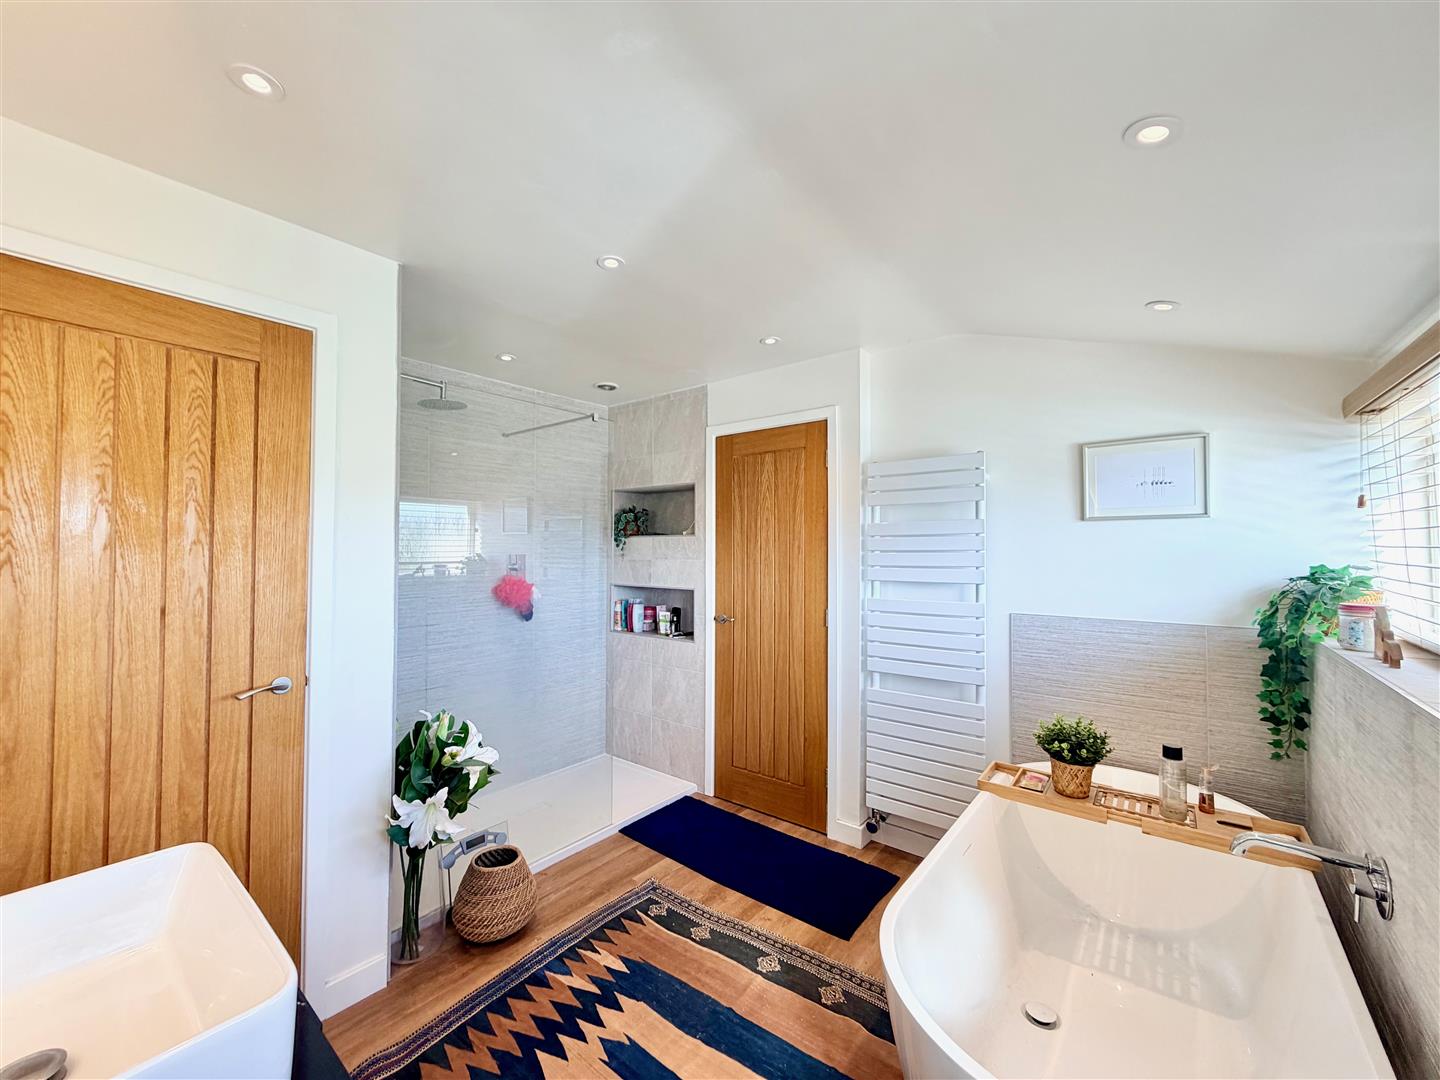
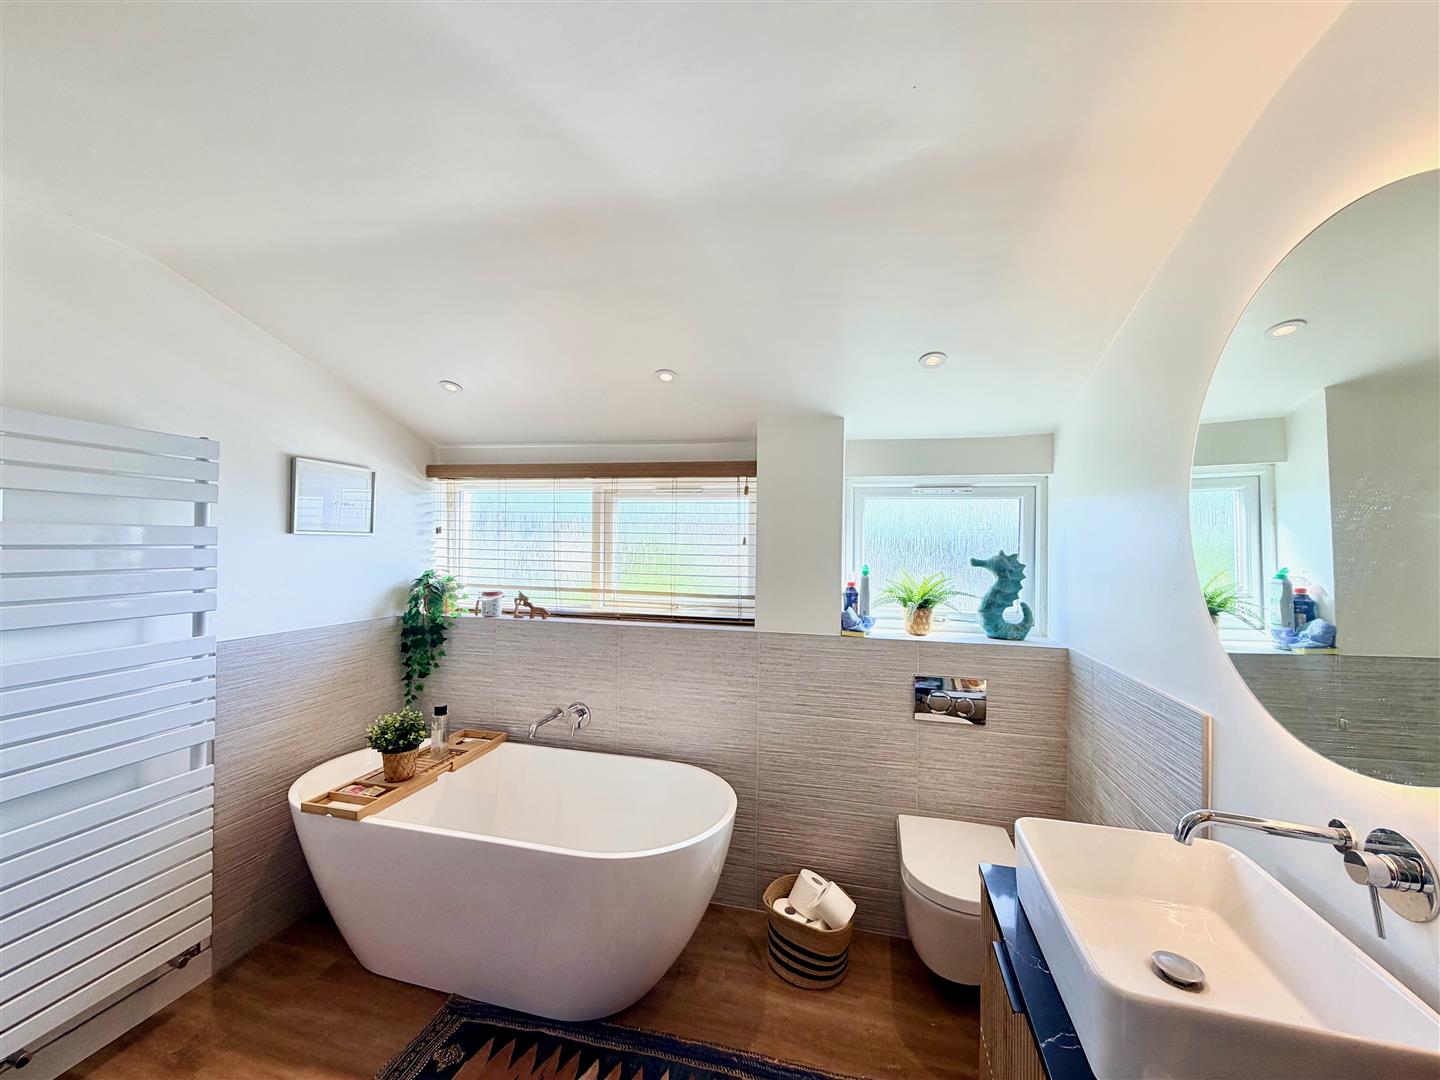
BATHROOM3.21 x 2.81 (10'6" x 9'2")
Lovely modern suite comprising a free-standing bath, generous-sized walk-in shower with tiled area surround, rainfall shower head and spray attachment, a sink unit with a mixer tap and a vanity cupboard beneath and a low level toilet with a boxed-in cistern. Vertical towel rail/radiator. Recessed cupboard housing the gas boiler. Laminate floor. 2 obscured double-glazed windows to the front elevation.
OUTSIDE
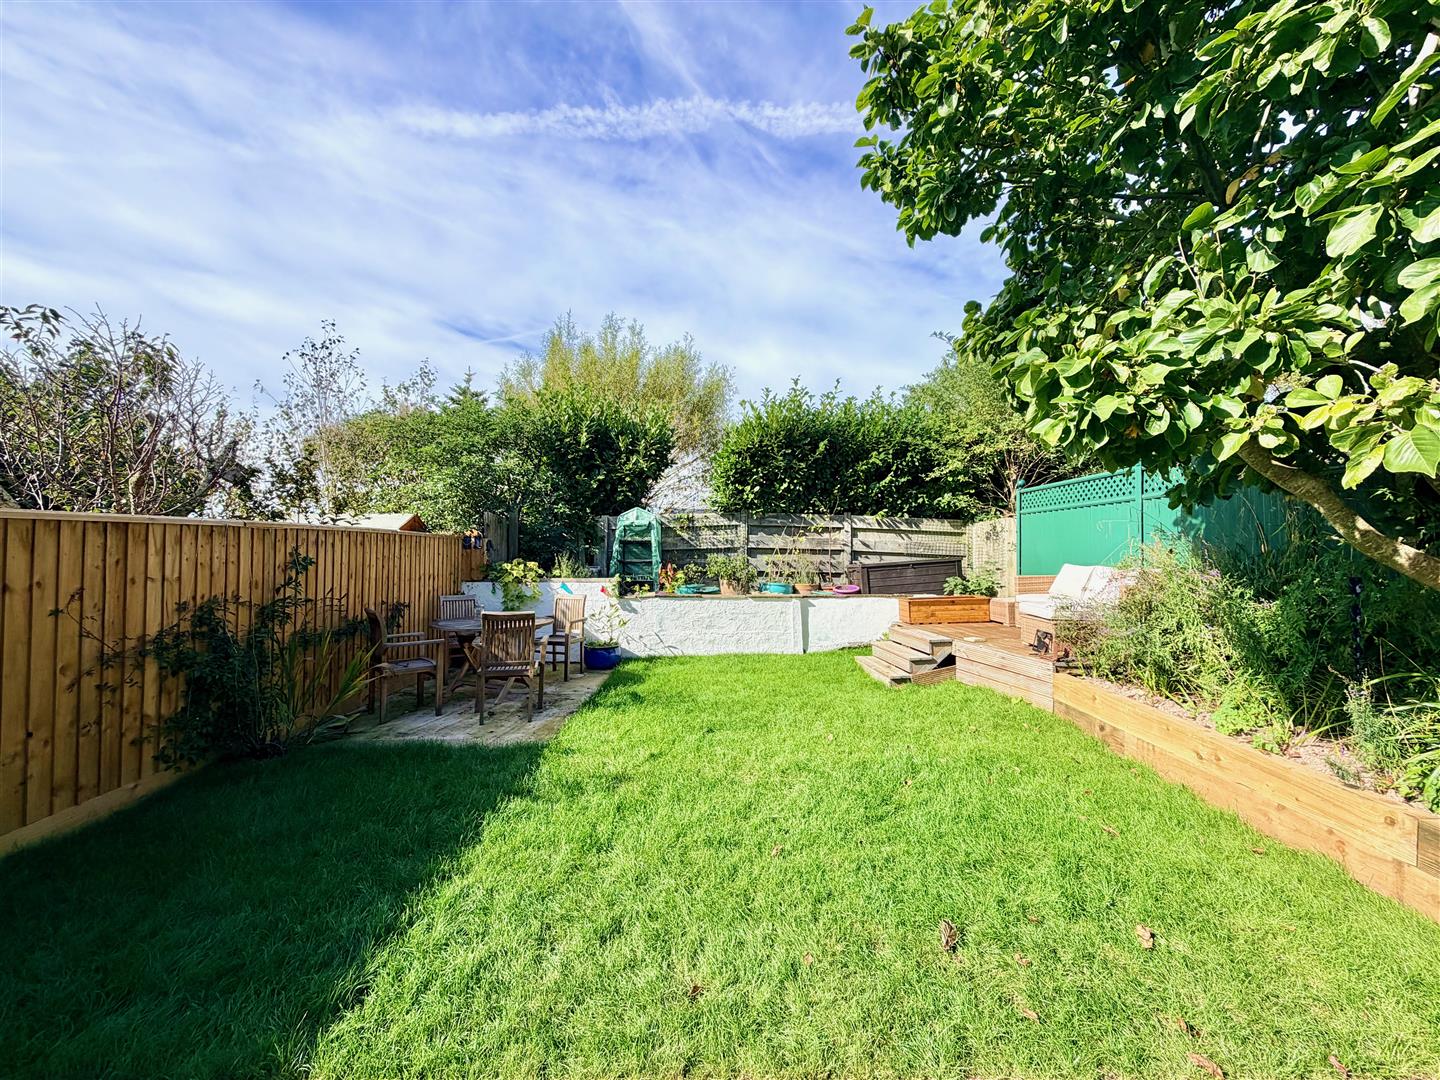
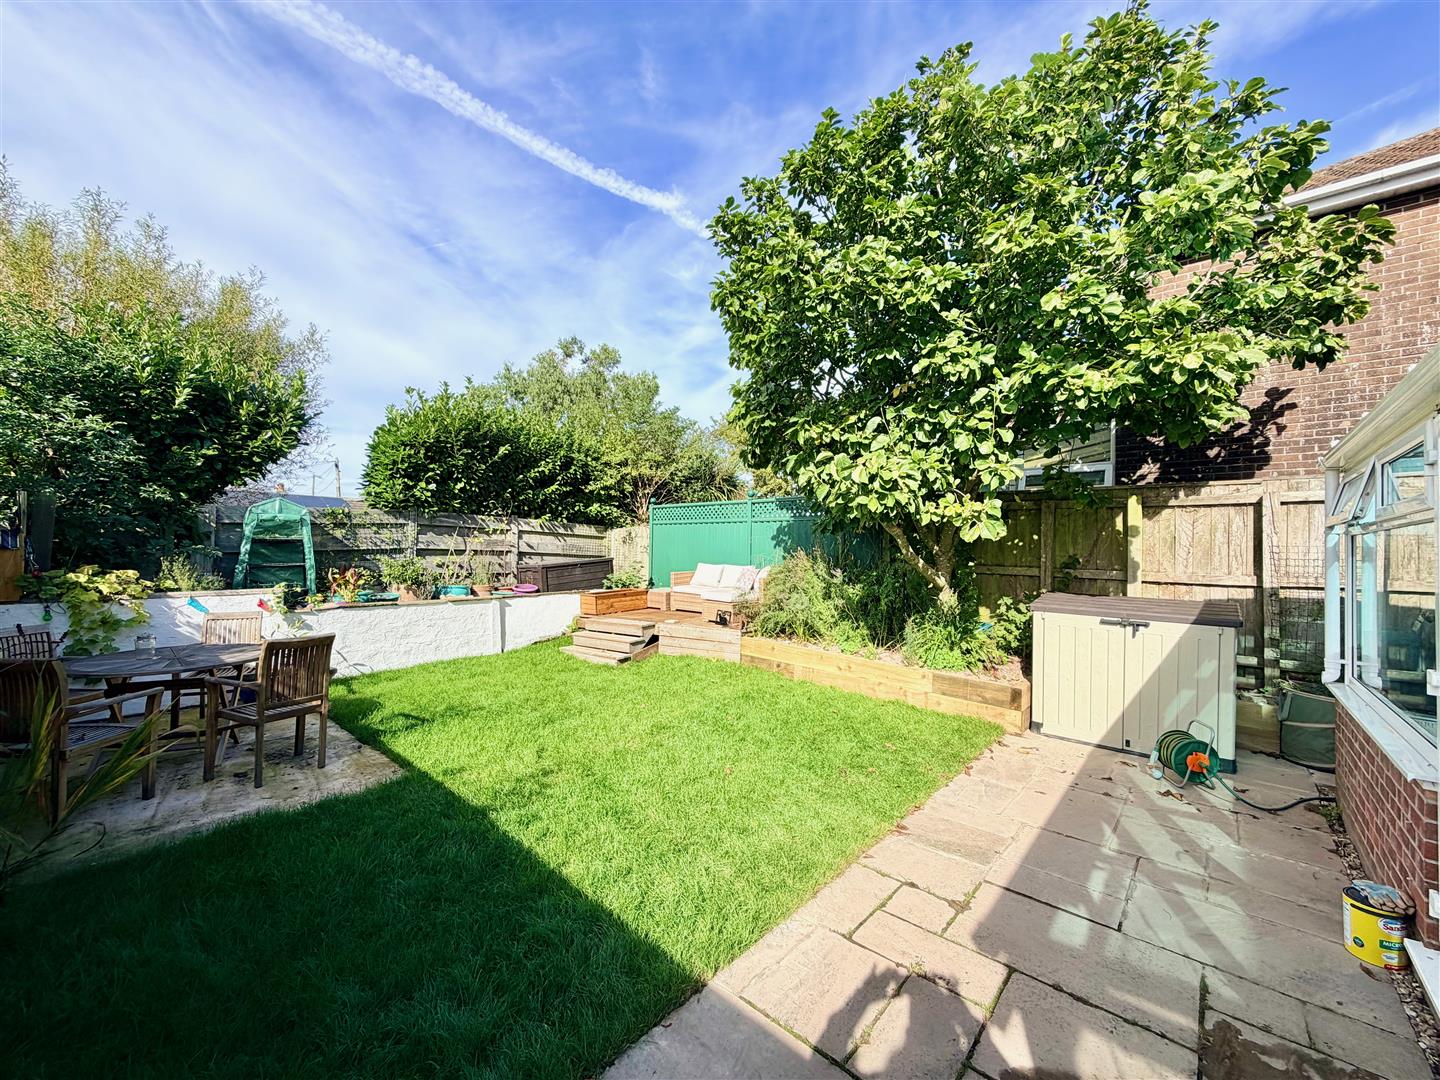
At the front of the property there is a planted triangular section of garden and a tarmac drive leads down to the front of the house. A paved area and a path lead to a side gate, which in turns leads to a side path accessing the rear. At the rear there is a fenced and walled enclosed garden with a paved patio area adjacent to the rear of the property. Beyond this is a lawn area plus a concreted sitting area and an elevated decked sitting area with a raised planted border adjacent.
COUNCIL TAX
South Hams District Council
Council tax band D