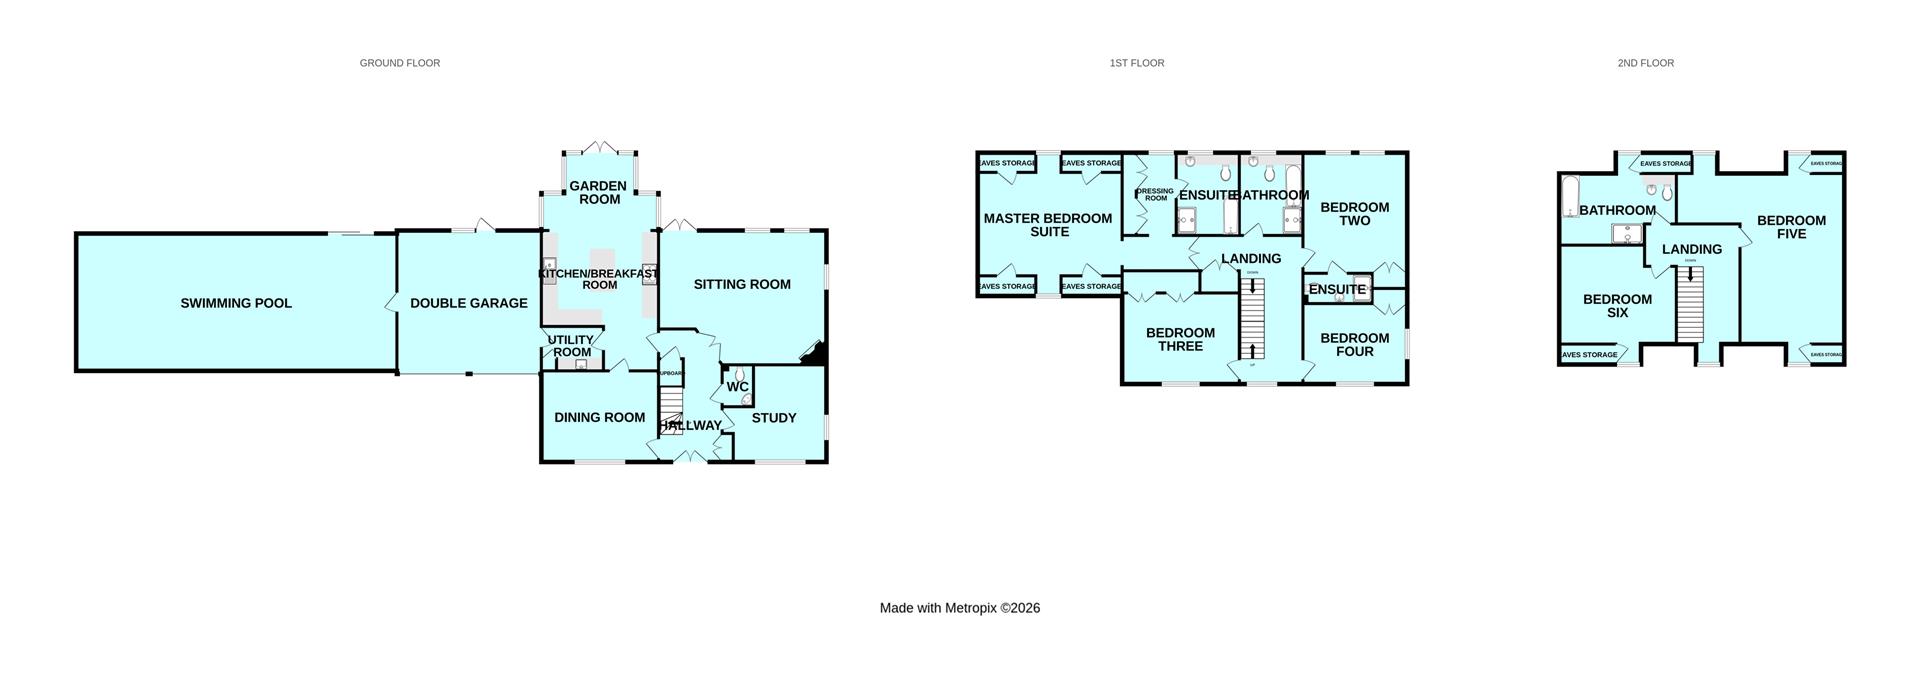
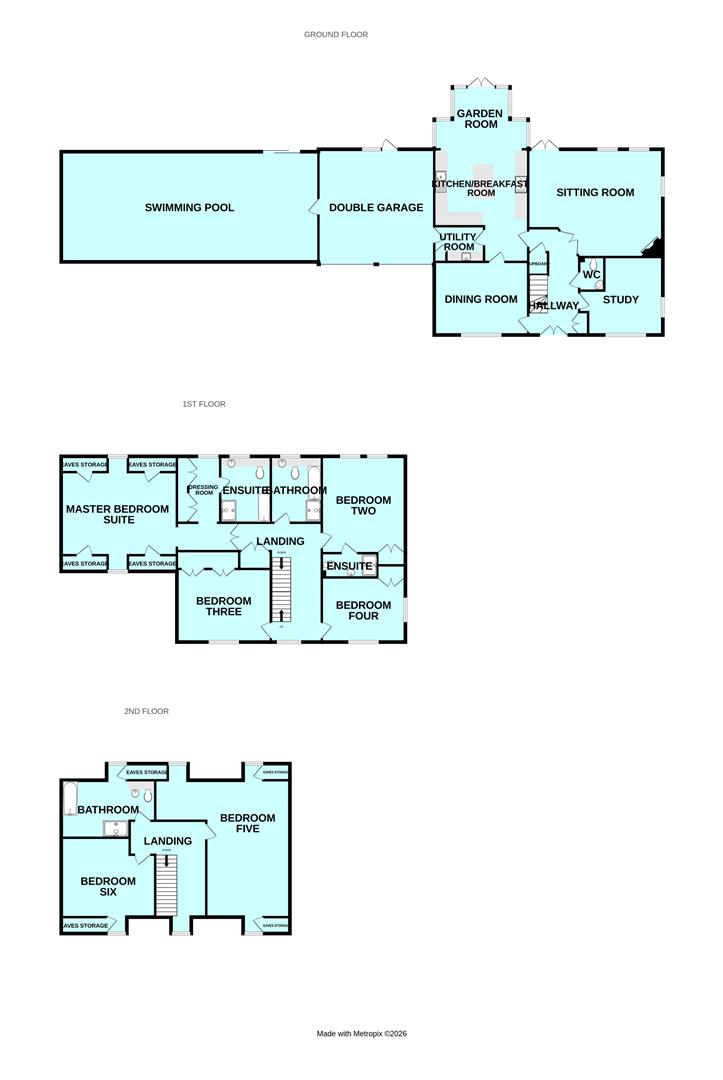
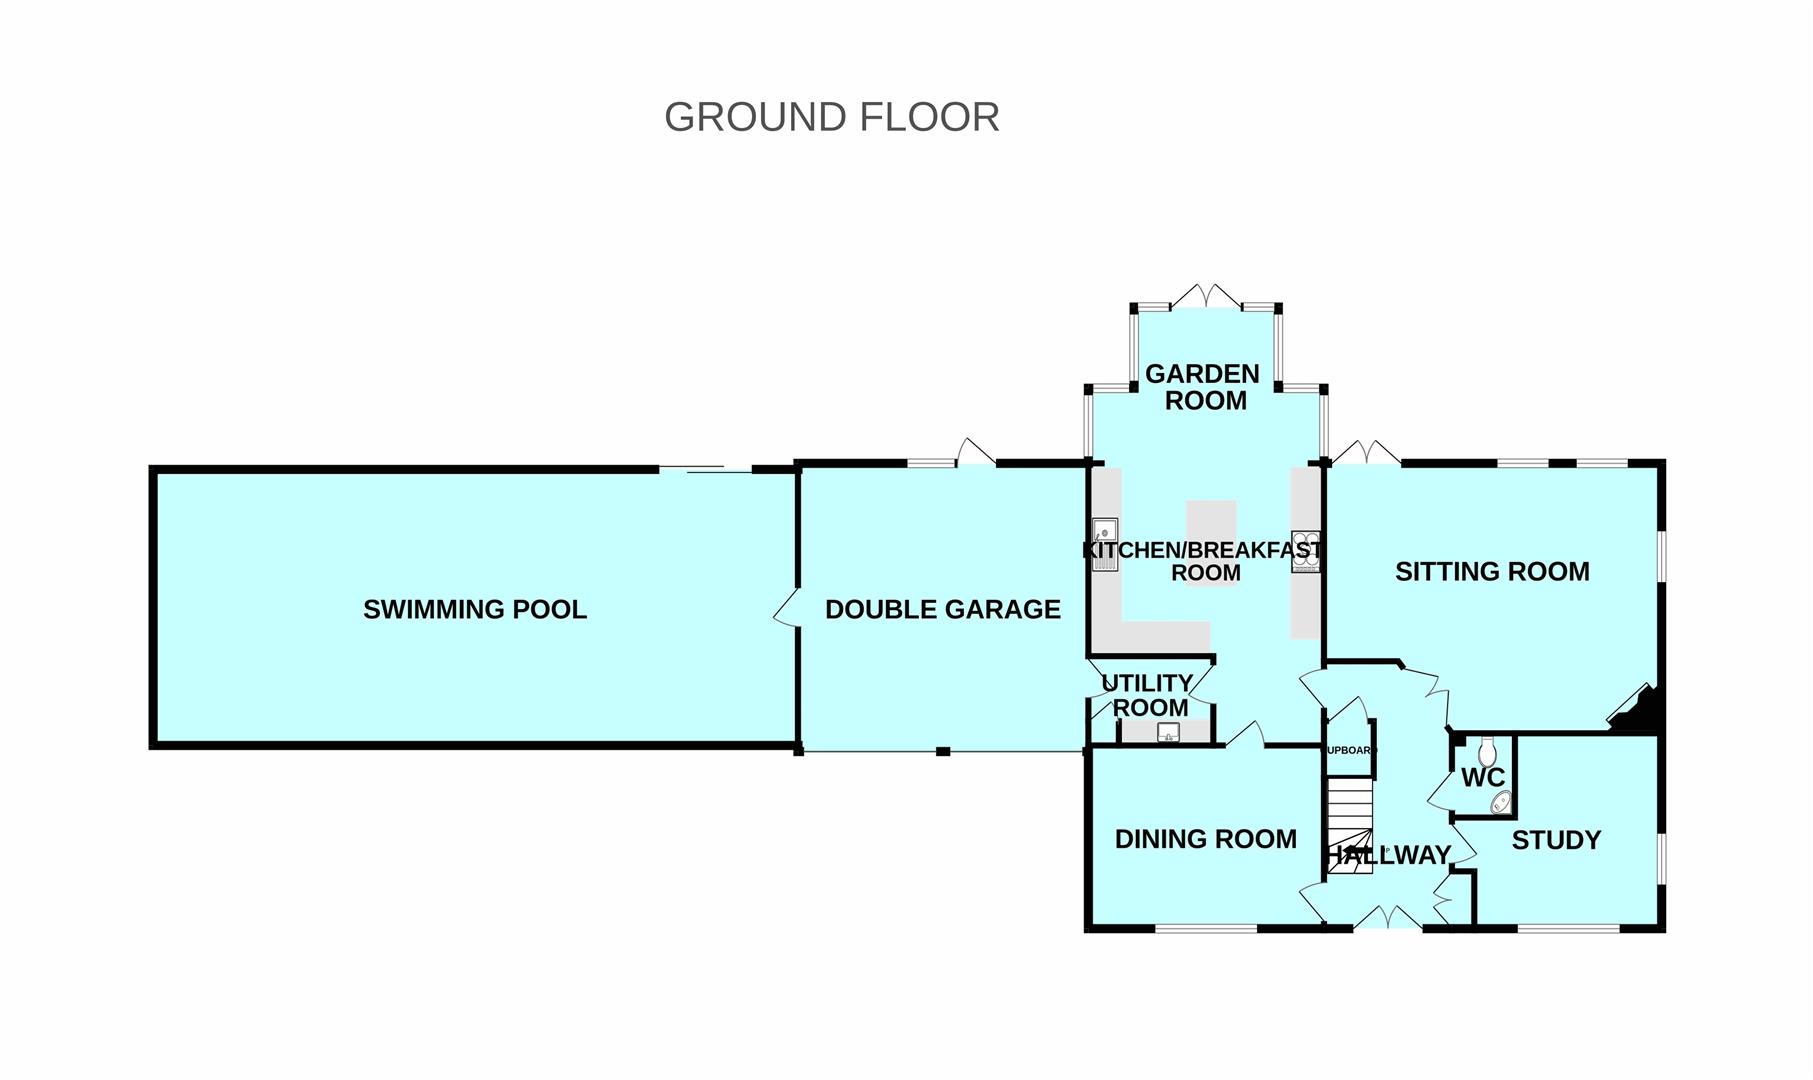
Room Descriptions
JELLICOE ROAD, MANADON PARK, PLYMOUTH, PL5 3UU
SUMMARY
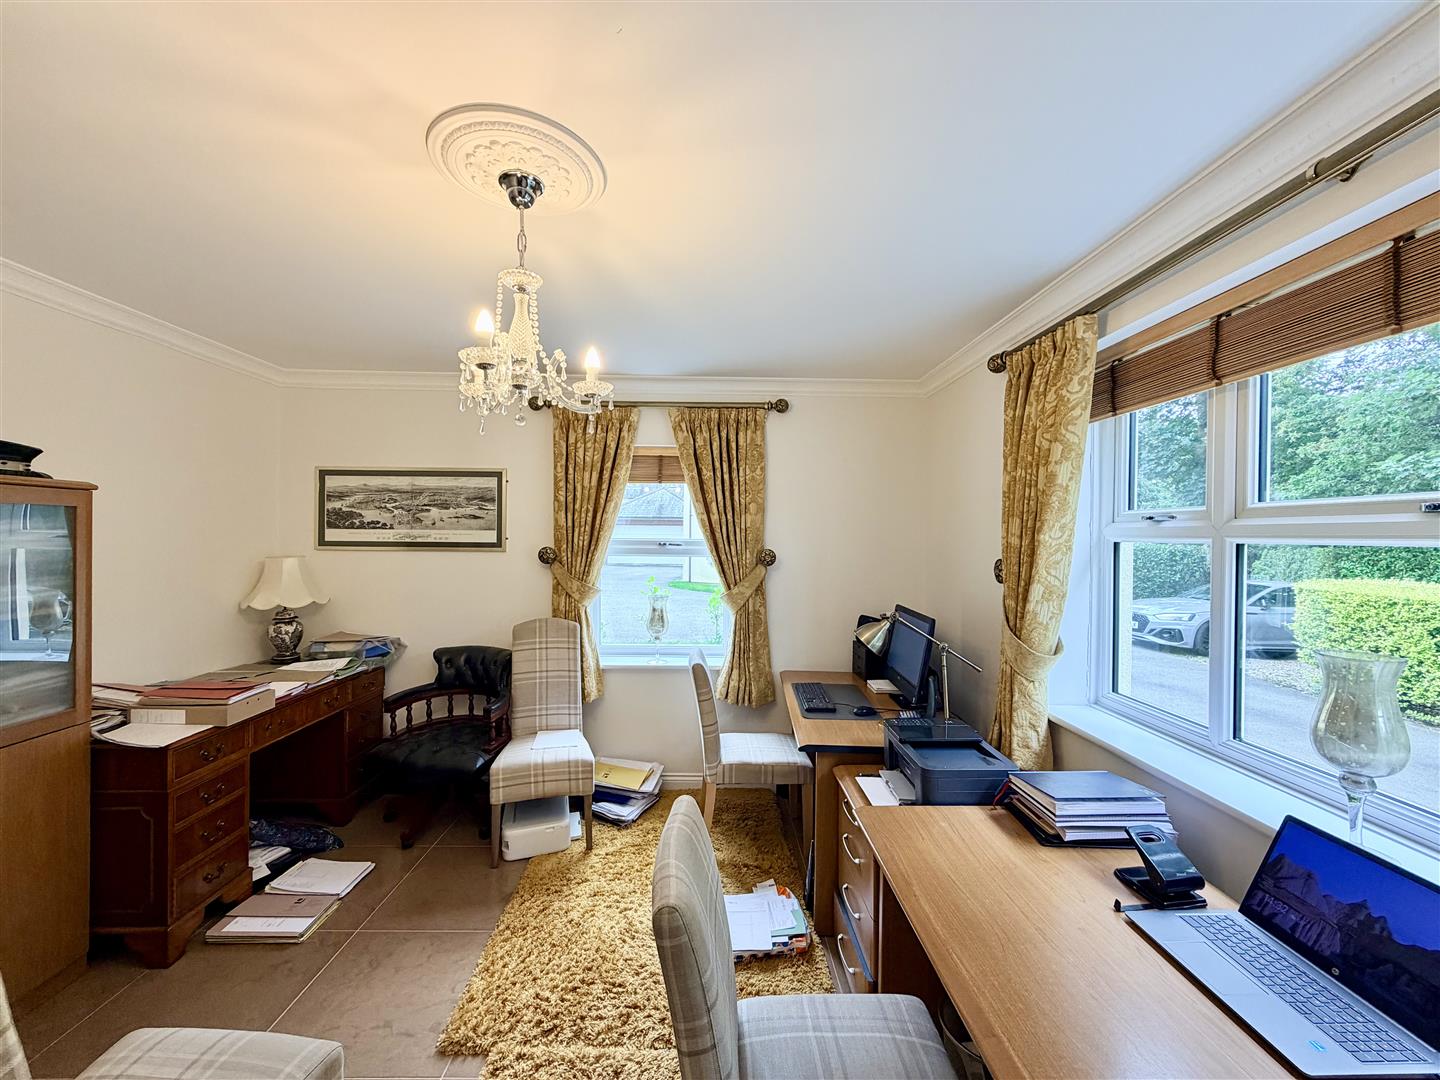
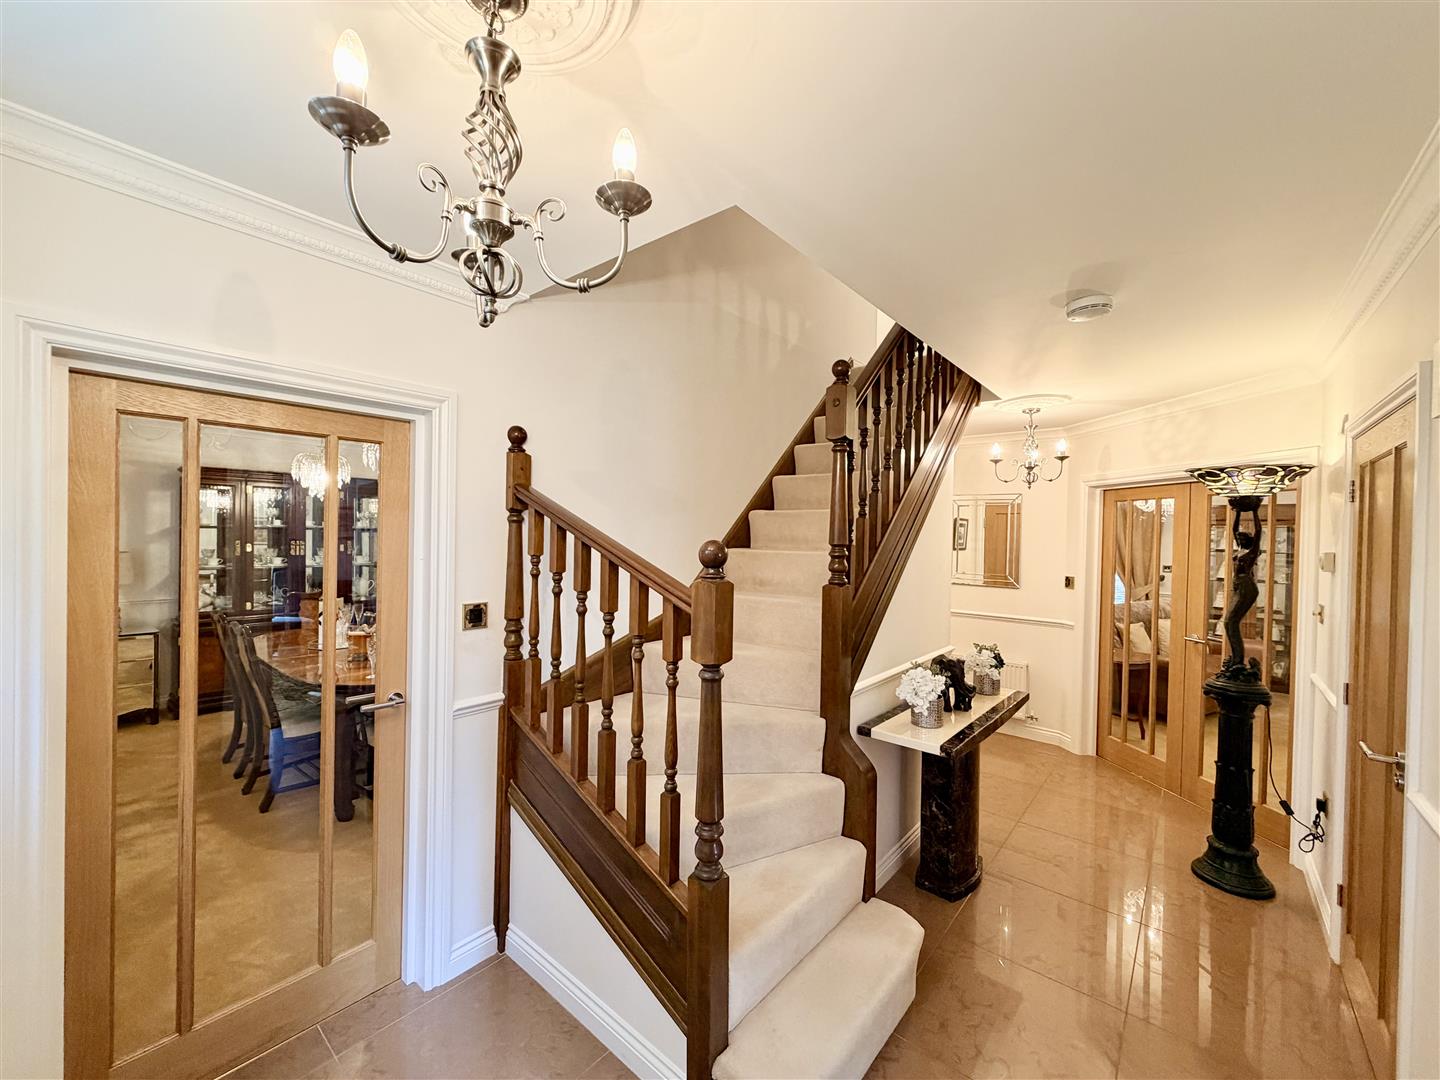
Upon entering through the impressive Entrance Hall, an immediate sense of space, elegance & quality sets the tone for this exceptional family home. The polished marble flooring creates a striking first impression and flows seamlessly through the reception area & into the Study, a versatile room ideally suited to home working or a games room.
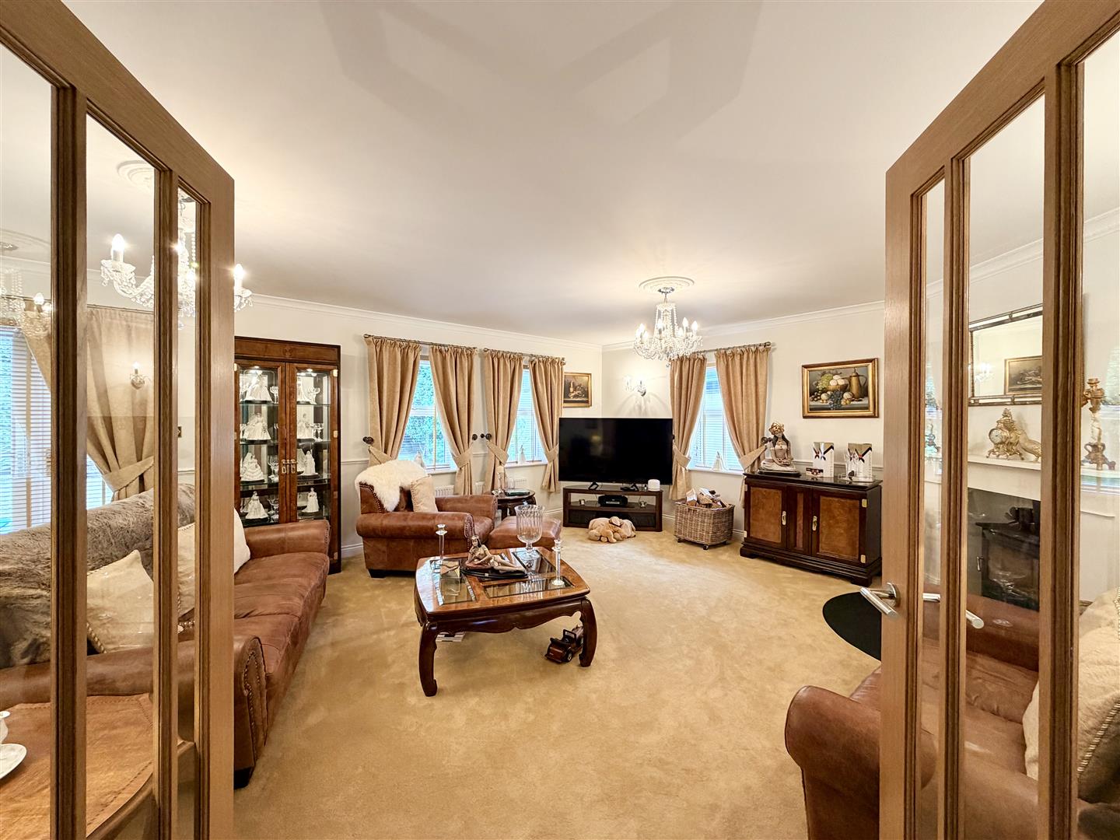
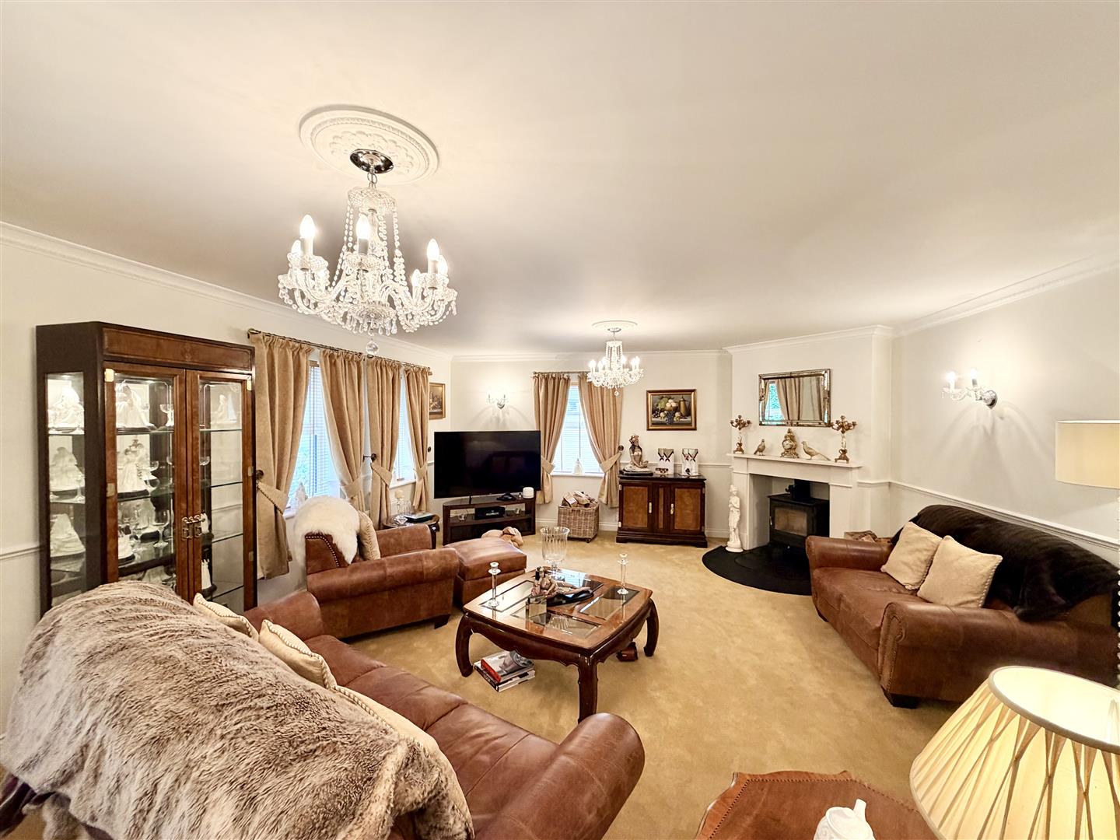
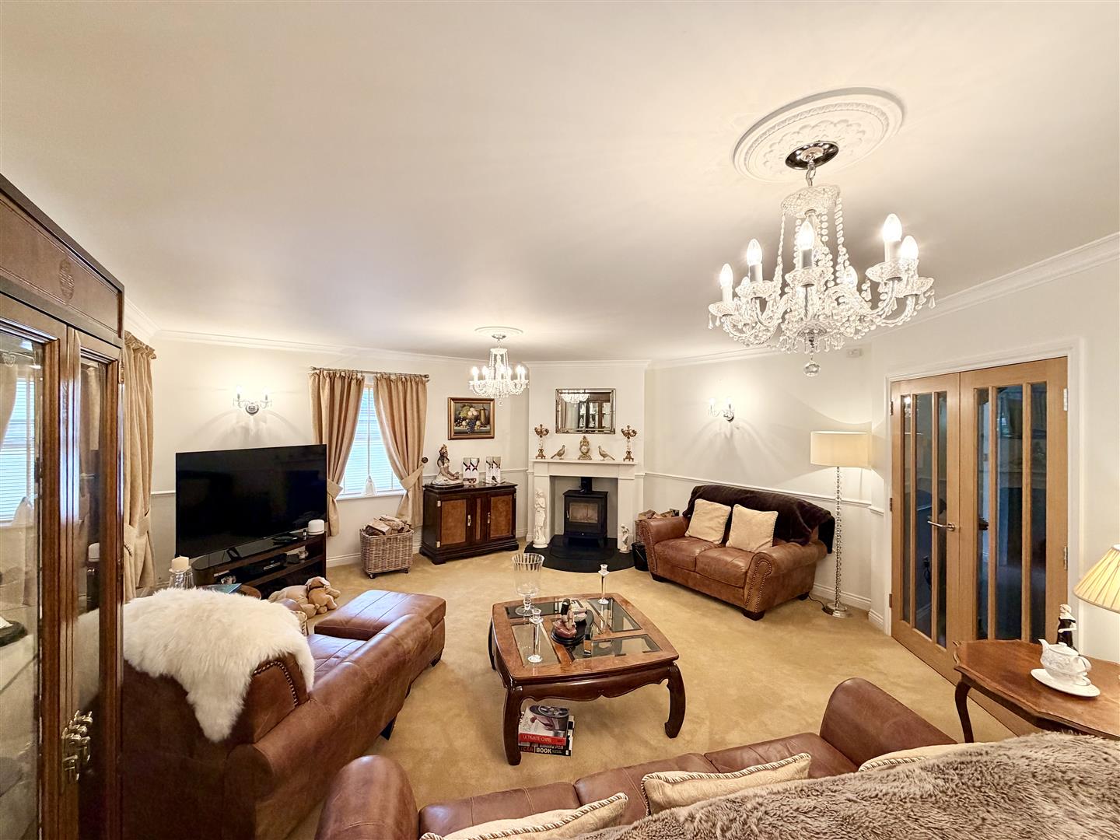
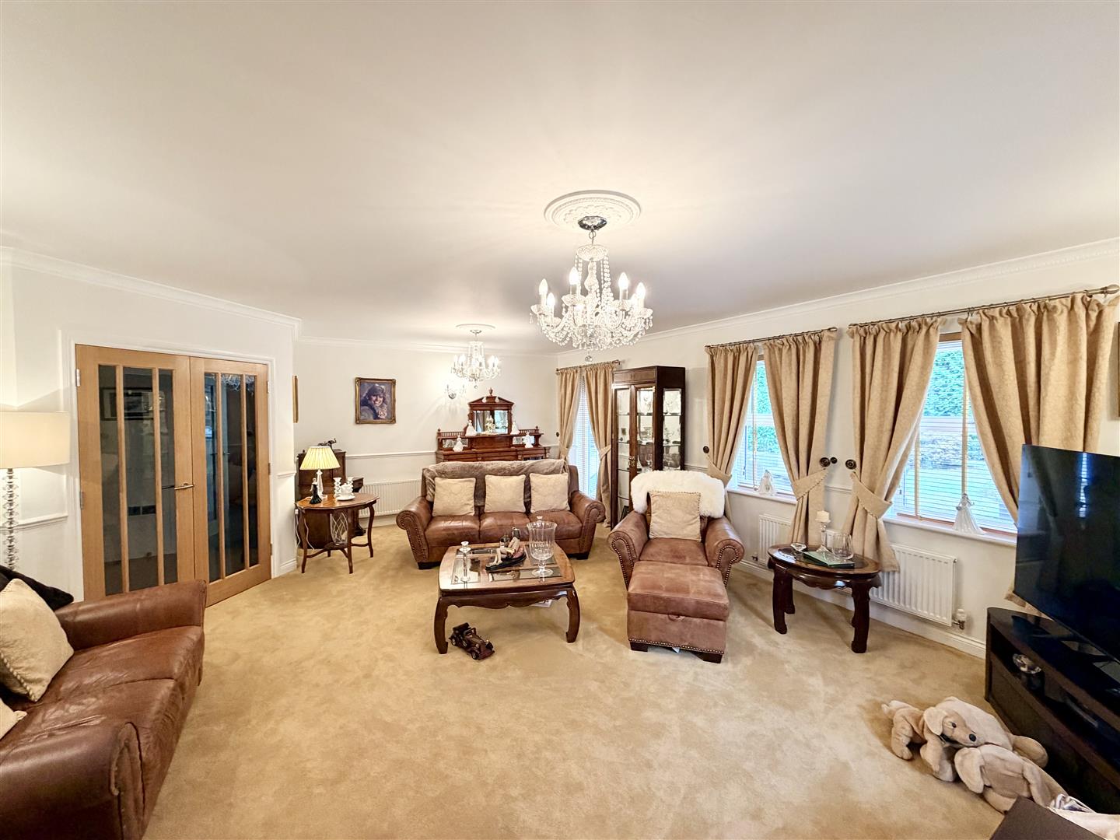
The beautifully proportioned Sitting Room provides a sophisticated yet welcoming environment in which to relax & unwind. A feature woodburner creates a wonderfully warm & inviting atmosphere, while windows & French doors provide an attractive outlook & direct access to the rear garden, creating a seamless connection between the indoor & outdoor spaces.
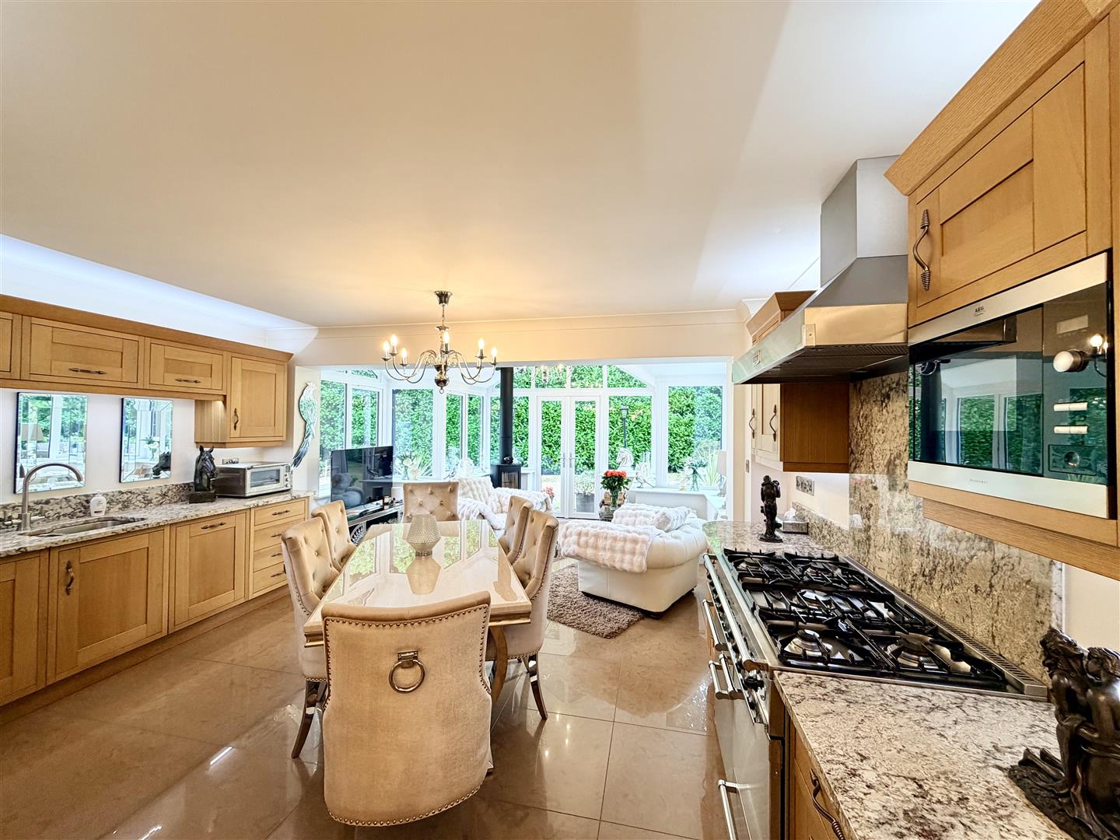
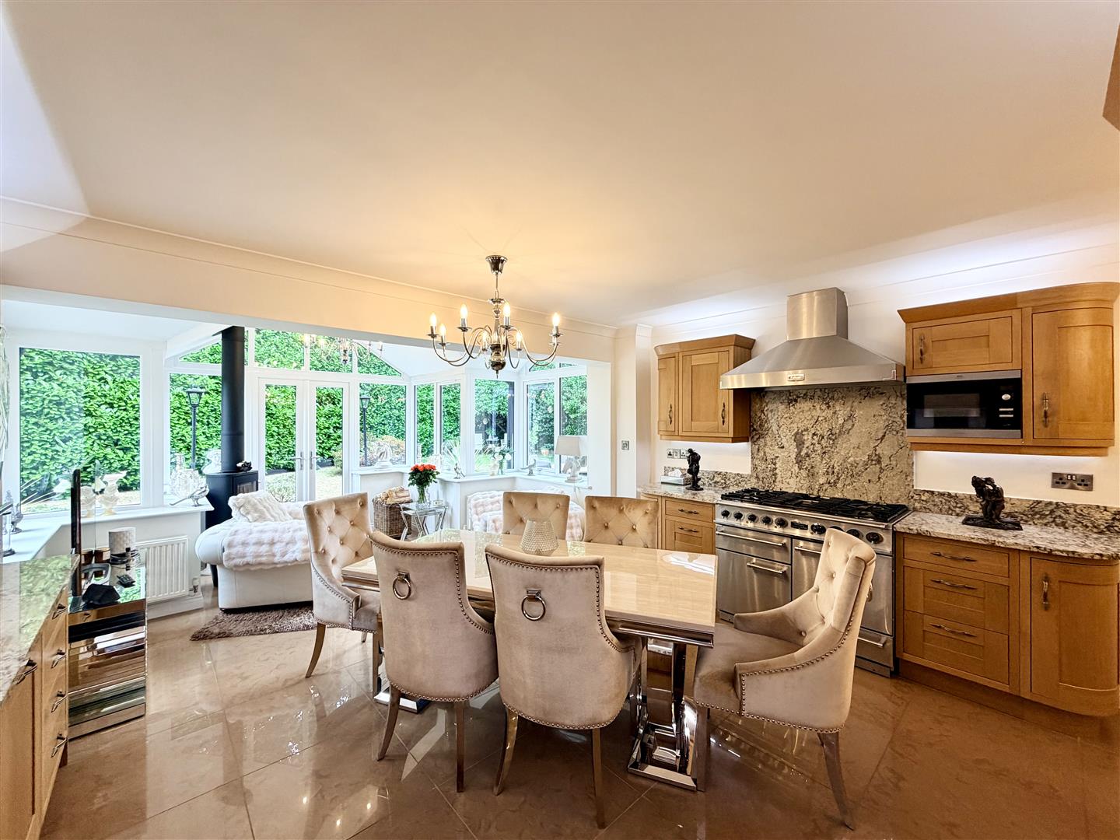
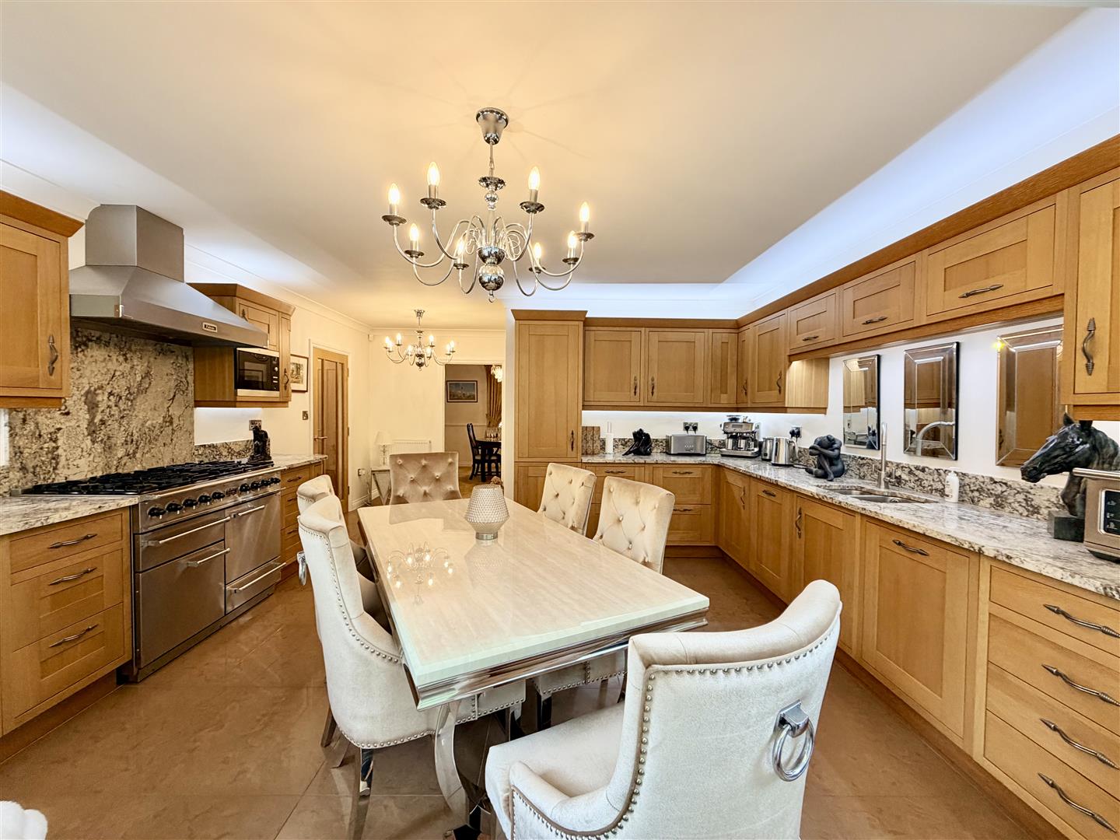
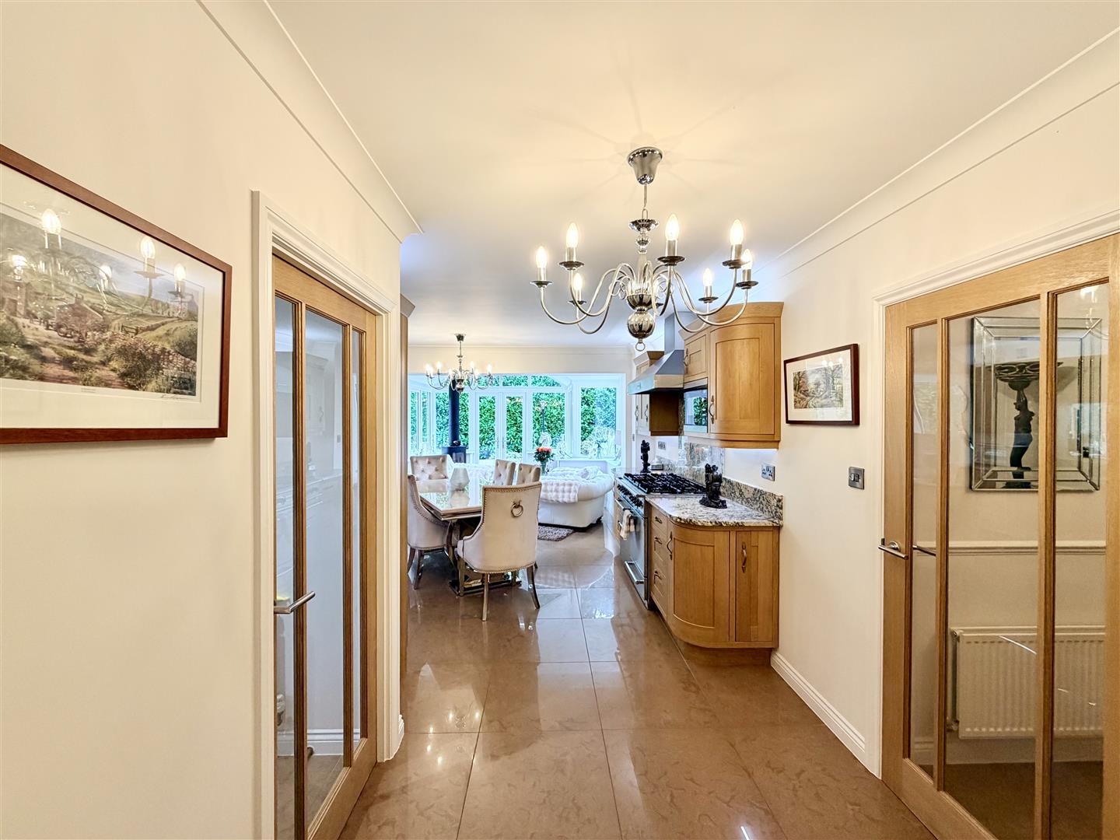
The true centrepiece of the home is the magnificent Kitchen-Breakfast Room, designed with both everyday family life & entertaining in mind. The kitchen is exceptionally well appointed, with an extensive range of bespoke-style wooden Shaker cabinetry, complemented by luxurious granite worktops & an abundance of storage & preparation space. A comprehensive selection of integrated appliances includes a dishwasher, microwave & fridge-freezer, together with a superb Falcon range cooker.
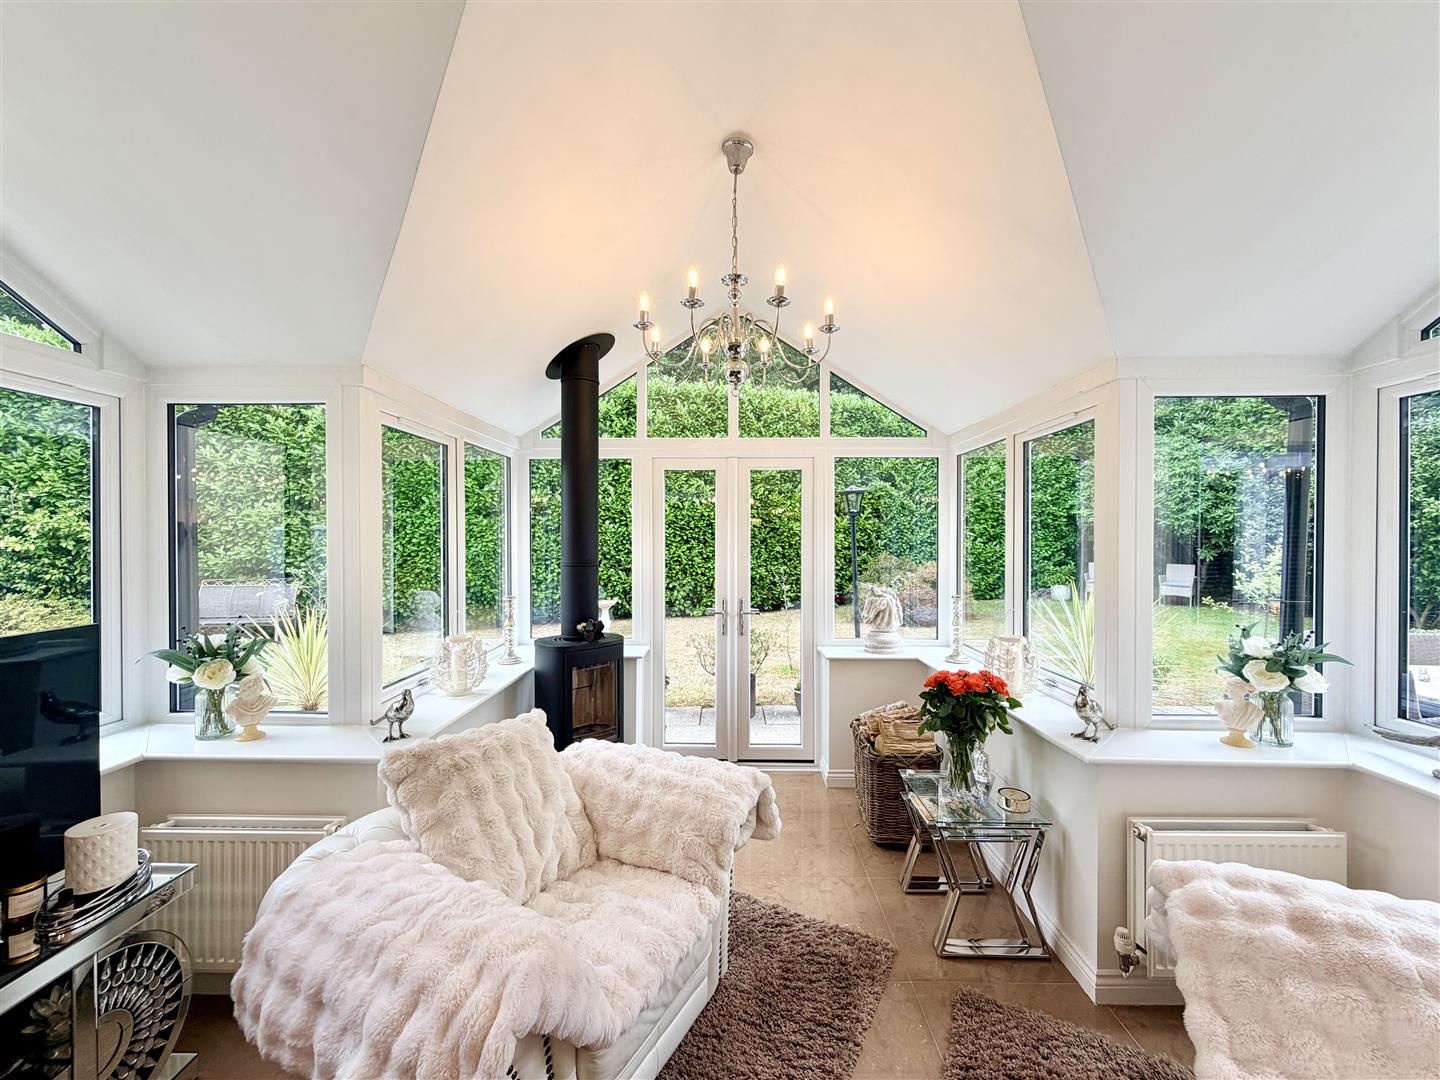
There is generous space for a substantial breakfast or dining table, making this a natural gathering space for family & friends. The kitchen opens into a charming Victorian-style conservatory, now utilised as a delightful Garden Room. This particularly appealing space features its own fitted wood burner & French doors opening directly onto the gardens, creating an idyllic setting in which to enjoy the garden throughout the seasons.
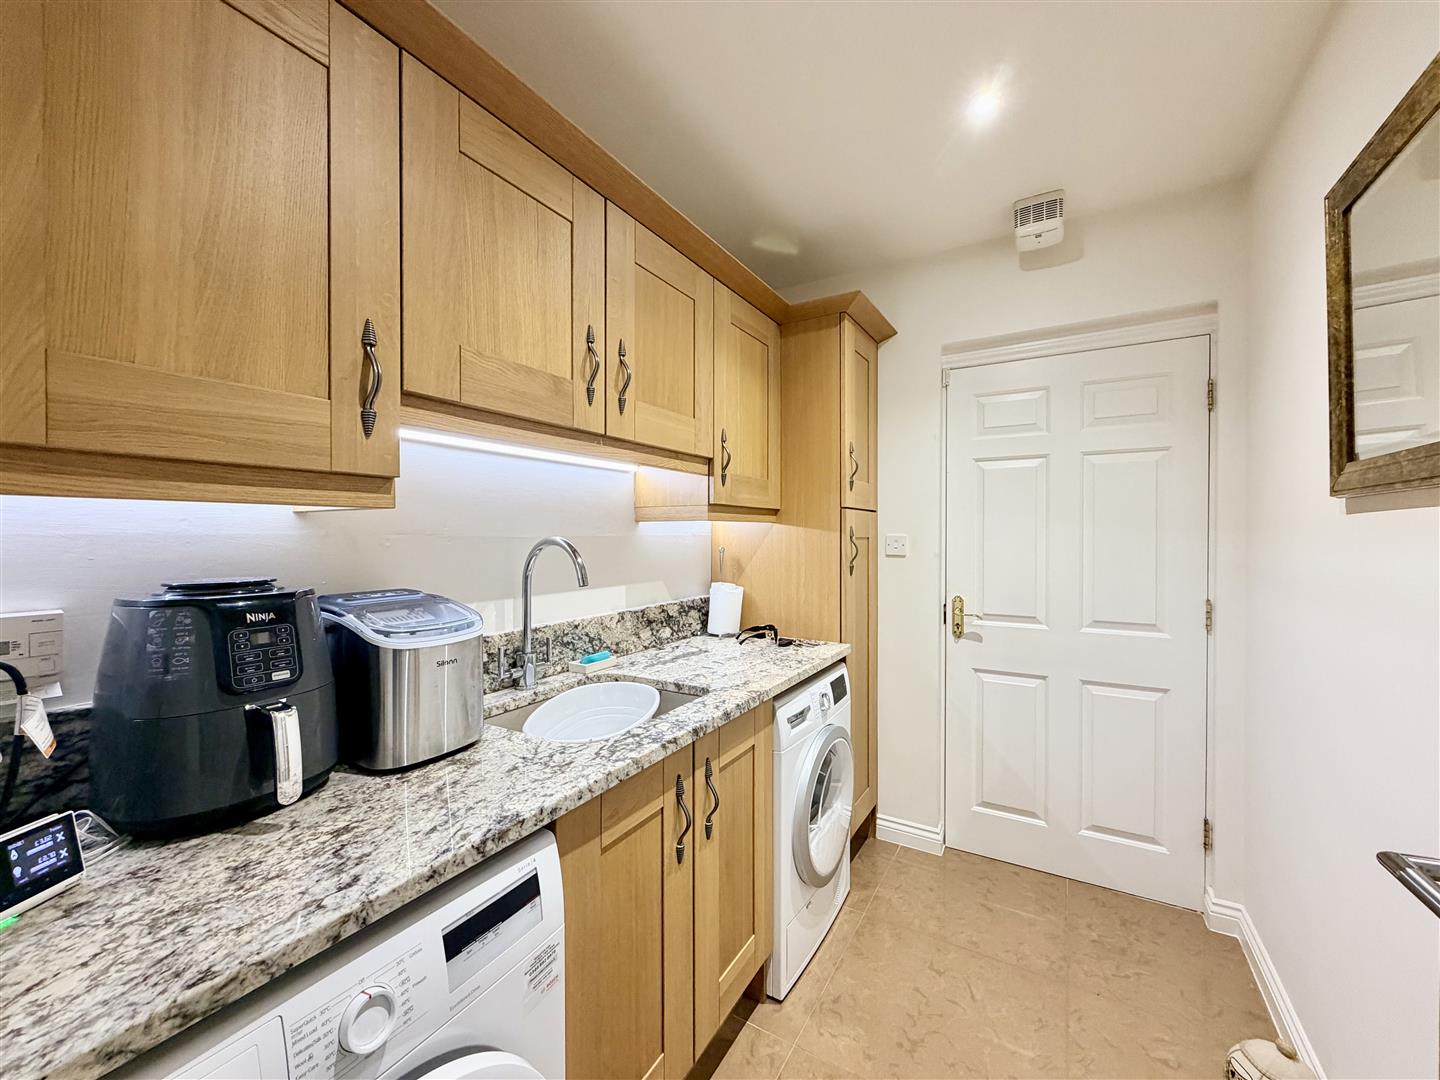
The quality continues underfoot, with polished marble flooring extending from the Entrance Hall through the Kitchen-Breakfast Room & Garden Room and into the separate Utility Room. The Utility Room provides excellent practical space for laundry & additional appliances, together with the considerable convenience of direct internal access to the Double Garage — an invaluable feature when returning home with shopping or during inclement weather.
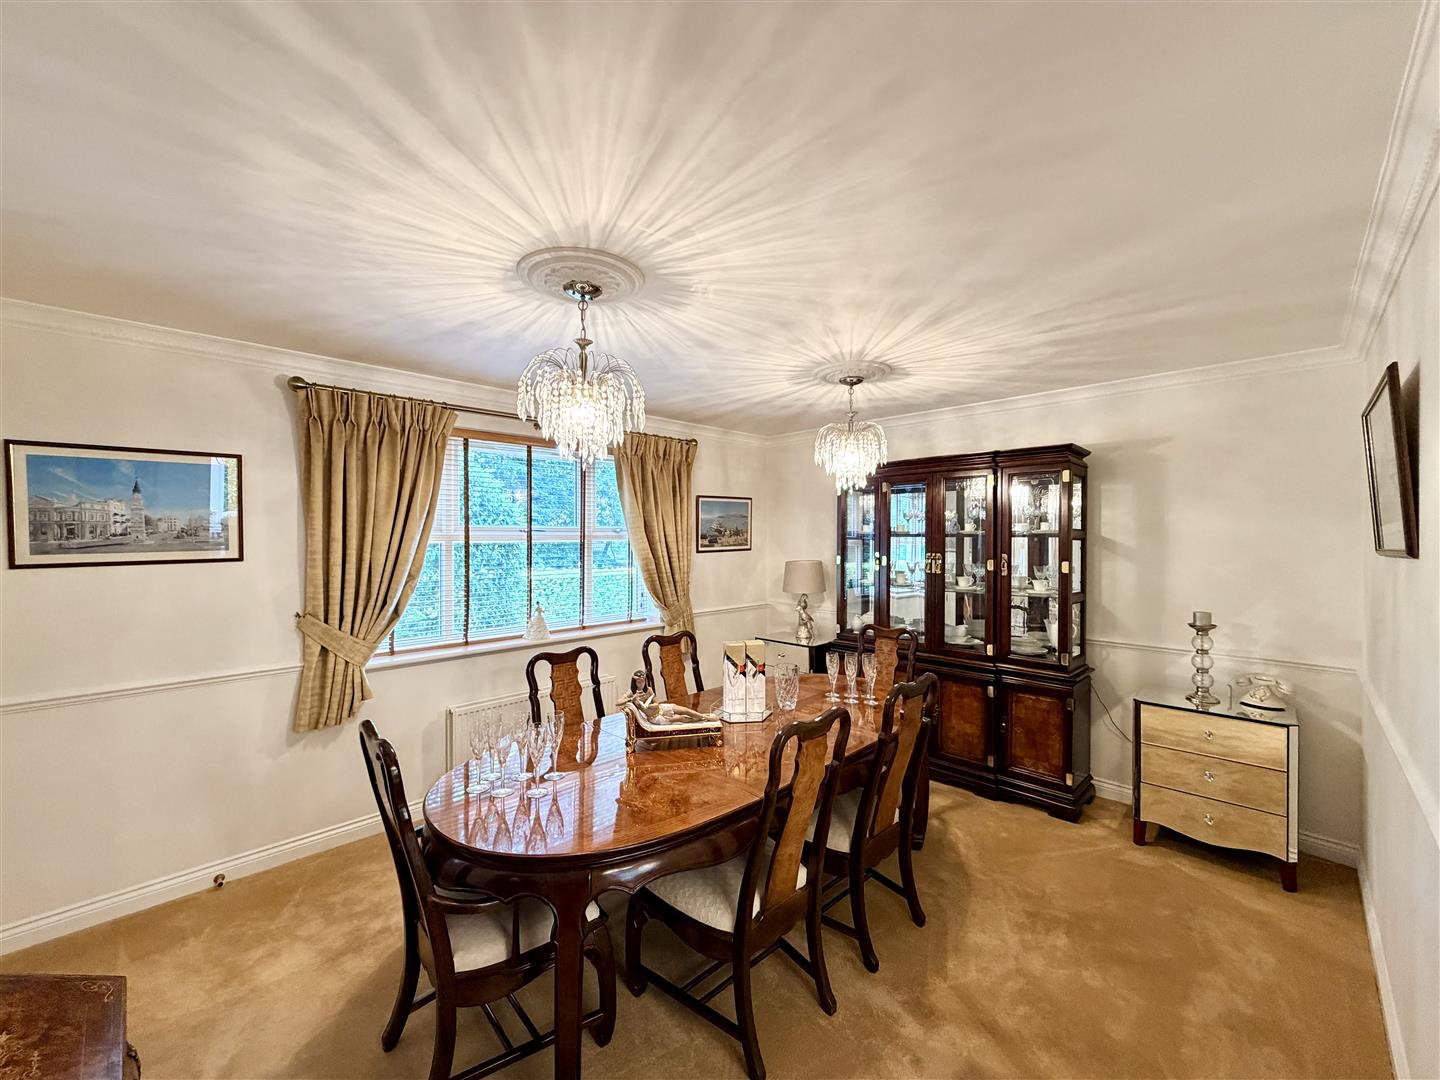
A separate and elegant Dining Room overlooks the front gardens & offers generous proportions for a substantial dining suite. This is an ideal setting for more formal entertaining, special occasions & memorable family gatherings.
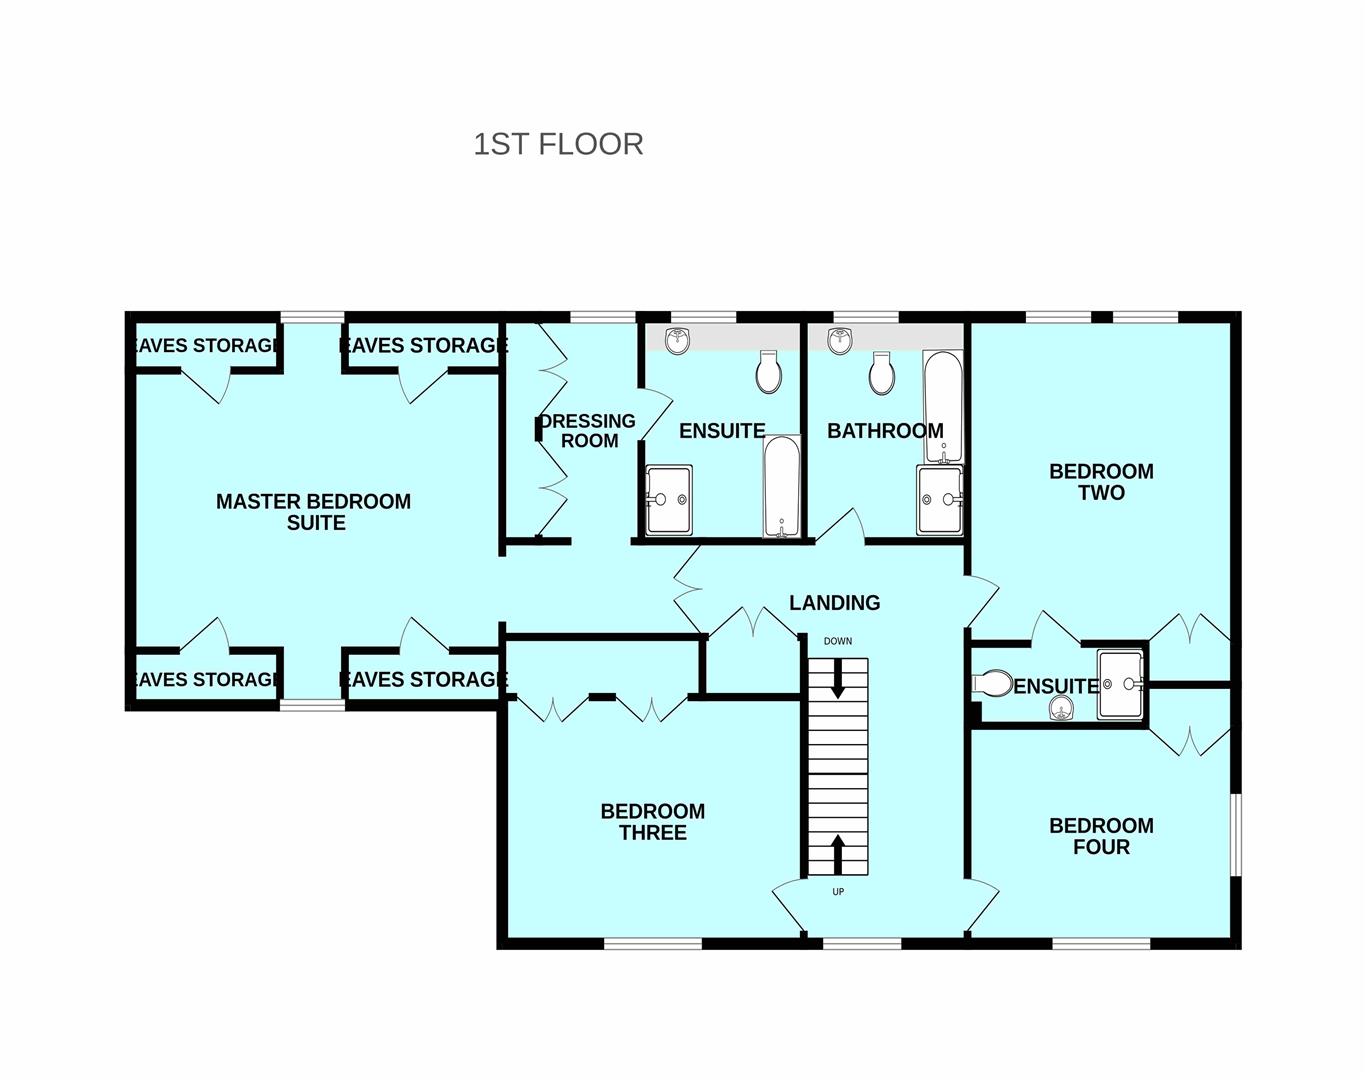
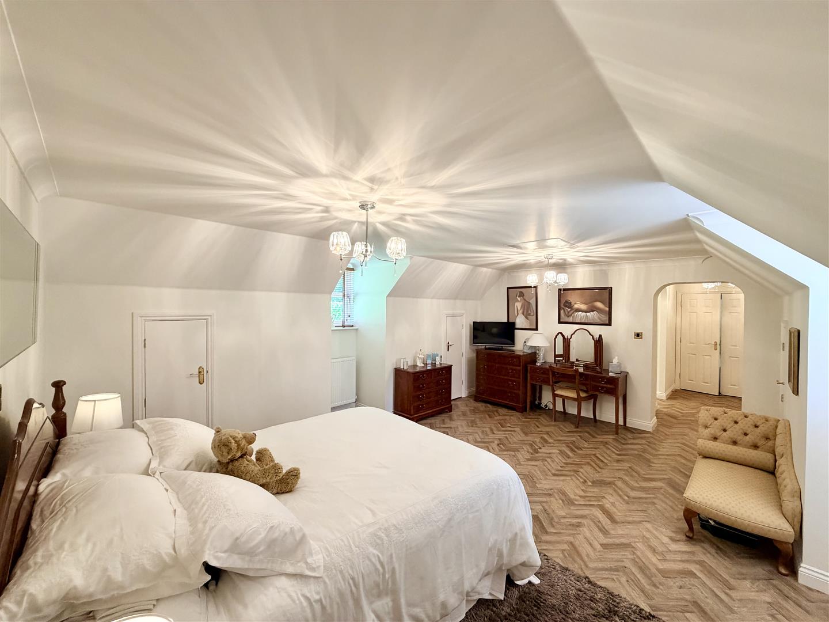
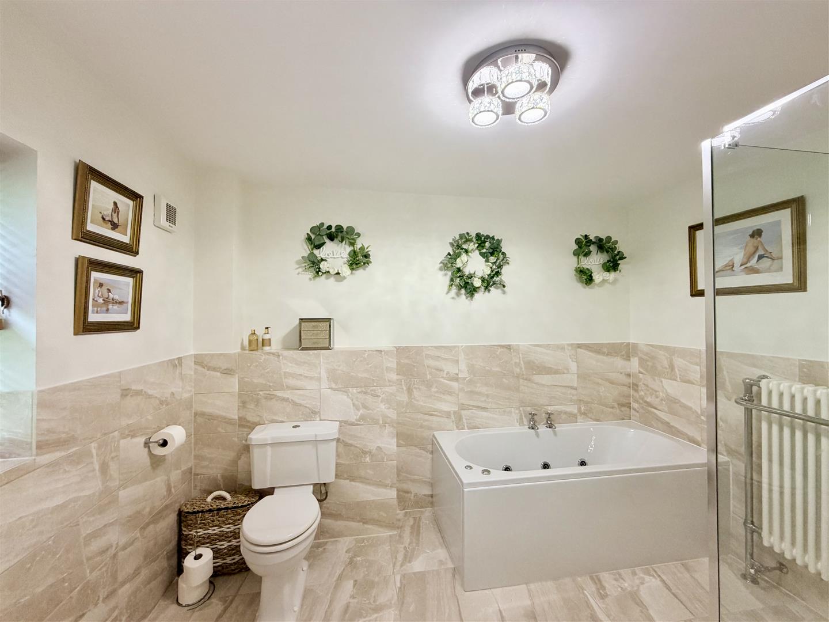
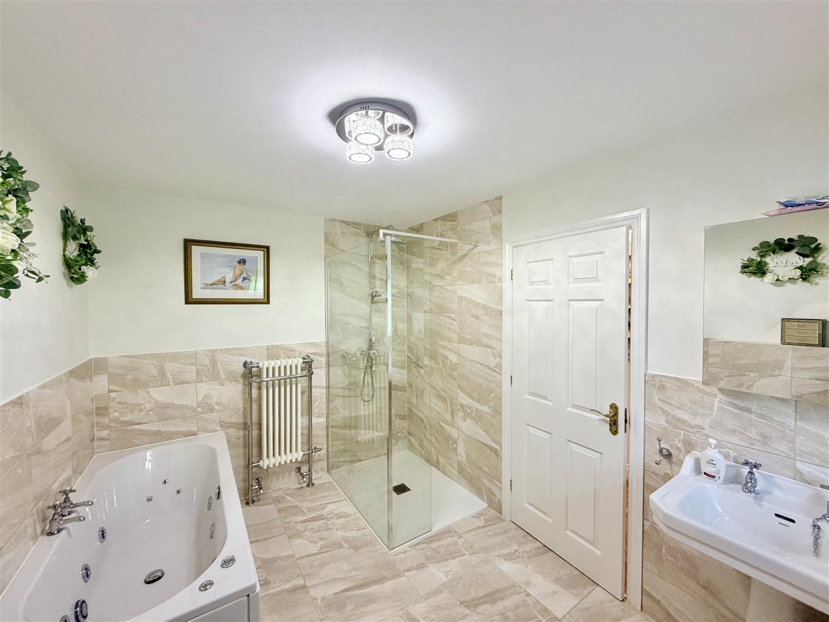
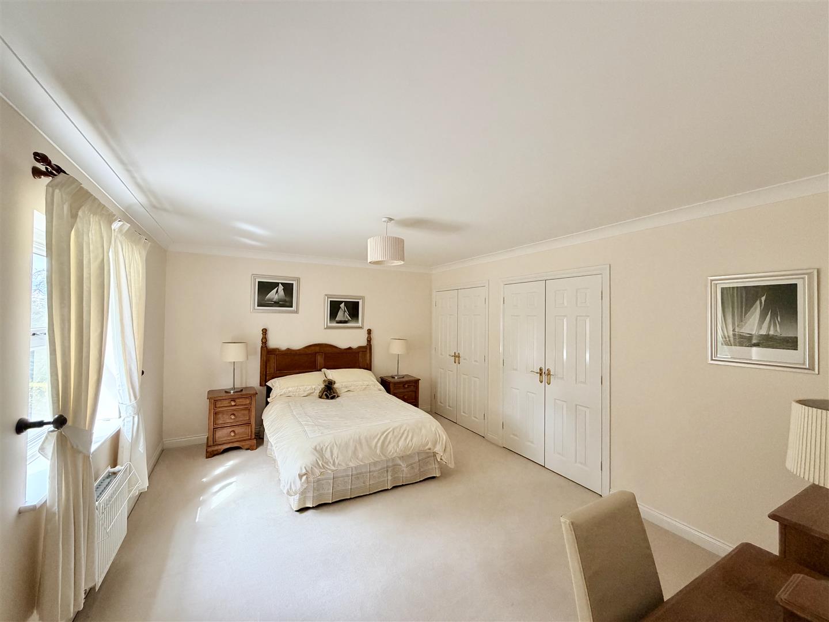
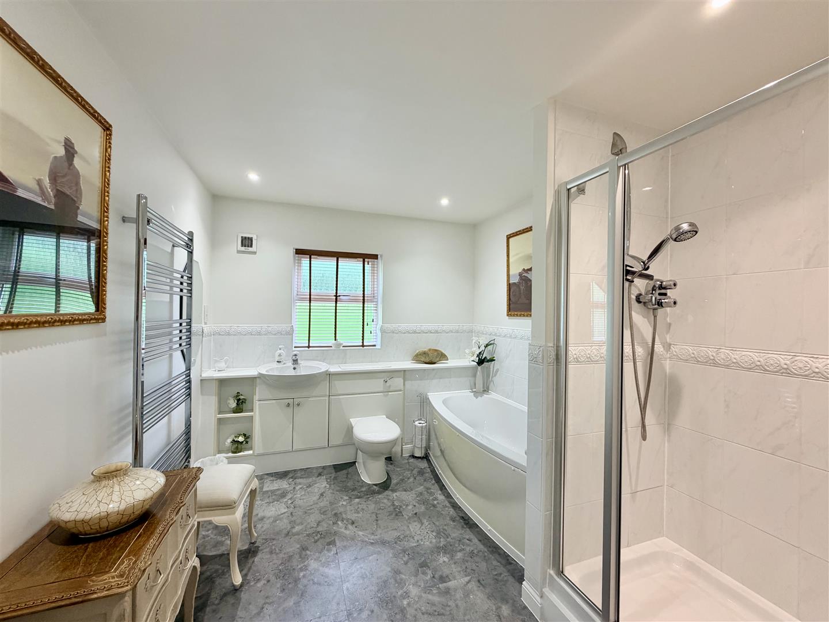
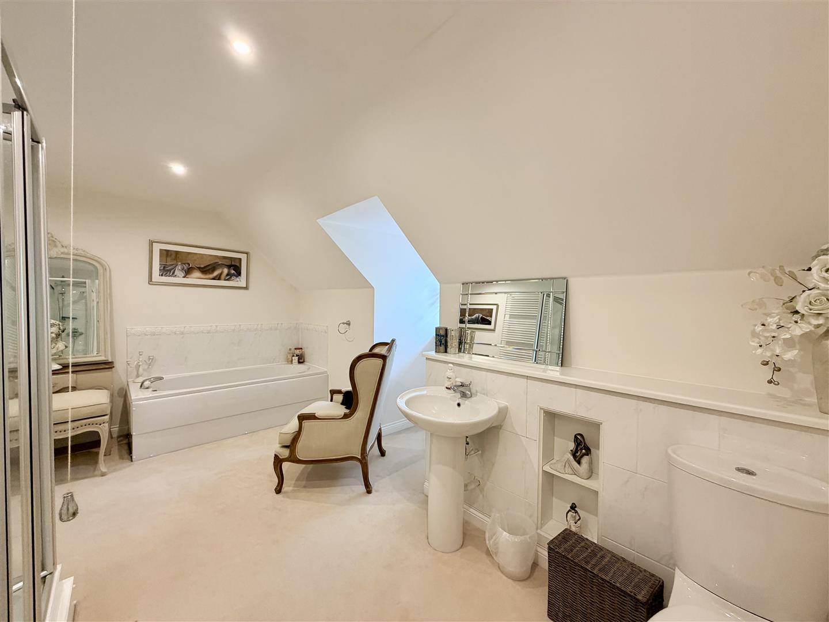
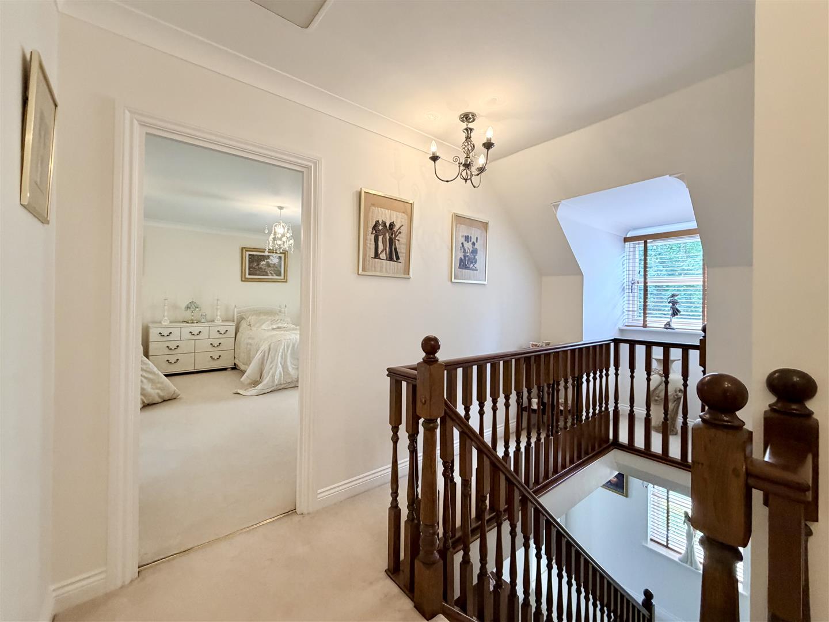
The accommodation continues to impress on the 1st floor, where the Landing leads to 4 generously proportioned double bedrooms. The luxurious Principal Bedroom enjoys an excellent degree of privacy & features a dedicated Dressing Room together with a beautifully appointed Ensuite Bathroom, complete with spa bath & separate shower.
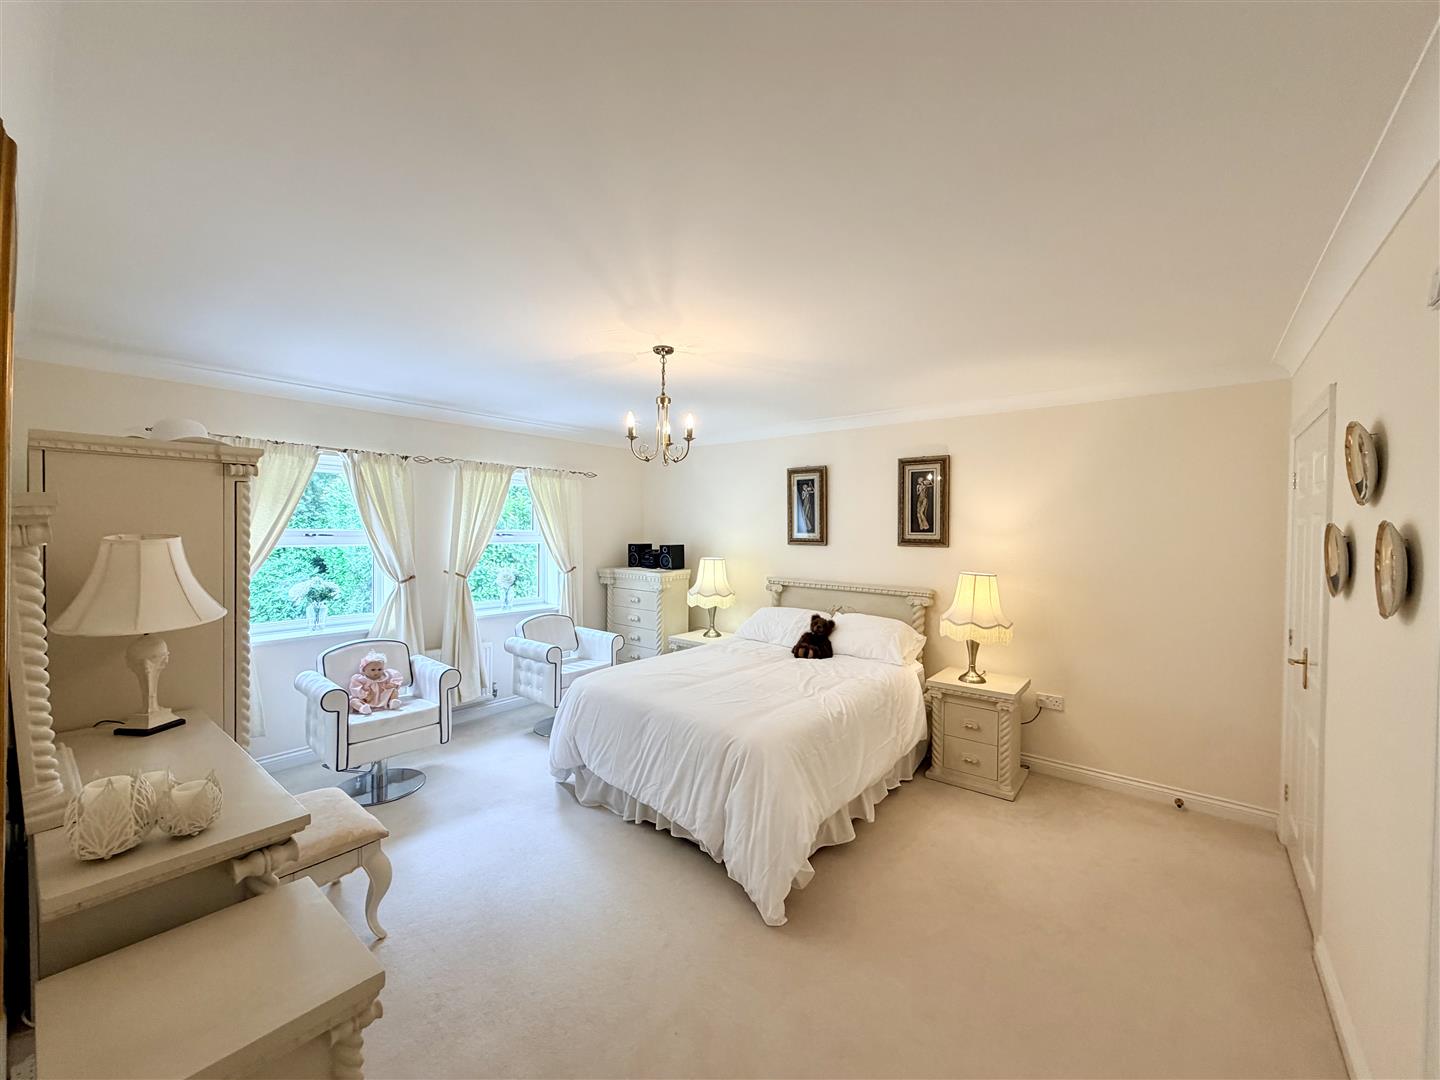
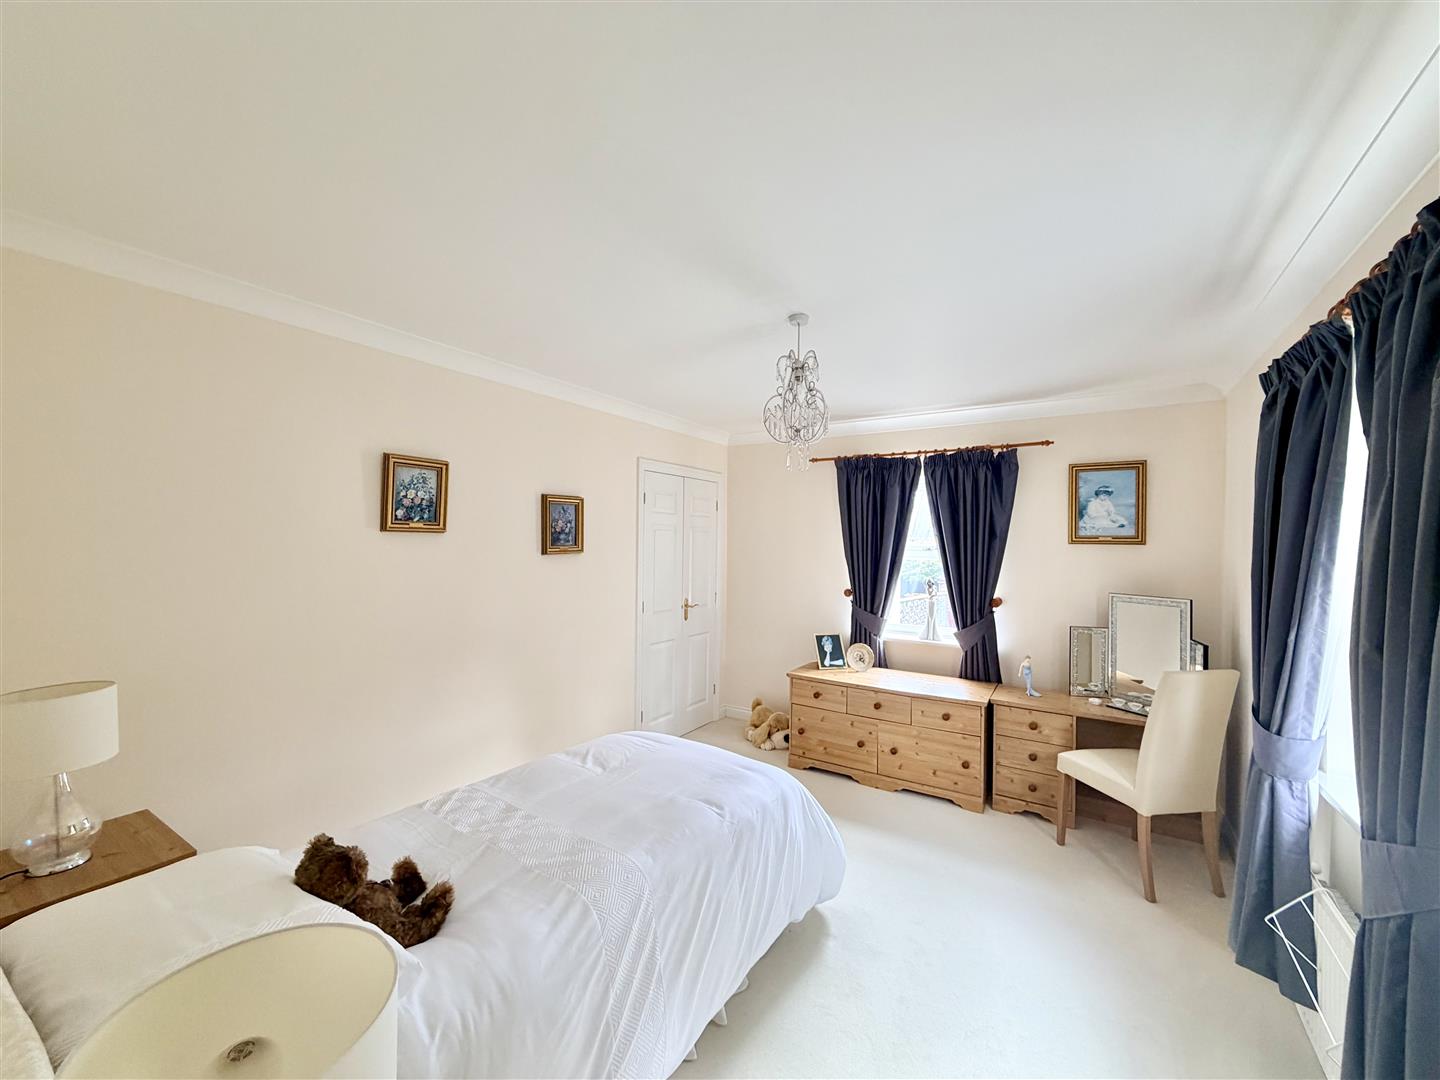
Bedroom 2 provides an impressive Guest Suite, benefiting from its own Ensuite Shower Room, while Bedrooms 3 & 4 are both well-proportioned double bedrooms served by the beautifully appointed Family Bathroom.
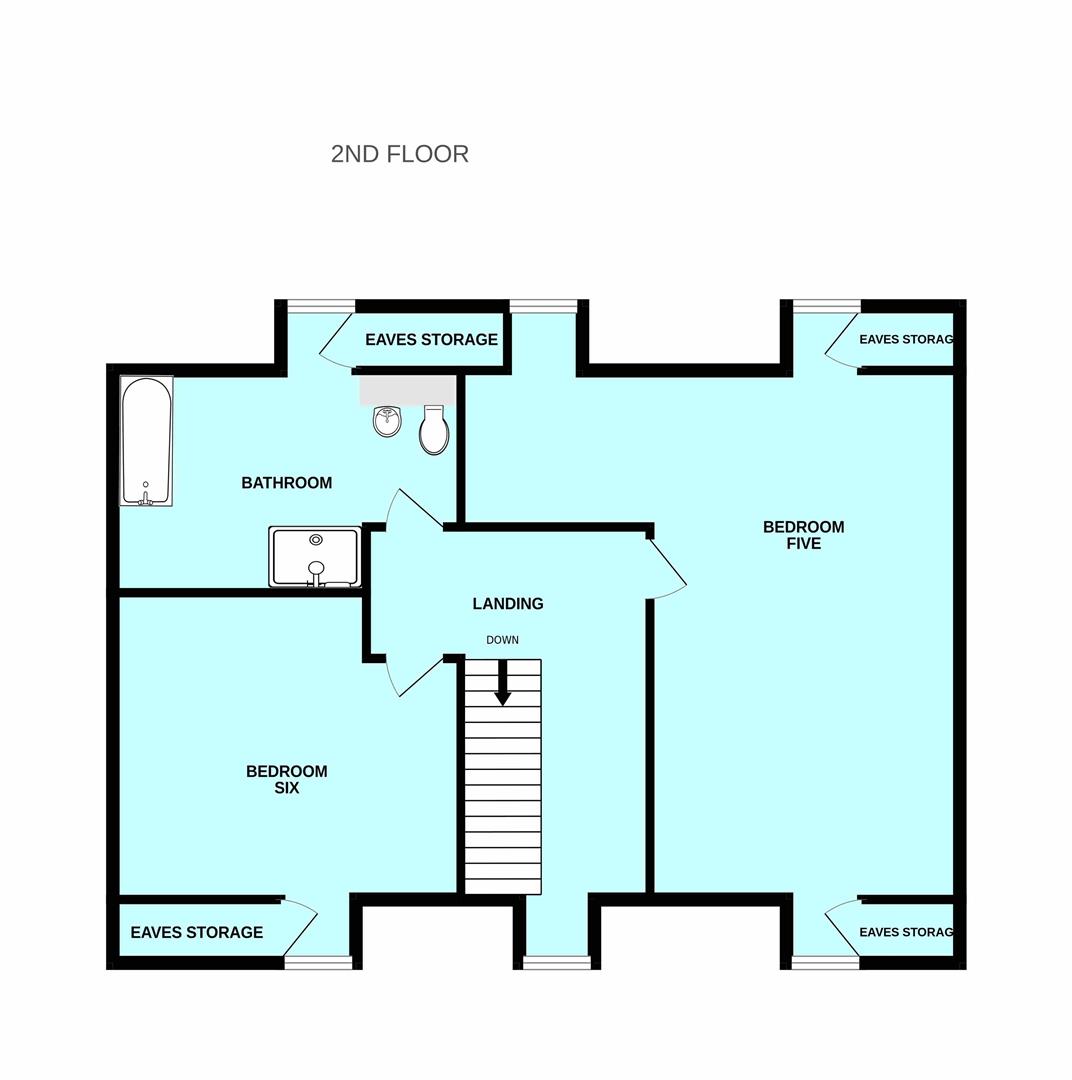
Ascending to the 2nd floor, a further 2 generous double bedrooms provide exceptional flexibility & make the property particularly well suited to modern family living. Bedroom 5 offers superb versatility & could accommodate a variety of uses depending on individual requirements, while Bedroom 6 provides a further comfortable double bedroom. These rooms are complemented by a dedicated Bathroom on this floor.
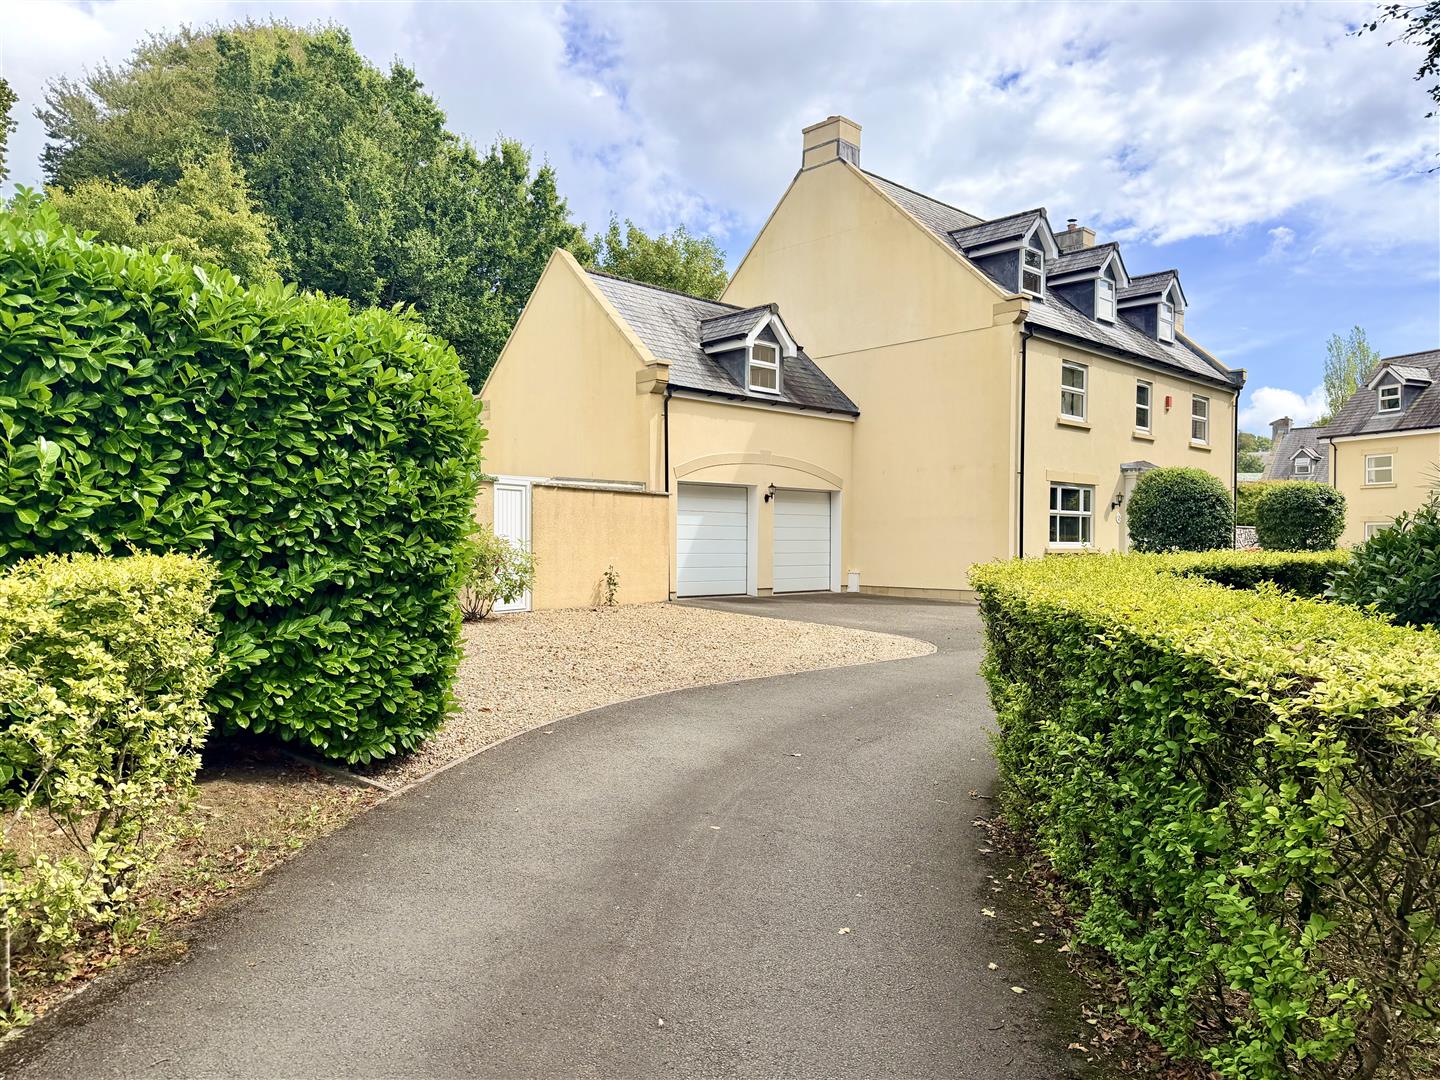
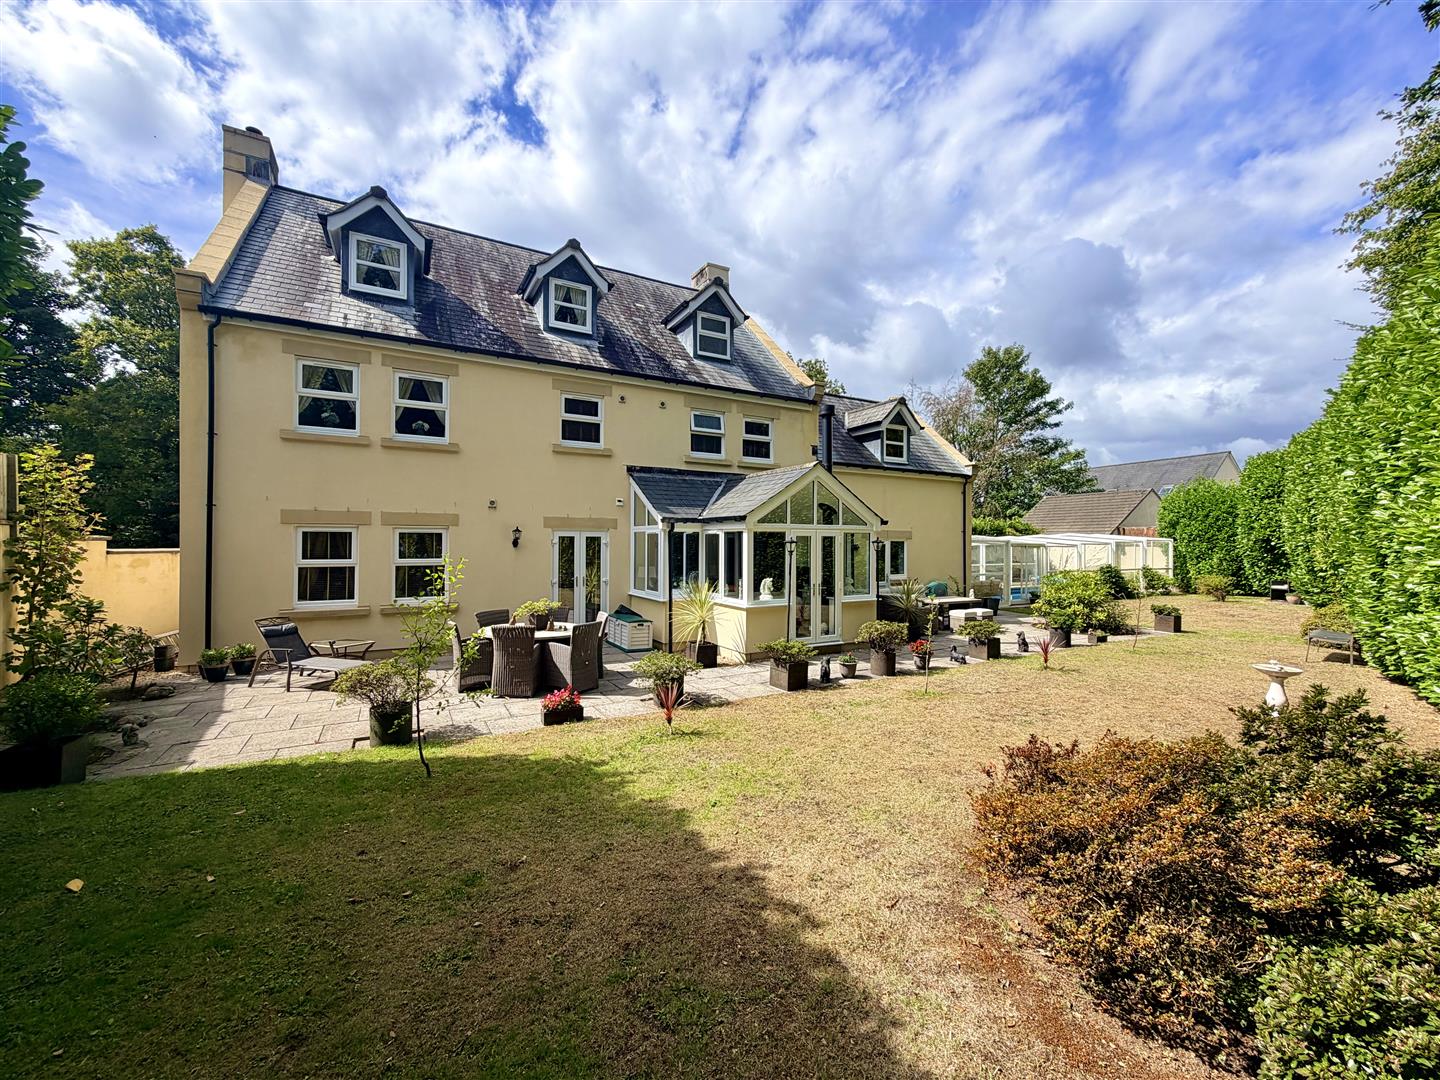
Outside, the property is equally impressive, occupying a generous plot with beautifully landscaped gardens to both the front & rear.
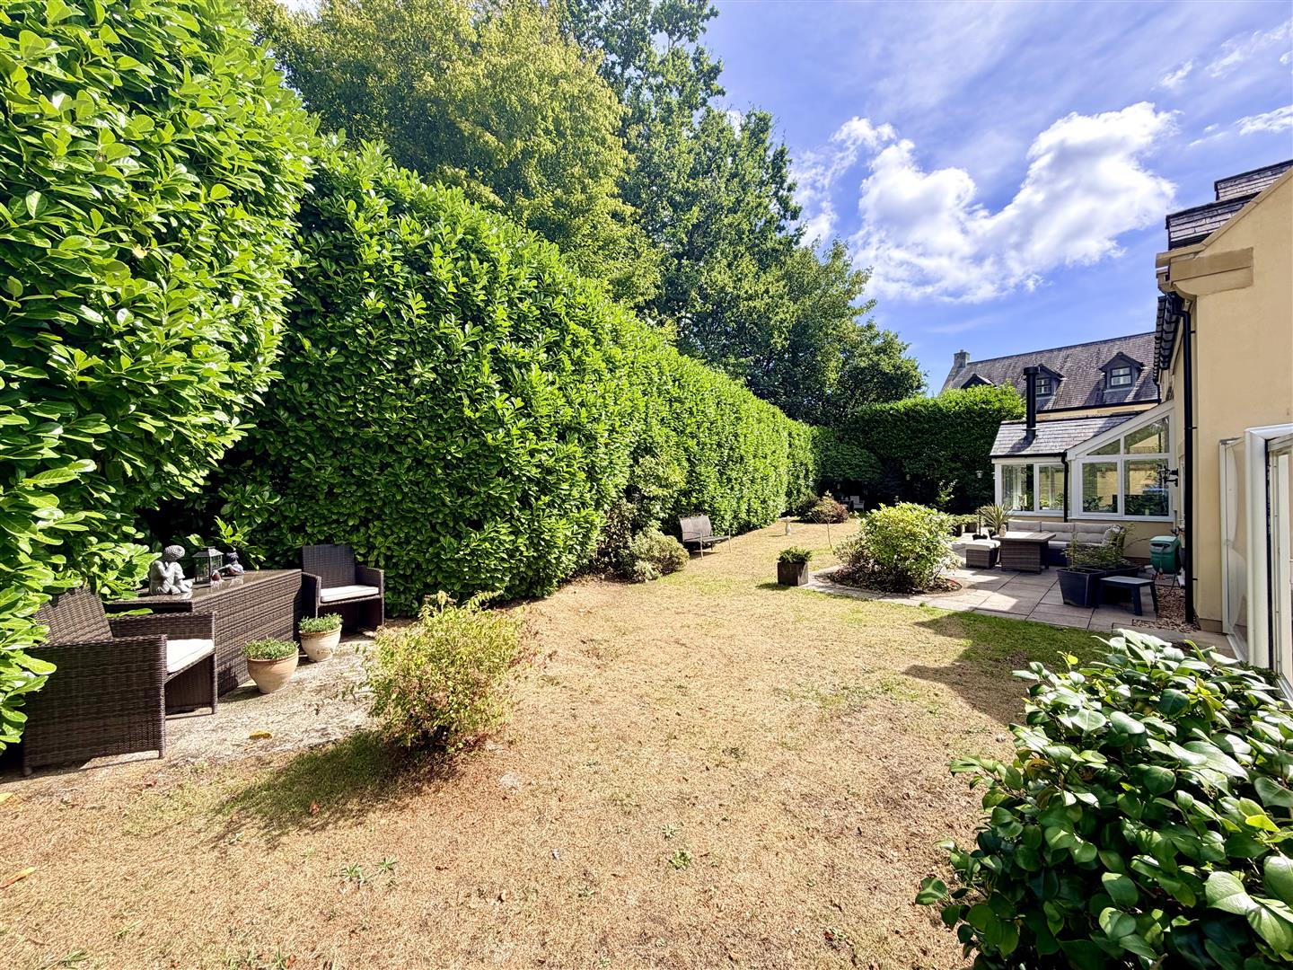
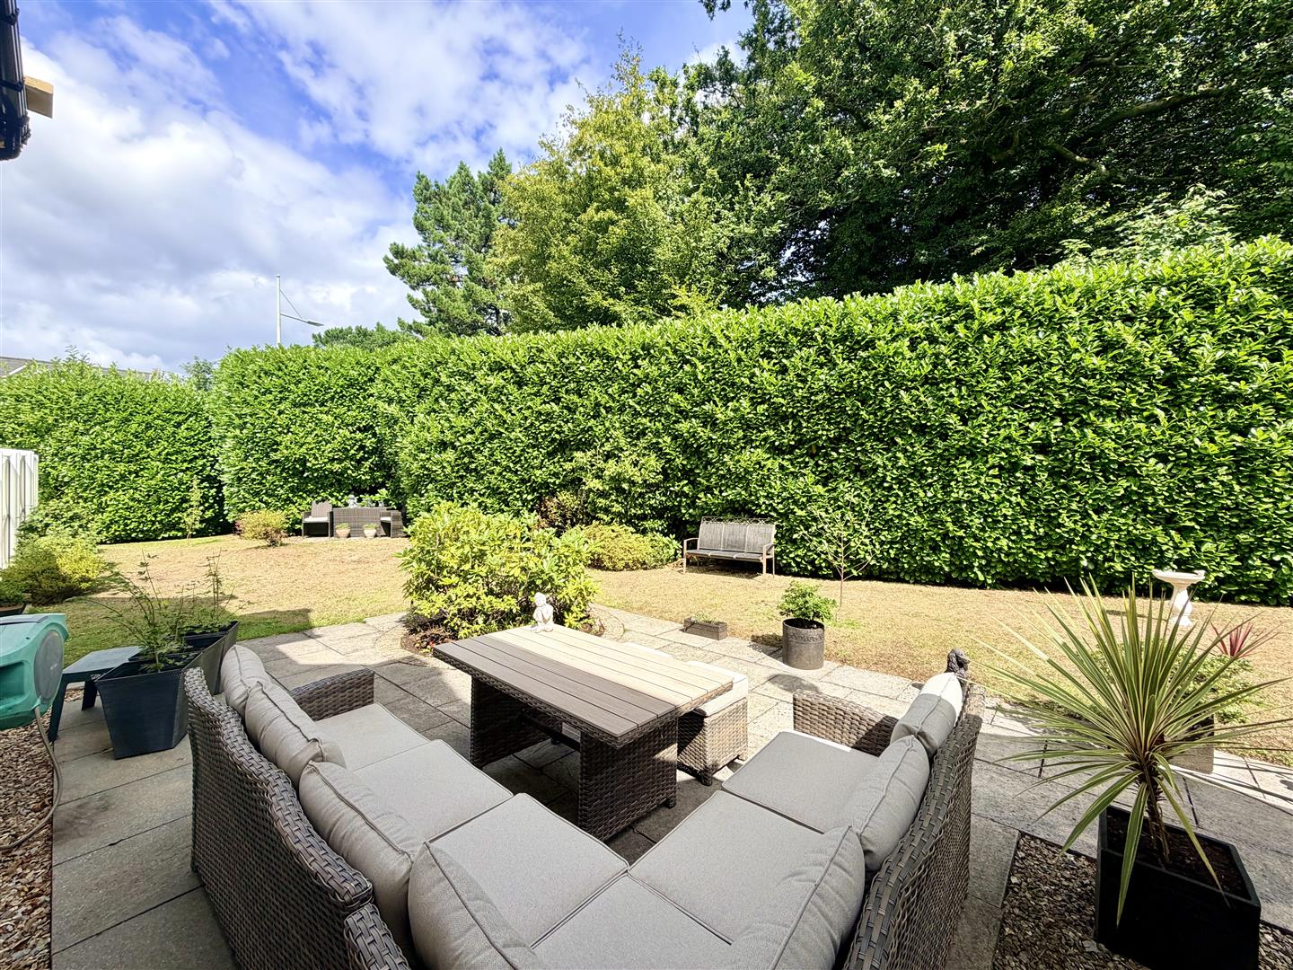
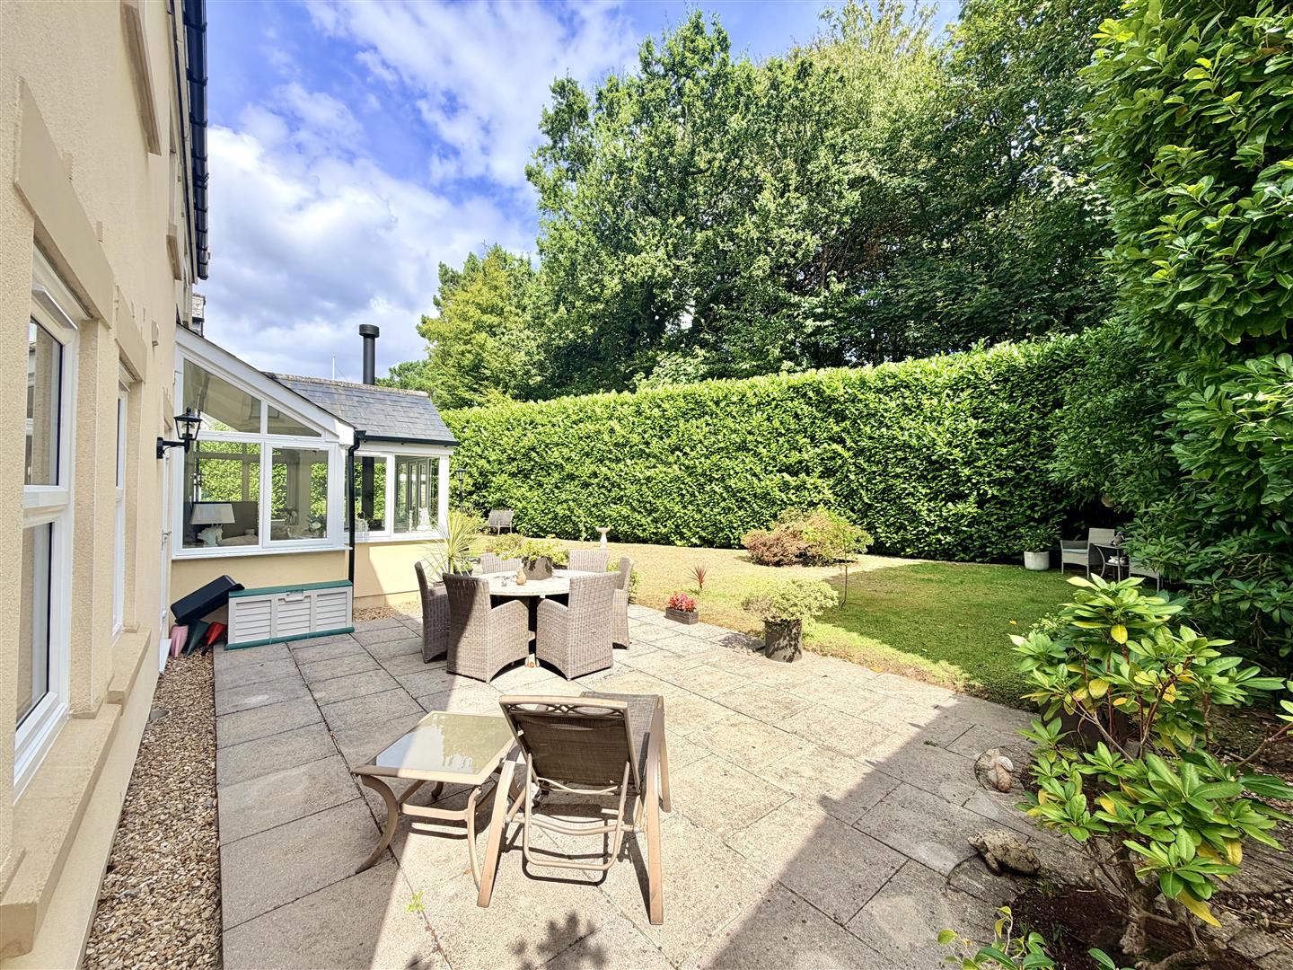
The rear garden has been thoughtfully designed for both relaxation & entertaining, featuring a substantial paved terrace extending across the rear of the house, ideal for al fresco dining & outdoor gatherings. Beyond the terrace lies a level lawn, while established hedging & walls provide an excellent degree of privacy & security, creating a peaceful & secluded outdoor environment.
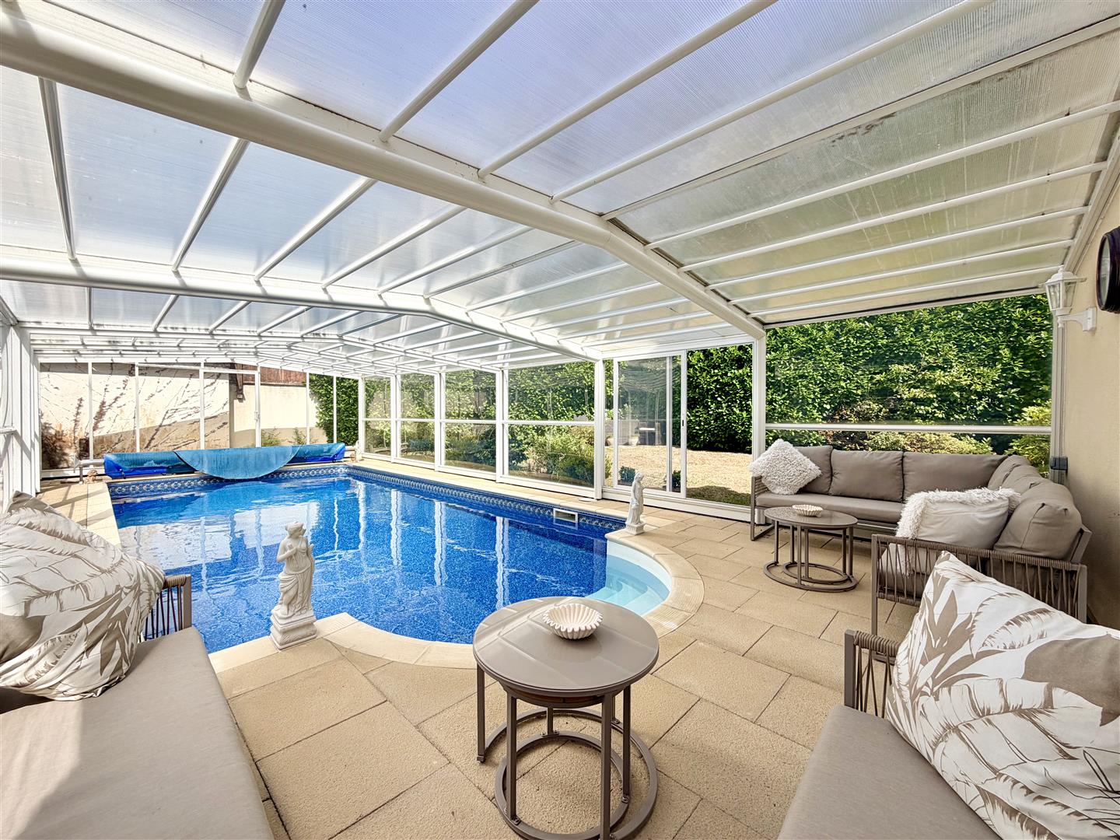
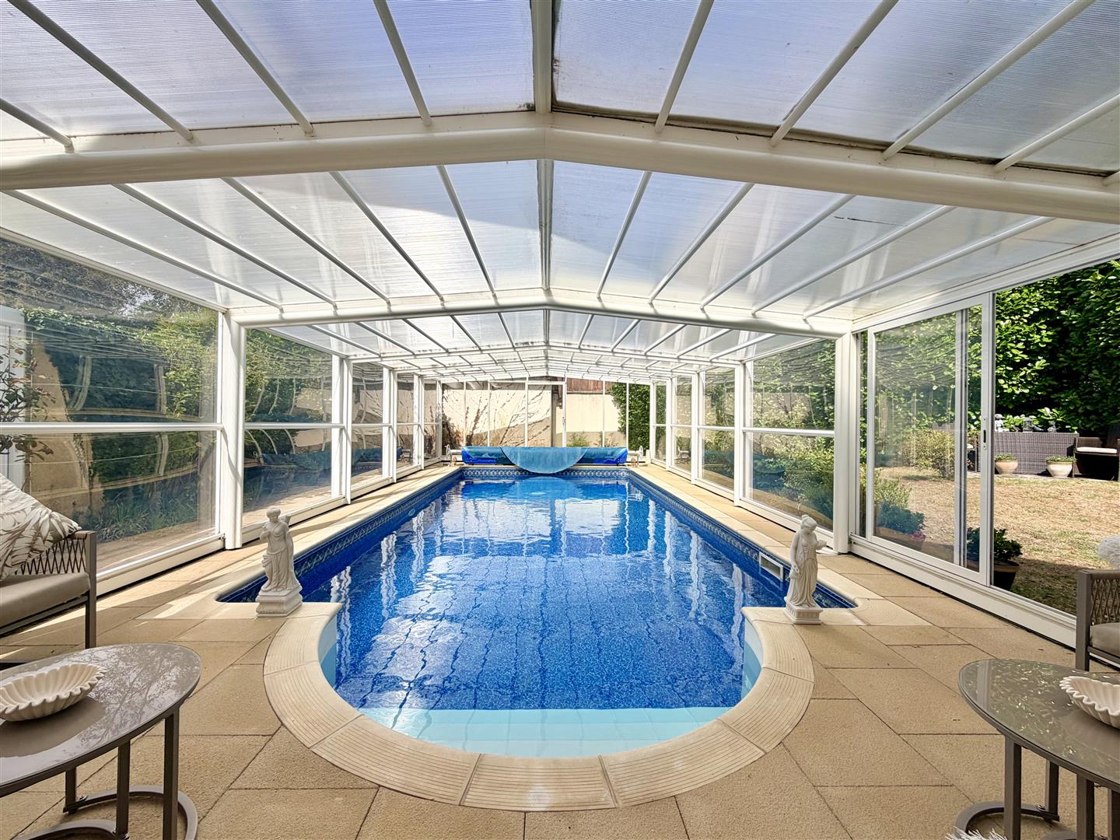
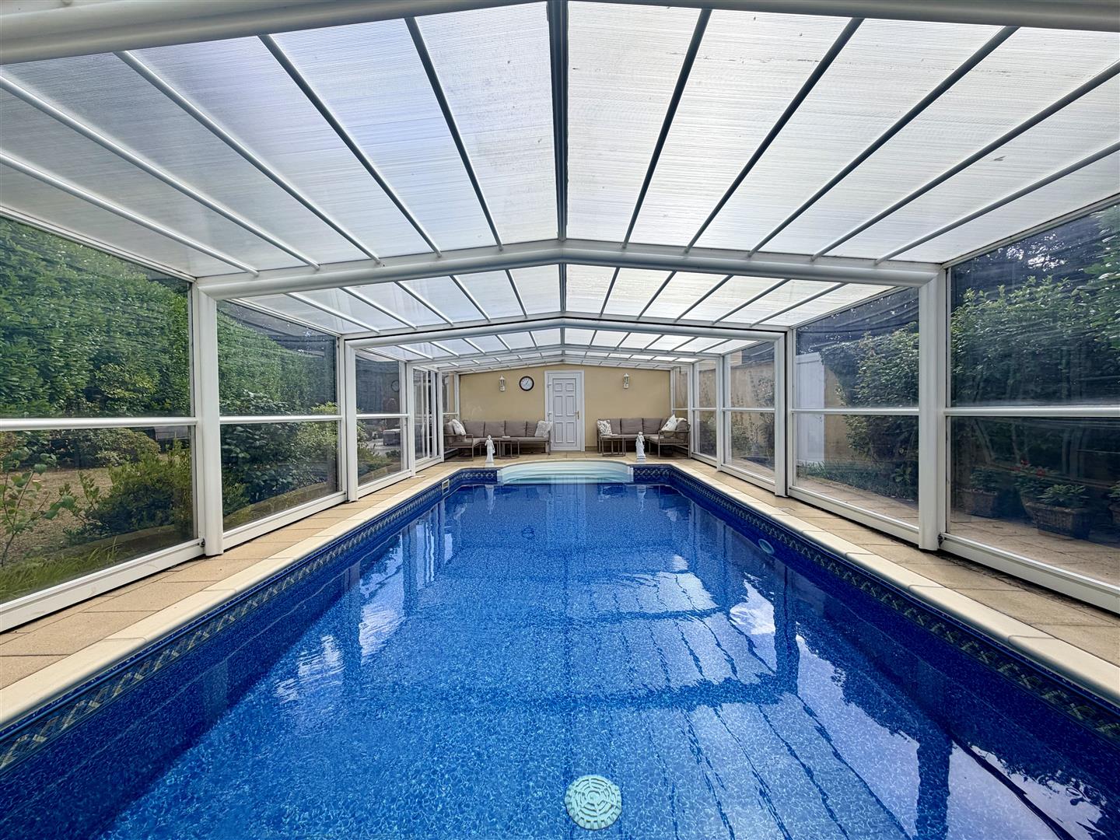
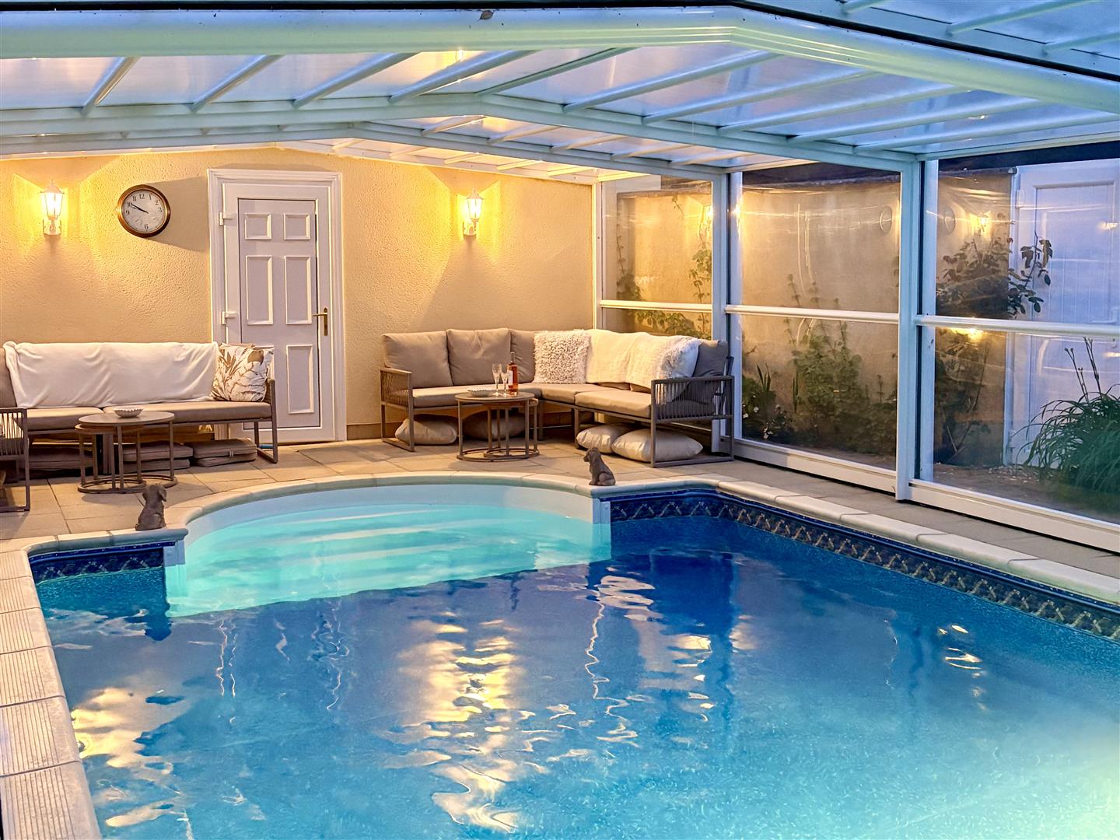
One of the property’s most outstanding features is the superb covered & heated swimming pool, complete with a retractable cover & atmospheric underwater lighting. Offering the luxury of swimming & leisure facilities at home throughout the year, this is an exceptional addition & a real focal point for family enjoyment & entertaining.
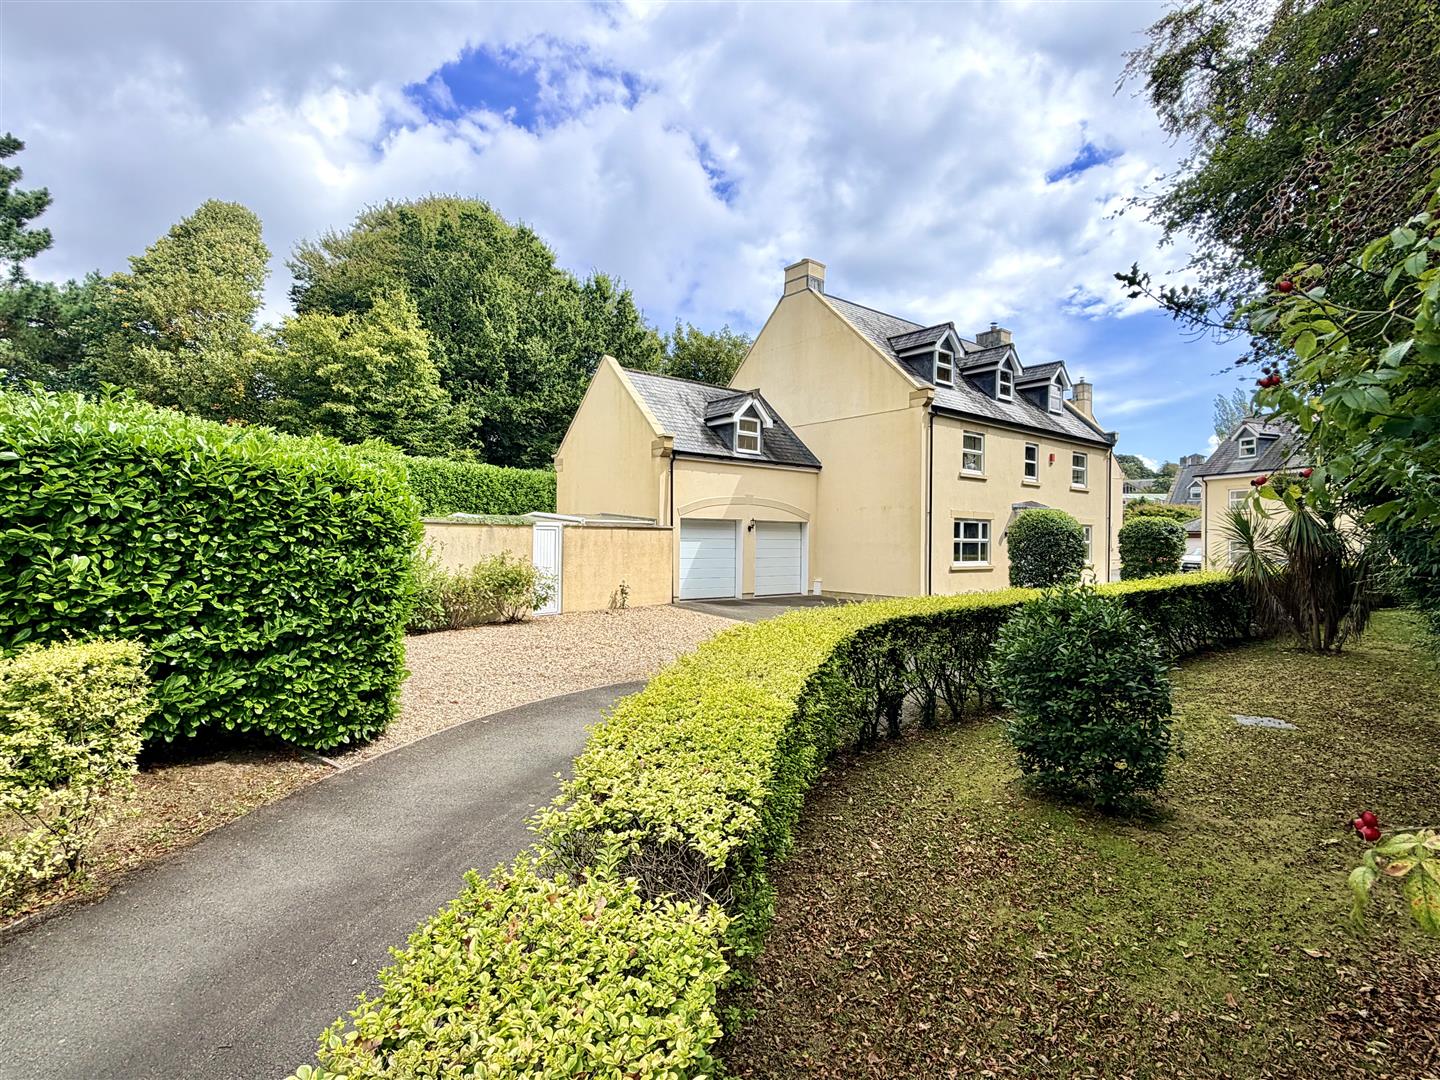
The front of the property is equally generous, with beautifully maintained gardens incorporating an extensive lawn & terraced area. This provides additional space for outdoor recreation & could, subject to requirements, offer the potential for additional off-road parking. A substantial tarmac driveway provides ample parking & leads to the Double Garage, which benefits from twin electrically operated doors.
Overall, this is a substantial & highly versatile family residence, combining generous & beautifully presented accommodation with impressive entertaining spaces, exceptional leisure facilities & attractive landscaped gardens. The combination of scale, quality & flexibility makes this a particularly special home, perfectly suited to modern family living while offering an enviable setting for entertaining & enjoying time with family & friends.
ACCOMMODATION
Entrance via a twin uPVC obscured double-glazed door which opens up into the entrance hall.
ENTRANCE HALL2.43m narrowing to 1.2m x 5.6m (7'11" narrowing to
Polished marble flooring. Staircase rising up to the 1st floor landing with under-stairs storage cupboard. Doors leading off through to the twin cupboard which houses a coat cupboard with shelving & hanging rail. Further door to a cloakroom. Oak doors with glazed panels which opens up into the study, sitting room, kitchen & dining room. Dado rail. Covings.
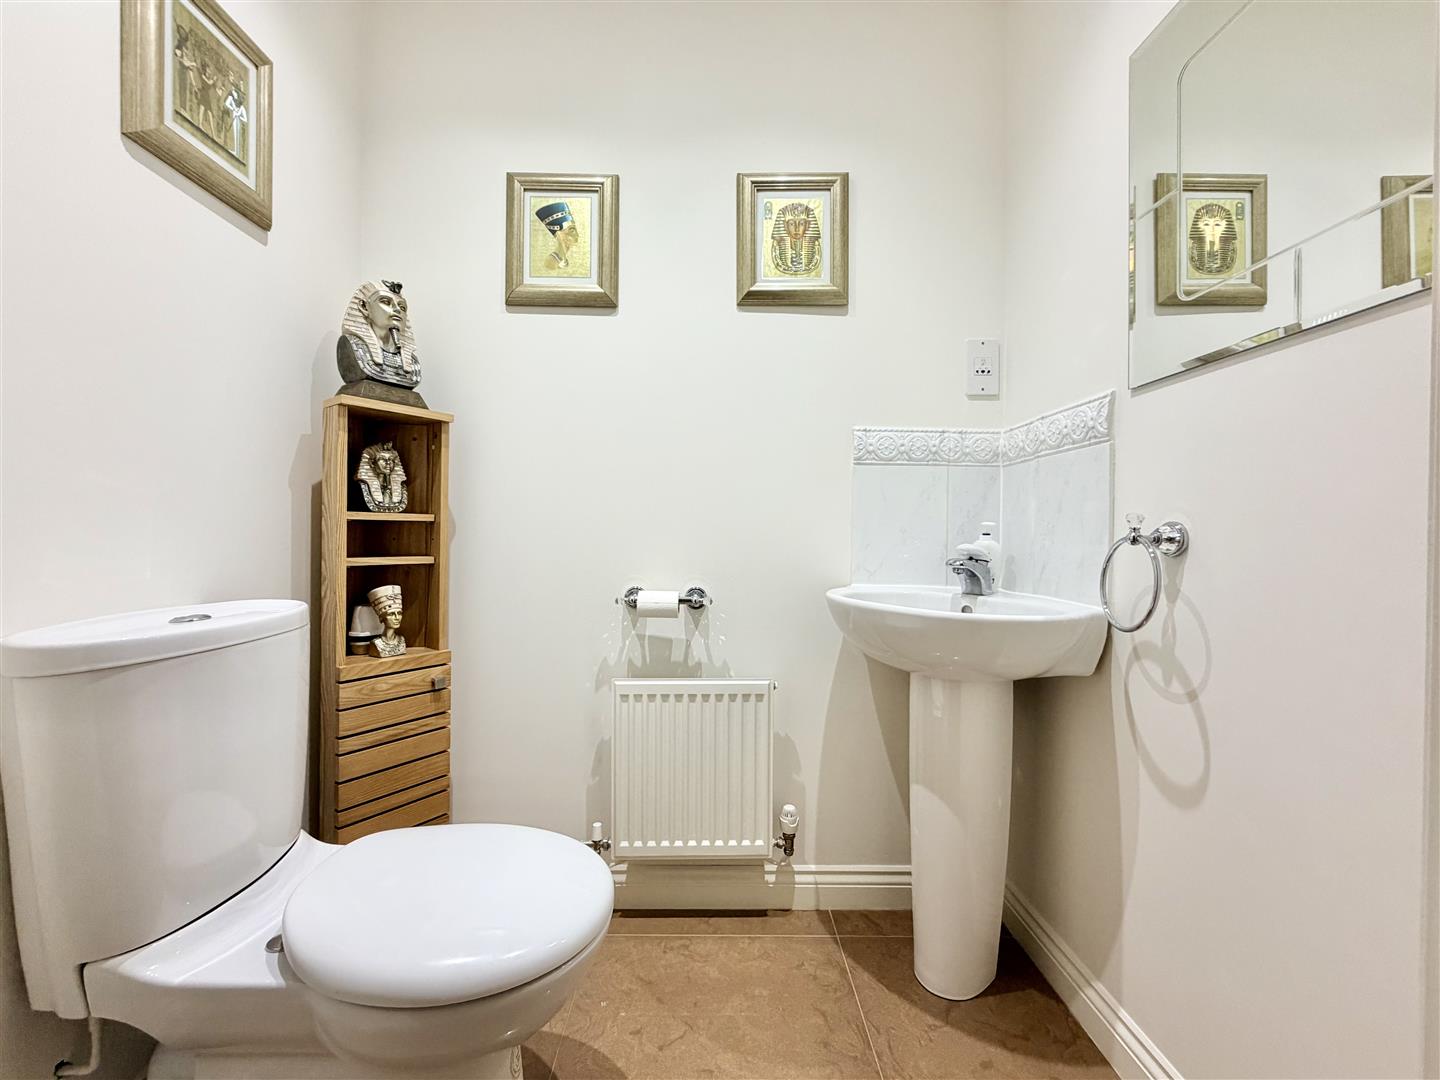
CLOAKROOM1.67m x 1.22m (5'5" x 4'0")
Polished marble flooring. Matching suite of close coupled wc. Pedestal wash-hand basin with tiled splashback. Spotlights. Extractor fan.
STUDY3.45m narrowing to 2.81m x 3.84m narrowing to 2.09
Dual aspect. uPVC double-glazed window to front & side. Polished marble flooring. Ceiling rose. Covings.
SITTING ROOM6.64m x 5.31m (21'9" x 17'5")
Feature fireplace with stone hearth, mantel & surround. Inset wood burner. Covings. Dado rail. Dual aspect. uPVC double-glazed window to rear overlooking the garden & window to side. Additional uPVC double-glazed French doors opening out to the rear garden.
DINING ROOM4.64m x 3.67m (15'2" x 12'0")
uPVC double-glazed window to the front. Twin ceiling roses. Covings. Ample space for dining table. Dado rail. Doorway opening into the kitchen/breakfast room.
KITCHEN/BREAKFAST ROOM5.56m narrowing to 3.75m x 4.62 narrowing to 2.1m
Attractive mounted base & wall-mounted units in shaker style. Integrated dishwasher & fridge/freezer. Position for Falcon range cooker with 5 ring grill above & Falcon stainless steel extractor hood over. Roll-edge granite worktops with matching upstands. 1.5 bowl stainless steel sink unit. Integrated AEG dishwasher. Drain lines inset into marble worktop. POlished marble flooring. Square arch opens into the garden room.
GARDEN ROOM4.47m narrowing to 2.36 x 3.31m (14'7" narrowing
Polished marble flooring. uPVC double-glazed windows to side & rear. uPVC double-glazed French door opening out onto the rear garden. Wood burner.
UTILITY ROOM2.45m x 1.76m (8'0" x 5'9")
Matching base & wall-mounted units in shaker style. Positions for a washing machine & tumble dryer. Roll-edge marble worktop with inset drain lines & sink unit. Polished marble floor. Extractor fan. Ceiling spotlights. Door opening into the integral garage.
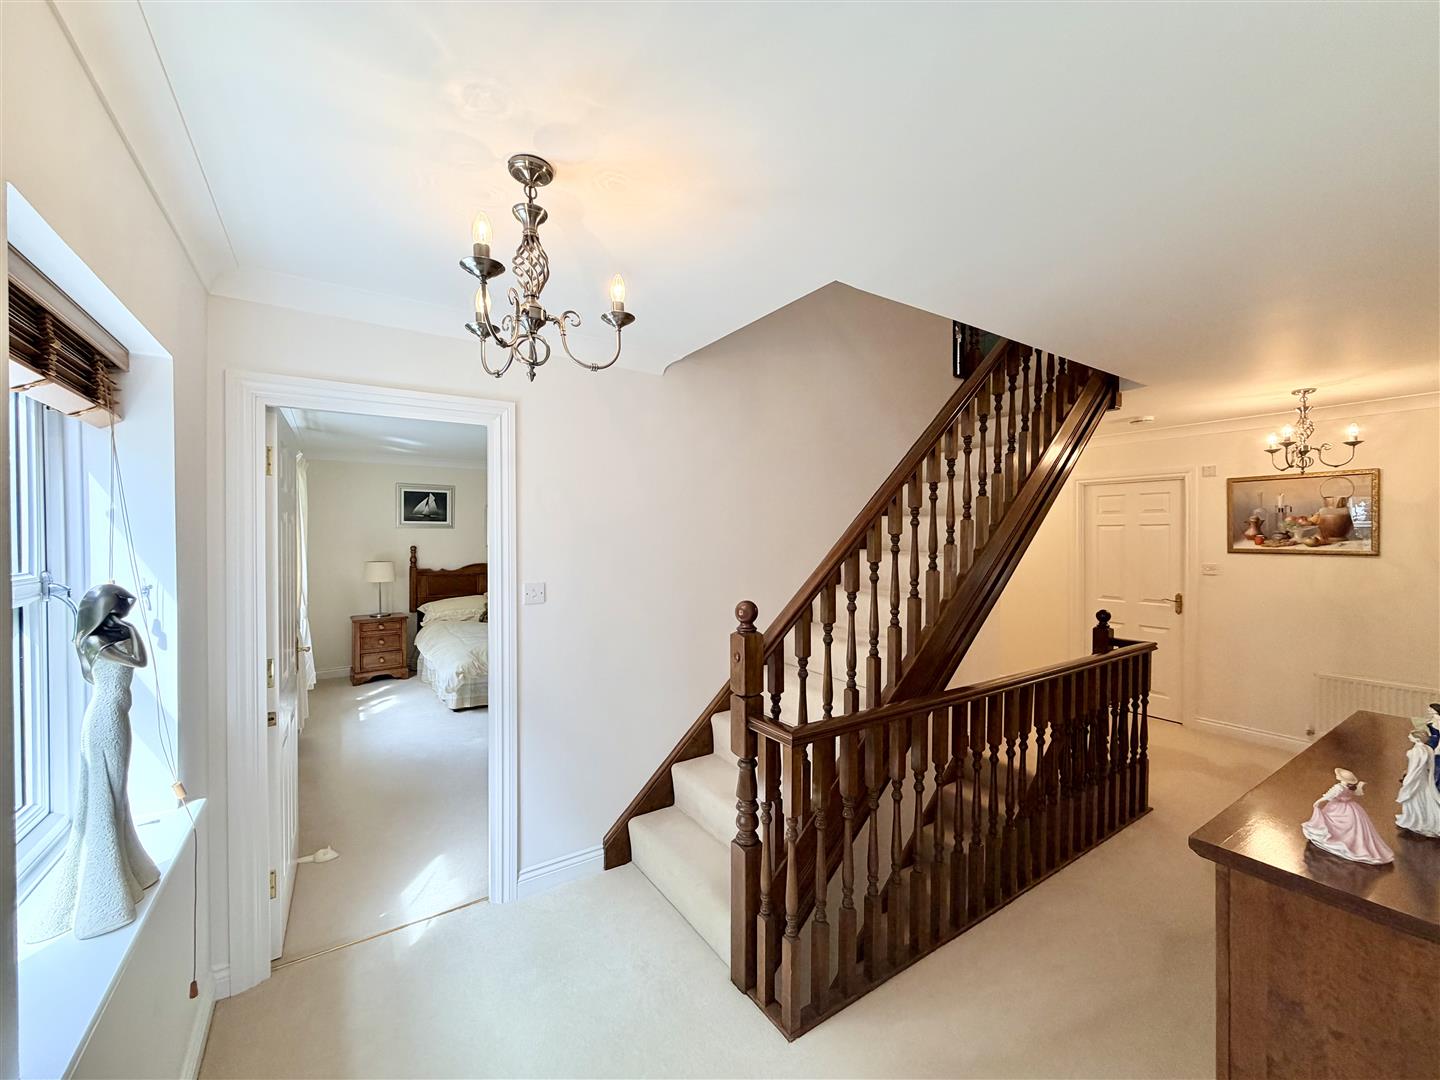
FIRST FLOOR LANDING5.95m x 4.08m narrowing to 2.43m (19'6" x 13'4" na
Staircase rises up to 2nd floor. Twin doors into a shelved airing cupboard housing the hot water cylinder pressure tank. Doors leading through to the master suite, 3 further bedrooms & family bathroom.
MASTER SUITE
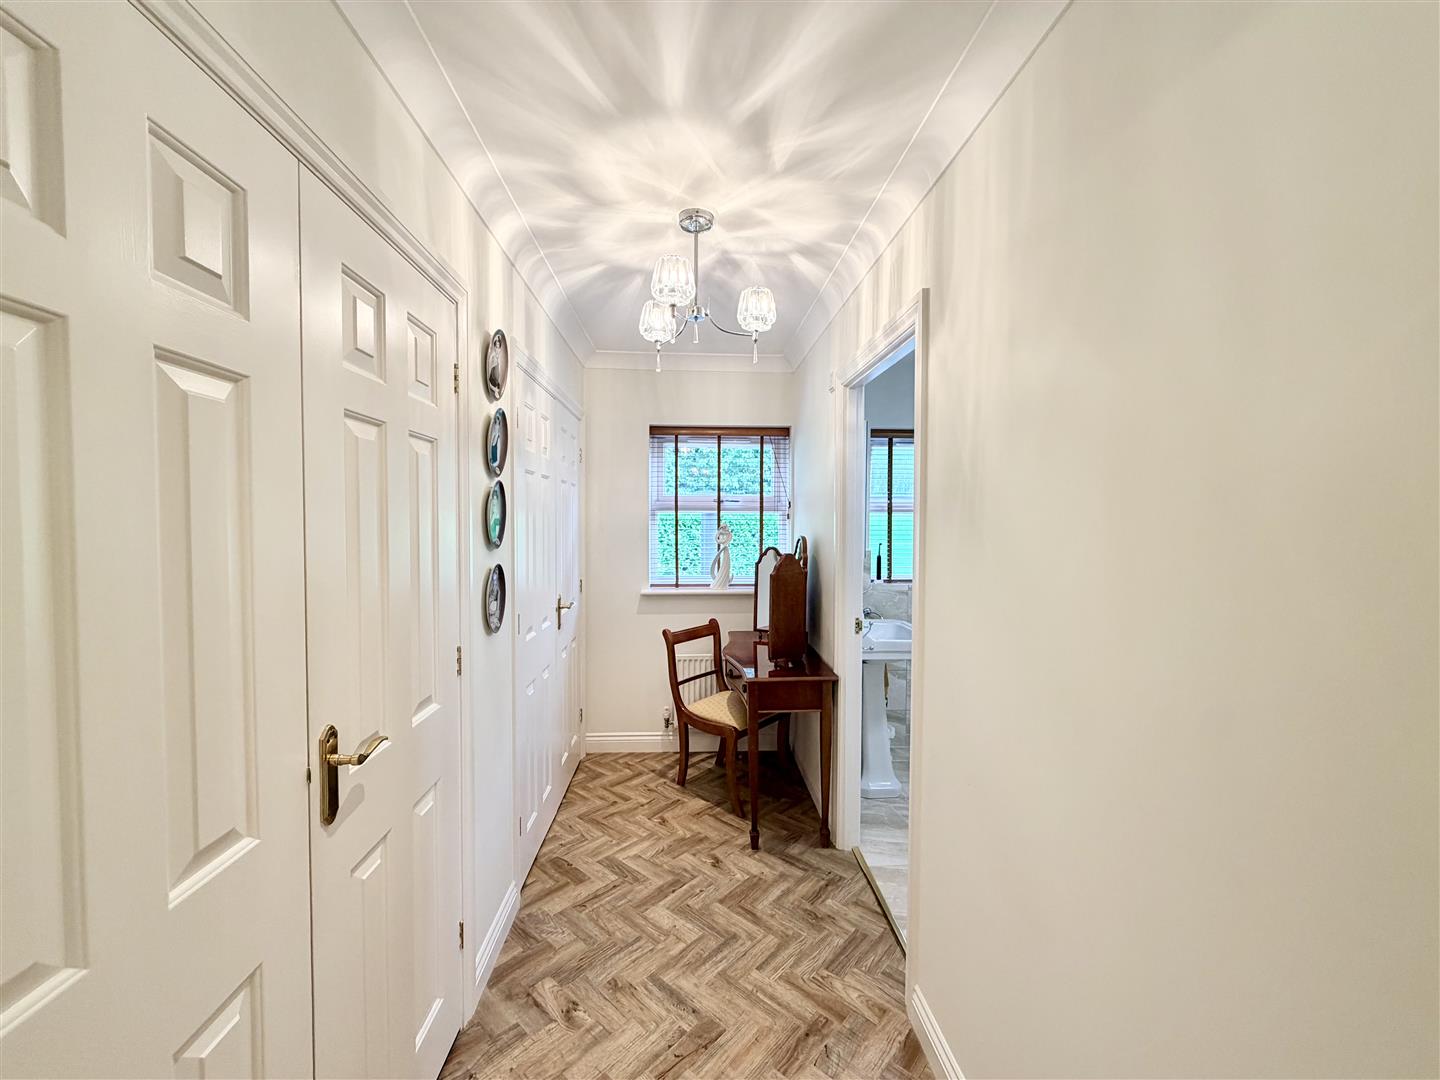
LOBBY AREA3.08m x 1.4m (10'1" x 4'7")
Herringbone style LVT flooring. Archway opening into the dressing room. Archway opening into the bedroom.
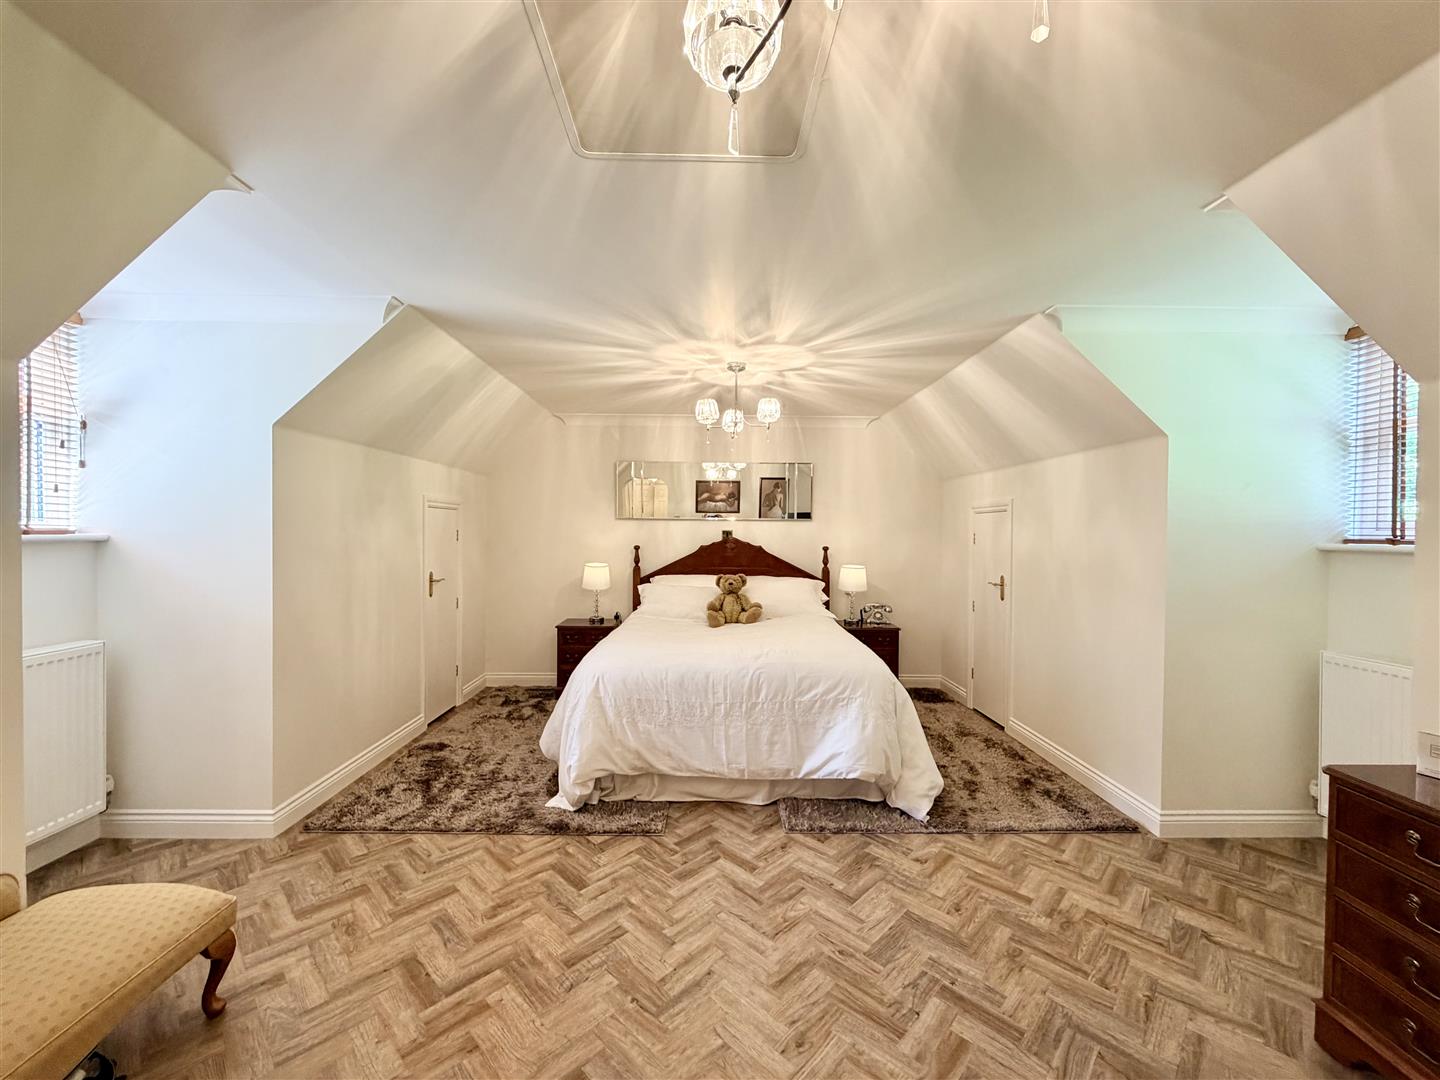
BEDROOM5.63m x 3.89m (18'5" x 12'9")
Herringbone style LVT flooring. Dual aspect room with uPVC double-glazed window to the front & also to the rear. 4 doors leading off to storage cupboards into the eaves. Access hatch to roof void.
DRESSING ROOM3.27m x 1.28m (10'8" x 4'2")
Fitted with 2 twin wardrobes with shelving & hanging rails. uPVC double-glazed window to rear. Herringbone style LVT flooring. Door opening up into the en-suite.
EN-SUITE3.27m x 2.49m (10'8" x 8'2")
Opulent suite. Bath with multi-jet system. Separate shower cubicle with twin shower heads both rainfall & hand-held. Close coupled wc. Pedestal wash-hand basin. Part-tiled walls & matching floor. Extractor fan. Obscured uPVC double-glazed window to rear. Old style towel rail/radiator.
BEDROOM TWO4.71m x 4.11m (15'5" x 13'5")
2 uPVC double-glazed windows to the rear overlooking the garden. Doors opening into en-suite & storage cupboard with hanging rail & shelving.
EN-SUITE2.74m x 1.19m (8'11" x 3'10")
Matching suite of fitted shower cubicle, close coupled wc, pedestal wash-hand basin, part tiled walls, heated towel rail, ceiling spotlights & extractor fan.
BEDROOM THREE4.70m x 3.61m (15'5" x 11'10")
Fitted twin wardrobes with hanging rail & shelving. uPVC double-glazed window to front.
BEDROOM FOUR4.13m x 3.2m (13'6" x 10'5")
Dual aspect room. uPVC double-glazed window to front & side.
SECOND FLOOR LANDING
Access hatch to roof voice. uPVC double-glazed window to front. Doors leading off to 2 further bedrooms & bathroom.
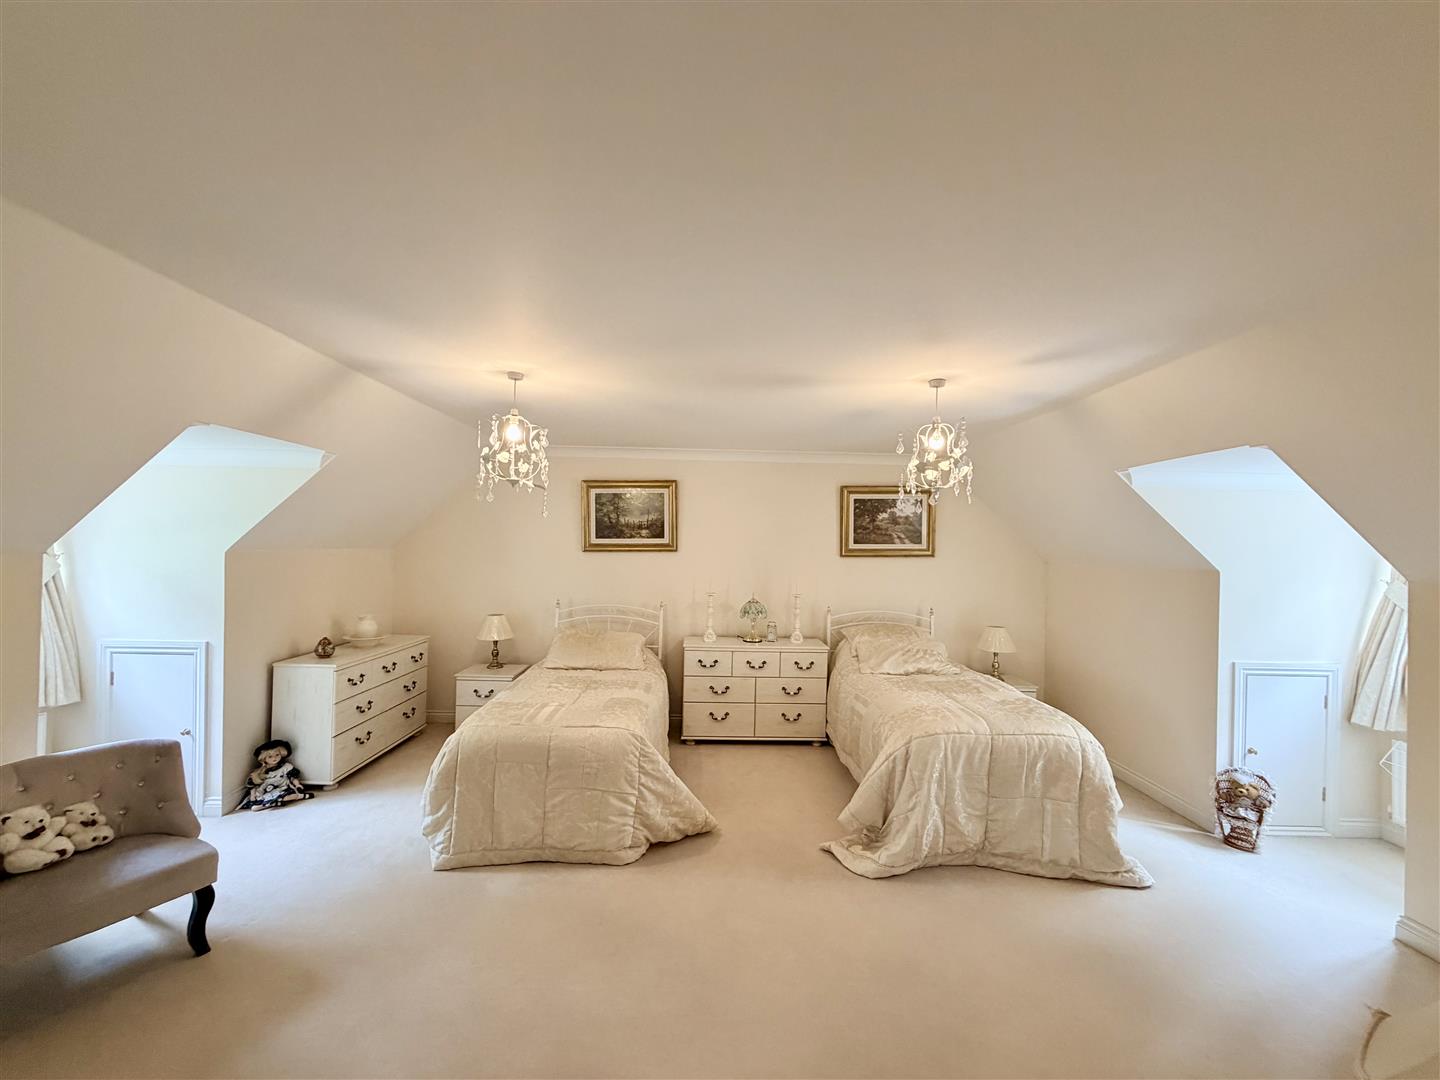
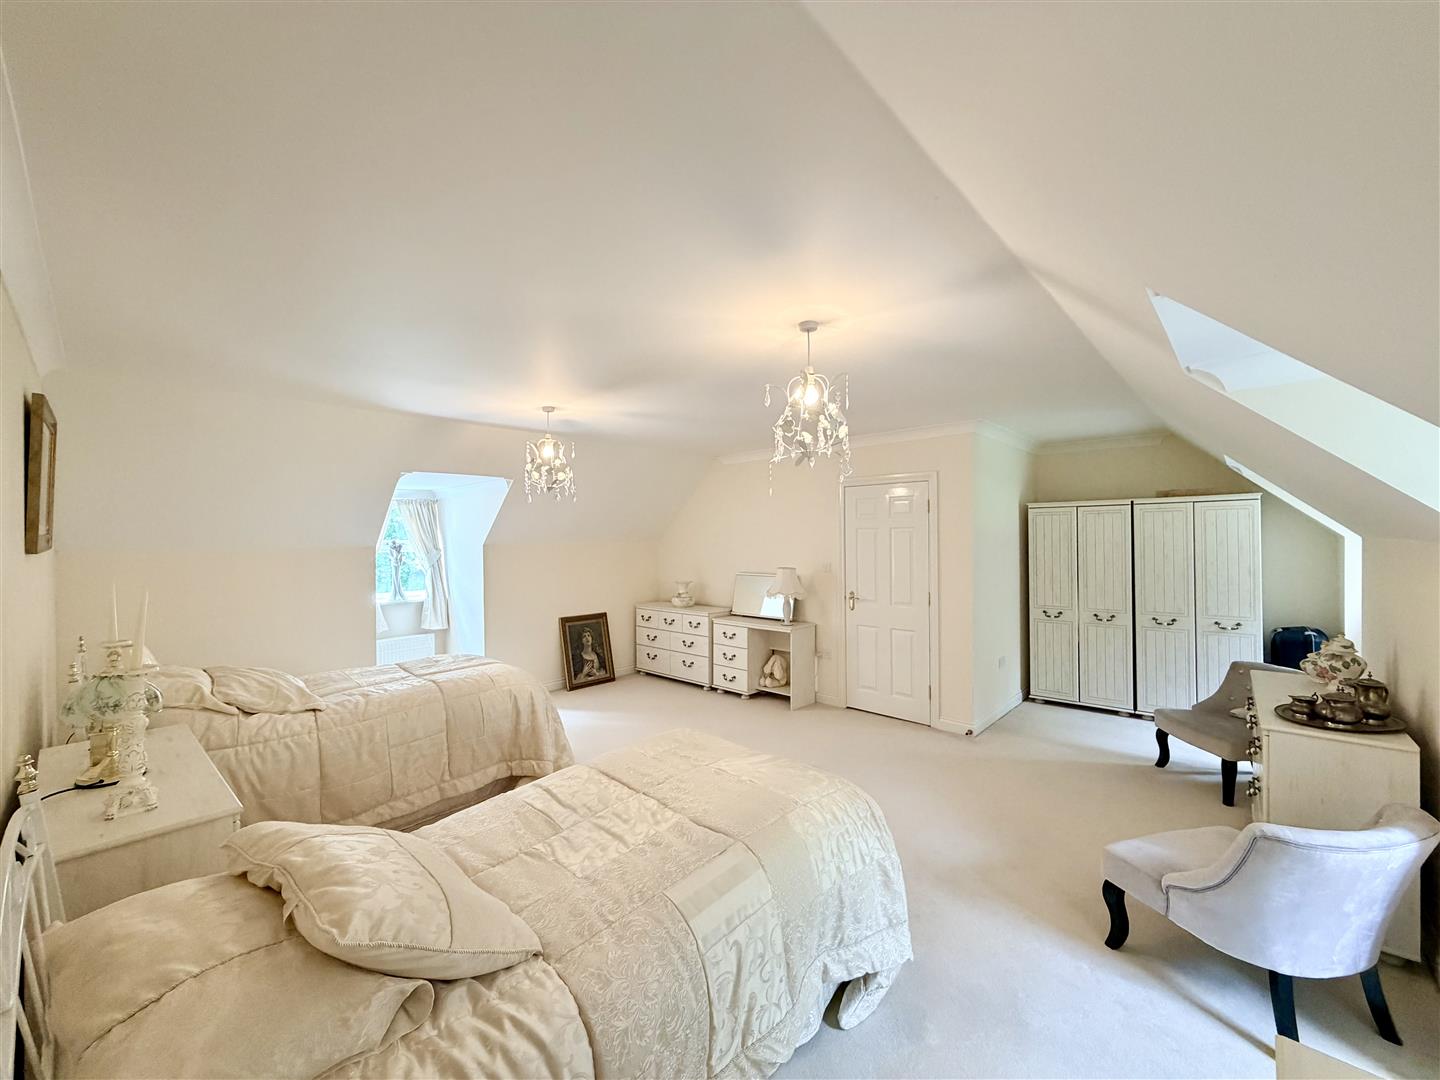
BEDROOM FIVE4.74m widening to 2.64m x 5.67m narrowing to 2.04m
Dual aspect room. uPVC double-glazed window to front. 2 uPVC double-glazed windows to rear. Fitted storage cupboards in the eaves.
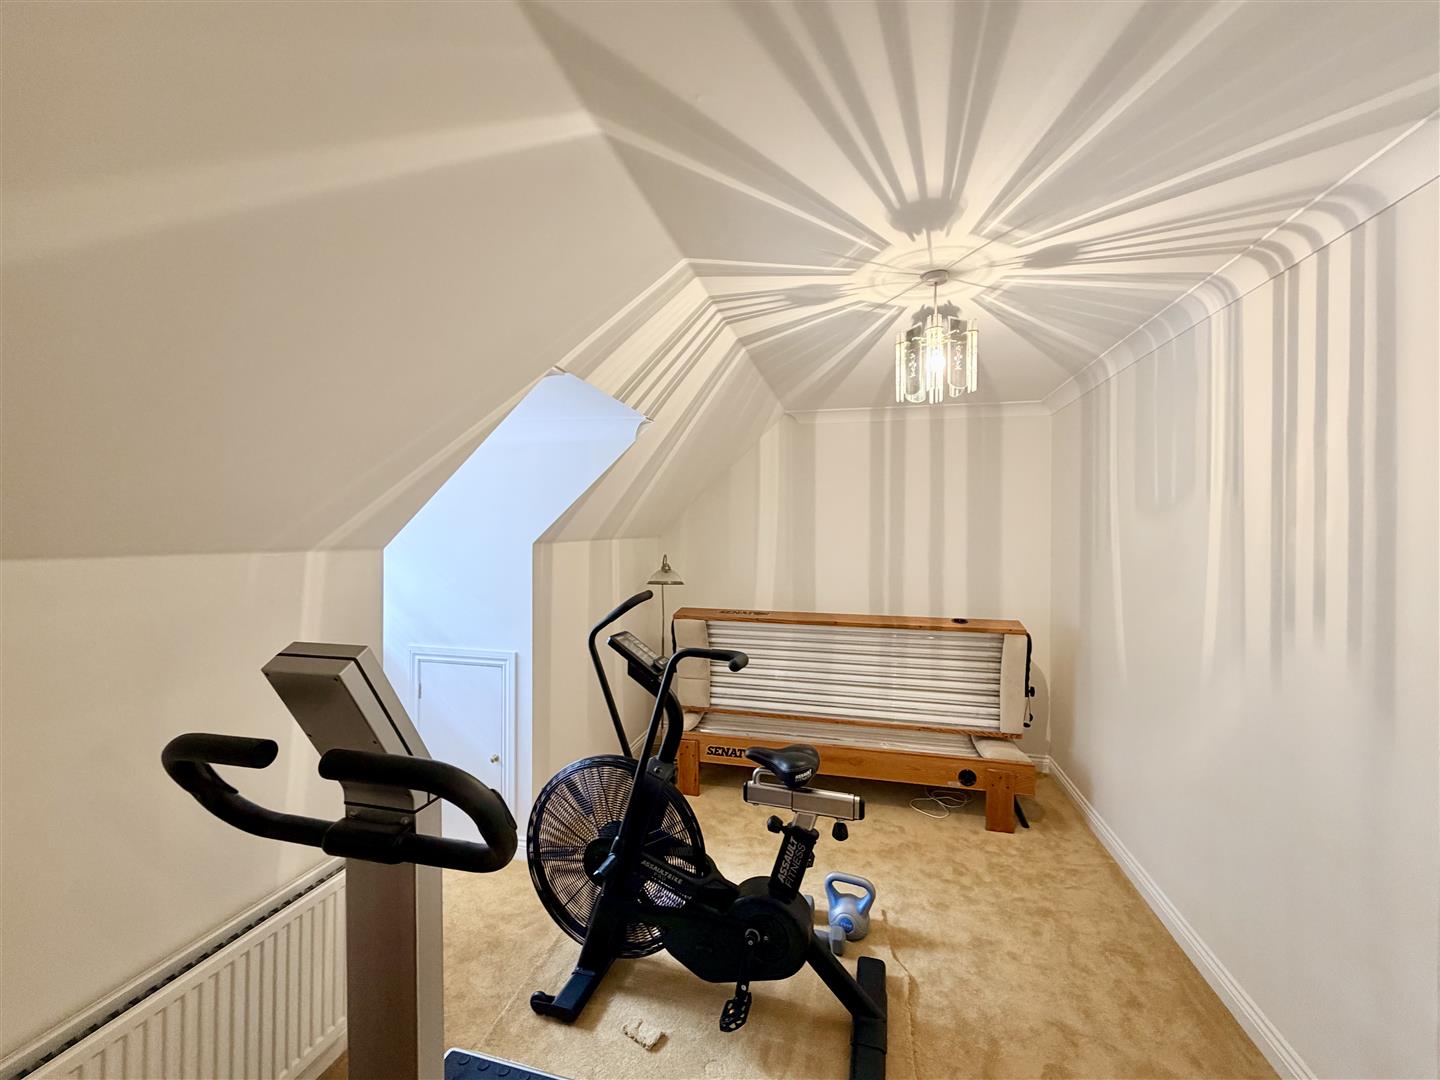
BEDROOM SIX4.73m narrowing to 3.54 x 2.7m (15'6" narrowing to
Currently being used as a gym area. uPVC double-glazed window to front & access to a storage cupboard in the eaves.
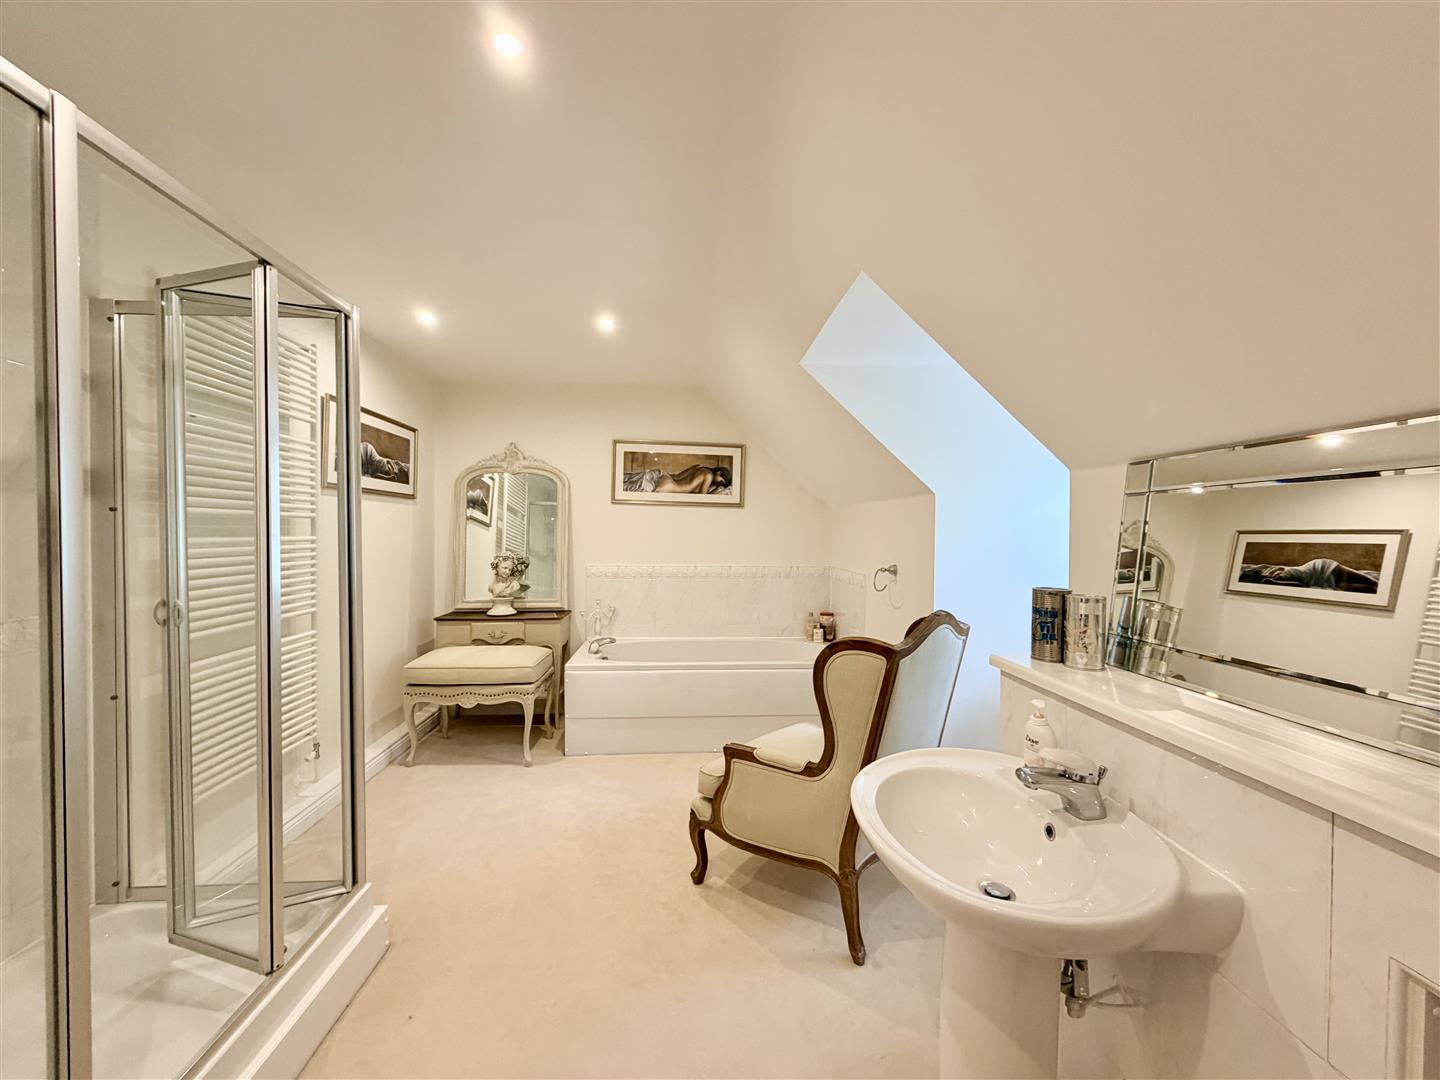
BATHROOM4.71m x 2.87m (15'5" x 9'4")
Matching suite of shower cubicle. Separate bath. Pedestal wash-hand basin. Close coupled wc. Part tiled walls. Heated towel rail. Ceiling spotlights. Extractor fan. uPVC double-glazed window to rear. Storage cupboard into the eaves.
DOUBLE GARAGE5.7m x 5.35 (18'8" x 17'6")
2 electric up&over doors. uPVC door opening into the pool. uPVC double-glazed door & uPVC double-glazed window to the side opening out to the rear garden. Pool boiler.
EXTERNALLY
Off-road parking to the fore of the property. Enclosed rear garden with 2 large paved patio areas overlooking the main garden which is laid to lawn with laurel hedging, rendered boundary walls. Side storage area. Sliding door opening up into the pool.
POOL12.69m x 5.57m (41'7" x 18'3")
Pool is covered & has a seating area to 1 end. Sliding roof & doors.
COUNCIL TAX
Plymouth City Council
Council Tax Band: G
SERVICES
The property is connected to all the mains services: gas, electricity, water & drainage.