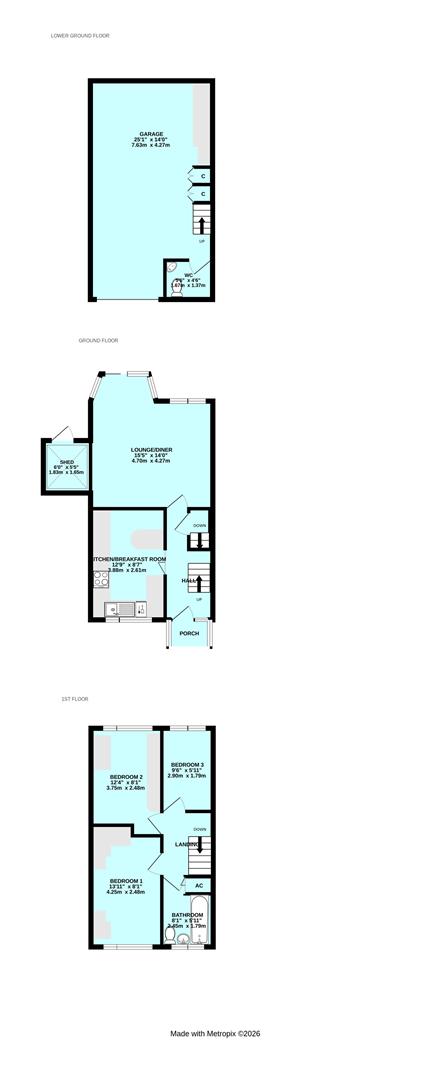
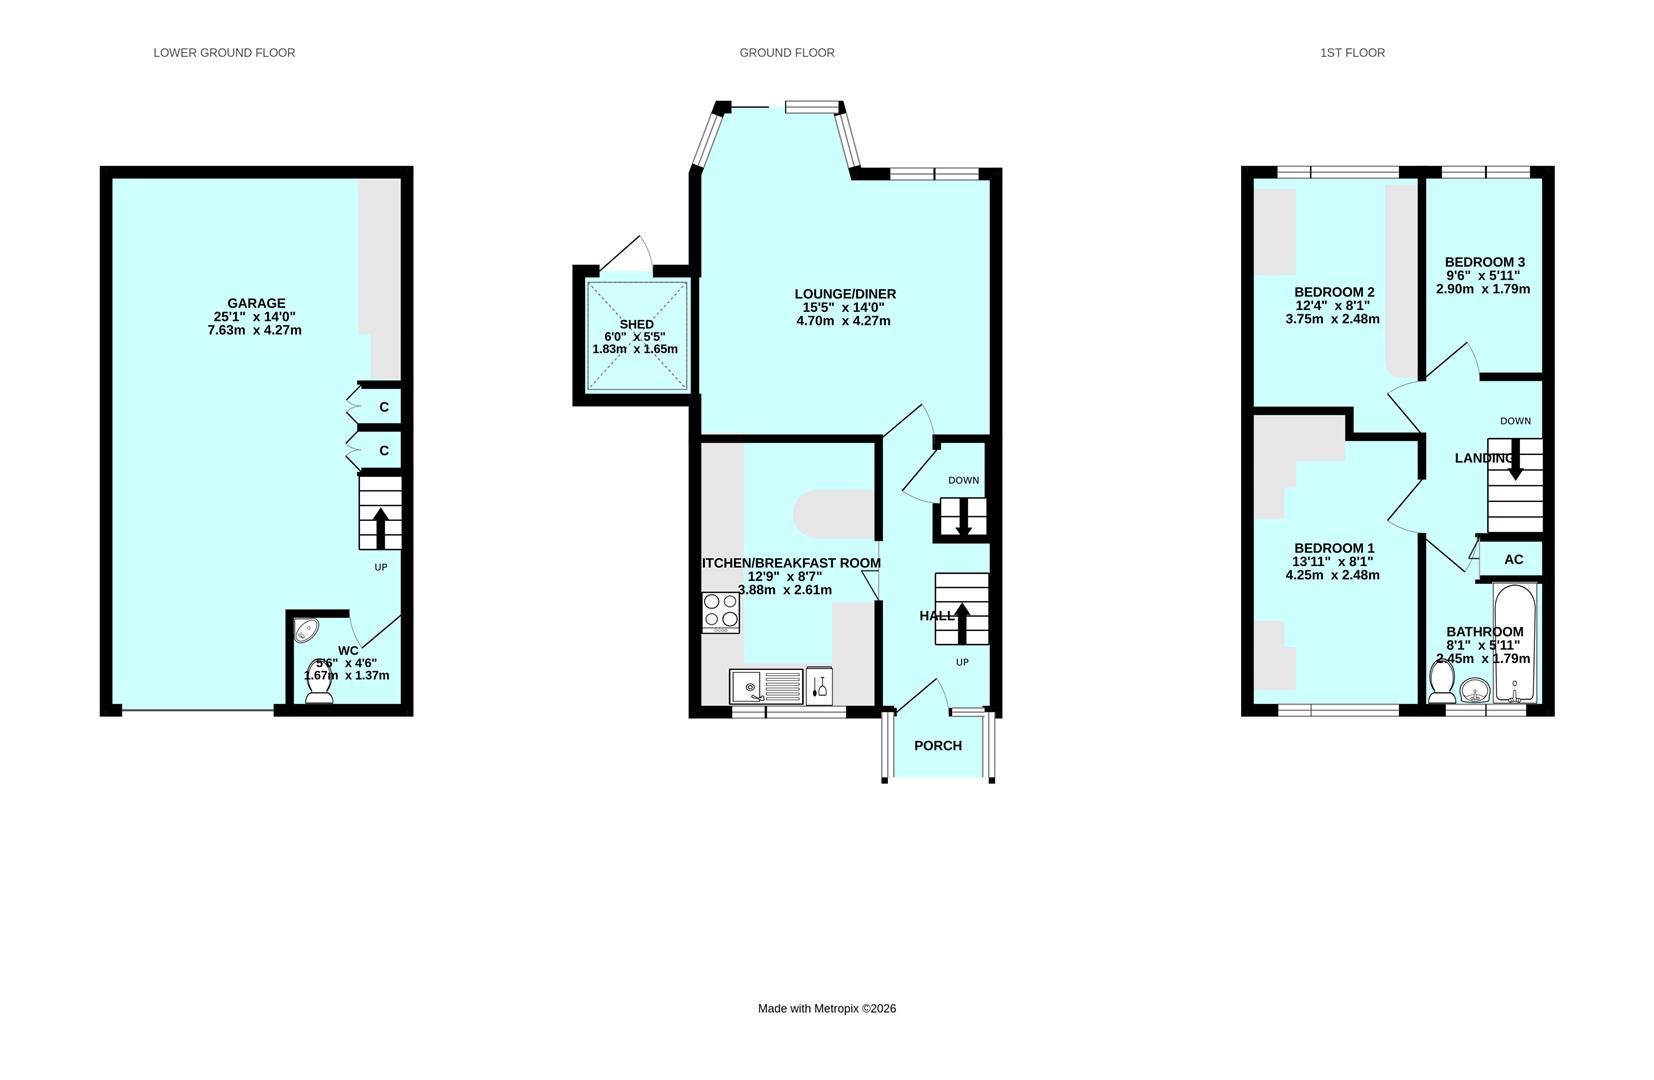
Room Descriptions
GRANTLEY GARDENS, MANNAMEAD, PLYMOUTH, PL3 5BS
SUMMARY
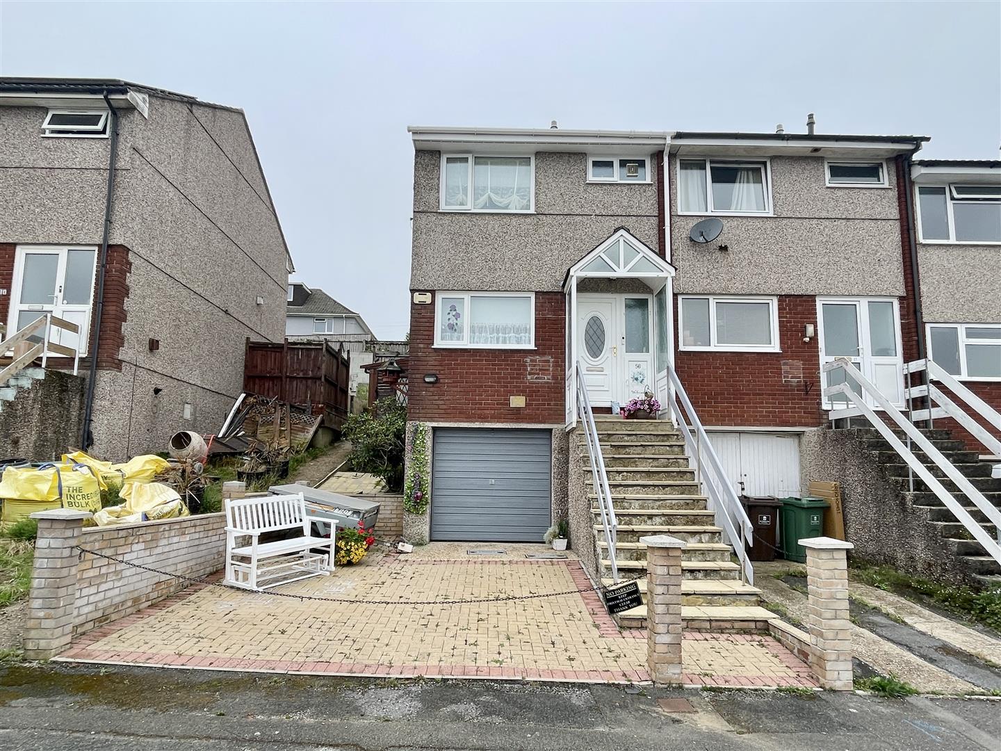
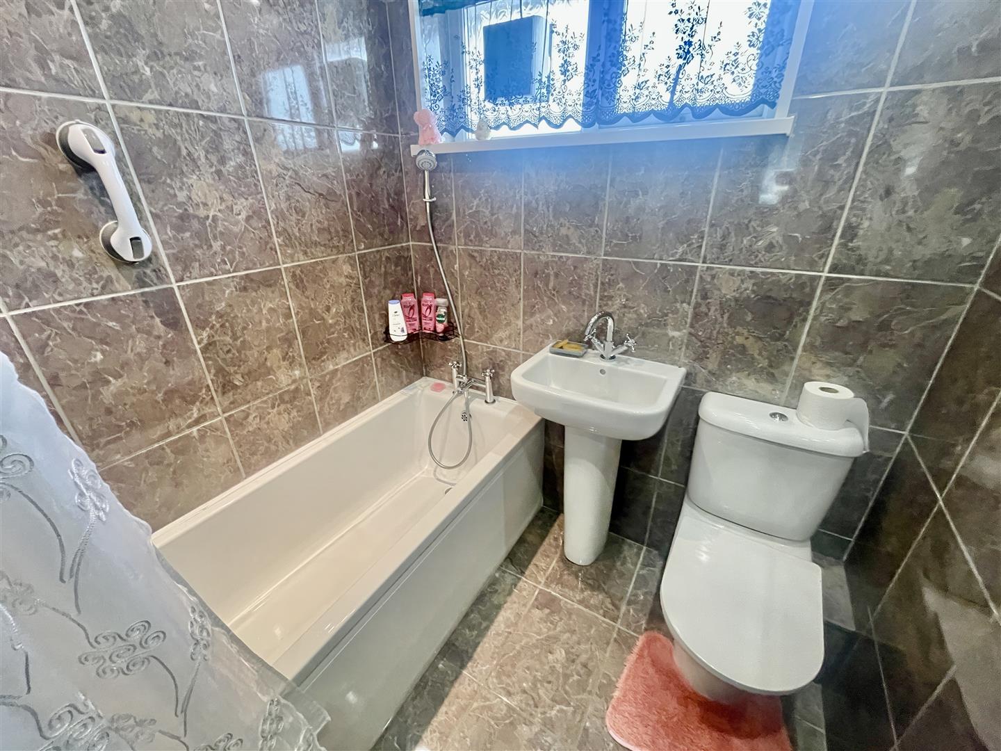
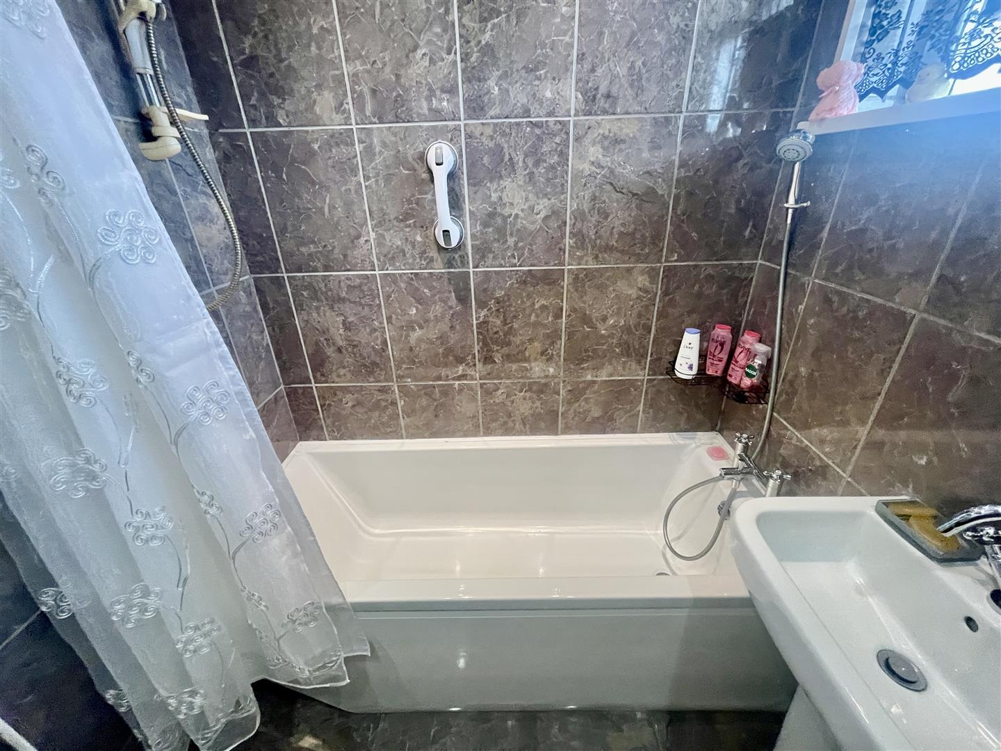
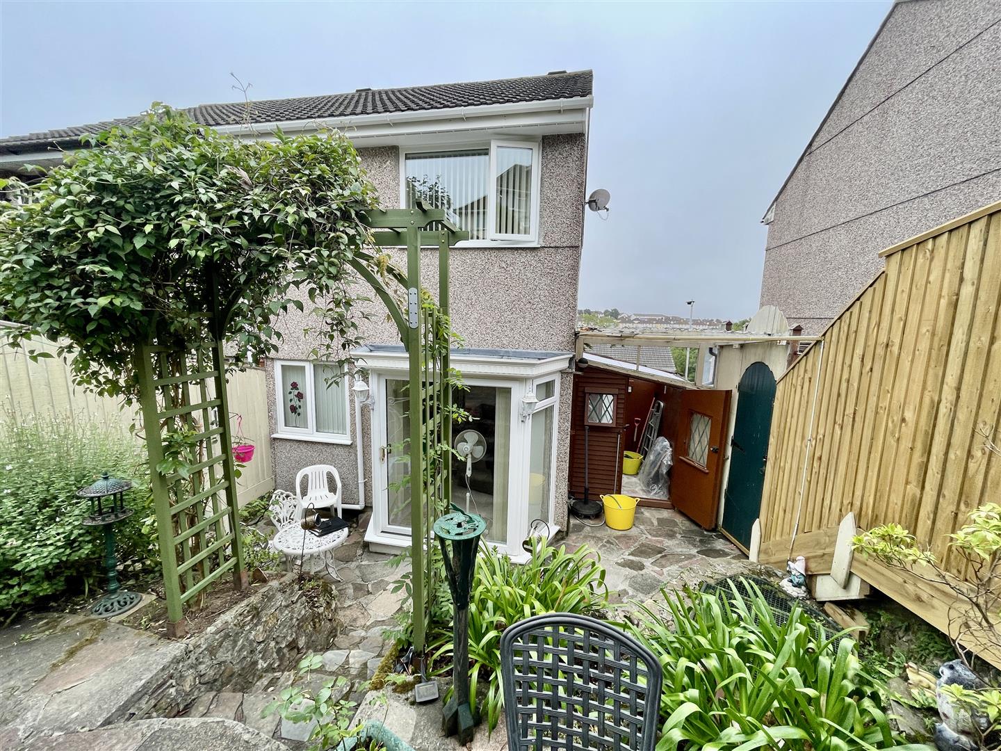
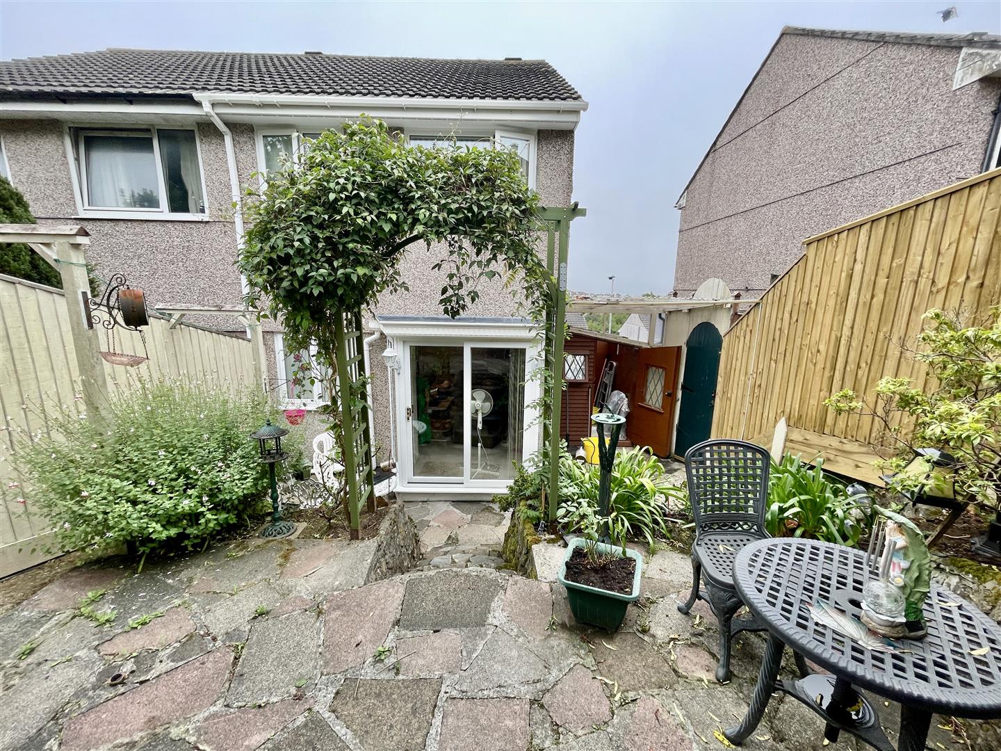
A well-presented end of terrace house arranged over 3 storeys. Owned for over 50 years by the present owners who have looked after the property to a high standard, maintained it well, upgraded & improved. At ground floor level, a spacious hall, a staircase descends to the garage & further stairs to the 1st floor. A spacious modern fitted integrated kitchen/breakfast room and across the rear, a large open plan lounge/dining room with a bay window extension & French doors overlooking & opening to the rear garden. At 1st floor level, a landing gives access to 3 bedrooms, 2 good sized doubles & a well appointed bathroom/wc. There is parking on the double-width, near-level private drive with space for 2 cars and potential storage for a caravan, boat or trailer. A large integral garage, some 25' x 14' and here, a useful separate wc and housing the Veissmann gas fired boiler. The property stands on a wide plot with a wide side area of garden with space to extend, subject to necessary consent, if desired. A garden shed and to the rear, a delightful landscaped terraced enclosed south westerly facing rear garden.
LOCATION
Found in Grantley Gardens, Mannamead, a popular established residential area with a good variety of local services & amenities found nearby.
ACCOMMODATION
GROUND FLOOR
STORM PORCH1.52m x 0.91m (5' x 3')
Windows to either side.
HALL3.89m x 1.68m (12'9 x 5'6)
Staircase rising to the 1st floor. An under-stairs door opens to further stairs descending to the garage.
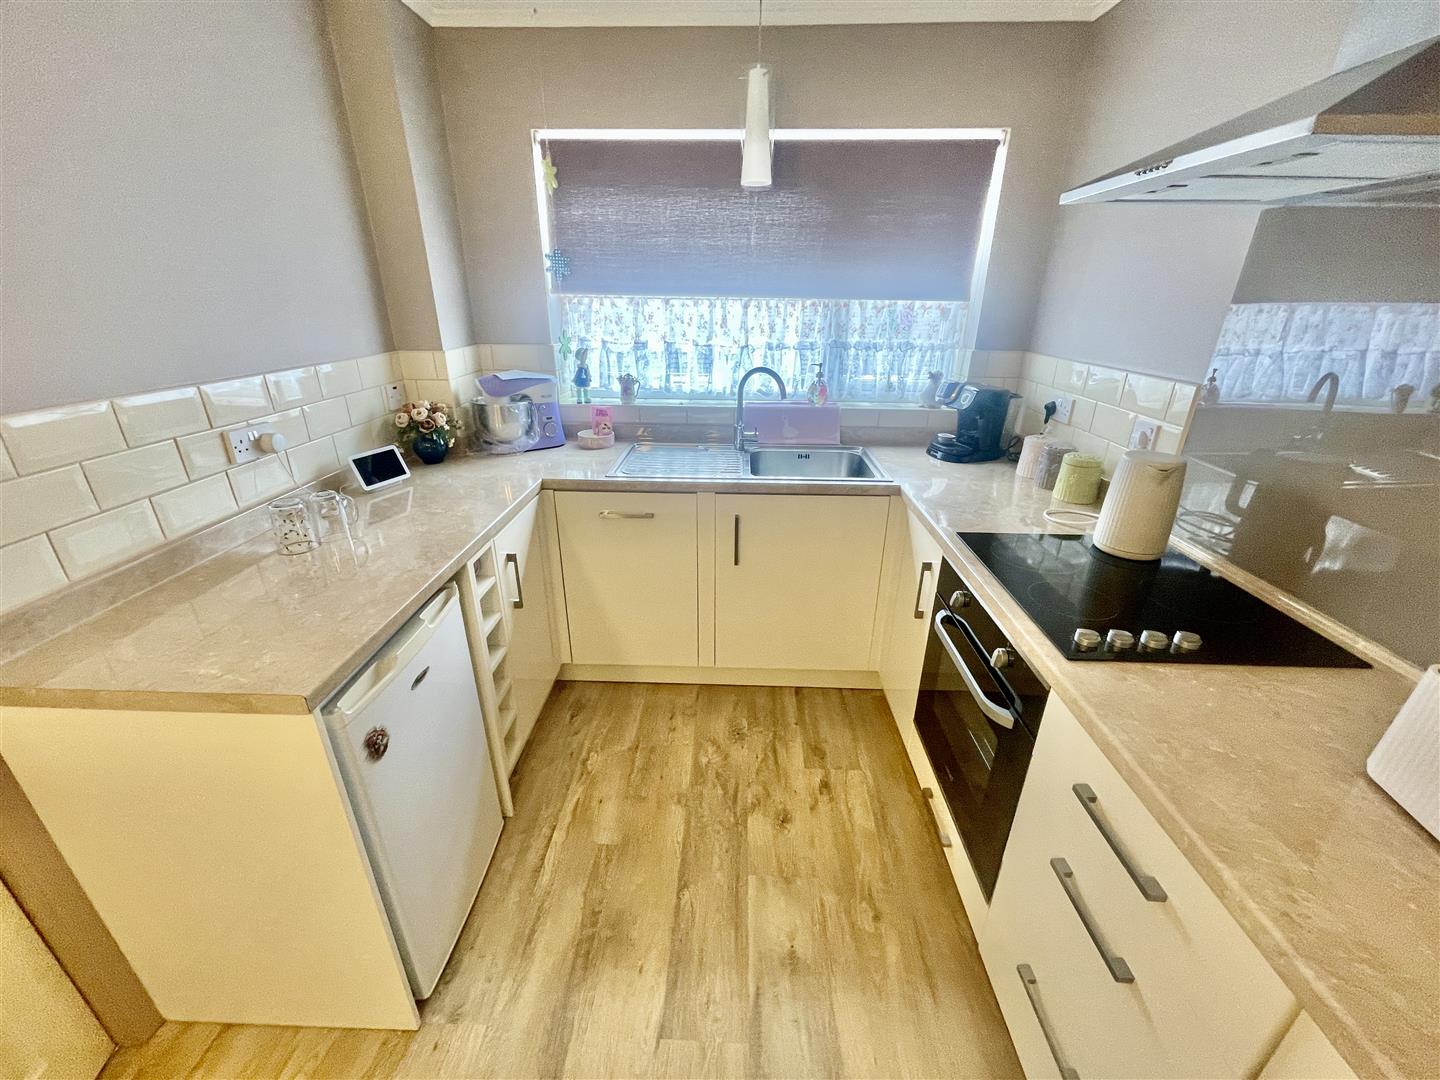
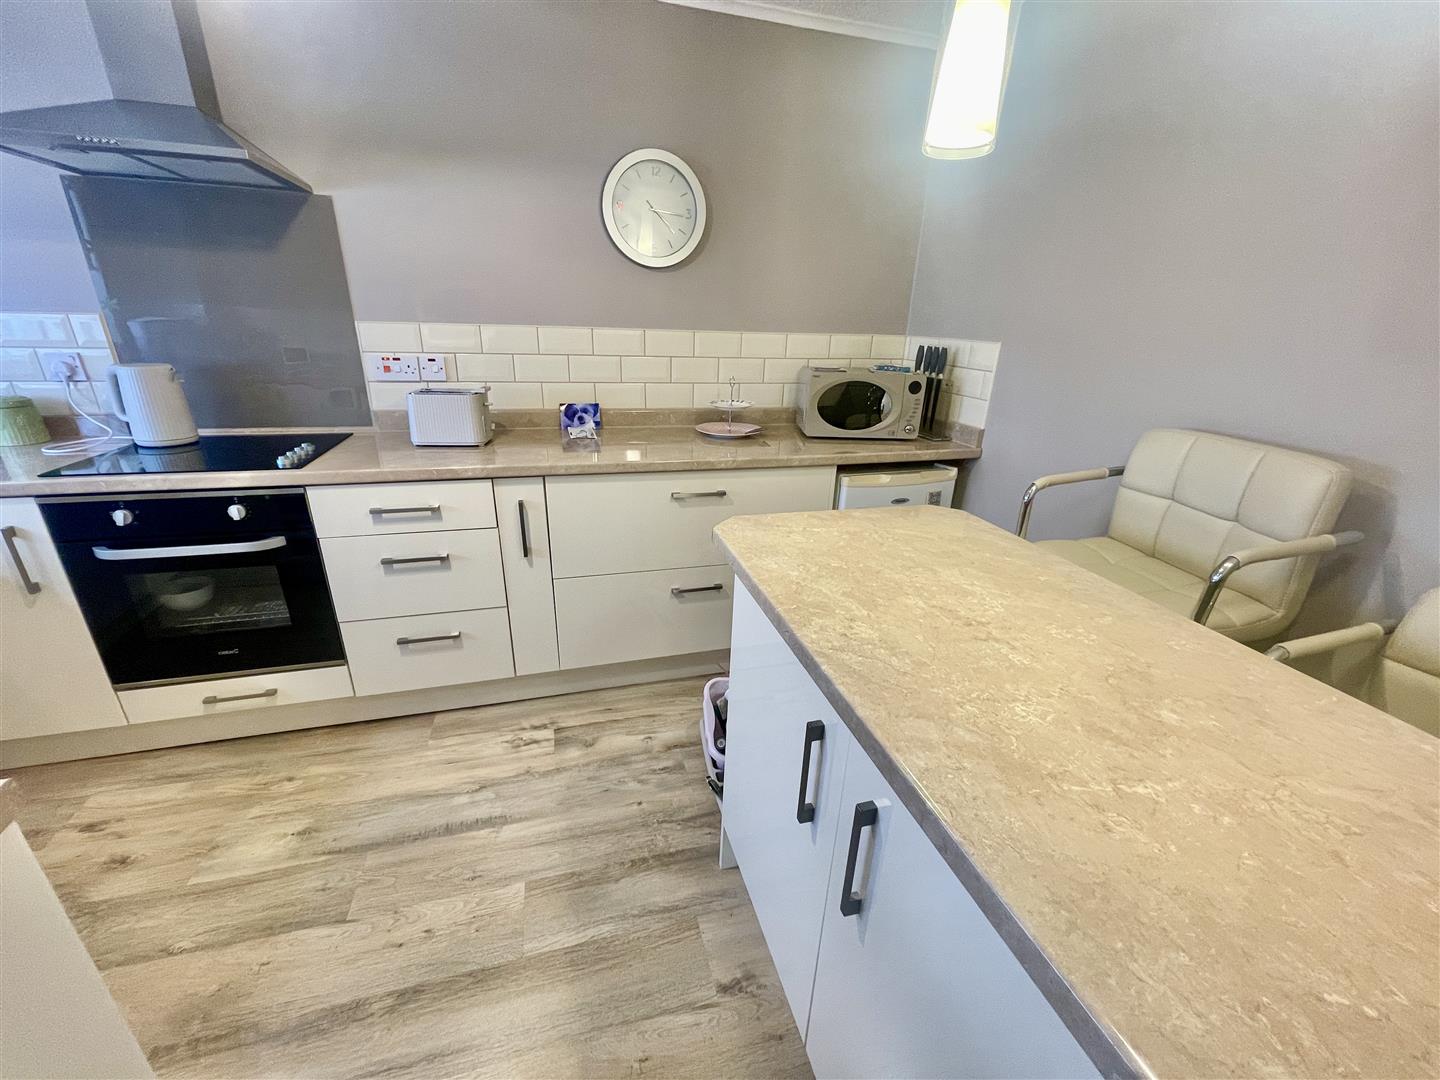
KITCHEN/BREAKFAST ROOM3.89m x 2.62m (12'9 x 8'7)
Window to the front. Open outlook. Modern fitted integrated kitchen. Integrated appliances include 4 ring electric hob with glass splashback & illuminated extractor hood over, electric oven under, stainless steel sink & Hotpoint.dishwasher.
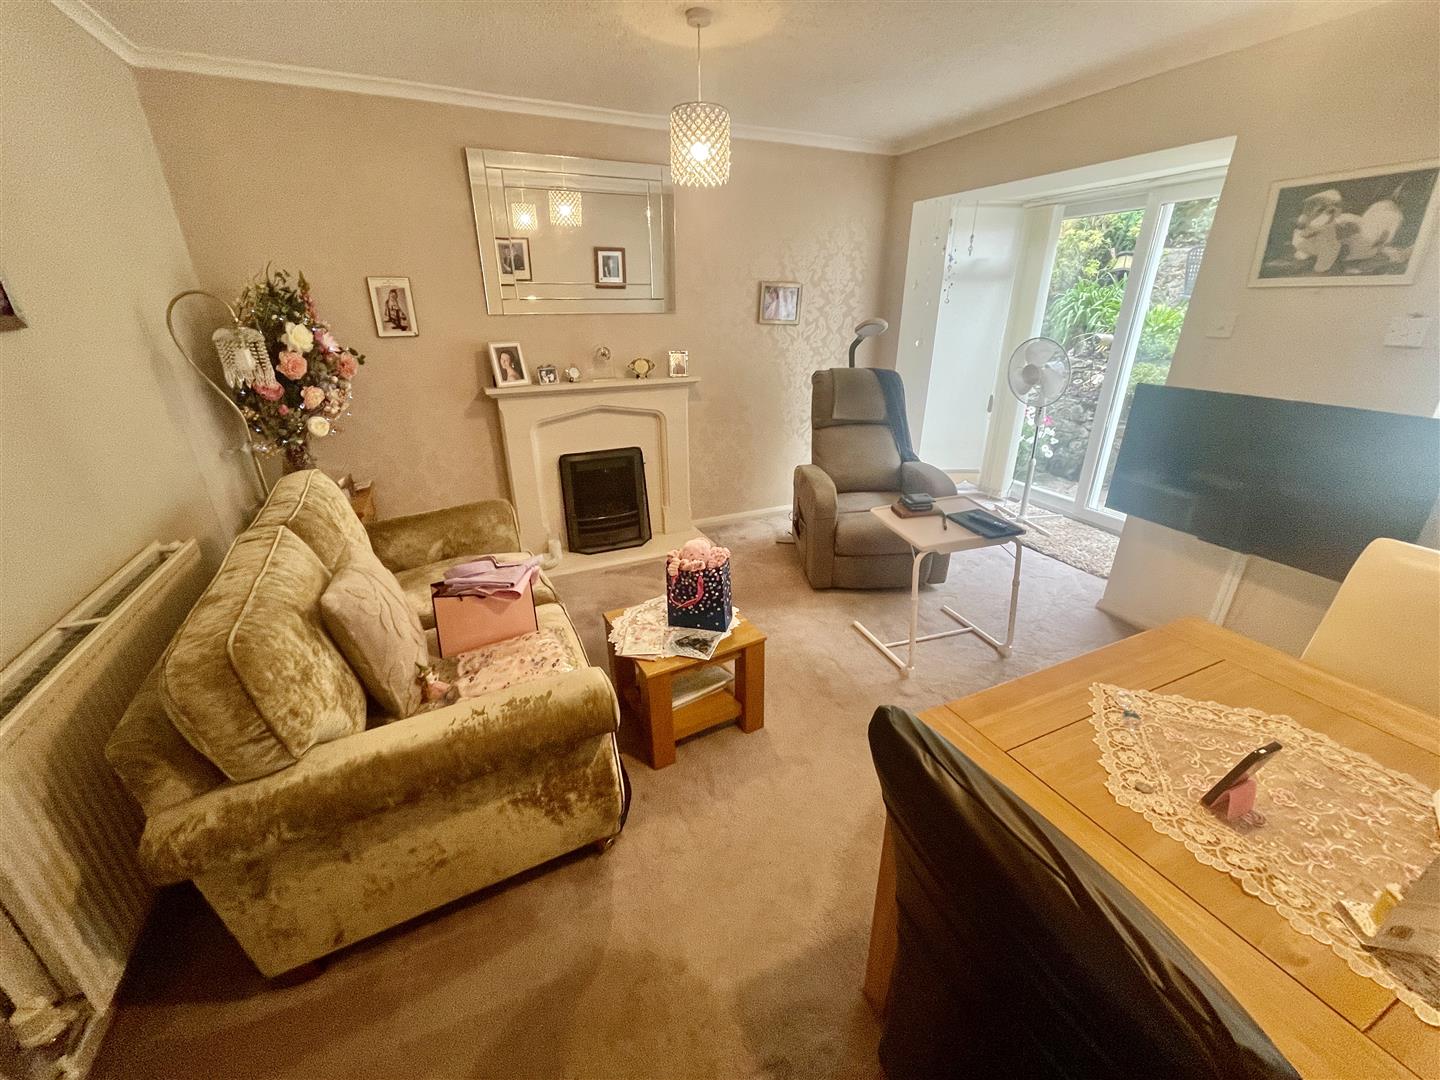
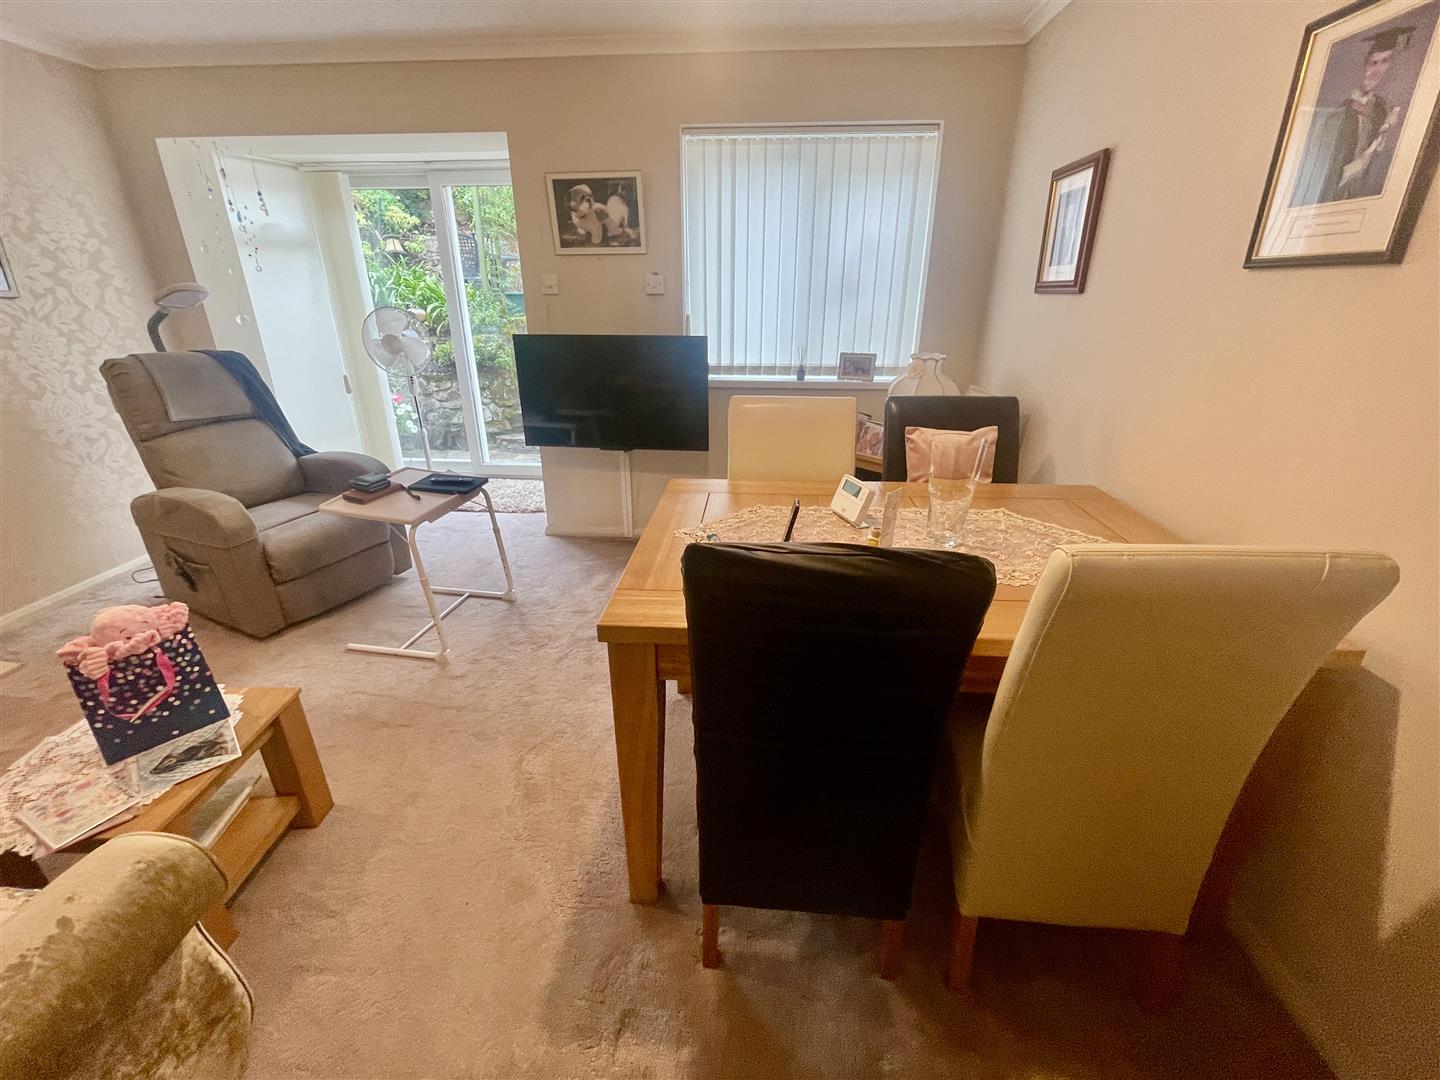
LOUNGE/DINING ROOM4.72m x 4.27m maximum (15'6 x 14' maximum)
Window. Wide bay window extension incorporating sliding patio door overlooking & opening to the rear garden.
FIRST FLOOR
LANDING
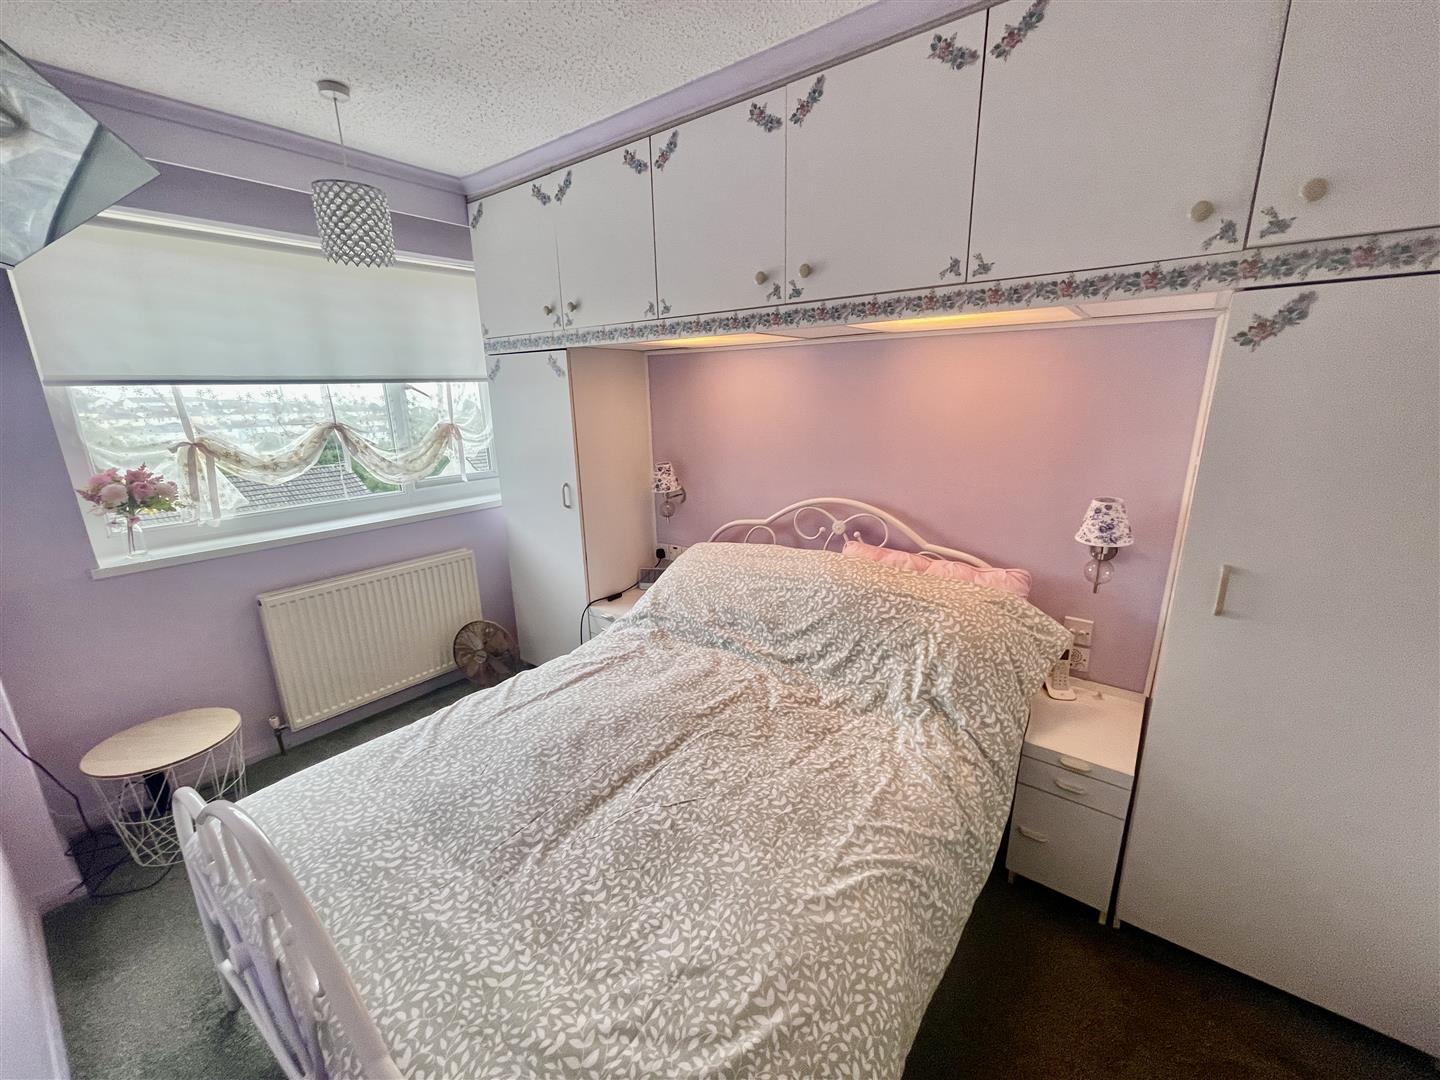
BEDROOM ONE3.86m x 2.31m (12'8 x 7'7)
Picture window to the front with long views. Range of built-in bedroom furniture.
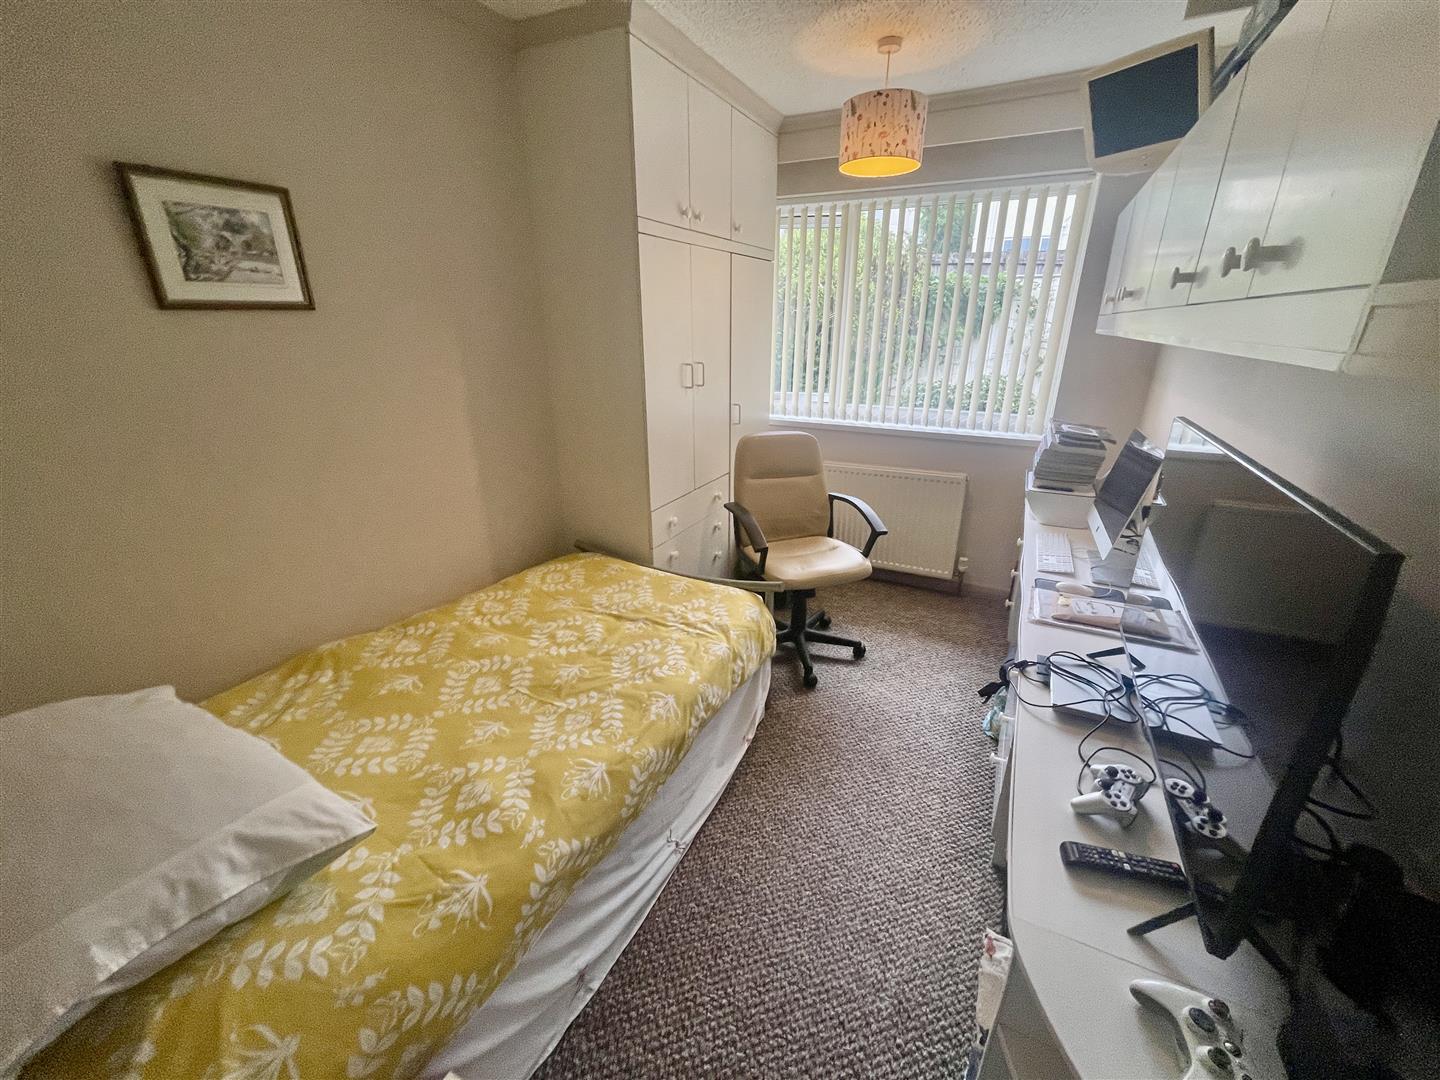
BEDROOM TWO3.73m x 2.29m (12'3 x 7'6)
Window overlooking the rear garden. Built-in furniture including drawers, cupboard, fitted work desk with drawers under & wall cupboards over.
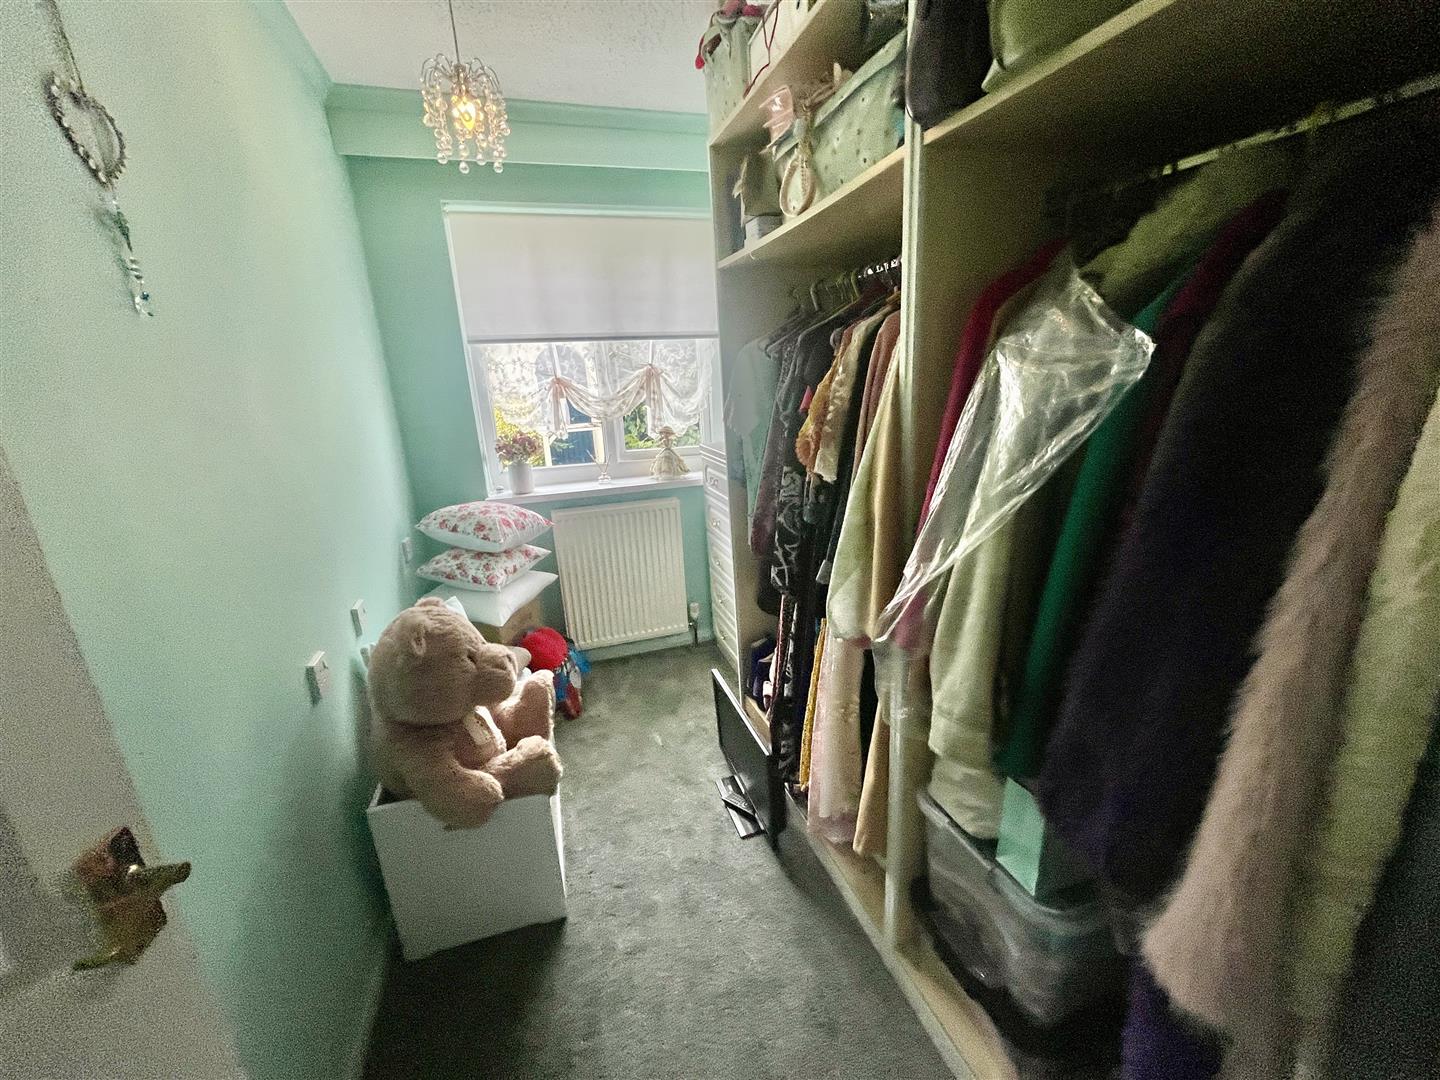
BEDROOM THREE2.90m x 1.75m (9'6 x 5'9)
Window to the rear.
LOWER GROUND FLOOR
GARAGE7.72m x 4.27m overall (25'4 x 14' overall)
Up & over door to the front. Wall-mounted Veissmann gas fired boiler servicing the central heating & domestic hot water. Built-in storage with 2 cupboards & a long work bench.
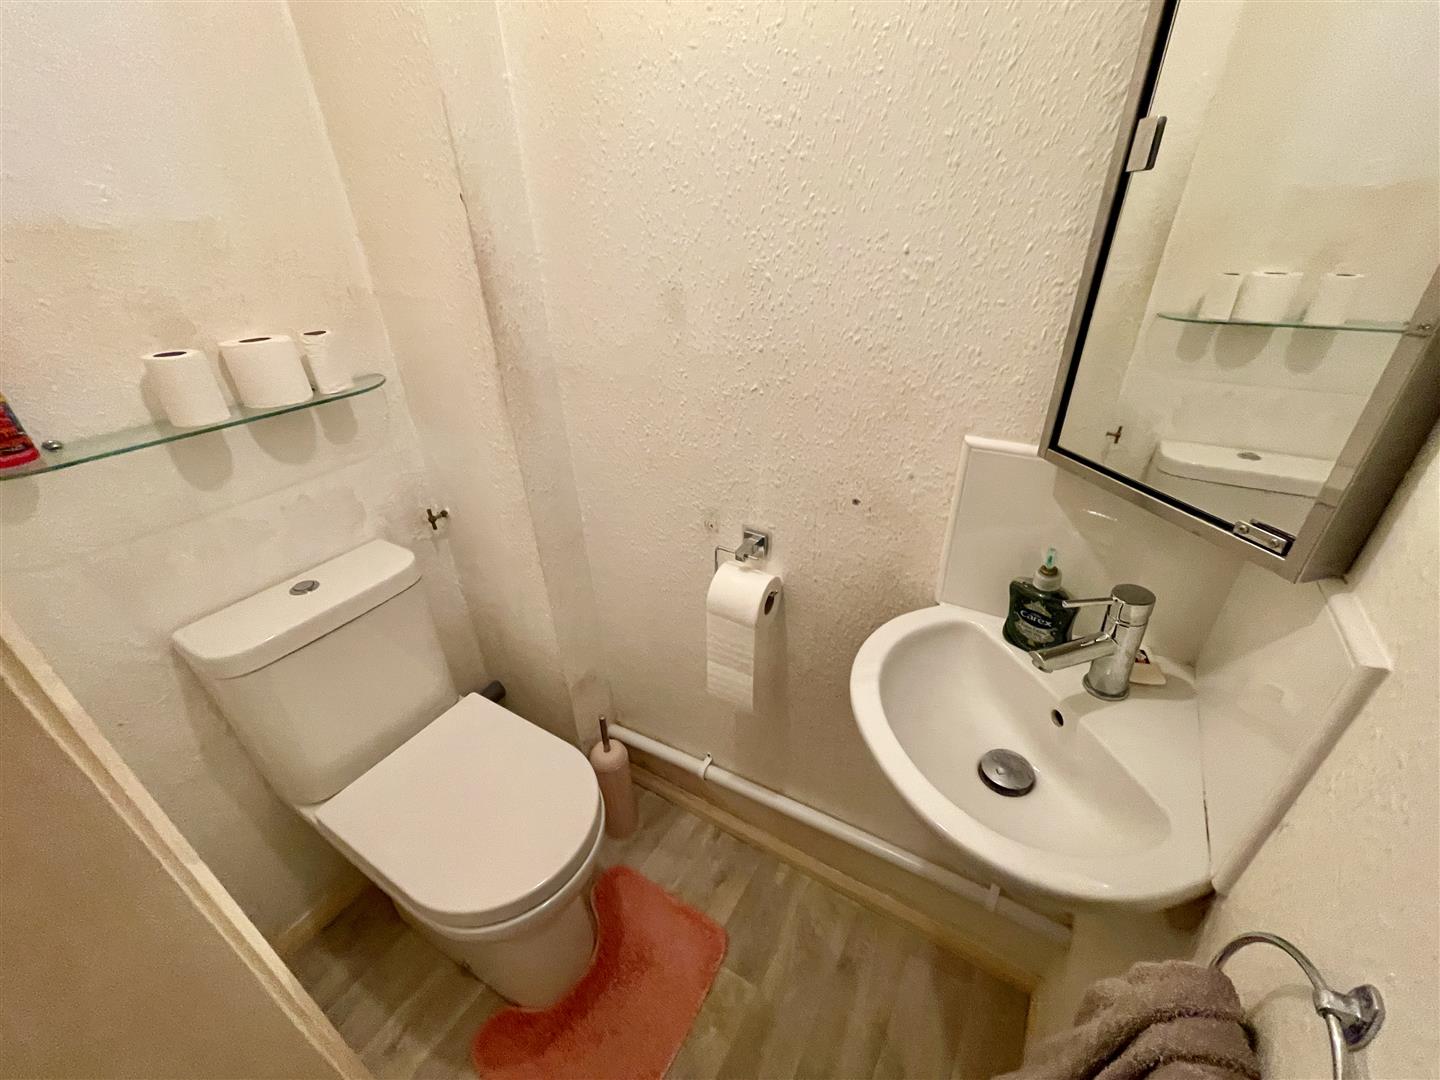
WC1.73m x 1.37m (5'8 x 4'6)
Wc. Corner wash-hand basin. Storage cupboard.
EXTERNALLY
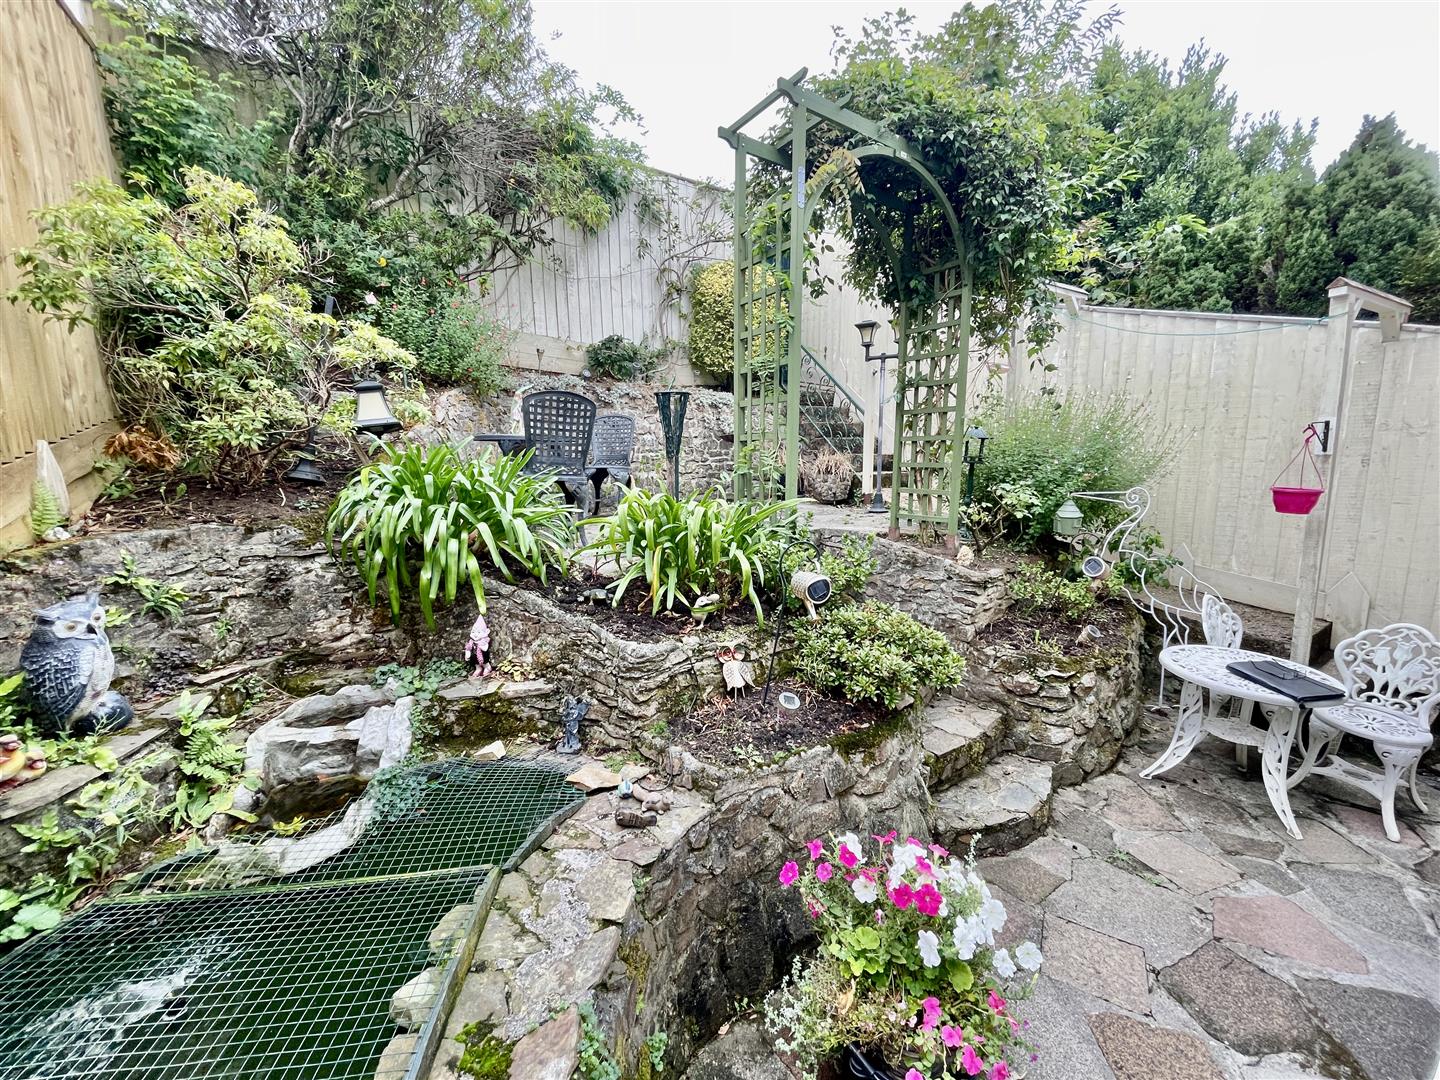
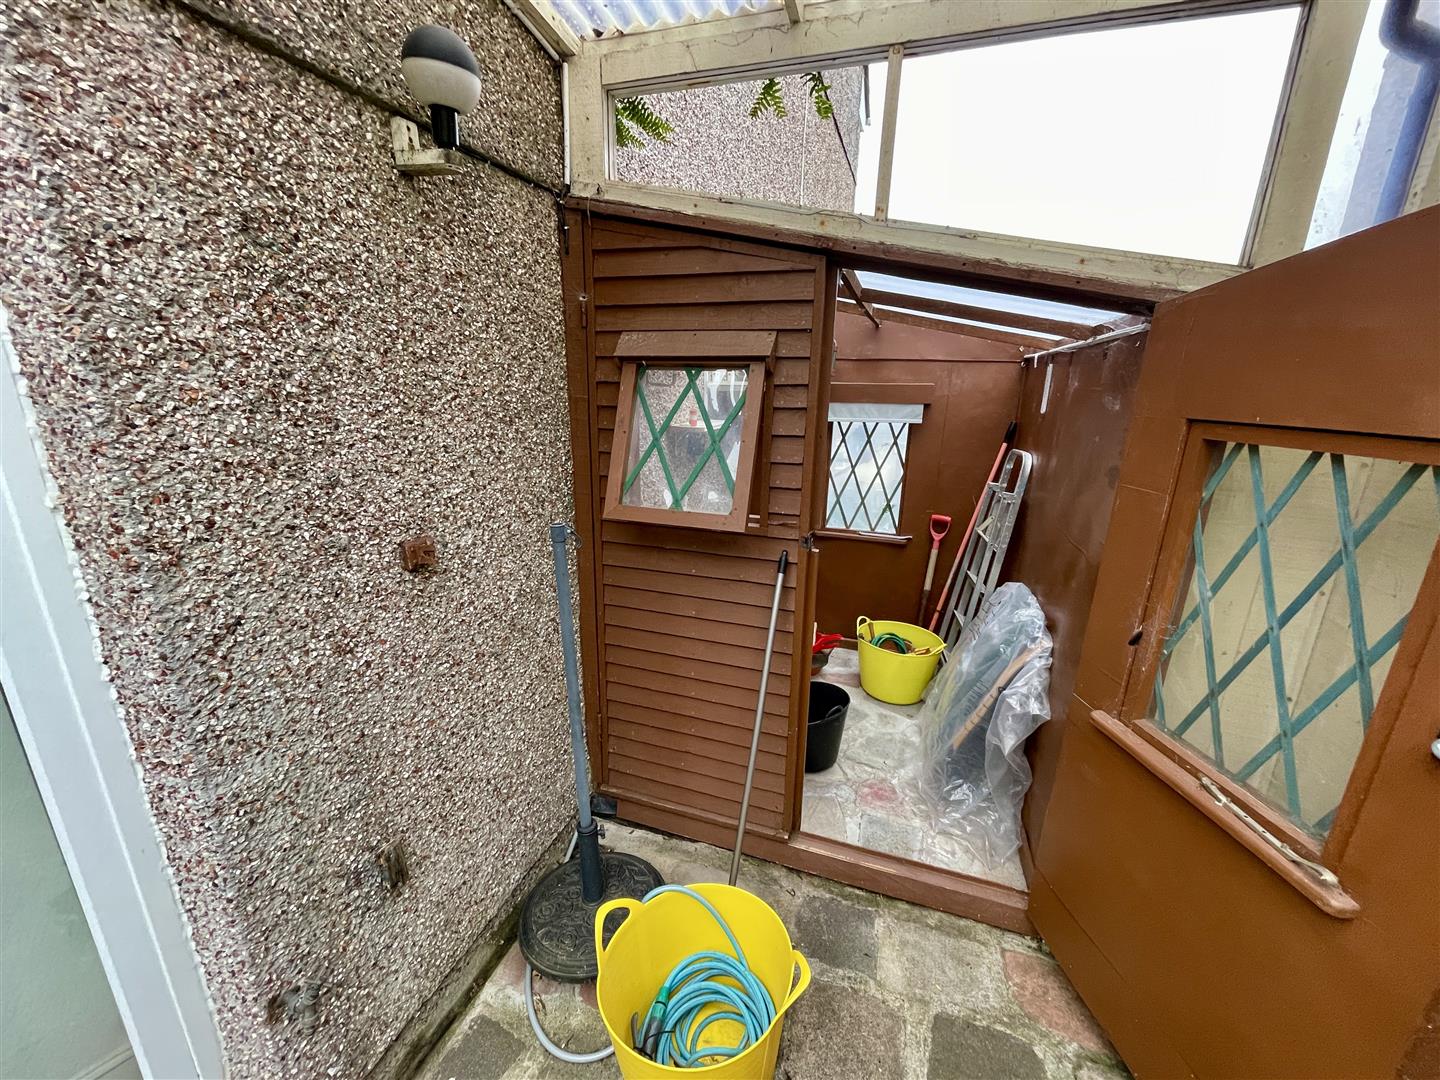
Wide near-level drive providing off-street parking for 2+ vehicles side-by-side. A strip of land to the side on which stands a garden shed. To the rear, a delightful enclosed south-westerly facing back garden, enjoying good privacy and day long sunshine. An ornamental pond & water feature, paved patios & borders, lighting & 2 access gates to the rear & side.
COUNCIL TAX
Plymouth City Council
Council Tax Band: C
SERVICES
The property is connected to all the mains services: gas, electricity, water and drainage.