Room Descriptions
DODDRIDGE CLOSE, STADDISCOMBE, PL9 9UP
ACCOMMODATION
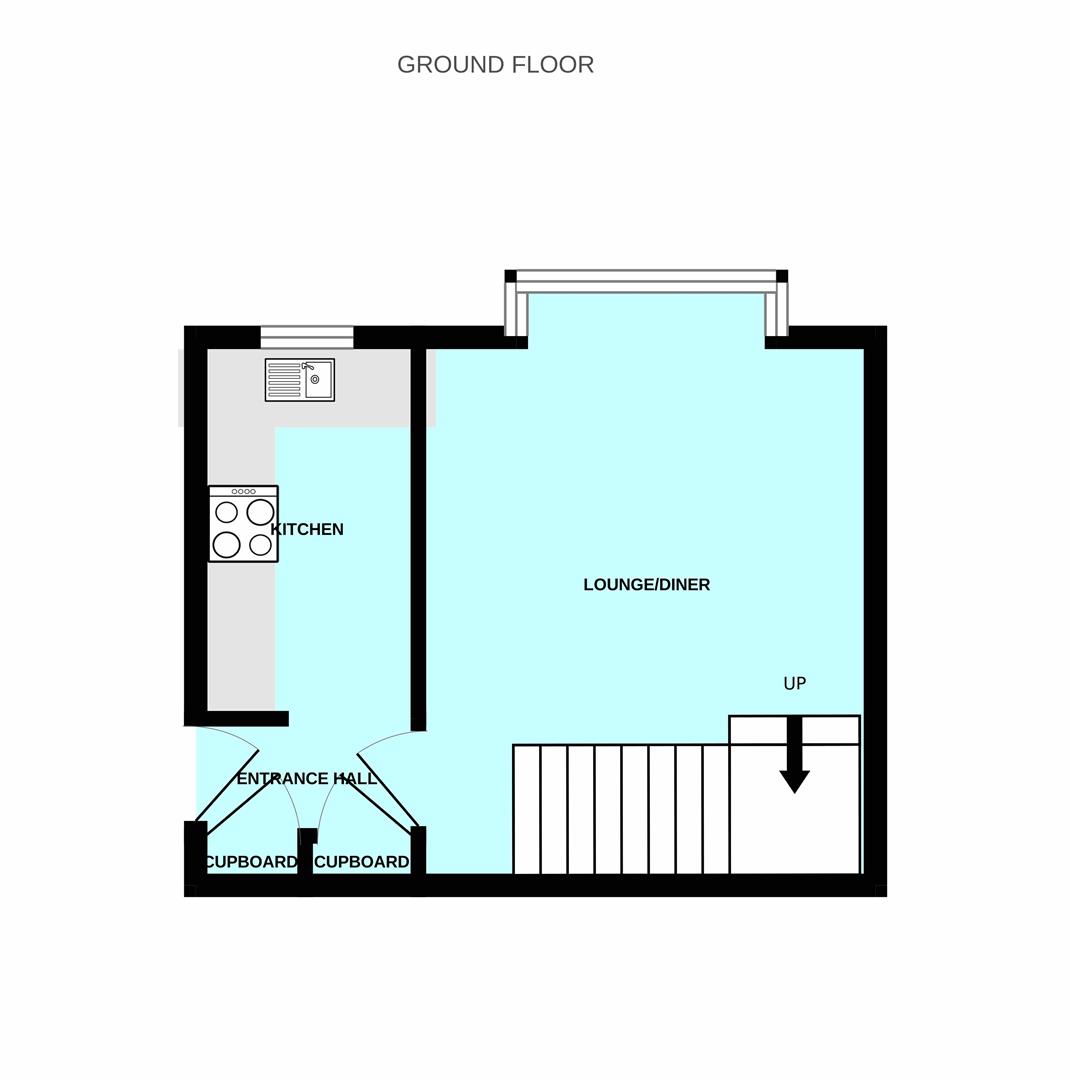
Access to the property is gained via the uPVC part double-glazed entrance door leading into the entrance lobby.
ENTRANCE LOBBY1.88 x 0.87 (6'2" x 2'10")
2 built-in storage cupboards. Doorway leading into the kitchen.
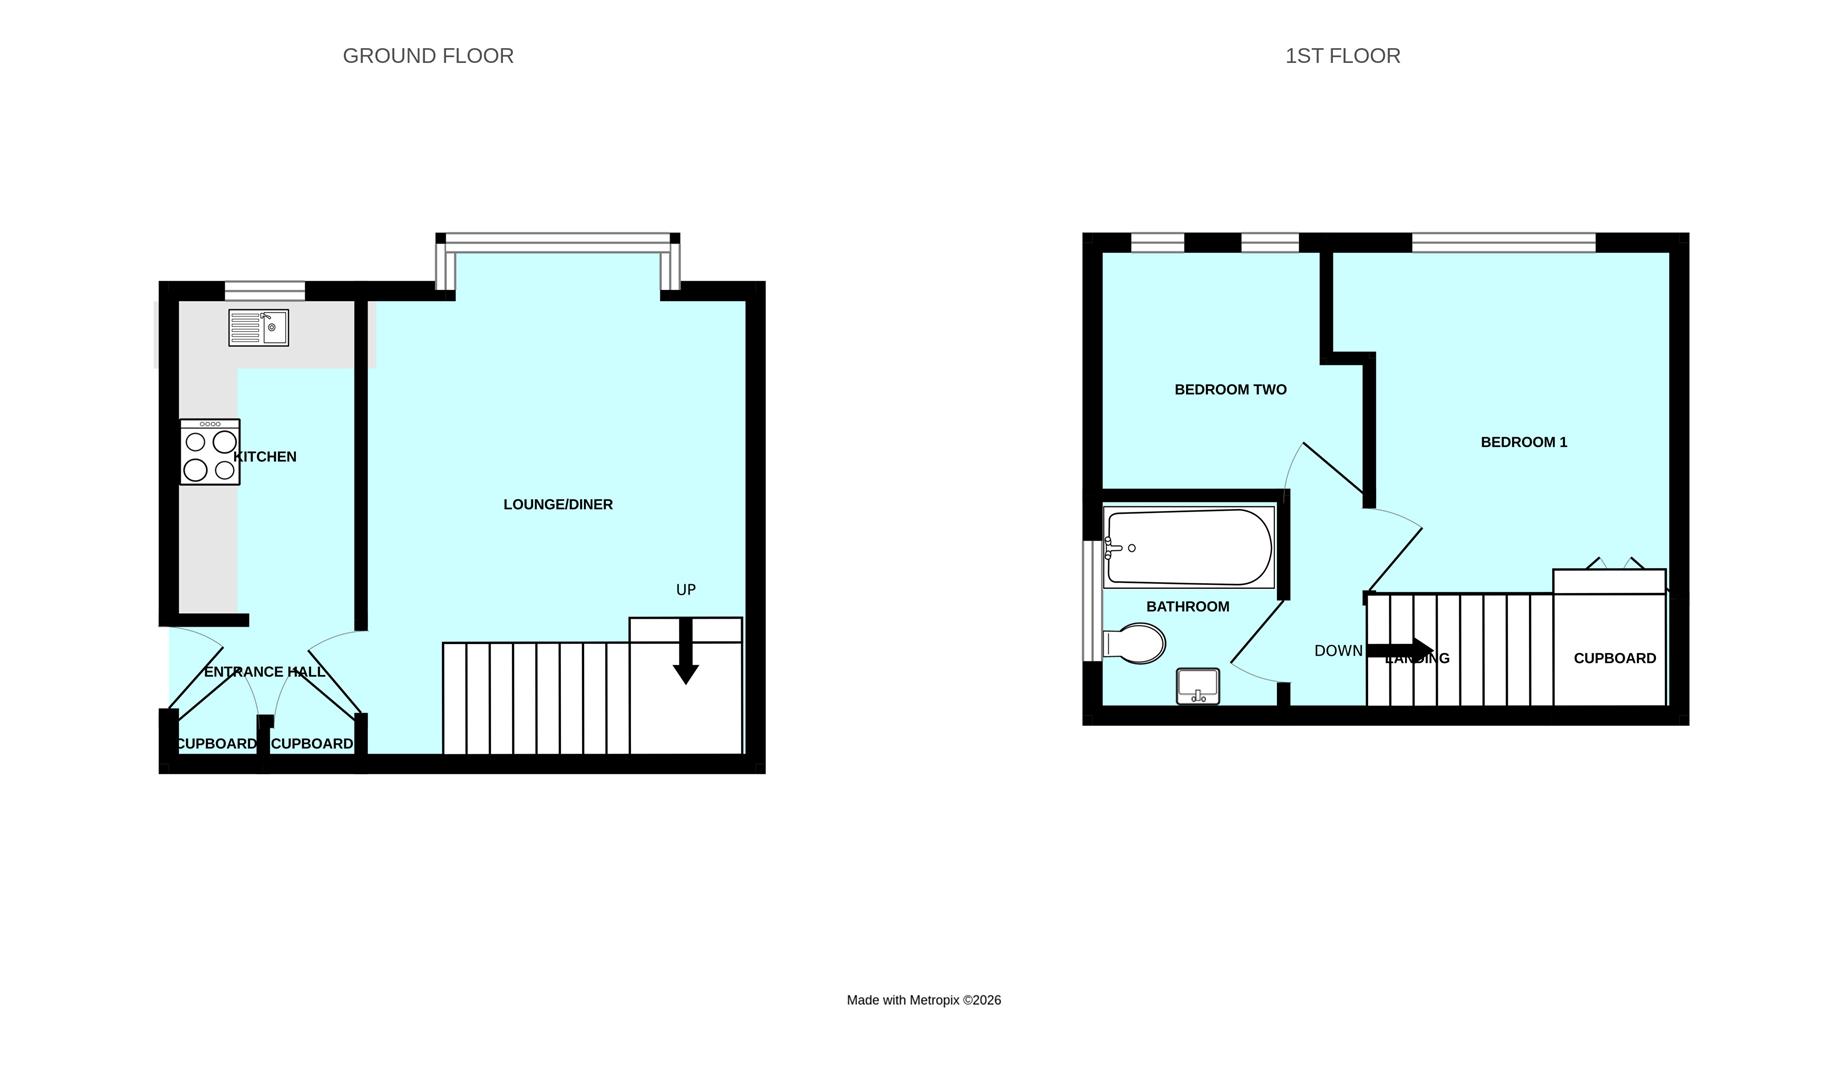
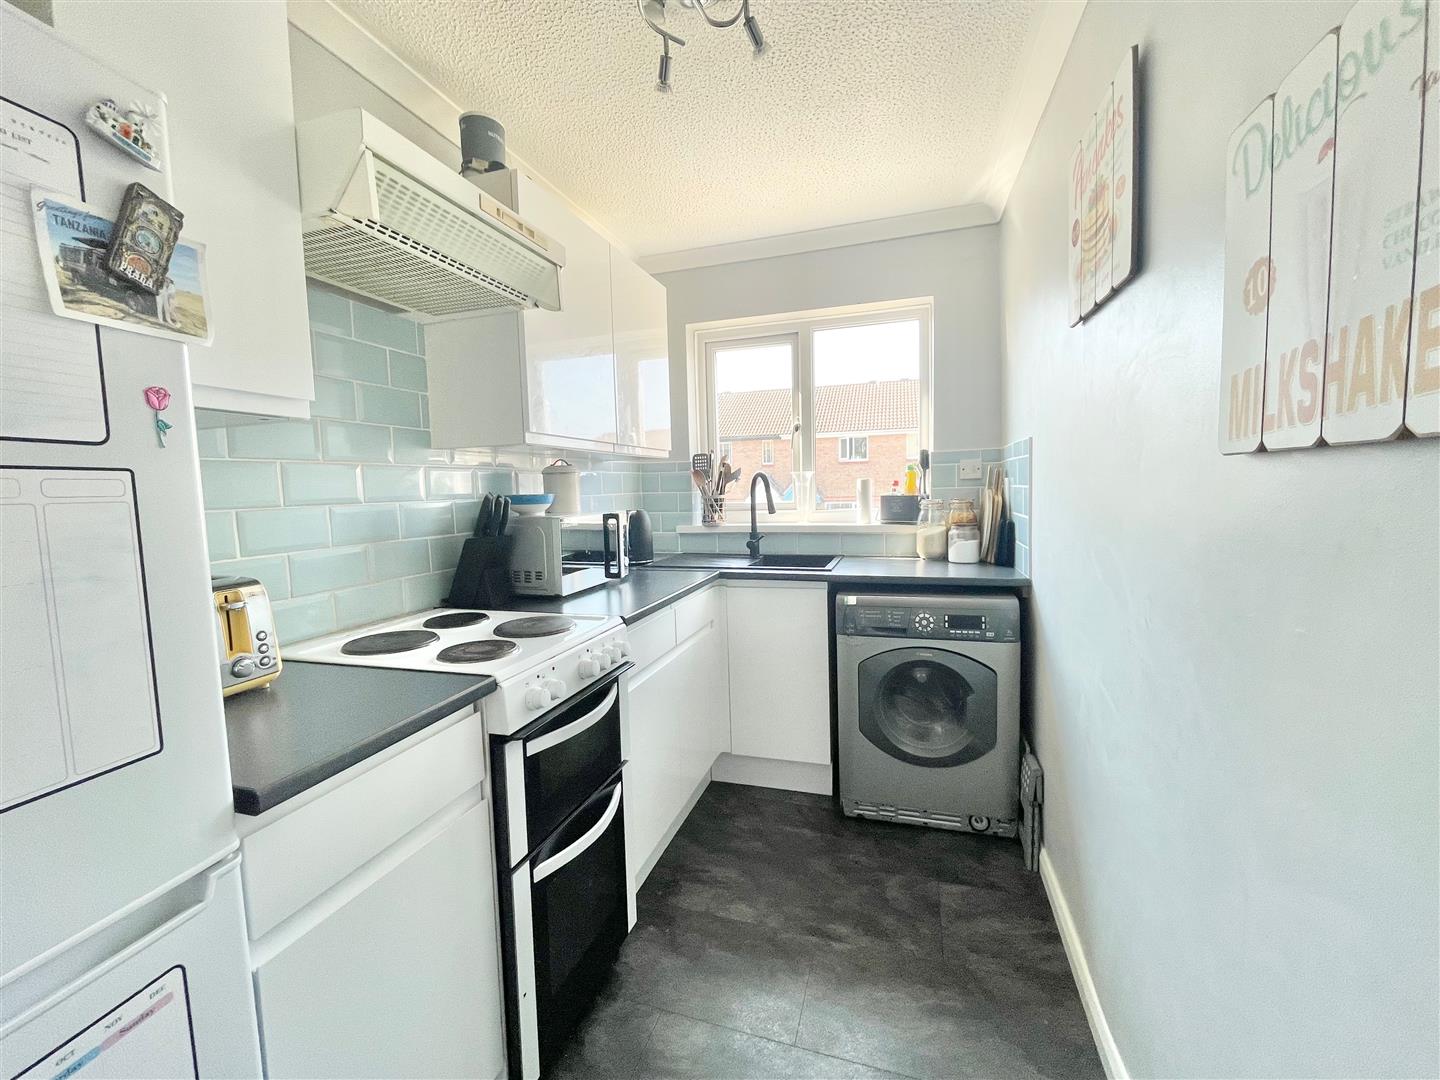
KITCHEN2.91 x 1.72 (9'6" x 5'7")
White high gloss matching eye-level and base units with blackened work surfaces and tiled splash-backs. Inset single drainer single bowl sink unit with mixer tap. Space for an electric cooker. Space for a fridge-freezer. Space for a washing machine. uPVC double-glazed window to the side elevation.
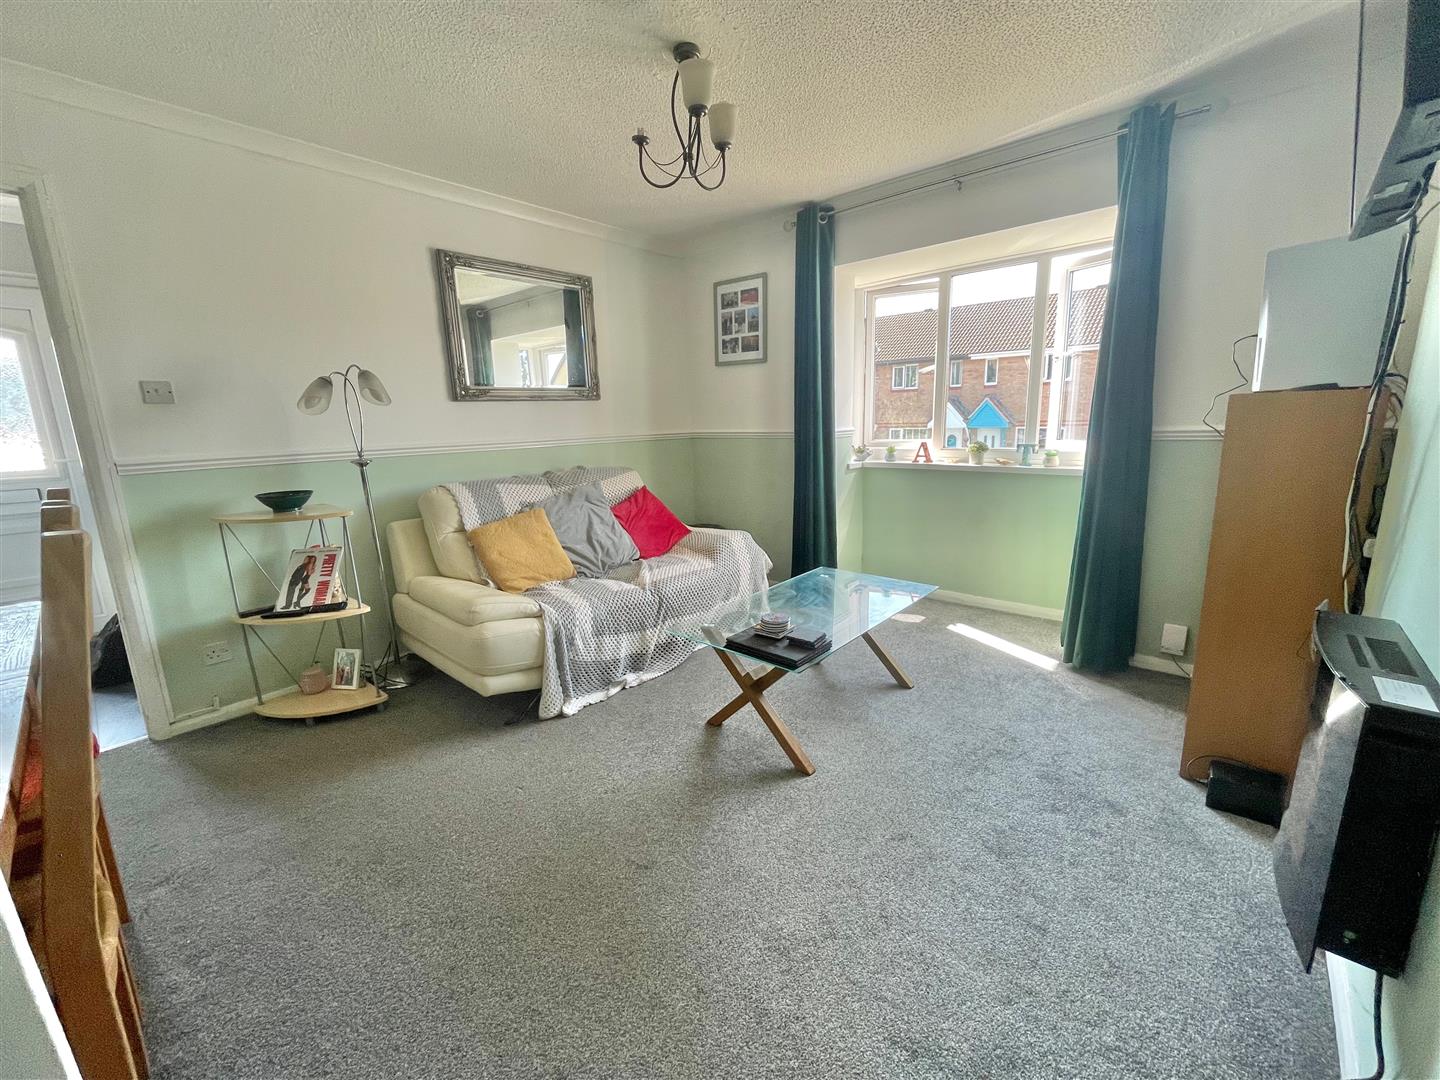
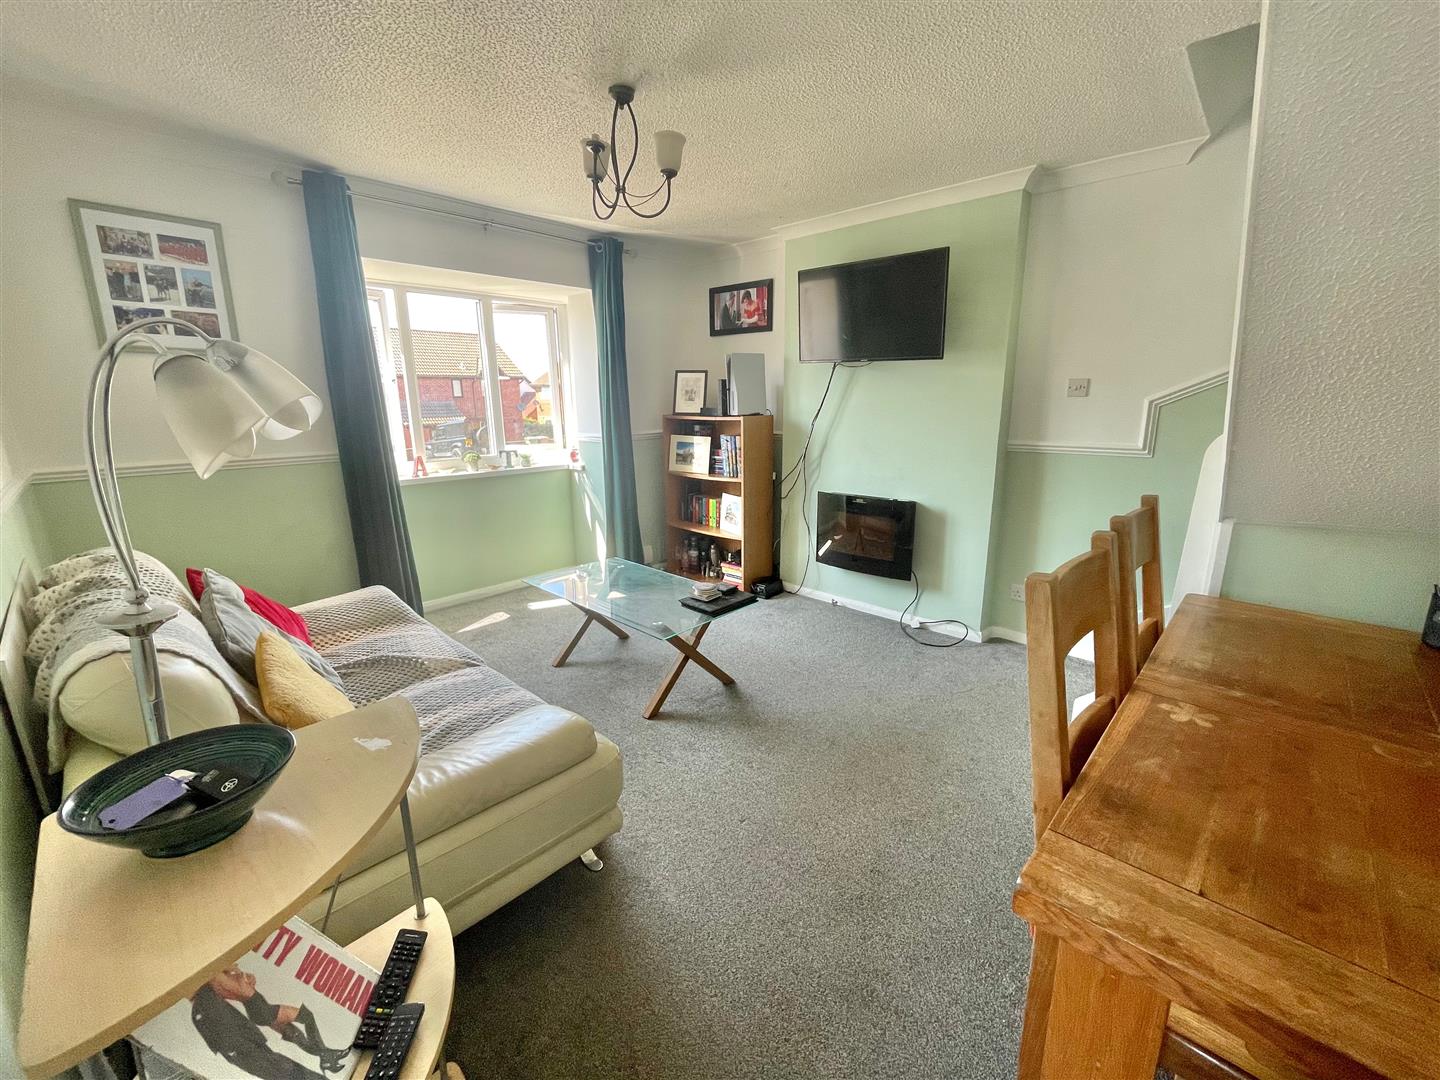
LOUNGE/DINING ROOM4.73 into the bay x 3.52 (15'6" into the bay x 11'
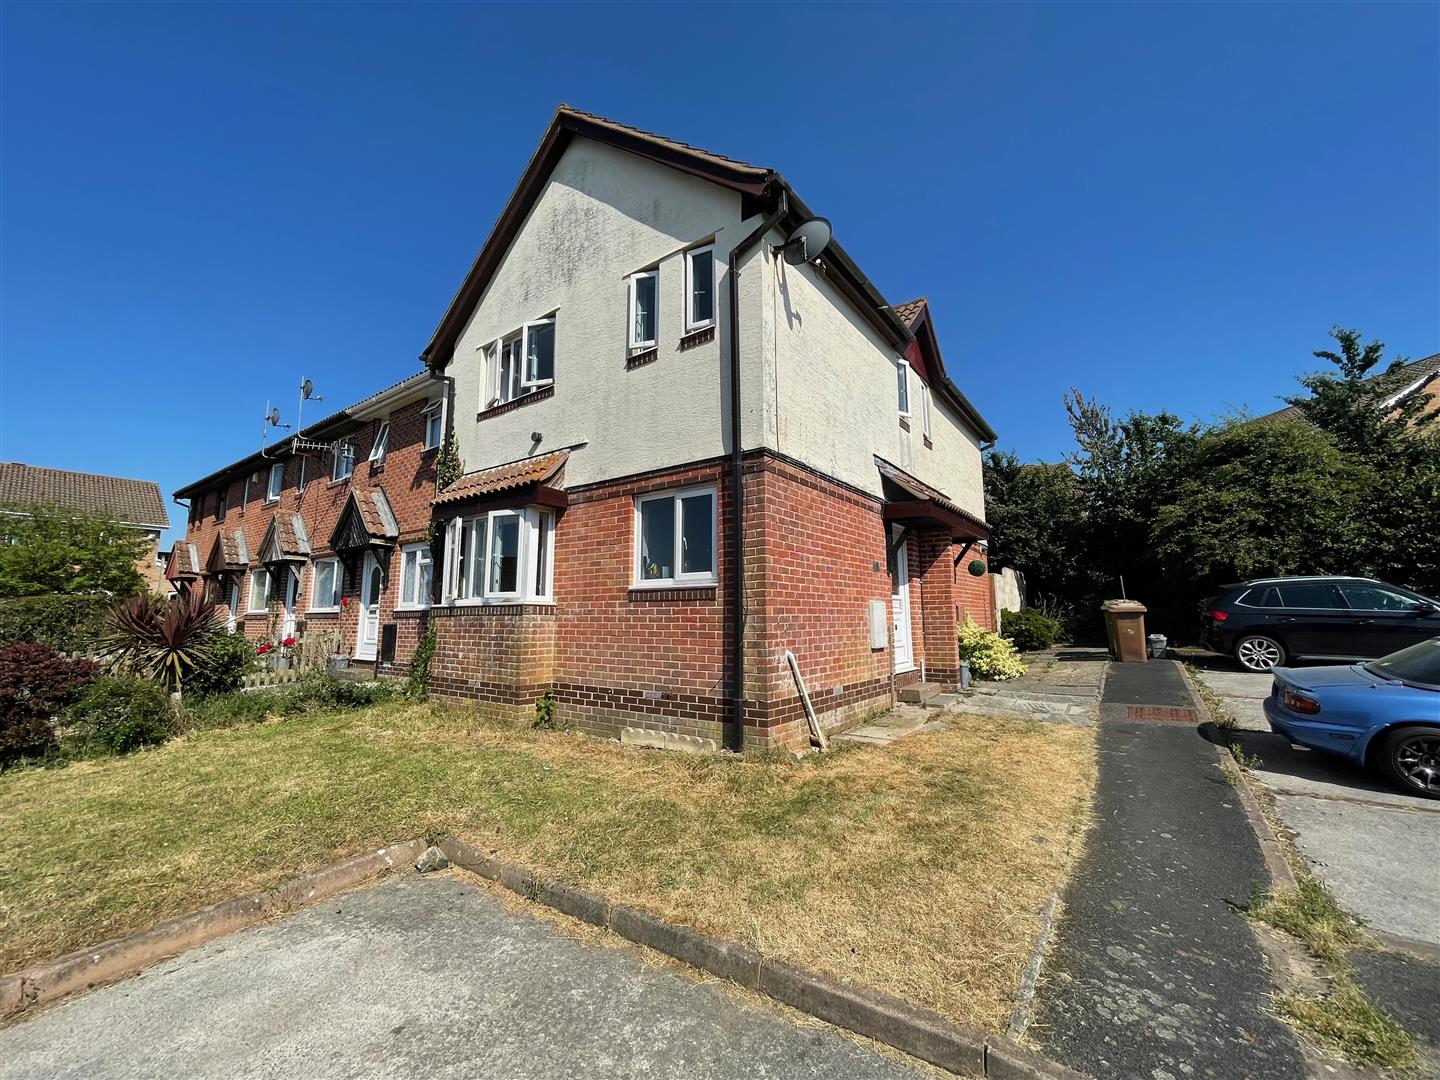
uPVC double-glazed bay window to the front elevation. Wall-mounted electric heater. Stairs rising to the first floor accommodation.
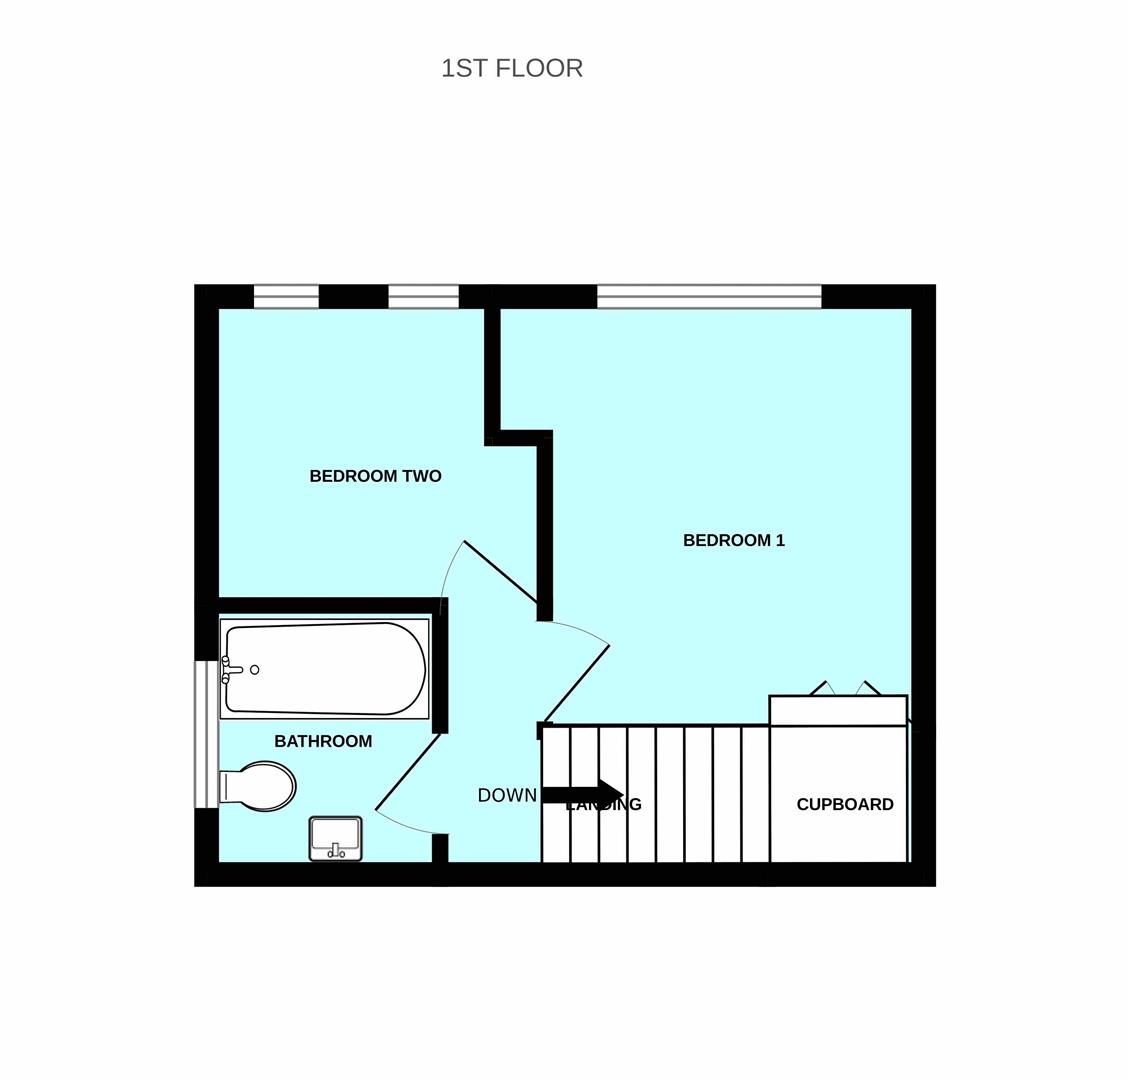
FIRST FLOOR LANDING
Providing access to the first floor accommodation. Loft hatch.
BEDROOM ONE3.15 x 3.13 into the recess (10'4" x 10'3" into th
Over-stairs storage cupboard. Wall-mounted electric heater. uPVC double-glazed window to the side elevation.
BEDROOM TWO2.61 x 2.14 (8'6" x 7'0")
2 double-glazed windows to the side elevation. Wall-mounted electric heater.
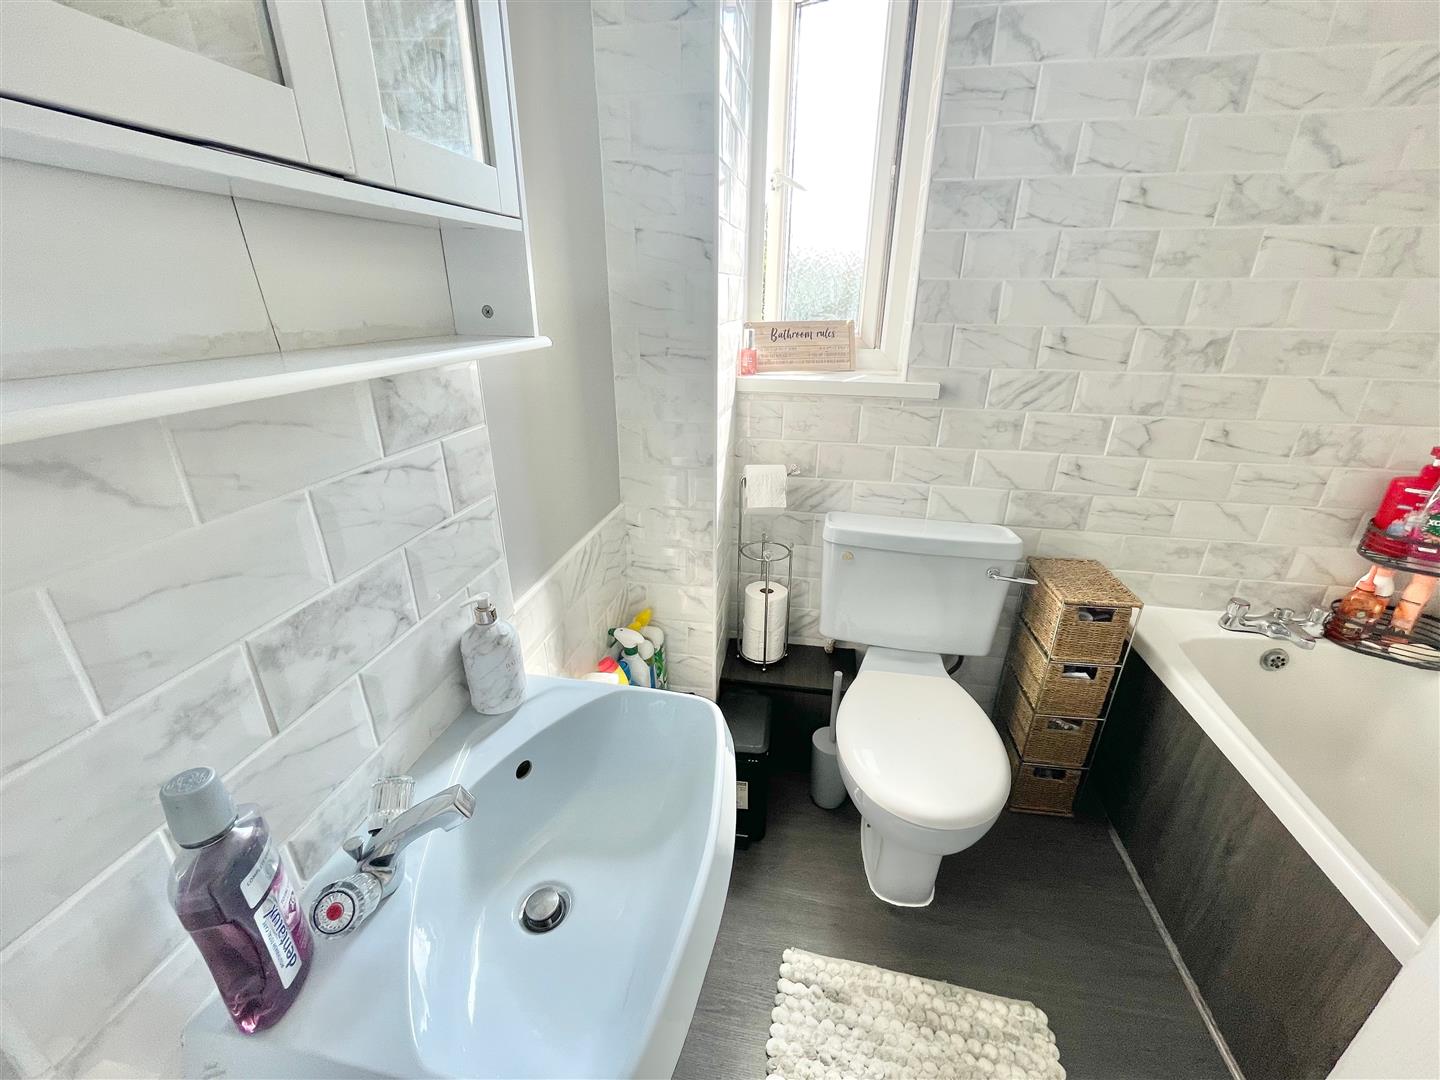
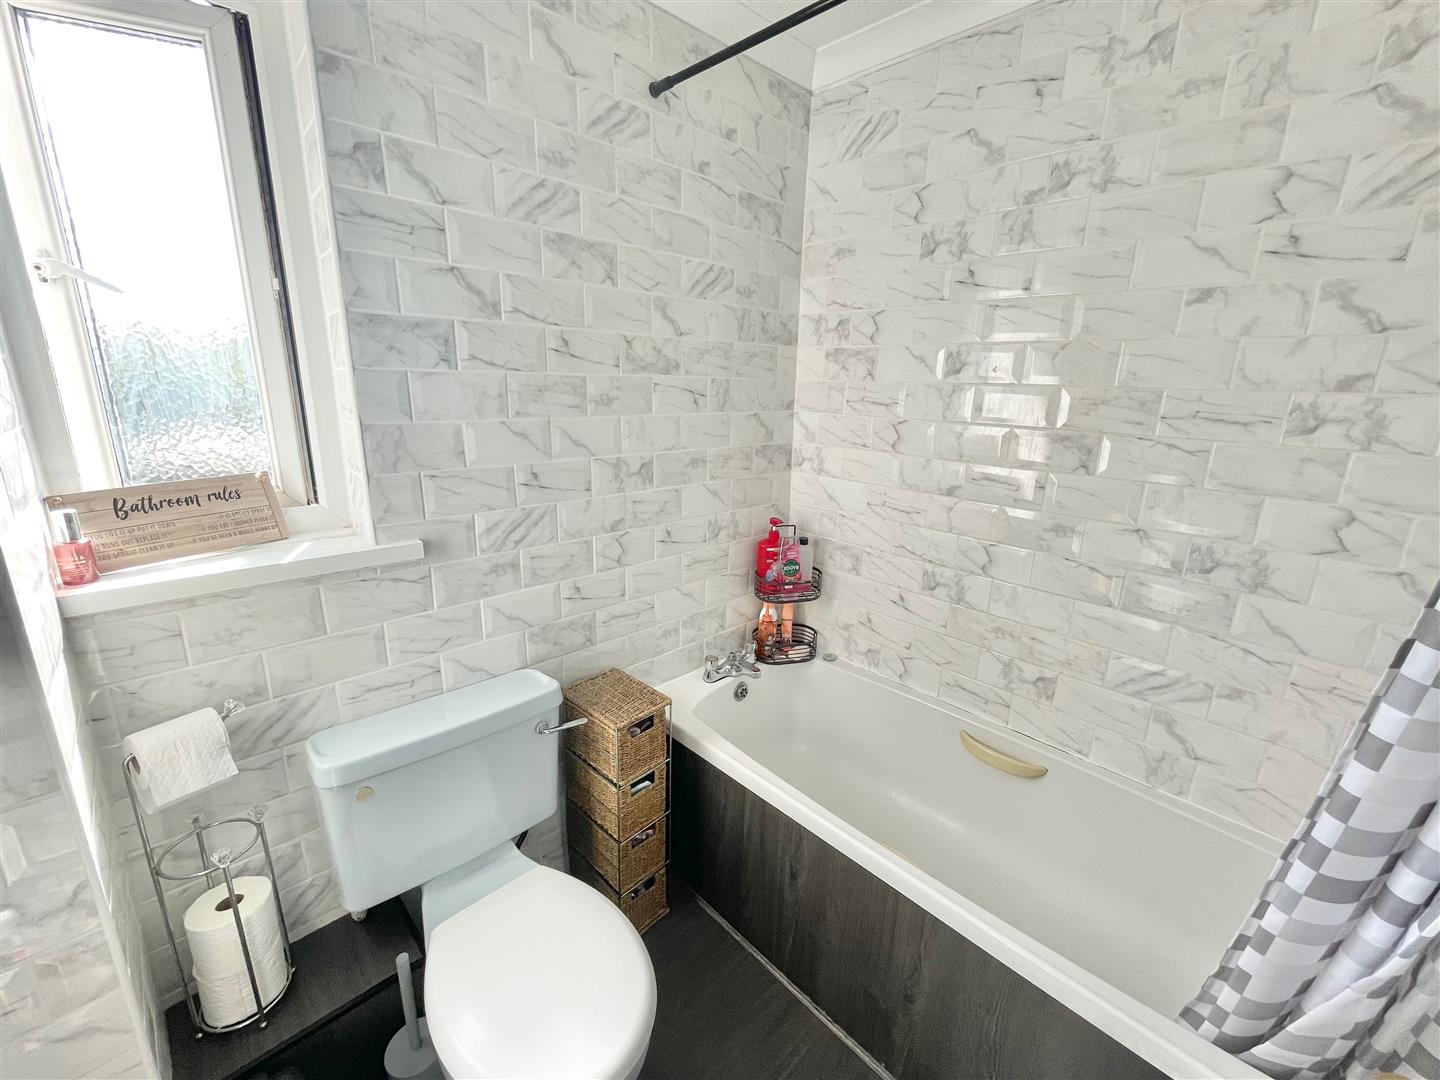
BATHROOM1.99 x 1.68 (6'6" x 5'6")
Comprising a panel bath with mixer tap, tiled area surround and an electric shower unit with a spray attachment over, pedestal wash basin with mixer tap and a tiled splash-back and a low level toilet. Wall-mounted electric heater. Obscured double-glazed window to the front elevation.
OUTSIDE
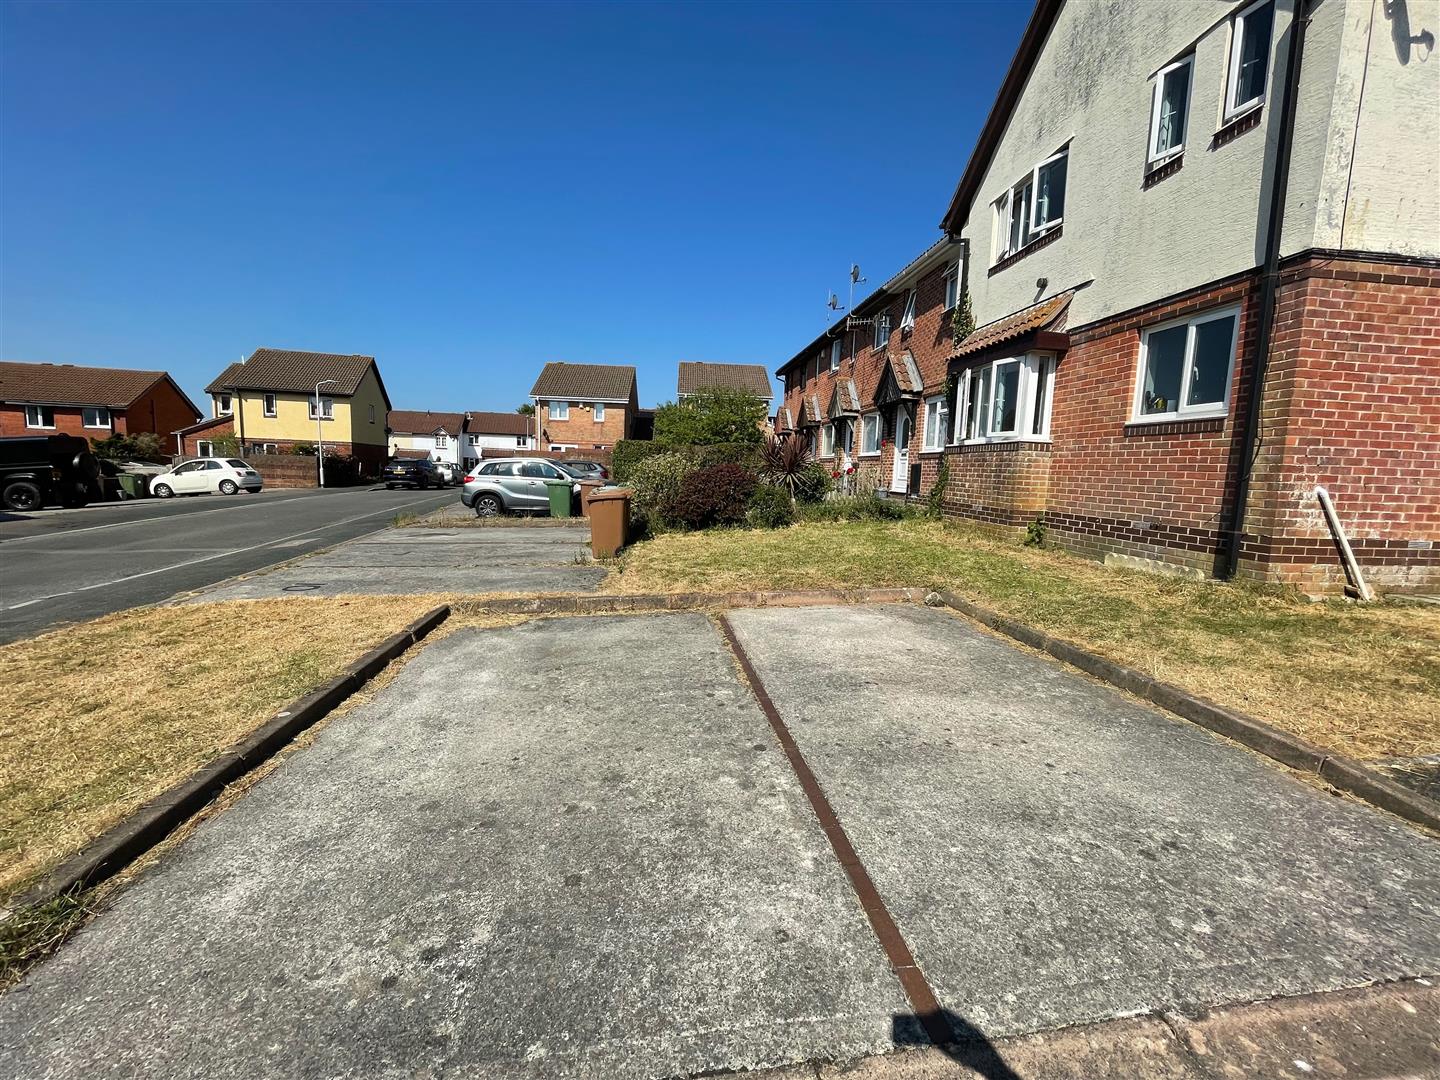
2 parking spaces adjacent to the side of the property. Open-plan lawned area of garden.
COUNCIL TAX
Plymouth City Council
Council tax band B