Room Descriptions
BAMPFYLDE WAY, SOUTHWAY, PLYMOUTH, PL6 6ST
SUMMARY
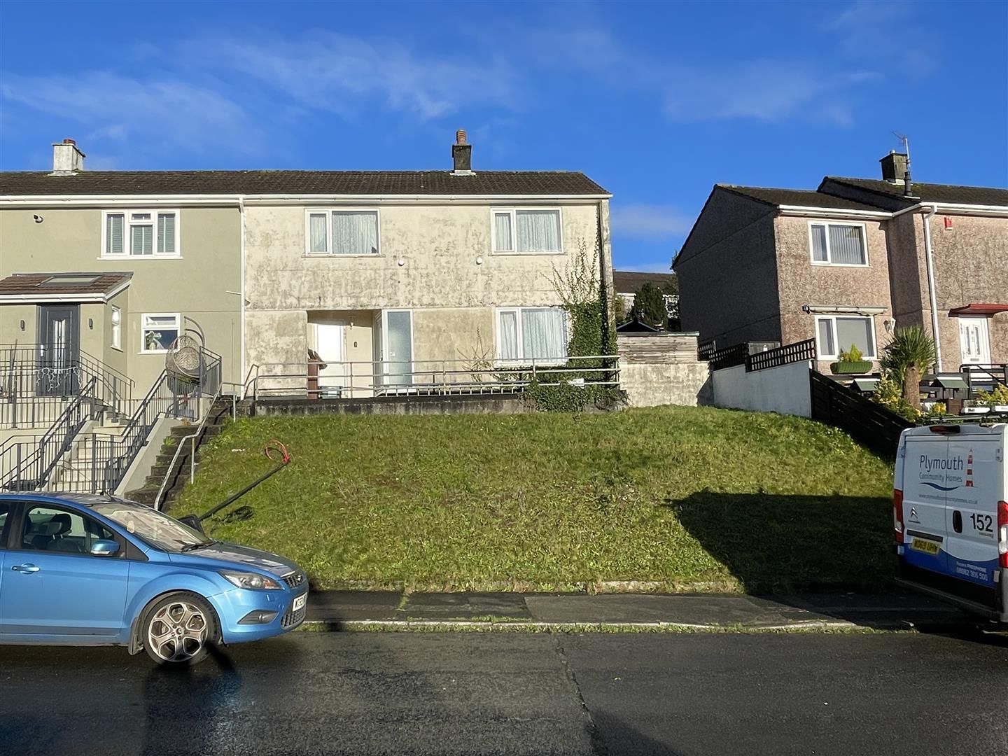
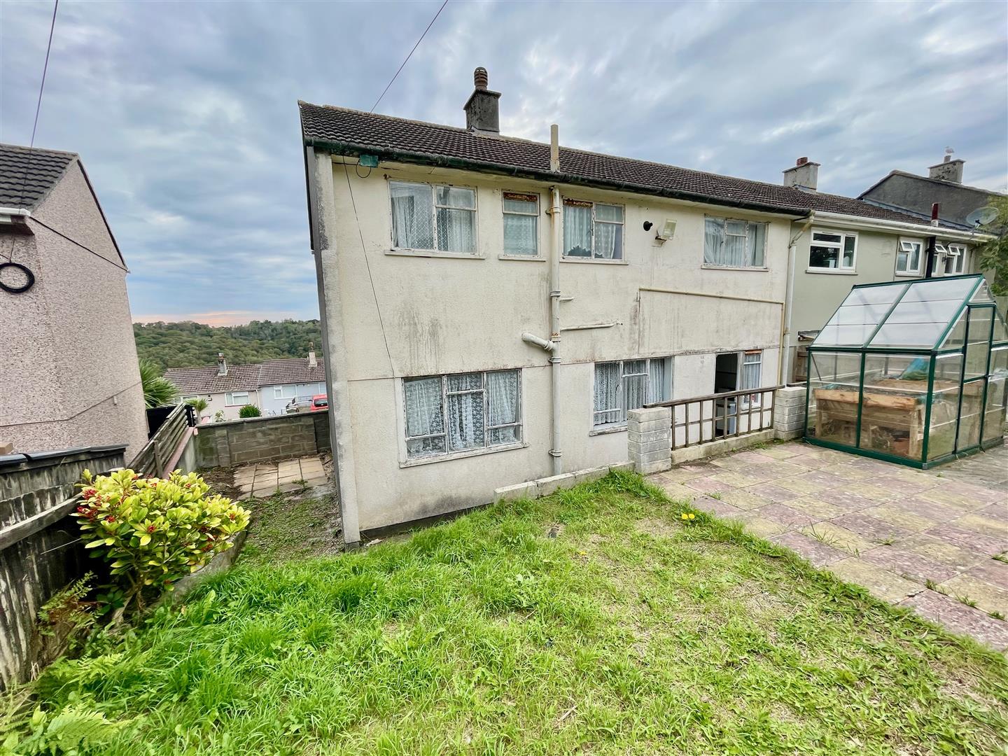
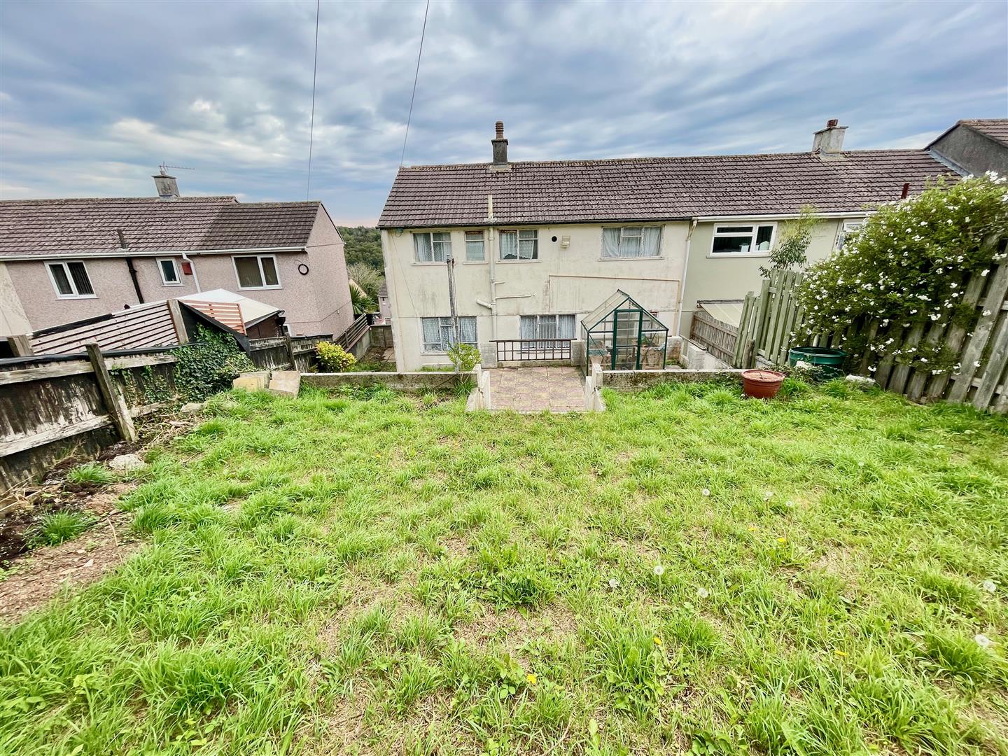
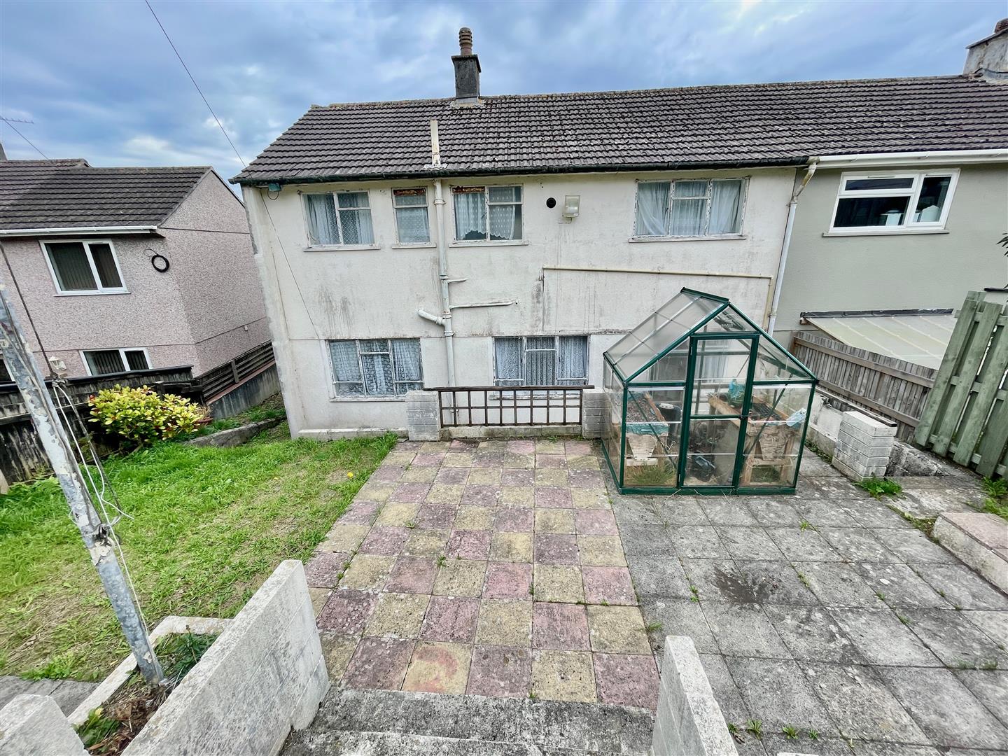
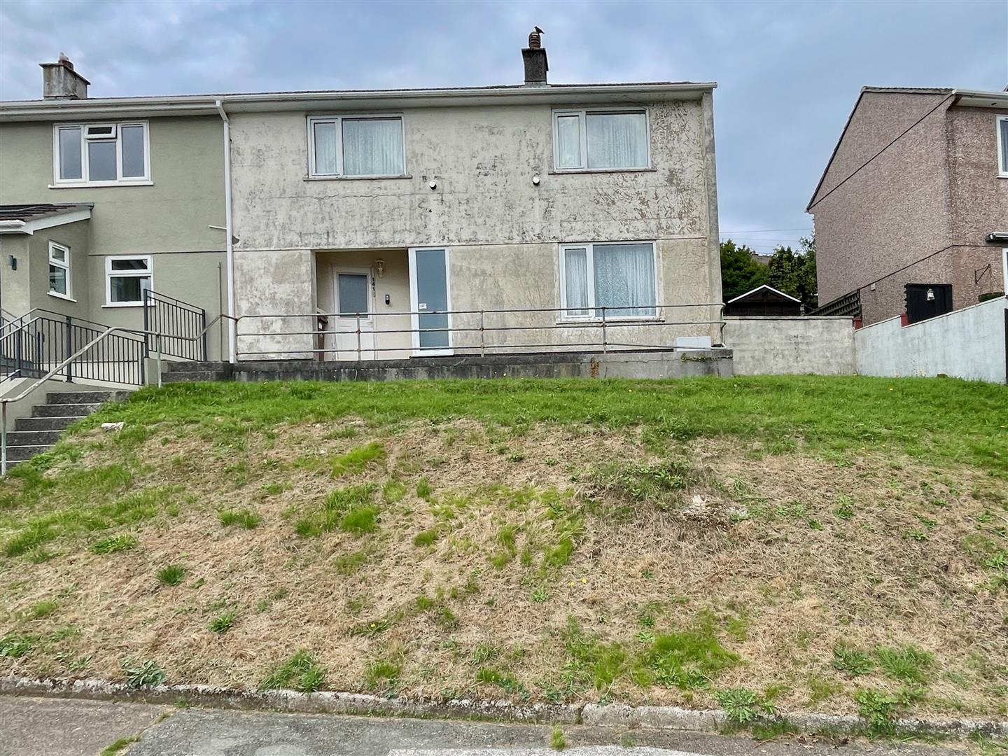
An end-terraced house set in a block of 6 properties,thought to have been built in the 1940/50s. A generously proportioned home laid out over 2 storeys having a modern gas boiler with central heating & part double-glazing to the front. To the rear, the original old metal casement windows. The property comprises porch, hall, 19' large lounge, a separate dining room, kitchen & meter room. 4 bedrooms, a bathroom & separate wc. The front garden with potential to create off-street parking & a good sized, terraced & enclosed rear garden. In need of comprehensive updating, offering good potential. Vacant. No onward chain.
ACCOMMODATION
GROUND FLOOR
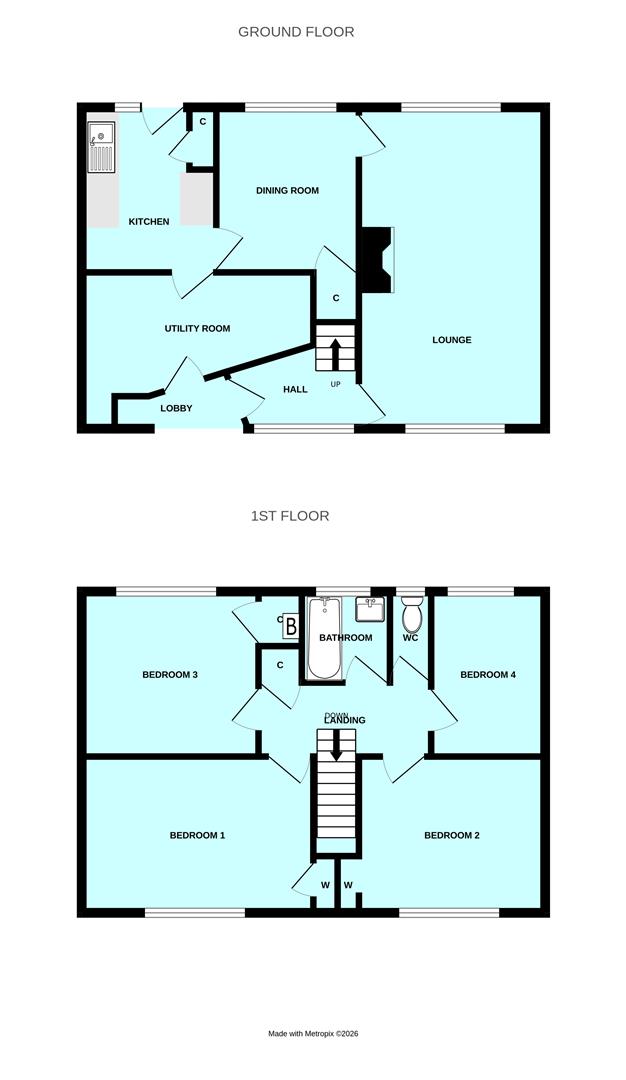
ENTRANCE PORCH2.49m x 1.22m (8'2 x 4')
Irregularly shaped. Door into:-
HALL2.26m x 1.35m (7'5 x 4'5)
Irregularly shaped. Staircase rises to the 1st floor. Door into:-
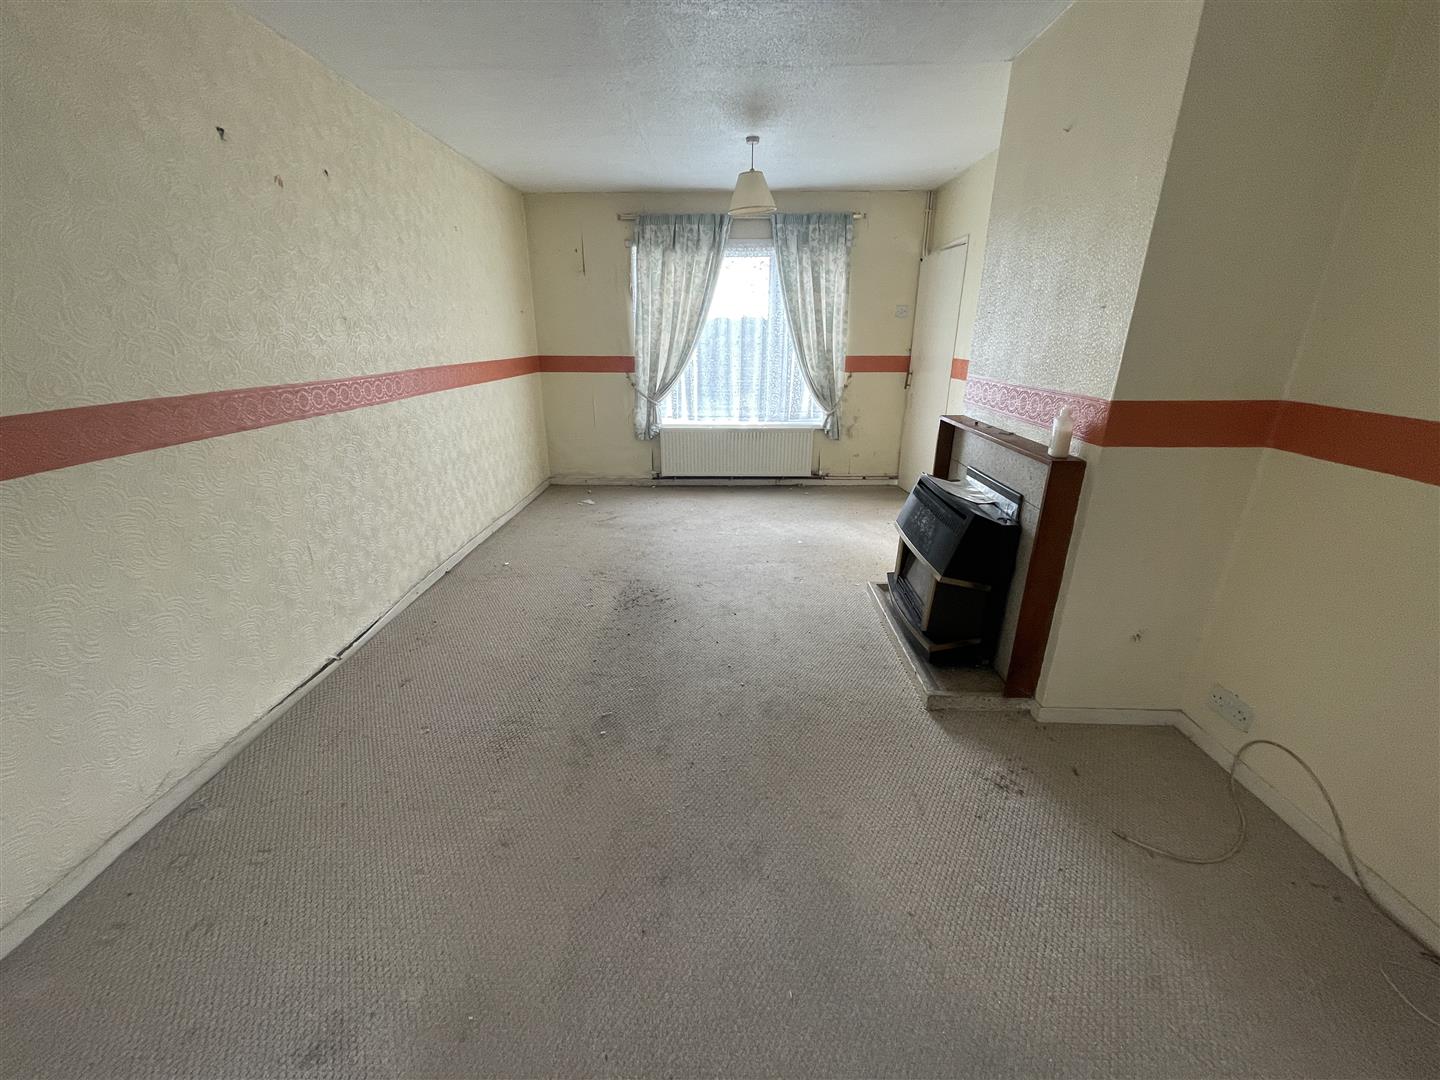
LOUNGE5.92m x 3.43m max (19'5 x 11'3 max)
Windows to the front & rear.
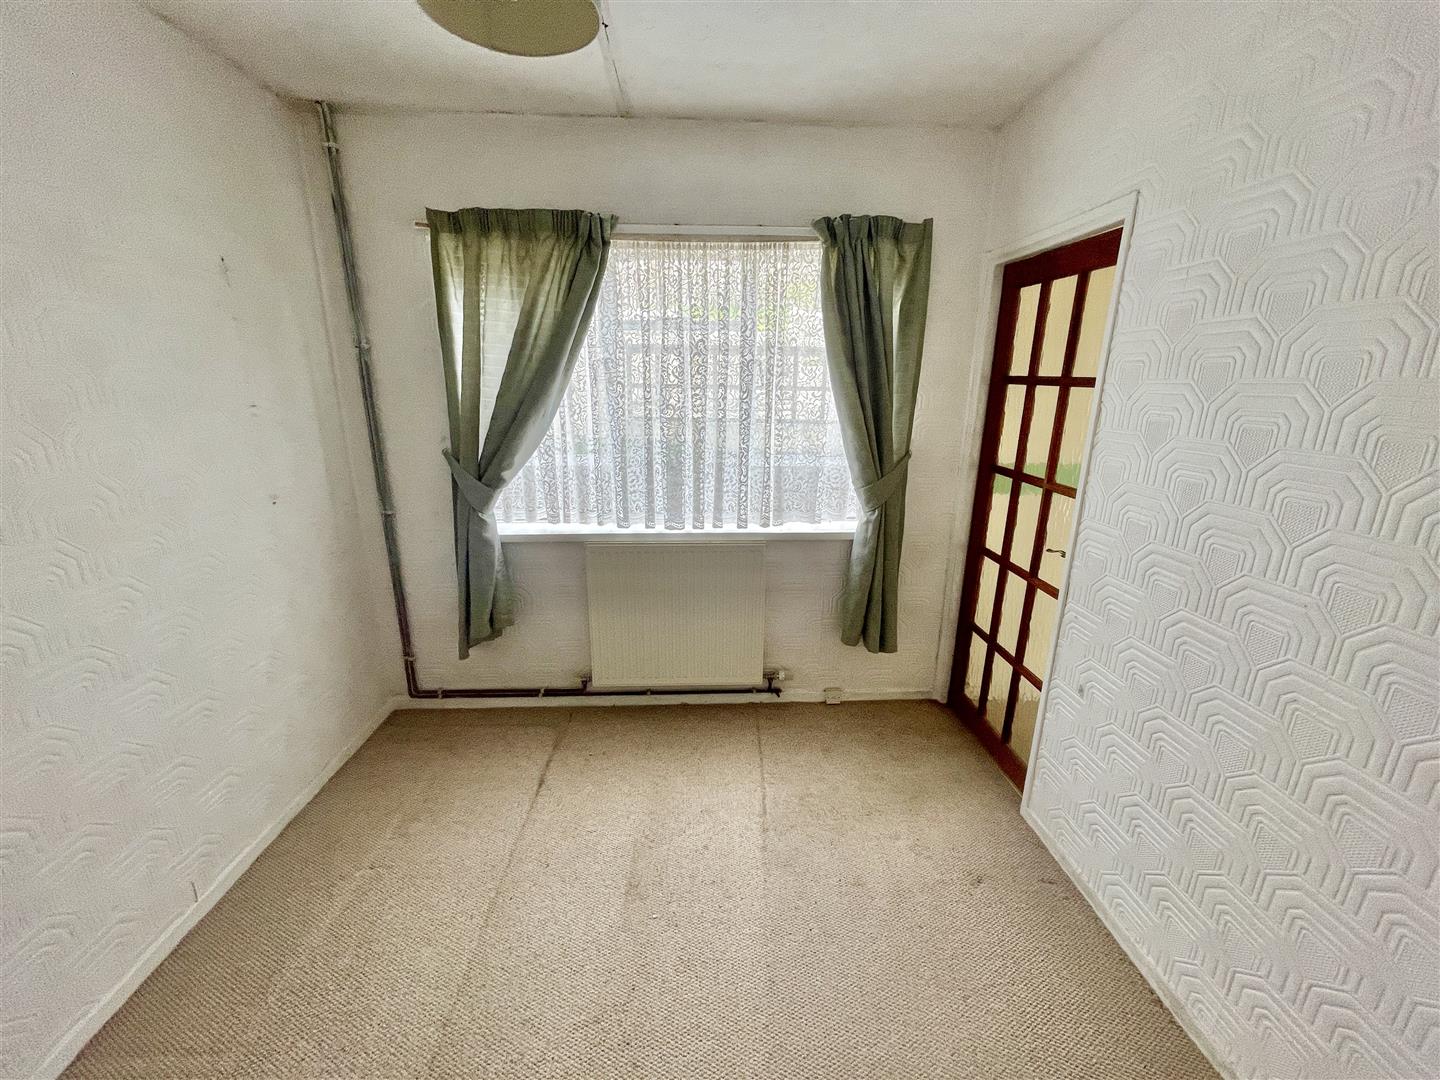
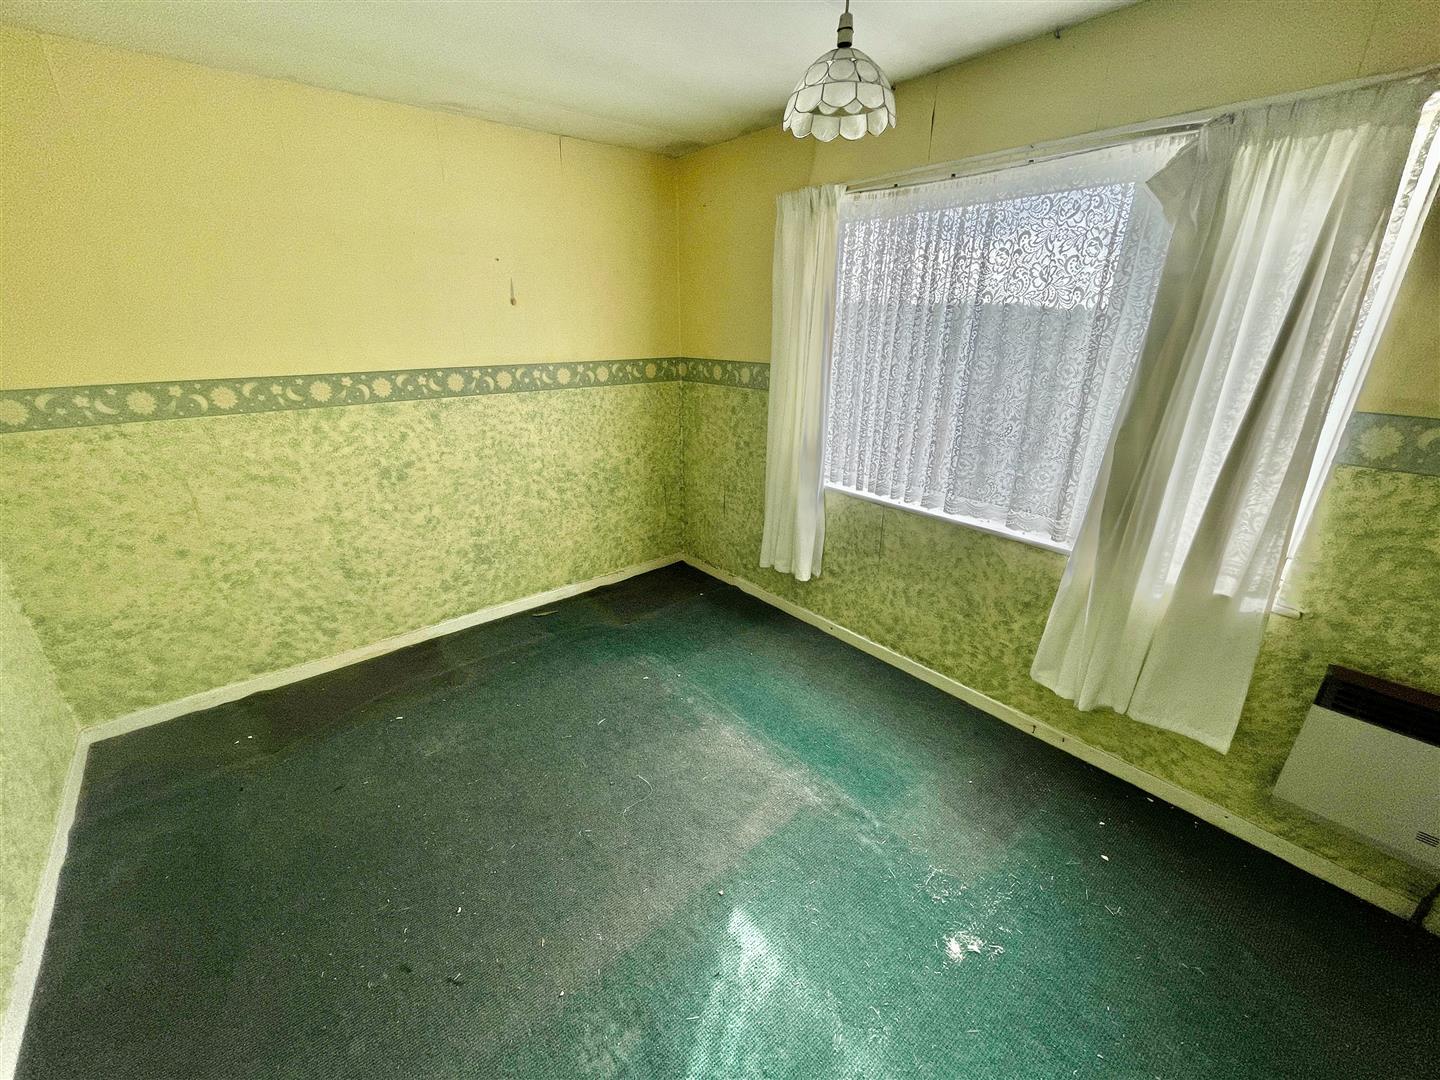
DINING ROOM3.02m x 2.64m (9'11 x 8'8 )
Window to the rear.
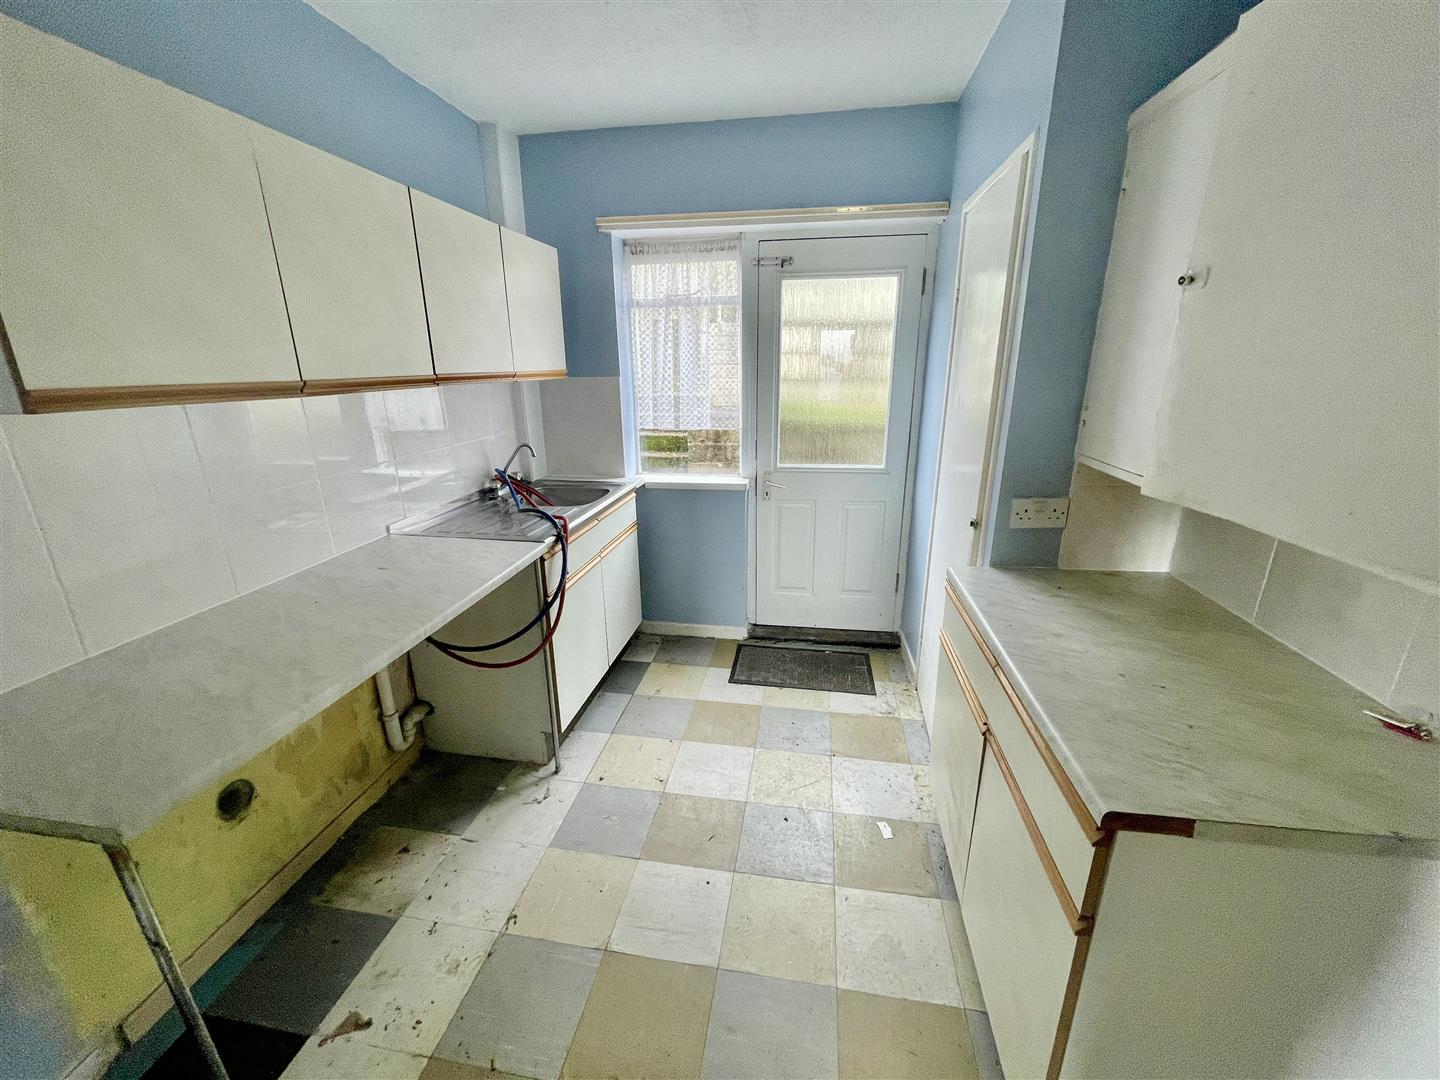
KITCHEN3.05m x 2.49m (10' x 8'2 )
Replacement part double-glazed back door & adjoining window. Range of cupboard storage. Sink unit. Door into:
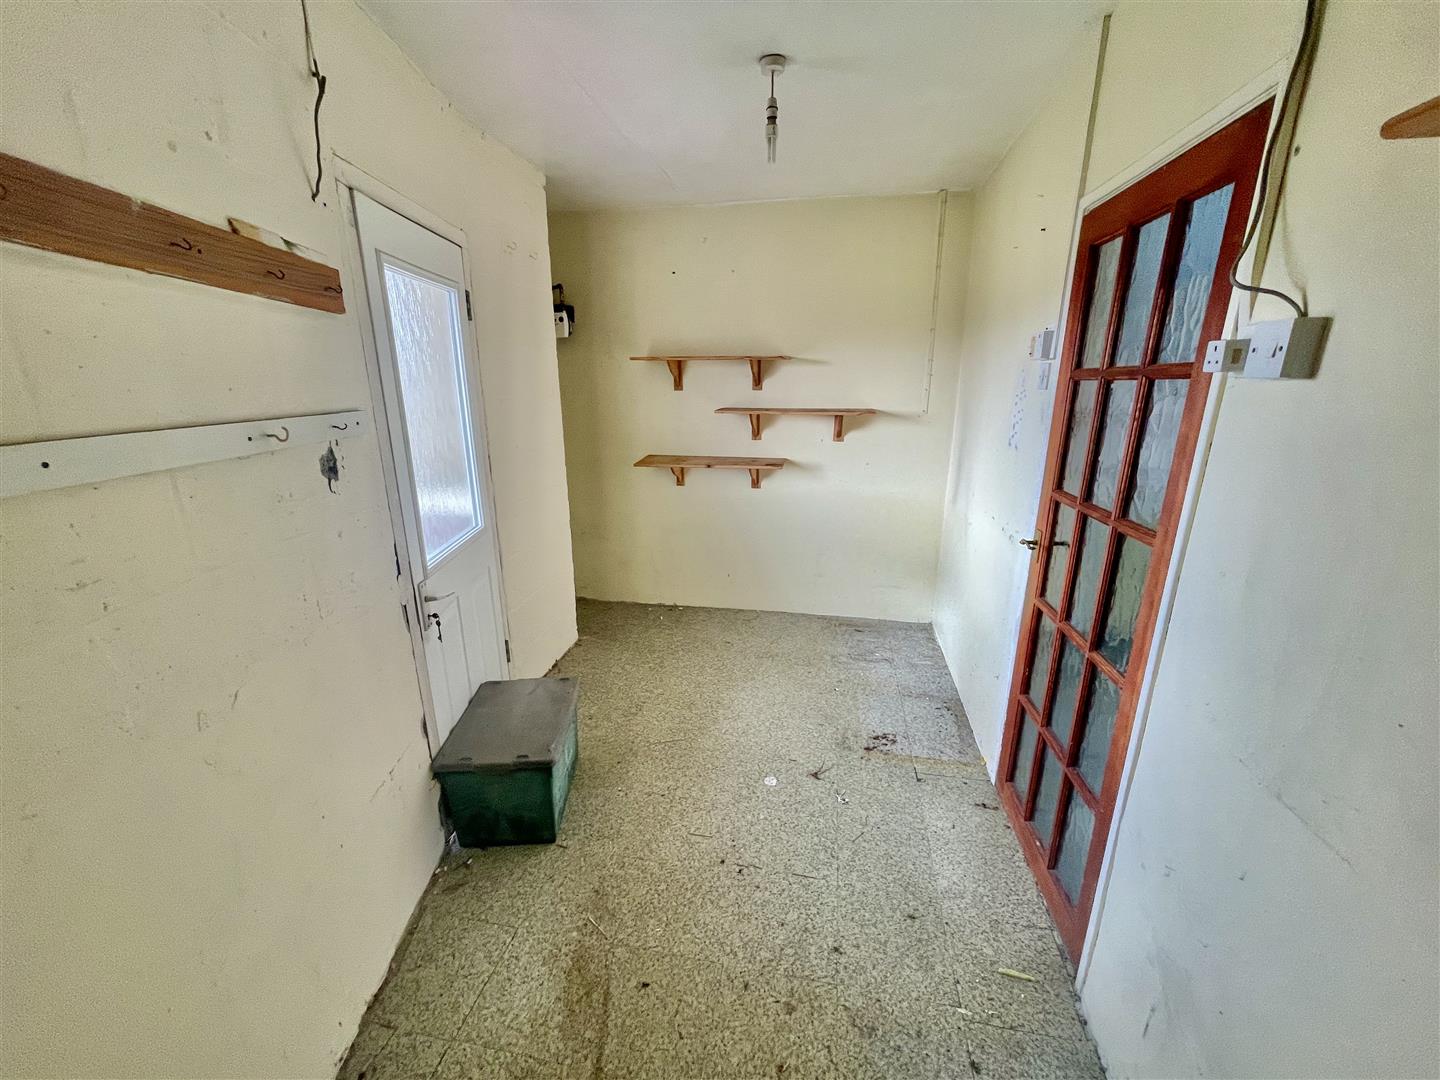
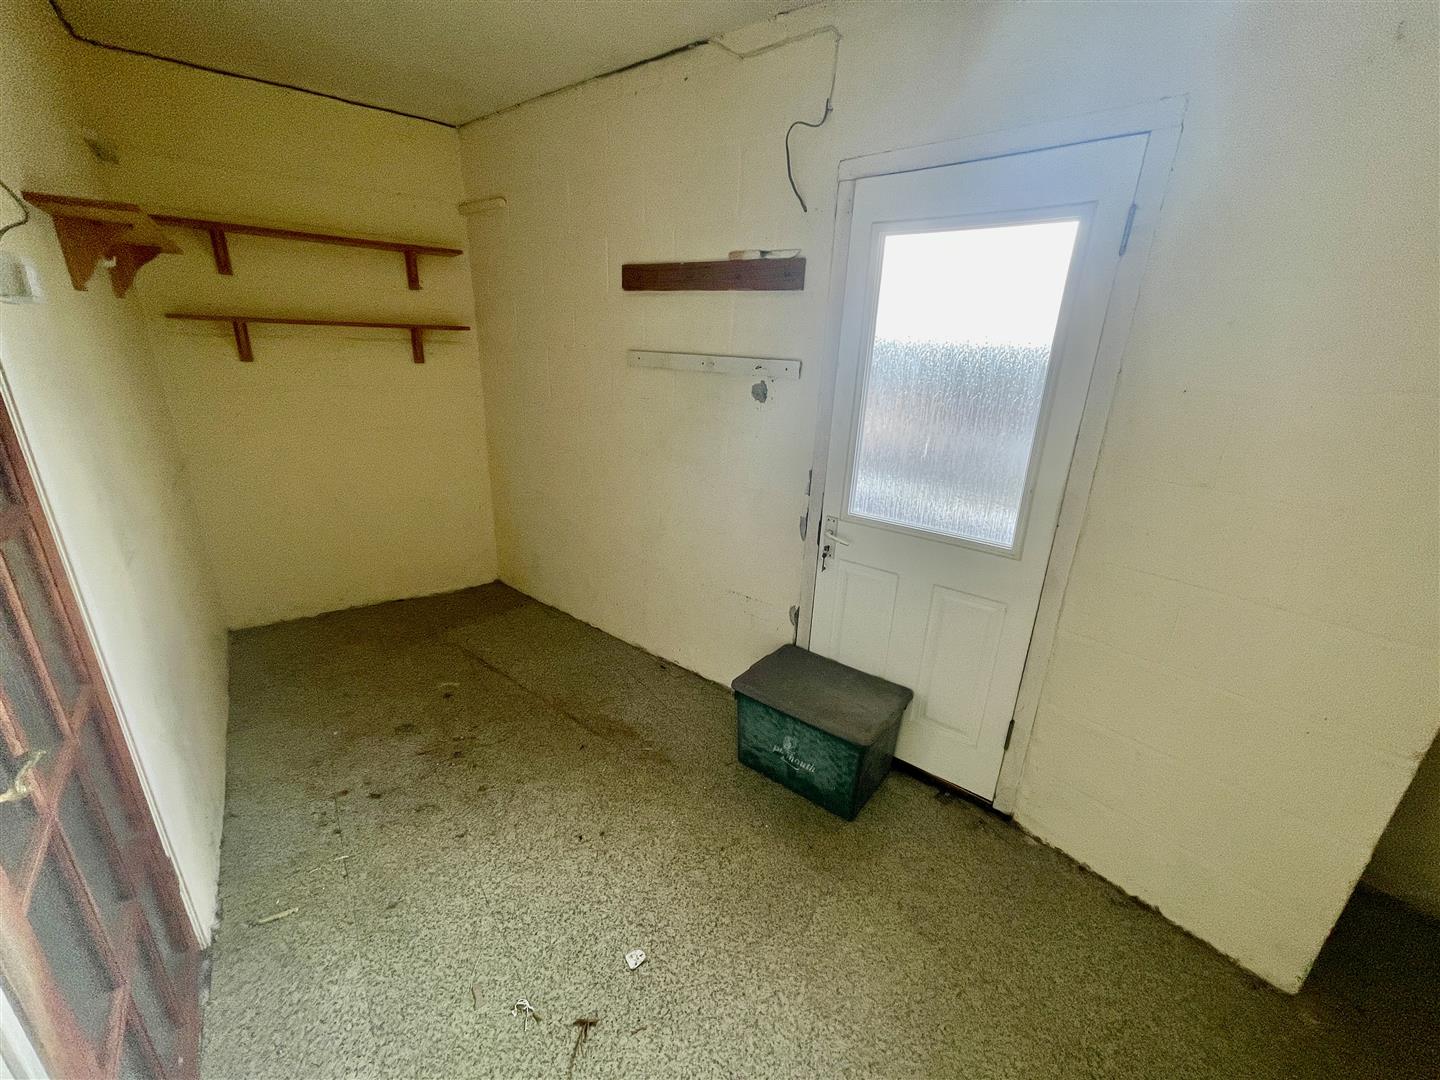
METER ROOM4.29m x 2.77m (14'1 x 9'1)
Irregularly shaped.
FIRST FLOOR
LANDING
BEDROOM ONE4.34m x 2.77m (14'3 x 9'1)
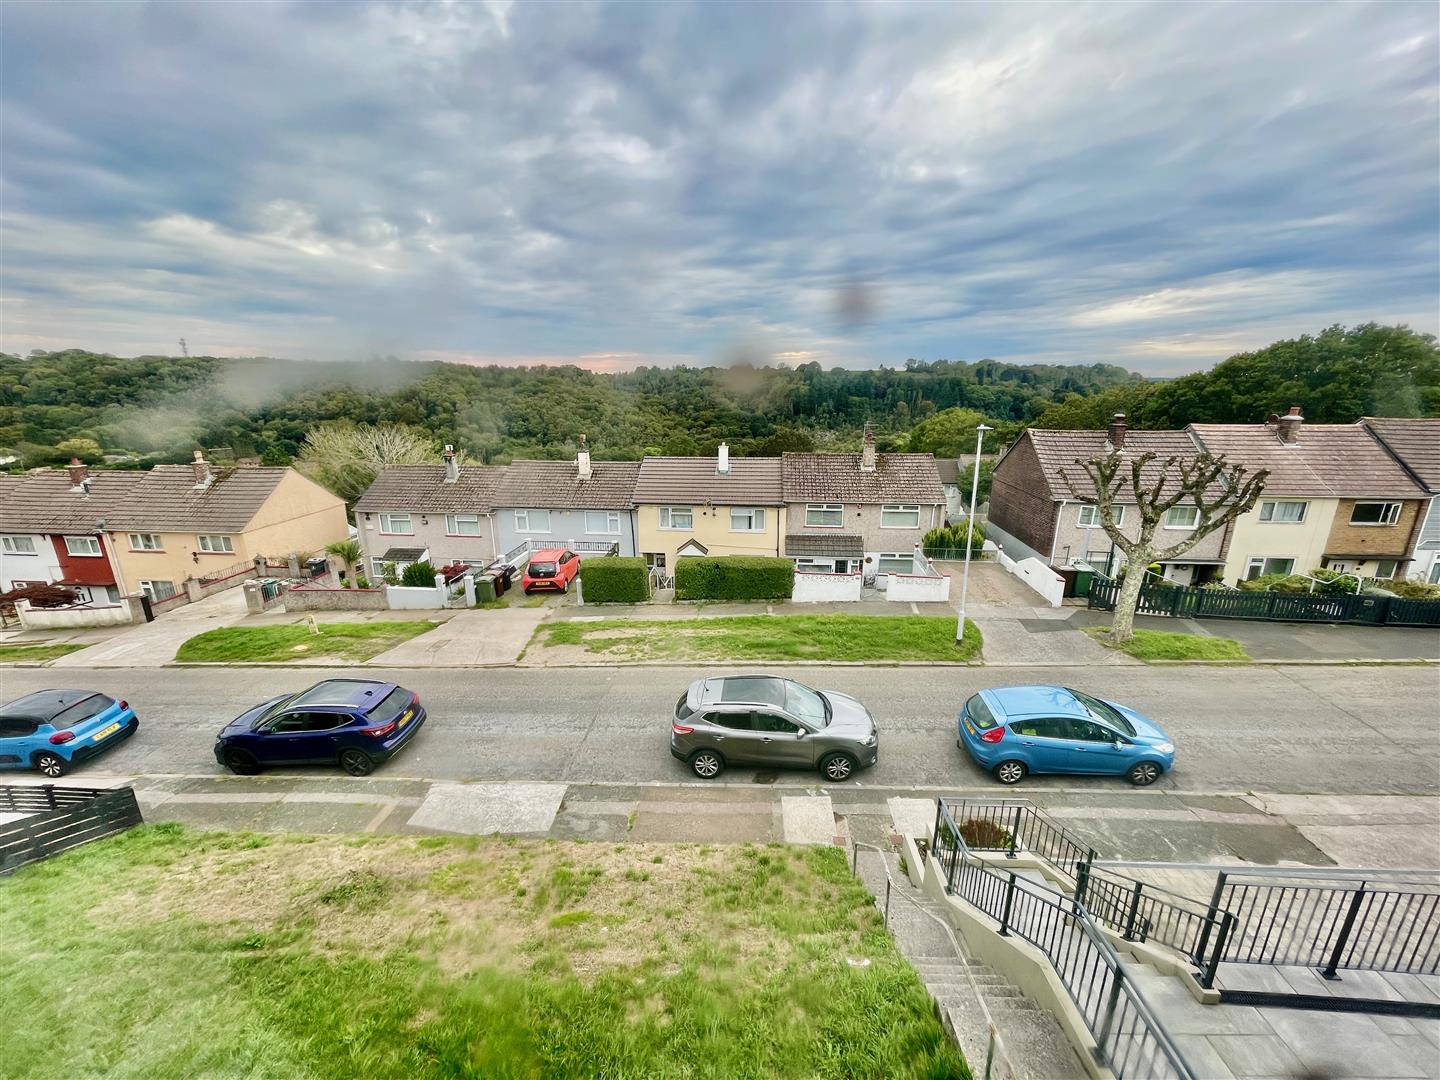
Window to the front with far reaching views. Built-in wardrobe.
BEDROOM TWO3.40m x 2.77m (11'2 x 9'1)
Window to the front with long views. Built-in wardrobe.
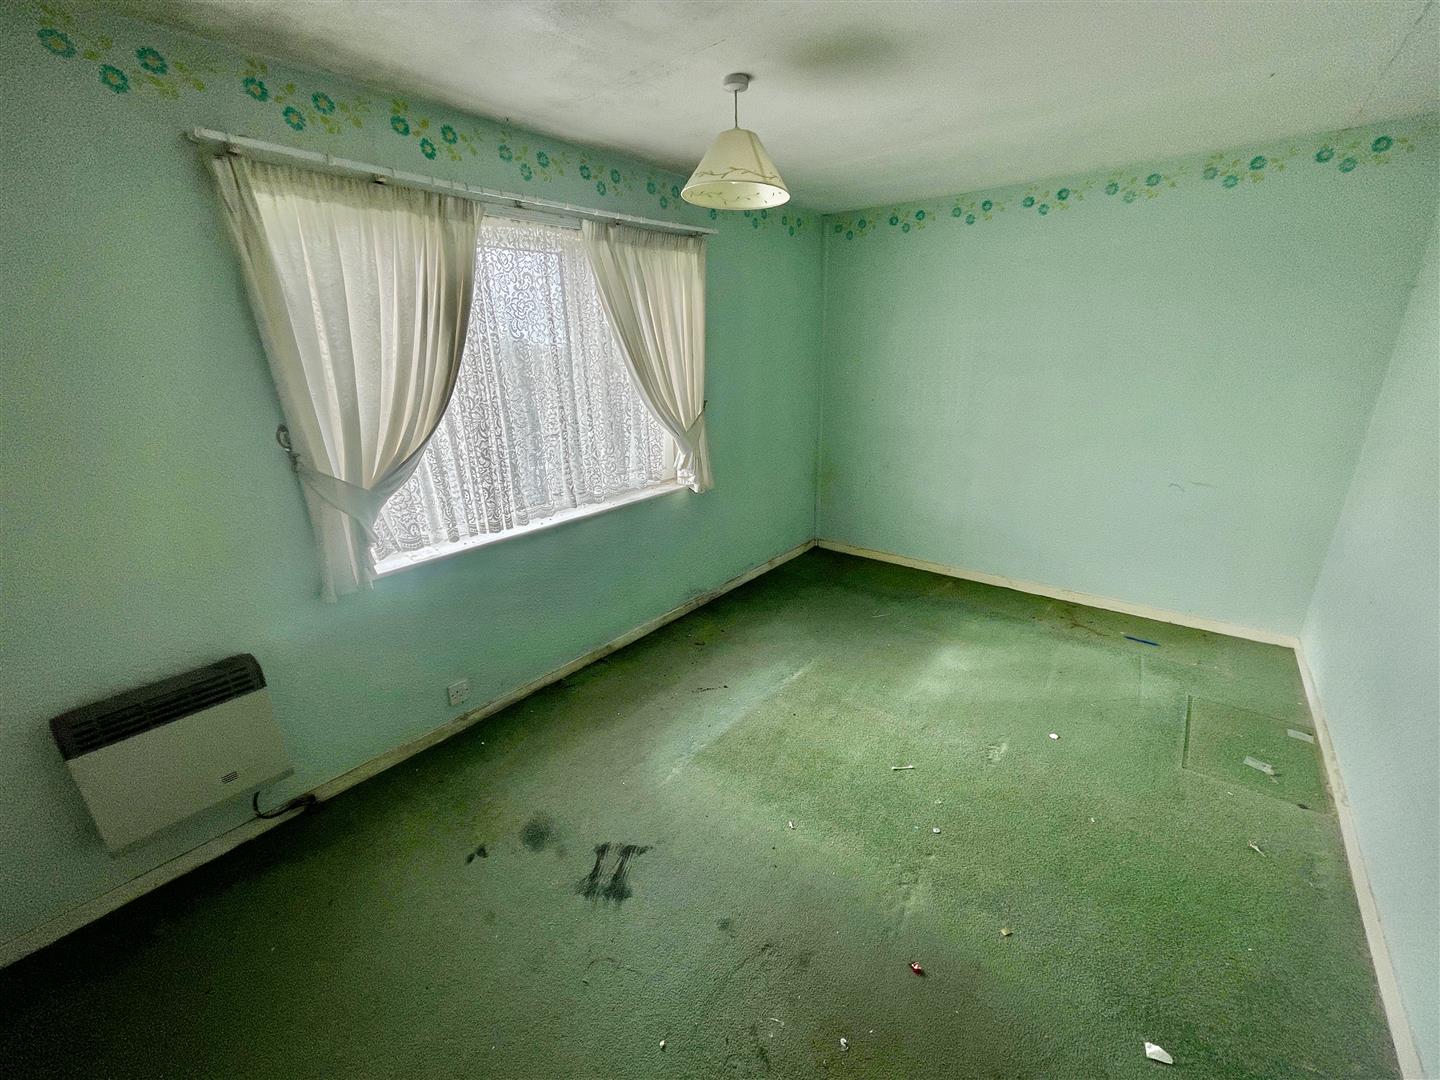
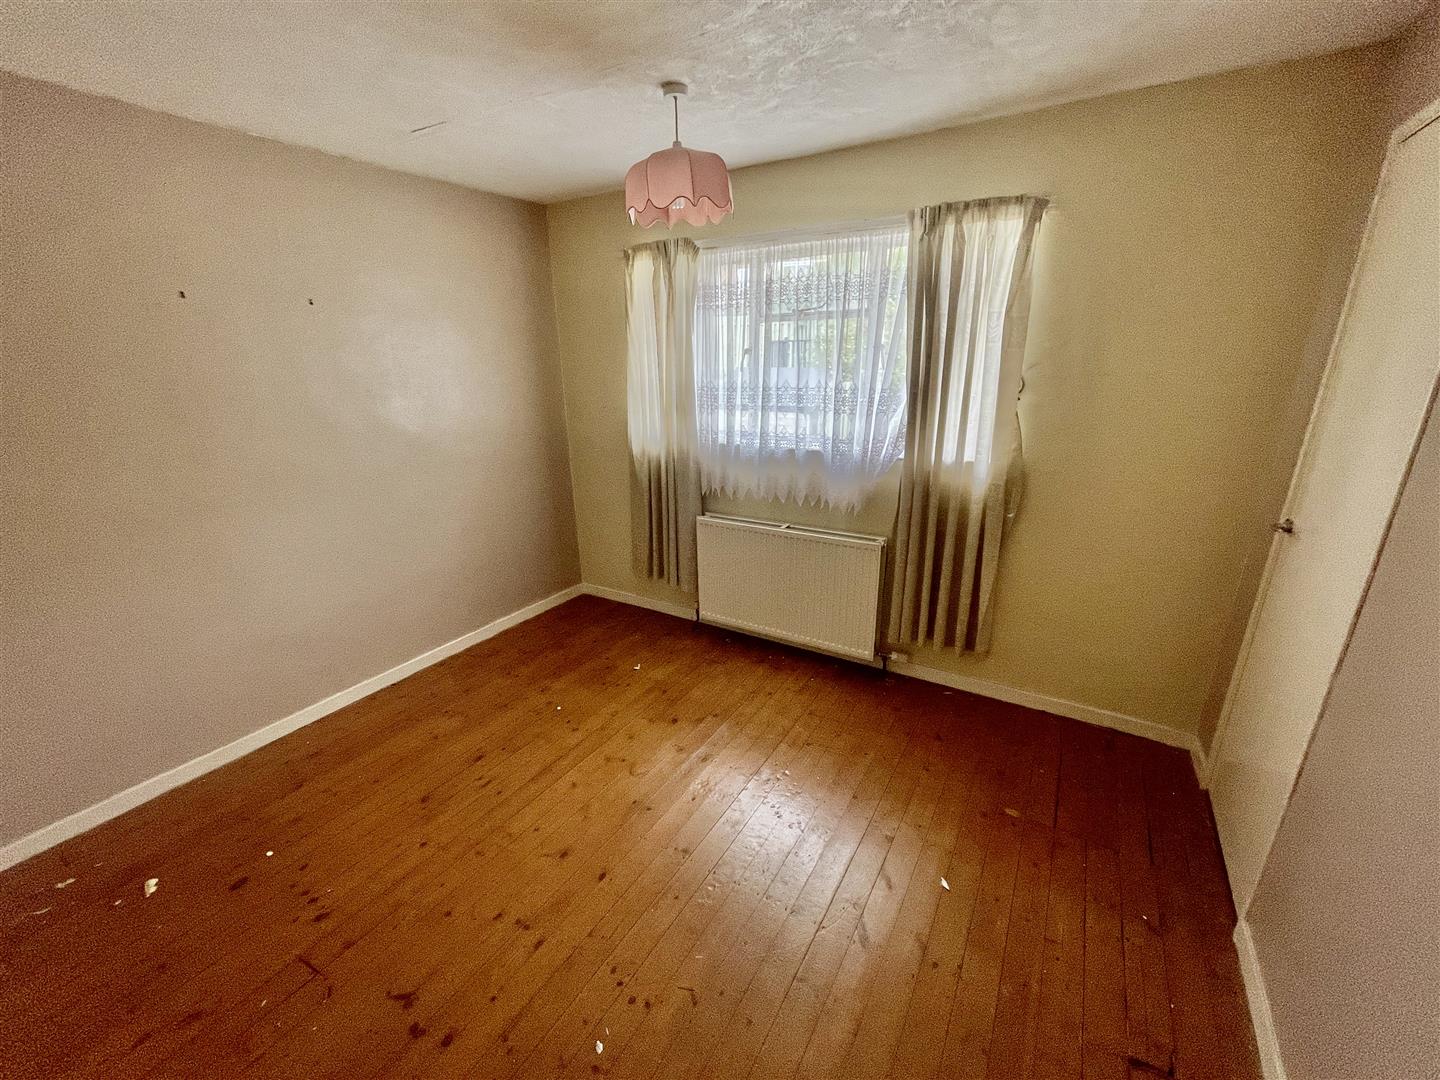
BEDROOM THREE3.25m x 3.05m (10'8 x 10')
Window to the rear. Built-in cupboard houses the Worcester gas fired boiler & time control.
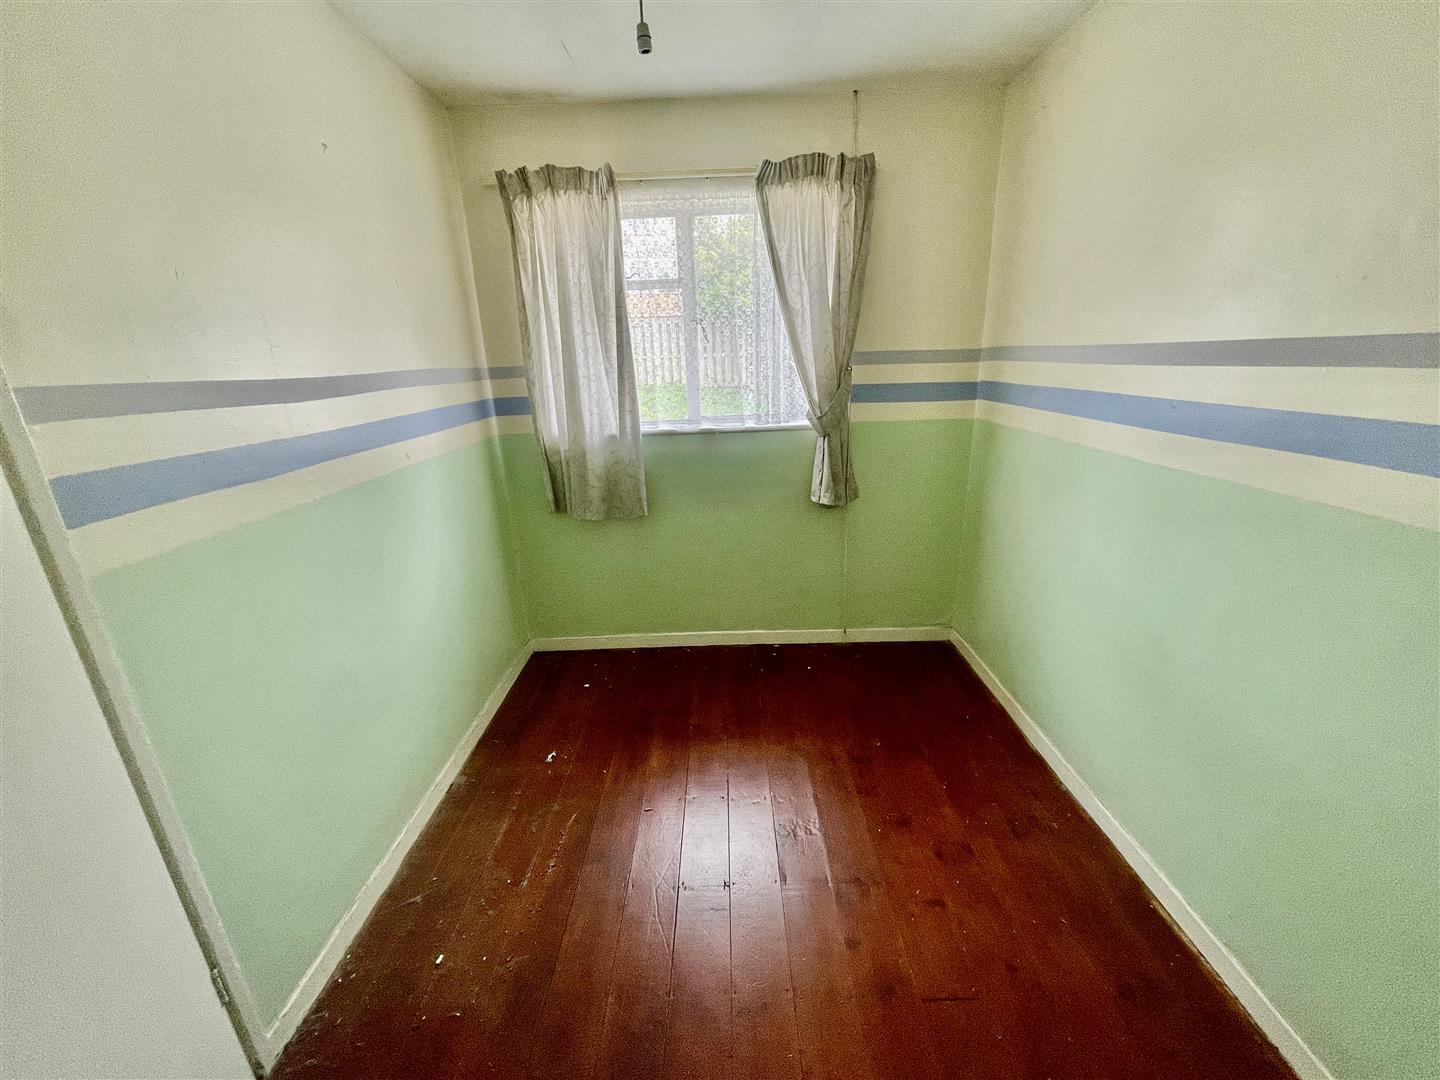
BEDROOM FOUR3.02m x 2.11m (9'11 x 6'11)
Window to the rear.
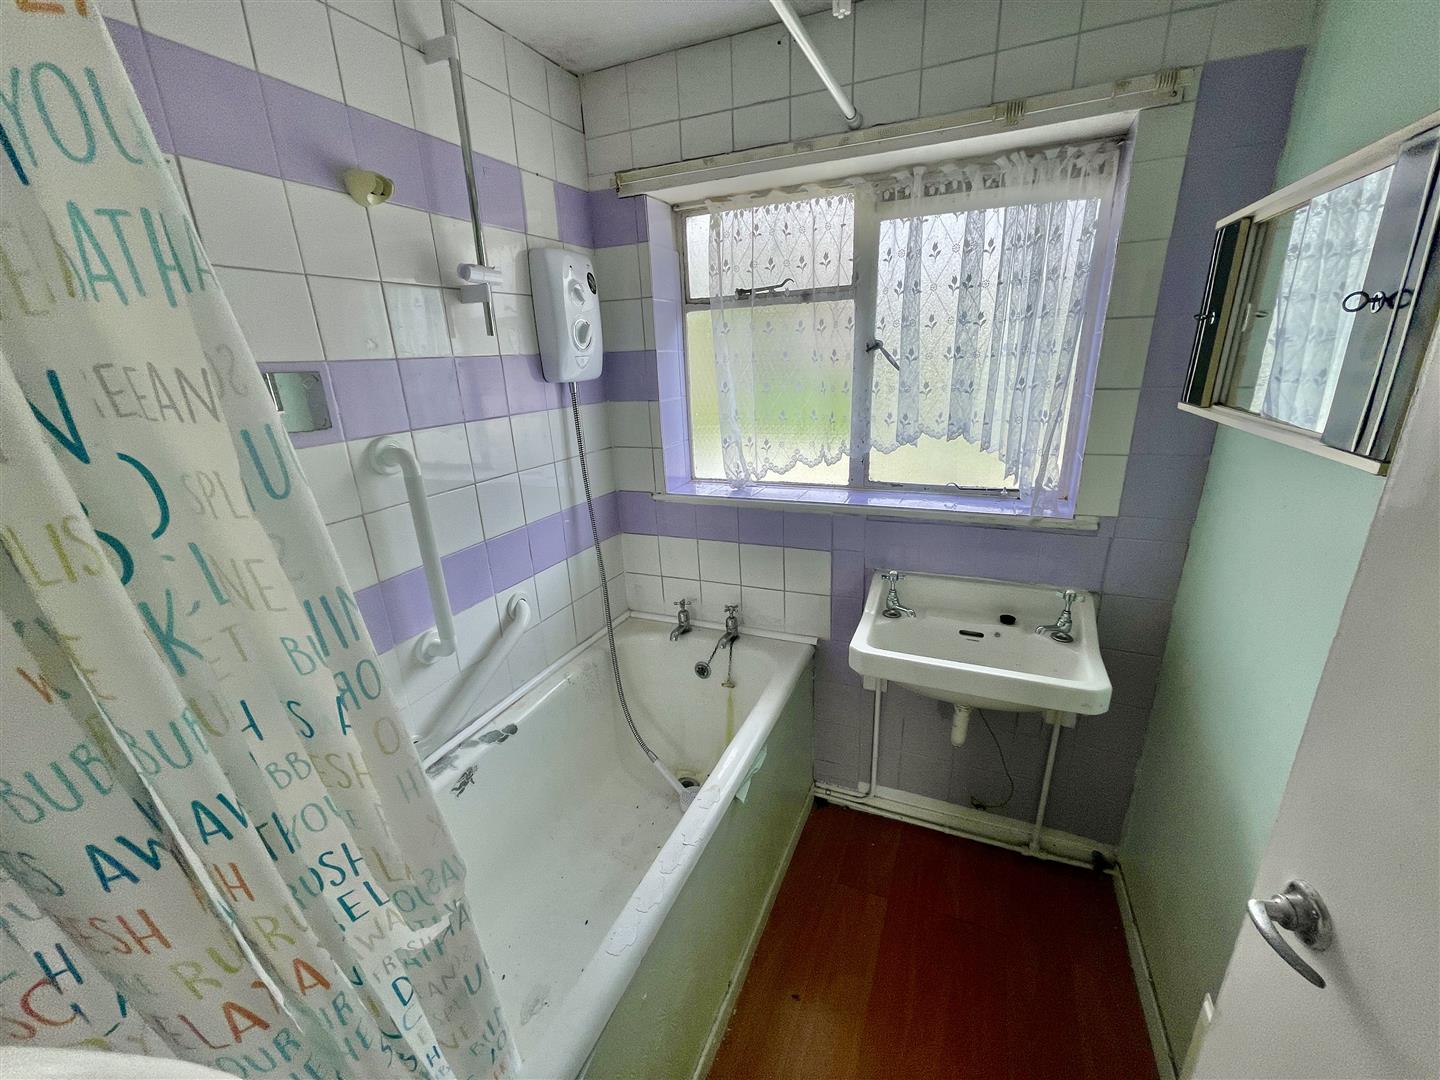
BATHROOM1.37m x 1.63m (4'6 x 5'4)
Window to the rear. Bath. Wash-hand basin.
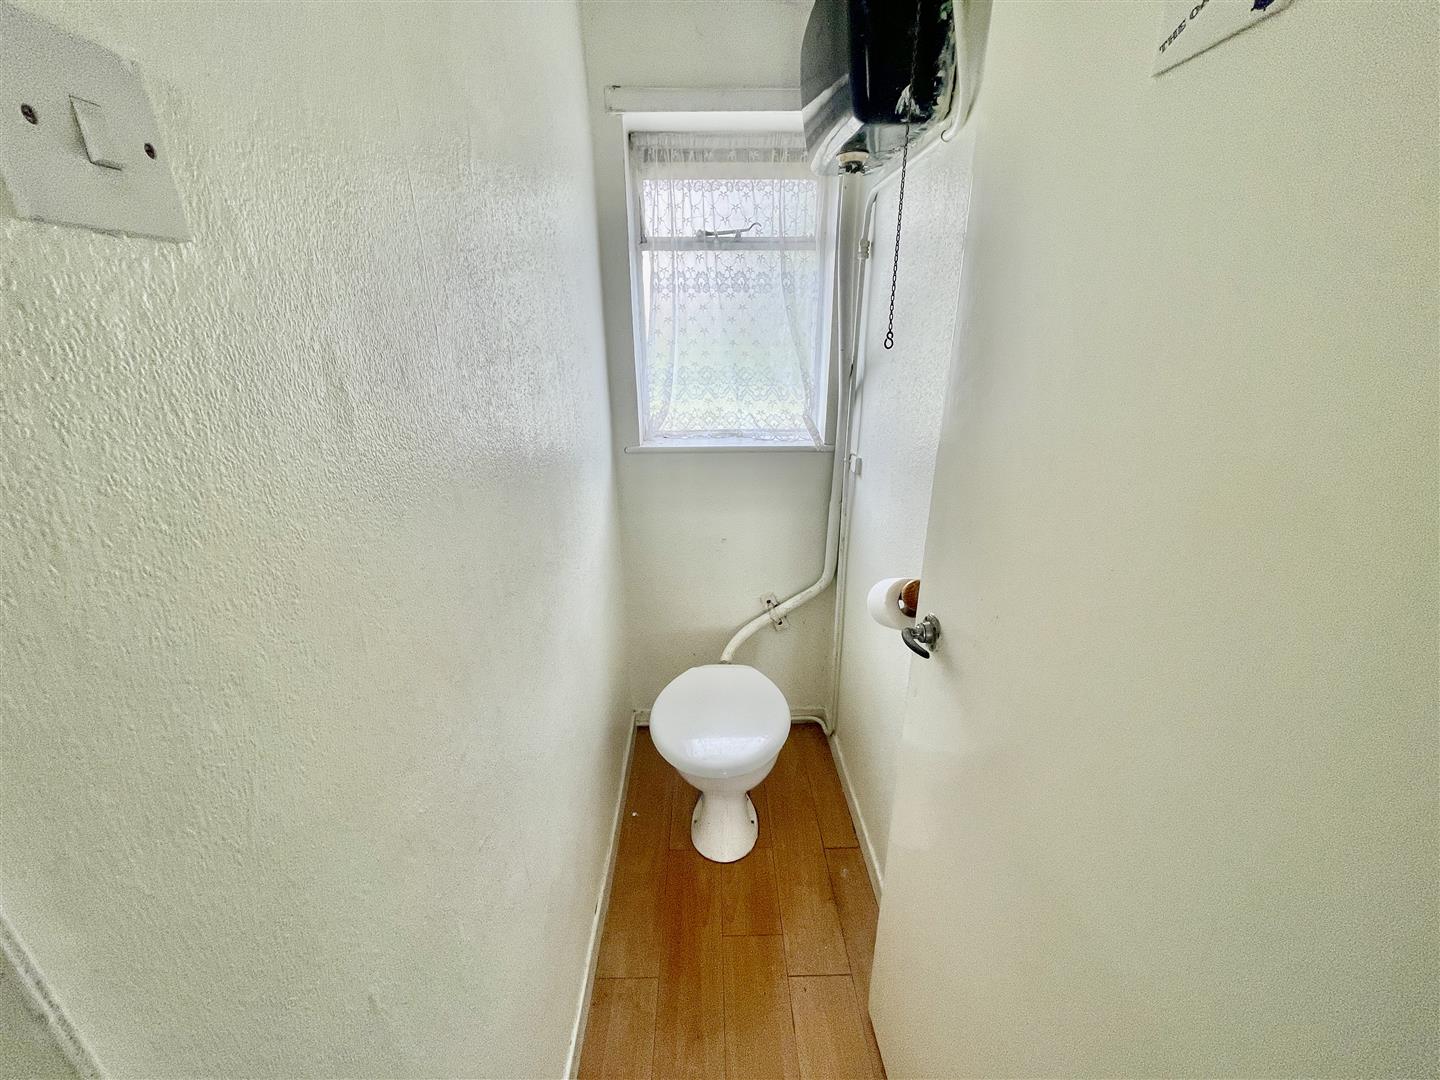
WC1.68m x 0.76m (5'6 x 2'6)
Window to the rear. Wc.
EXTERNALLY
Front garden, side area & terraced enclosed back garden with patio & lawn.
COUNCIL TAX
Plymouth City Council
Council Tax Band: A
SERVICES
The property is connected to all the mains services: gas, electricity, water & drainage.