Room Descriptions
ST MARGARETS ROAD, PLYMPTON, PLYMOUTH PL7 4RF
DESCRIPTION
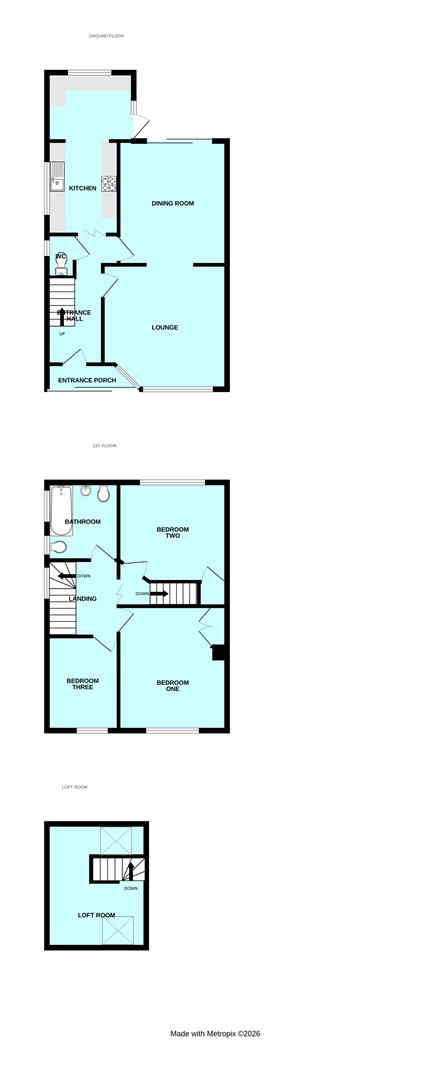
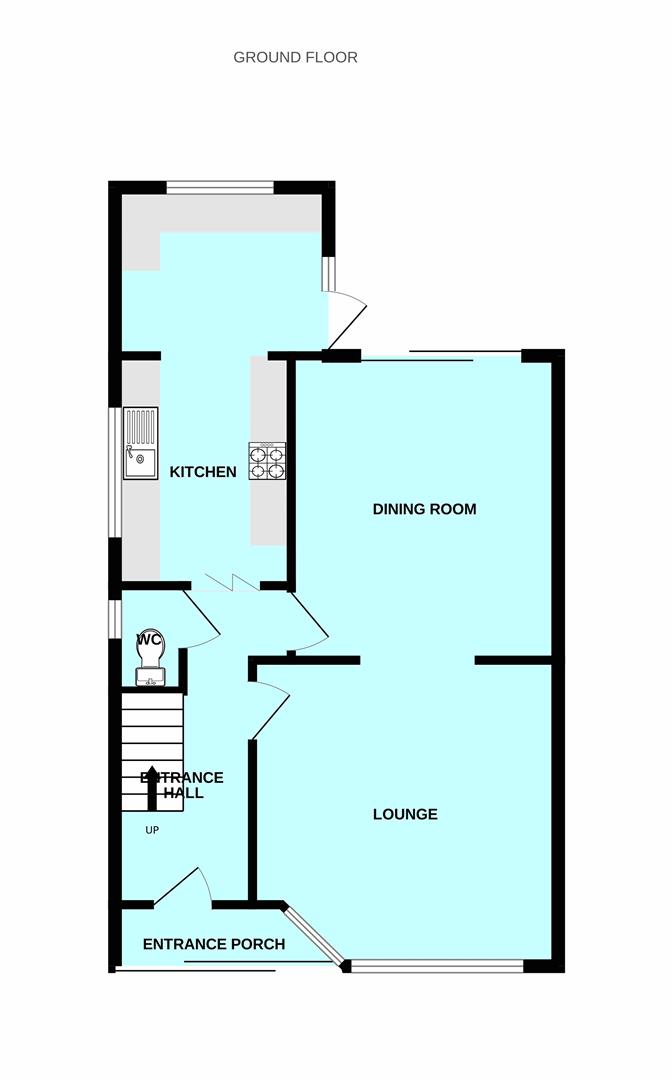
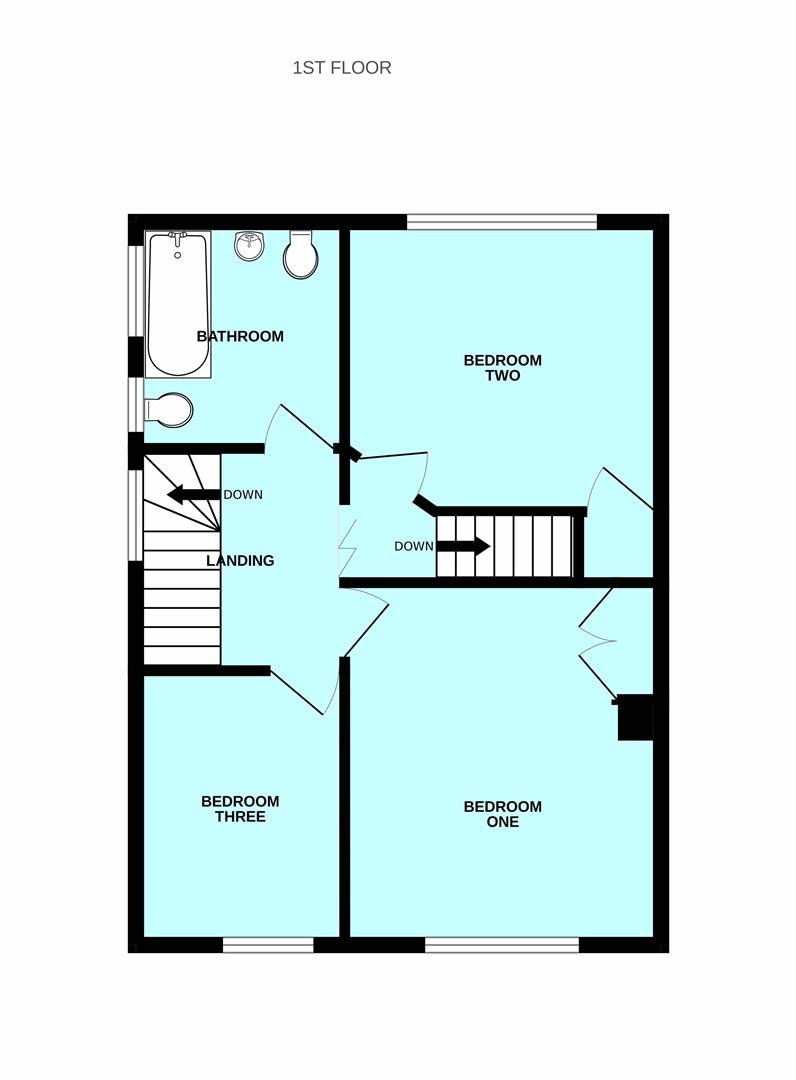
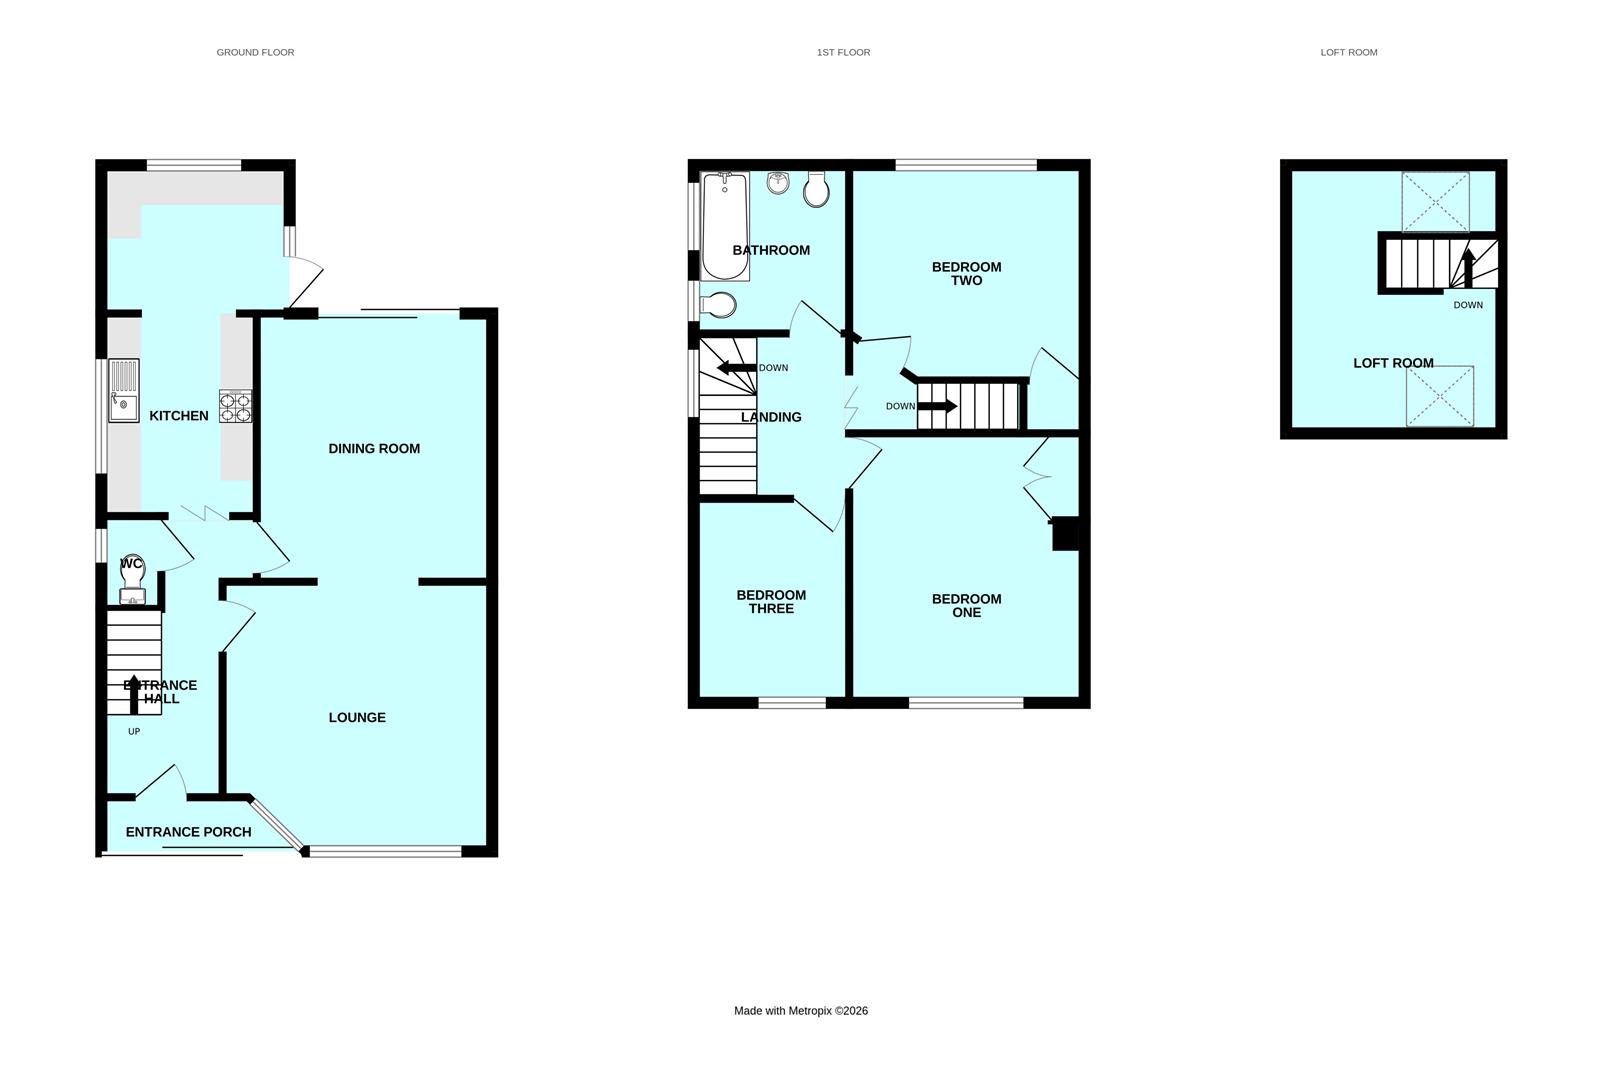
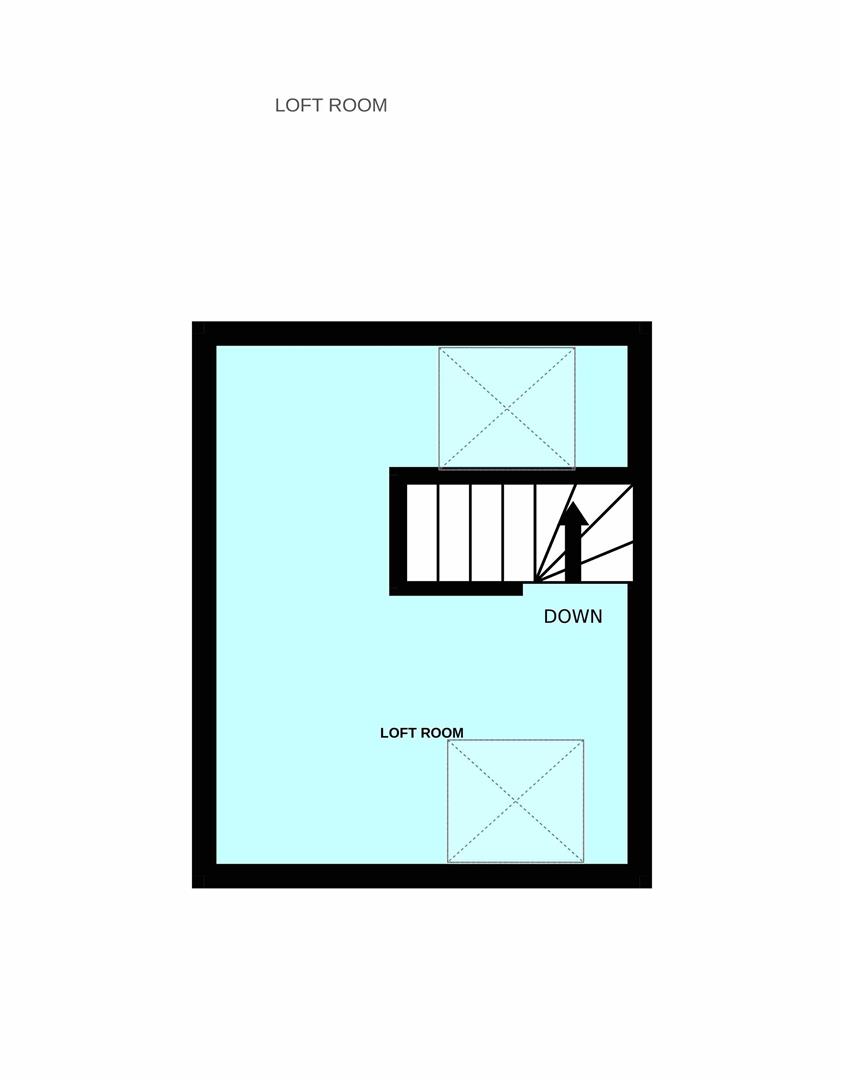
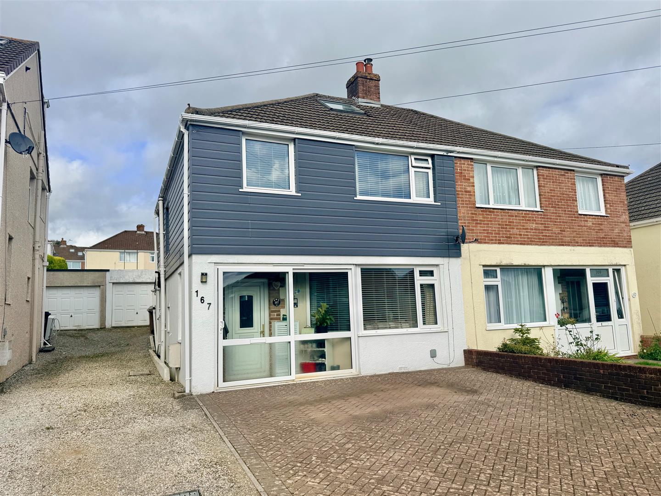
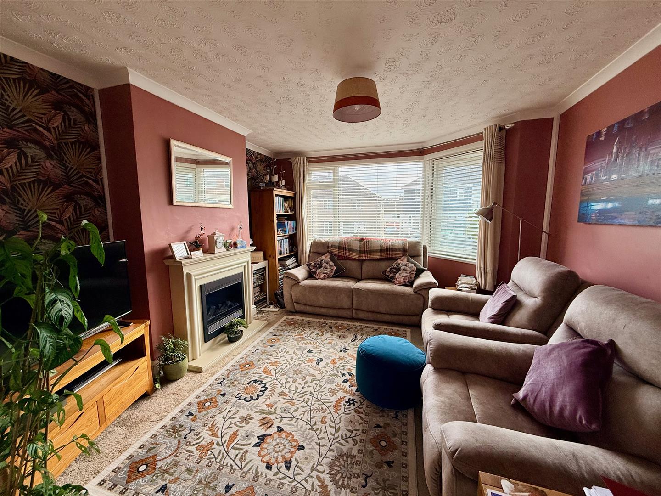
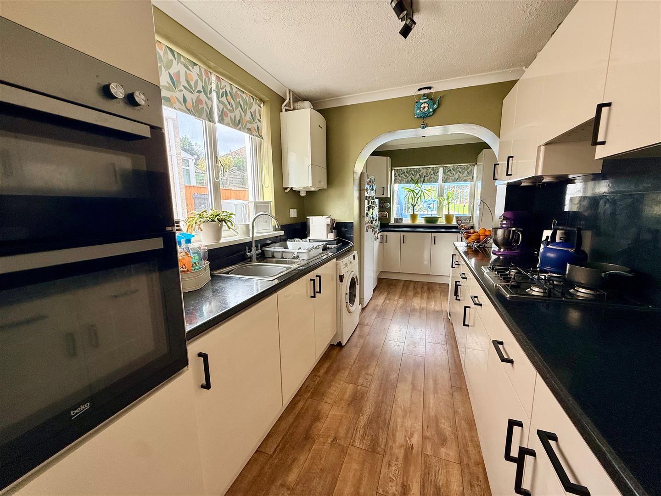
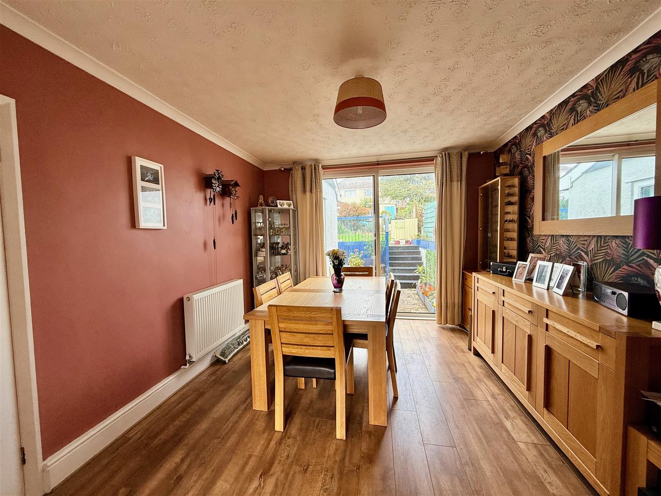
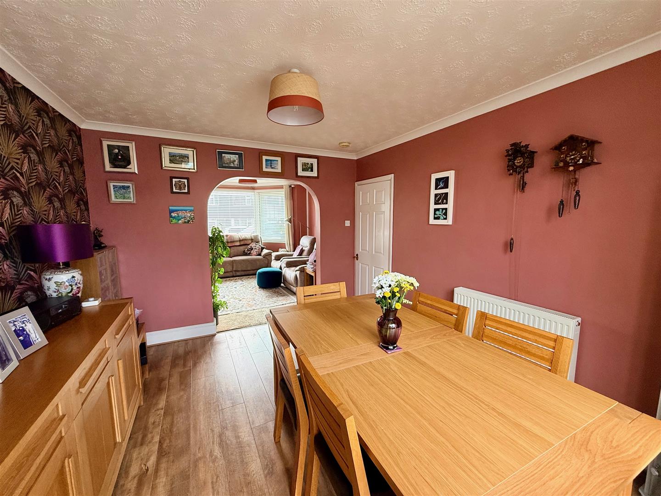
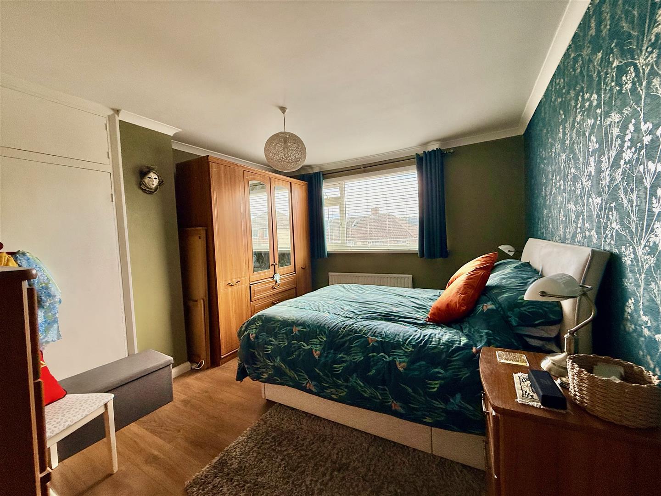
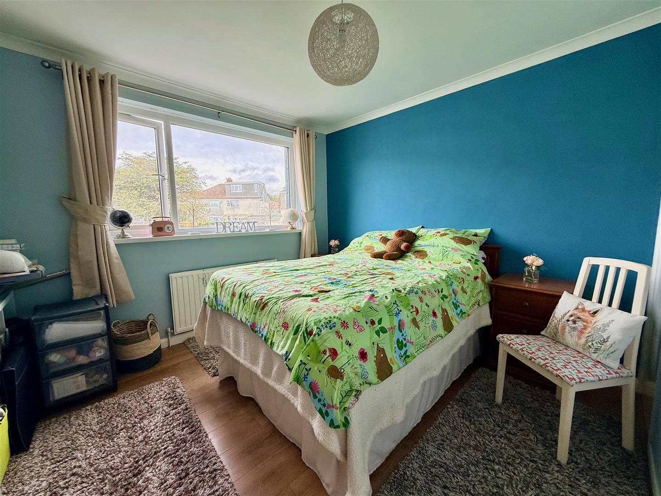
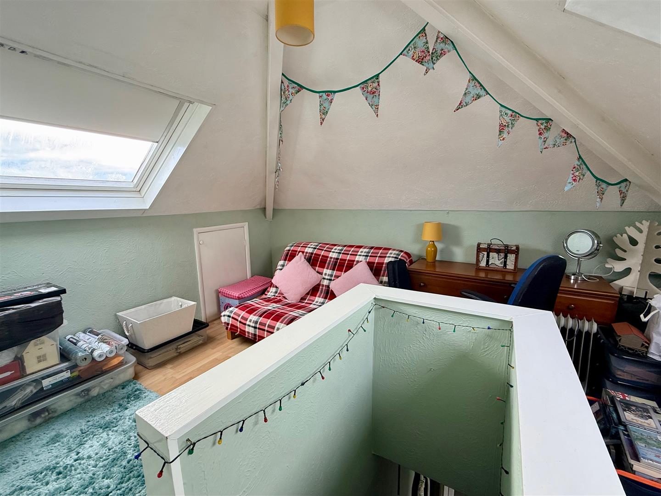
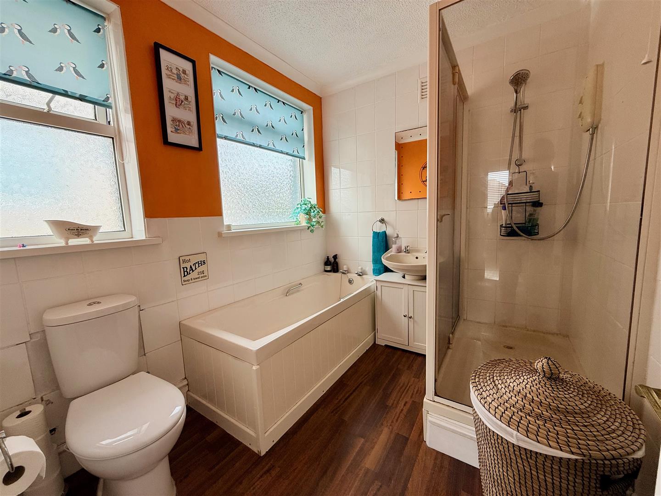
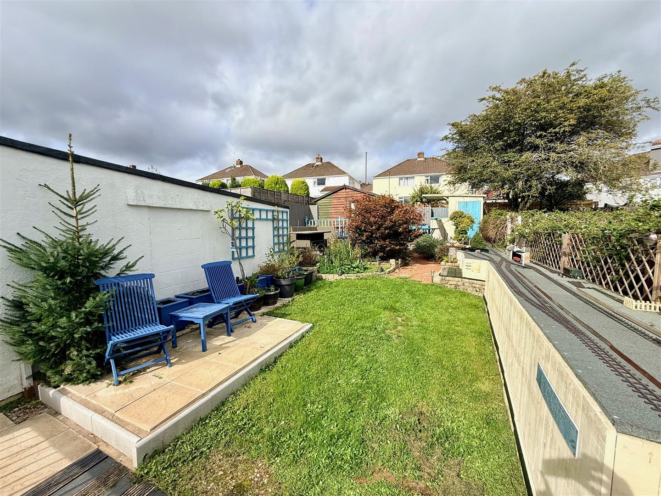
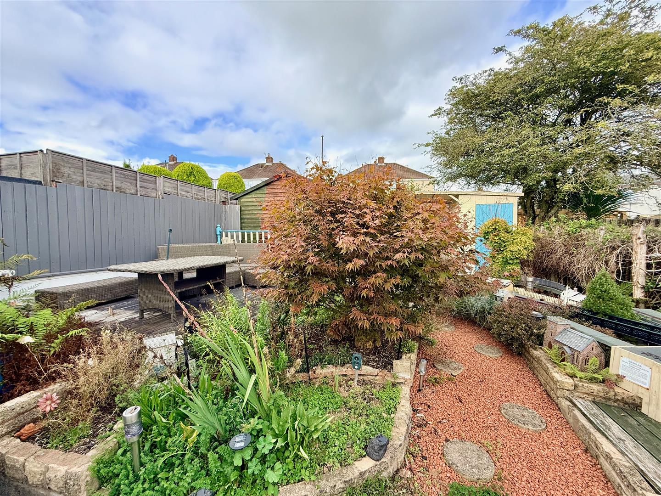
This appealing, Stanbury-built semi-detached house offers well-proportioned, versatile accommodation complemented by an attractive, spacious, landscaped rear garden. The accommodation comprises an entrance porch leading into a hallway, with a downstairs cloakroom/wc, a good-sized bay-fronted lounge which flows through into the dining room and to the rear is an extended kitchen. On the first floor there are 3 bedrooms together with a family bathroom. Off the first floor landing there is a paddle staircase providing access to a loft room offering excellent additional versatility as a hobby room, home office, storage area or occasional living space. The house benefits from uPVC double-glazing and gas central heating and has been maintained and presented to provide a comfortable home, ready for its new owners. Outside, the front of the property has been laid to a brick-paved driveway providing parking for at least 2 vehicles, with a further driveway running alongside the property to a garage with a fitted work bench. The rear garden is an attractive feature of the property. It has been landscaped with areas laid to patio, decking and lawn, complemented by established planting, raised borders and mature shrubs. There is a large timber shed together with a charming timber bar/kiosk, creating an additional, ideal space for outdoor entertaining. There is also a timber platform which was originally constructed to accommodate a miniature railway, offering considerable potential for other uses. Located within easy reach of local shops, schools, bus services and a range of everyday amenities, this is a highly desirable style of home that should appeal, particularly strongly, to families and those looking for a property offering both excellent accommodation and a genuinely enjoyable outside space.
ACCOMMODATION
ENTRANCE PORCH2.77m x 0.79m (9'1 x 2'7)
ENTRANCE HALL4.22m x 1.83m (13'10 x 6')
DOWNSTAIRS WC1.42m x 0.76m (4'8 x 2'6)
LOUNGE4.11m x 3.76m (13'6 x 12'4)
DINING ROOM3.86m x 3.28m (12'8 x 10'9)
KITCHEN5.38m x 2.82m (17'8 x 9'3)
FIRST FLOOR LANDING2.39m x 2.11m (7'10 x 6'11)
BEDROOM ONE4.14m x 3.48m (13'7 x 11'5)
BEDROOM TWO3.48m x 3.12m (11'5 x 10'3)
BEDROOM THREE3.02m x 2.13m (9'11 x 7')
BATHROOM2.46m x 2.13m (8'1 x 7')
LOFT ROOM3.86m x 3.20m (12'8 x 10'6)
GARAGE4.78m x 2.44m (15'8 x 8')
SHED3.66m x 3.05m (12' x 10')
KIOSK/BAR1.83m x 1.22m (6' x 4')
COUNCIL TAX
Plymouth City Council
Council Tax Band: C
SERVICES
The property is connected to all the mains services: gas, electricity, water and drainage.